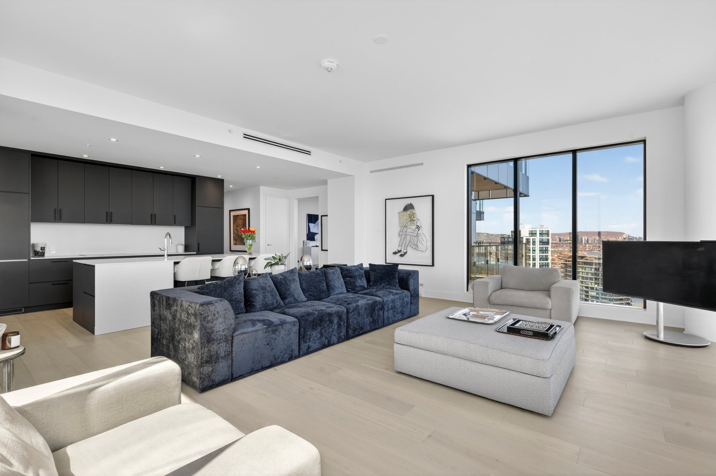
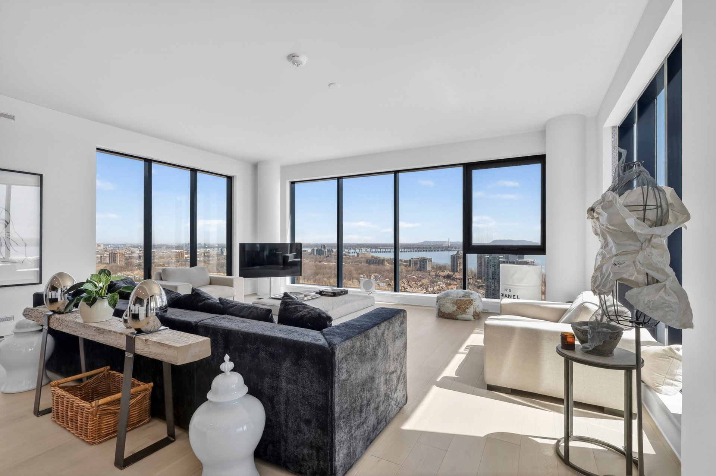
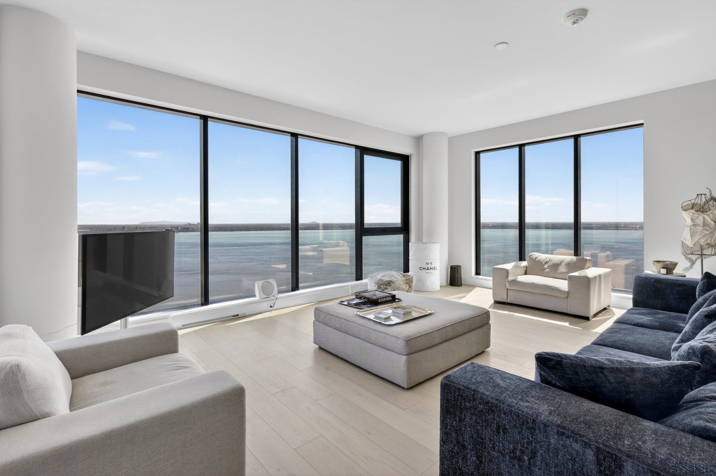
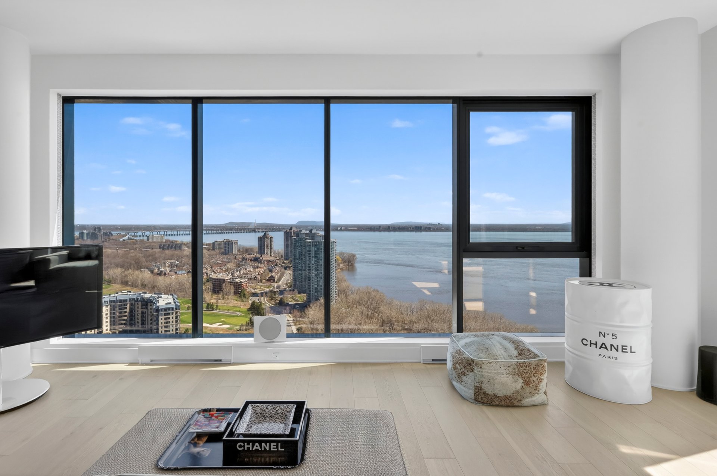
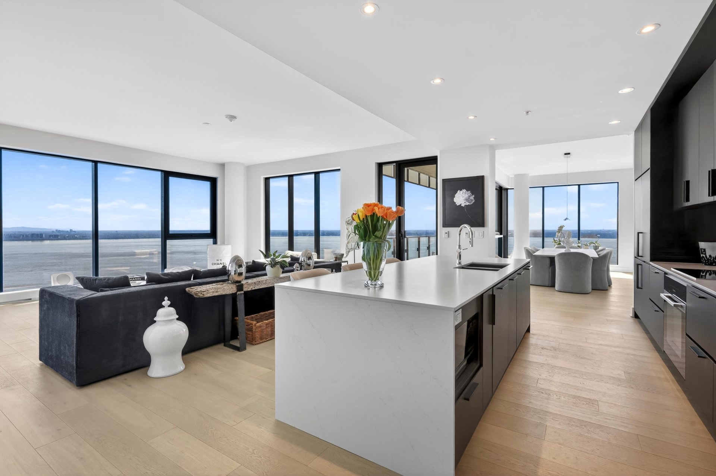
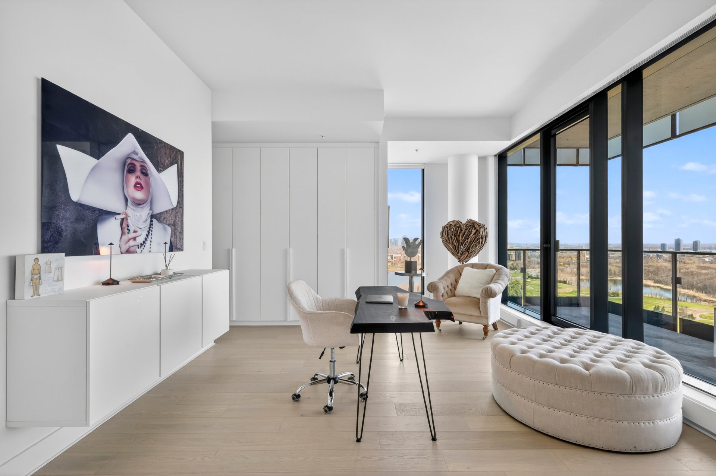
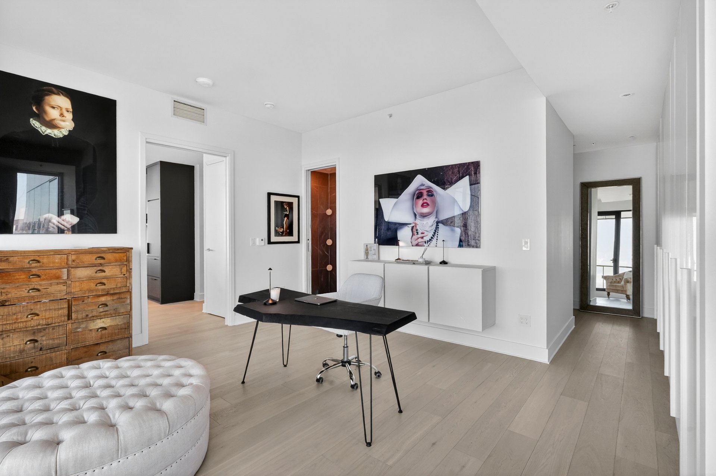
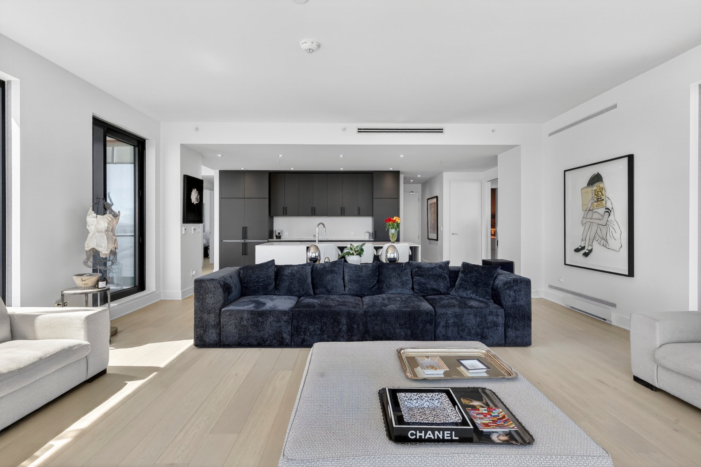
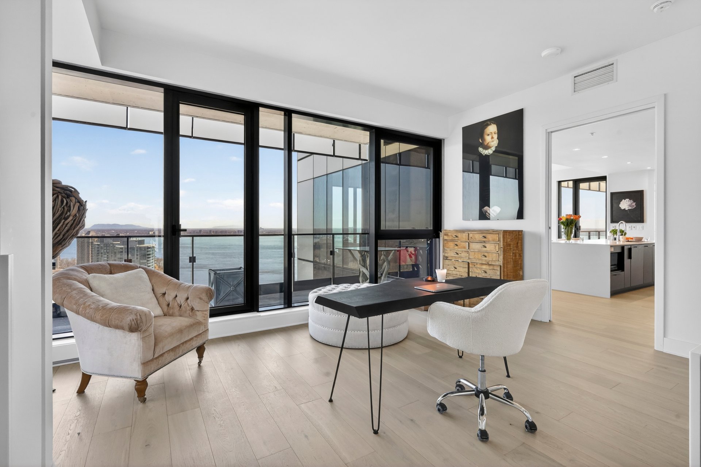
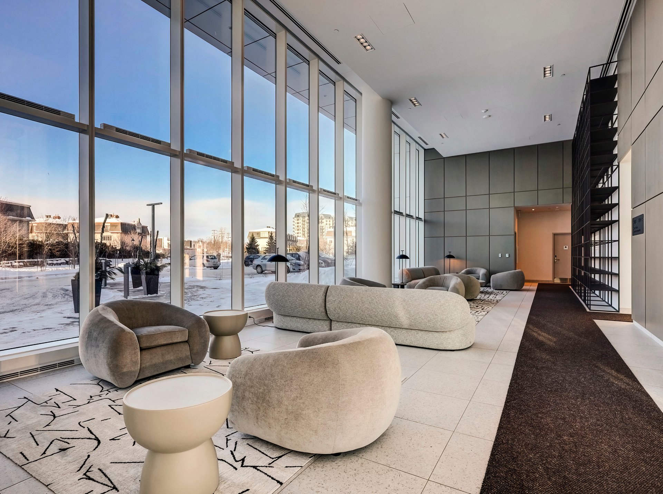
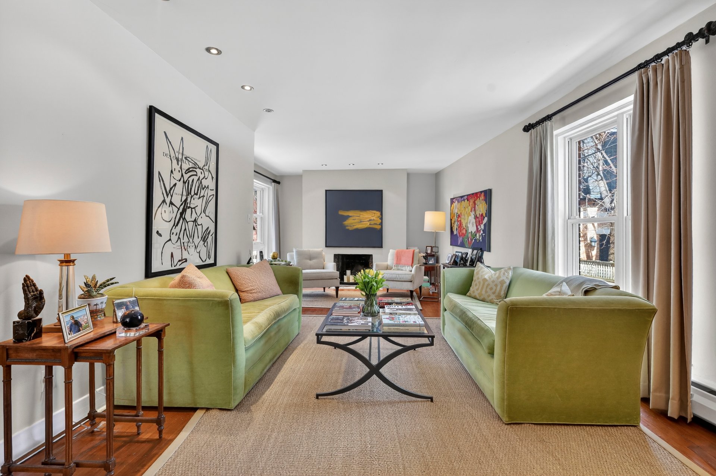
Living room
Living room
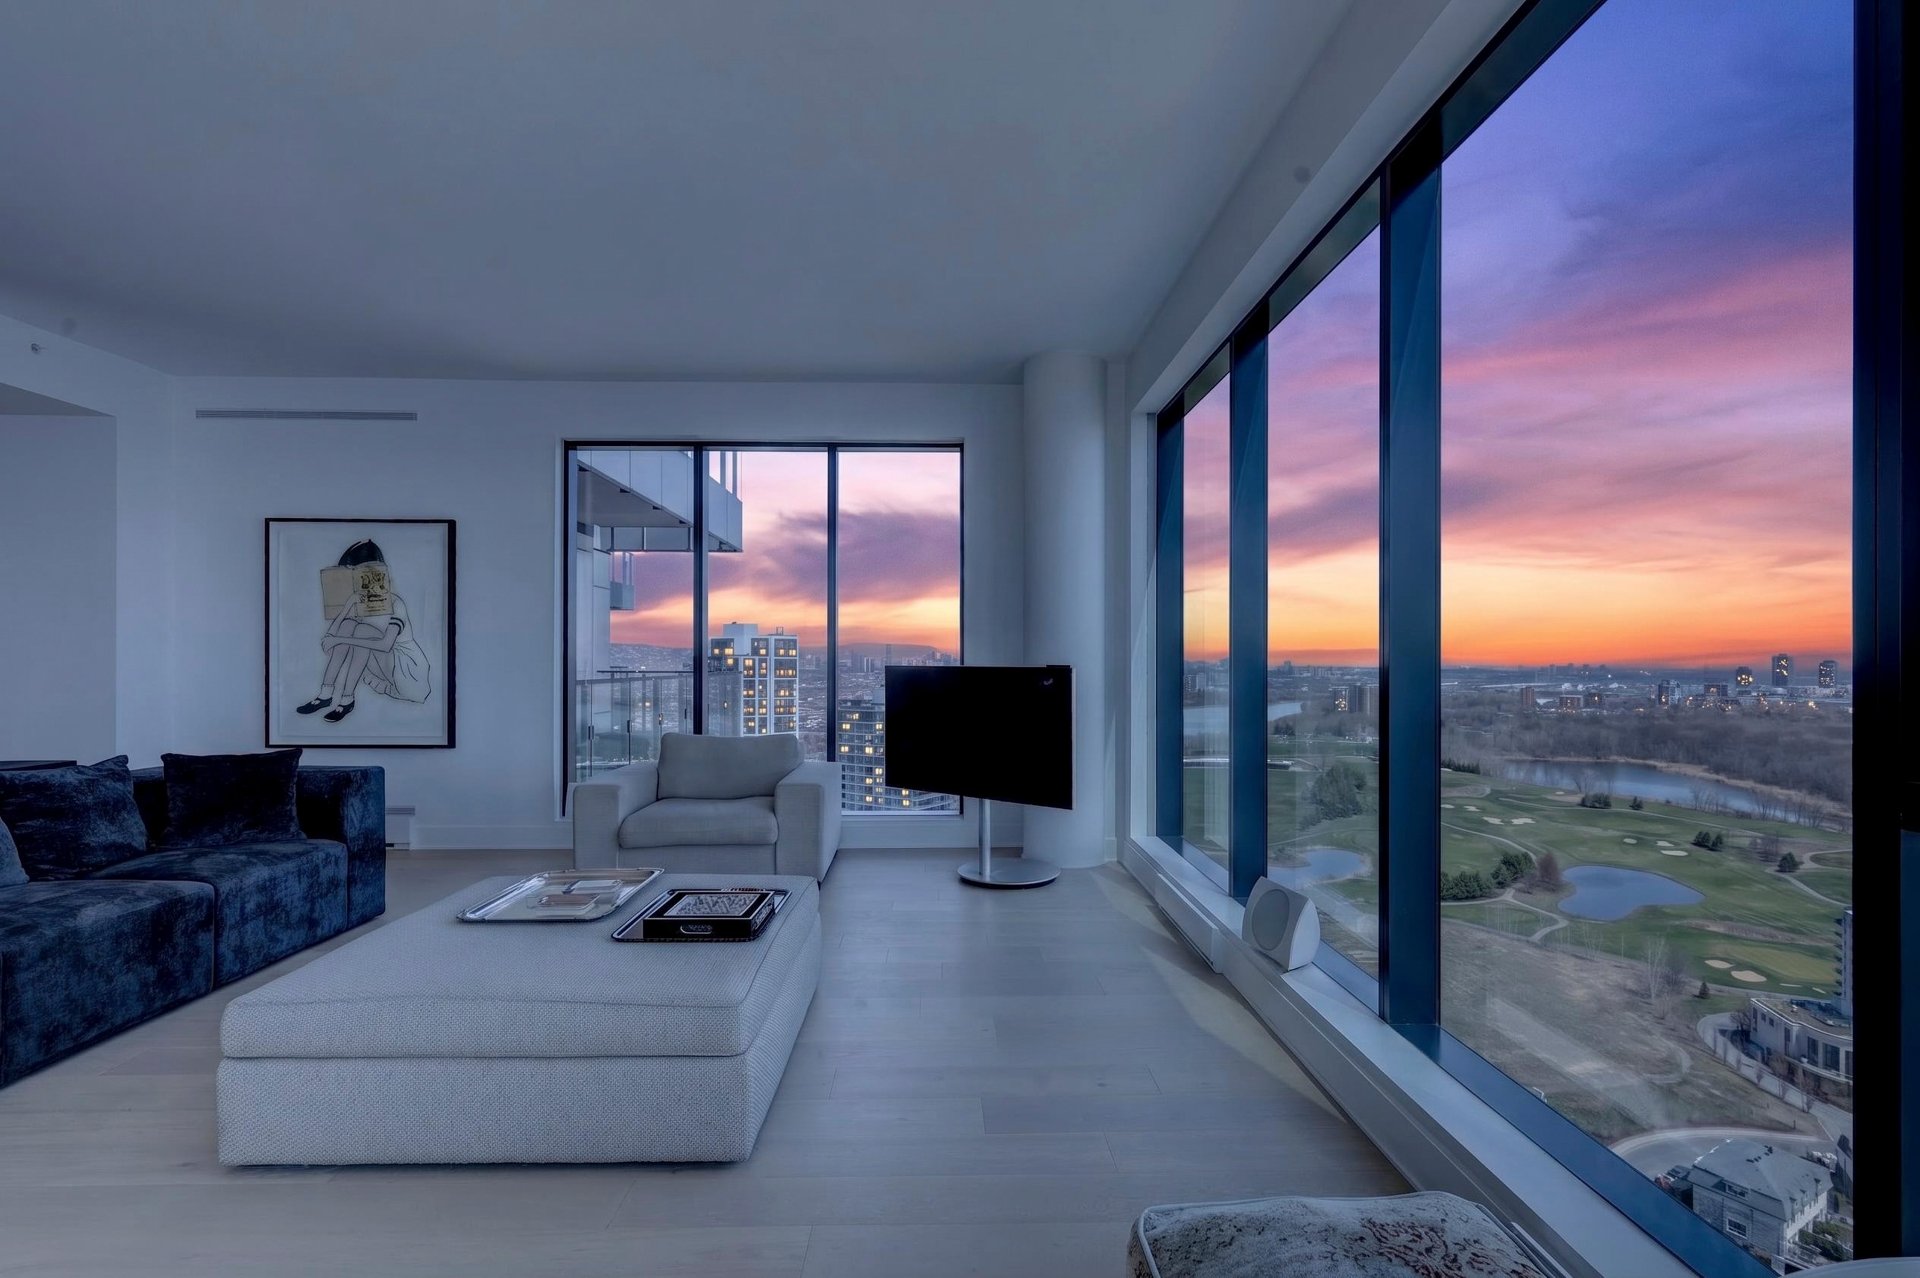
Living room
Living room
Overall View
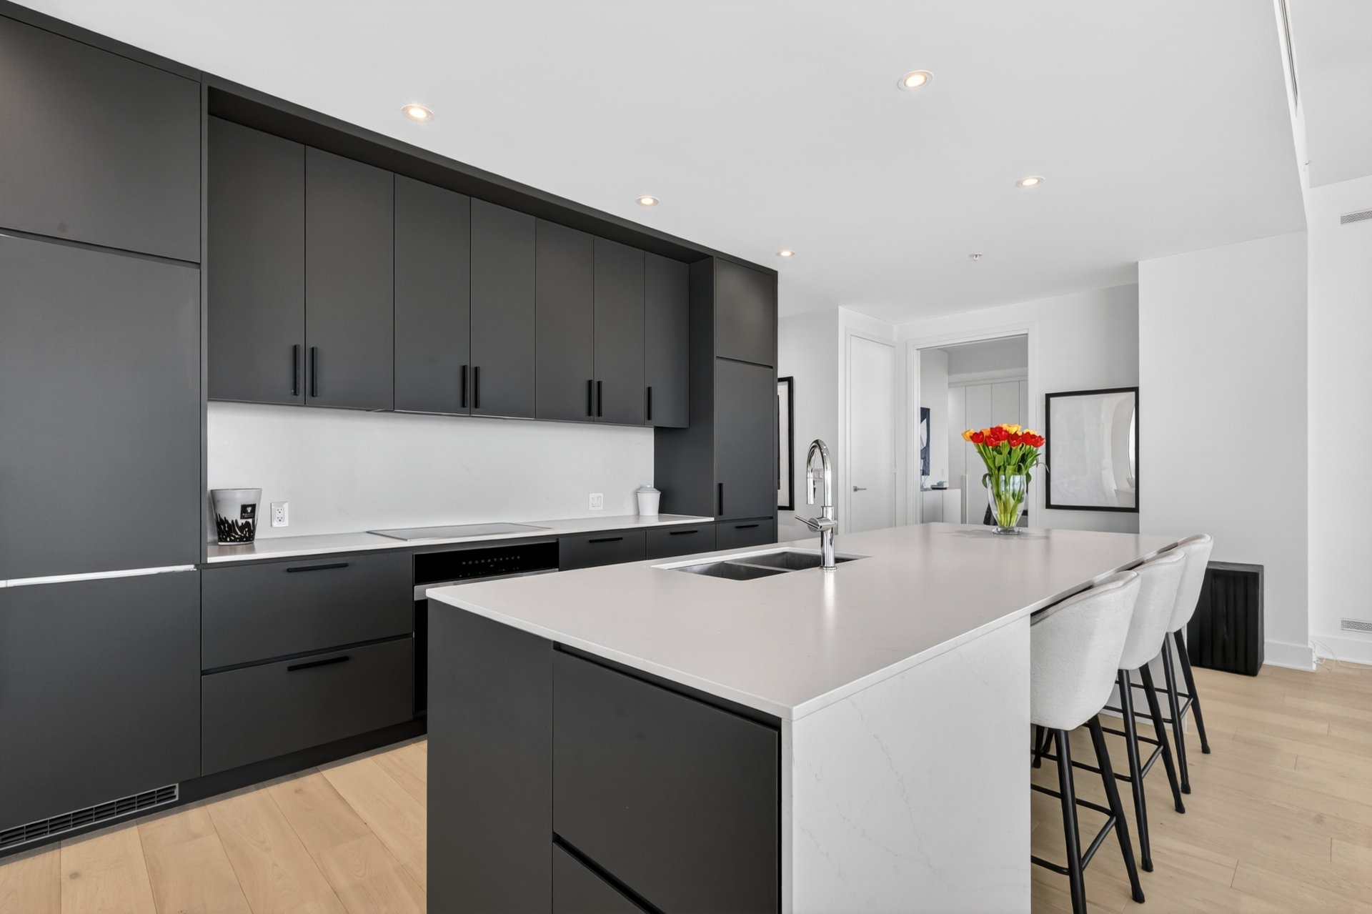
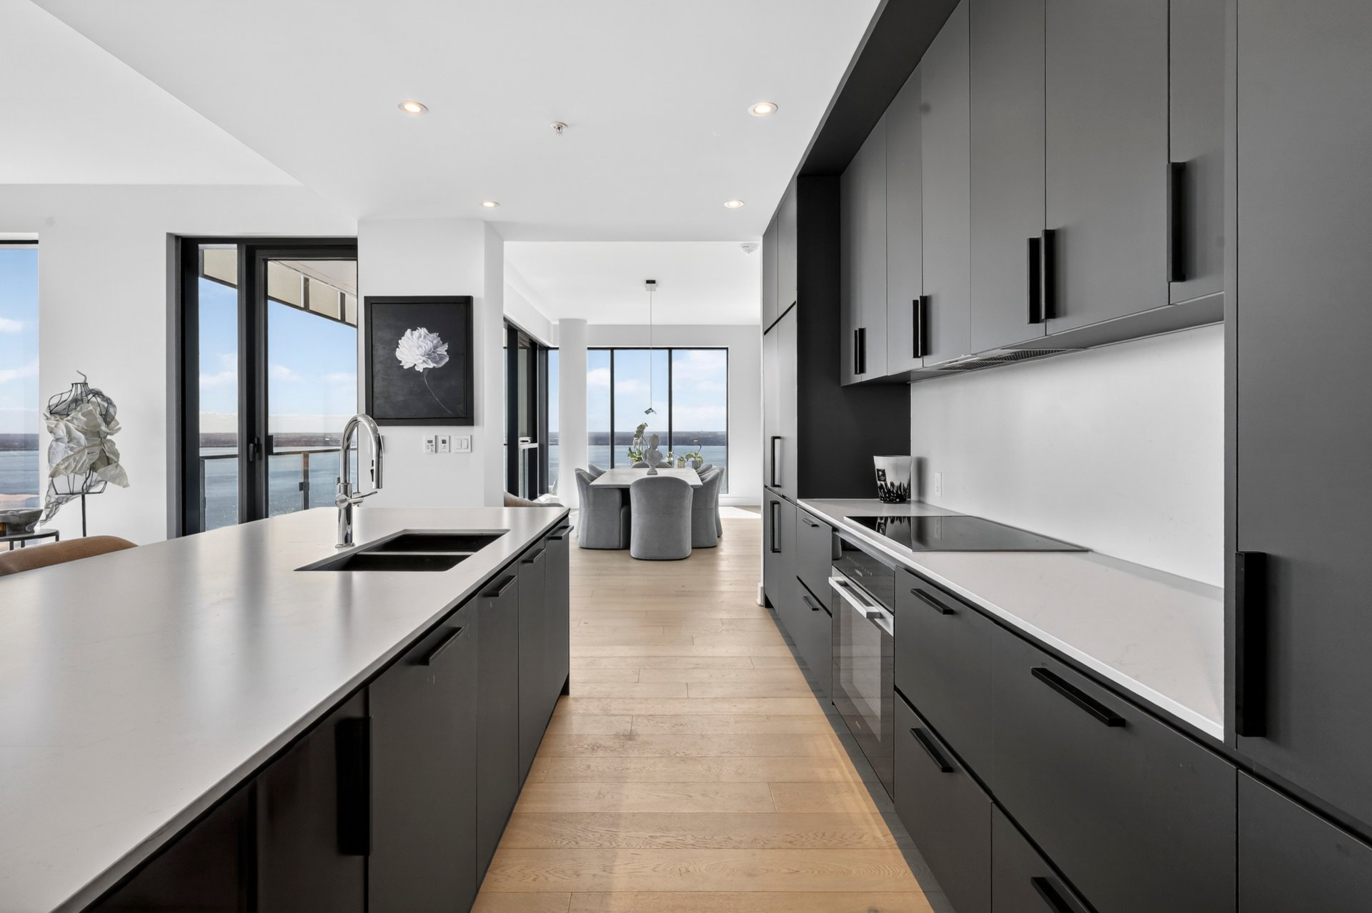
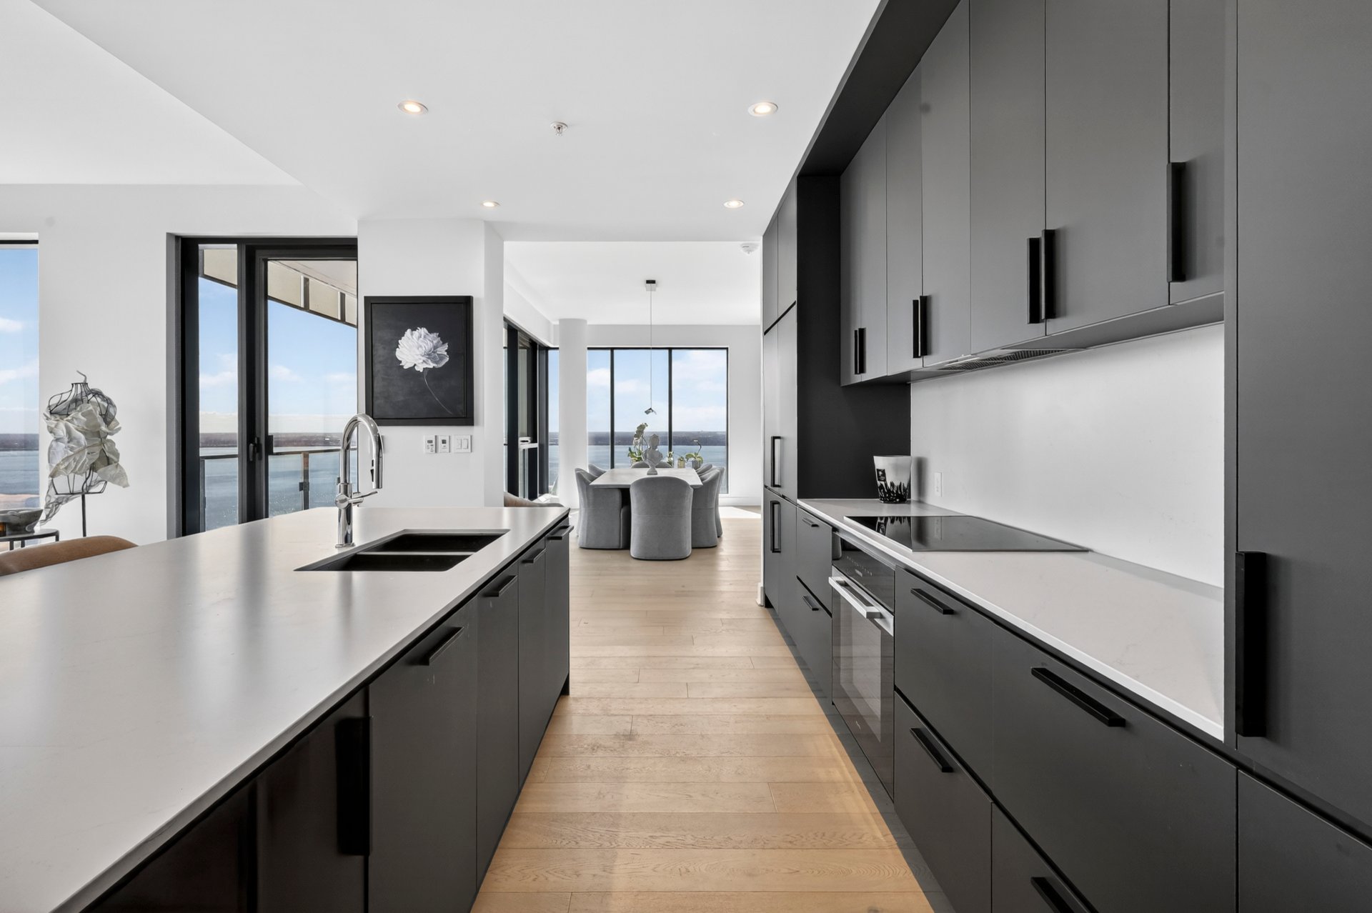
Kitchen
Kitchen
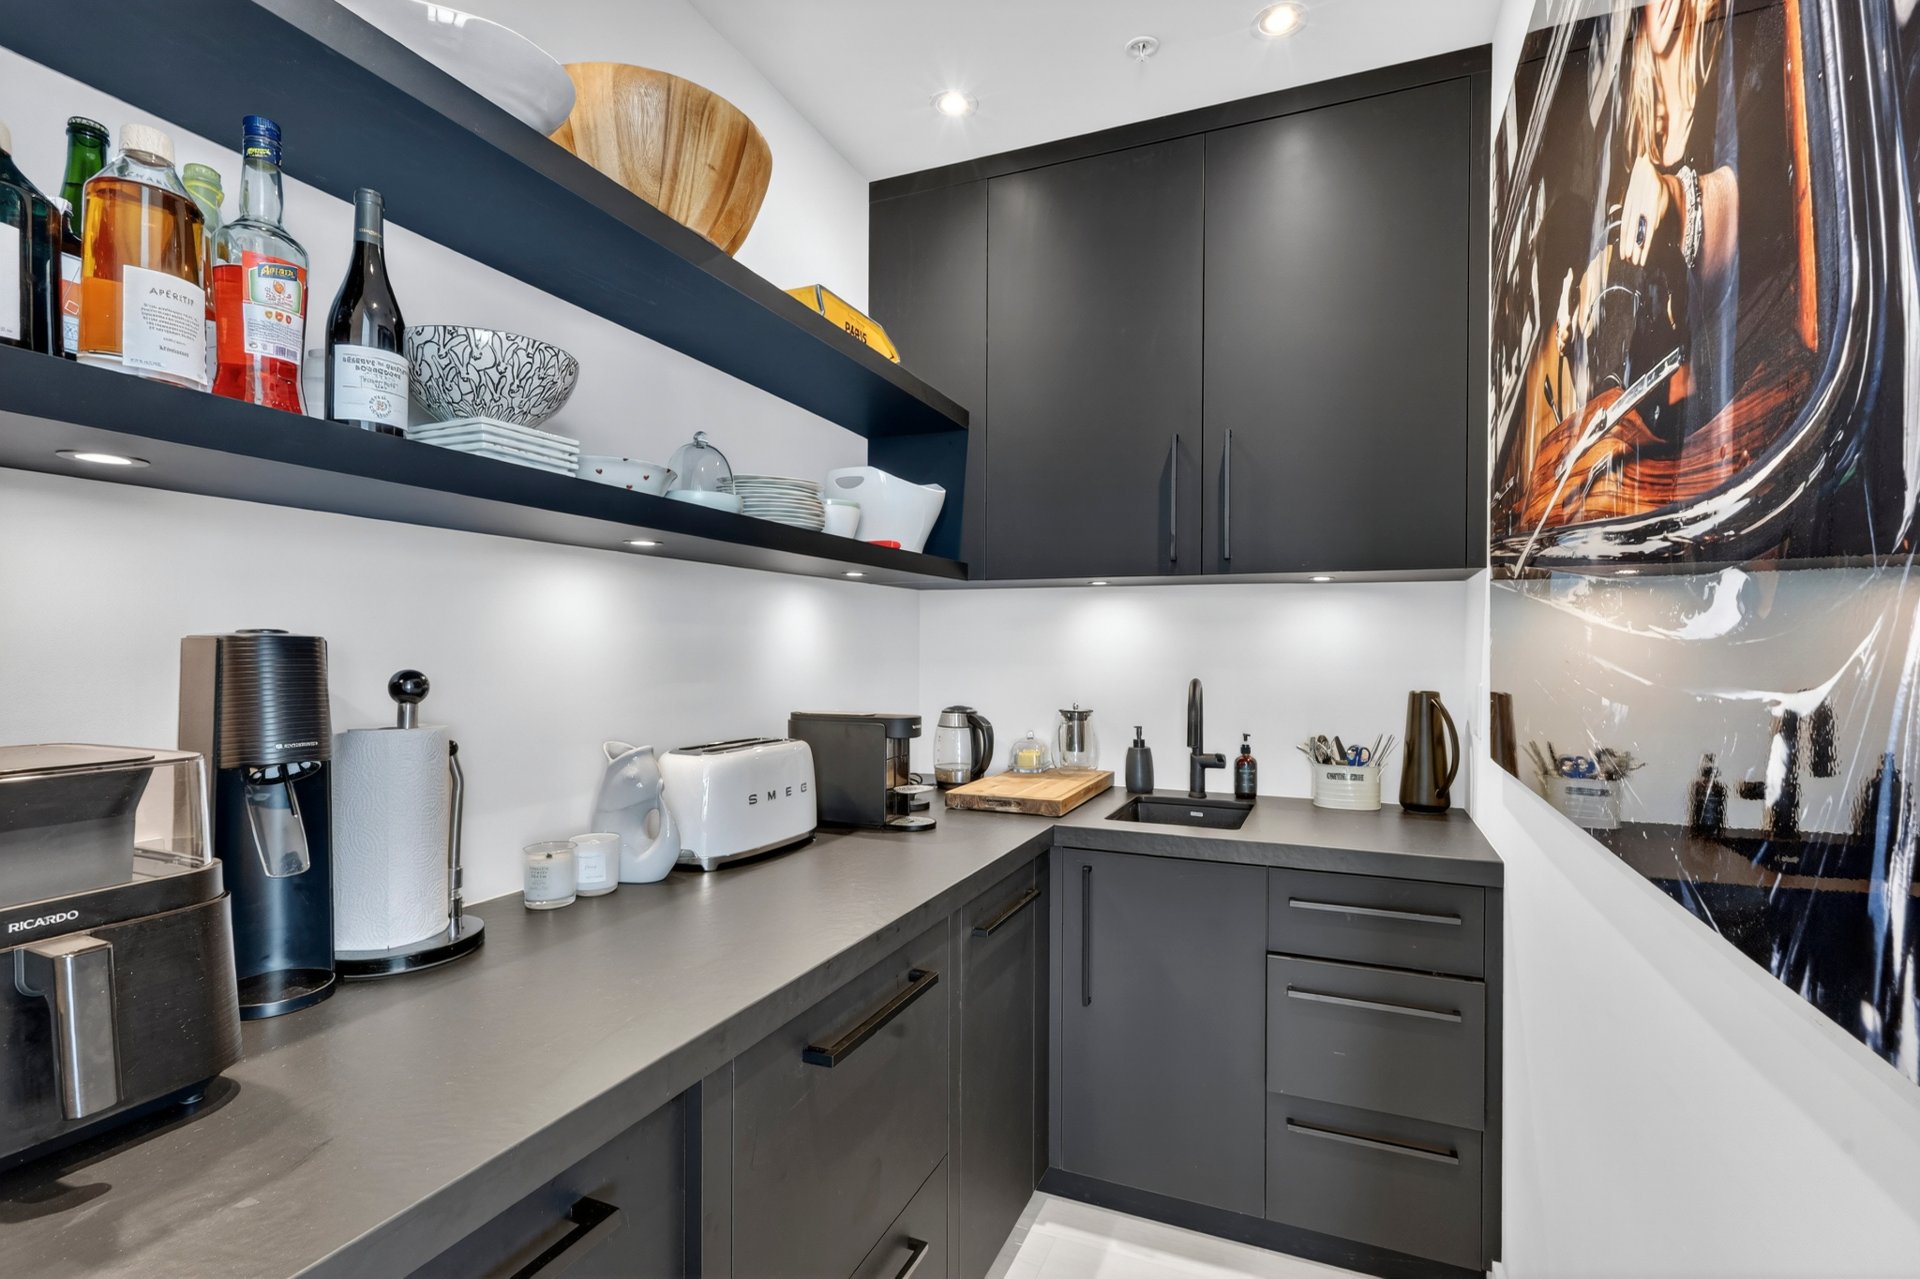
Other
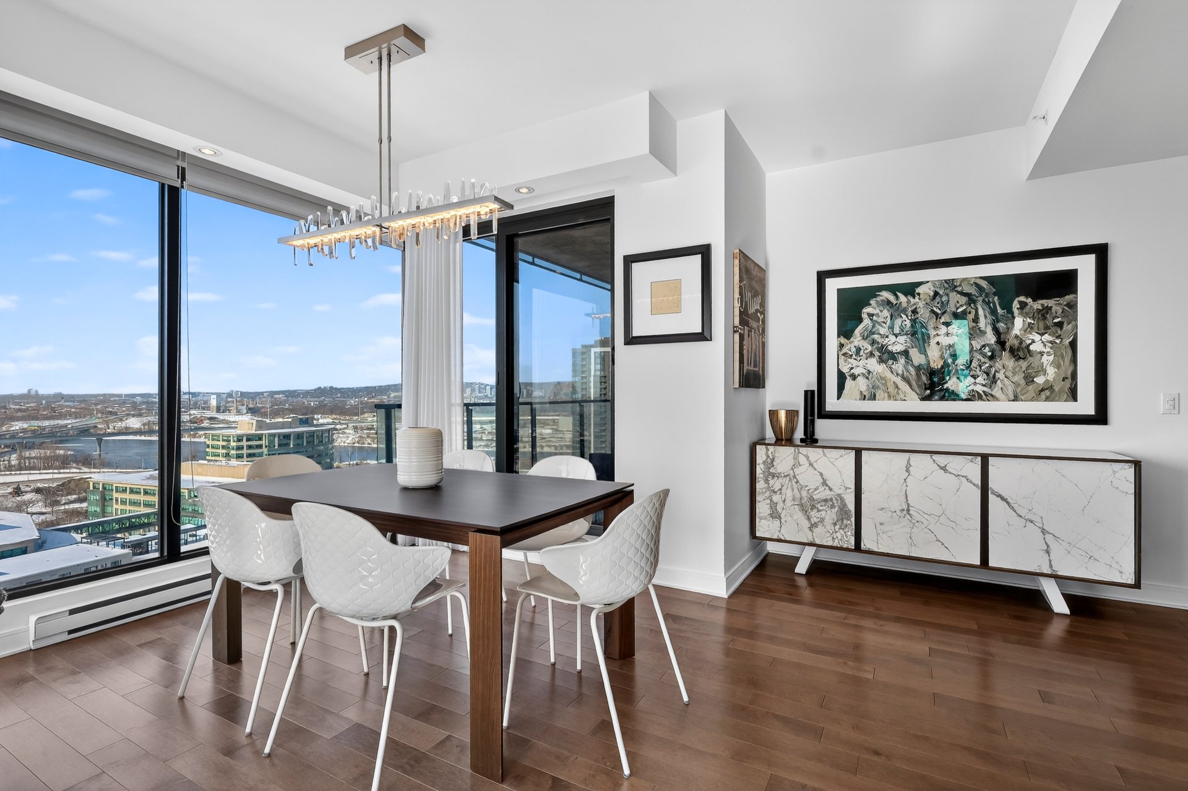
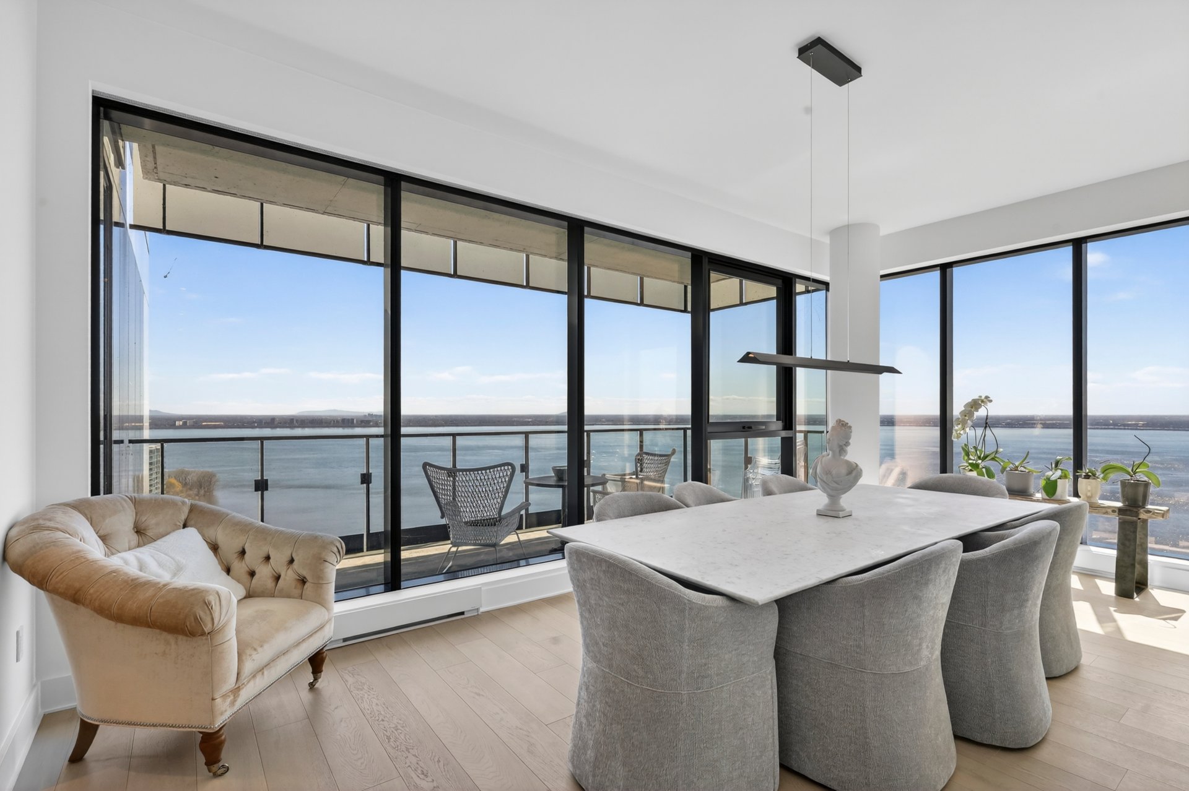
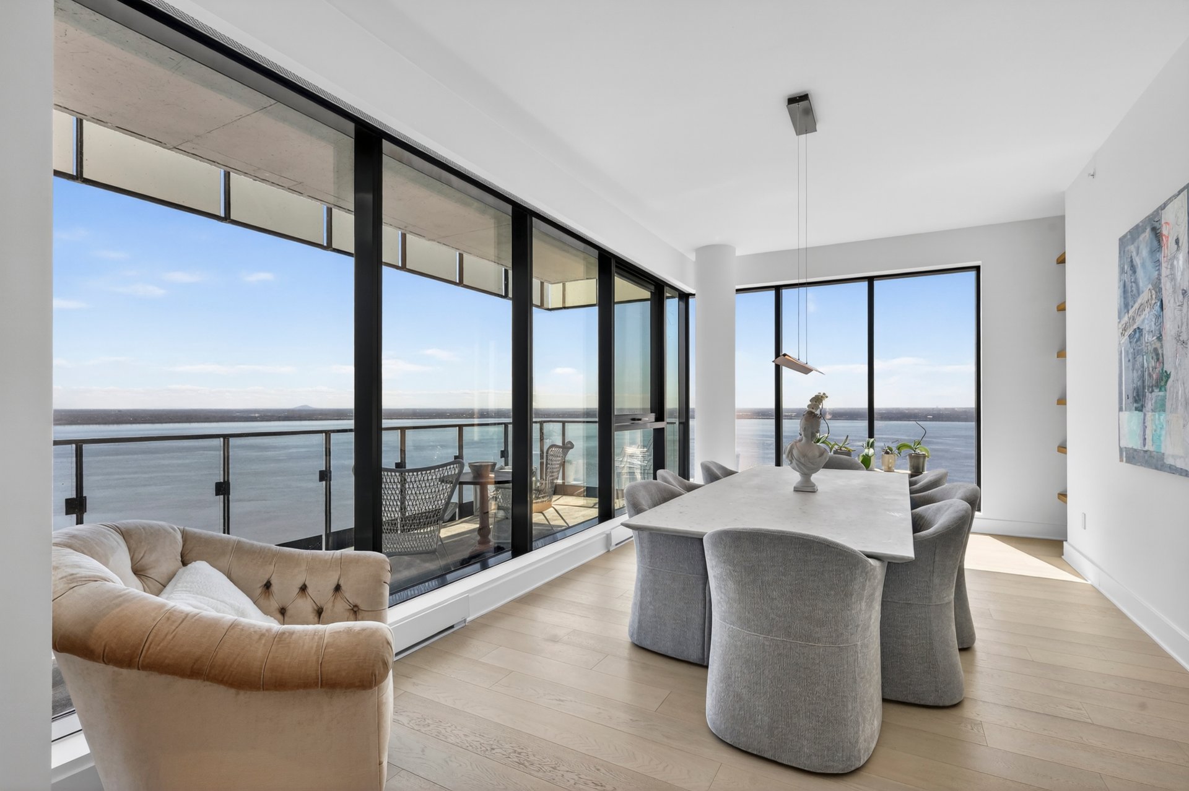
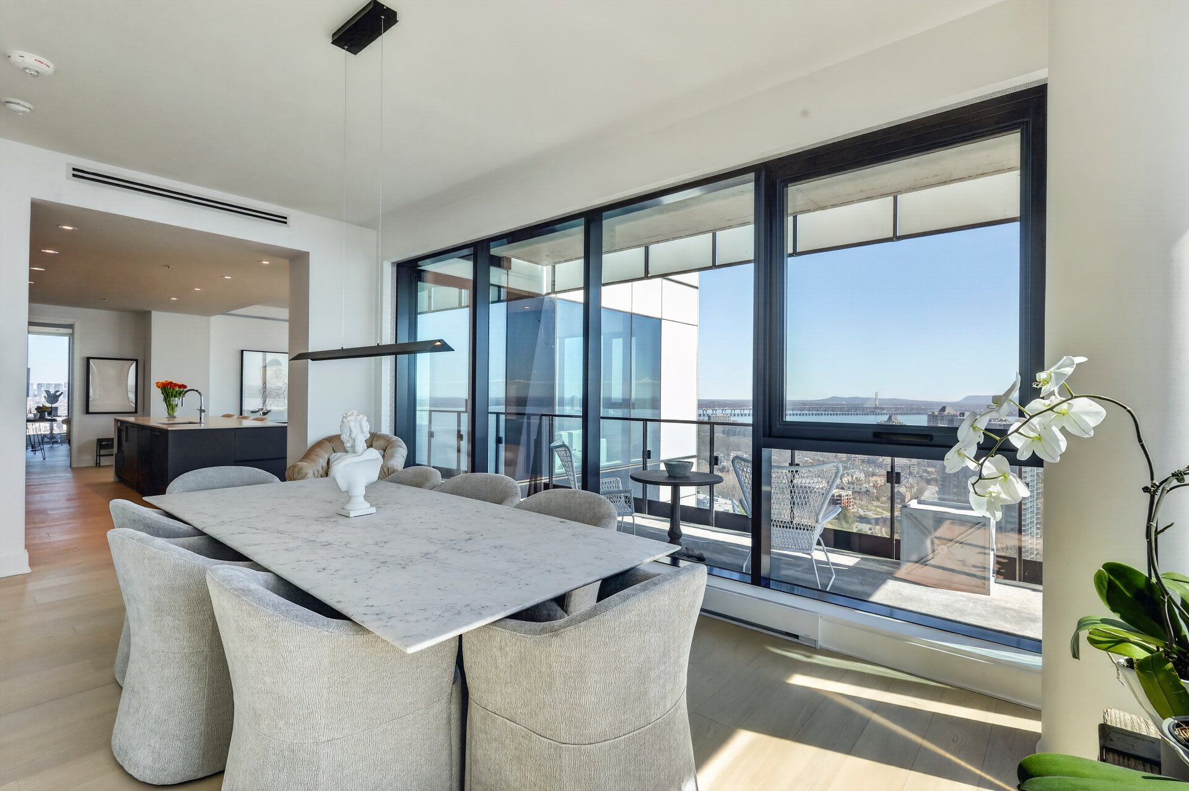
Dining room
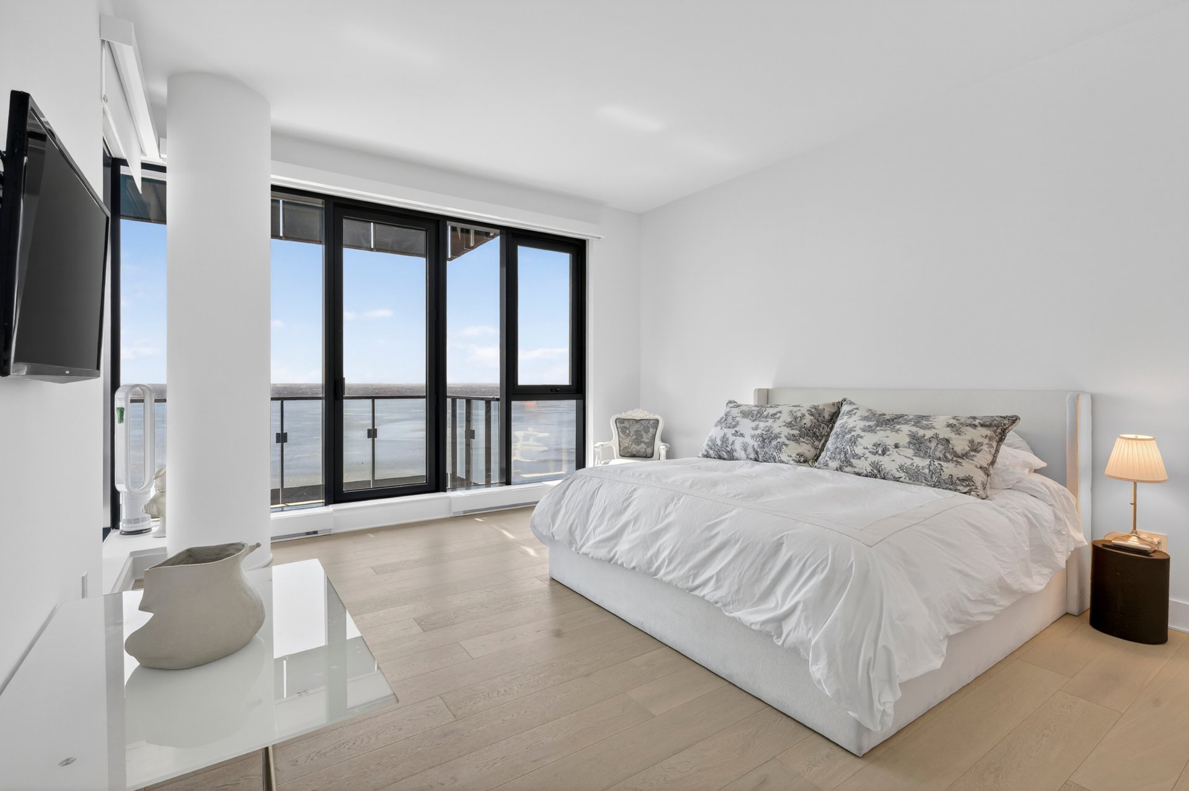
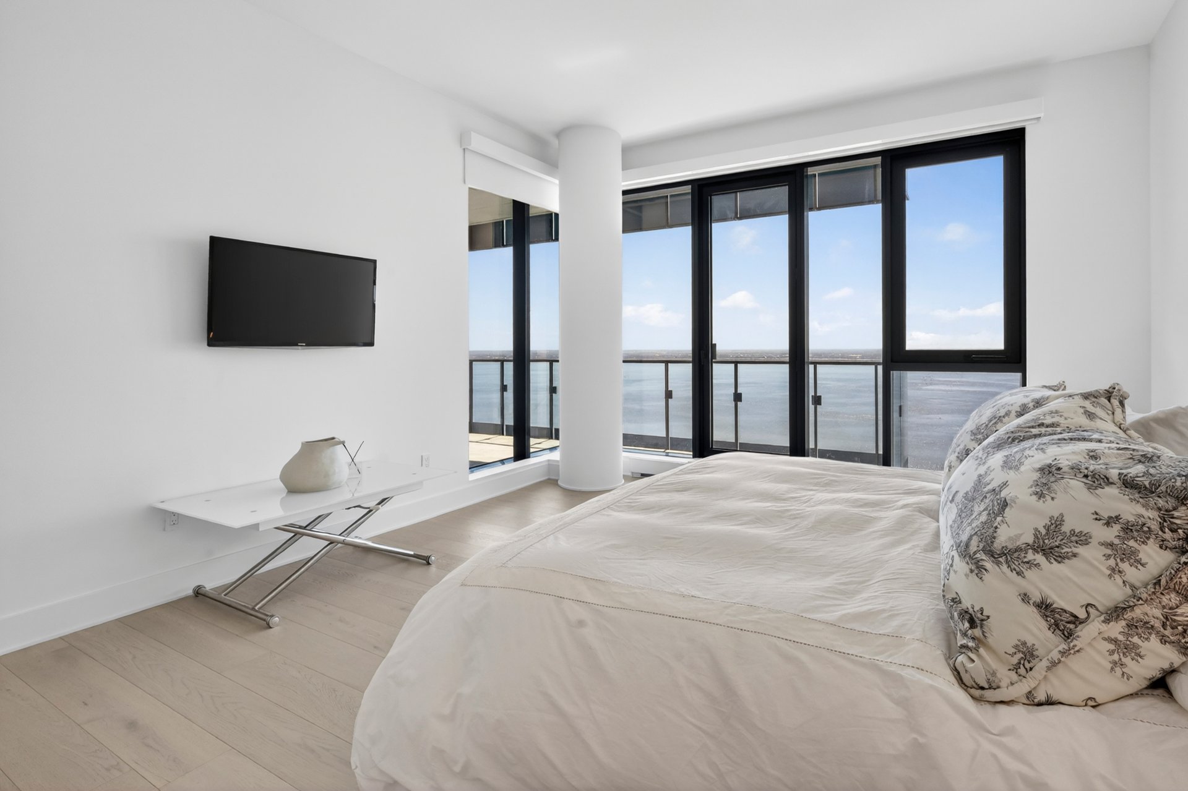
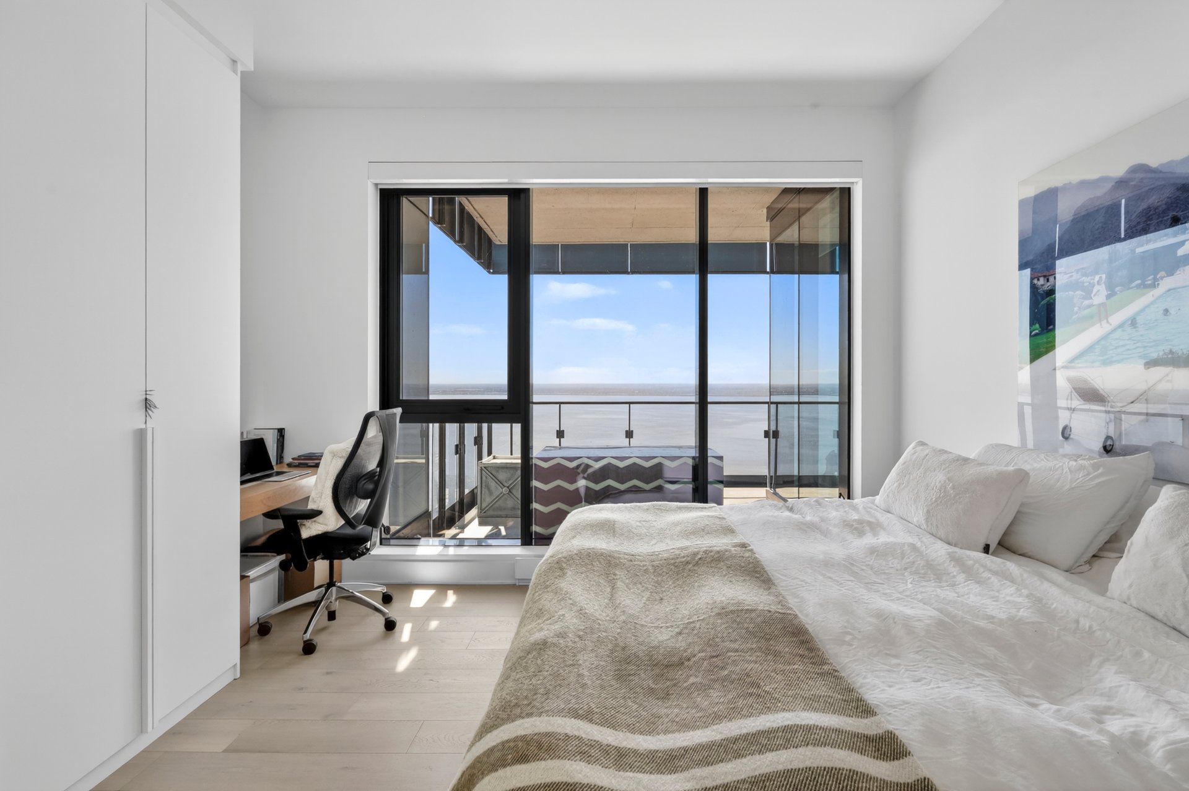
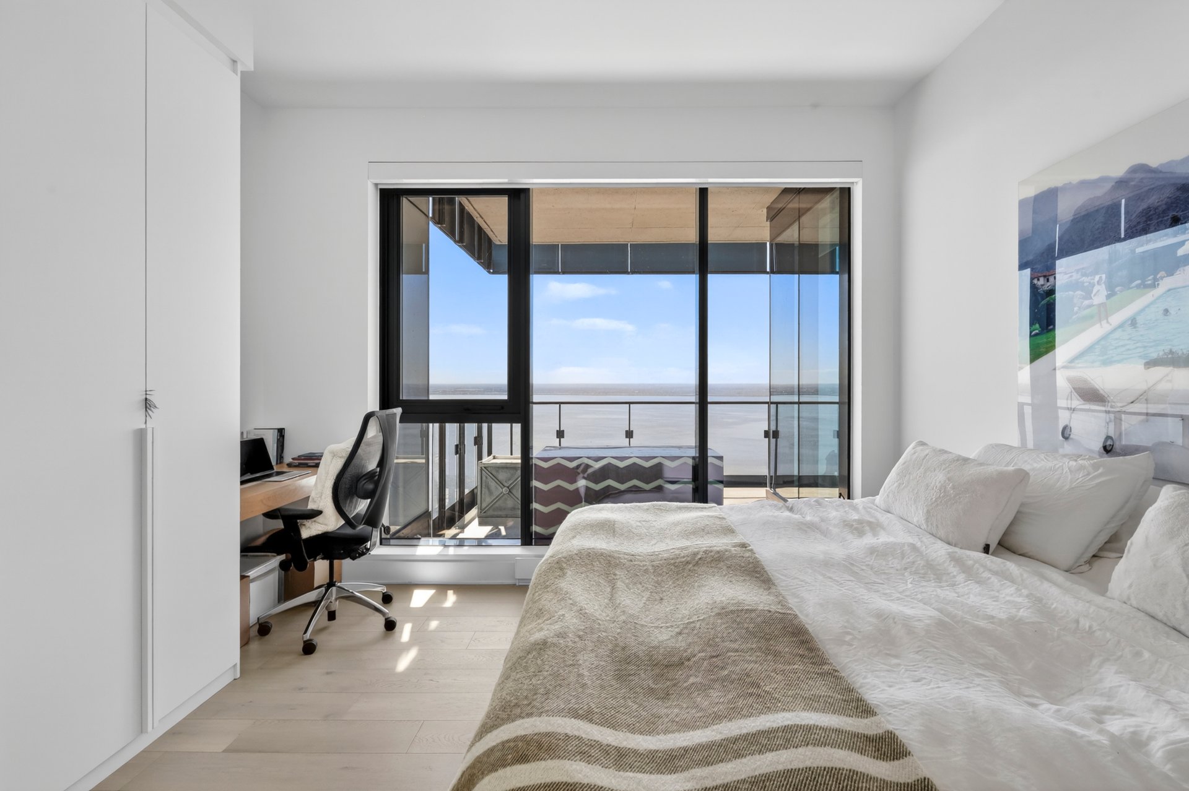
Primary bedroom
Primary bedroom
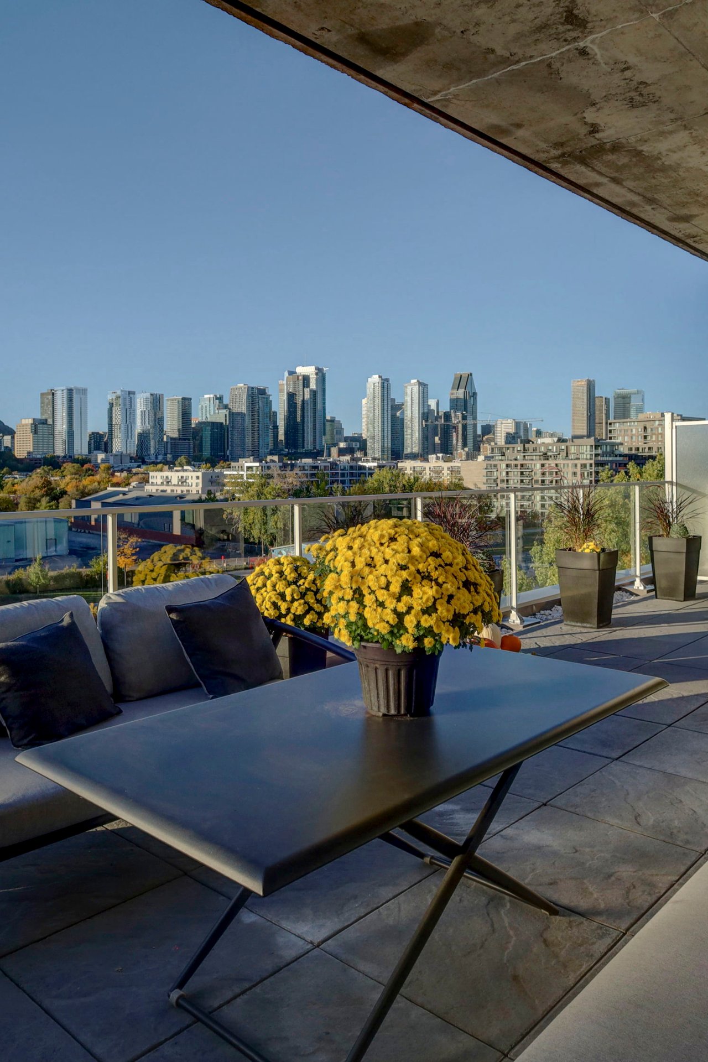
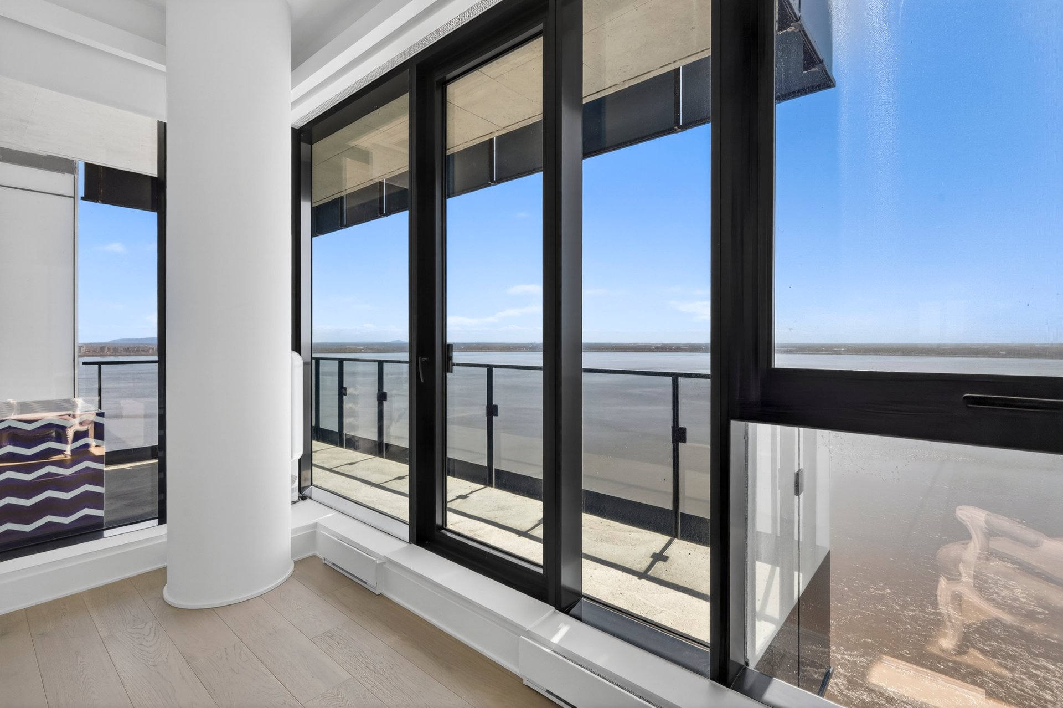
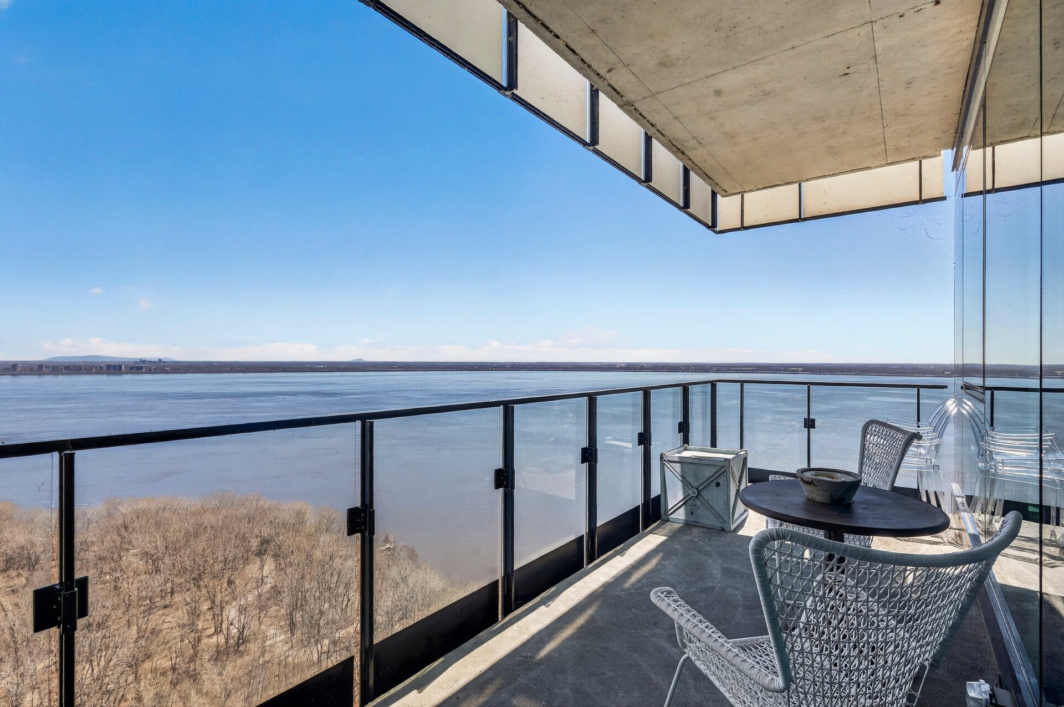
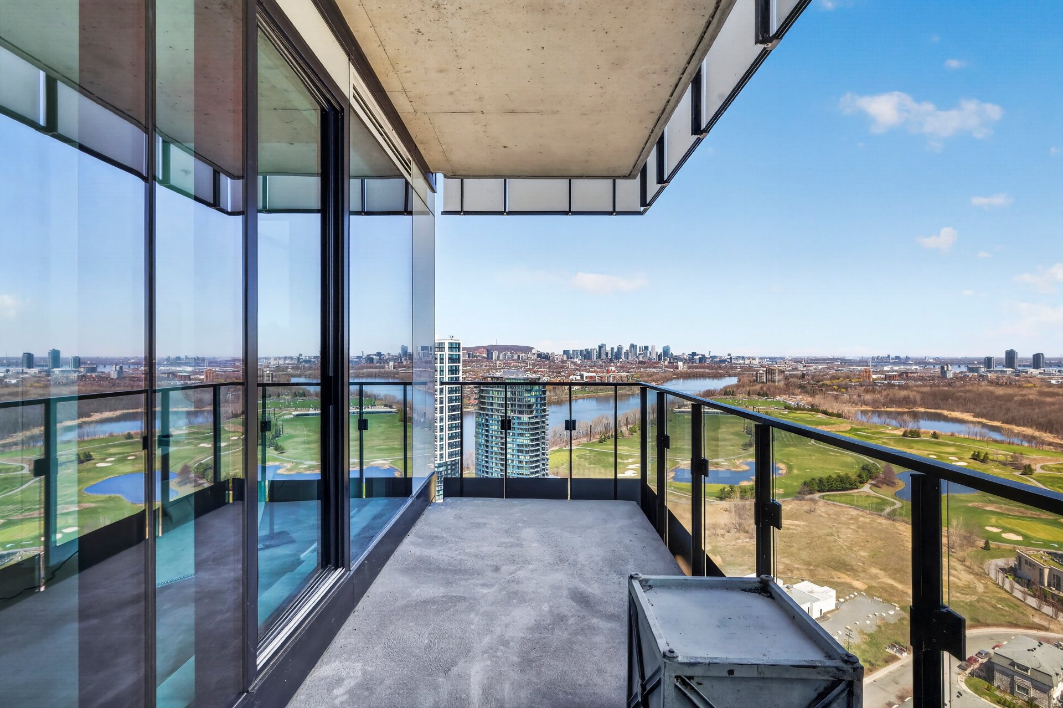
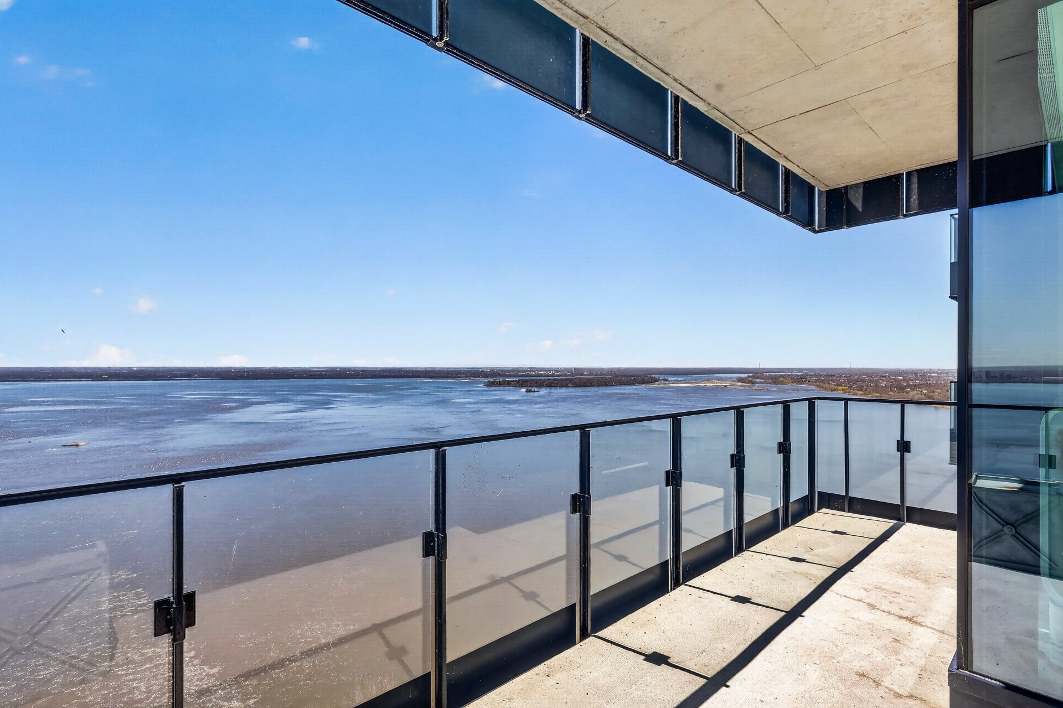
Balcony
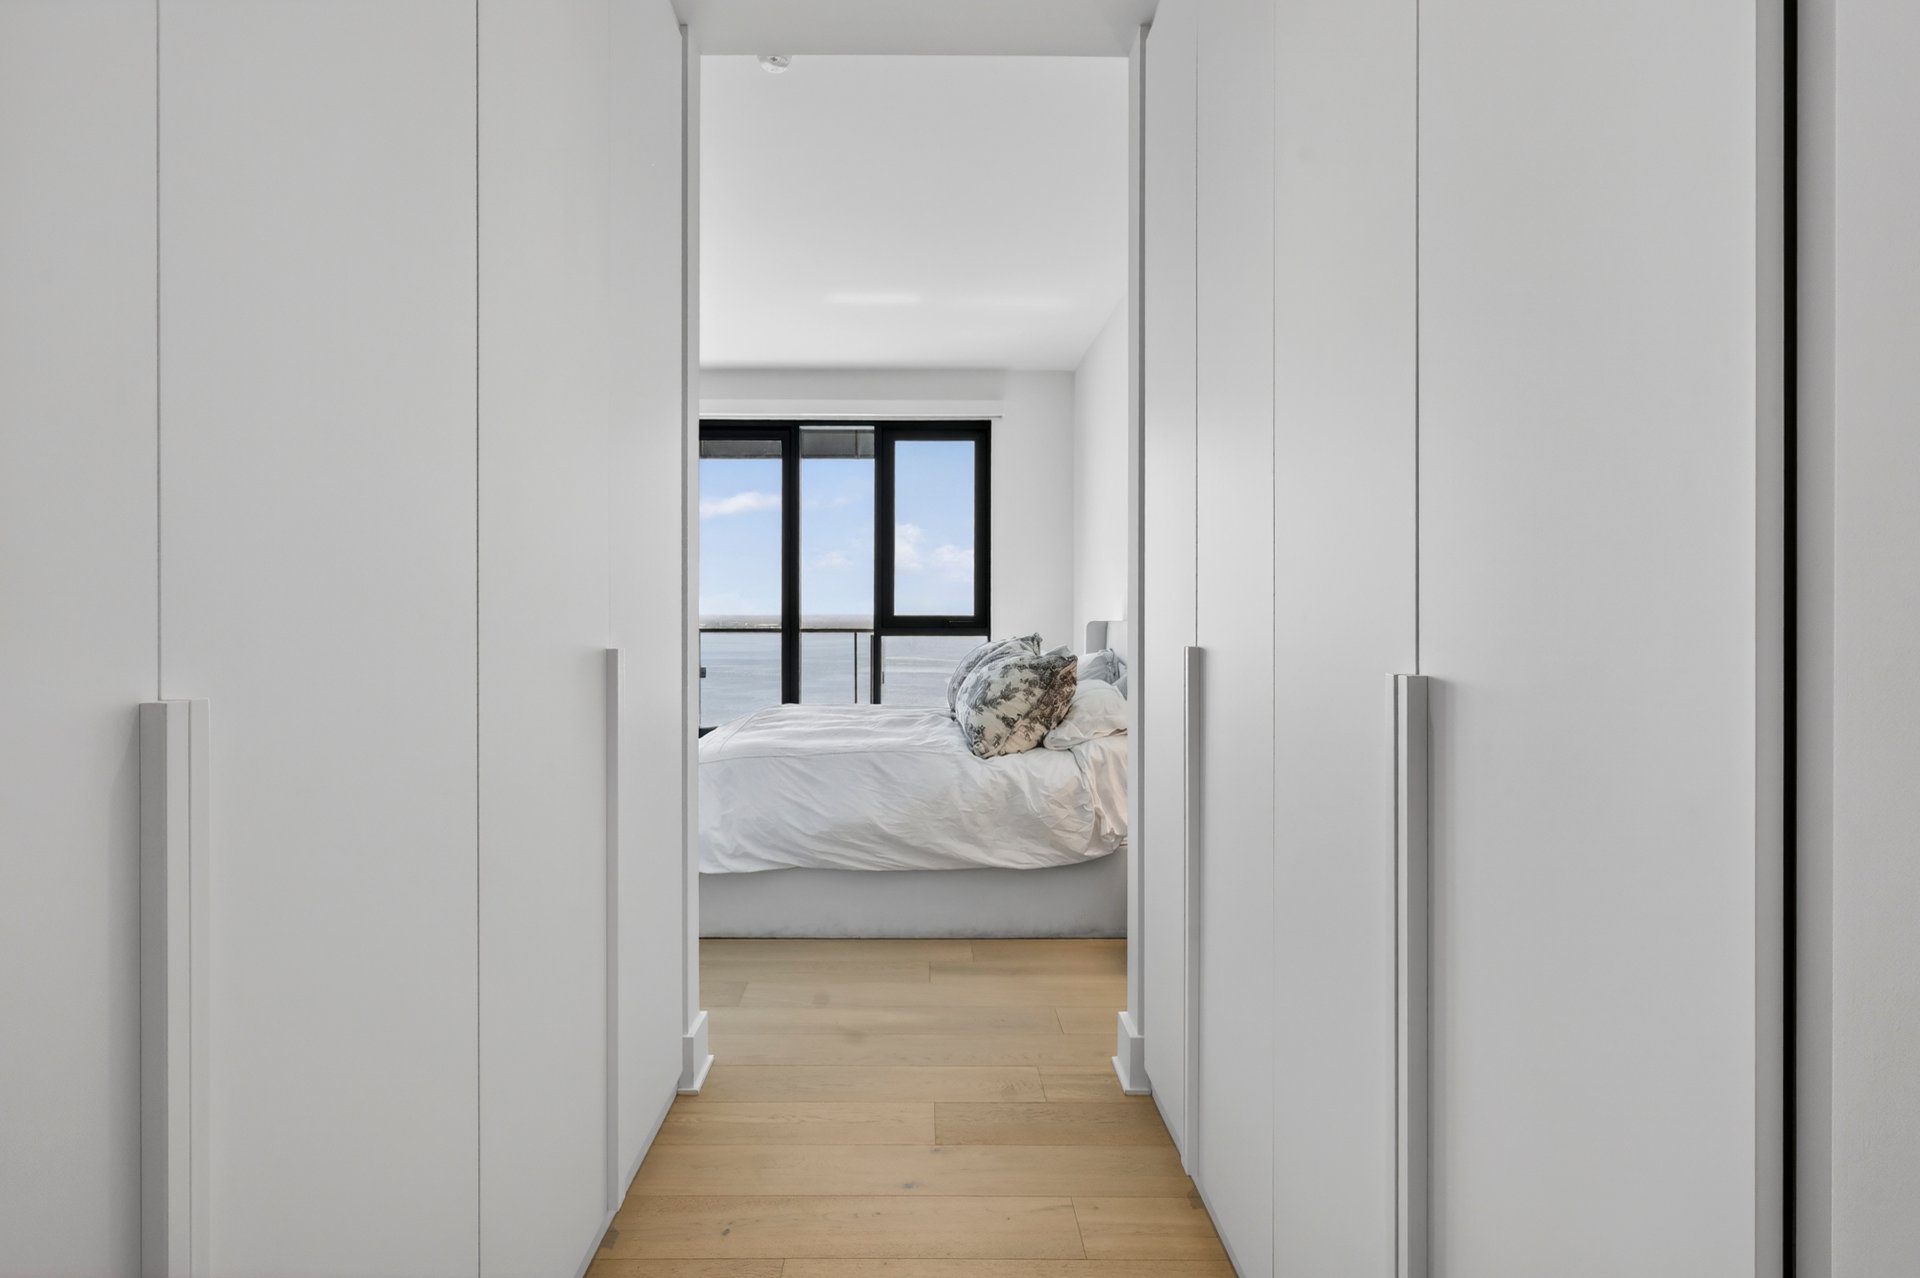
Walk-in closet
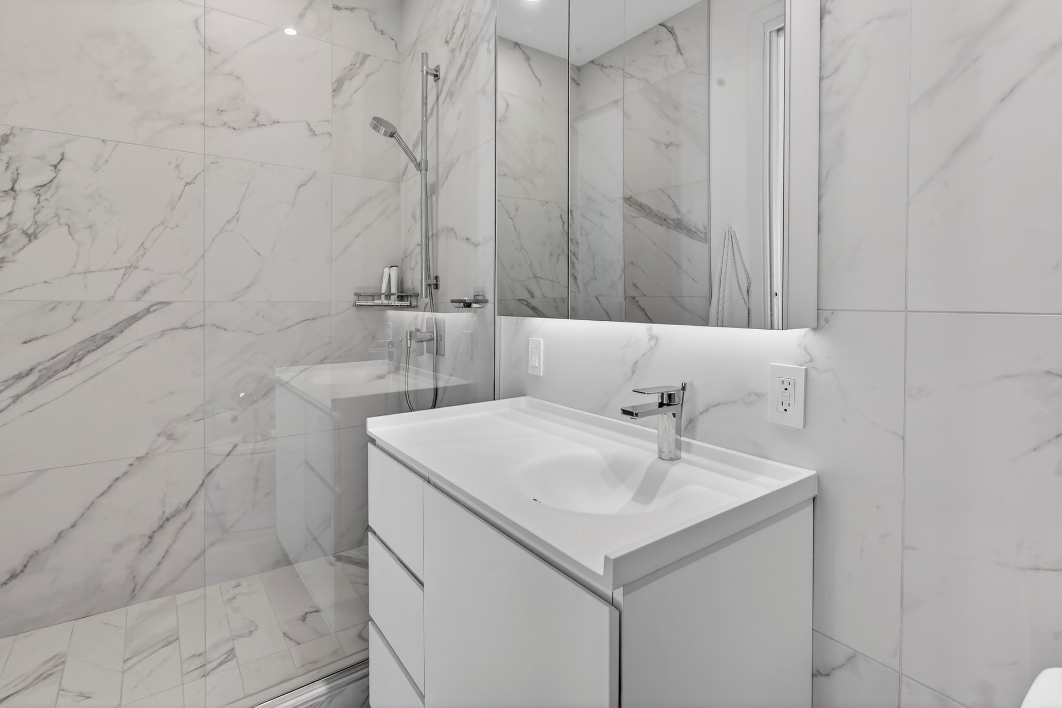
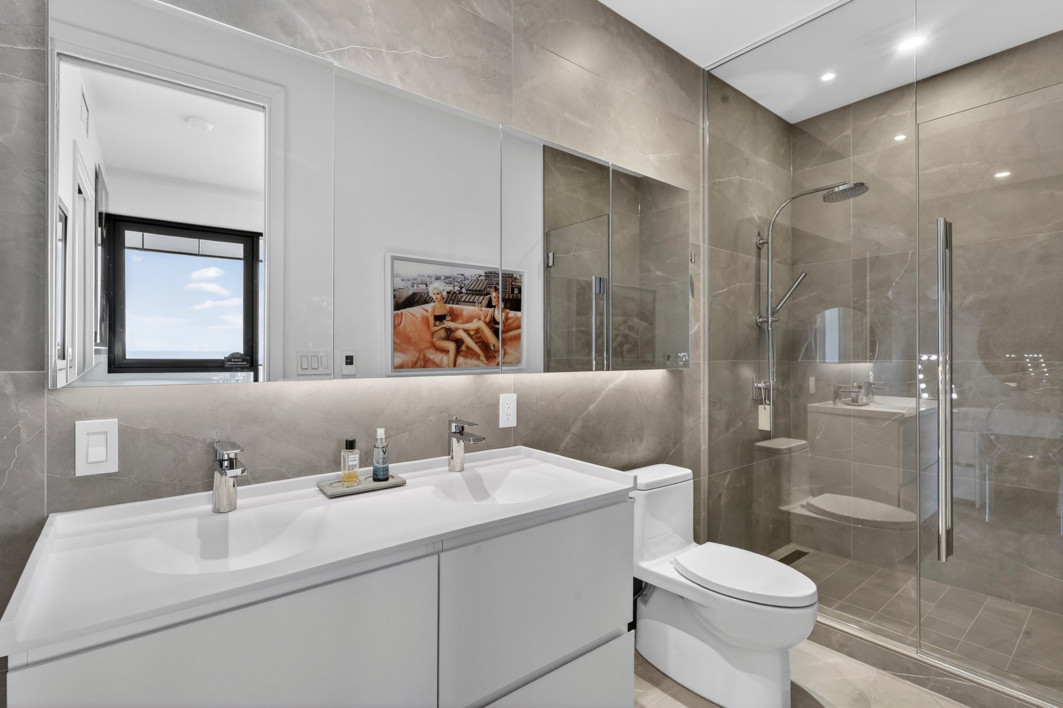
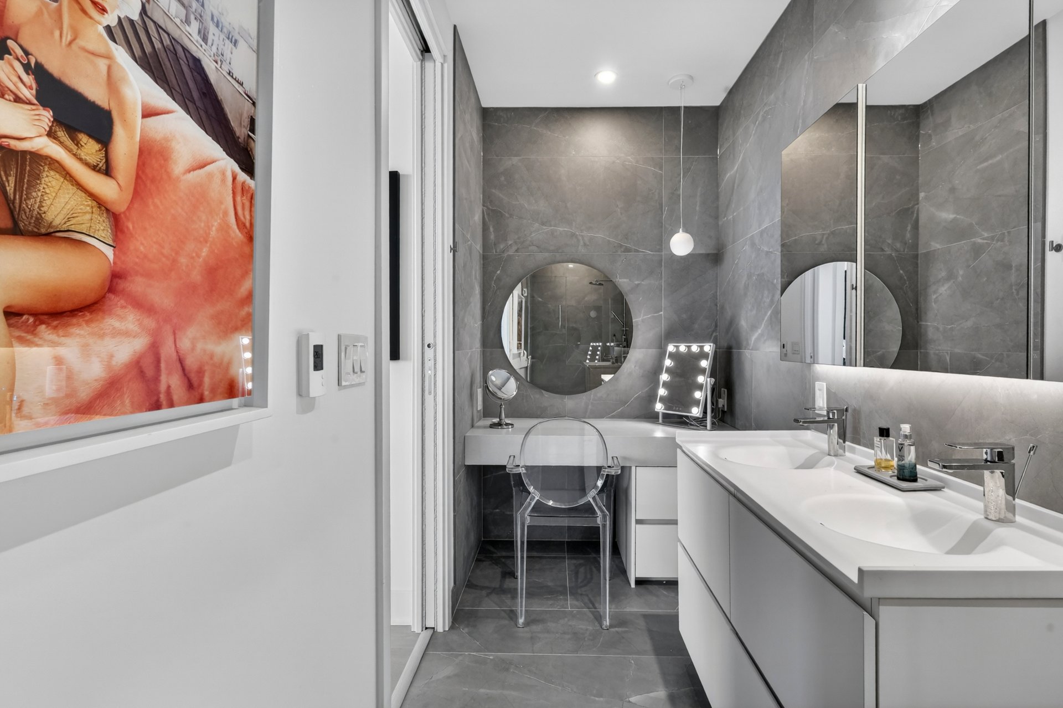
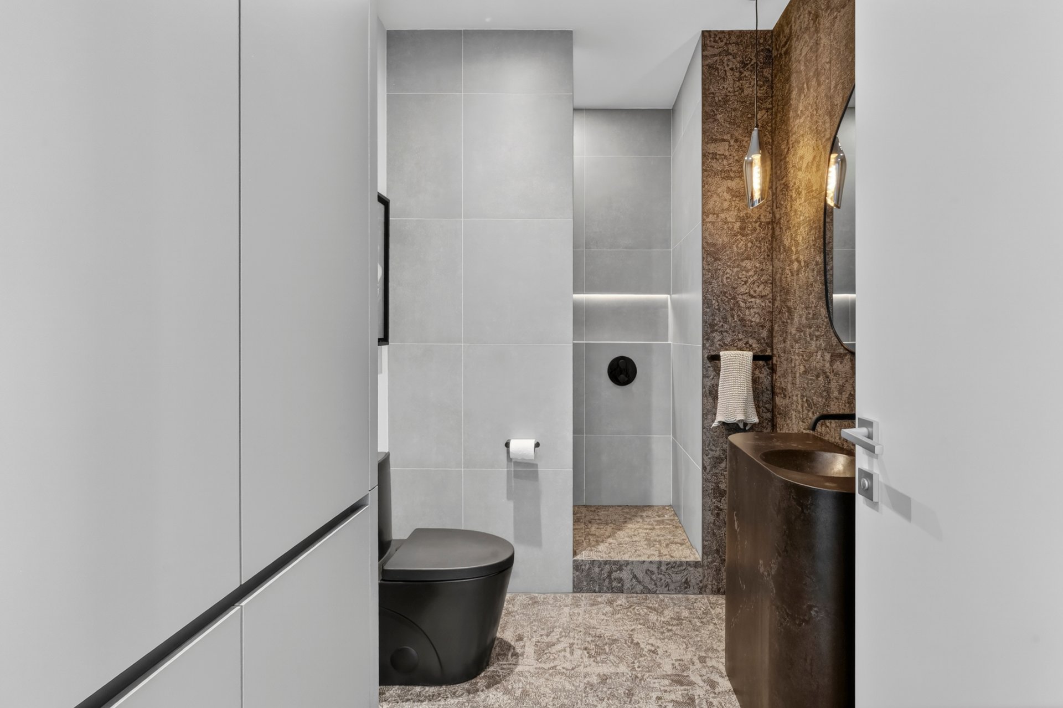
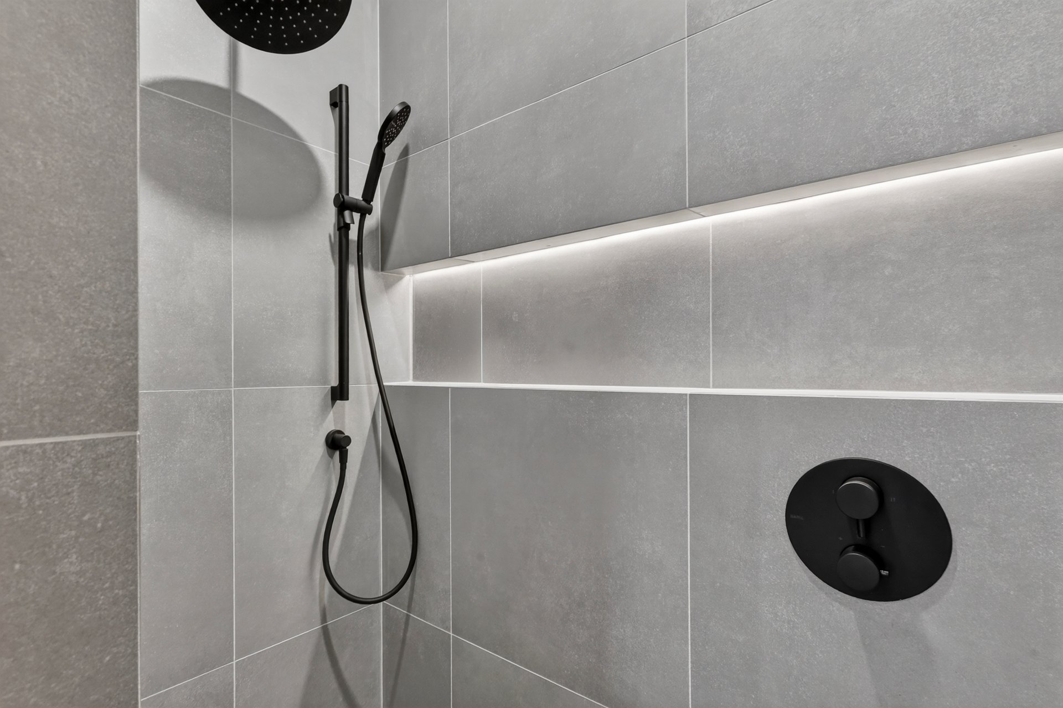
Ensuite bathroom
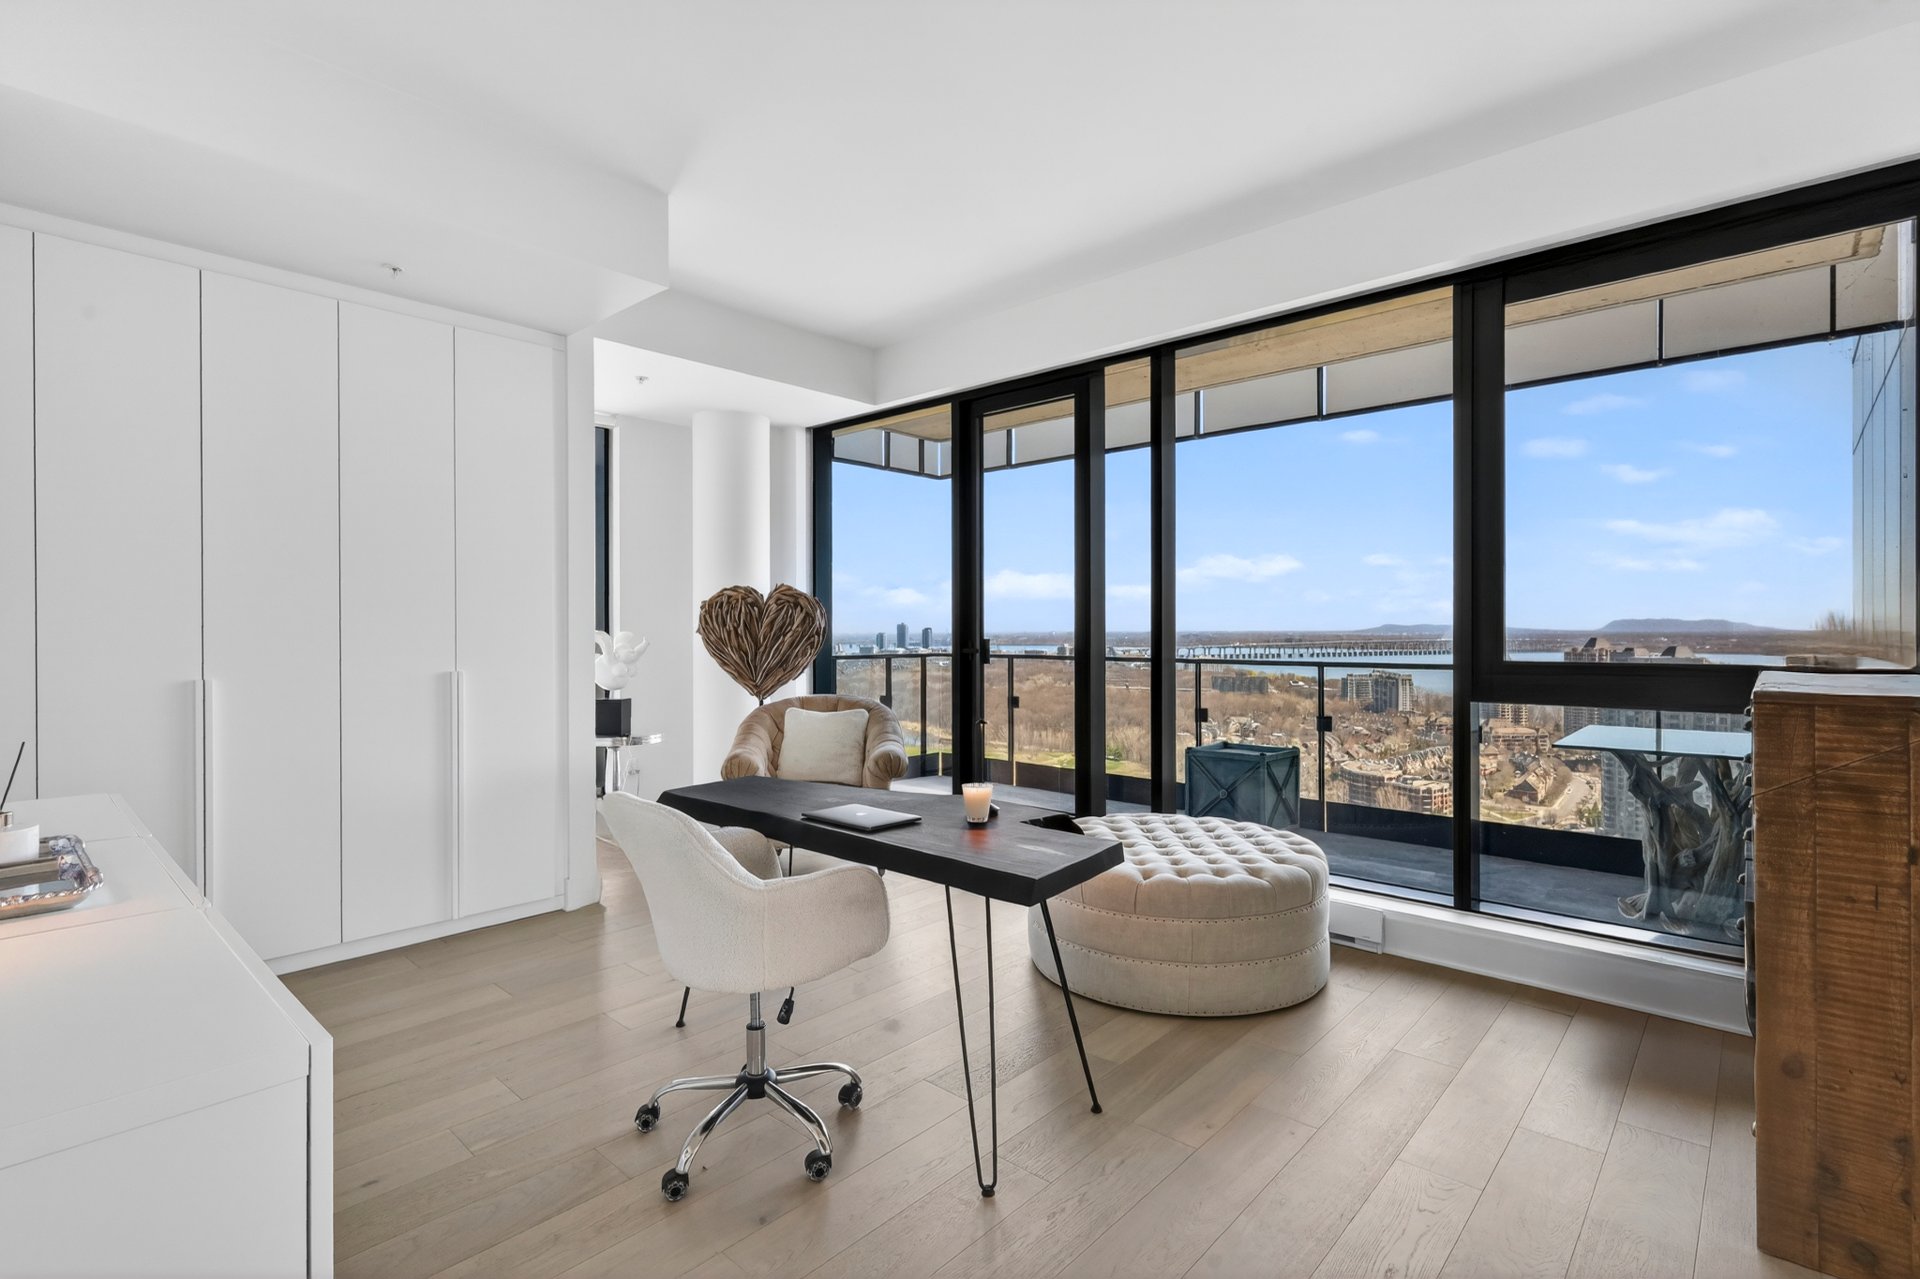
Bedroom
Bedroom
Bathroom
Bathroom
Bedroom
Bathroom
Bathroom
Balcony
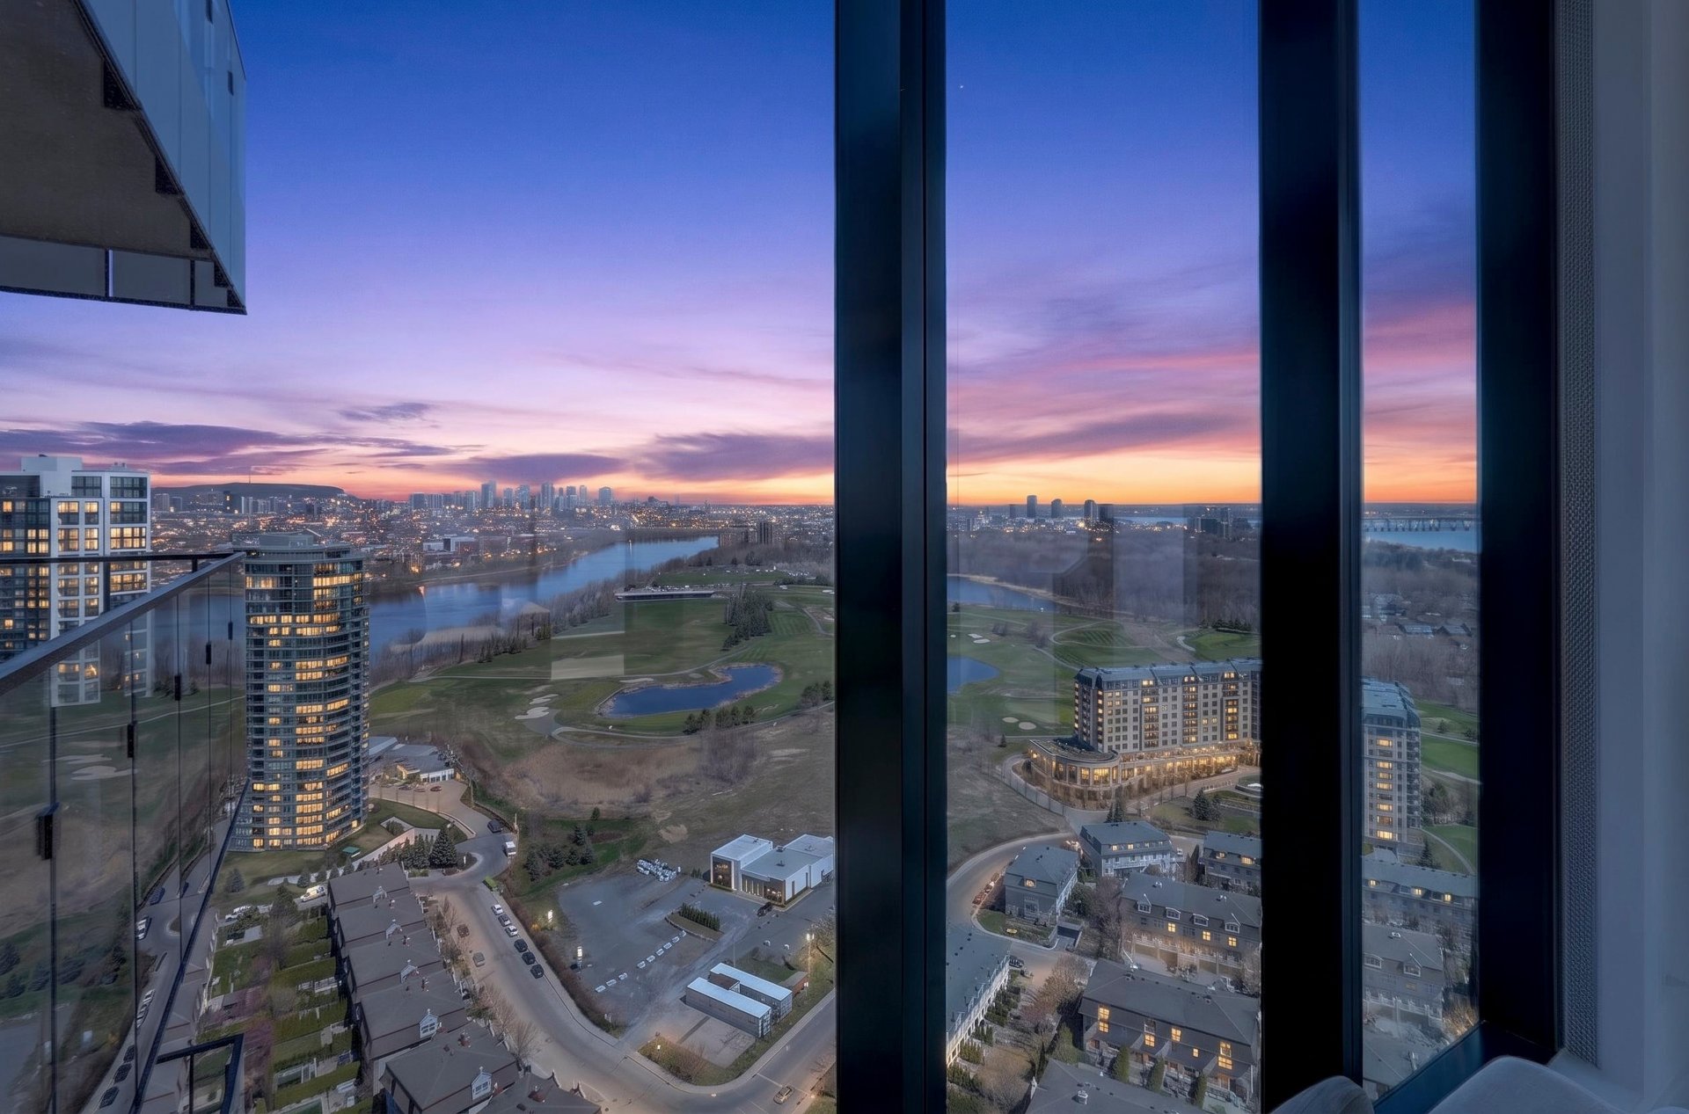
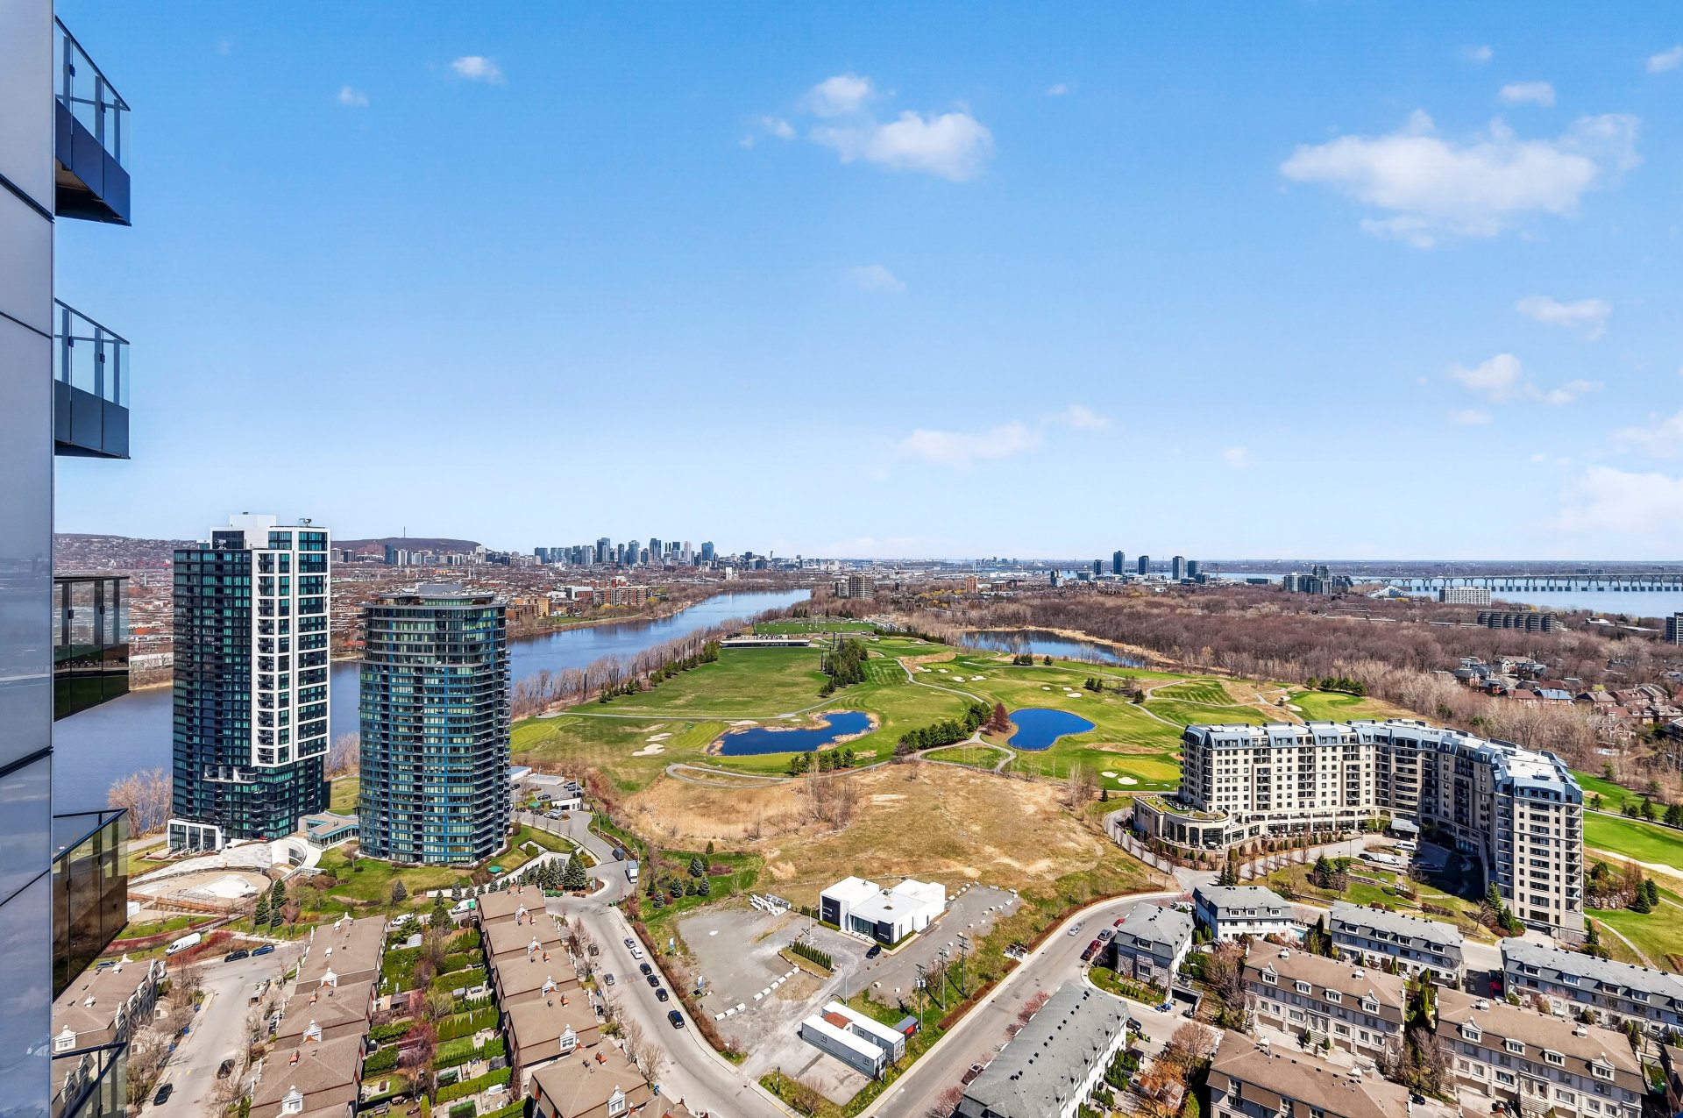
View
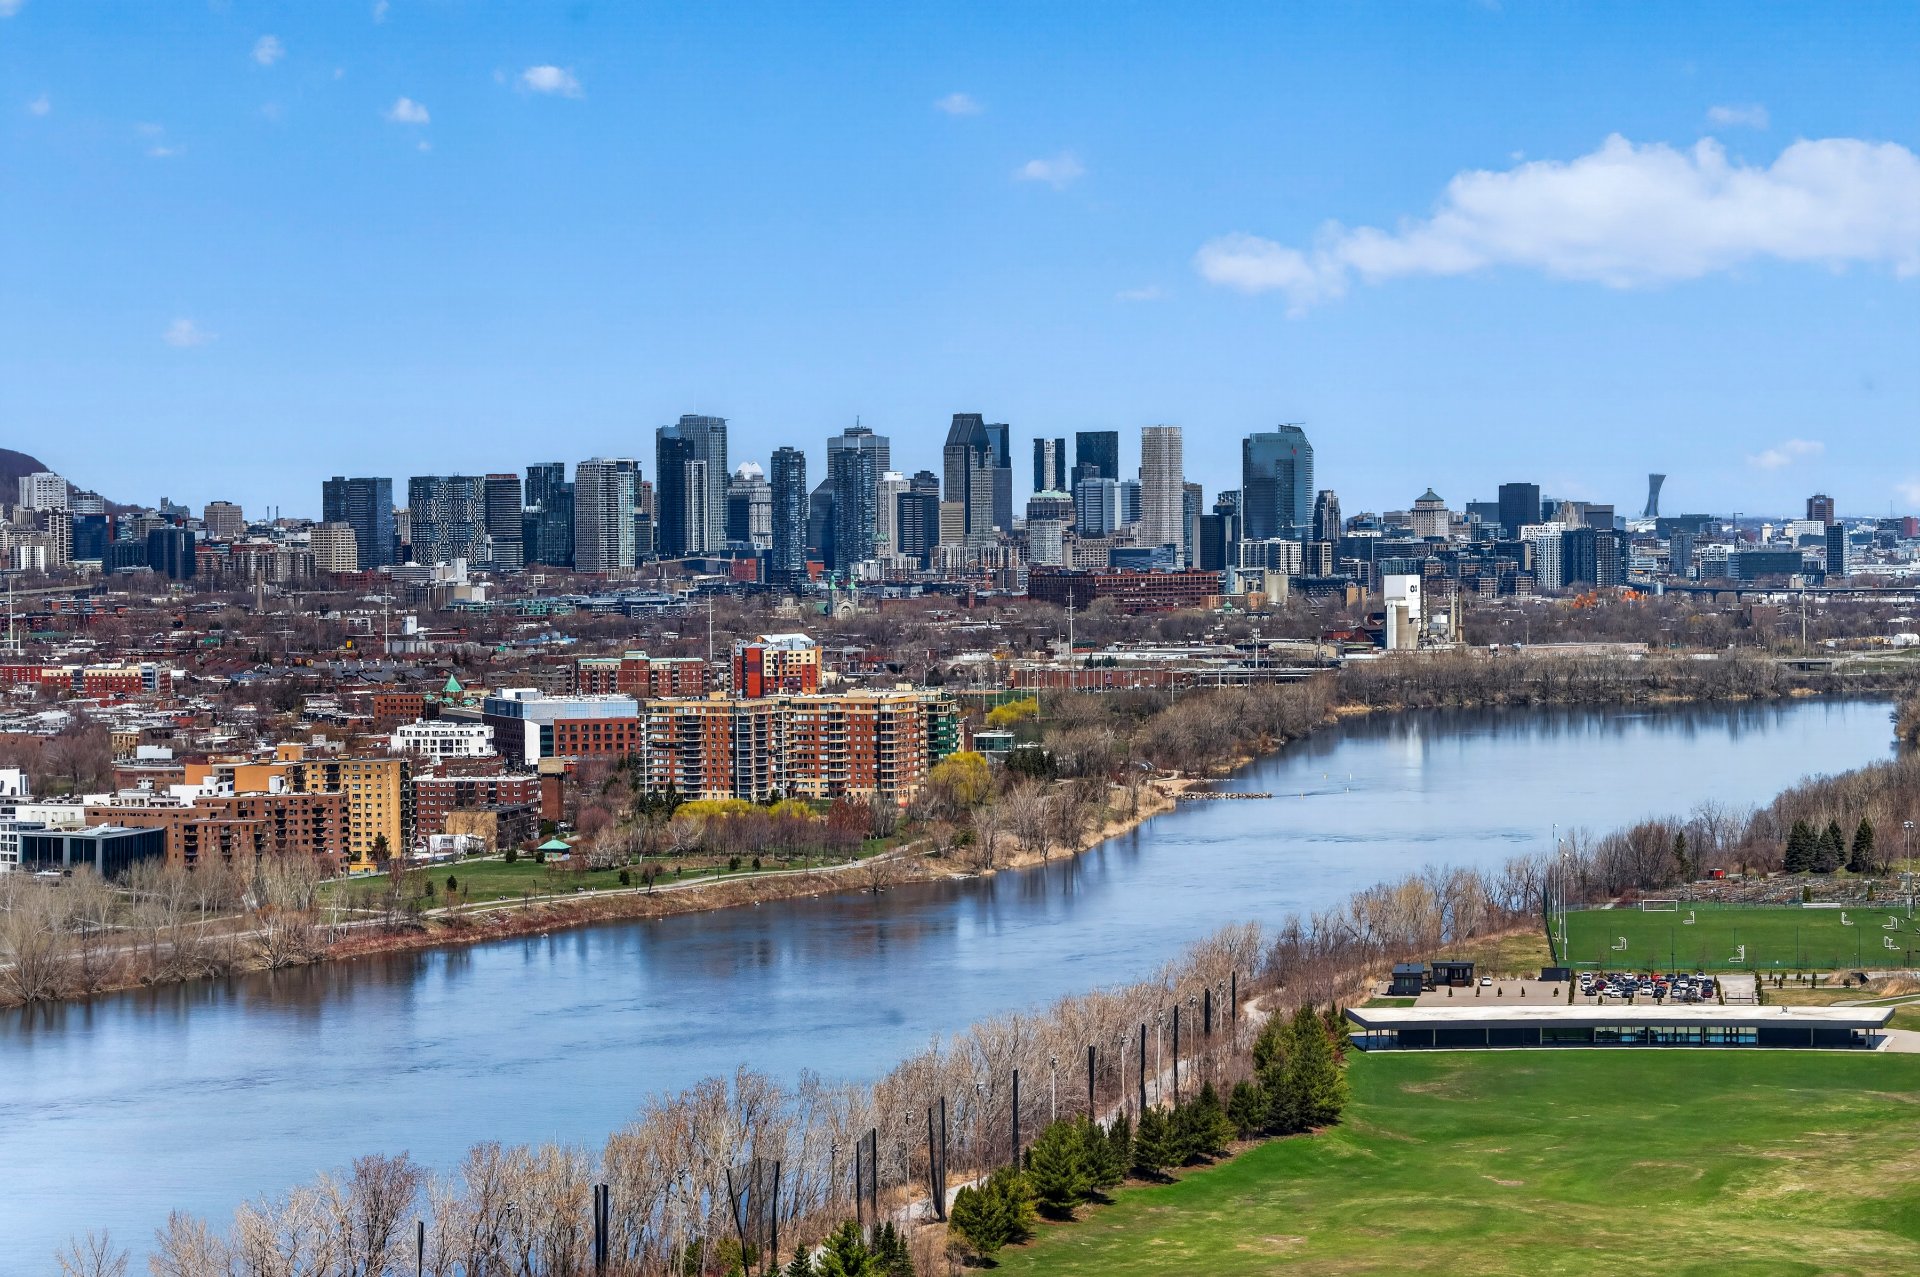
Water view
Living room
View
Dining room
Dining room
Kitchen
Bedroom
Bedroom
Bedroom
Balcony
View
Water view
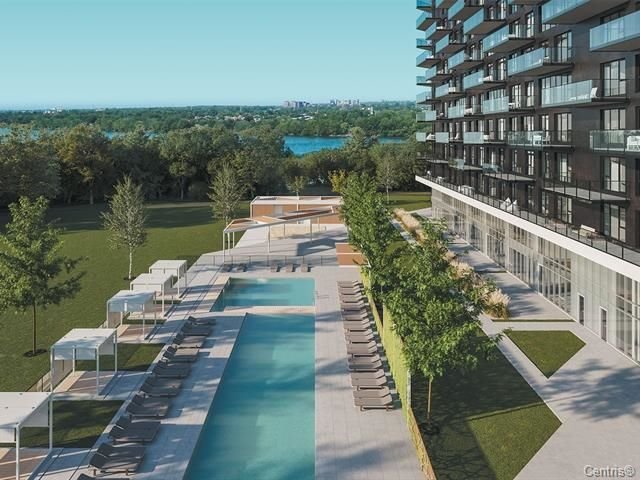
Pool
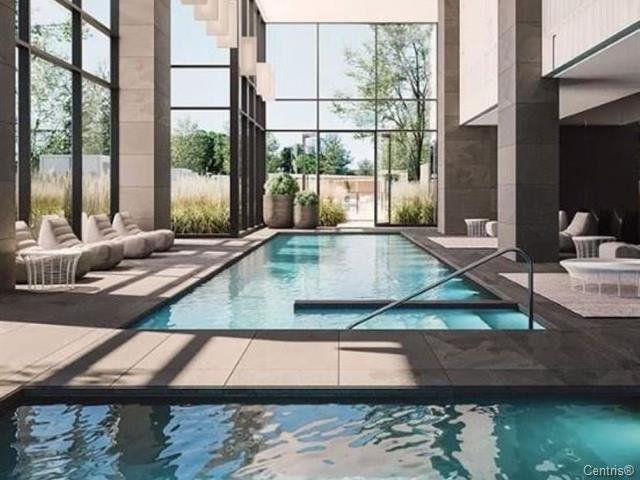
Pool
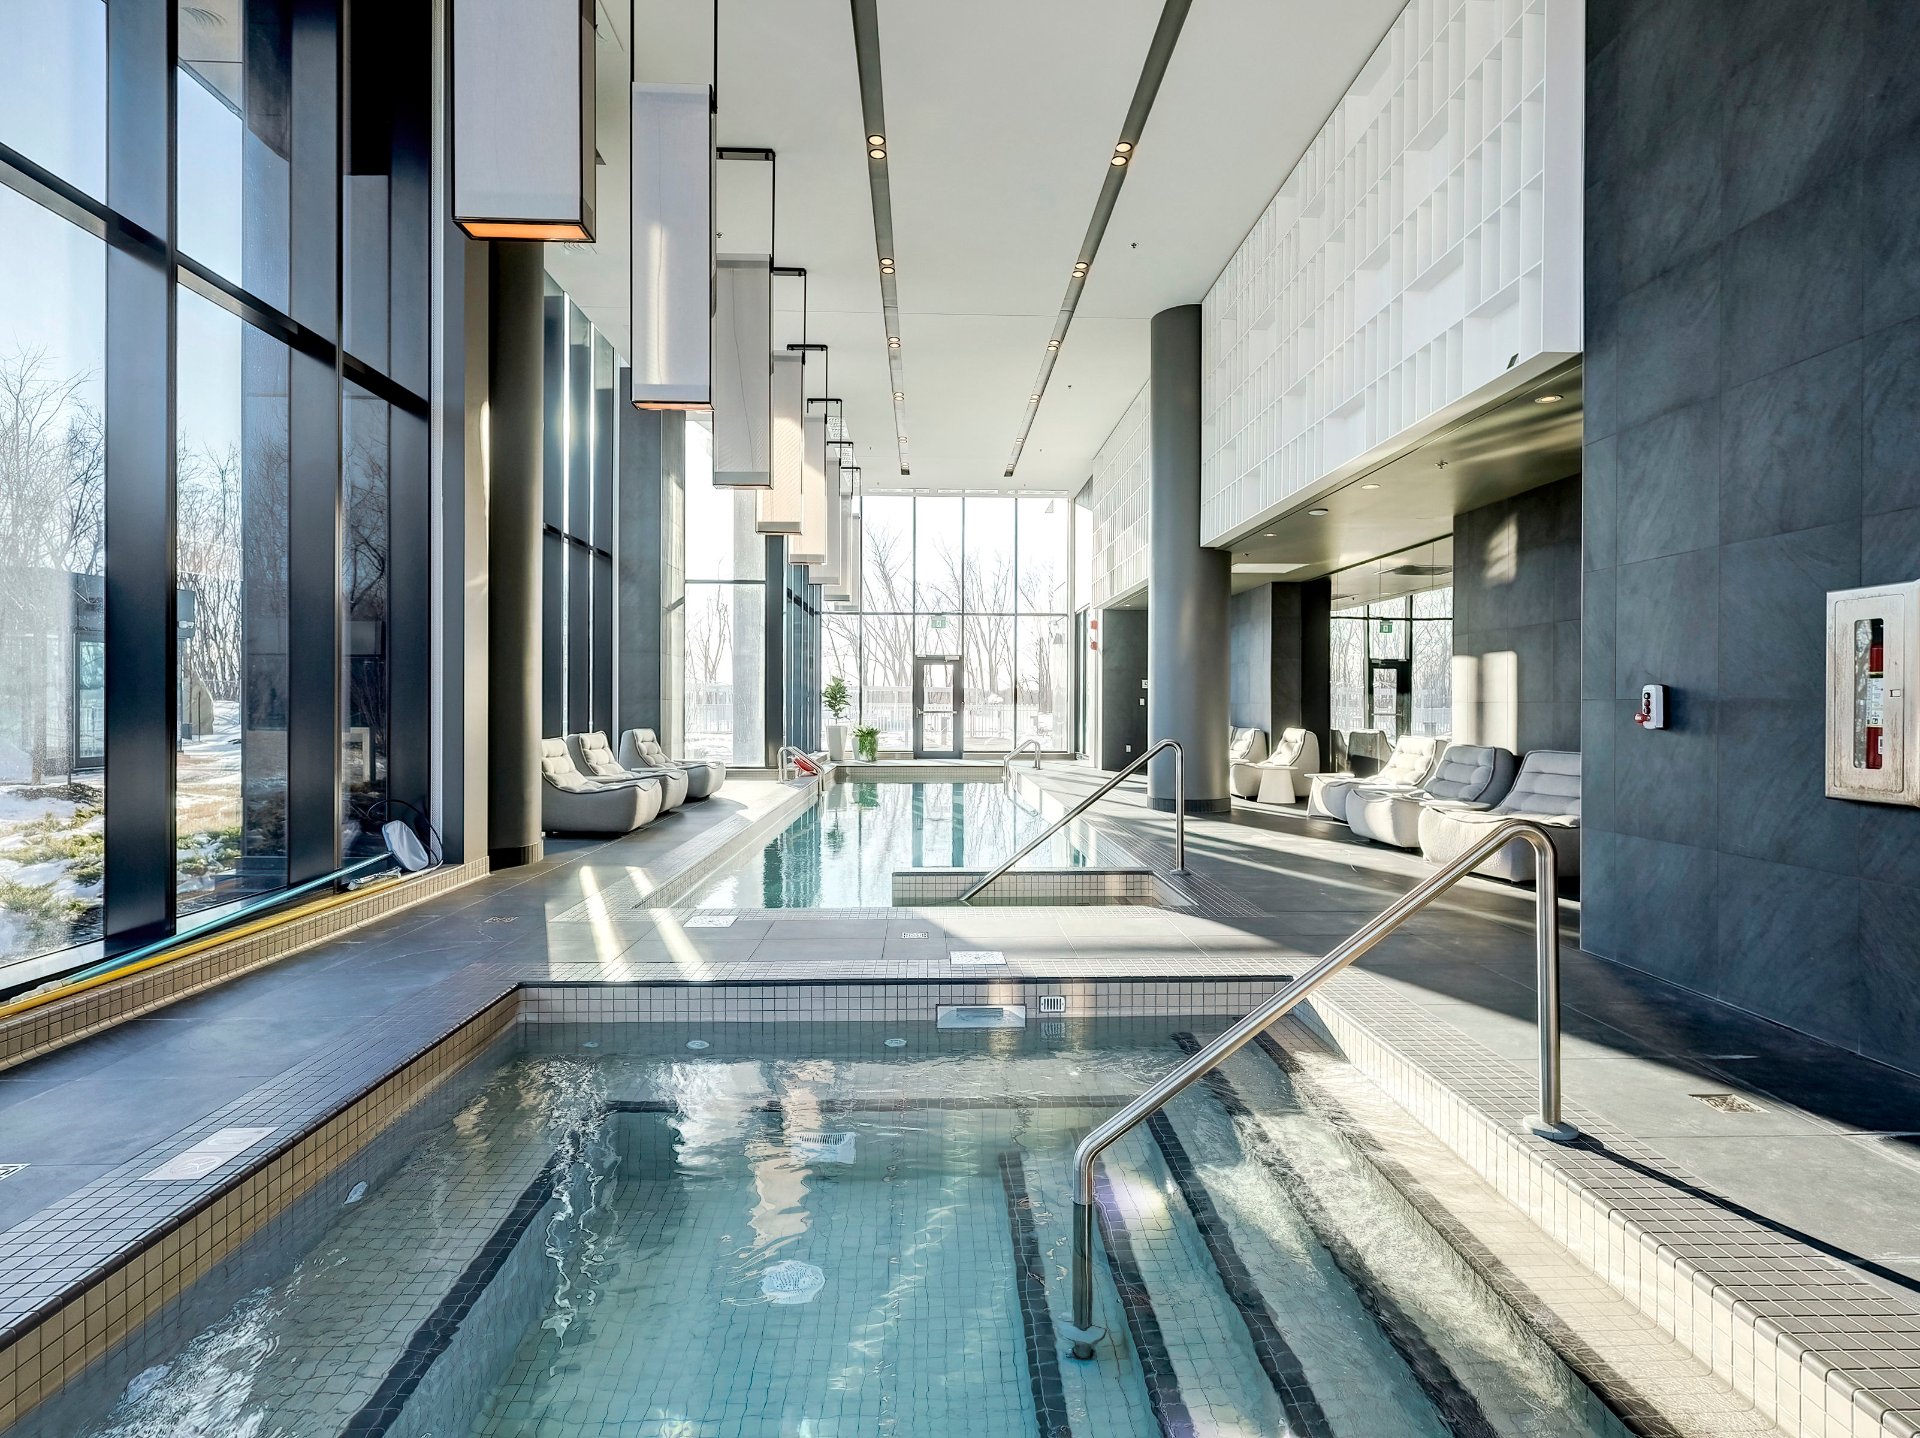
Pool
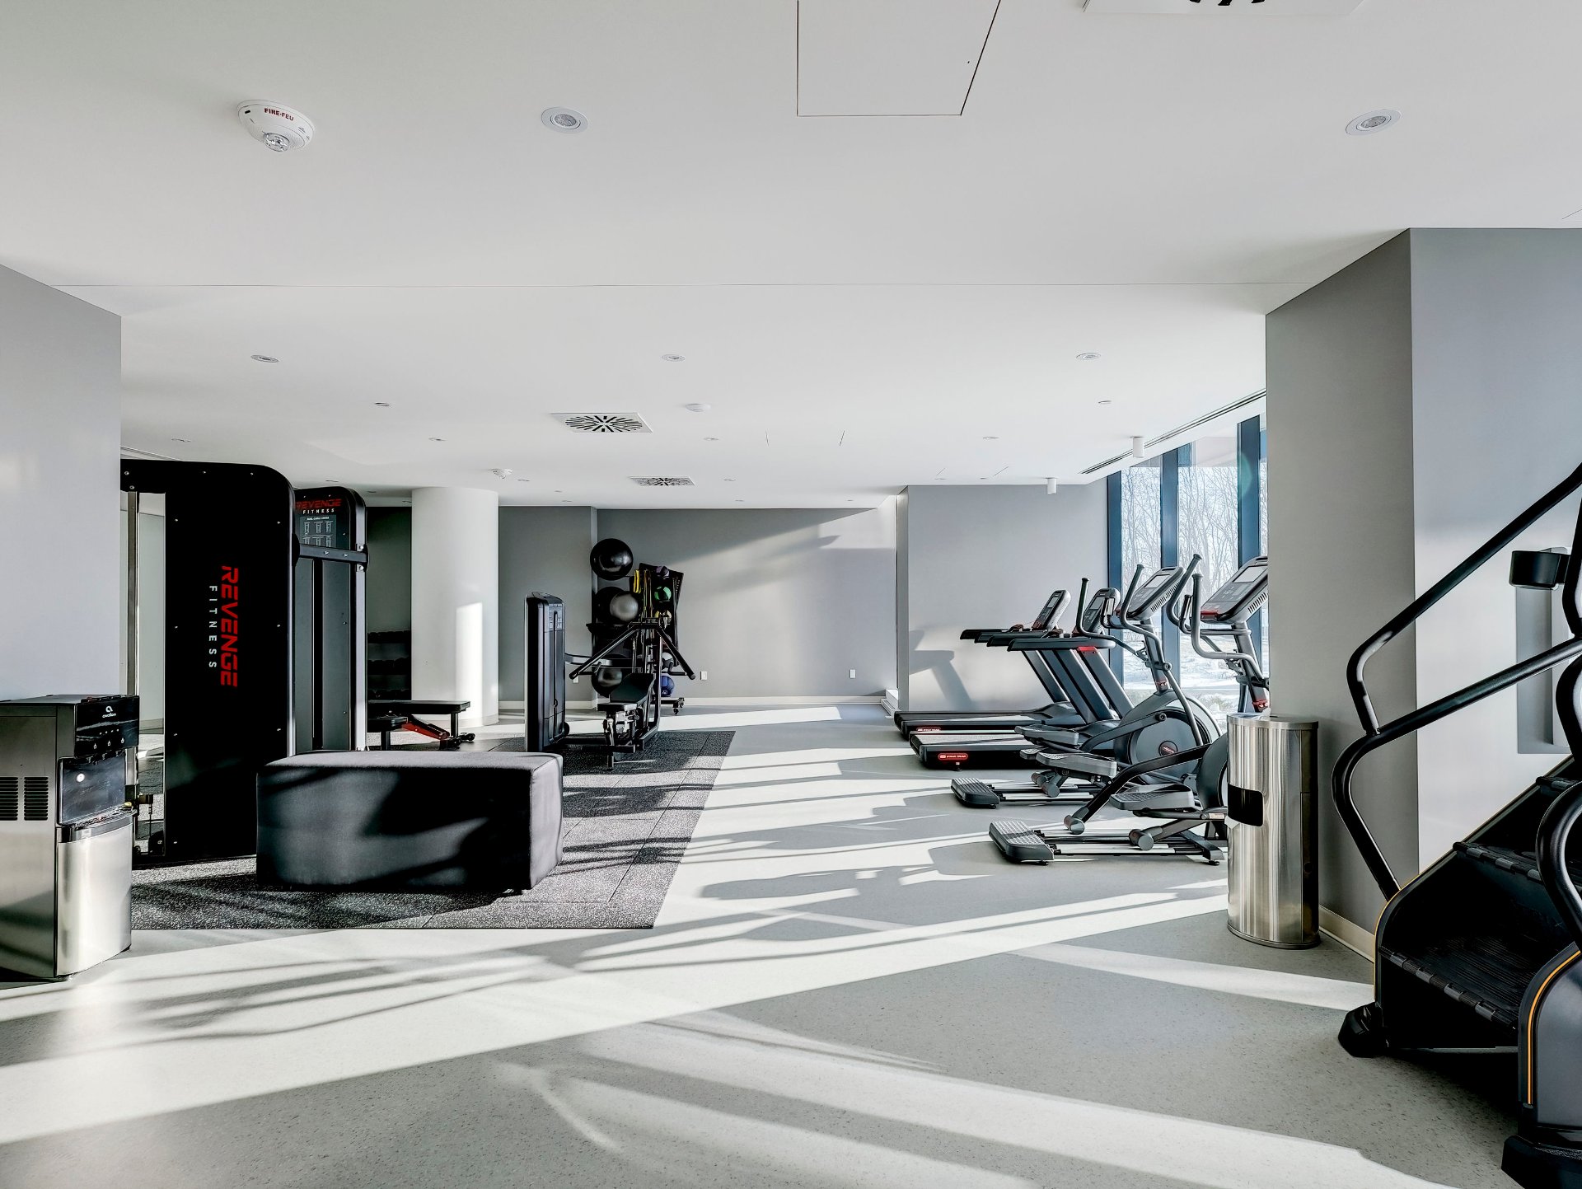
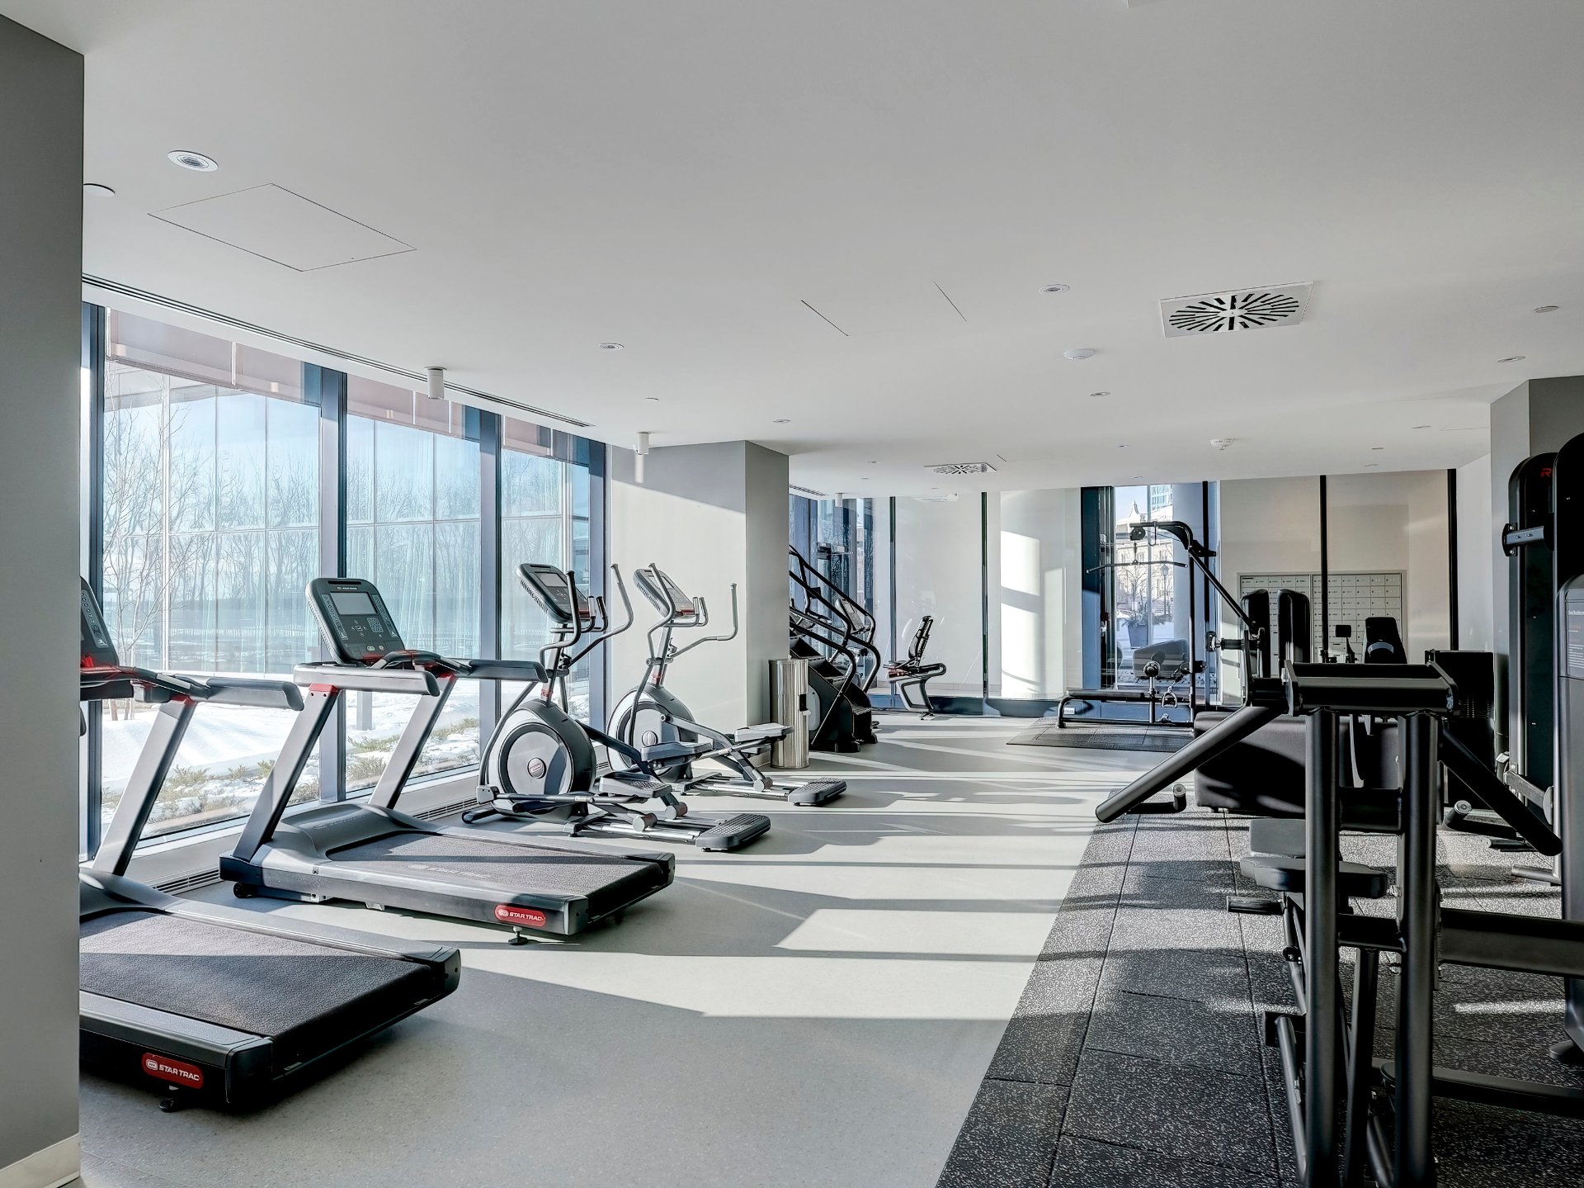
Exercise room
Exercise room
Exercise room
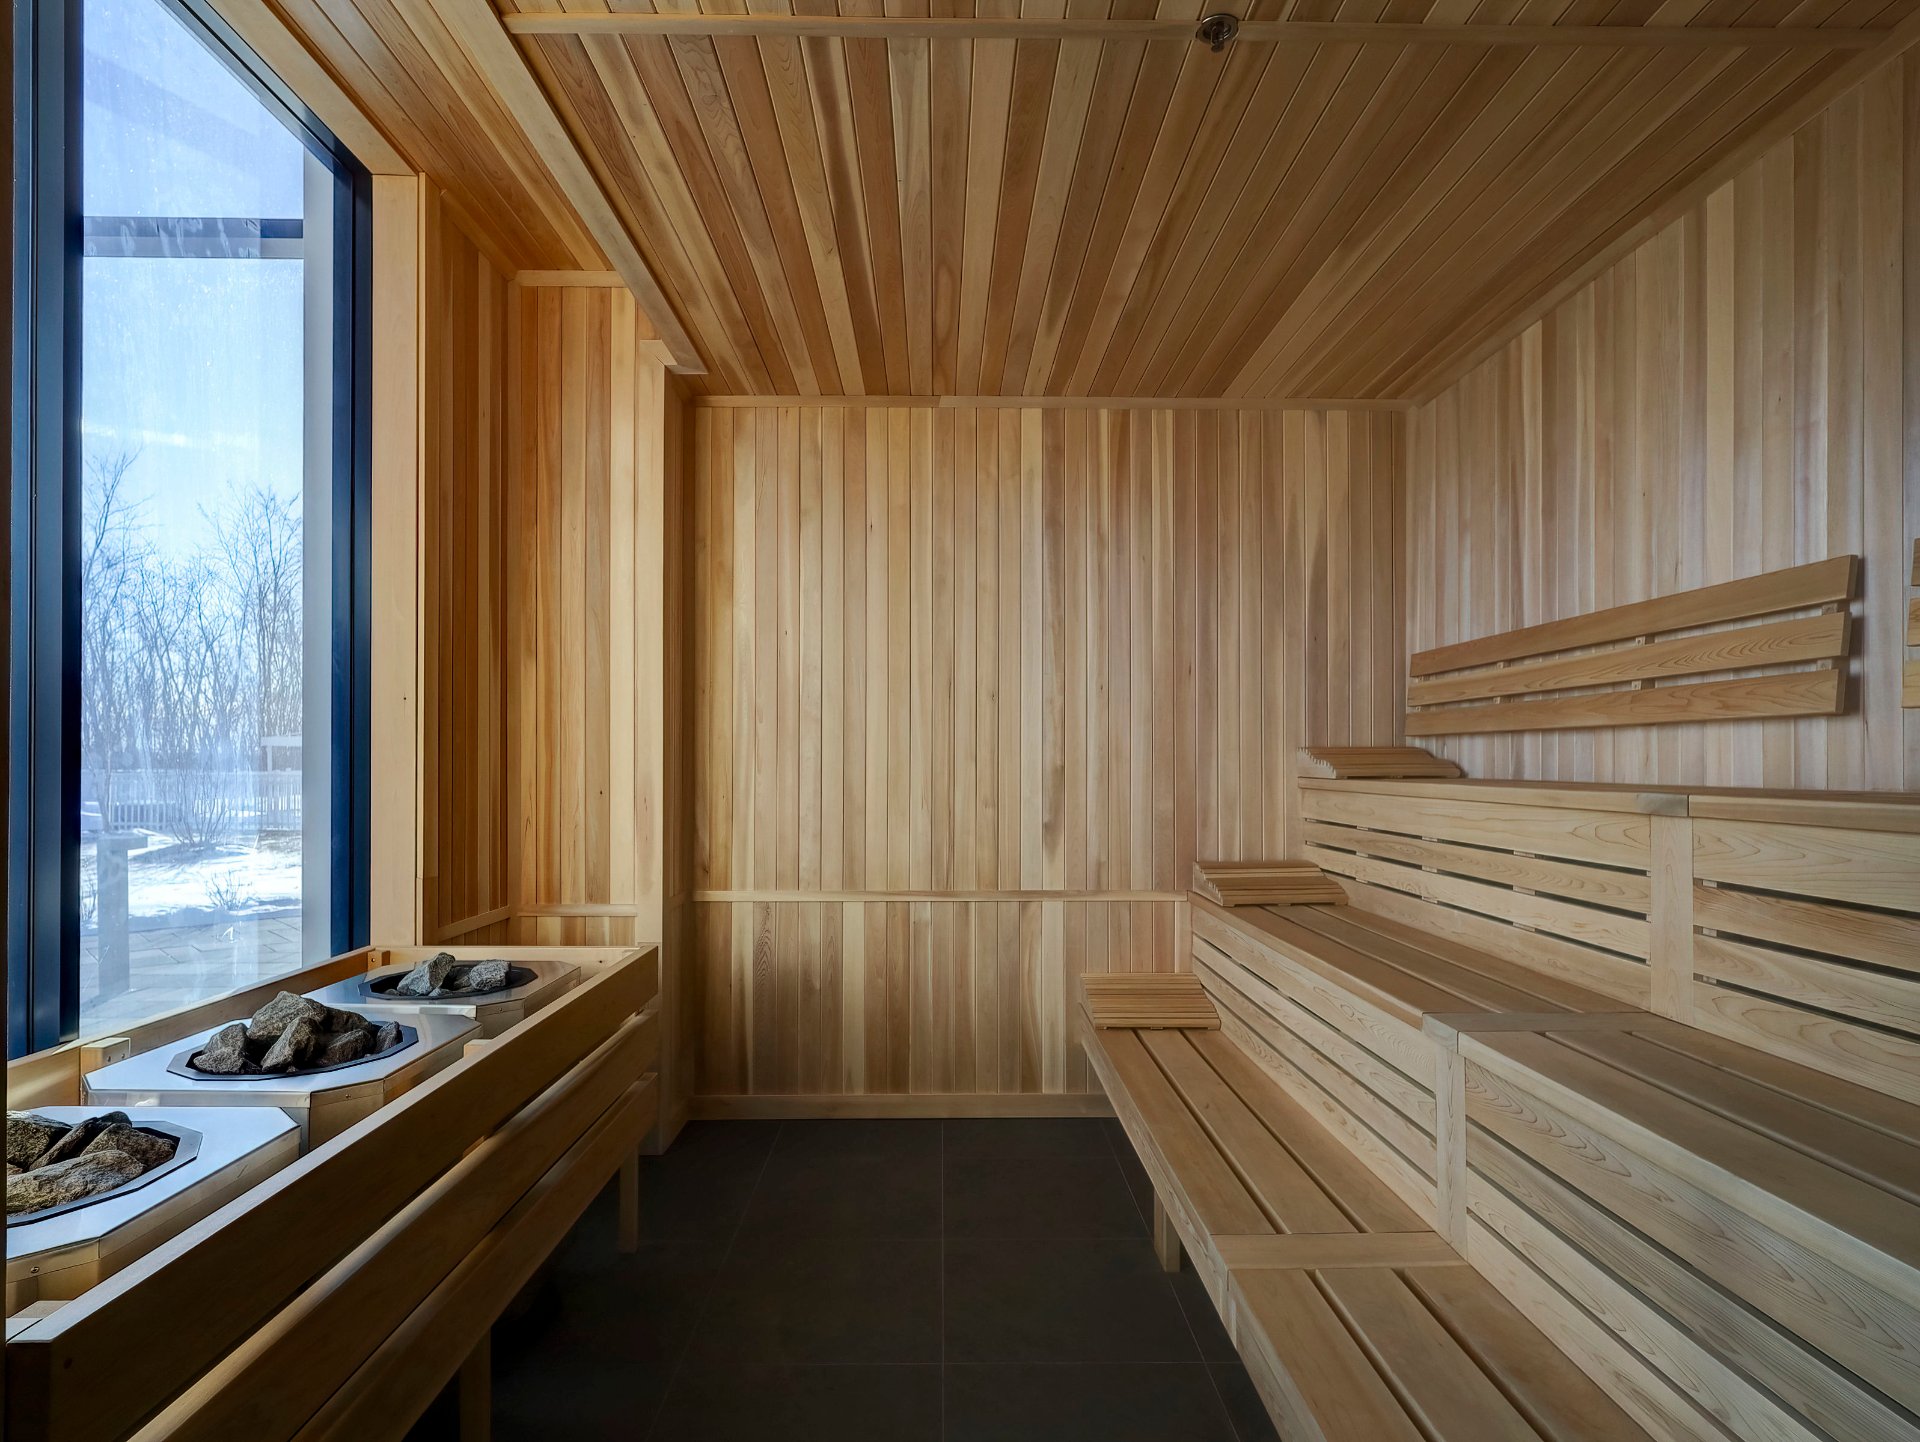
Sauna
Hallway

Montréal (Verdun/Île-des-Soeurs)

1000 Rue André Prévost, app. 3203
Montréal (Verdun, QC)

Living room
Living room
Living room
Living room
Overall View
Kitchen
Kitchen
Other
Dining room
Primary bedroom
Primary bedroom
Balcony
Walk-in closet
Ensuite bathroom
Bedroom
Bedroom
Bathroom
Bathroom
Bedroom
Bathroom
Bathroom
Balcony
View
Water view
Living room
View
Dining room
Dining room
Kitchen
Bedroom
Bedroom
Bedroom
Balcony
View
Water view
Pool
Pool
Pool
Exercise room
Exercise room
Exercise room
Sauna
Hallway

Welcome to

1000 Rue André Prévost,
Montréal (Verdun, QC)

Apartment for sale

  • $3,098,000
  • 3 BEDS
  • 3 BATHS
  • 2487 SQFT

Symphonia VIU. Luxury condominium offering an exceptional quality of life and breathtaking views of the St. Lawrence River and downtown. The open-concept living area captivates from the moment you walk in, with its 10-foot ceilings and abundant windows, creating a bright and spectacular atmosphere.

Centris Number

24729265

Property type

Apartment

Liveable Area

231.05 MC

Expenses
Co-ownership fees $ 19740 / year
Municipal Taxes (2026) $ 6522 / year
School taxes $ 0 / year
Room Dimensions Level Flooring
Hallway 8.5 x 5.7 P 32ndth Floor Wood
Living room 21.11 x 20.4 P 32ndth Floor Wood
Dining room 20.6 x 11.10 P 32ndth Floor Wood
Kitchen 13.11 x 10.7 P 32ndth Floor Wood
Back kitchen 8.3 x 5.1 P 32ndth Floor Wood
Primary bedroom 20.0 x 14.1 P 32ndth Floor Wood
Walk-in closet 7.10 x 4.0 P 32ndth Floor Wood
Bathroom 9.7 x 5.0 P 32ndth Floor Ceramic tiles
Bedroom 14.0 x 13.4 P 32ndth Floor Wood
Bathroom 11.0 x 6.3 P 32ndth Floor Carpet
Bedroom 19.0 x 13.5 P 32ndth Floor Wood
Bathroom 15.0 x 5.0 P 32ndth Floor Ceramic tiles
Laundry room 6.8 x 5.9 P 32ndth Floor Ceramic tiles
Included
Double refrigerator, oven, induction cooktop, microwave oven, dishwasher, dishwasher drawer, refrigerator drawer, electric blinds
Exluded
N/A
Bathroom / Washroom Adjoining to primary bedroom, Seperate shower
Available services Balcony/terrace, Common areas, Exercise room, Hot tub/Spa, Indoor pool, Indoor storage space, Leak detection system, Outdoor pool, Sauna, Visitor parking
Proximity Bicycle path, Cross-country skiing, Daycare centre, Elementary school, Golf, Highway, Park - green area, Public transport, Réseau Express Métropolitain (REM)
Equipment available Central air conditioning, Electric garage door, Entry phone, Ventilation system
View City, Panoramic, Water
Distinctive features Cul-de-sac, No neighbours in the back, Waterfront
Heating system Electric baseboard units
Heating energy Electricity
Easy access Elevator
Garage Fitted, Heated, Single width
Parking Garage
Pool Indoor, Inground
Landscaping Landscape
Sewage system Municipal sewer
Water supply Municipality
Restrictions/Permissions Pets allowed, Short-term rentals not allowed
Zoning Residential

Addenda

A spacious living room with windows on three sides offers an incredible panoramic view. The kitchen, both functional and well-equipped, is complemented by a convenient pantry, ideal for streamlining daily organization. It features high-end appliances, including a double refrigerator, as well as a quartz island/lunch counter. The dining room, perfect for entertaining in a setting that is both warm and refined, also offers the same splendid views and access to a balcony.

The property features three generously sized bedrooms and three bathrooms, all equipped with heated floors for added comfort. The two spacious balconies allow you to fully enjoy the panoramic views.

A separate laundry room adds to the home's functionality. Designed to meet today's needs, this condo also stands out for the abundance of storage it offers. Two garage spaces round out the package.

Perched on the 32nd floor, this luxury condo offers a refined lifestyle, where upscale comfort meets spectacular views.

Highlights: spectacular windows, hardwood floors, excellent soundproofing, well-designed layout, water leak detection system.

Symphonia VIU offers a range of resort-style amenities, ensuring an exceptional quality of life all year round. Plus, there's quick access to the bike path and walking trails along the river.

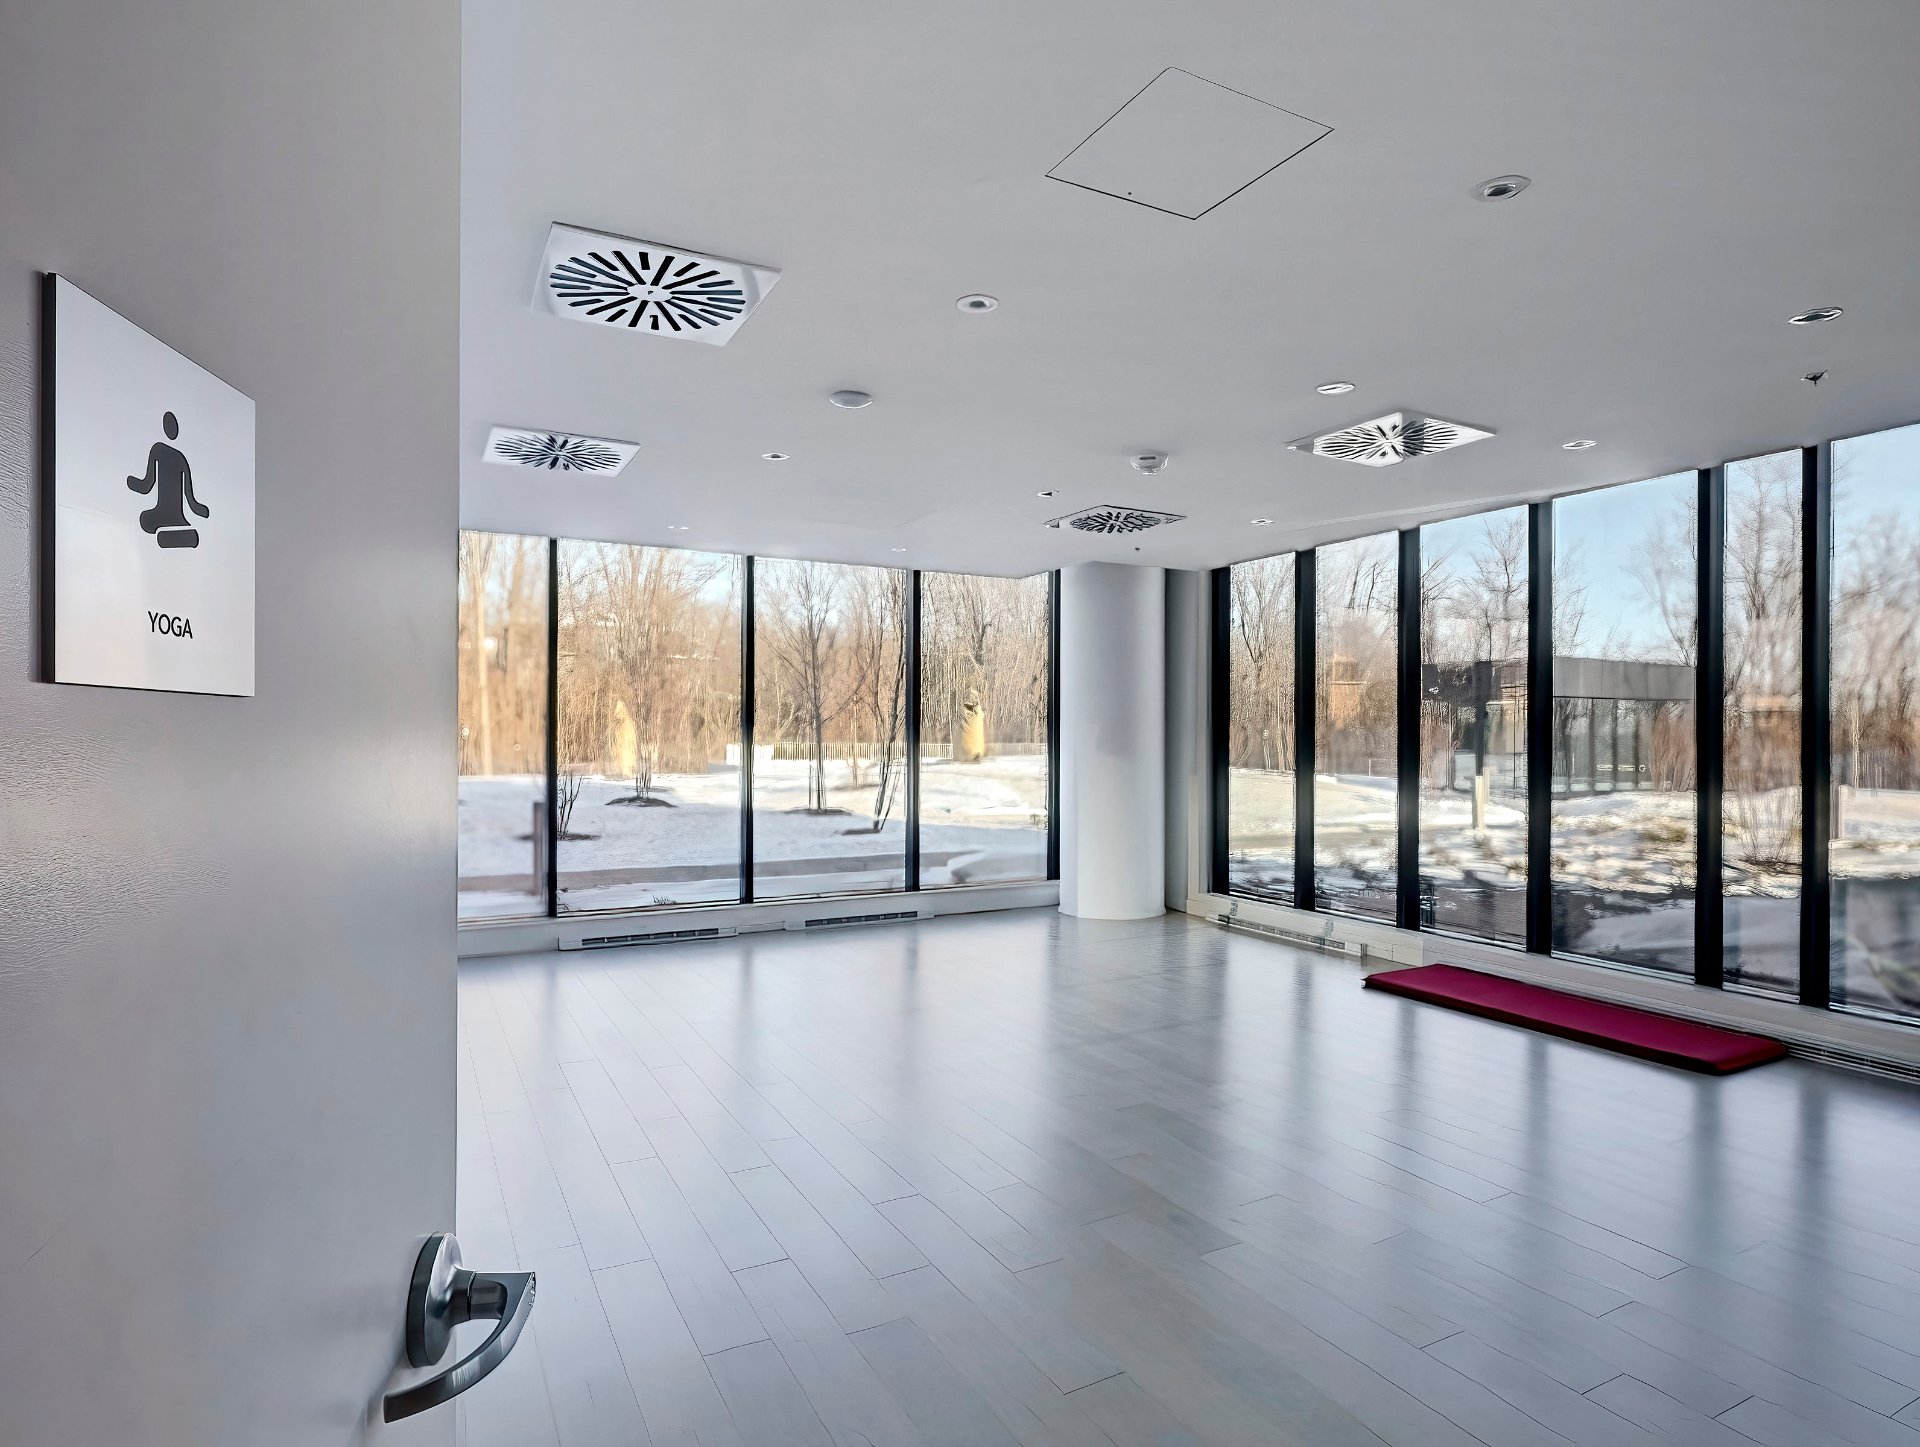
-Concierge service with 24-hour doorman -Outdoor pool -Heated relaxation pool -Outdoor lounge area with private cabanas -Indoor pool, spa, sauna -Fitness center -Yoga studio -Guest suite available by reservation -Event room with adjoining kitchen -Visitor parking with electric charging station

Loading maps...

Loading street view...

Explore More Properties For Sale

CARL KNOWS

THE HALLMARK OF RECORD SALES