Overall View
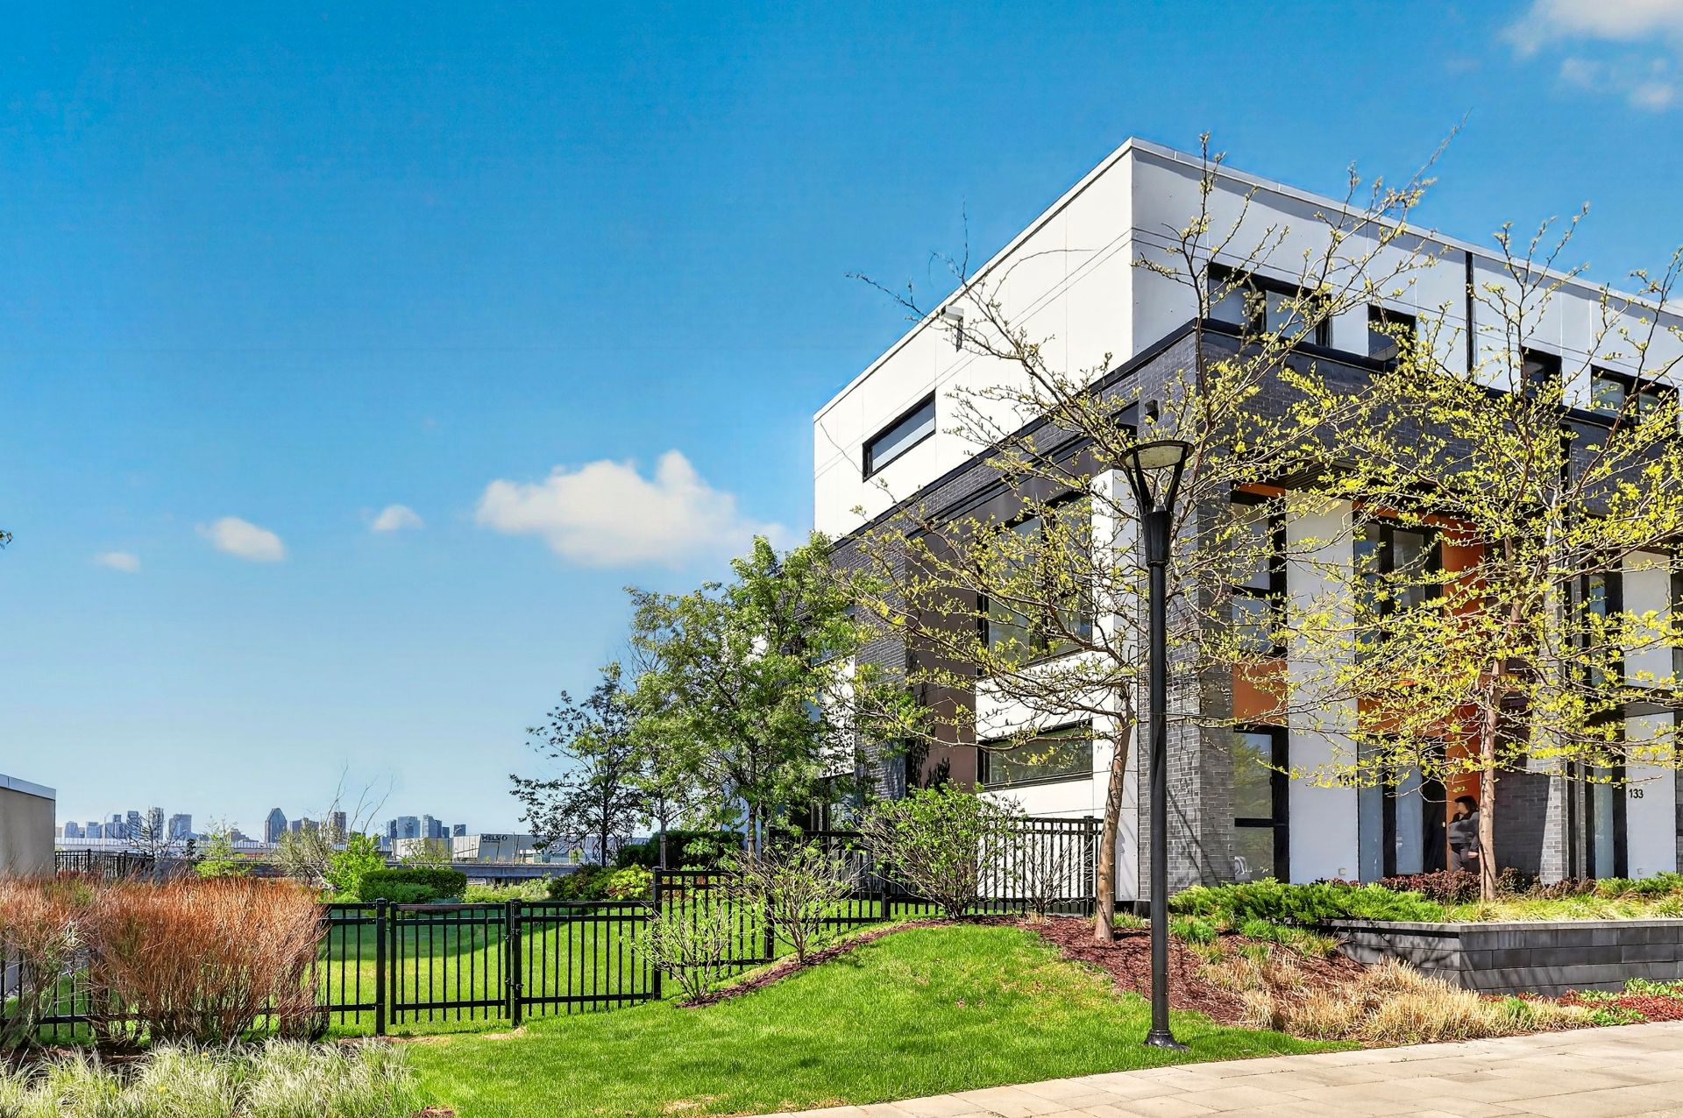
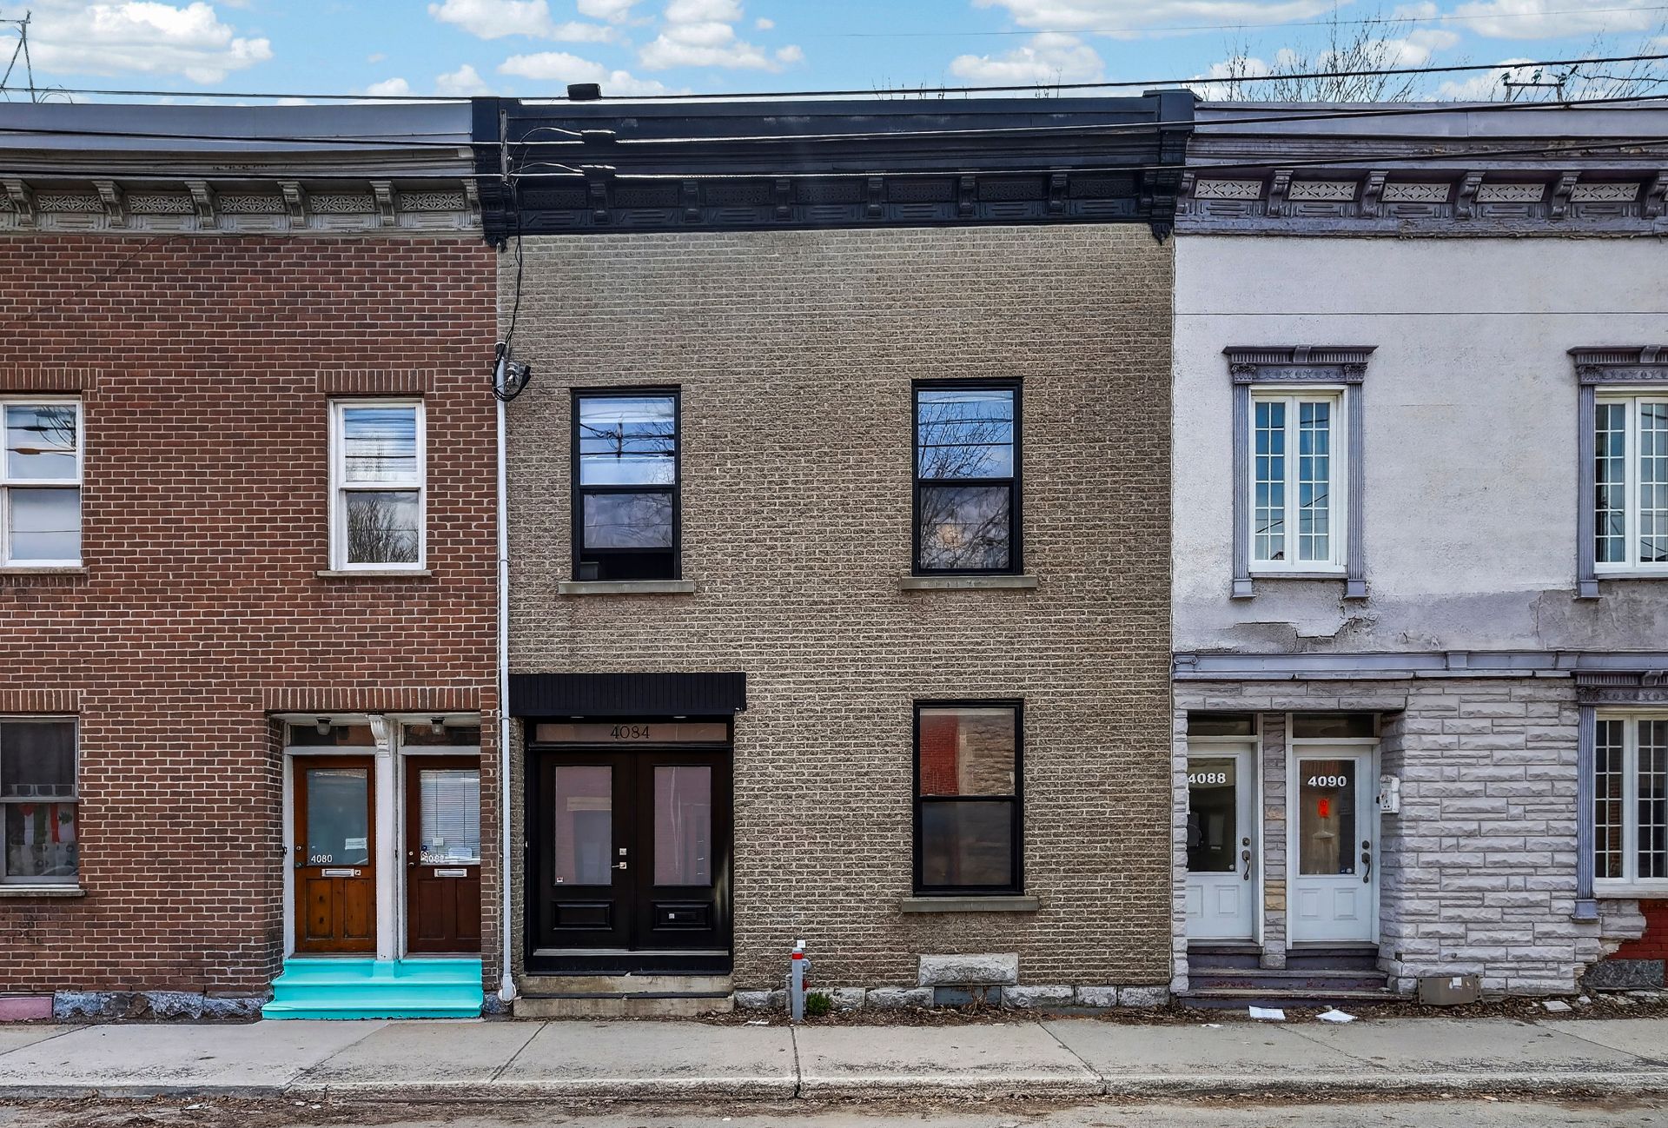
Frontage
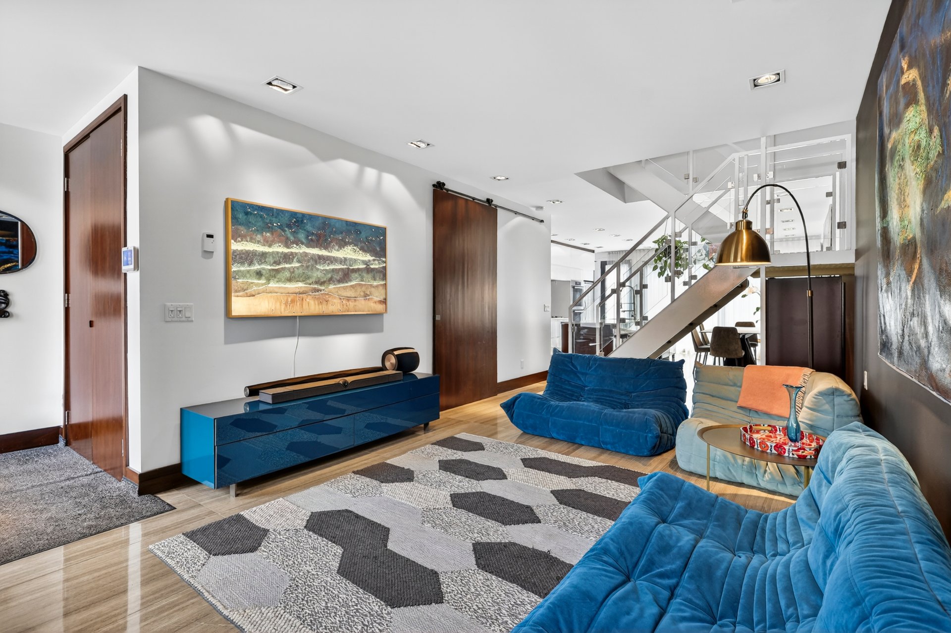
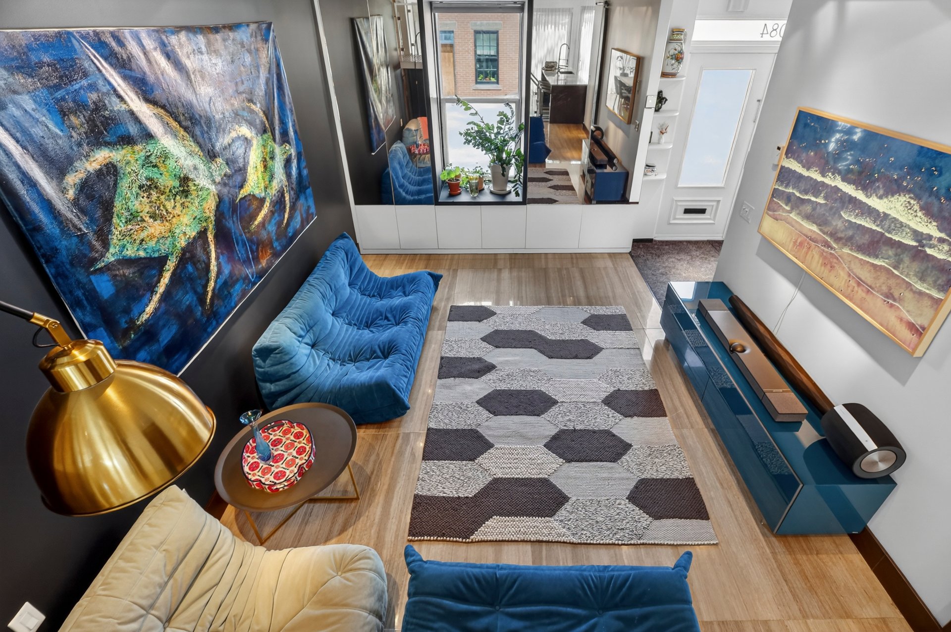
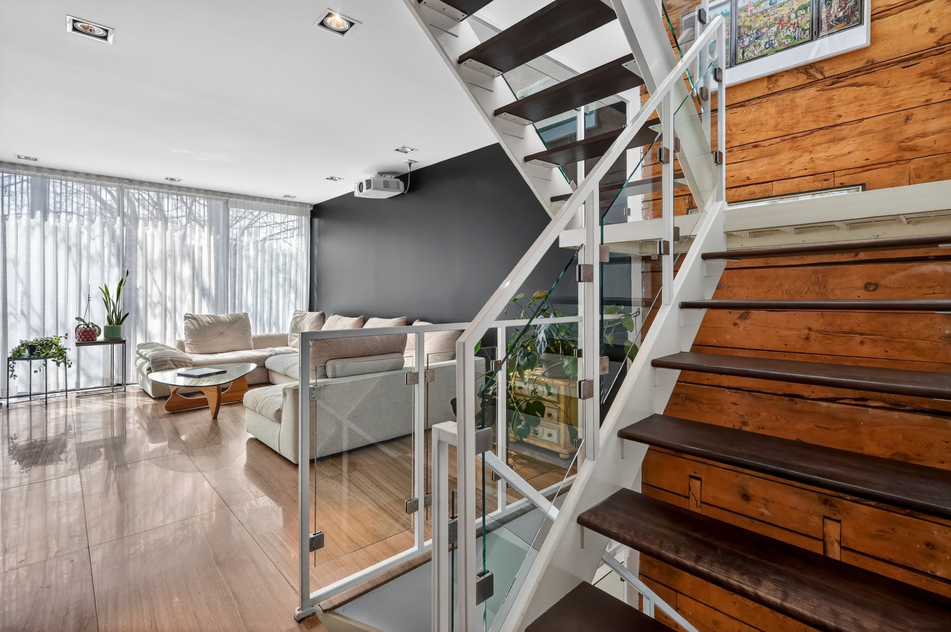
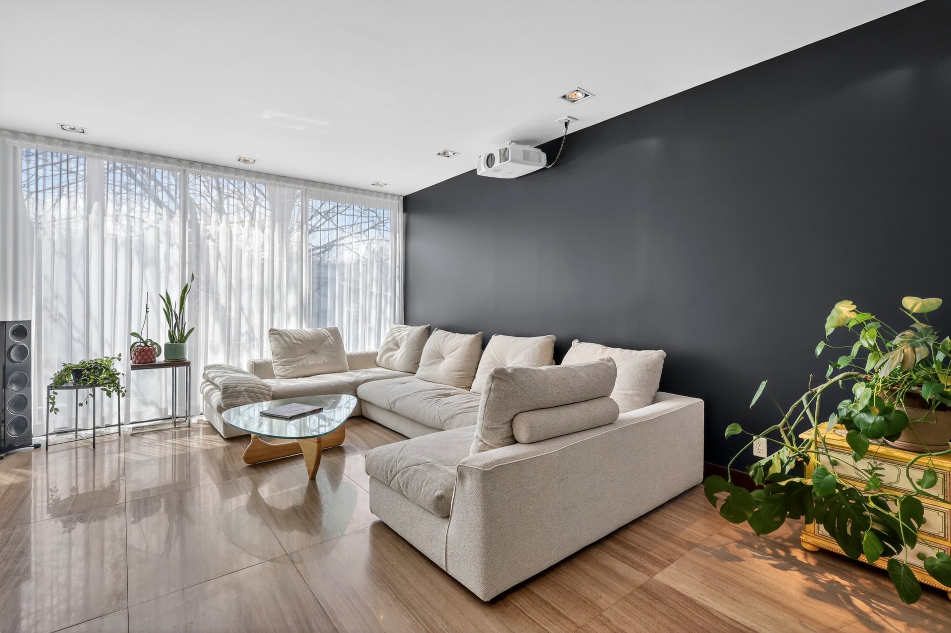
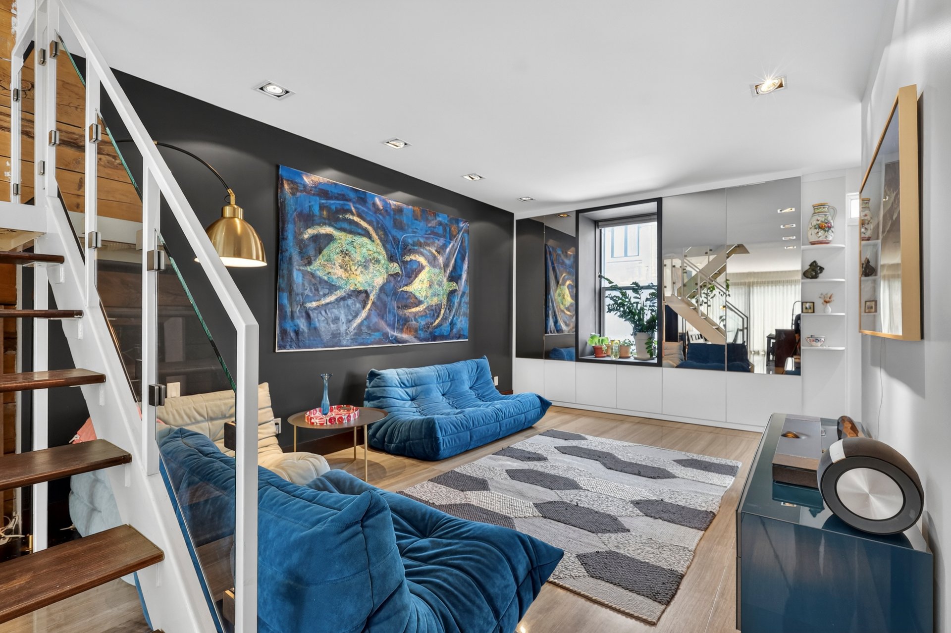
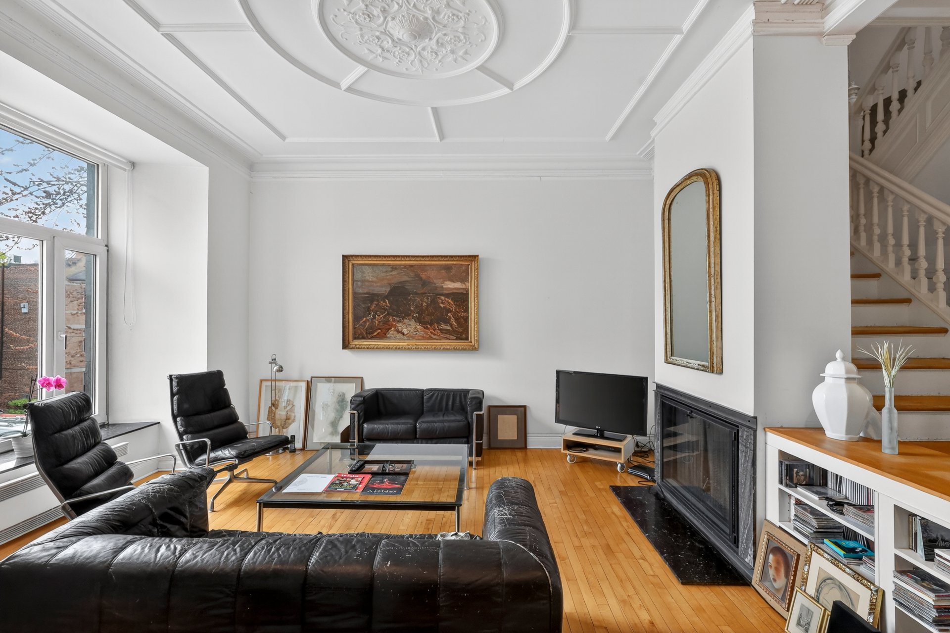
Living room
Living room
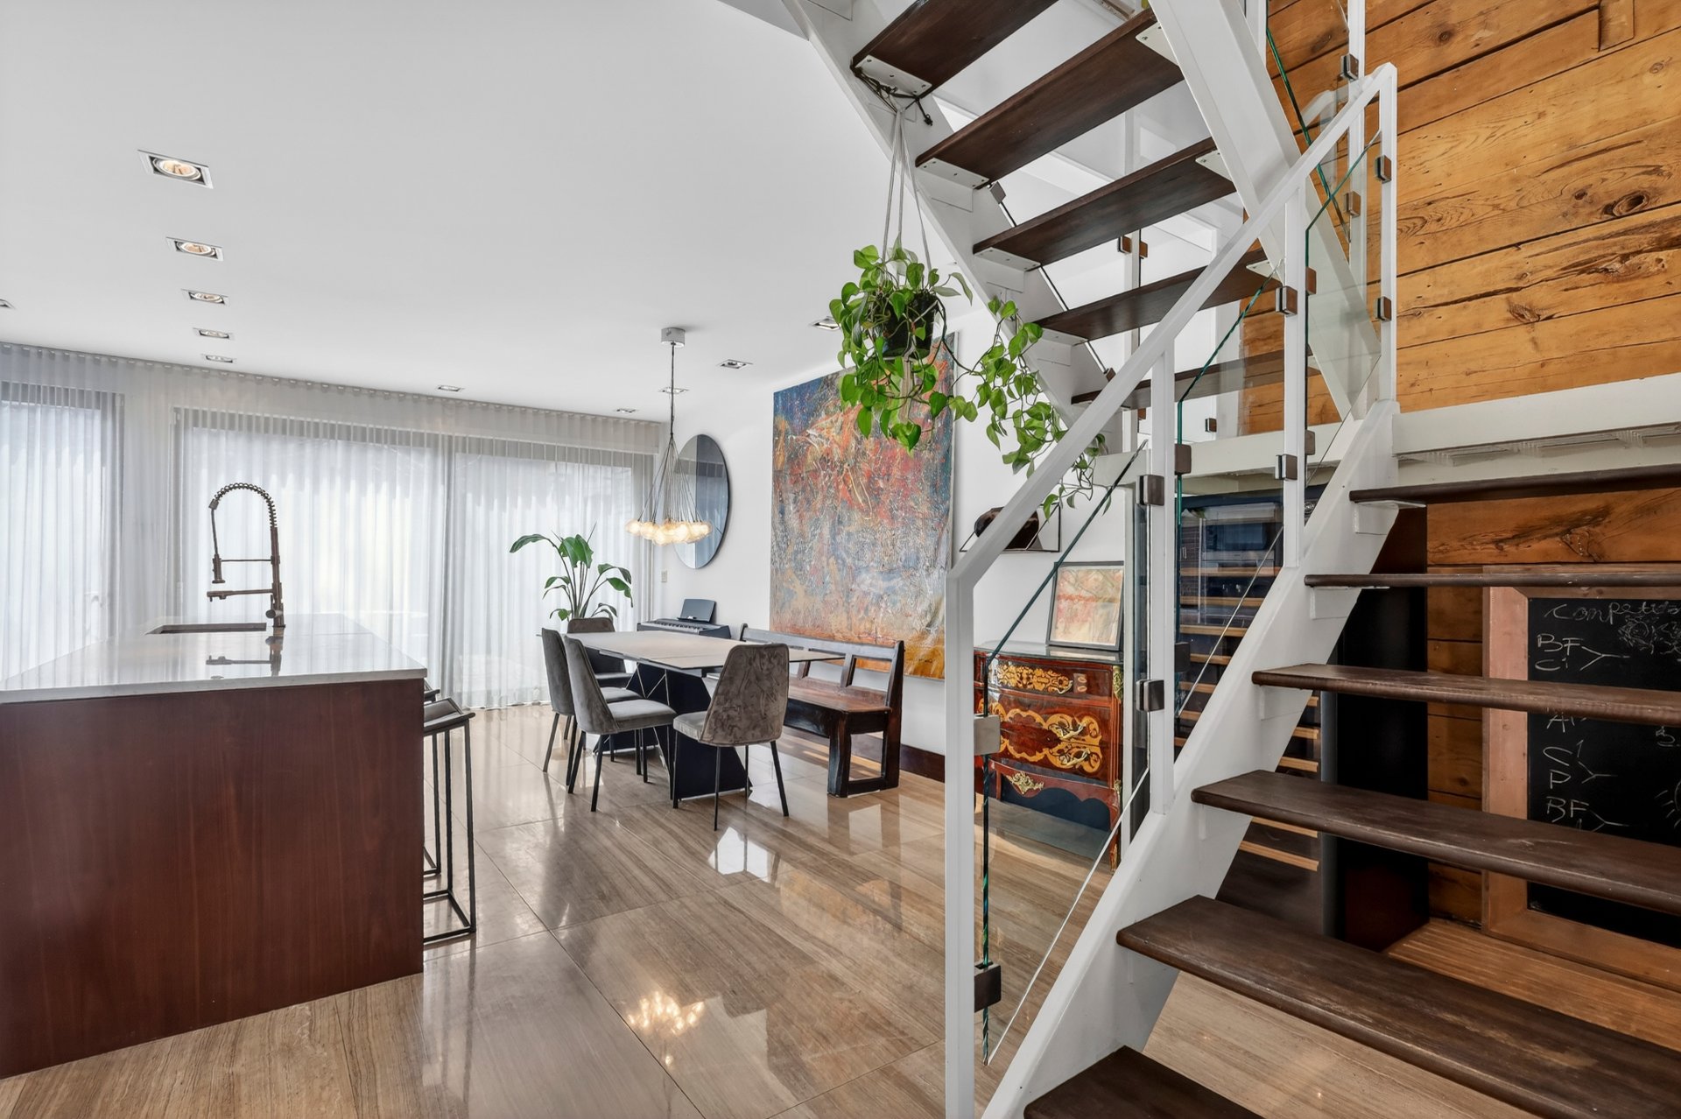
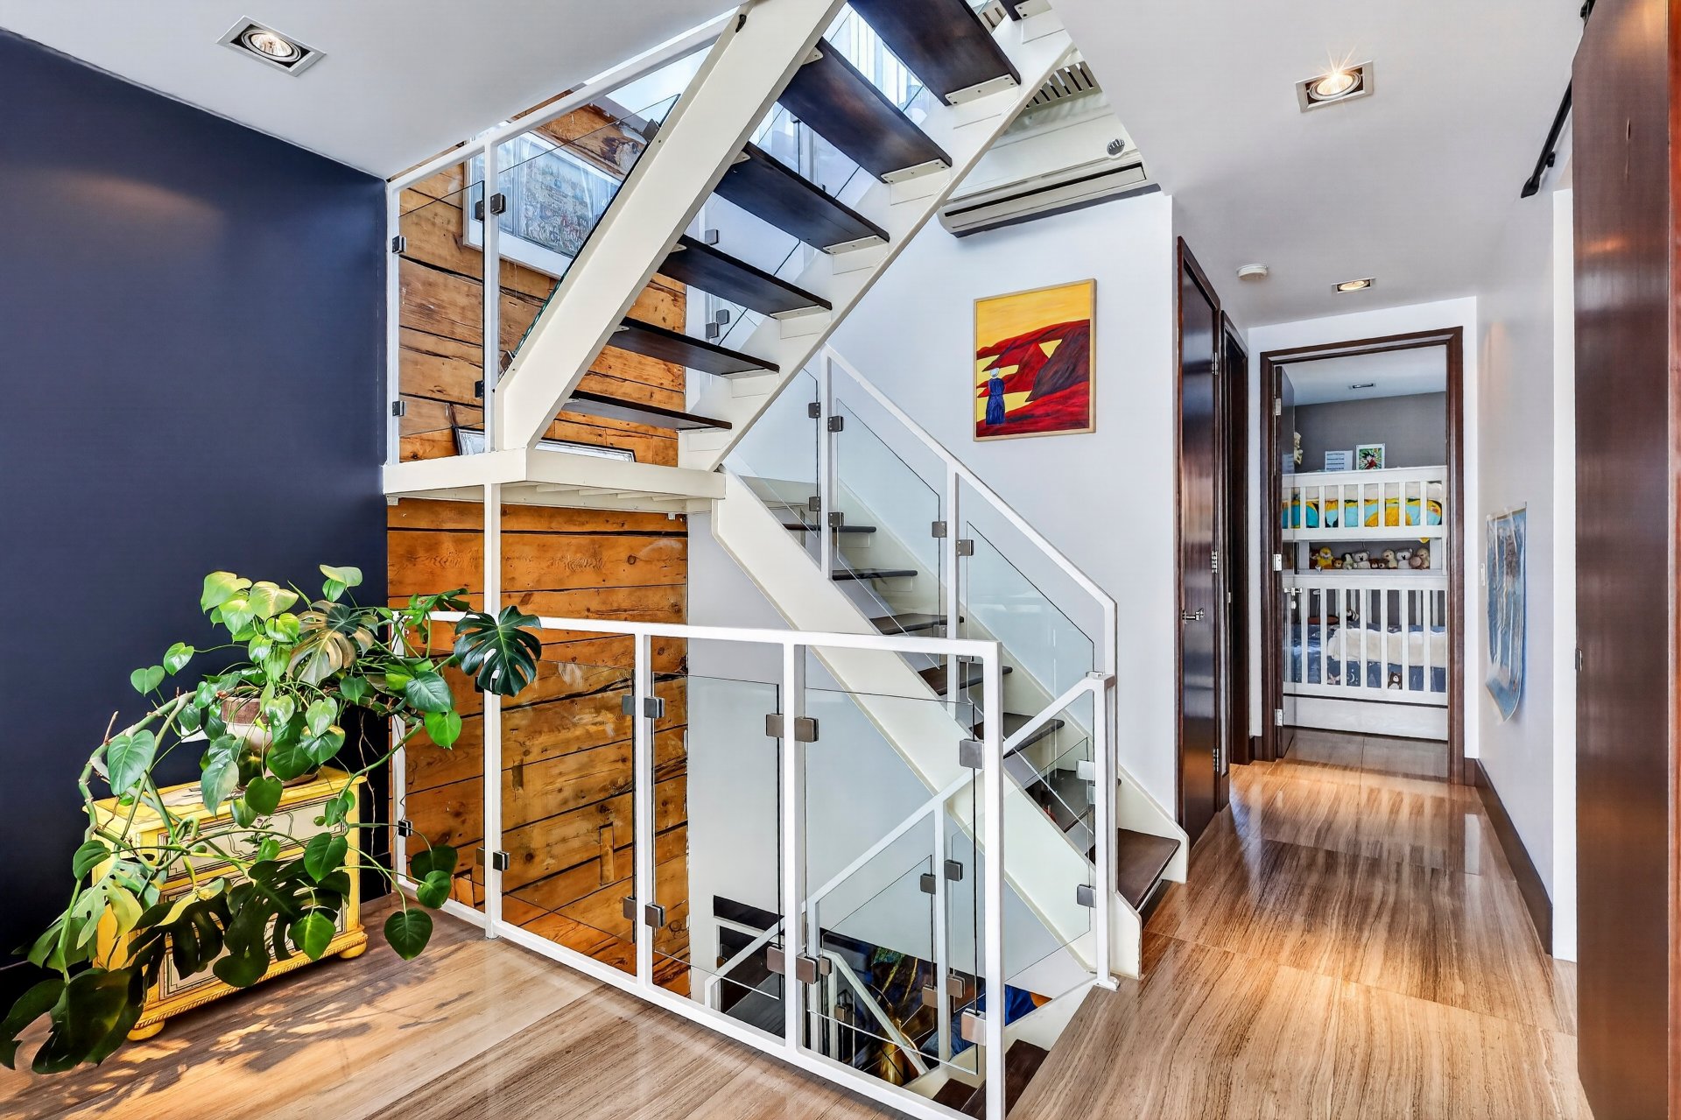
Staircase
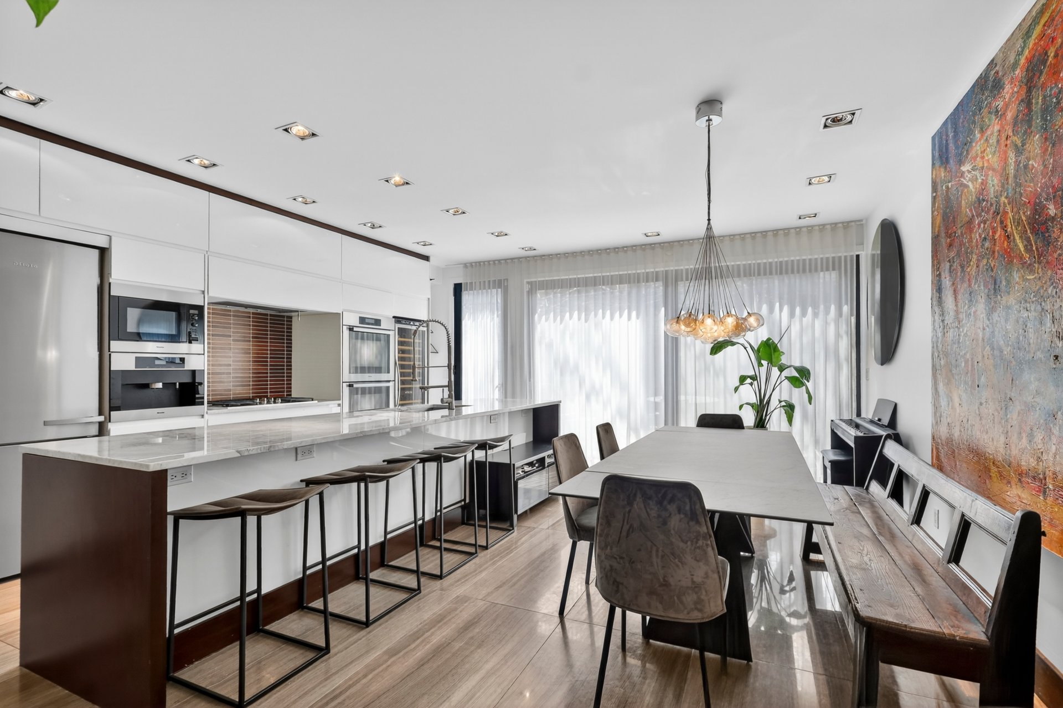
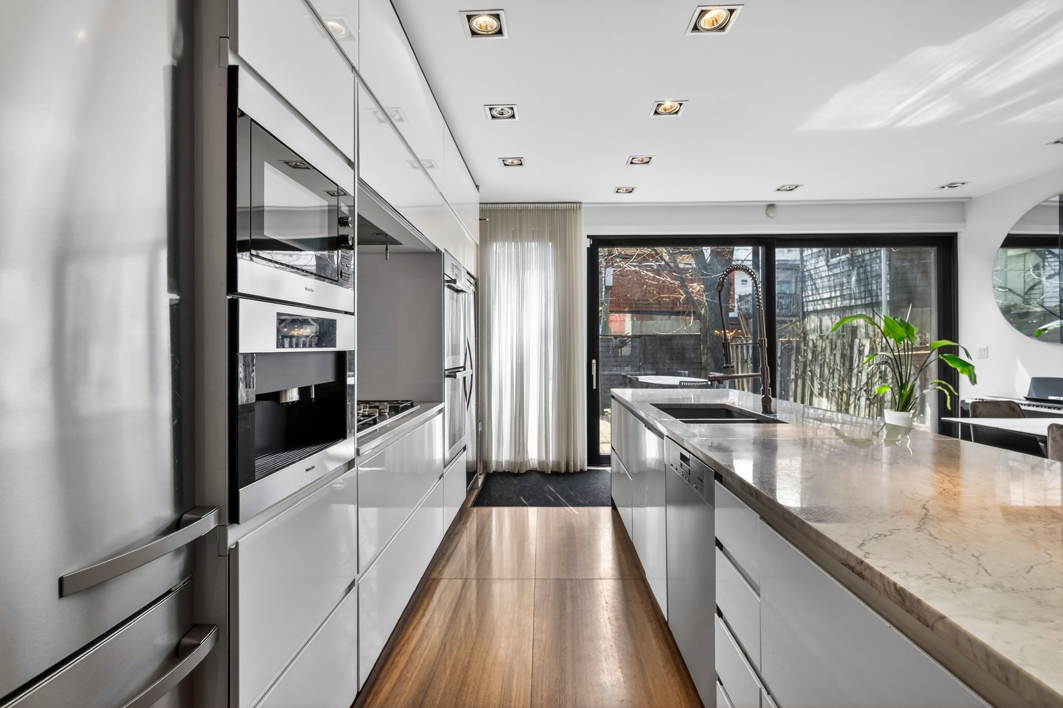
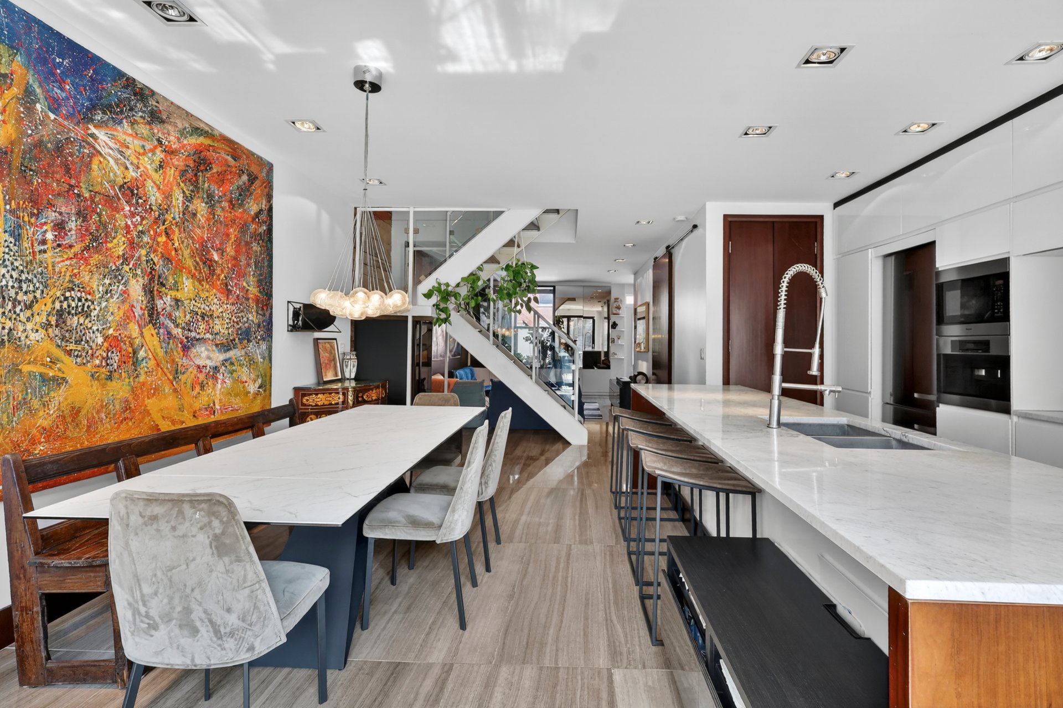
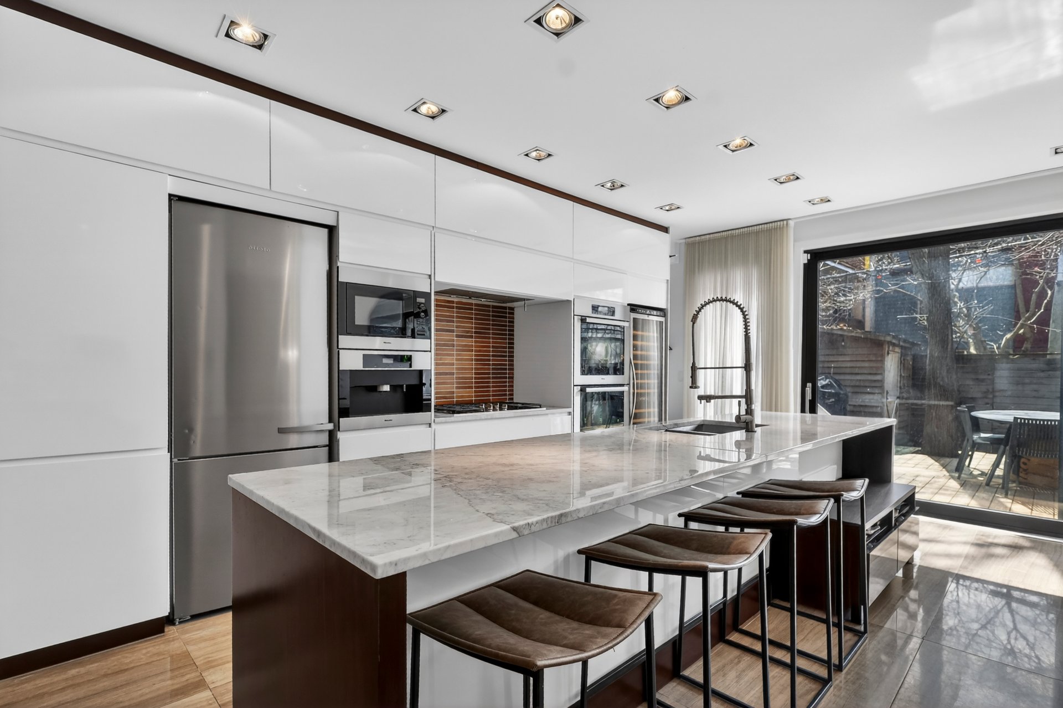
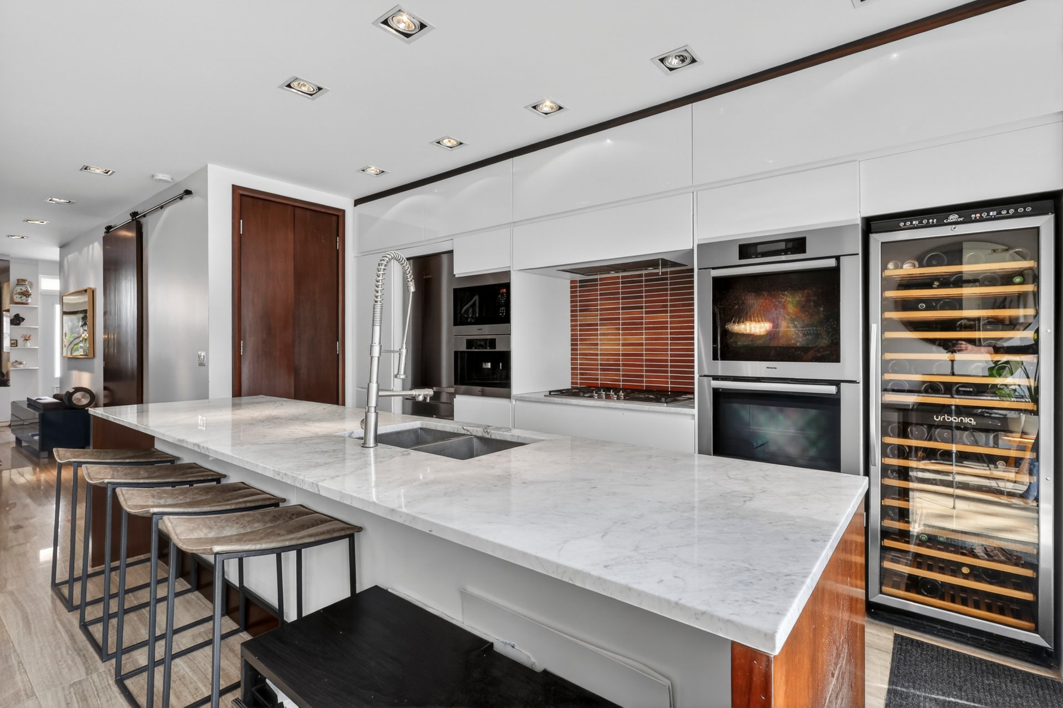
Kitchen
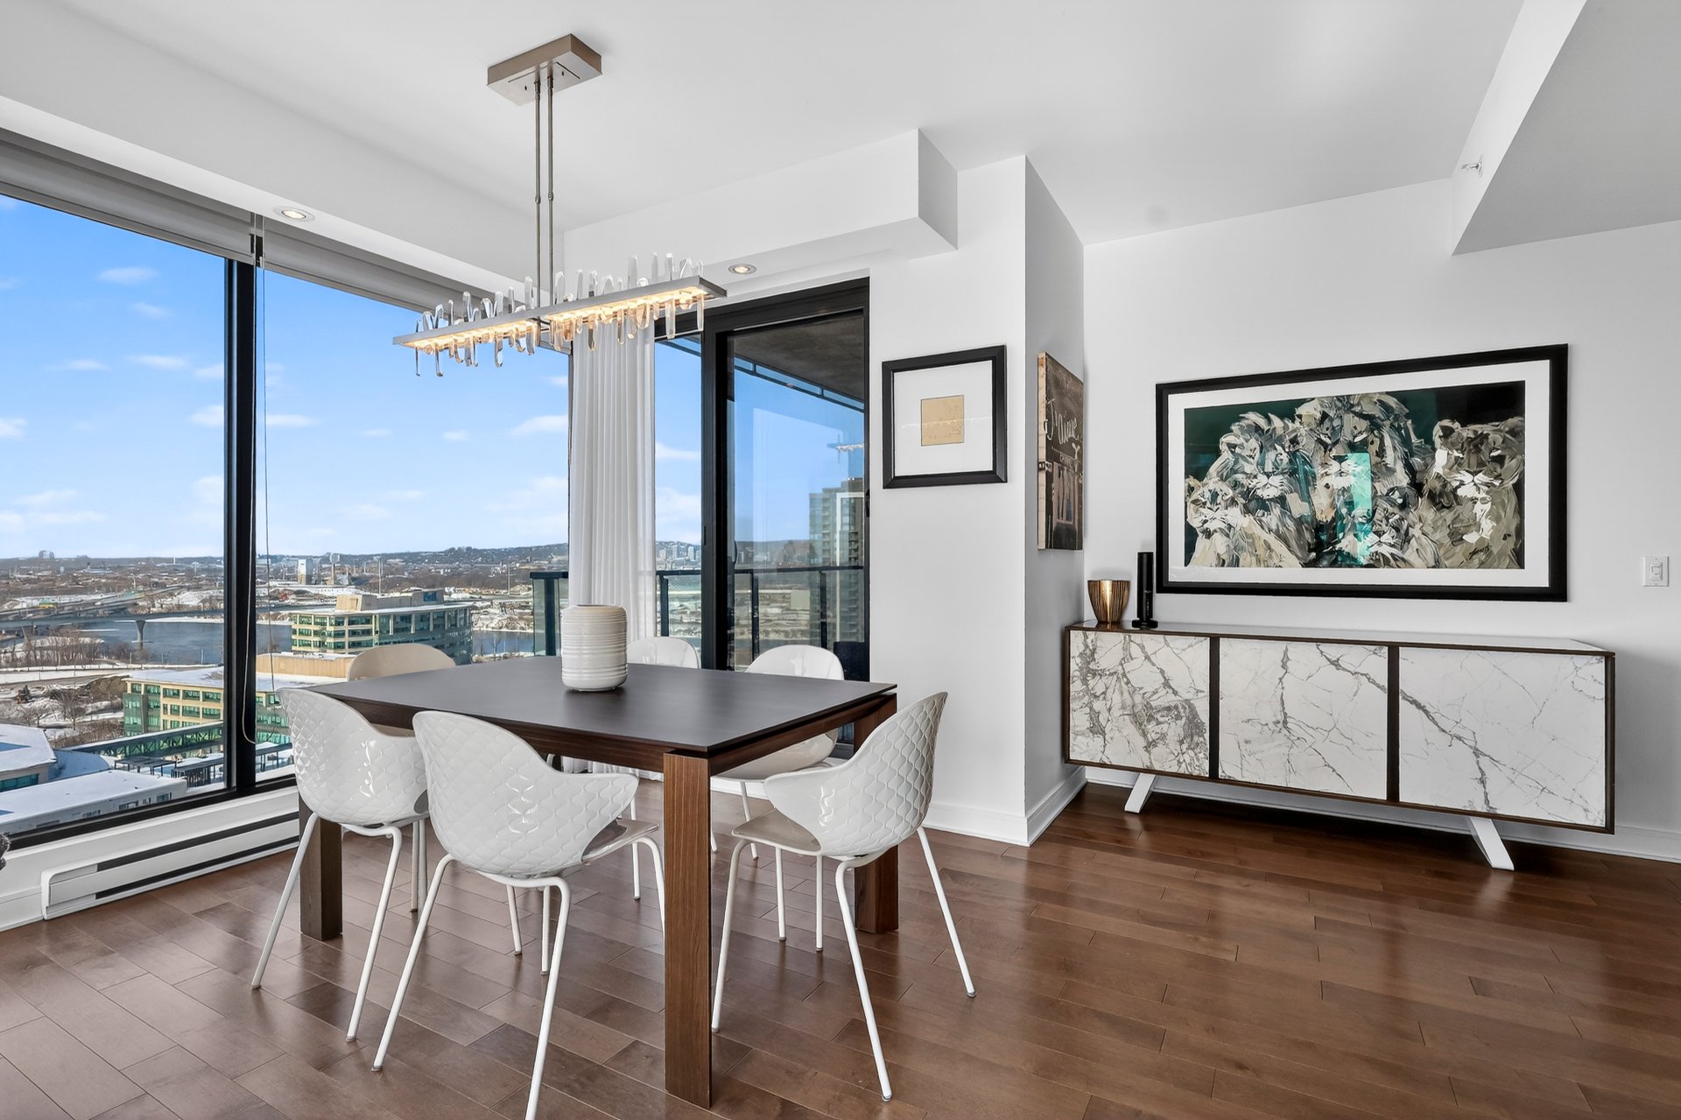
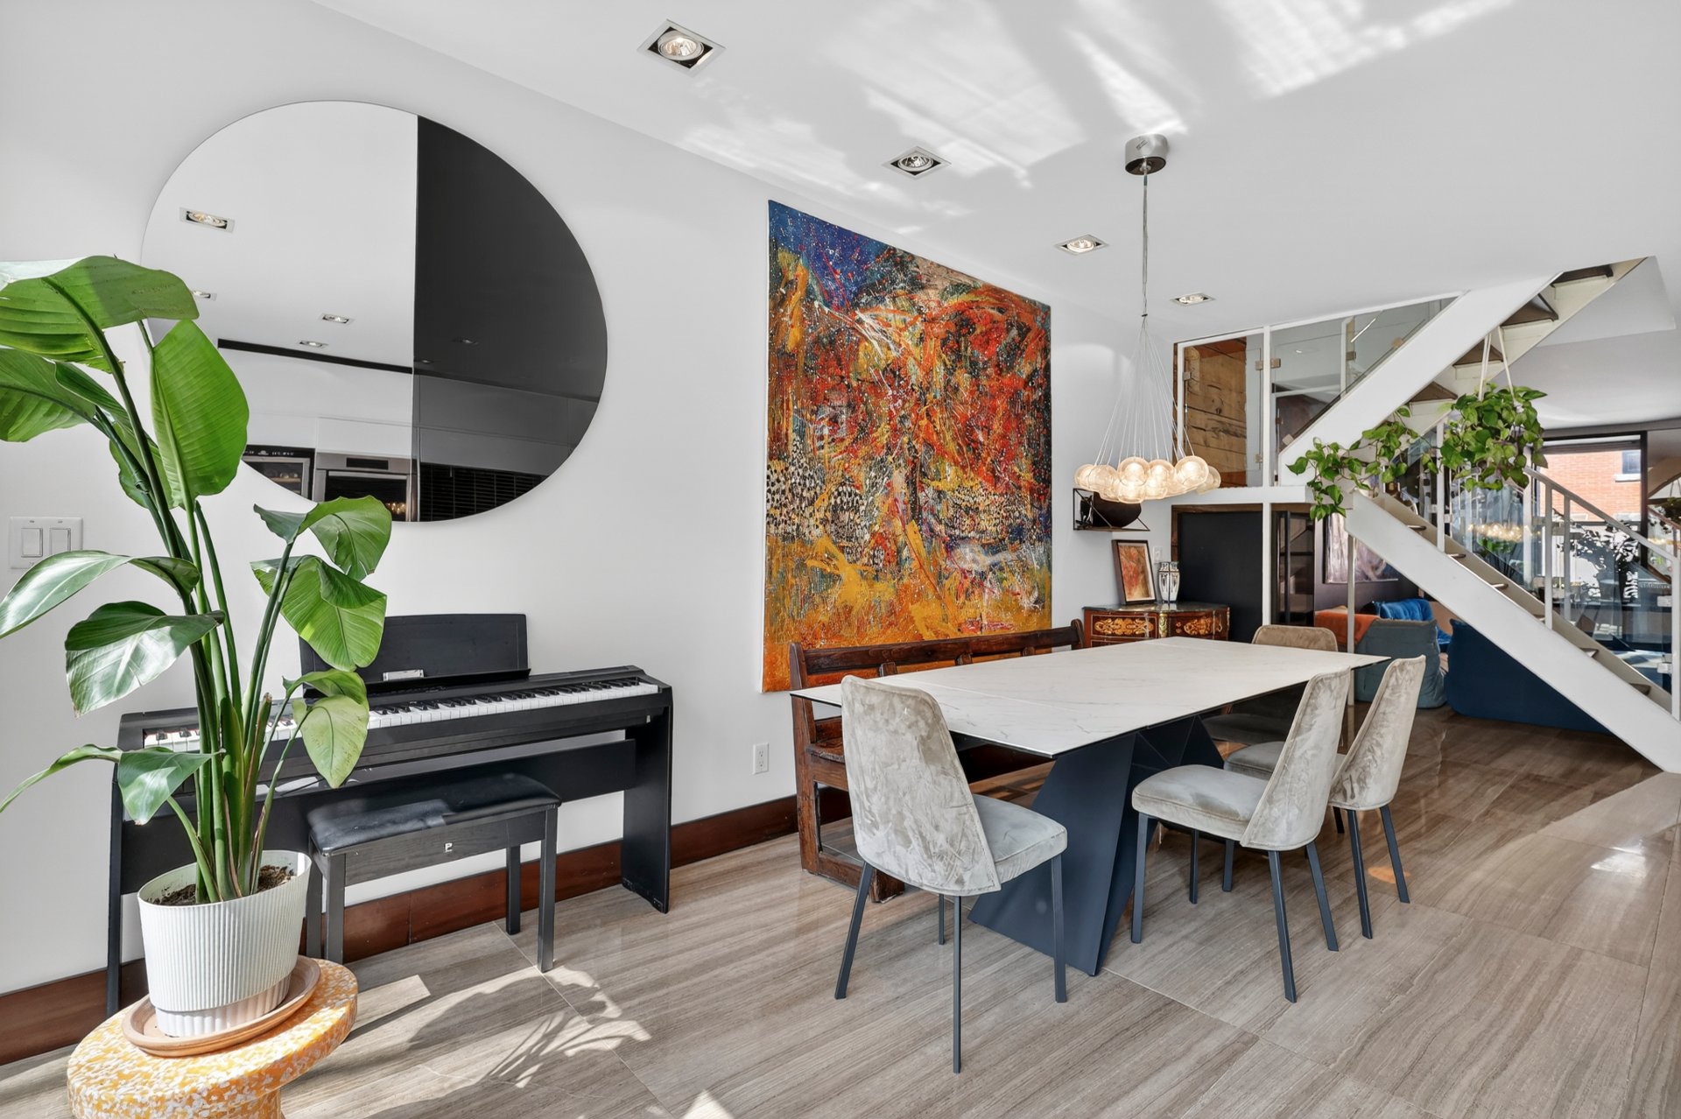
Dining room
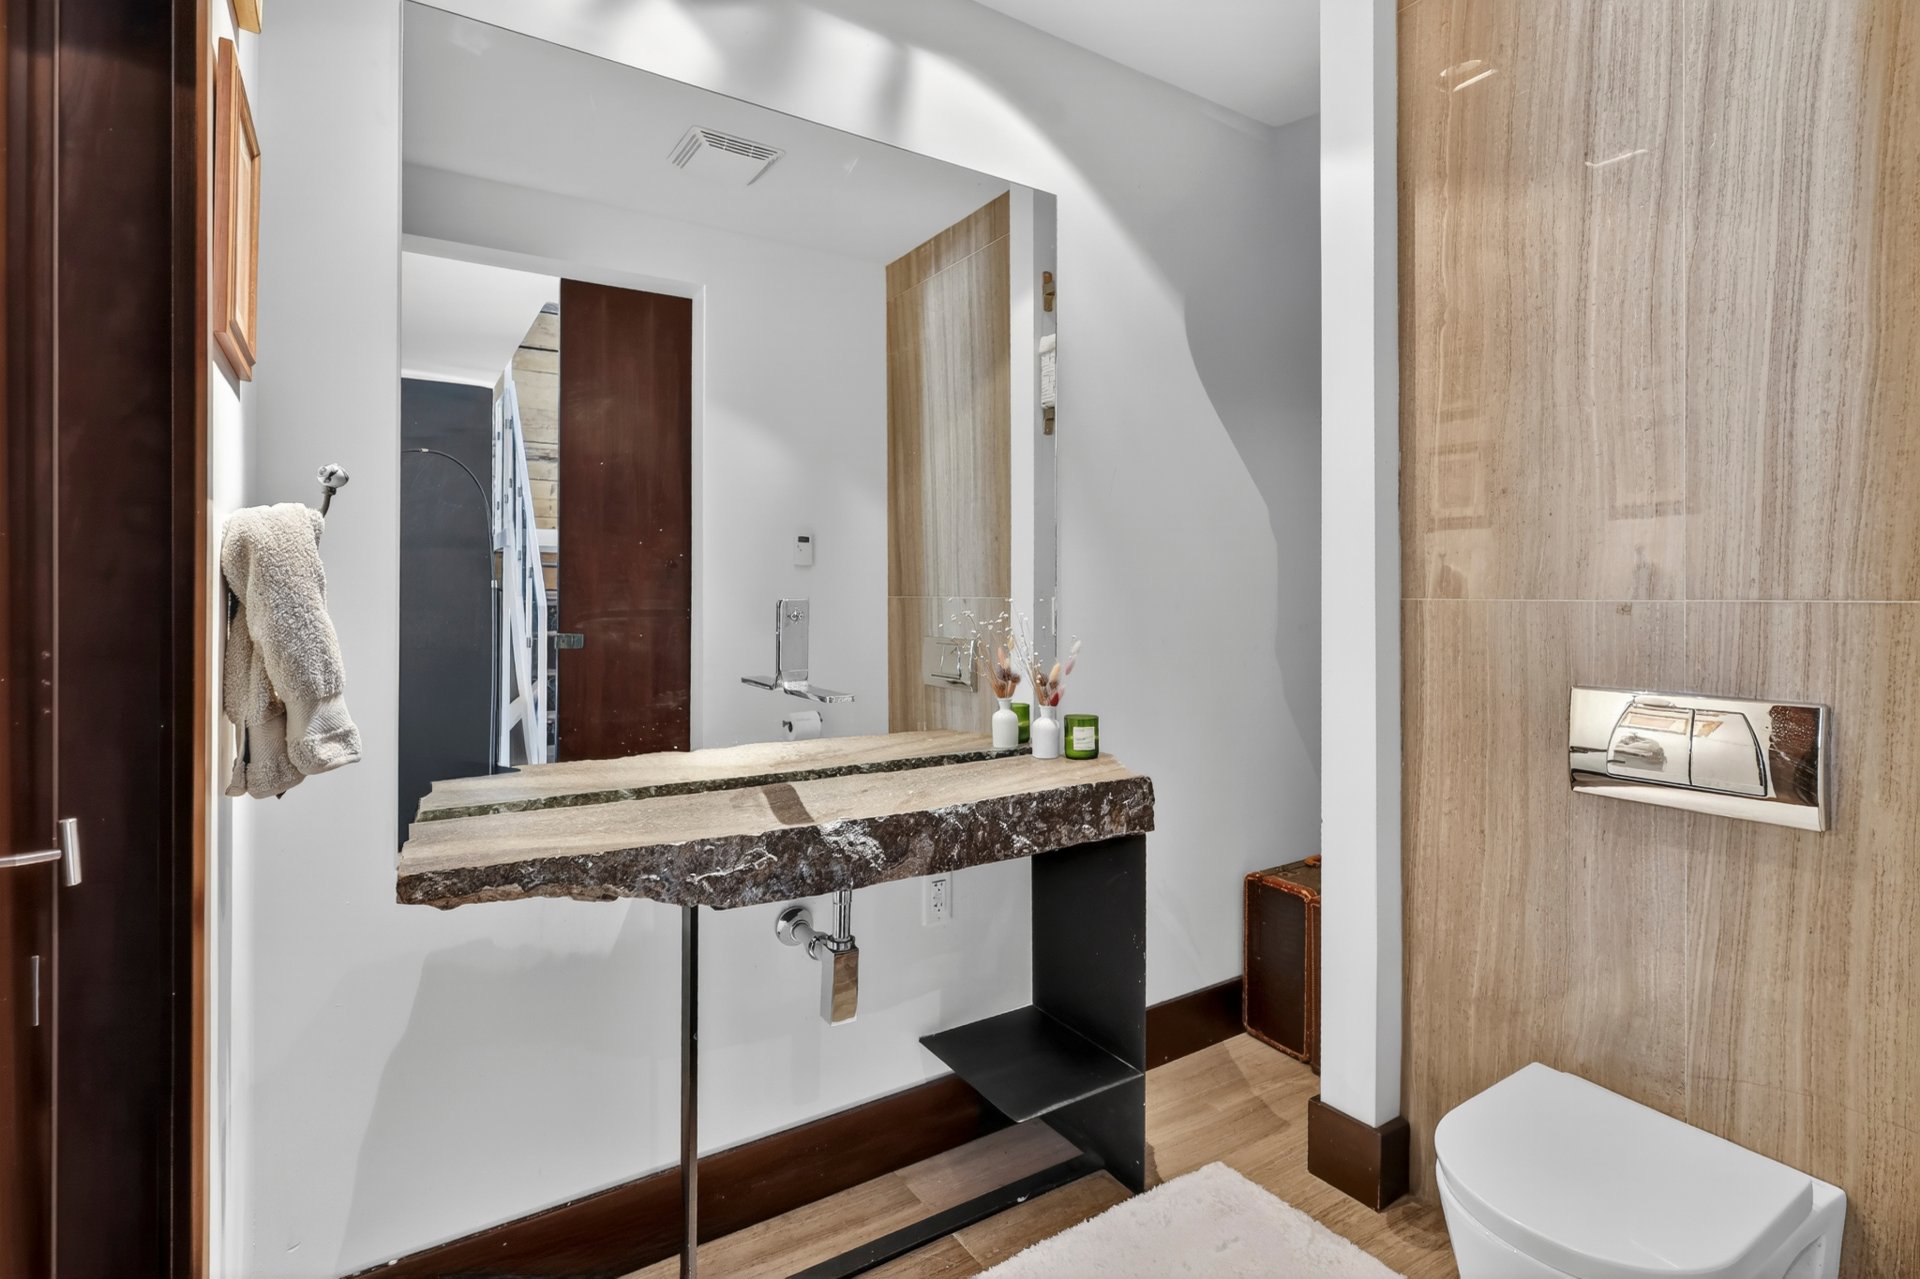
Washroom
Family room
Family room
Family room
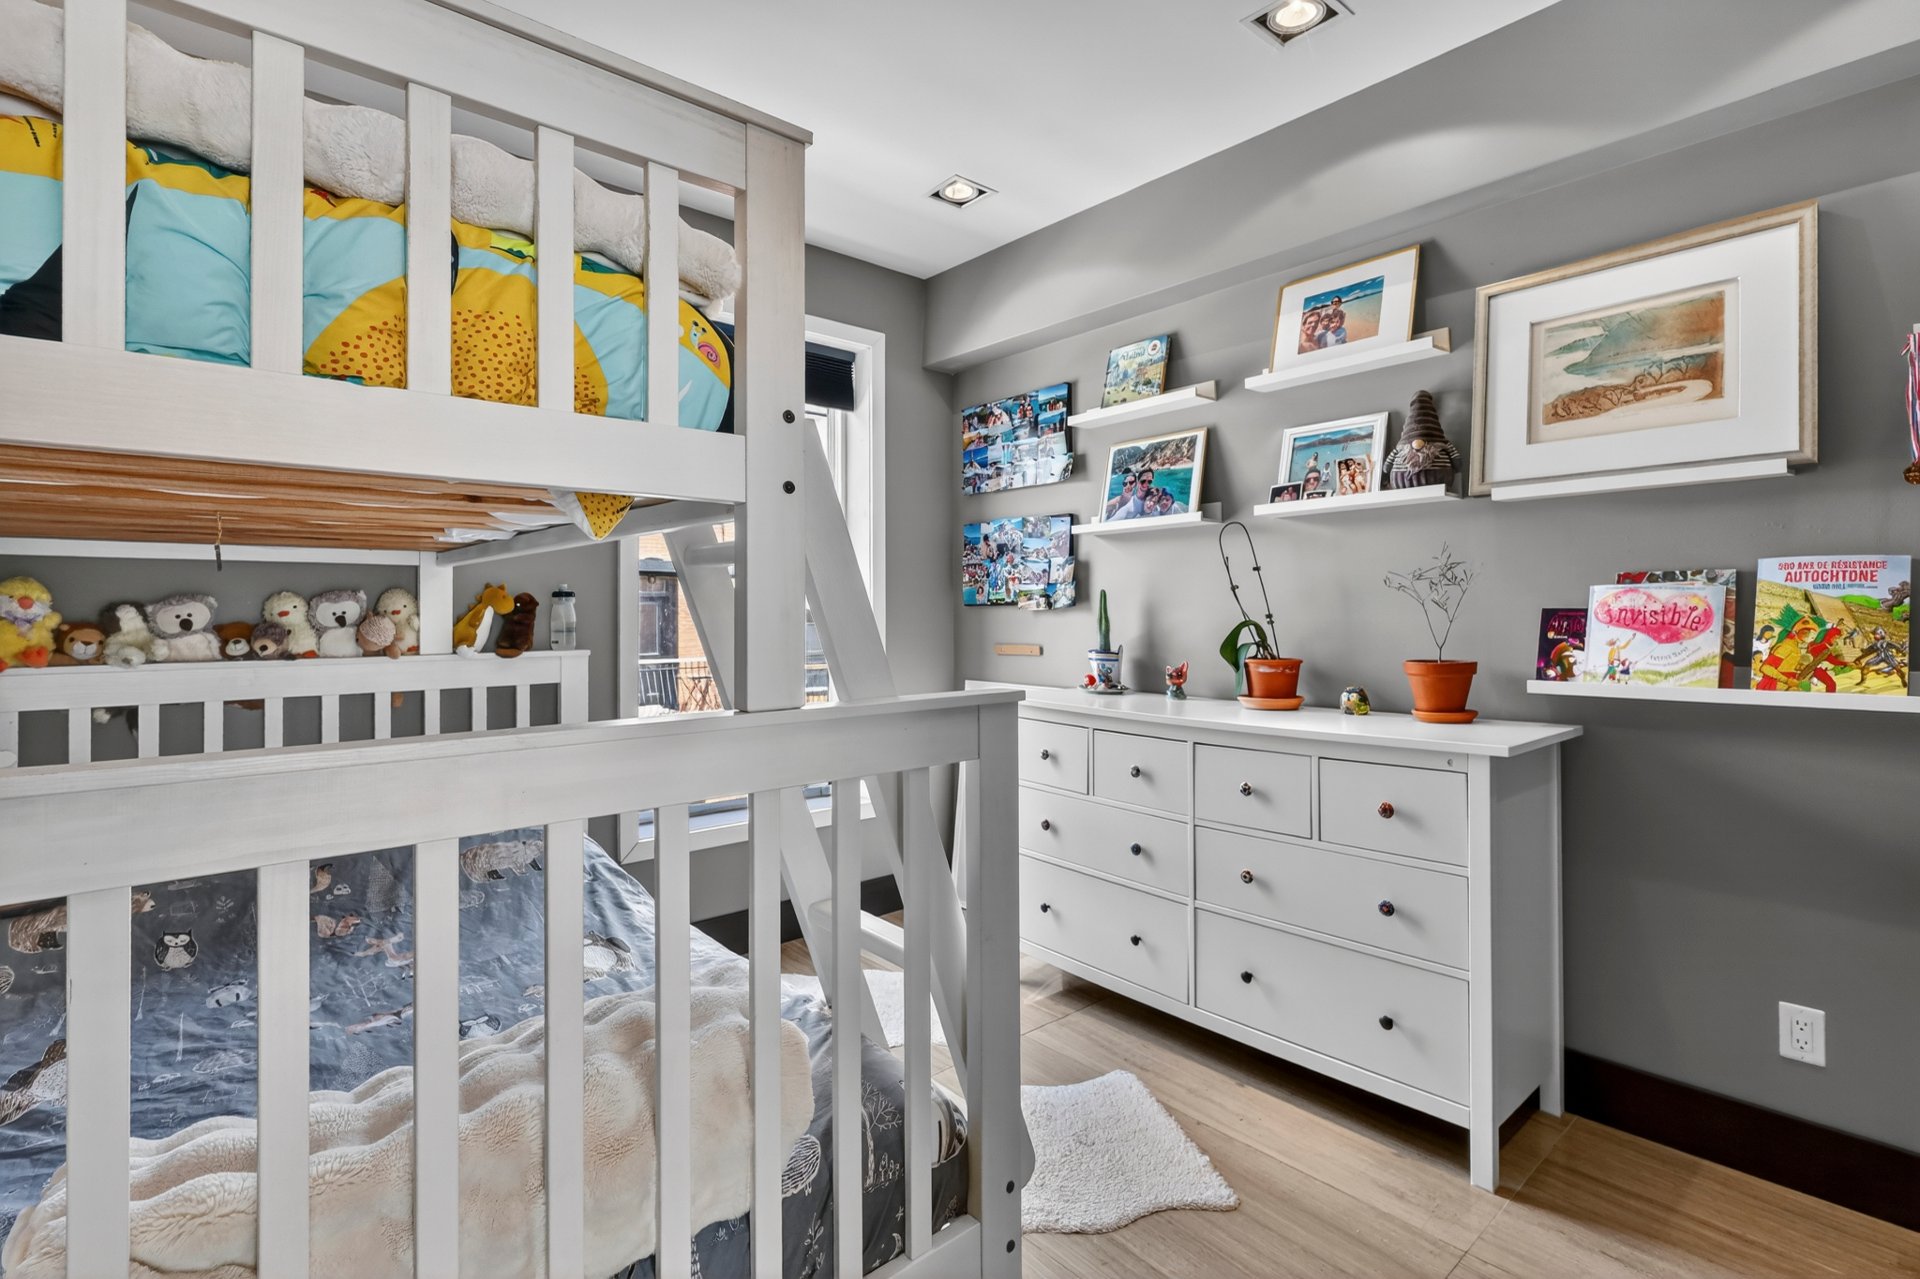
Bedroom
Bedroom
Bedroom
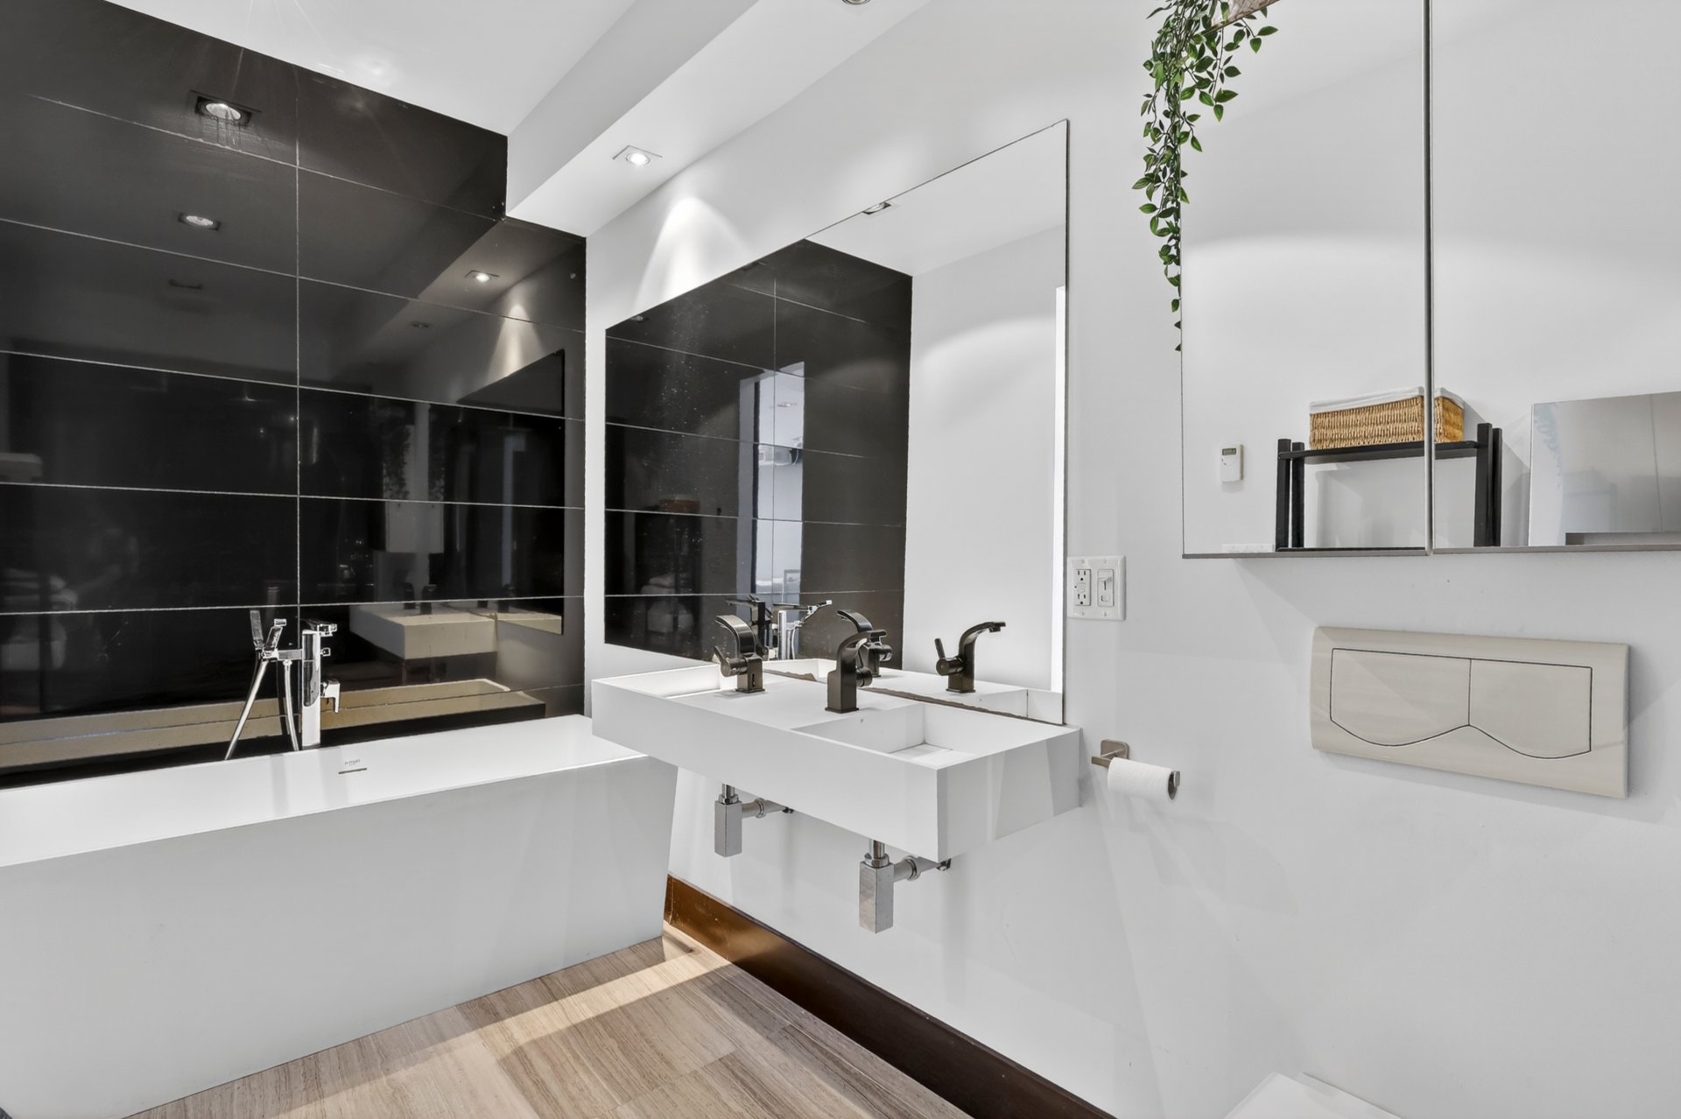
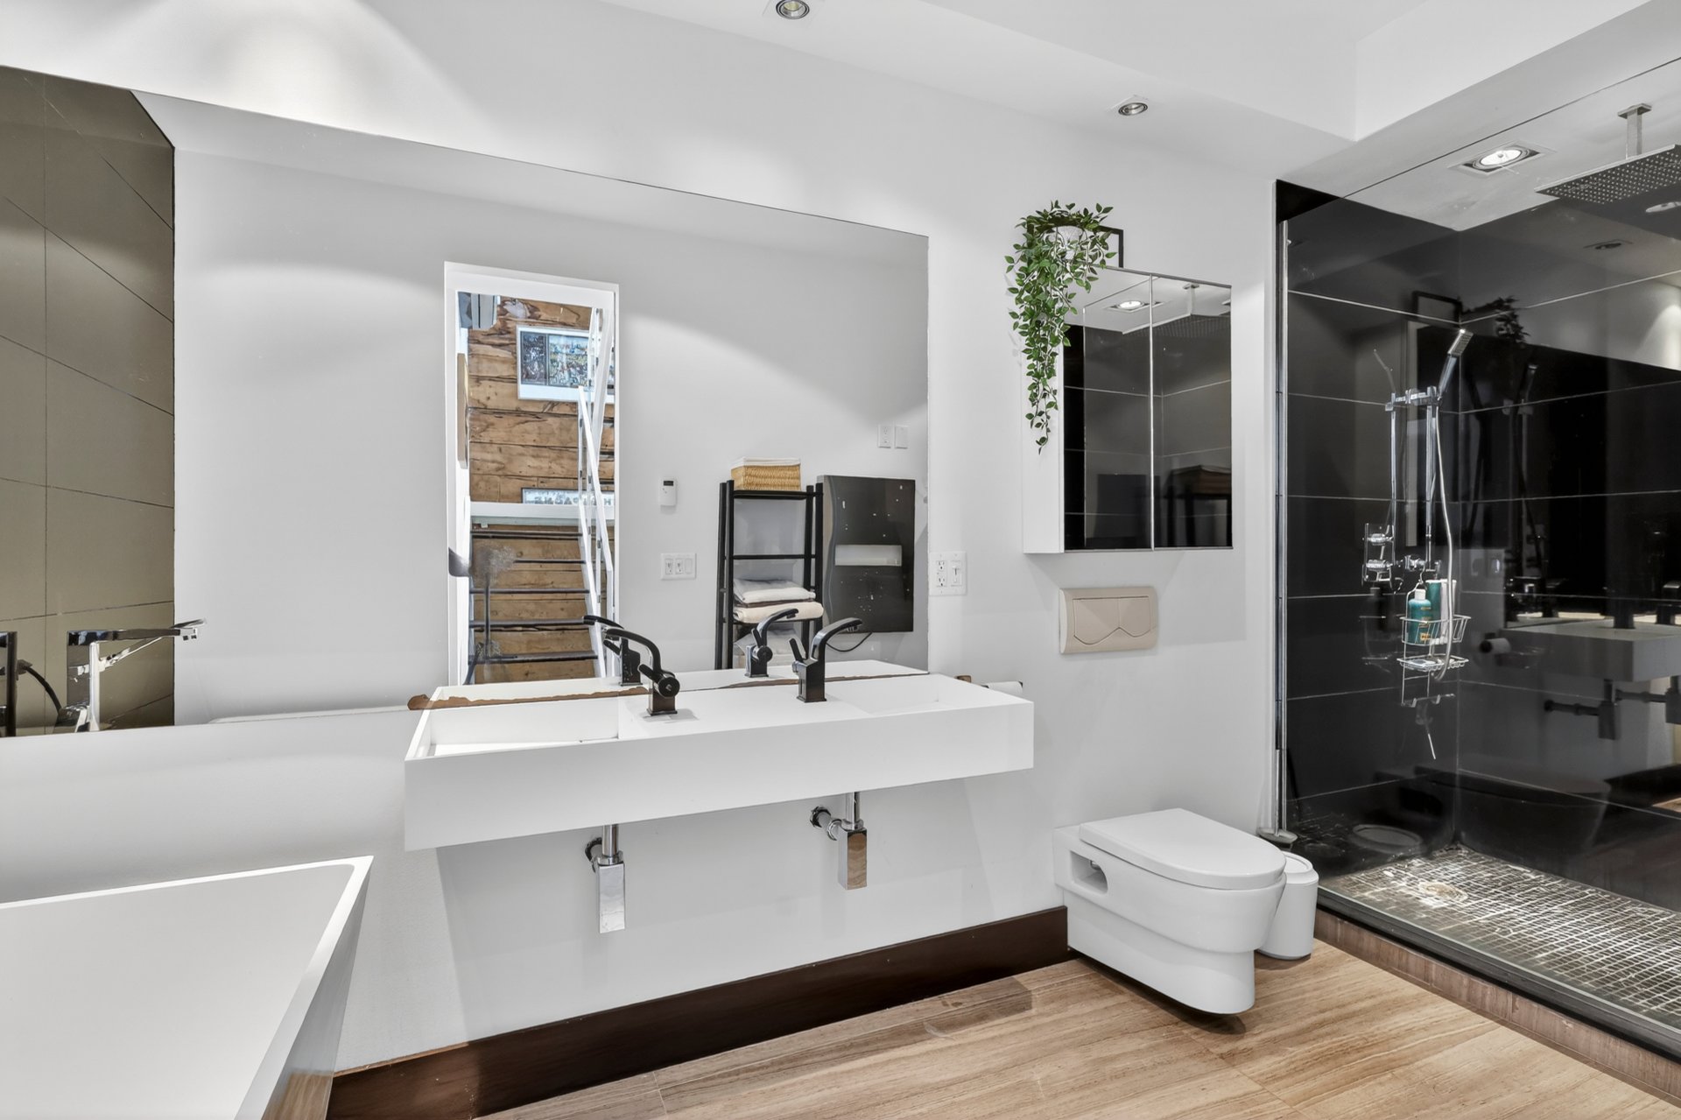
Bathroom
Bathroom
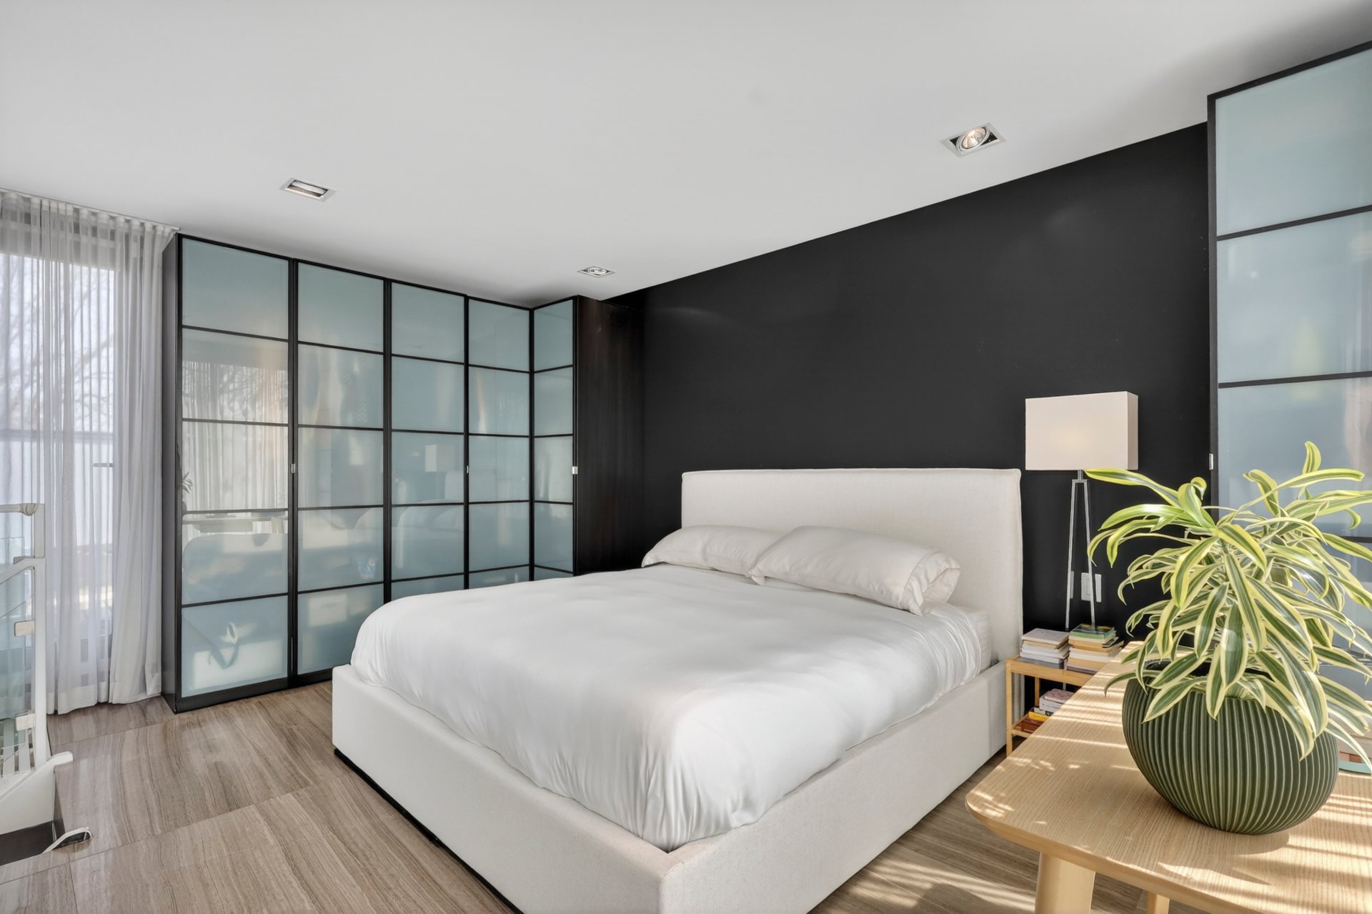
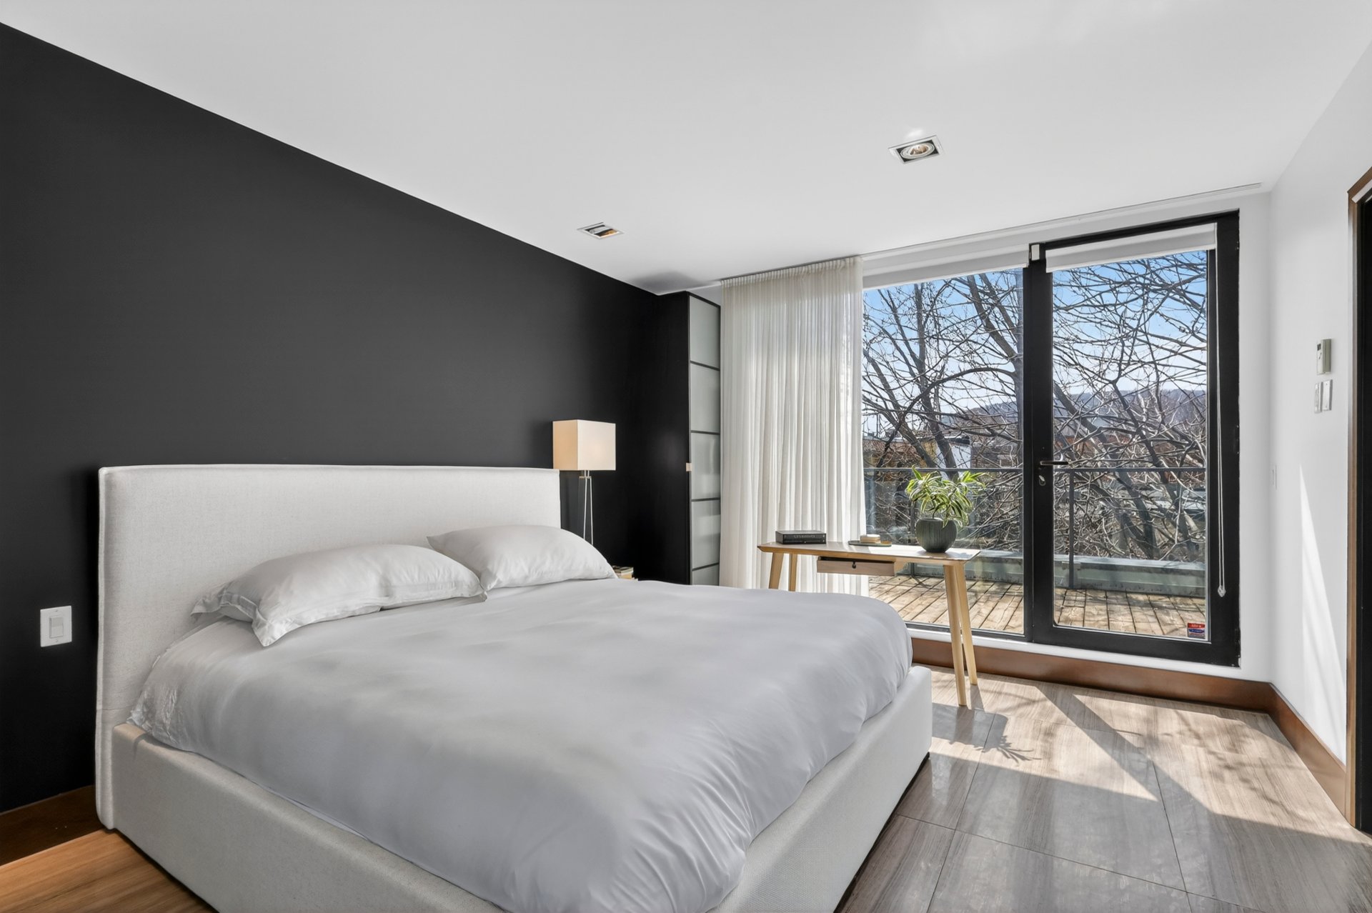
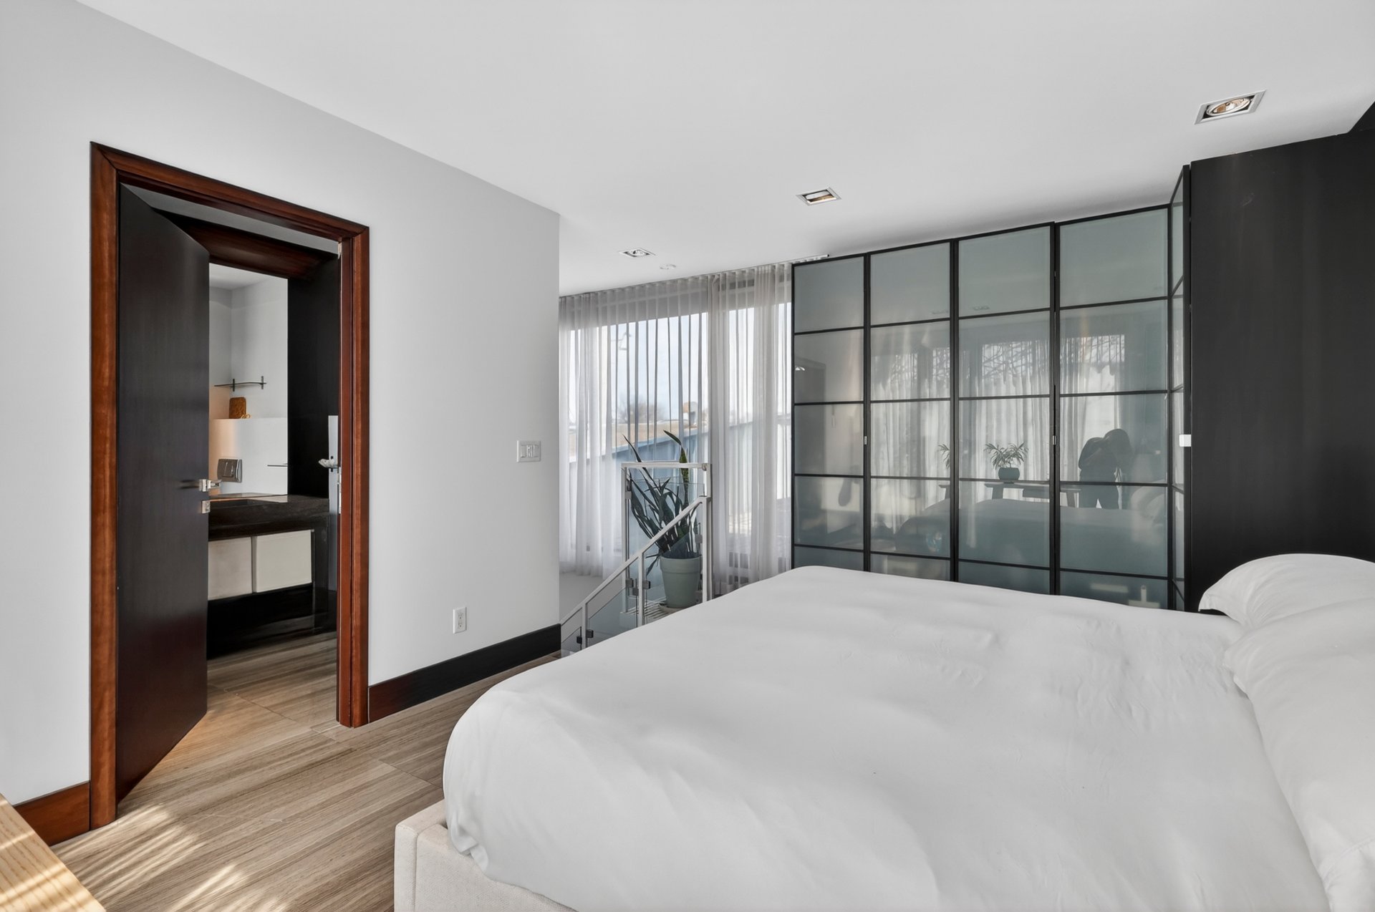
Primary bedroom
Primary bedroom
Primary bedroom
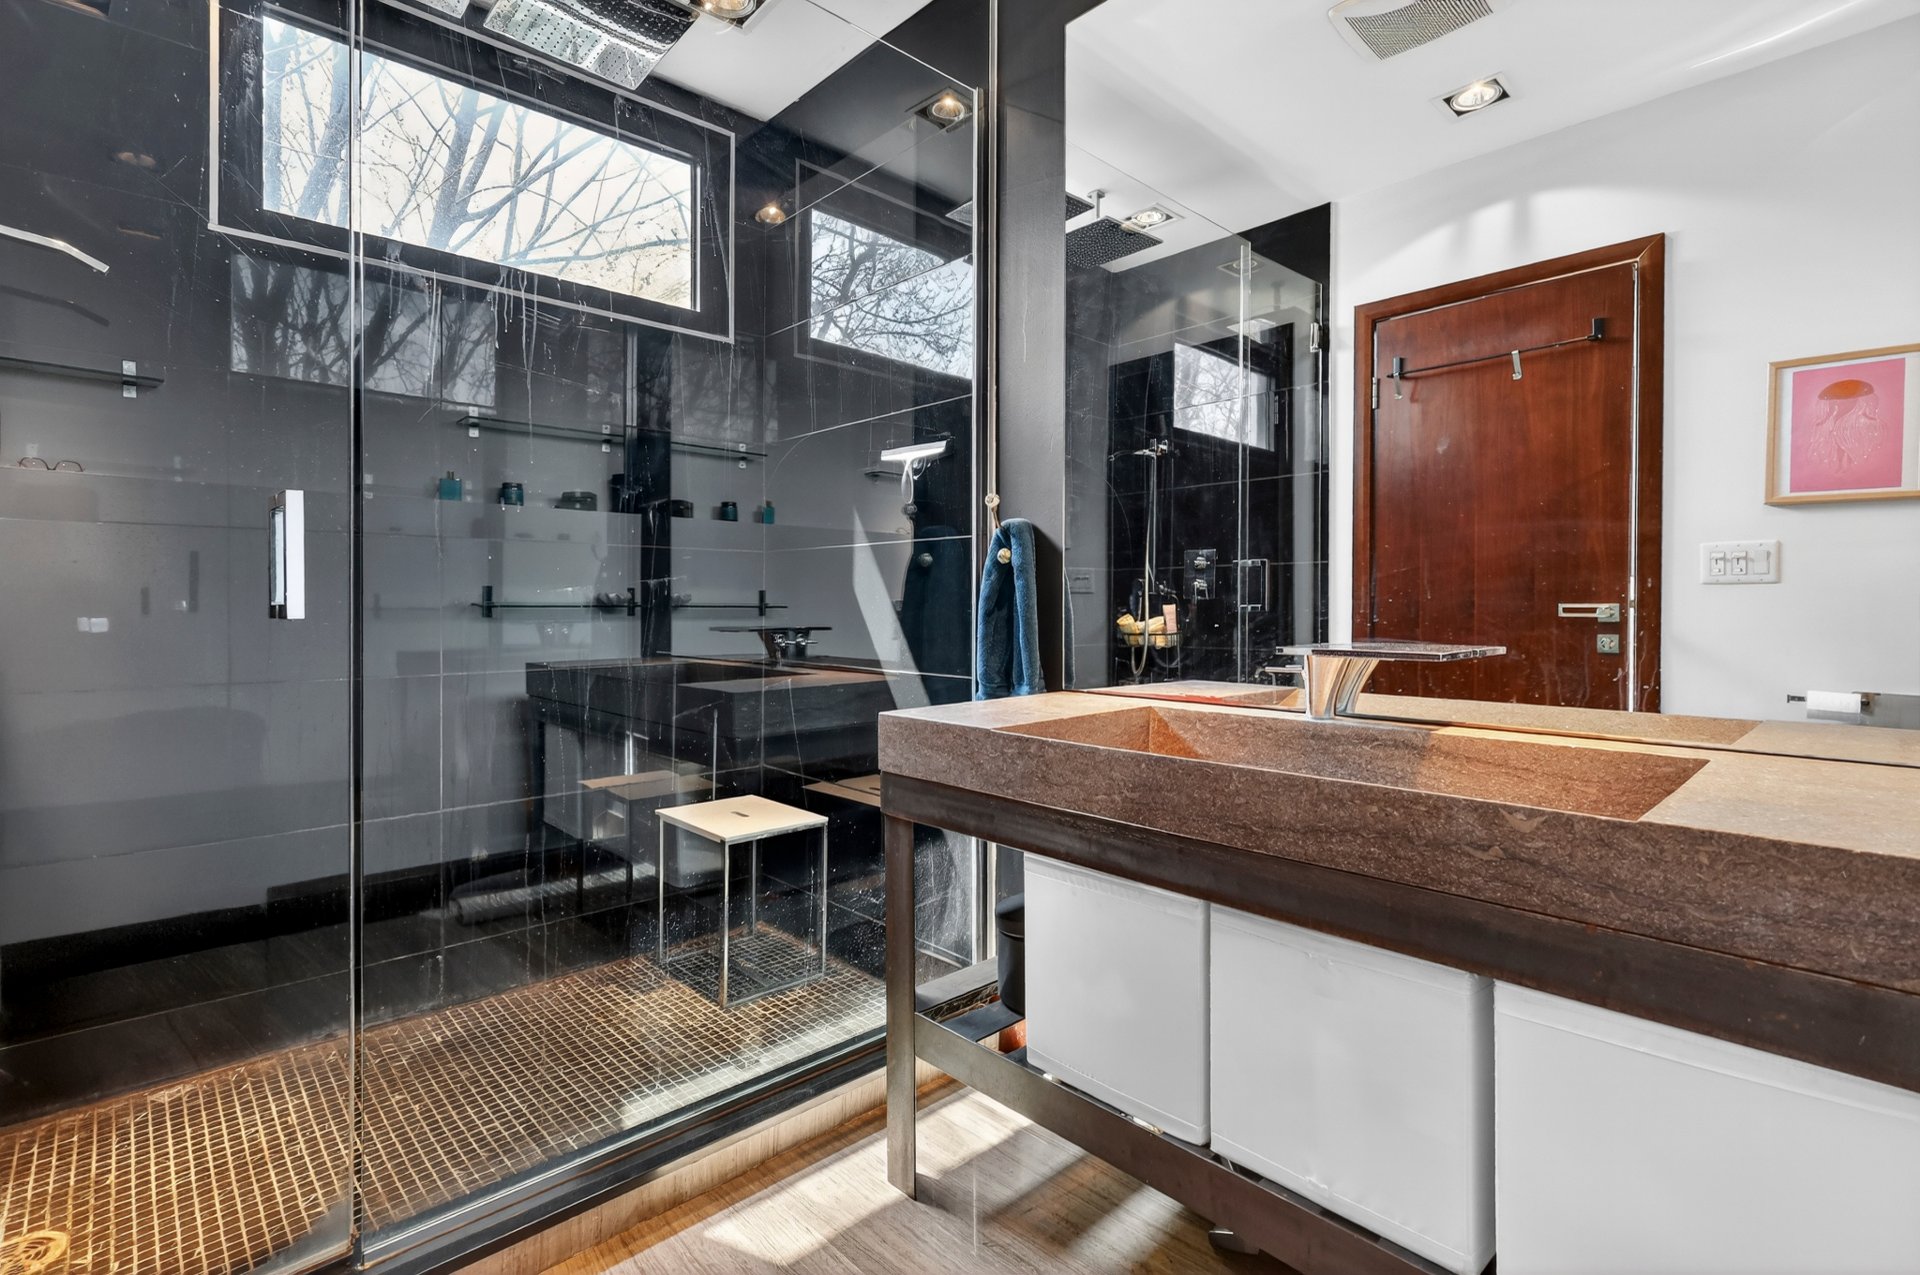
Ensuite bathroom
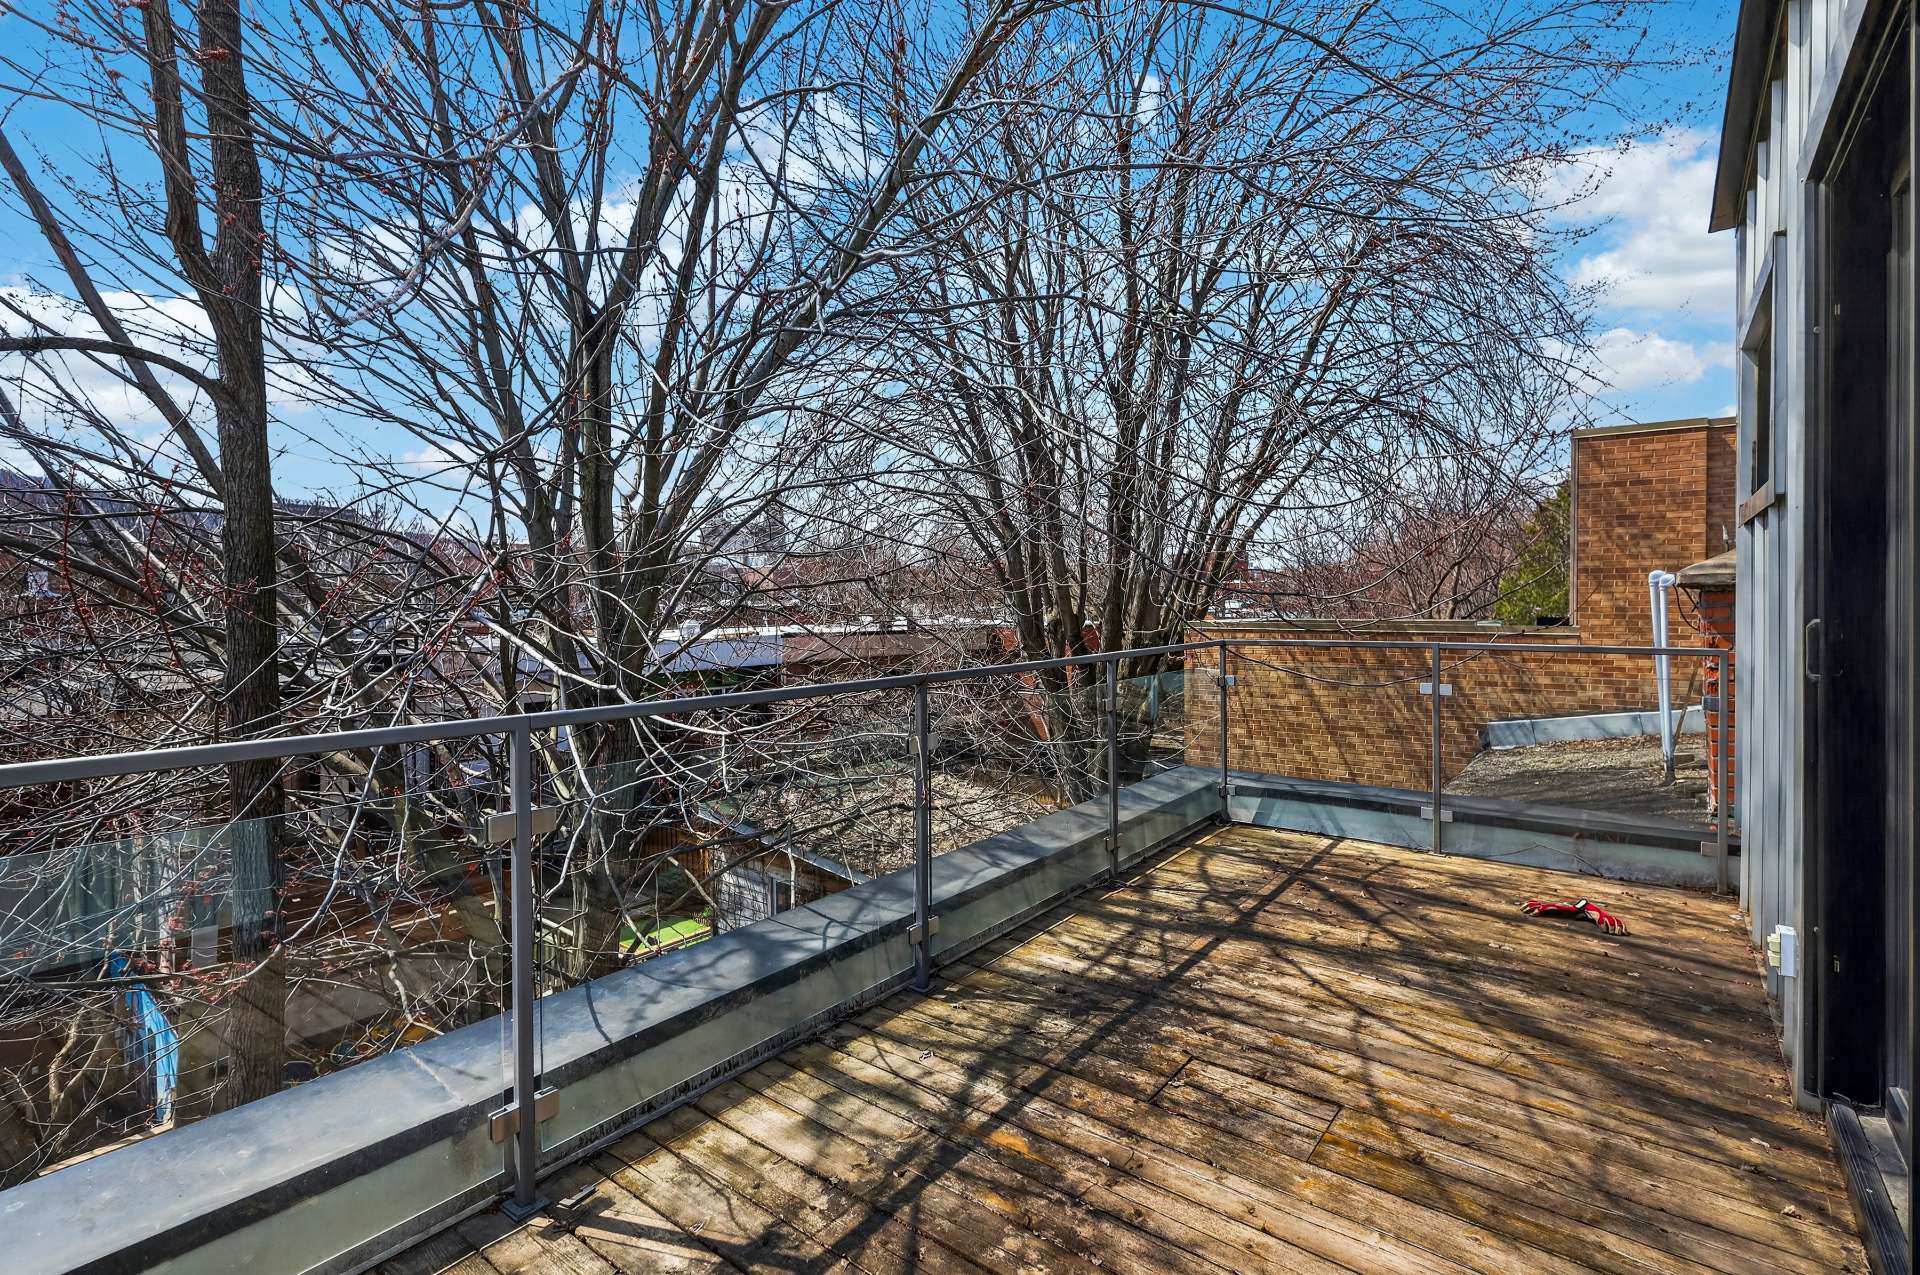
Patio
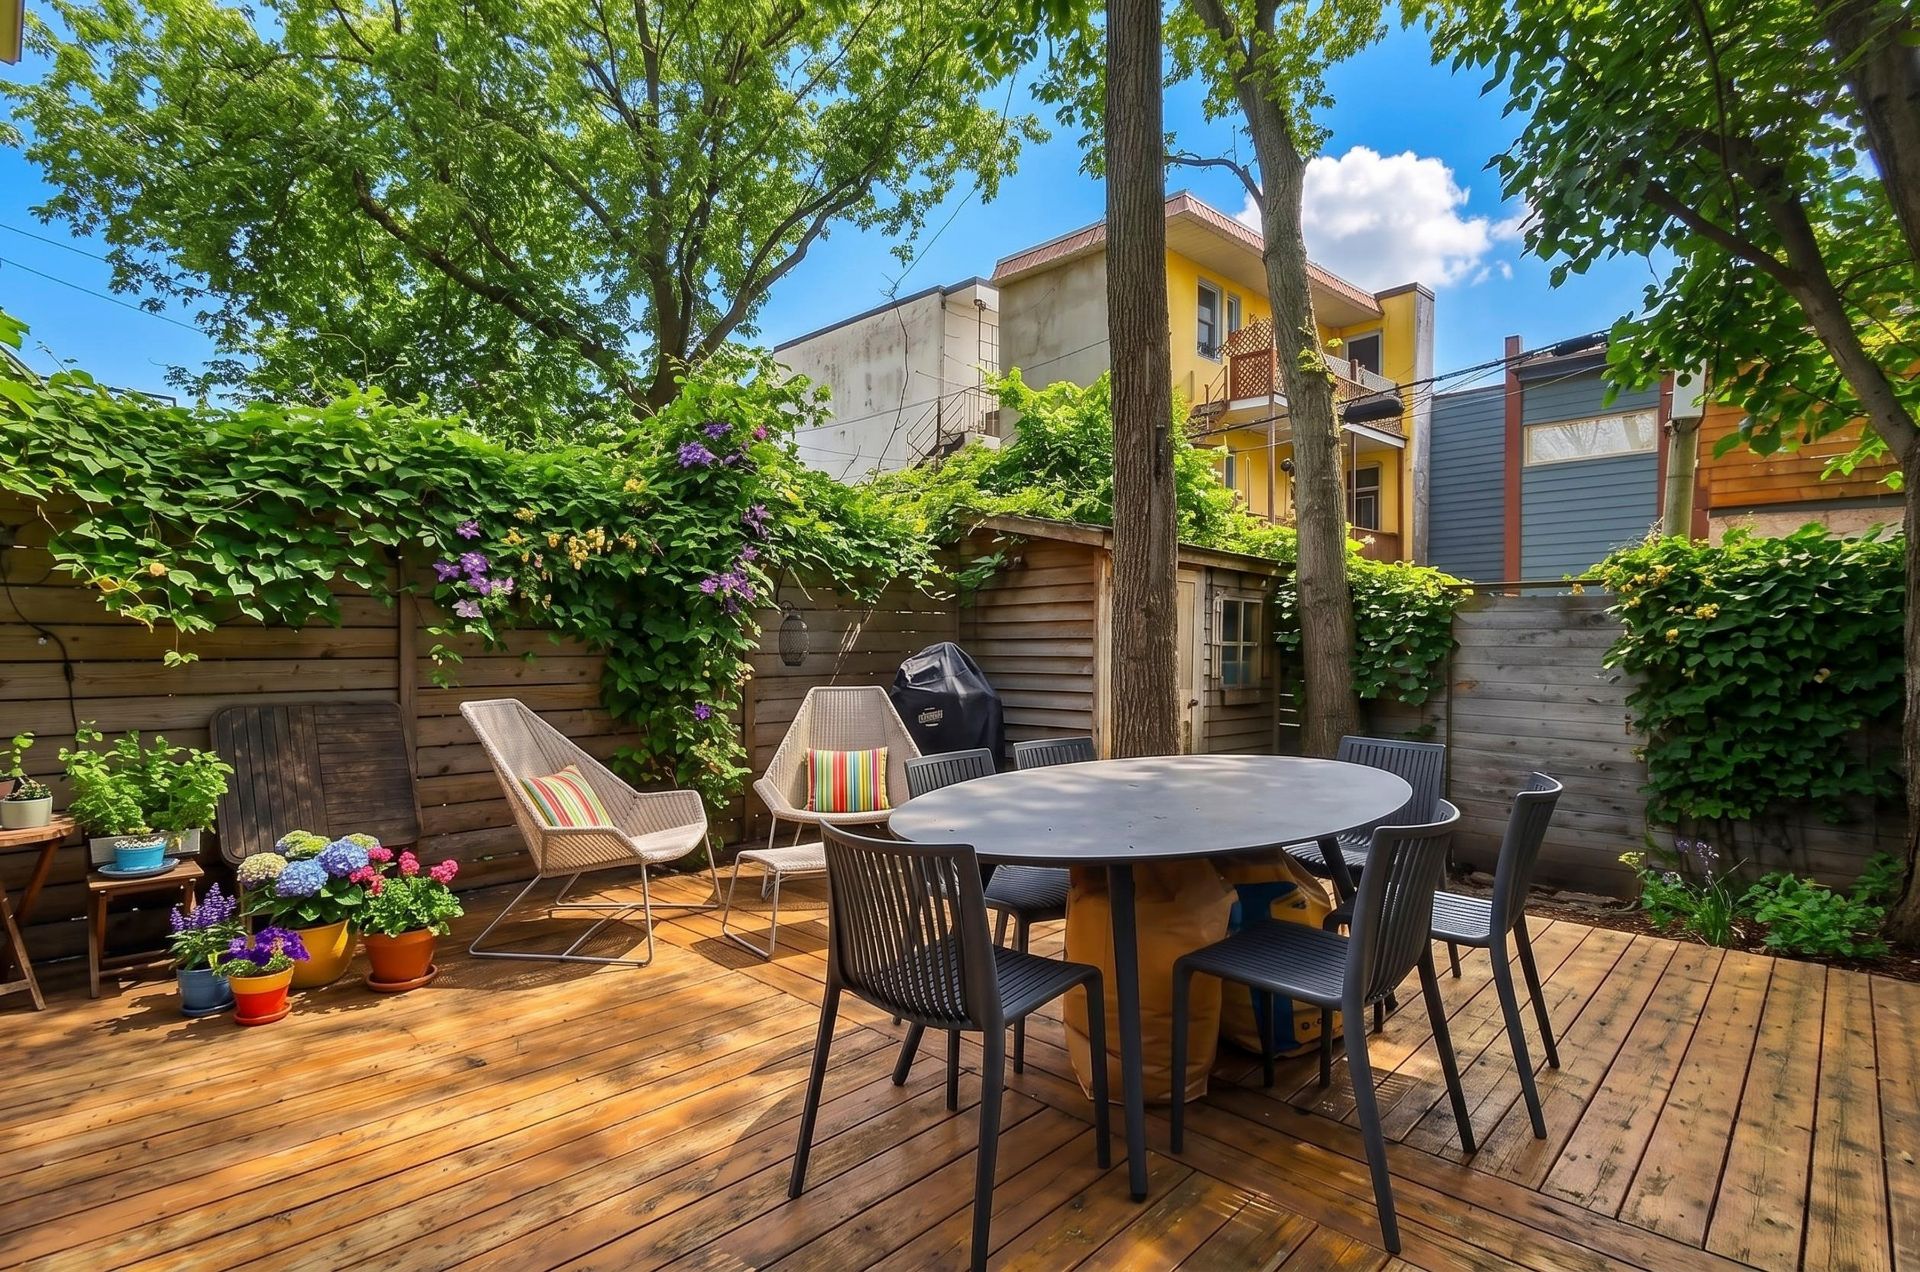
Garden
Garden
Back facade
Patio
Hallway
Living room
Kitchen
Kitchen
Dining room
Garden
Staircase
Family room
Family room
Bedroom

Montréal (Le Plateau-Mont-Royal)

4084 - 4086 Rue Berri
Montréal (Le Plateau-Mont-Royal), QC)

Overall View
Frontage
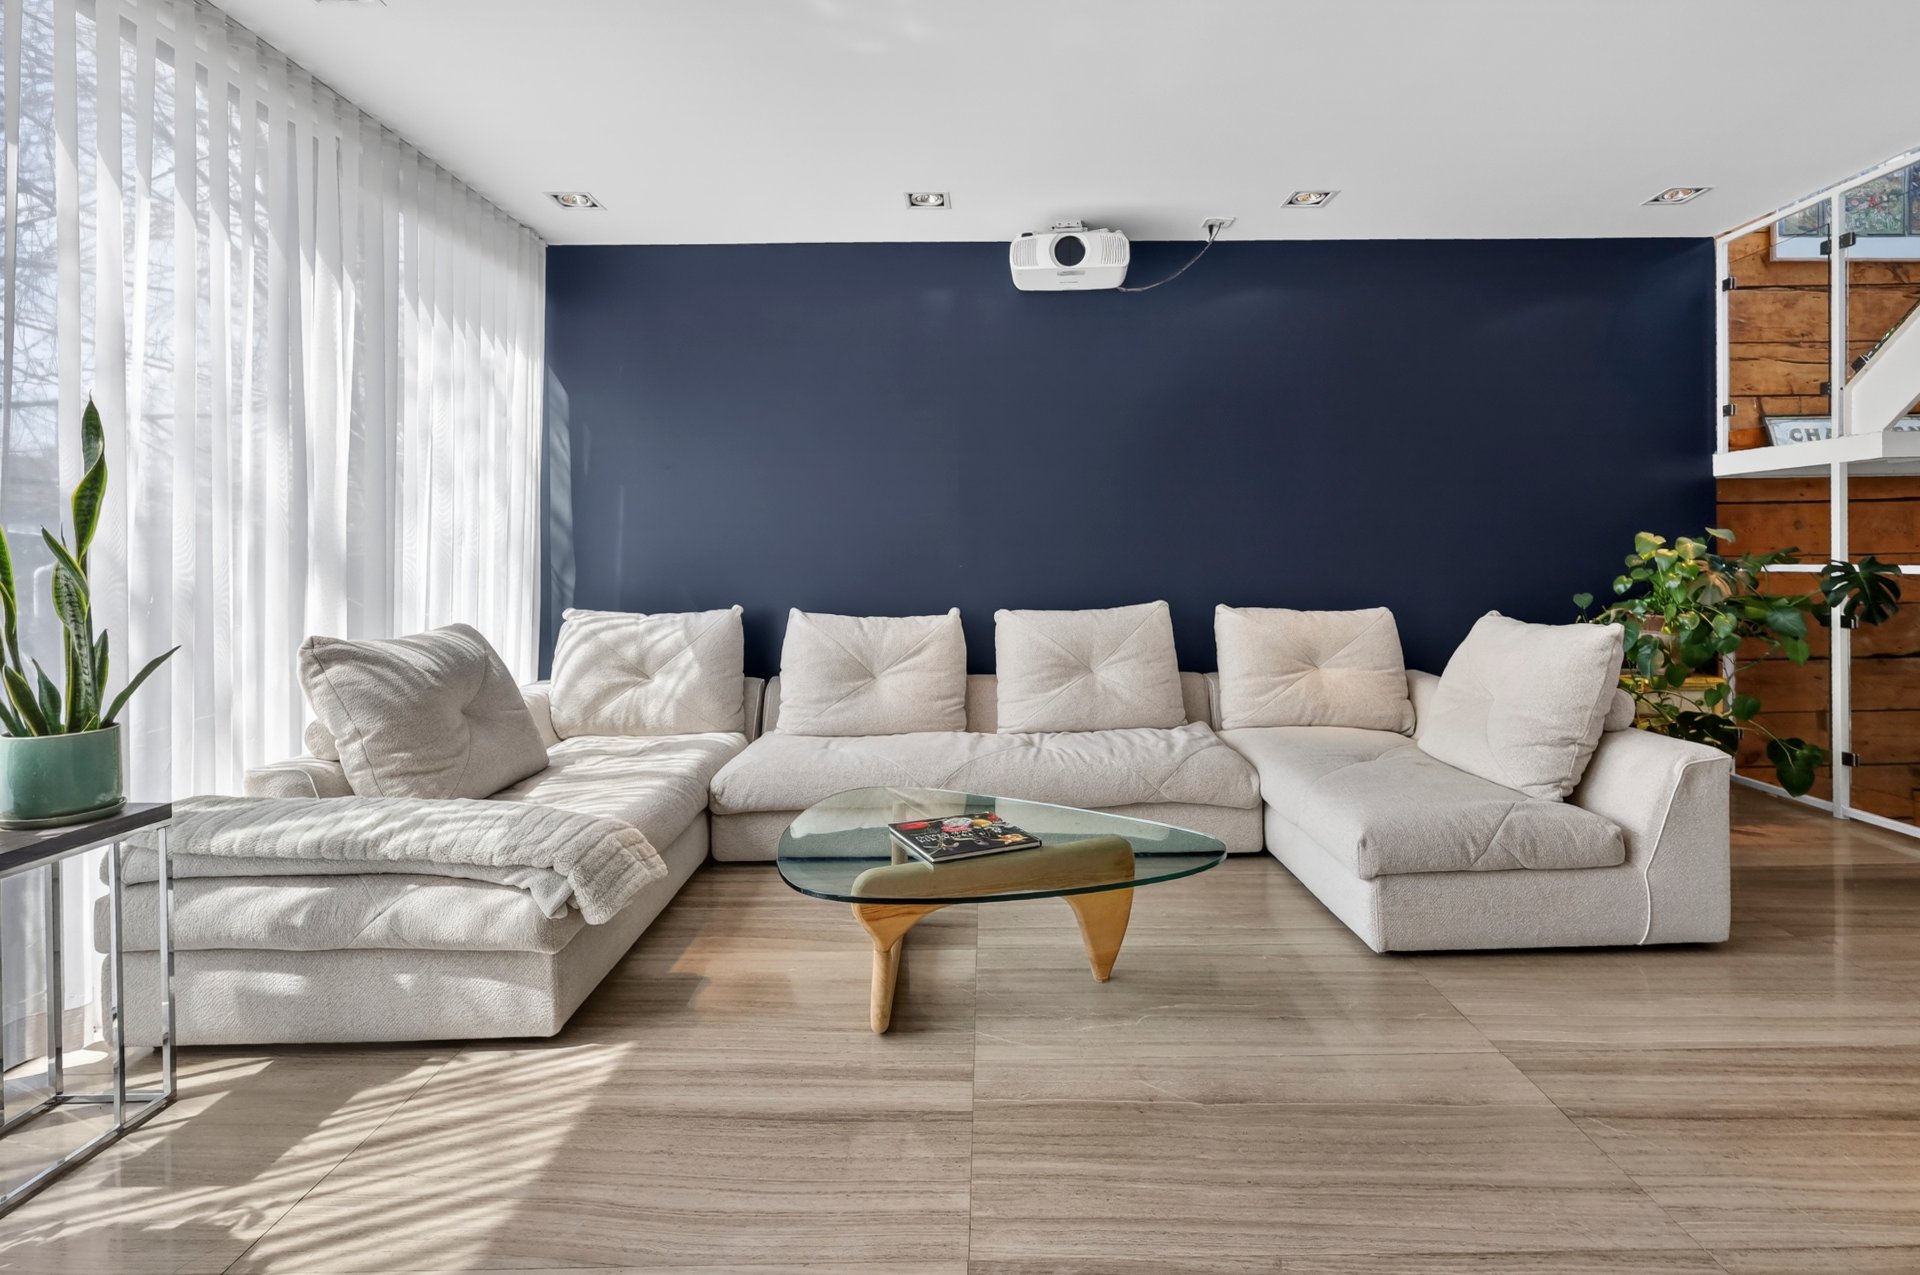
Living room
Living room
Staircase
Kitchen
Dining room
Washroom
Family room
Family room
Family room
Bedroom
Bedroom
Bedroom
Bathroom
Bathroom
Primary bedroom
Primary bedroom
Primary bedroom
Ensuite bathroom
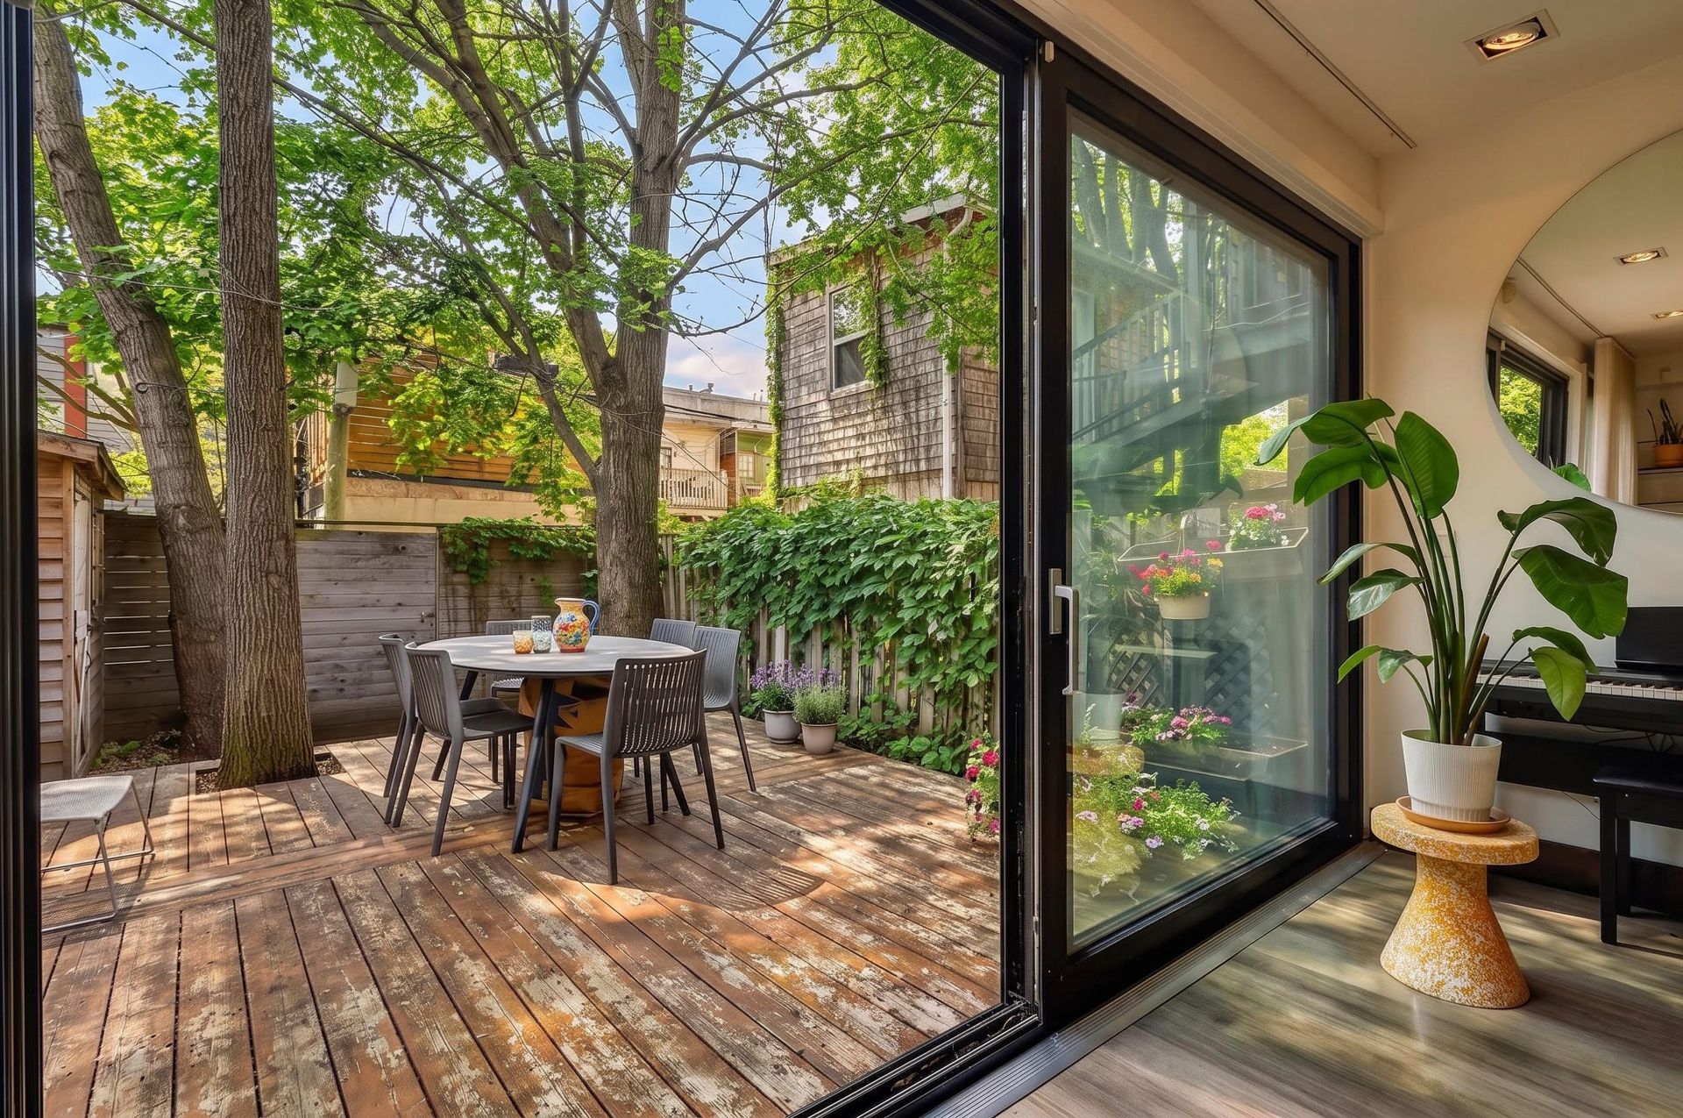
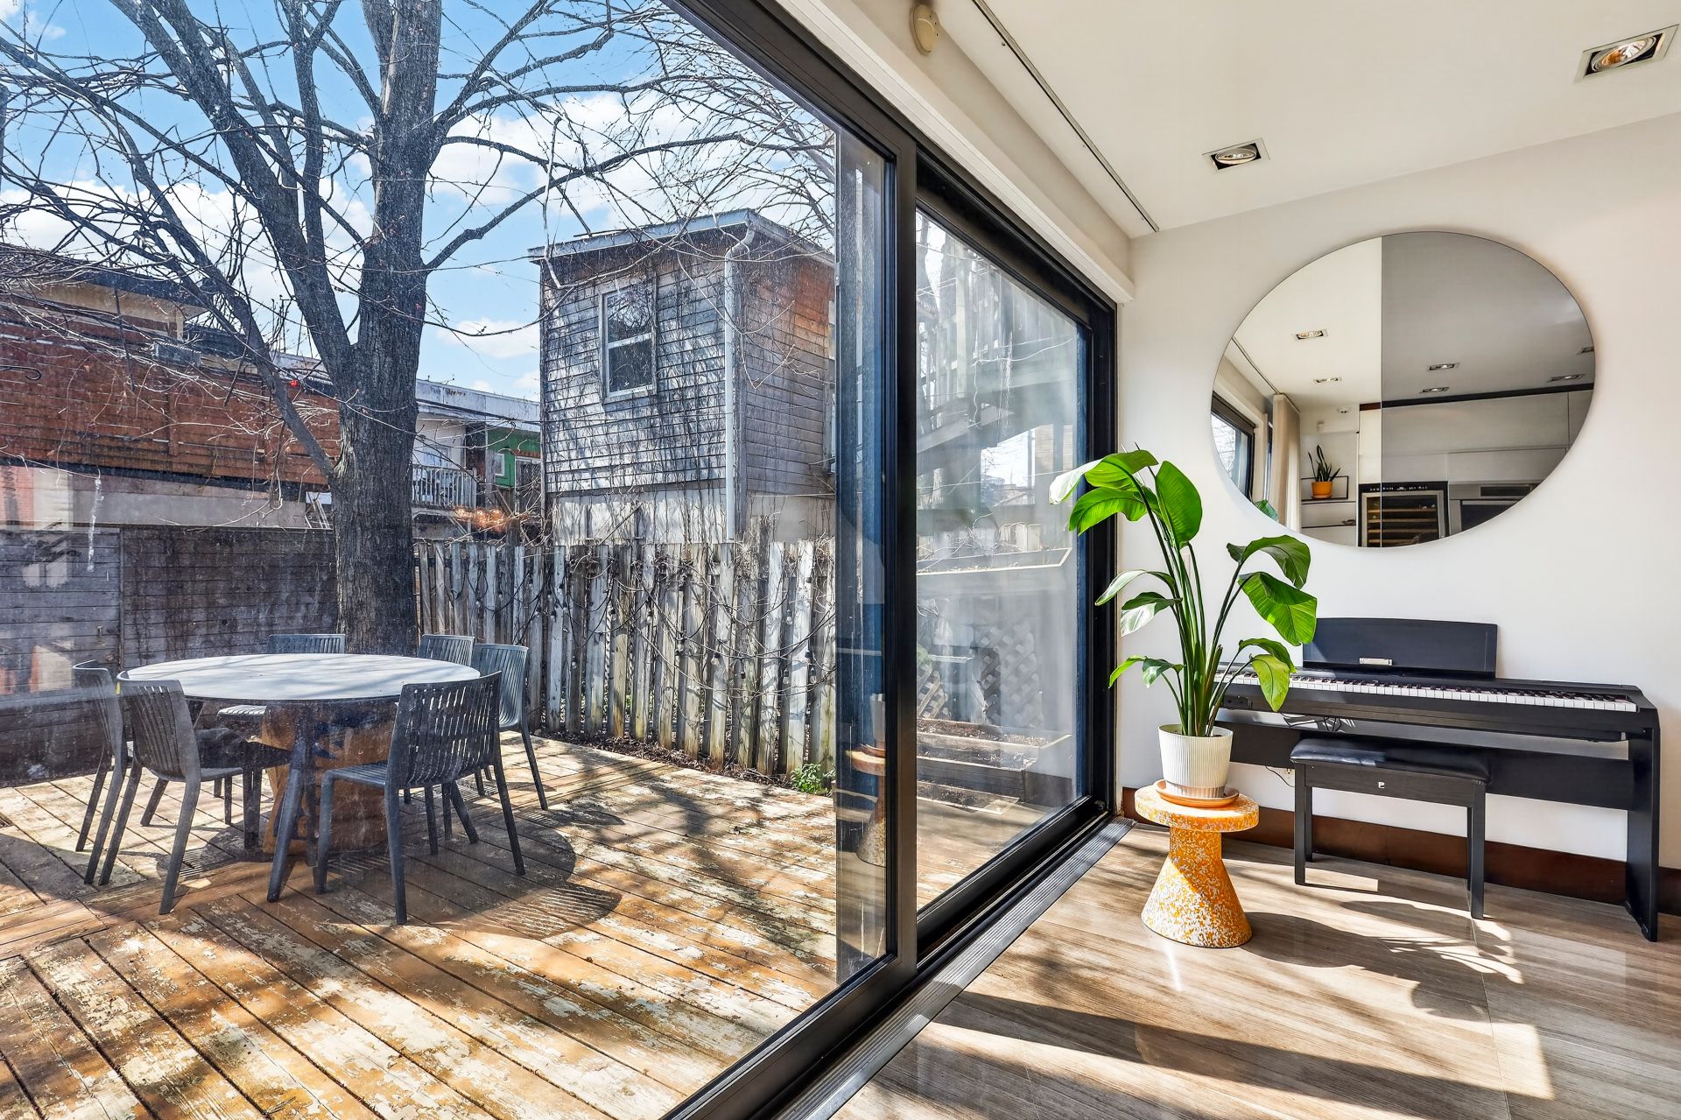
Patio
Garden
Garden
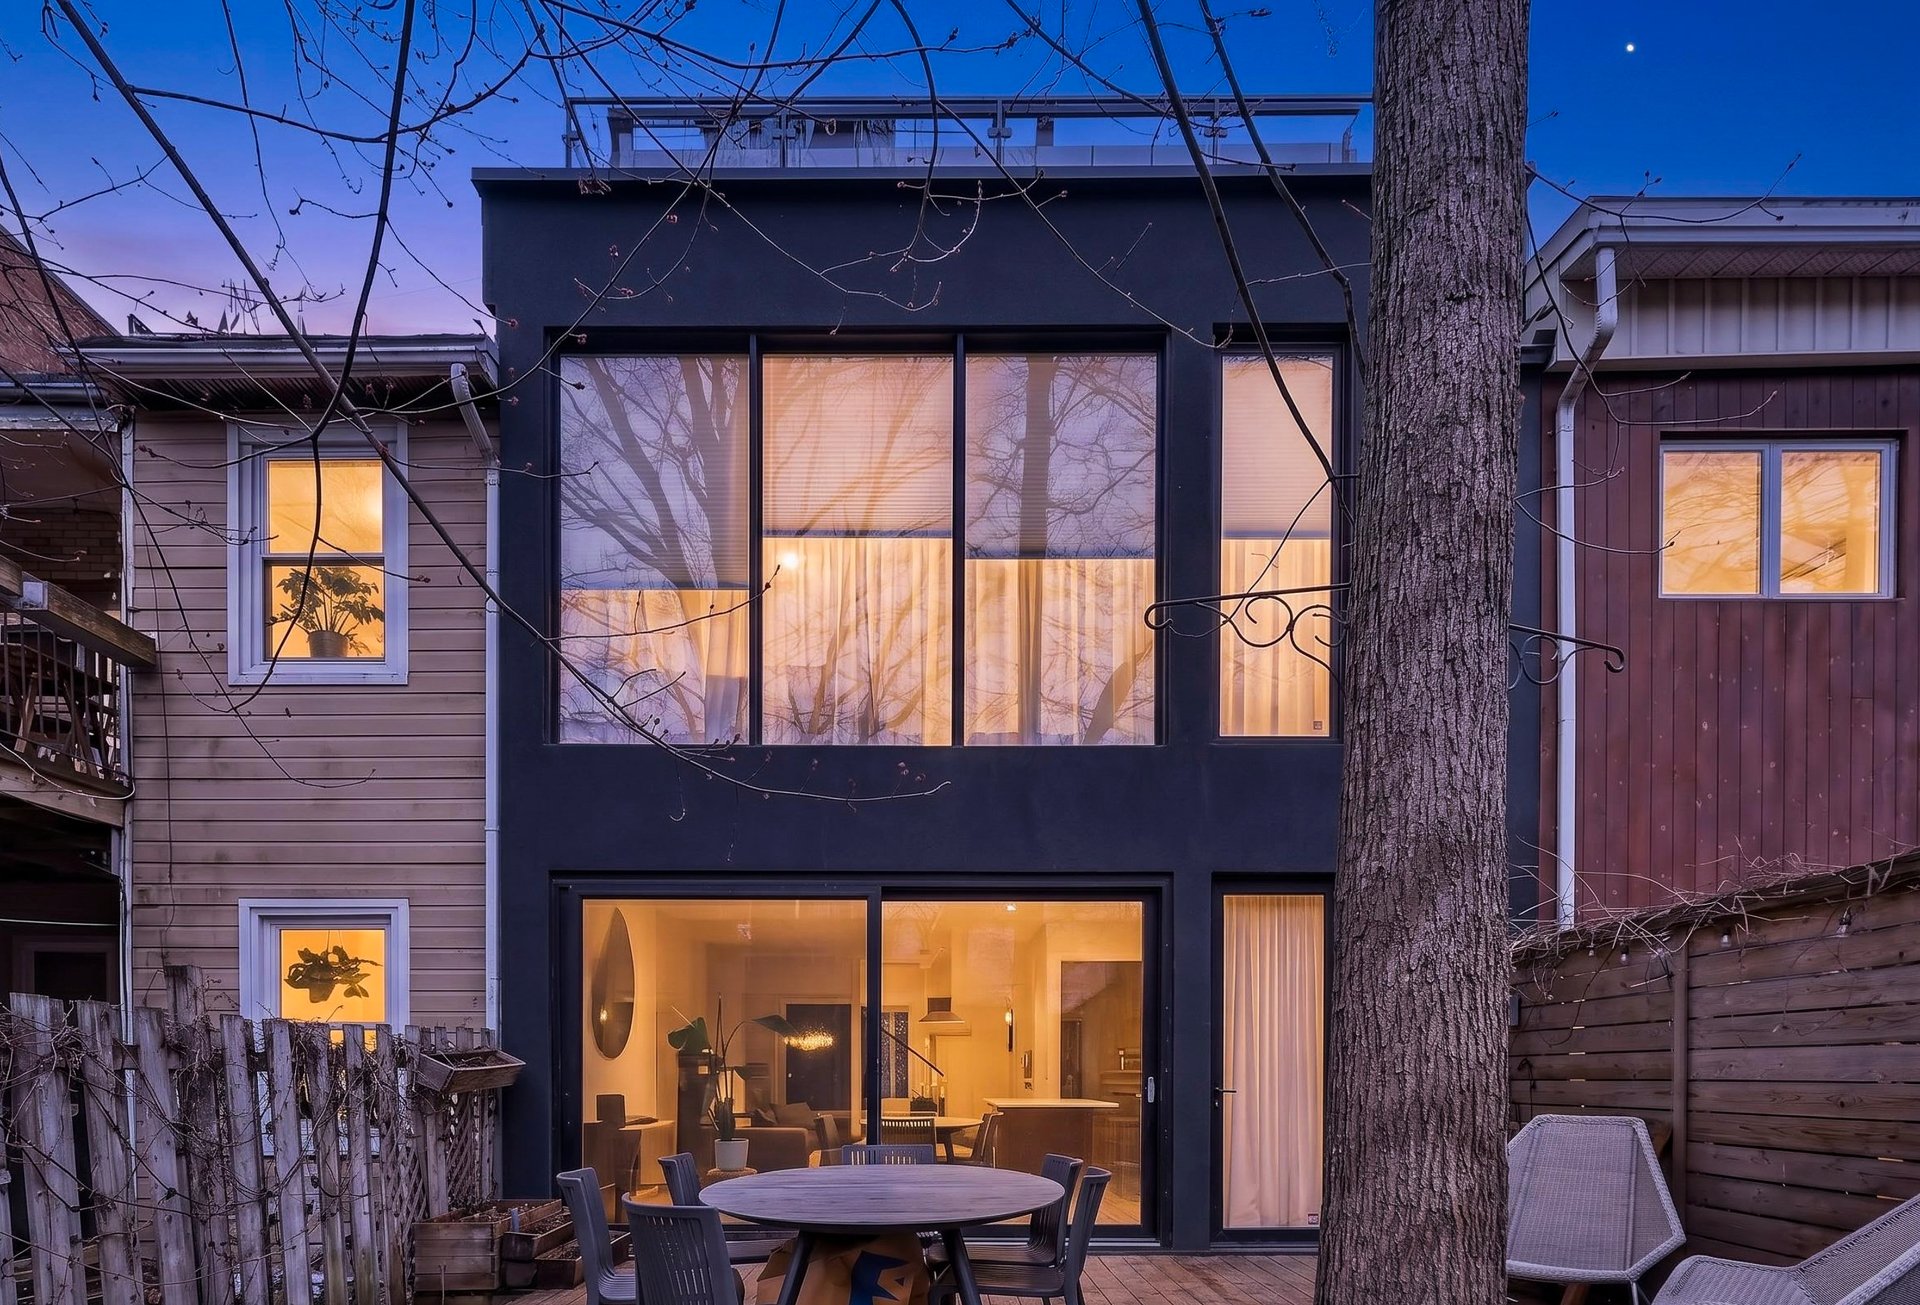
Back facade
Patio
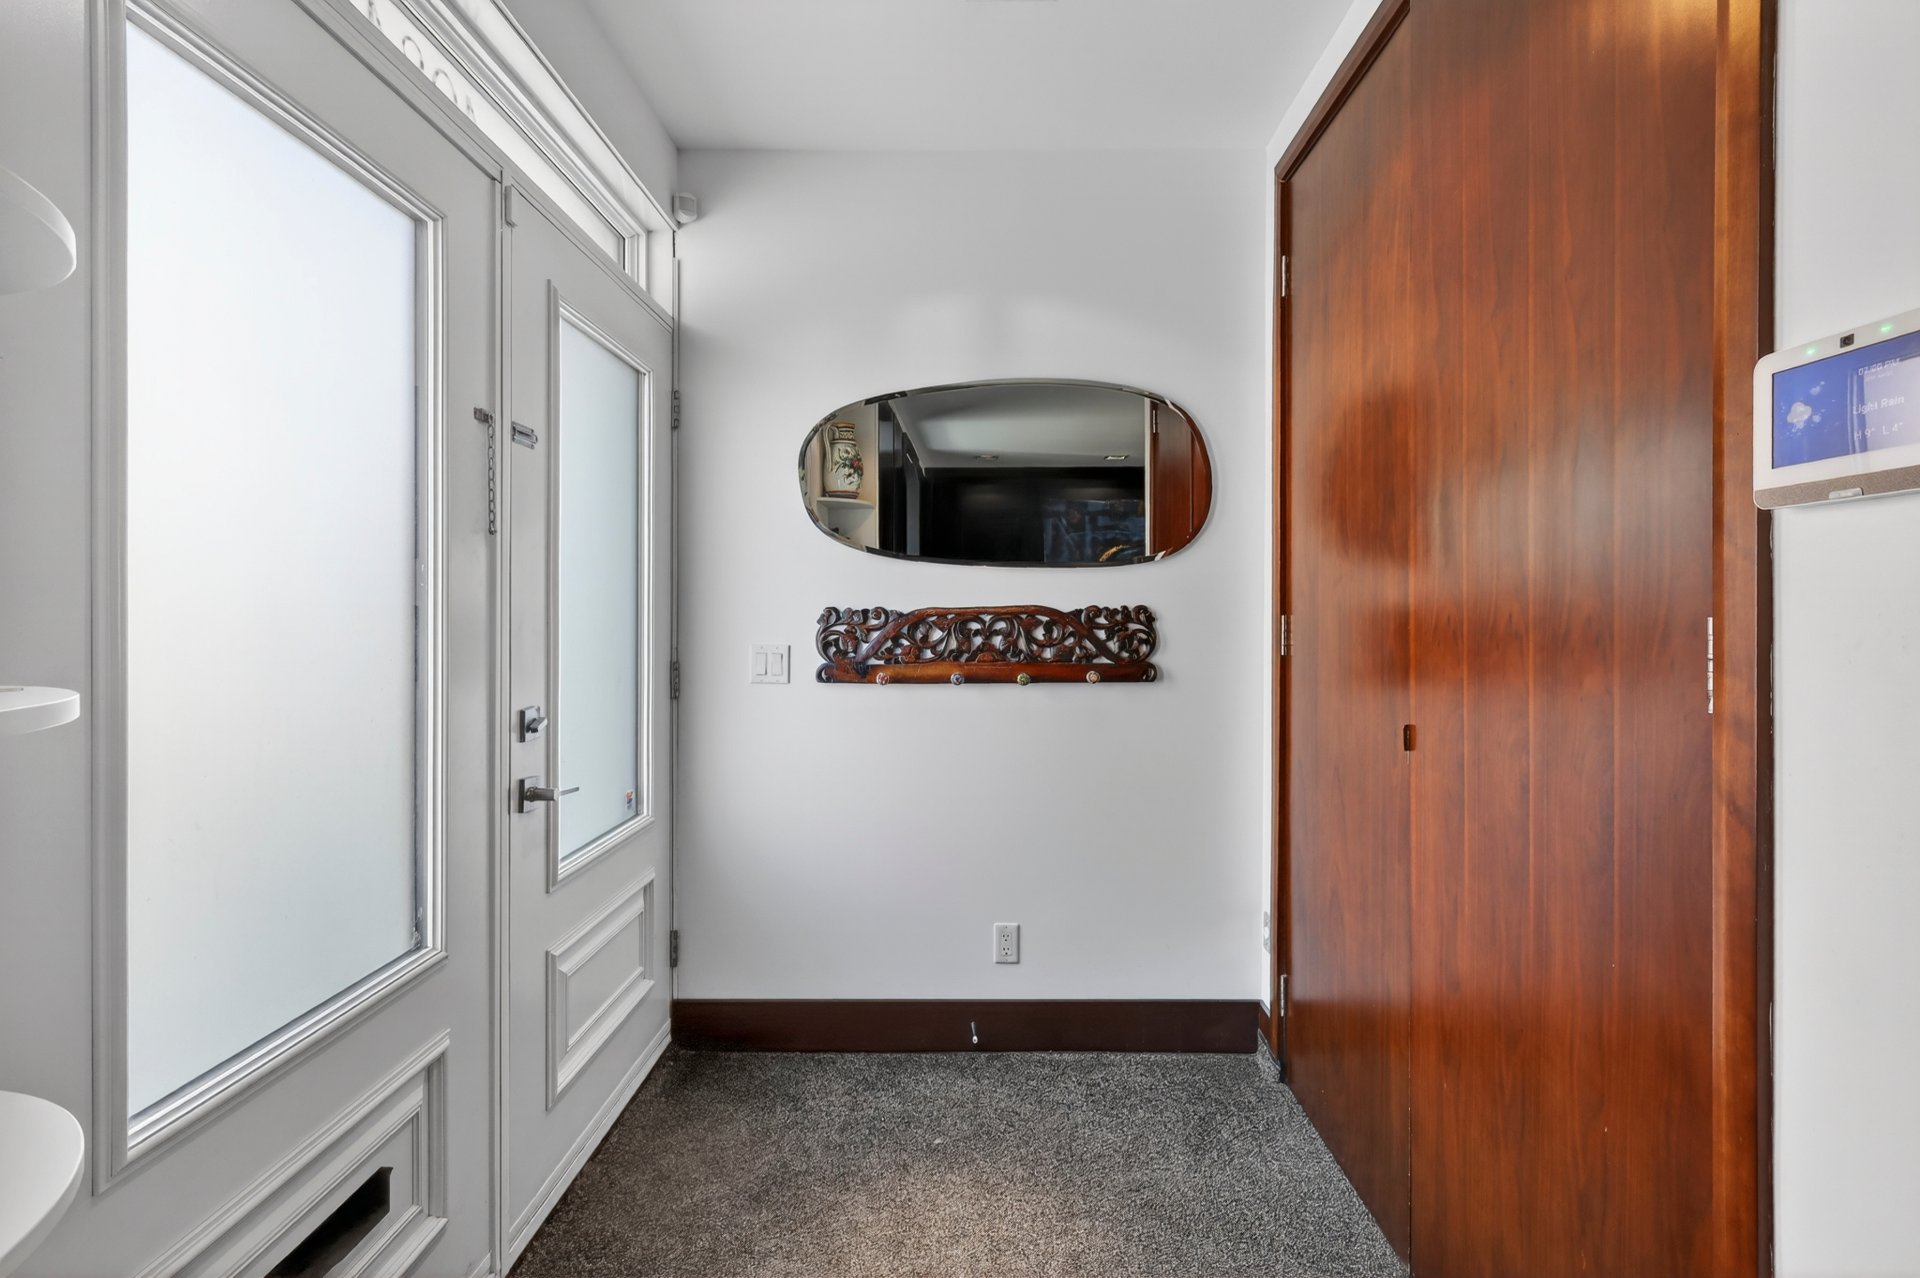
Hallway
Living room
Kitchen
Kitchen
Dining room
Garden
Staircase
Family room
Family room
Bedroom

Welcome to

4084 - 4086 Rue Berri,
Montréal (Le Plateau-Mont-Royal), QC)

Two or more storey for sale

  • $1,798,000
  • 3 BEDS
  • 2 BATHS

PLATEAU!!! Amazing totally renovated property on 3 levels, which combines modern design and good taste. It includes 3 bedrooms and 2 bathrooms. Adding style and comfort, all floors are covered with marble and have a radiant heating system. Situated on the Plateau, one of the most "en vogue" area of Montreal.

Centris Number

13630333

Property type

Two or more storey

Expenses
Energy cost $ 3954 / year
Municipal Taxes (2026) $ 9390 / year
School taxes (2025) $ 1158 / year
Room Dimensions Level Flooring
Hallway 6.2 x 5.7 P Ground Floor Marble
Living room 18.0 x 12.3 P Ground Floor Marble
Dining room 20.2 x 9.7 P Ground Floor Marble
Kitchen 18.3 x 9.7 P Ground Floor Marble
Washroom 6.3 x 5.3 P Ground Floor Marble
Bedroom 12.0 x 10.2 P 2nd Floor Marble
Bedroom 15.0 x 8.0 P 2nd Floor Marble
Bathroom 14.5 x 6.0 P 2nd Floor Marble
Family room 19.0 x 18.0 P 2nd Floor Marble
Primary bedroom 16.3 x 11.7 P 3rd Floor Marble
Bathroom 9.4 x 5.11 P 3rd Floor Marble
Included
Refrigerator, built-in ovens (2), dishwasher, microwave, and Miele coffee maker gas range, pantry in the kitchen, washer, dryer, built-in cabinets (living room, family room), fold-down bed, motorized and manual blinds, curtains, light fixtures, shed in the backyard, planters on the top-floor terrace
Exluded
wine fridge in the dining room, home theater system with soundbar and speakers (available for purchase)
Bathroom / Washroom Adjoining to primary bedroom
Windows Aluminum
Proximity Bicycle path, Cegep, Elementary school, High school, Highway, Hospital, Park - green area, Public transport, University
Siding Brick
Roofing Elastomer membrane
Landscaping Fenced
Window type French window, Hung, Tilt and turn
View Mountain
Sewage system Municipal sewer
Water supply Municipality
Heating energy Natural gas
Equipment available Private balcony, Wall-mounted air conditioning
Heating system Radiant
Zoning Residential
Parking Vignette

Addenda

Open-concept ground floor featuring a living room, a dining room, a spacious kitchen (12-foot-long marble island/lunch counter, Miele appliances, gas cooktop), and a powder room with a rather unique St-Marc stone sink. Large, full-height French doors at the rear let in a flood of light and provide access to the garden. A wonderful space for living and entertaining, featuring a lovely wooden deck.

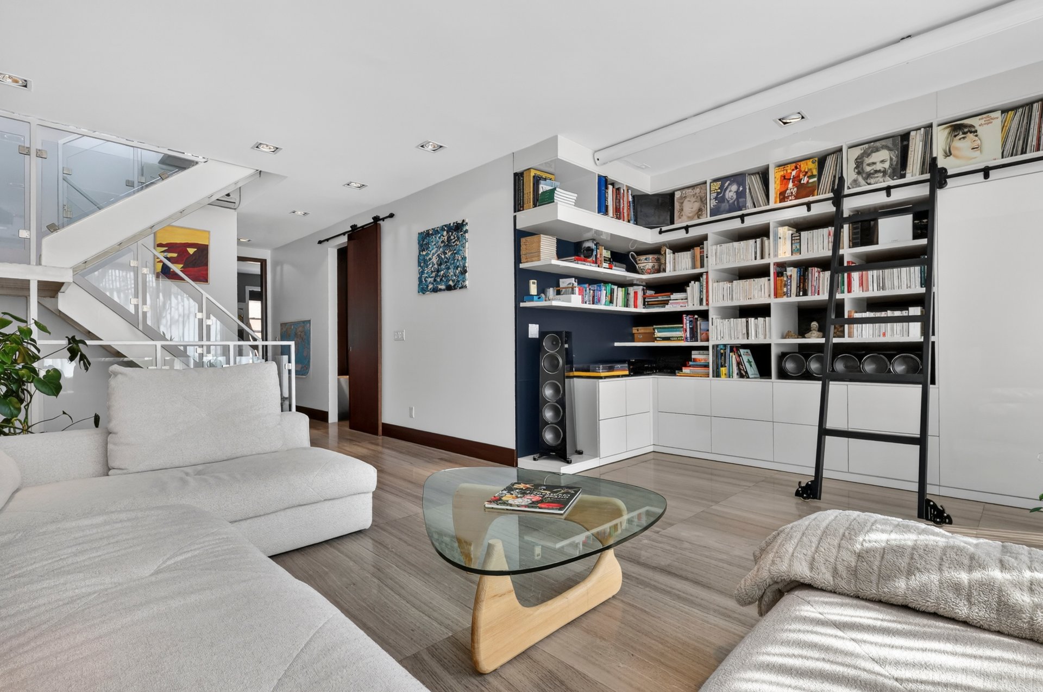
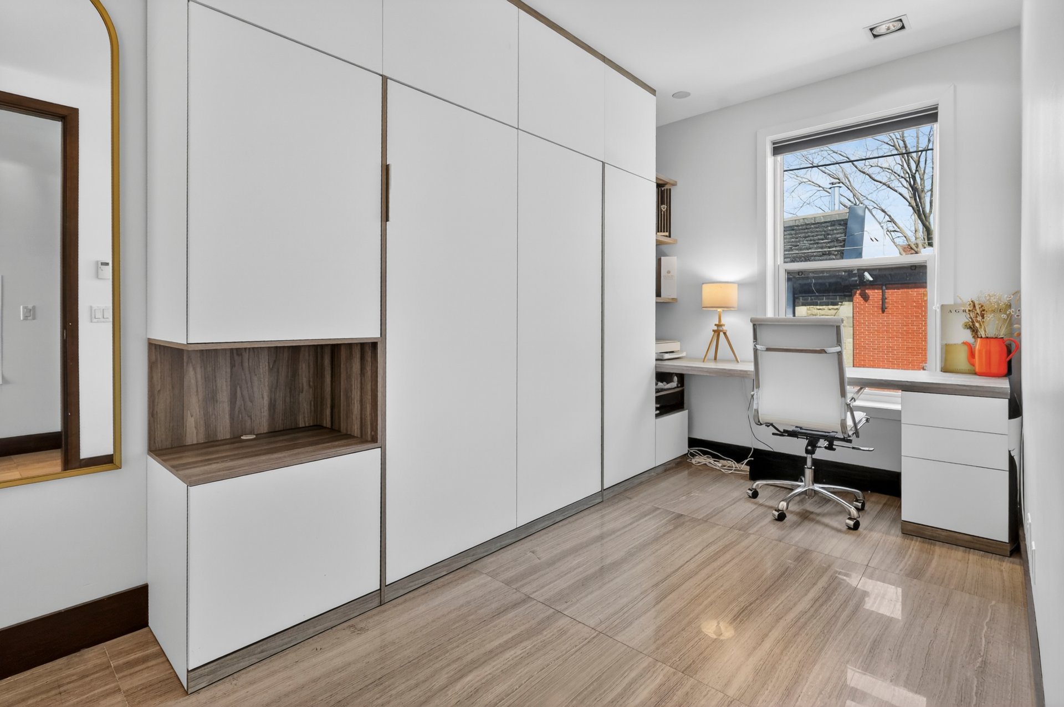
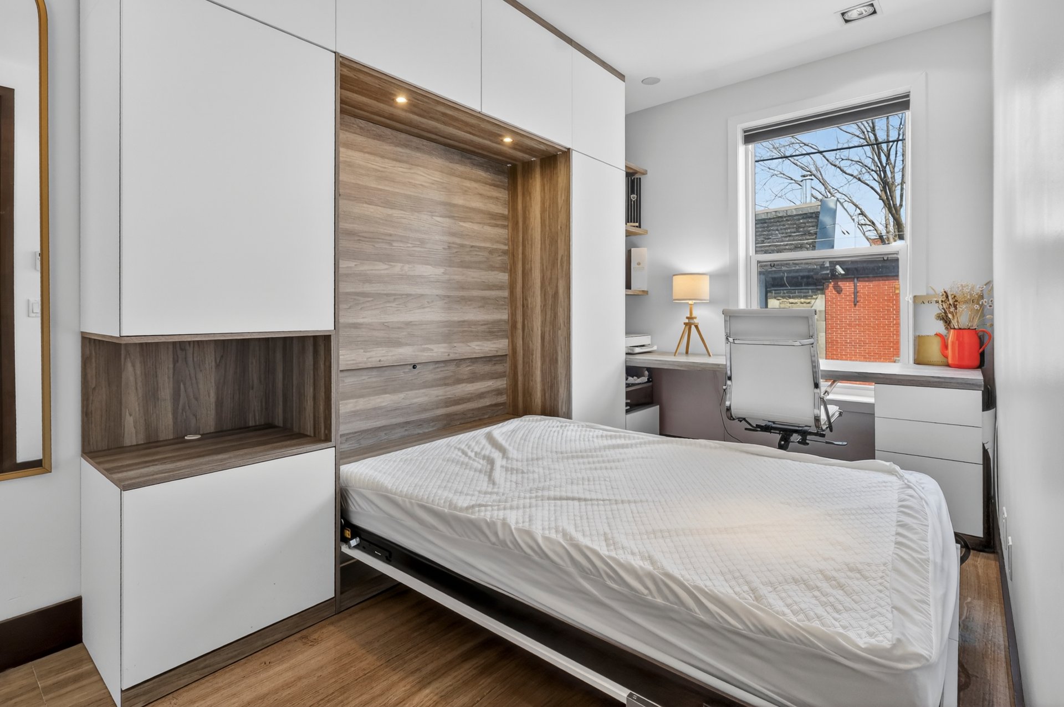
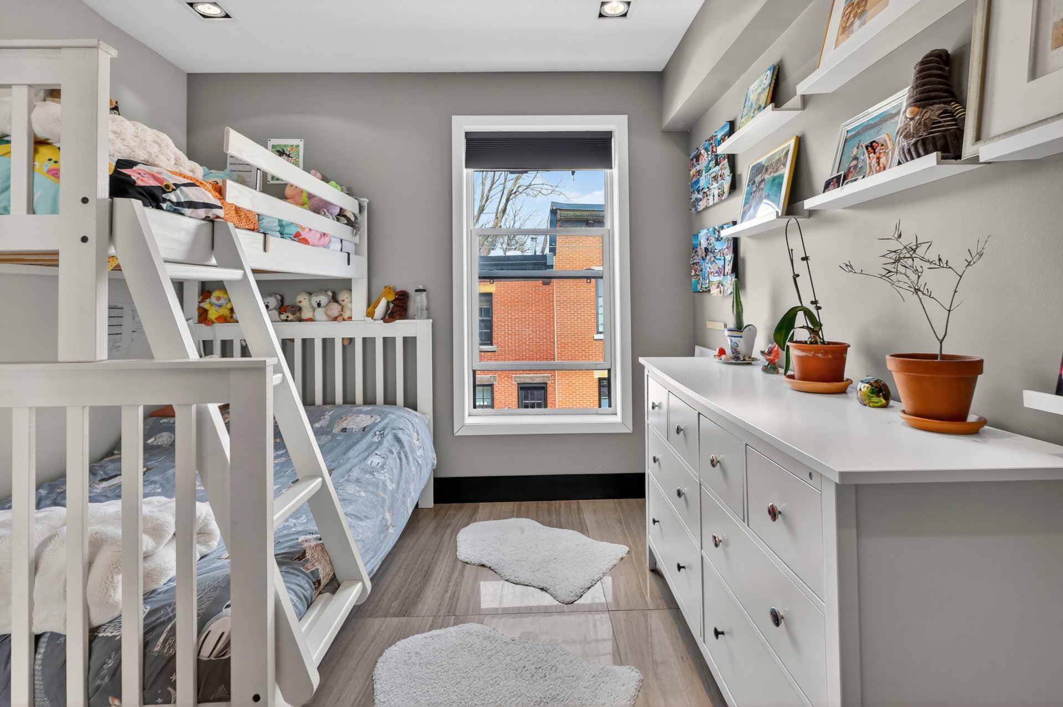
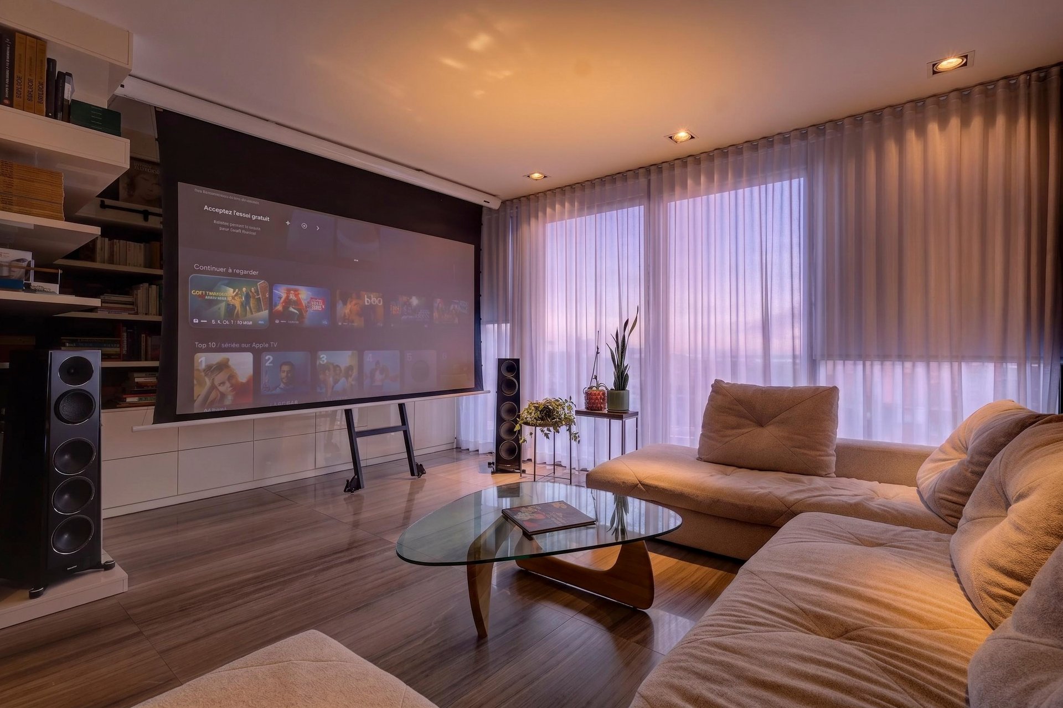
On the second floor are two bedrooms. One of them is used as an office space and features a Murphy bed. There is also a bathroom with a freestanding tub and a large shower. The family room is impressive: spacious and very bright, it features a large built-in shelving unit.

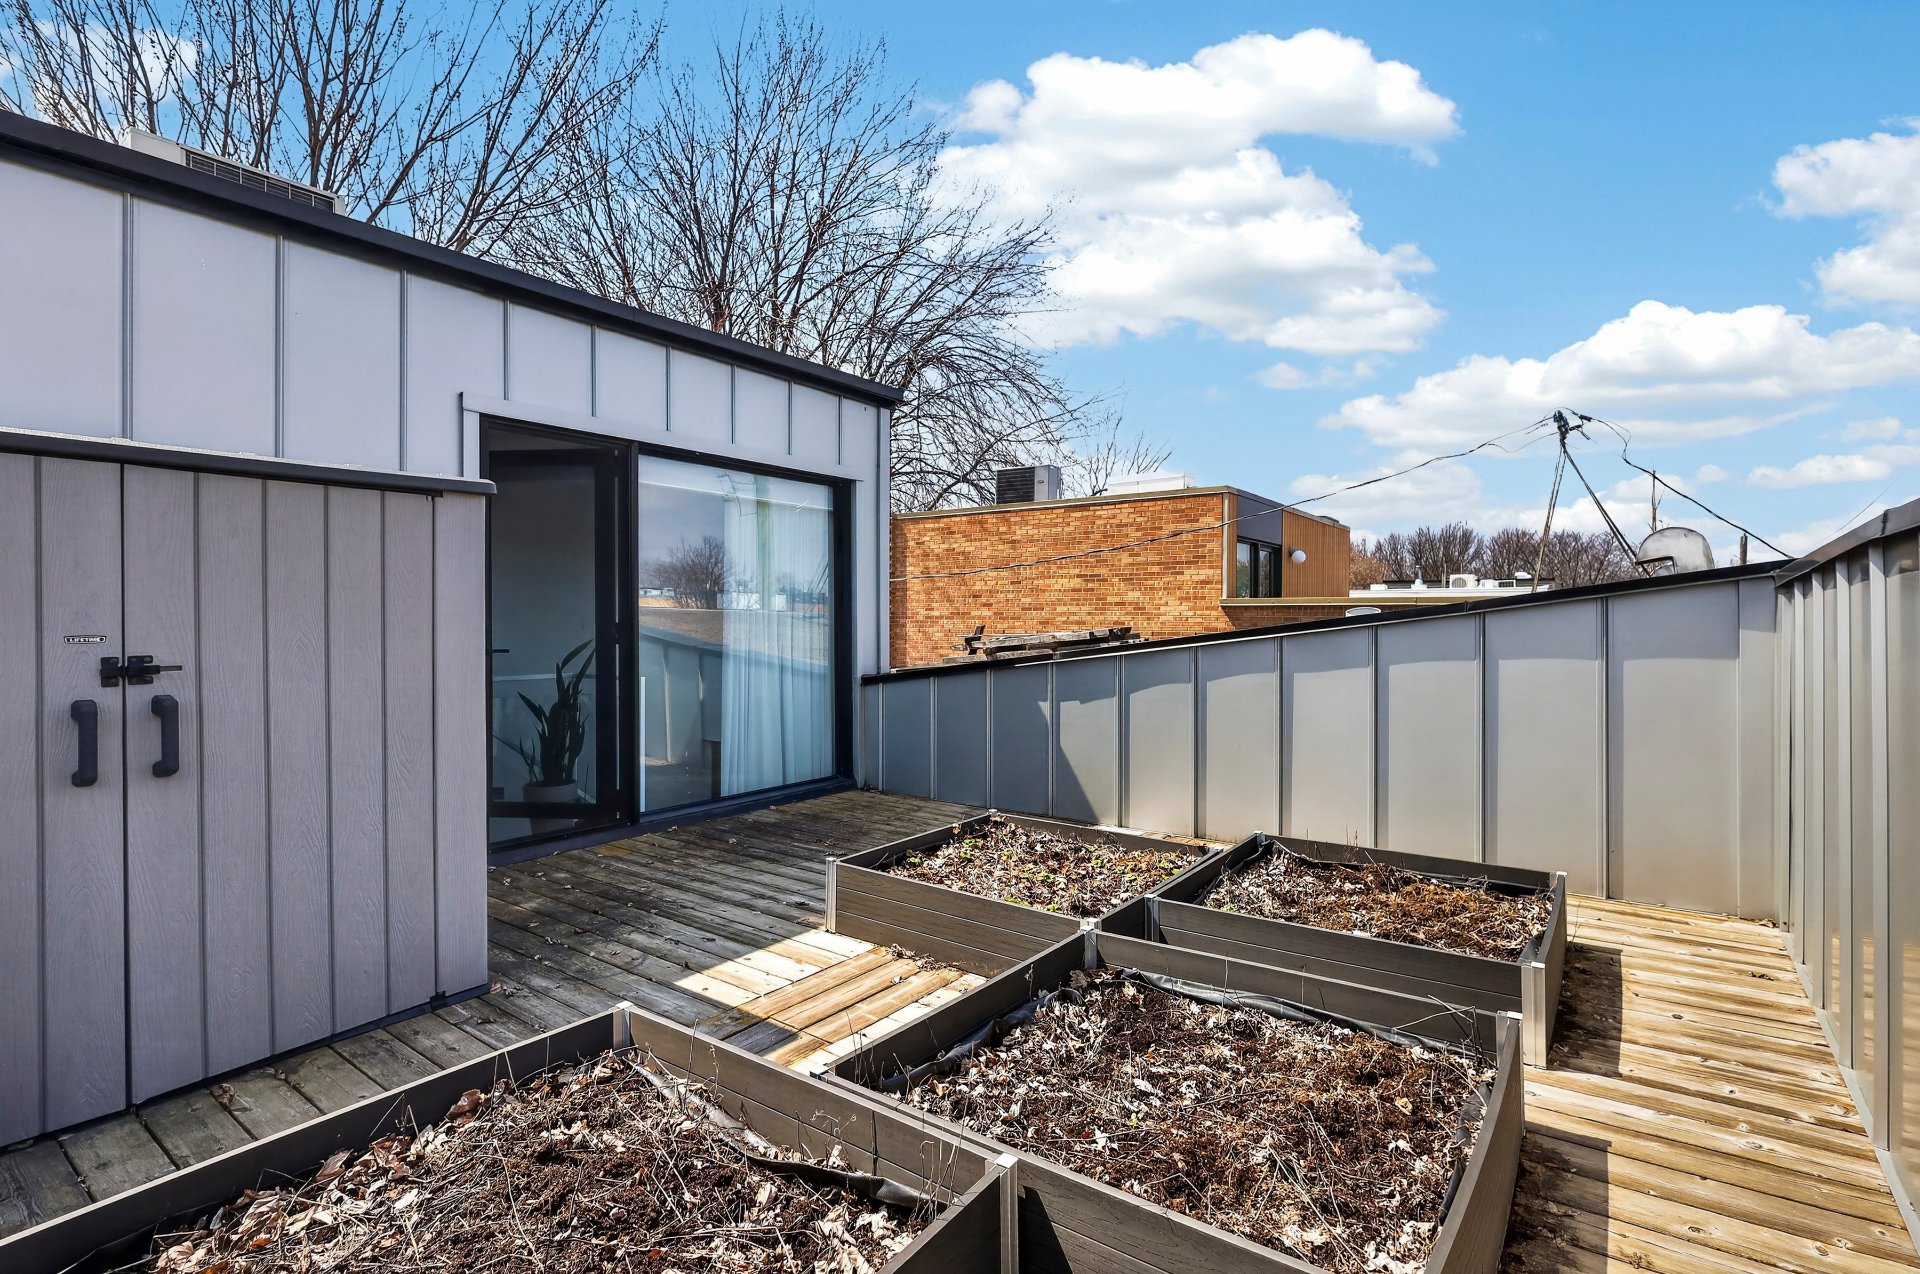
The third floor houses the master bedroom, flanked by two terraces (one on each side) with views of the Mount Royal mountain. This feature makes it a highly sought-after asset in this part of the city. An en-suite bathroom completes this level, featuring a large rain shower and a stone sink.

**Option to purchase the home theater system, including a soundbar and speakers, installed in the family room**

Loading maps...

Loading street view...

Explore More Properties For Sale

CARL KNOWS

THE HALLMARK OF RECORD SALES