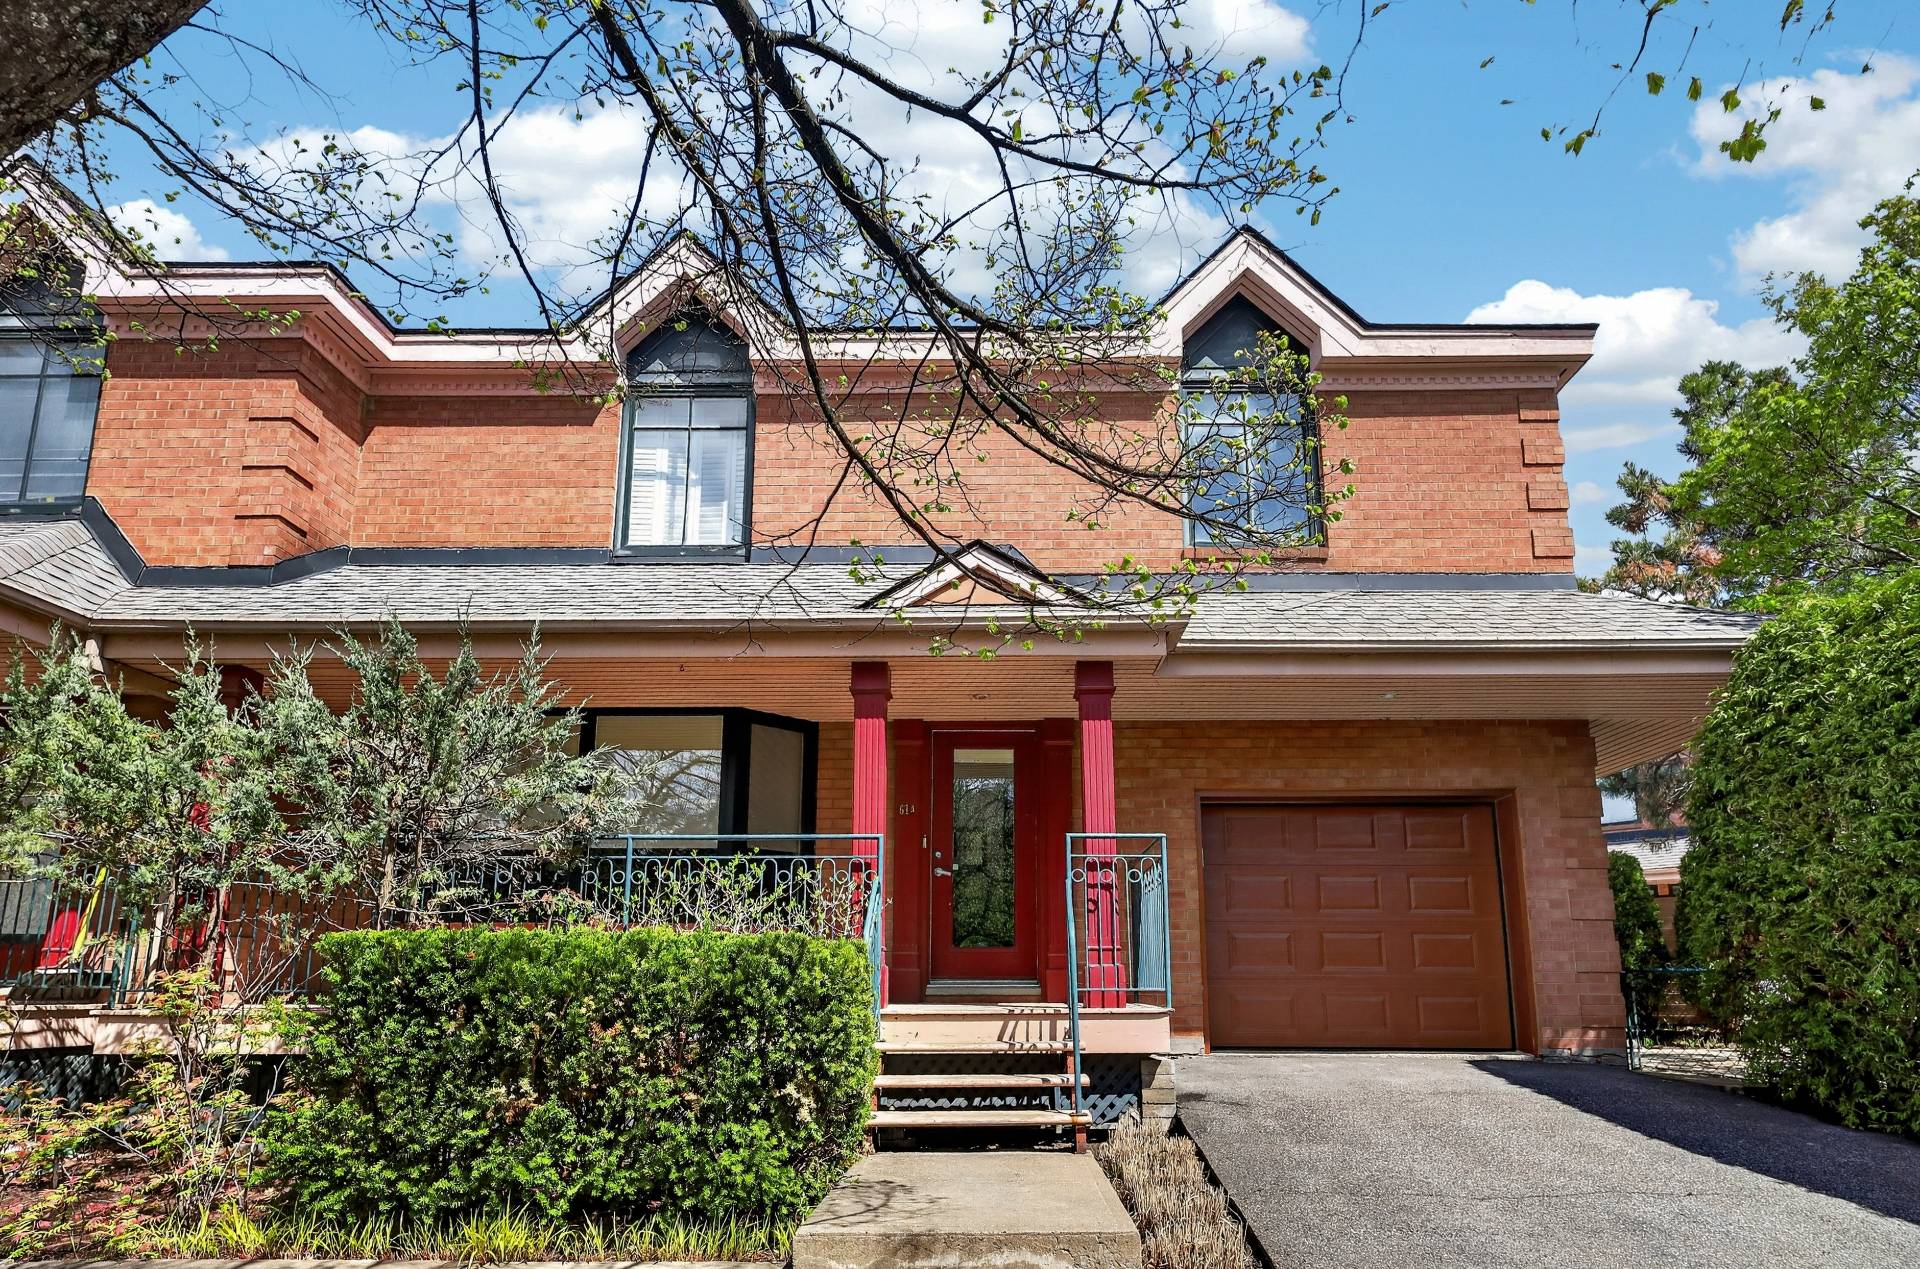
Frontage
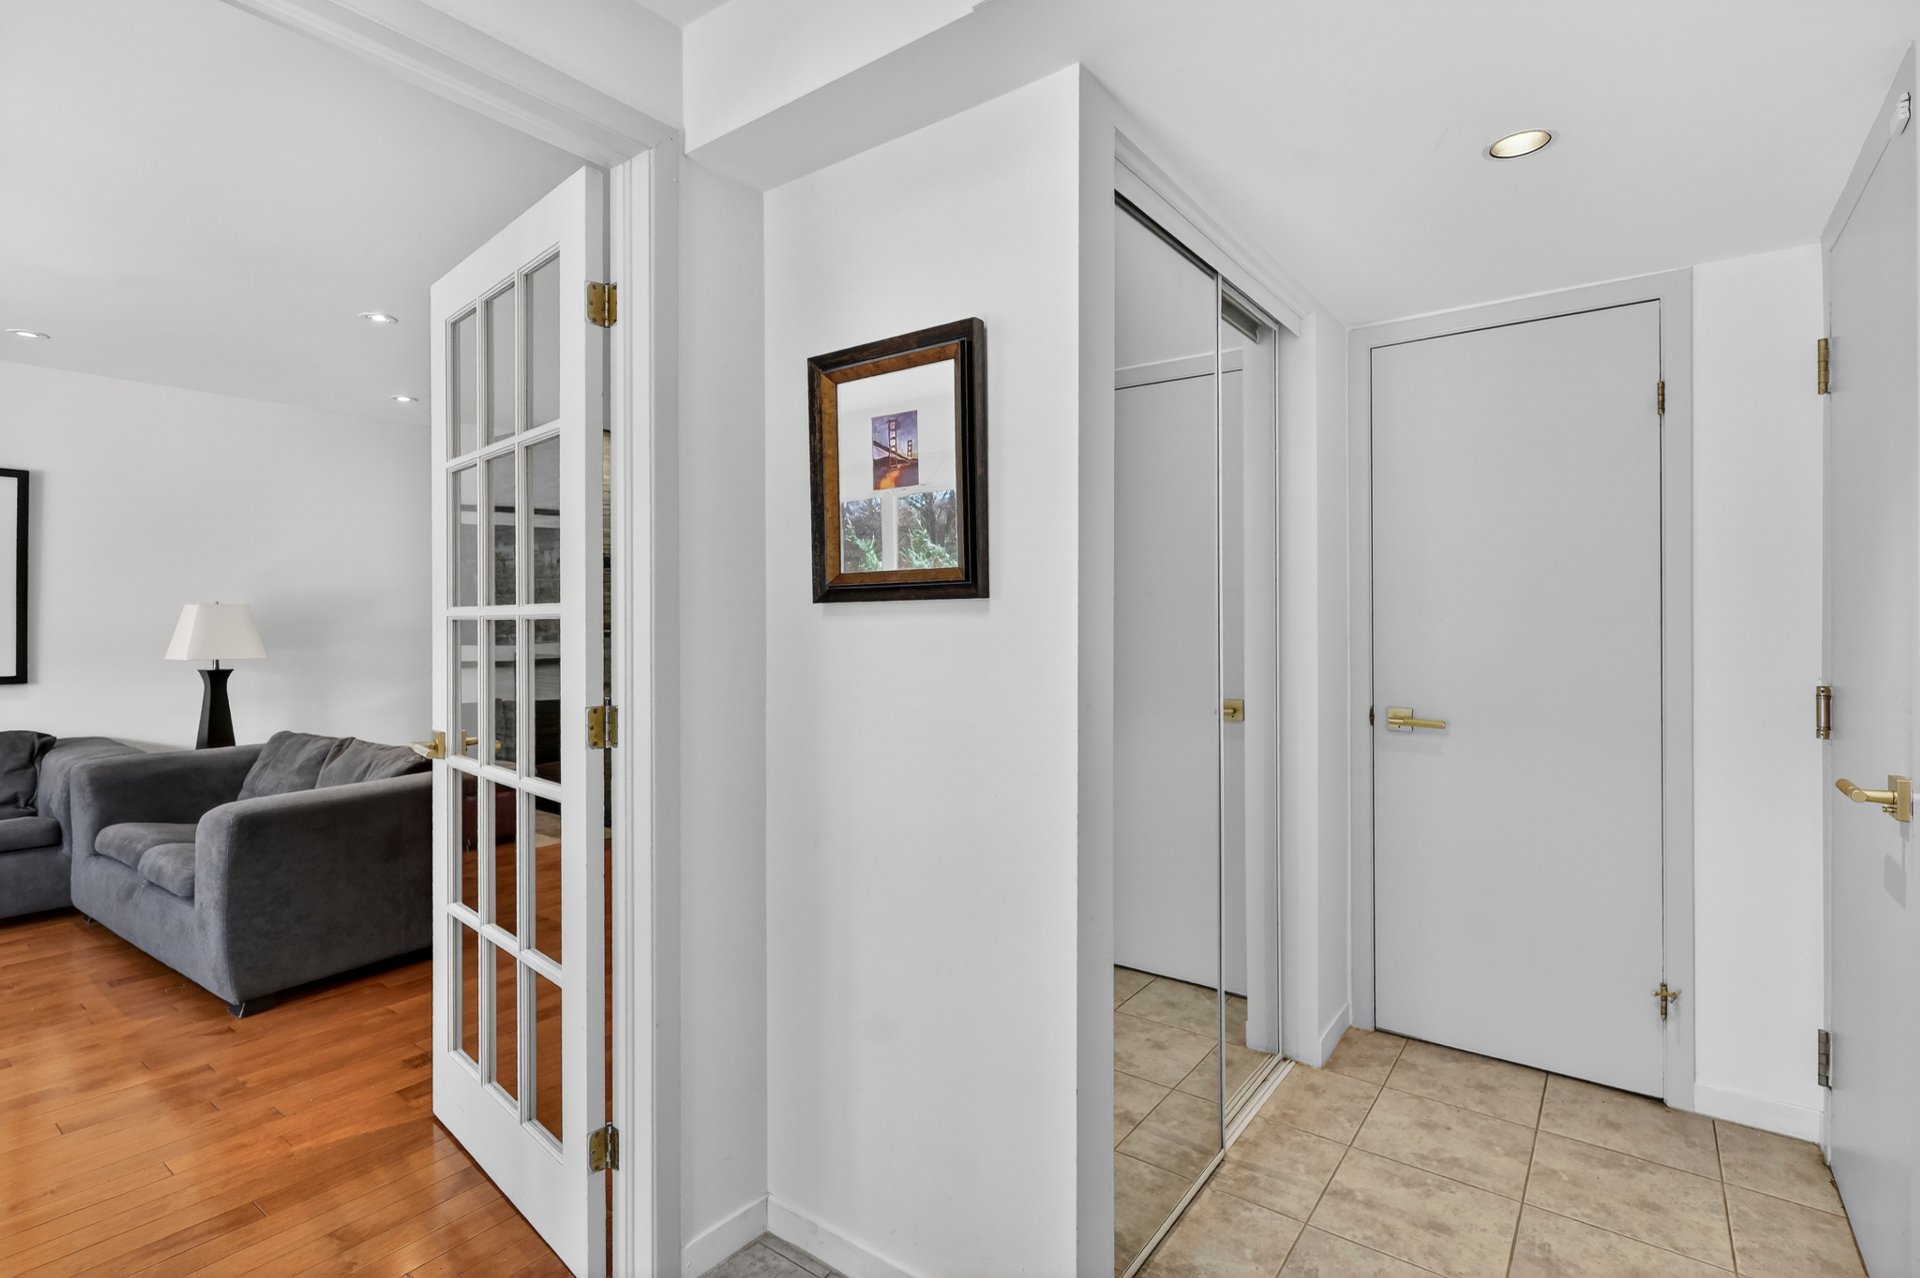
Hallway
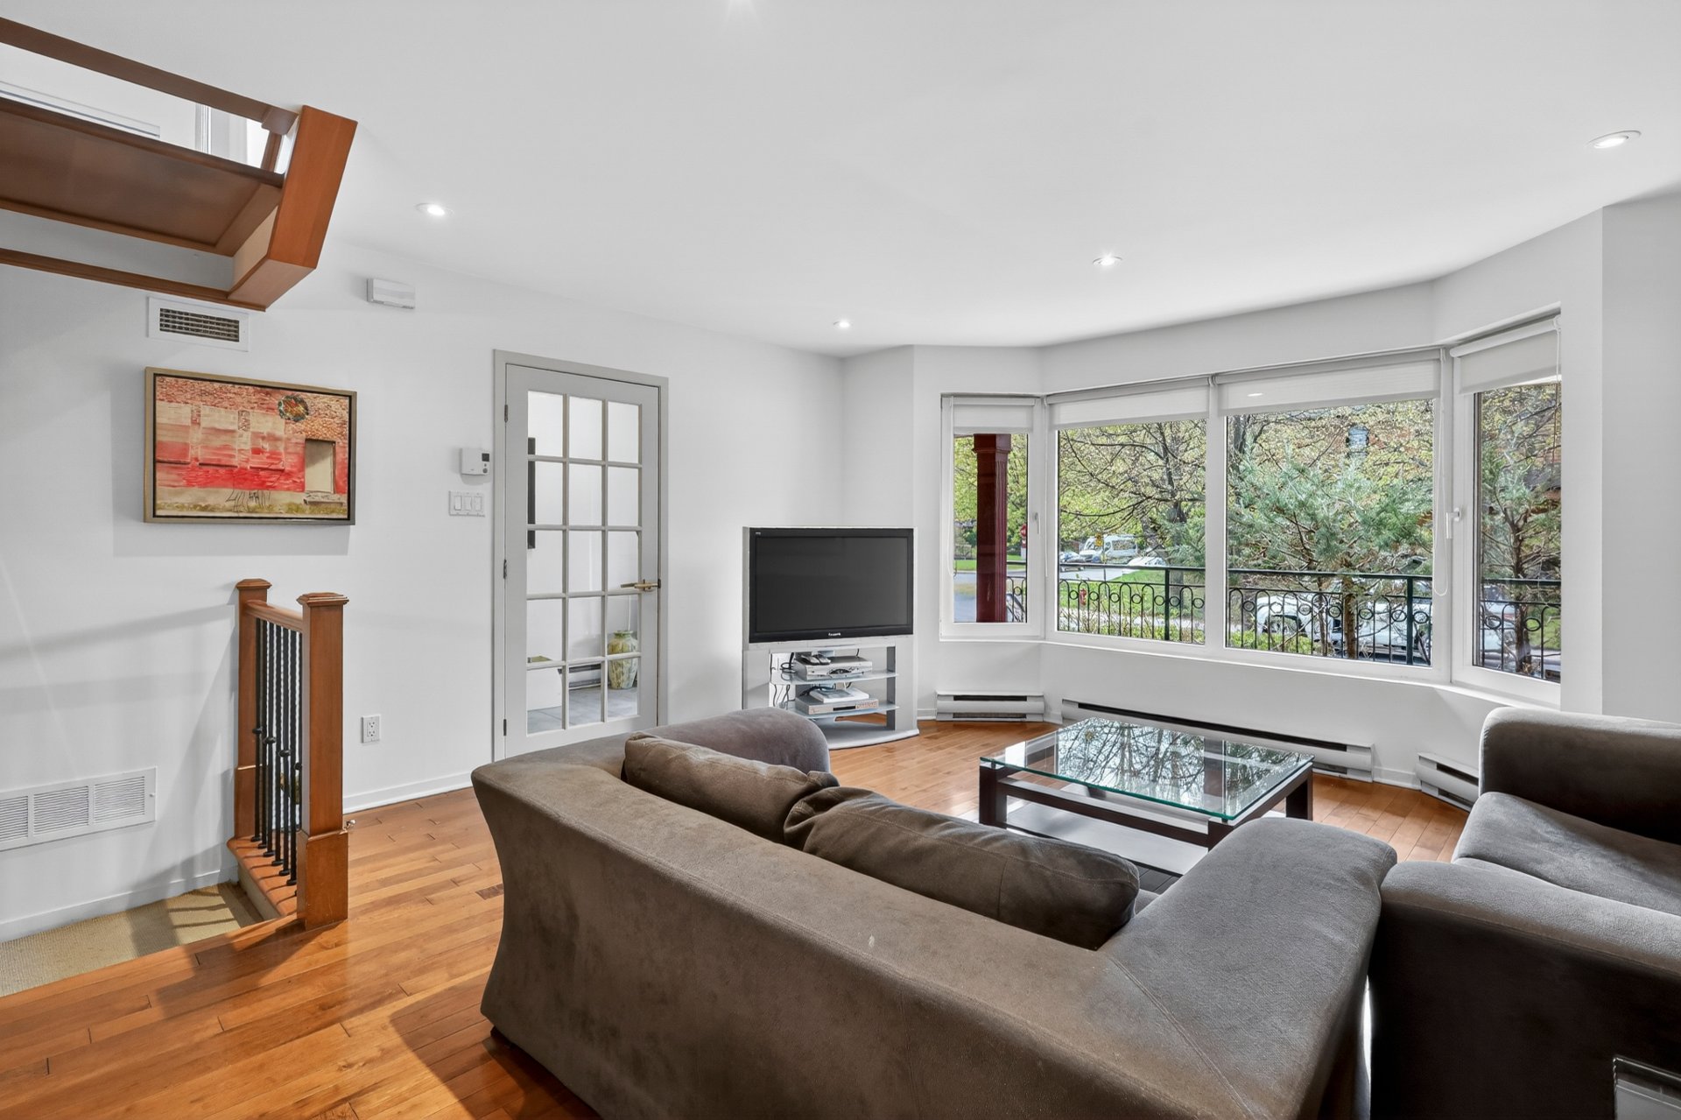
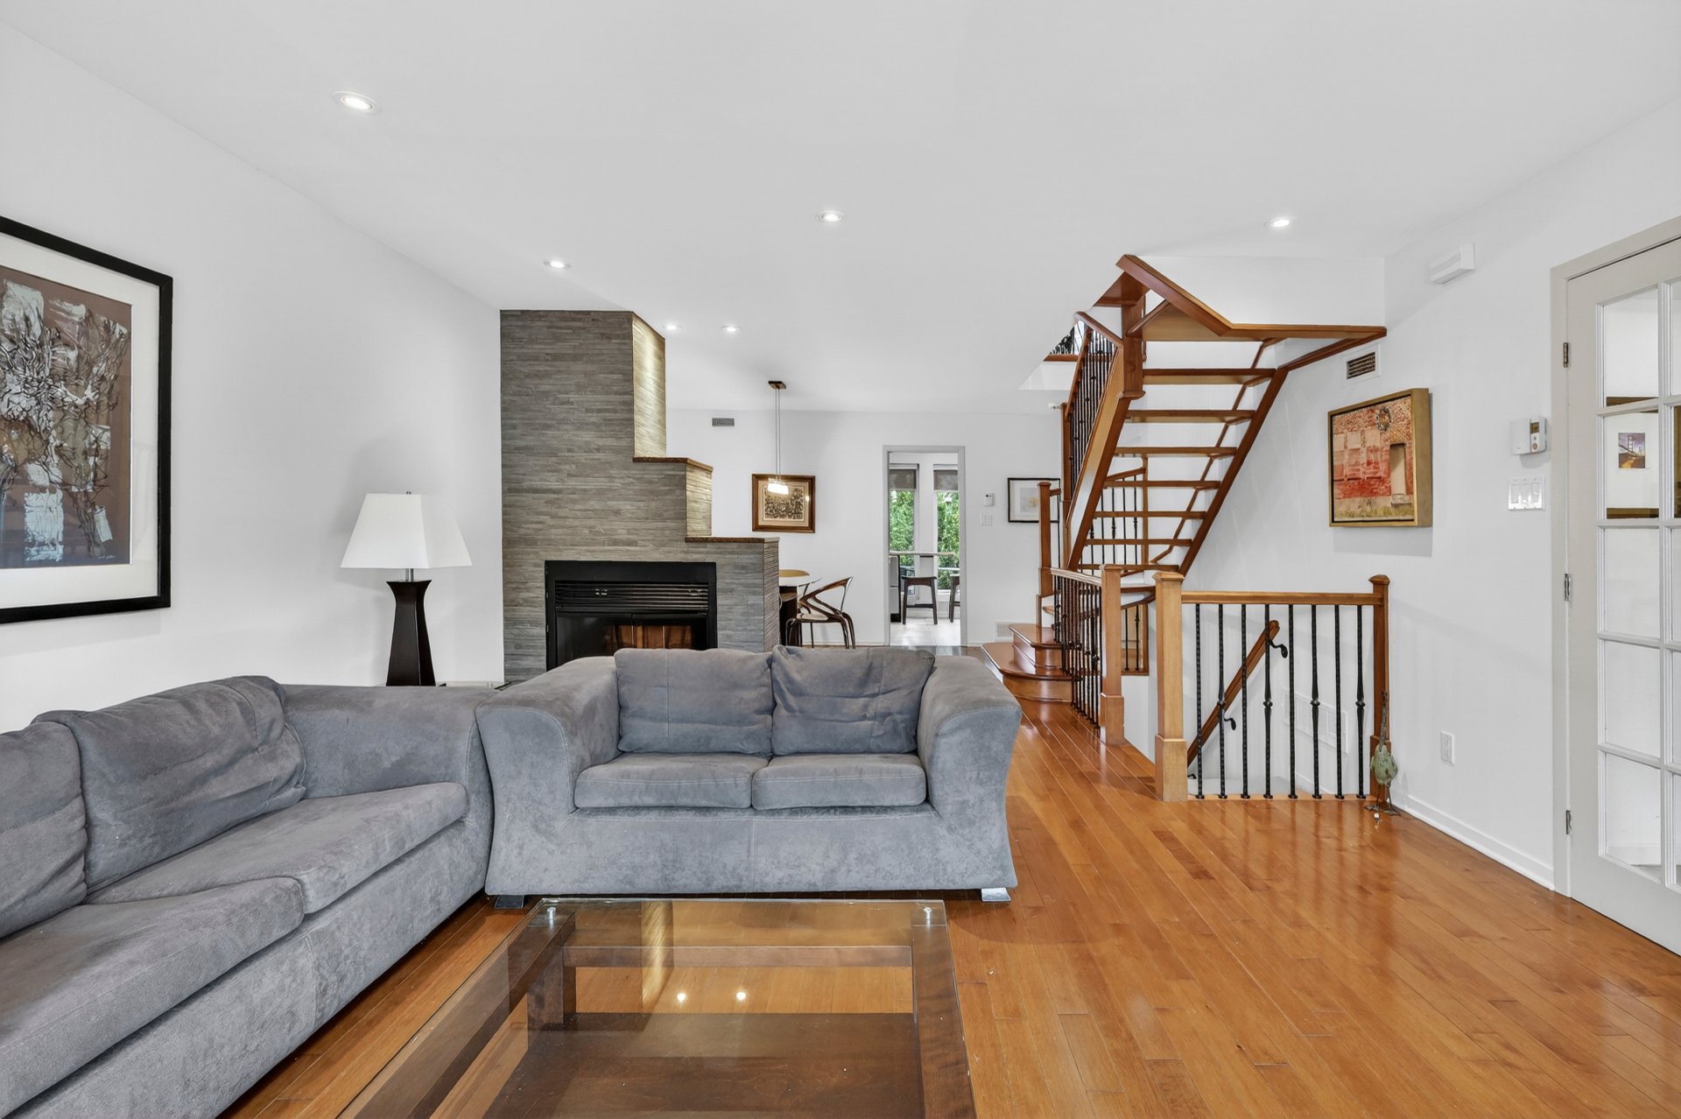
Living room
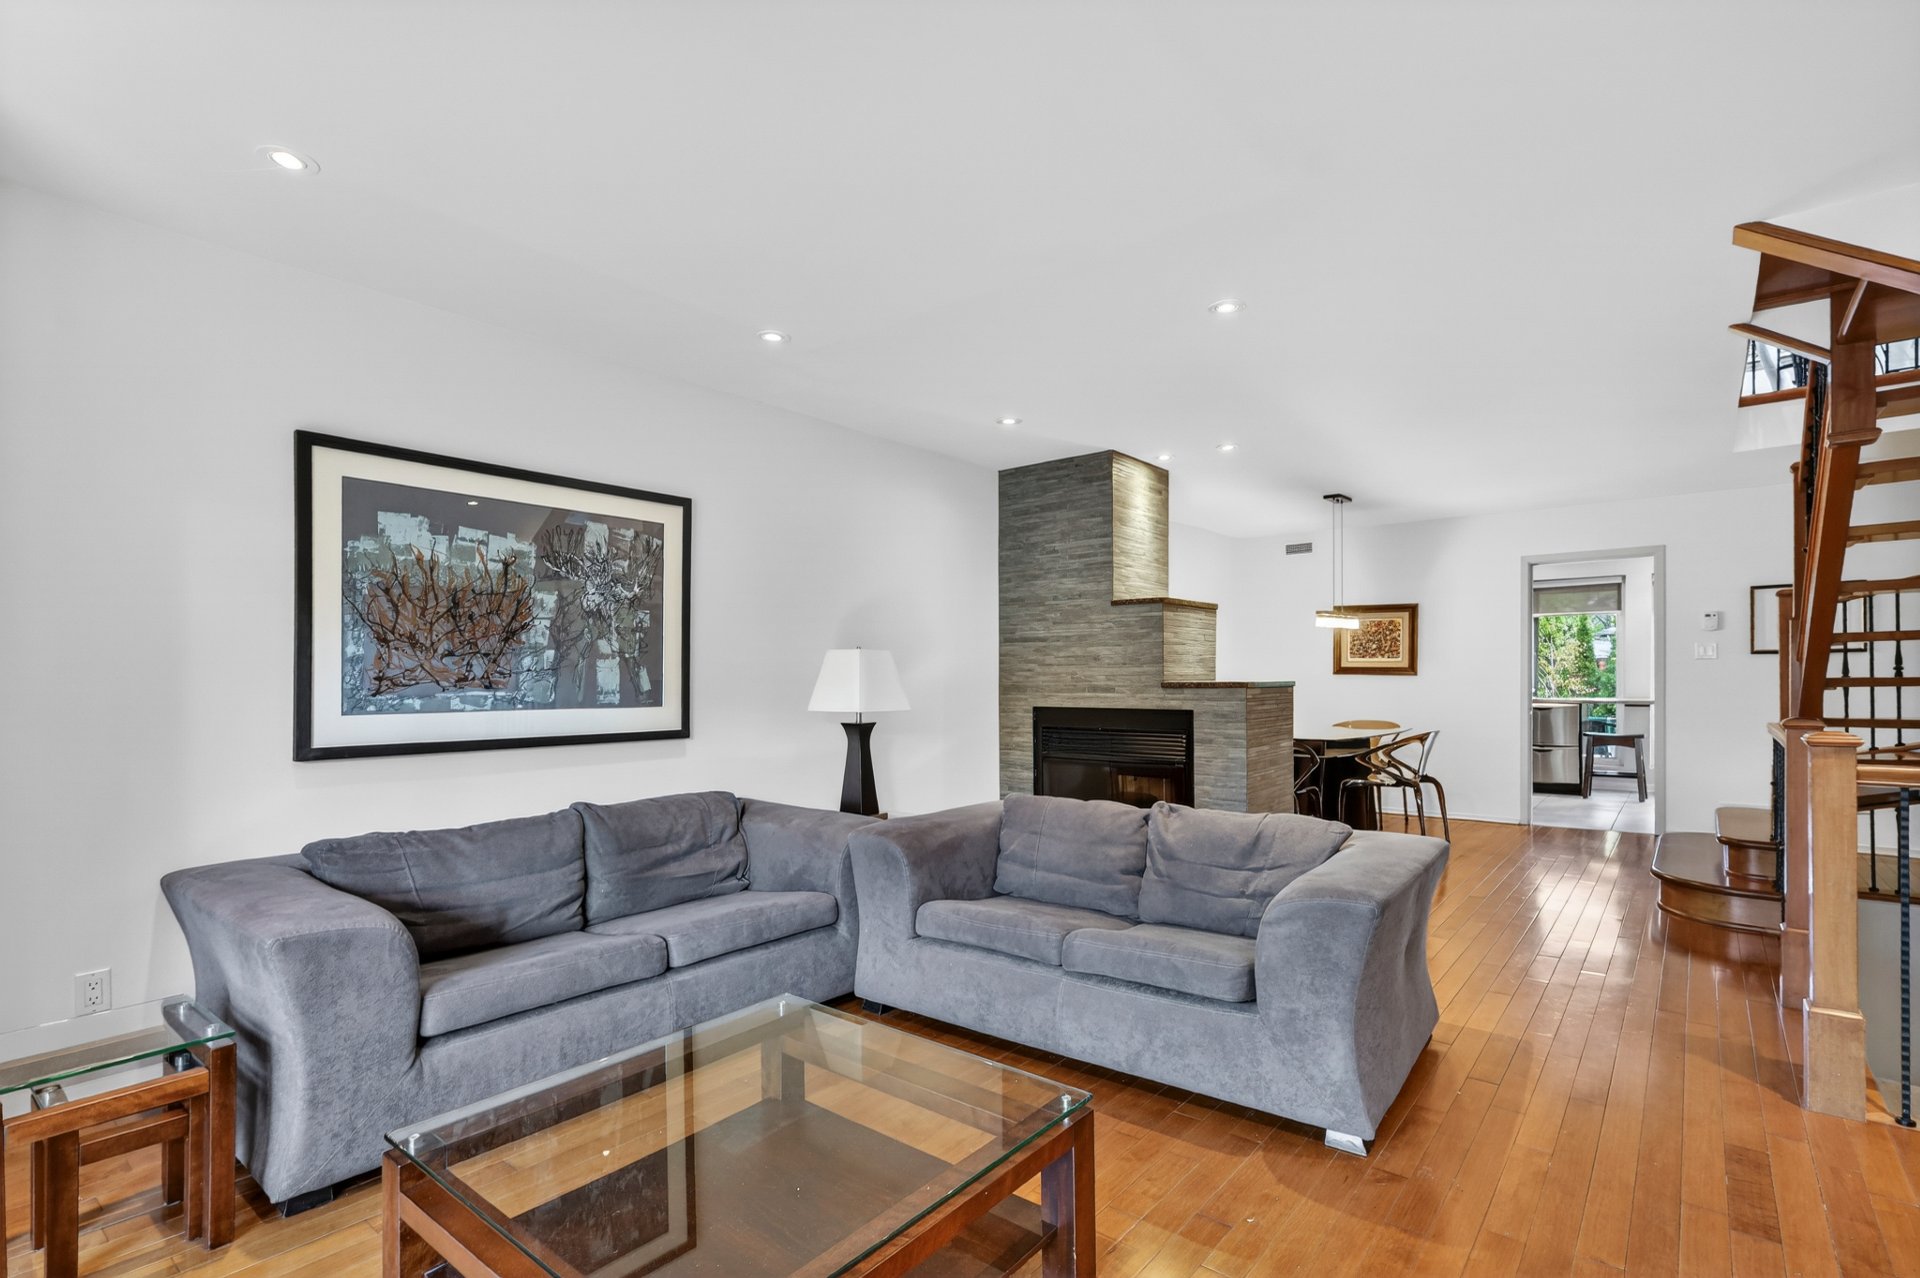
Living room
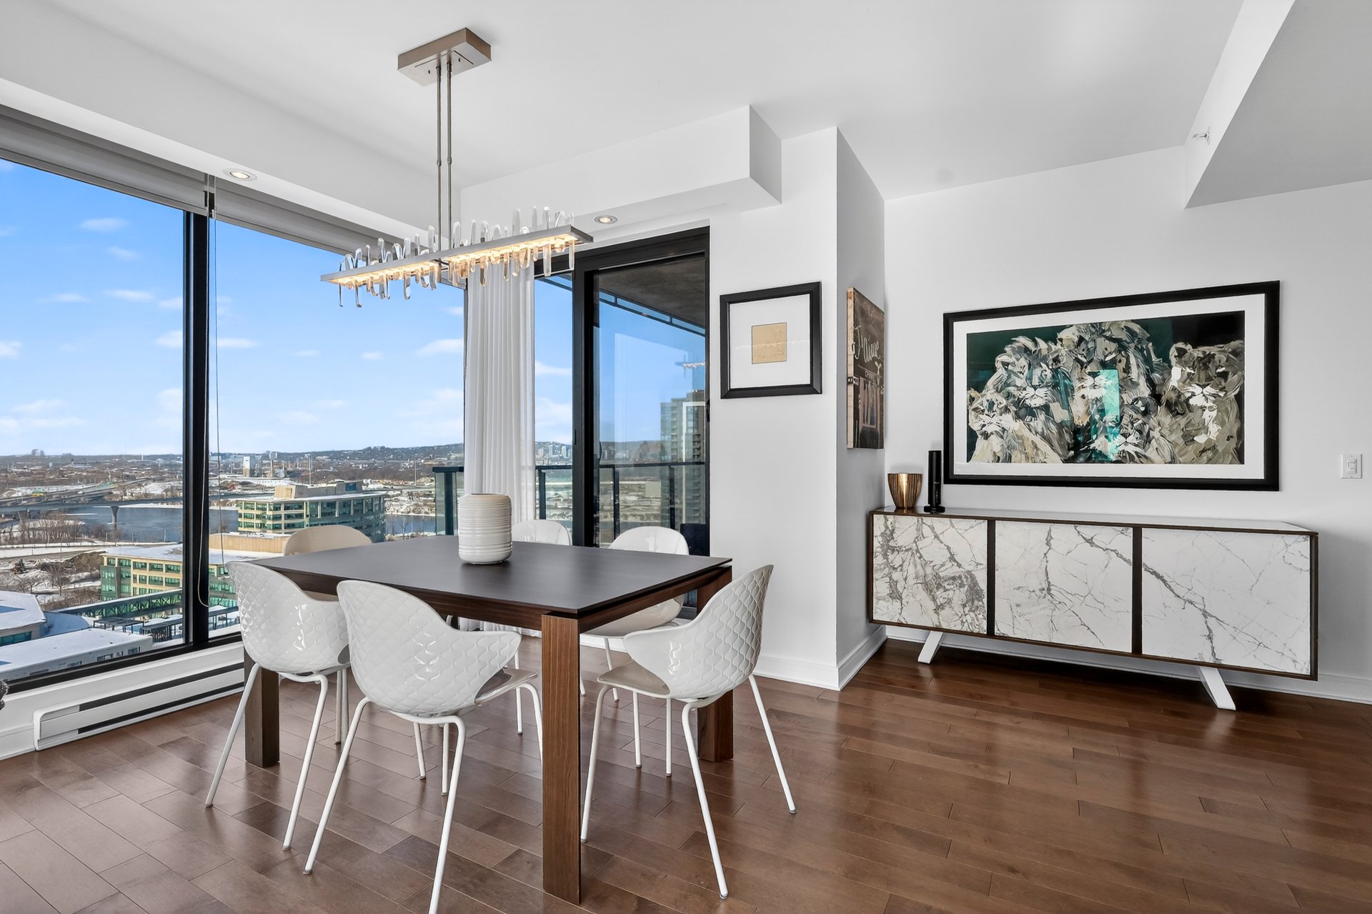
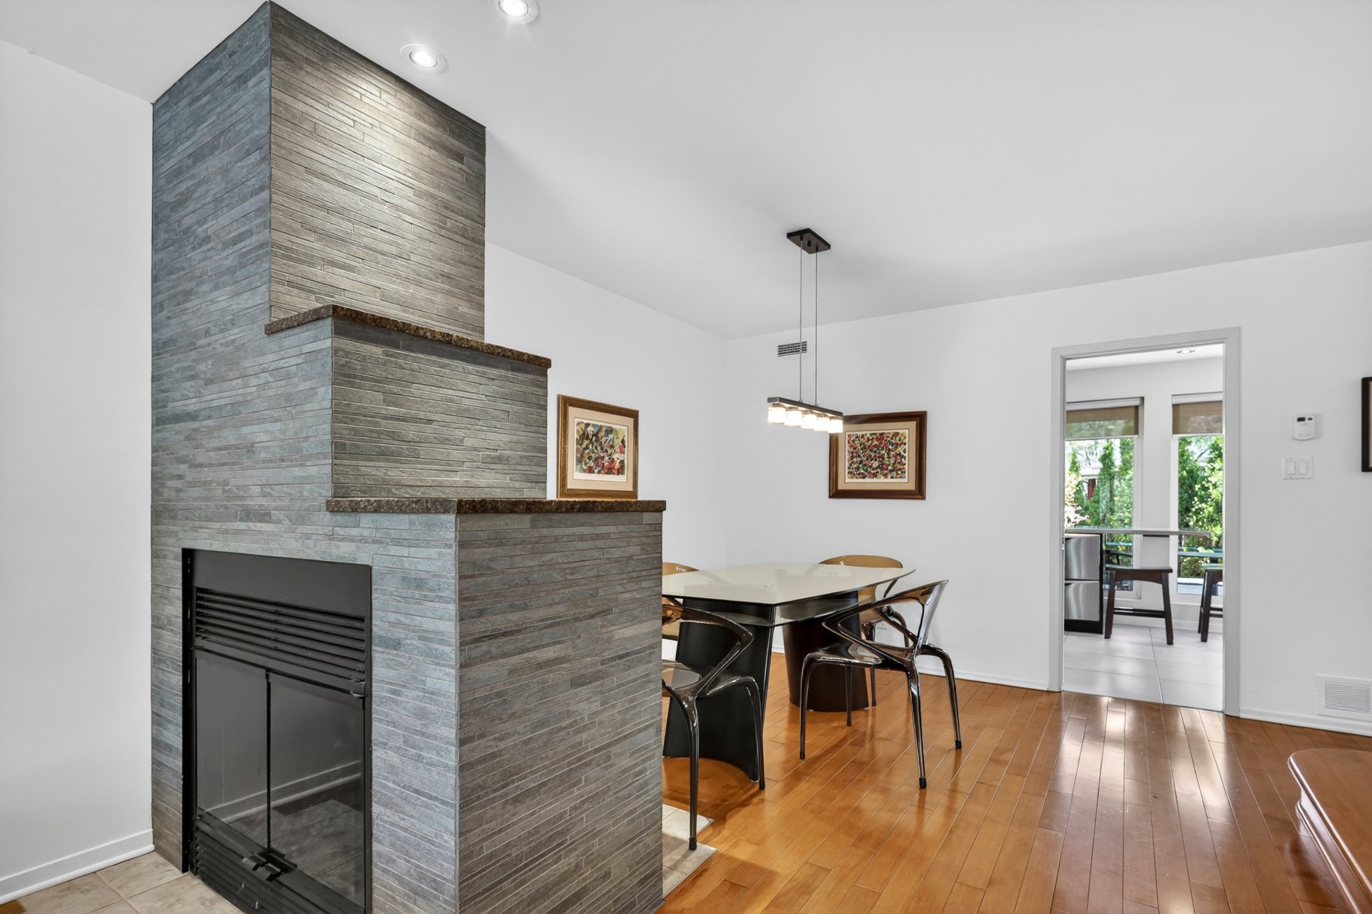
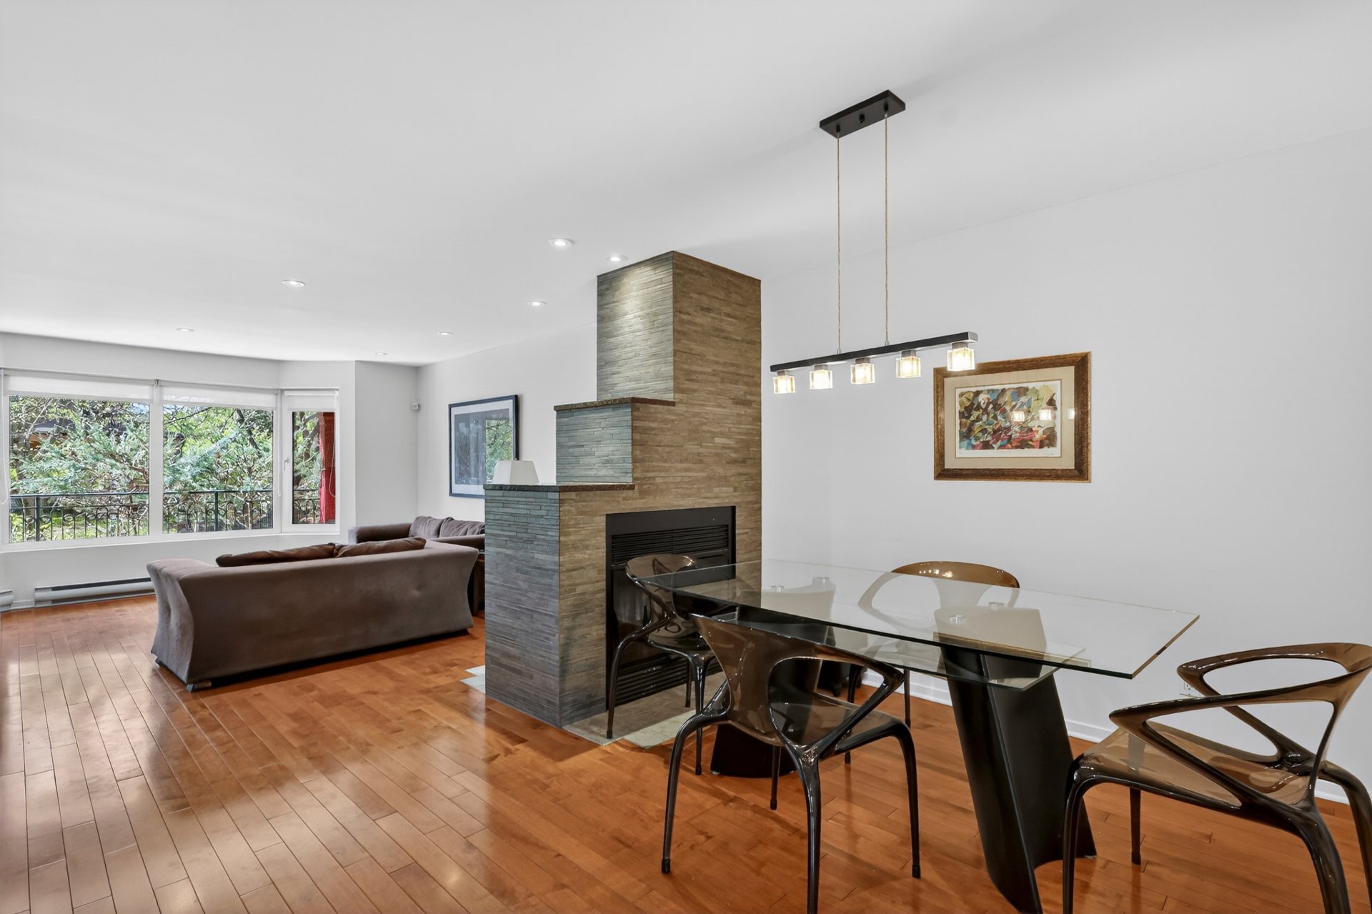
Dining room
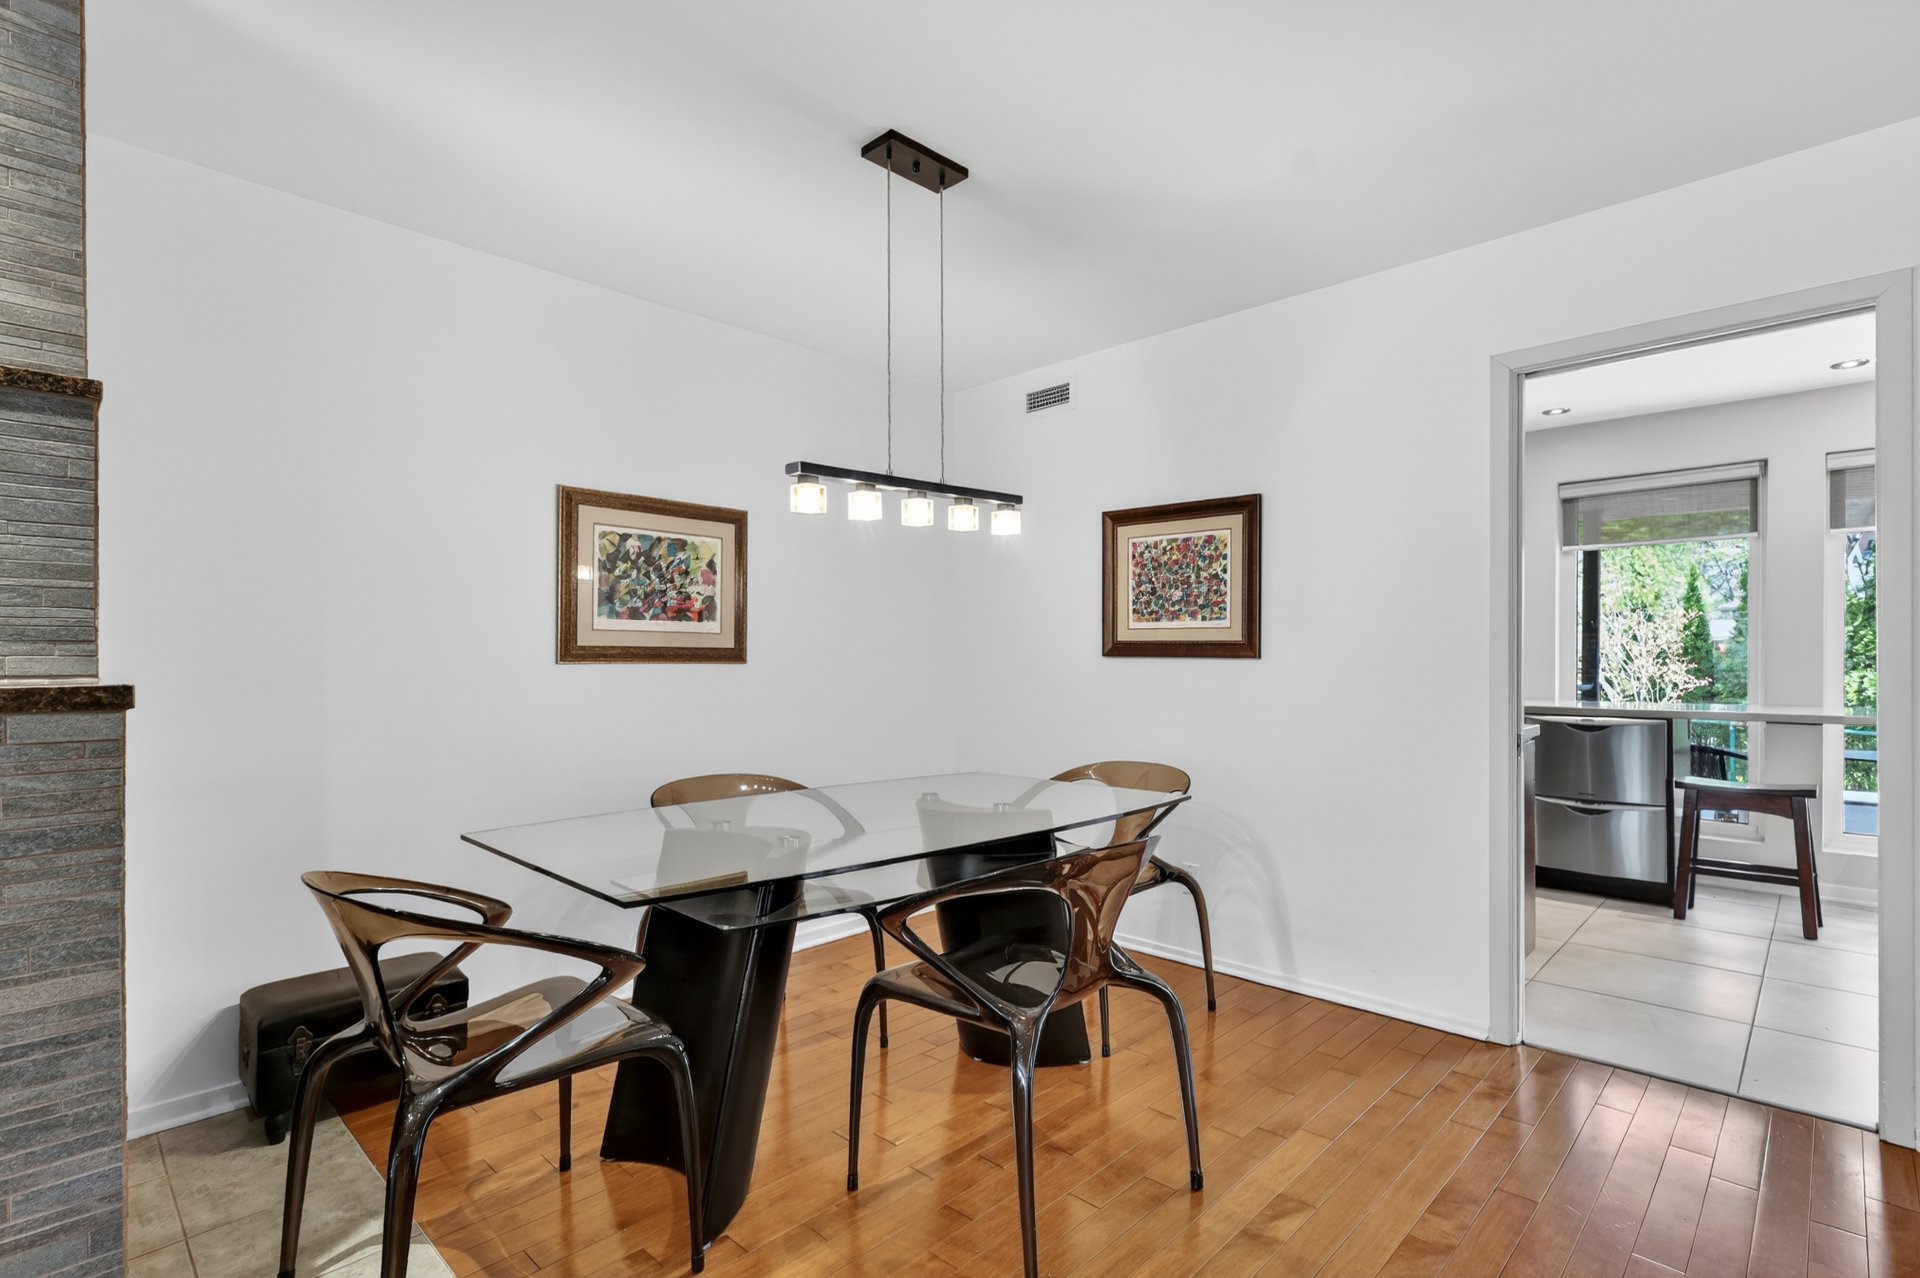
Dining room
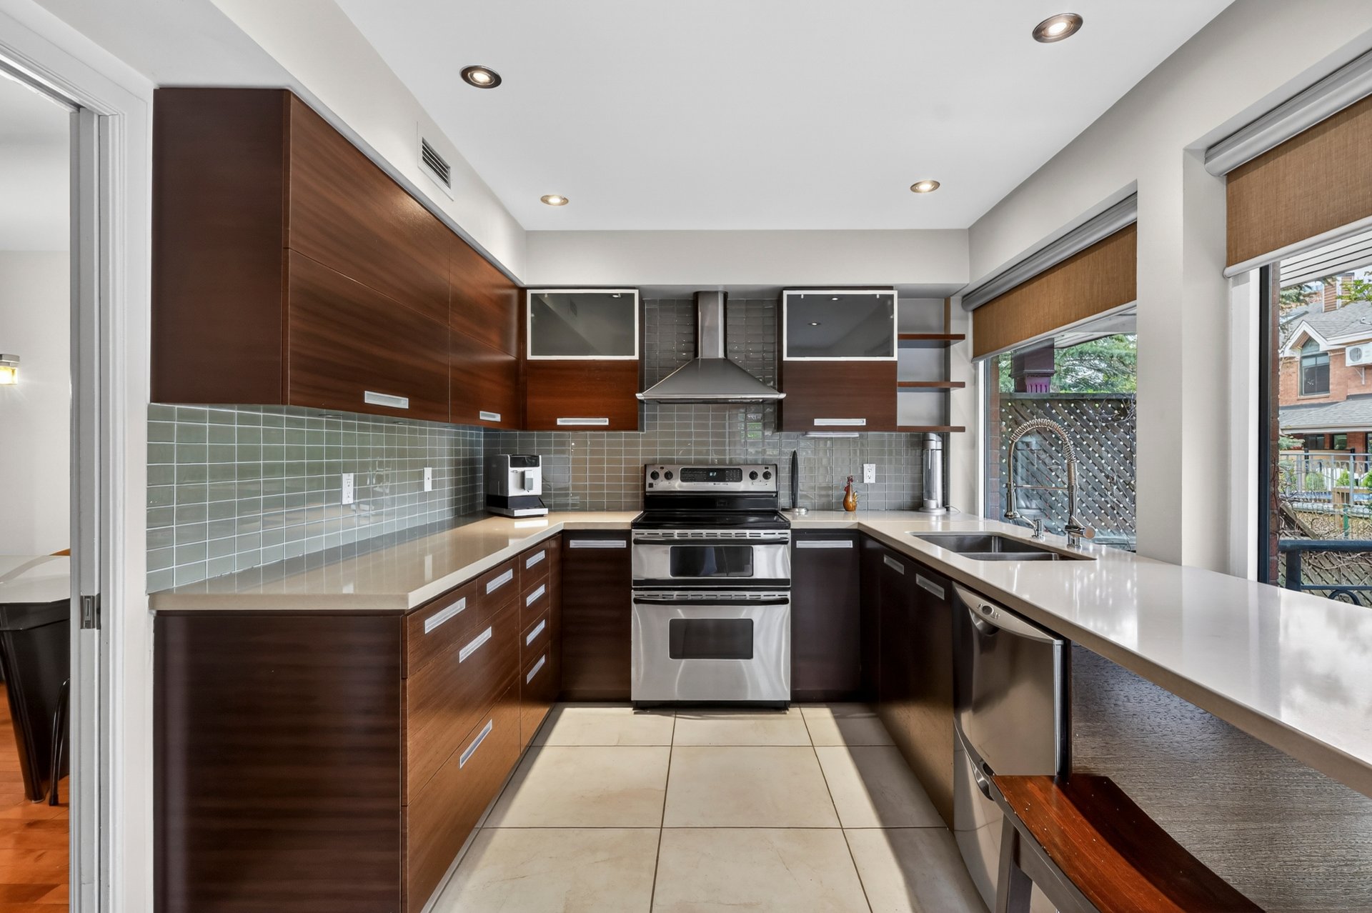
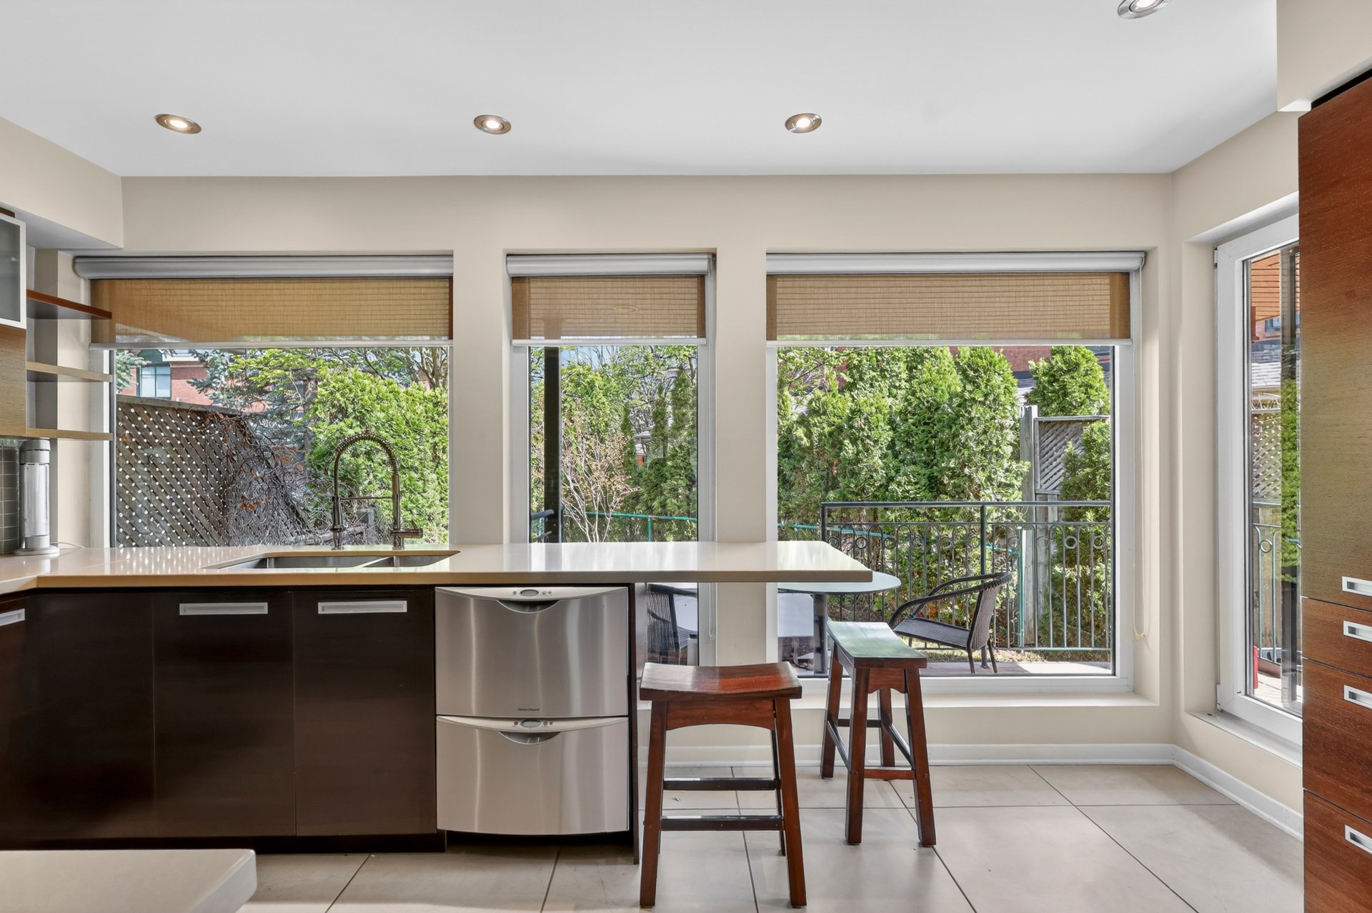
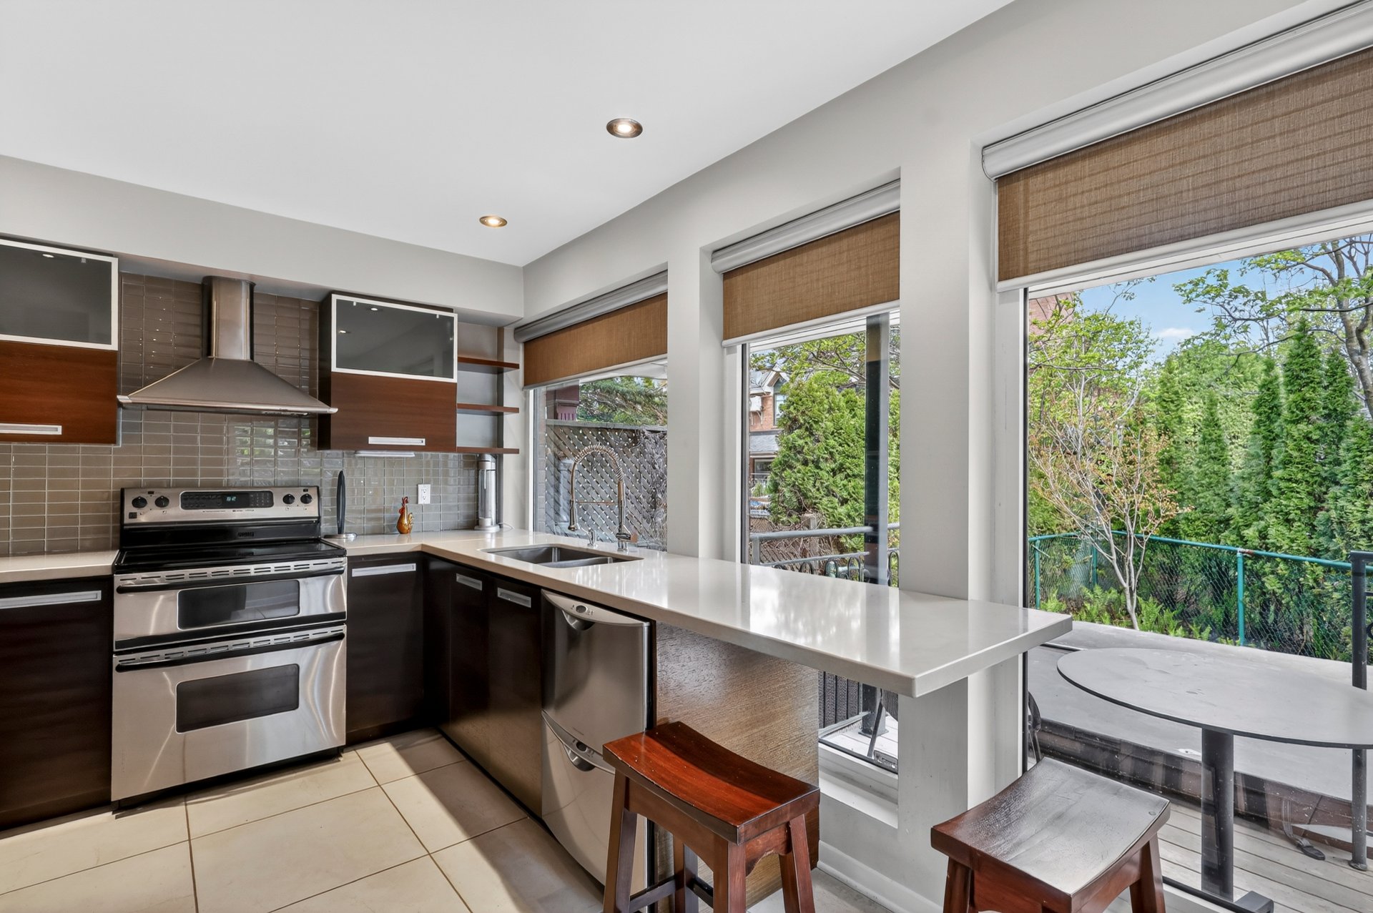
Kitchen
Kitchen
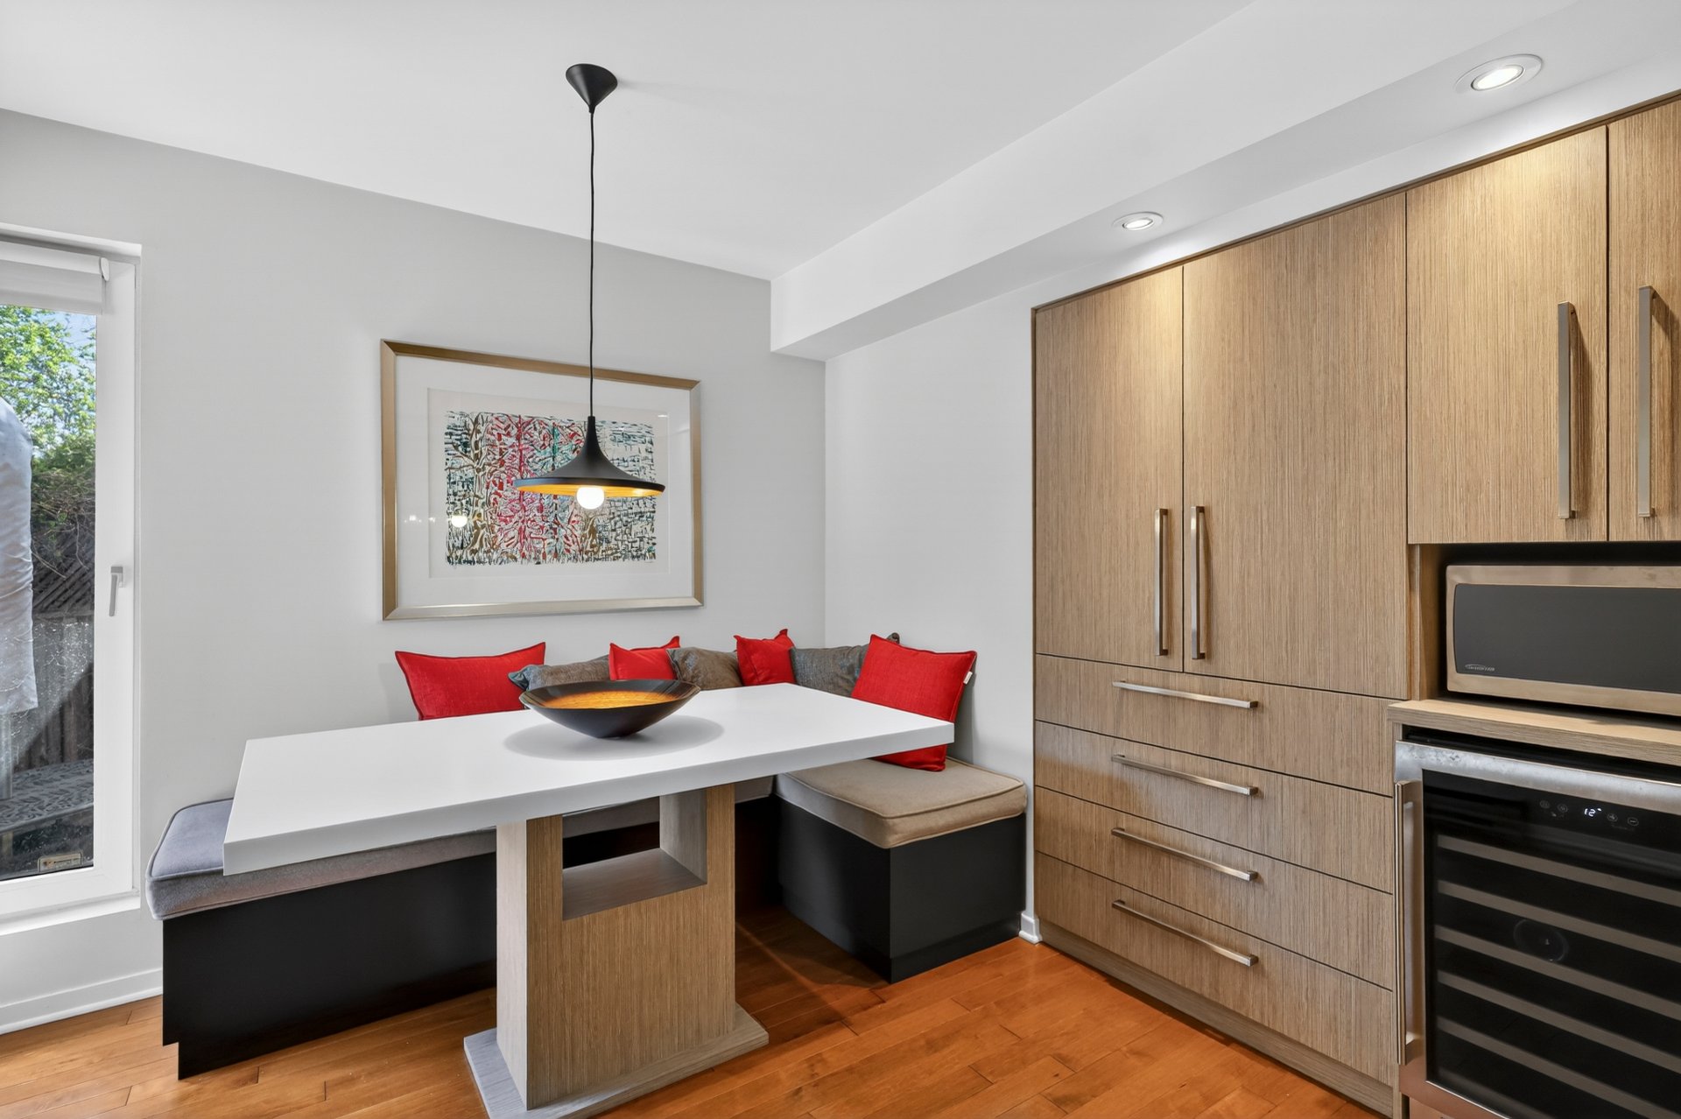
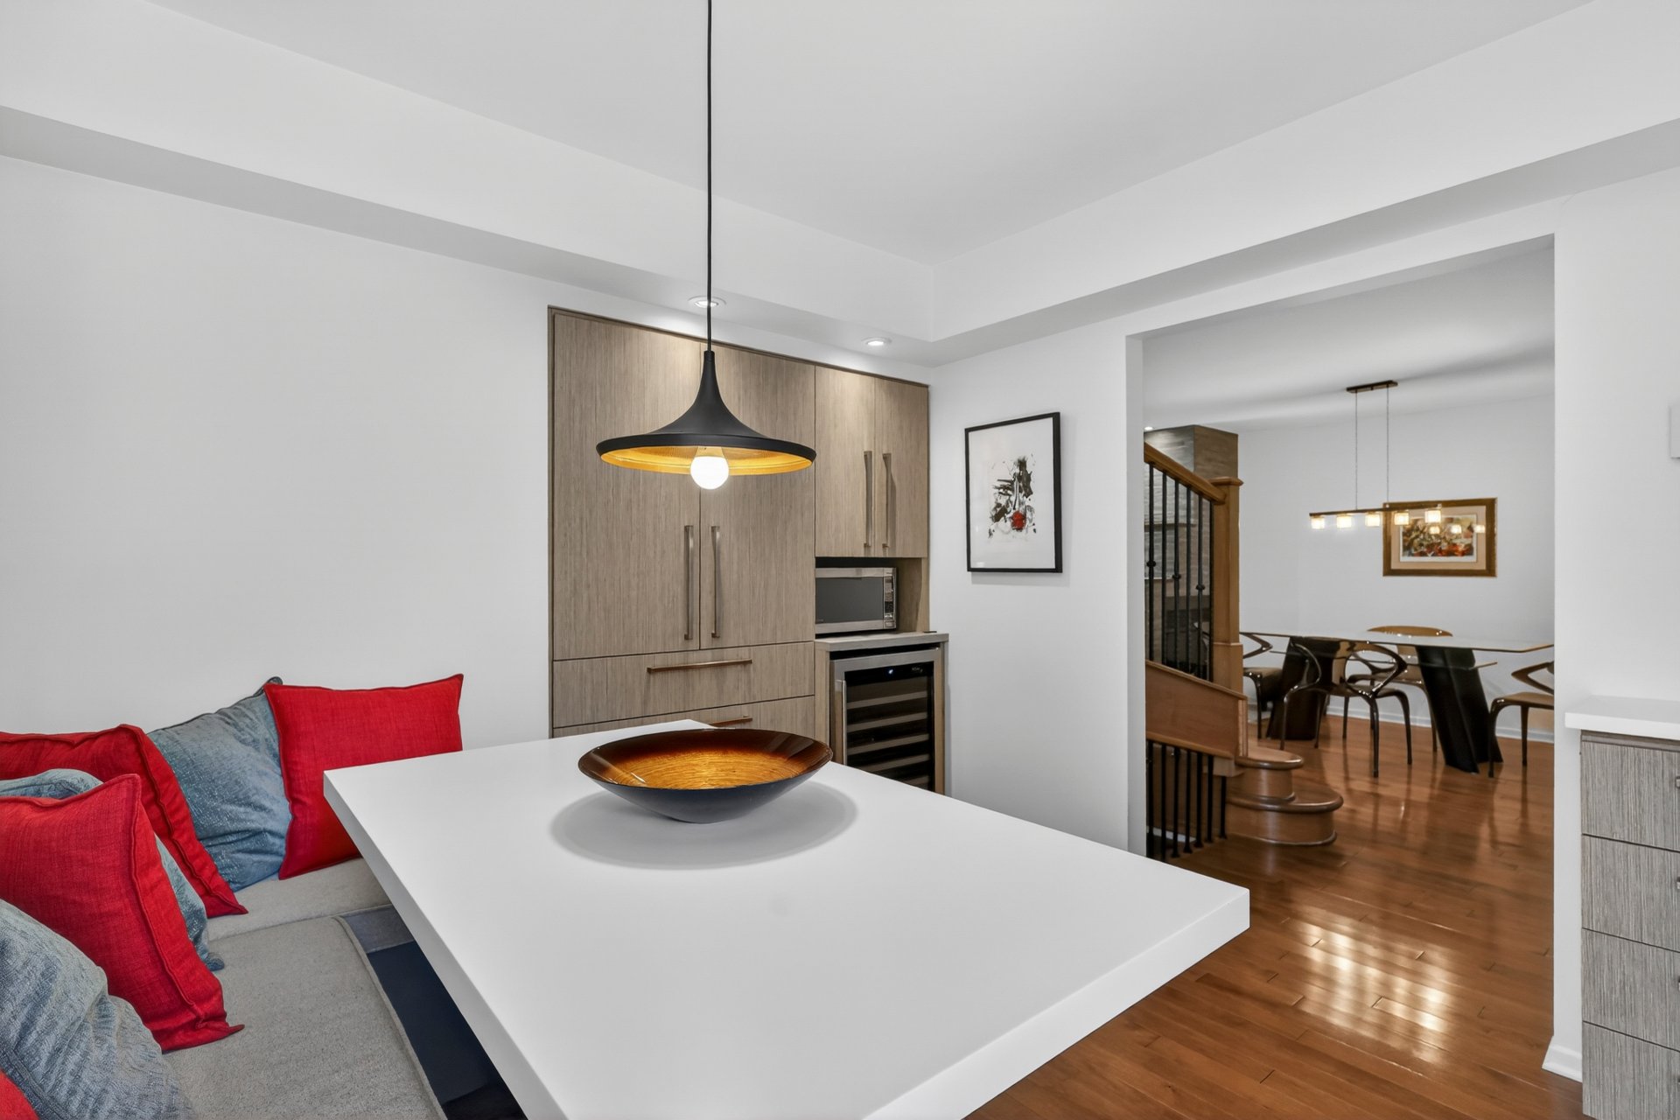
Dinette
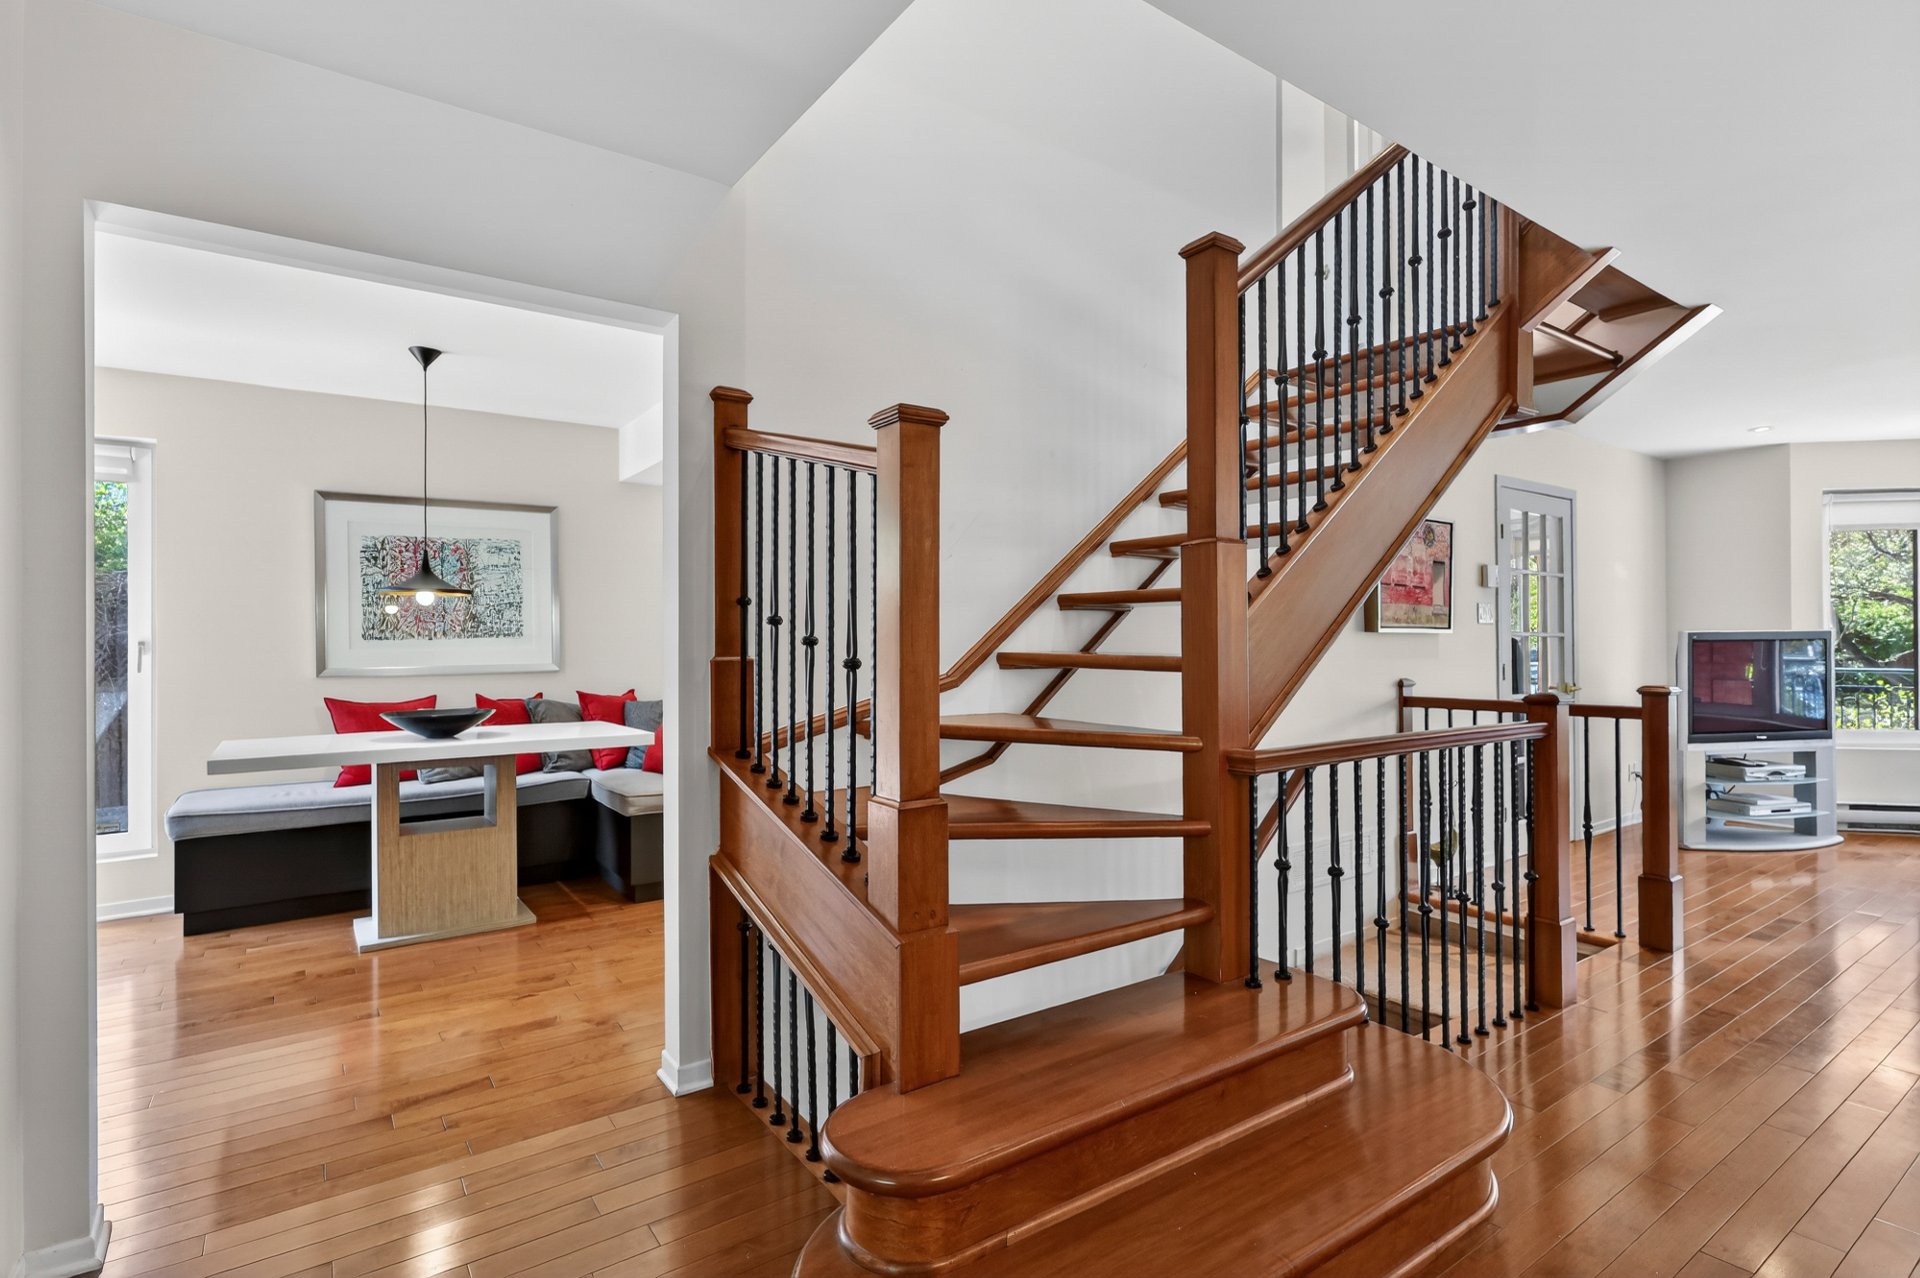
Staircase
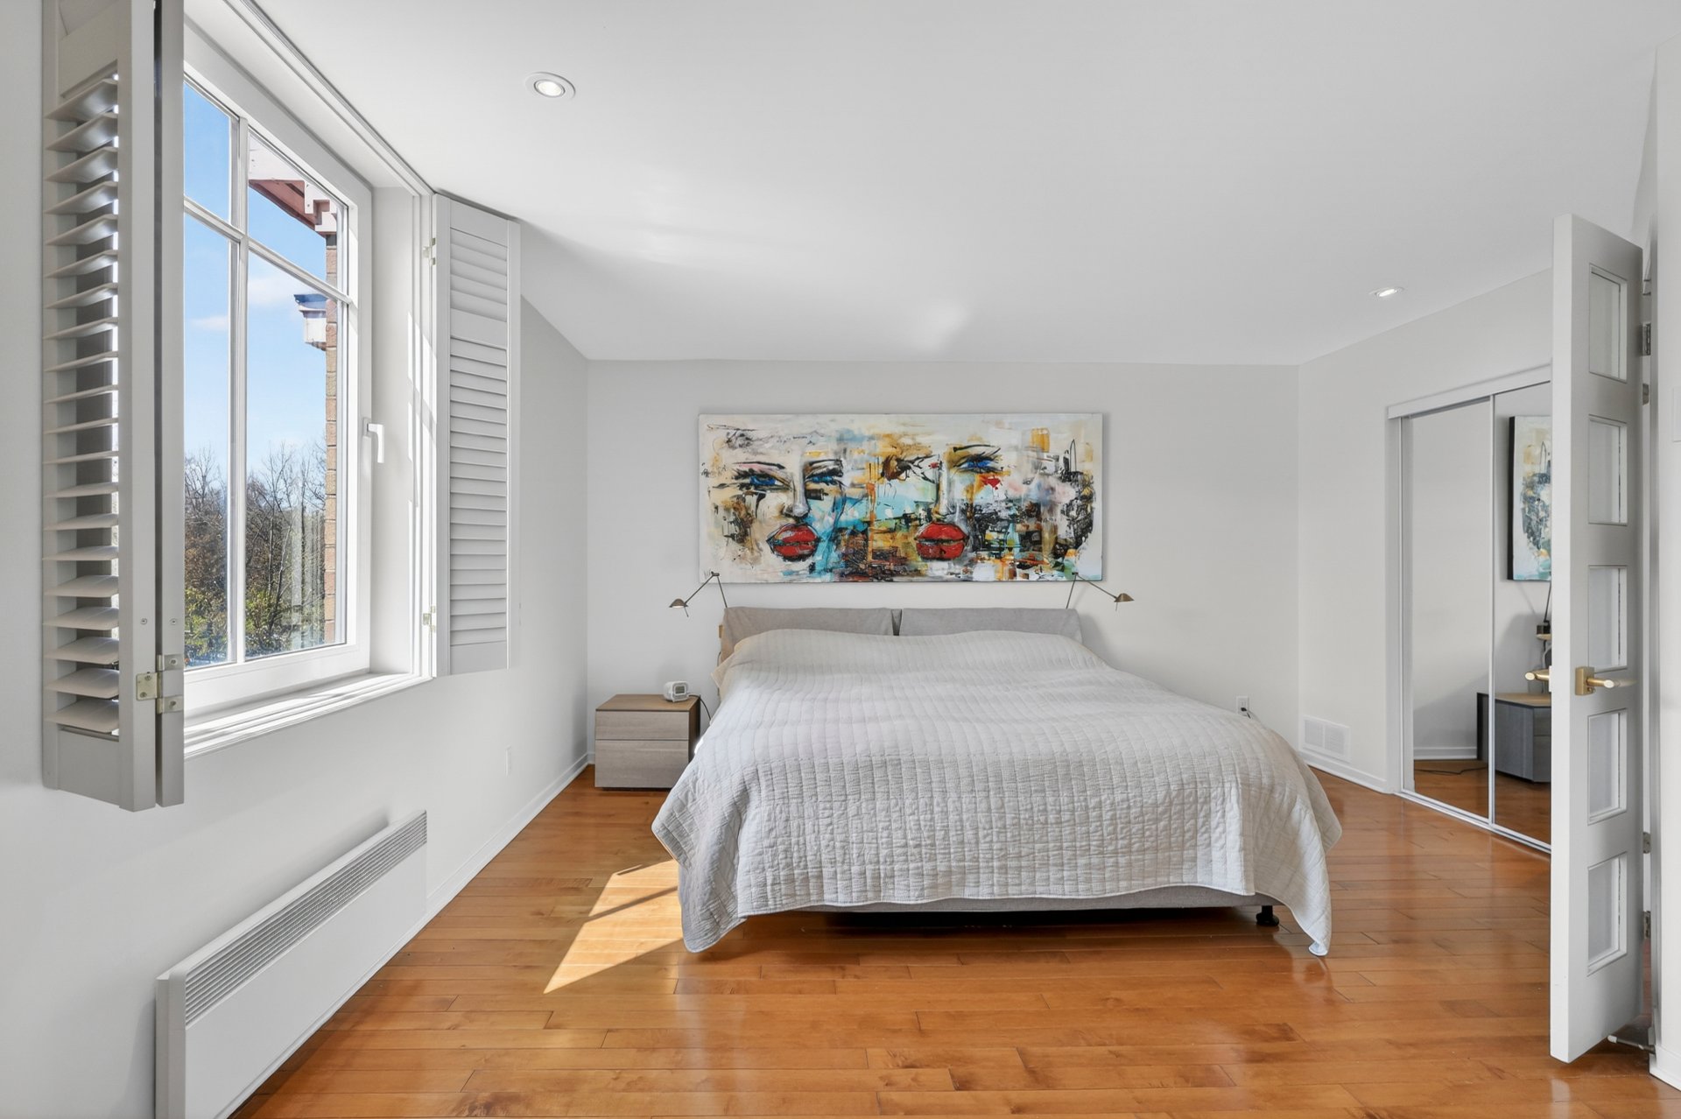
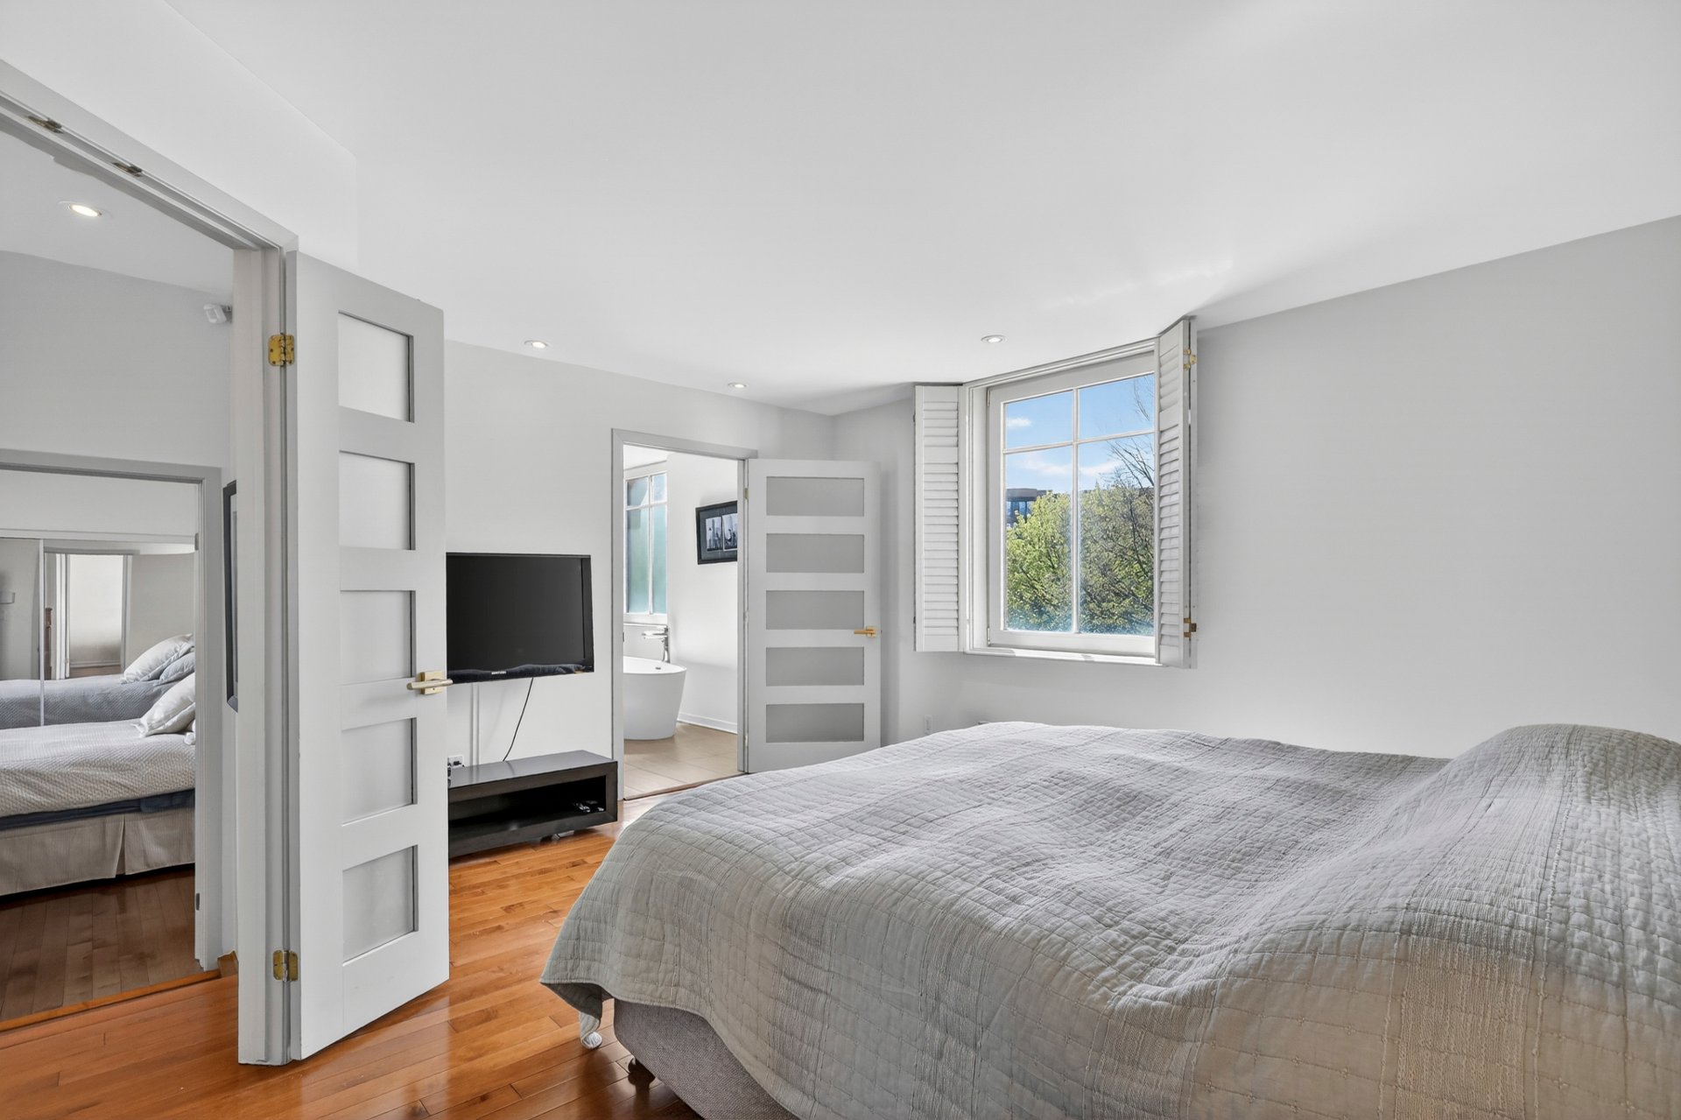
Primary bedroom
Primary bedroom
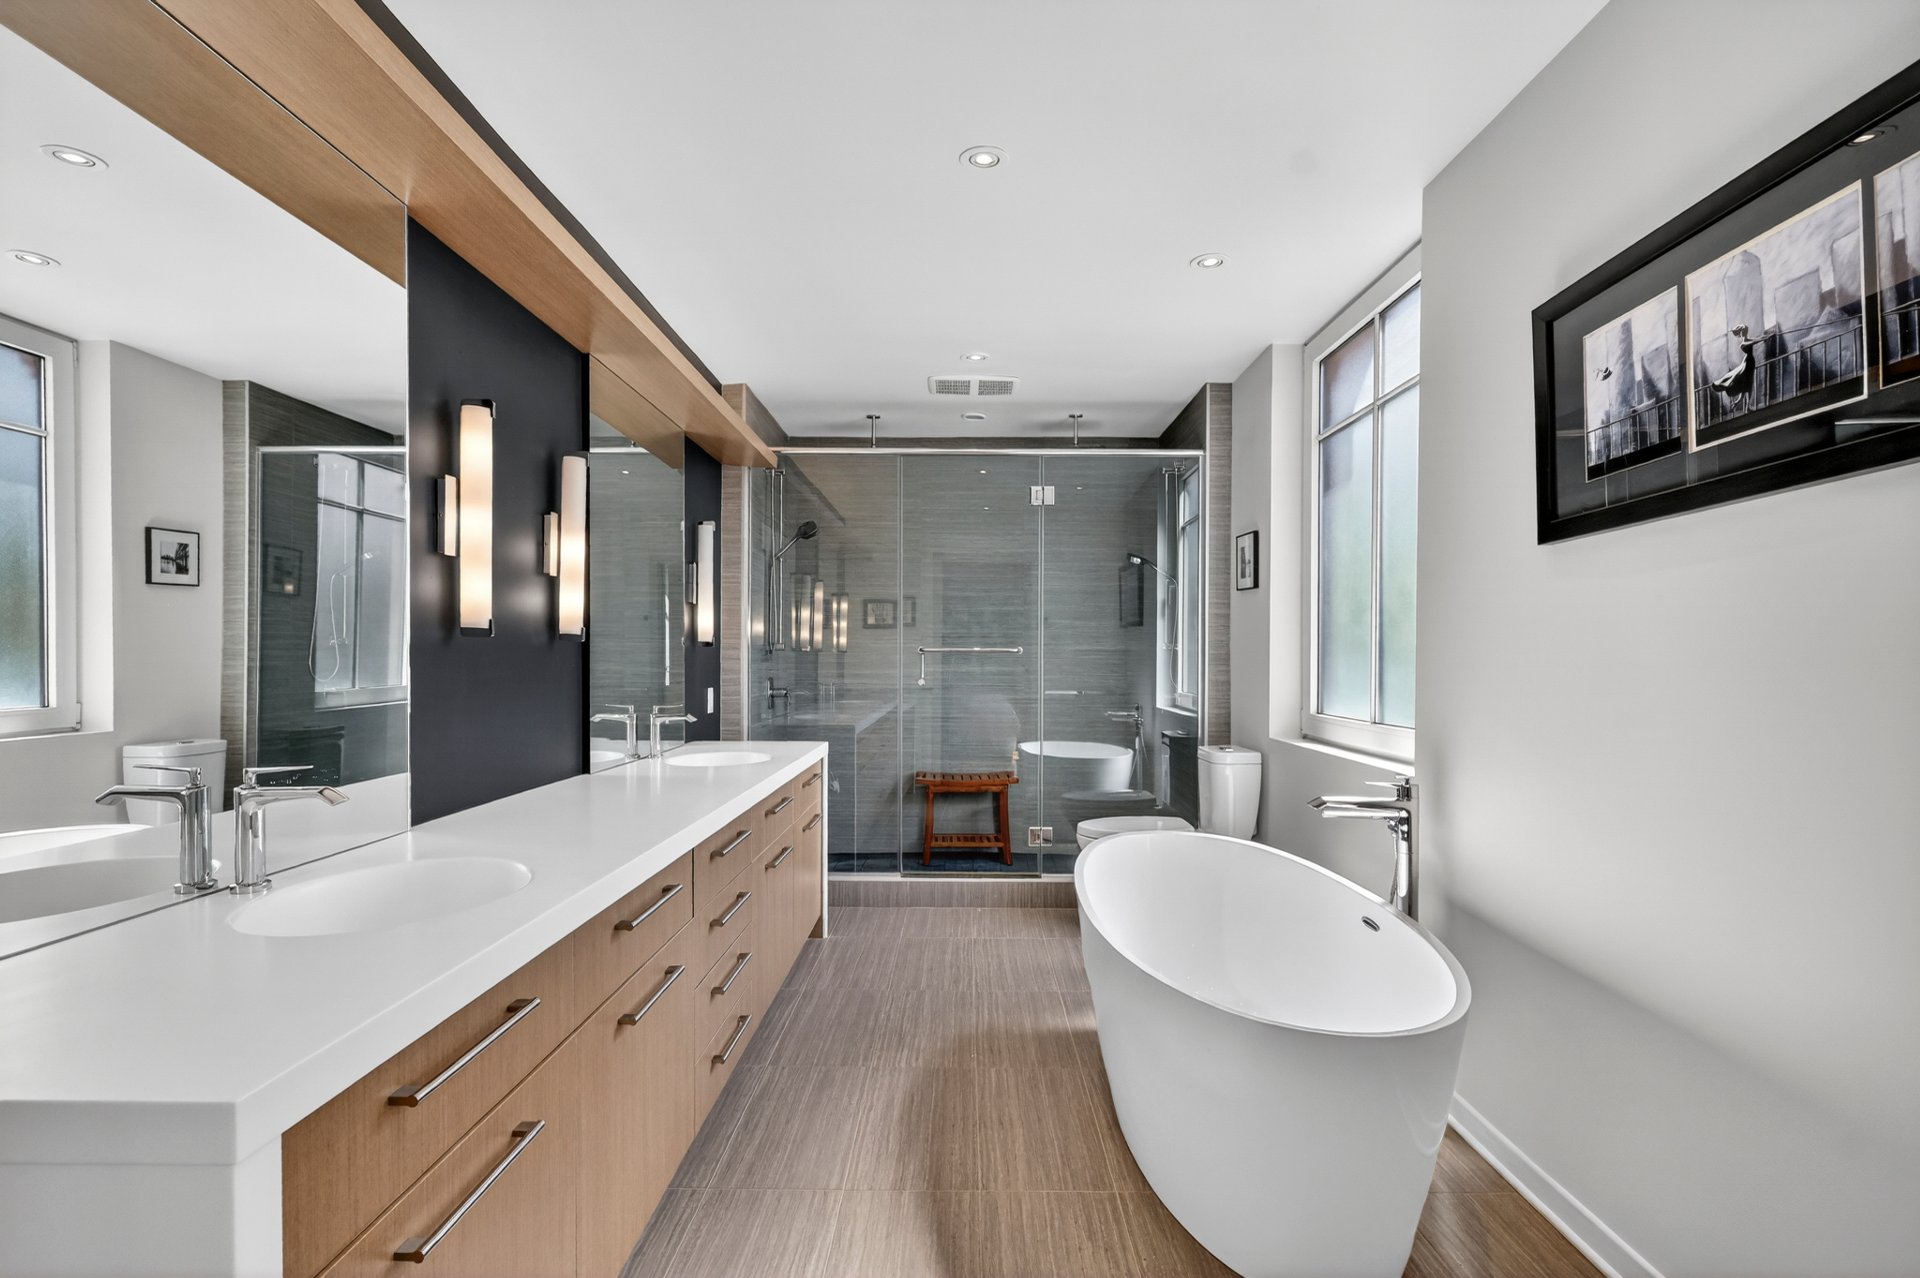
Ensuite bathroom
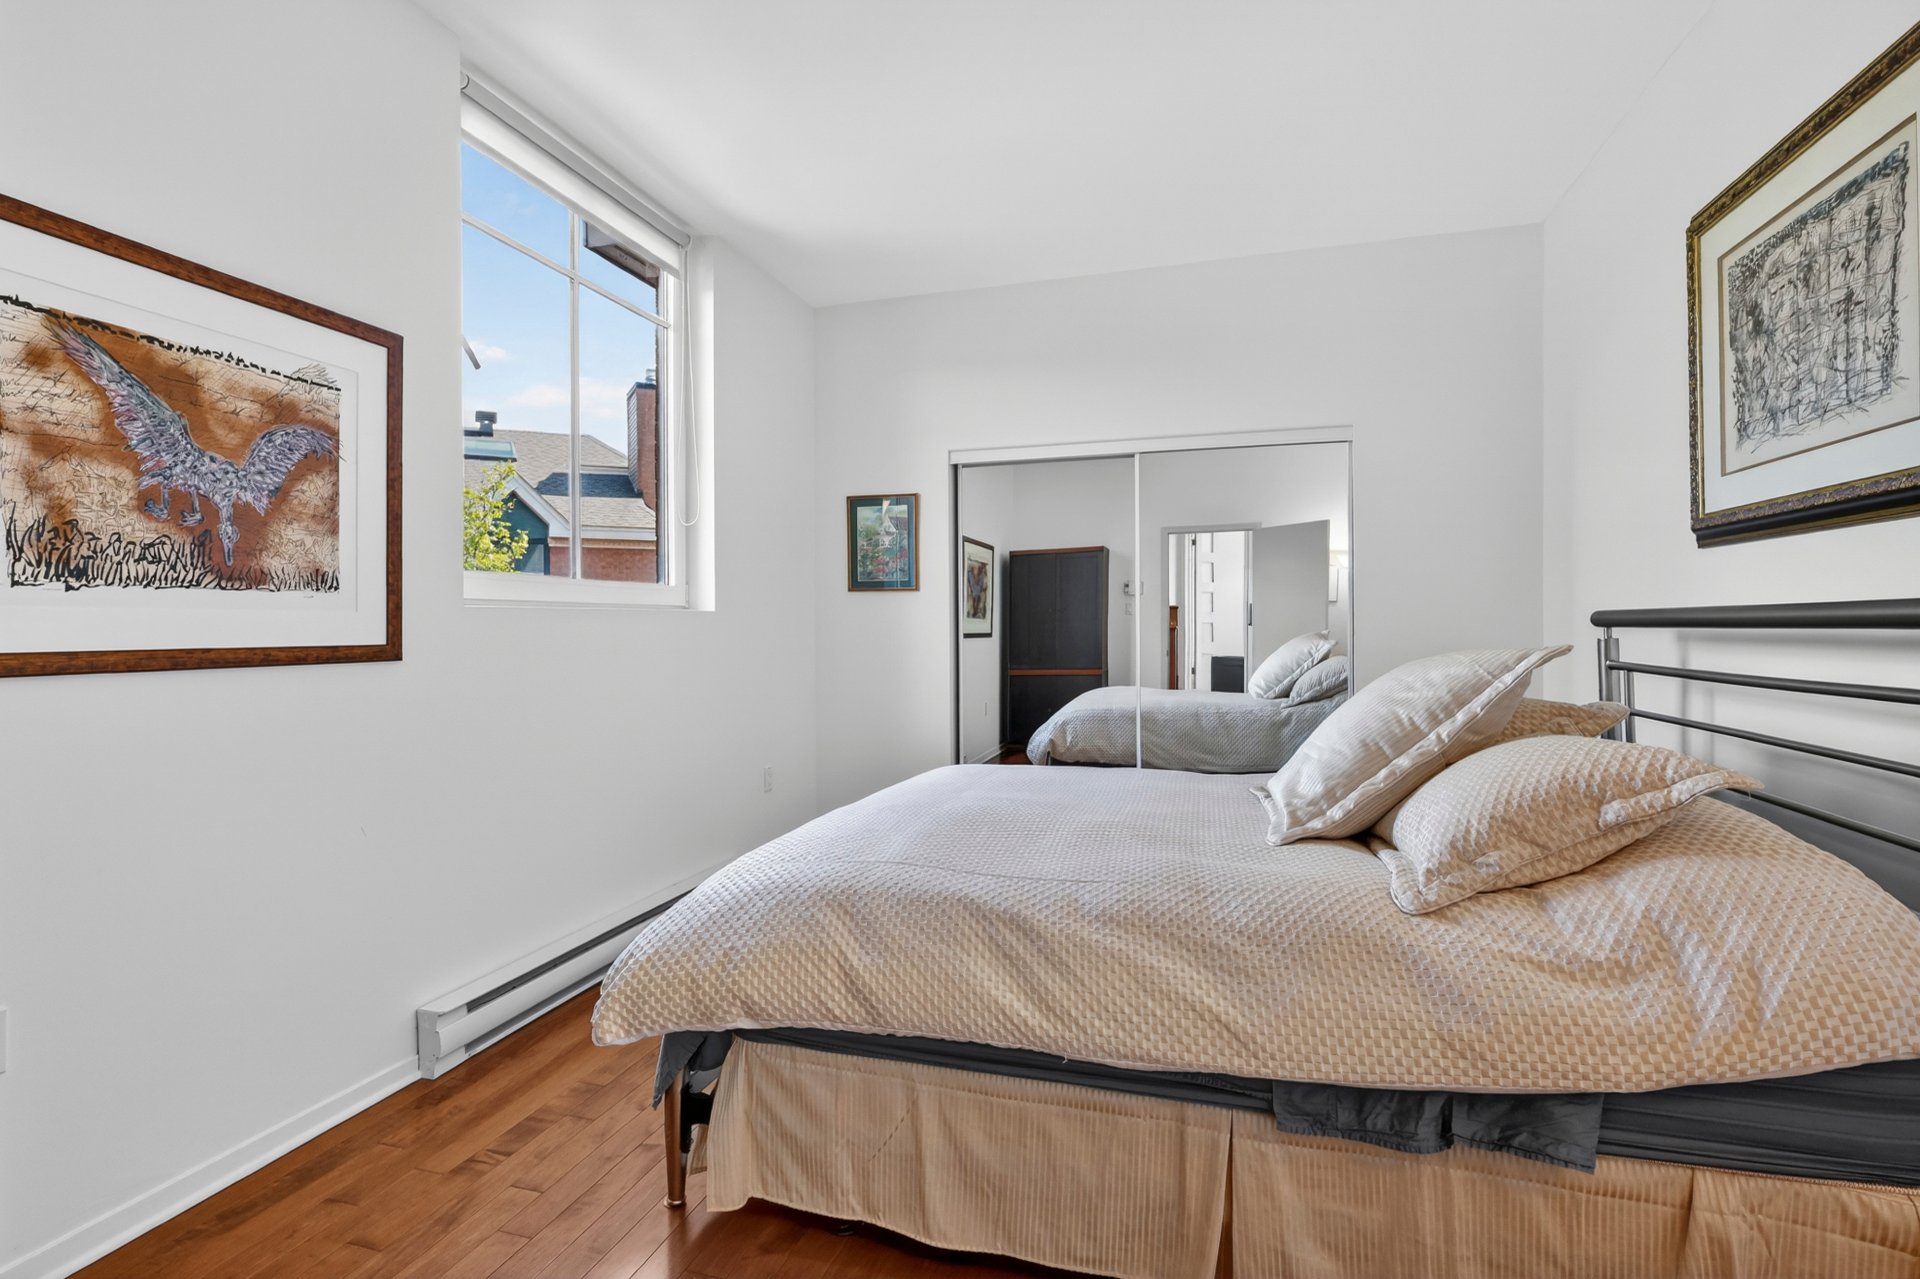
Bedroom
Bedroom
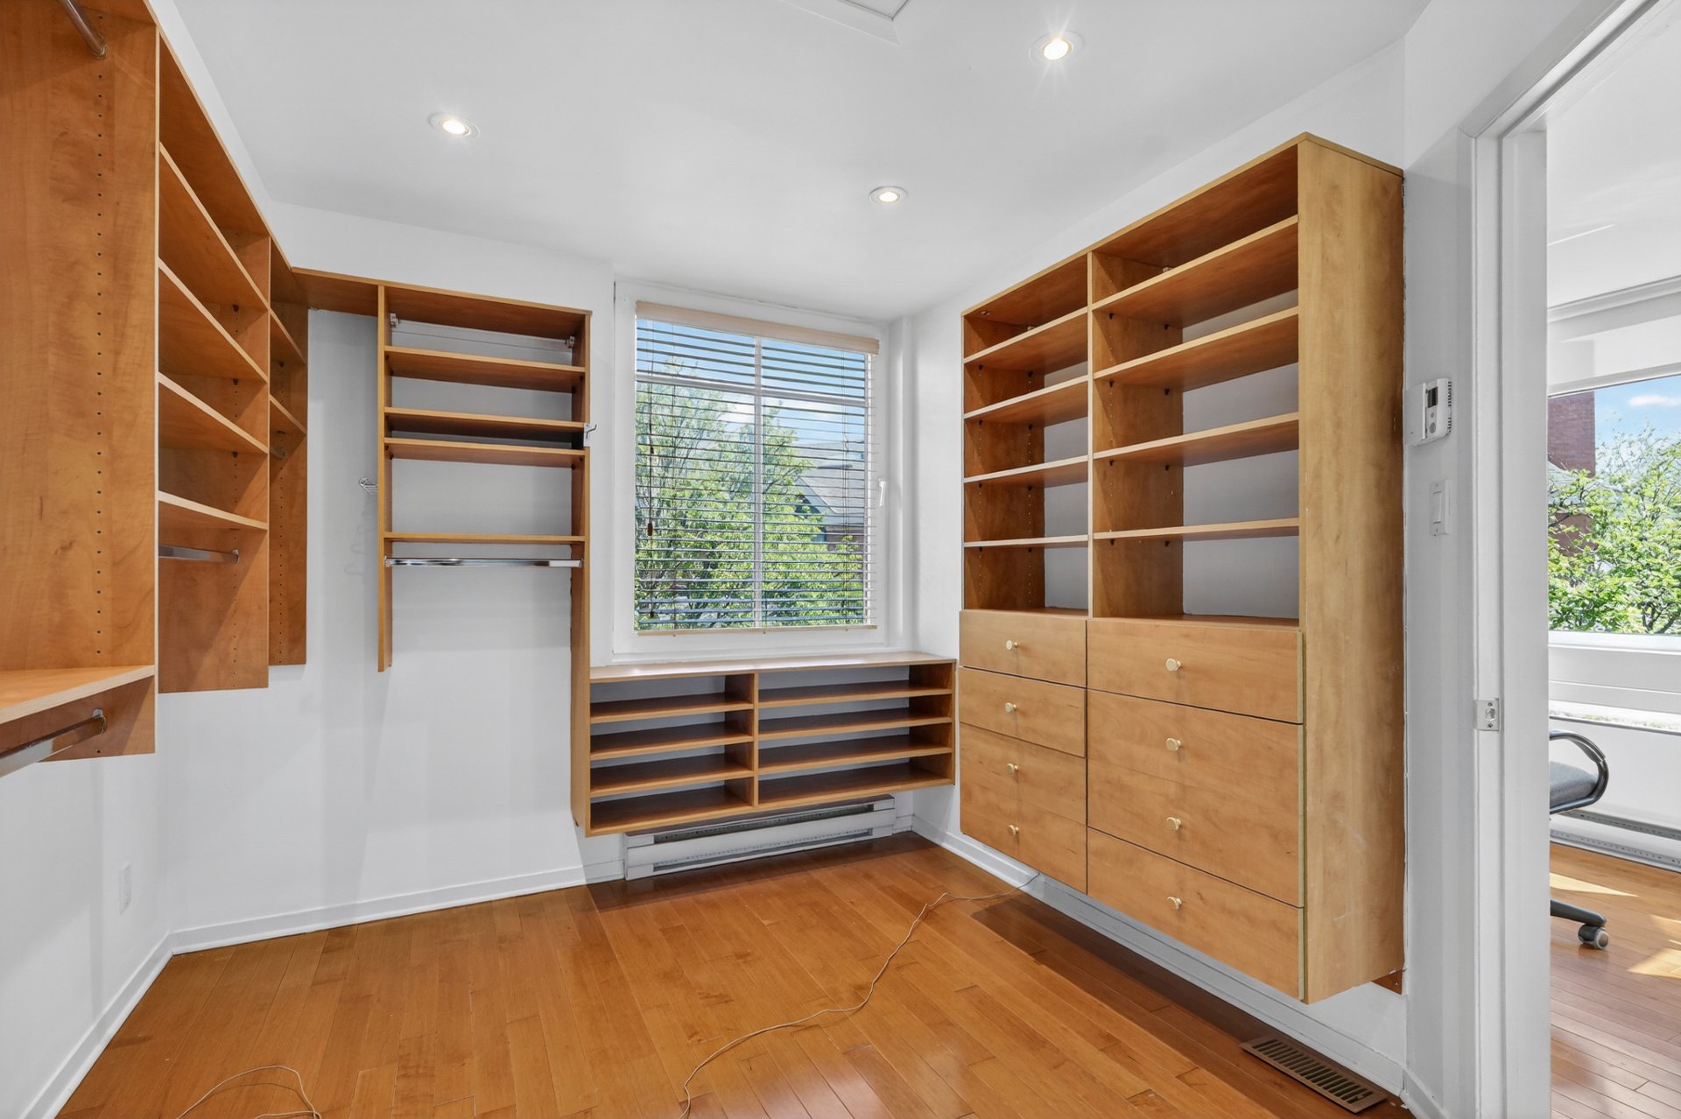
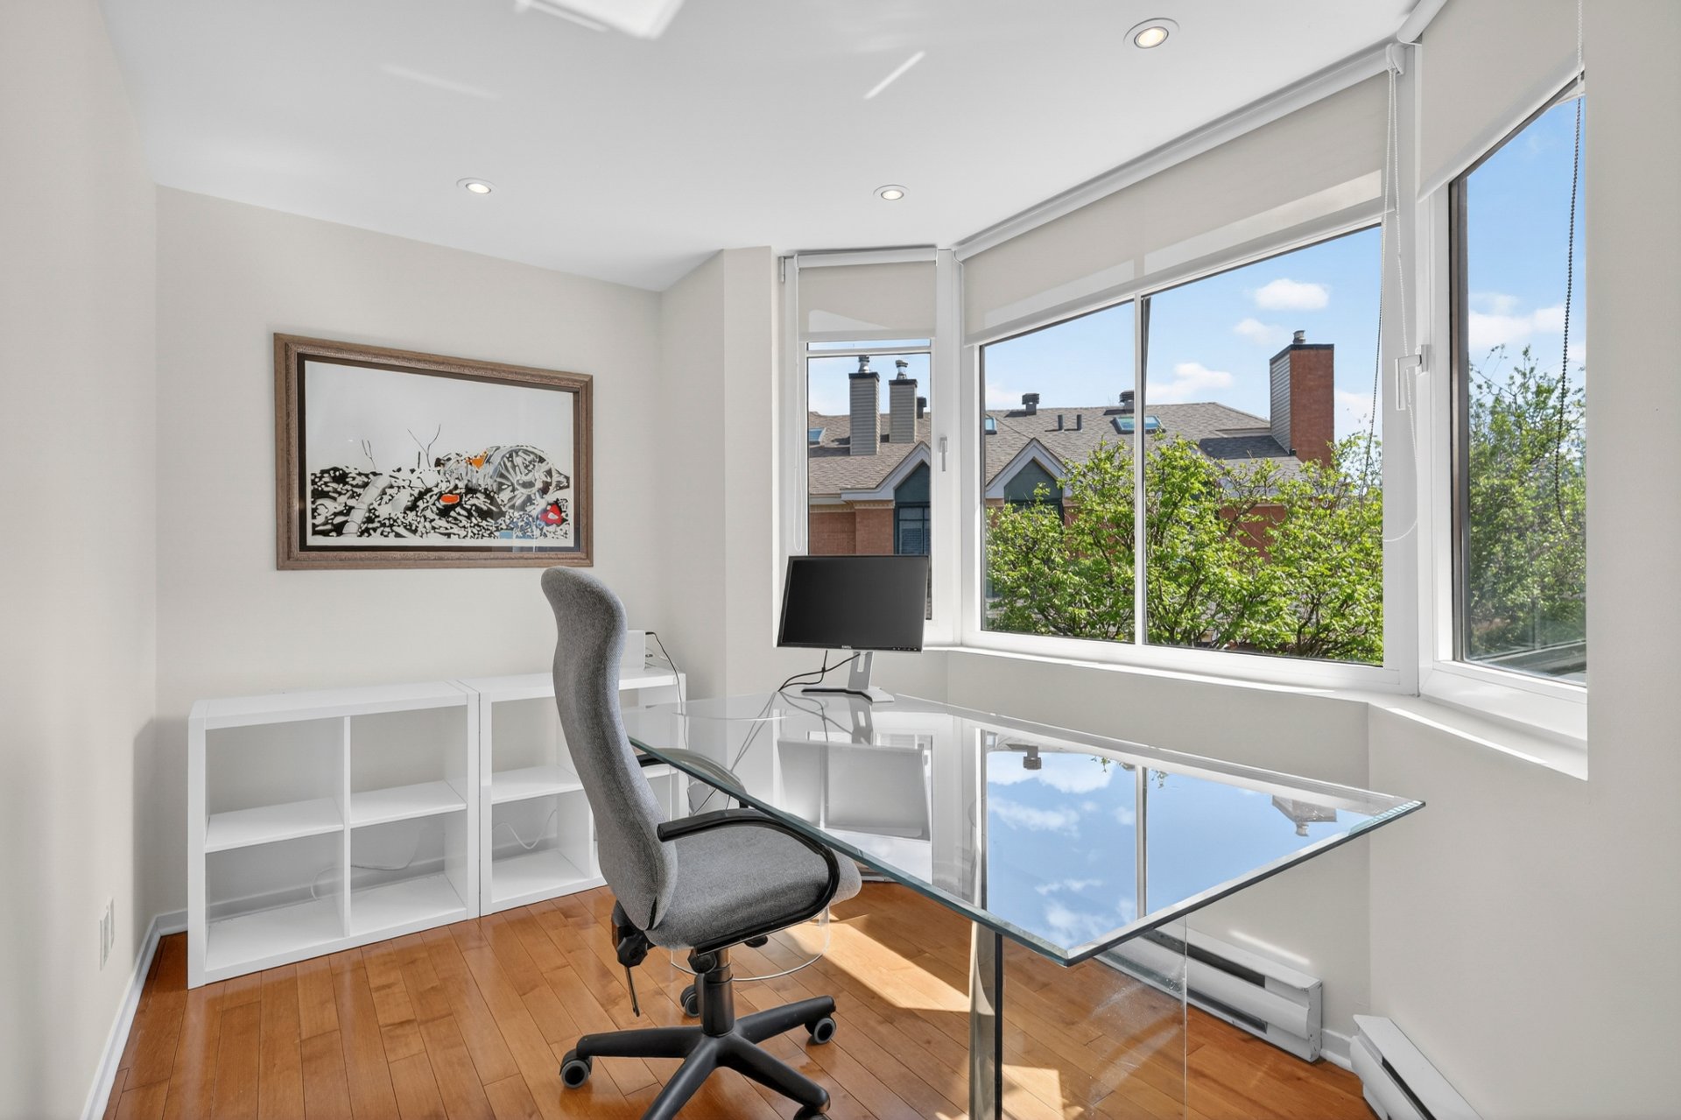
Office
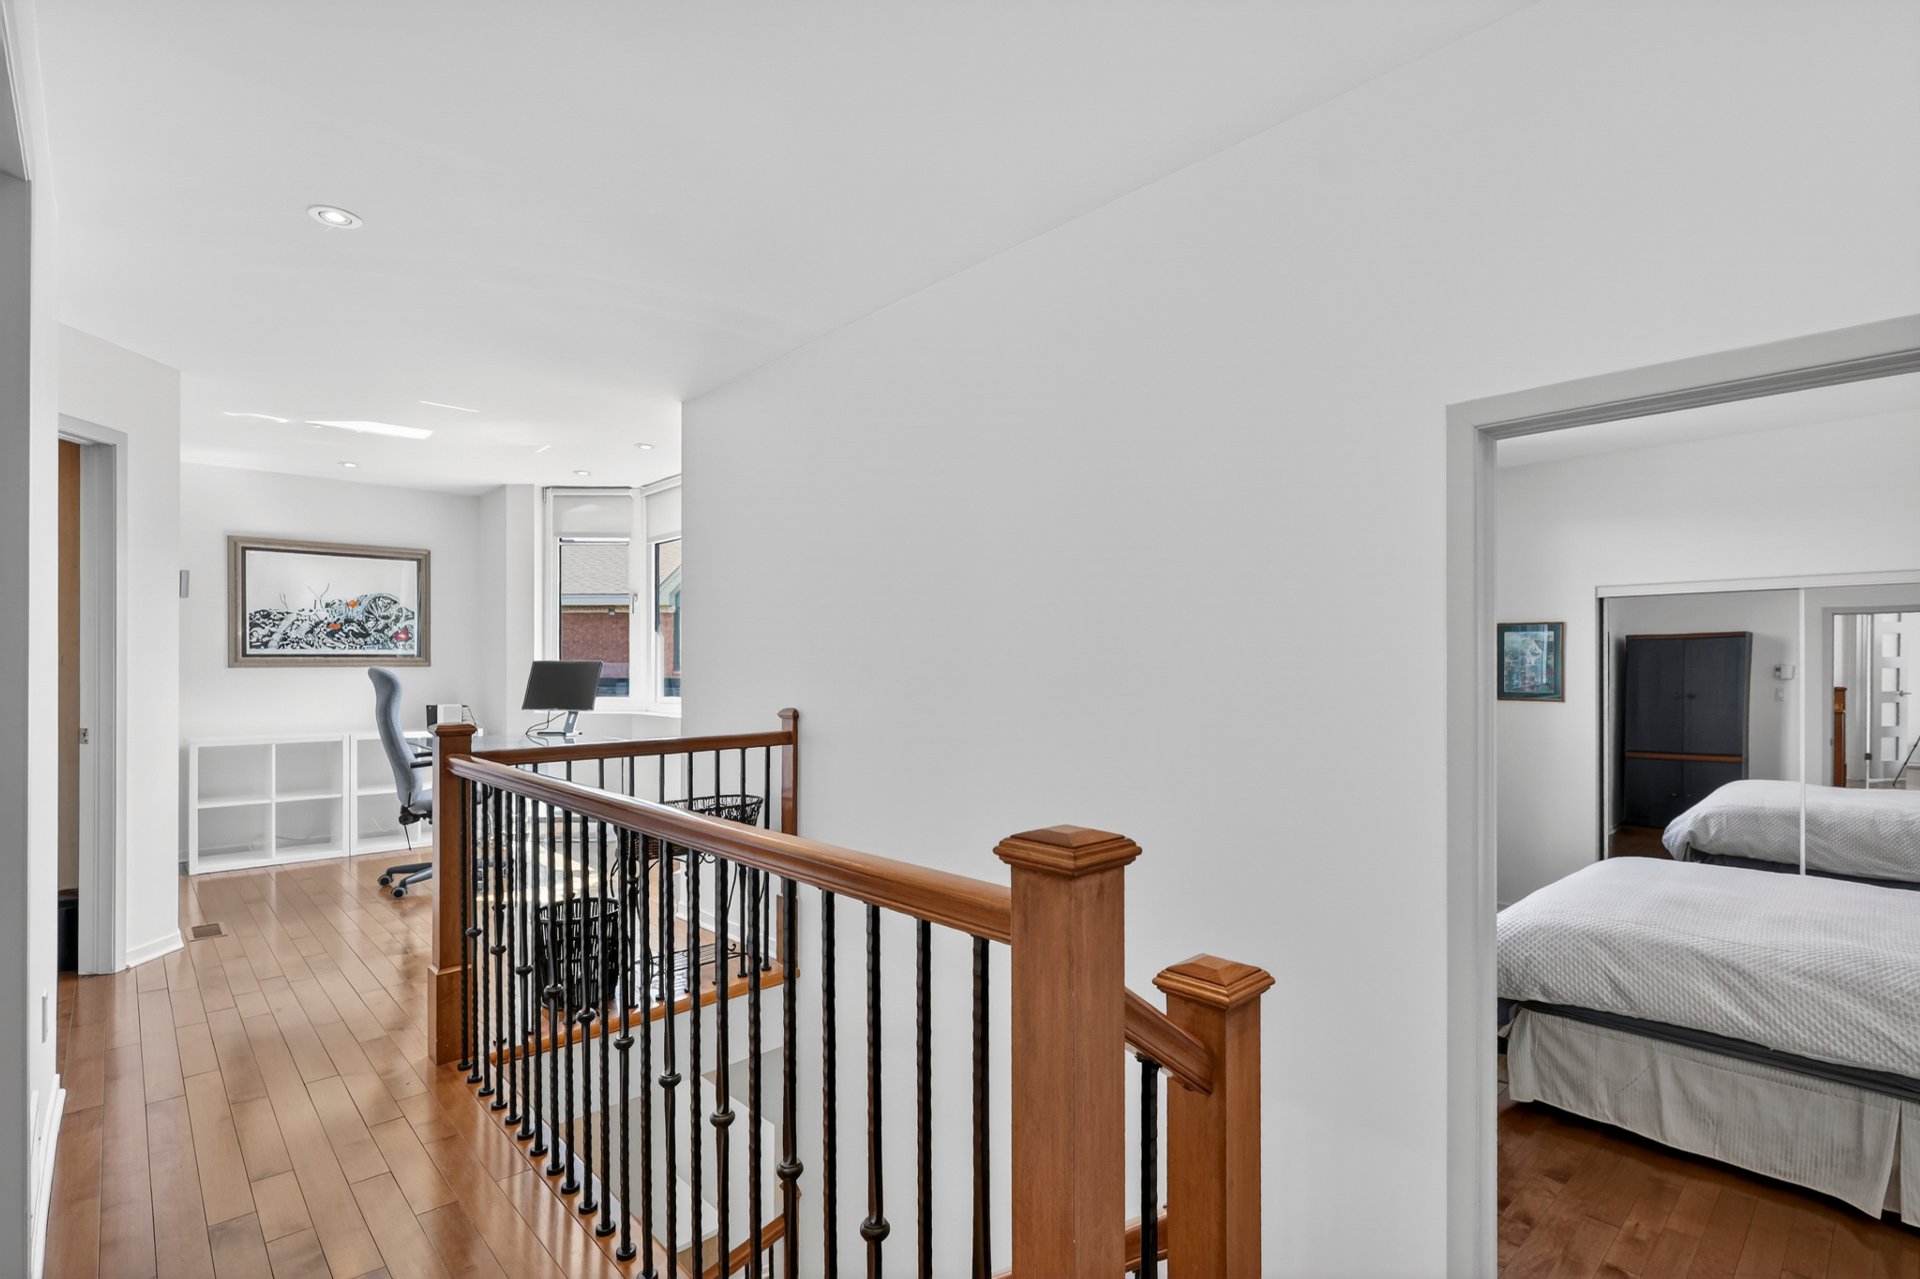
Corridor
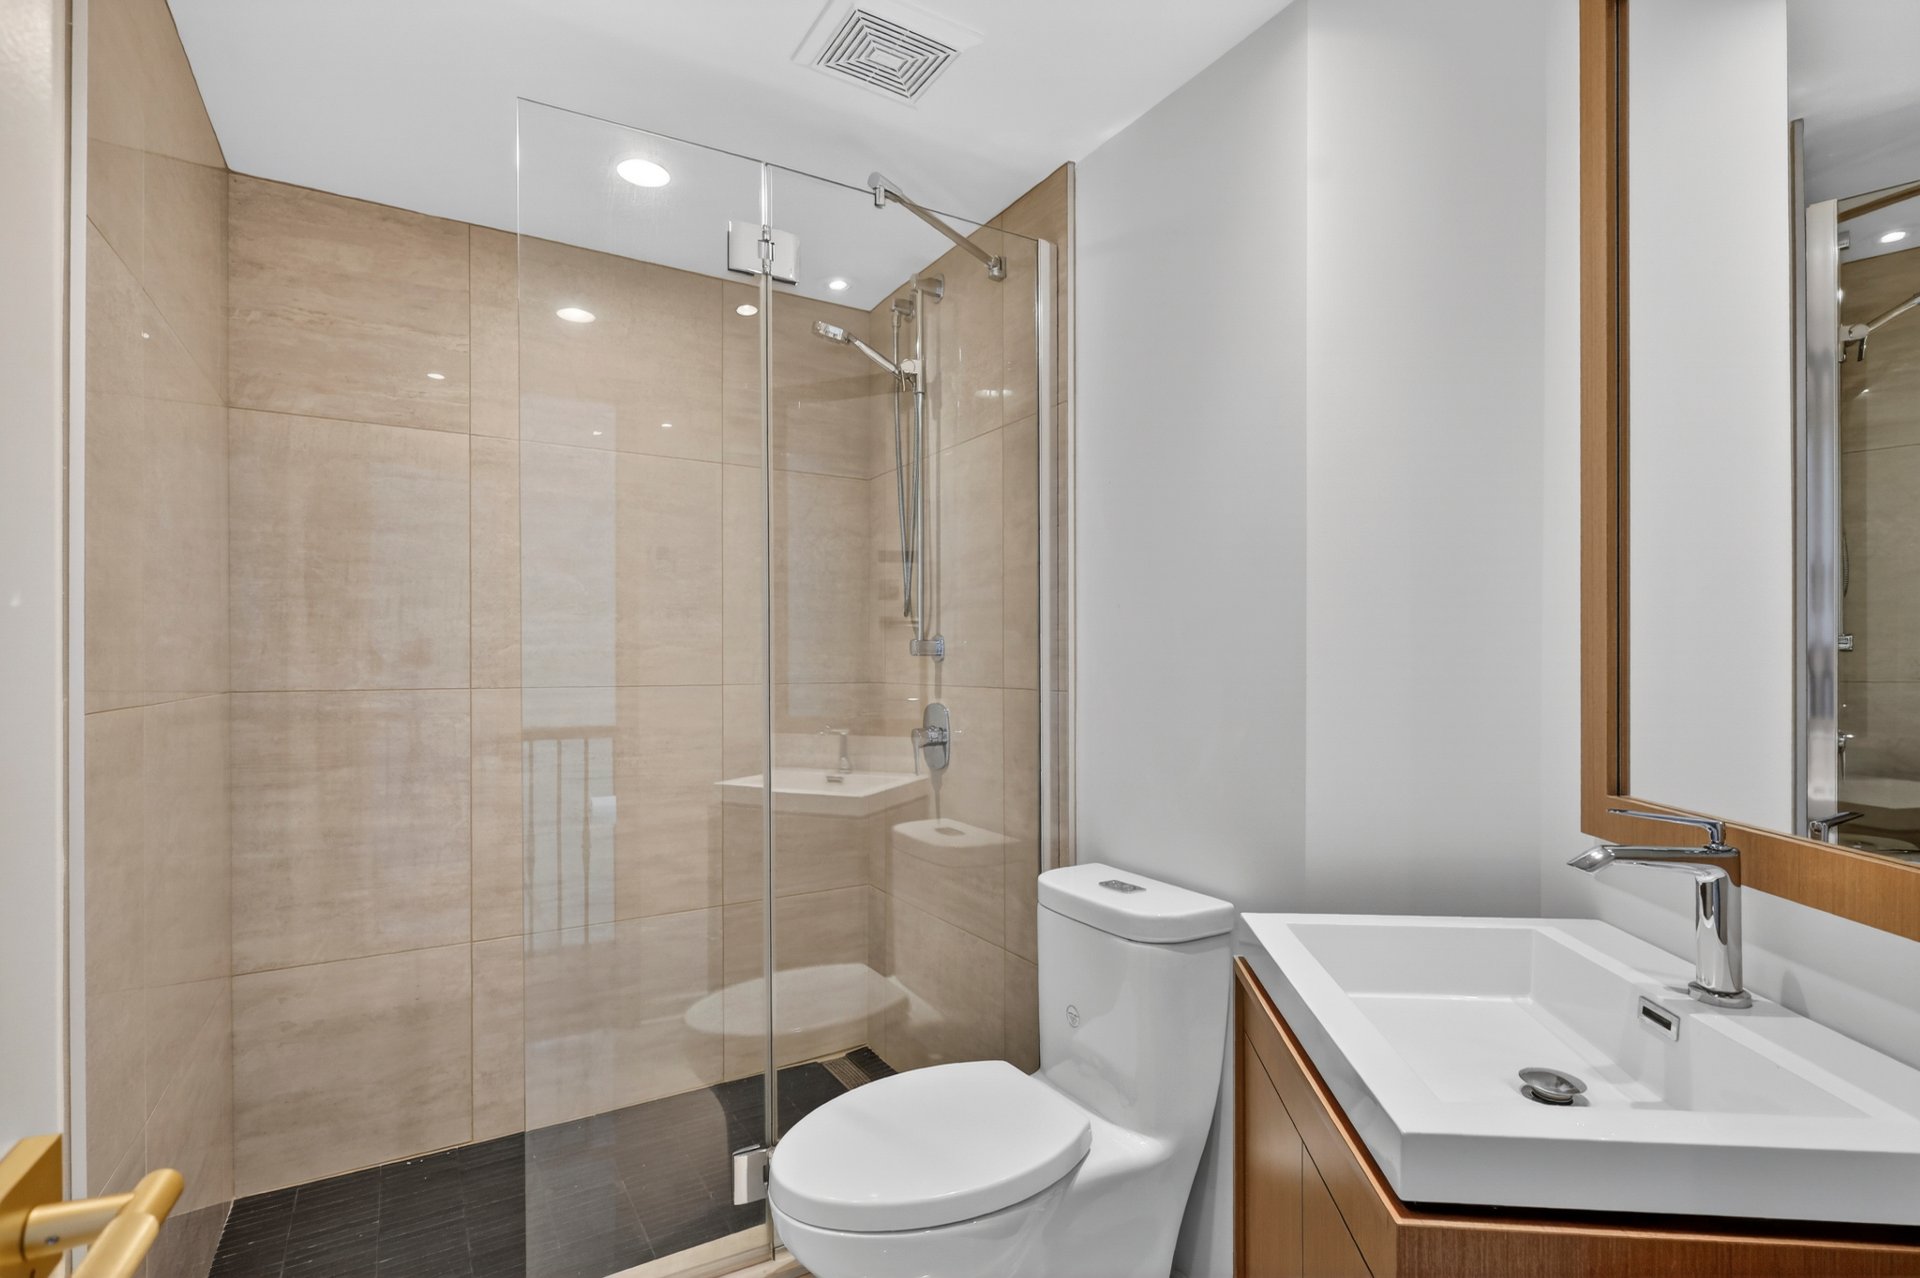
Bathroom
Bedroom
Bedroom
Family room
Bathroom
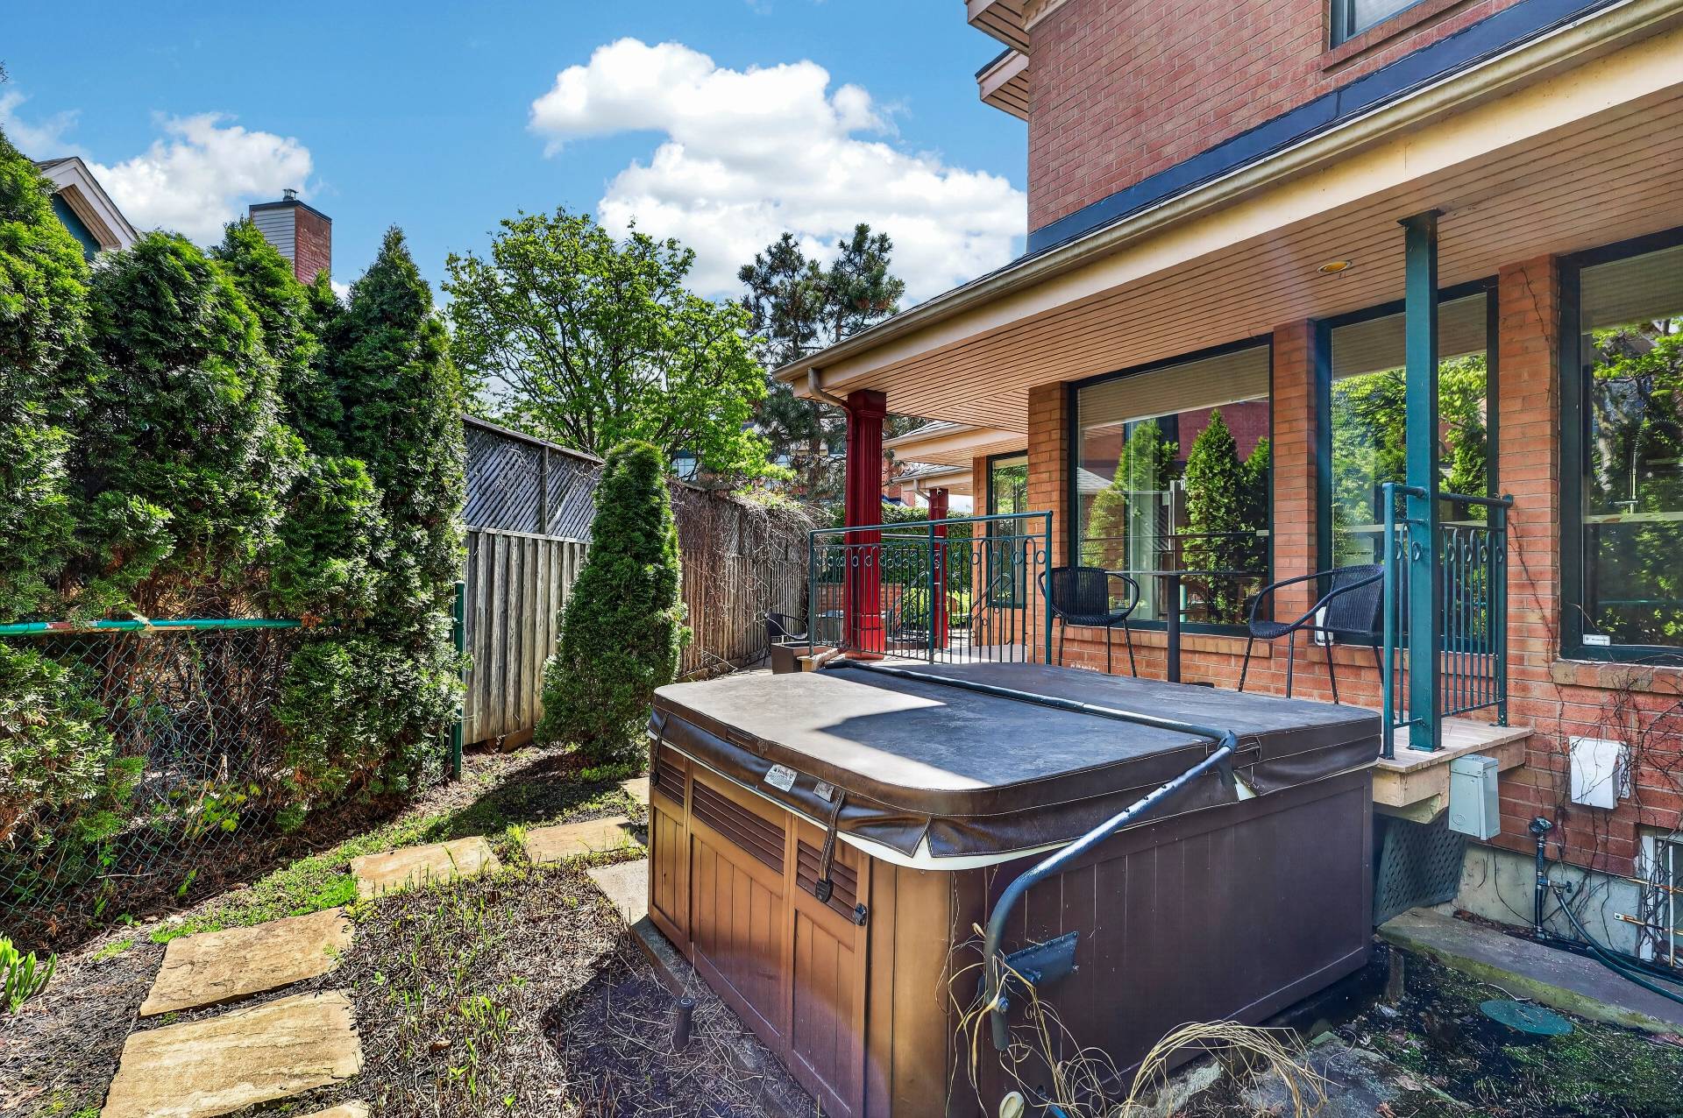
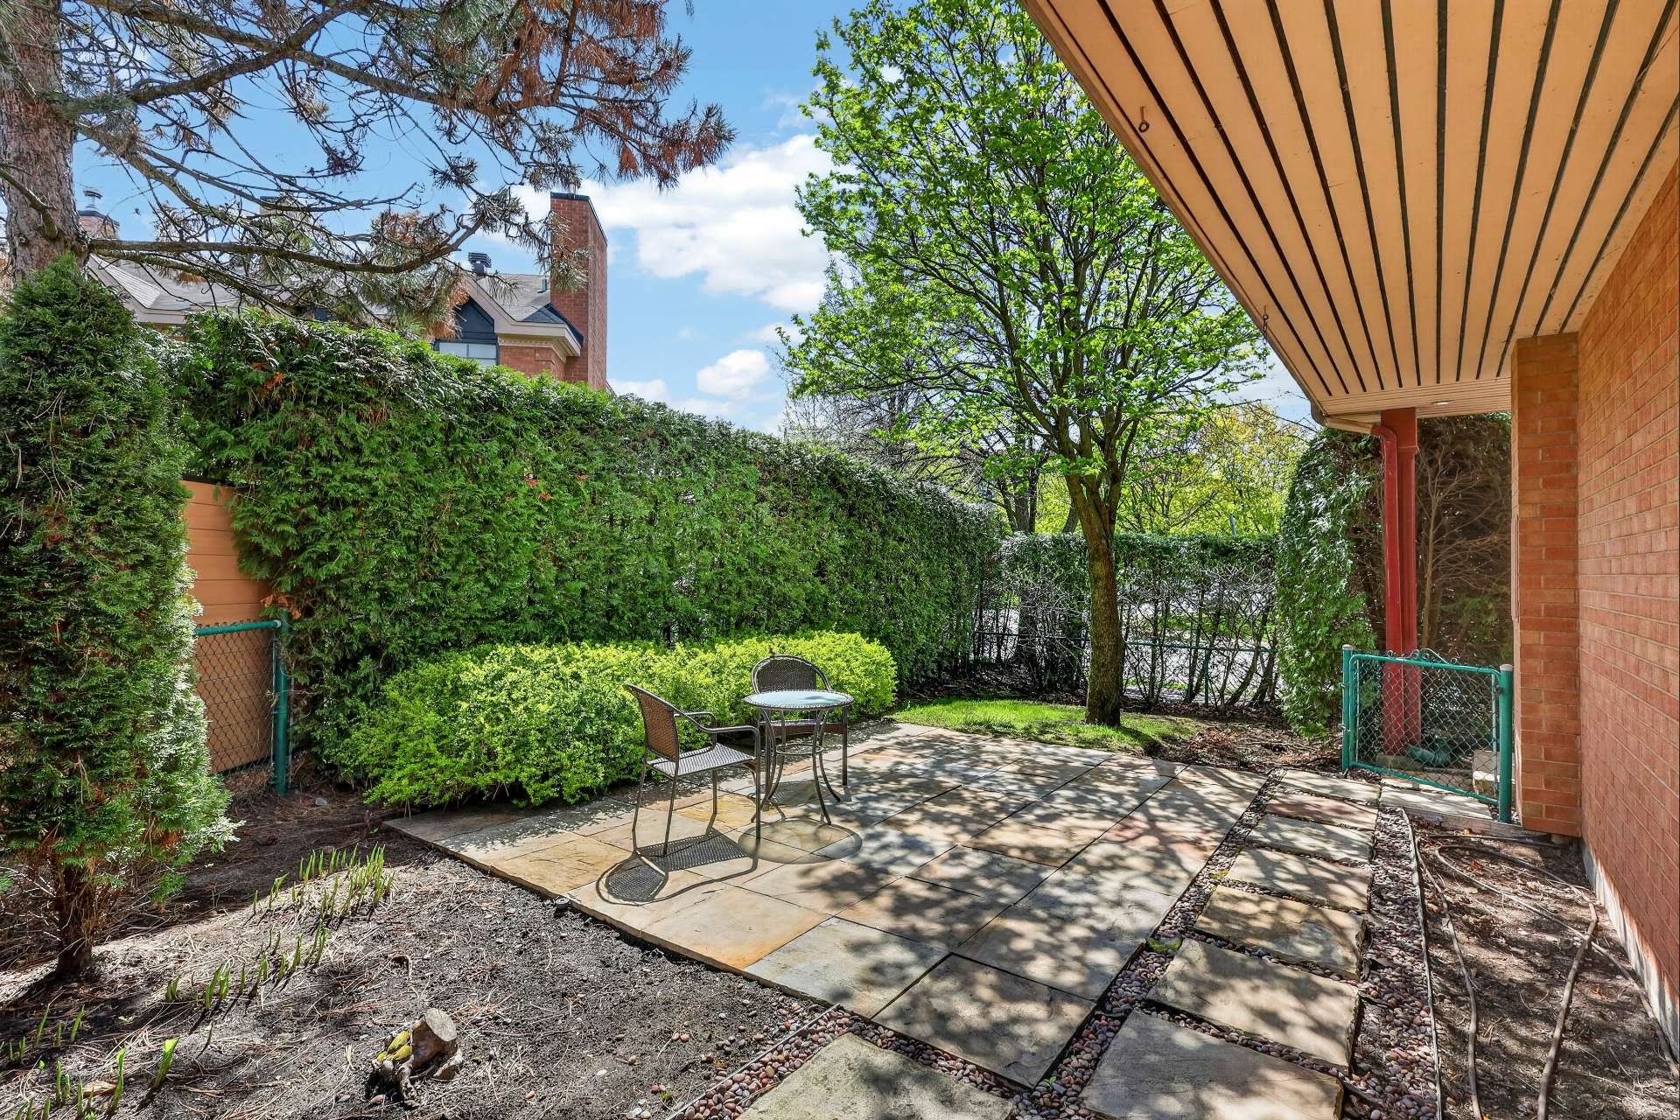
Garden
Garden
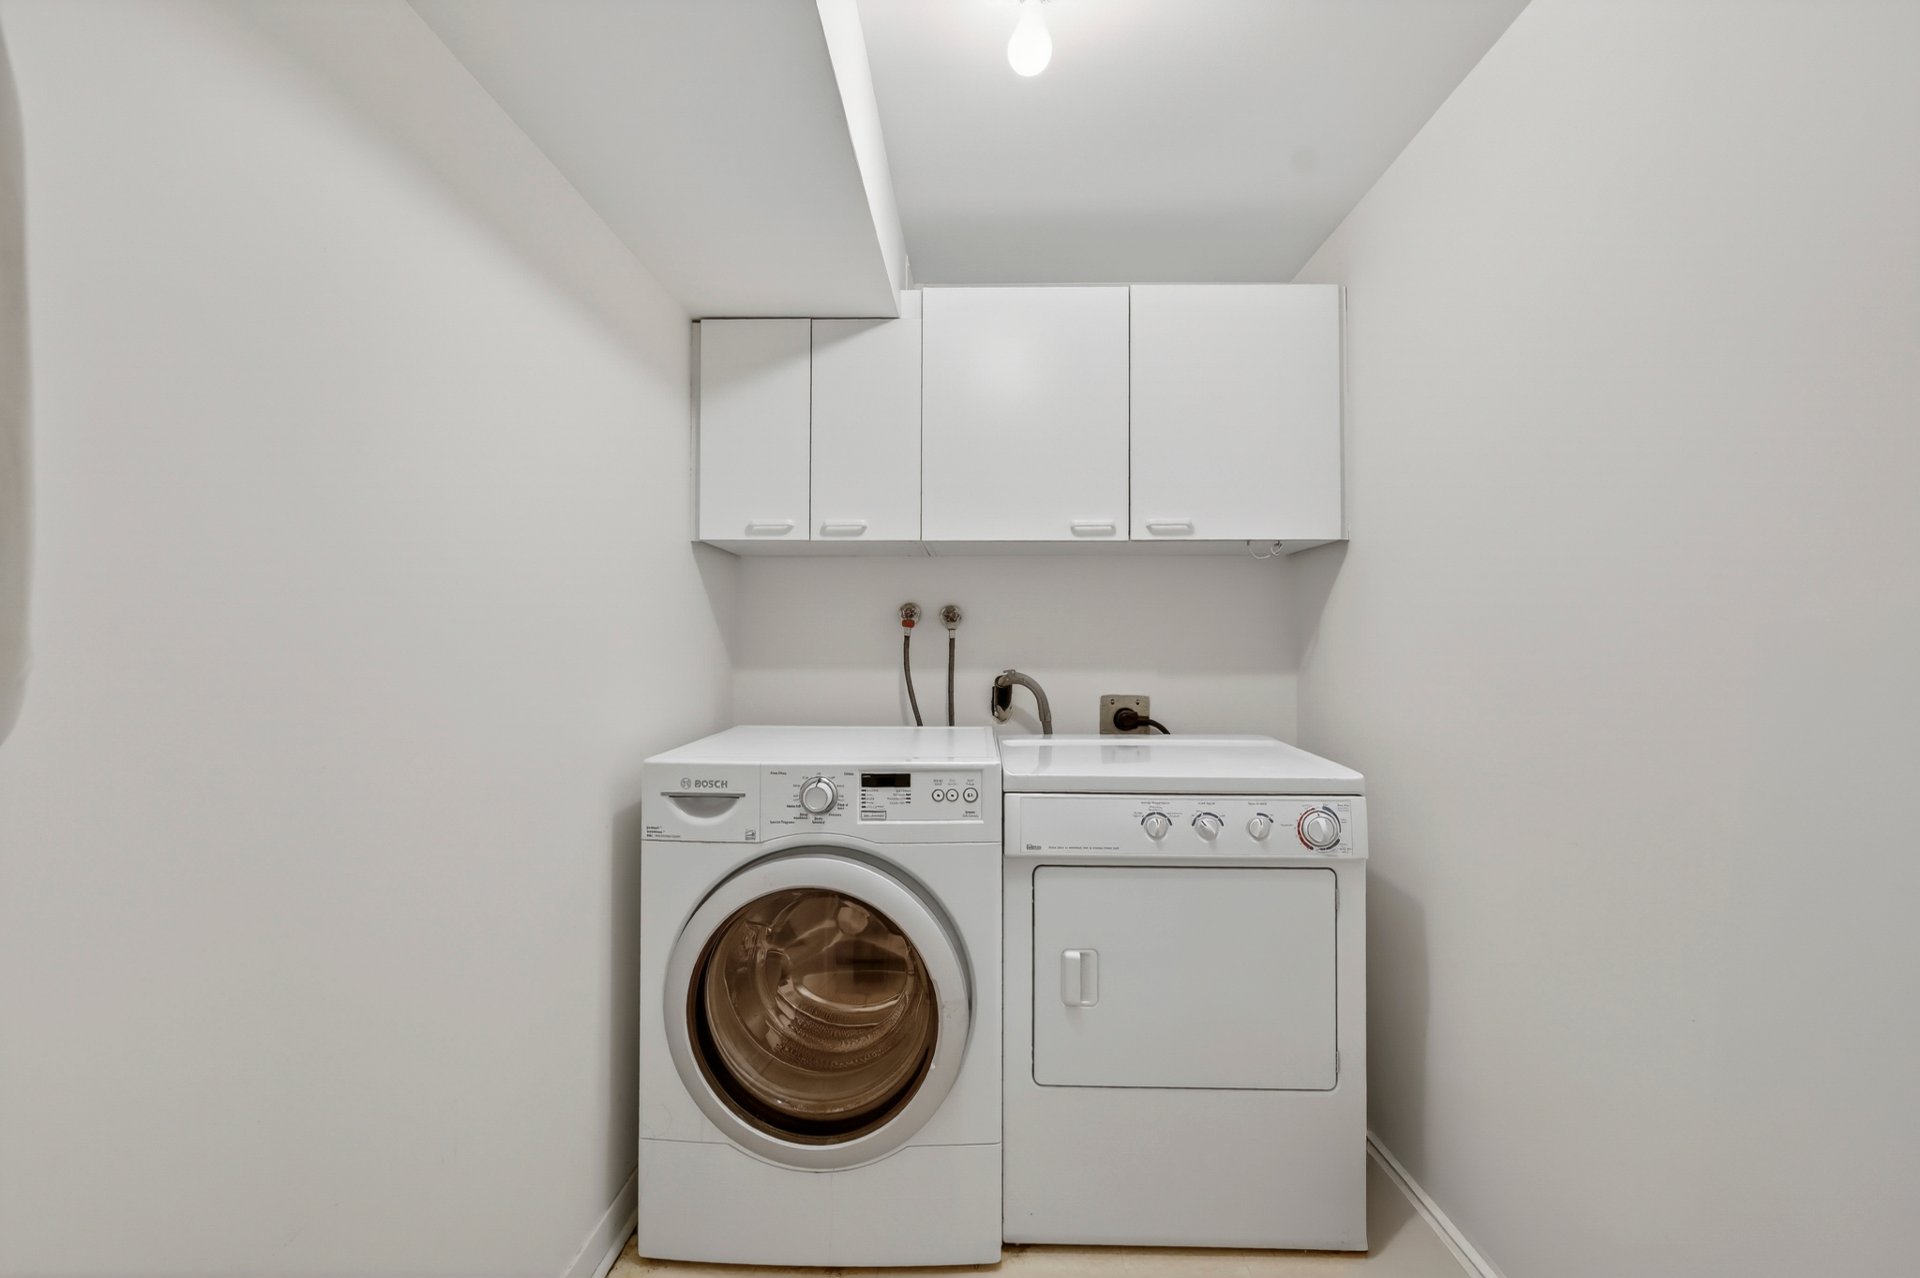
Laundry room
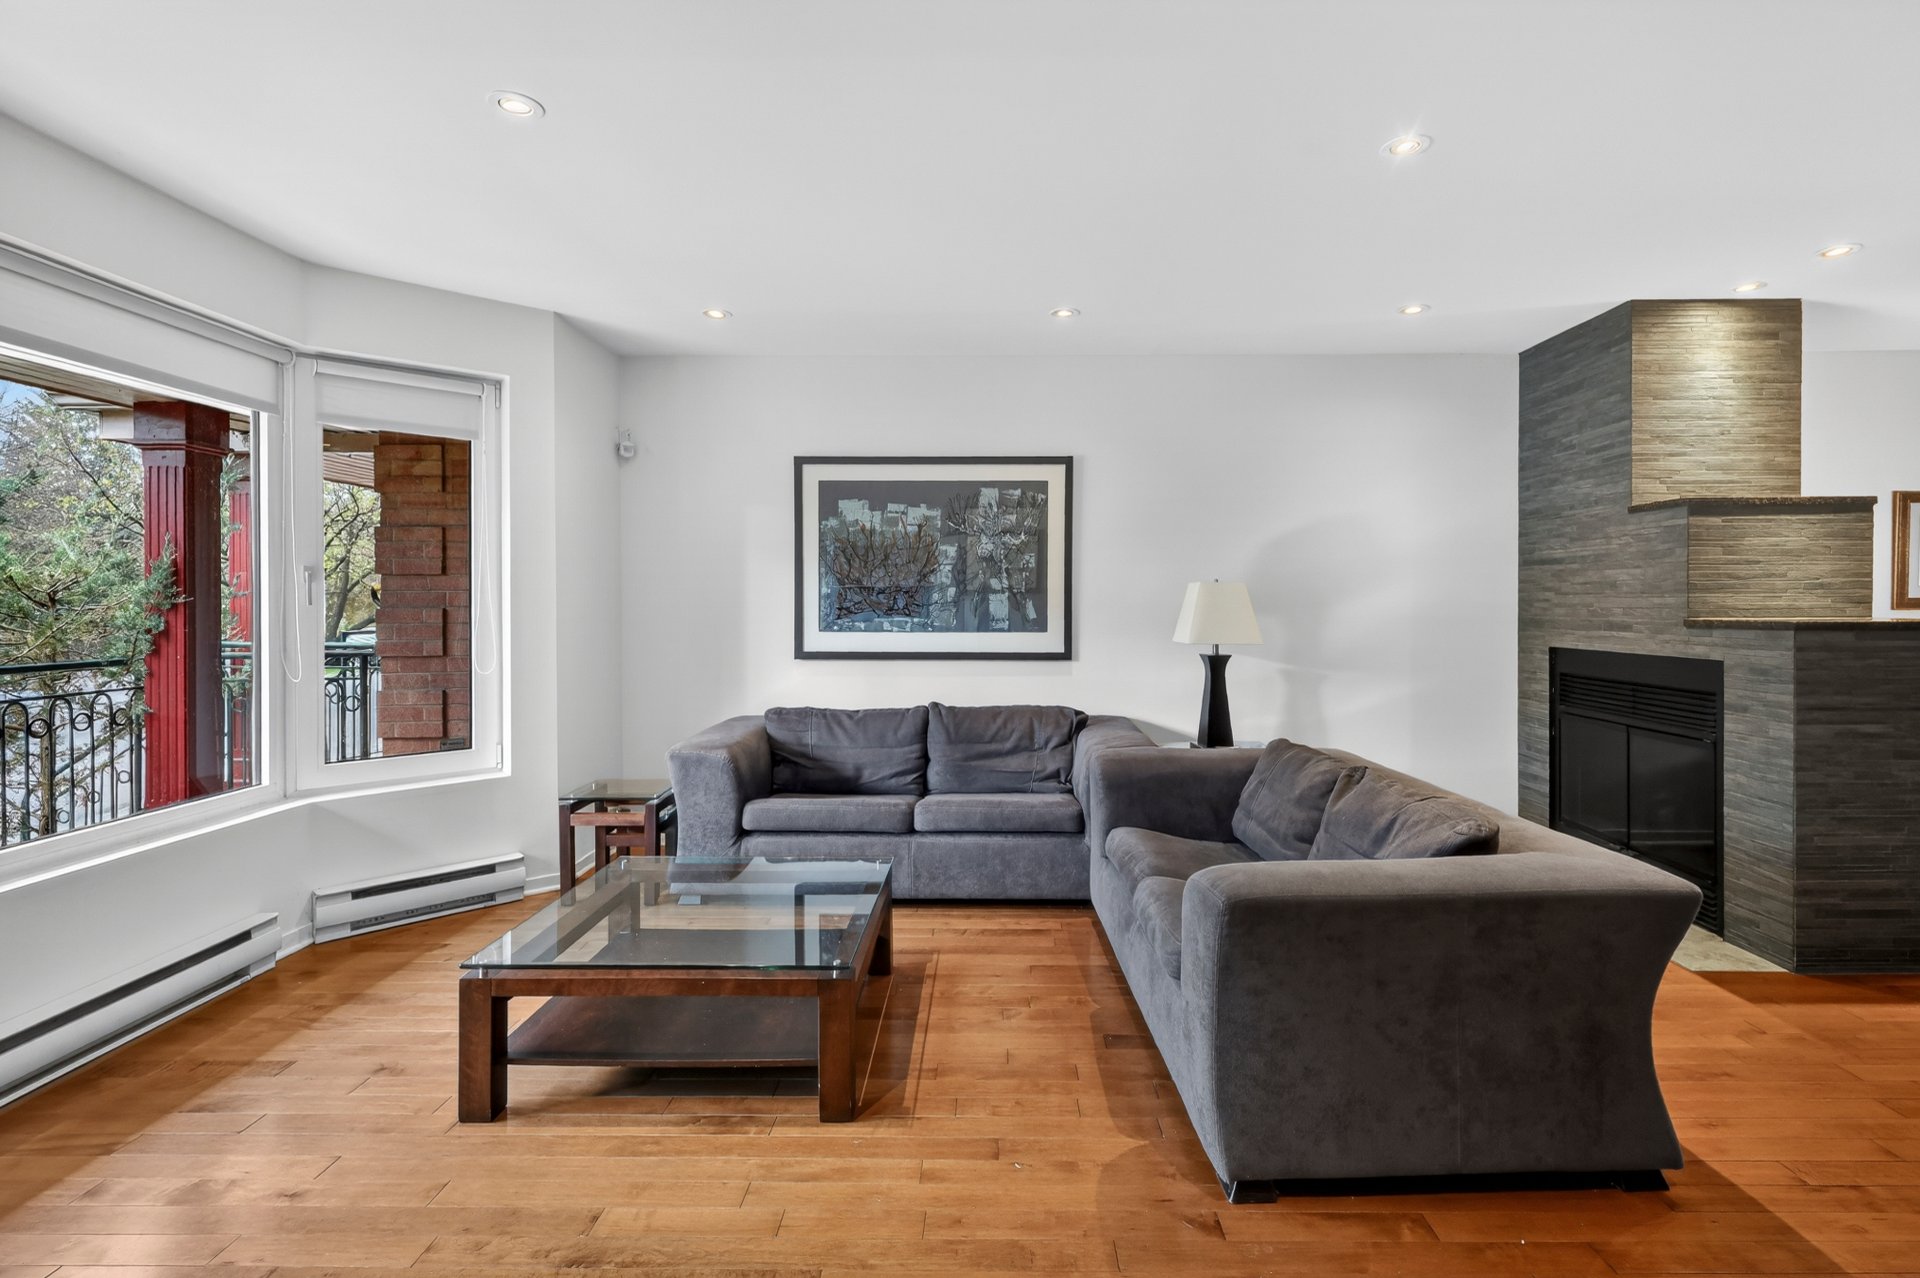
Living room
Living room
Overall View
Kitchen
Dinette
Washroom
Garden

Montréal (Verdun/Île-des-Soeurs)

614 Rue Dupret
Montréal (Verdun, QC)

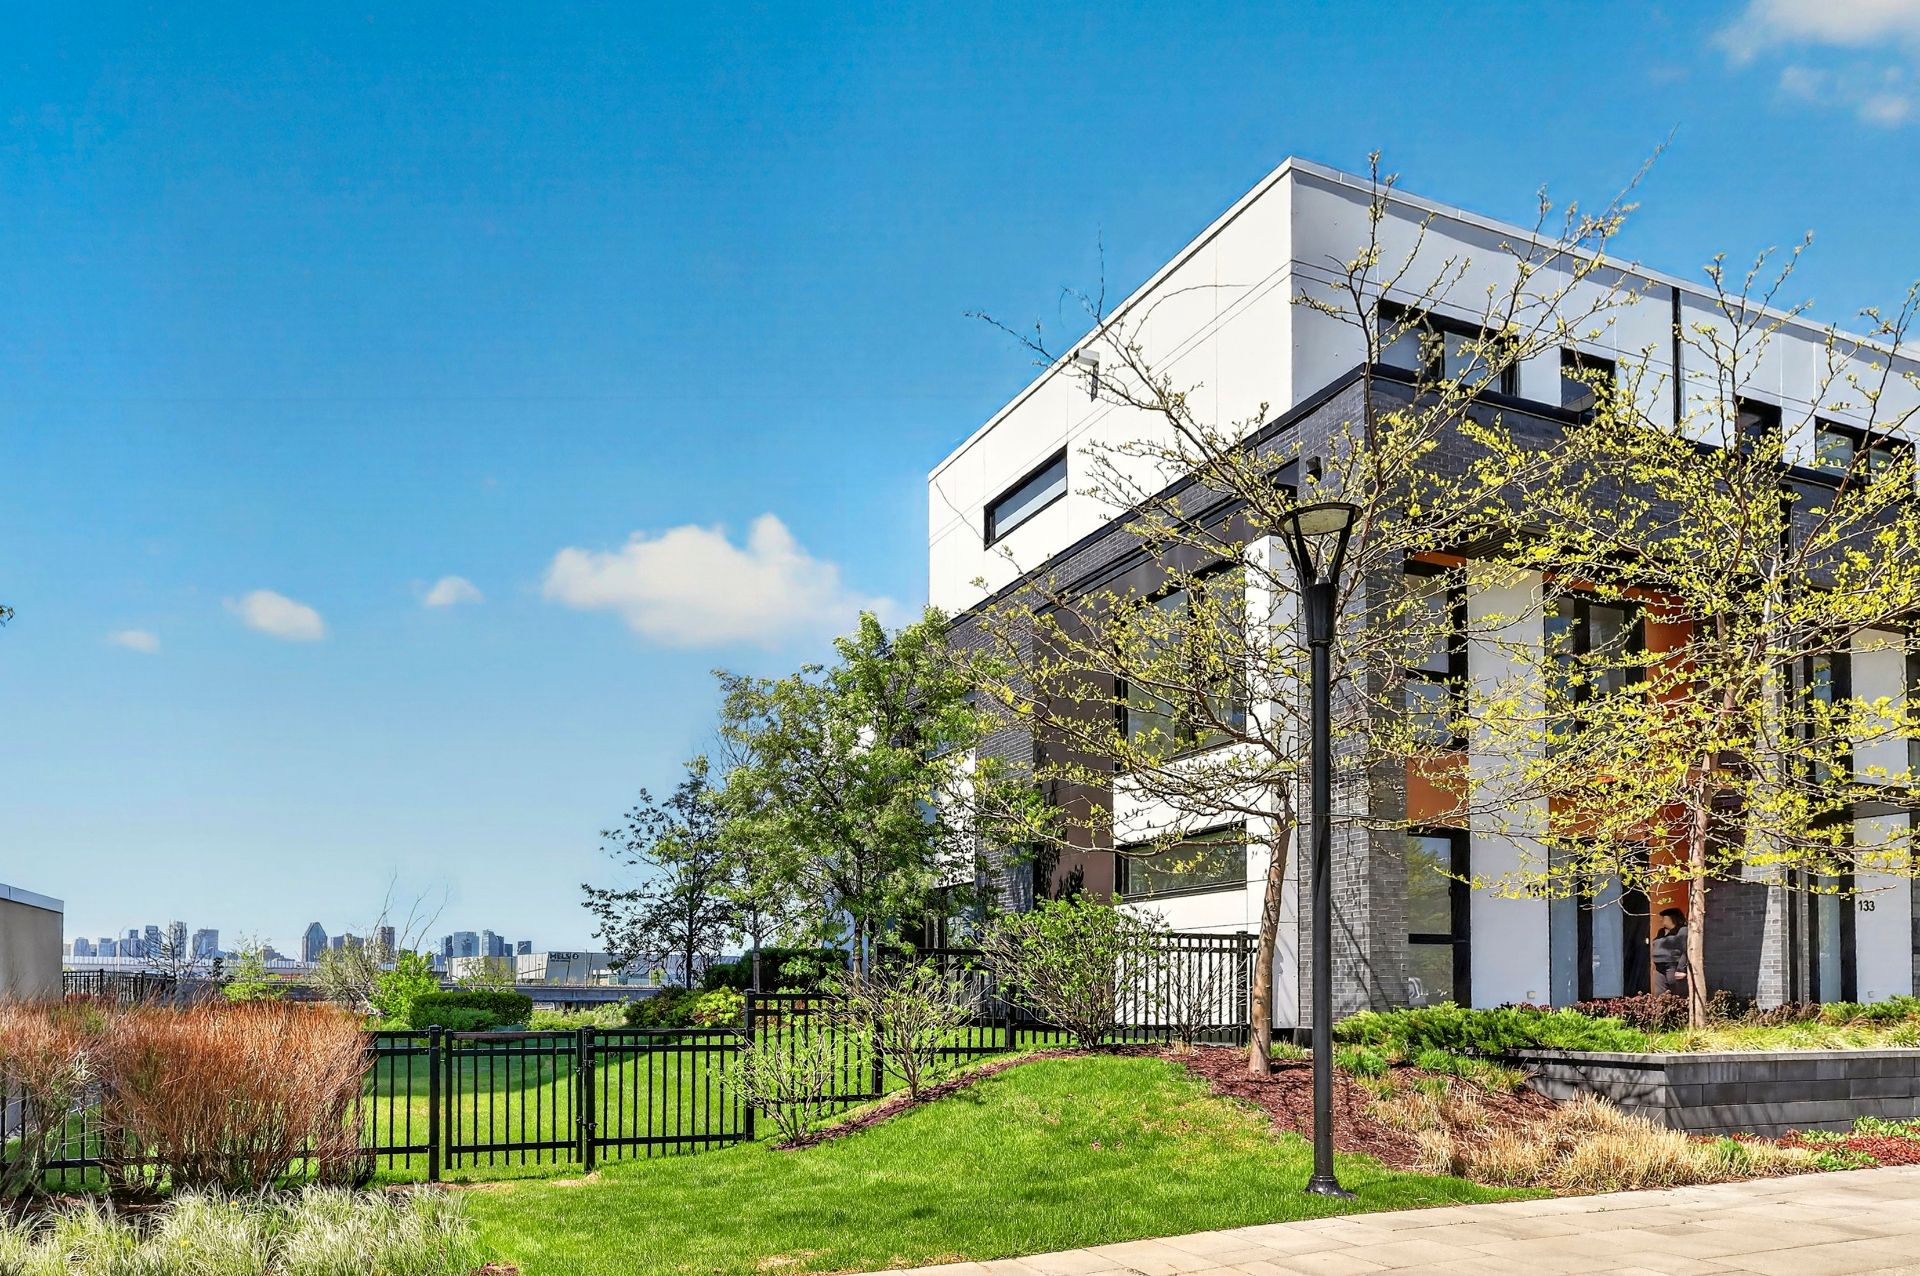
Frontage
Hallway
Living room
Living room
Dining room
Dining room
Kitchen
Kitchen
Dinette
Staircase
Primary bedroom
Primary bedroom
Ensuite bathroom
Bedroom
Bedroom
Office
Corridor
Bathroom
Bedroom
Bedroom
Family room
Bathroom
Garden
Garden
Laundry room
Living room
Living room
Overall View
Kitchen
Dinette
Washroom
Garden

Welcome to

614 Rue Dupret,
Montréal (Verdun, QC)

Two or more storey for sale

  • $1,495,000
  • 4 BEDS
  • 3 BATHS

An impeccably maintained corner townhouse featuring 3 + 1 bedrooms, 3 full bathrooms, a powder room, and a garage. Located on a quiet street in Île-des-Soeurs, near the charming Parc de la Métairie and with easy access to the Champlain Bridge, this home offers numerous advantages.

Centris Number

19973915

Property type

Two or more storey

Expenses
Energy cost $ 3088 / year
Municipal Taxes (2026) $ 8825 / year
School taxes (2025) $ 1094 / year
Room Dimensions Level Flooring
Hallway 13.10 x 5.11 P Ground Floor Ceramic tiles
Living room 18.0 x 15.2 P Ground Floor Wood
Dining room 10.10 x 10.7 P Ground Floor Wood
Kitchen 15.8 x 8.10 P Ground Floor Ceramic tiles
Dinette 9.7 x 9.7 P Ground Floor Wood
Primary bedroom 15.2 x 14.6 P 2nd Floor Wood
Bathroom 16.4 x 7.8 P 2nd Floor Ceramic tiles
Bedroom 14.4 x 10.9 P 2nd Floor Wood
Bedroom 13.6 x 9.0 P 2nd Floor Wood
Bathroom 8.1 x 4.11 P 2nd Floor Ceramic tiles
Open office space 13.8 x 7.9 P 2nd Floor Wood
Family room 16.10 x 20.7 P Basement Ceramic tiles
Bedroom 12.11 x 12.3 P Basement Ceramic tiles
Bathroom 8.5 x 6.7 P Basement Ceramic tiles
Laundry room 9.0 x 5.1 P Basement Ceramic tiles
Storage 9.5 x 5.5 P Basement Concrete
Included
Refrigerator (new), oven (2 doors), dishwasher (2 drawers), washer, dryer, basement sofa, both televisions, central vacuum system and accessories, light fixtures, curtains, blinds
Exluded
N/A
Basement 6 feet and over, Finished basement
Bathroom / Washroom Adjoining to primary bedroom, Seperate shower
Driveway Asphalt
Roofing Asphalt shingles
Garage Attached, Heated, Single width
Proximity Bicycle path, Cross-country skiing, Daycare centre, Elementary school, Golf, Highway, Park - green area, Public transport, Réseau Express Métropolitain (REM)
Siding Brick
Equipment available Central air conditioning, Central vacuum cleaner system installation, Electric garage door, Private yard
Heating system Electric baseboard units
Heating energy Electricity
Landscaping Fenced, Landscape
Parking Garage, Outdoor
Sewage system Municipal sewer
Water supply Municipality
Hearth stove Other, Wood fireplace
Zoning Residential
Cupboard Wood

Addenda

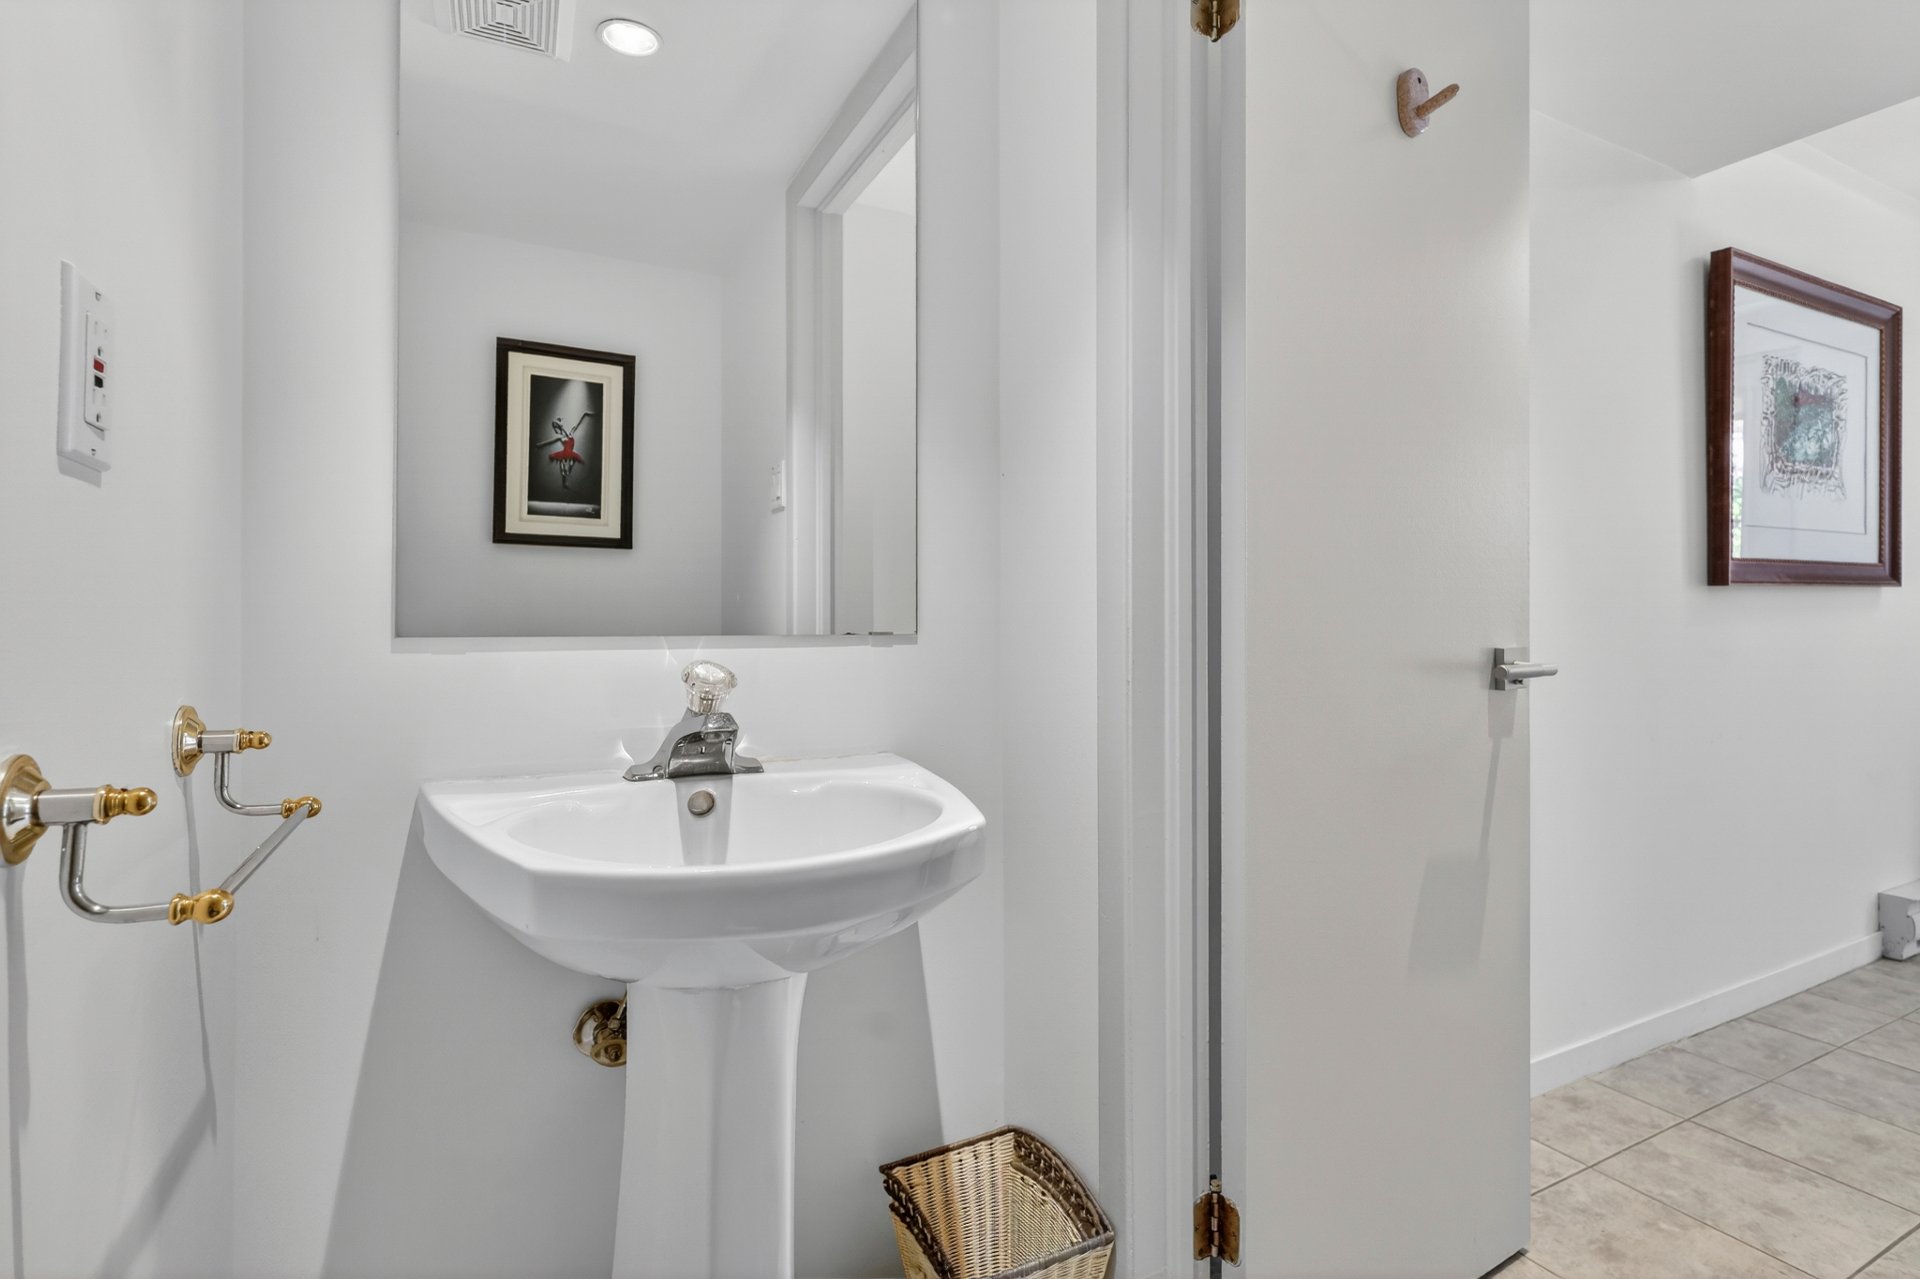
Right off the long entryway, you'll find a closet, a half-bath, and access to the garage.

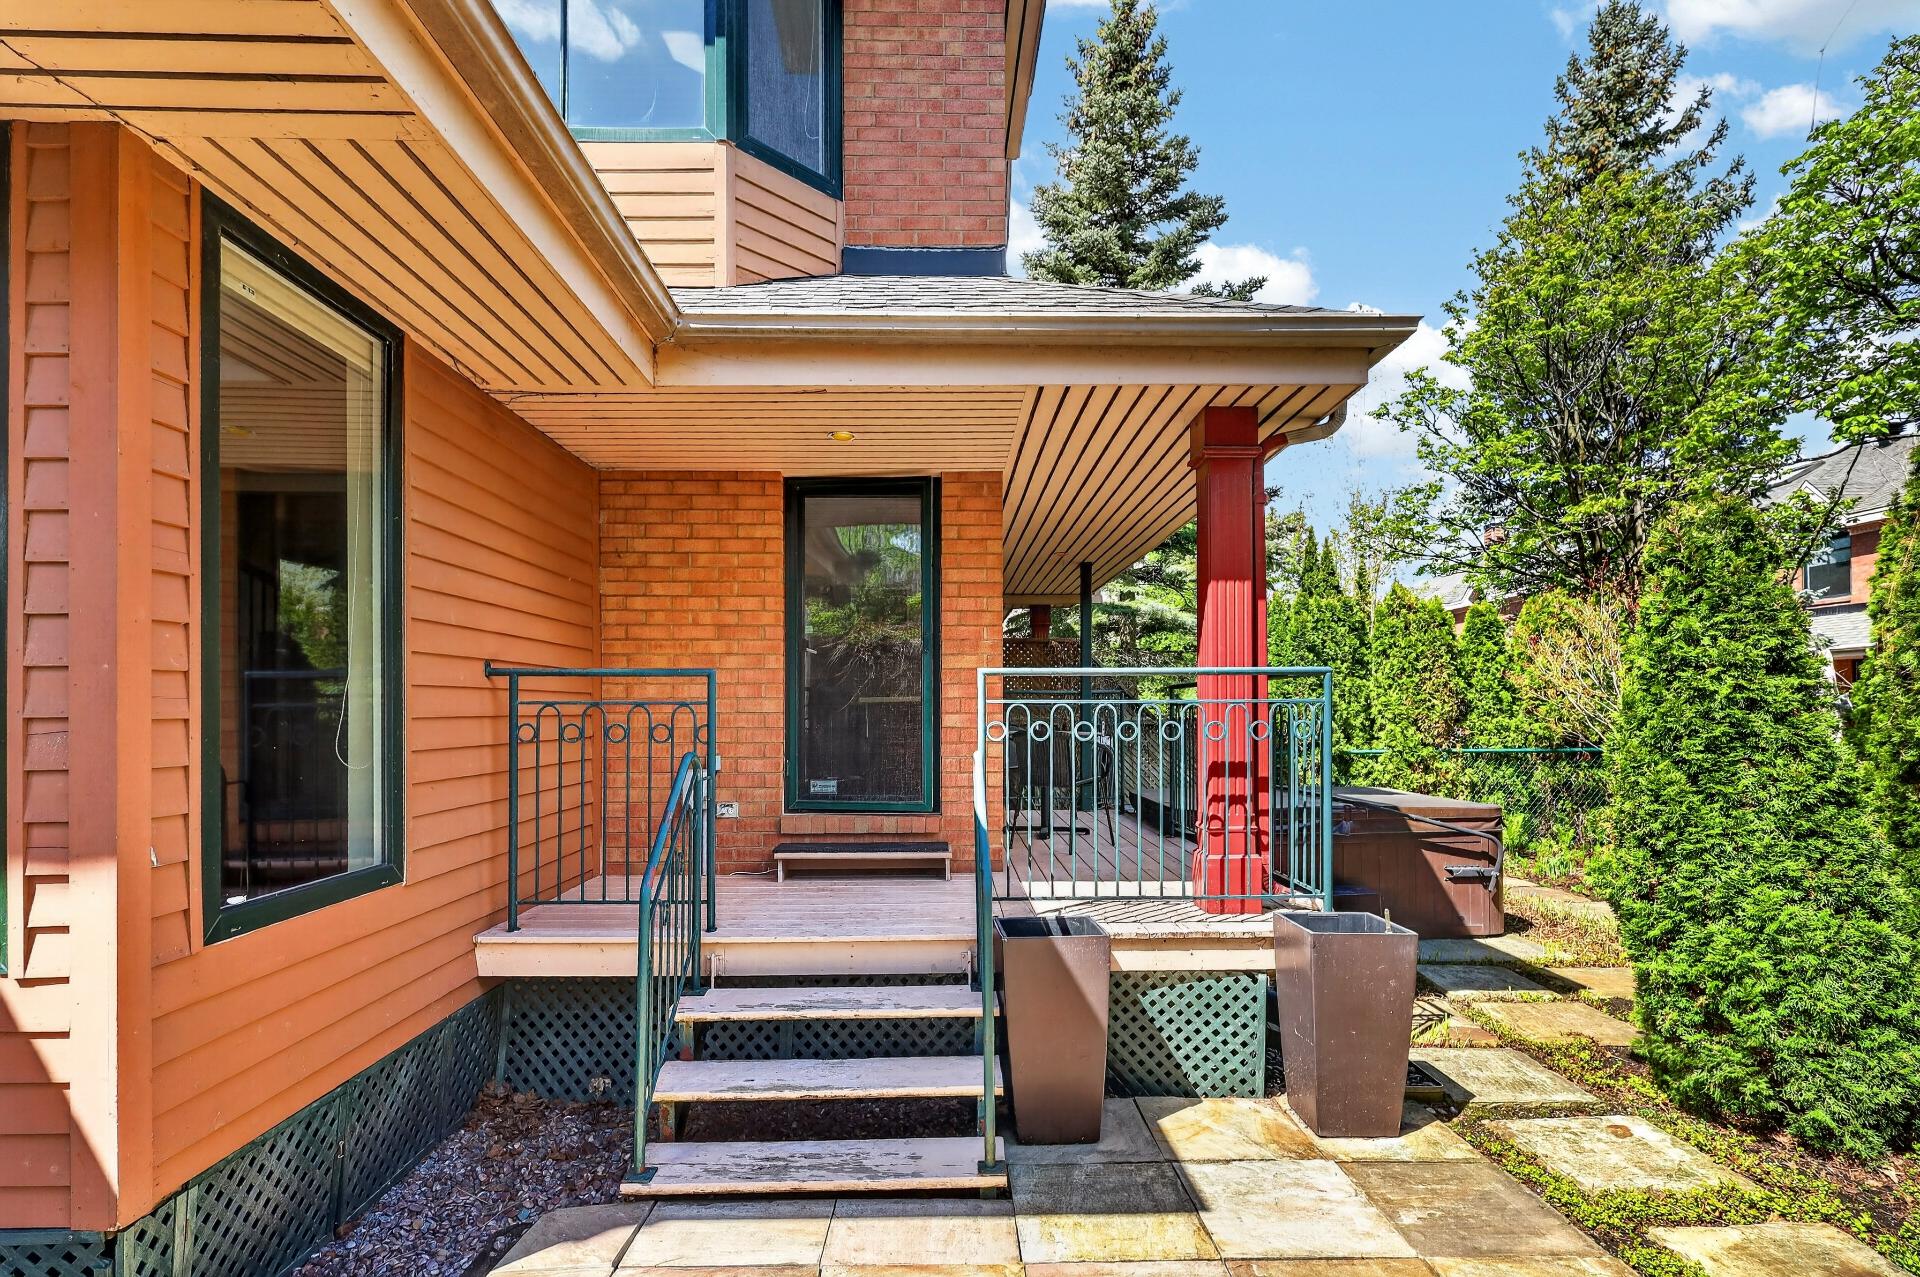
This home is very well laid out over three levels: the ground floor features a bright, functional kitchen with stainless steel appliances and a lovely window above the sink and lunch counter that offers a view of the garden. From the kitchen, you can step out onto the terrace and into the pleasantly landscaped garden, which is fully fenced and partially bordered by a cedar hedge.

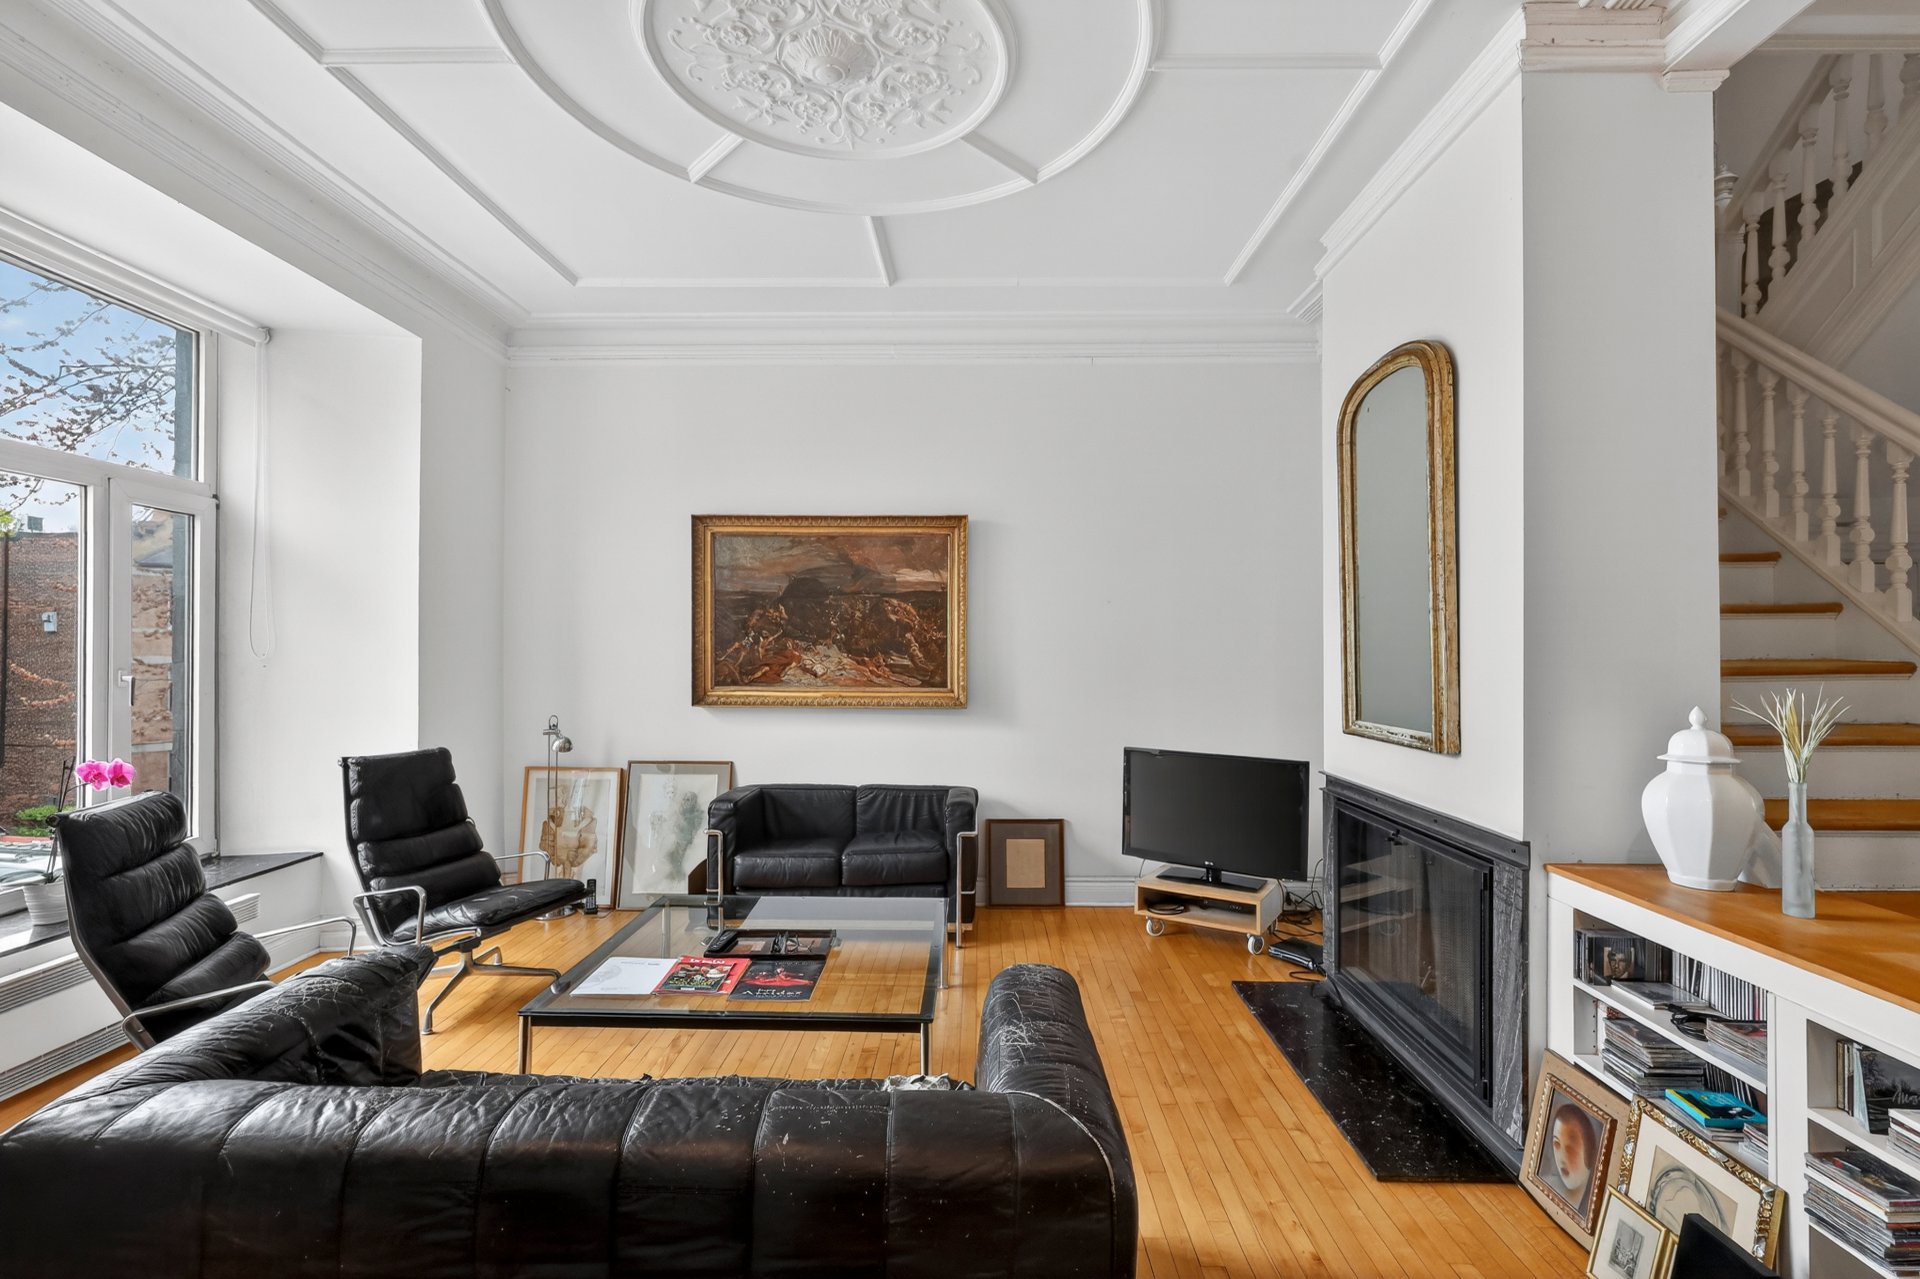
Adjacent to the kitchen, the dinette area creates a warm and practical living space and includes additional cabinetry. The living room and dining room are open-concept and feature a welcoming layout; they are enhanced by a two-sided wod fireplace (not up to standards). The bedrooms are located on the second floor; the master suite is spacious and includes a ensuite bathroom with a standalone bathtub and an impressively large separate shower. The two other bedrooms are a good size. This floor also features a bright, open office space.

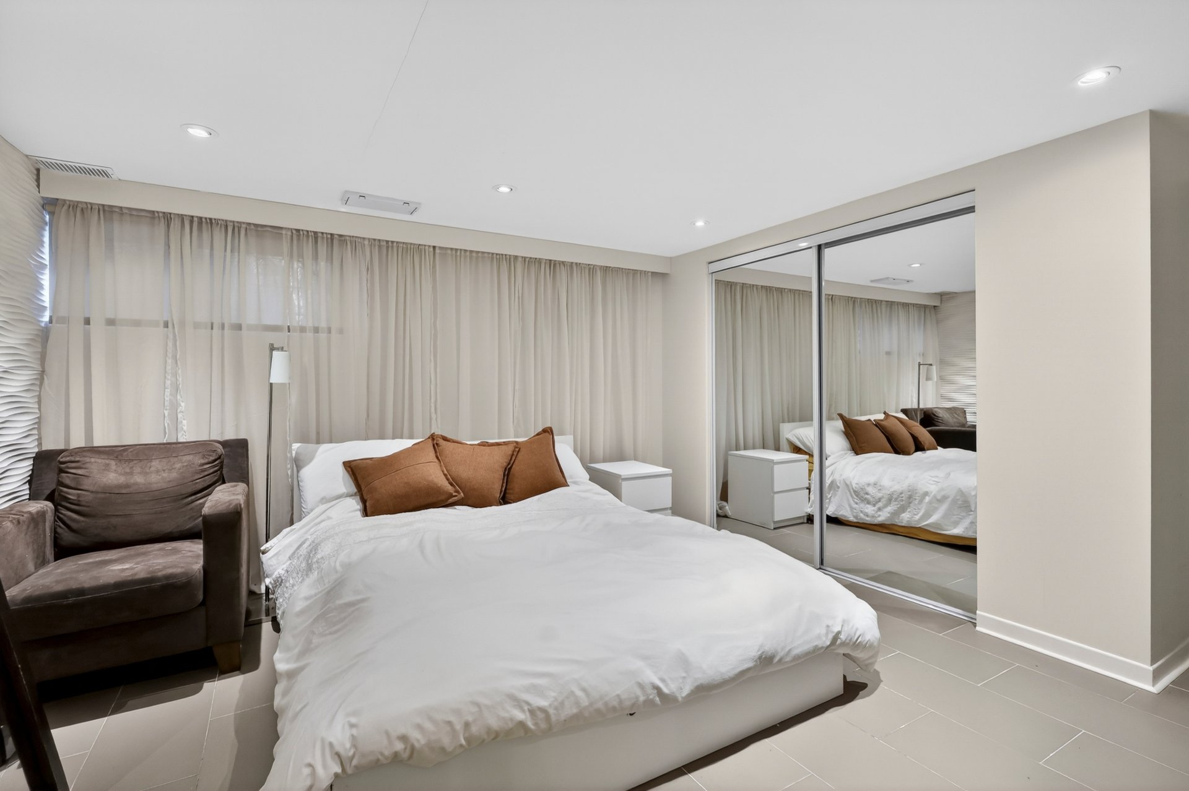
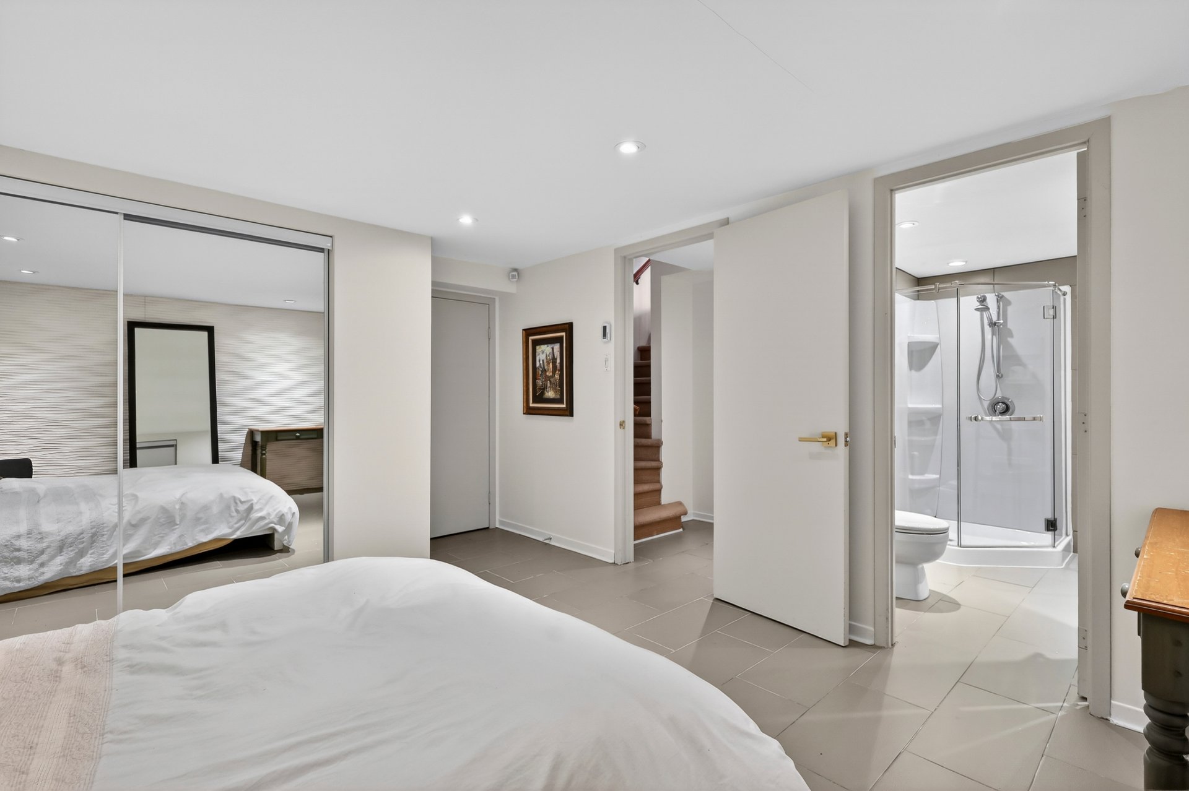
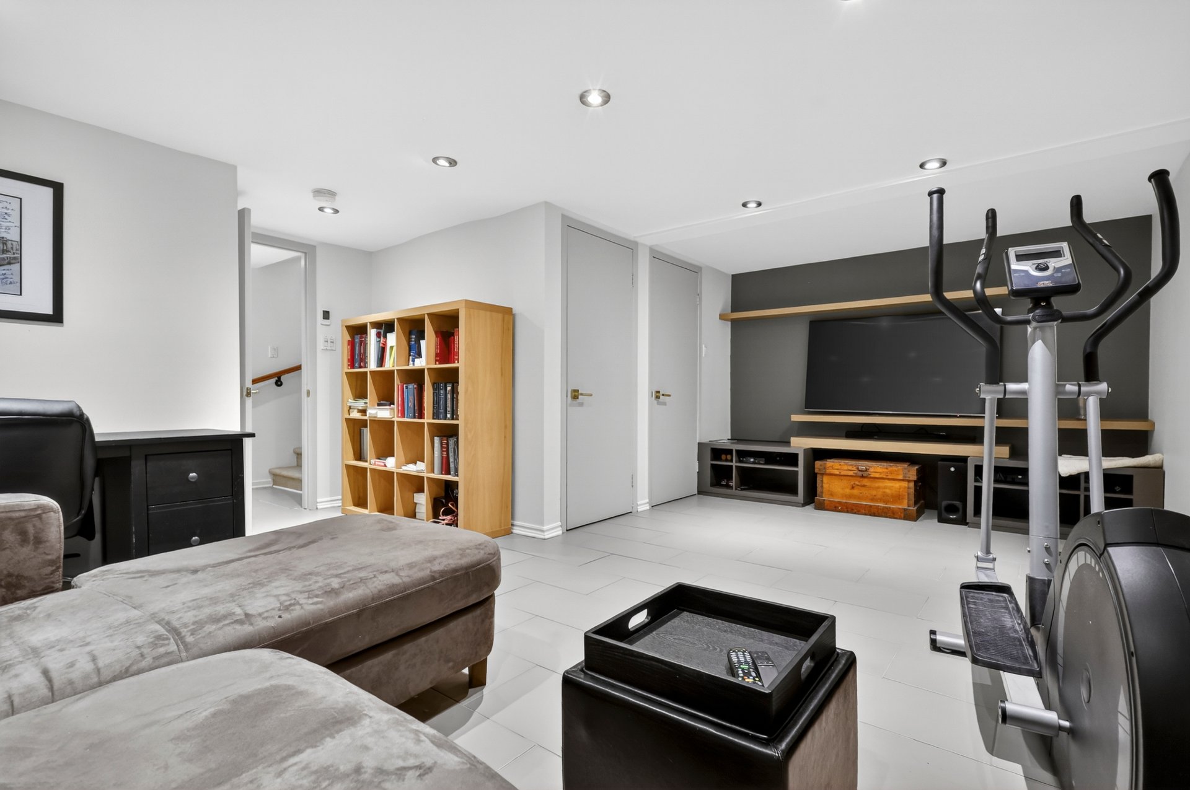
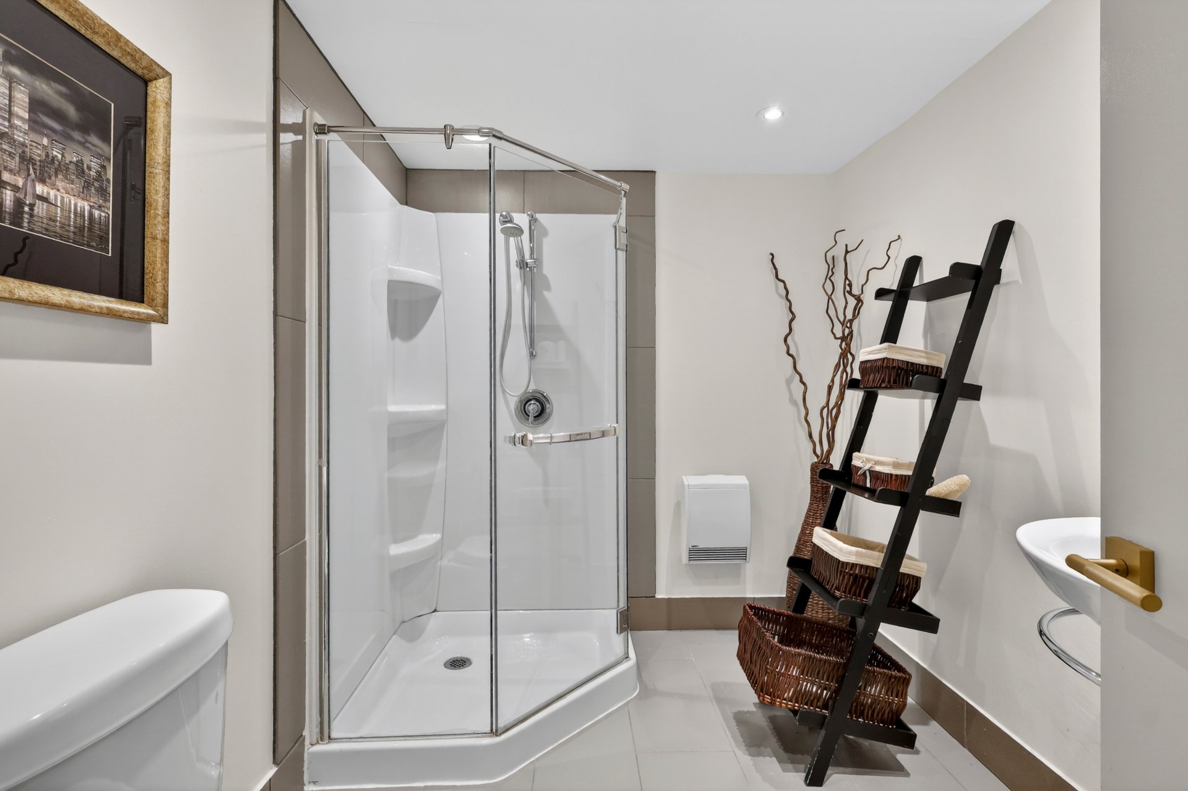
In the basement, a spacious family room welcomes you, offering plenty of storage space and a laundry room. This is where the fourth bedroom is located, with a nearby bathroom featuring a shower.

An ideal family home, offering ample living space and a comparatively larger yard--thanks to its corner lot--as well as a prime location just steps away from a playground.

Loading maps...

Loading street view...

Explore More Properties For Sale

CARL KNOWS

THE HALLMARK OF RECORD SALES