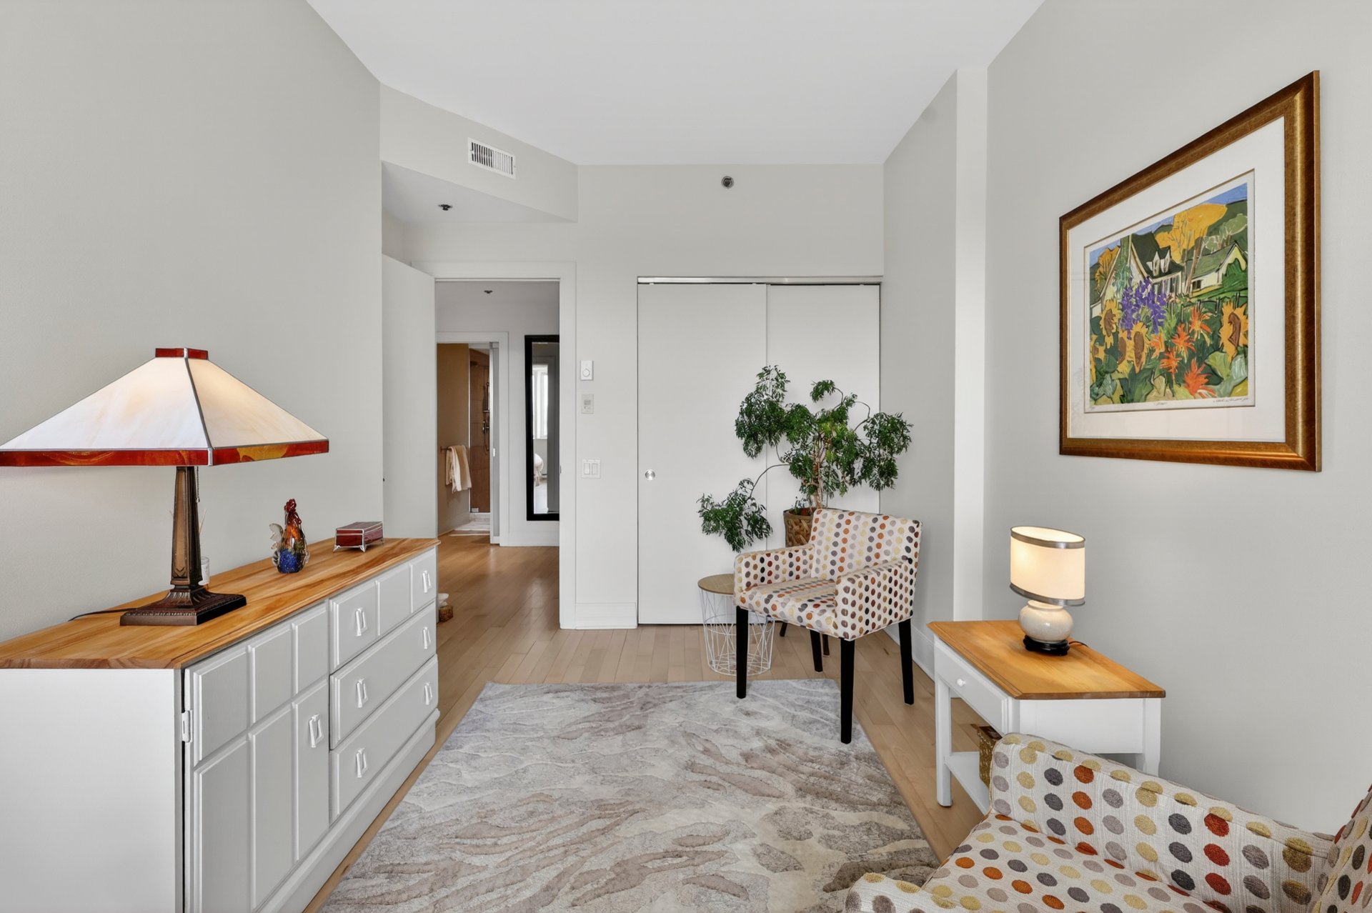
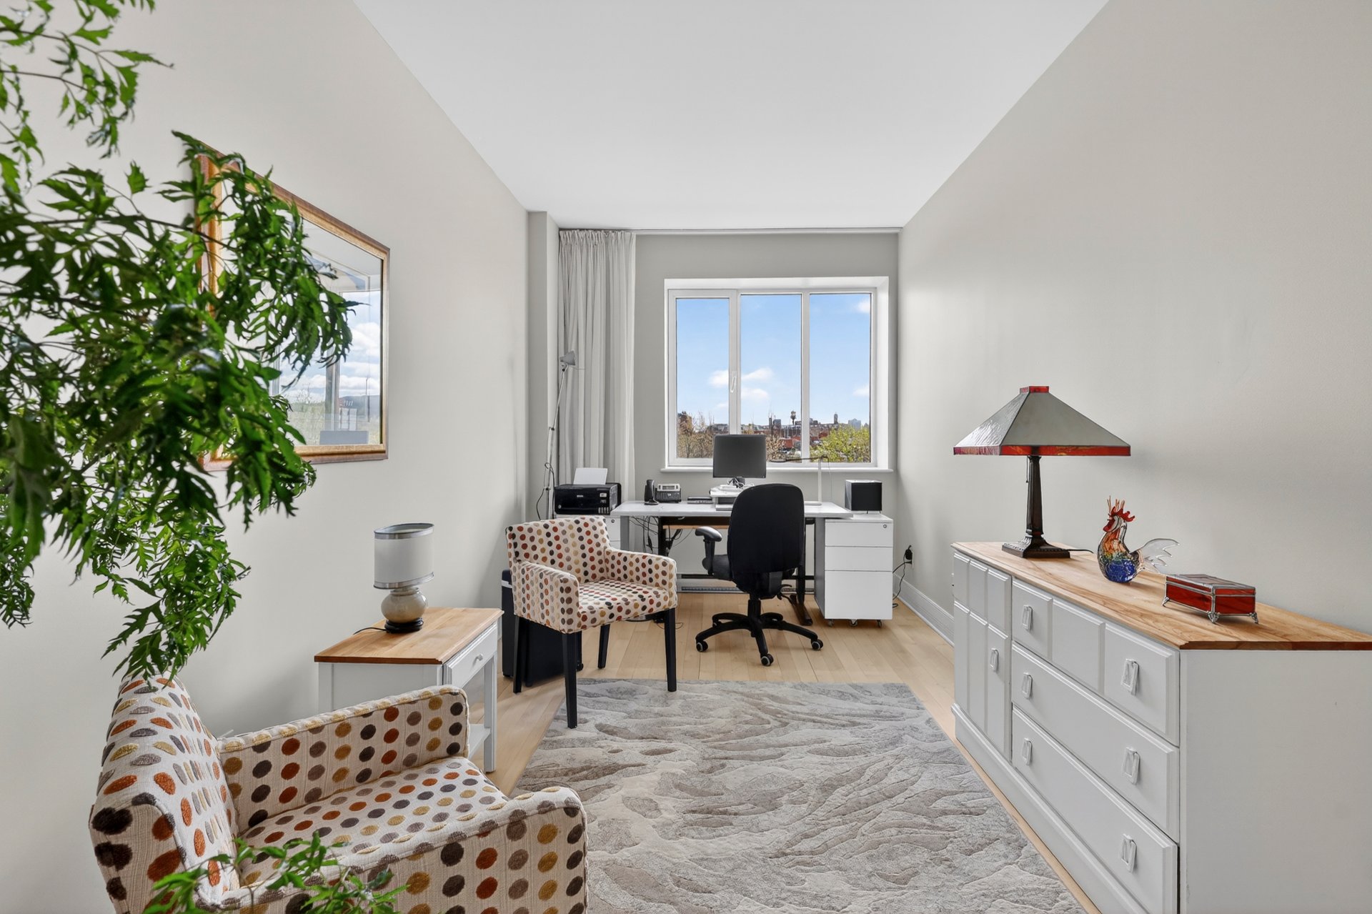

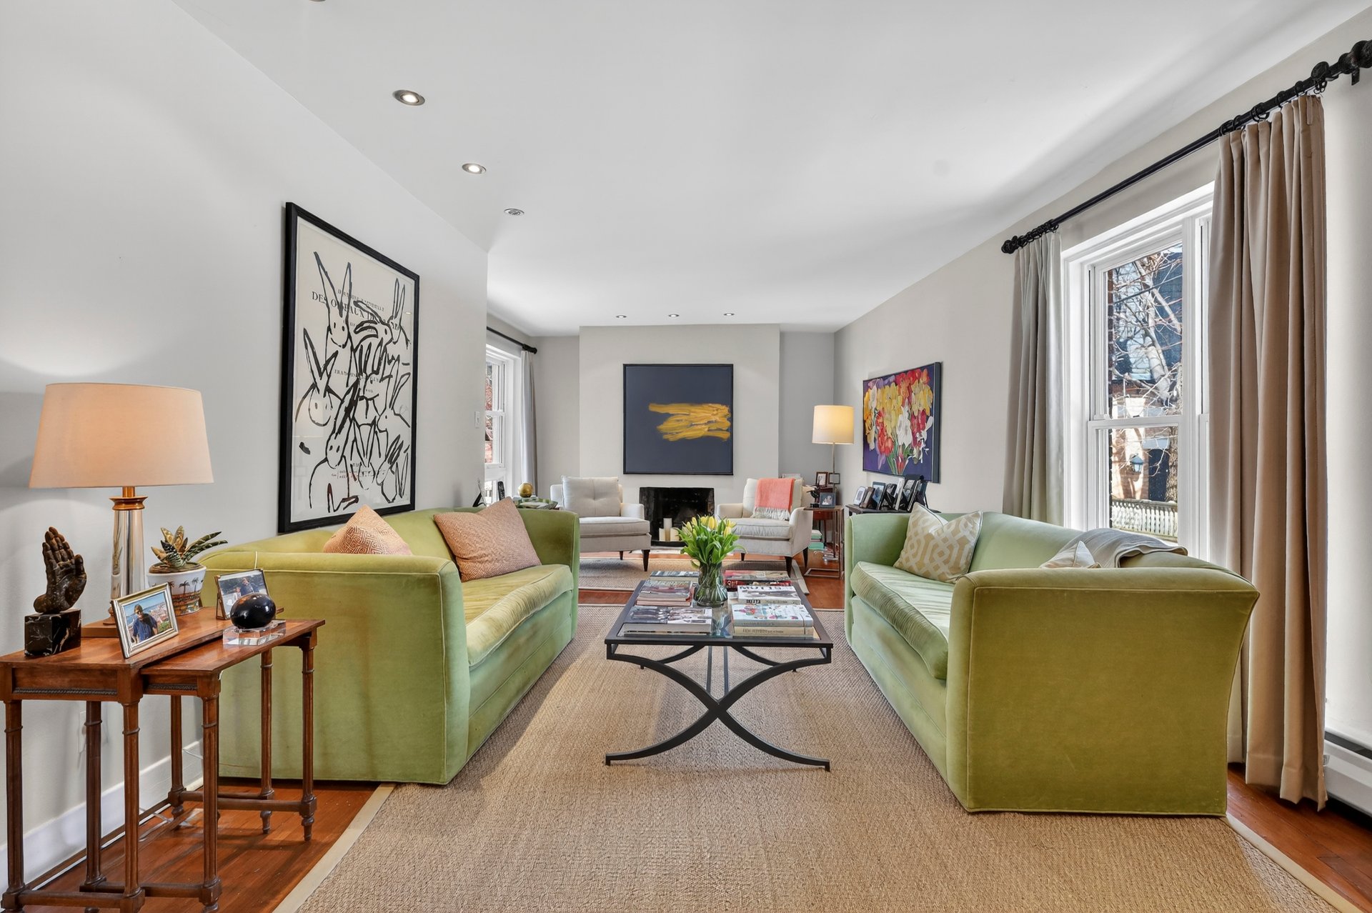
Dining room
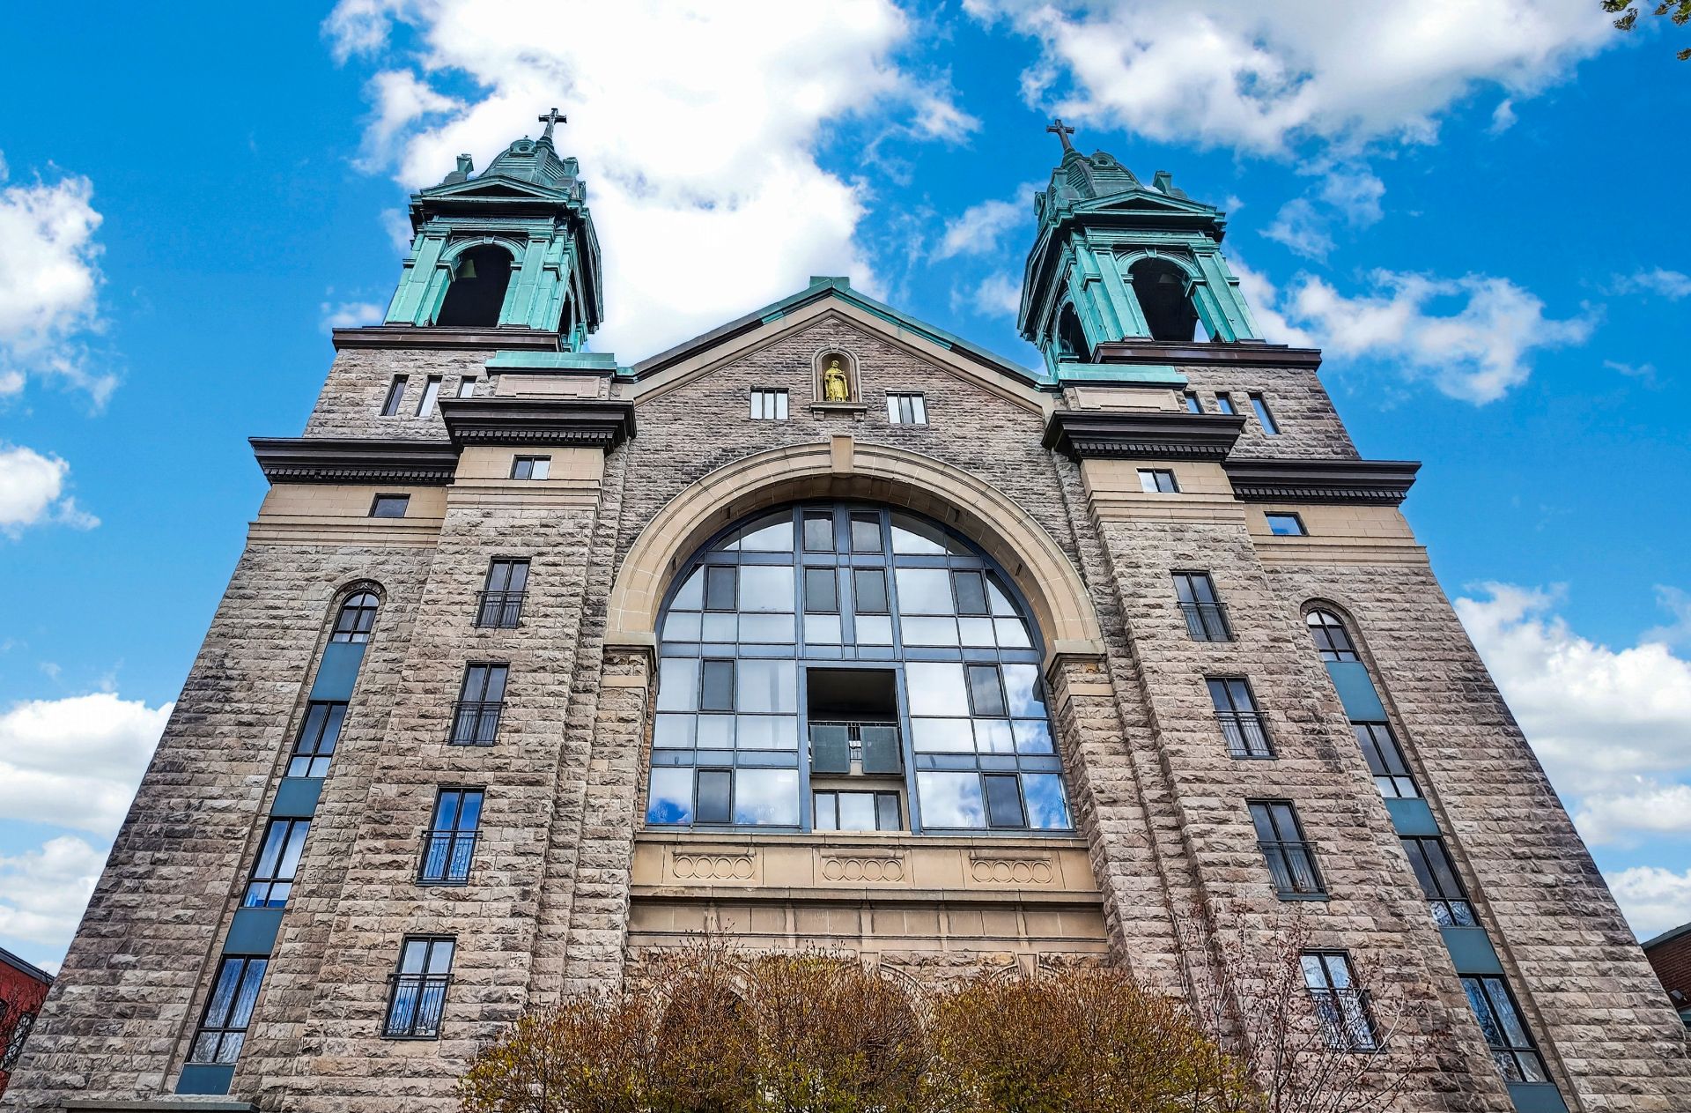
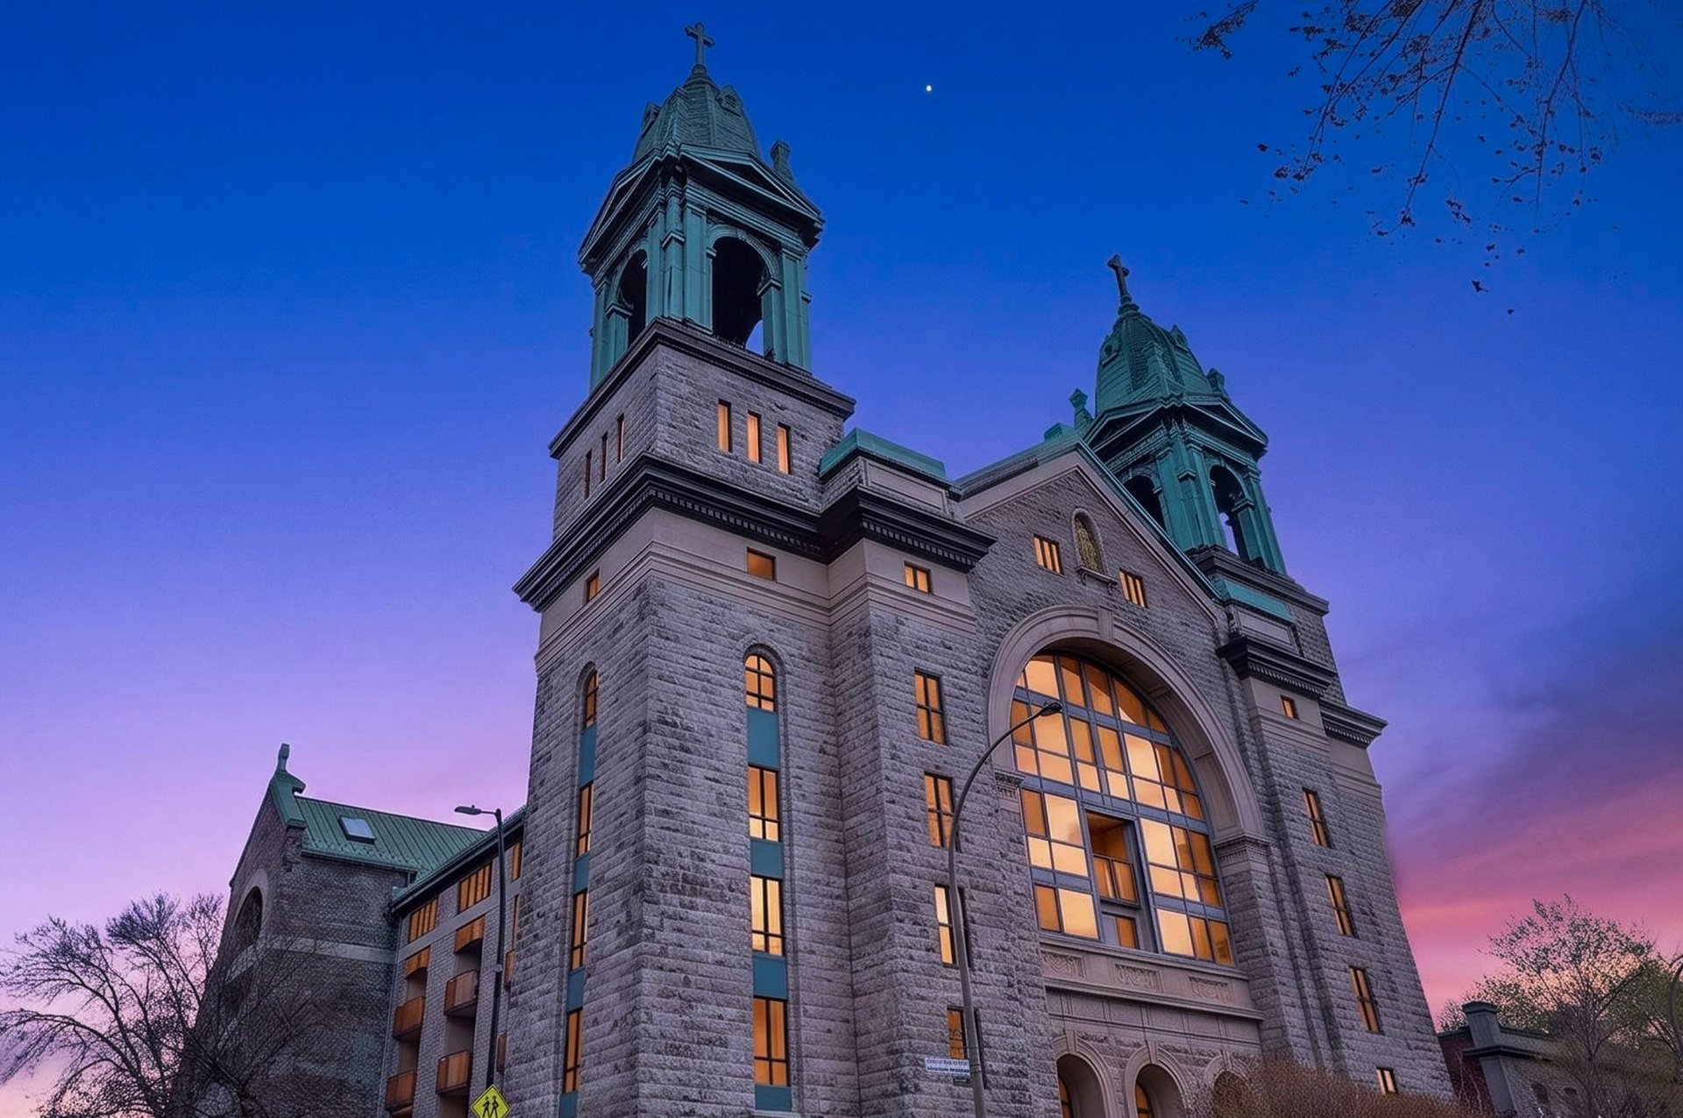
Frontage
Overall View
Overall View
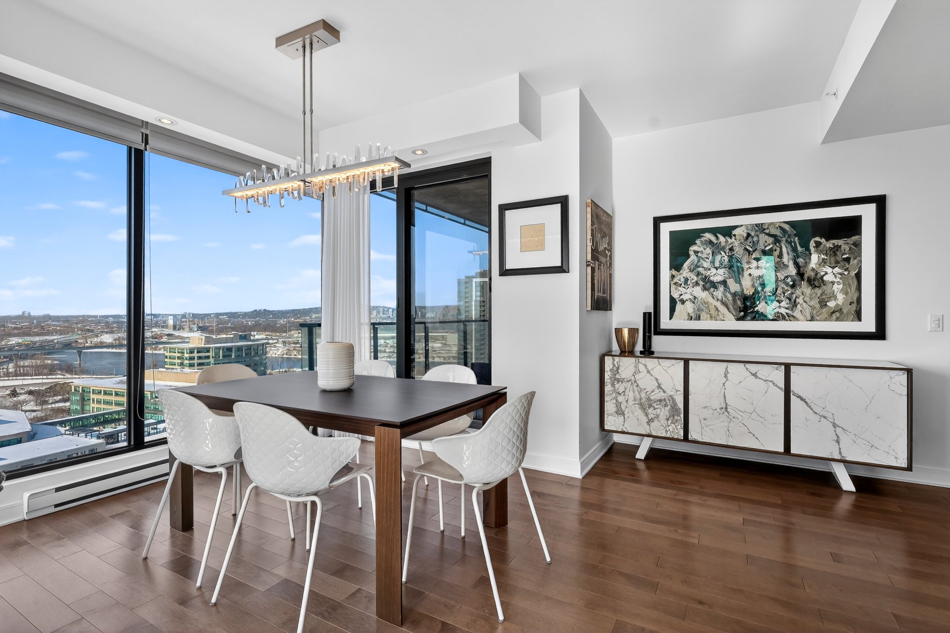
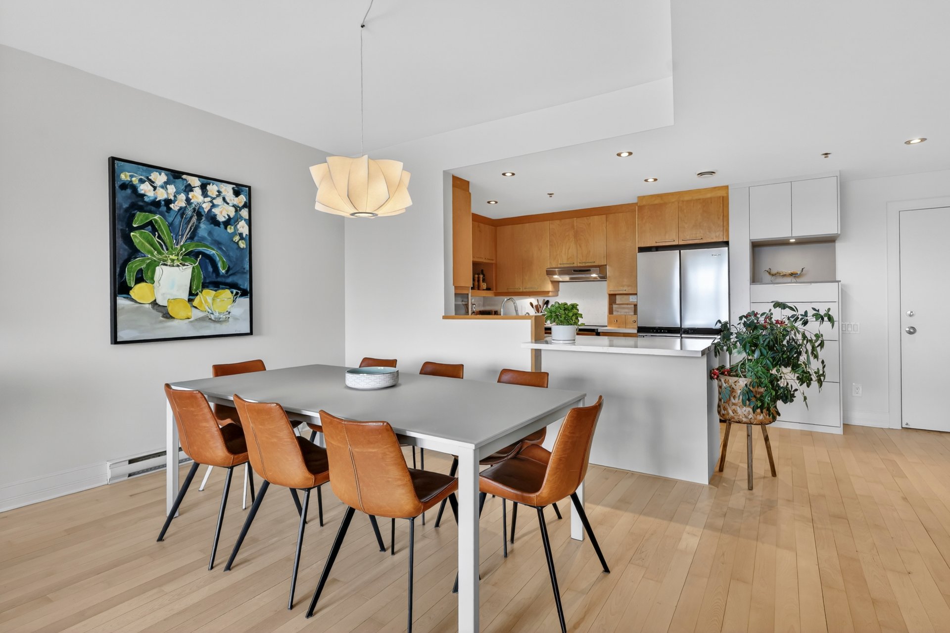
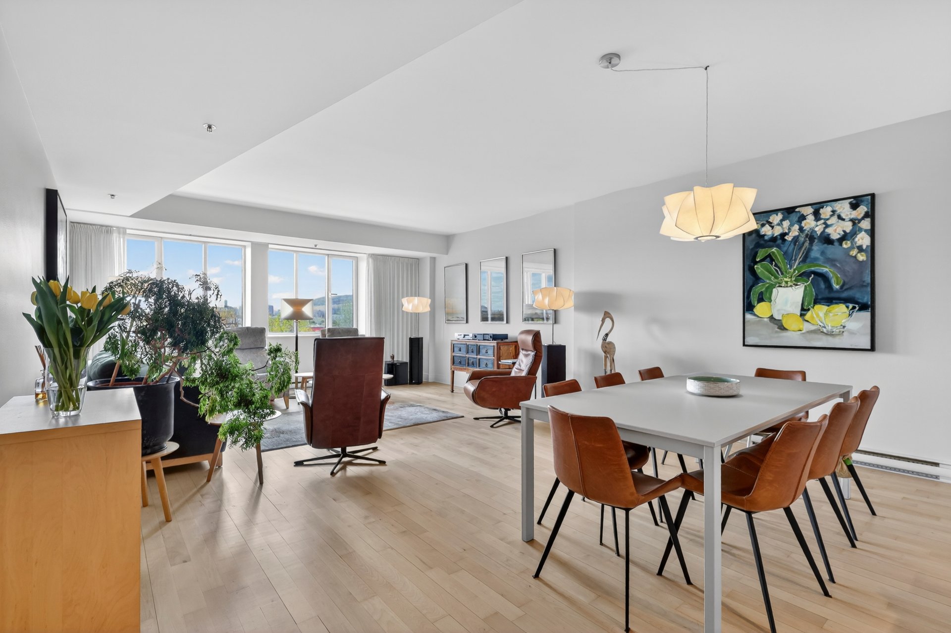
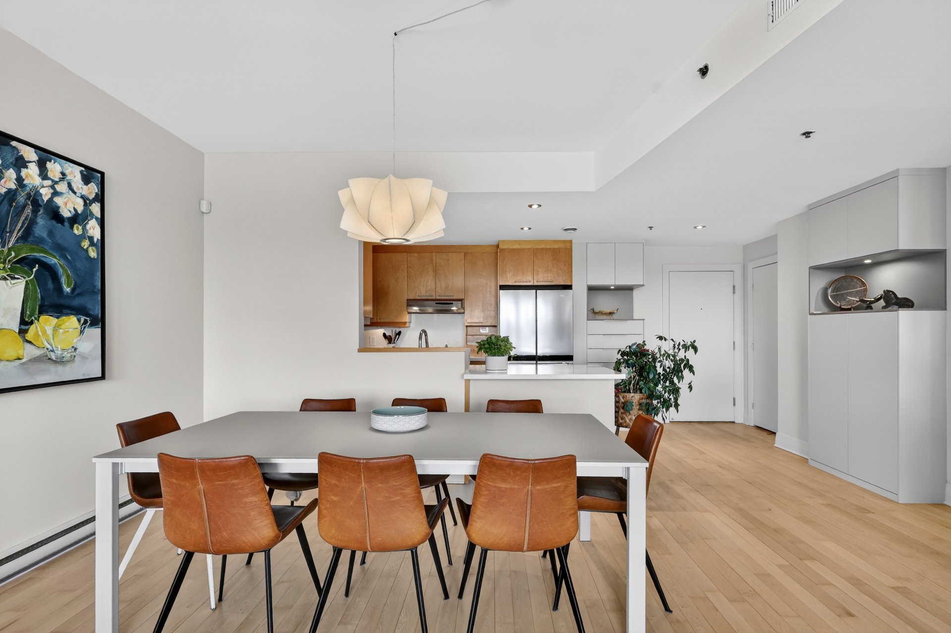
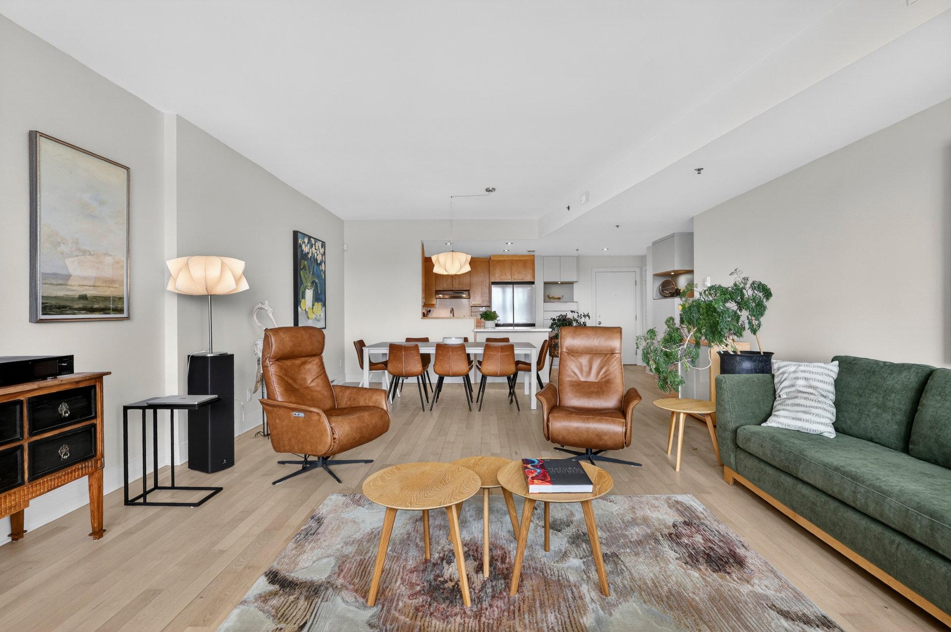
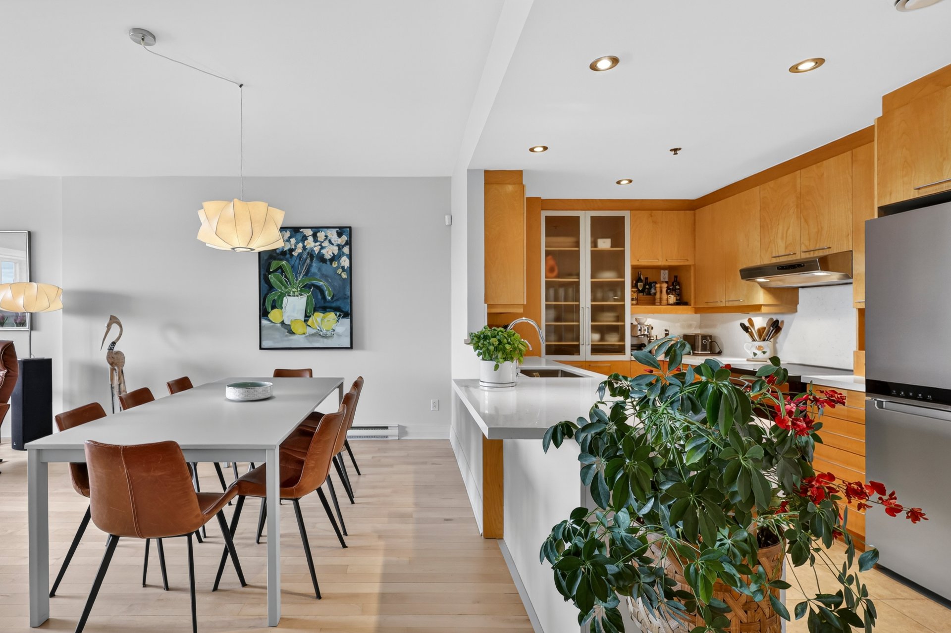
Dining room
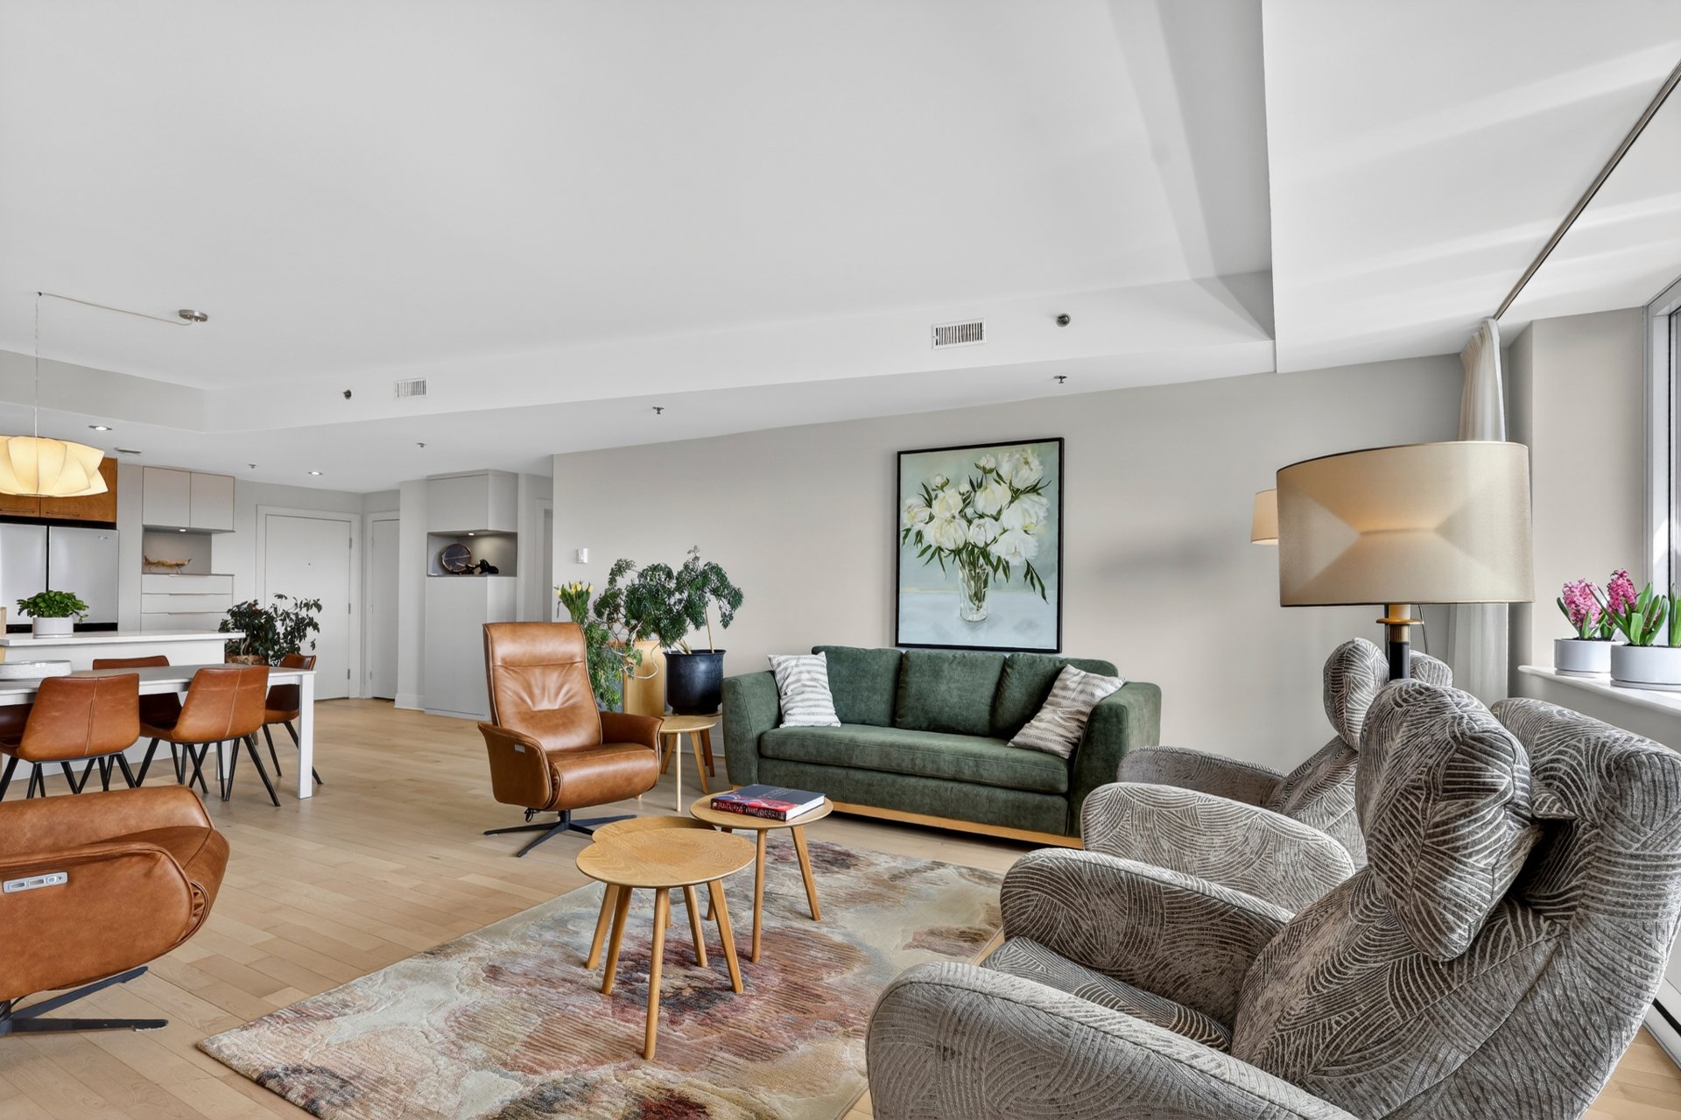
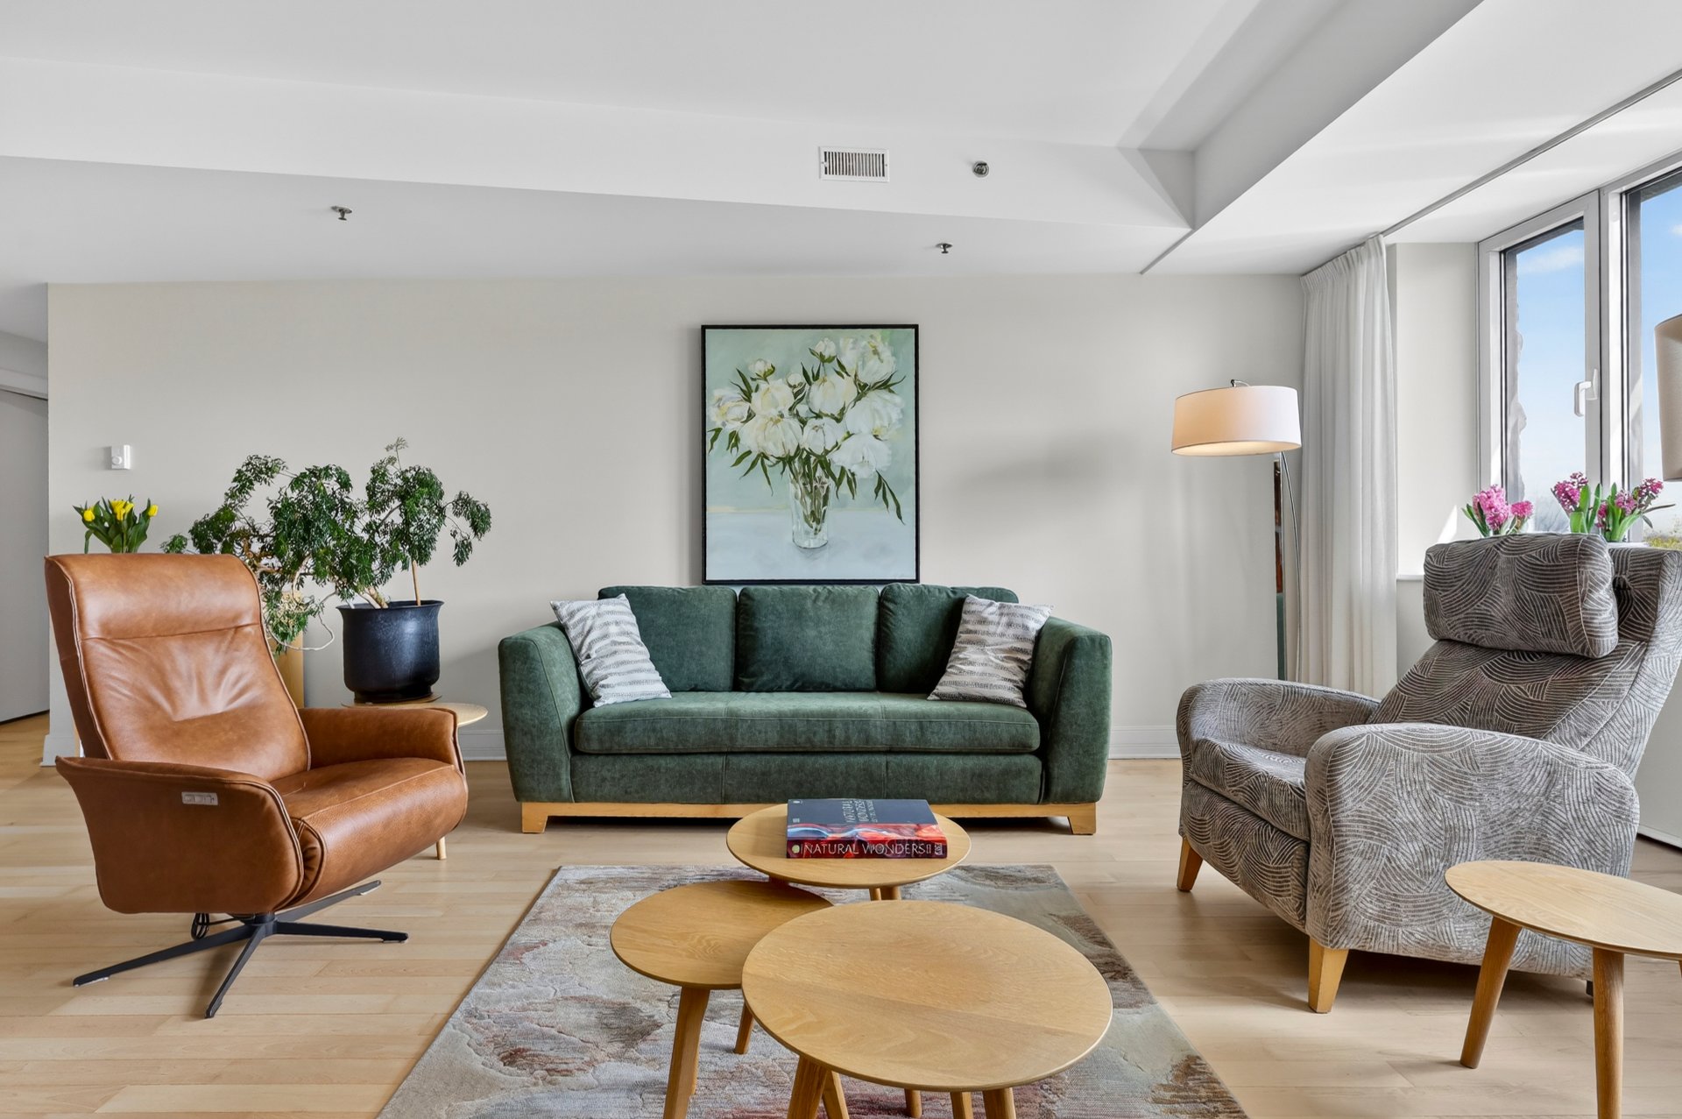
Living room
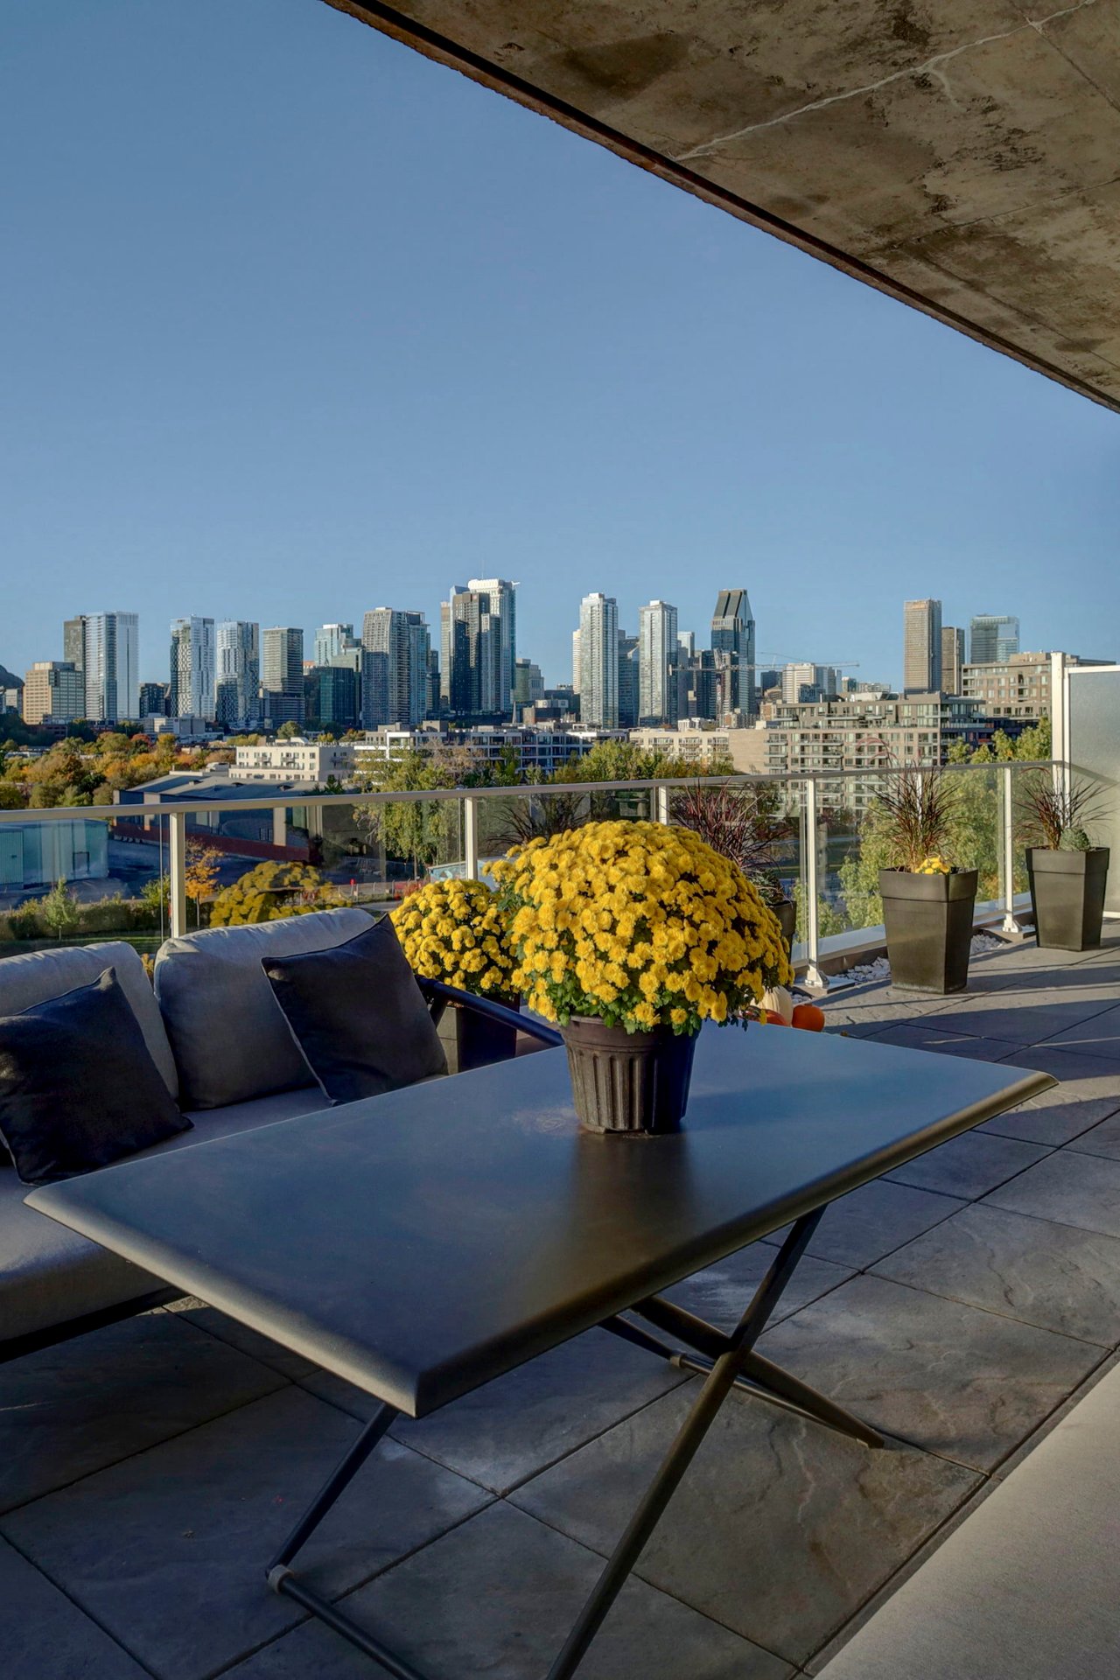
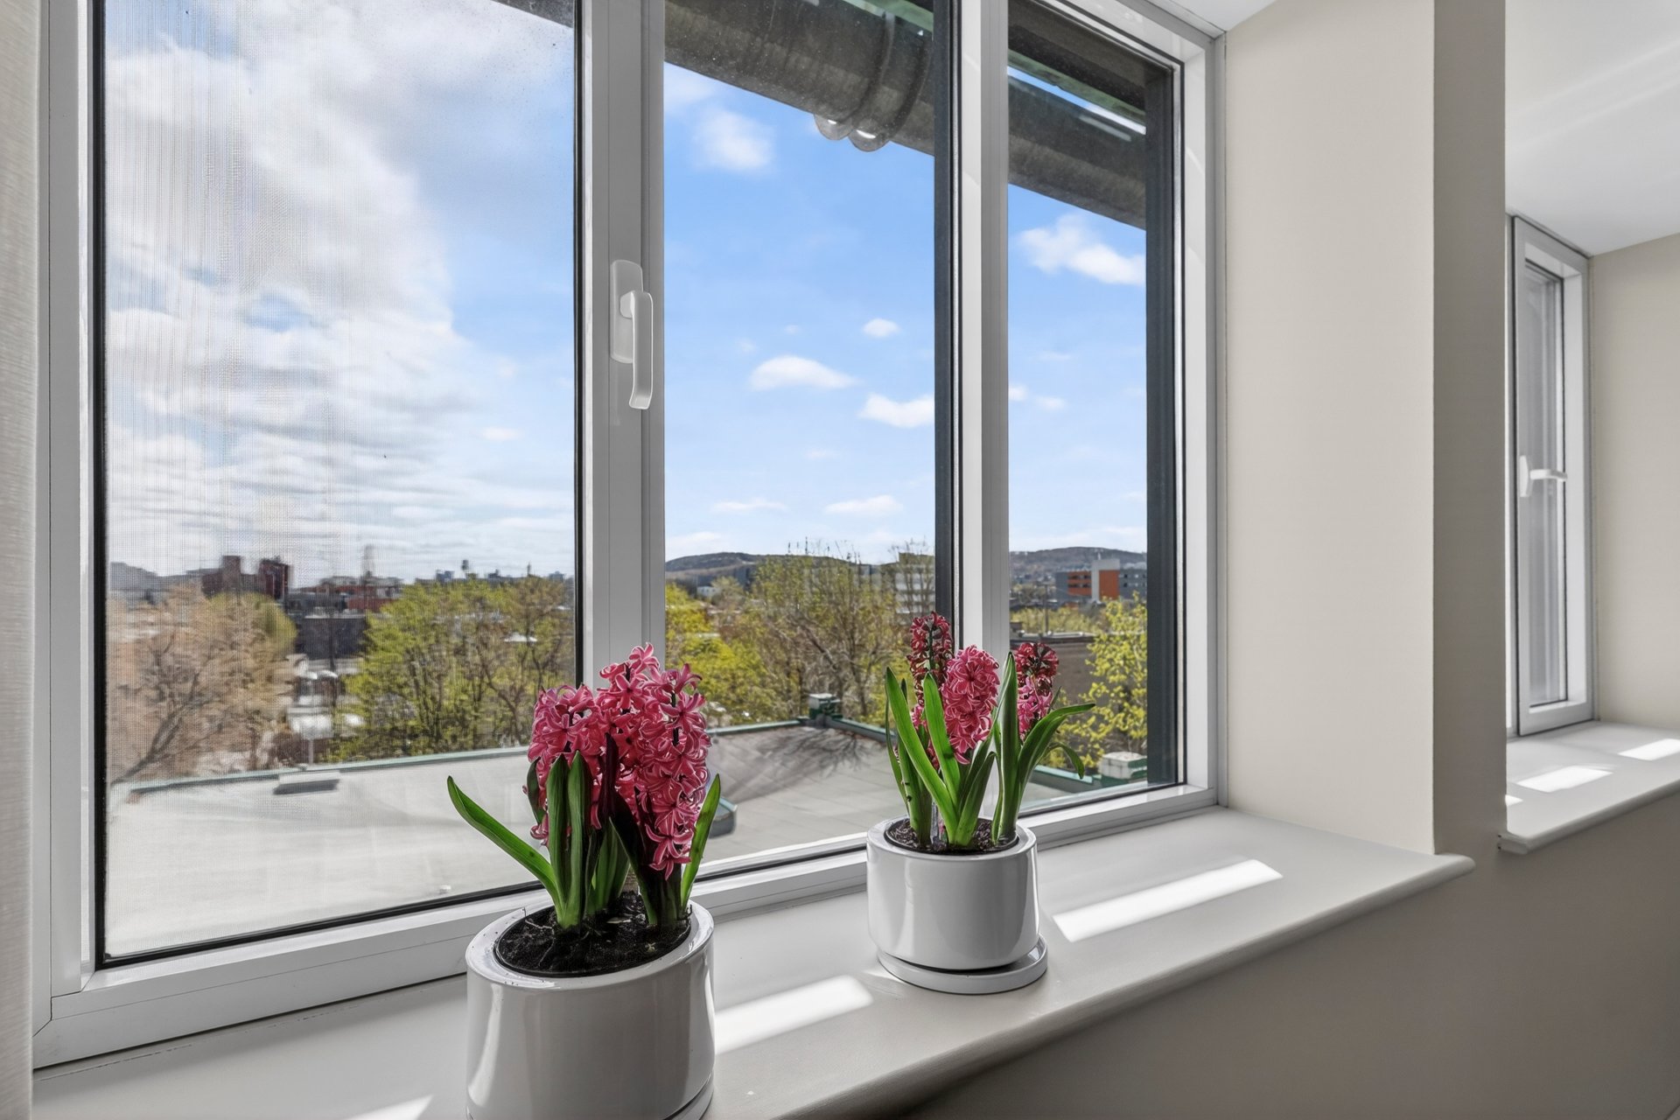
View
Living room
Overall View
Living room
Dining room
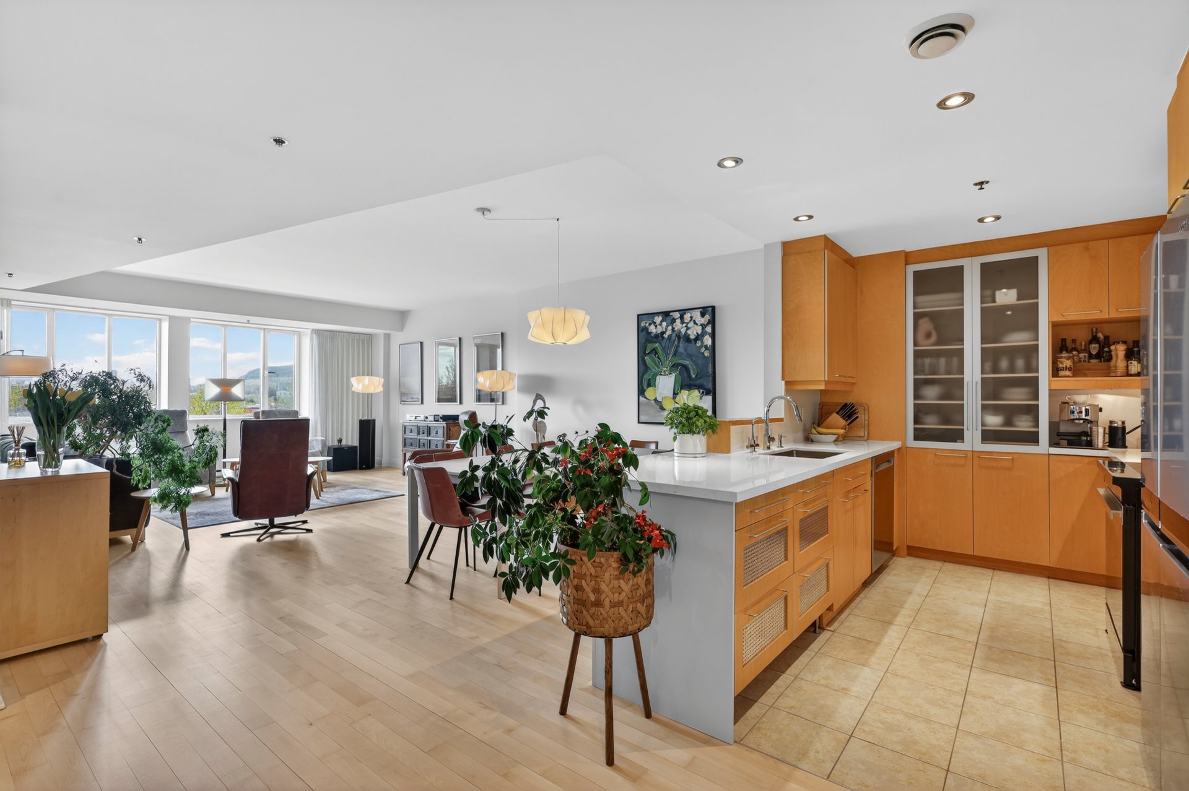
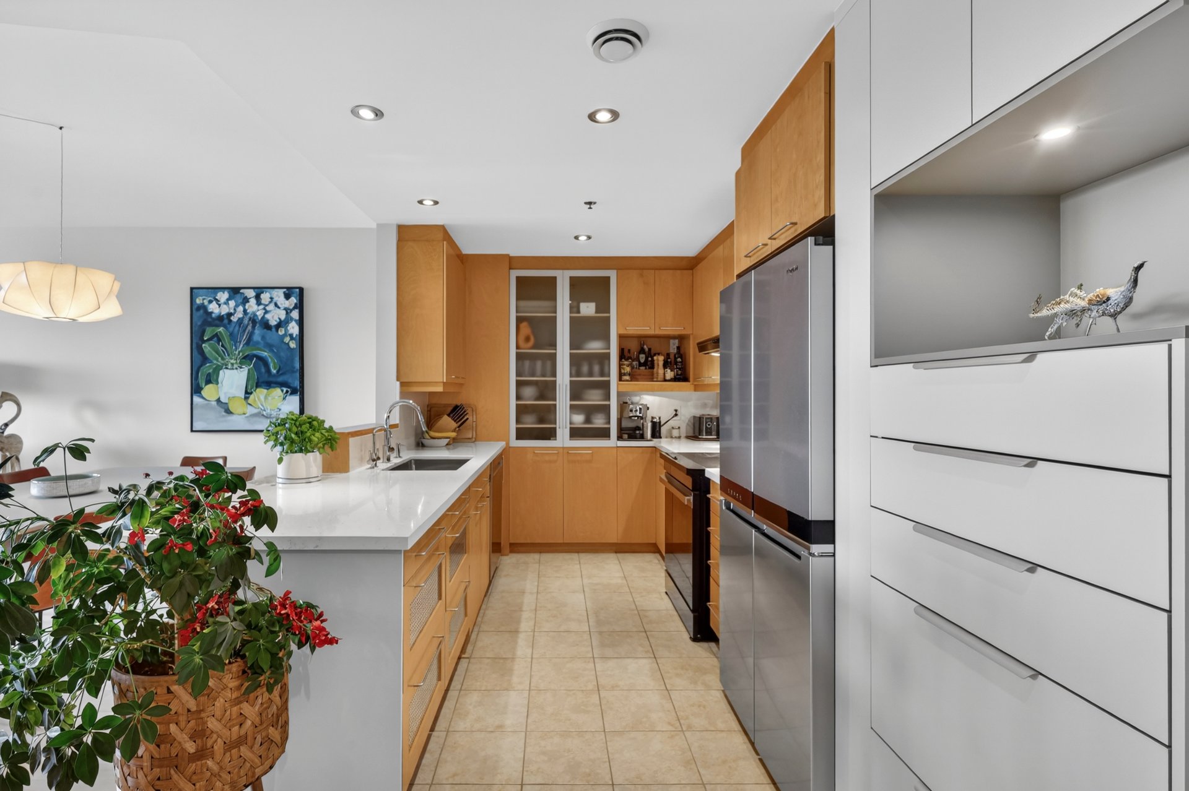
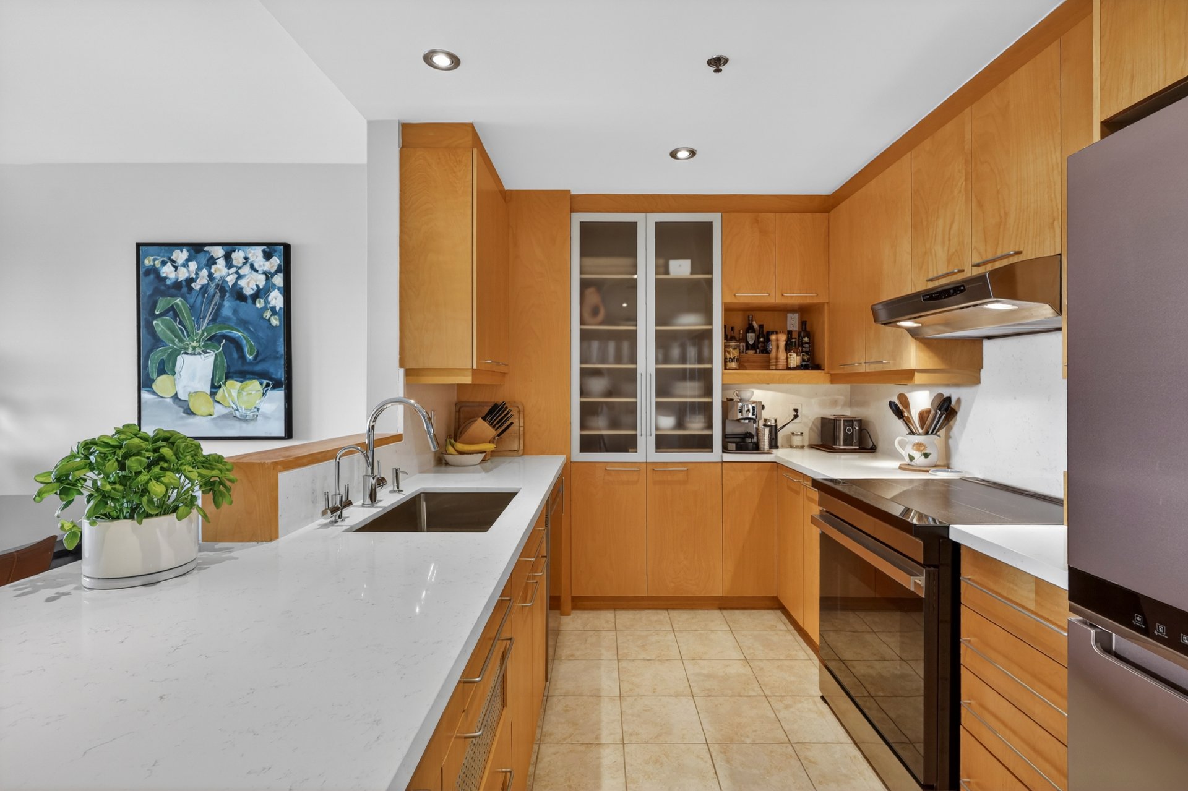
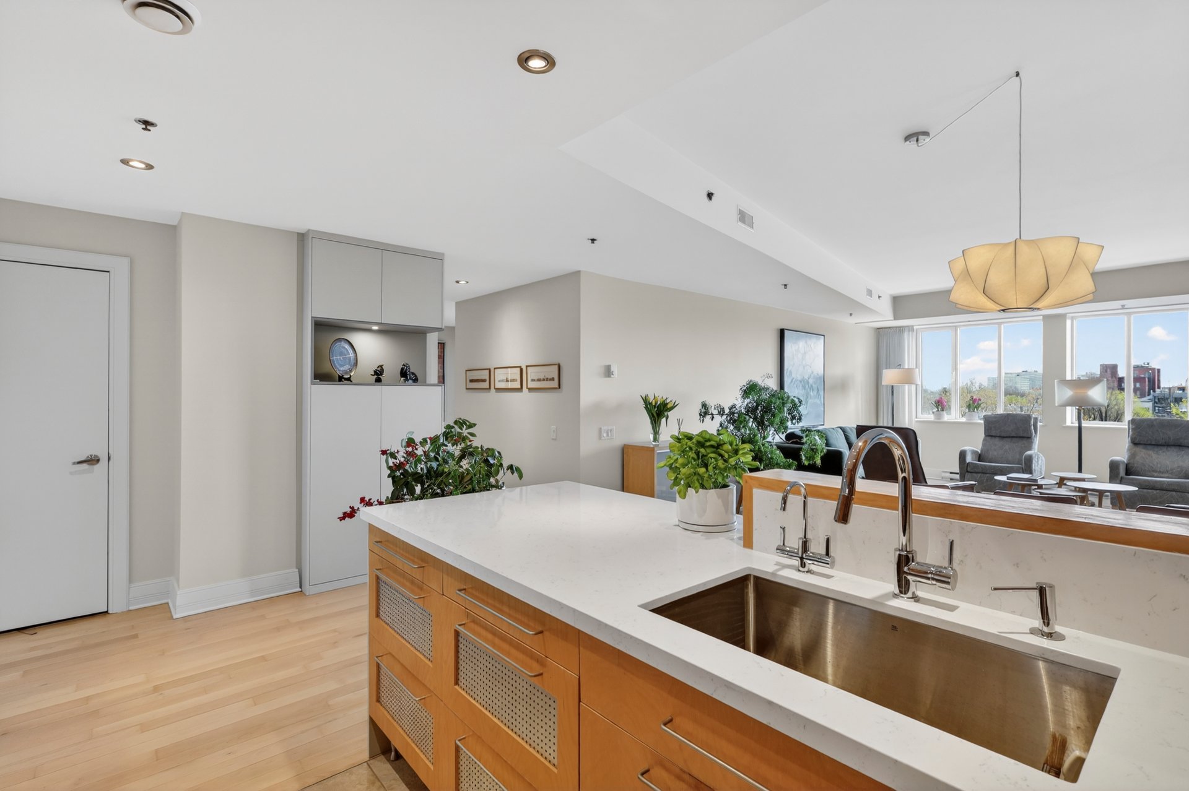
Kitchen
Kitchen
Kitchen
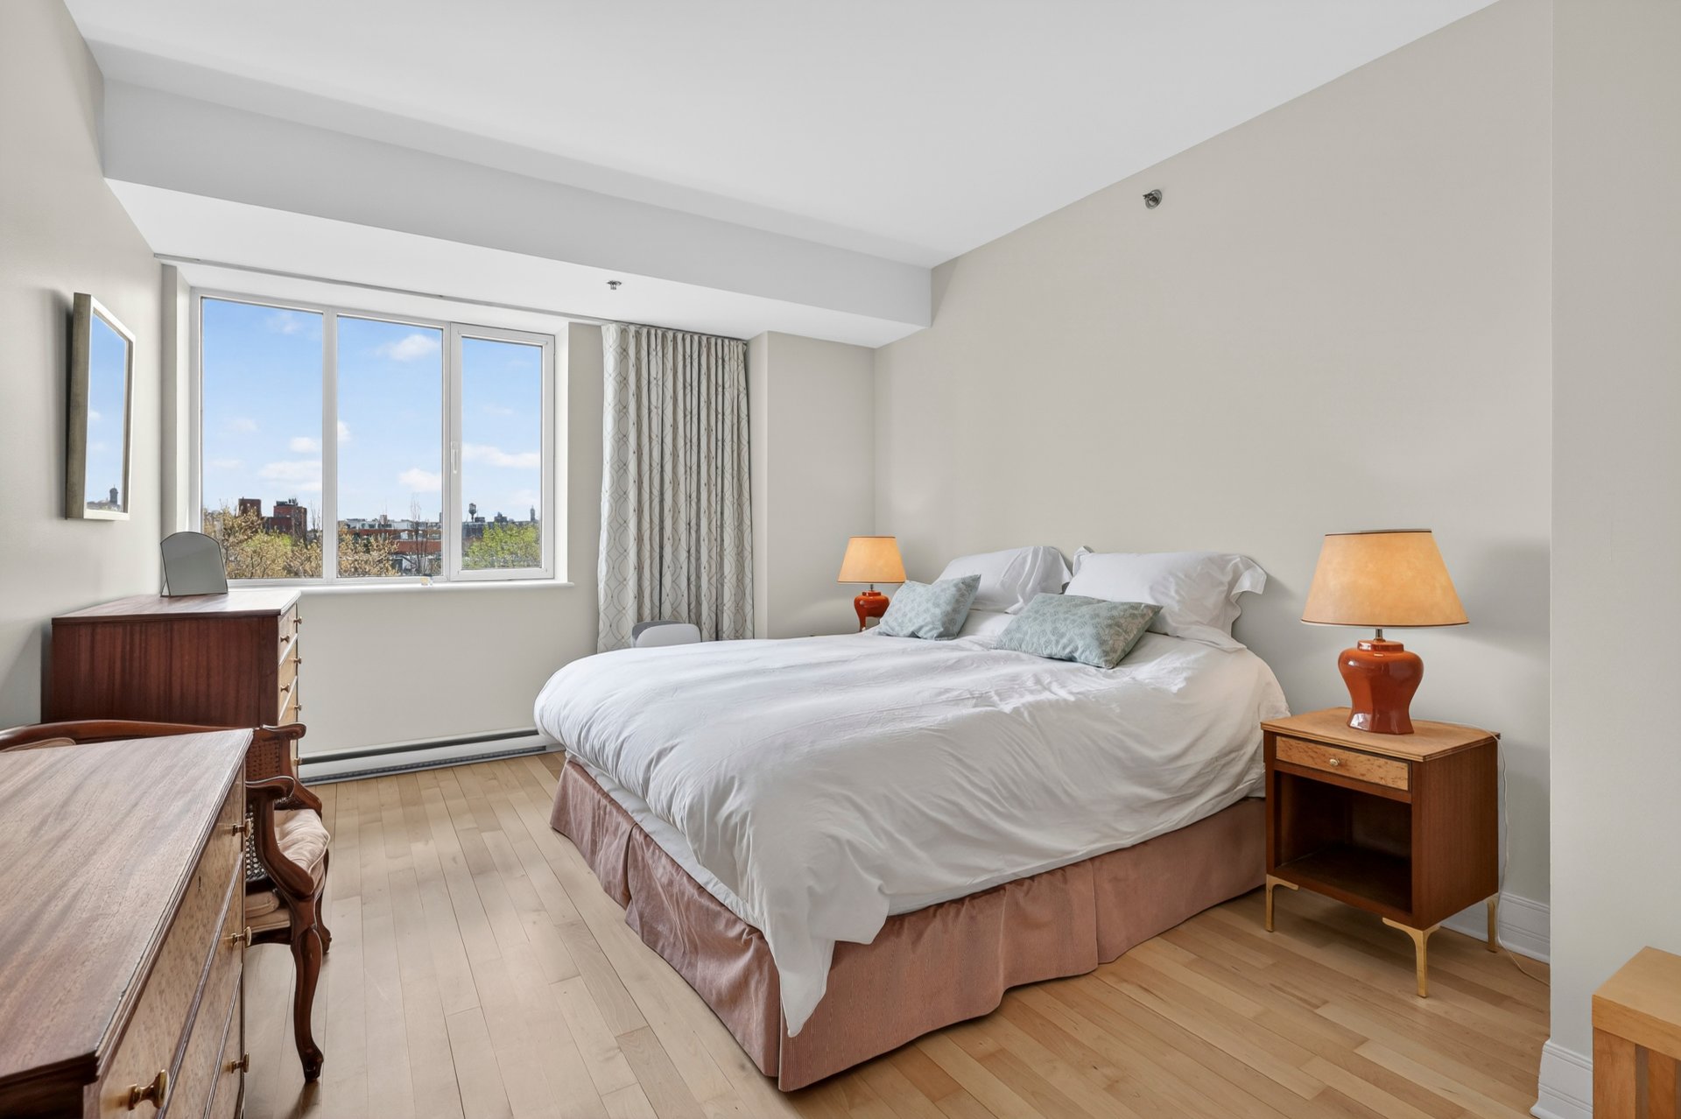
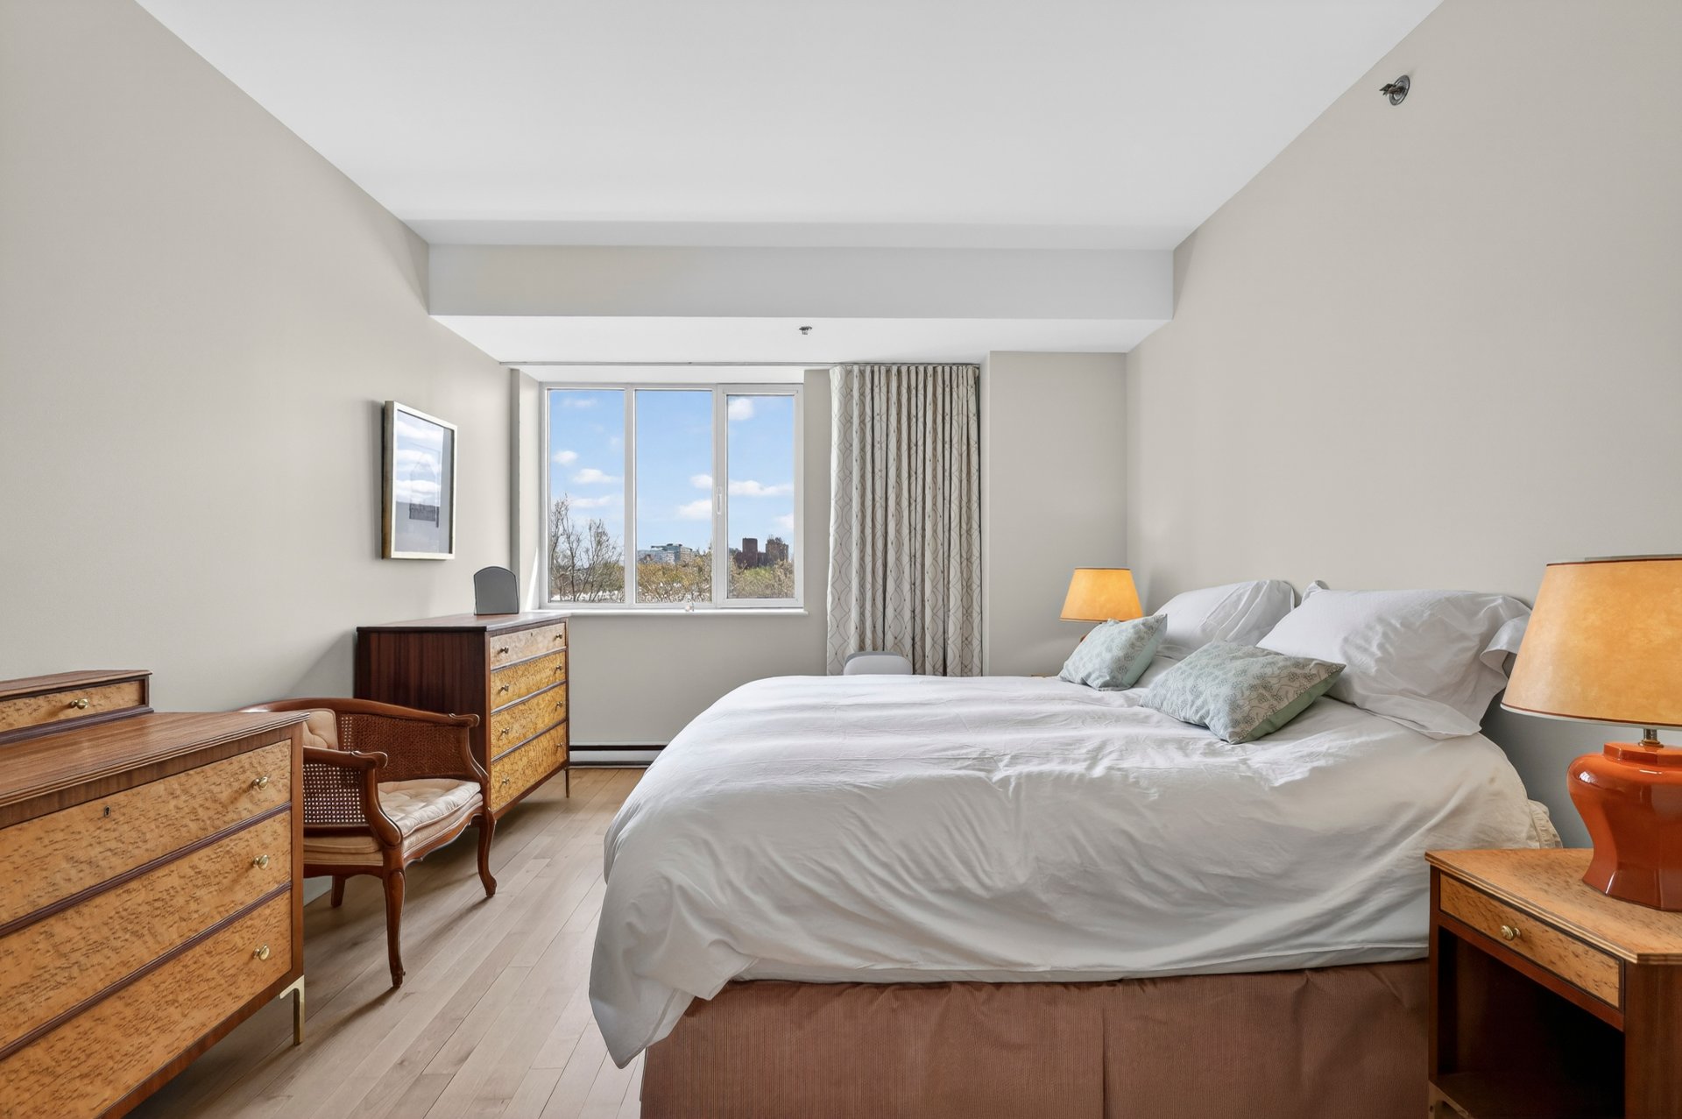
Primary bedroom
Primary bedroom
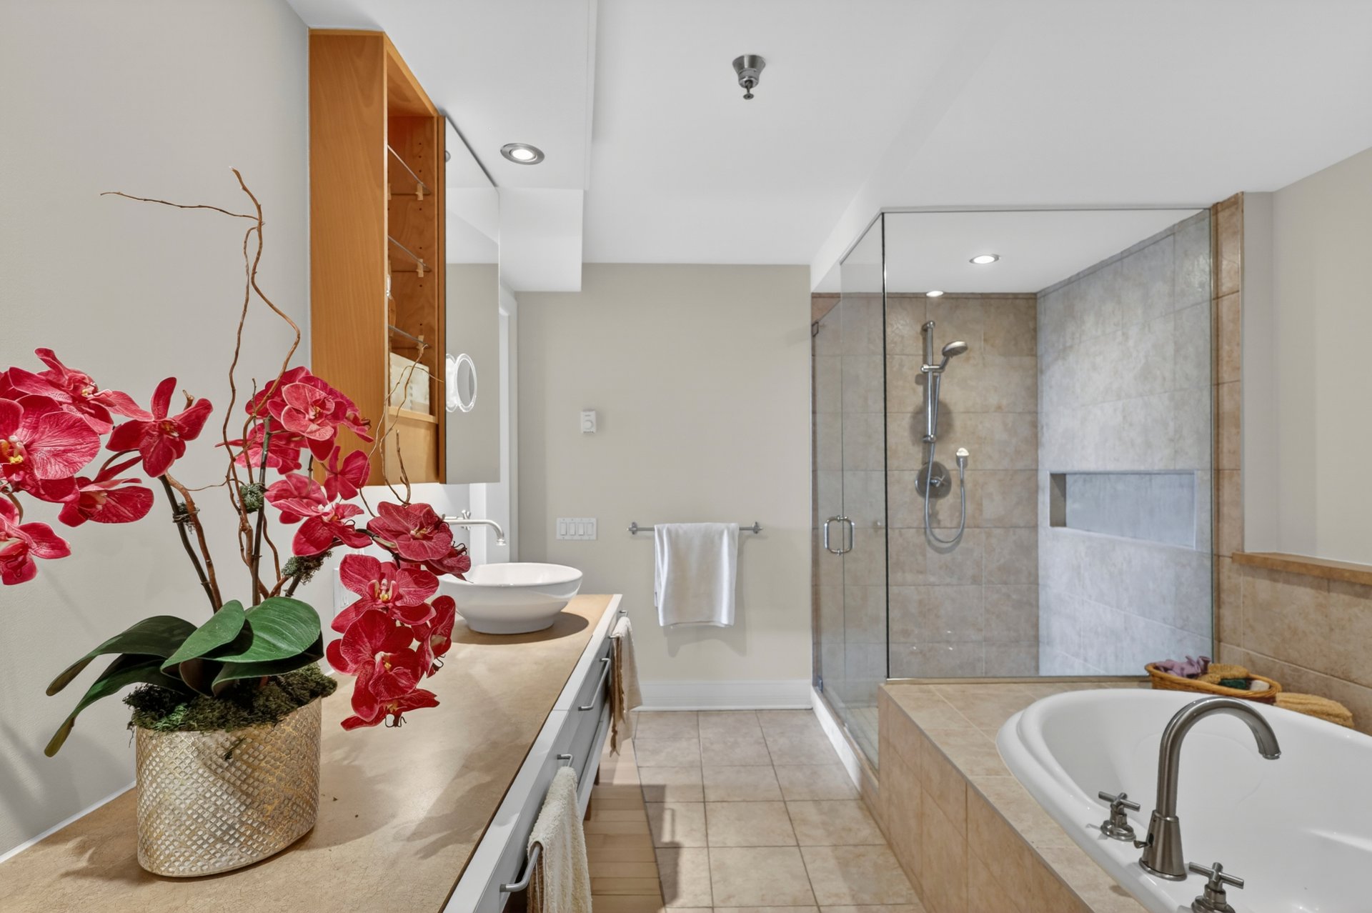
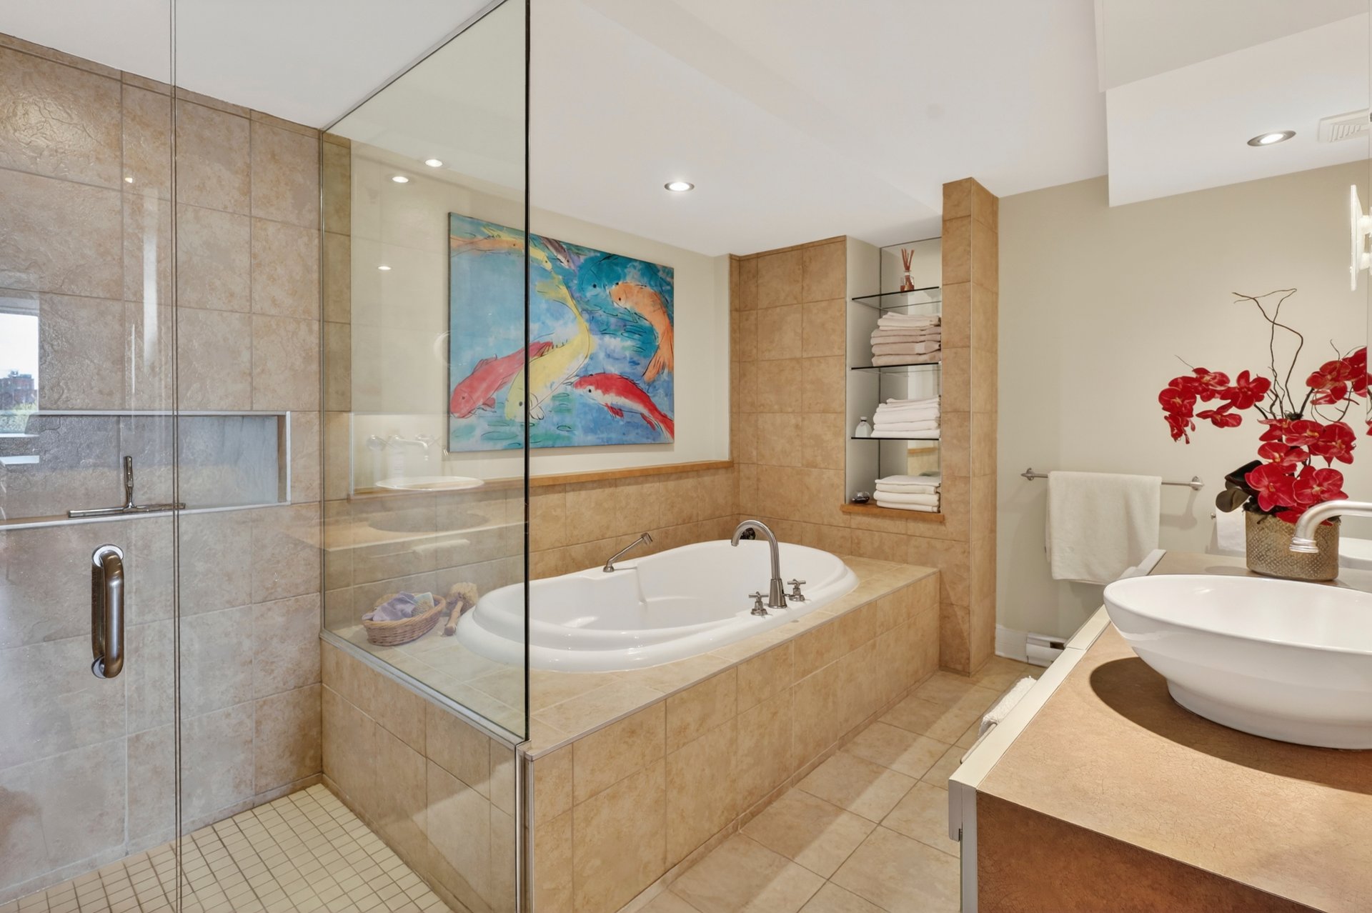
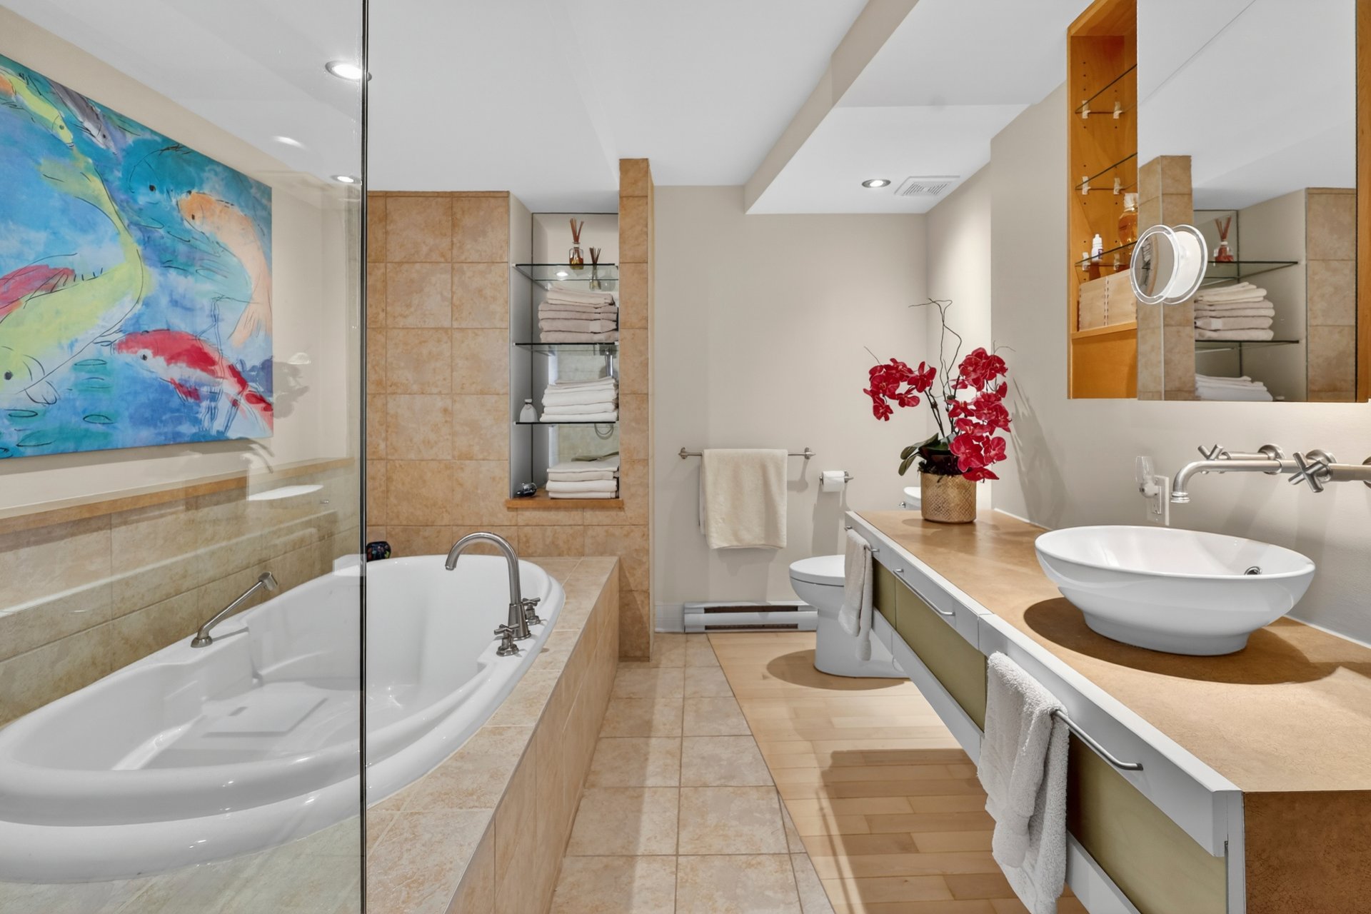
Bathroom
Bathroom
Bathroom
Bedroom
Bedroom
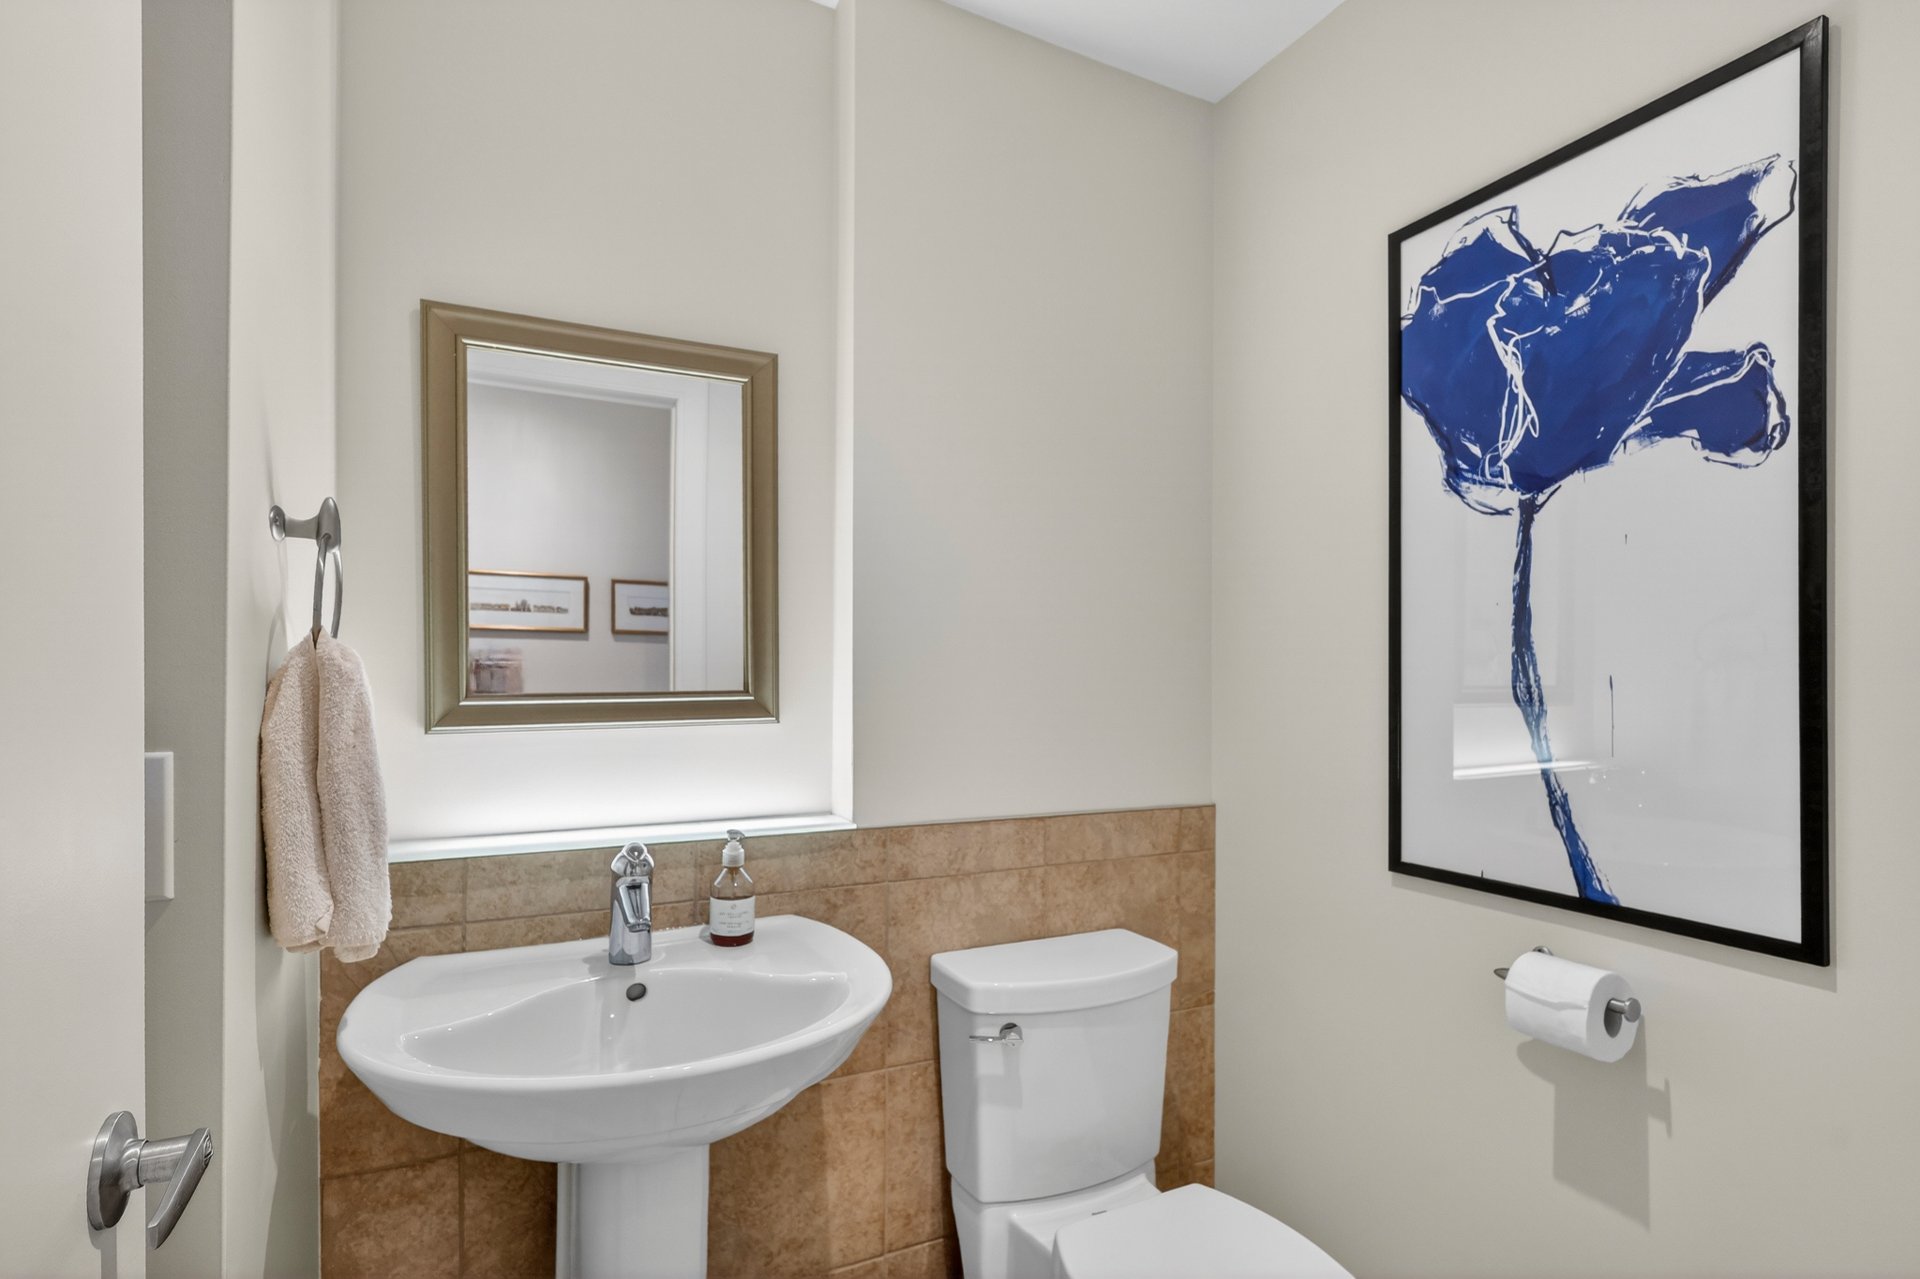
Washroom
Frontage
View

Montréal (Rosemont/La Petite-Patrie)

6655 Boul. St Laurent, app. 506
Montréal (Rosemont, QC)

Dining room
Frontage
Overall View
Overall View
Dining room
Living room
View
Living room
Overall View
Living room
Dining room
Kitchen
Kitchen
Kitchen
Primary bedroom
Primary bedroom
Bathroom
Bathroom
Bathroom
Bedroom
Bedroom
Washroom
Frontage
View

Welcome to

6655 Boul. St Laurent,
Montréal (Rosemont, QC)

Apartment for sale

  • $850,000
  • 2 BEDS
  • 1 BATHS
  • 1301 SQFT

Place Delacroix: A former church converted into a condominium building, located in the heart of Petite-Patrie, a sought-after and vibrant neighborhood close to services, shops, public transportation, and parks. The superior quality of the living spaces and compliance with strict energy-efficiency standards have made this a model project for the revitalization of existing spaces, earning it an award of excellence.

Centris Number

14877567

Property type

Apartment

Liveable Area

120.9 MC

Expenses
Co-ownership fees $ 13536 / year
Municipal Taxes (2026) $ 5414 / year
School taxes (2025) $ 622 / year
Room Dimensions Level Flooring
Kitchen 11.4 x 8.6 P 5thth Floor Ceramic tiles
Dining room 17.0 x 10.9 P 5thth Floor Wood
Living room 16.11 x 15.2 P 5thth Floor Wood
Primary bedroom 16.4 x 11.7 P 5thth Floor Wood
Walk-in closet 6.9 x 5.4 P 5thth Floor Wood
Bedroom 16.4 x 8.8 P 5thth Floor Wood
Bathroom 12.9 x 9.2 P 5thth Floor Ceramic tiles
Washroom 5.3 x 4.5 P 5thth Floor Ceramic tiles
Laundry room 5.8 x 5.3 P 5thth Floor Ceramic tiles
Included
Refrigerator, oven, washer, dryer (new) dishwasher
Exluded
Light fixtures, curtains
Proximity Bicycle path, Cegep, Daycare centre, Elementary school, High school, Highway, Park - green area, Public transport
Equipment available Central air conditioning, Entry phone
Heating system Electric baseboard units
Heating energy Electricity
Easy access Elevator
Garage Fitted, Heated, Single width
Parking Garage
View Mountain
Sewage system Municipal sewer
Water supply Municipality
Bathroom / Washroom Other, Seperate shower
Zoning Residential

Addenda

The main living area features an open-concept layout that combines the living room, dining room, and kitchen (all new appliances, except for the dishwasher). The space is bright and inviting thanks to generous windows and an open floor plan.

The unit features two good-sized bedrooms, each with built-in storage. The bathroom is spacious and functional. A separate laundry room adds convenience to daily life, along with a powder room.

A garage is included with the unit. It is also possible to rent a second parking space, subject to availability.

A well-located, functional, and comfortable condo in a building with unique charm, converted from a historic site.

The Little Italy is an iconic Montreal neighborhood, known for its lively atmosphere and authentic character. It features well-established restaurants, local shops, popular cafés, as well as several cultural attractions and green spaces. The area is very well served by public transit (metro).

The condo enjoys a prime location, directly across from the Little Italy Park, and also offers a view of Soeur-Madeleine-Gagnon Park.

Loading maps...

Loading street view...

Explore More Properties For Sale

CARL KNOWS

THE HALLMARK OF RECORD SALES