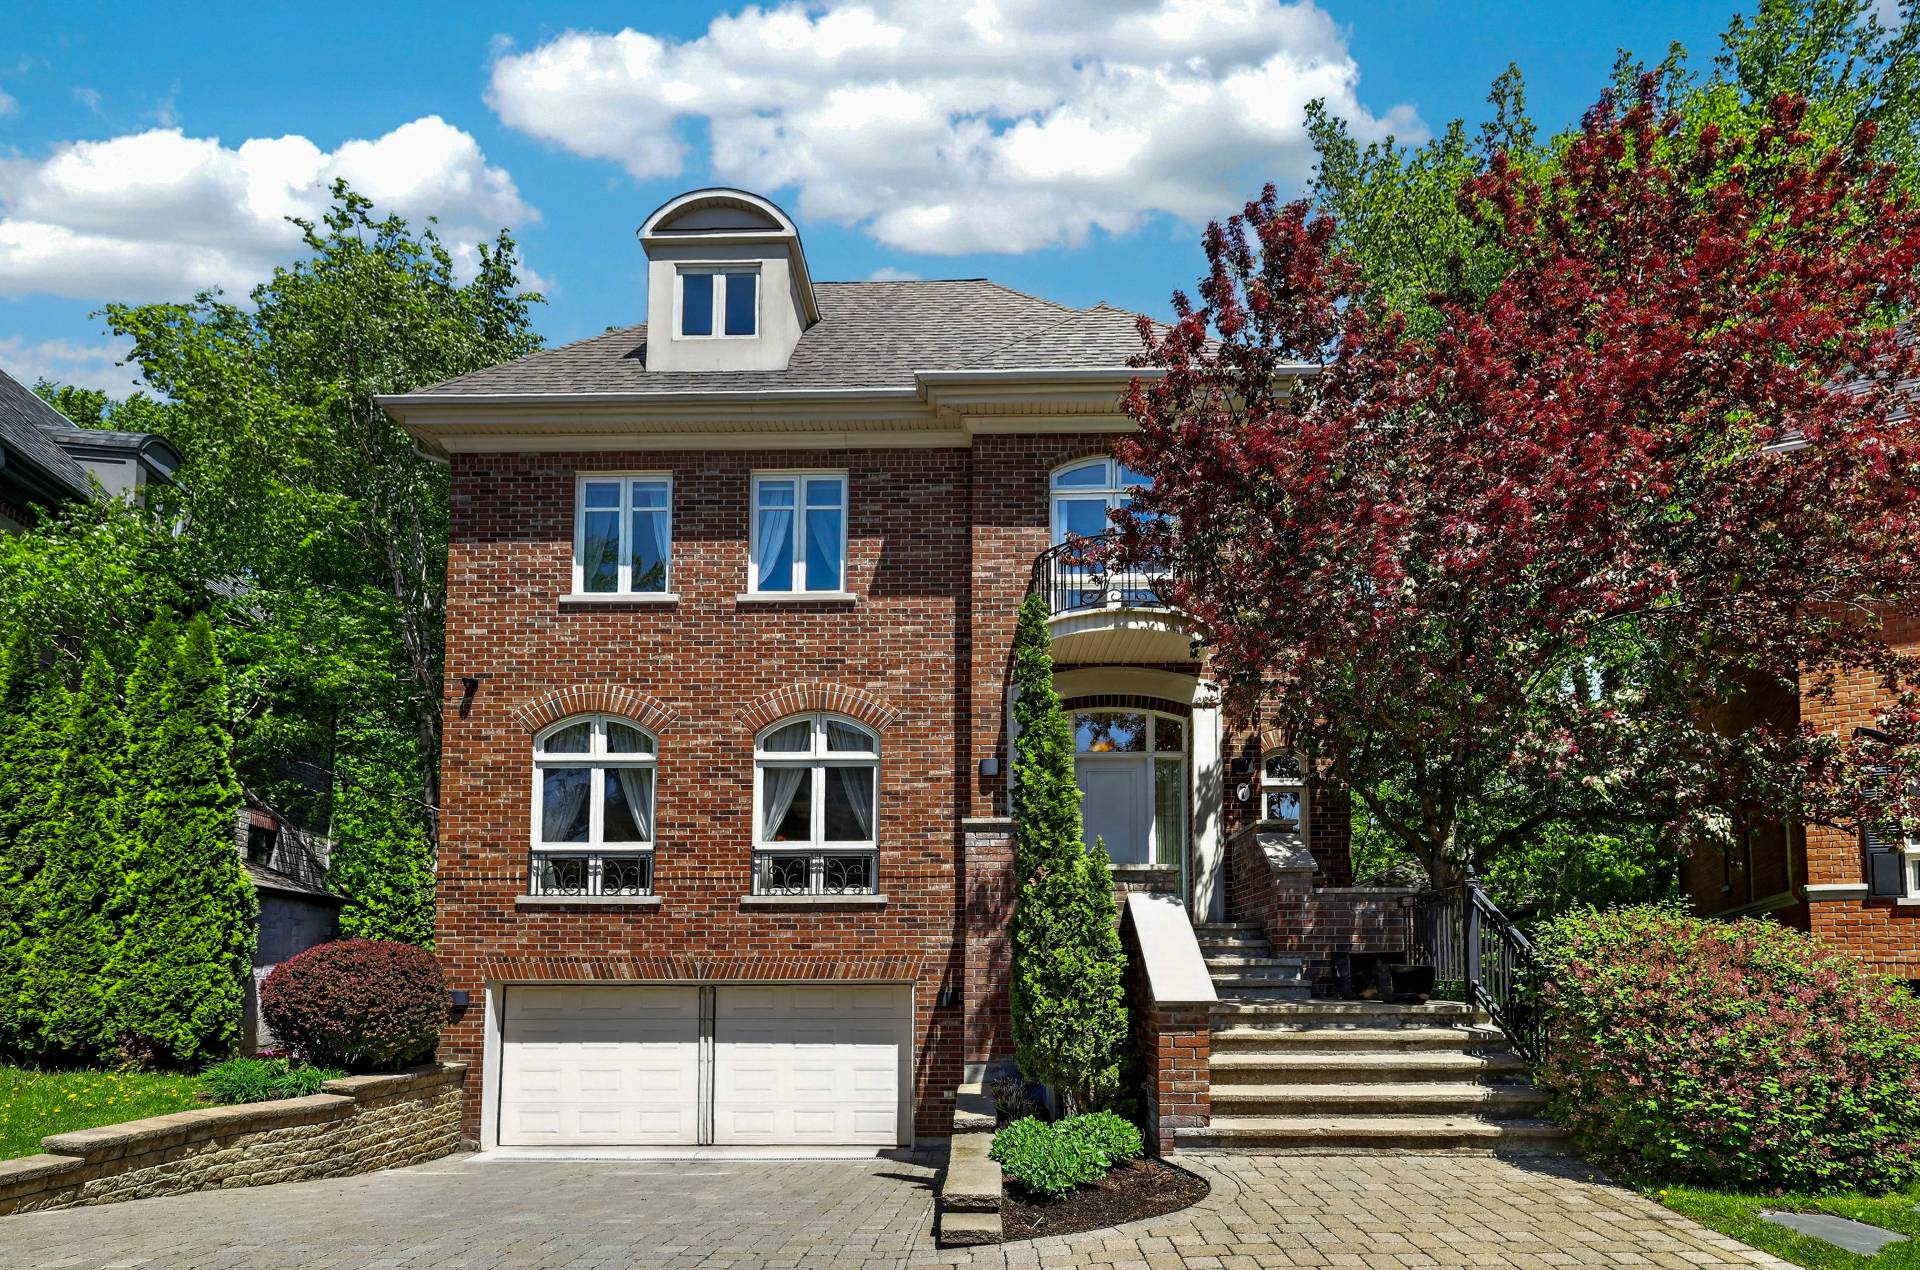
Frontage
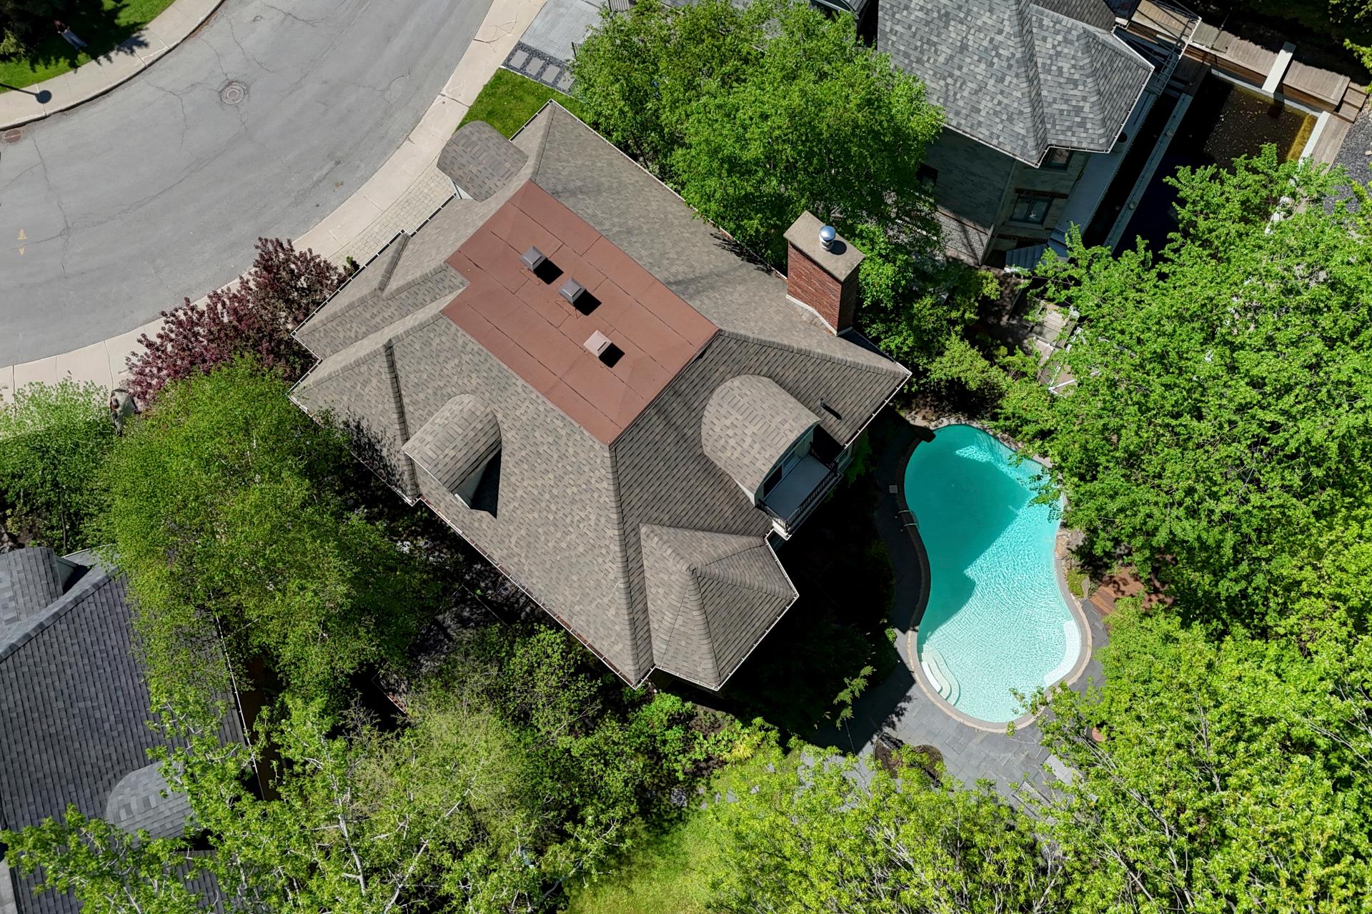
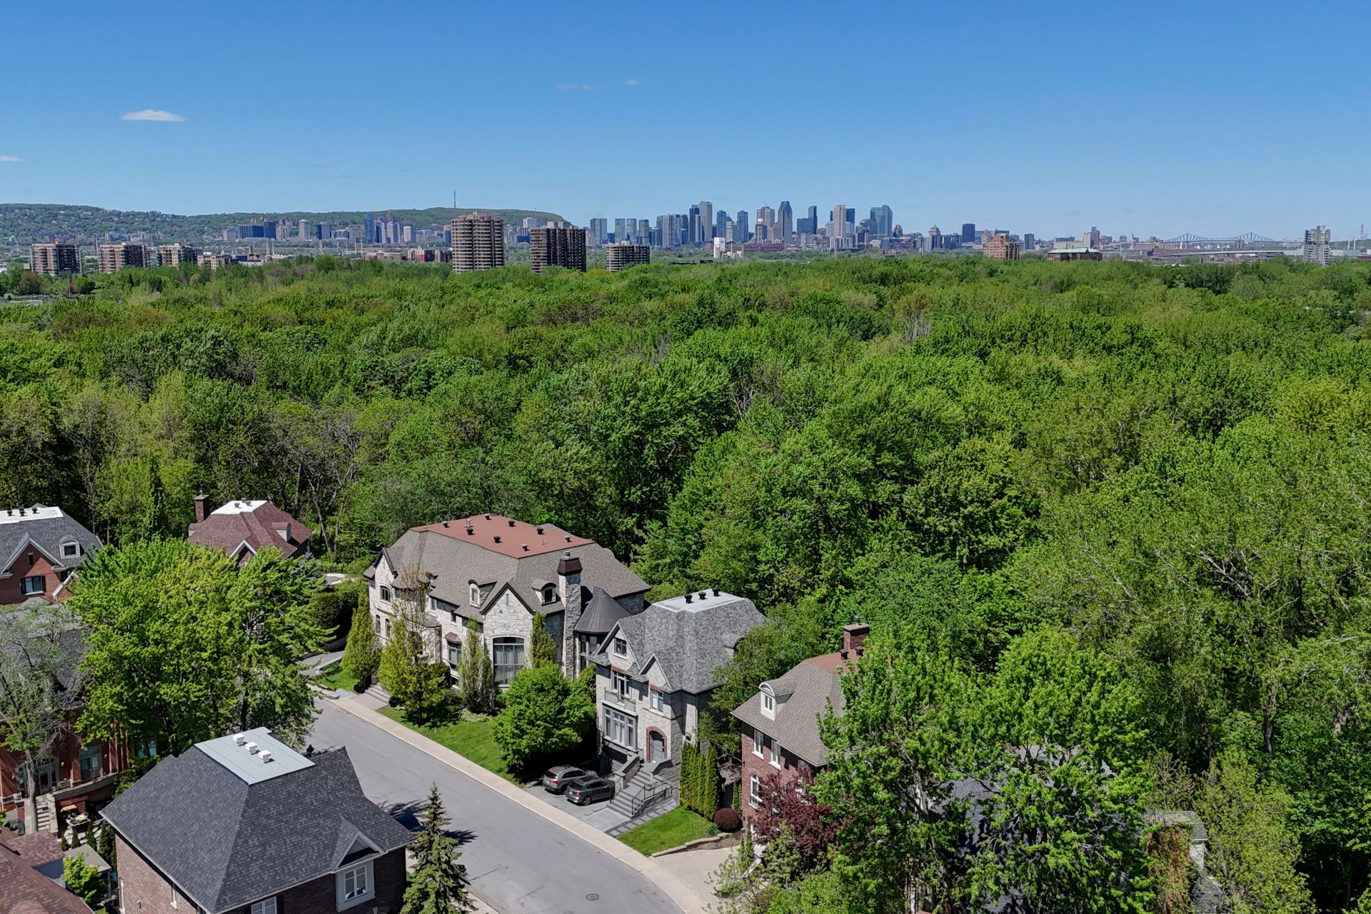
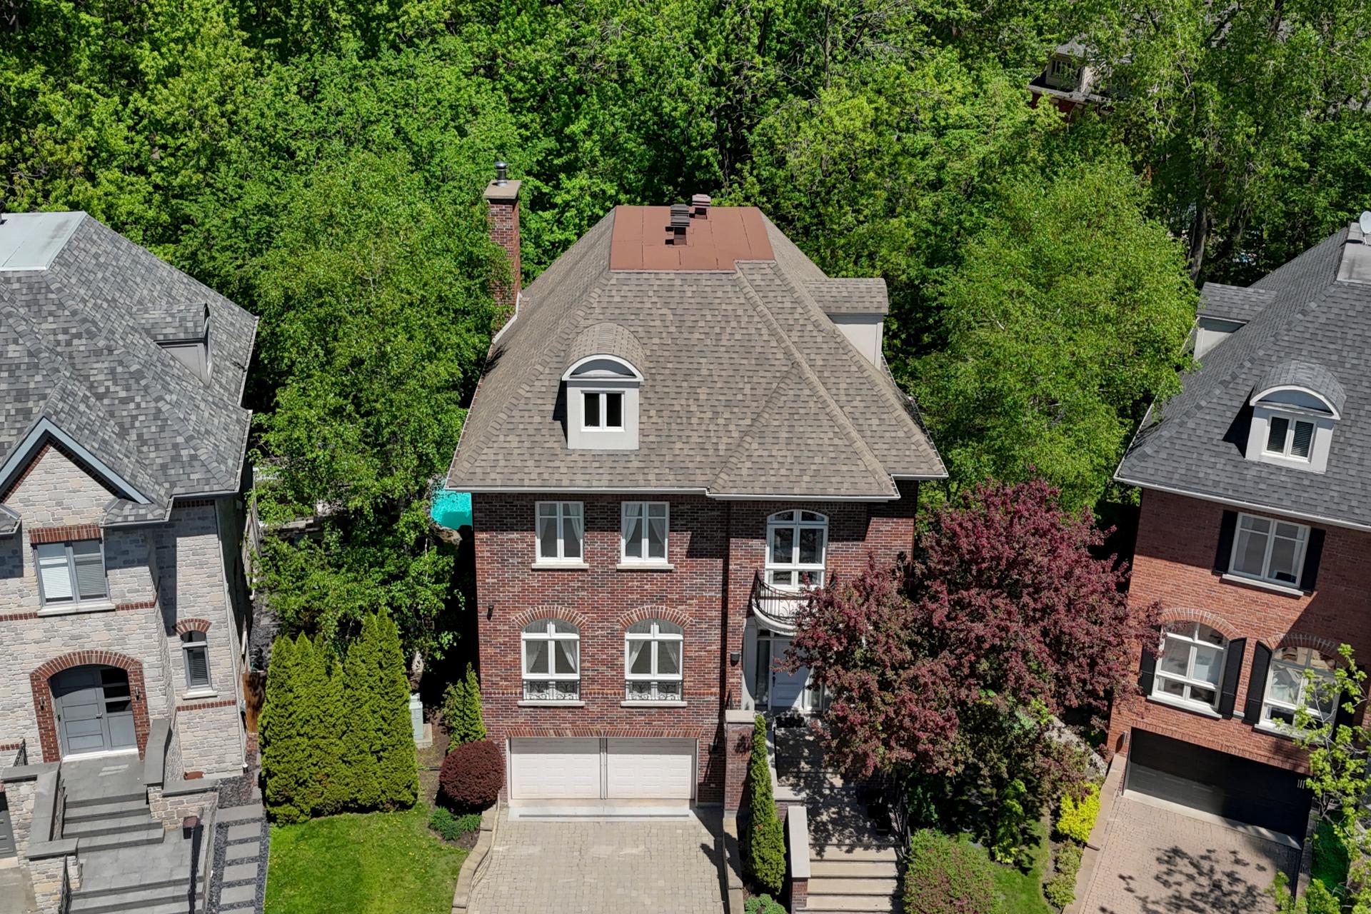
Aerial photo
Aerial photo
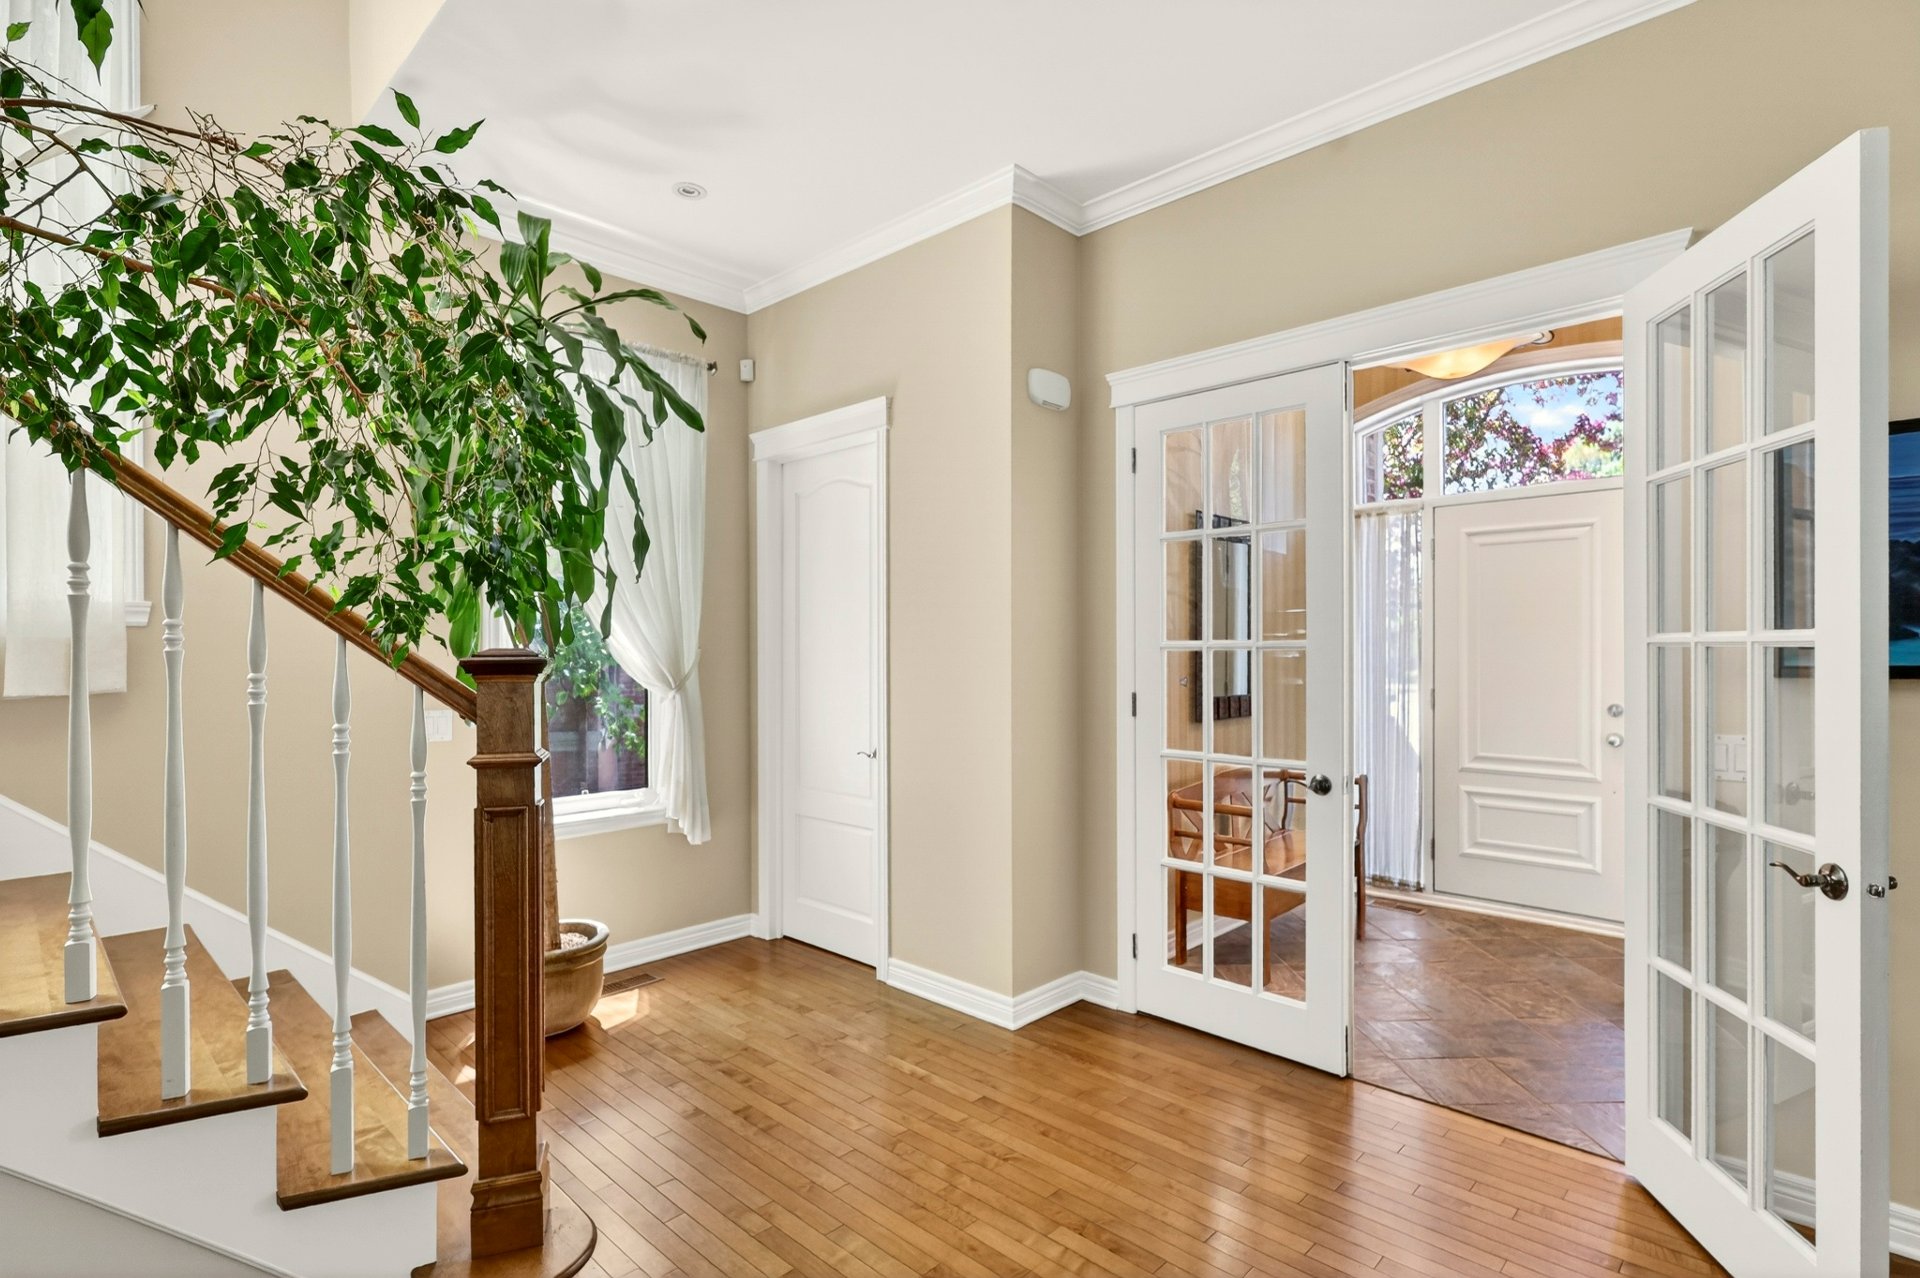
Hallway
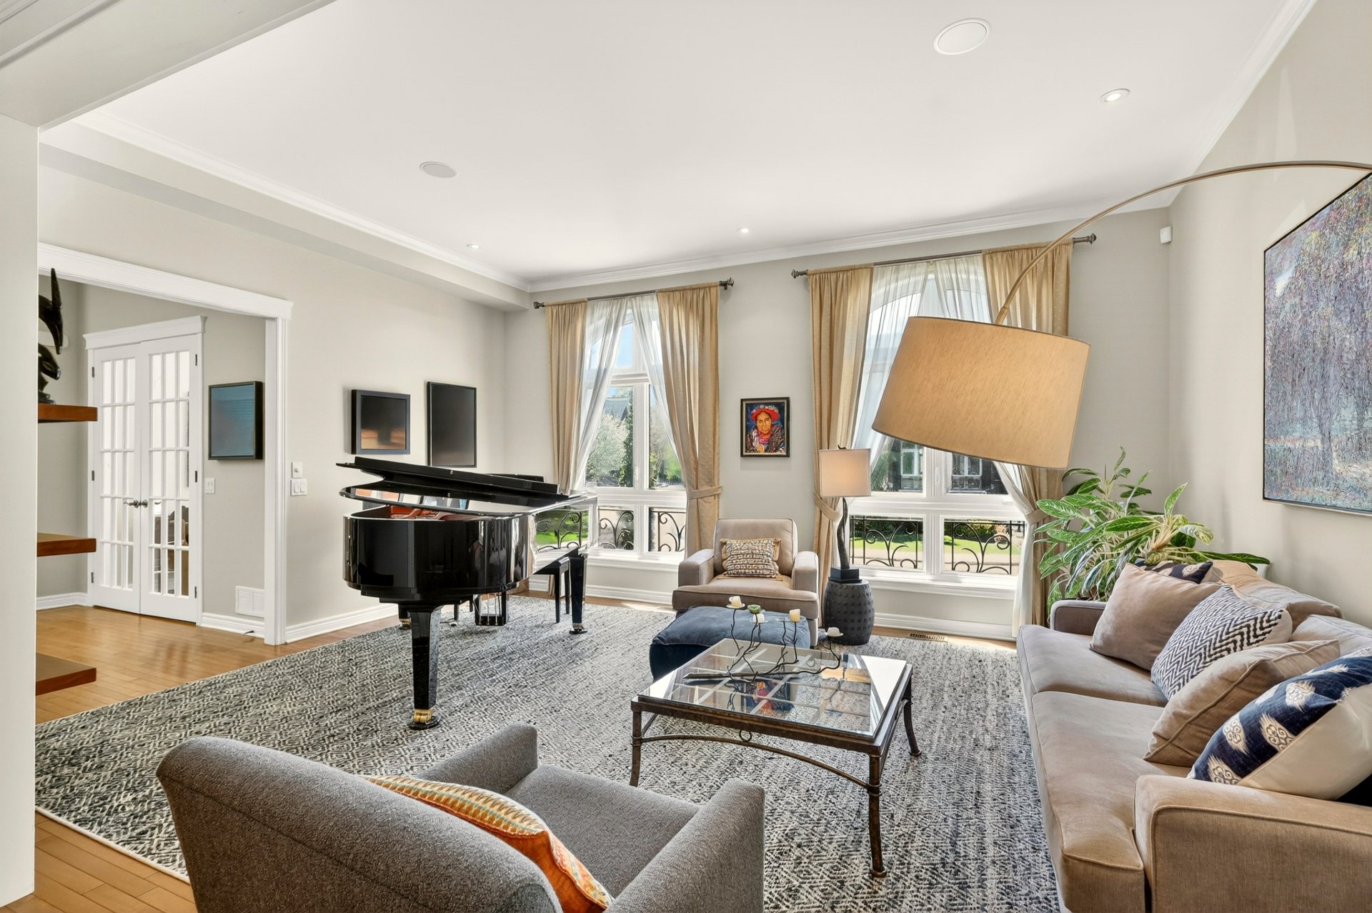
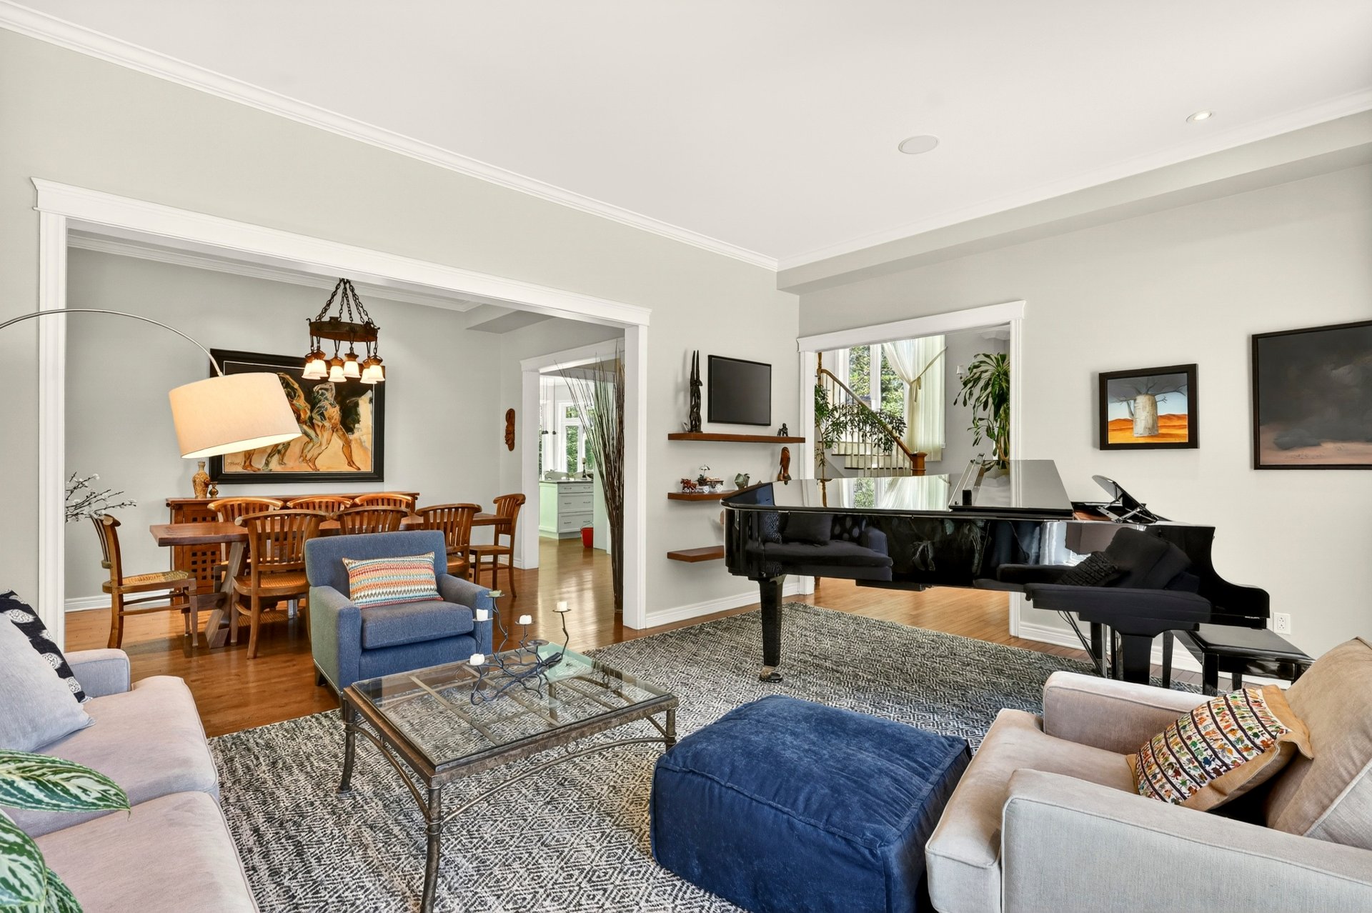
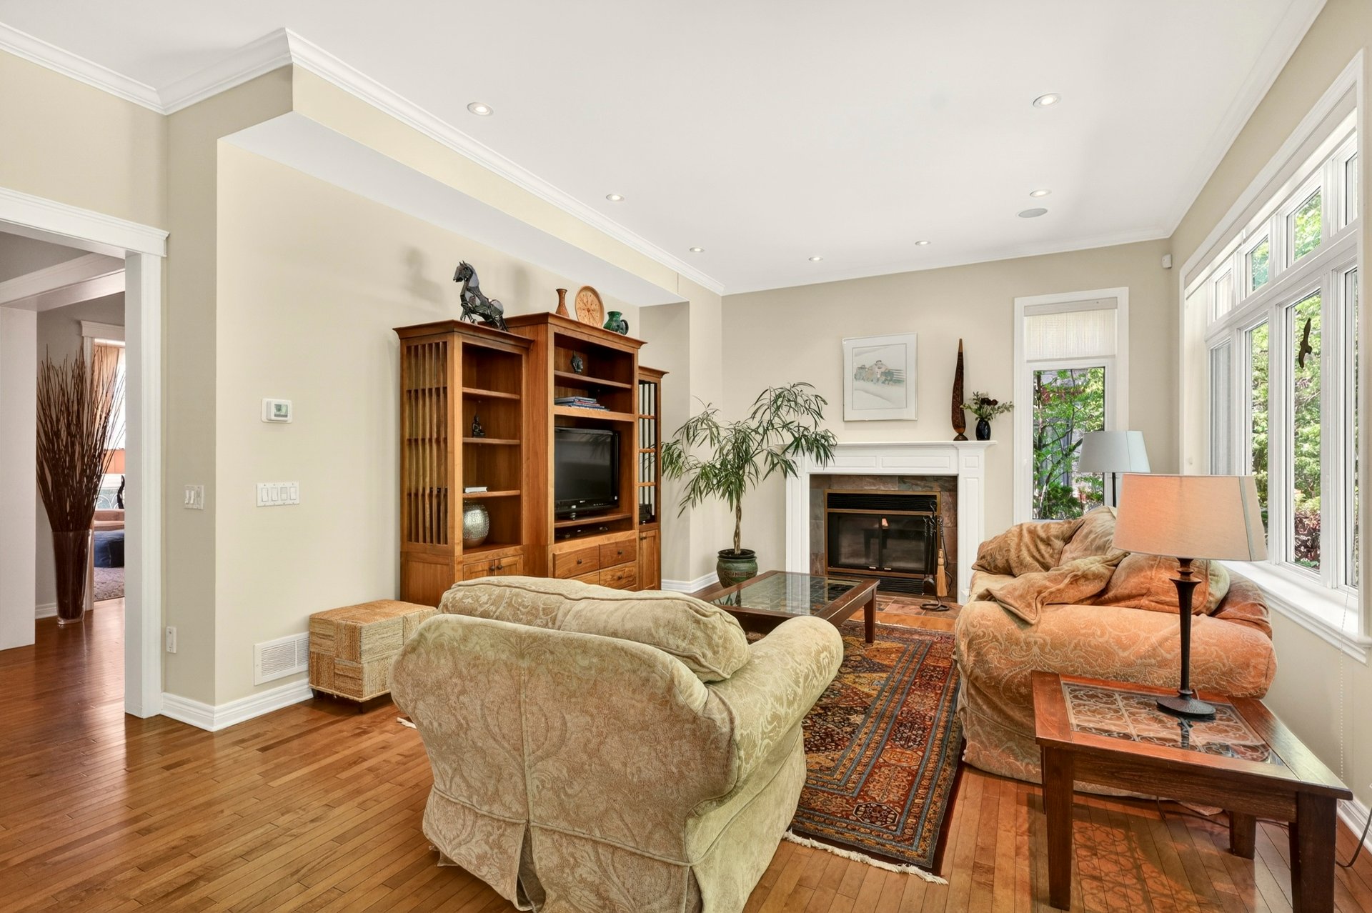
Living room
Living room
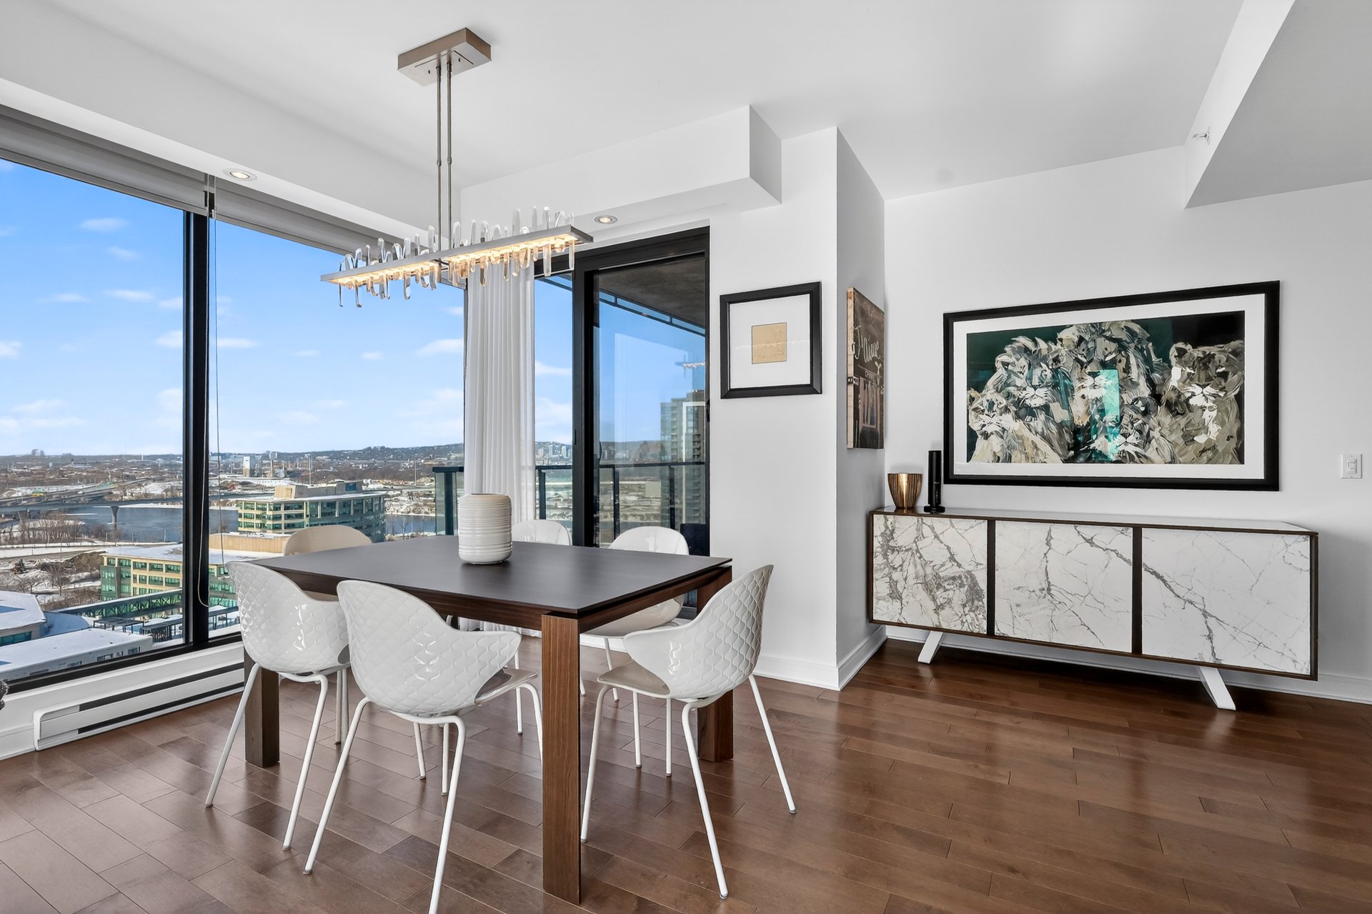
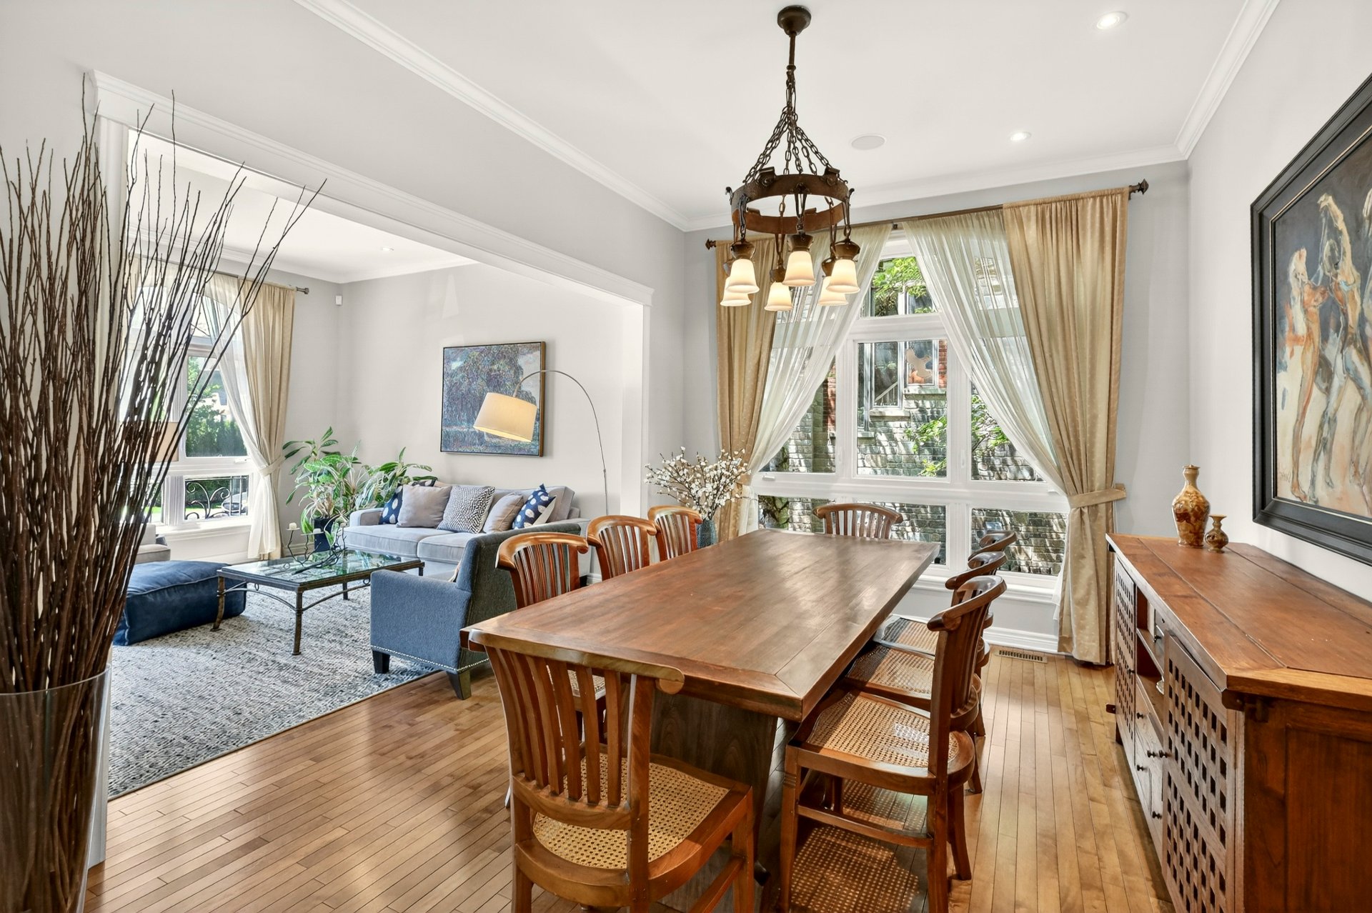
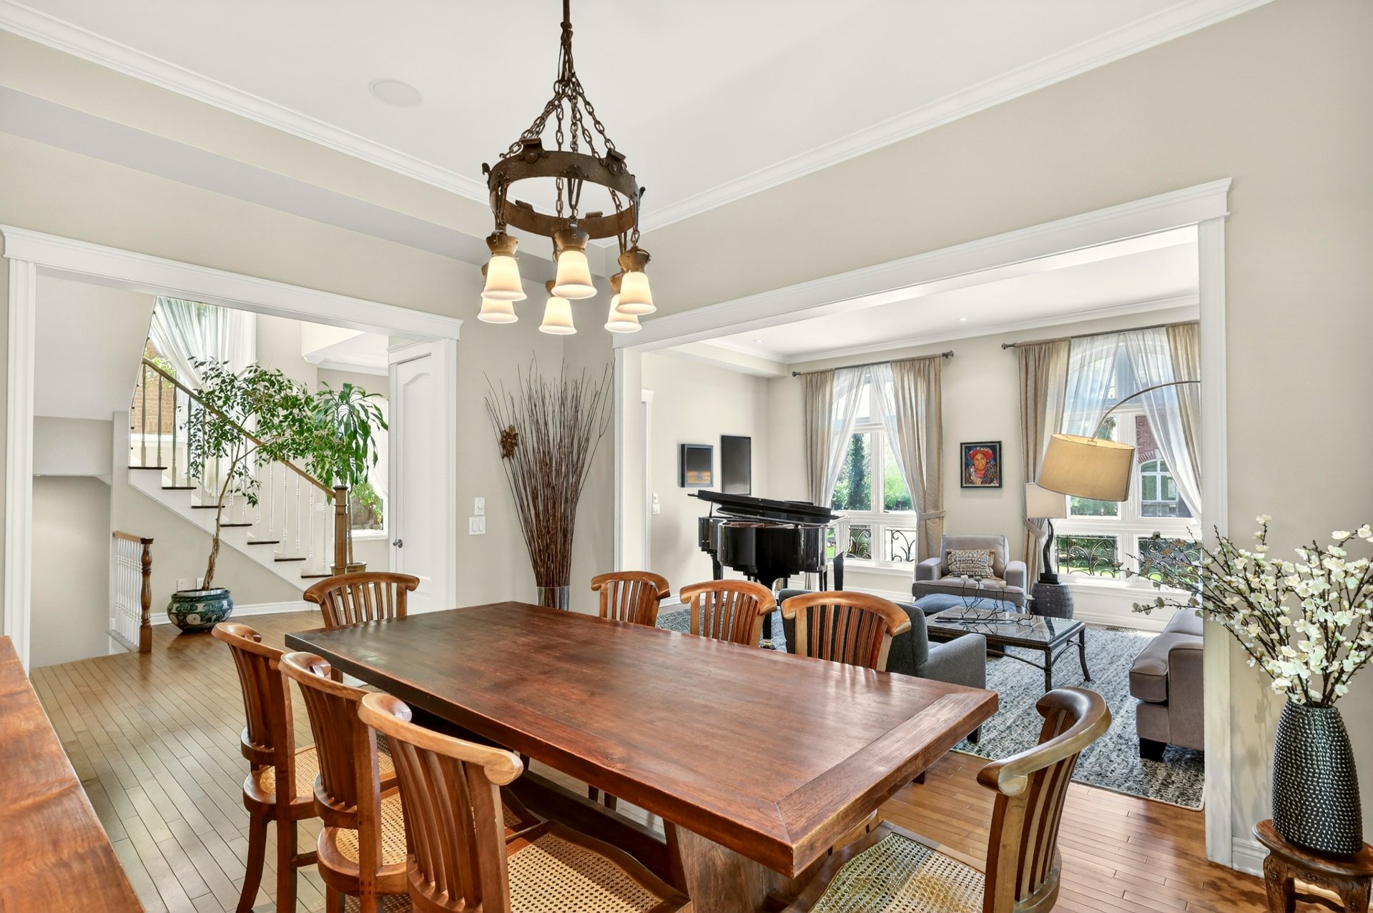
Dining room
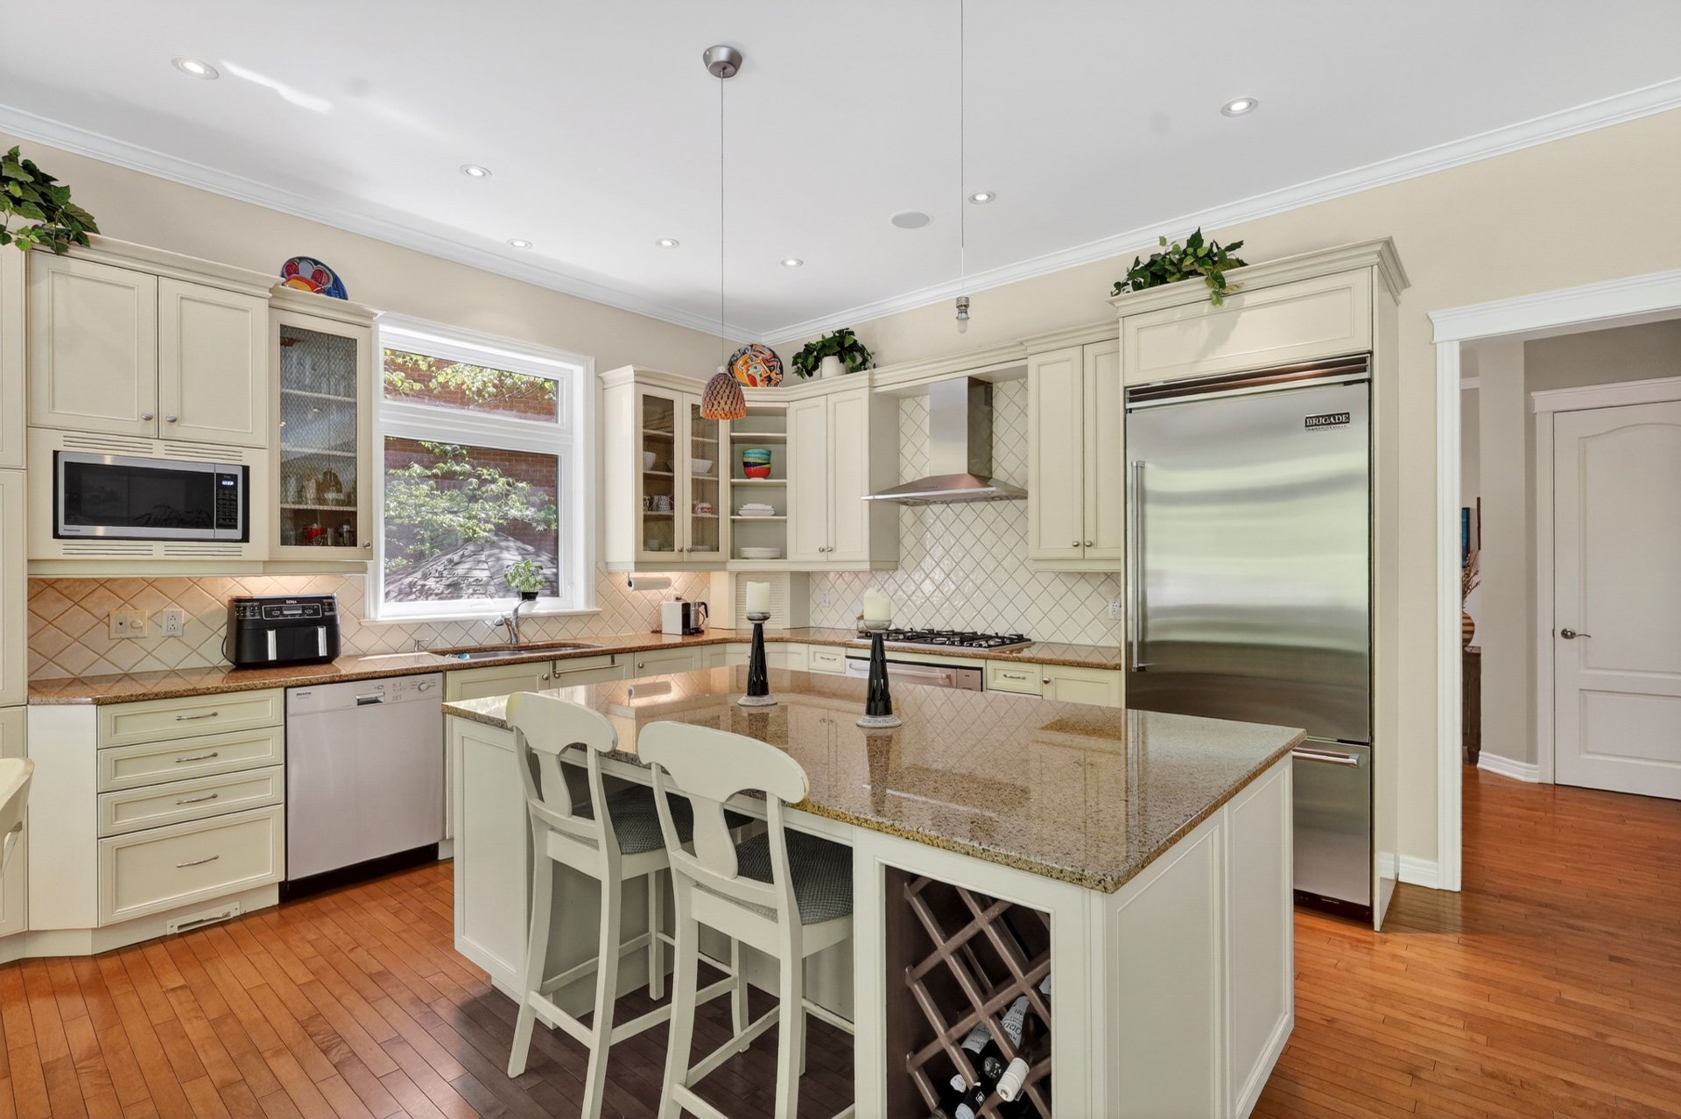
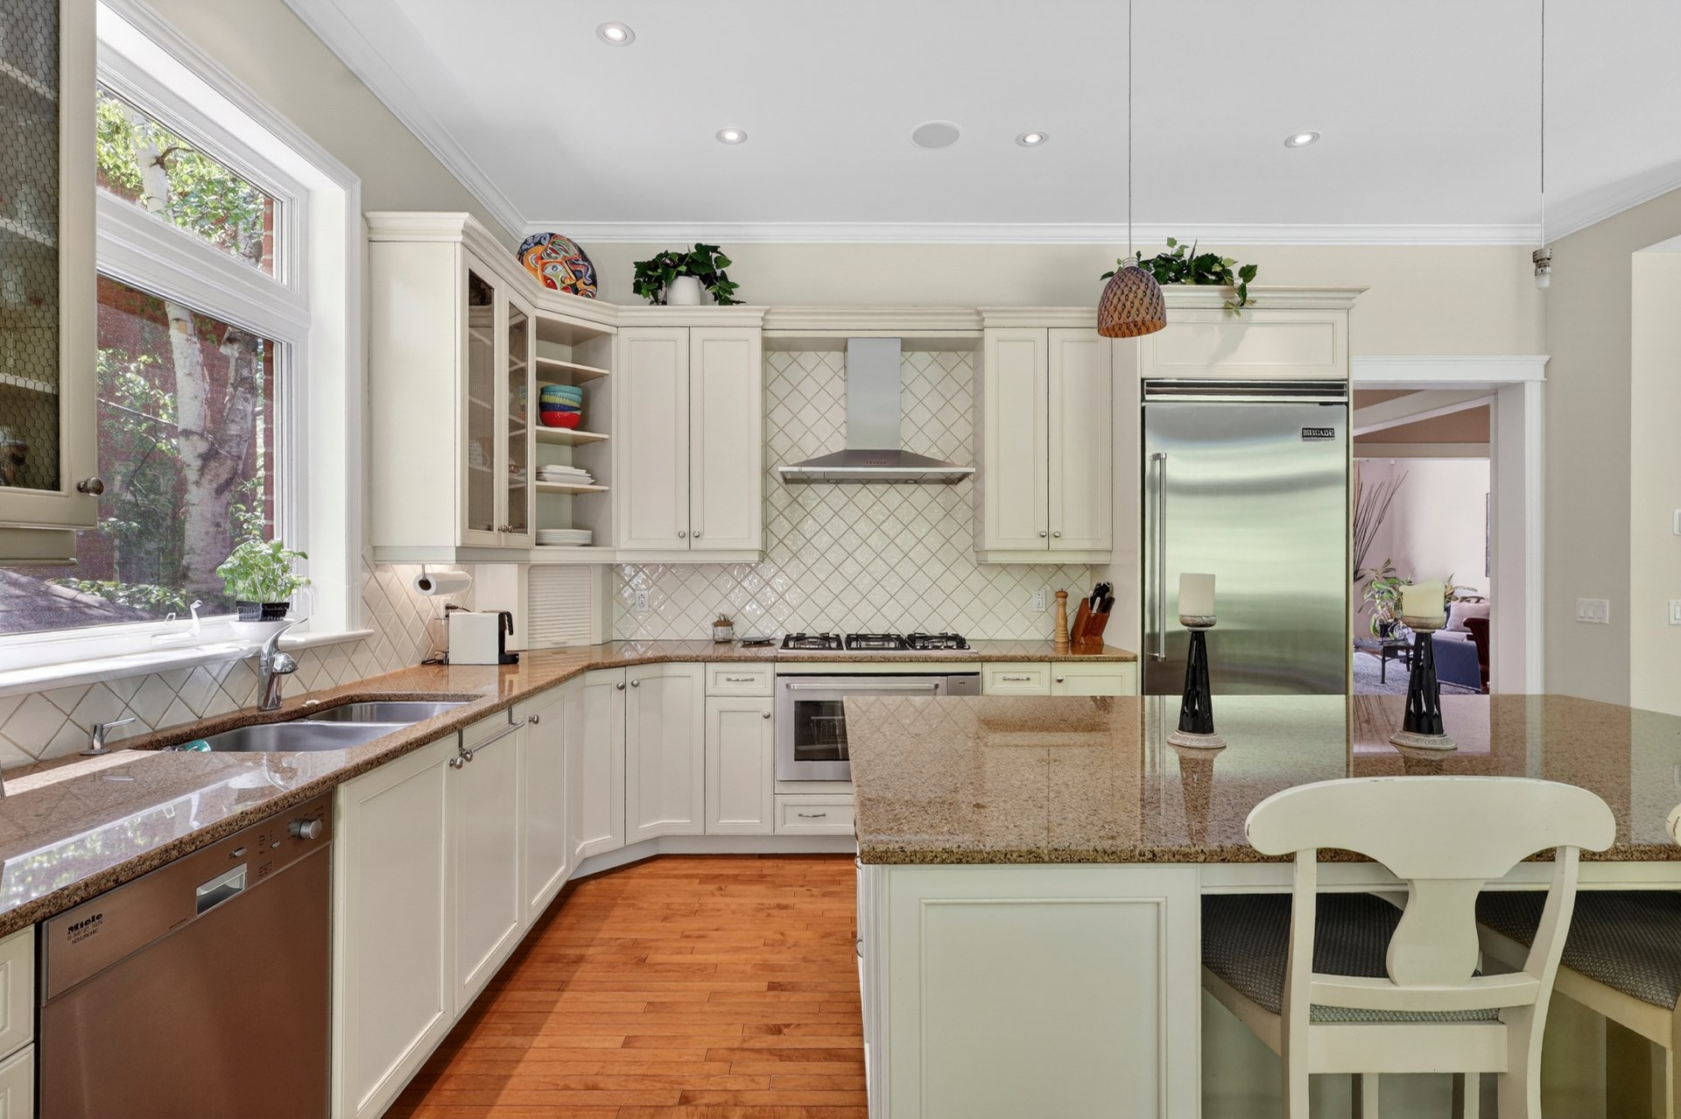
Kitchen
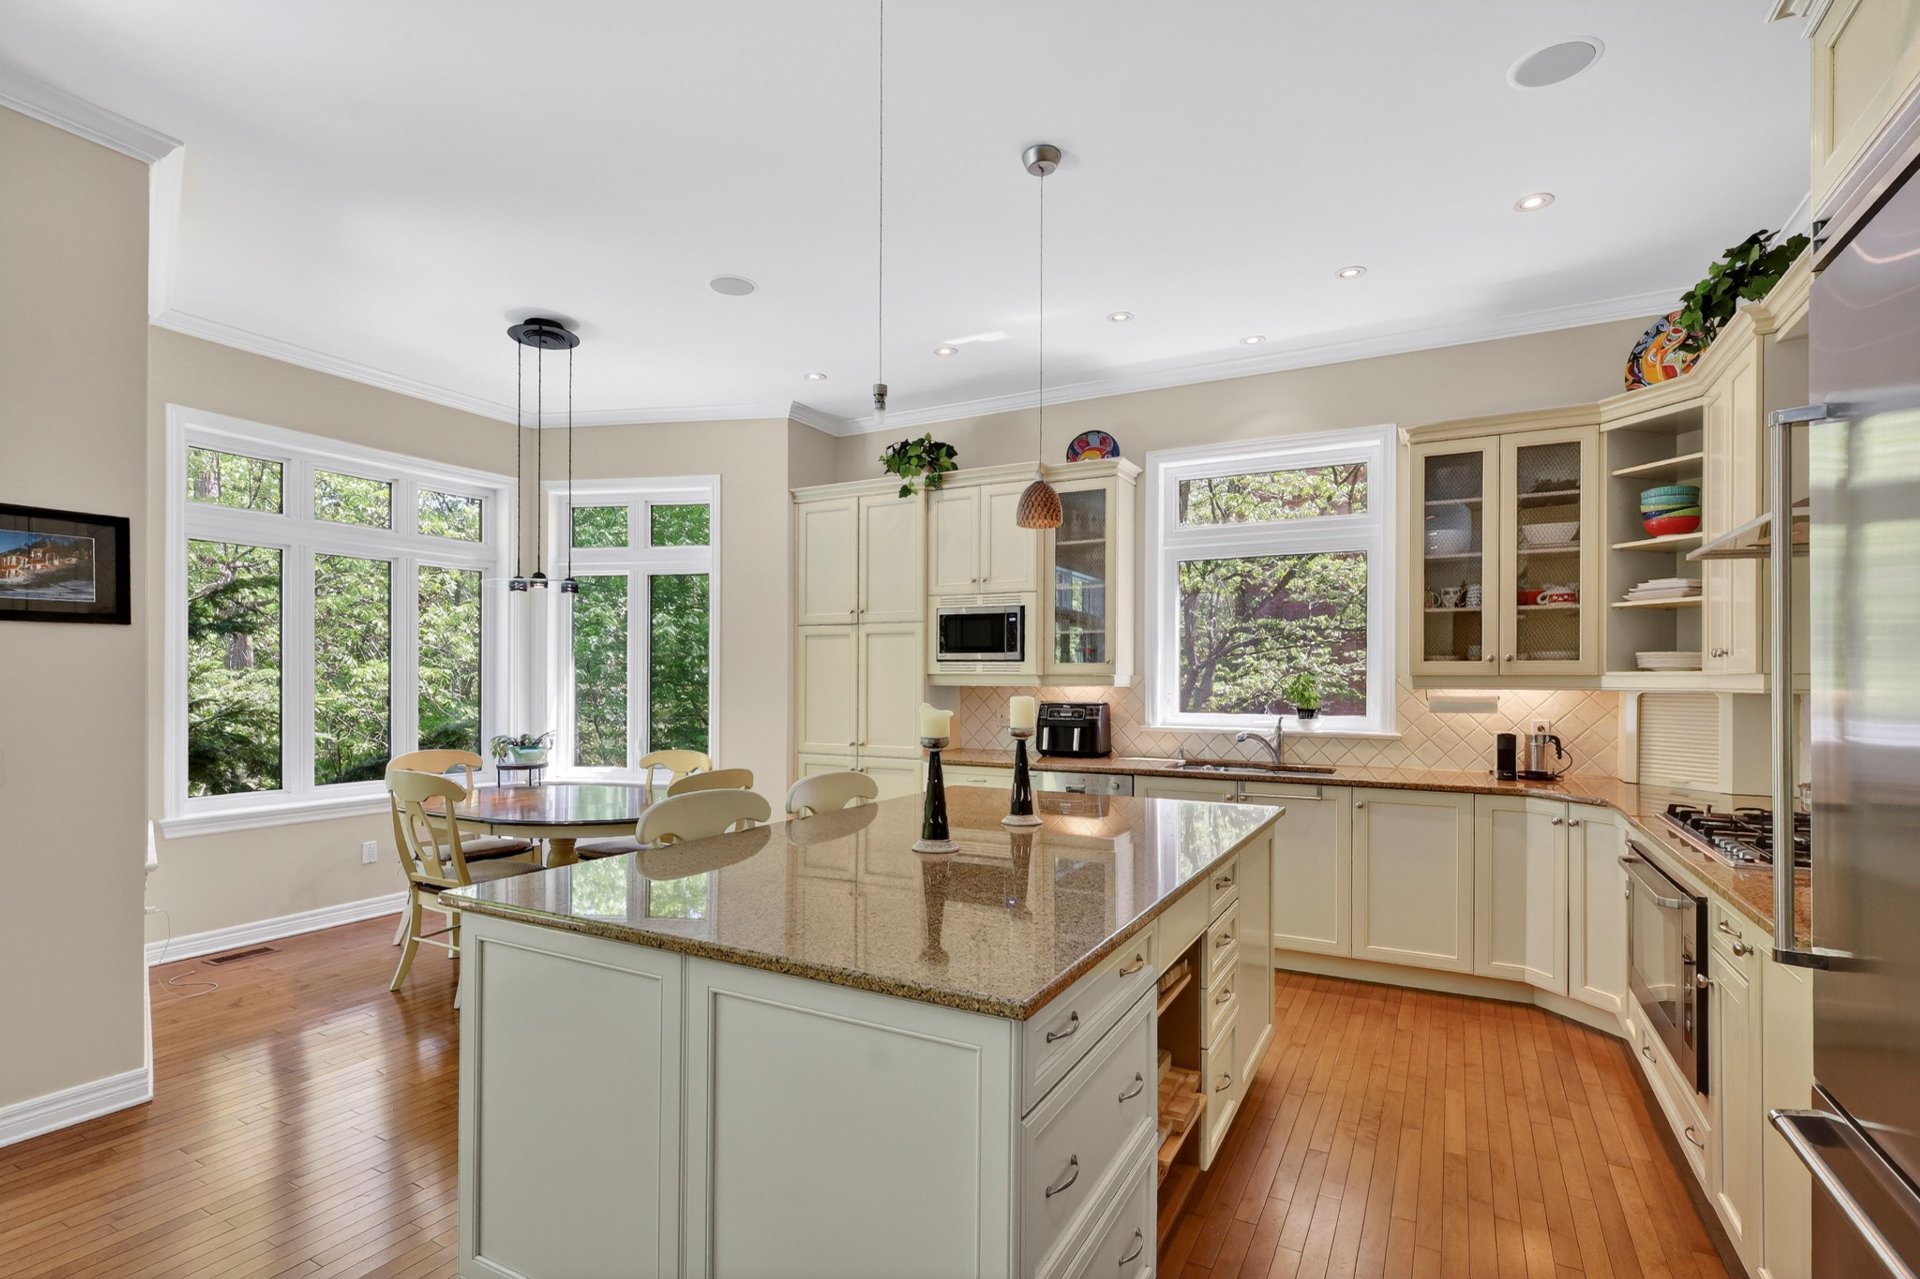
Kitchen
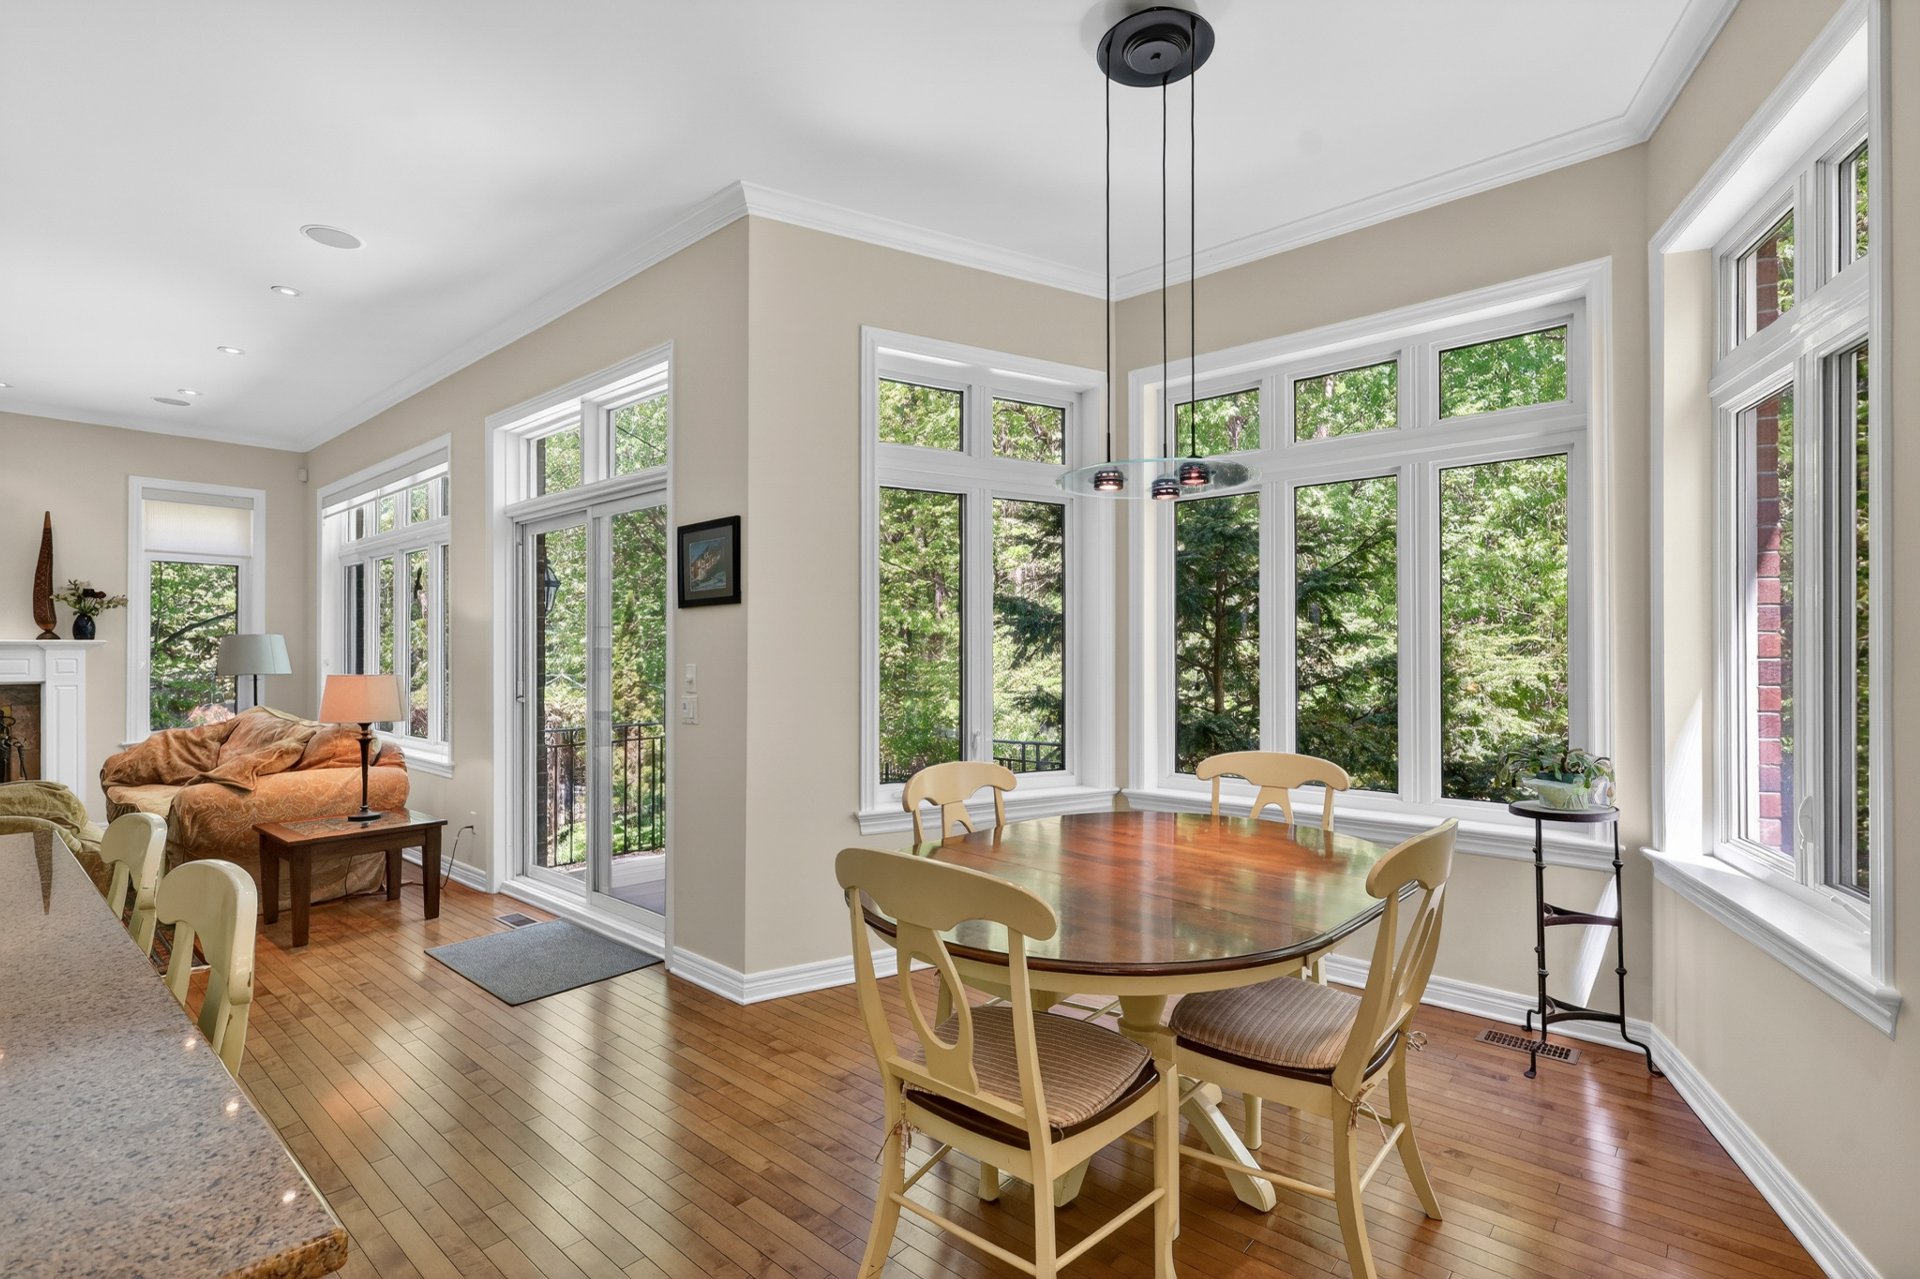
Dinette
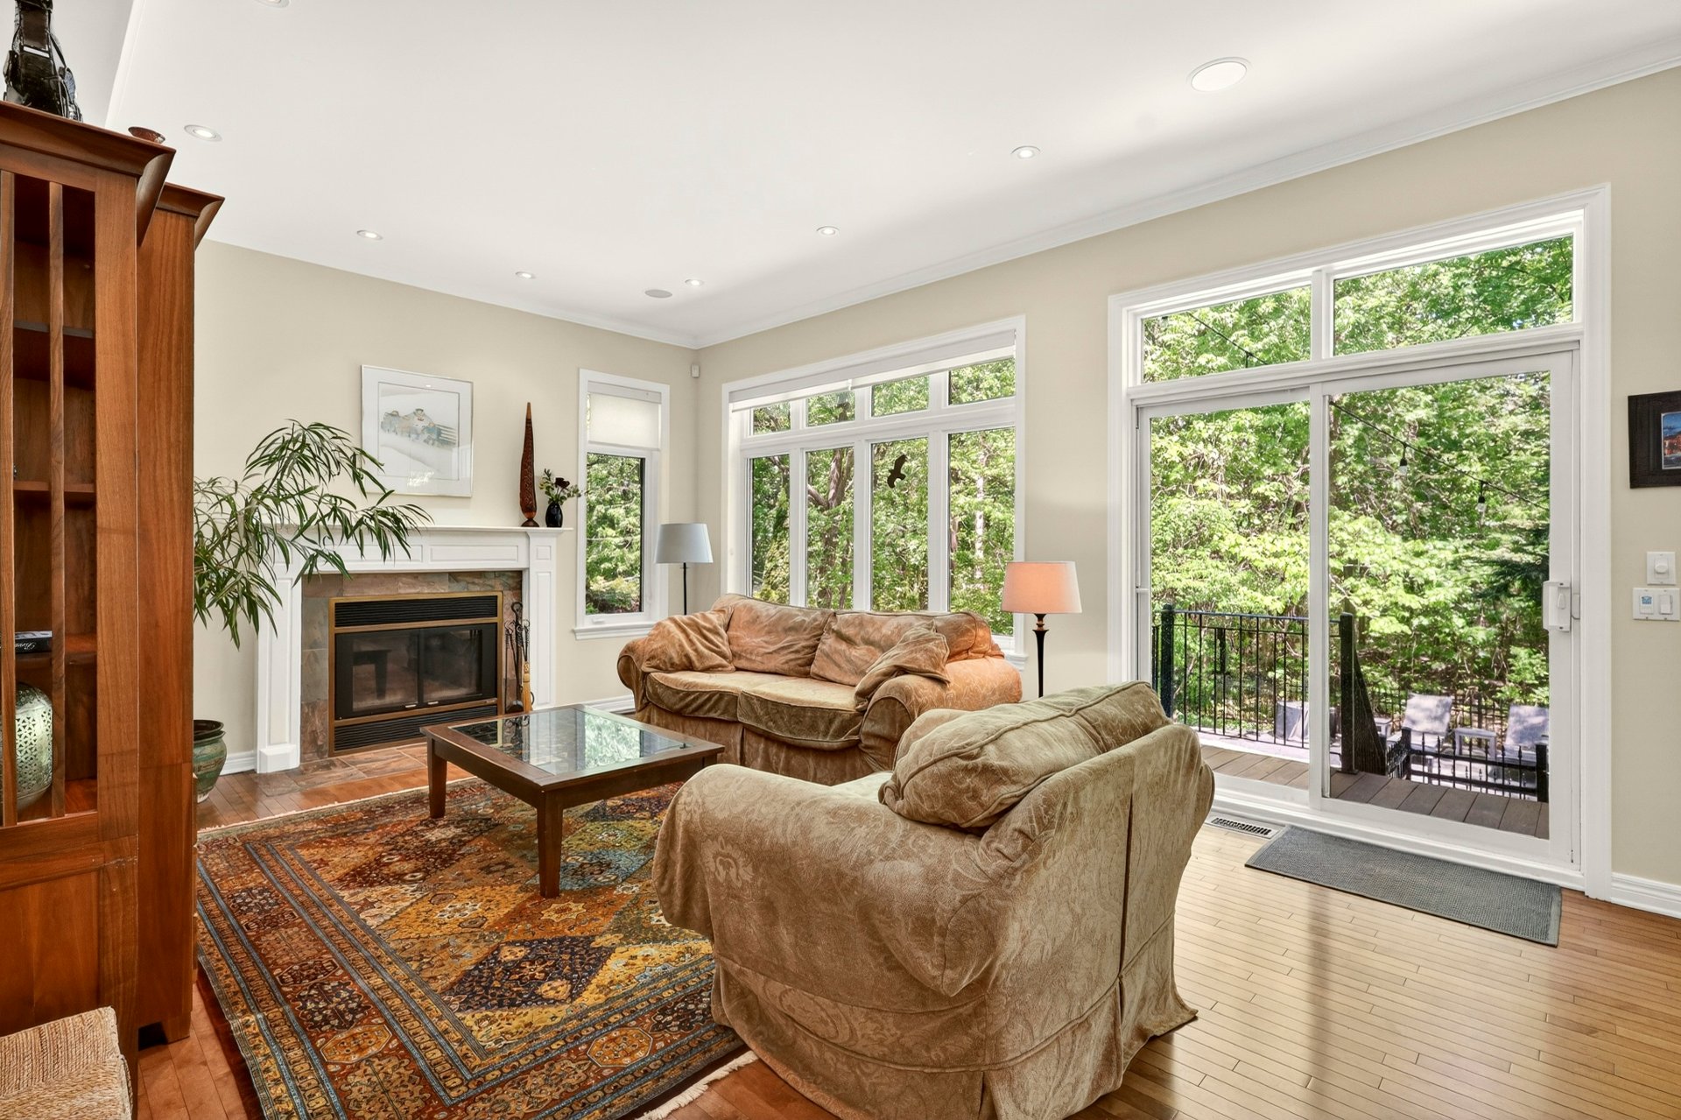
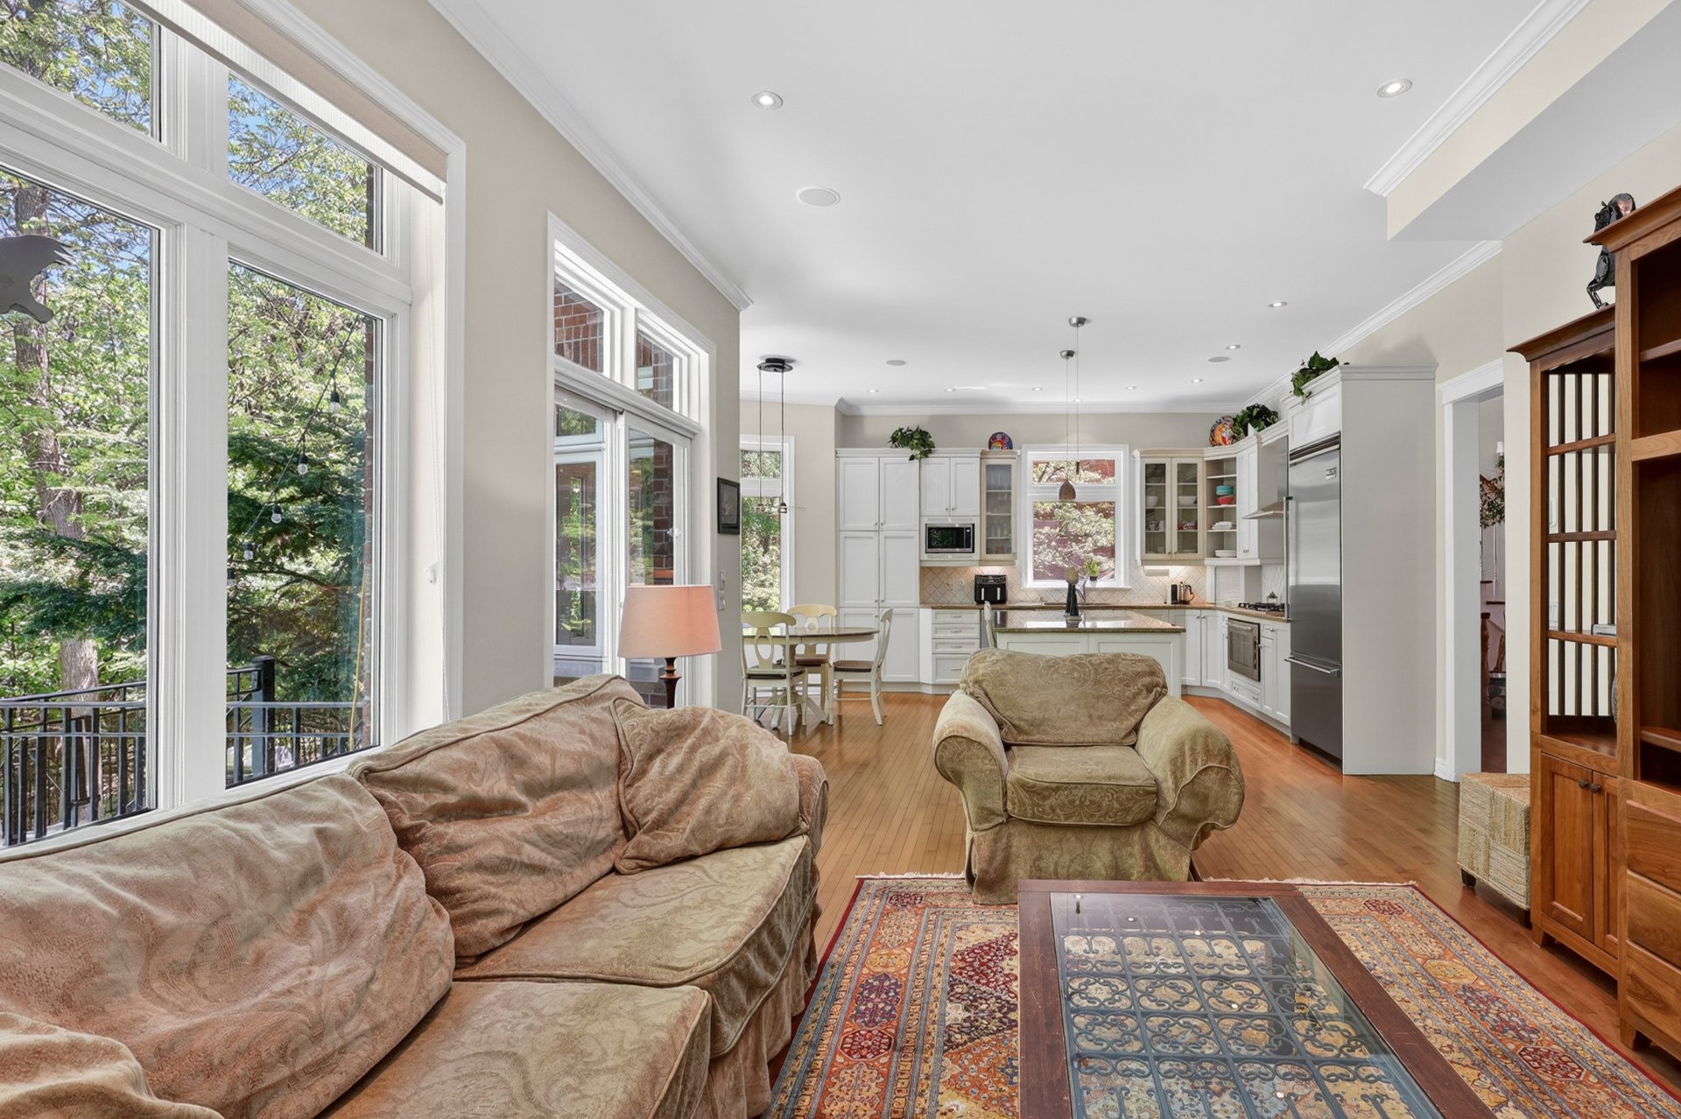
Family room
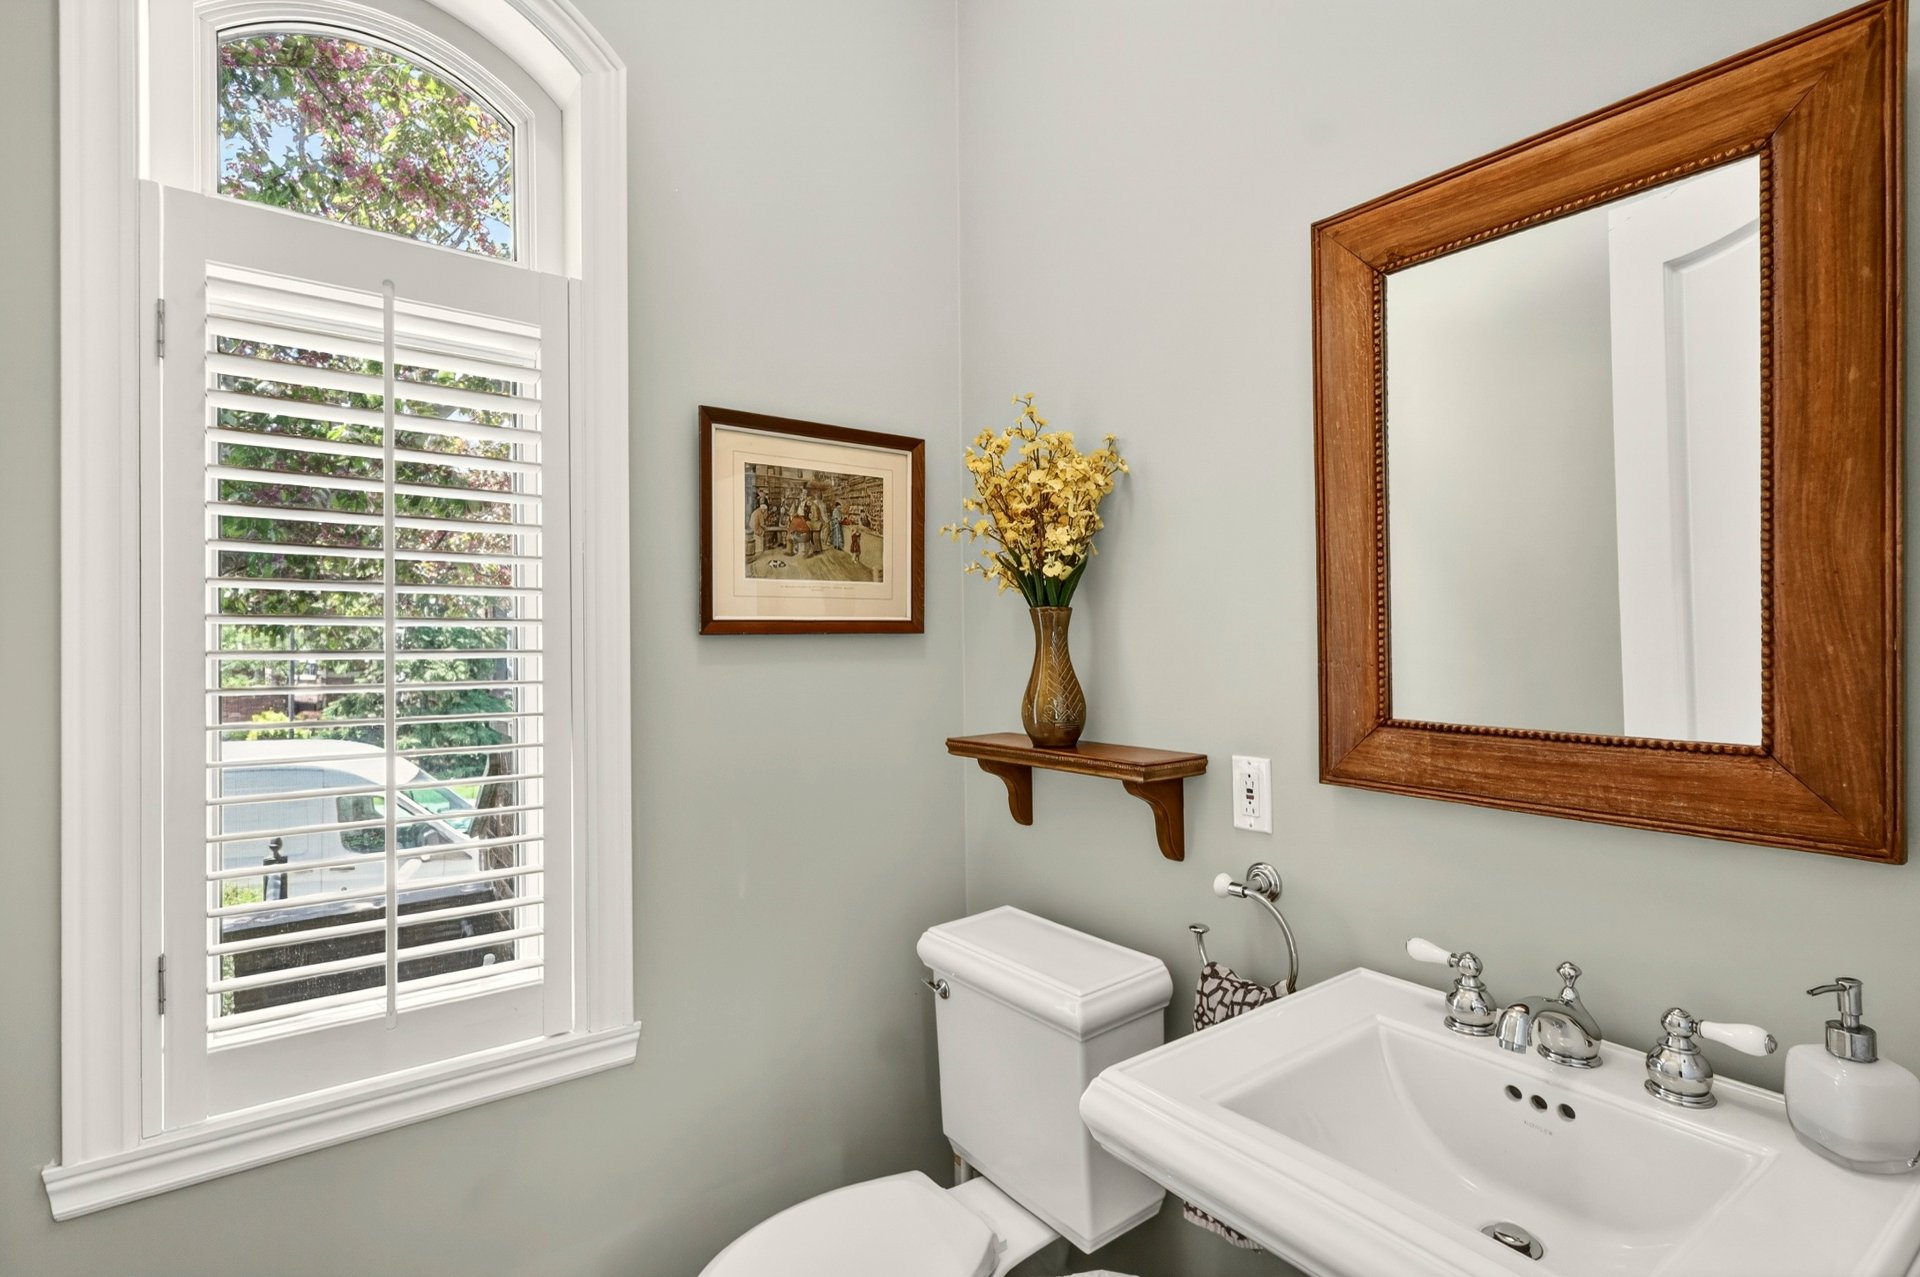
Washroom
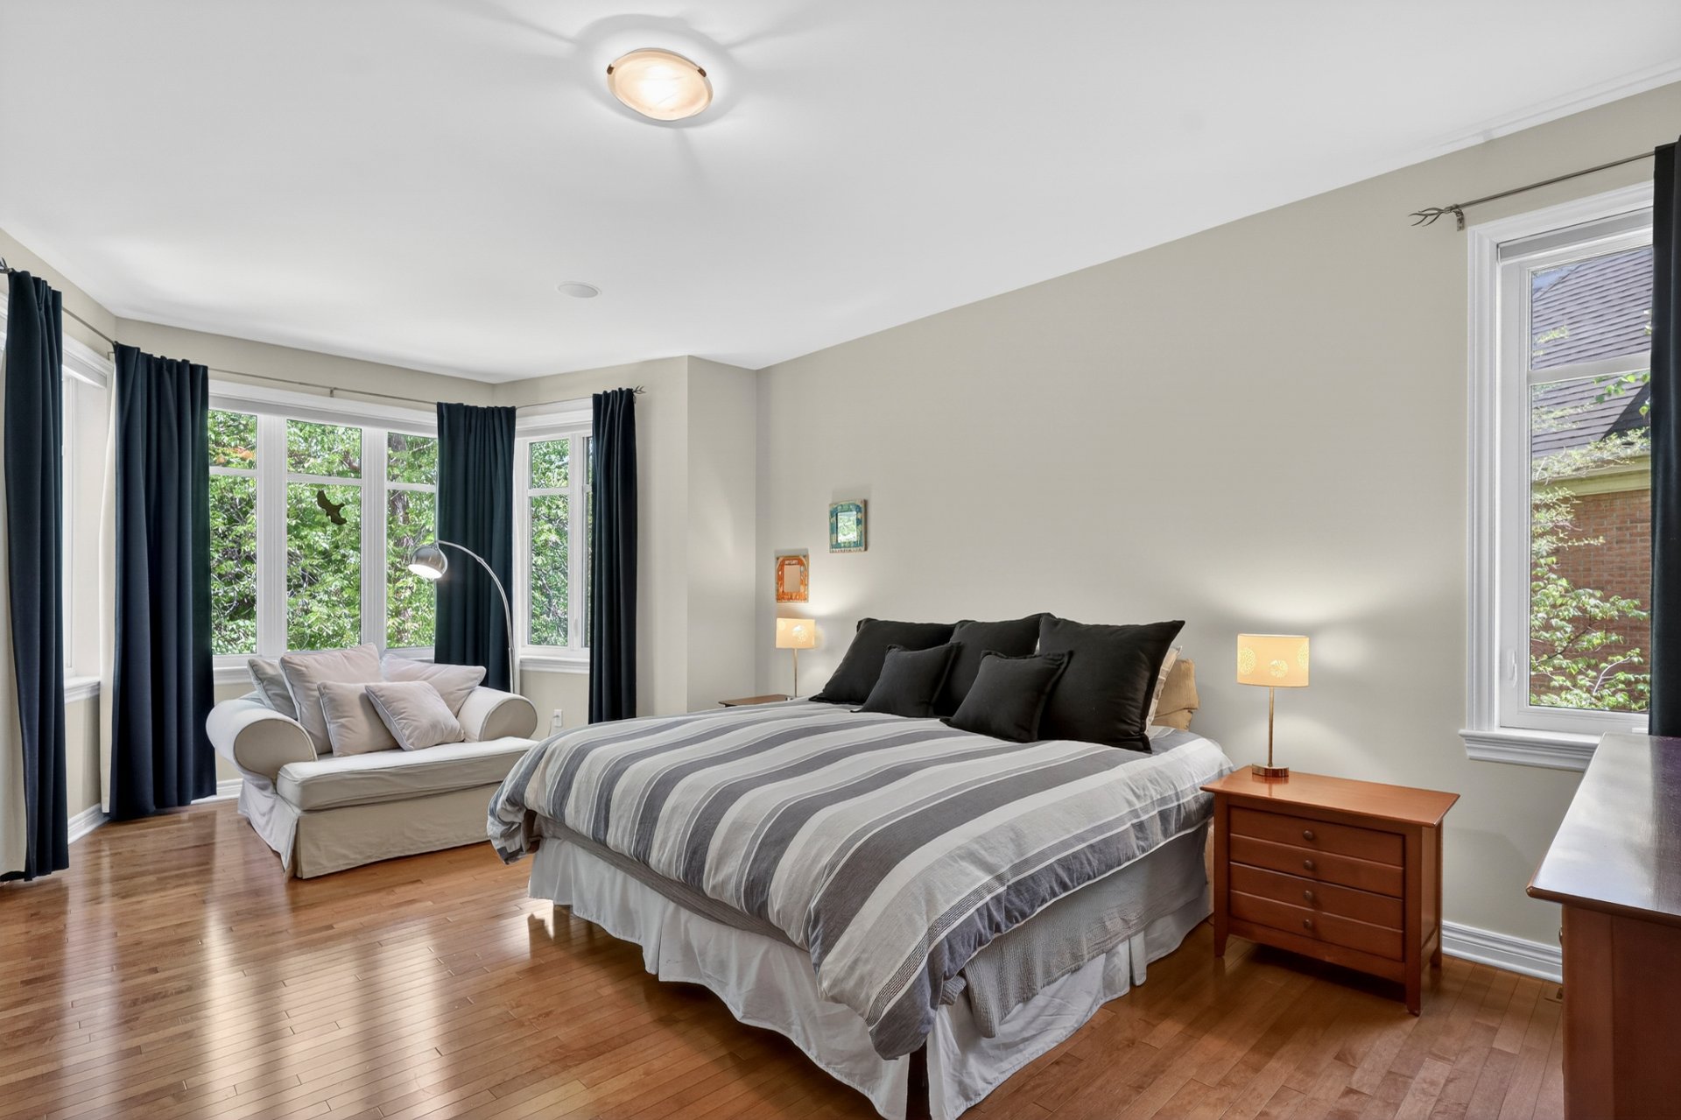
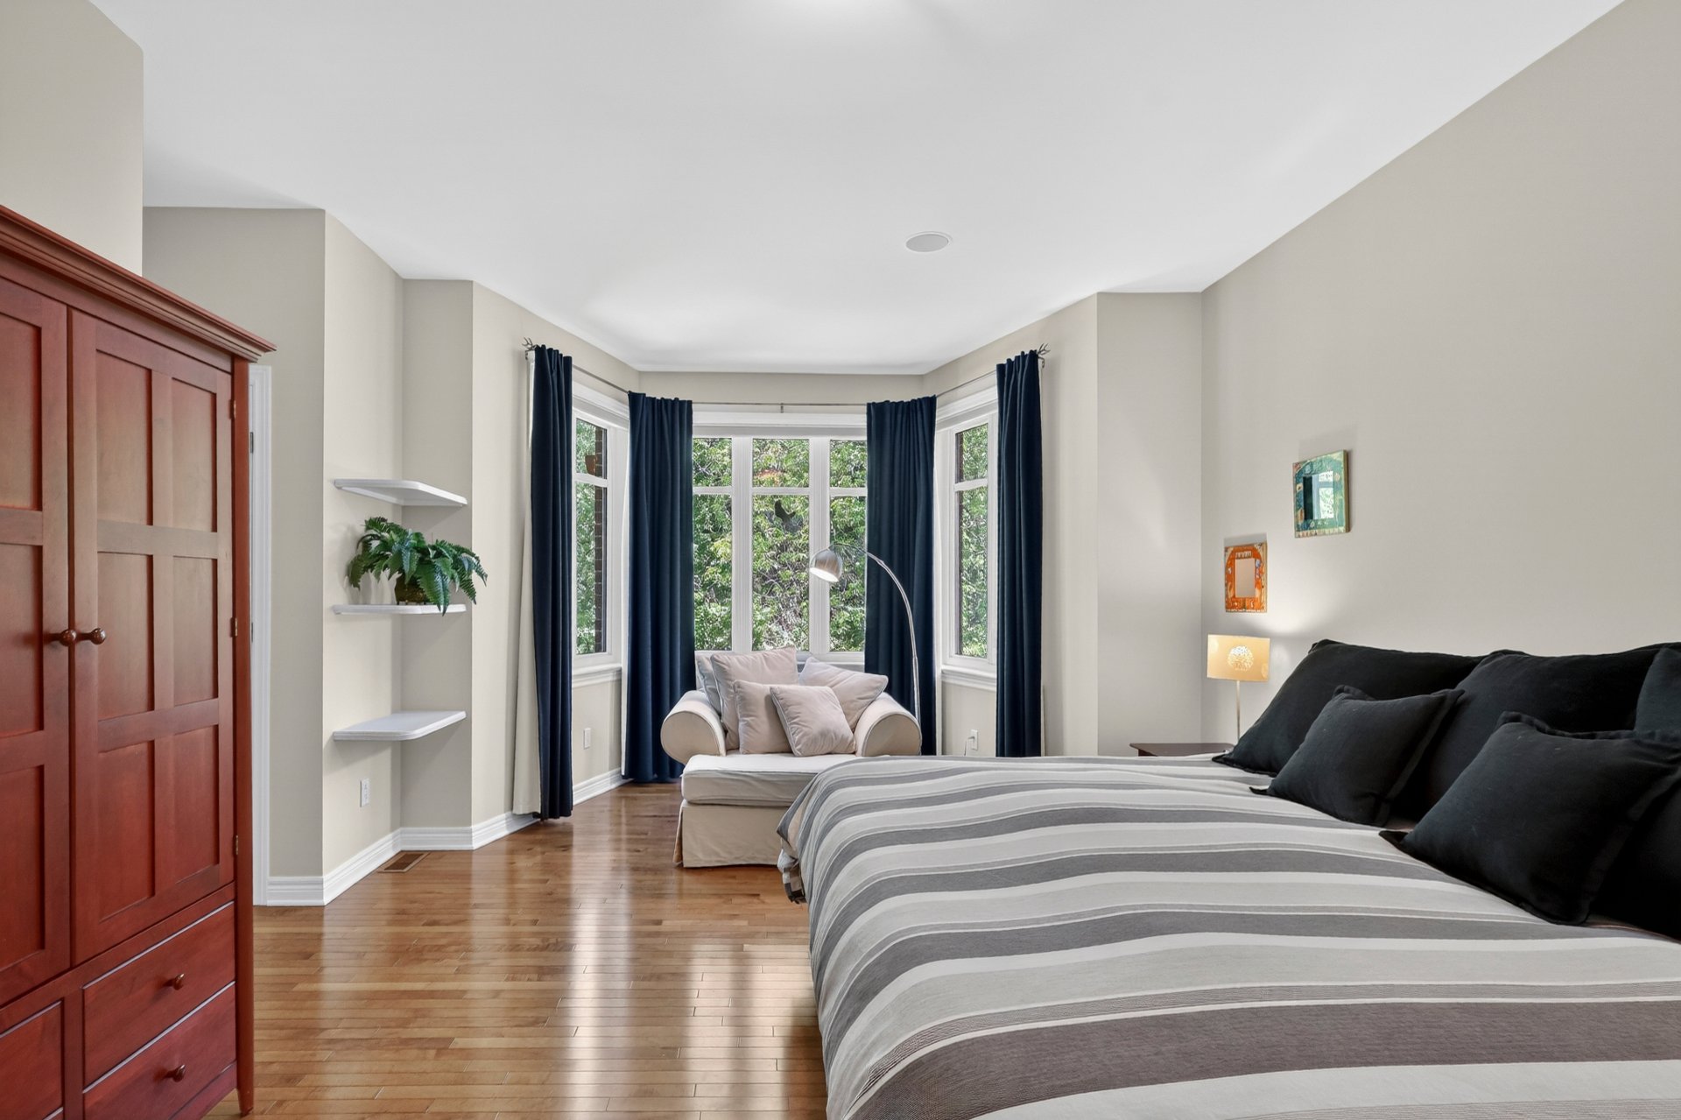
Primary bedroom
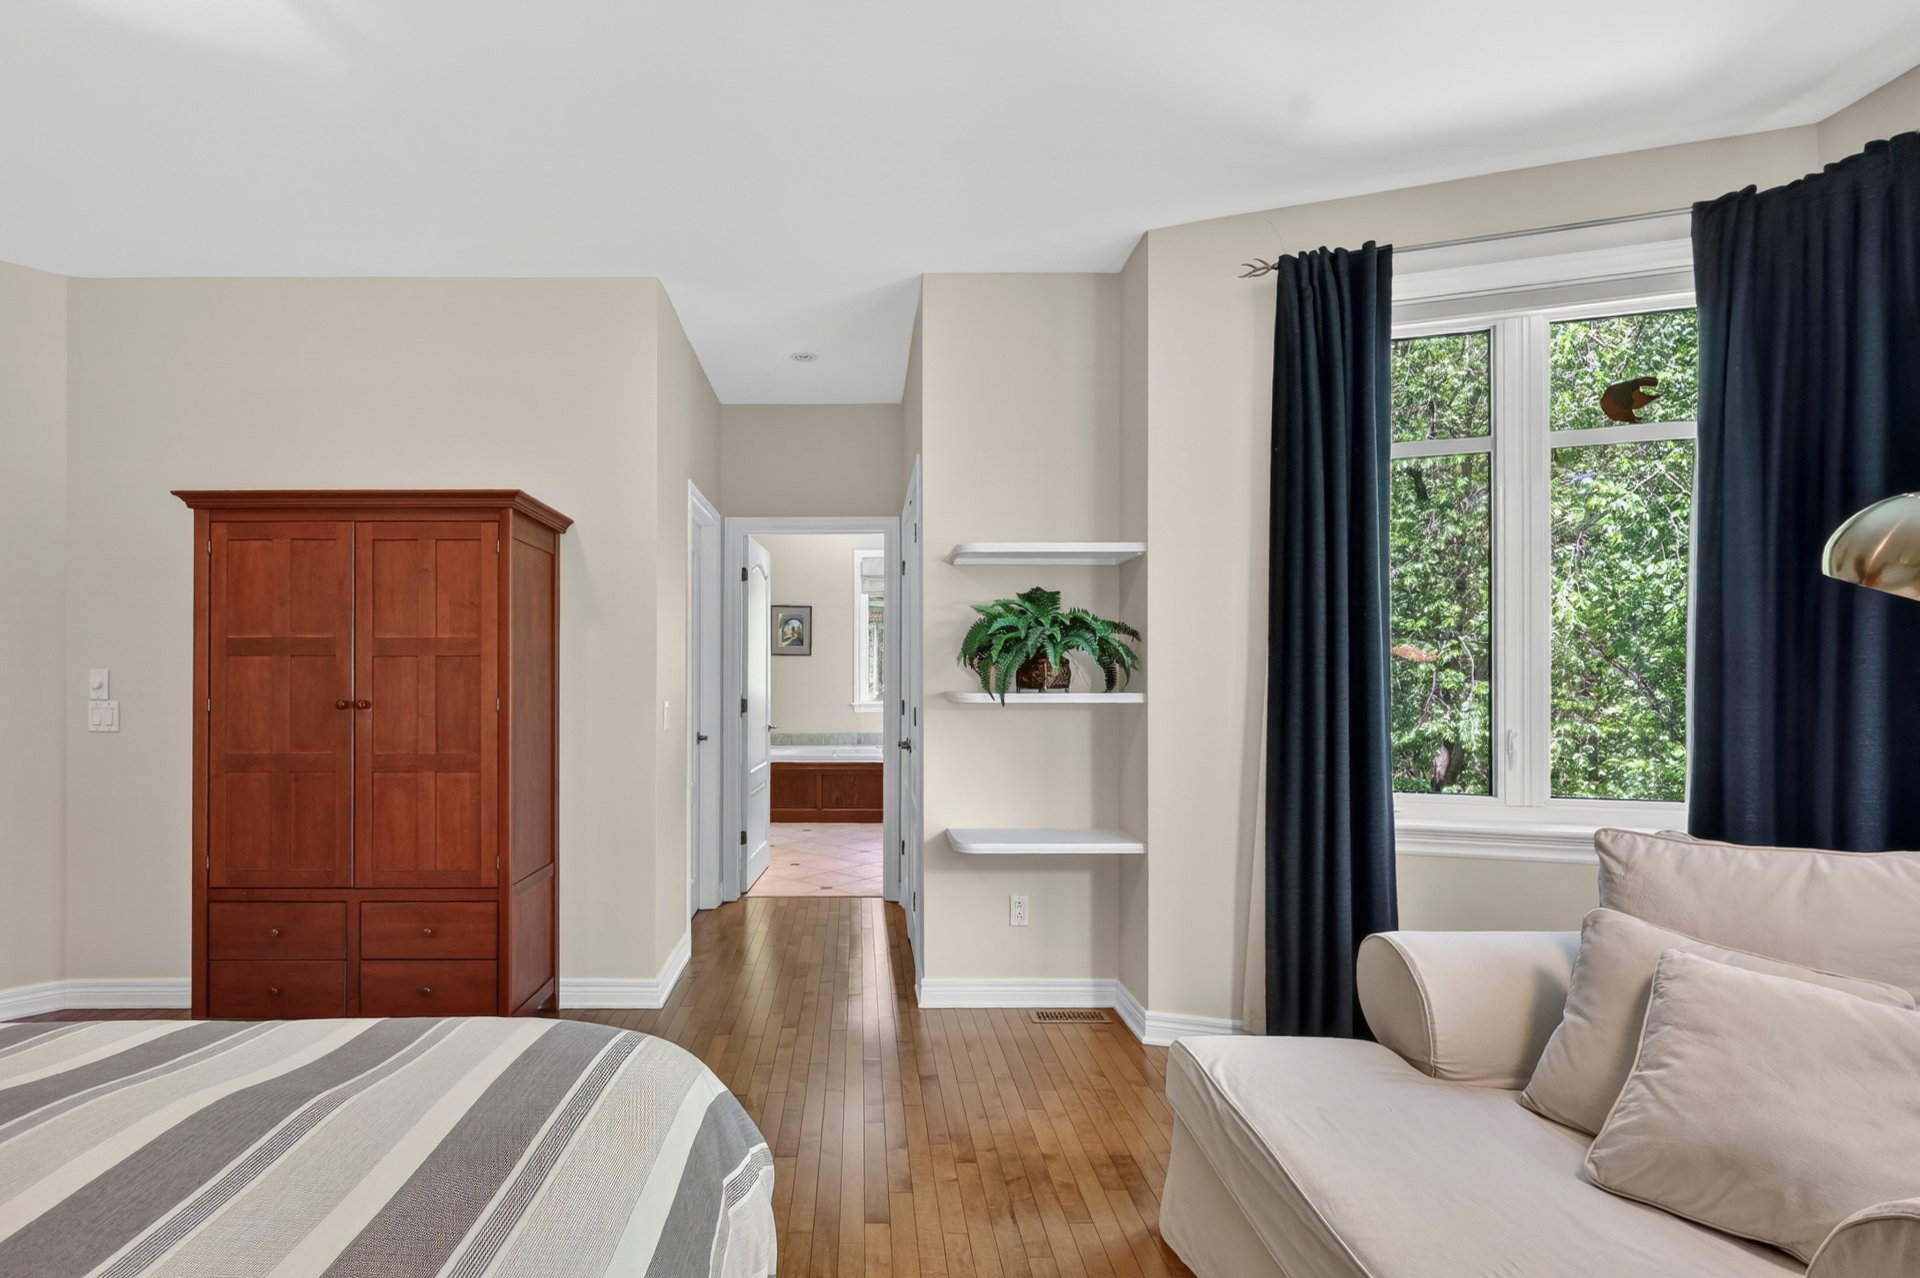
Primary bedroom
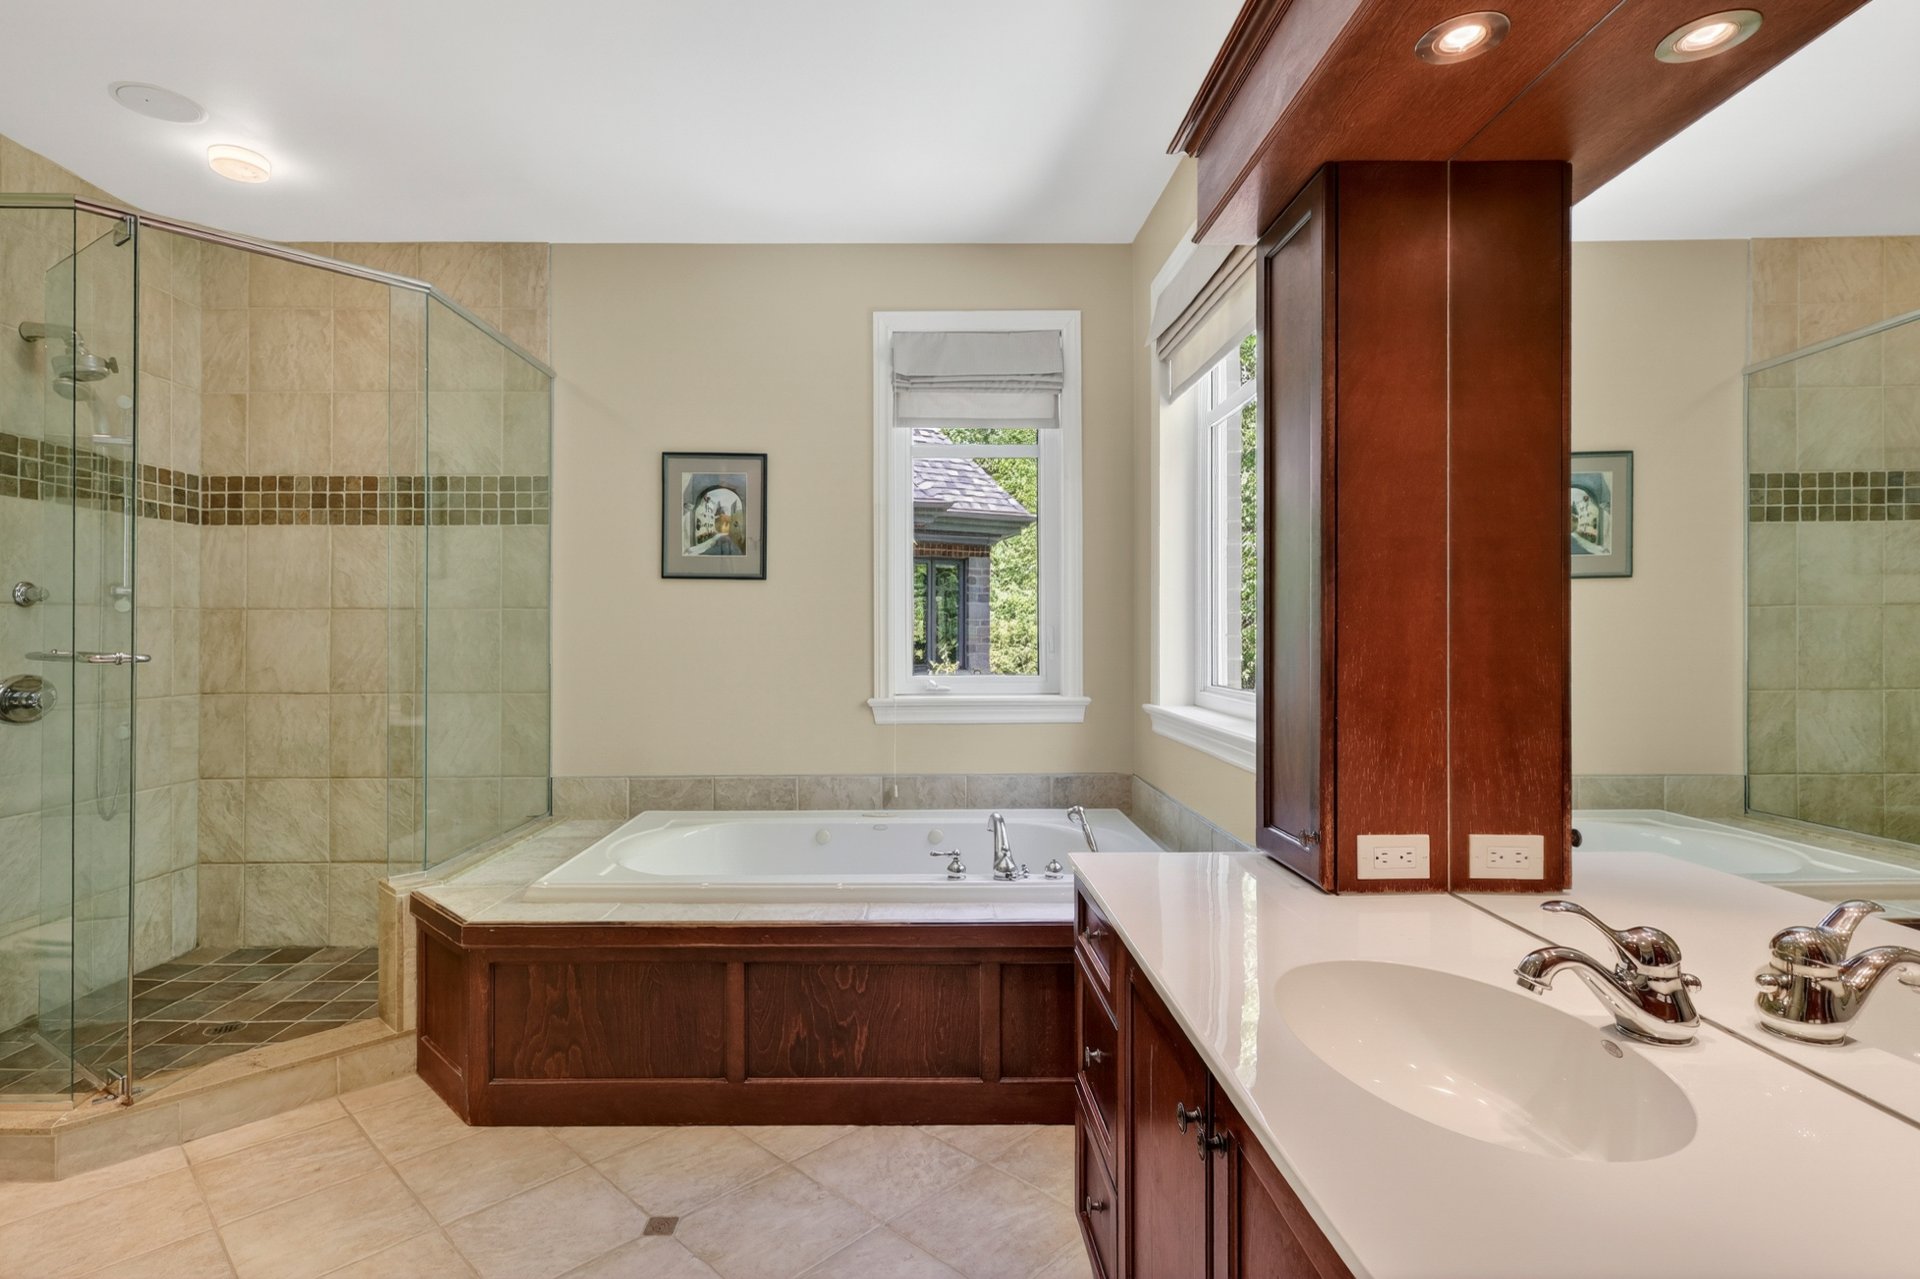
Ensuite bathroom
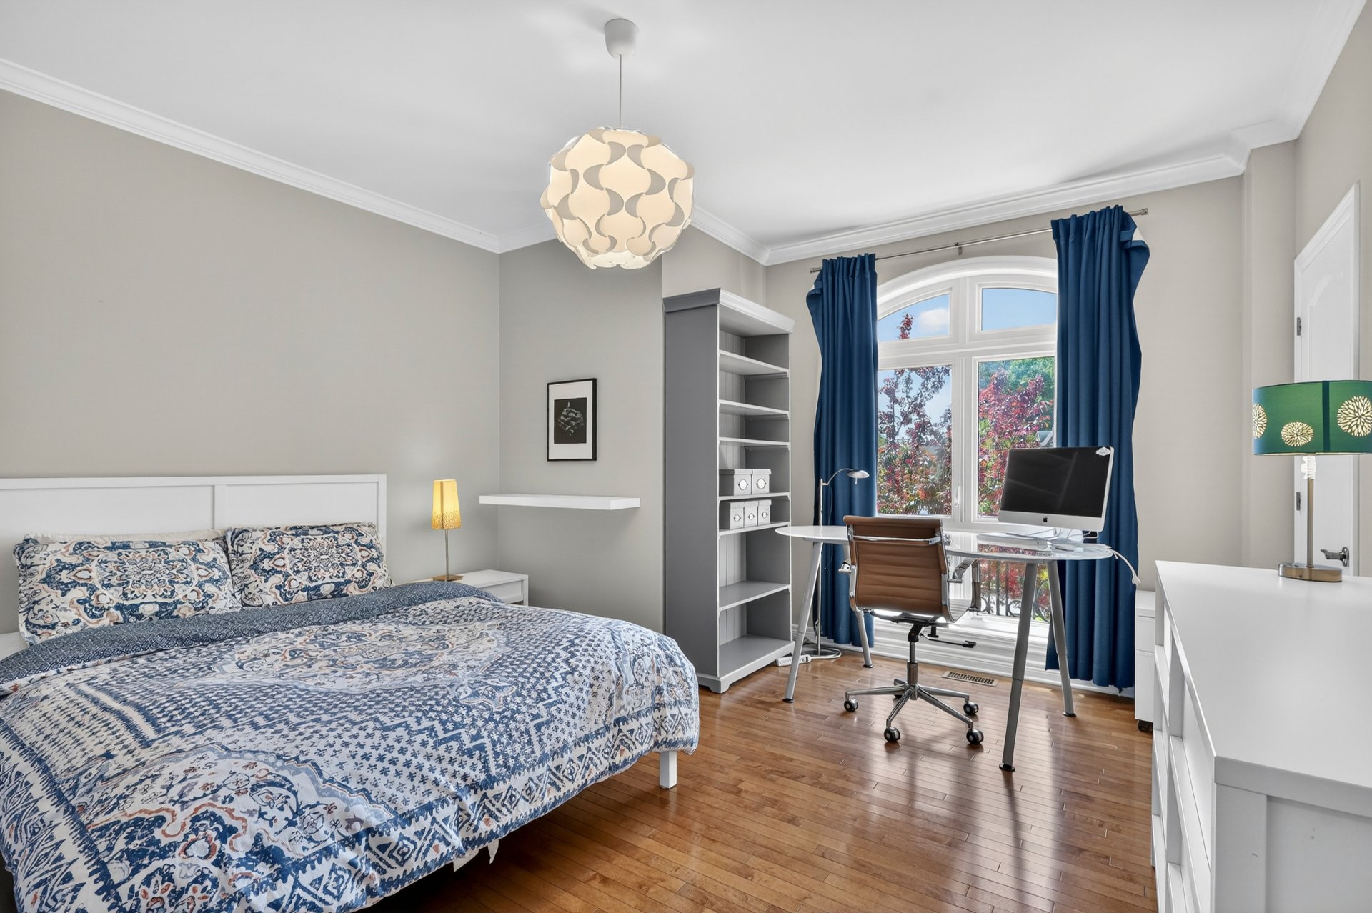
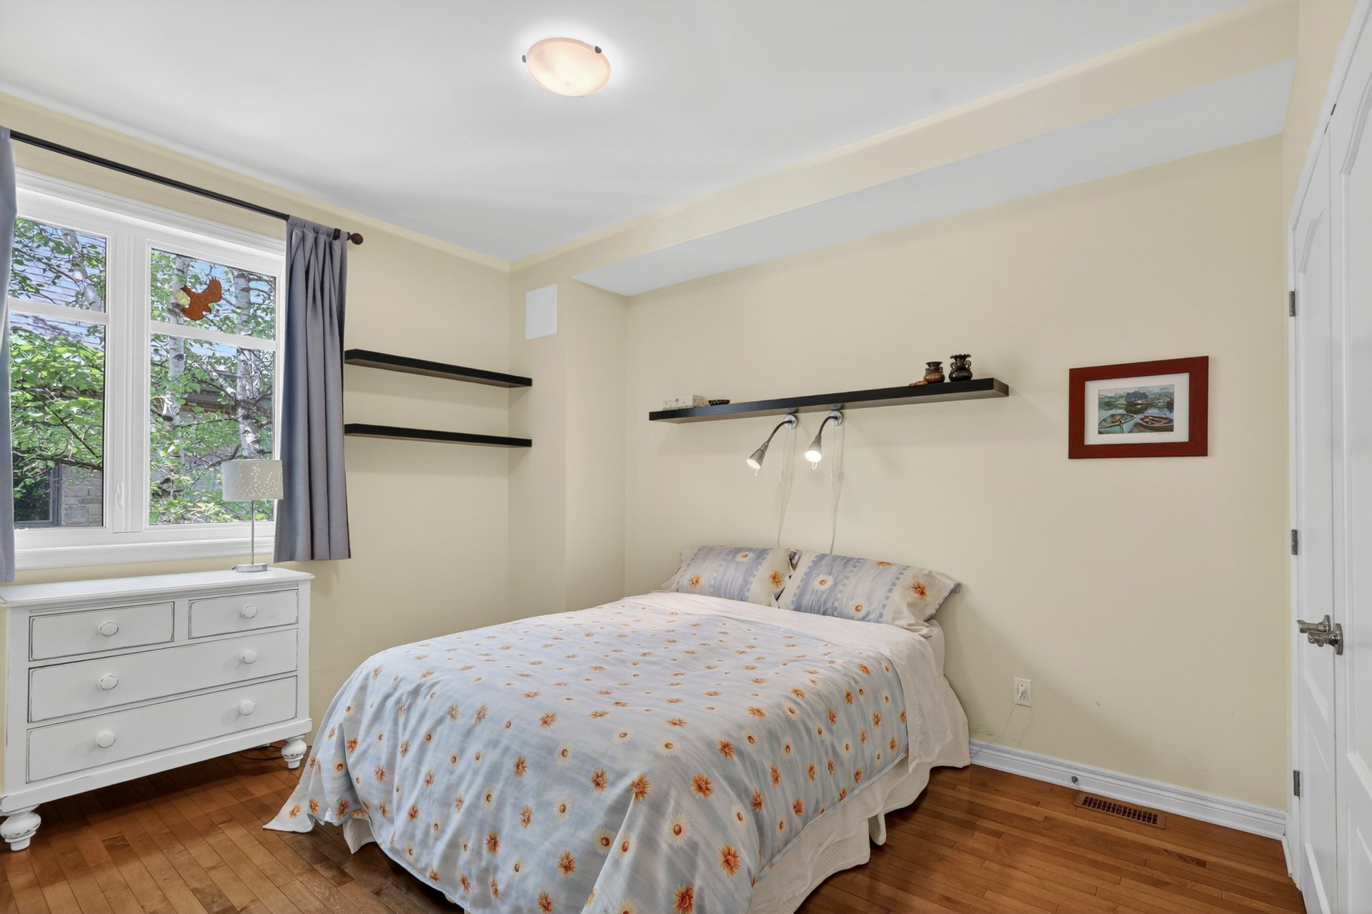
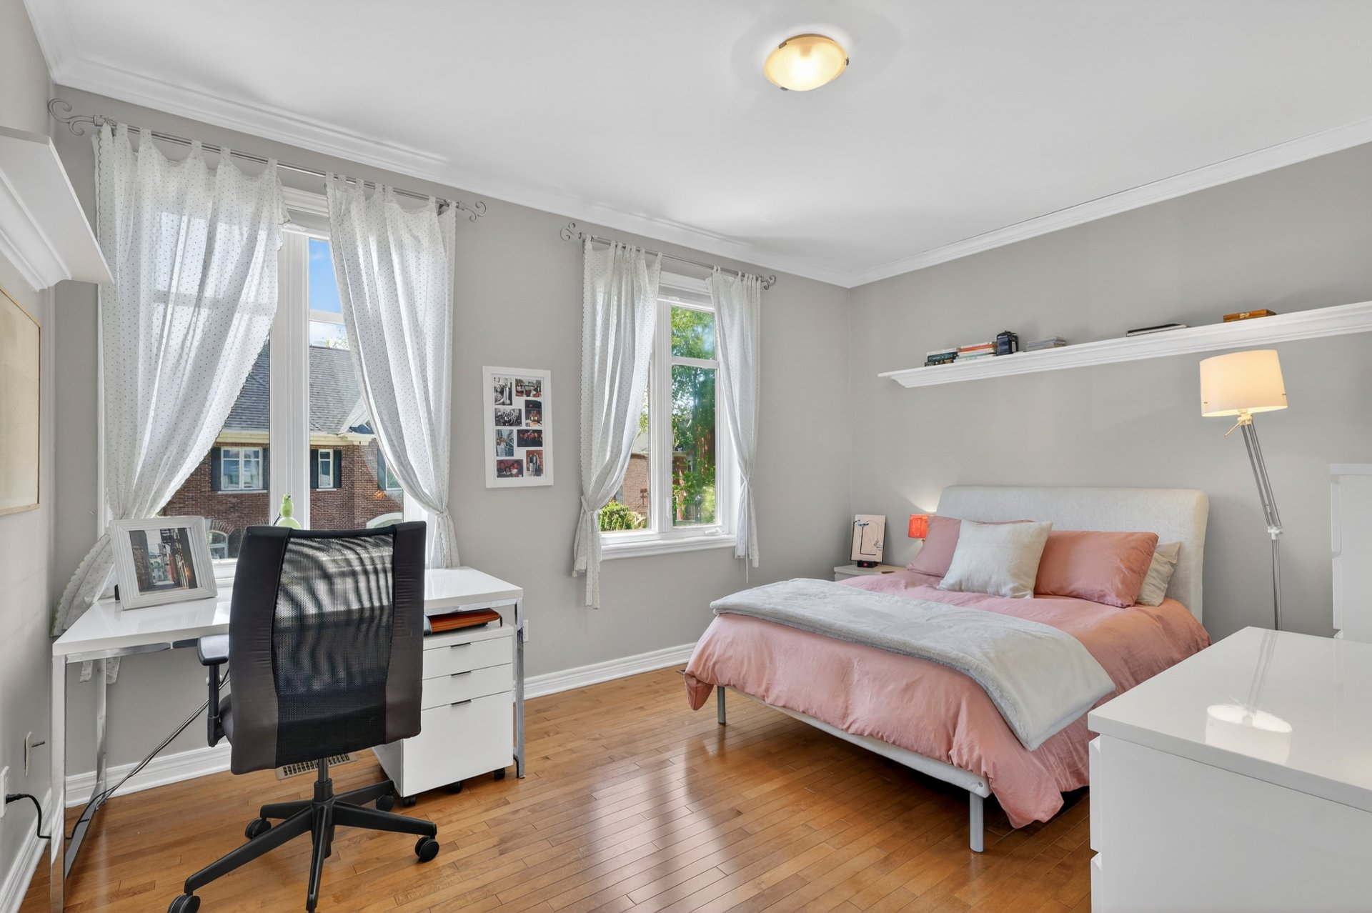
Bedroom
Bedroom
Bedroom
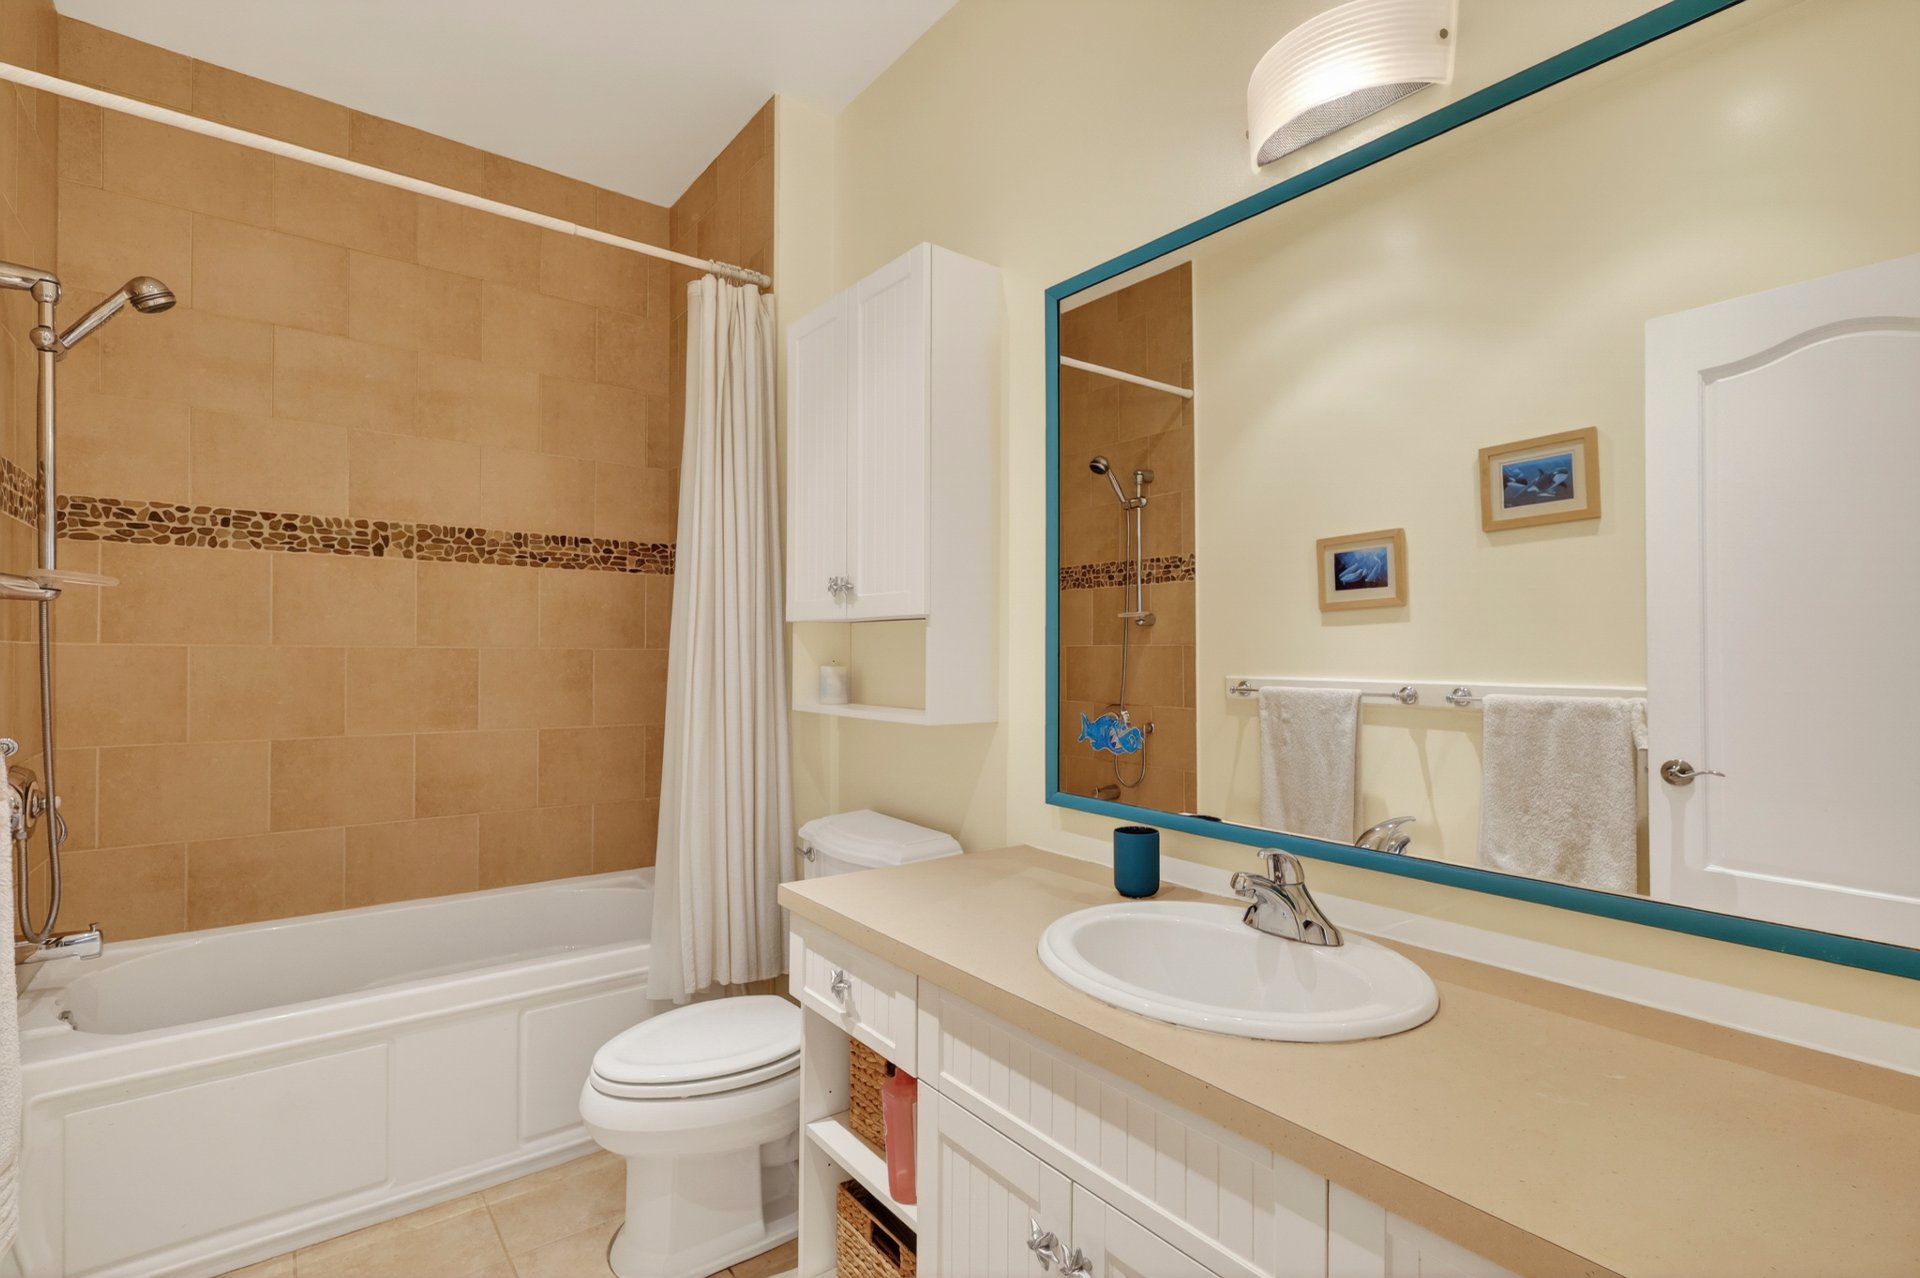
Bathroom
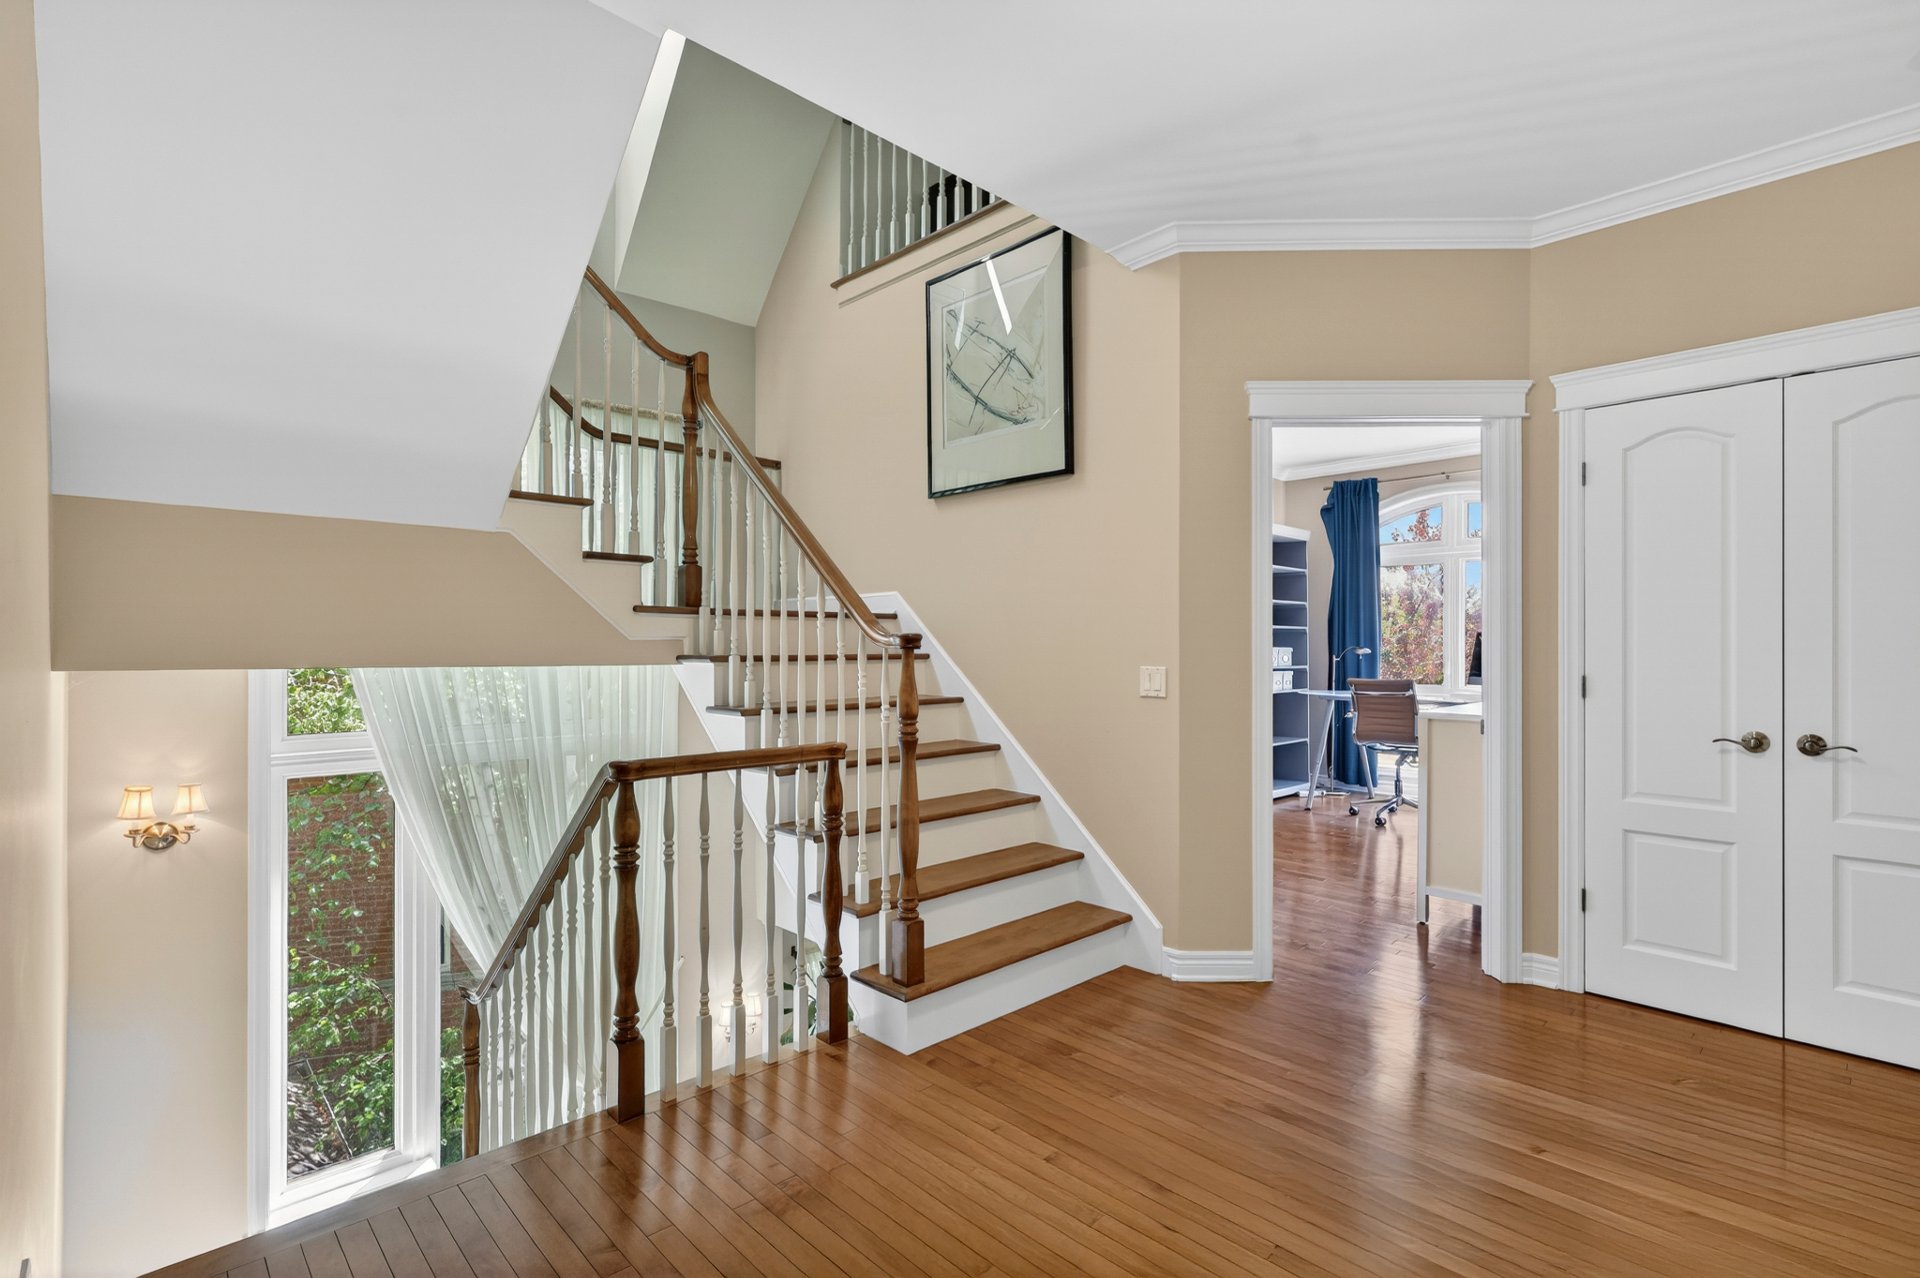
Corridor
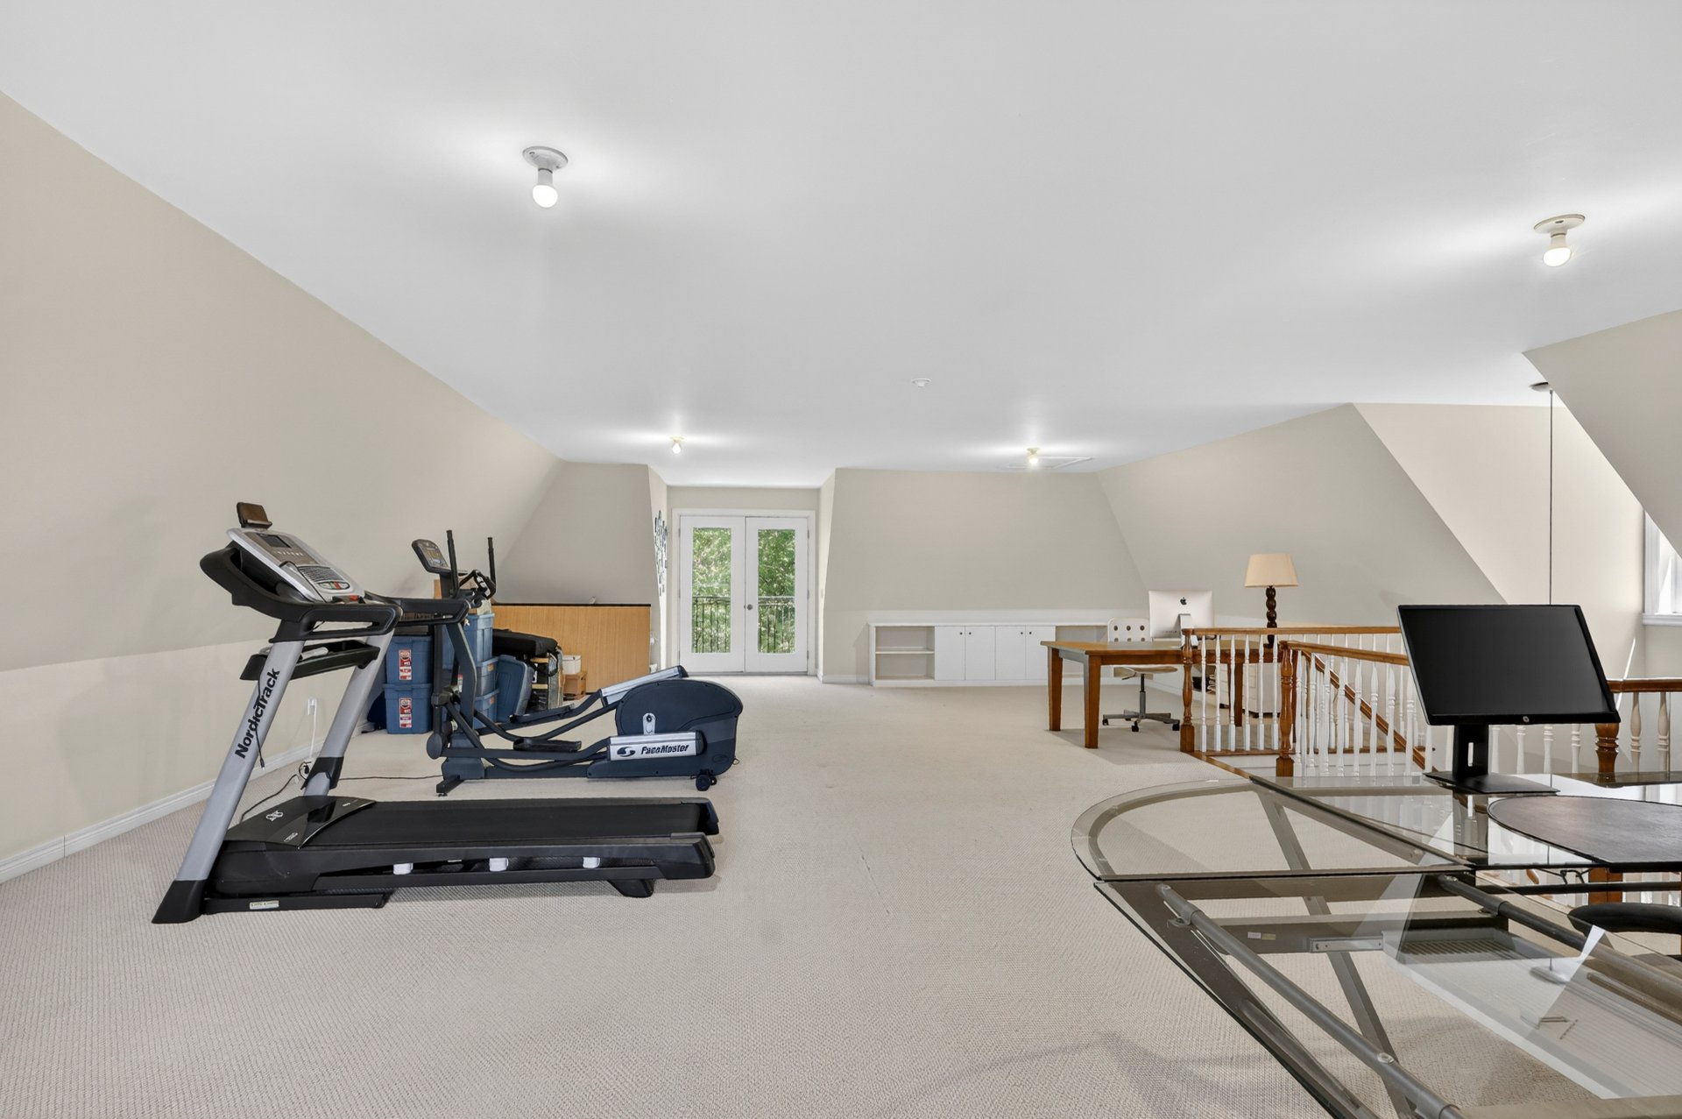
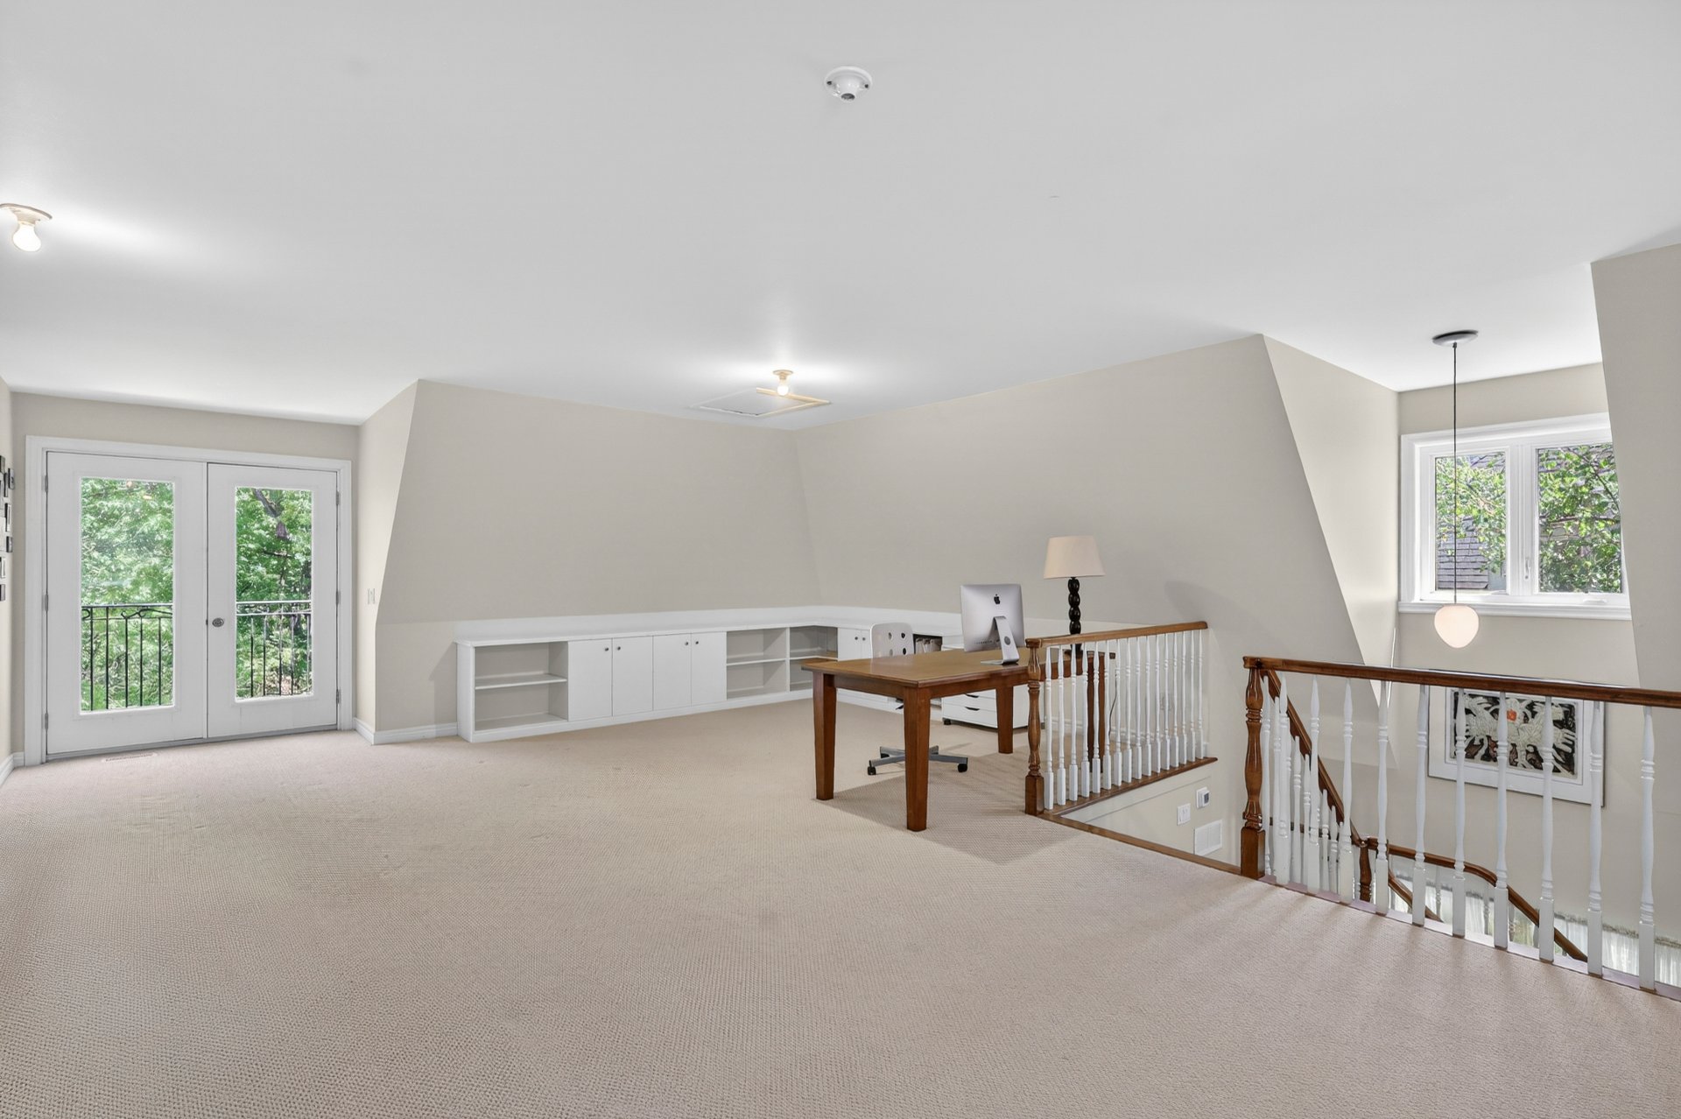
Loft
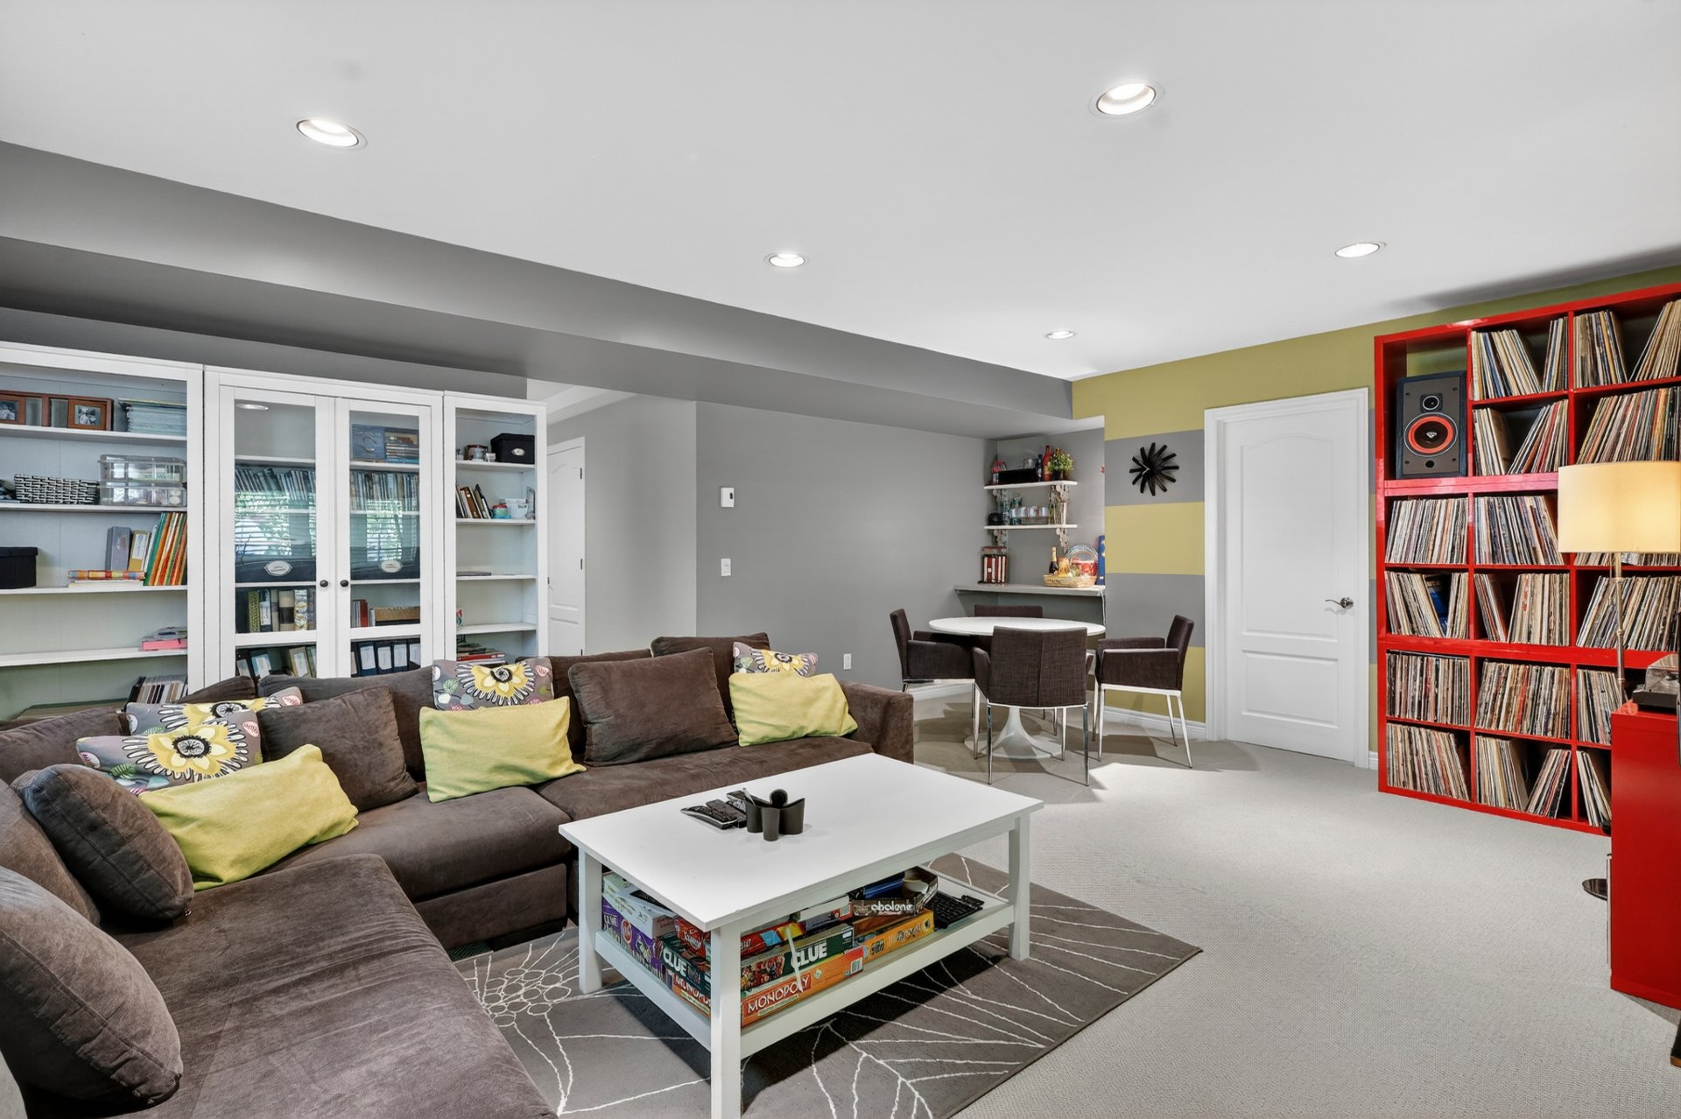
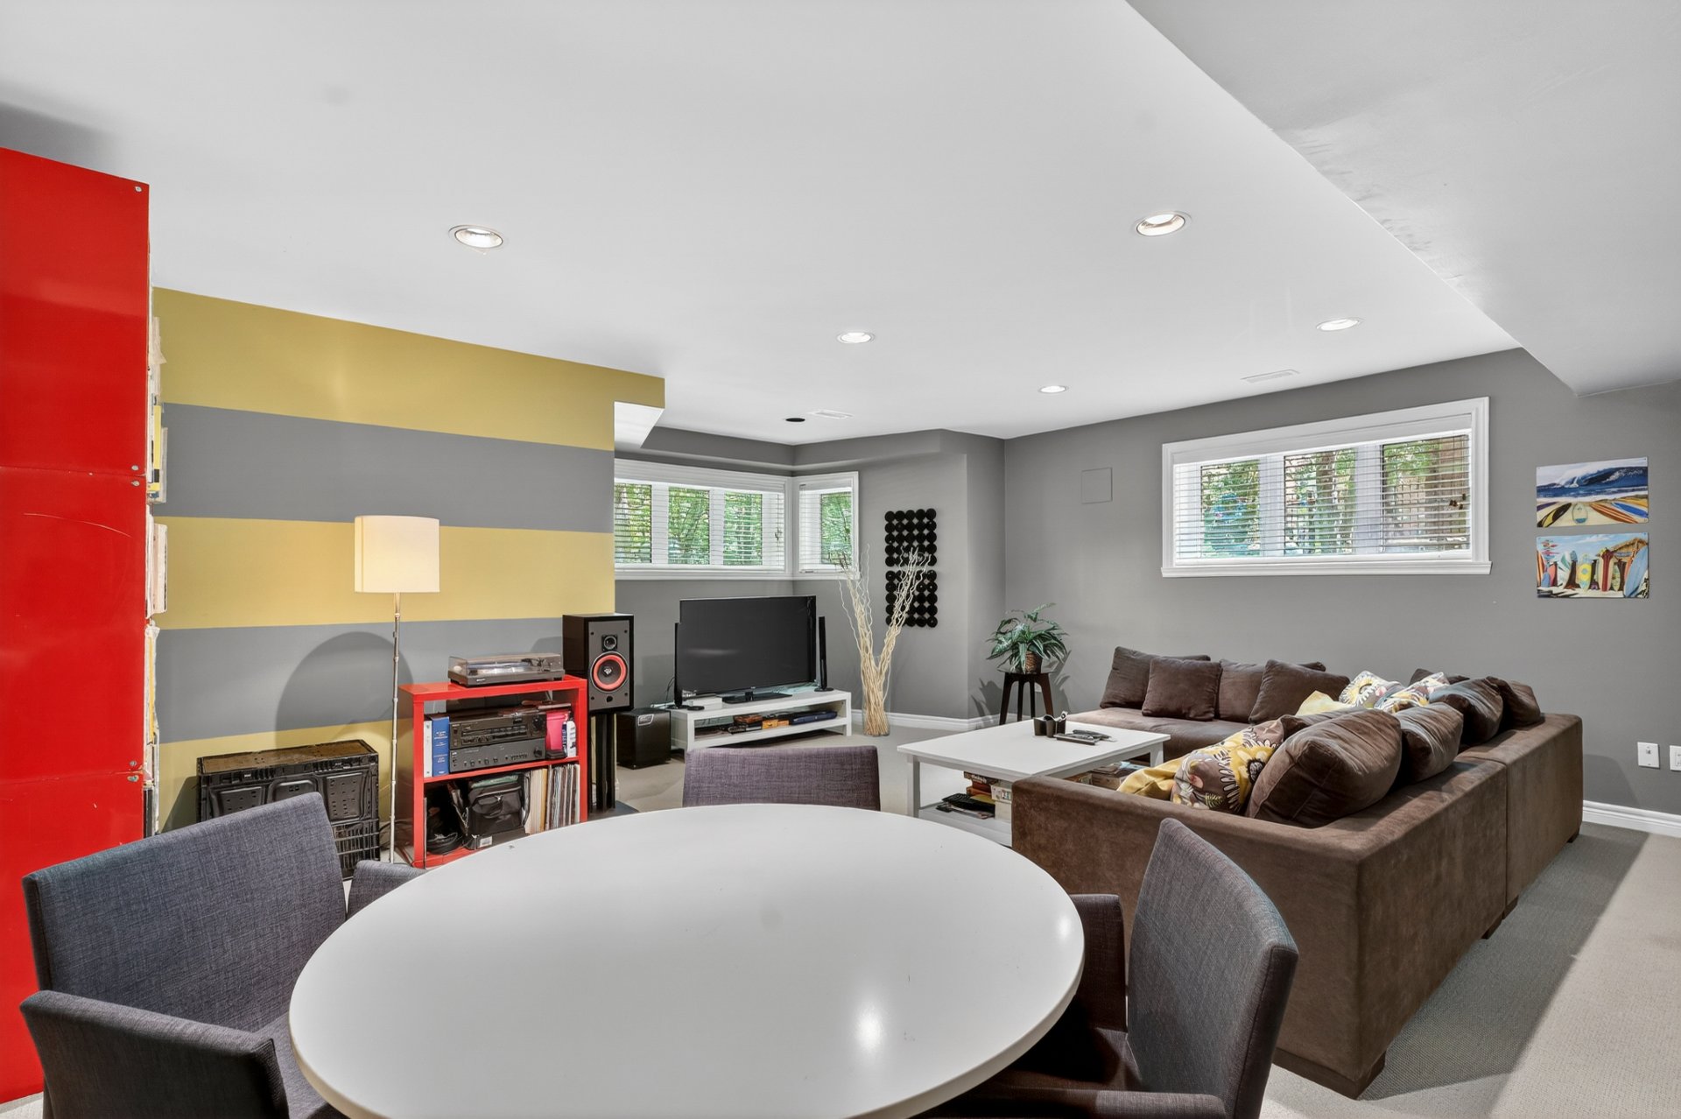
Playroom
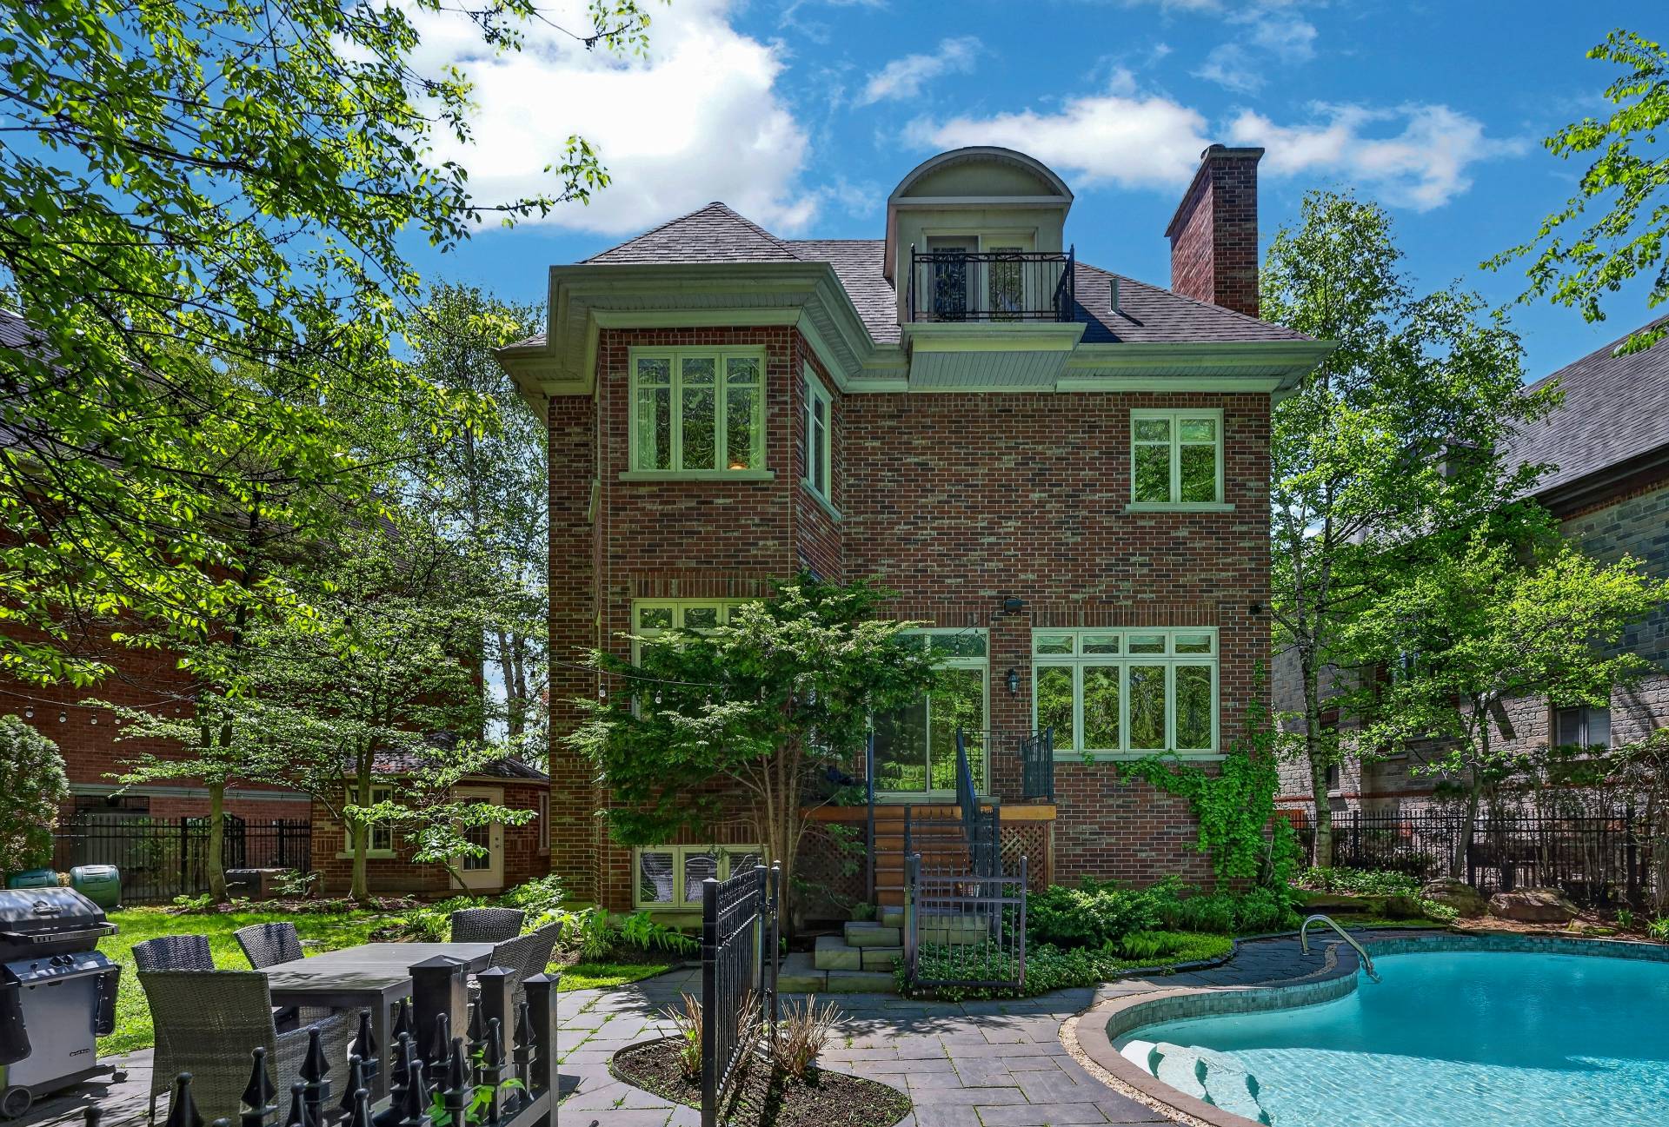
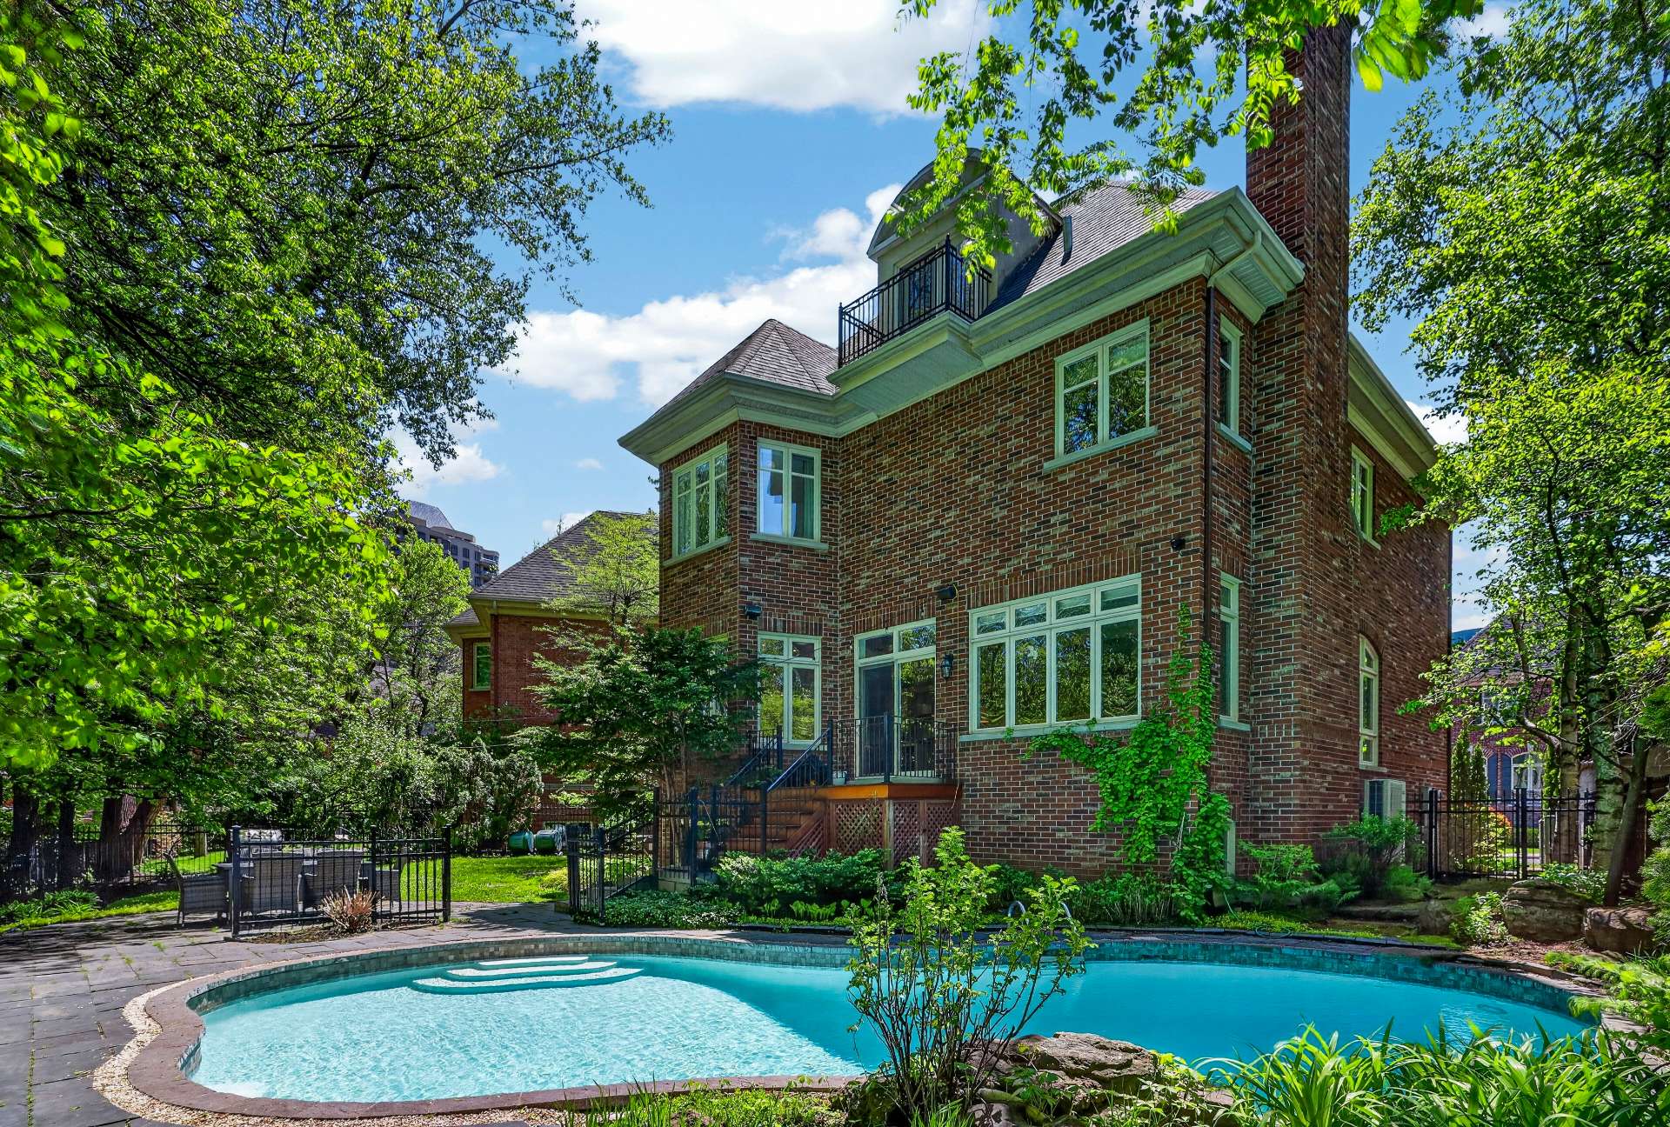
Back facade
Pool
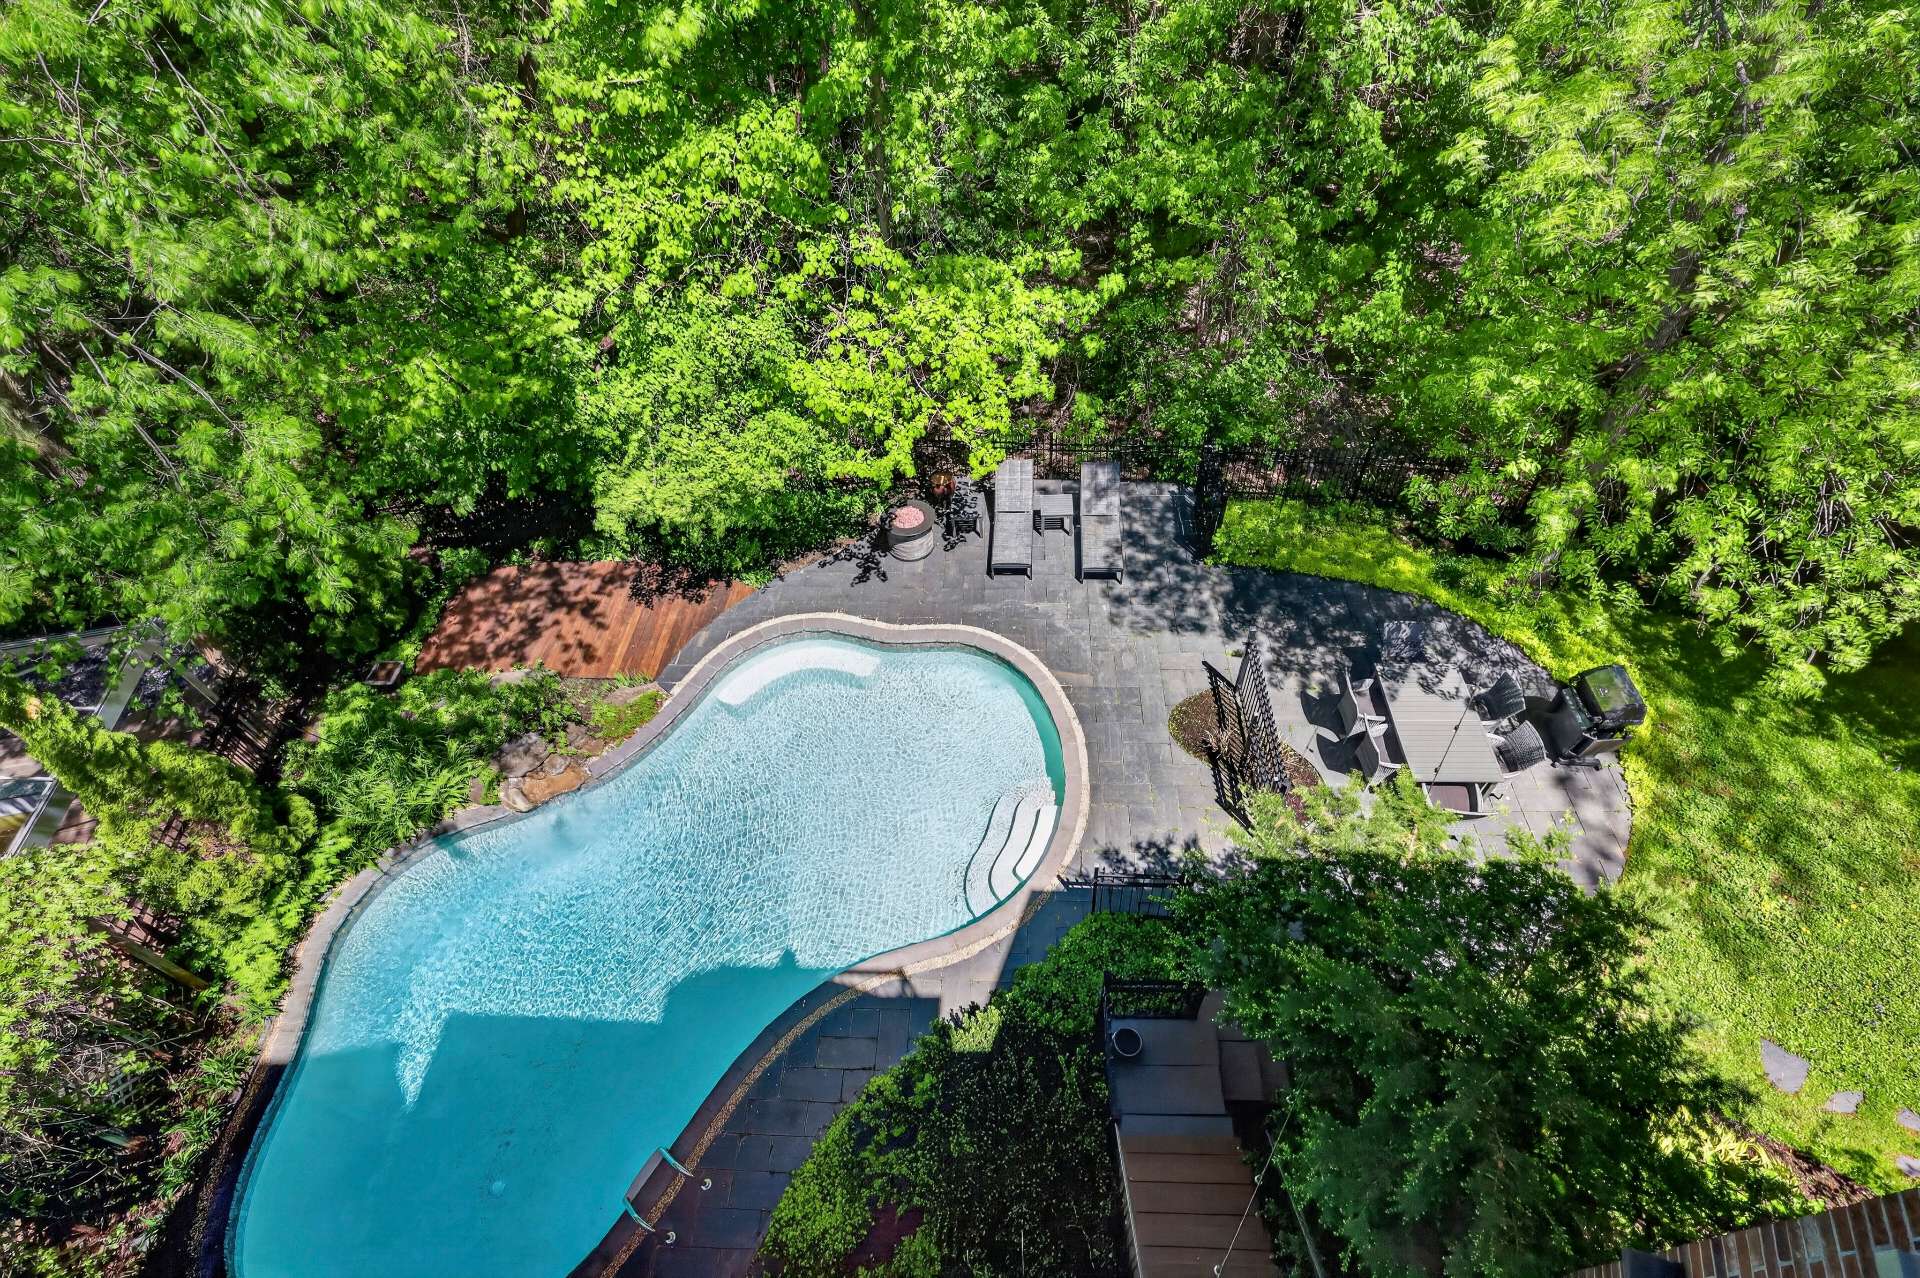
Aerial photo
Aerial photo
Overall View
Family room
Overall View
Kitchen
Primary bedroom
Loft
Playroom
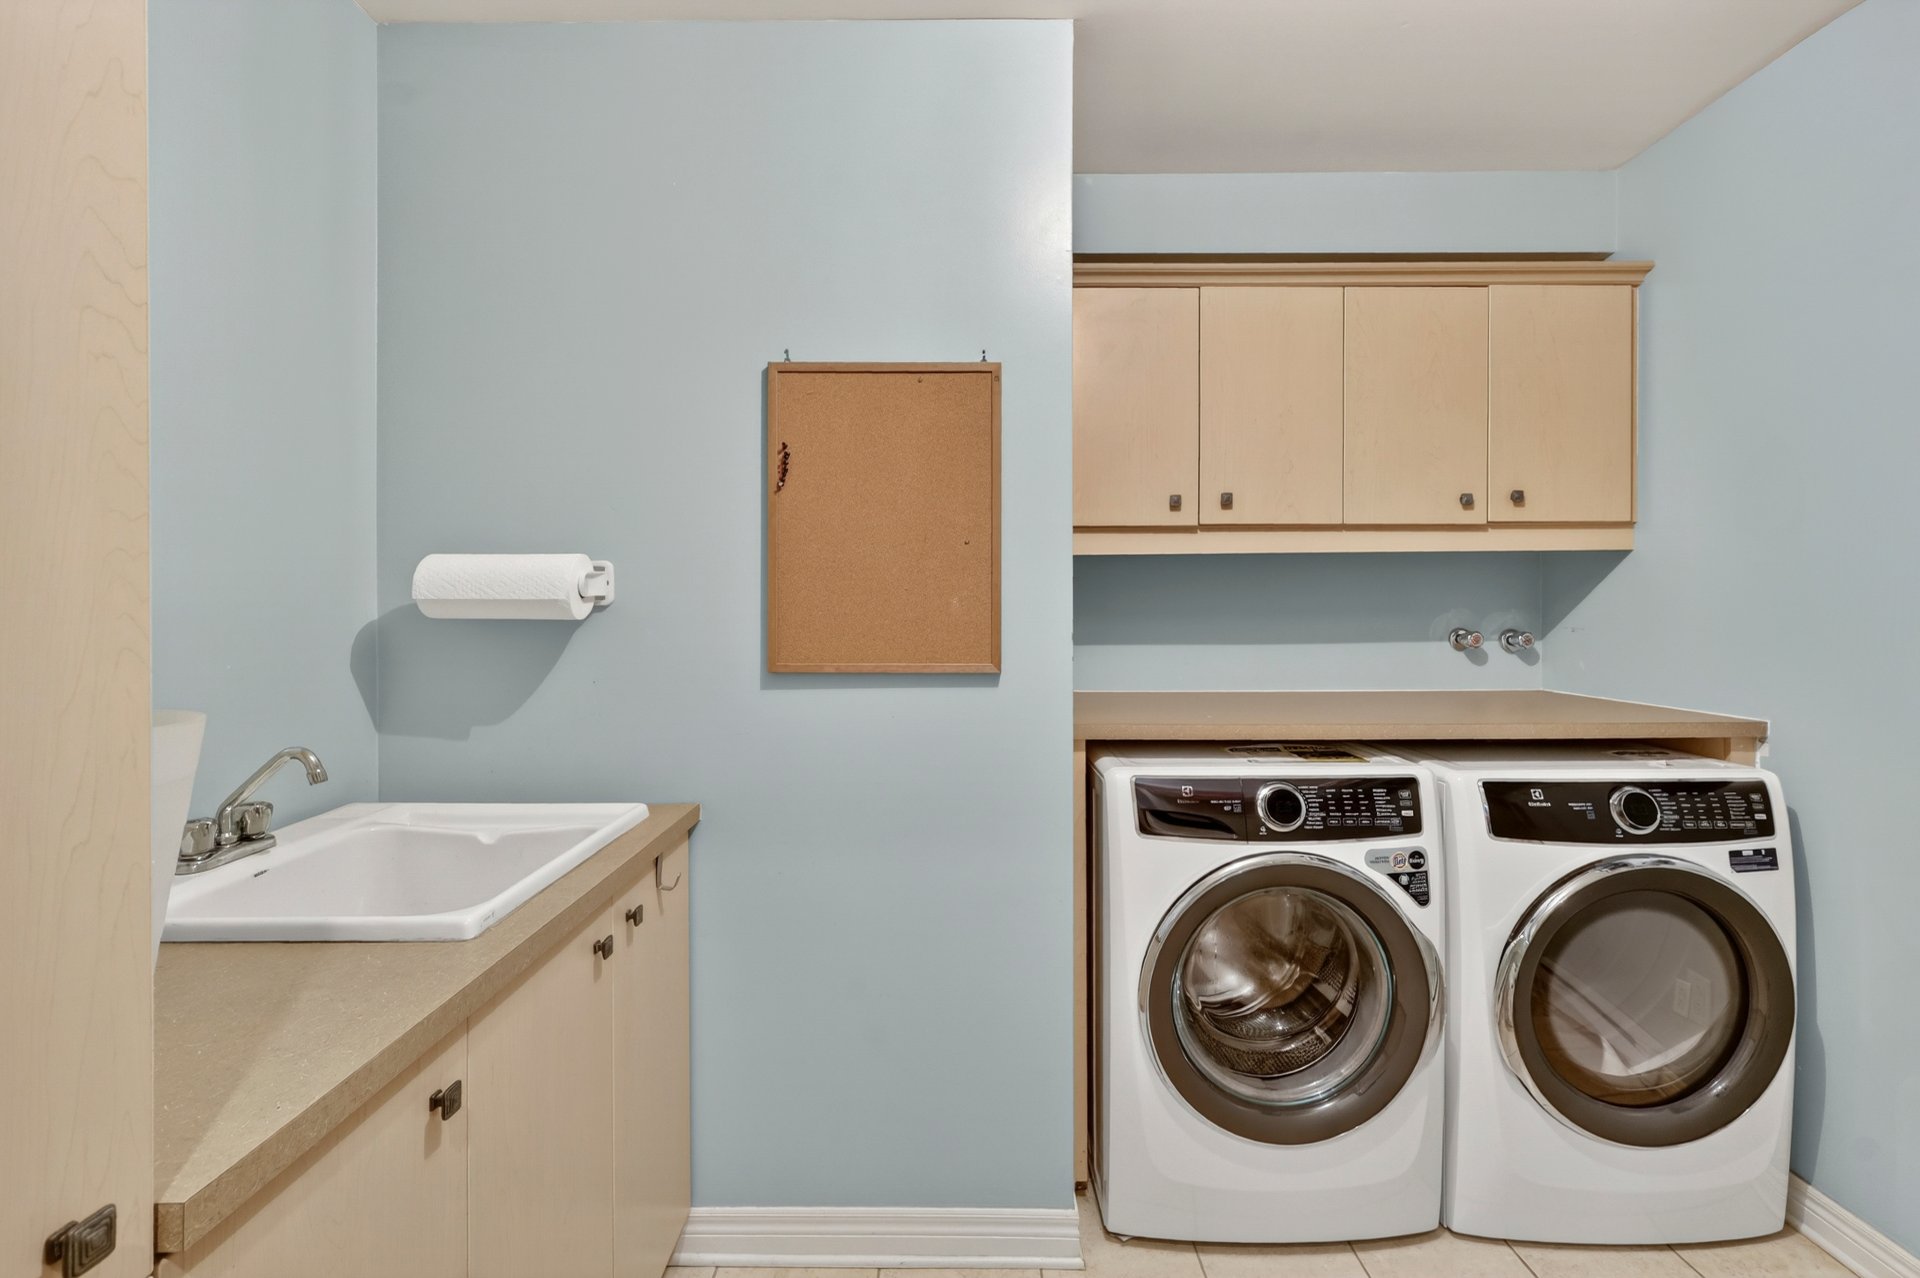
Laundry room
Frontage
Garden
Pool

Montréal (Verdun/Île-des-Soeurs)

7 Rue de l'Orée du Bois E.
Montréal (Verdun, QC)

Frontage
Aerial photo
Aerial photo
Hallway
Living room
Living room
Dining room
Kitchen
Kitchen
Dinette
Family room
Washroom
Primary bedroom
Primary bedroom
Ensuite bathroom
Bedroom
Bedroom
Bedroom
Bathroom
Corridor
Loft
Playroom
Back facade
Pool
Aerial photo
Aerial photo
Overall View
Family room
Overall View
Kitchen
Primary bedroom
Loft
Playroom
Laundry room
Frontage
Garden
Pool

Welcome to

7 Rue de l'Orée du Bois E.,
Montréal (Verdun, QC)

Two or more storey for sale

  • $3,350,000
  • 5 BEDS
  • 2 BATHS

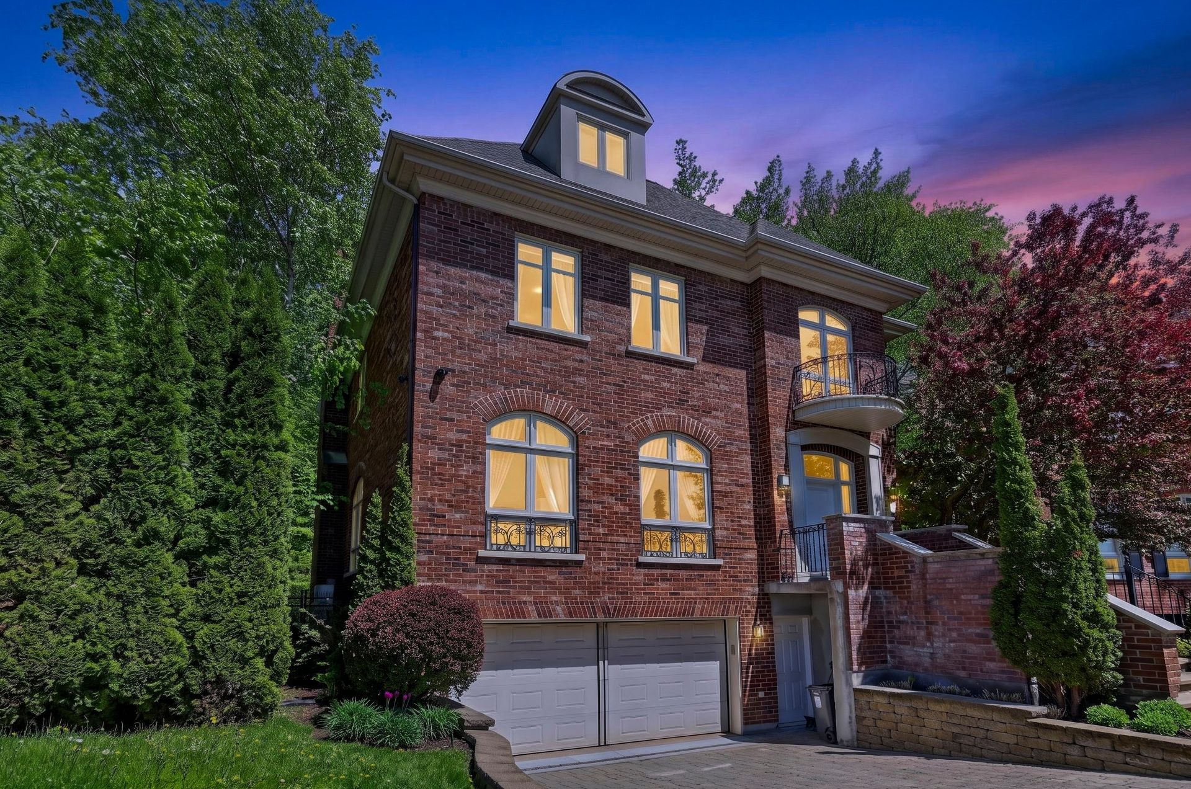
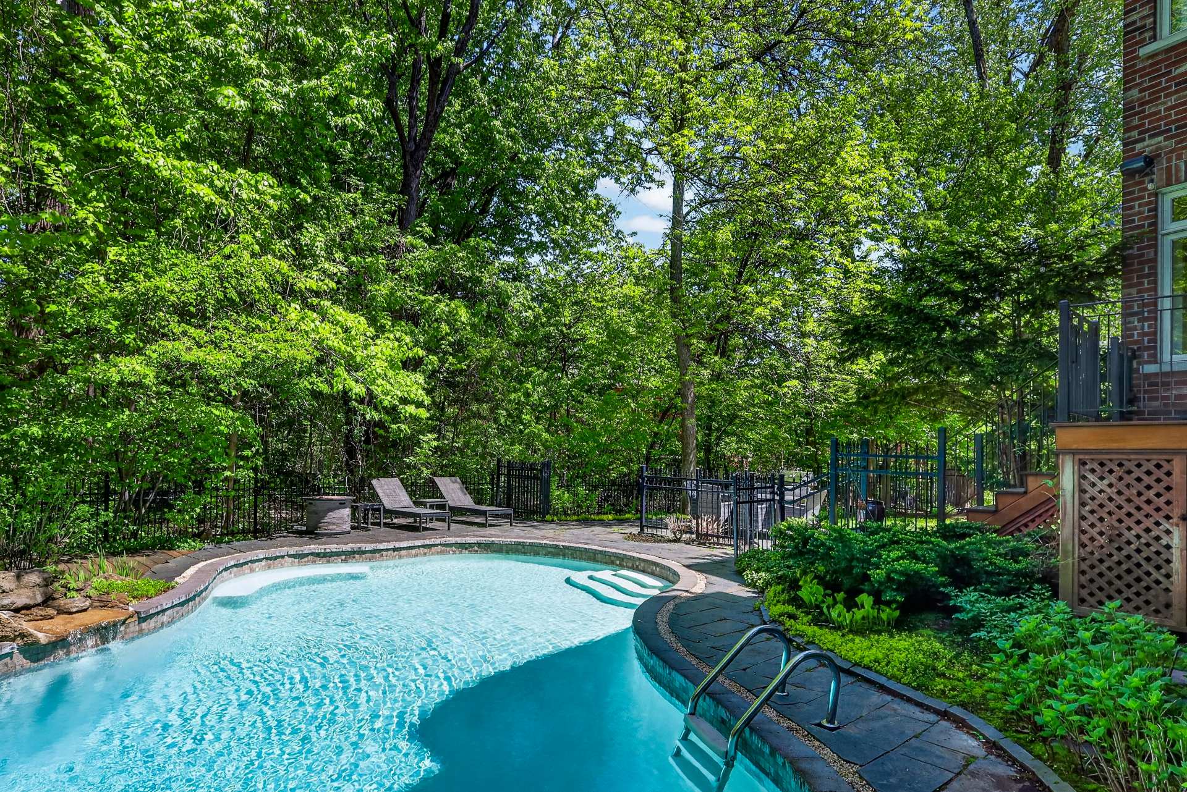
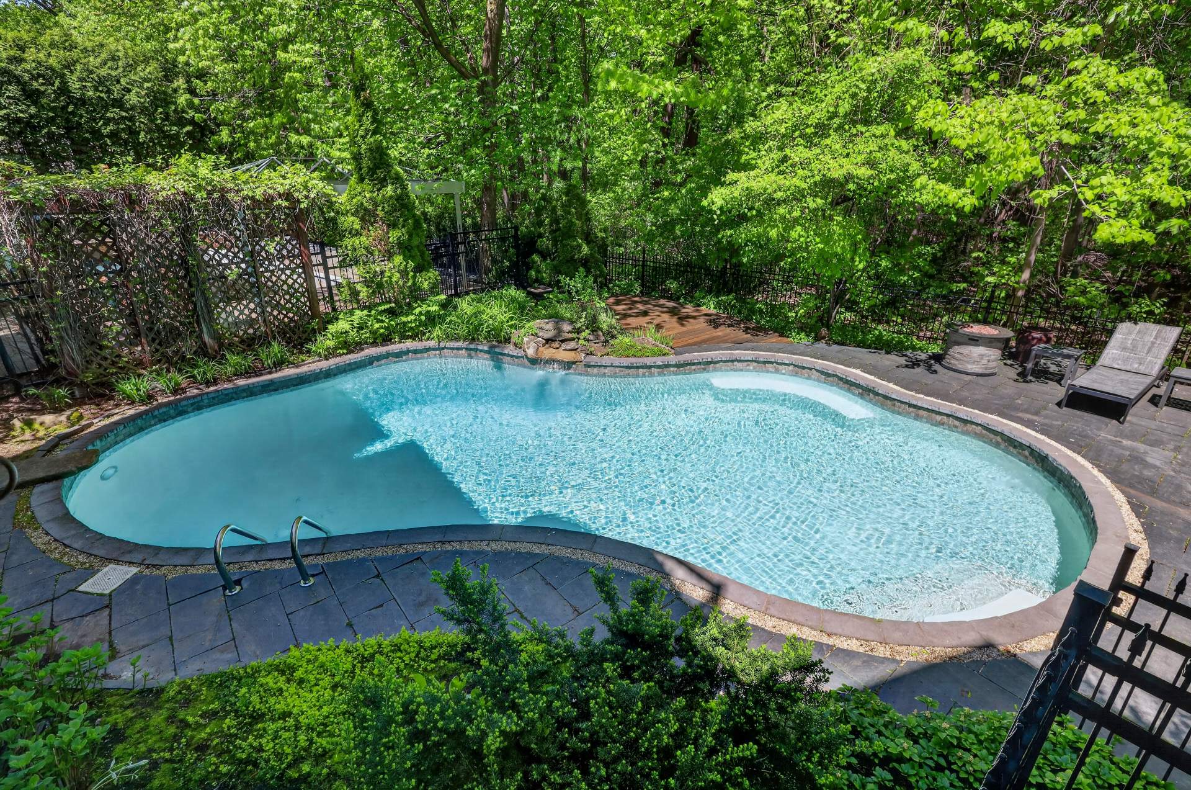
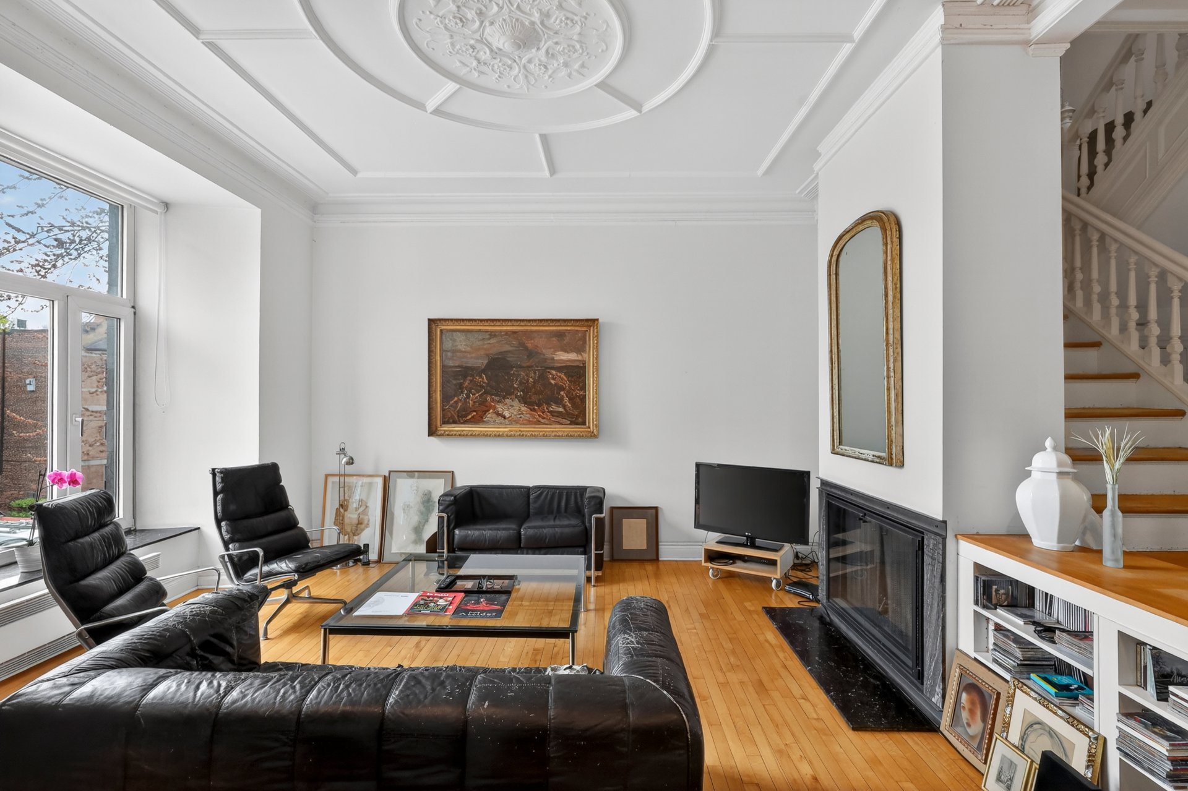
Set in an enchanting setting, this elegant home spans four levels and backs onto a protected forest. From the moment you walk in, this residence captivates with its undeniable charm. Inside, the hardwood floors create a warm atmosphere; the open floor plan is inviting and ensures an abundance of natural light. With a total of four plus one bedrooms and a loft, this home offers plenty of space for the whole family. The finished basement provides a versatile space. To top it all off, a swimming pool integrated into a landscaped garden is a feature the whole family will fully enjoy.

Centris Number

22099783

Property type

Two or more storey

Expenses
Energy cost $ 5473 / year
Municipal Taxes (2026) $ 19203 / year
School taxes (2025) $ 2411 / year
Room Dimensions Level Flooring
Hallway 7.6 x 6.8 P Ground Floor Ceramic tiles
Living room 17.4 x 14.5 P Ground Floor Wood
Dining room 14.2 x 12.0 P Ground Floor Wood
Kitchen 13.9 x 12.2 P Ground Floor Wood
Dinette 10.6 x 9.2 P Ground Floor Wood
Family room 19.0 x 14.7 P Ground Floor Wood
Washroom 5.2 x 5.0 P Ground Floor Wood
Primary bedroom 21.6 x 13.4 P 2nd Floor Wood
Bathroom 13.0 x 11.10 P 2nd Floor Ceramic tiles
Walk-in closet 10.2 x 7.0 P 2nd Floor Wood
Bedroom 14.10 x 10.8 P 2nd Floor Wood
Bedroom 14.10 x 10.10 P 2nd Floor Wood
Bedroom 14.10 x 13.7 P 2nd Floor Wood
Bathroom 10.2 x 5.5 P 2nd Floor Ceramic tiles
Mezzanine 36.10 x 27.1 P 3rd Floor Carpet
Playroom 19.9 x 19.6 P Basement Carpet
Laundry room 9.6 x 8.4 P Basement Ceramic tiles
Storage 11.5 x 10.6 P Basement Linoleum
Included
Refrigerator, stove, dishwasher, central vacuum system and accessories, washer, dryer, light fixtures, blinds, curtains
Exluded
Dining room light fixture, refrigerator in basement
Basement 6 feet and over, Finished basement, Separate entrance
Bathroom / Washroom Adjoining to primary bedroom, Seperate shower, Whirlpool bath-tub
Heating system Air circulation
Roofing Asphalt shingles
Proximity Bicycle path, Cross-country skiing, Daycare centre, Elementary school, Golf, Highway, Park - green area, Public transport, Réseau Express Métropolitain (REM)
Siding Brick
Equipment available Central air conditioning, Central vacuum cleaner system installation, Electric garage door, Private yard
Driveway Double width or more, Plain paving stone
Garage Fitted, Heated
Parking Garage, Outdoor
Pool Inground
Sewage system Municipal sewer
Water supply Municipality
Heating energy Natural gas
Foundation Poured concrete
Zoning Residential

Addenda

Ground Floor: -10-foot ceilings. -Inviting entryway, staircase, and wooden handrail -Living room open to the spacious dining room -Modern kitchen with large central island and lunch counter, gas stove -Pleasant breakfast nook in front of bay windows overlooking the garden -Family room with wood-burning fireplace (does not meet current standards) -Access to the garden

2nd floor: -Spacious master suite with en-suite bathroom (whirlpool tub and large separate shower), double-door closet, and a walk-in closet -3 additional bedrooms -Second bathroom with bathtub -Linen closet

3rd floor: -Spacious family room with a small balcony overlooking the garden

Basement: -Game room/family room -Laundry room with storage and sink -Large storage area -Access to the double garage (double driveway as well)

Exterior: -Landscaped and fully fenced garden -Backed by a protected forest -In-ground pool, also fenced -Paved patio area -Outdoor fireplace

Located in the heart of one of the Island's most peaceful and prestigious streets, this exceptional property is truly a once-in-a-lifetime opportunity.

Loading maps...

Loading street view...

Explore More Properties For Sale

CARL KNOWS

THE HALLMARK OF RECORD SALES