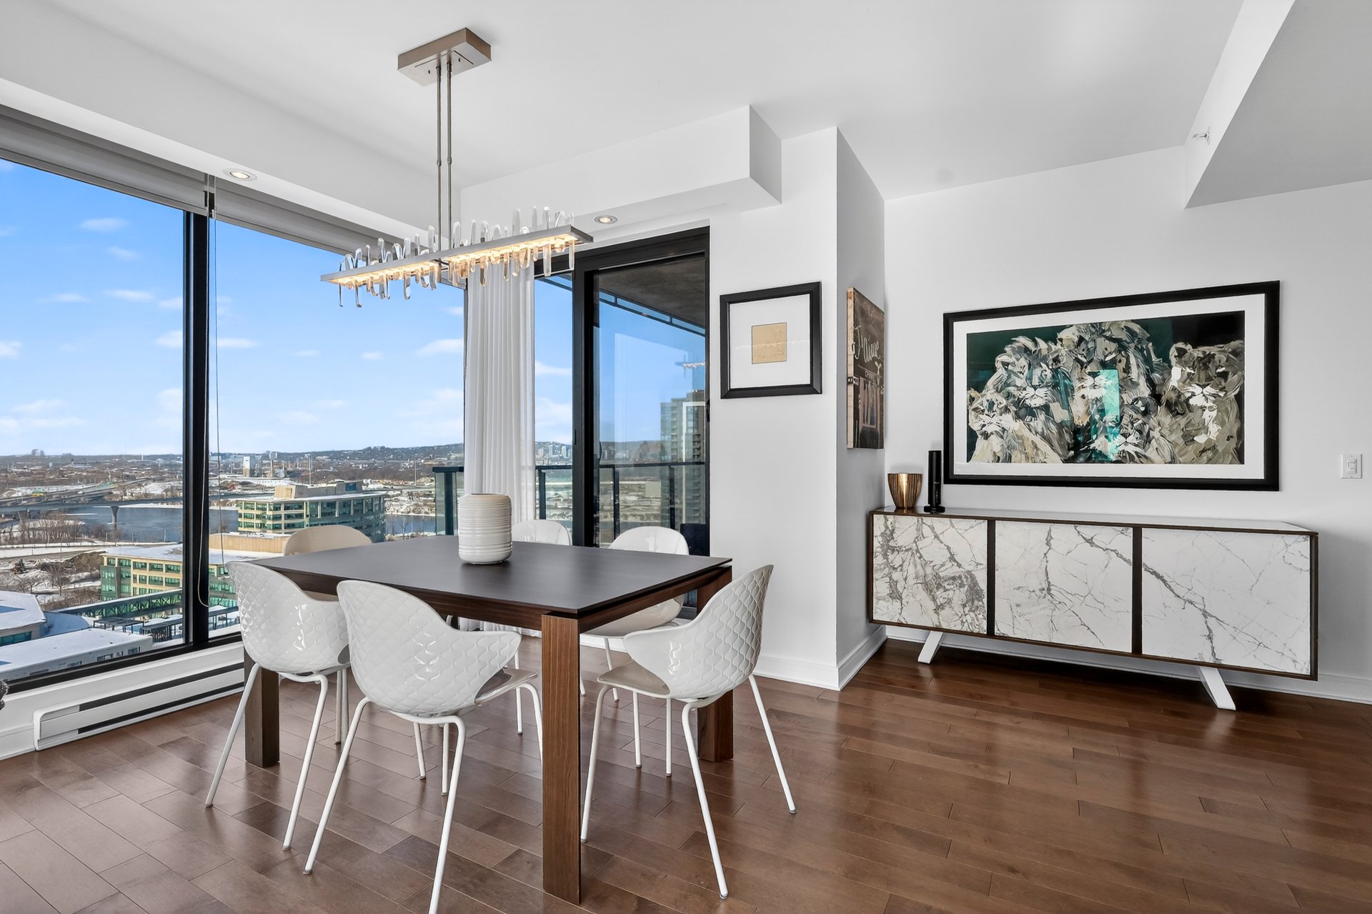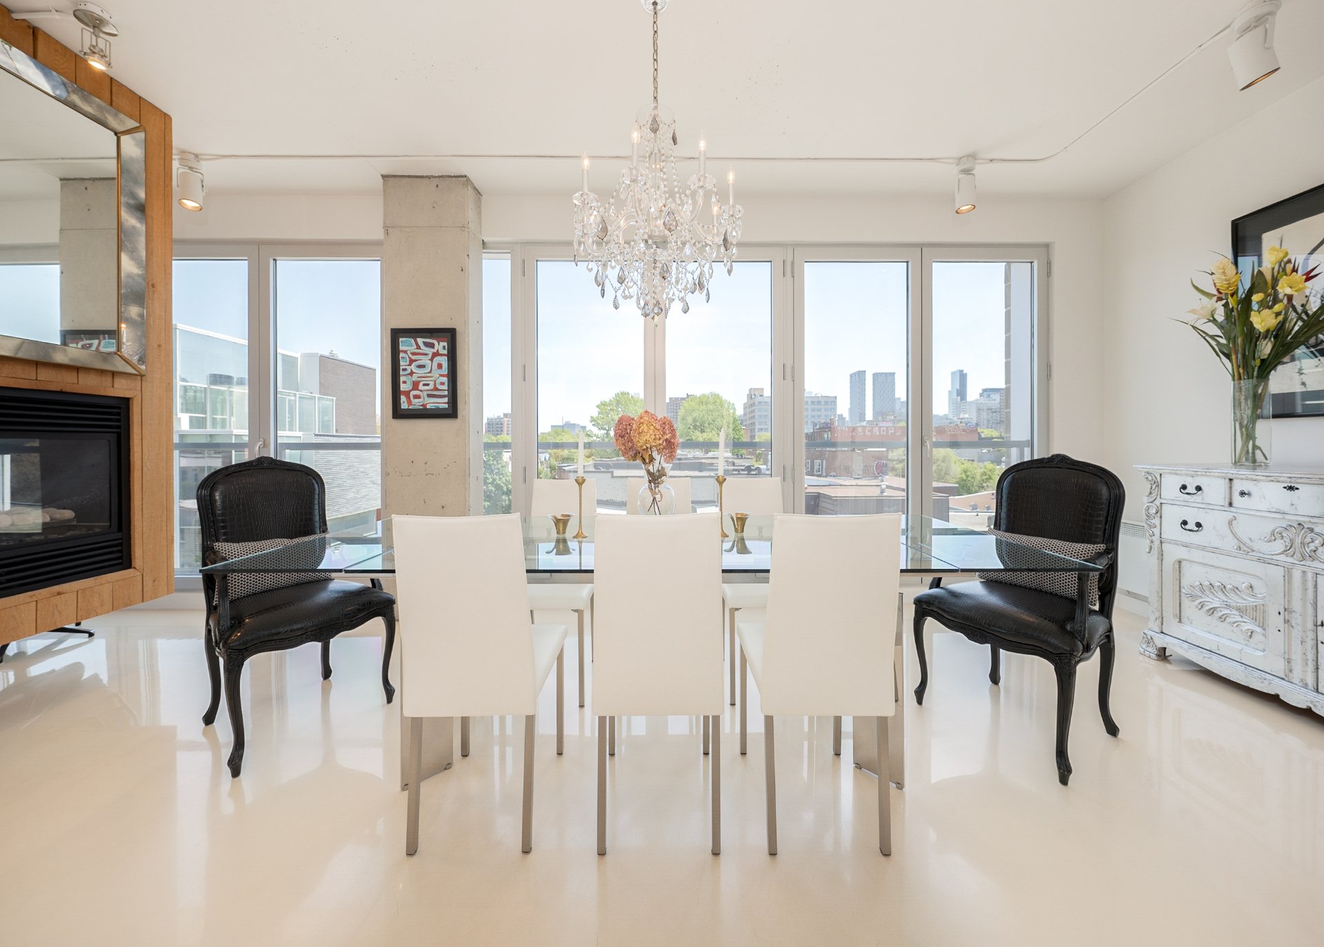
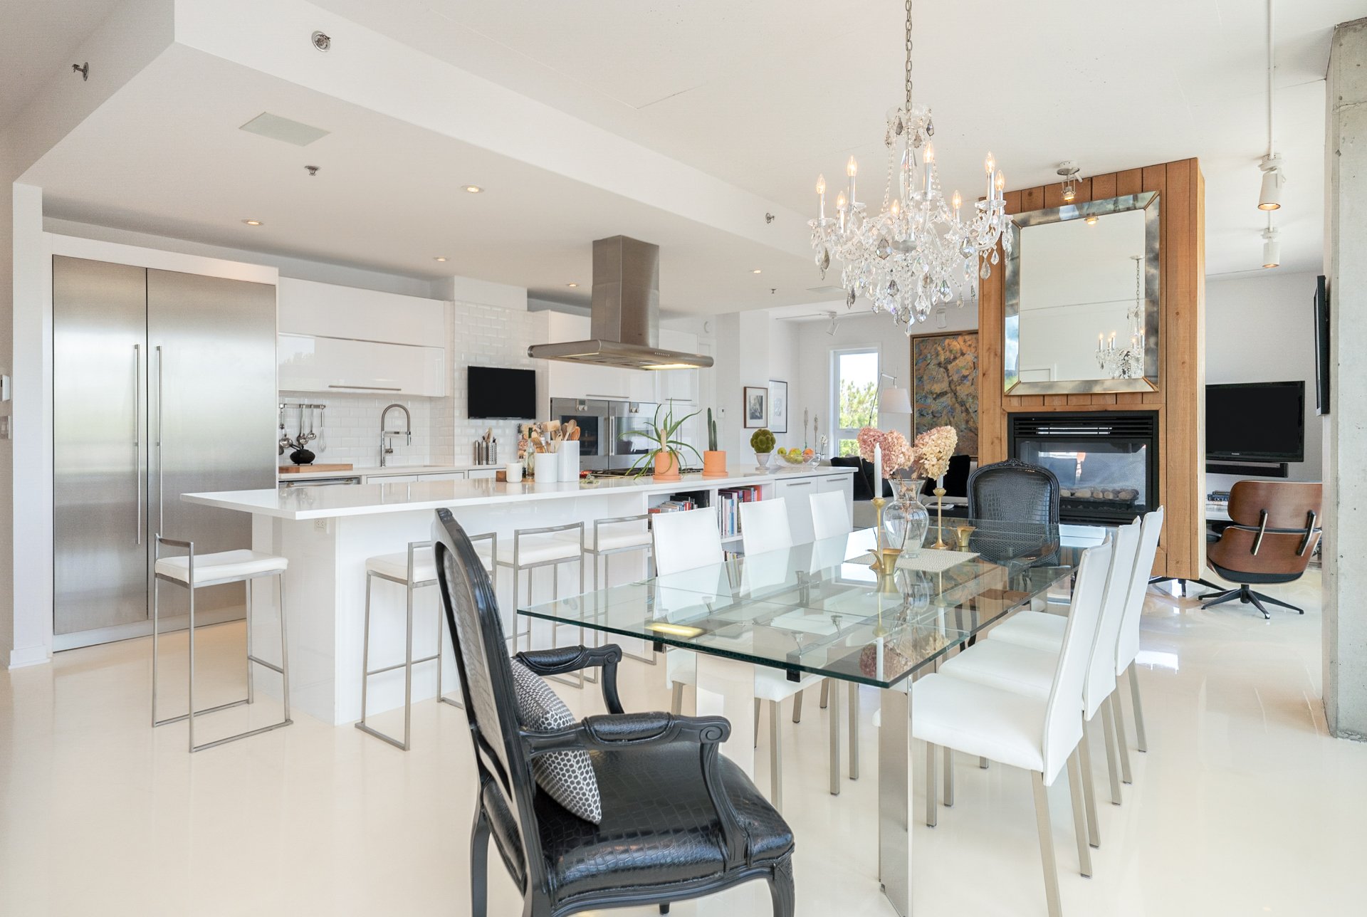
Dining room
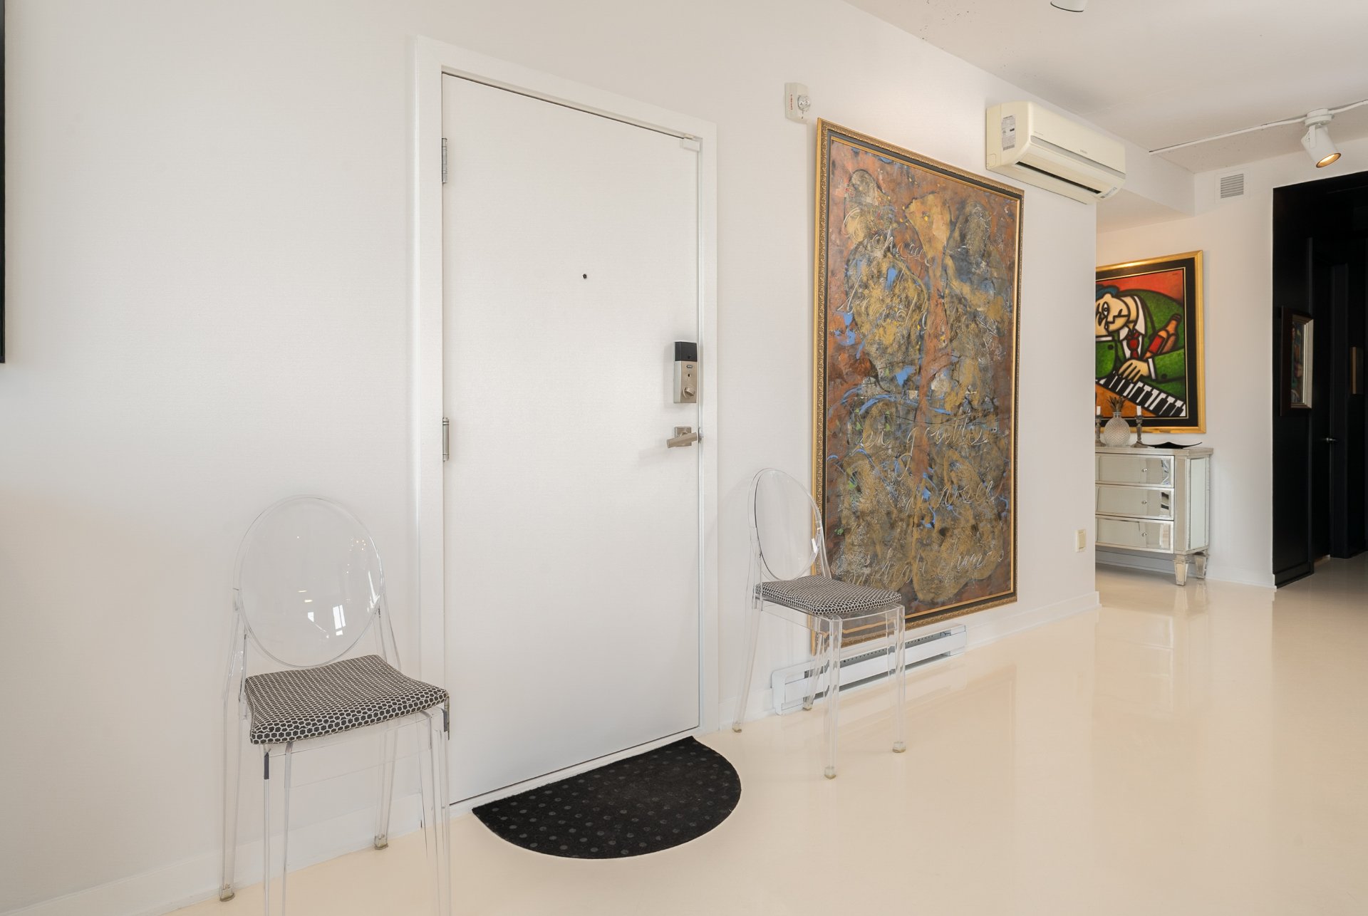
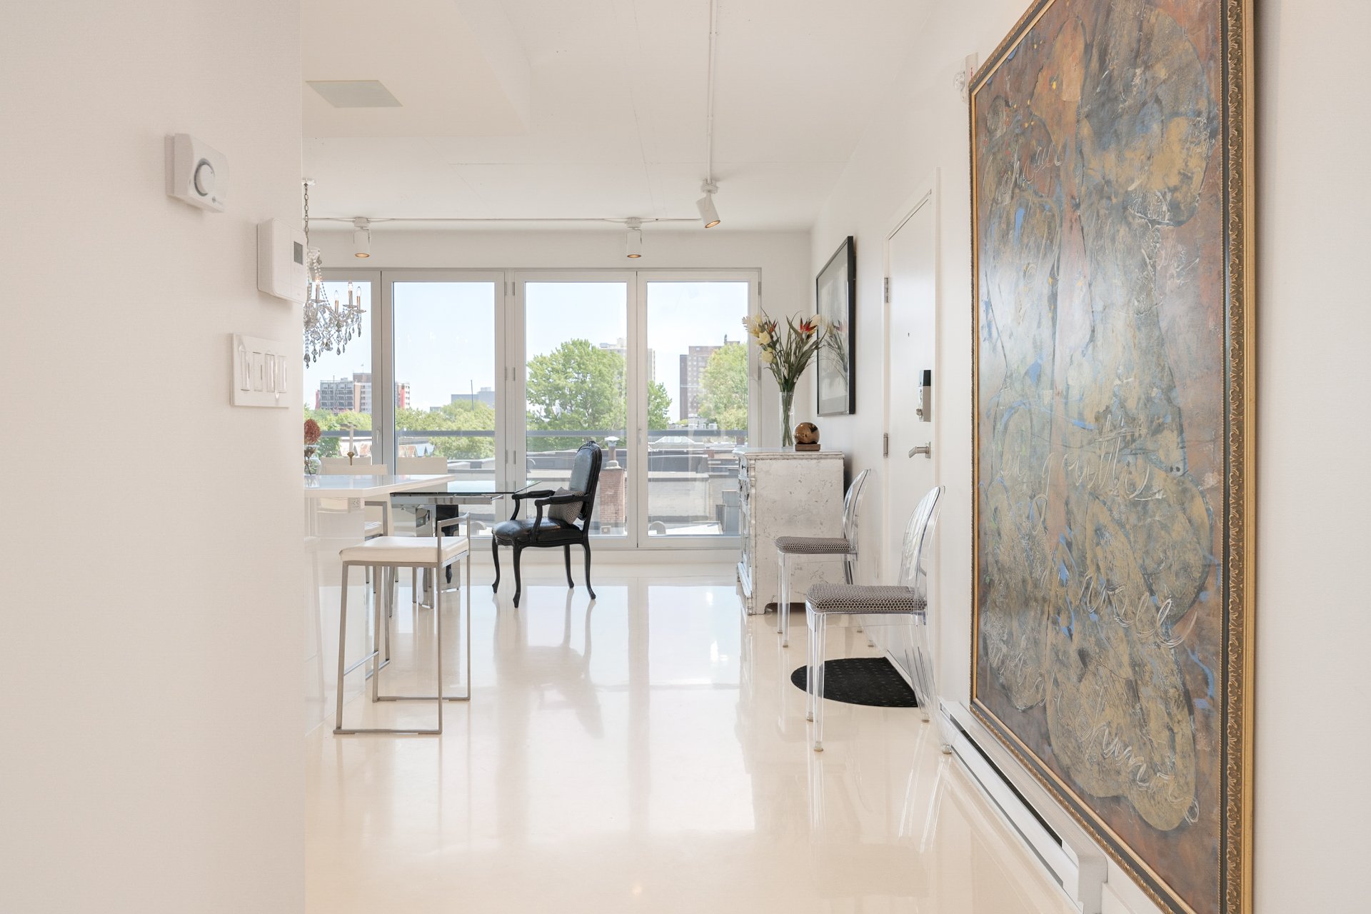
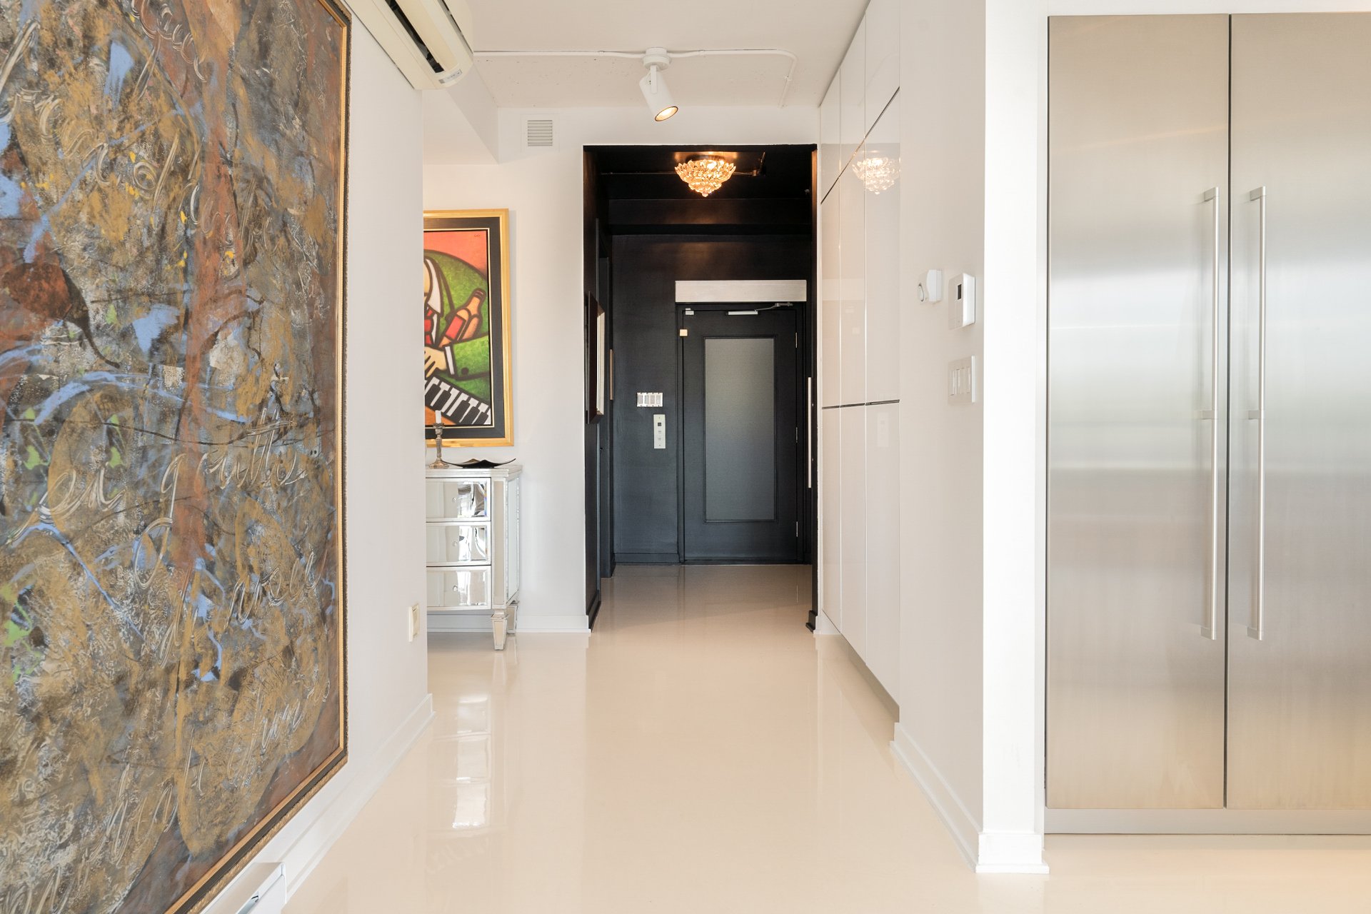
Hallway
Corridor
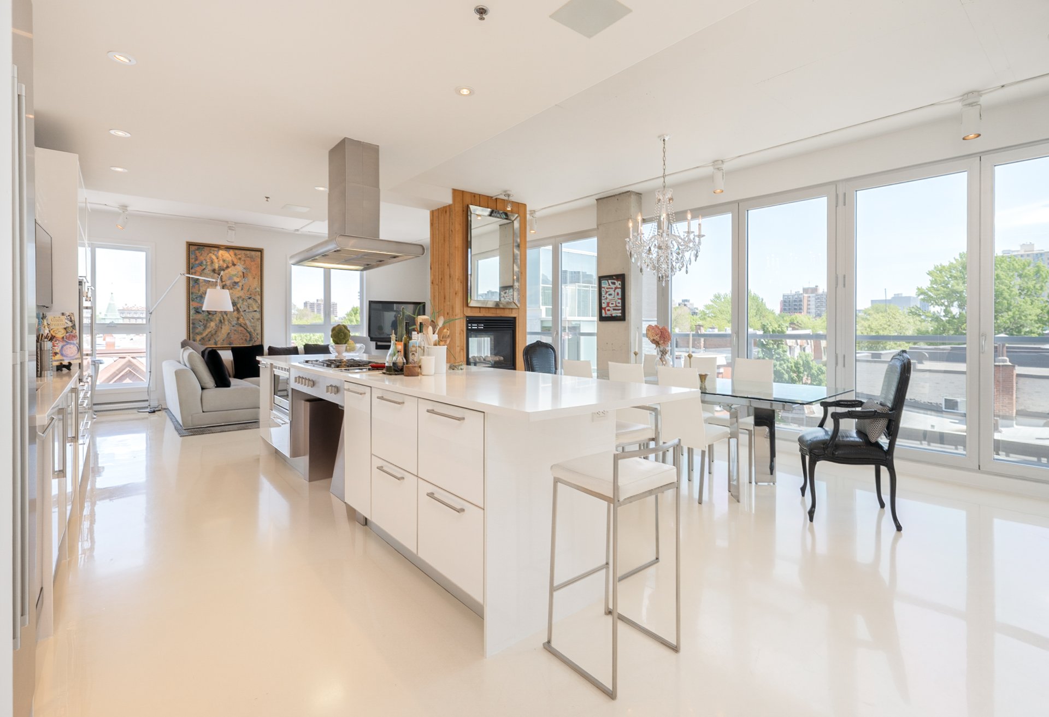
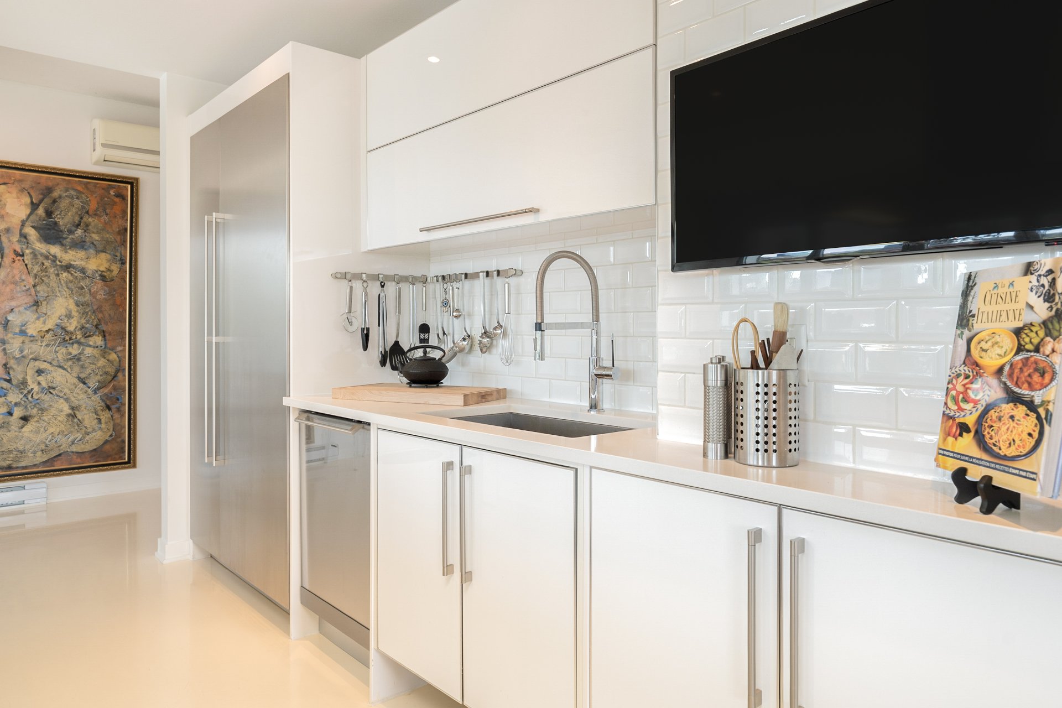
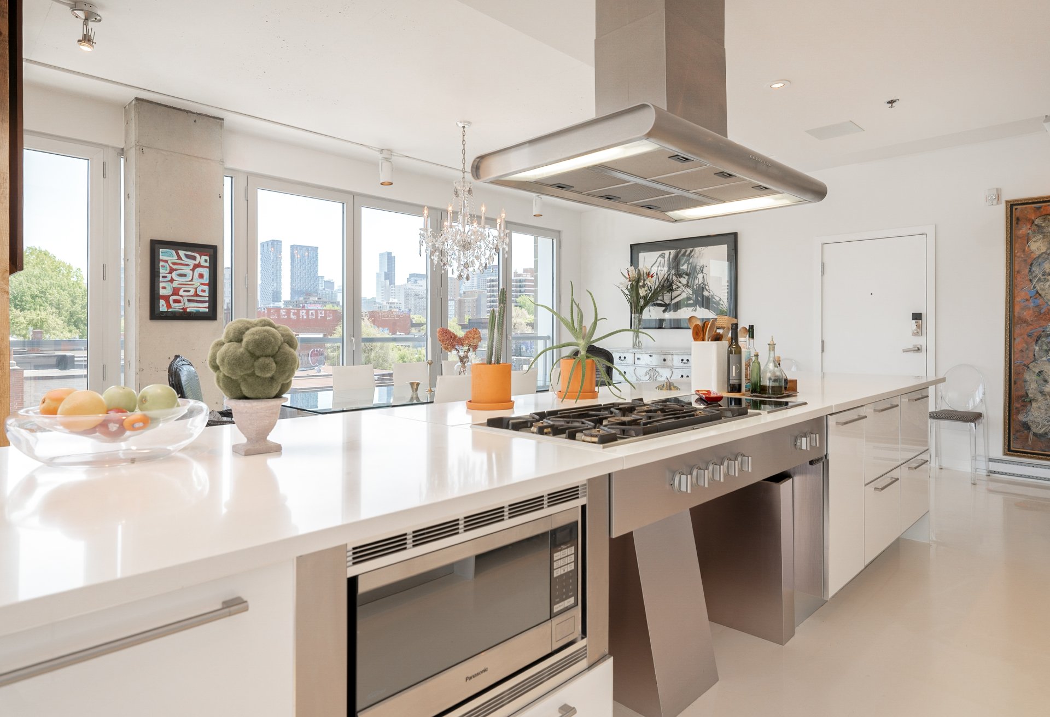
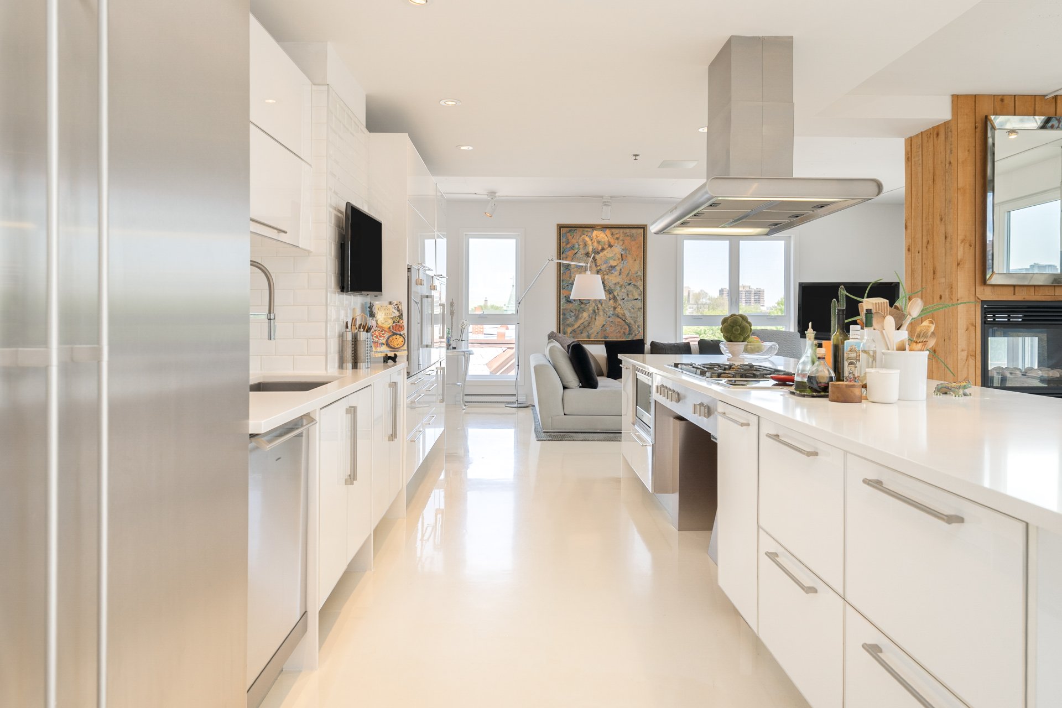
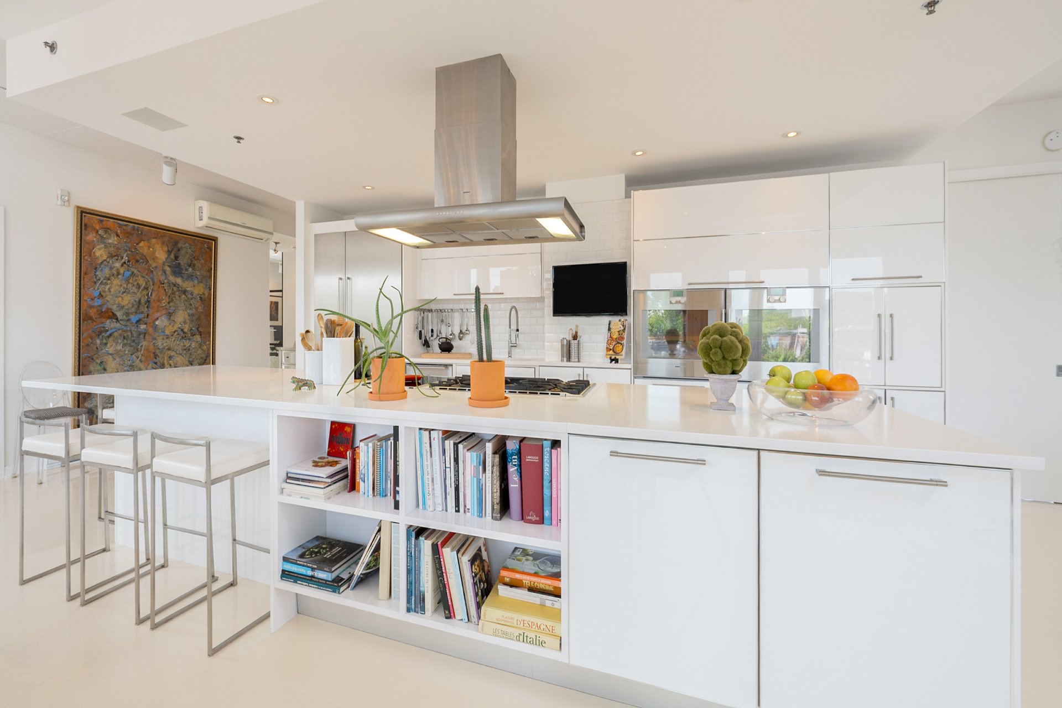
Kitchen
Overall View
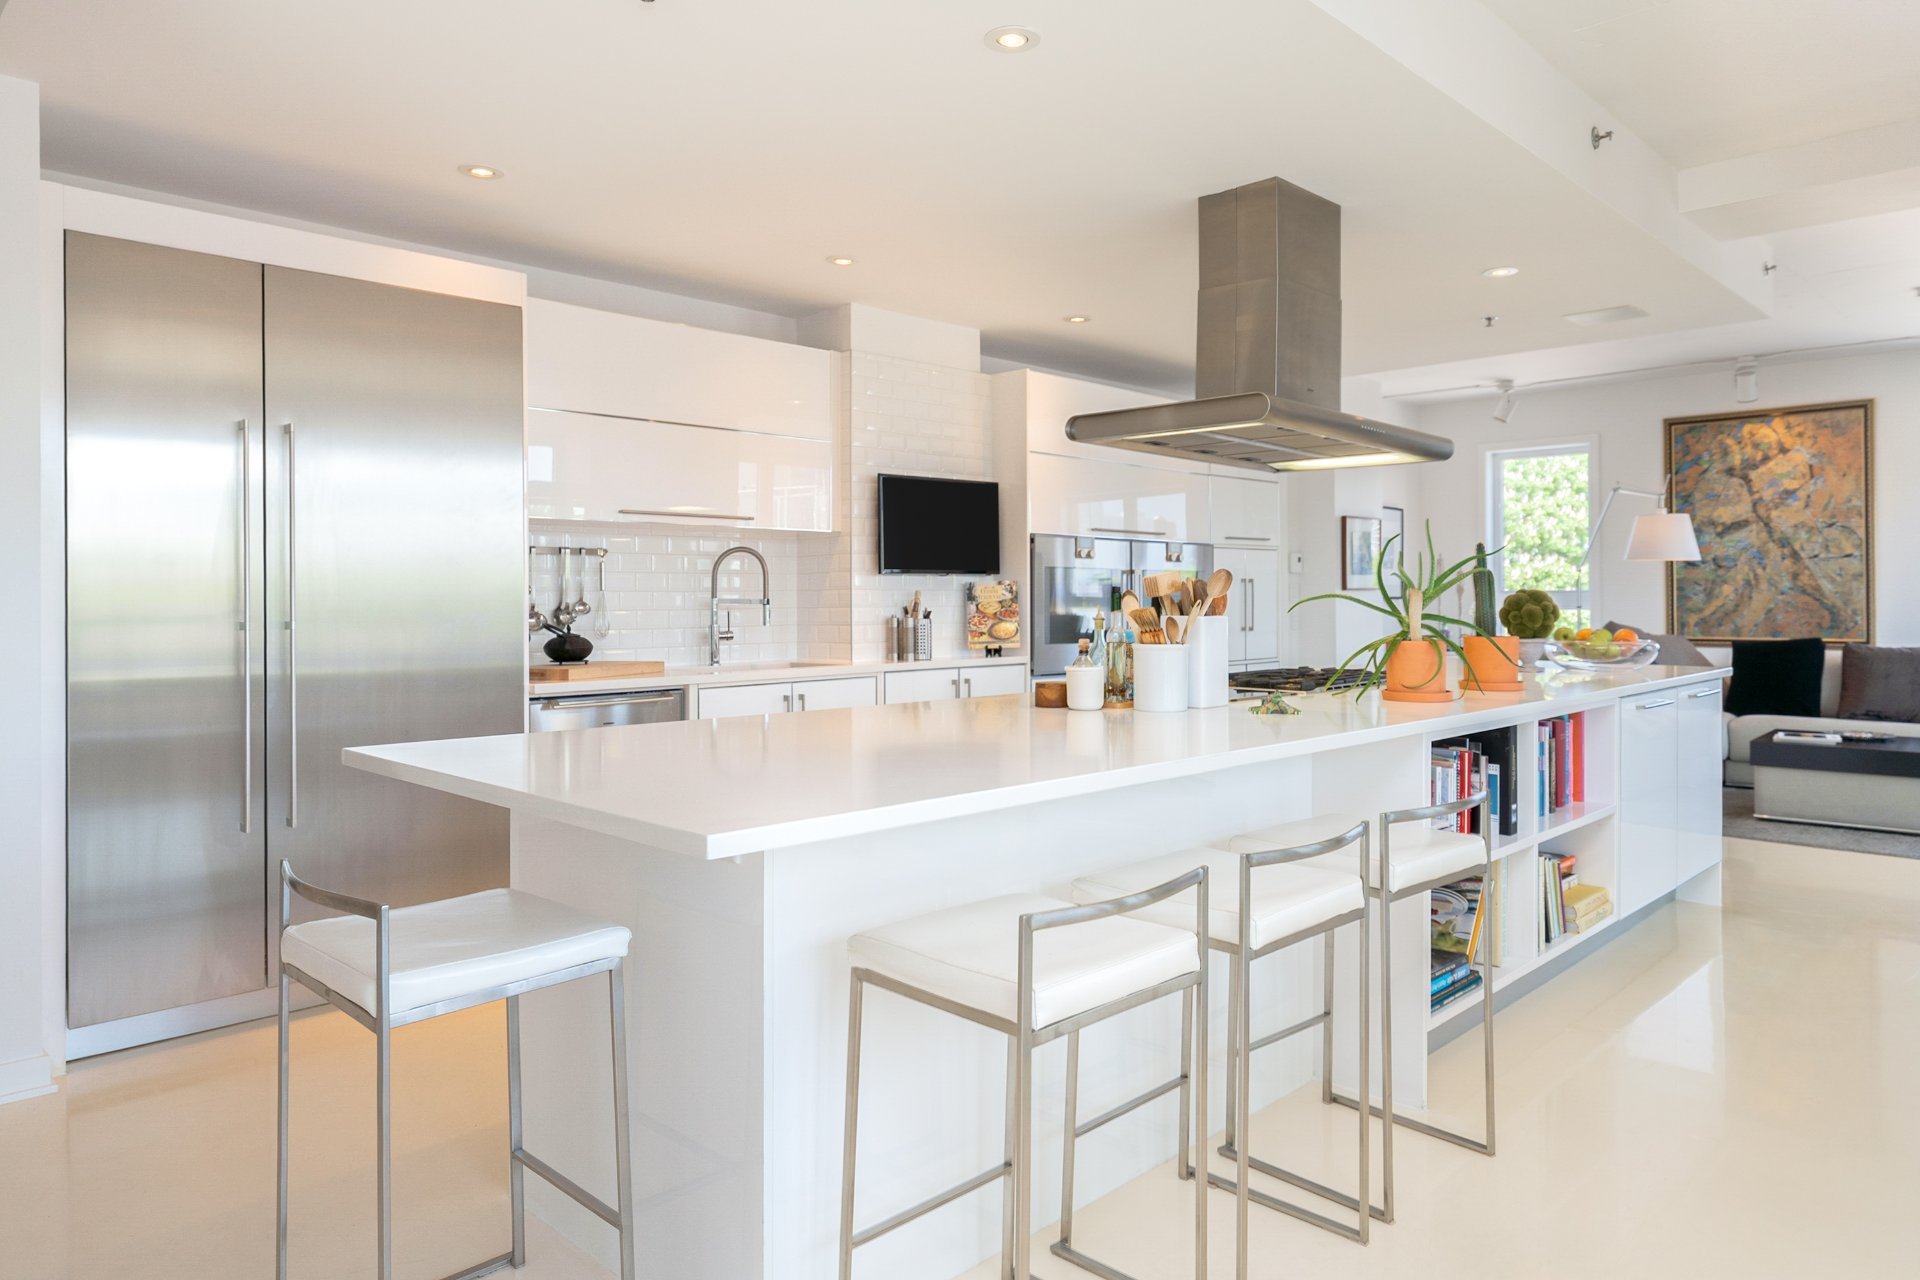
Kitchen
Kitchen
Kitchen
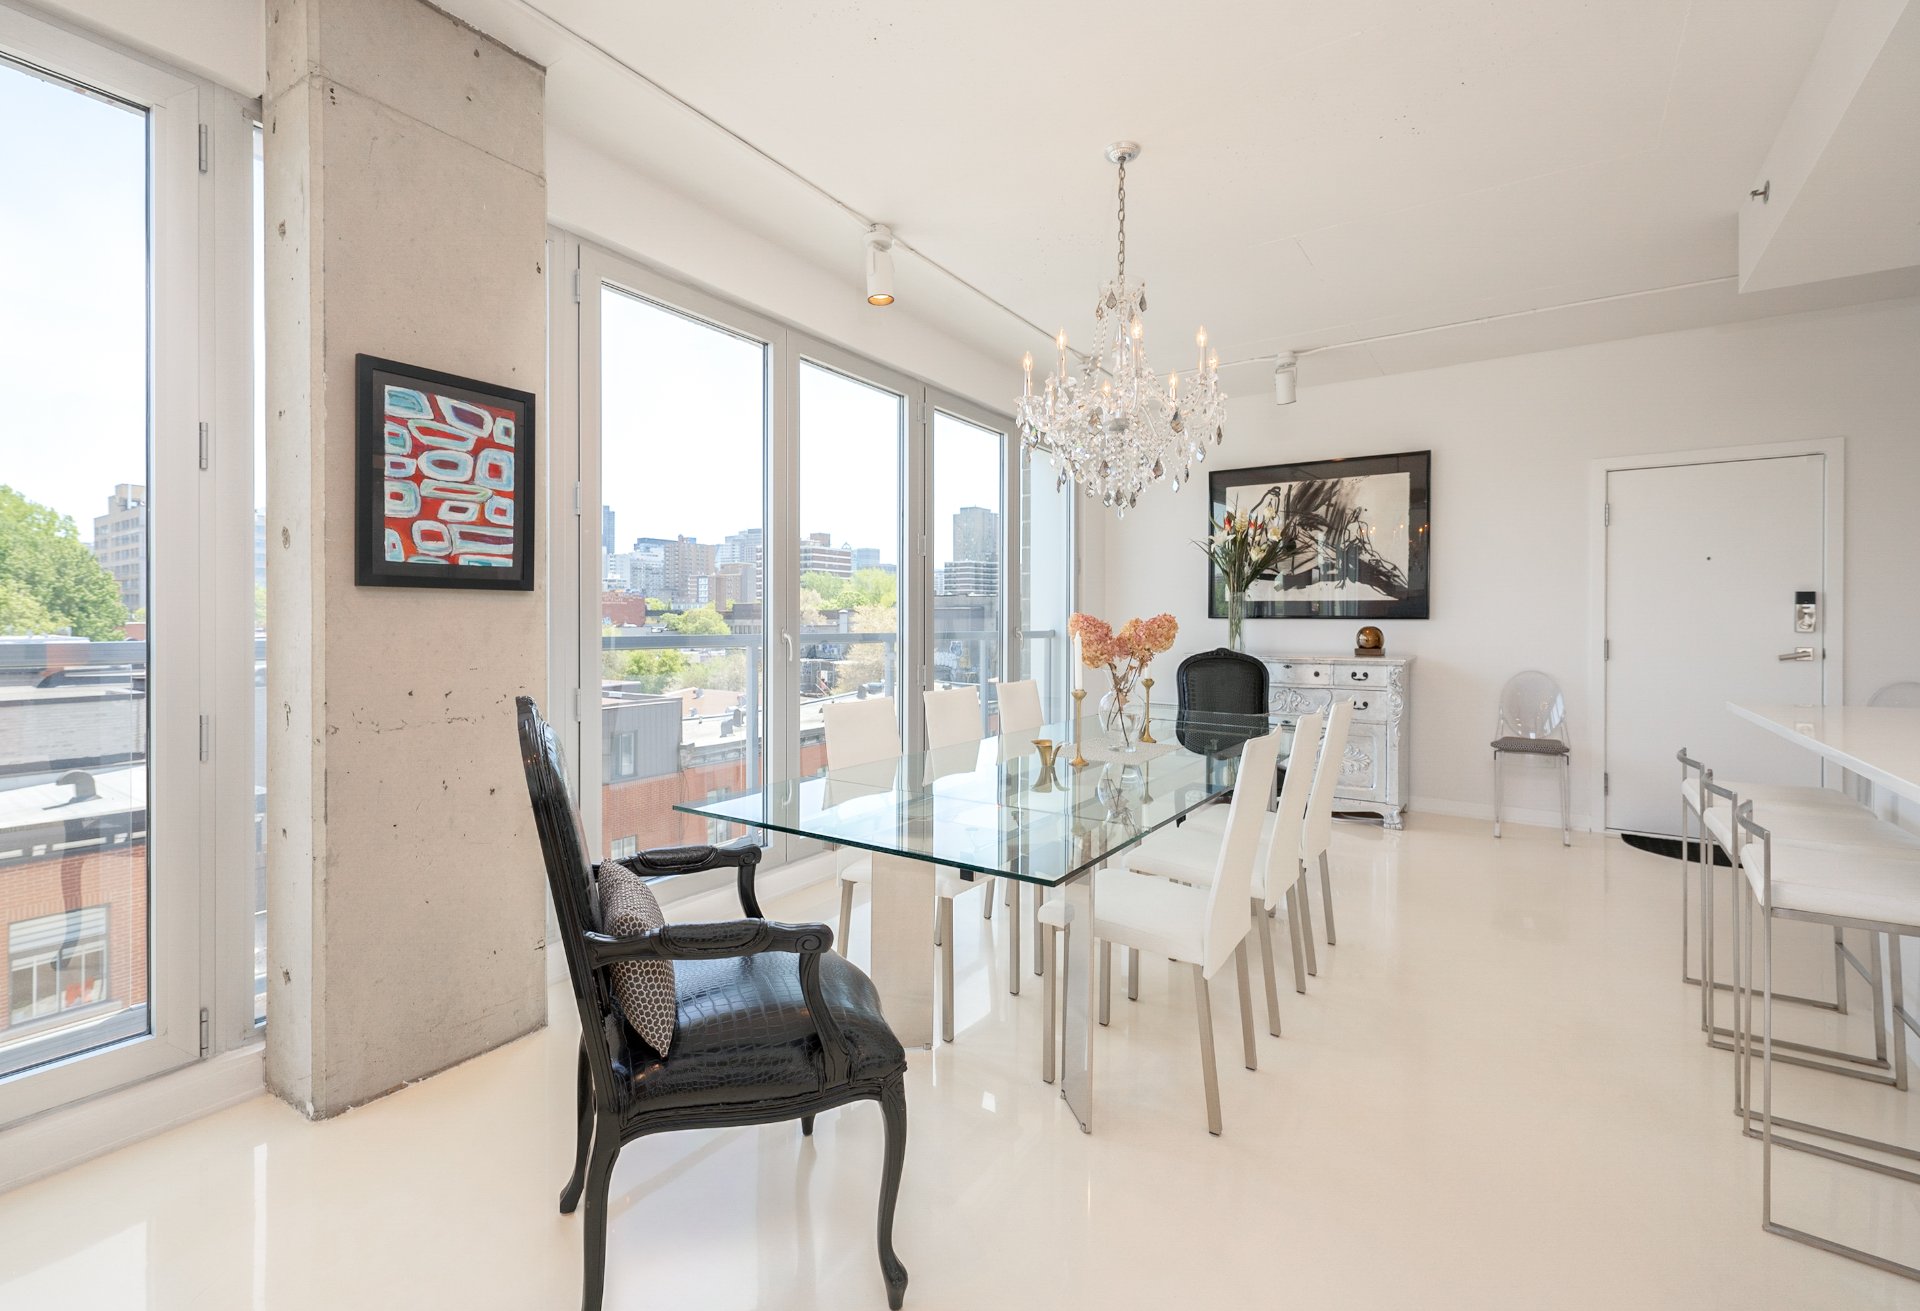
Dining room
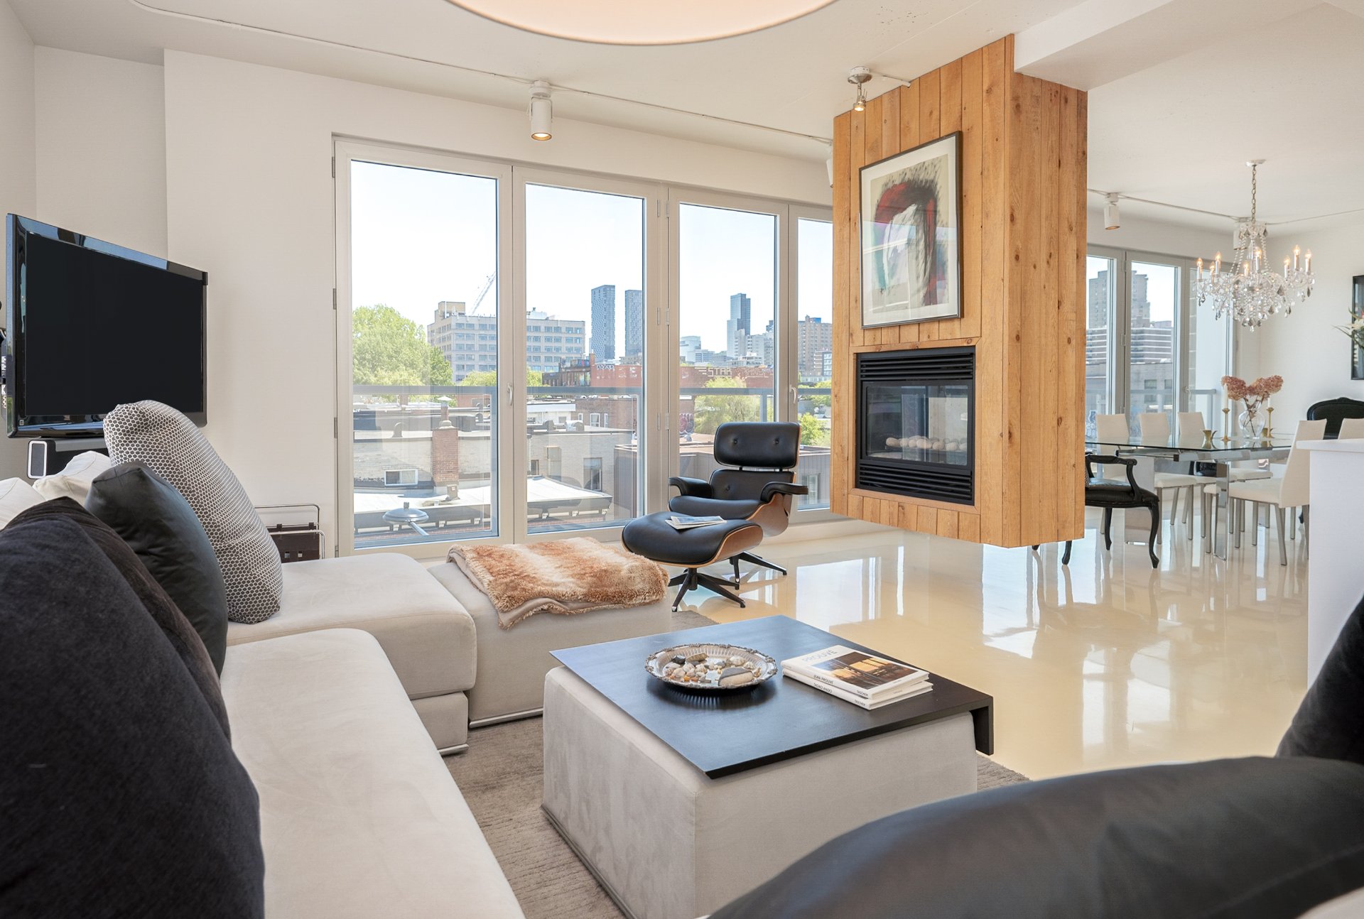
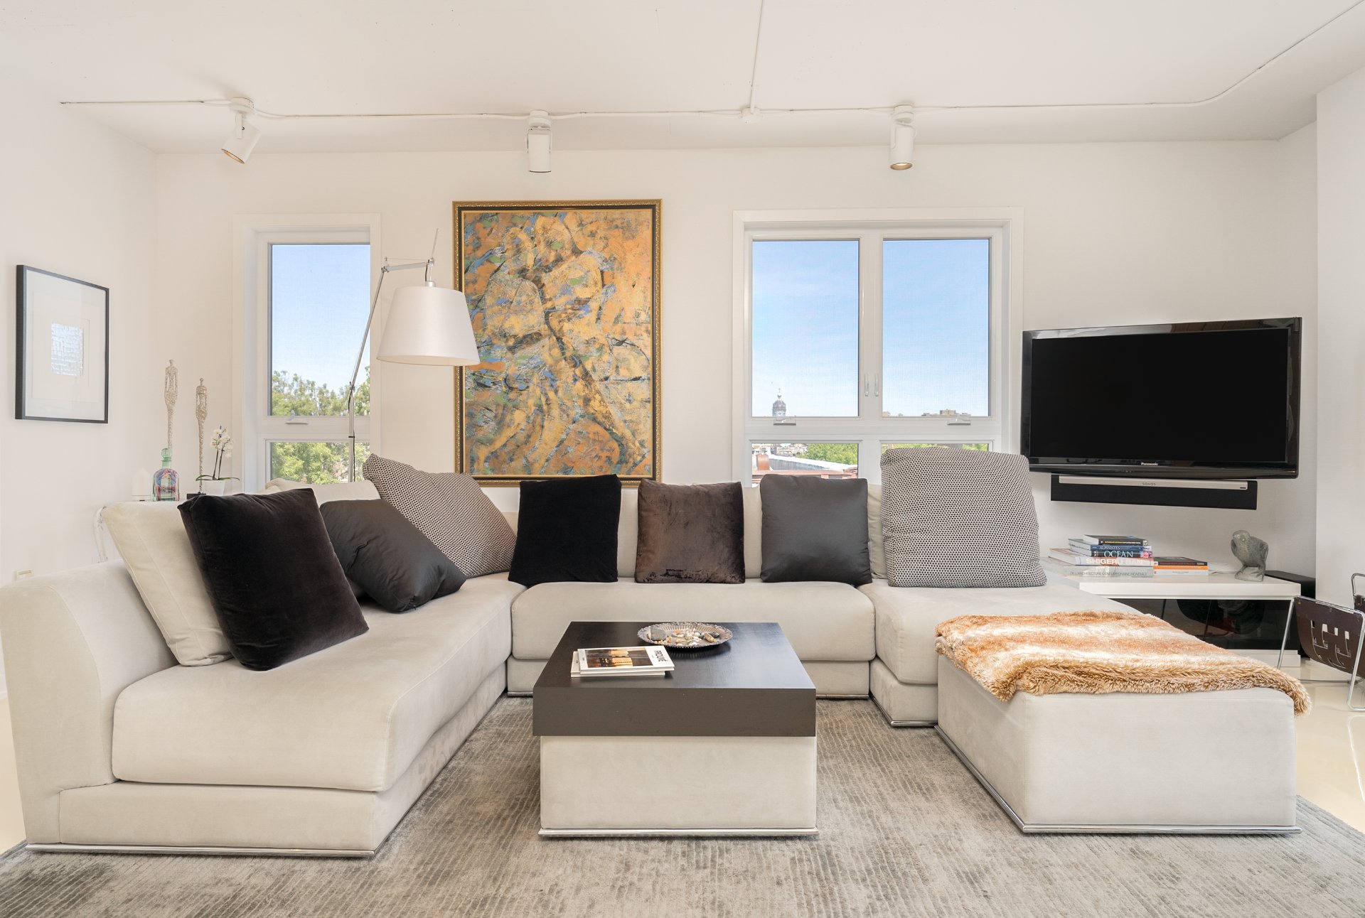
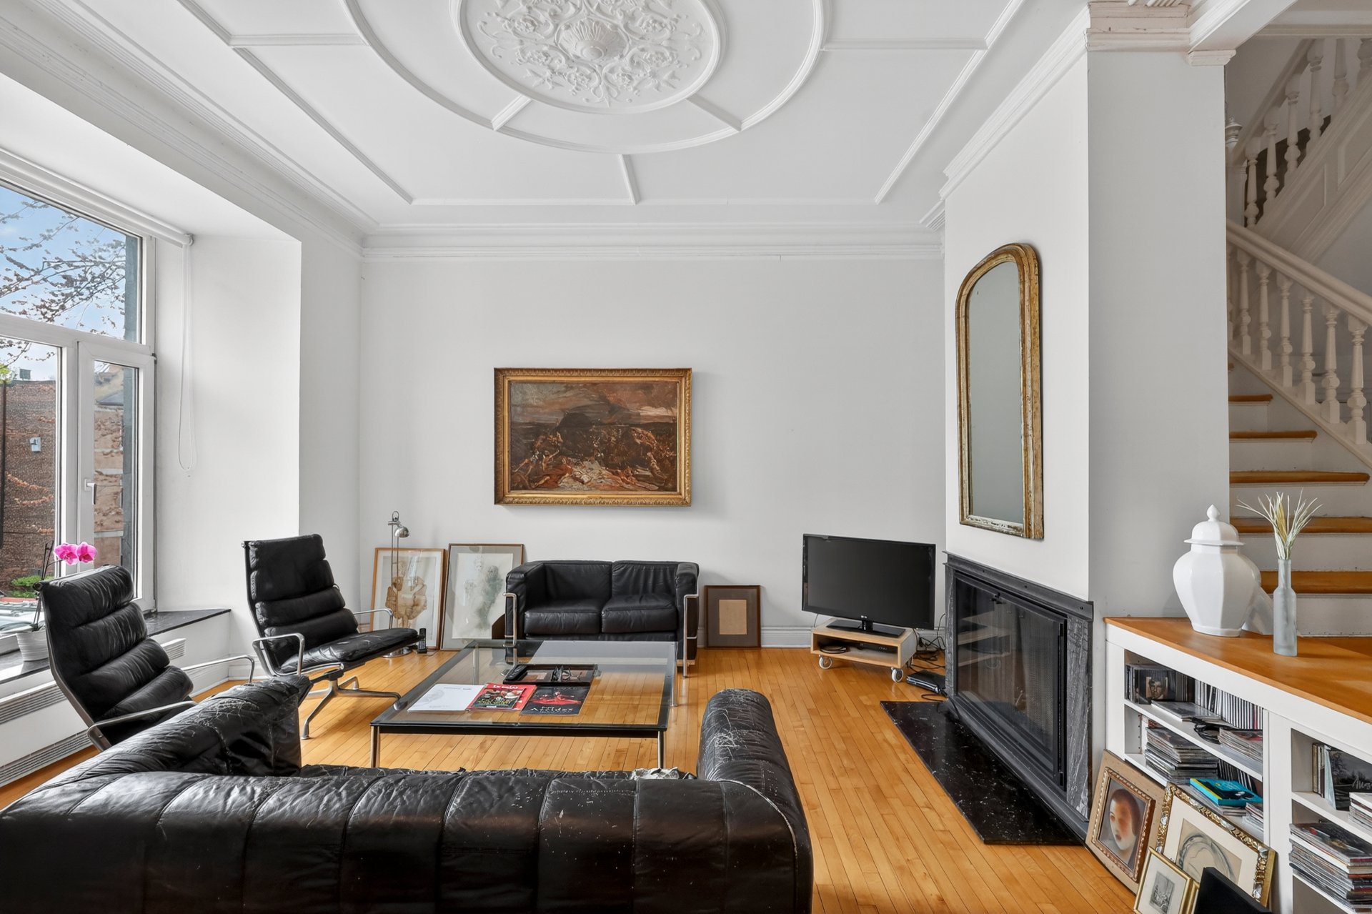
Living room
Living room
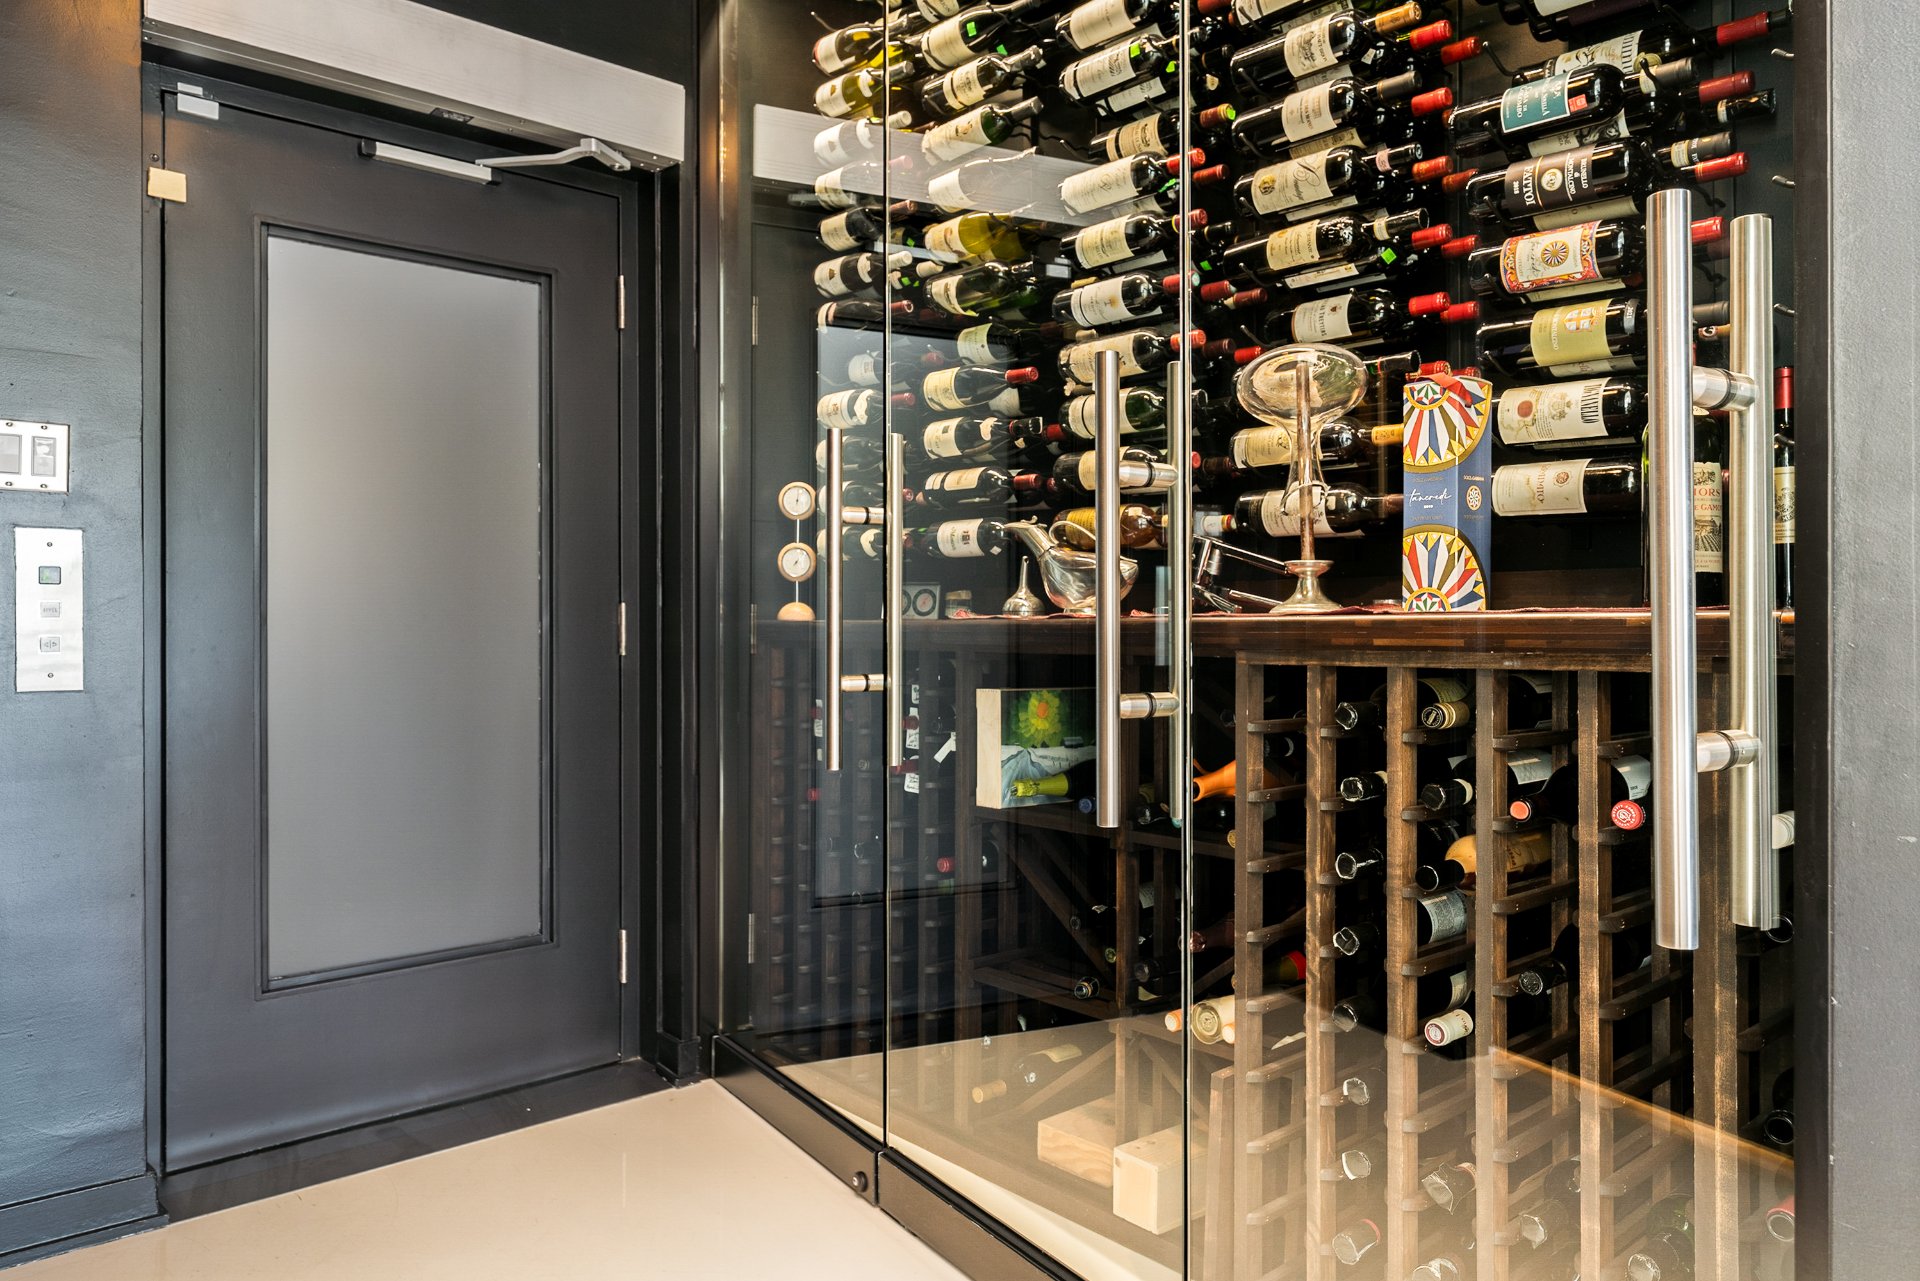
Wine cellar
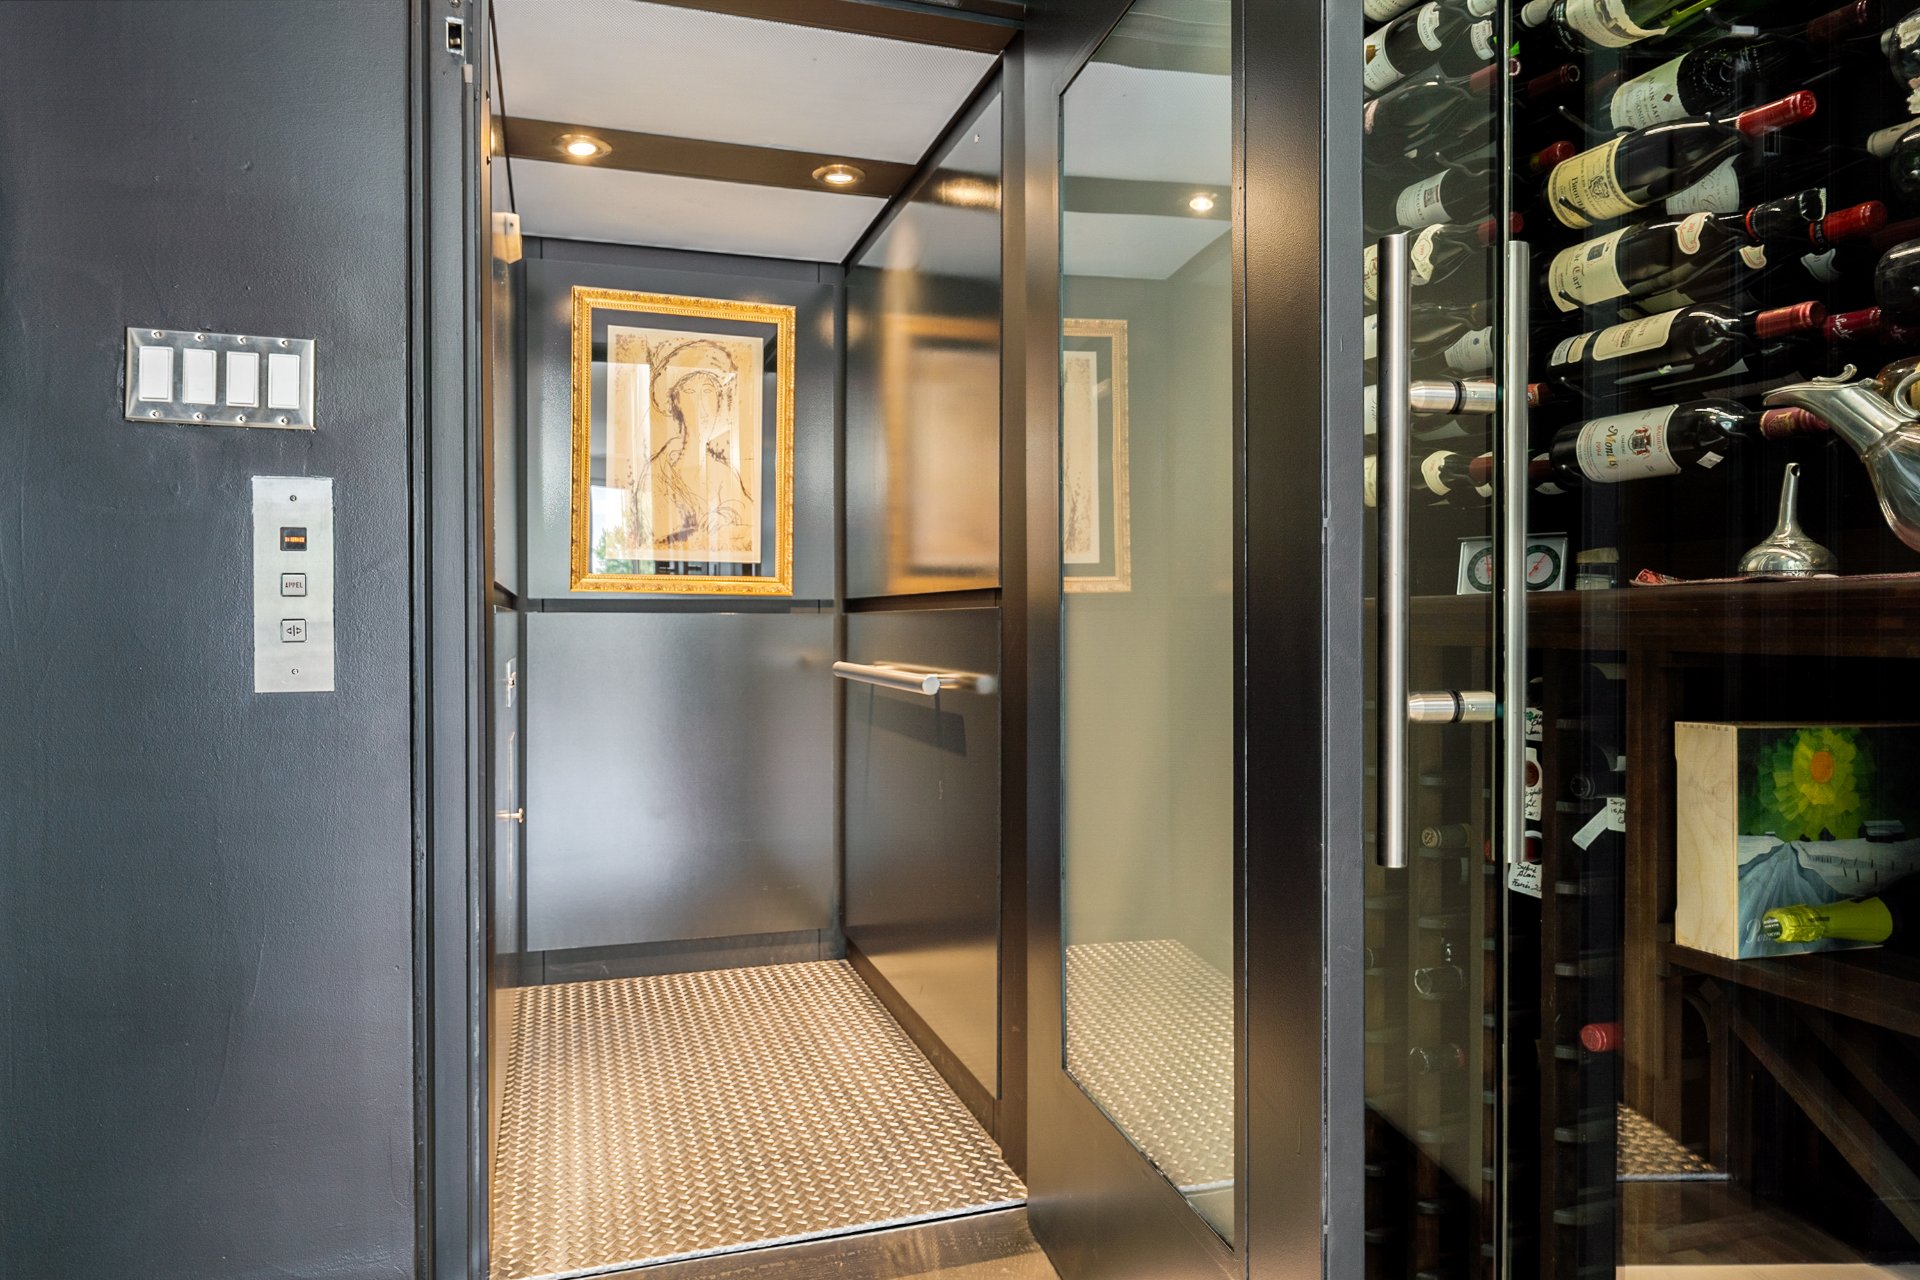
Elevator
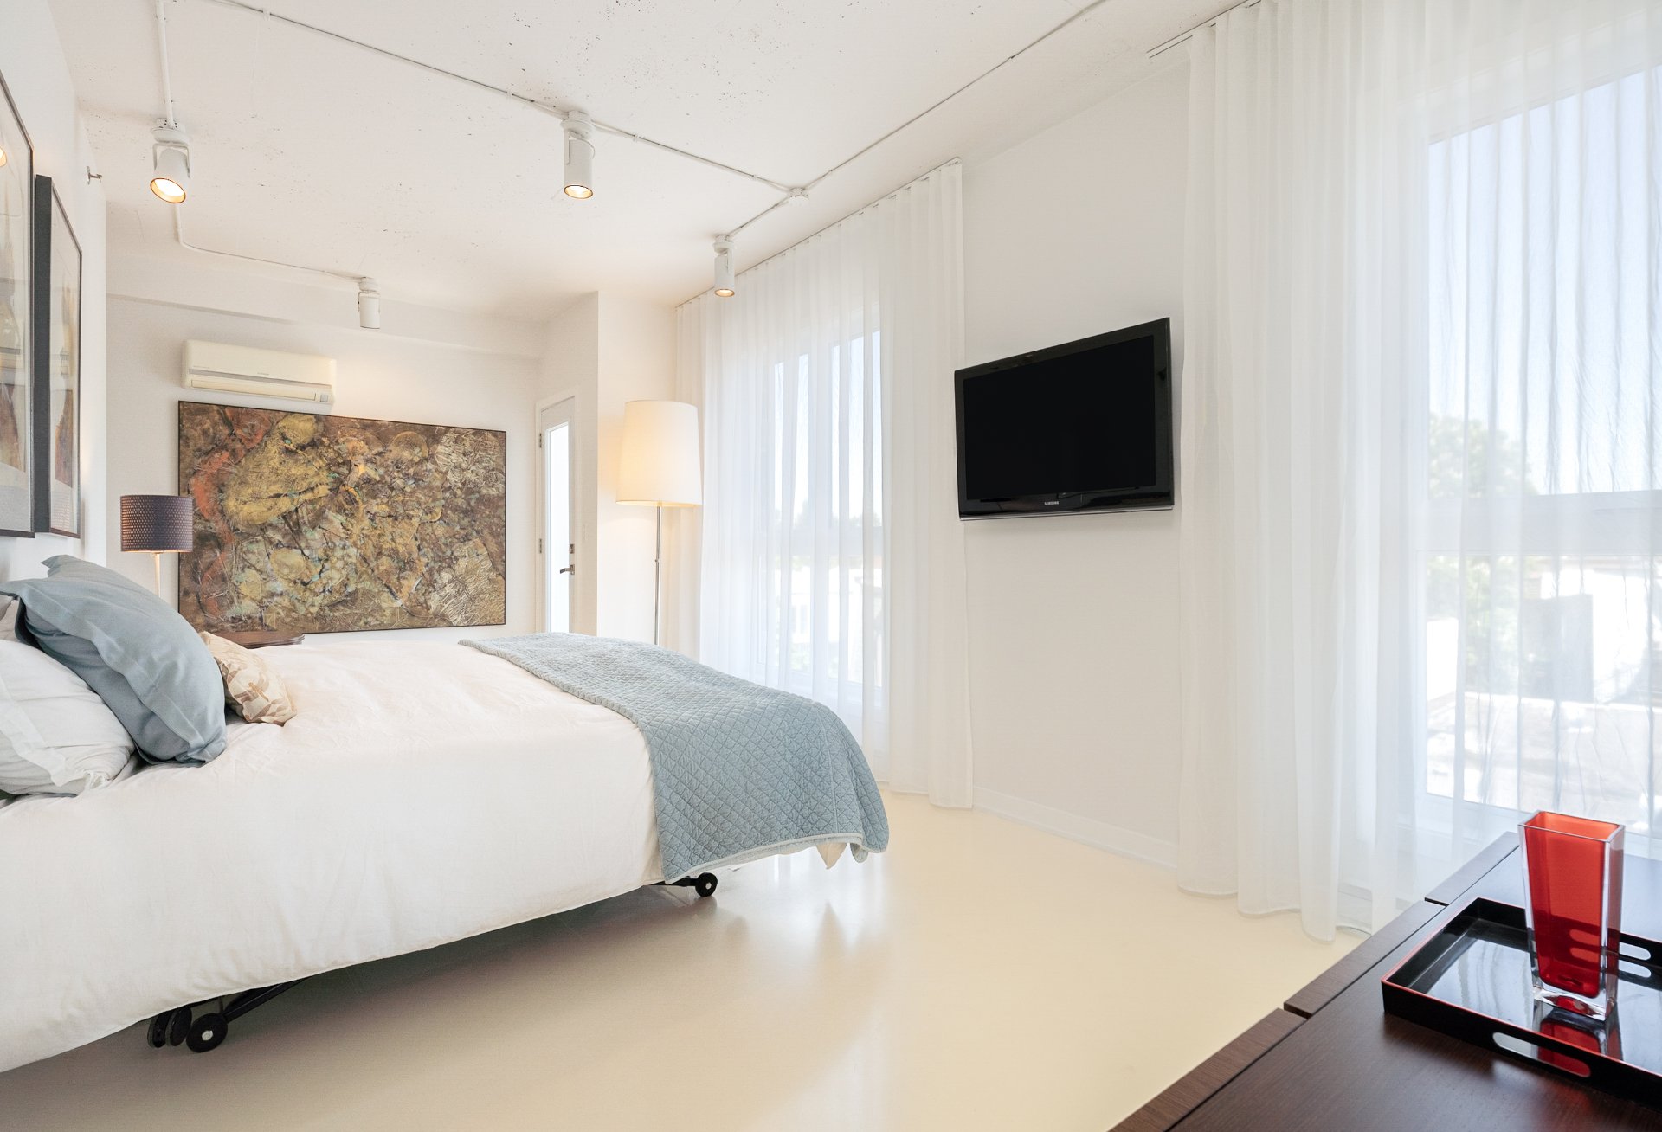
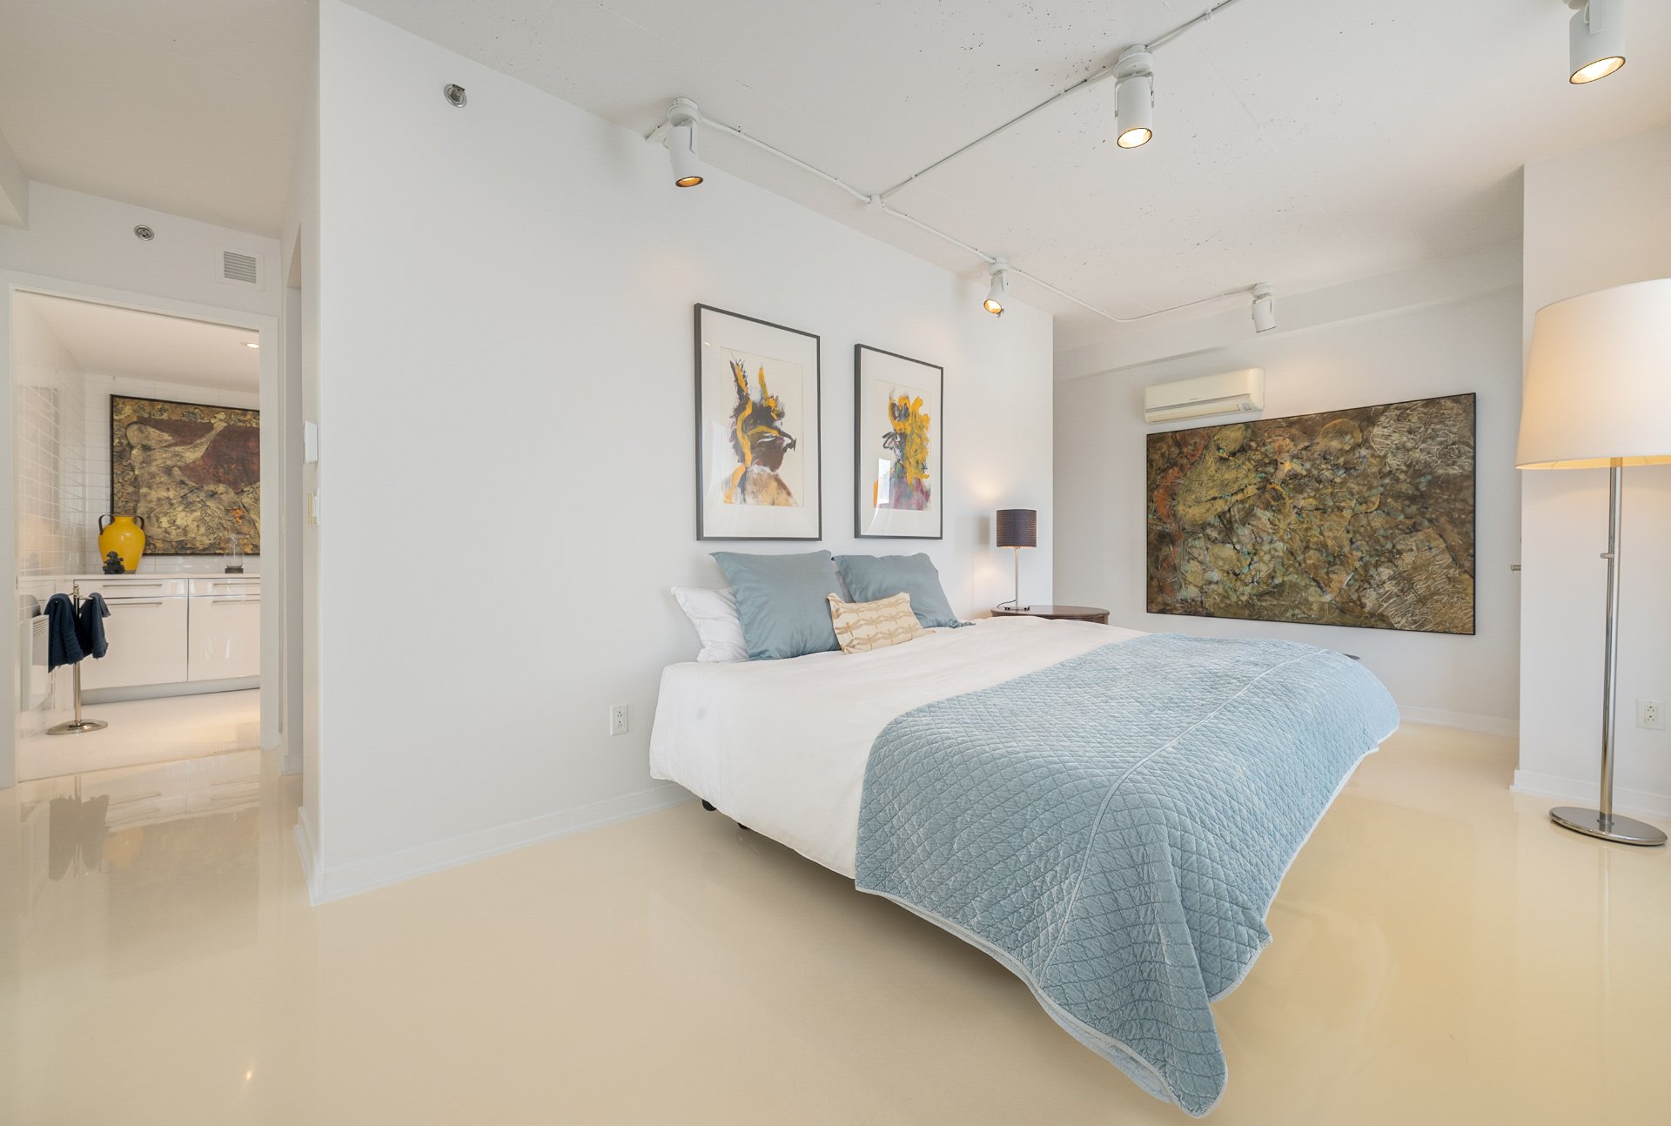
Primary bedroom
Primary bedroom
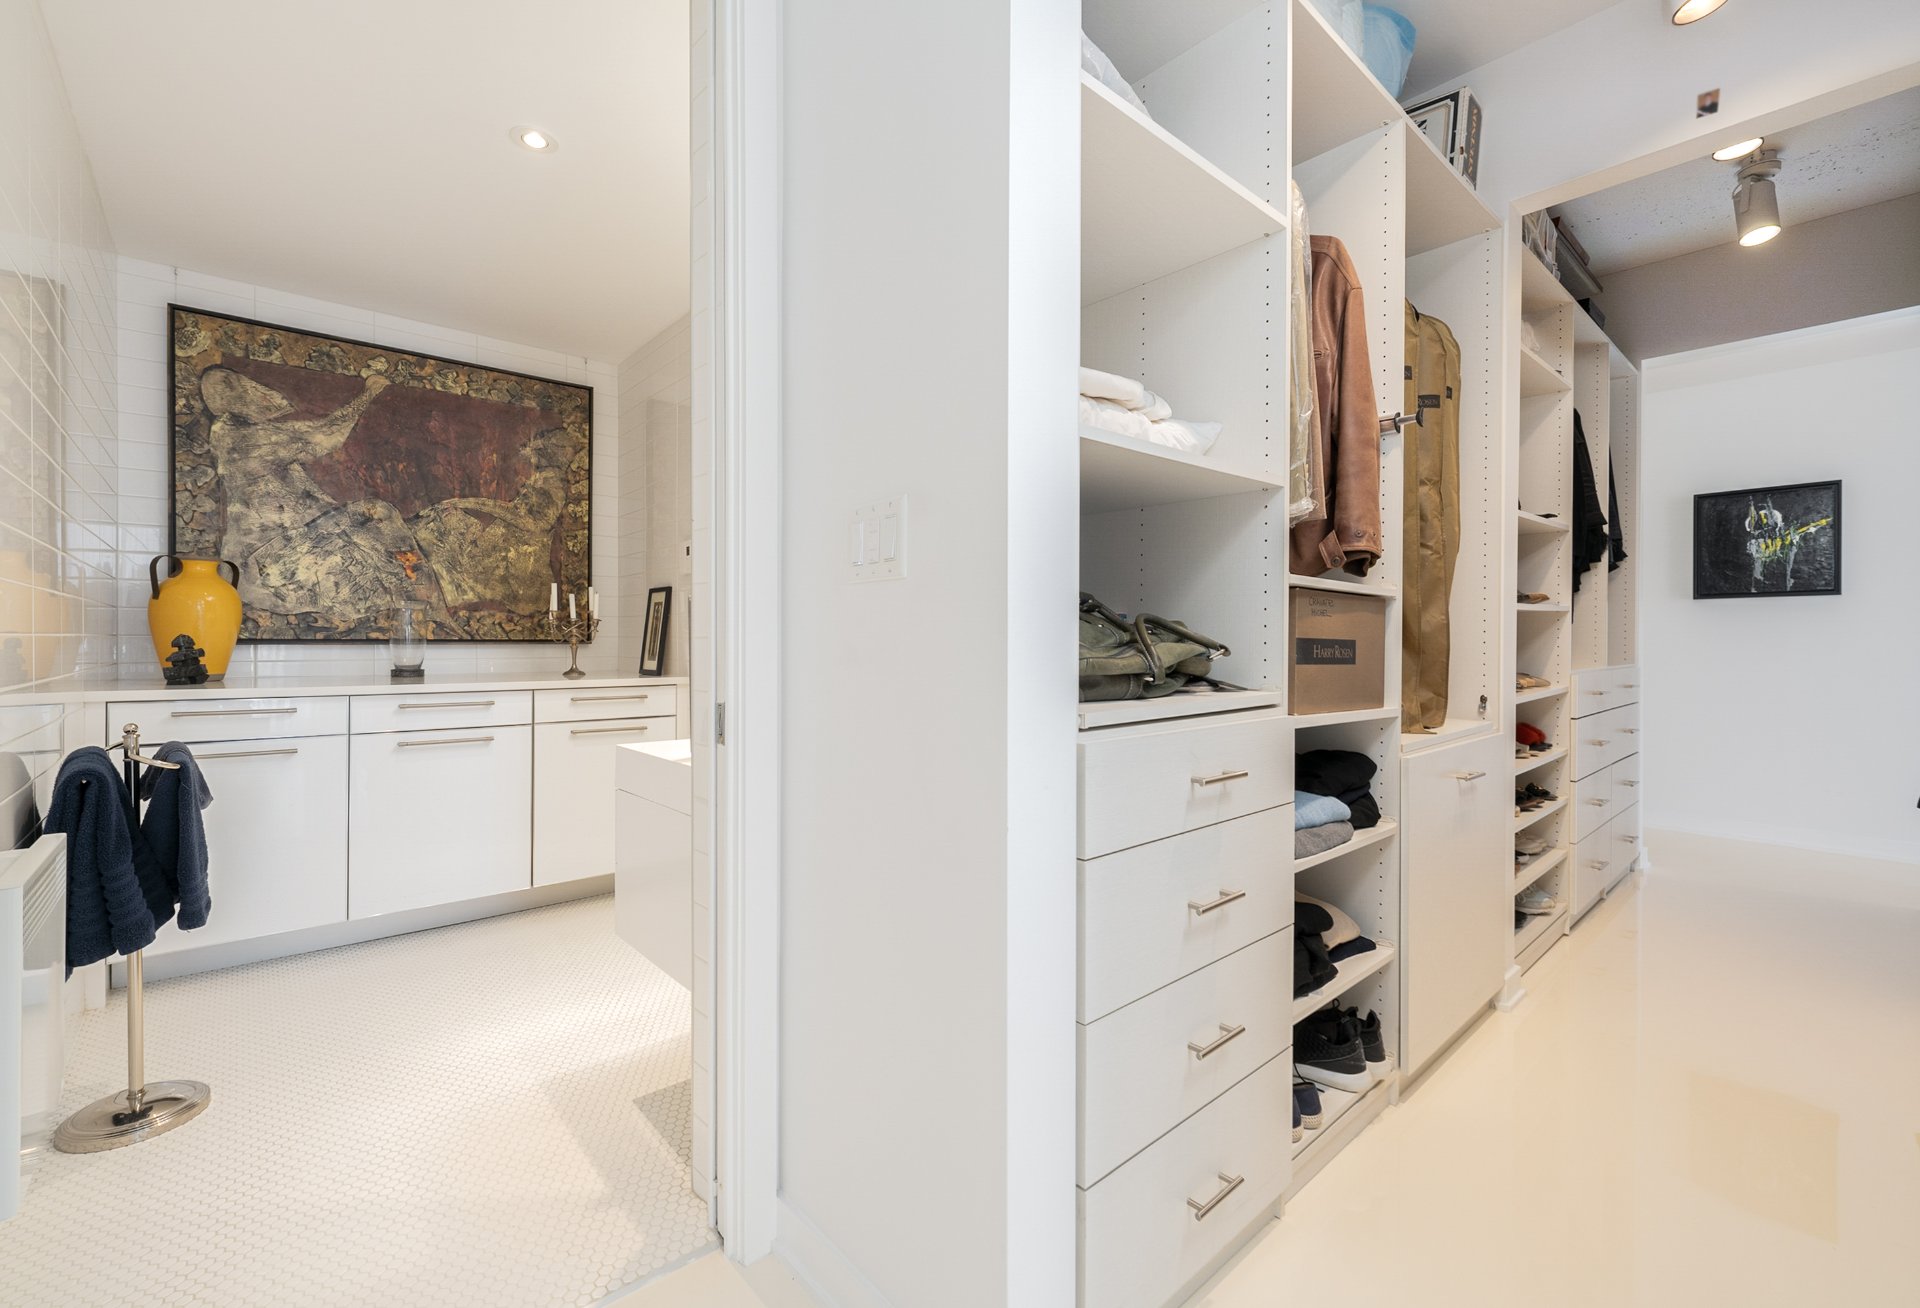
Walk-in closet
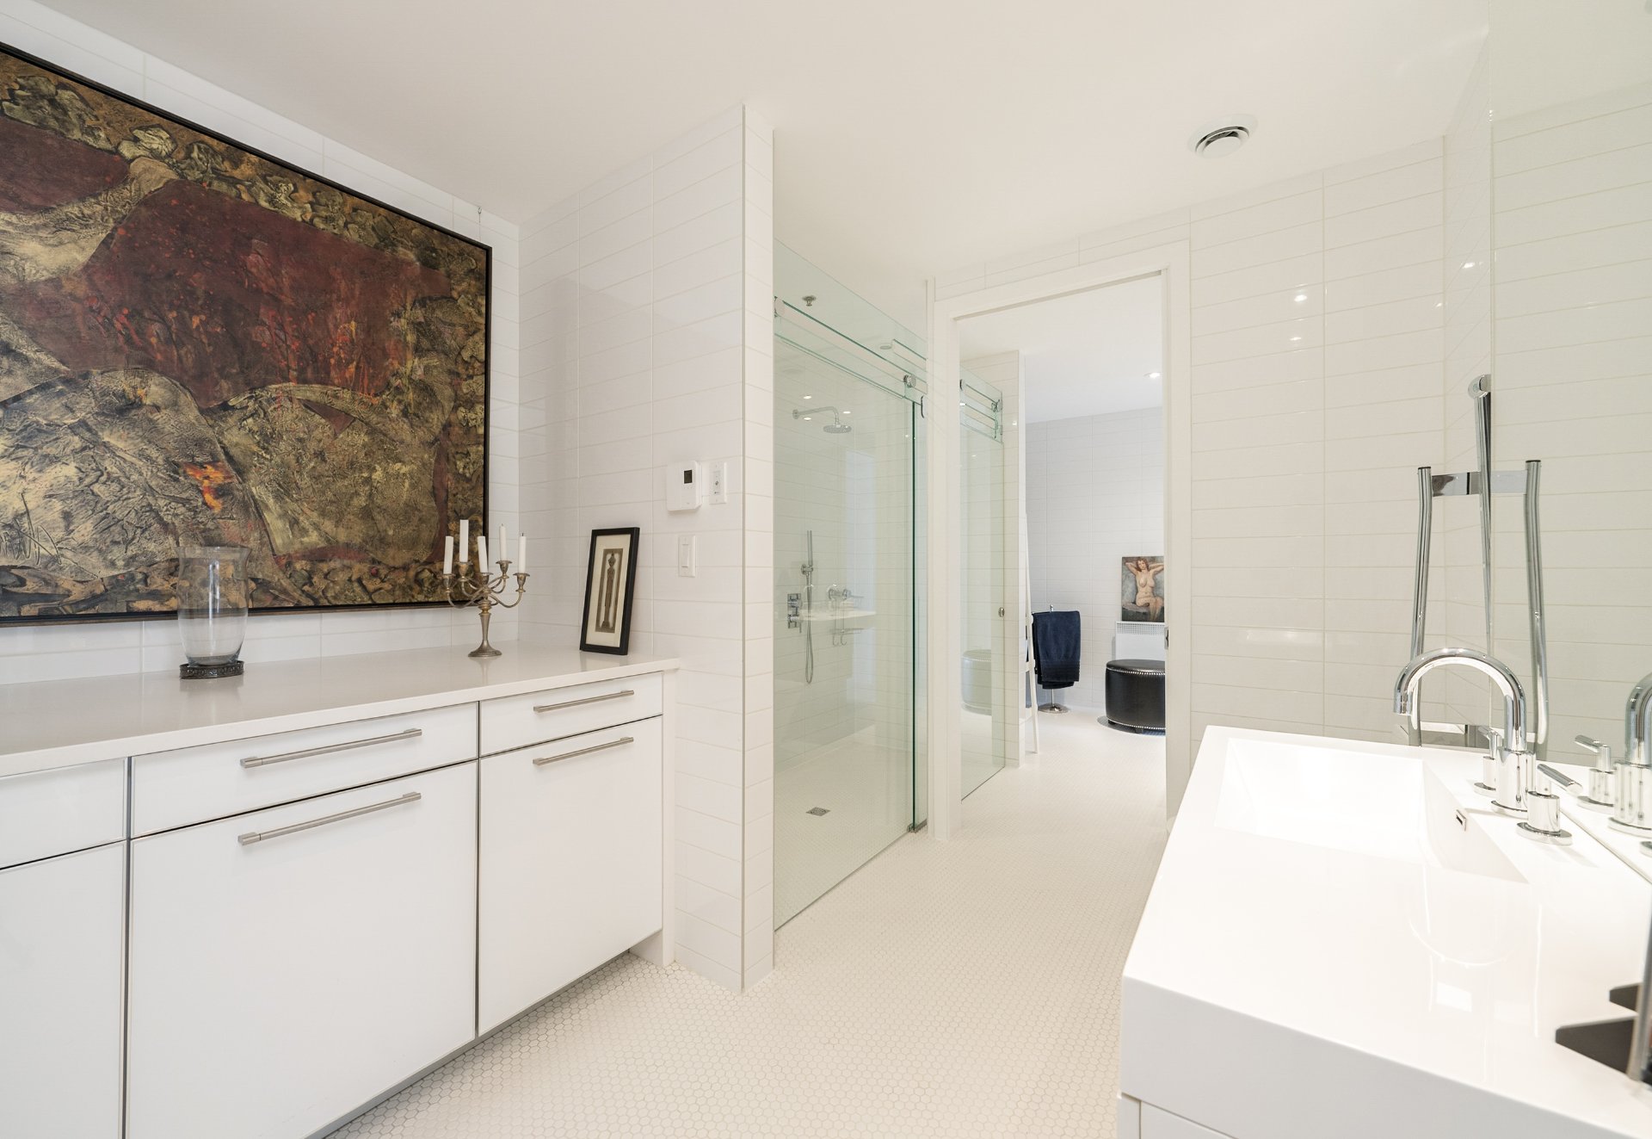
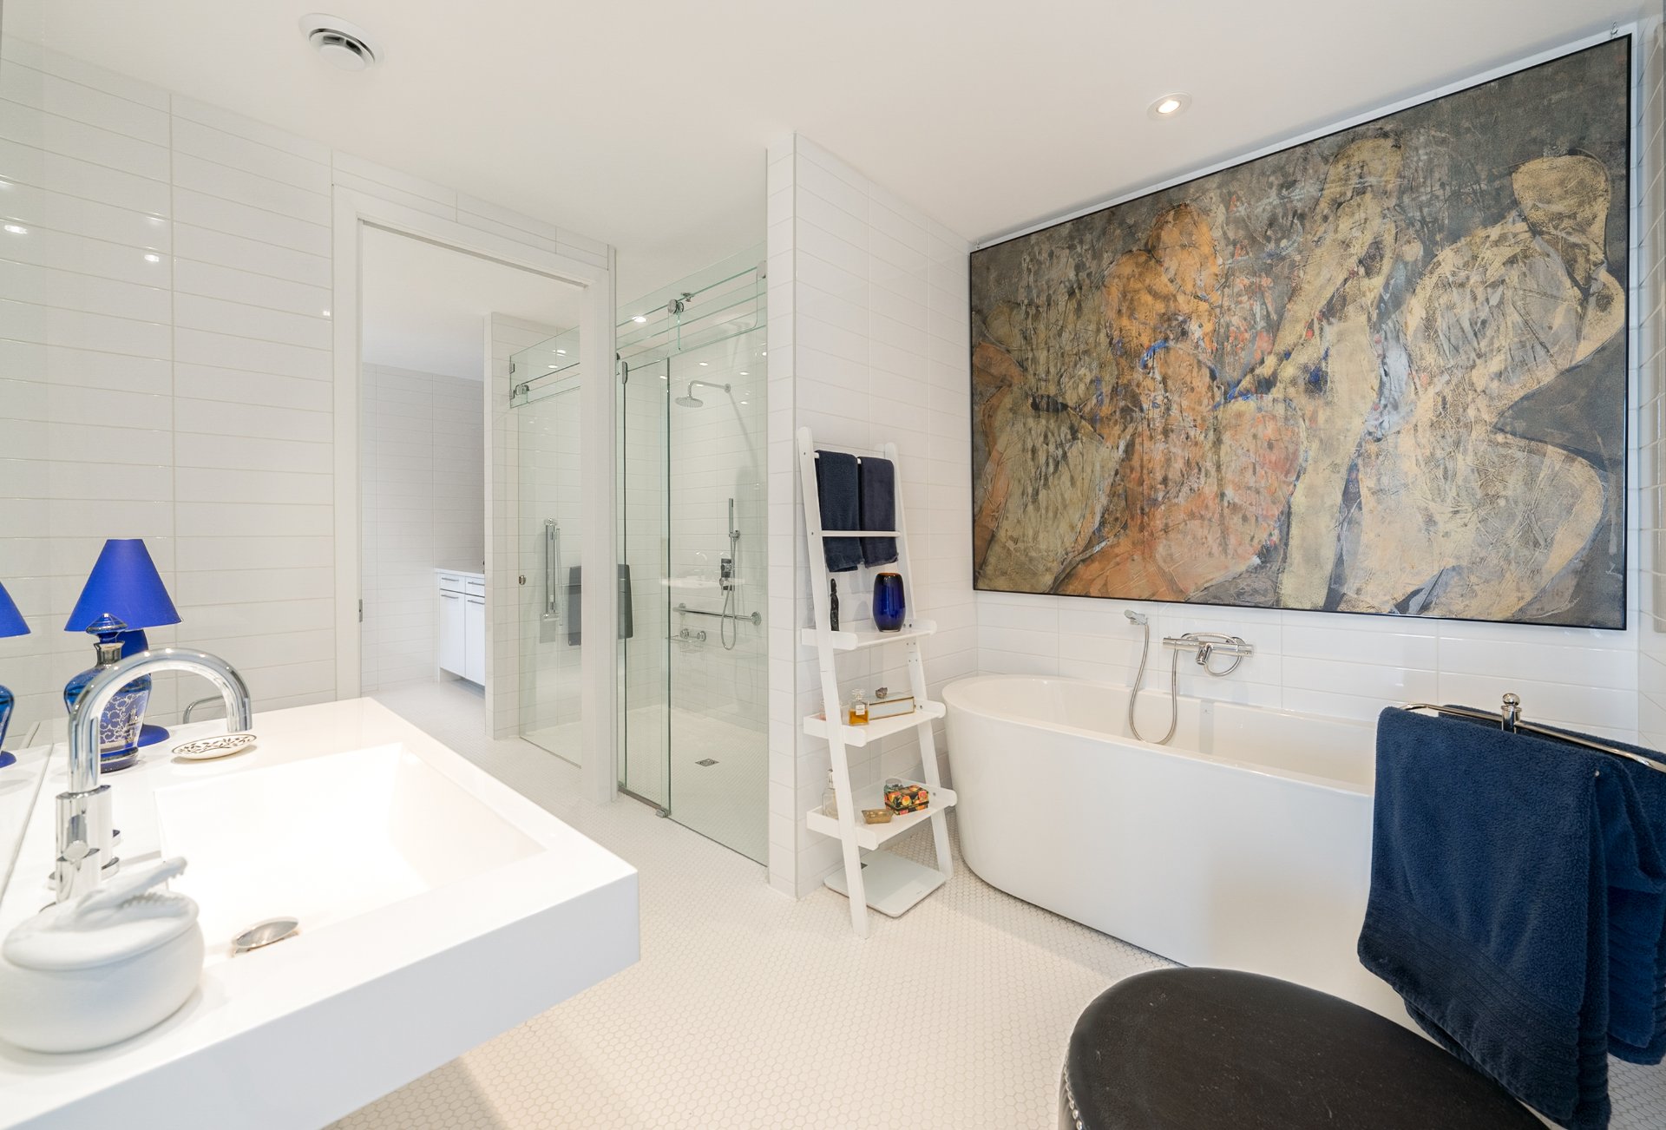
Ensuite bathroom
Ensuite bathroom
Bedroom
Bedroom
View
Patio
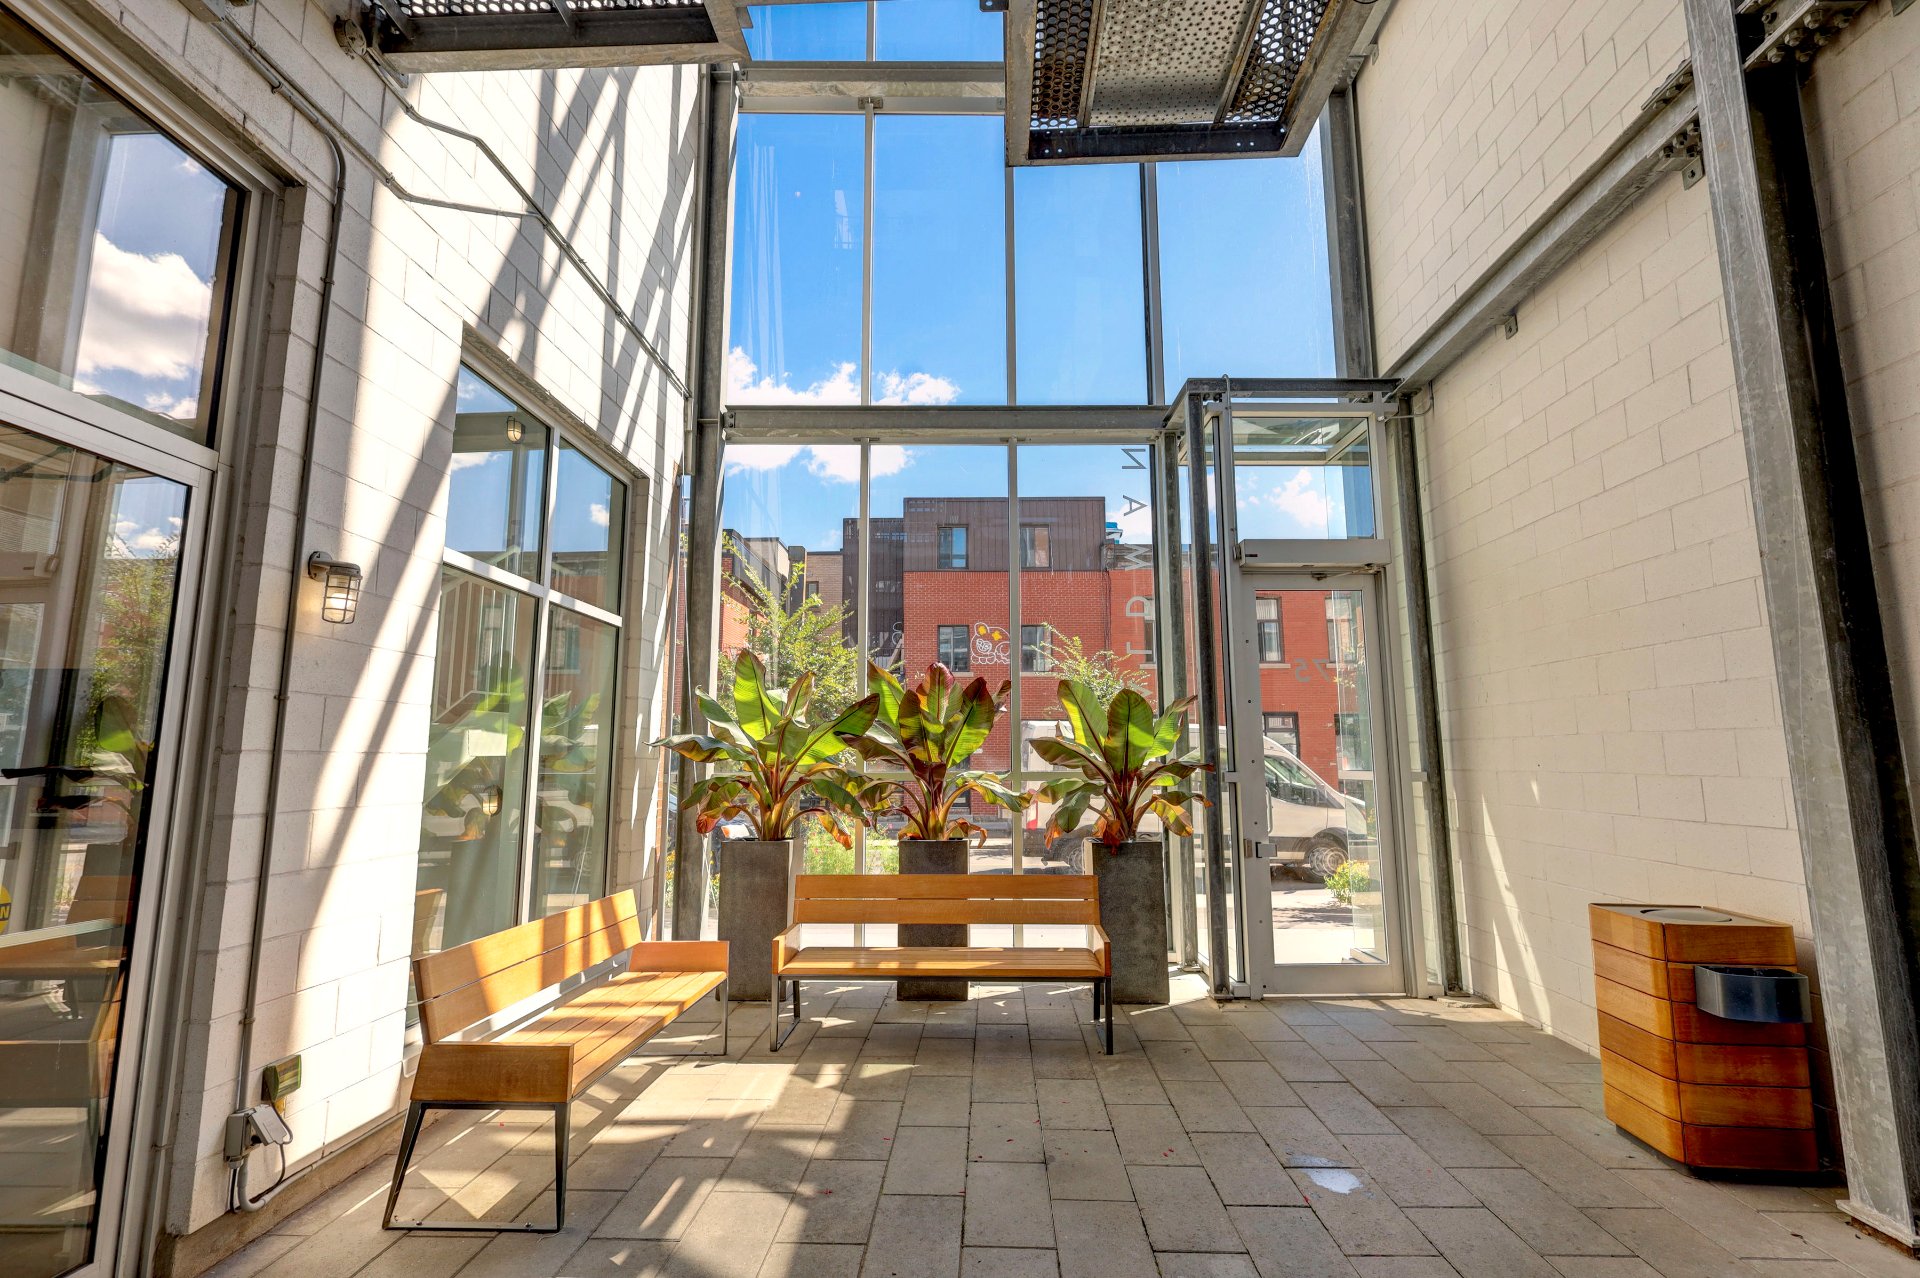
Hallway
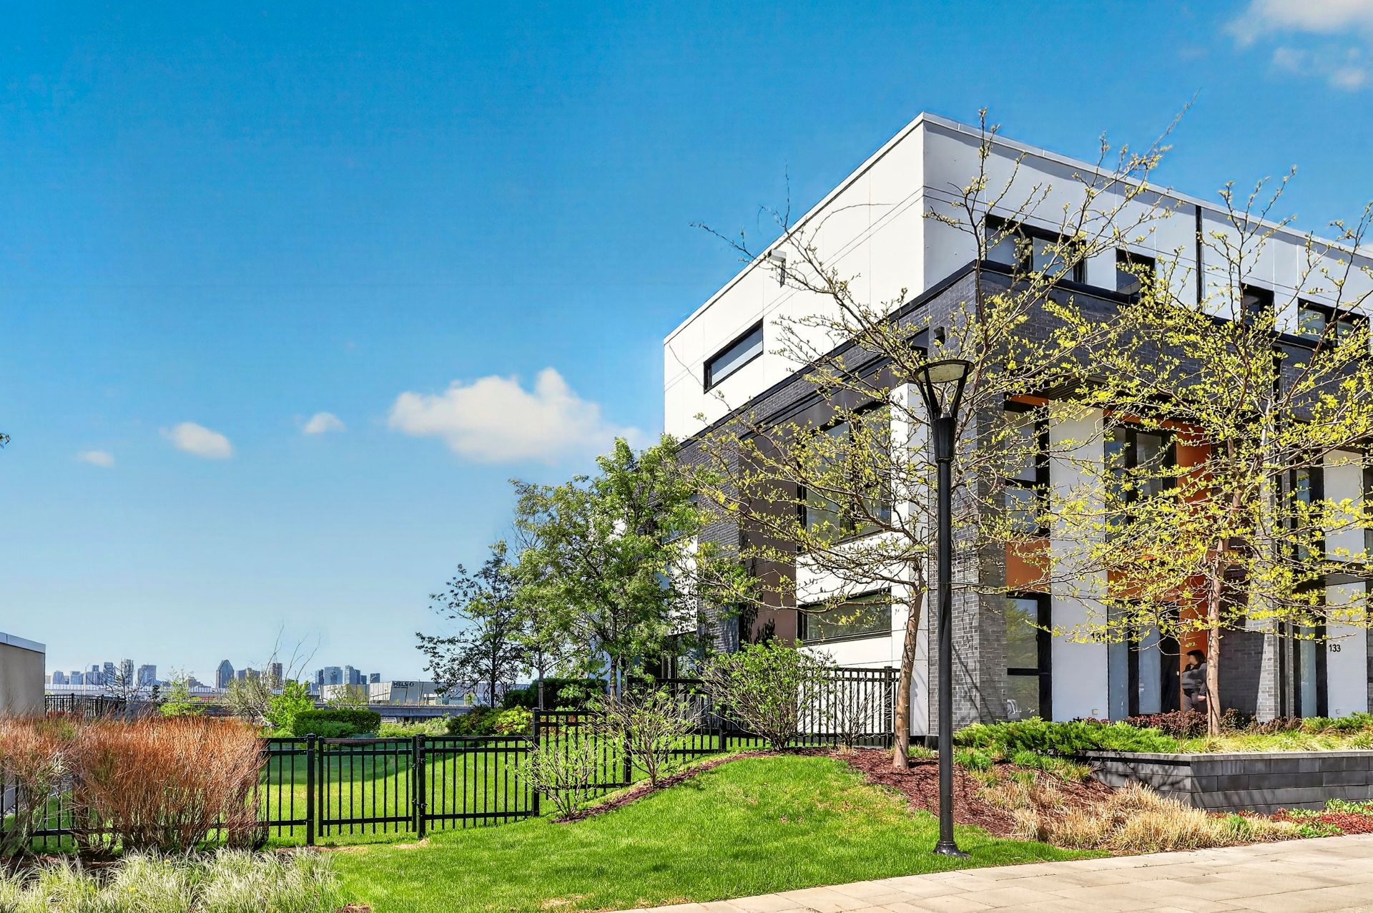
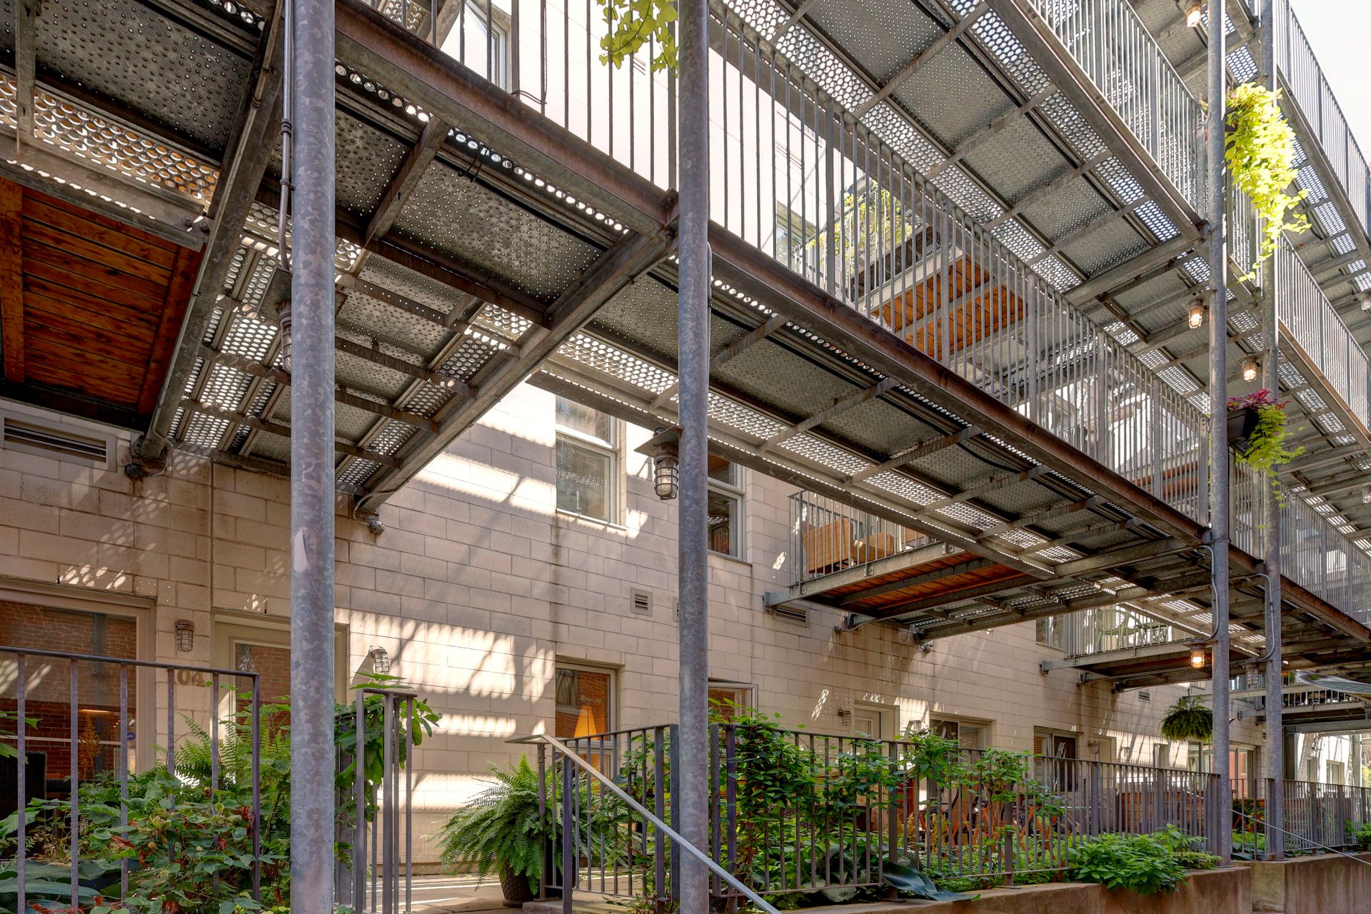
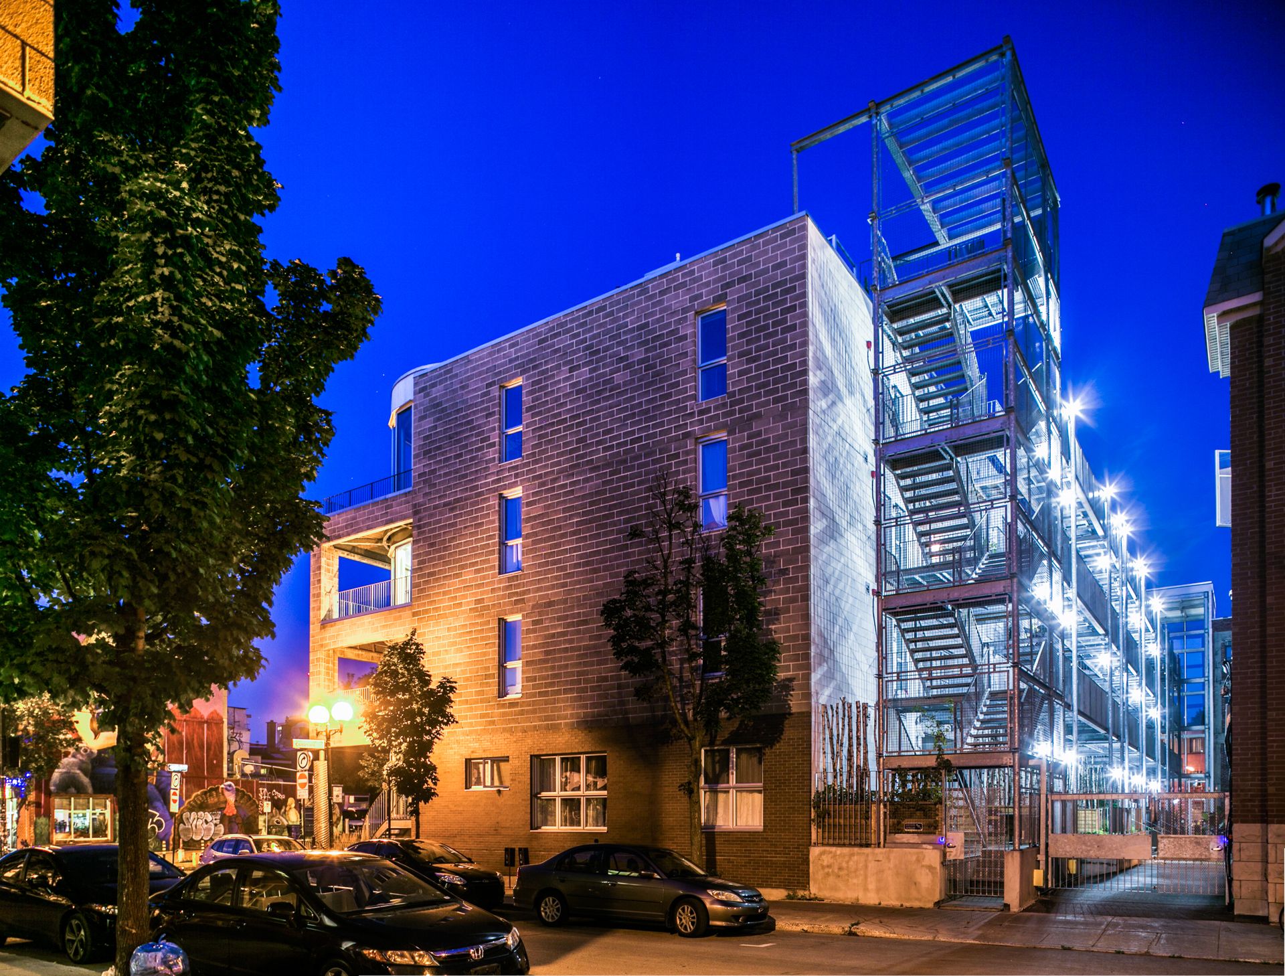
Exterior
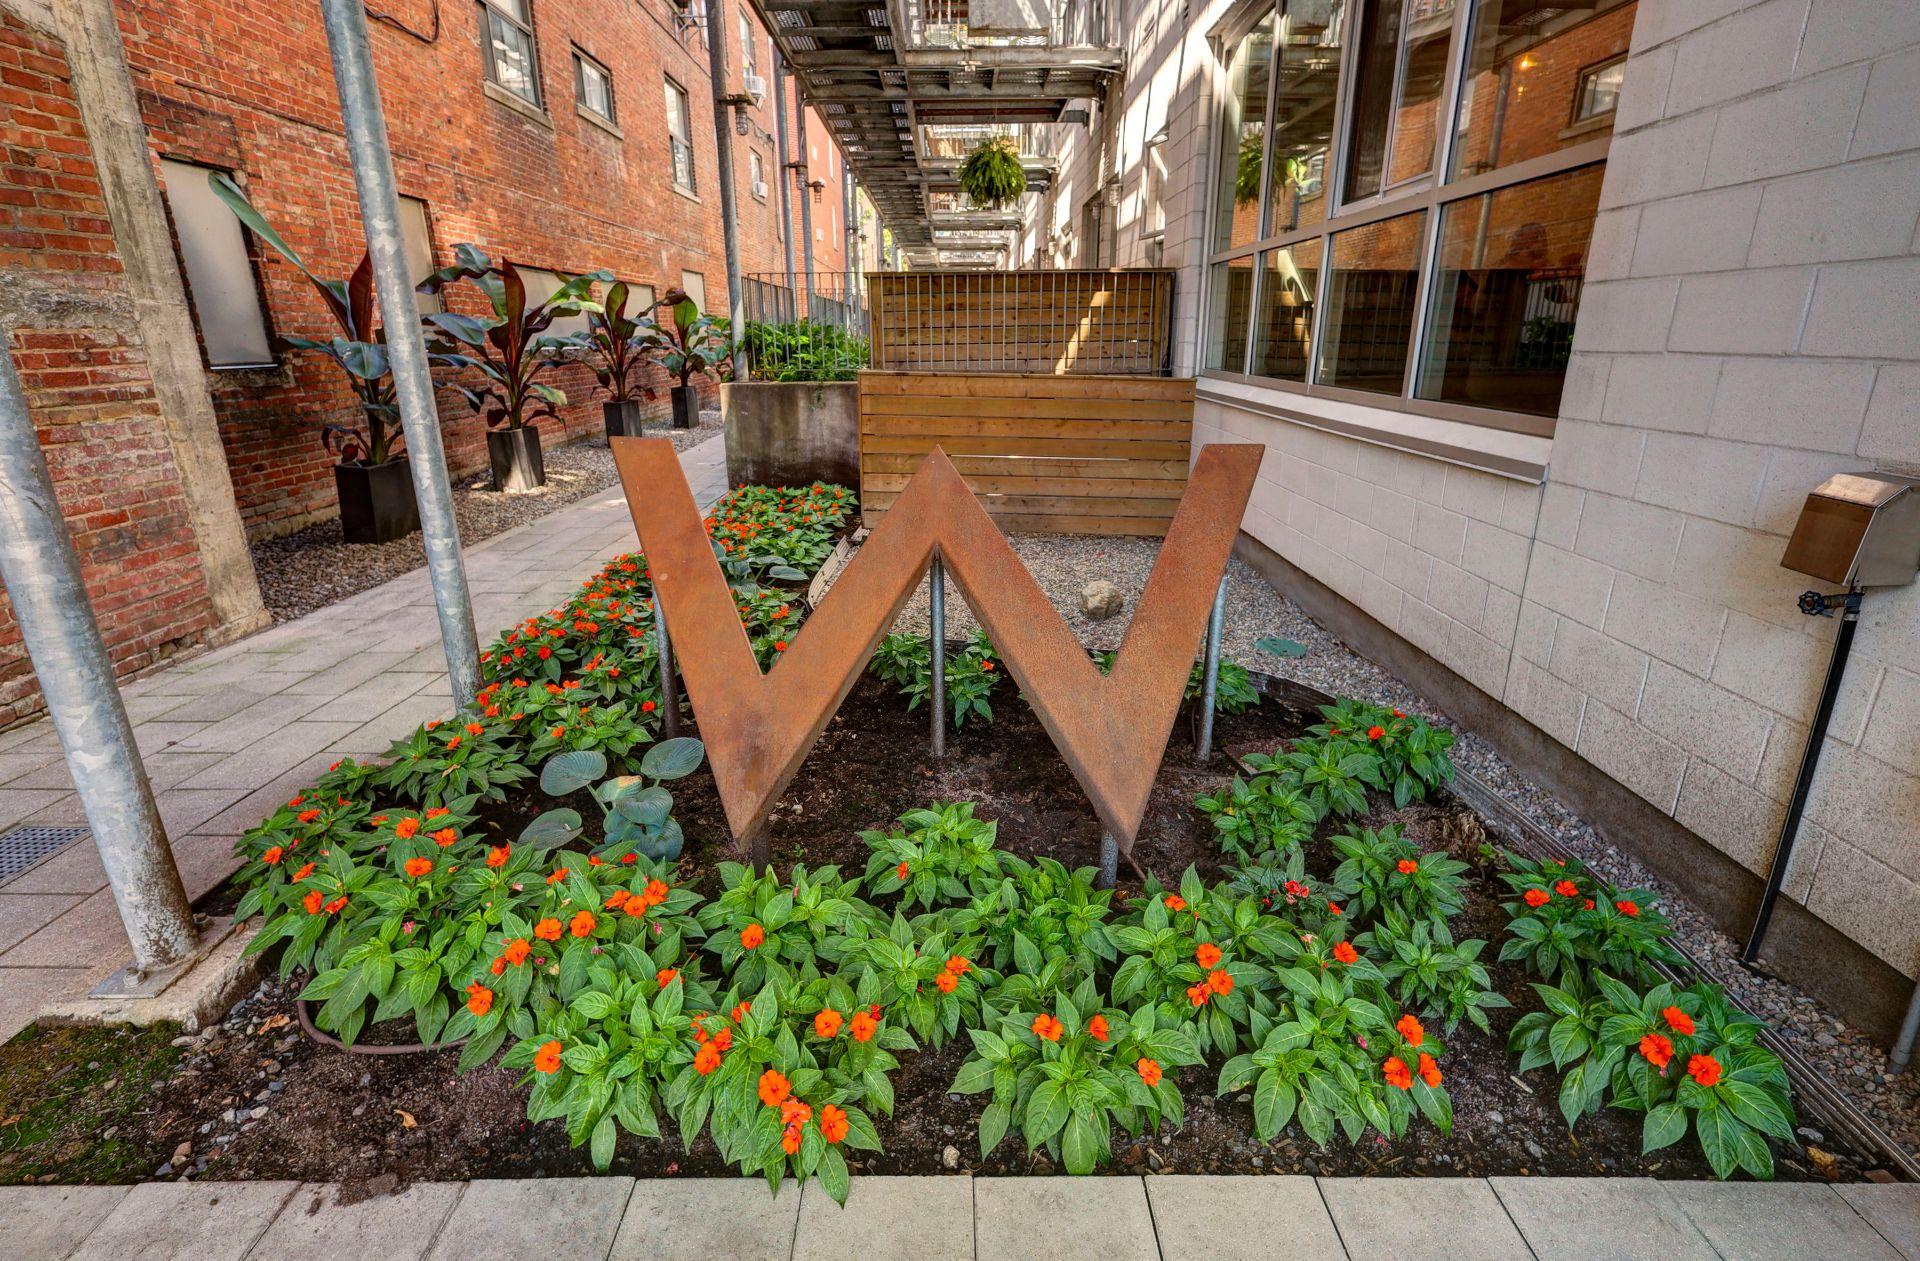
Exterior
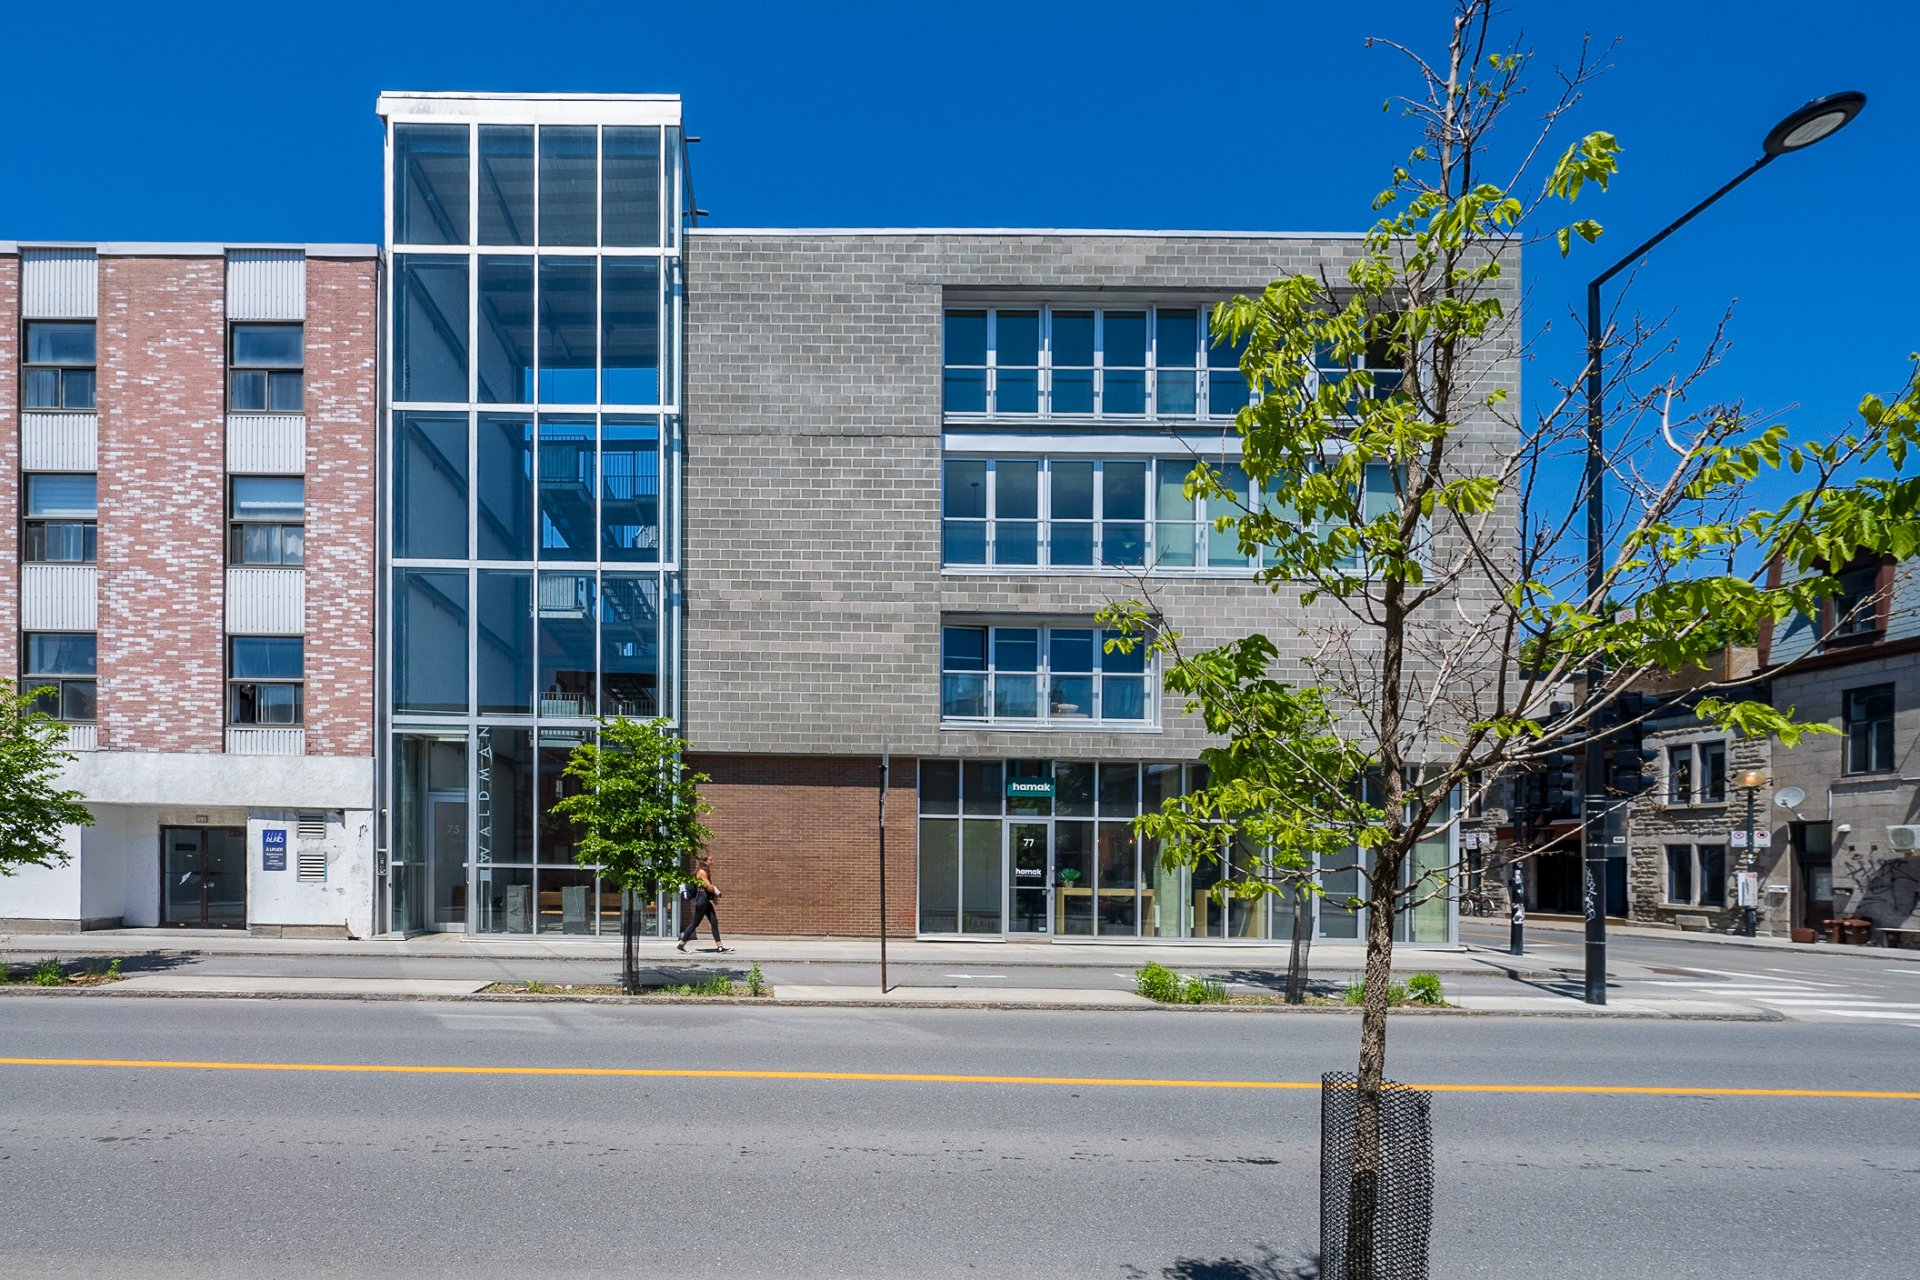
Frontage
Exterior
Elevator
Kitchen
Kitchen
Living room
Bedroom
Washroom
Washroom
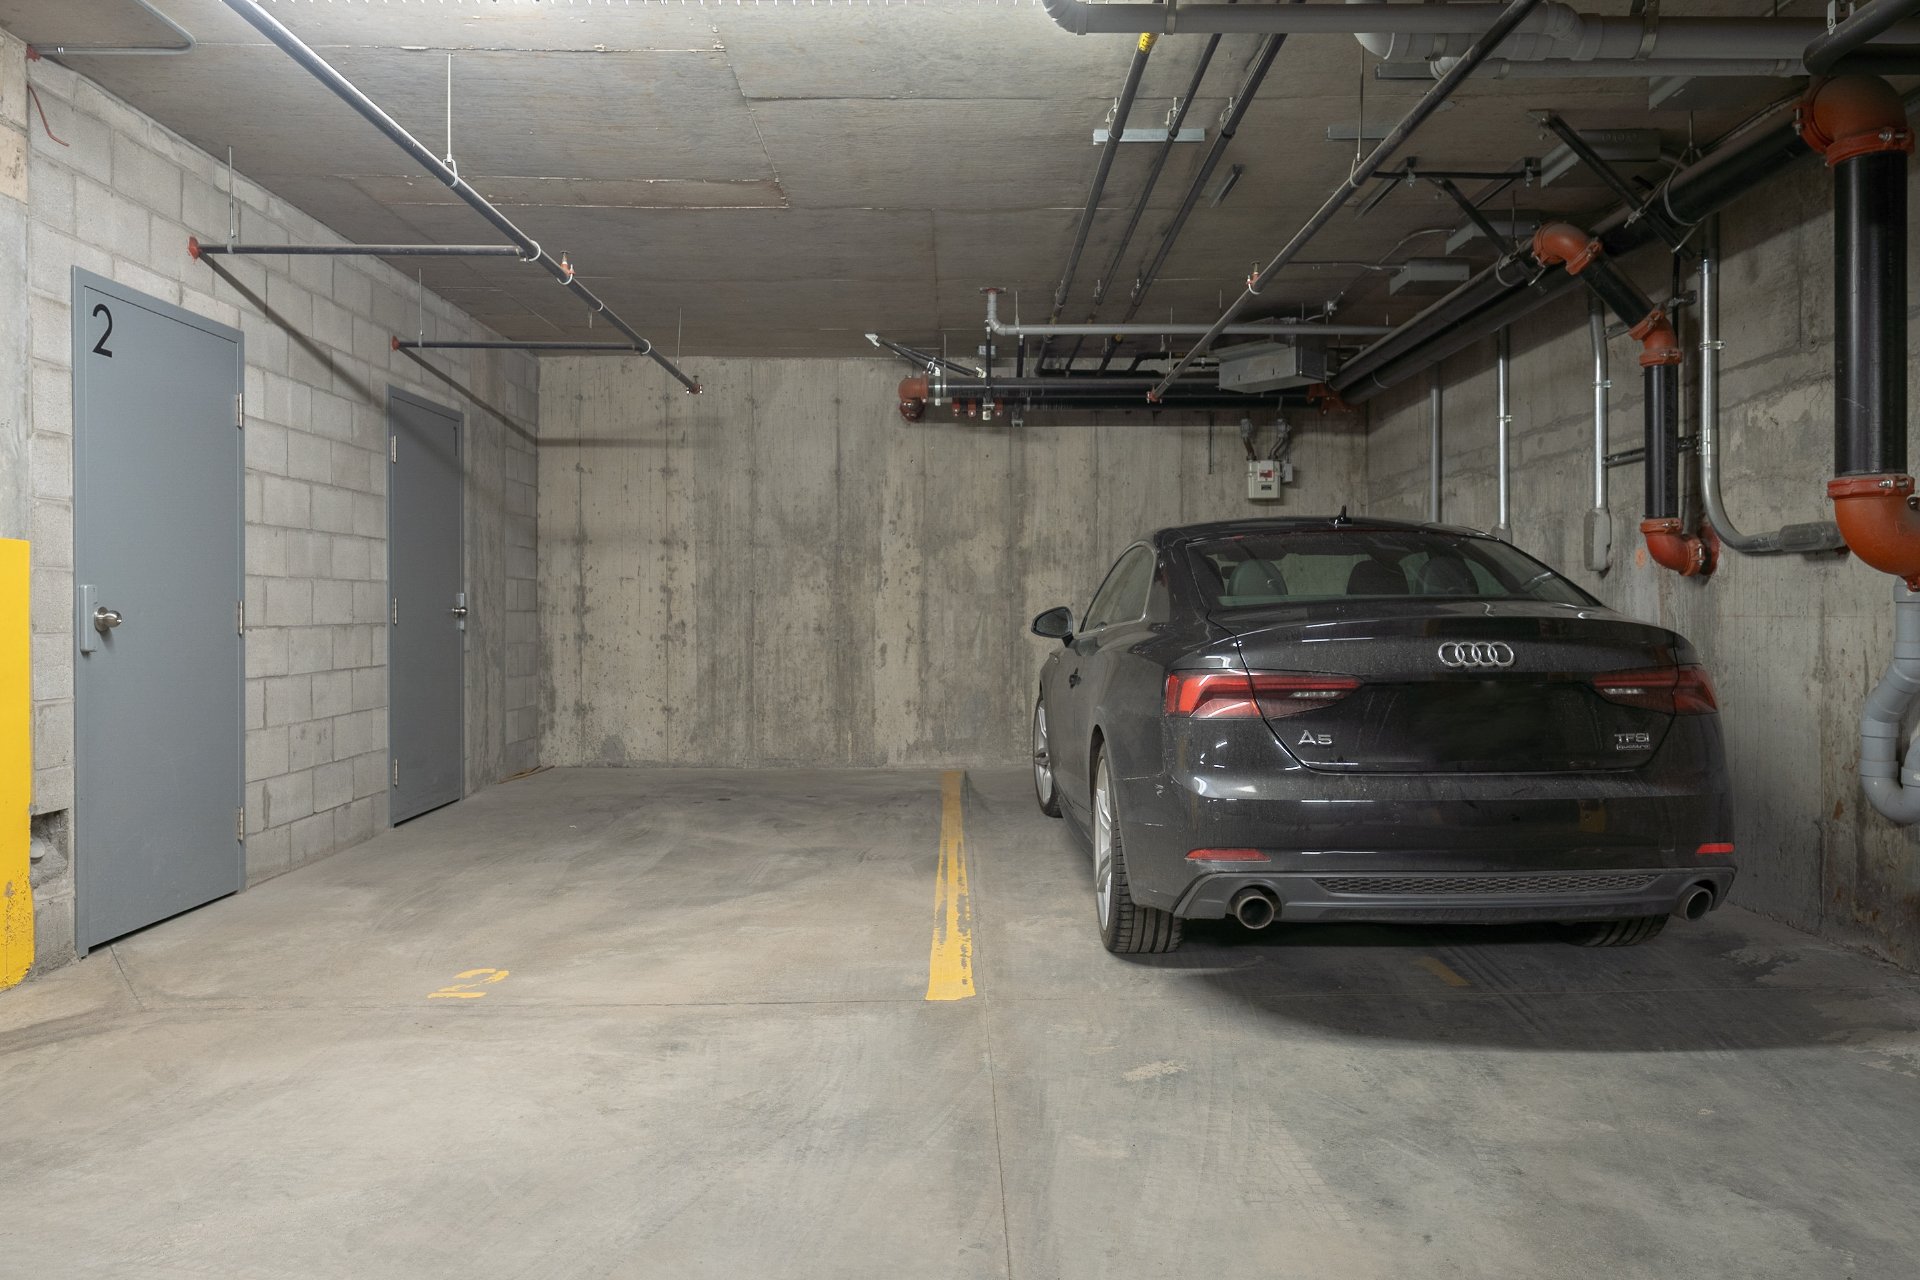
Garage
Garage

Montréal (Le Plateau-Mont-Royal)

75 Av. des Pins E., app. 407
Montréal (Le Plateau-Mont-Royal), QC)

Dining room
Hallway
Corridor
Kitchen
Overall View
Kitchen
Kitchen
Kitchen
Dining room
Living room
Living room
Wine cellar
Elevator
Primary bedroom
Primary bedroom
Walk-in closet
Ensuite bathroom
Ensuite bathroom
Bedroom
Bedroom
View
Patio
Hallway
Exterior
Exterior
Frontage
Exterior
Elevator
Kitchen
Kitchen
Living room
Bedroom
Washroom
Washroom
Garage
Garage

Welcome to

75 Av. des Pins E.,
Montréal (Le Plateau-Mont-Royal), QC)

Apartment for sale

  • $1,979,000
  • 2 BEDS
  • 2 BATHS
  • 1930 SQFT

Located in the heart of the Plateau, this exceptional apartment combines contemporary design with absolute comfort. From the moment you enter, you'll be seduced by the raw elegance of the painted concrete ceilings and the purity of the epoxy flooring, which lend a resolutely modern and refined atmosphere. Built in 1969, the building was completely redesigned in 2013, with an interior courtyard and new condos.

Centris Number

23426497

Property type

Apartment

Liveable Area

179.3 MC

Expenses
Co-ownership fees $ 10620 / year
Municipal Taxes (2026) $ 13247 / year
School taxes (2025) $ 1616 / year
Room Dimensions Level Flooring
Living room 21.1 x 14.10 P 4th Floor epoxy
Dining room 22.0 x 11.0 P 4th Floor epoxy
Kitchen 17.0 x 11.0 P 4th Floor epoxy
Primary bedroom 21.3 x 40.6 P 4th Floor epoxy
Walk-in closet 14.0 x 7.0 P 4th Floor epoxy
Bathroom 21.7 x 9.10 P 4th Floor Ceramic tiles
Bedroom 16.6 x 10.11 P 4th Floor epoxy
Washroom 11.5 x 5.0 P 4th Floor epoxy
Included
Refrigerator, cooktop (gas and induction), 2 ovens, dishwasher (all Gaggenau brand), microwave, wine cooler, BOSCH washer and dryer, curtains, light fixtures, patio awning
Exluded
N/A
Mobility impared accessible Adapted entrance, Lift, Threshold-free shower
Bathroom / Washroom Adjoining to primary bedroom, Seperate shower
Proximity Bicycle path, Cegep, Daycare centre, Elementary school, High school, Highway, Hospital, Park - green area, Public transport, University
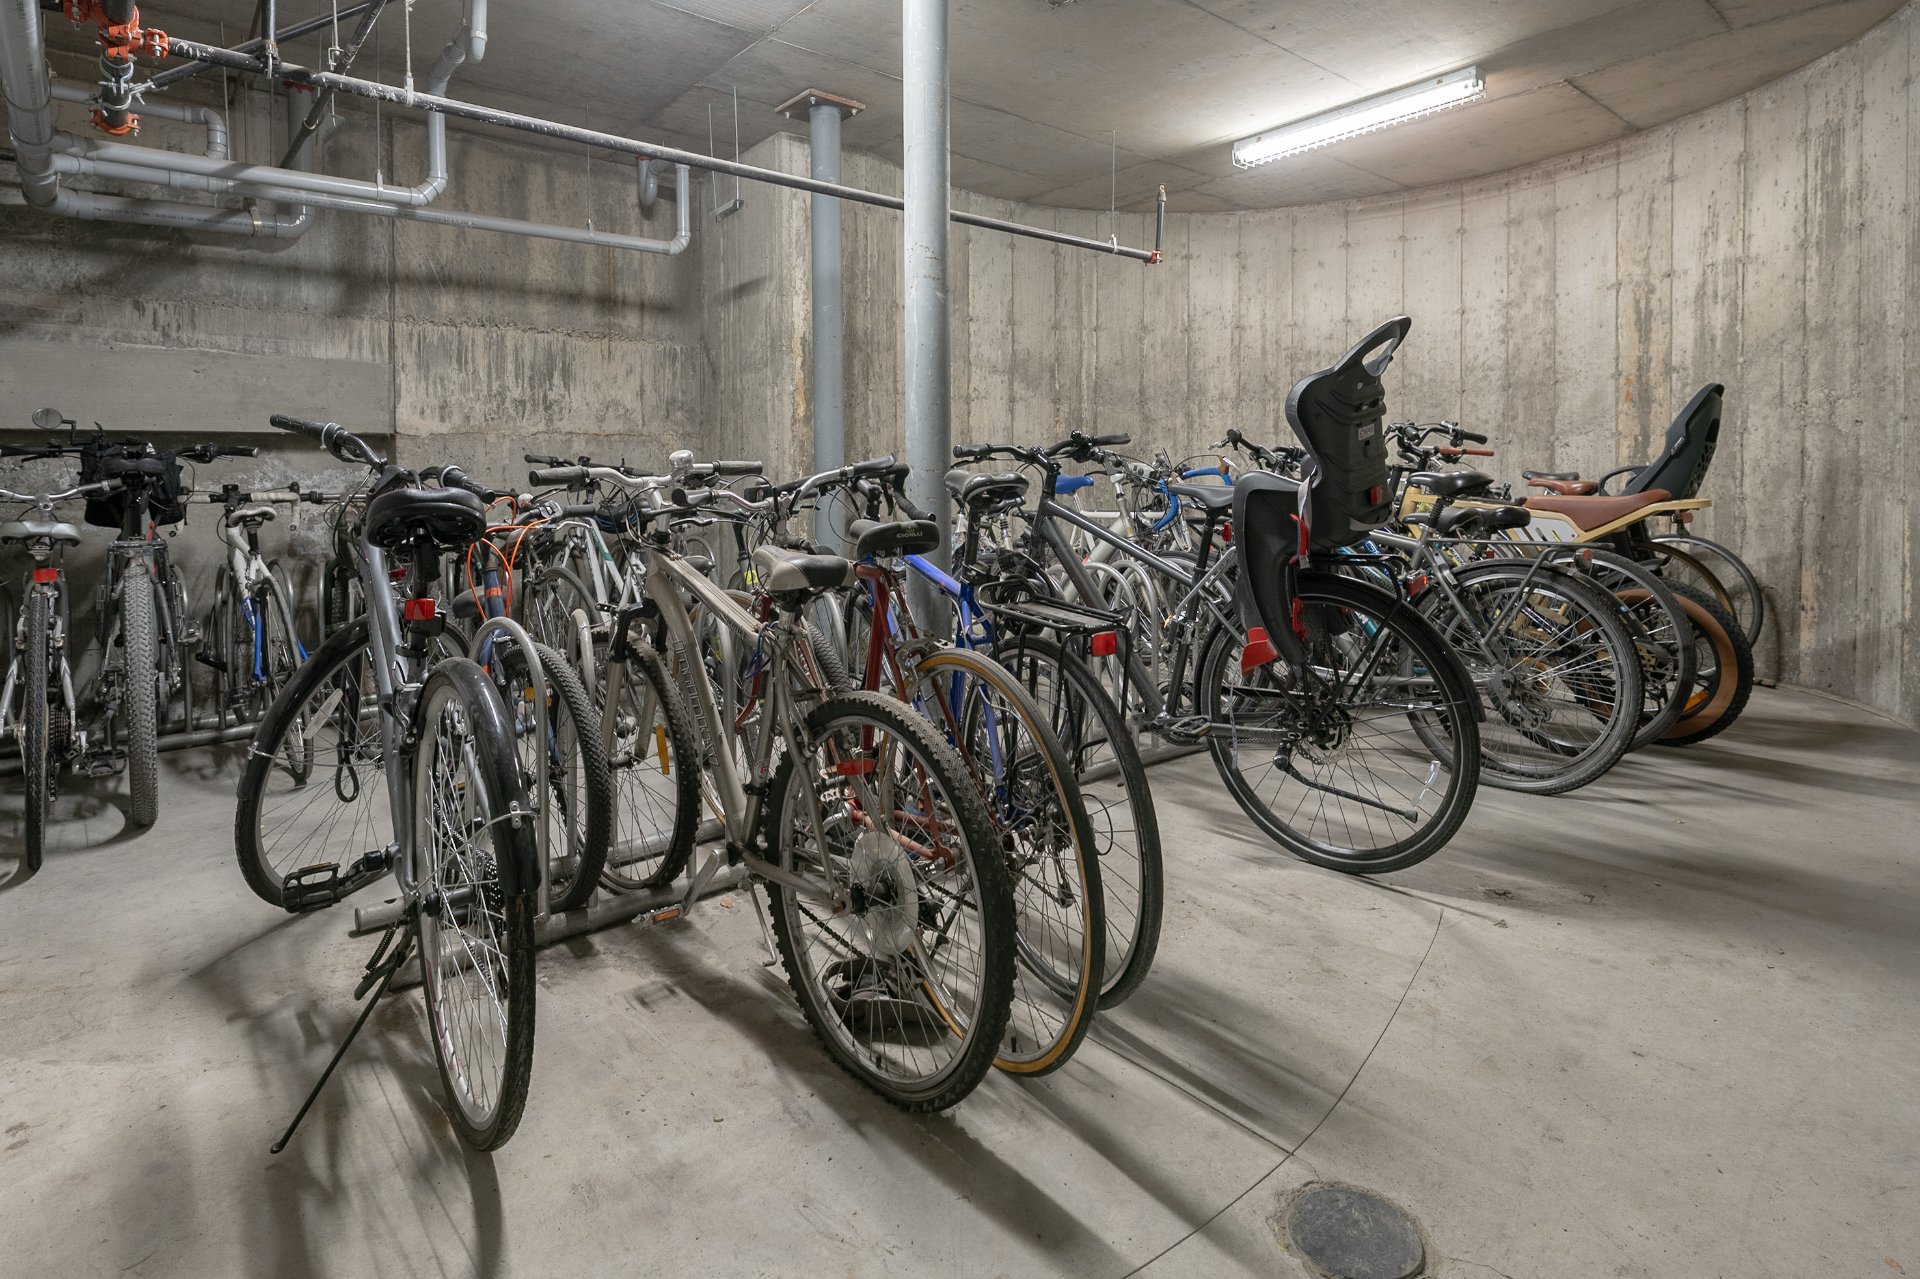
Available services Bicycle storage area, Roof terrace
Equipment available Central heat pump, Other, Ventilation system
View City, Mountain
Roofing Elastomer membrane
Heating system Electric baseboard units
Heating energy Electricity
Garage Fitted, Heated, Single width
Parking Garage
Hearth stove Gaz fireplace
Sewage system Municipal sewer
Water supply Municipality
Zoning Residential

Addenda

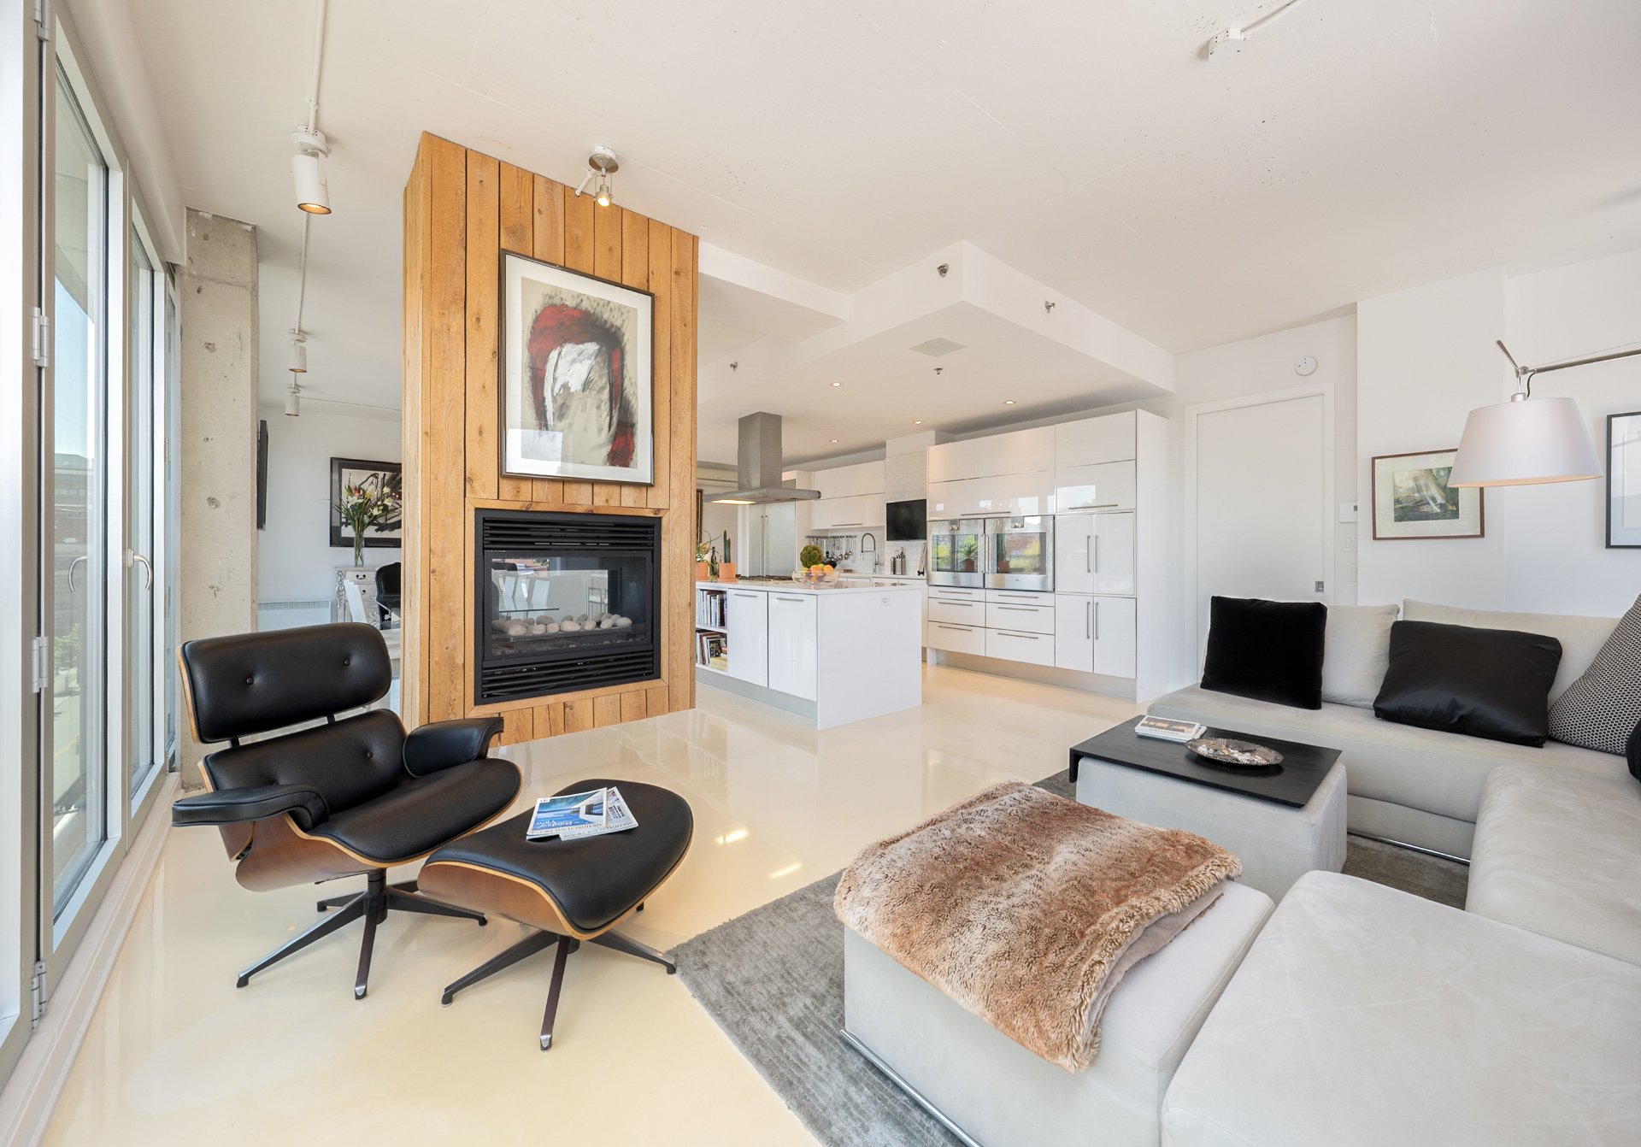
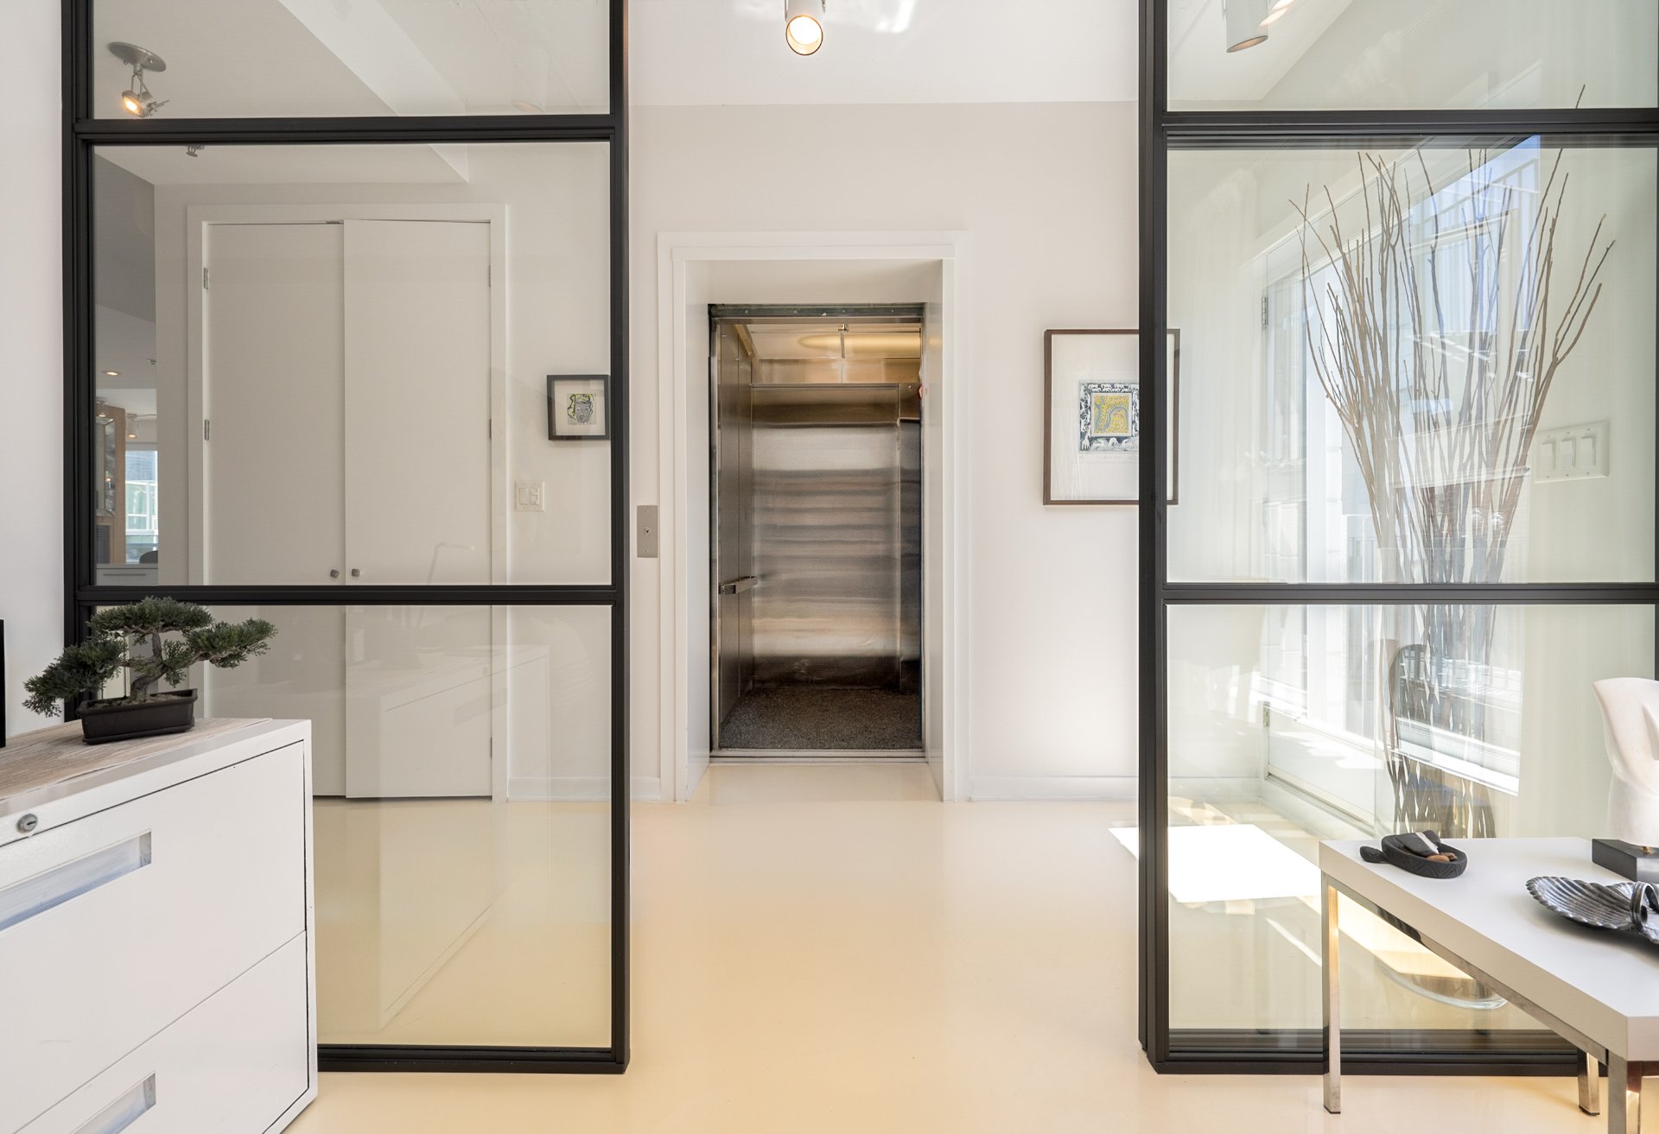
The building's elevator leads directly into the unit. The living room and dining room are combined in a large, convivial room, separated by a double-sided gas fireplace. A series of 4 double French windows flank this room (on the Rue des Pins side).

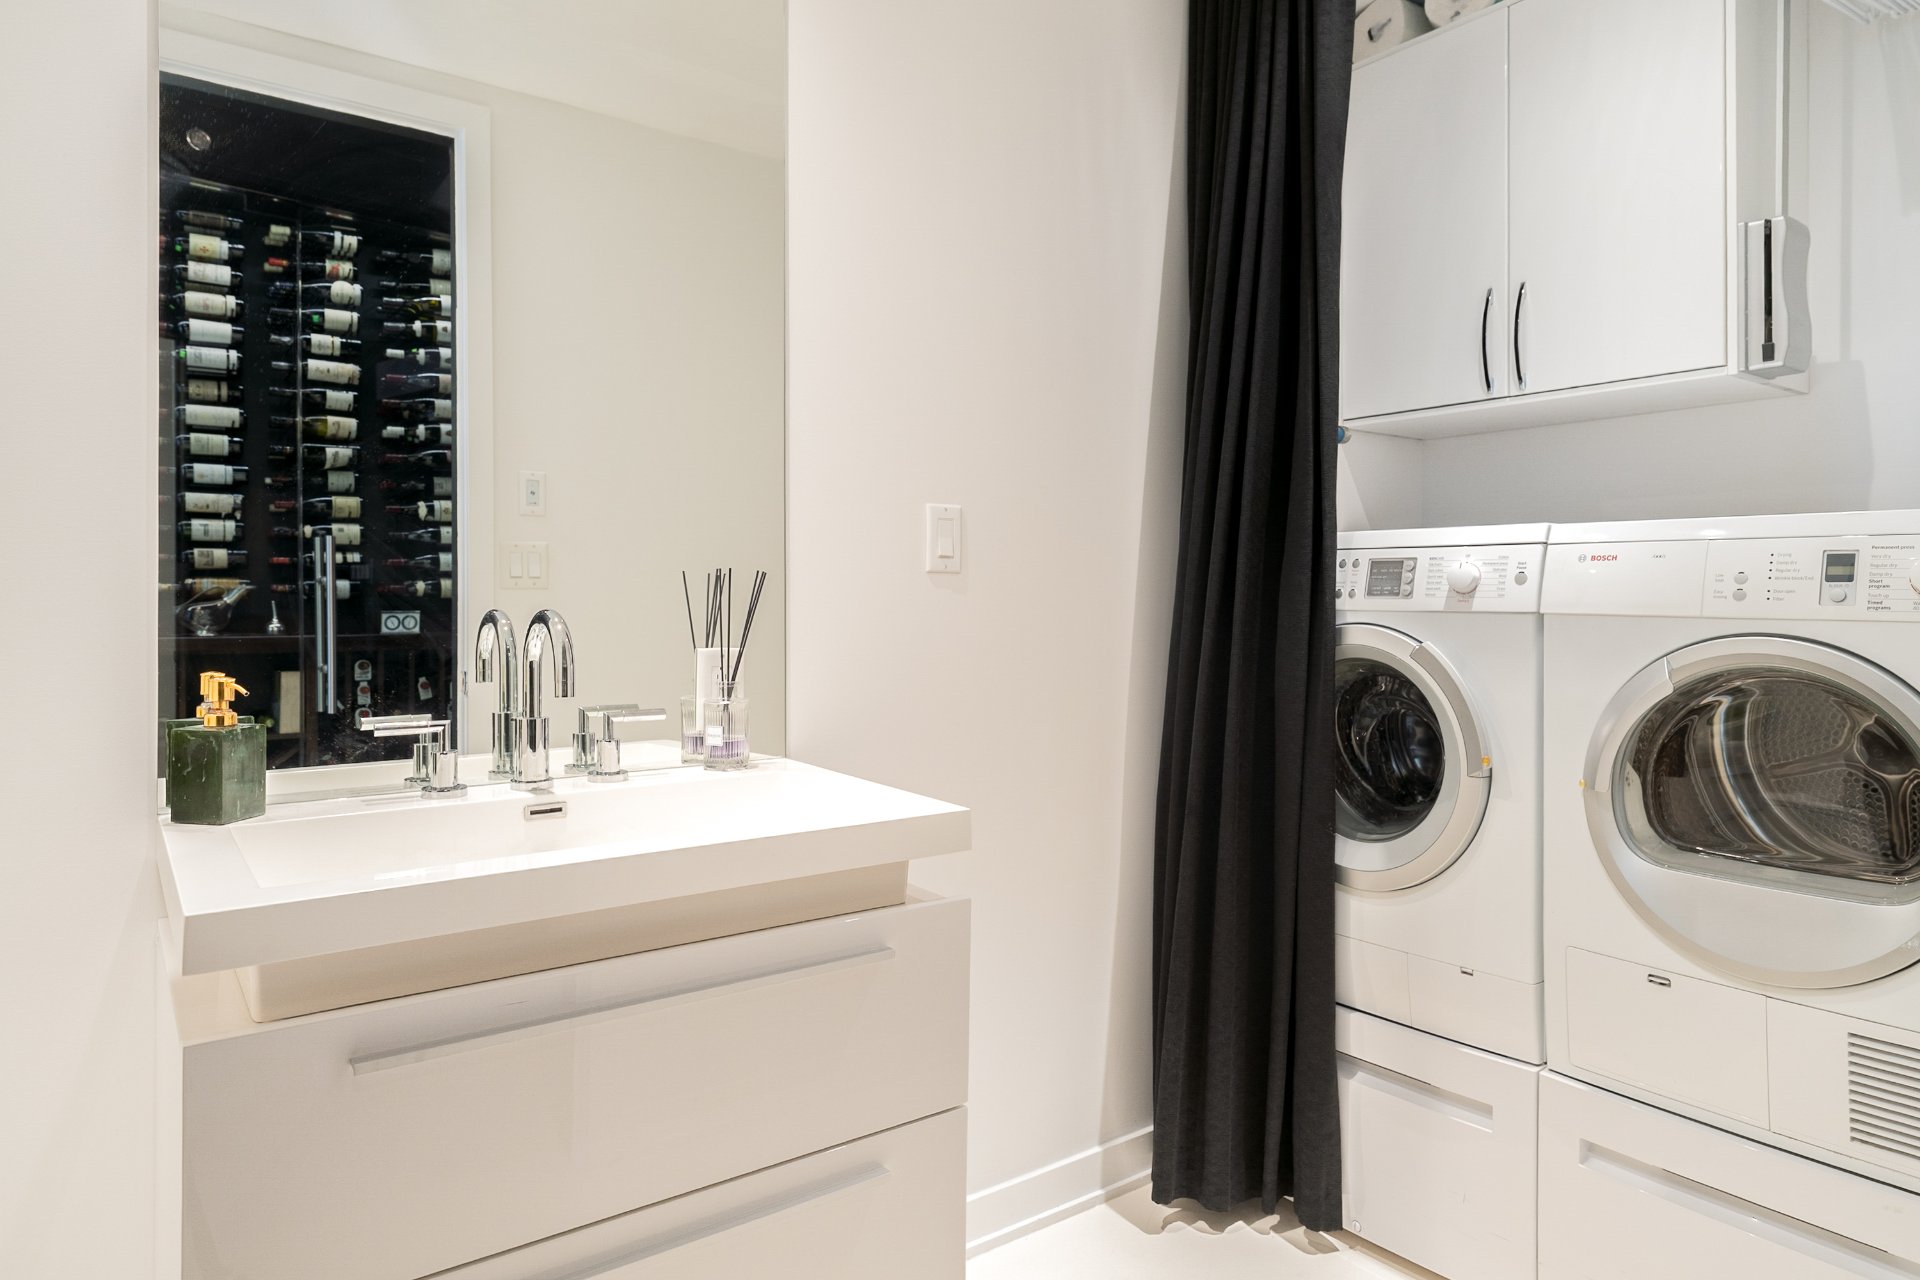
The kitchen, equipped with top-of-the-range appliances (Gaggenau), opens onto this light-filled living area, and features a very large granite island, perfect for cooking or entertaining. Wine lovers will be delighted by a prestigious wine cellar with space for up to 450 bottles, carefully integrated into the space with exceptional attention to detail.

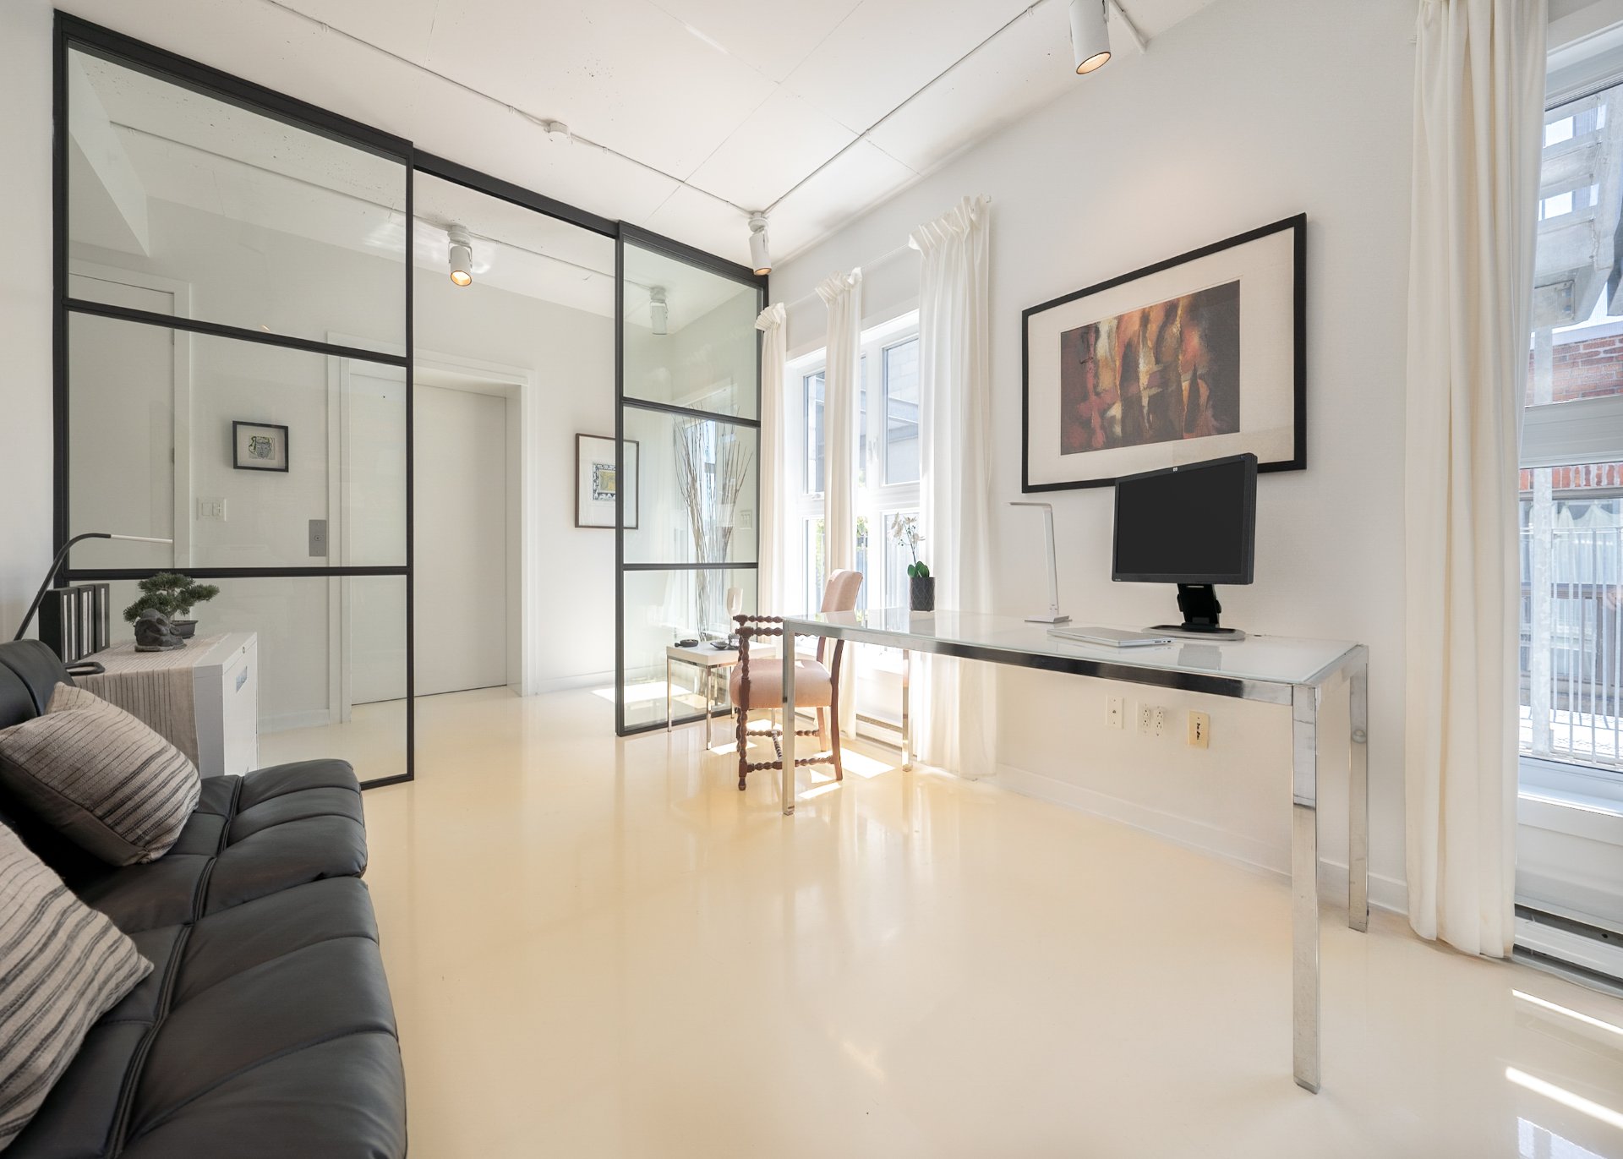
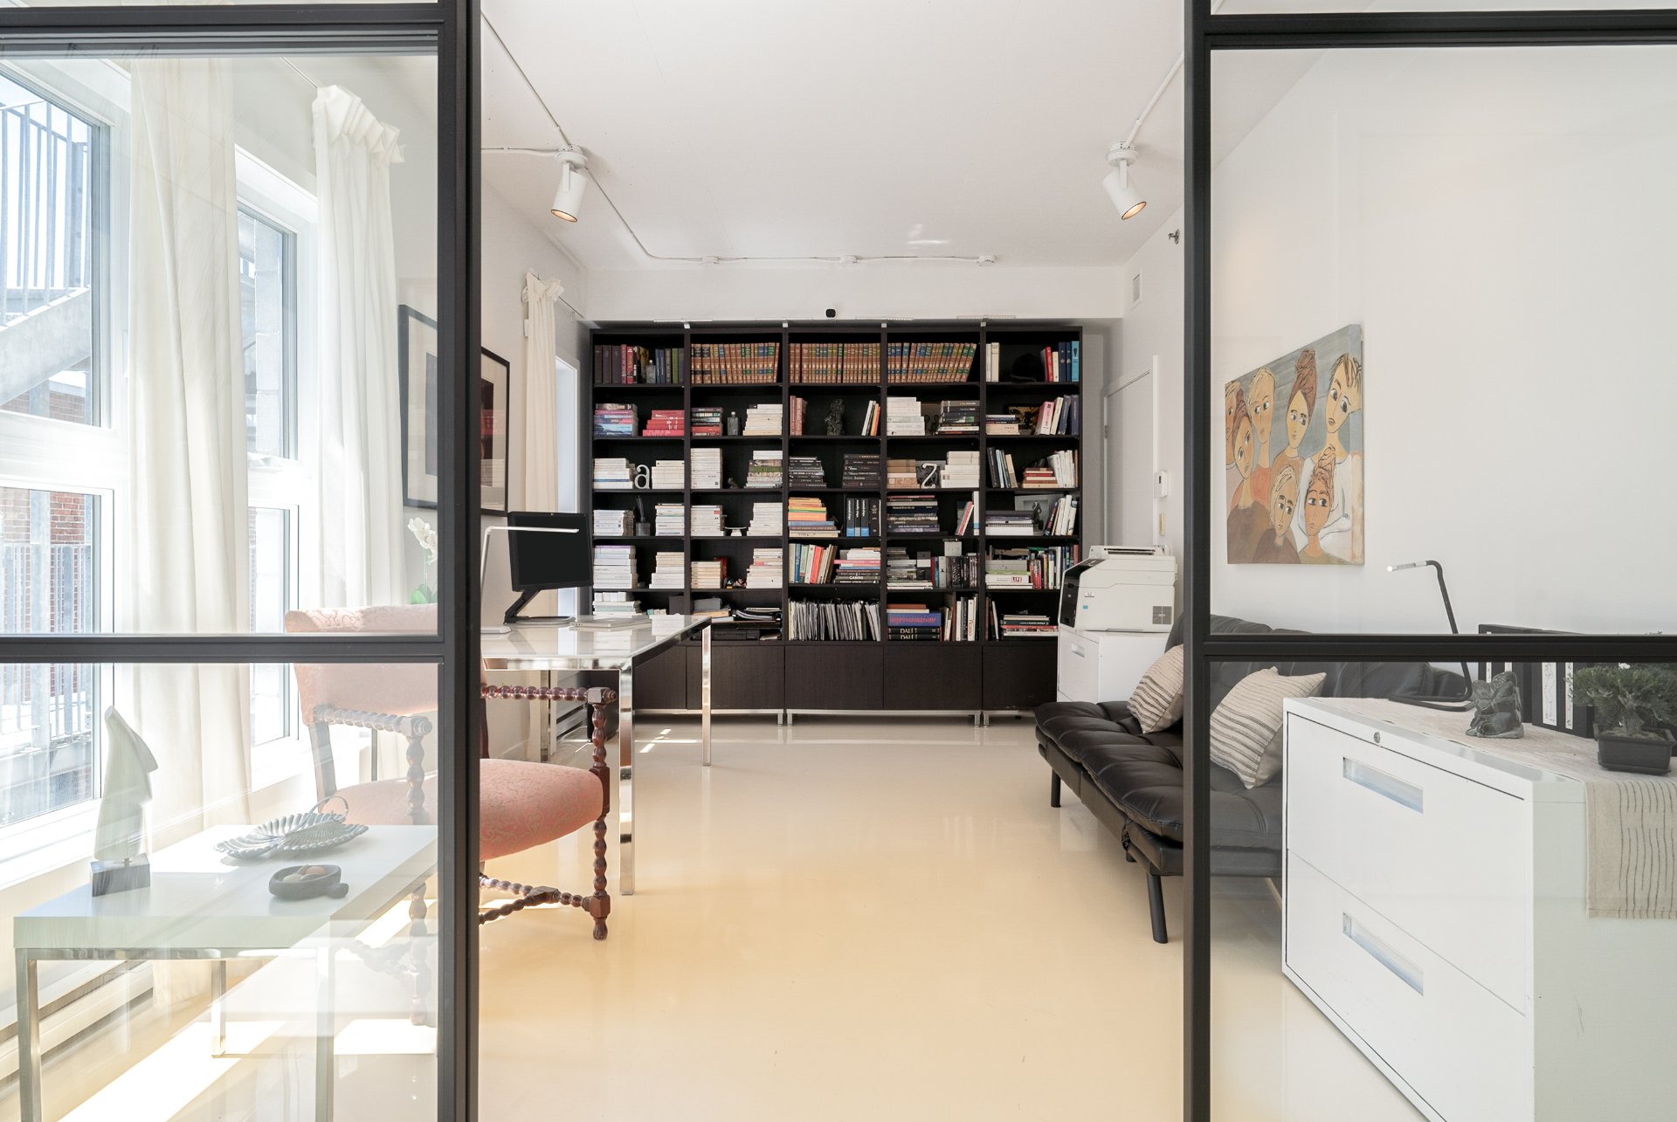
A true haven of peace, the master bedroom seduces with its imposing volume. It opens onto a large closet running almost the entire width (wall behind the headboard), offering generous storage space. It is also accompanied by an en-suite bathroom, just as large as the bedroom itself, providing comfort and functionality to this private space. It includes a stand-alone bath, an oversized shower and 2 vanities. The second bedroom is used here as an office space. The entrance wall is a glass partition, ensuring modernity while maintaining natural light circulation. To become a bedroom, a curtain will ensure the desired privacy.

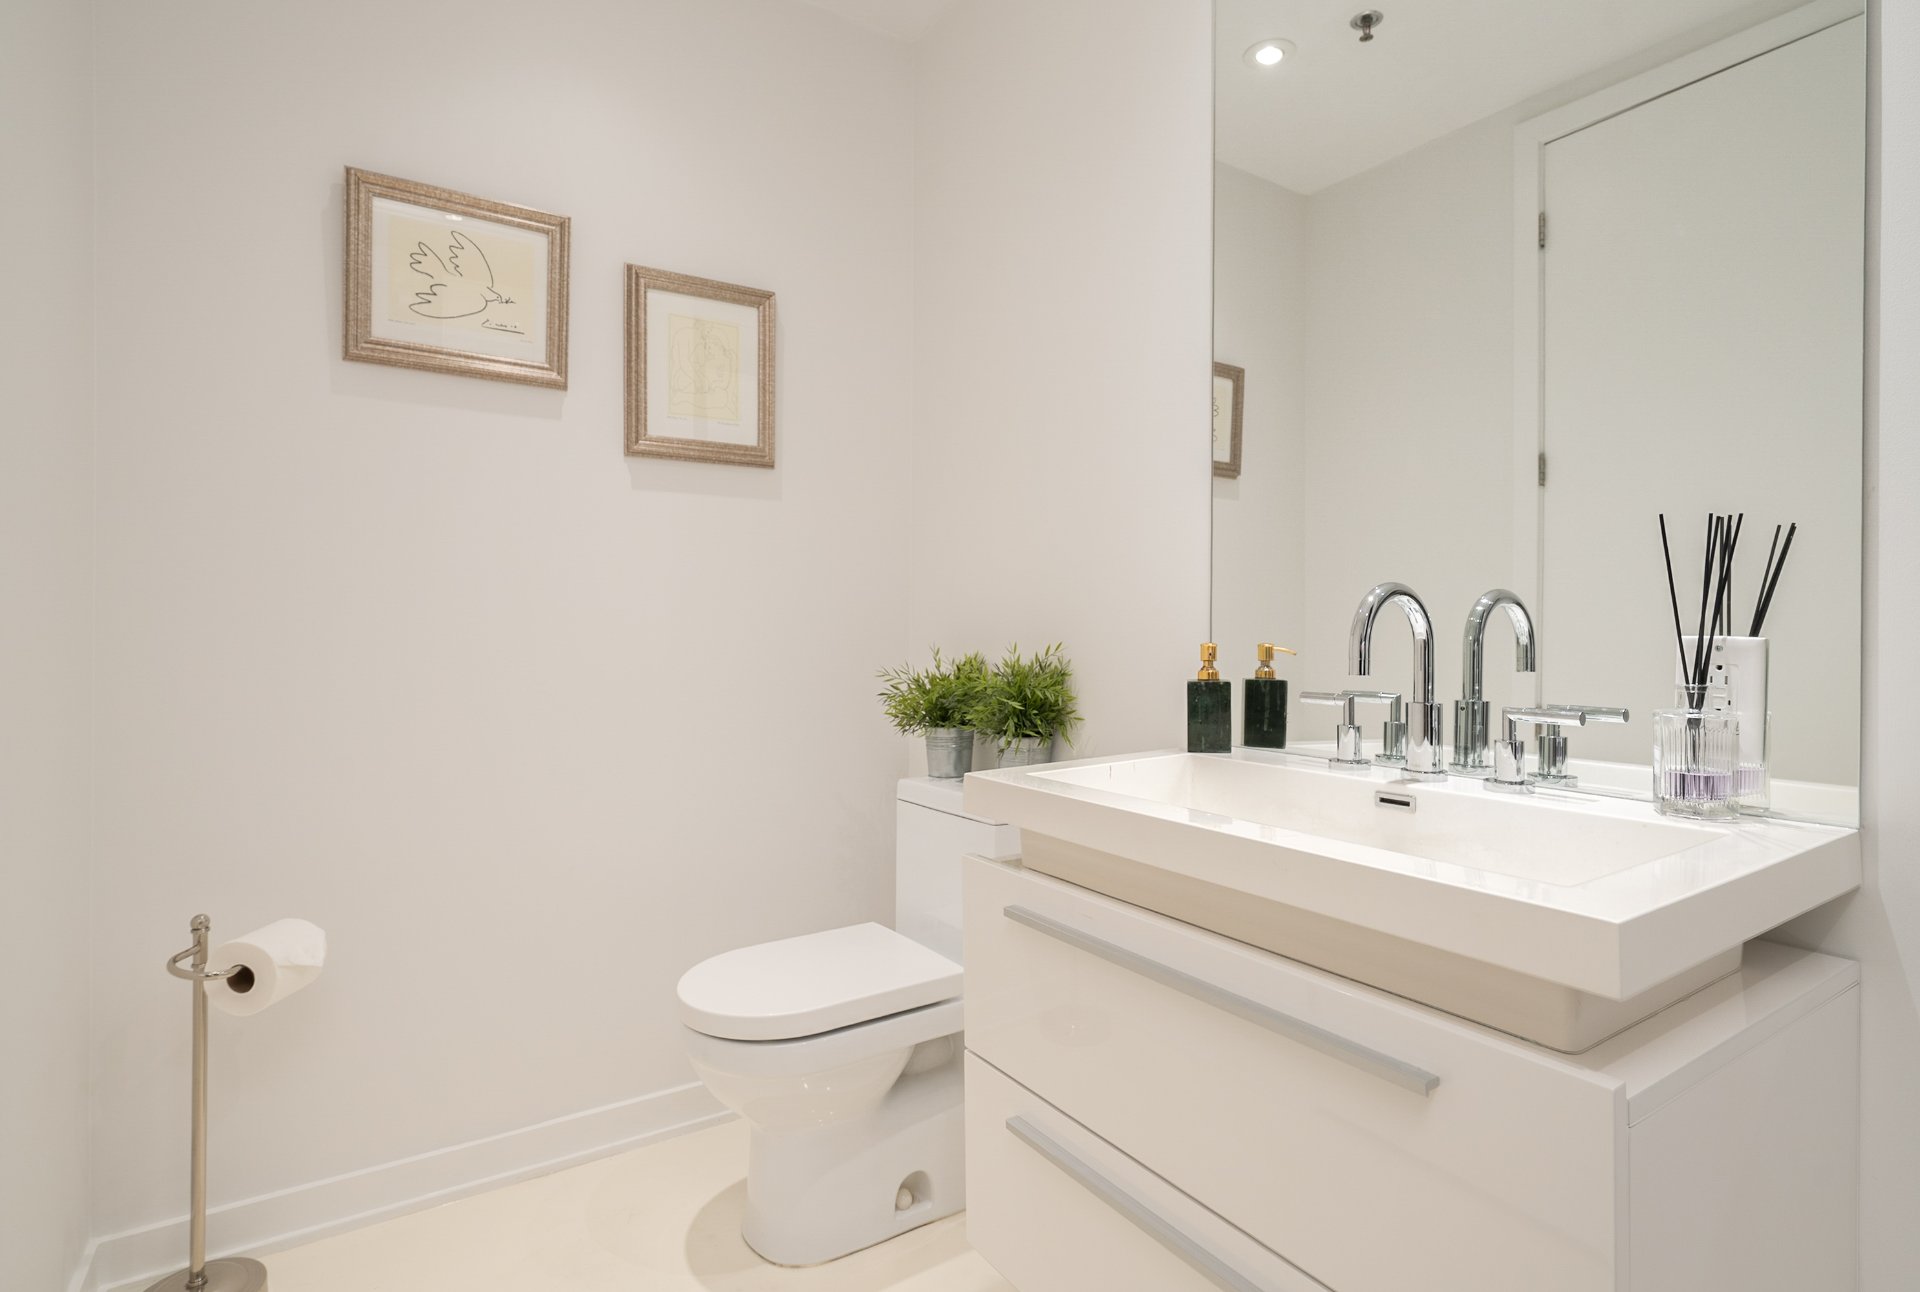
The washer and dryer are integrated into the powder room, providing a practical, well-thought-out layout without encroaching on the other living areas.

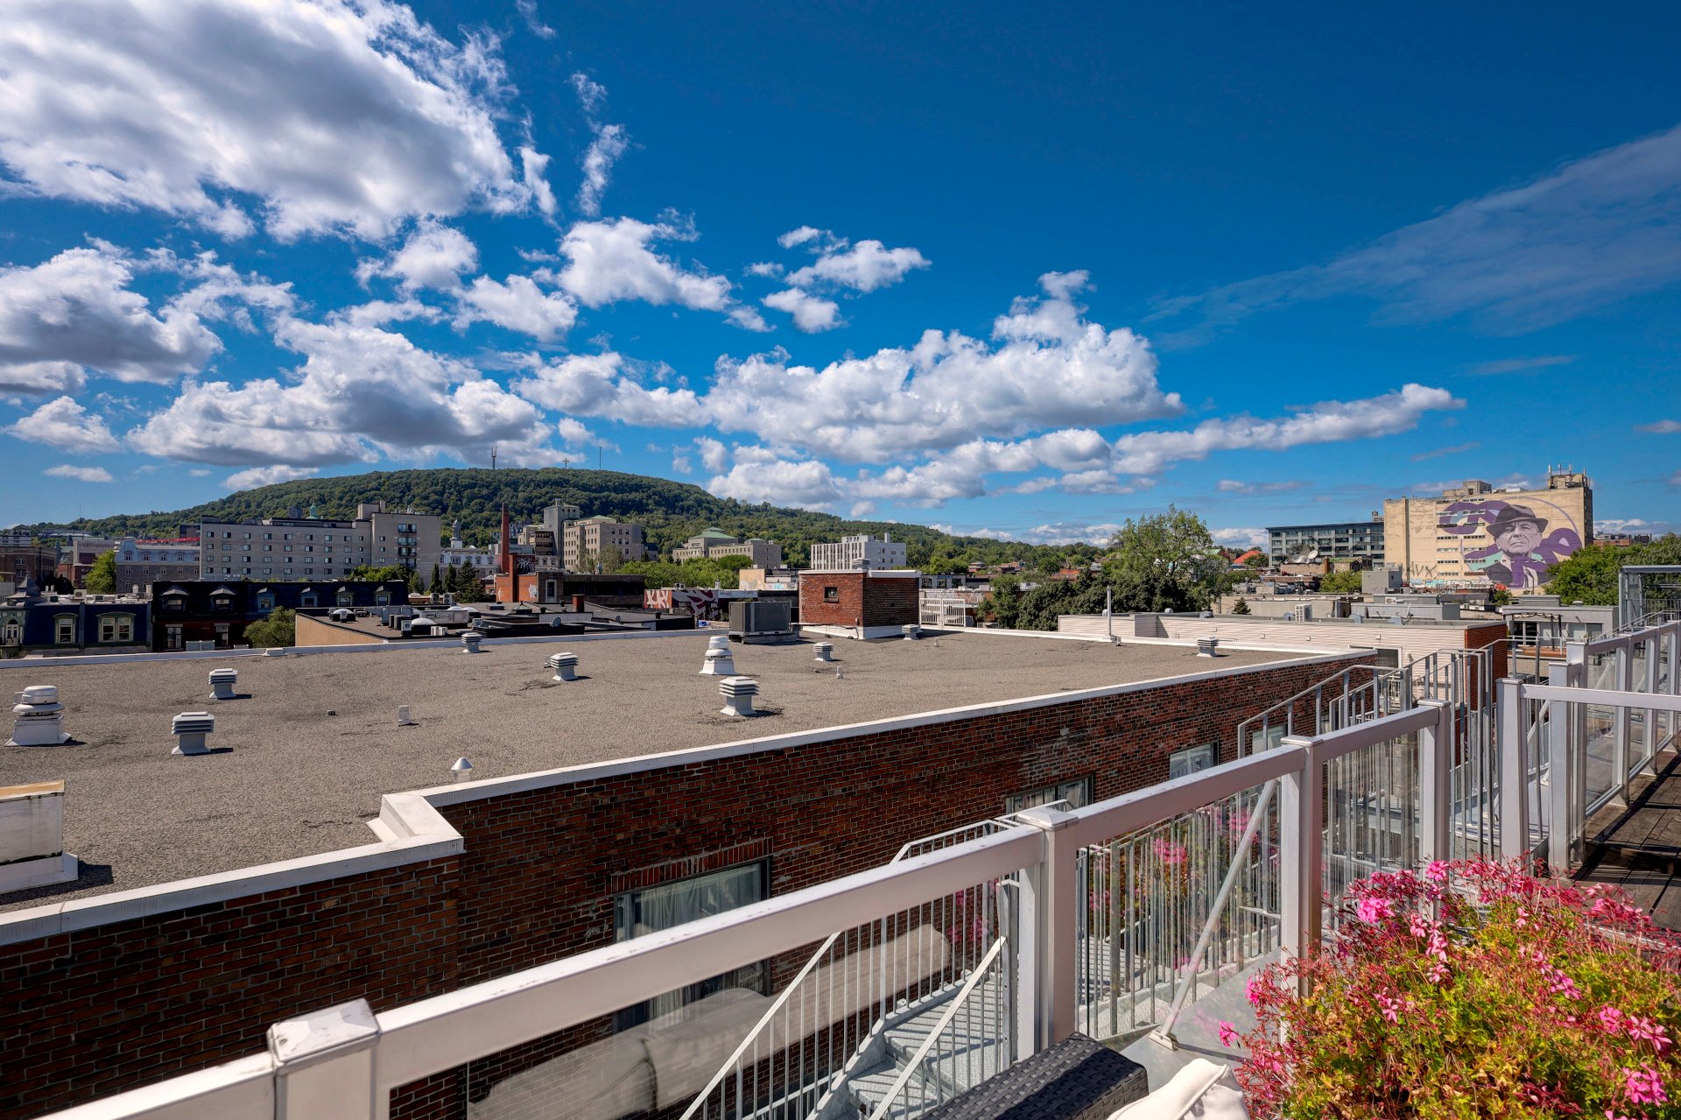
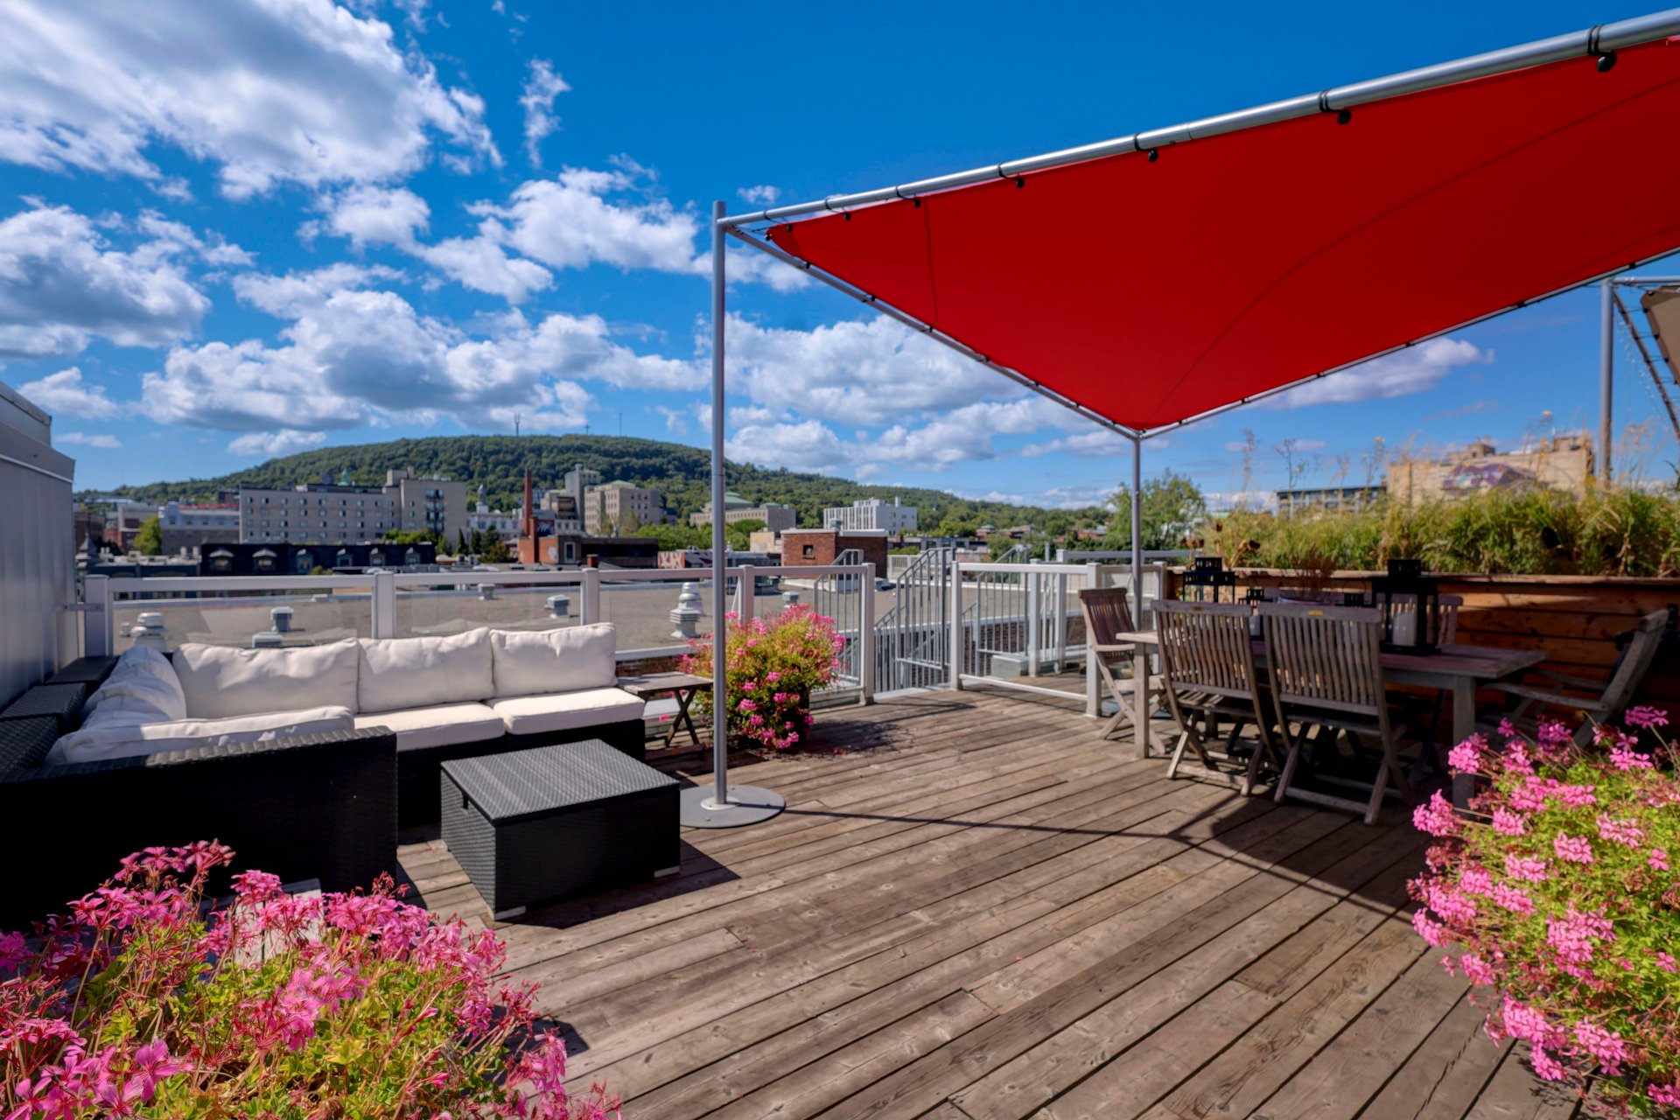
A private elevator inside the apartment takes you directly to the roof terrace, which offers unobstructed and interesting views of the Plateau, the city and the mountain.

A rare combination of style, functionality and prime location - a unique opportunity for lovers of contemporary architecture and discreet luxury, in the heart of a vibrant neighborhood.

Loading maps...

Loading street view...

Explore More Properties For Sale

CARL KNOWS

THE HALLMARK OF RECORD SALES