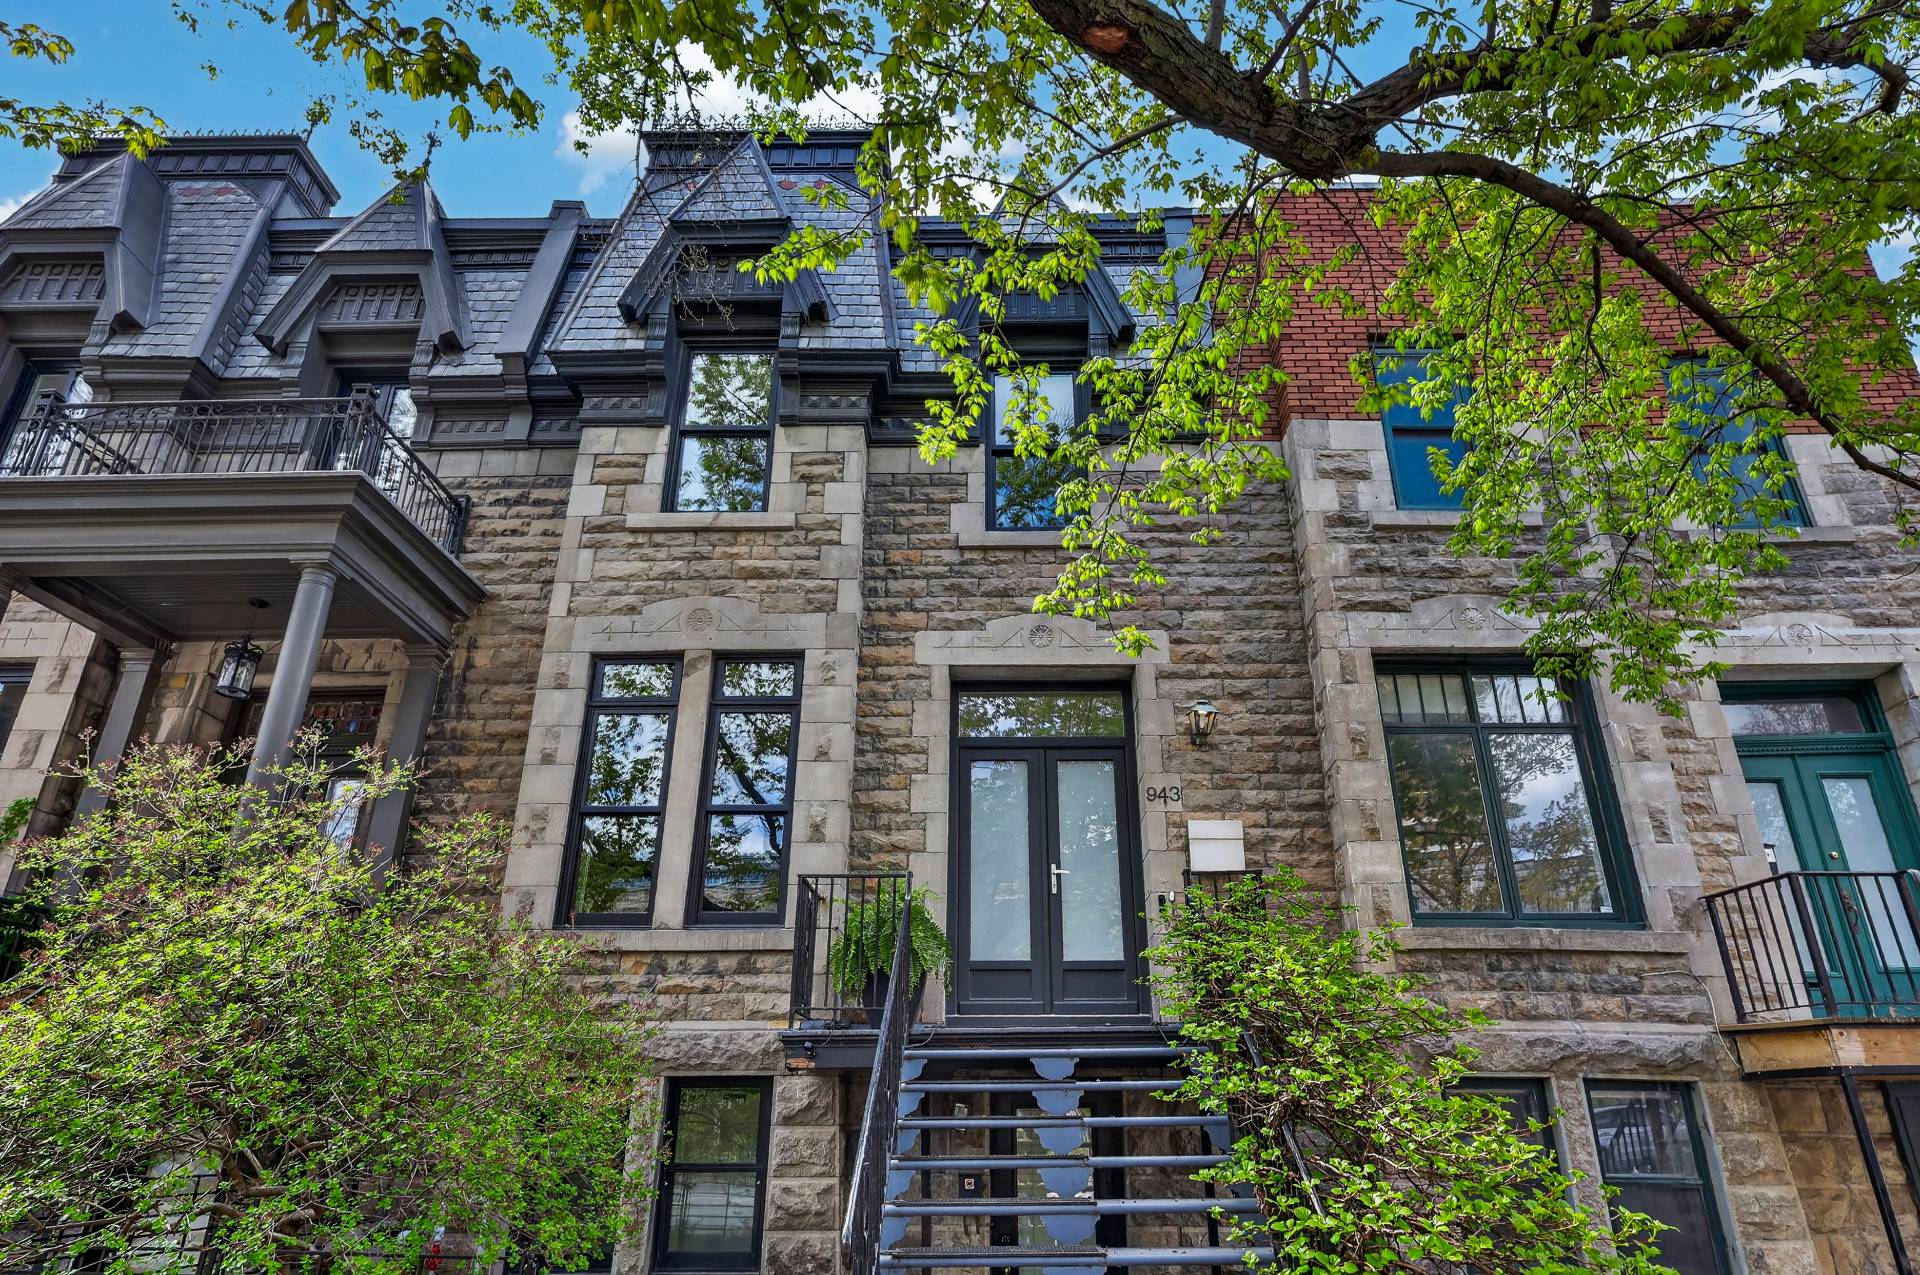
Frontage
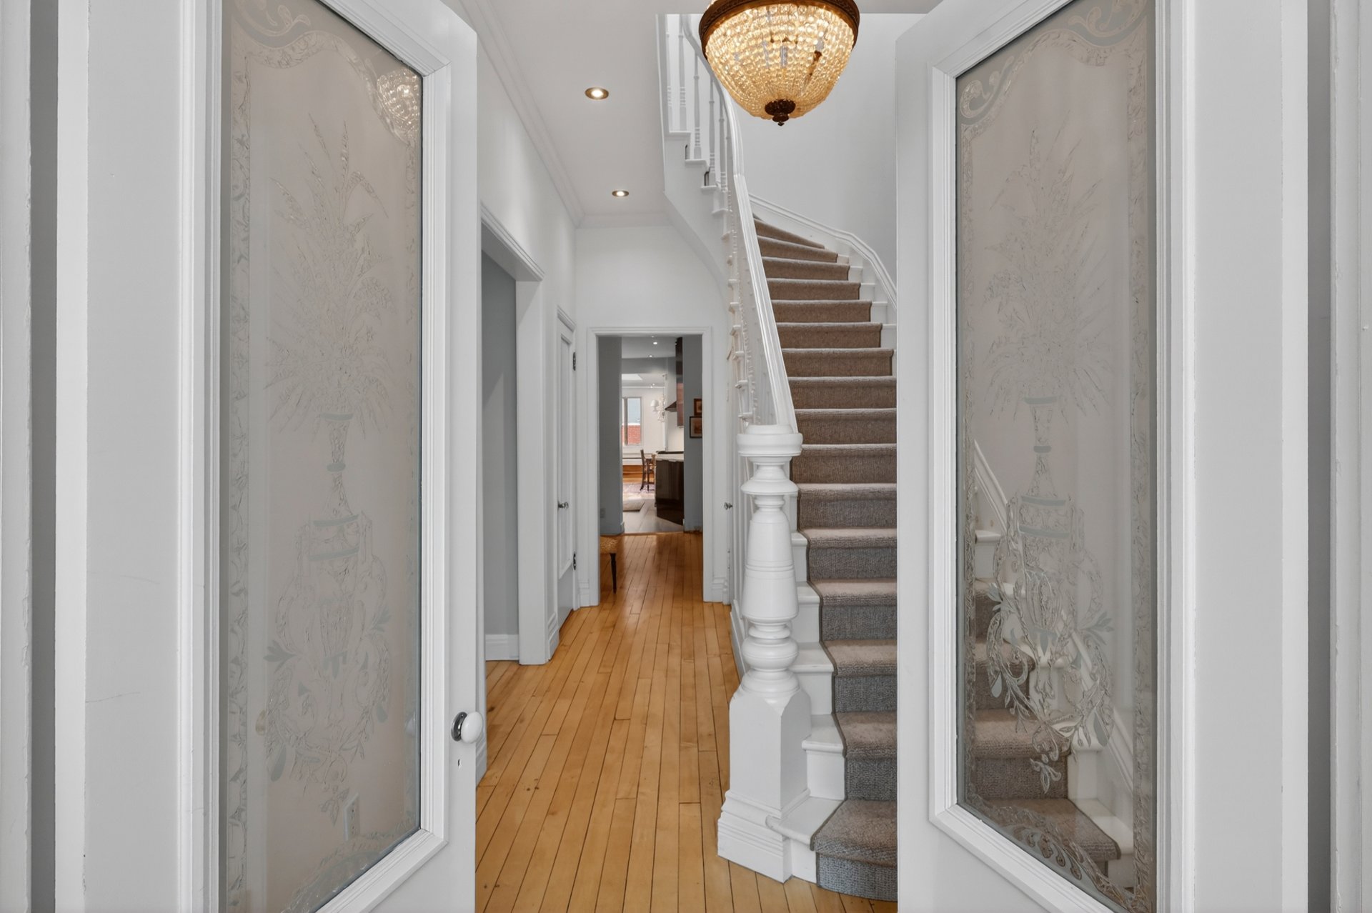
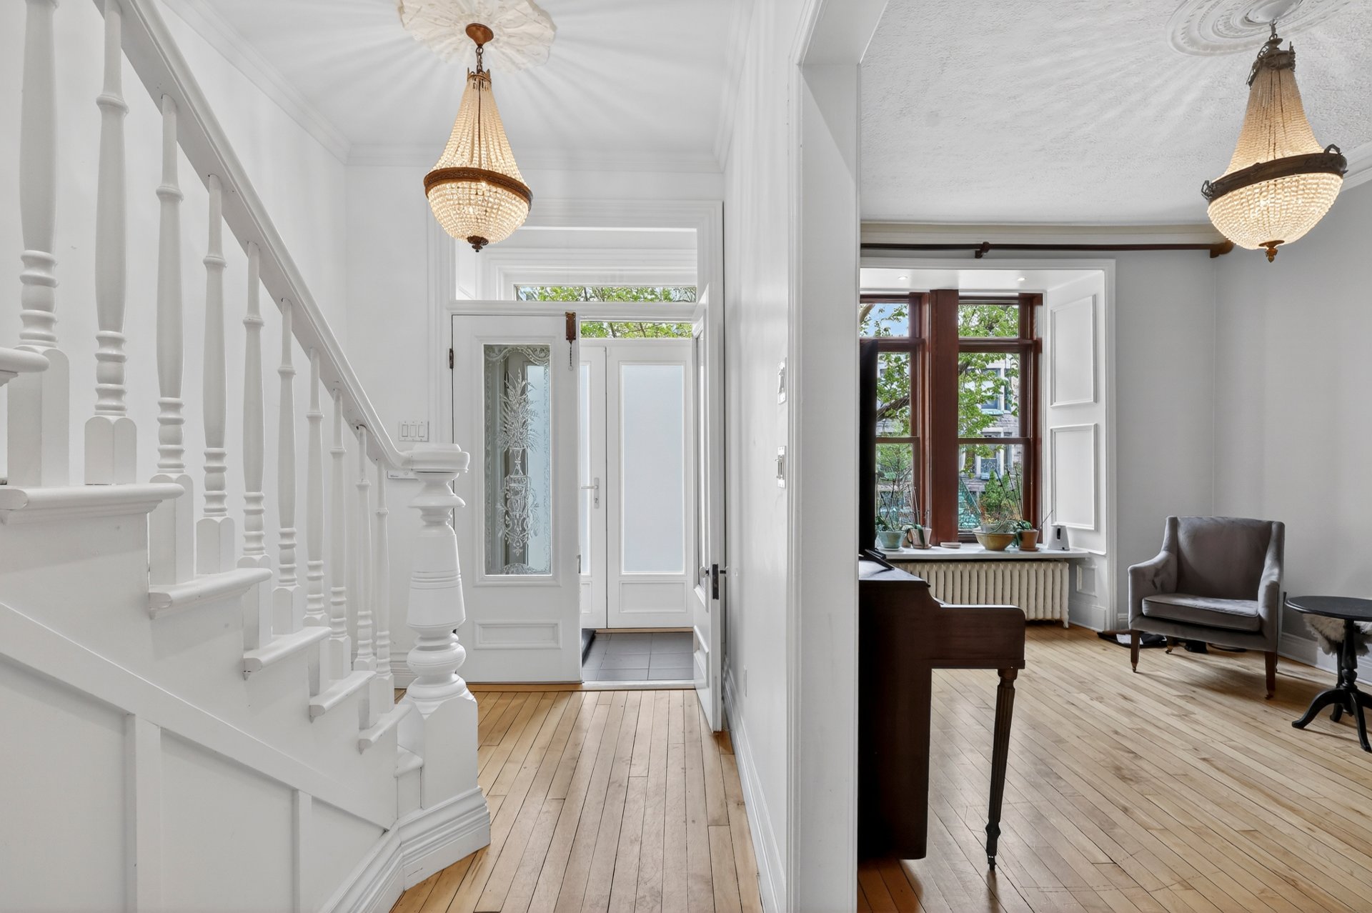
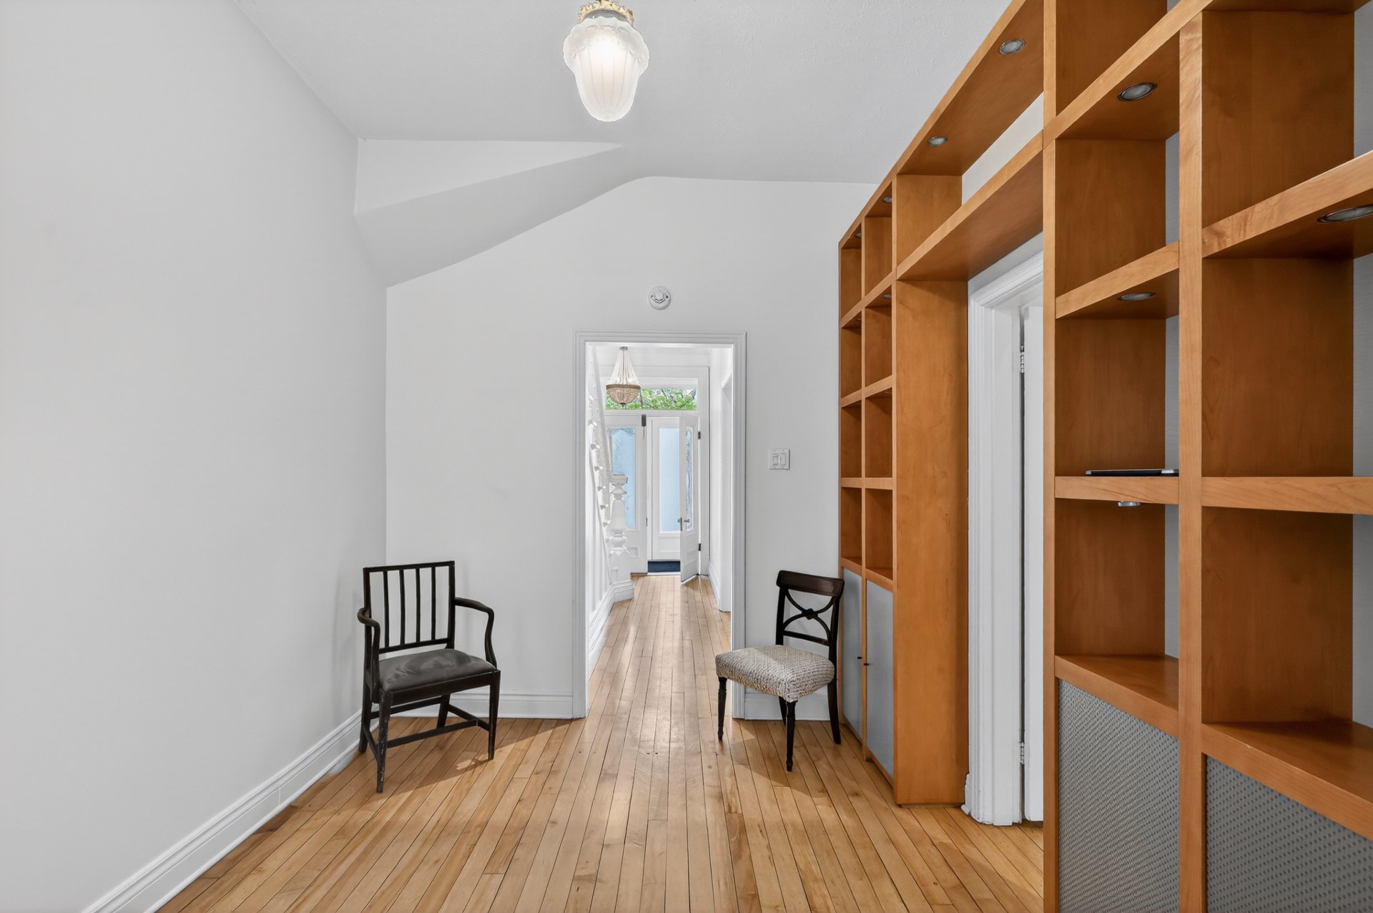
Hallway
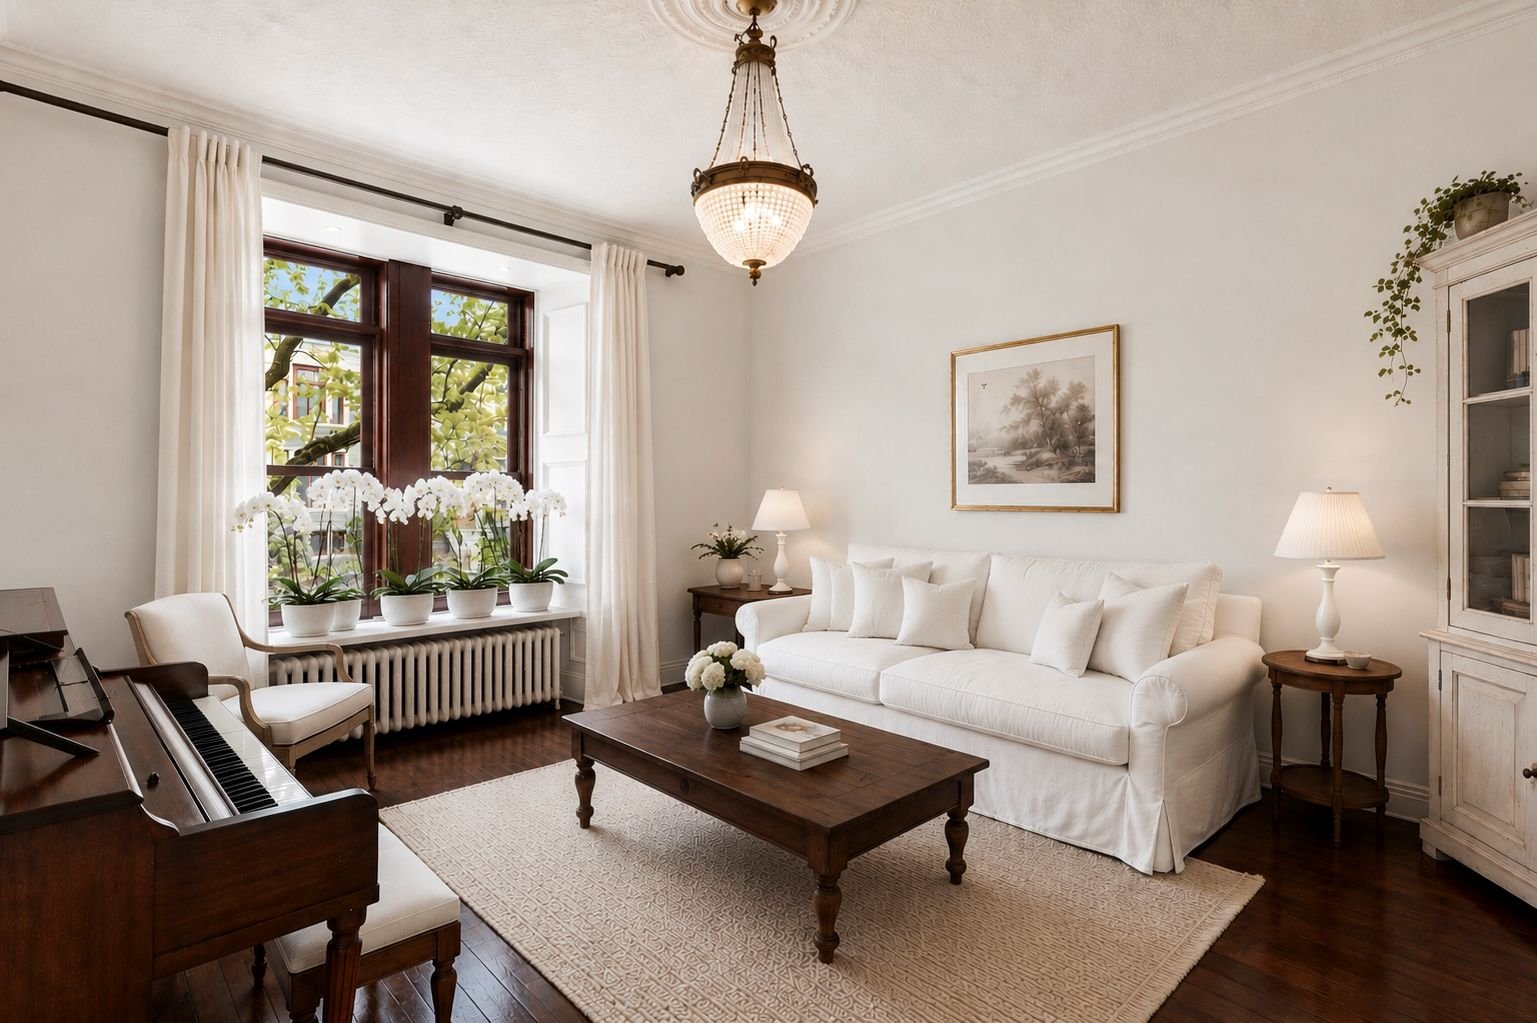
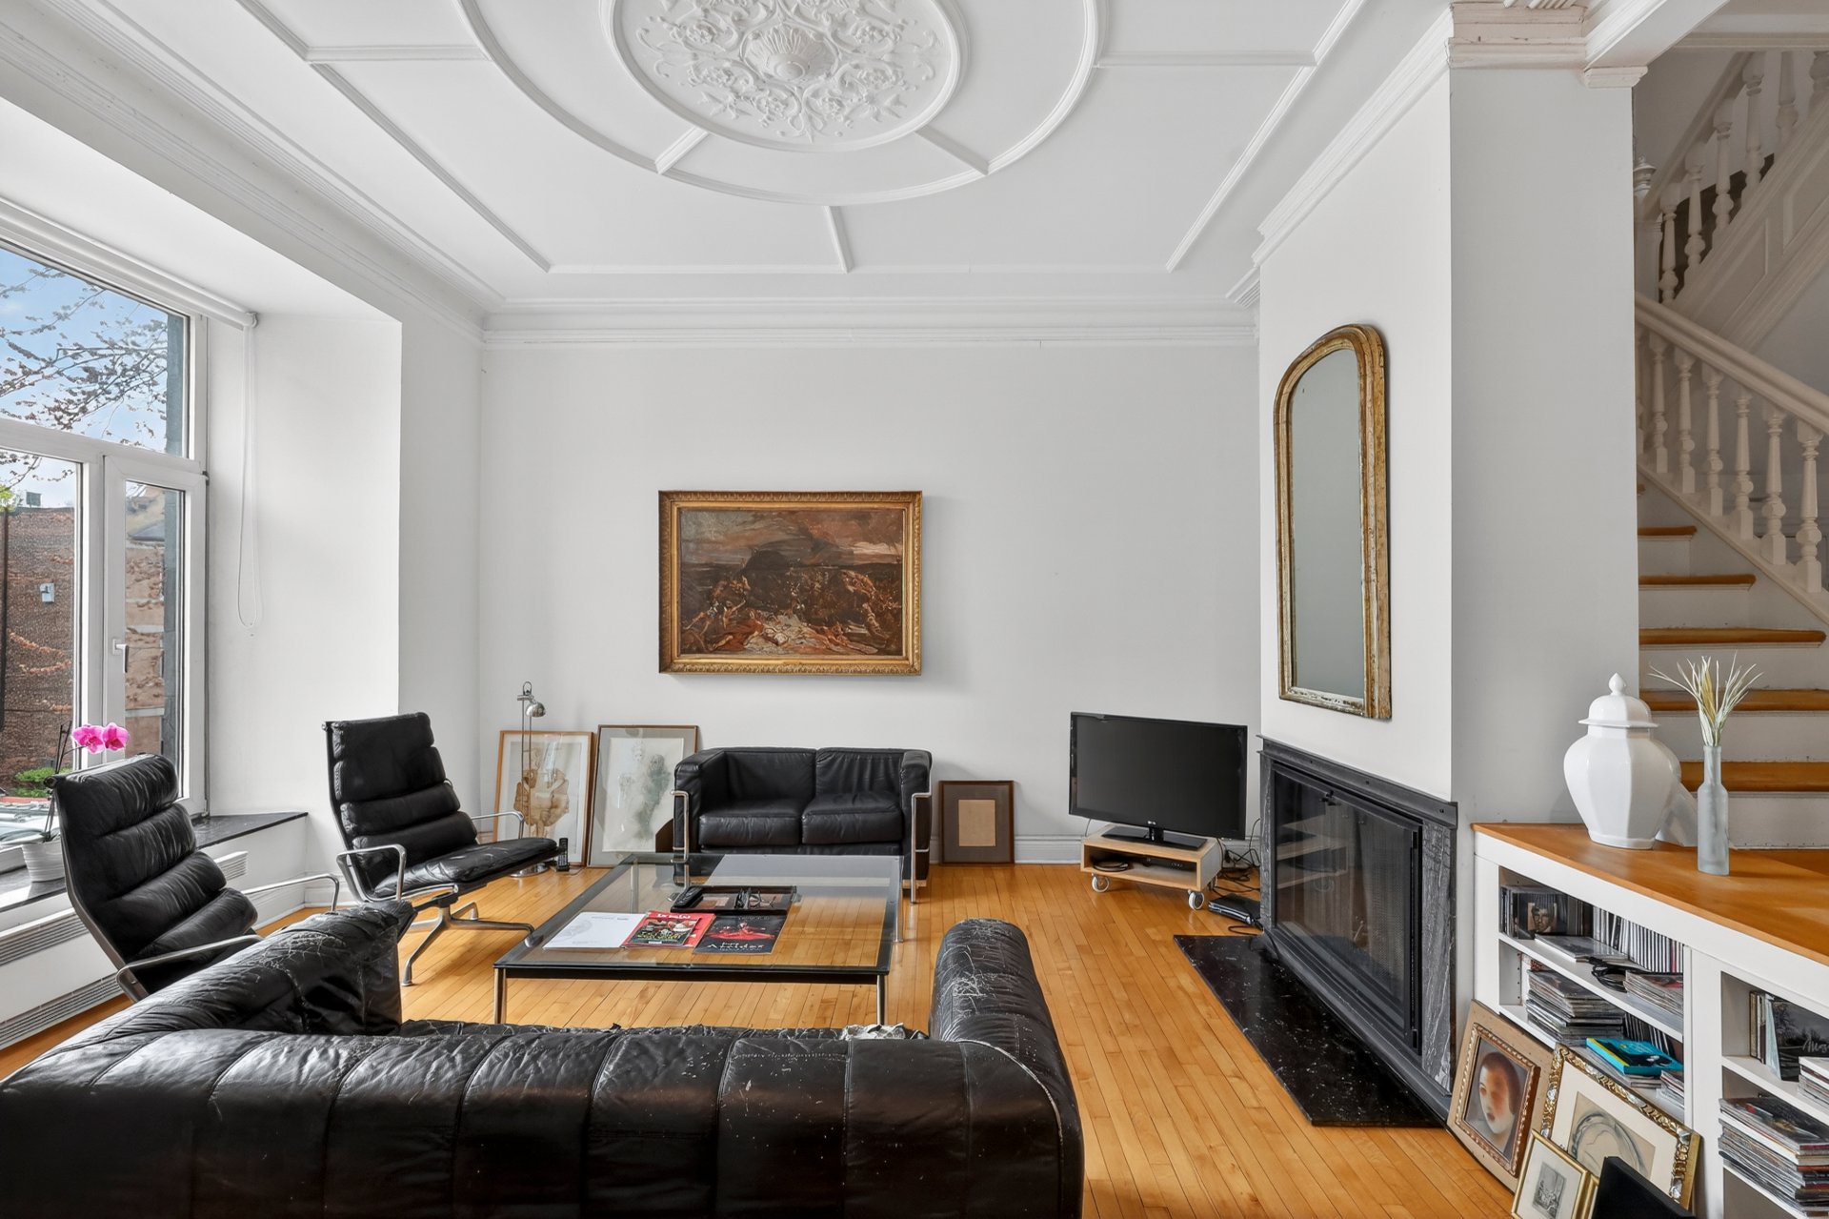
Living room
Living room
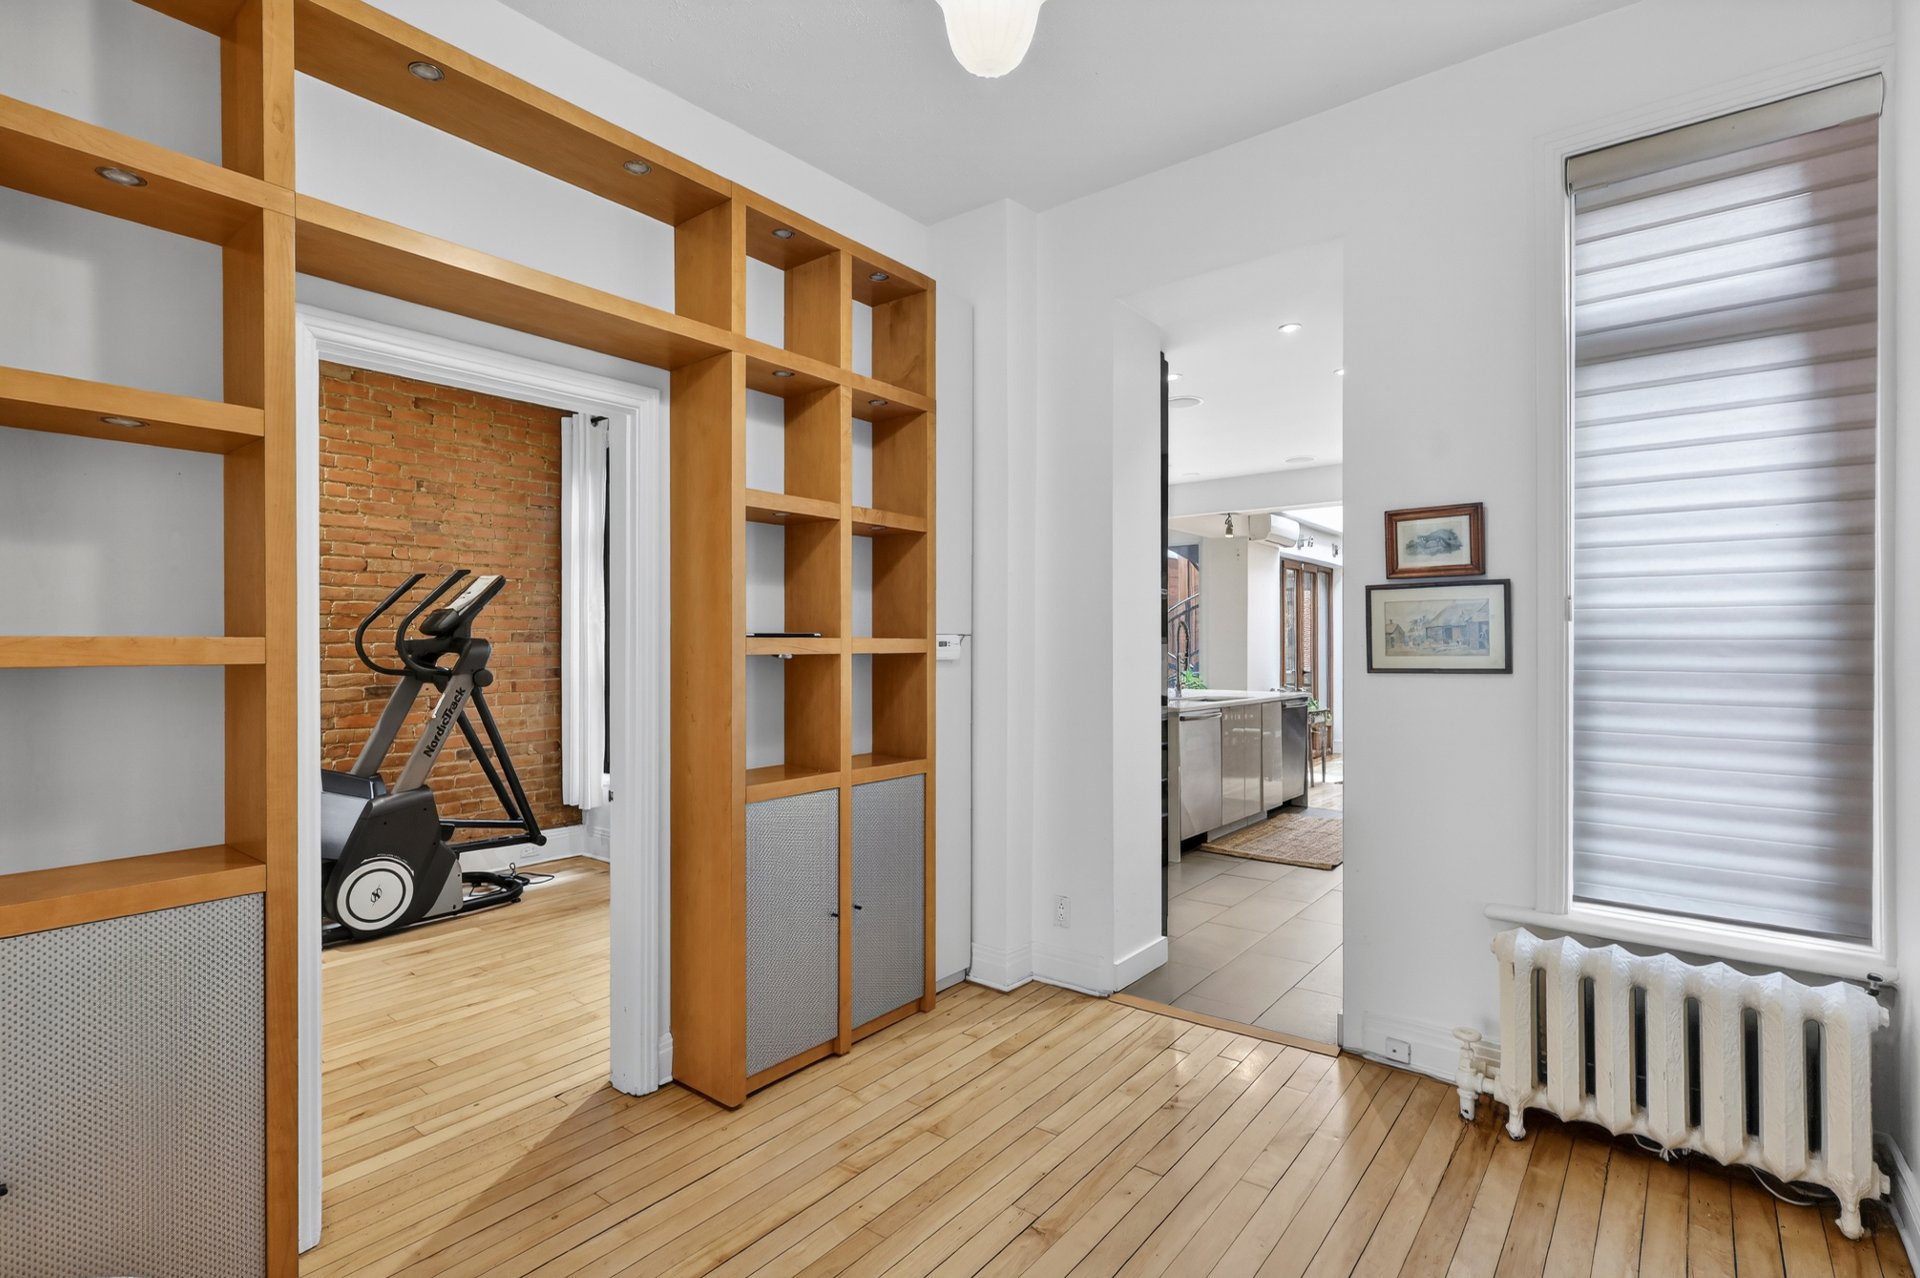
Den
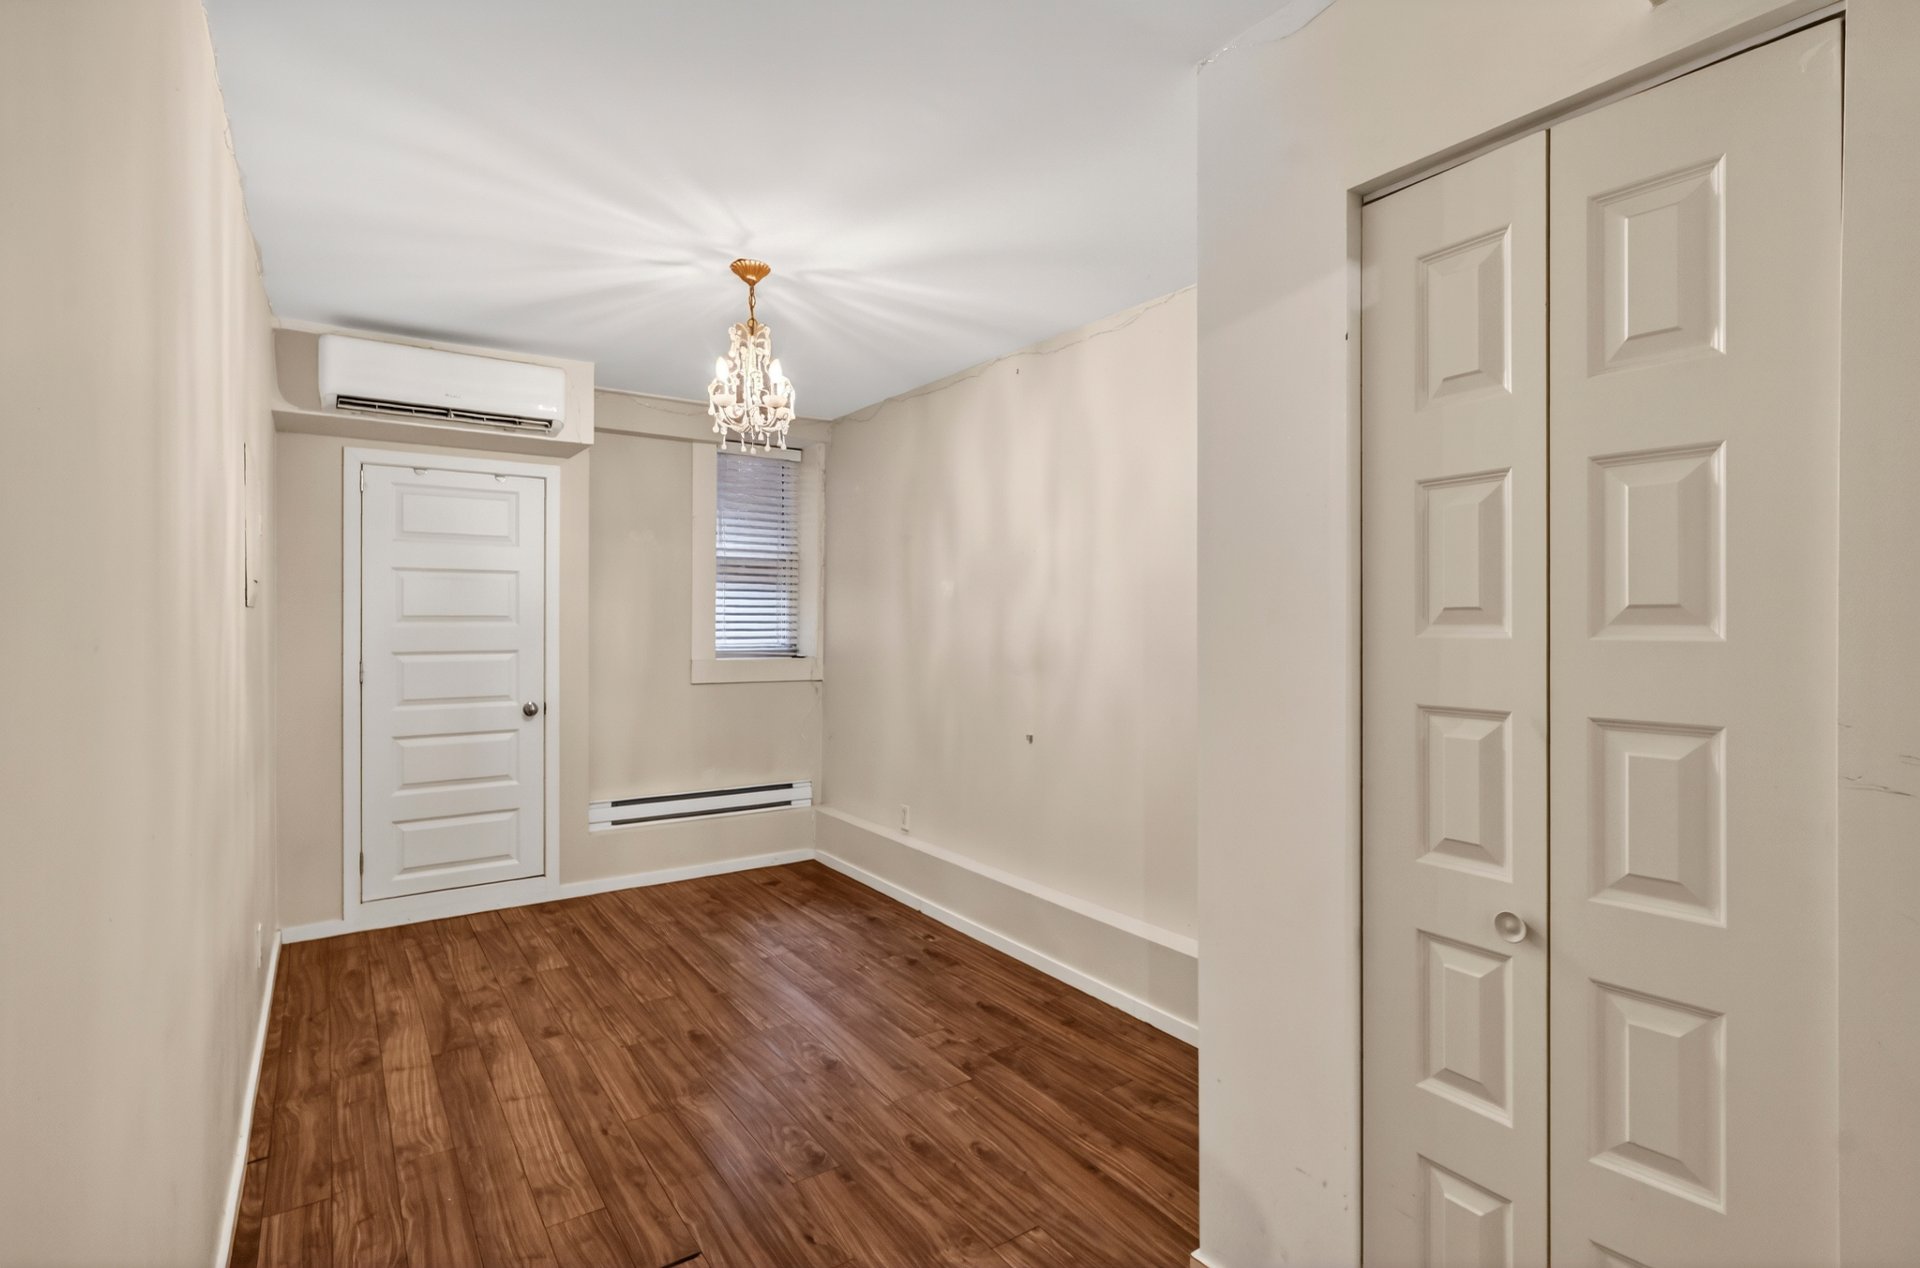
Bedroom
Bedroom
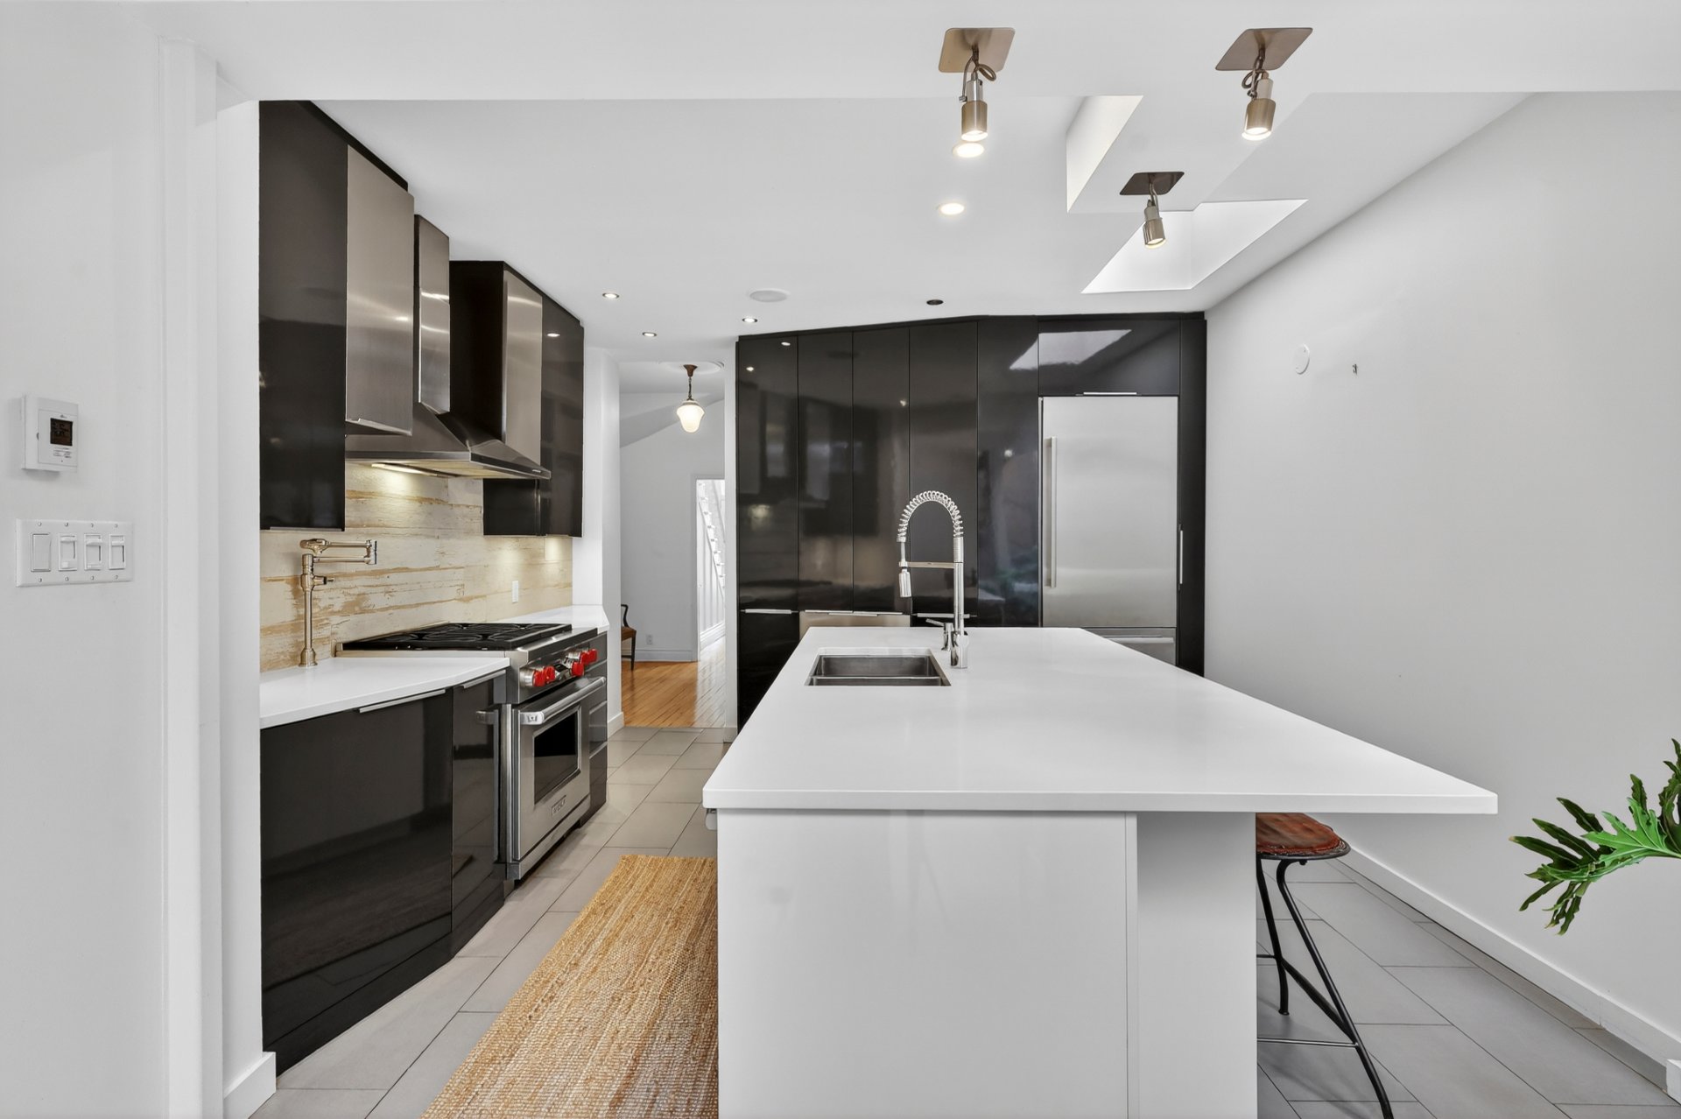
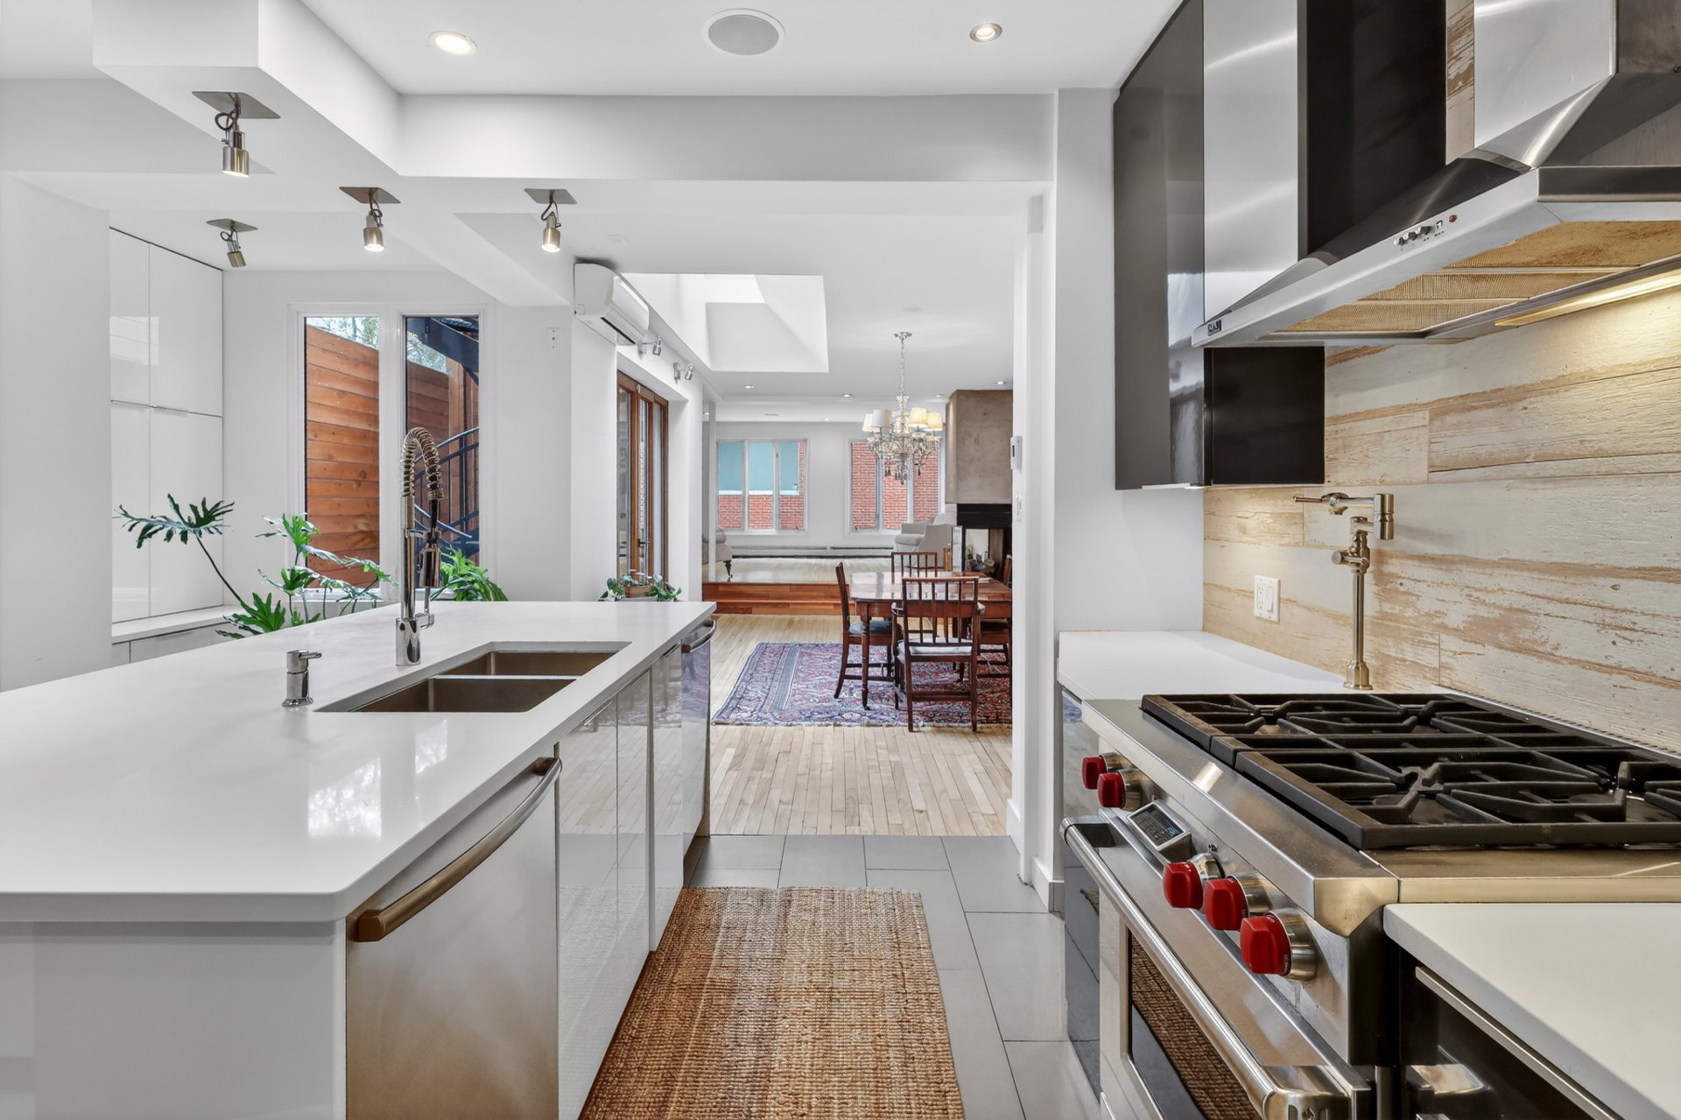
Kitchen
Kitchen
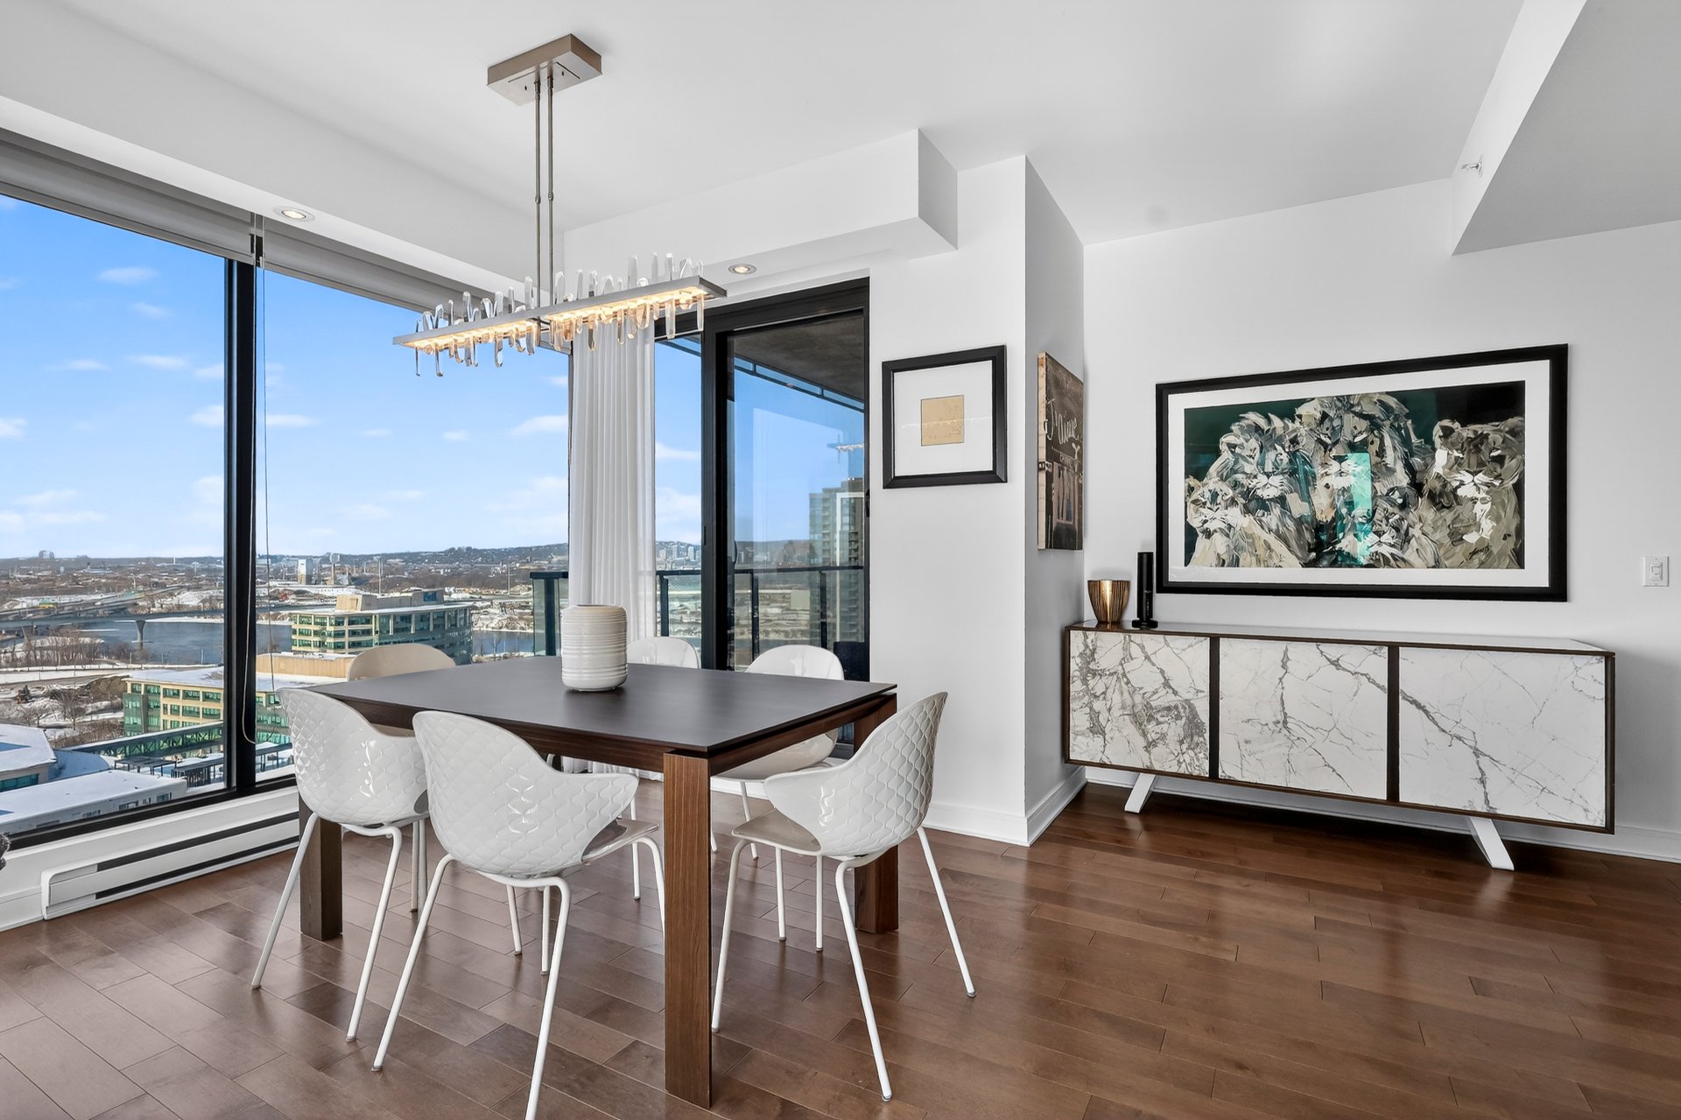
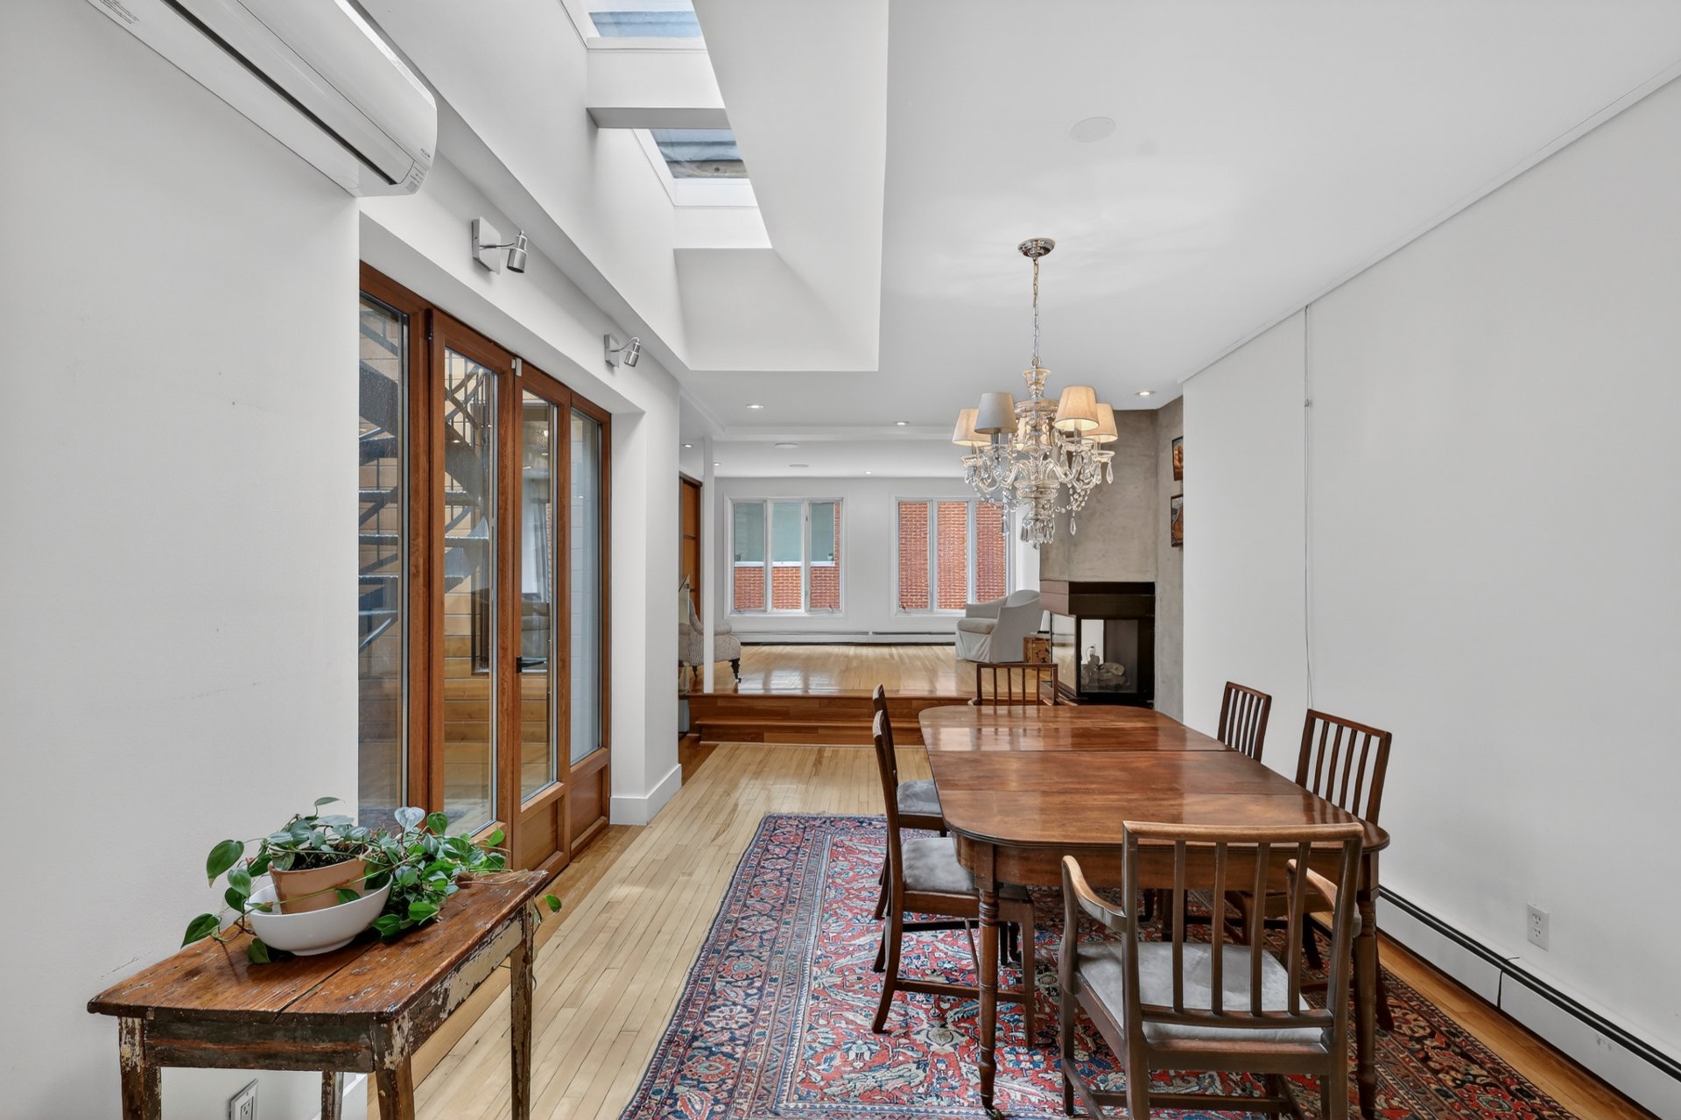
Dining room
Backyard
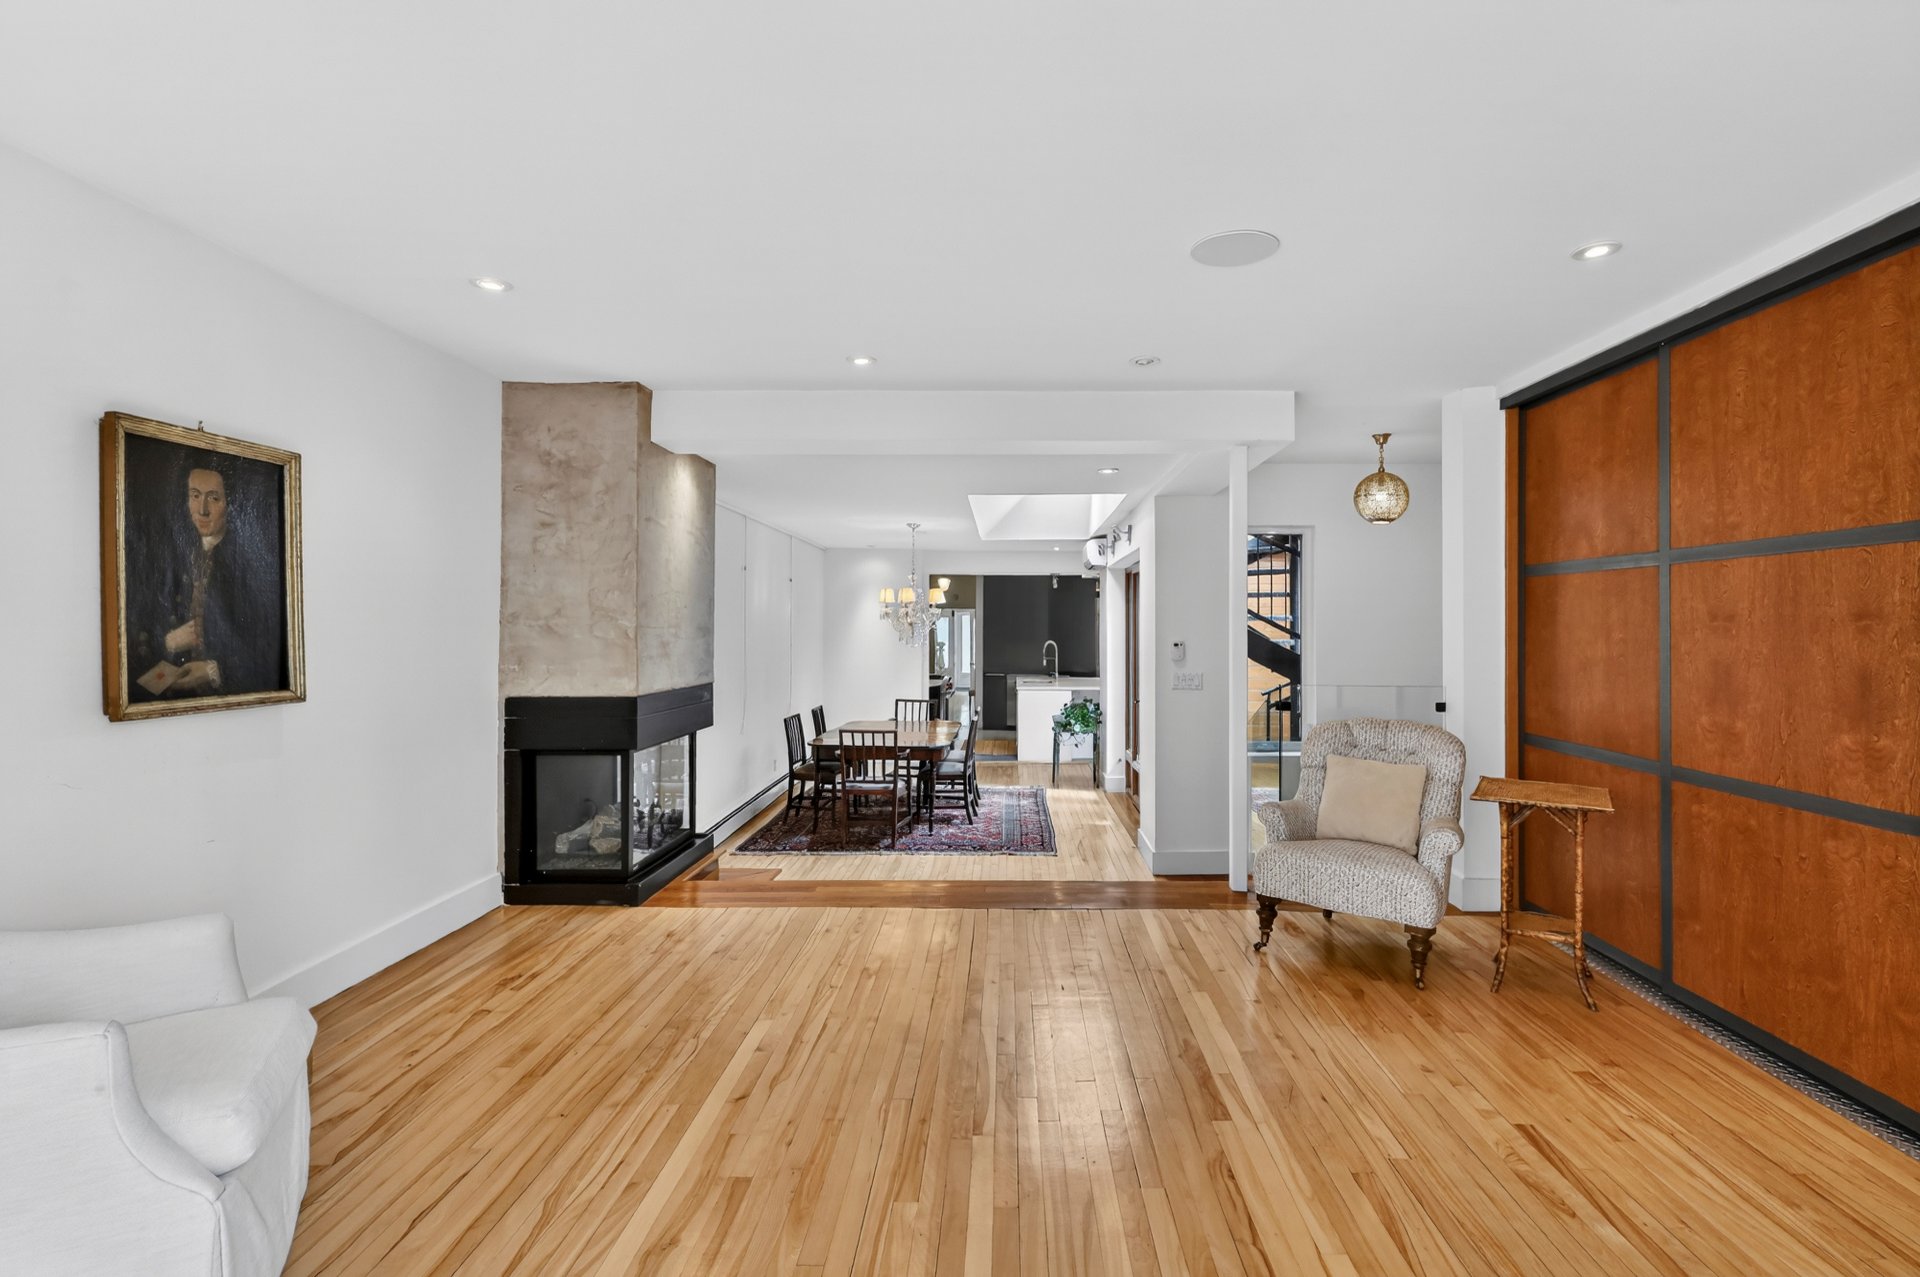
Family room
Family room
Staircase
Primary bedroom
Ensuite bathroom
Bedroom
Bedroom
Bathroom
Patio
Patio
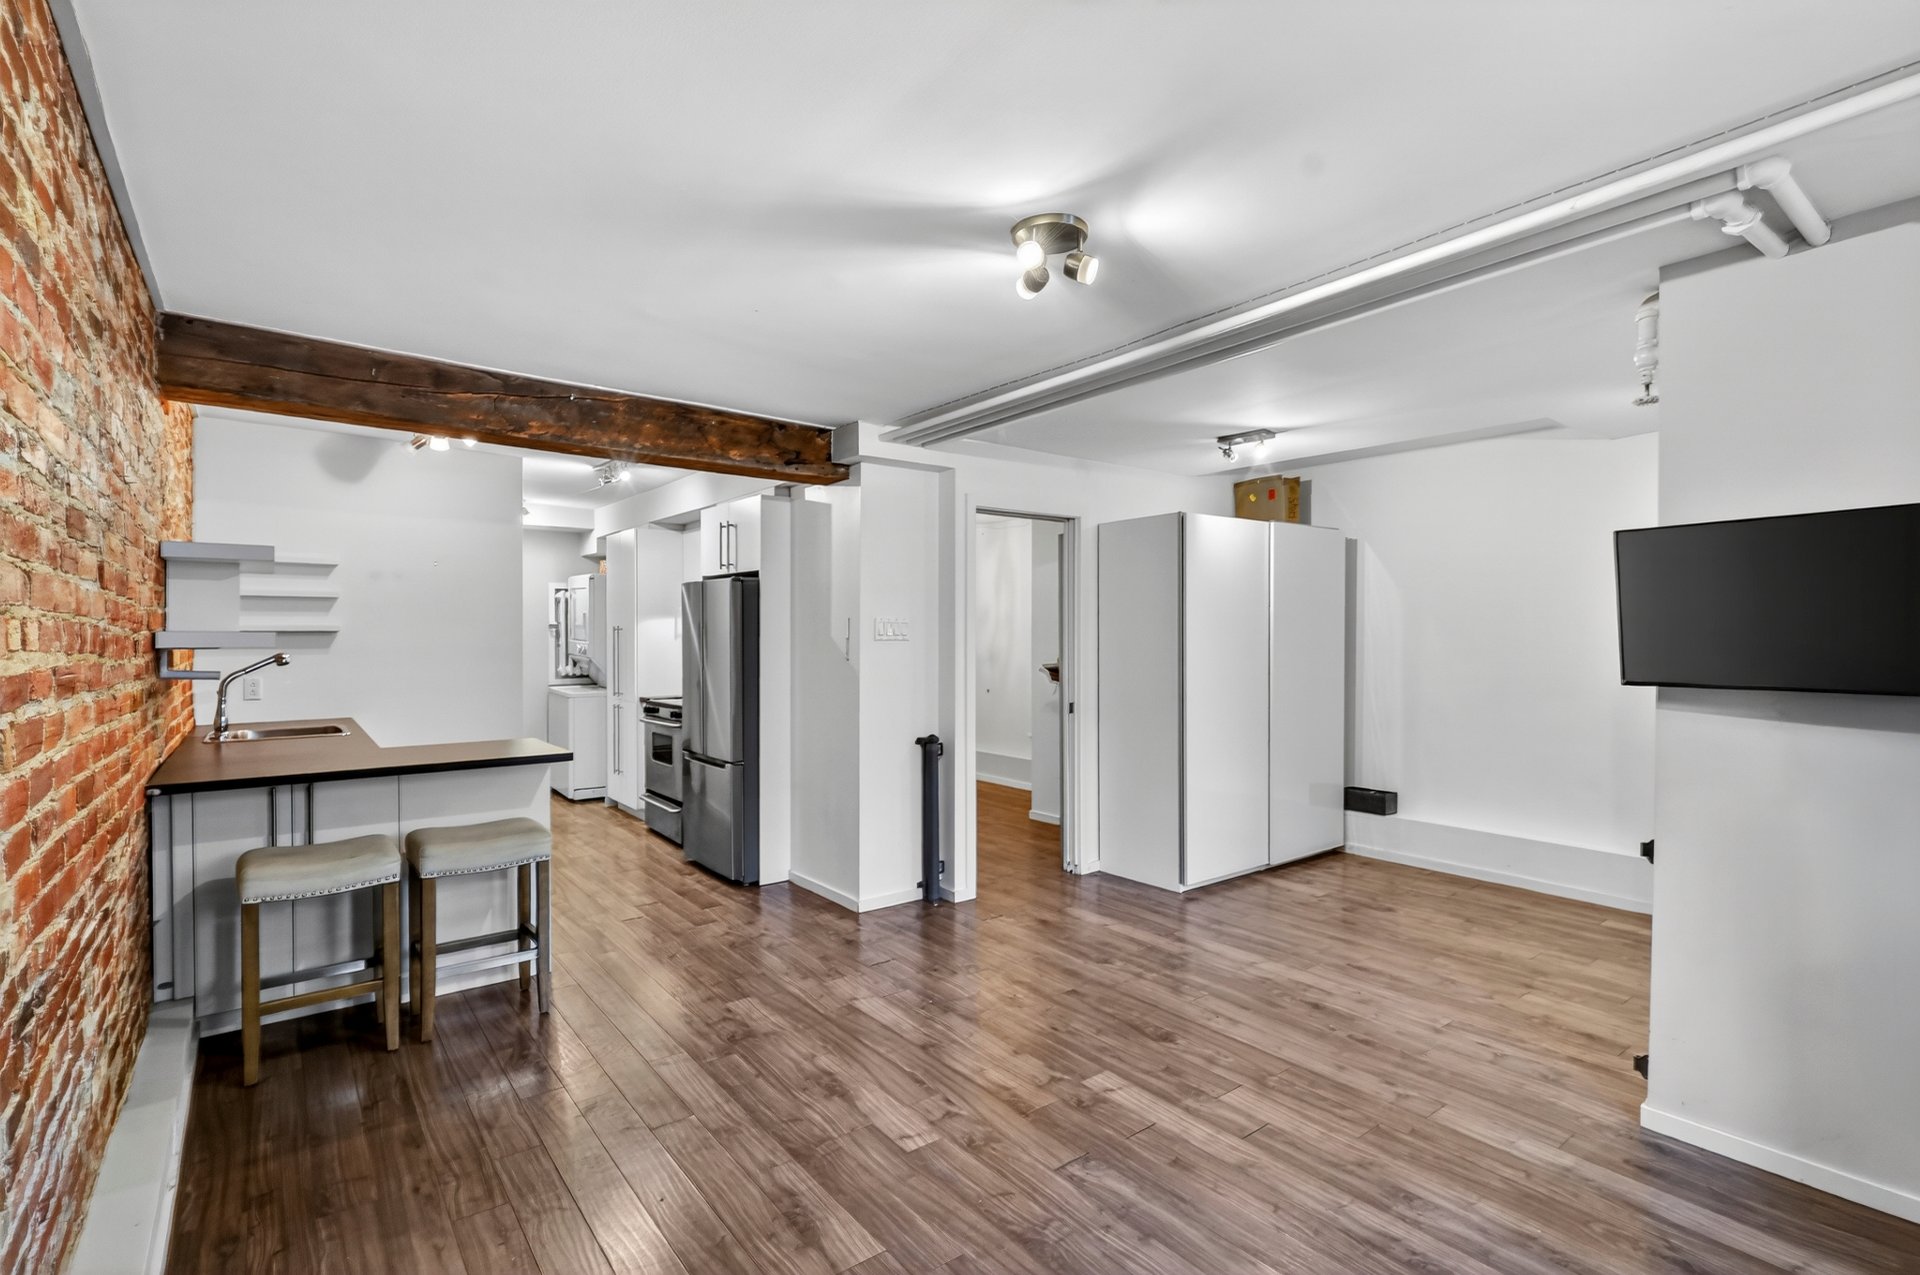
Bachelor
Bachelor
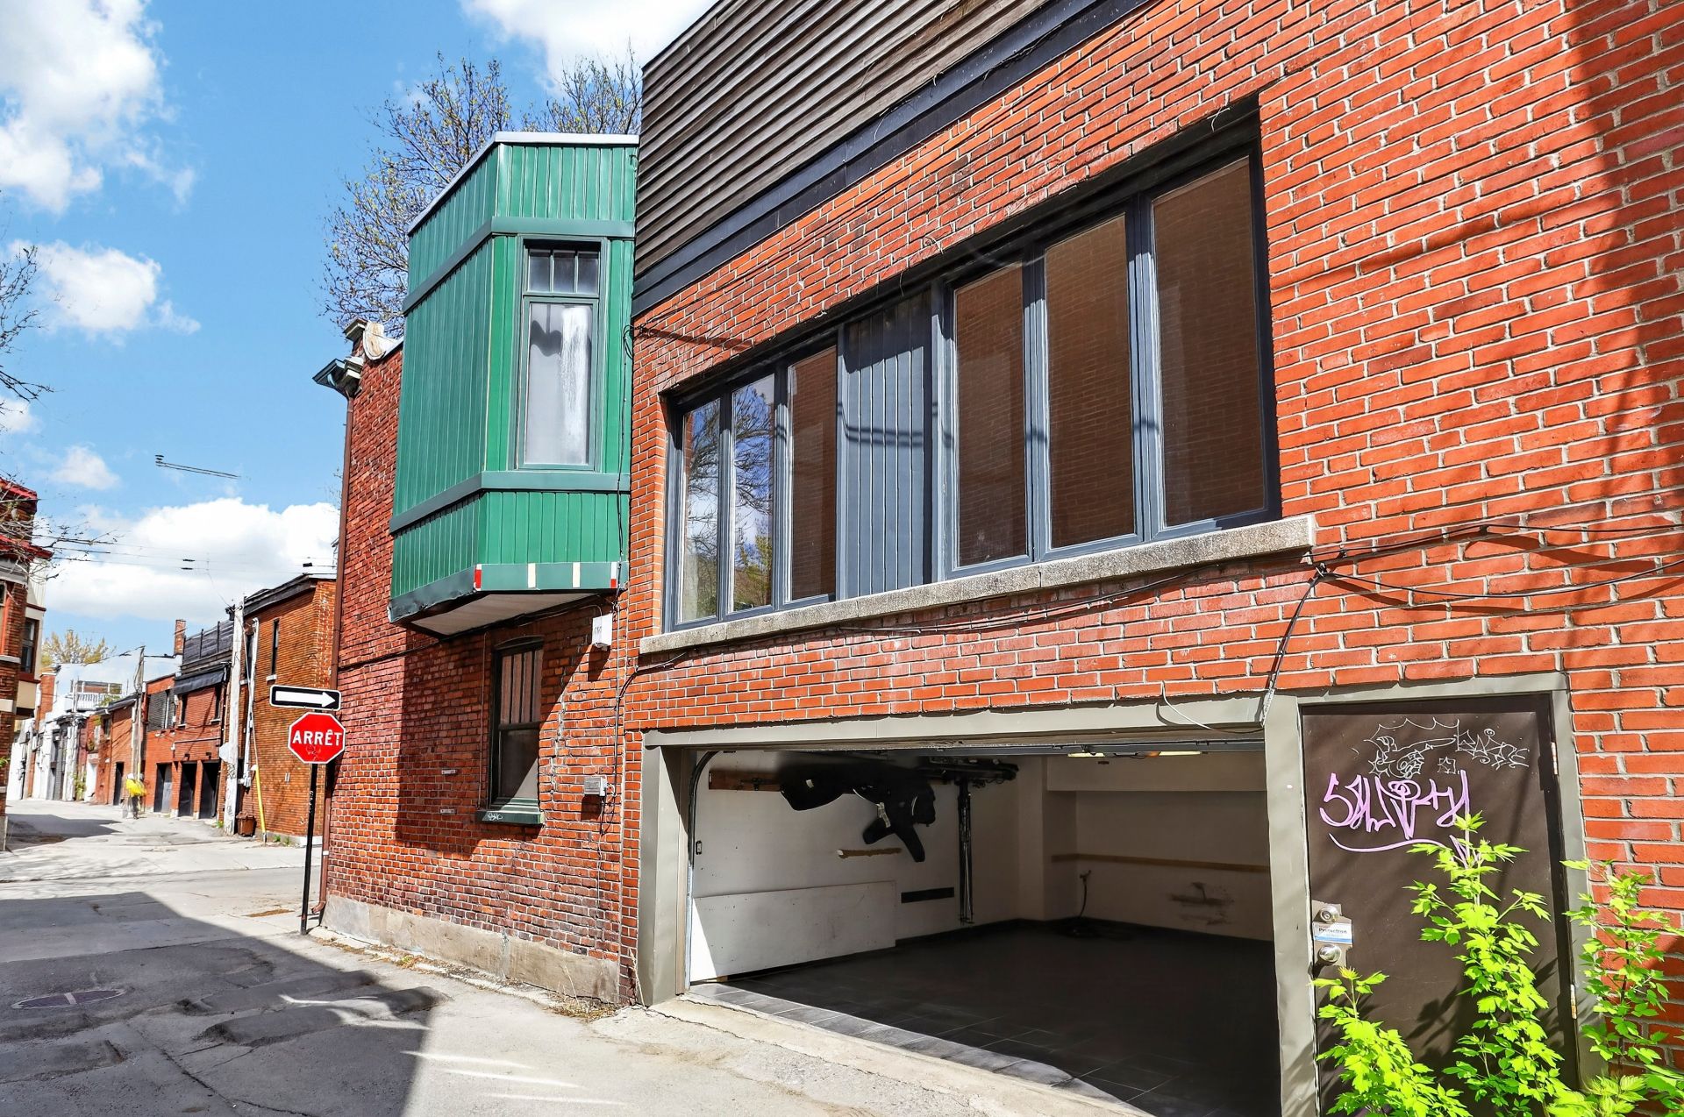
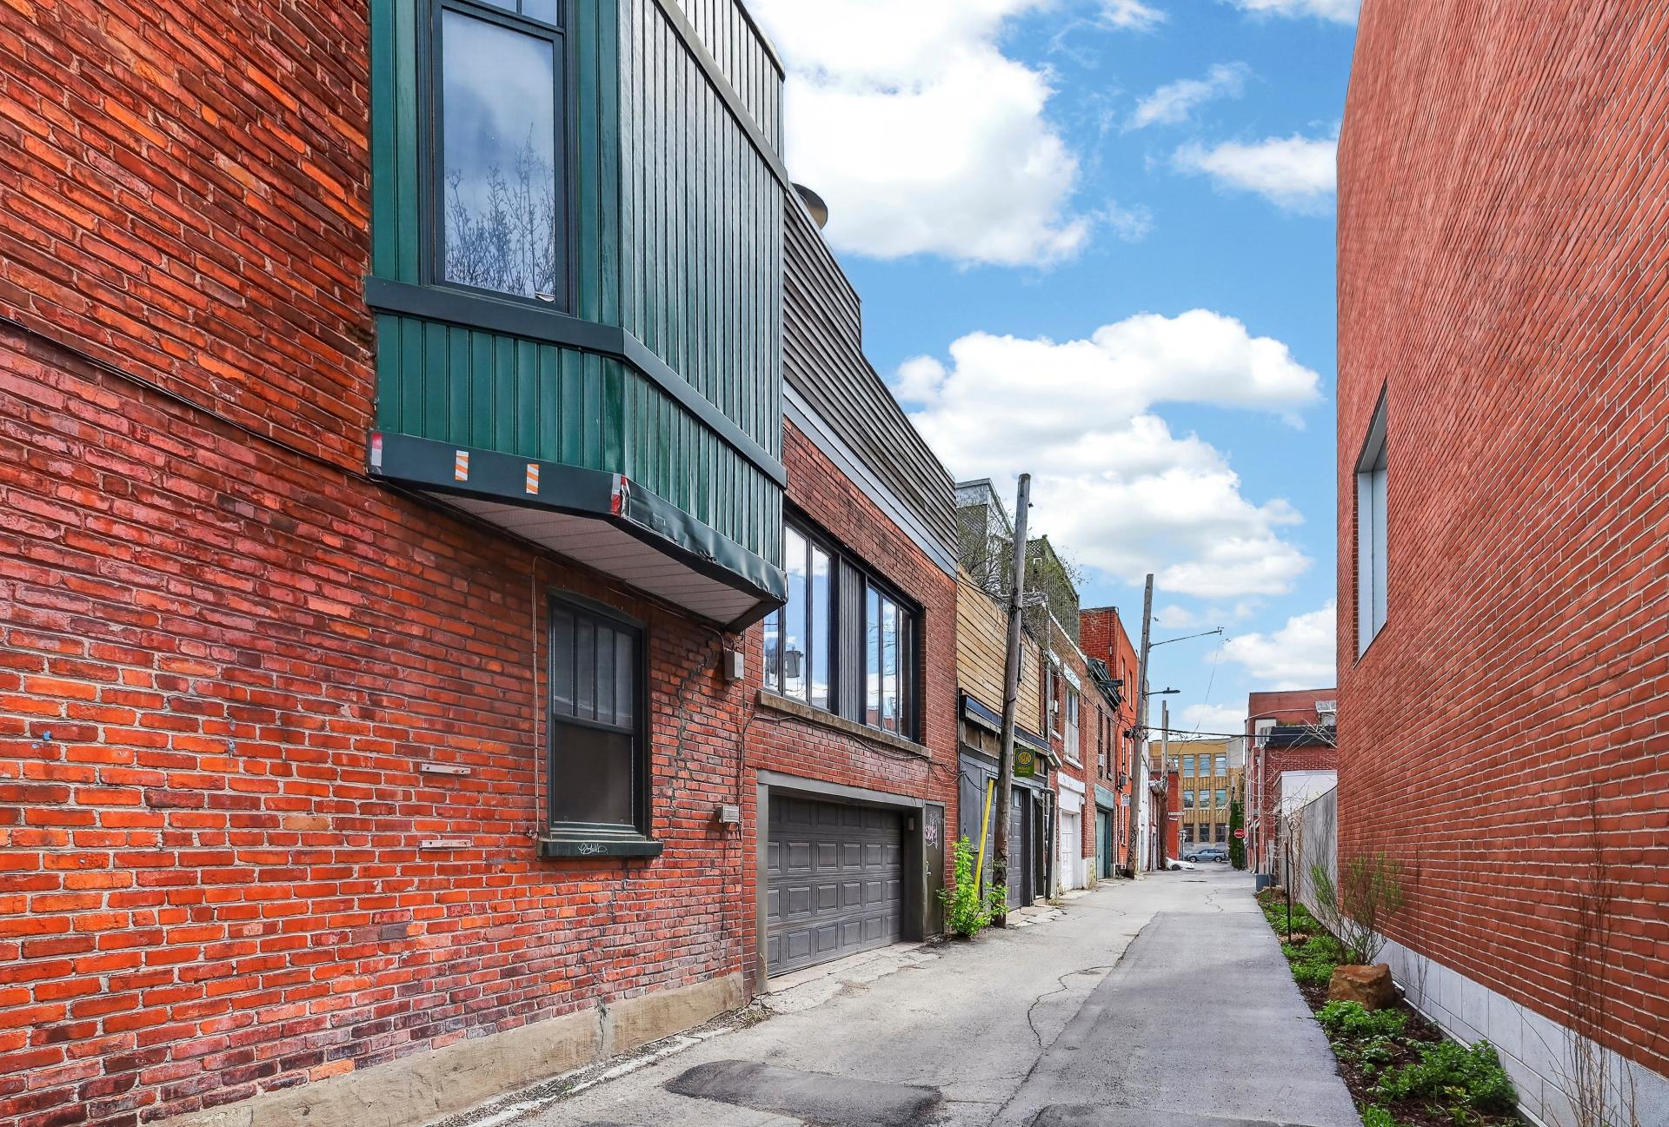
Garage
Bachelor
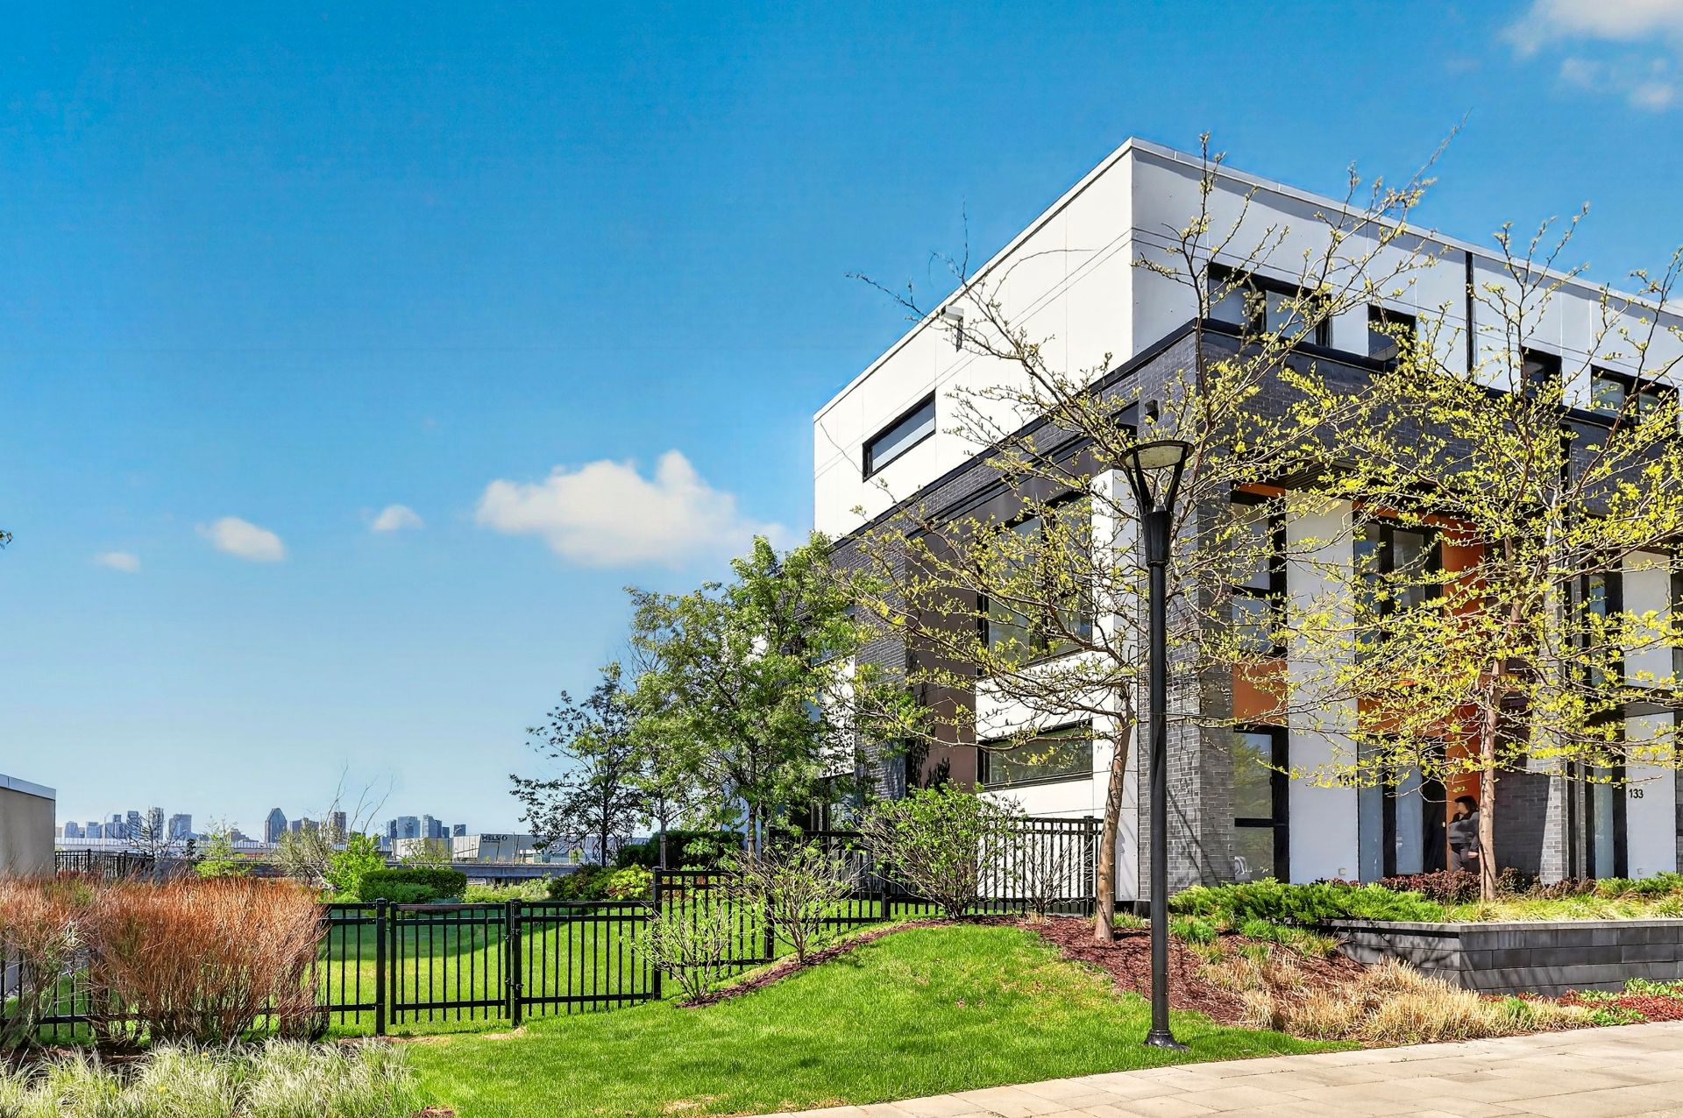
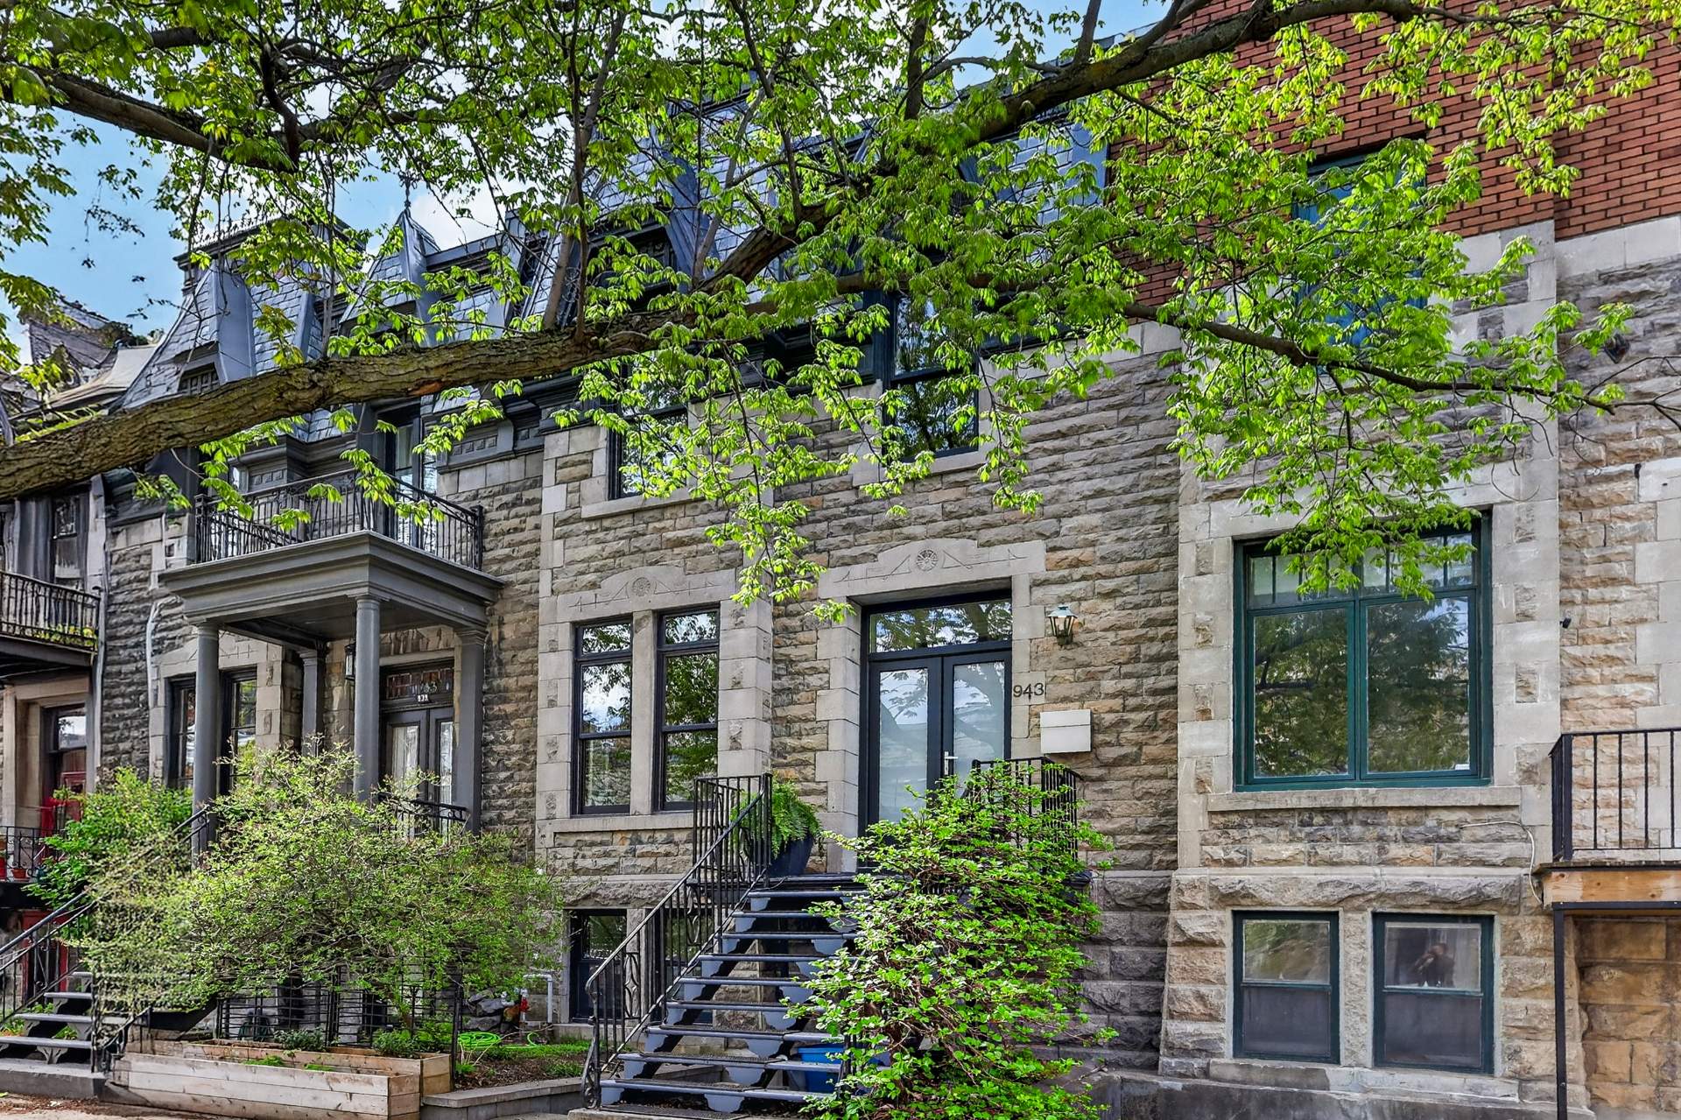
Frontage
Kitchen
Kitchen
Dining room
Family room
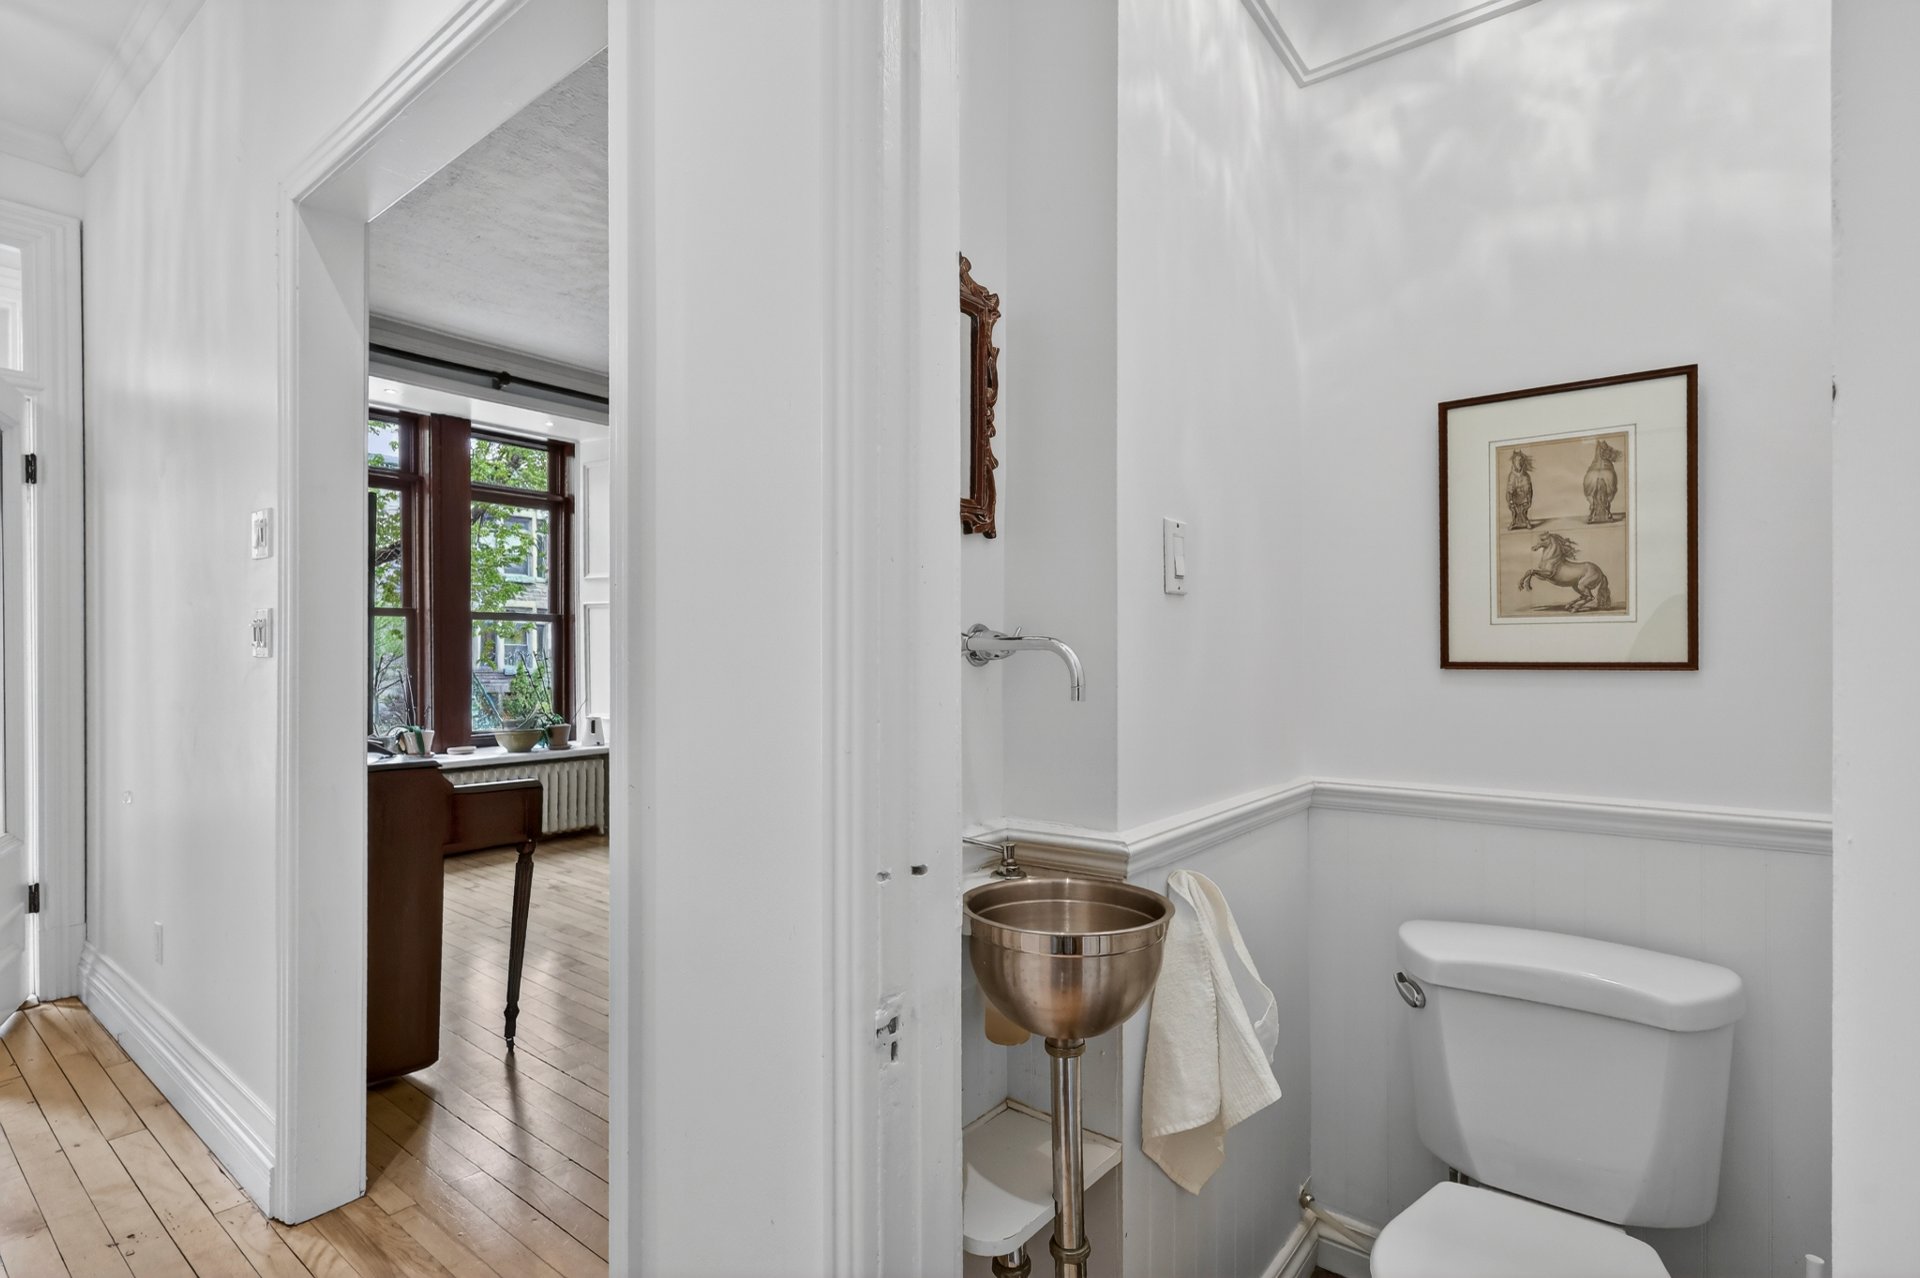
Washroom
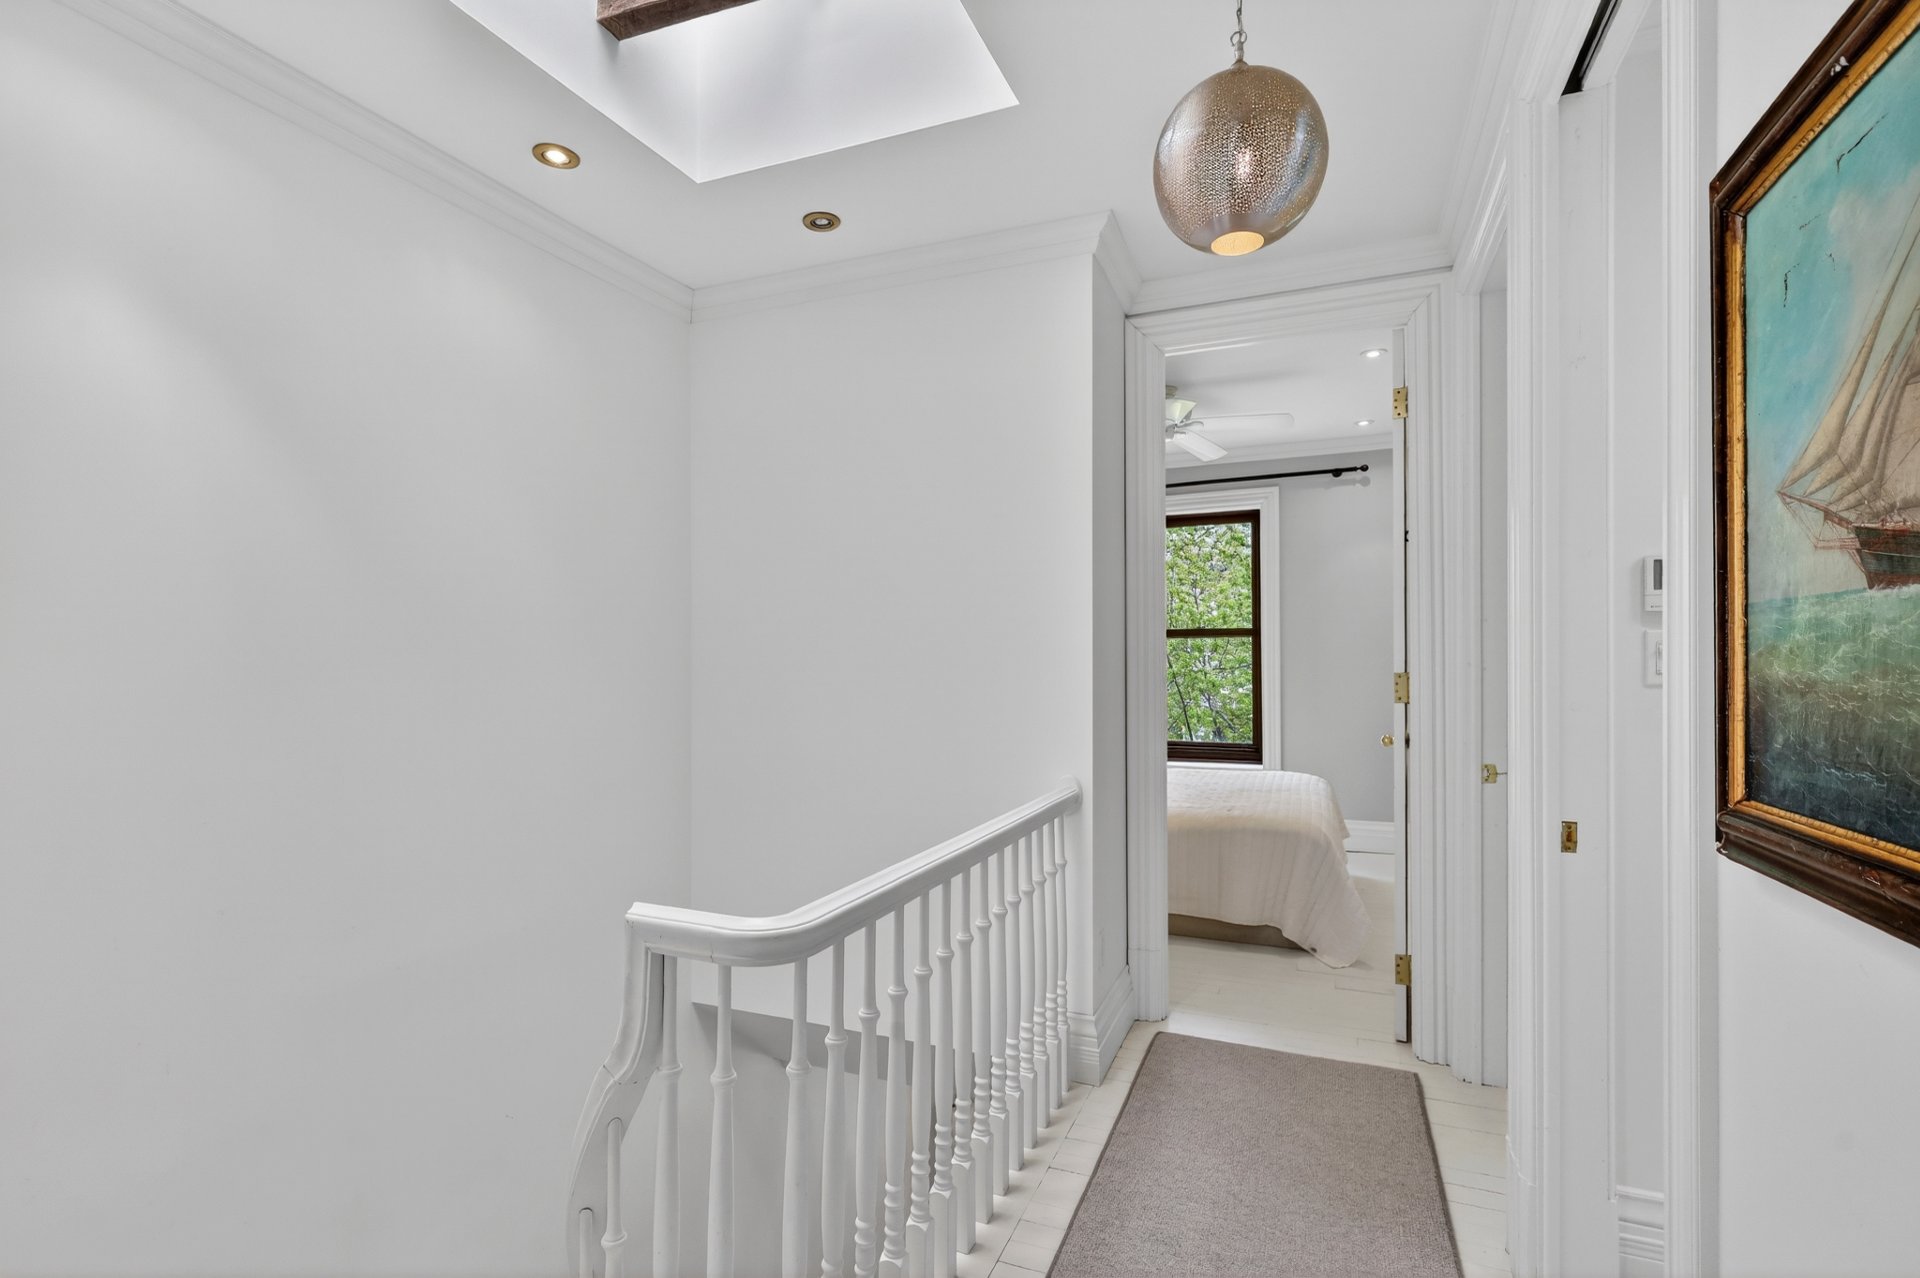
Corridor
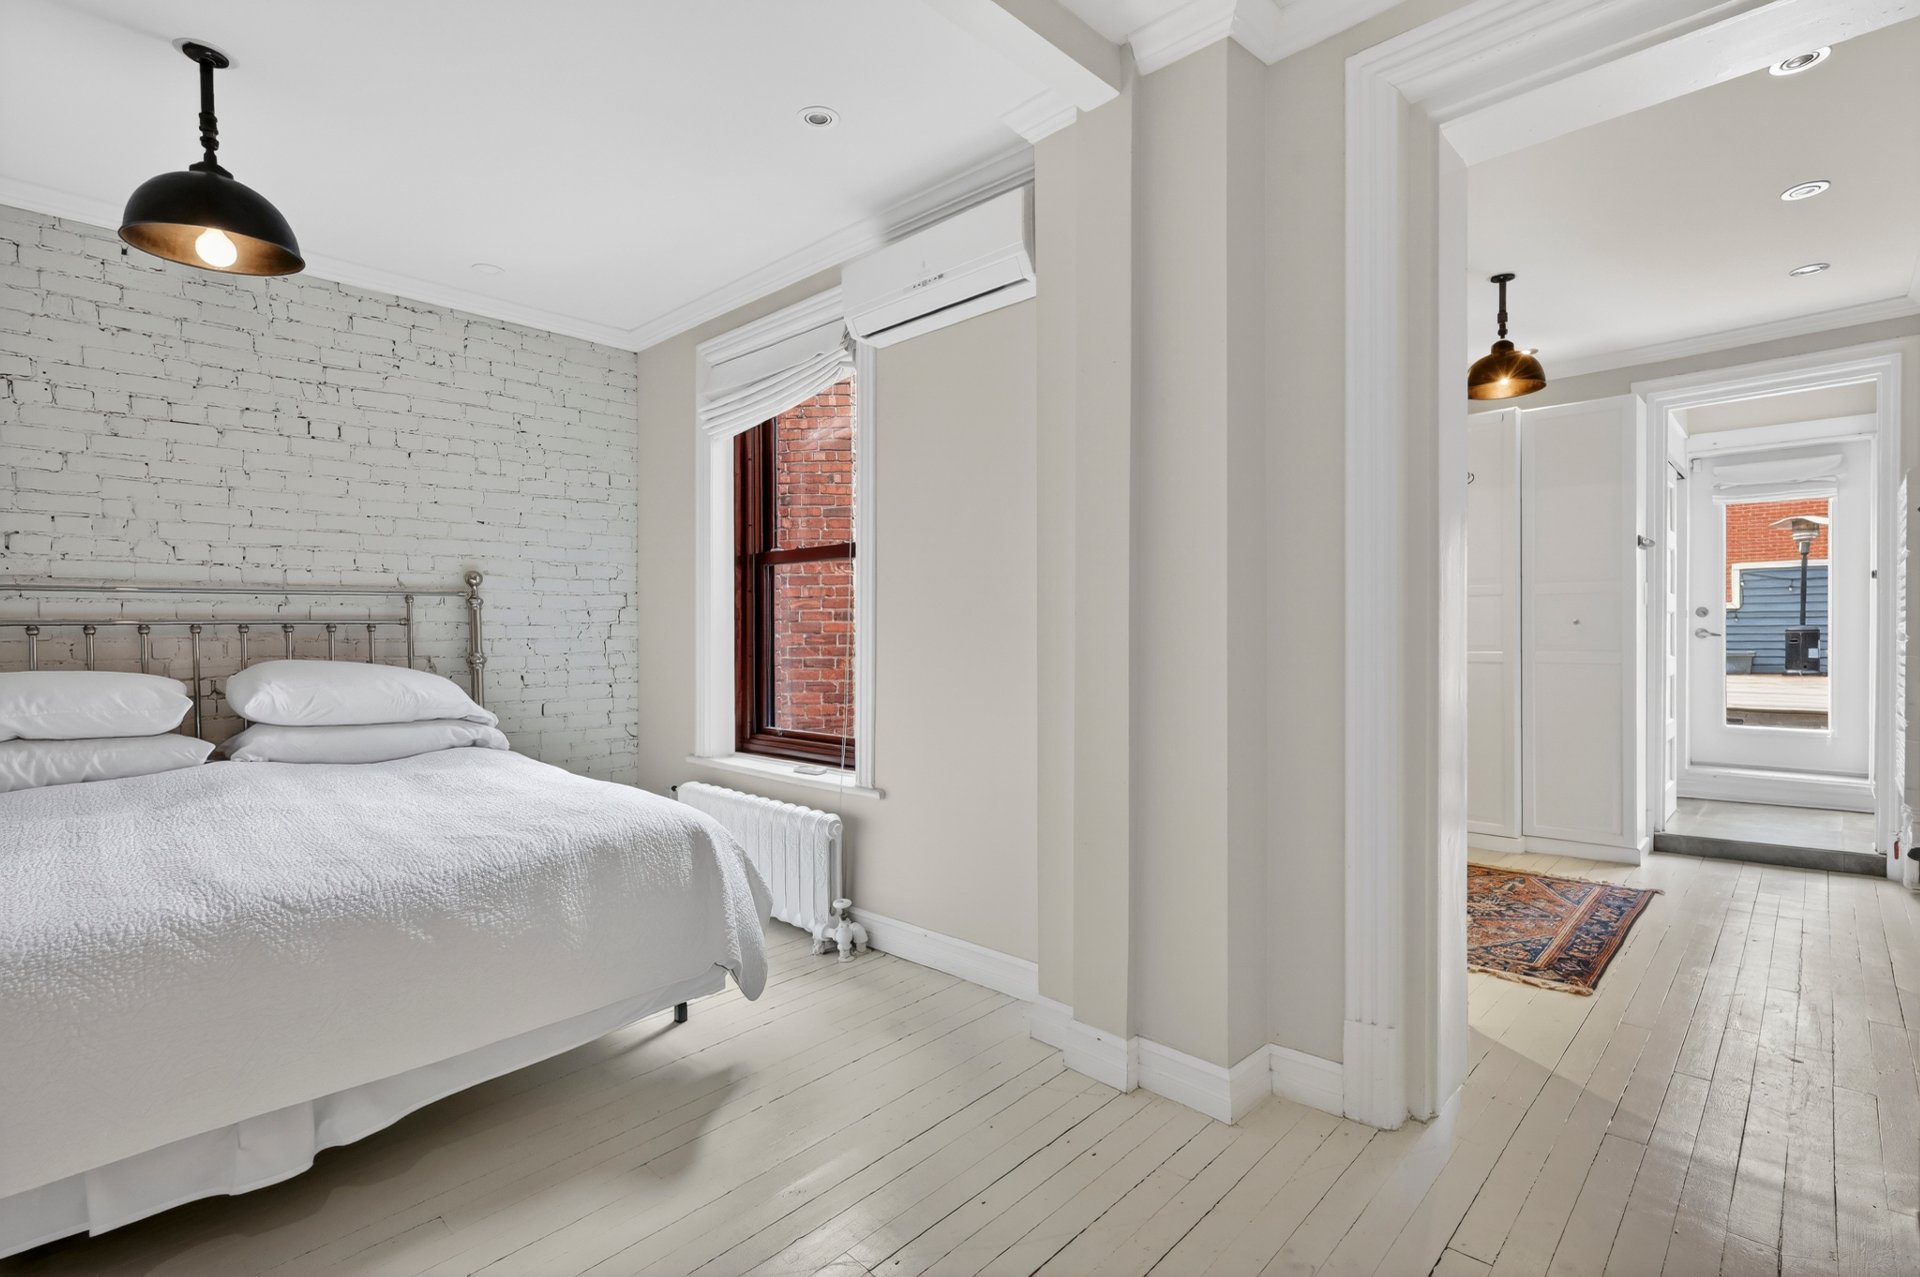
Primary bedroom
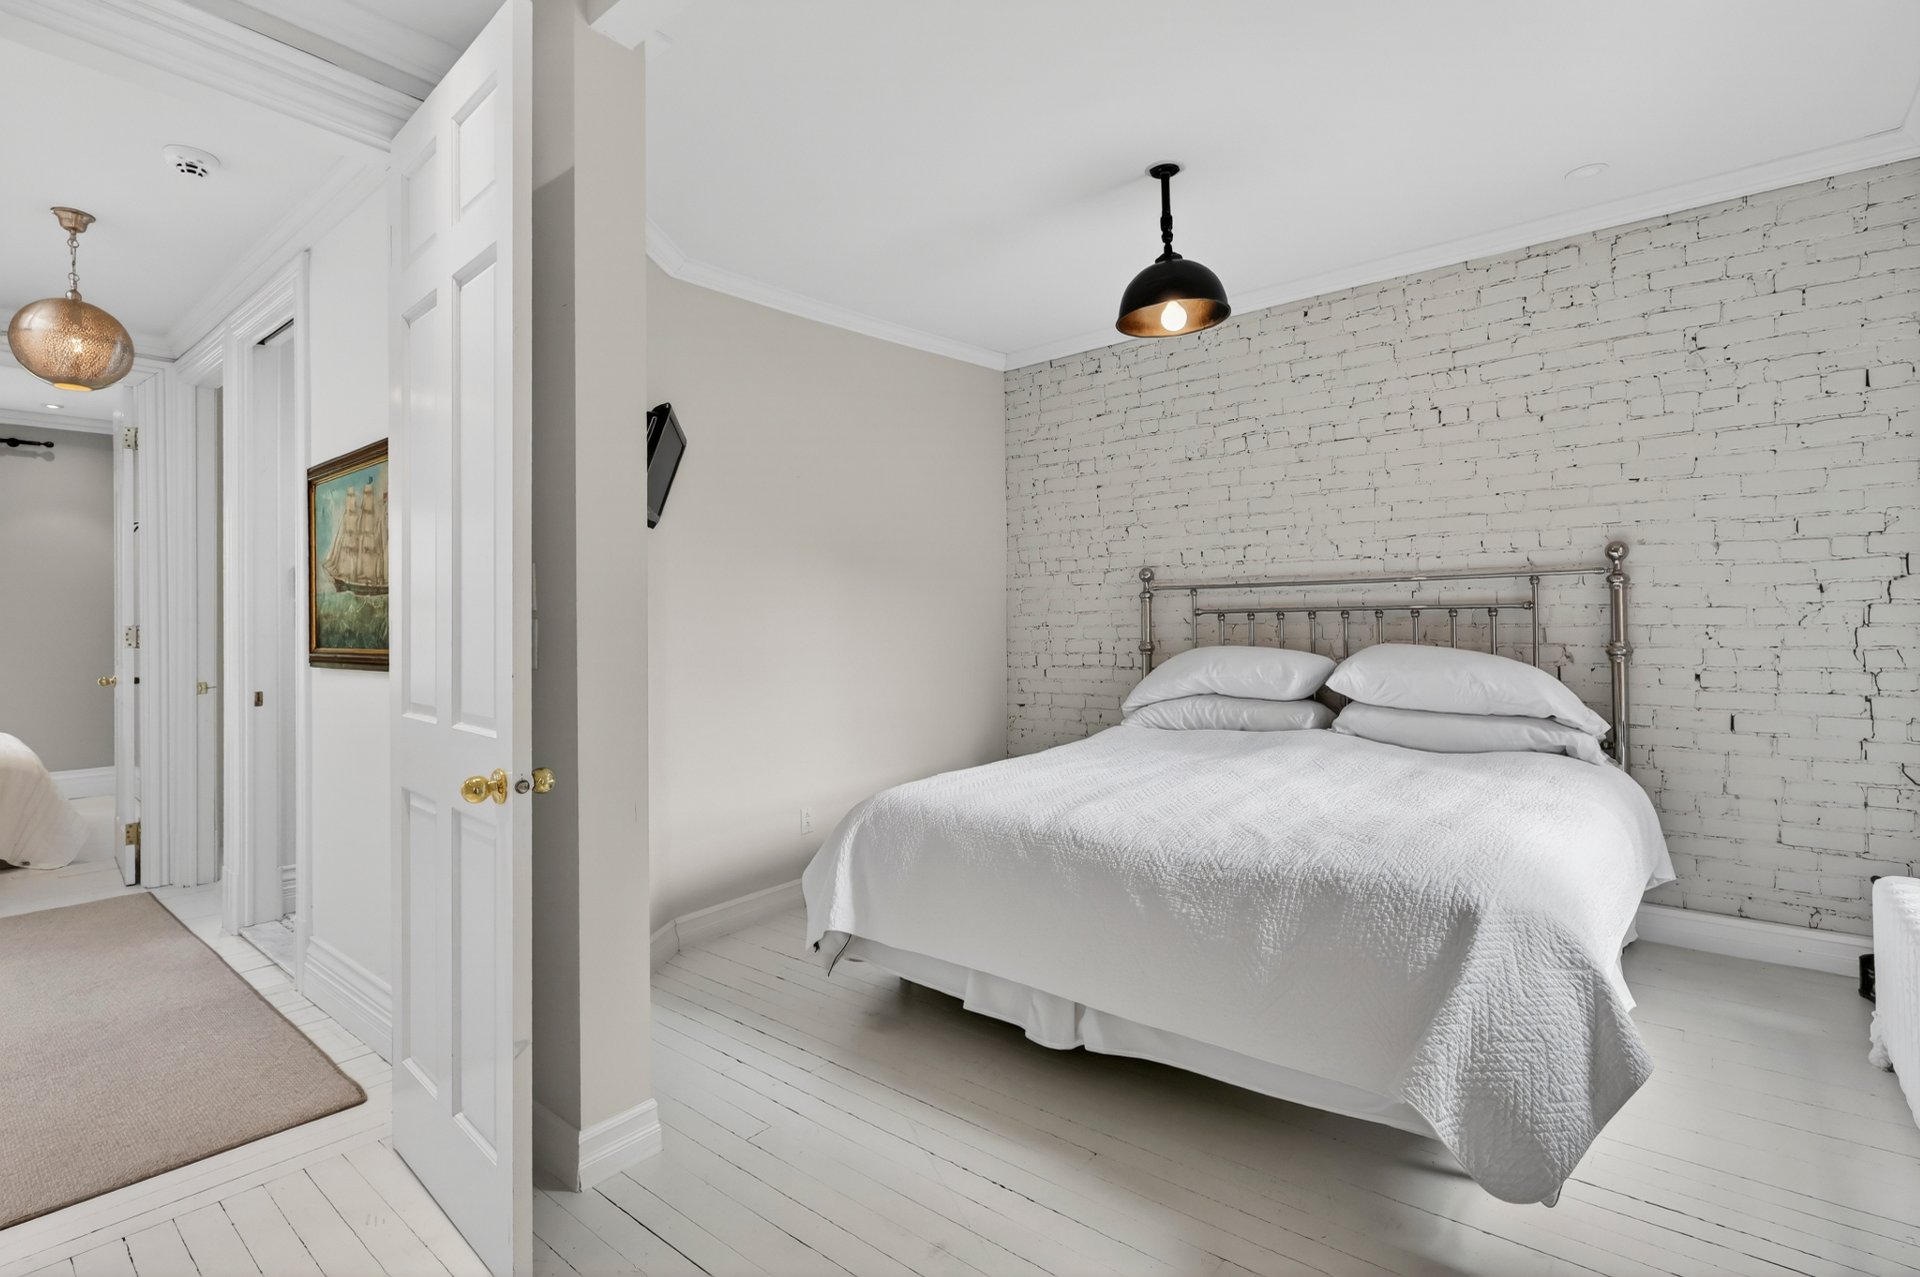
Primary bedroom
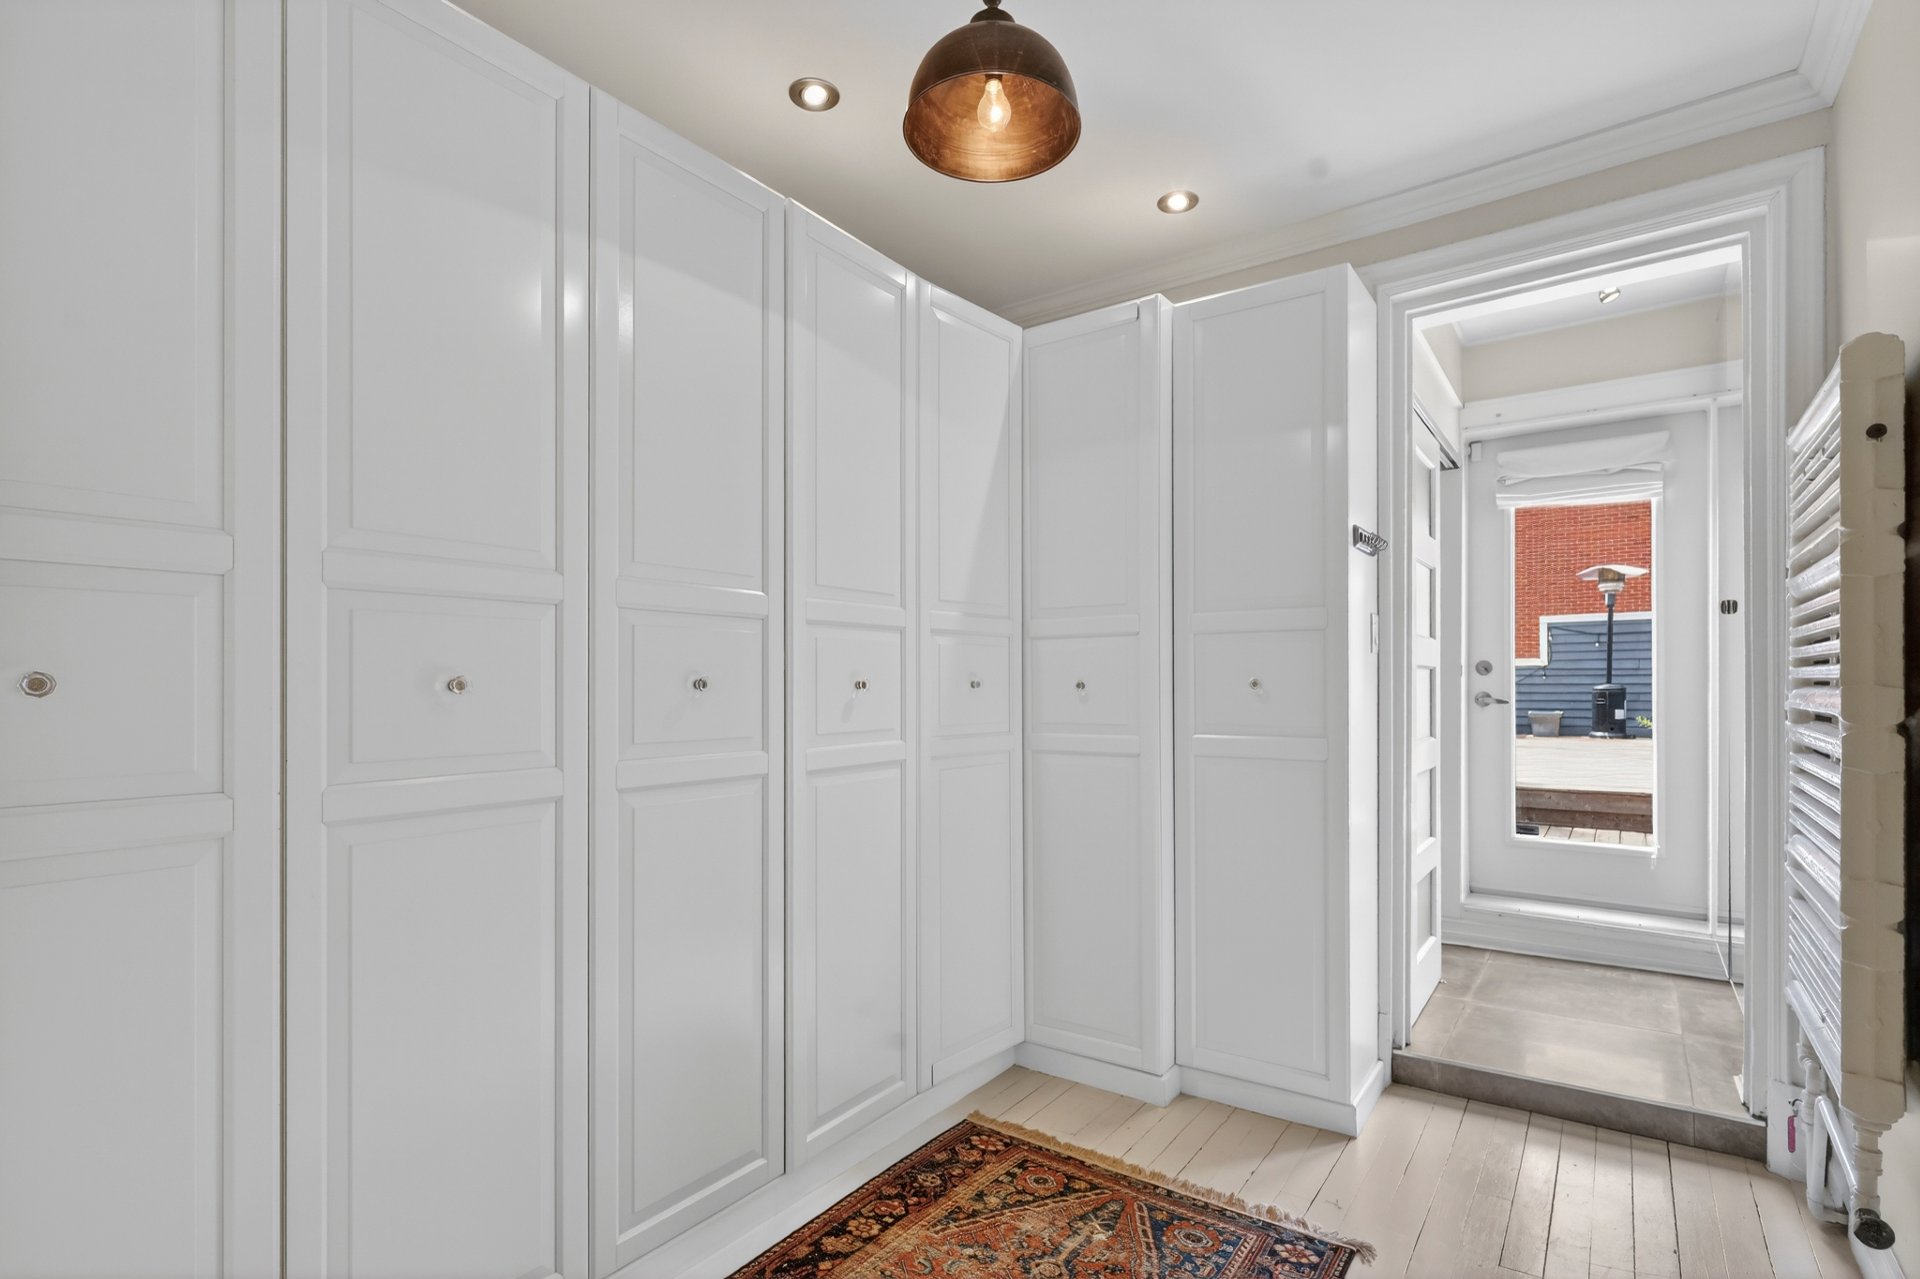
Walk-in closet
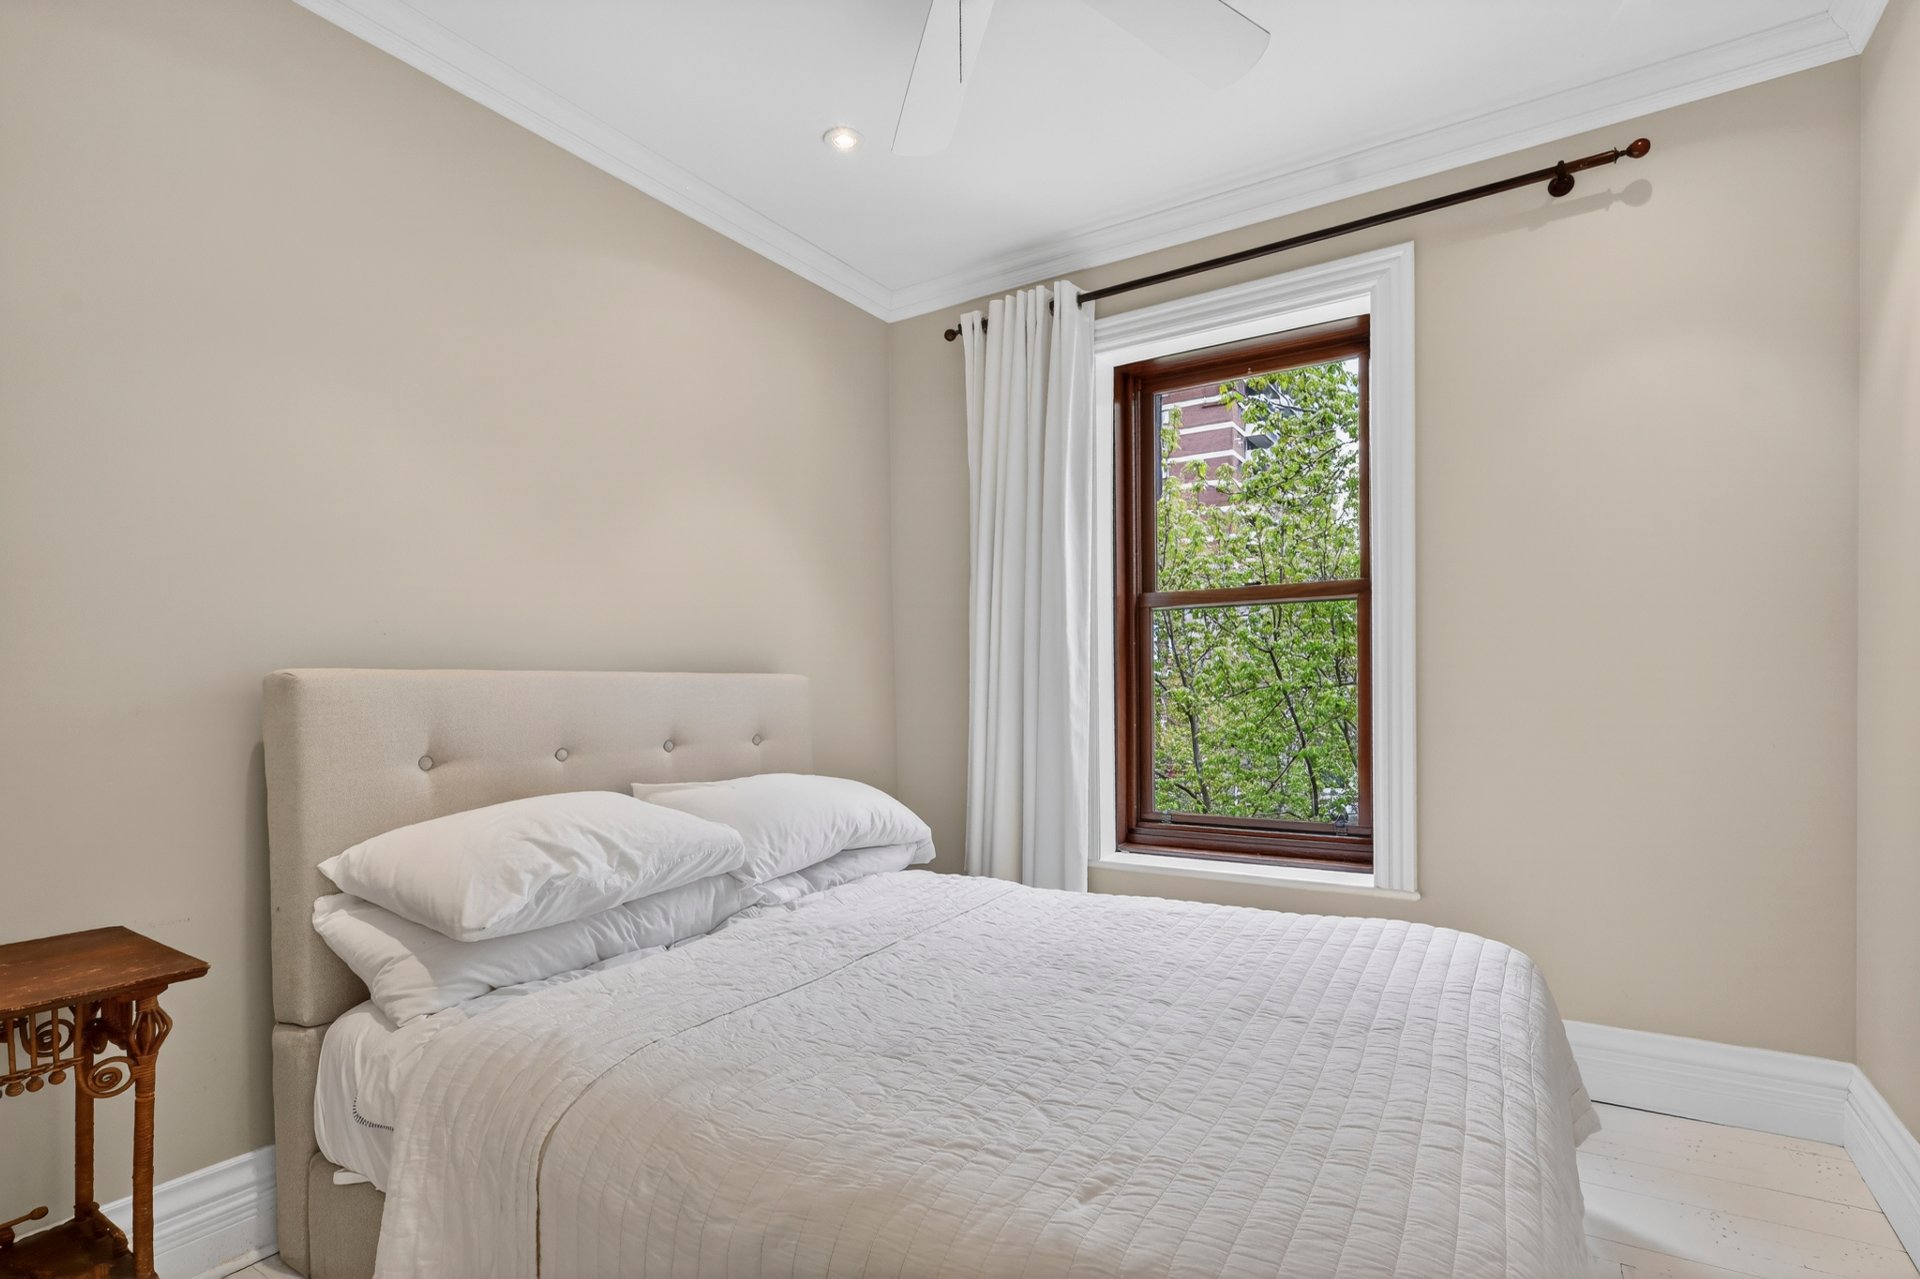
Bedroom
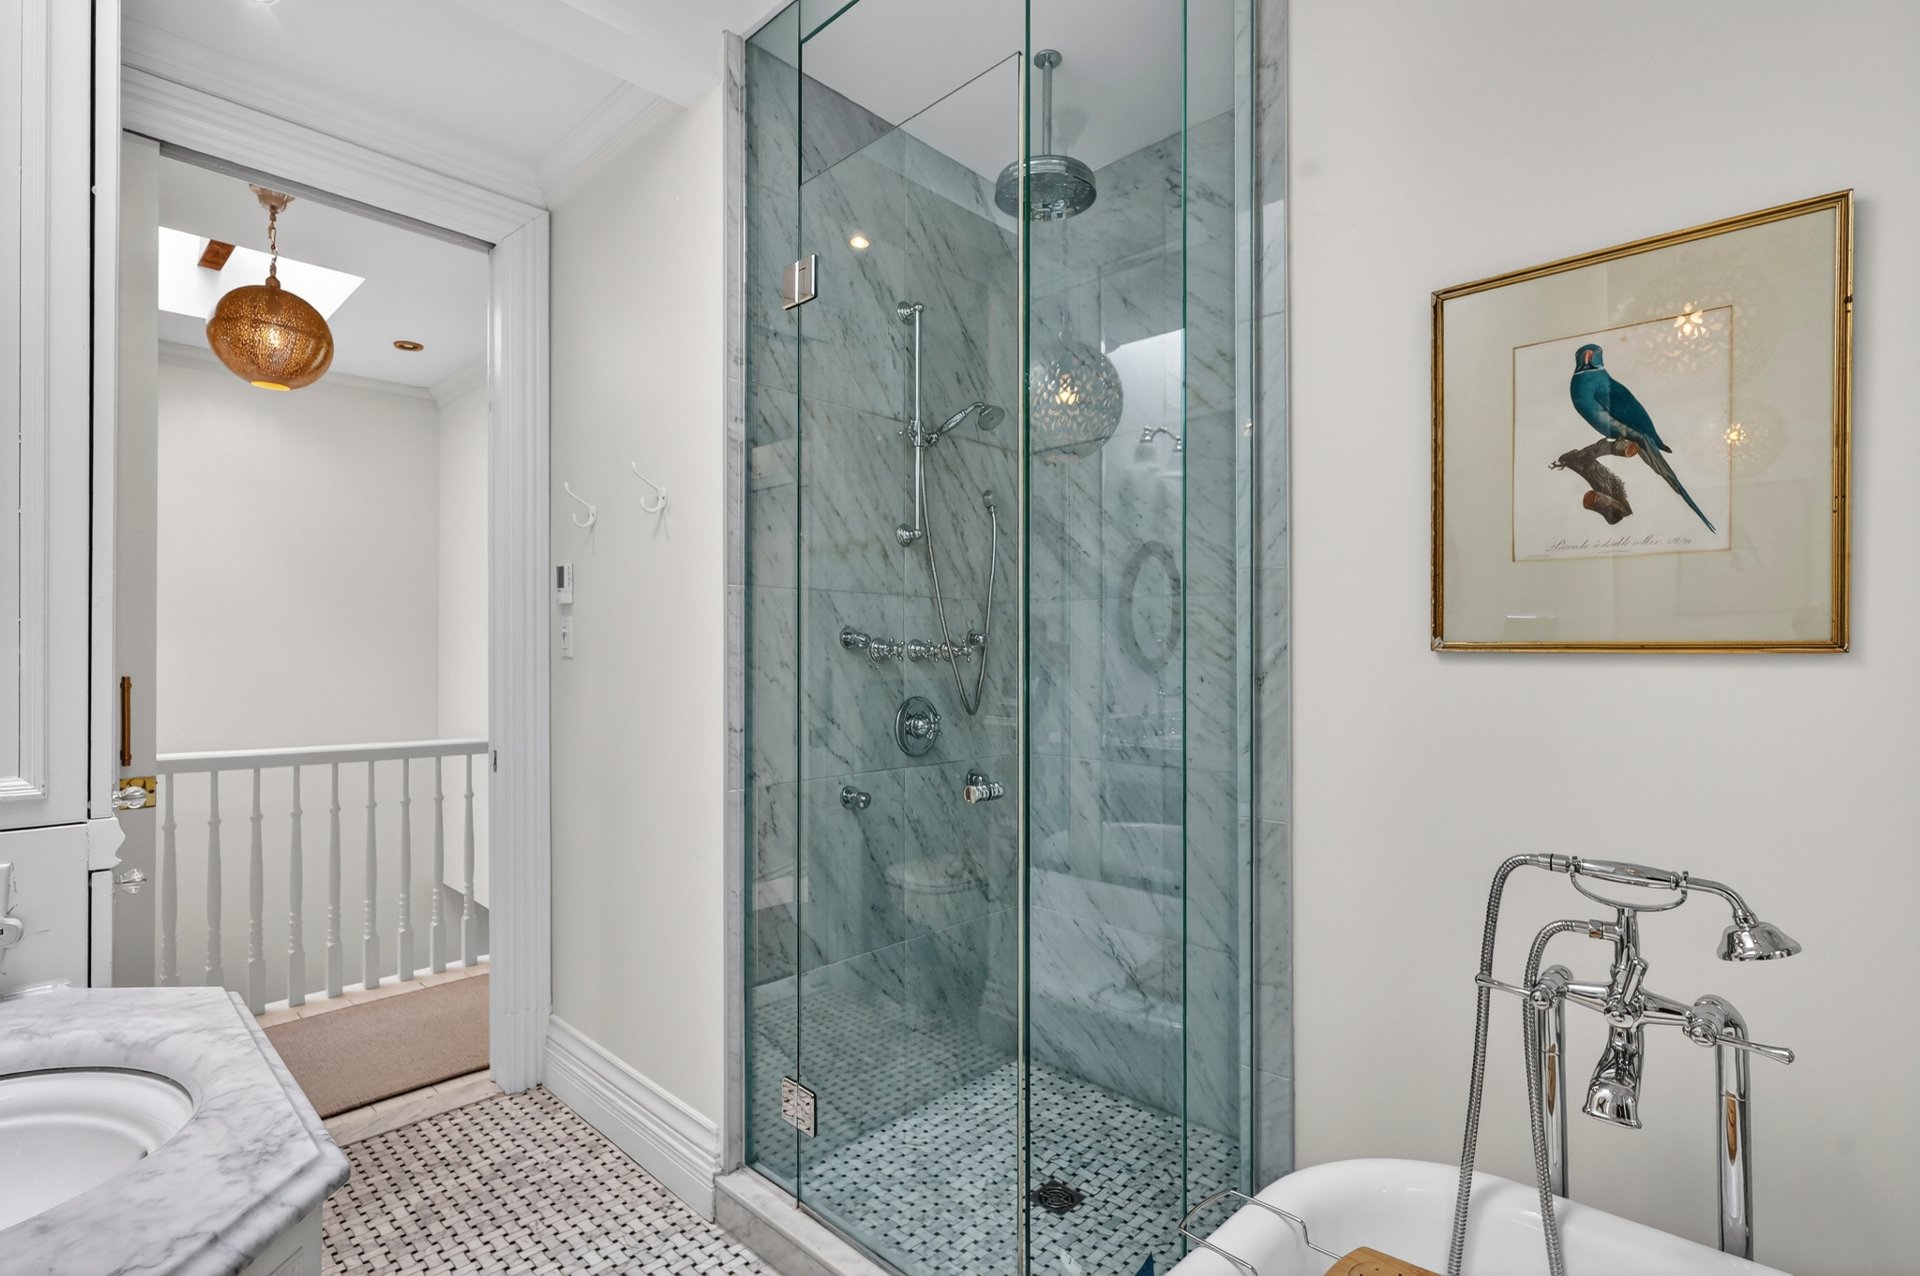
Bathroom
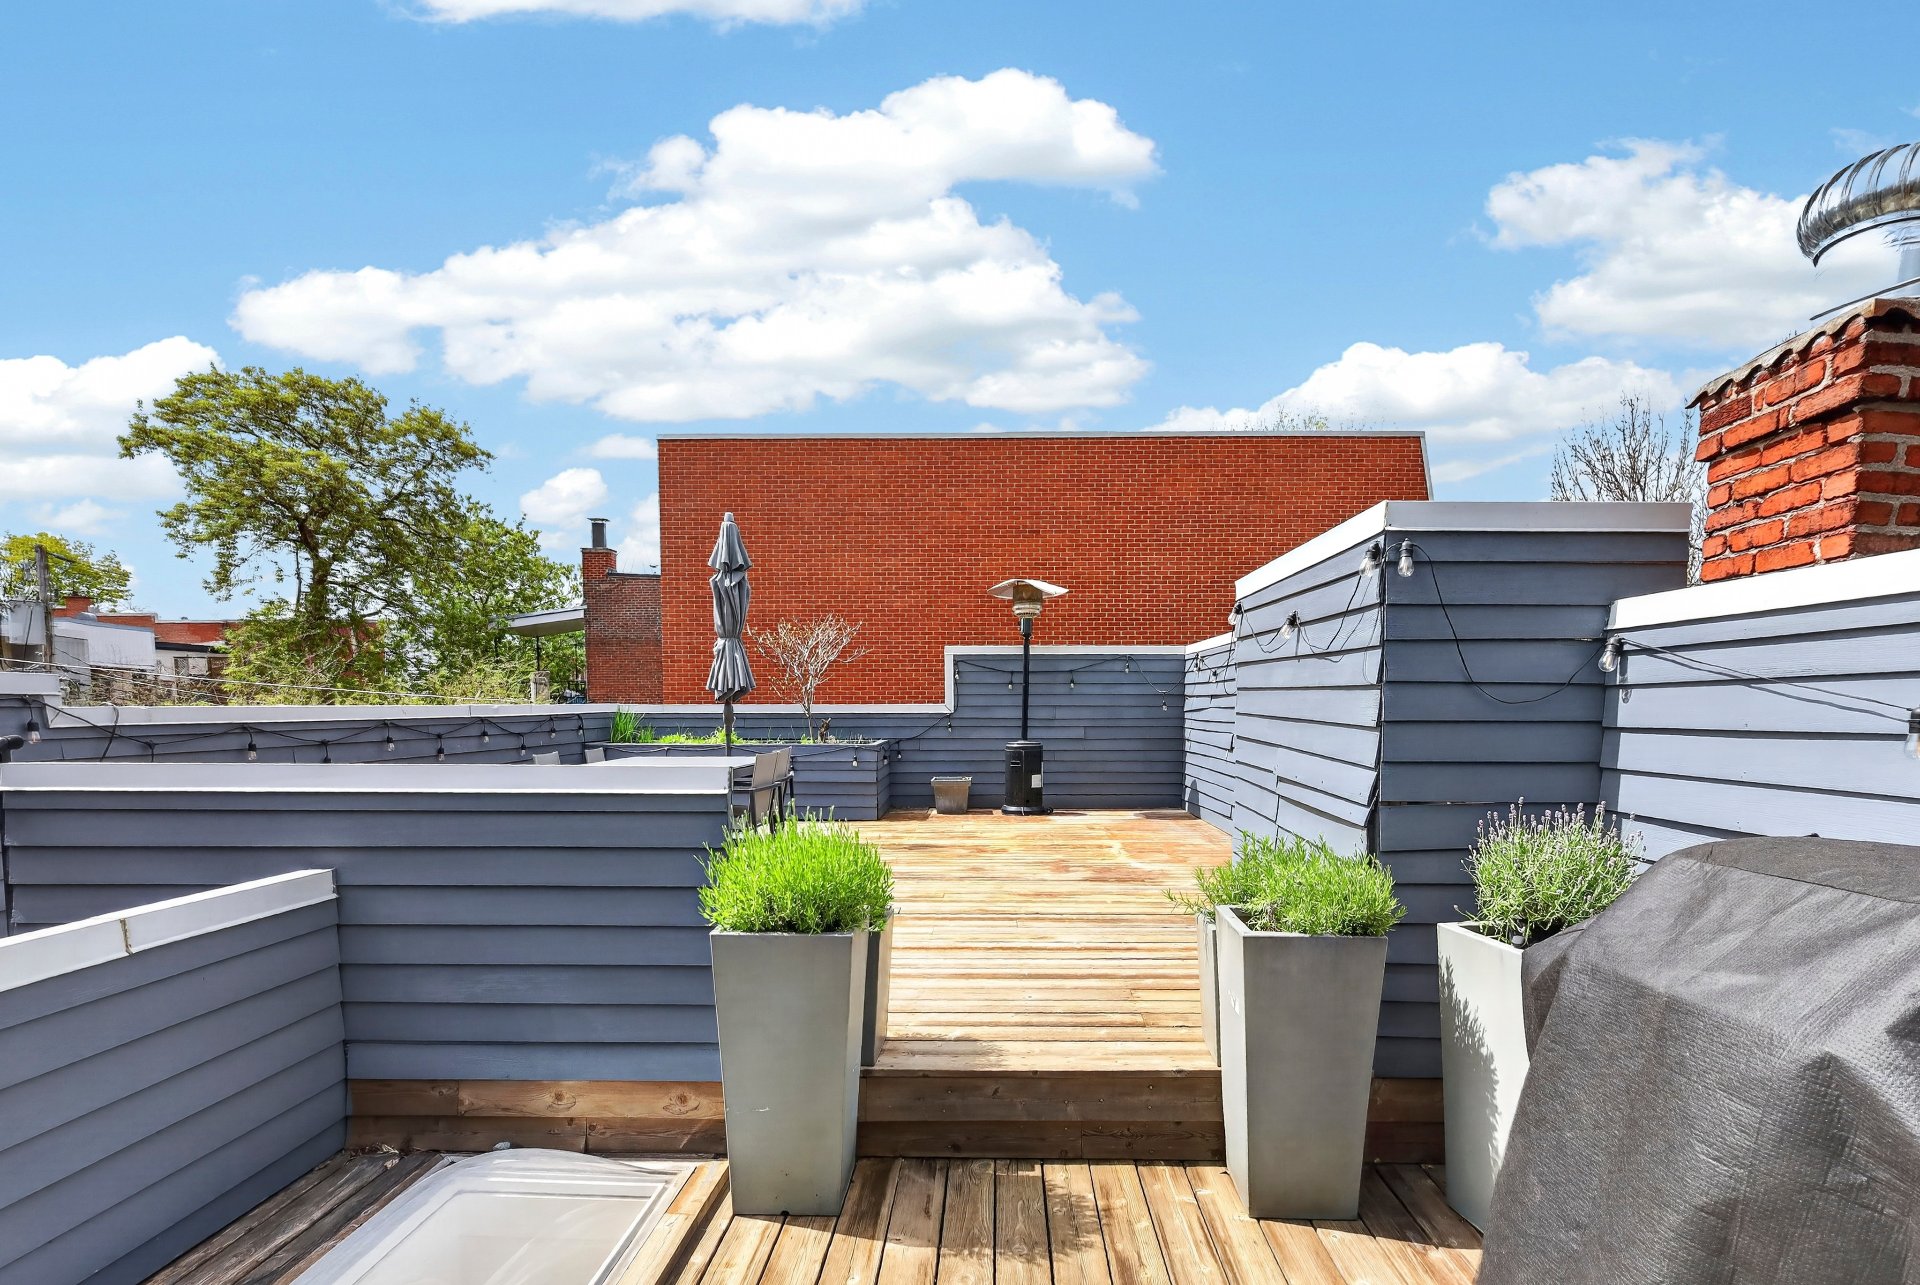
Patio
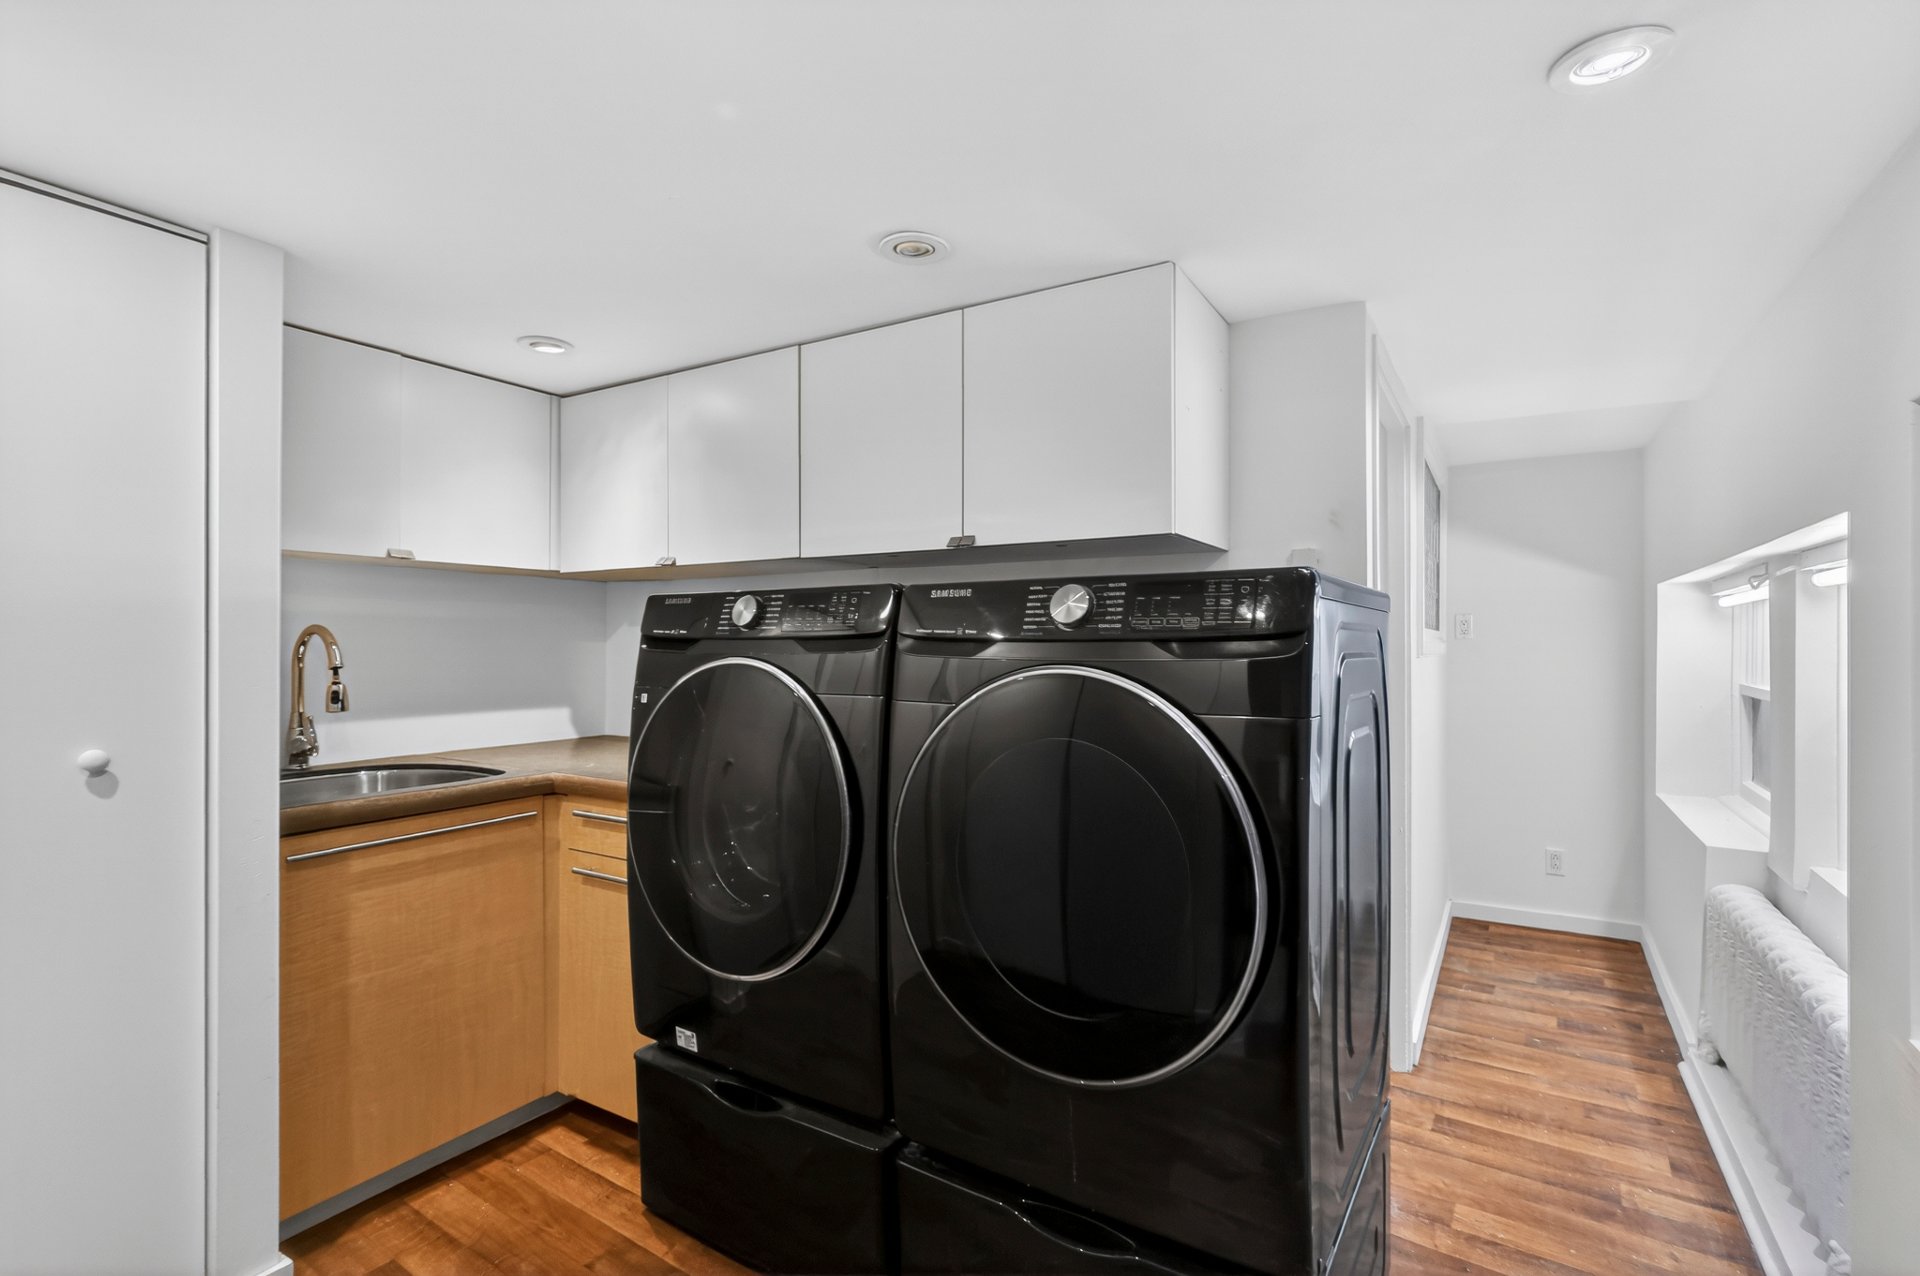
Laundry room
Garage
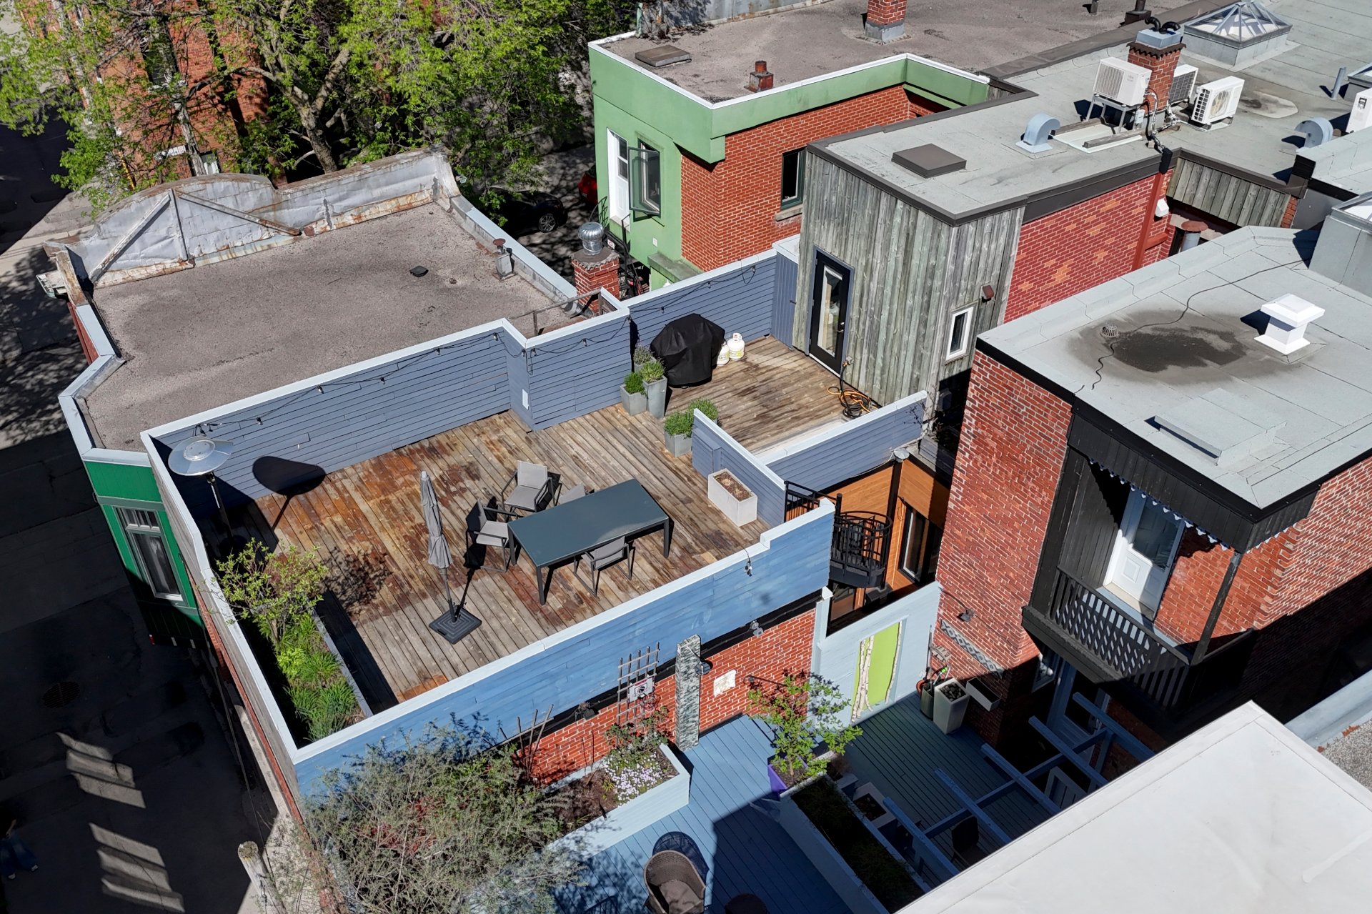
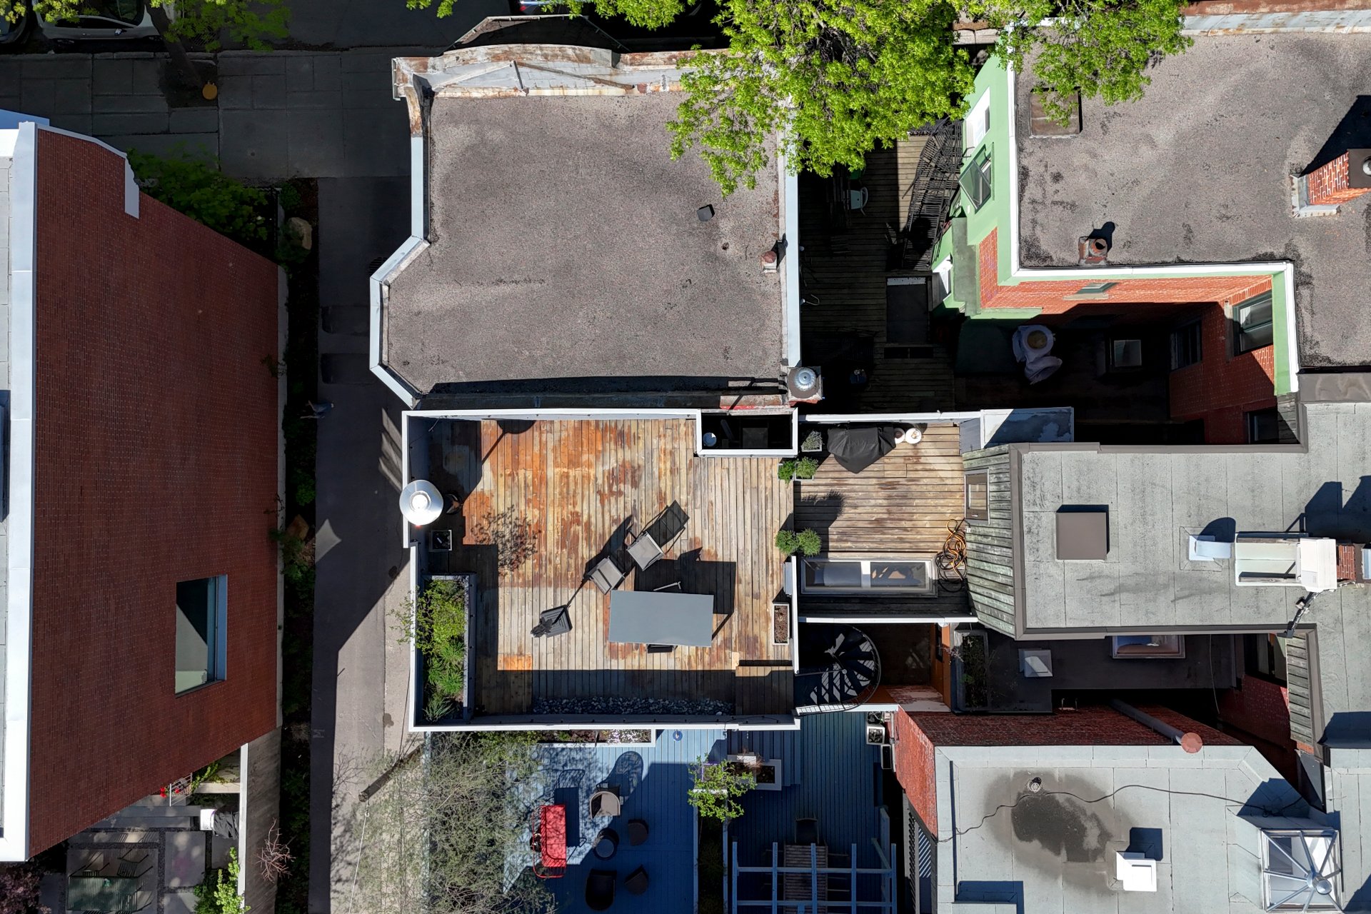
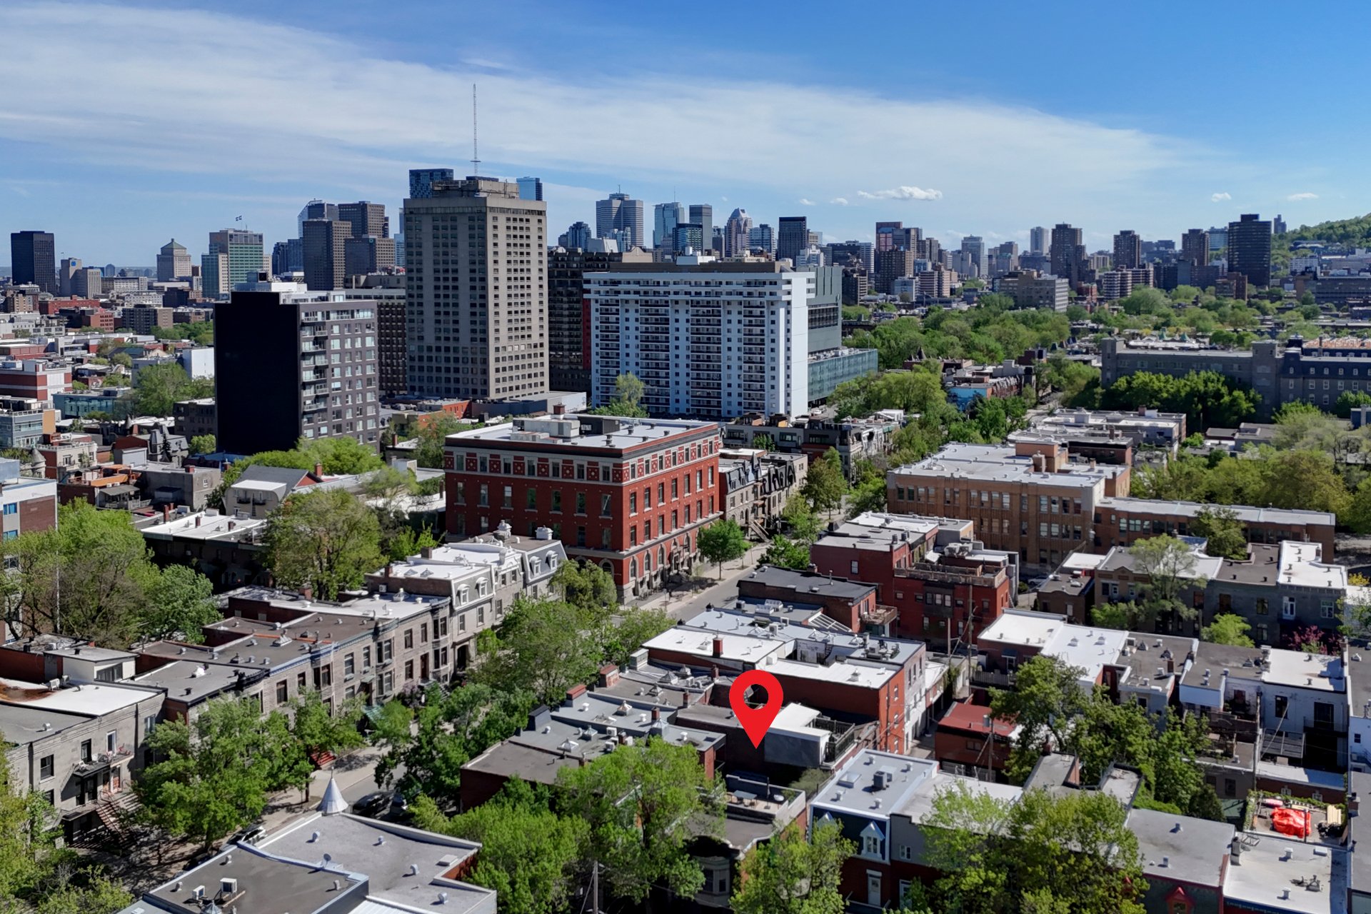
Aerial photo
Aerial photo
Aerial photo

Montréal (Le Plateau-Mont-Royal)

941 - 943 Rue Cherrier
Montréal (Le Plateau-Mont-Royal), QC)

Frontage
Hallway
Living room
Living room
Den
Bedroom
Bedroom
Kitchen
Kitchen
Dining room
Backyard
Family room
Family room
Staircase
Primary bedroom
Ensuite bathroom
Bedroom
Bedroom
Bathroom
Patio
Patio
Bachelor
Bachelor
Garage
Bachelor
Frontage
Kitchen
Kitchen
Dining room
Family room
Washroom
Corridor
Primary bedroom
Primary bedroom
Walk-in closet
Bedroom
Bathroom
Patio
Laundry room
Garage
Aerial photo
Aerial photo
Aerial photo

Welcome to

941 - 943 Rue Cherrier,
Montréal (Le Plateau-Mont-Royal), QC)

Two or more storey for sale

  • $2,149,000
  • 4 BEDS
  • 2 BATHS

This residence, a remarkable architectural heritage site over a century old, has been meticulously renovated to blend vintage charm with modern comforts. It features 4 bedrooms and 2 bathrooms. It boasts a lovely inner courtyard, where a spiral staircase leads up to the rooftop terrace. It also includes a studio apartment in the basement with a private entrance. Upon entering, the charm of the original materials is immediately apparent: the original hardwood floors and exposed brick walls offer a glimpse into the past while preserving their authentic character. The large windows let in abundant natural light, enhancing the warm atmosphere.

Centris Number

13386418

Property type

Two or more storey

Expenses
Energy cost $ 5805 / year
Municipal Taxes (2026) $ 10595 / year
School taxes (2025) $ 1093 / year
Room Dimensions Level Flooring
Hallway 5.10 x 5.5 P RJ Ceramic tiles
Hallway 5.5 x 3.8 P Ground Floor Ceramic tiles
Living room 14.0 x 10.11 P RJ Floating floor
Living room 15.0 x 11.9 P Ground Floor Wood
Kitchen 12.0 x 8.7 P RJ Floating floor
Dining room 16.10 x 10.9 P Ground Floor Wood
Bedroom 15.5 x 8.2 P RJ Floating floor
Kitchen 17.0 x 13.2 P Ground Floor Ceramic tiles
Home office 9.3 x 6.4 P RJ Floating floor
Bedroom 15.3 x 9.0 P Ground Floor Wood
Bathroom 8.1 x 4.9 P RJ Ceramic tiles
Home office 11.3 x 9.5 P Ground Floor Wood
Family room 15.7 x 15.6 P Ground Floor Wood
Washroom 4.0 x 3.0 P Ground Floor Ceramic tiles
Primary bedroom 18.9 x 11.10 P 2nd Floor Wood
Walk-in closet 10.11 x 8.7 P 2nd Floor Wood
Bathroom 8.5 x 3.10 P 2nd Floor Ceramic tiles
Laundry room 10.5 x 9.4 P Basement Floating floor
Storage 11.3 x 6.4 P Basement Ceramic tiles
Storage 10.0 x 7.8 P Basement Concrete
Included
Refrigerator, oven, dishwasher, washer, dryer, light fixtures, curtains, blinds
Exluded
Light fixture above dining room table, light fixture in bookshelf area, white small chandelier in bedroom of basement apt., non built-in mirrors, heated steps
Basement 6 feet and over, Finished basement, Separate entrance
Bathroom / Washroom Adjoining to primary bedroom, Seperate shower
Proximity Bicycle path, Cegep, Daycare centre, Elementary school, High school, Highway, Park - green area, Public transport, University
Heating system Electric baseboard units, Hot water, Radiant
Equipment available Electric garage door, Wall-mounted air conditioning, Wall-mounted heat pump
Heating energy Electricity
Garage Fitted, Heated, Other
Parking Garage
Hearth stove Gaz fireplace
Distinctive features Intergeneration
Sewage system Municipal sewer
Water supply Municipality
Zoning Residential
Siding Stone

Addenda

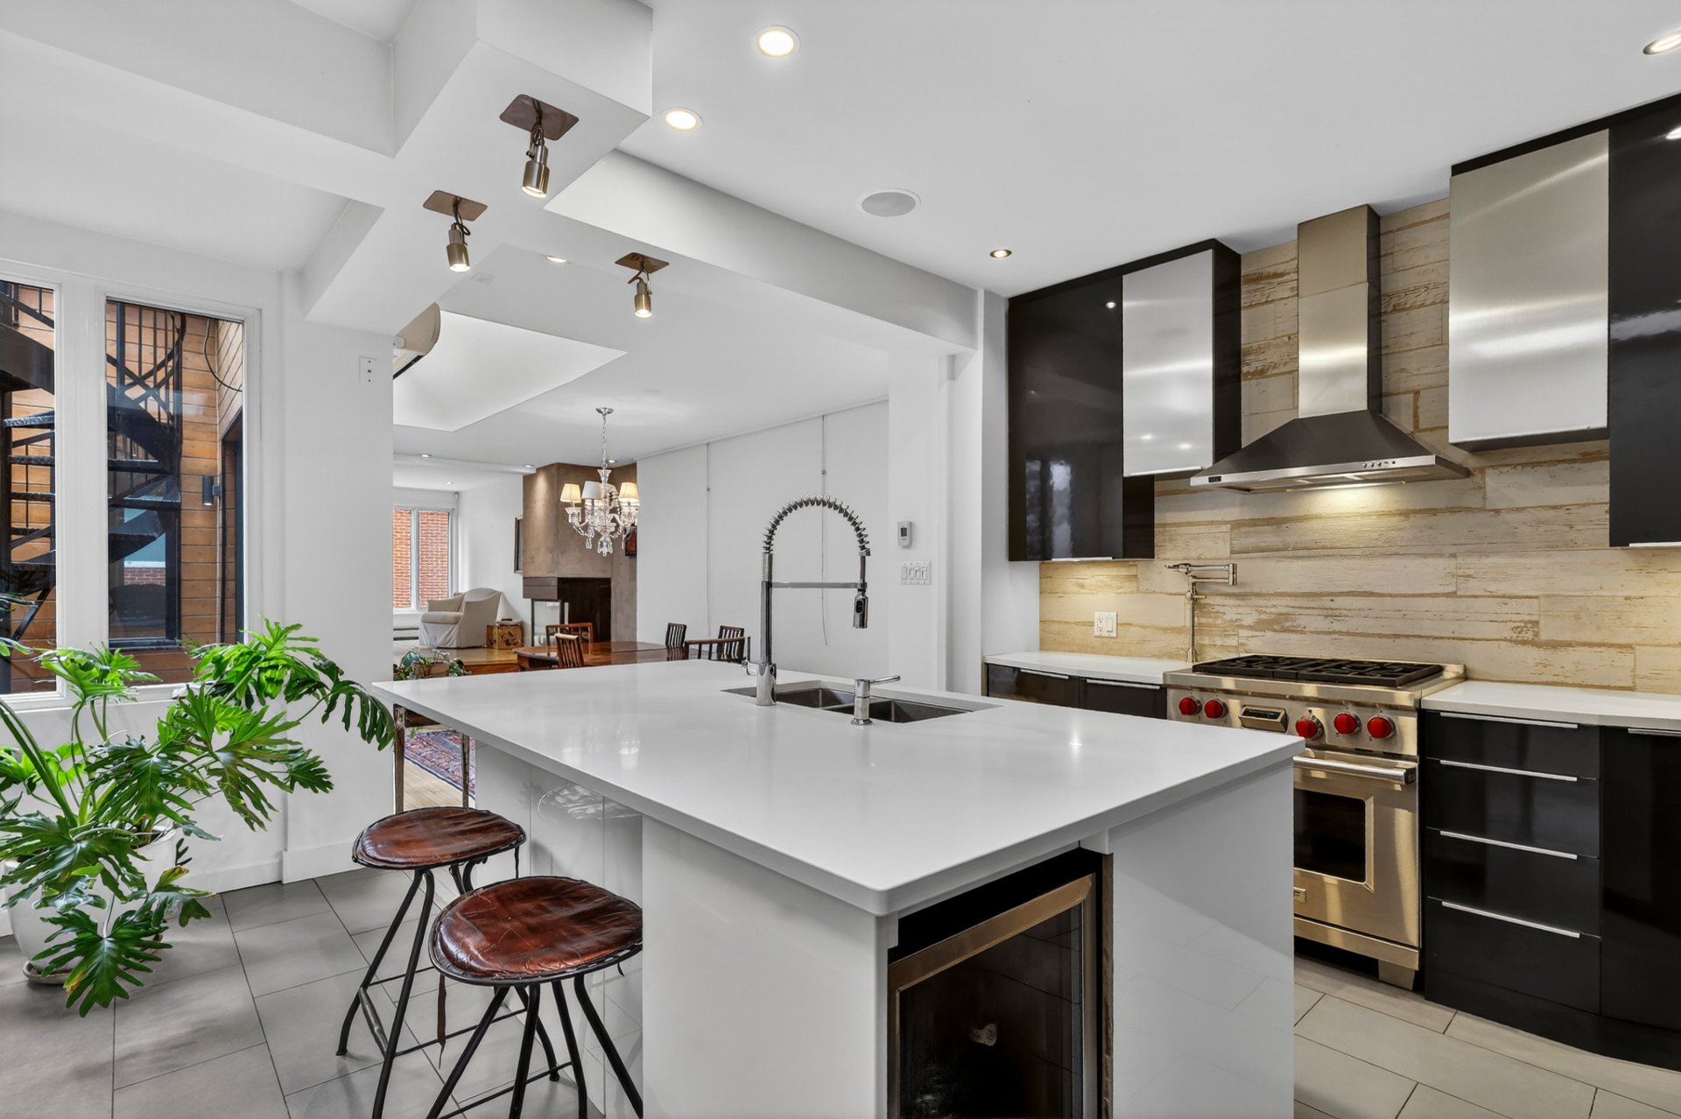
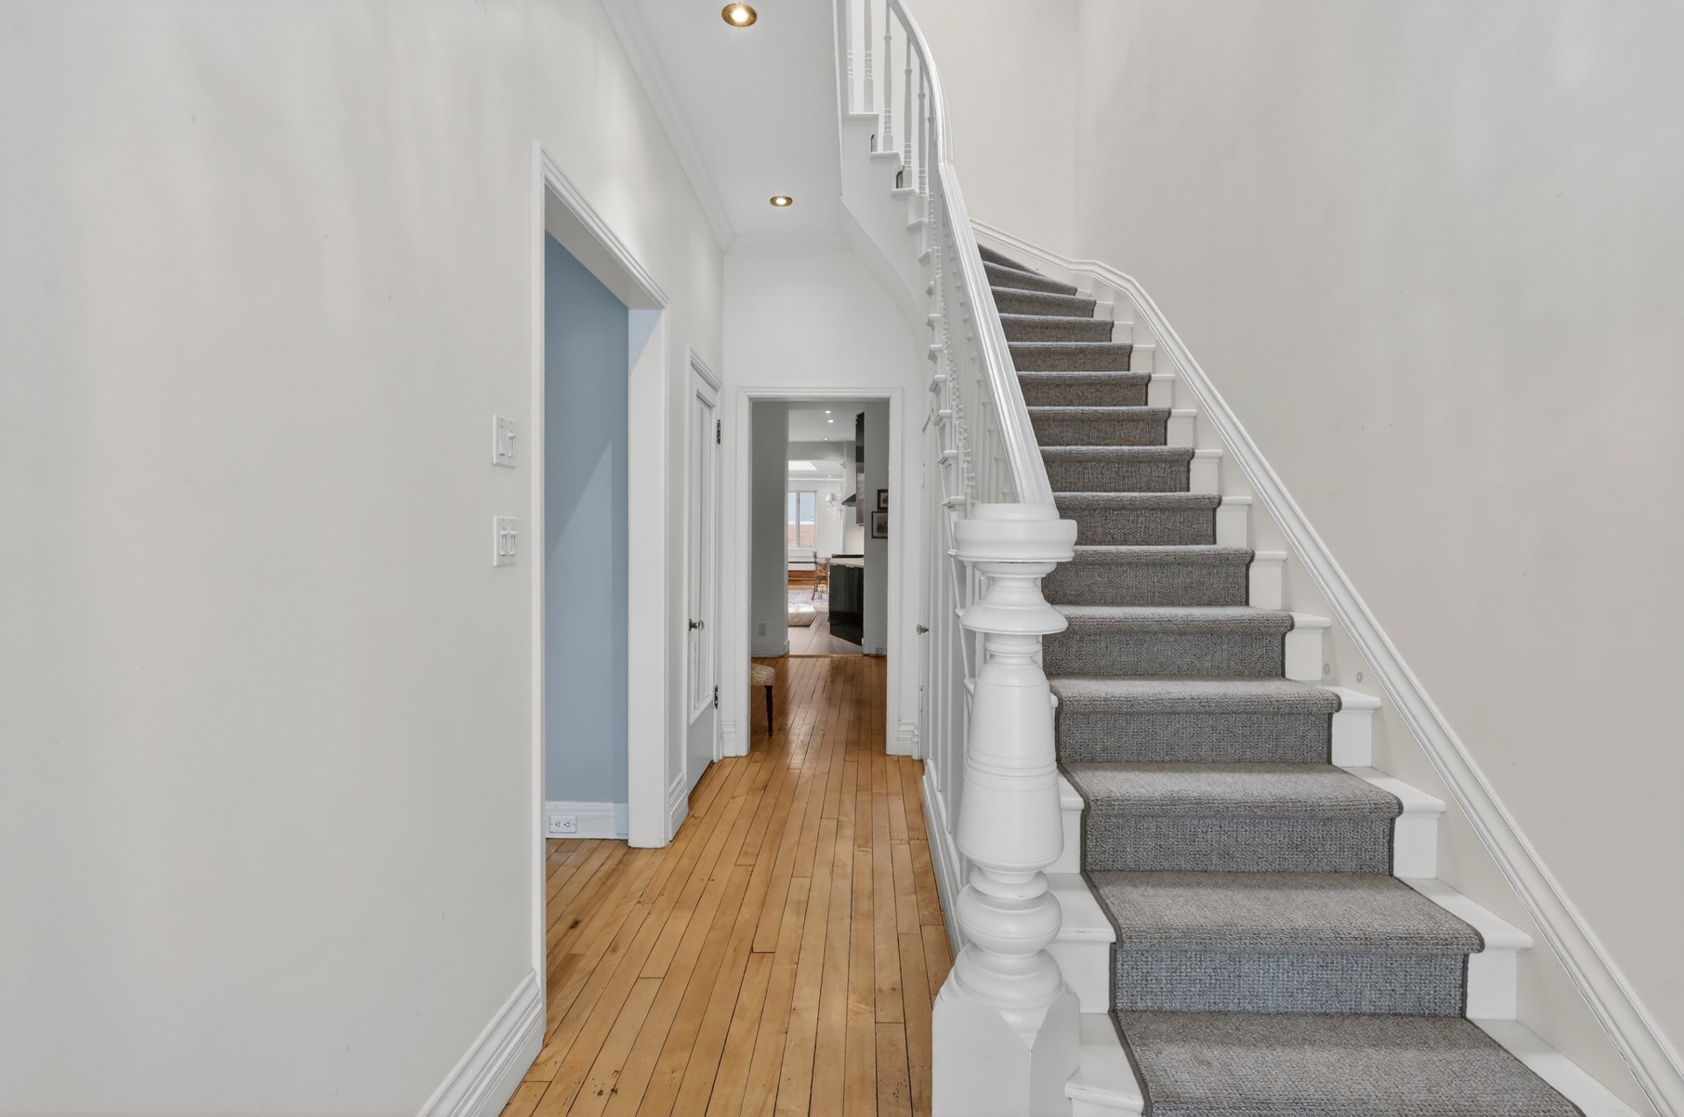
The property's period features, including decorative moldings, ceiling medallions, and original doors, have been highlighted through a respectful restoration. The spaces have been redesigned to offer a modern and functional lifestyle, including a spacious kitchen with contemporary lines that blends seamlessly with the home's character. The renovation was carried out with great architectural sensitivity, favoring timeless and elegant finishes that naturally complement the original style.

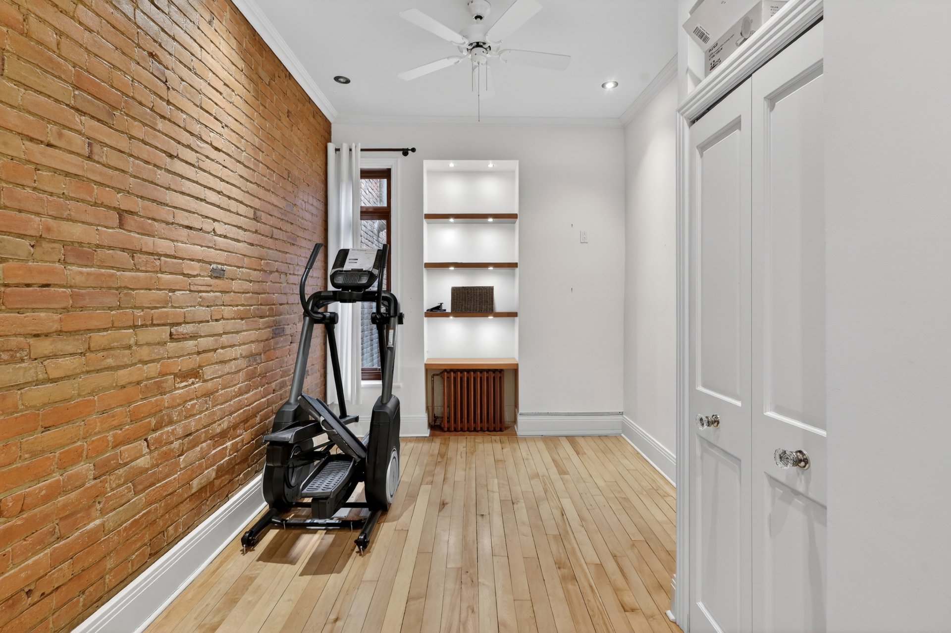
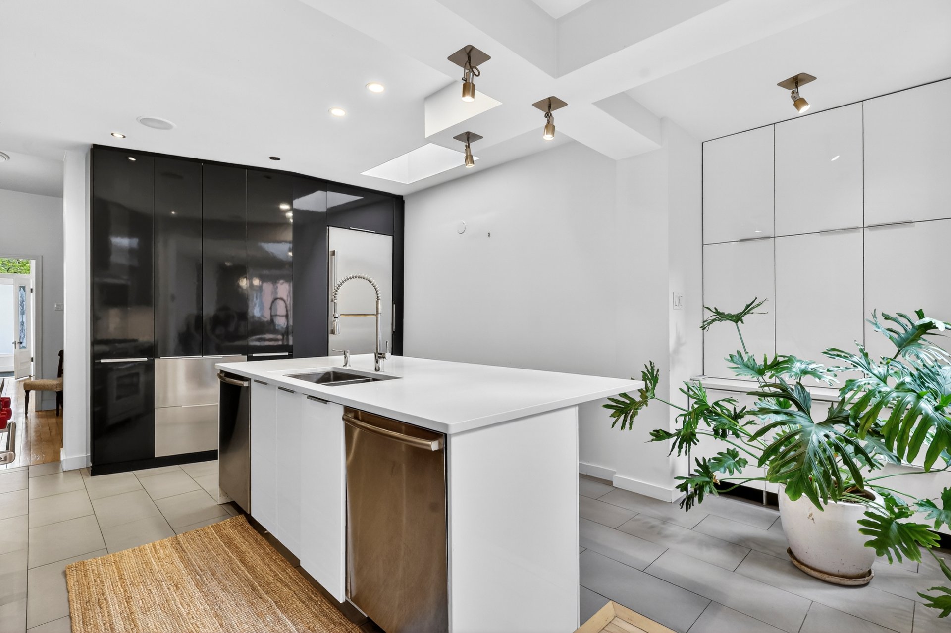
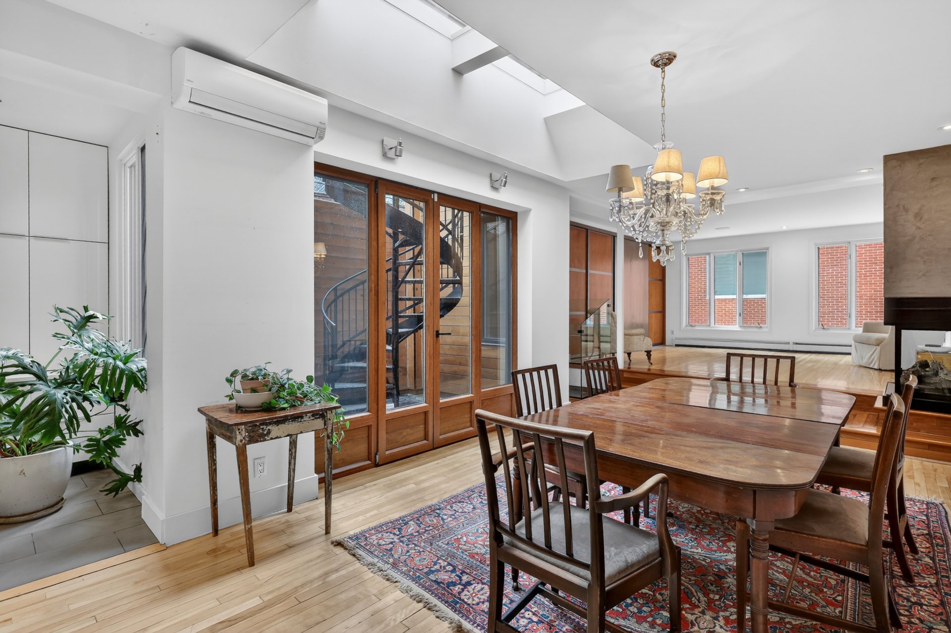
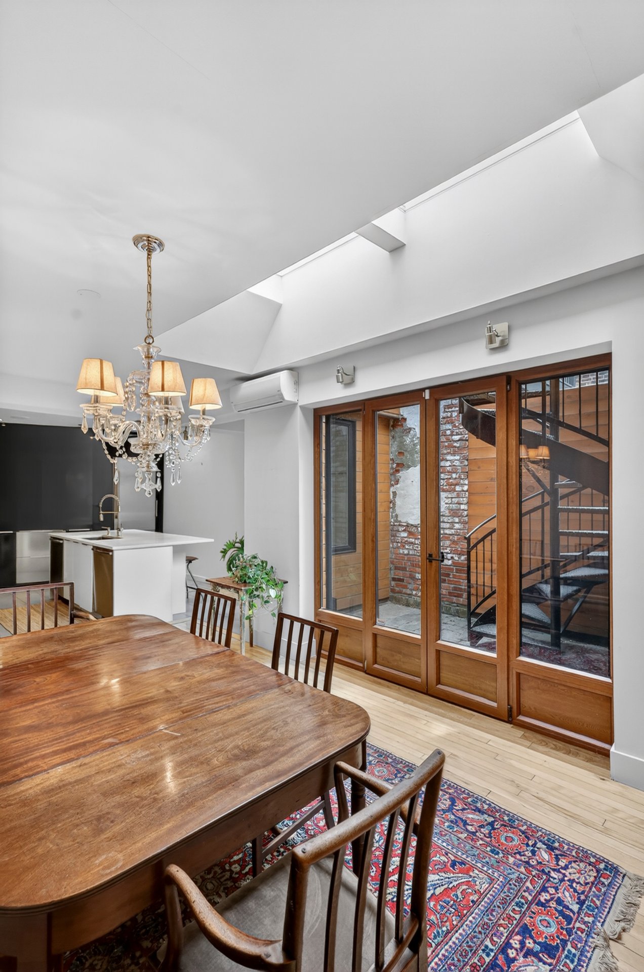
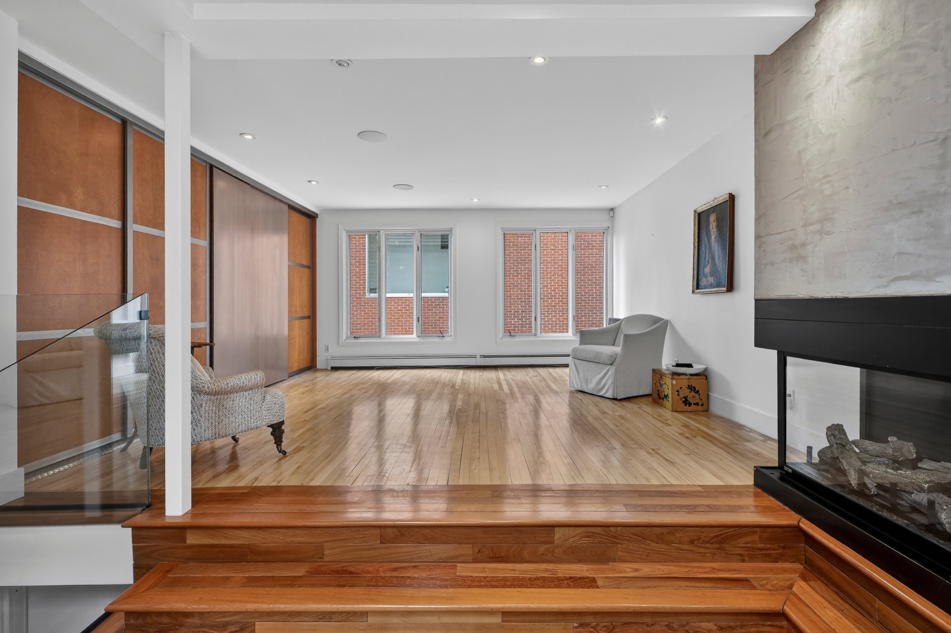
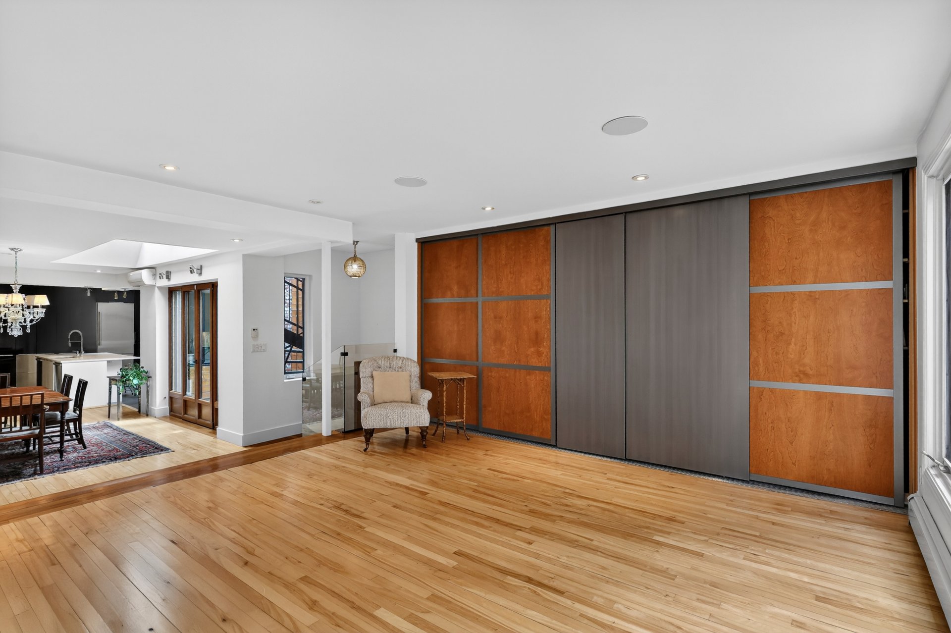
ROOM DESCRIPTION Ground Floor - Entrance hallway opening onto the living room - Bright living room with 10-foot ceilings - Dining room with access to the courtyard, which provides plenty of natural light. - Spacious kitchen featuring a large central island, ample cabinetry, double sink, gas stove, and skylights - Stunning and spacious family room with a three-sided gas fireplace and a built-in storage wall. - Bedroom that can be used as an office, home gym, or other space - Boudoir area in front of this bedroom - Powder room

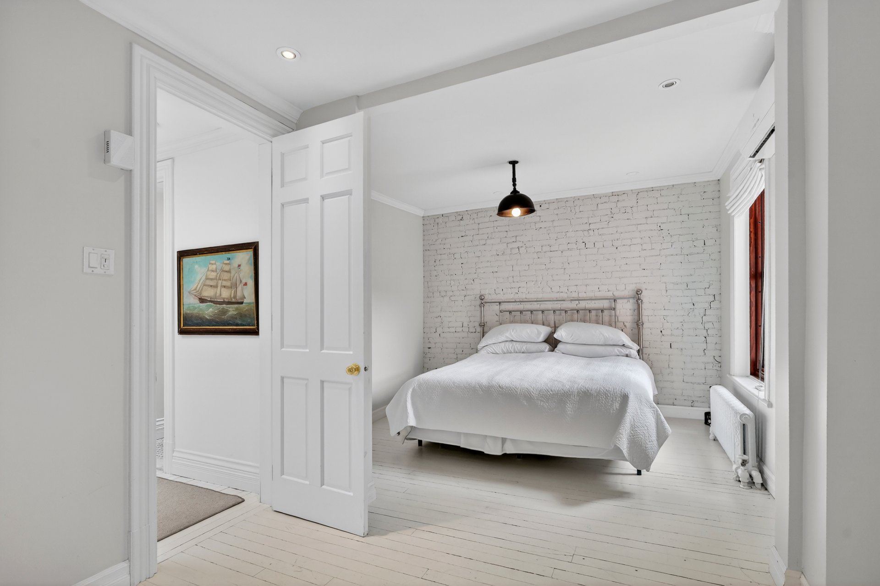
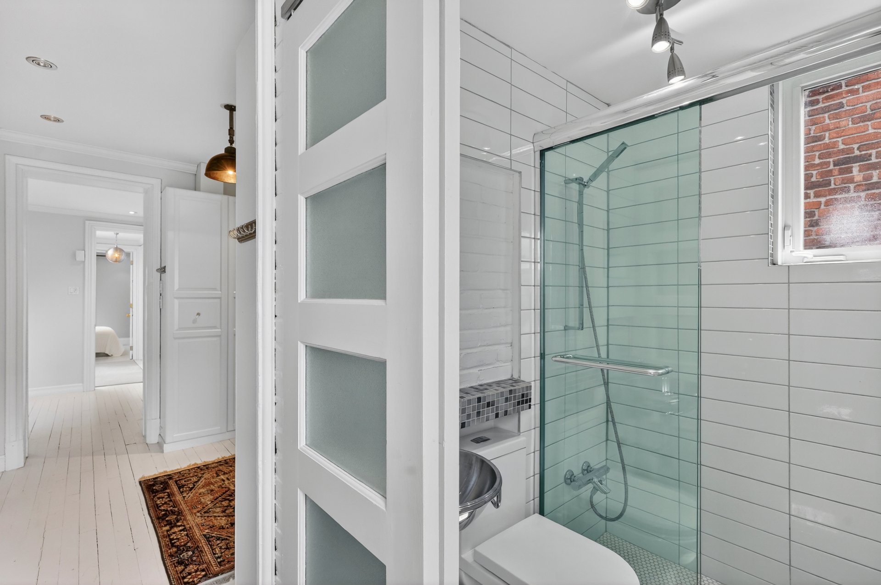
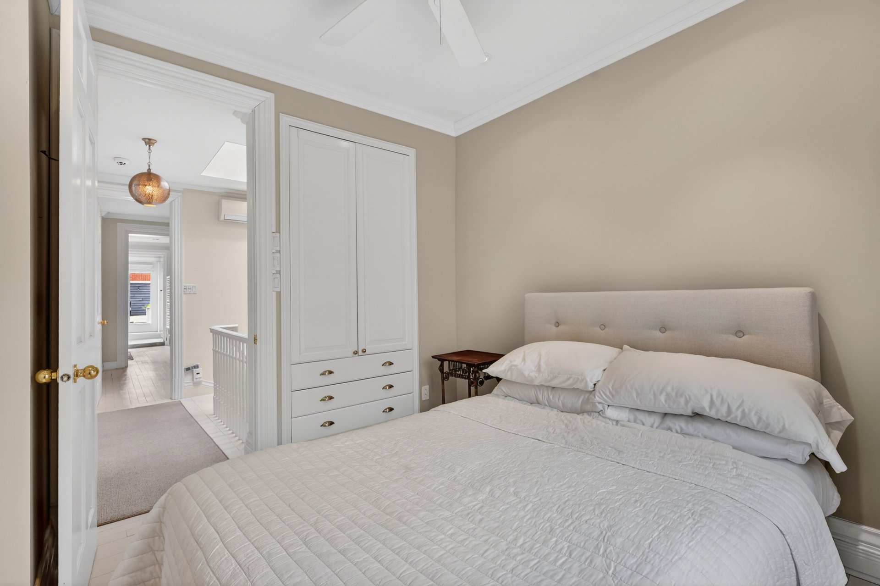
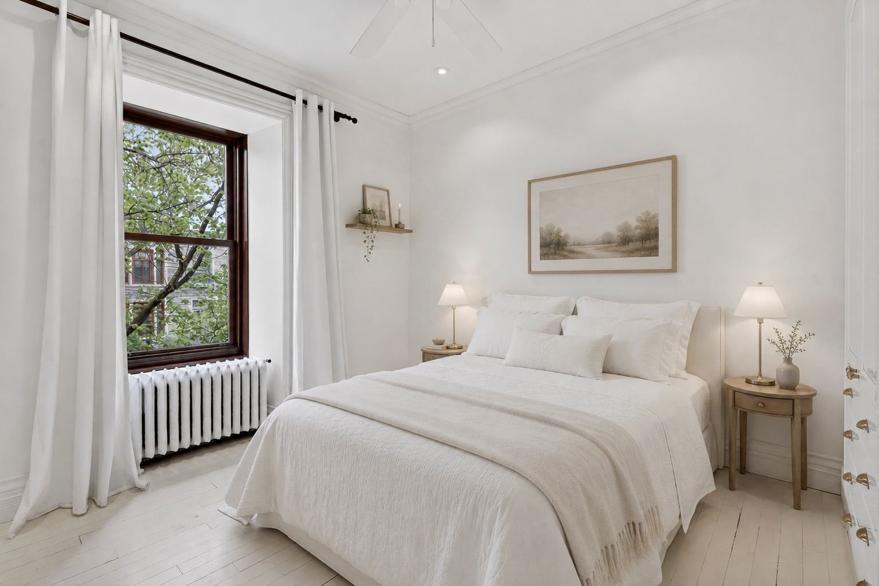
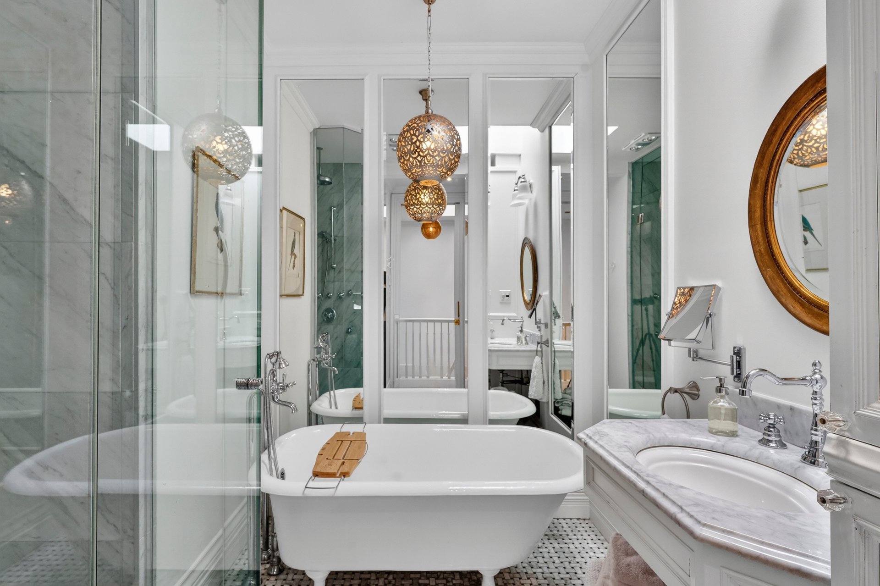
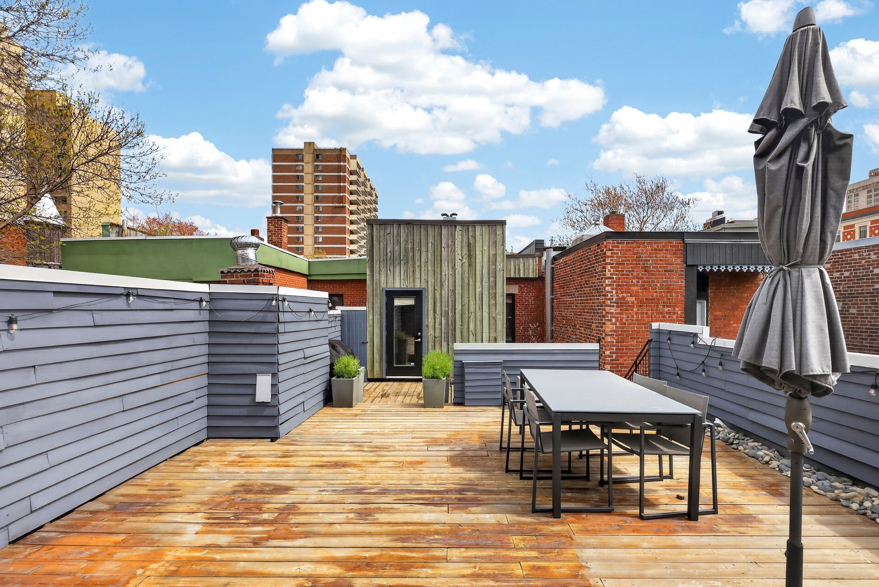
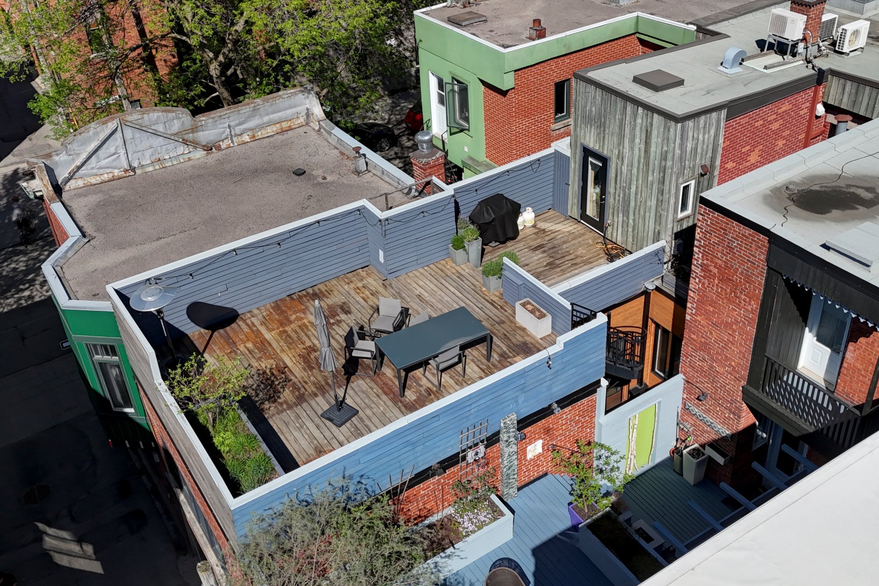
BEDROOM FLOOR - A skylight lights up the stairwell - A spacious master bedroom with its own bathroom (shower) and a large walk-in closet; - Two additional bedrooms and a bathroom complete this floor; the bedrooms feature built-in storage. The bathroom is fully equipped with a clawfoot tub and a separate shower; the floor and countertop are of marble, floor is heated. The rooftop terrace adds a unique touch to this home, a real asset.

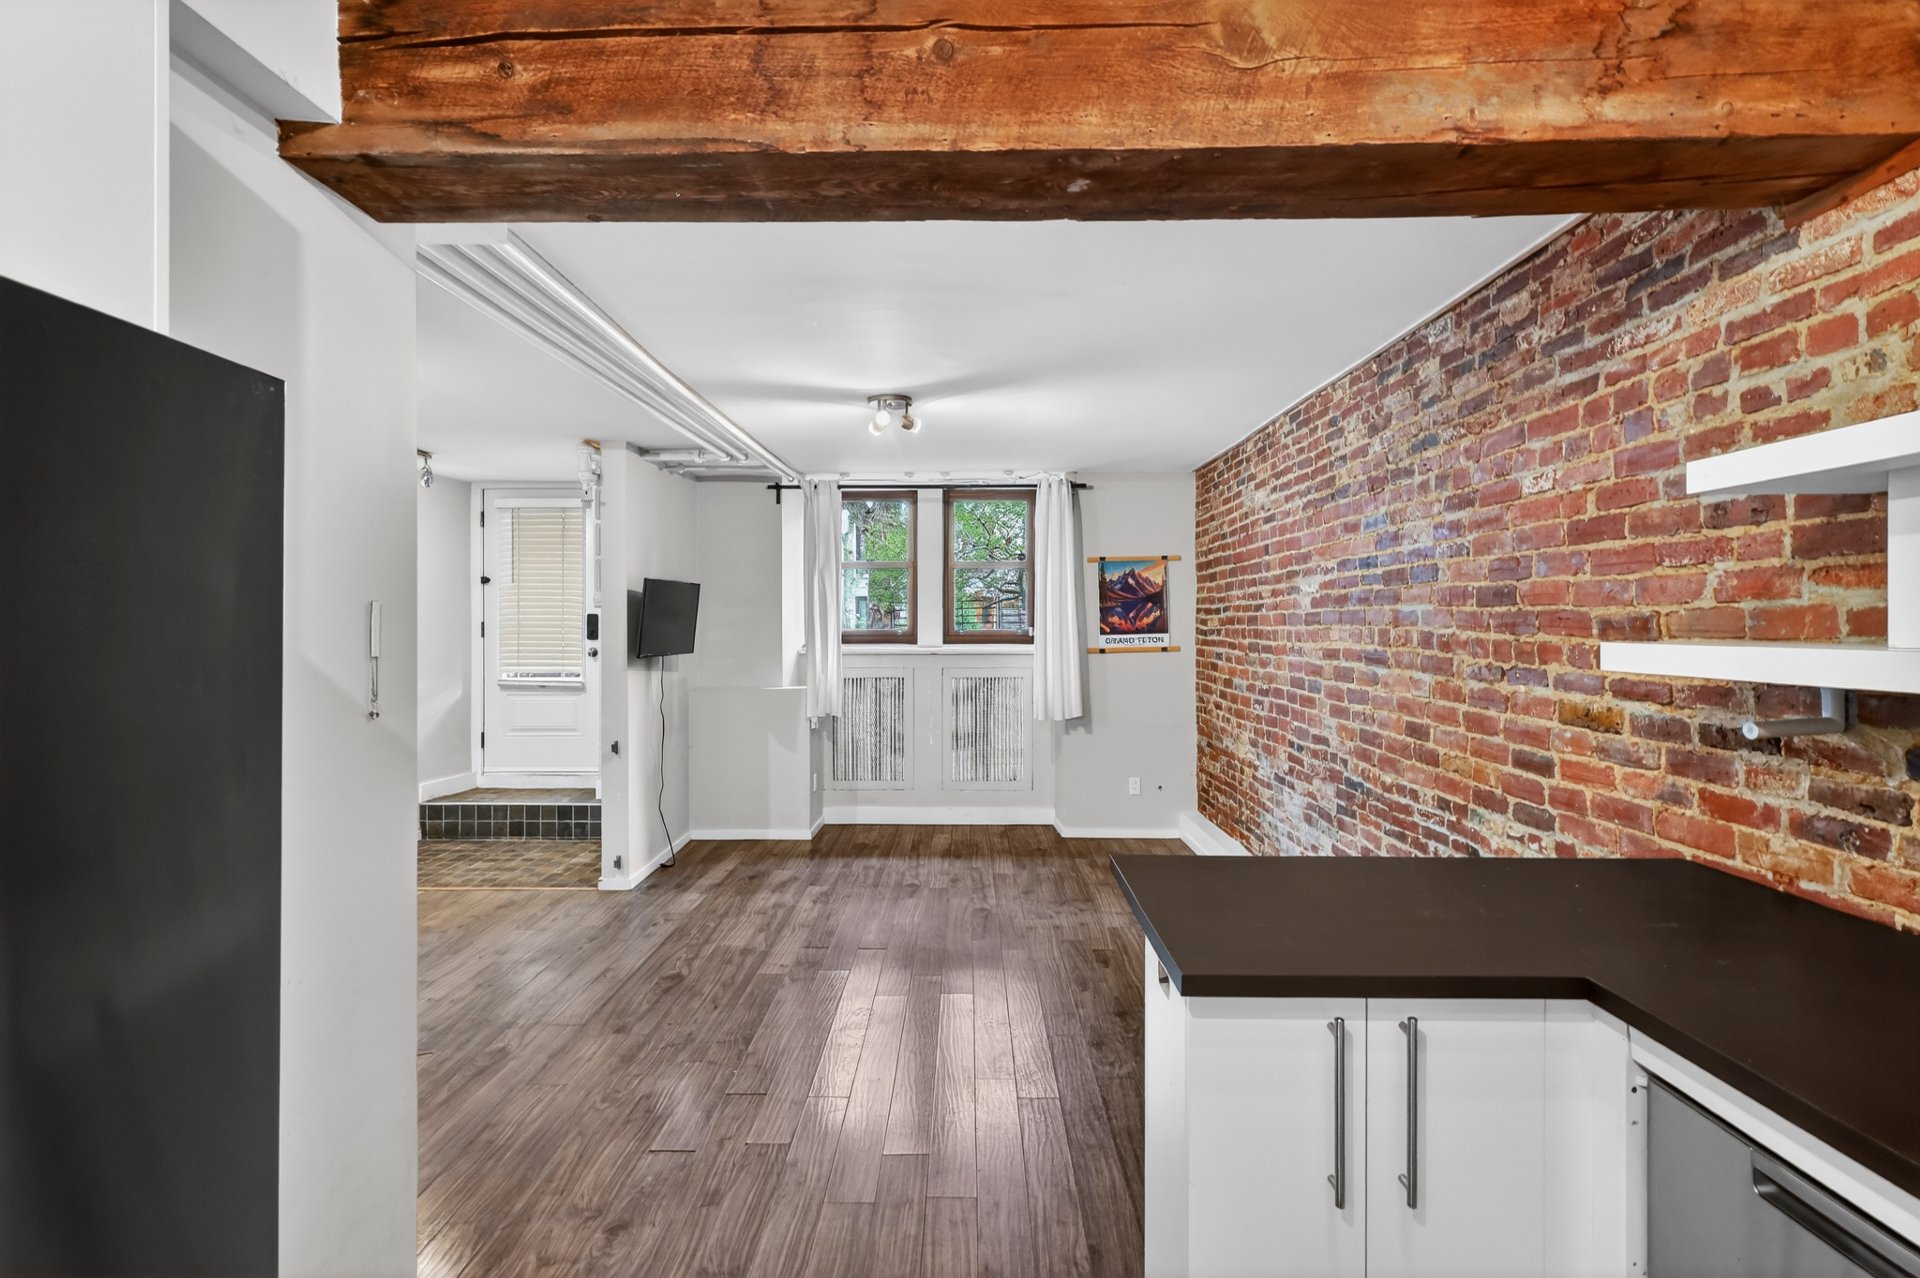
Studio 941 Cherrier: Garden level: Welcoming entry hall with closet; opens onto a living room featuring exposed brick walls. This bright, naturally lit area offers the flexibility to be configured as a combined living and dining space.

The kitchen includes a breakfast counter and provides access to a laundry area, a bathroom with tub-shower combination, as well as a connecting passage to the rest of the home. The bedroom is equipped with two closets. Ceiling height: 7'10".

An exceptional residence combining architectural heritage and contemporary comfort.

Loading maps...

Loading street view...

Explore More Properties For Sale

CARL KNOWS

THE HALLMARK OF RECORD SALES