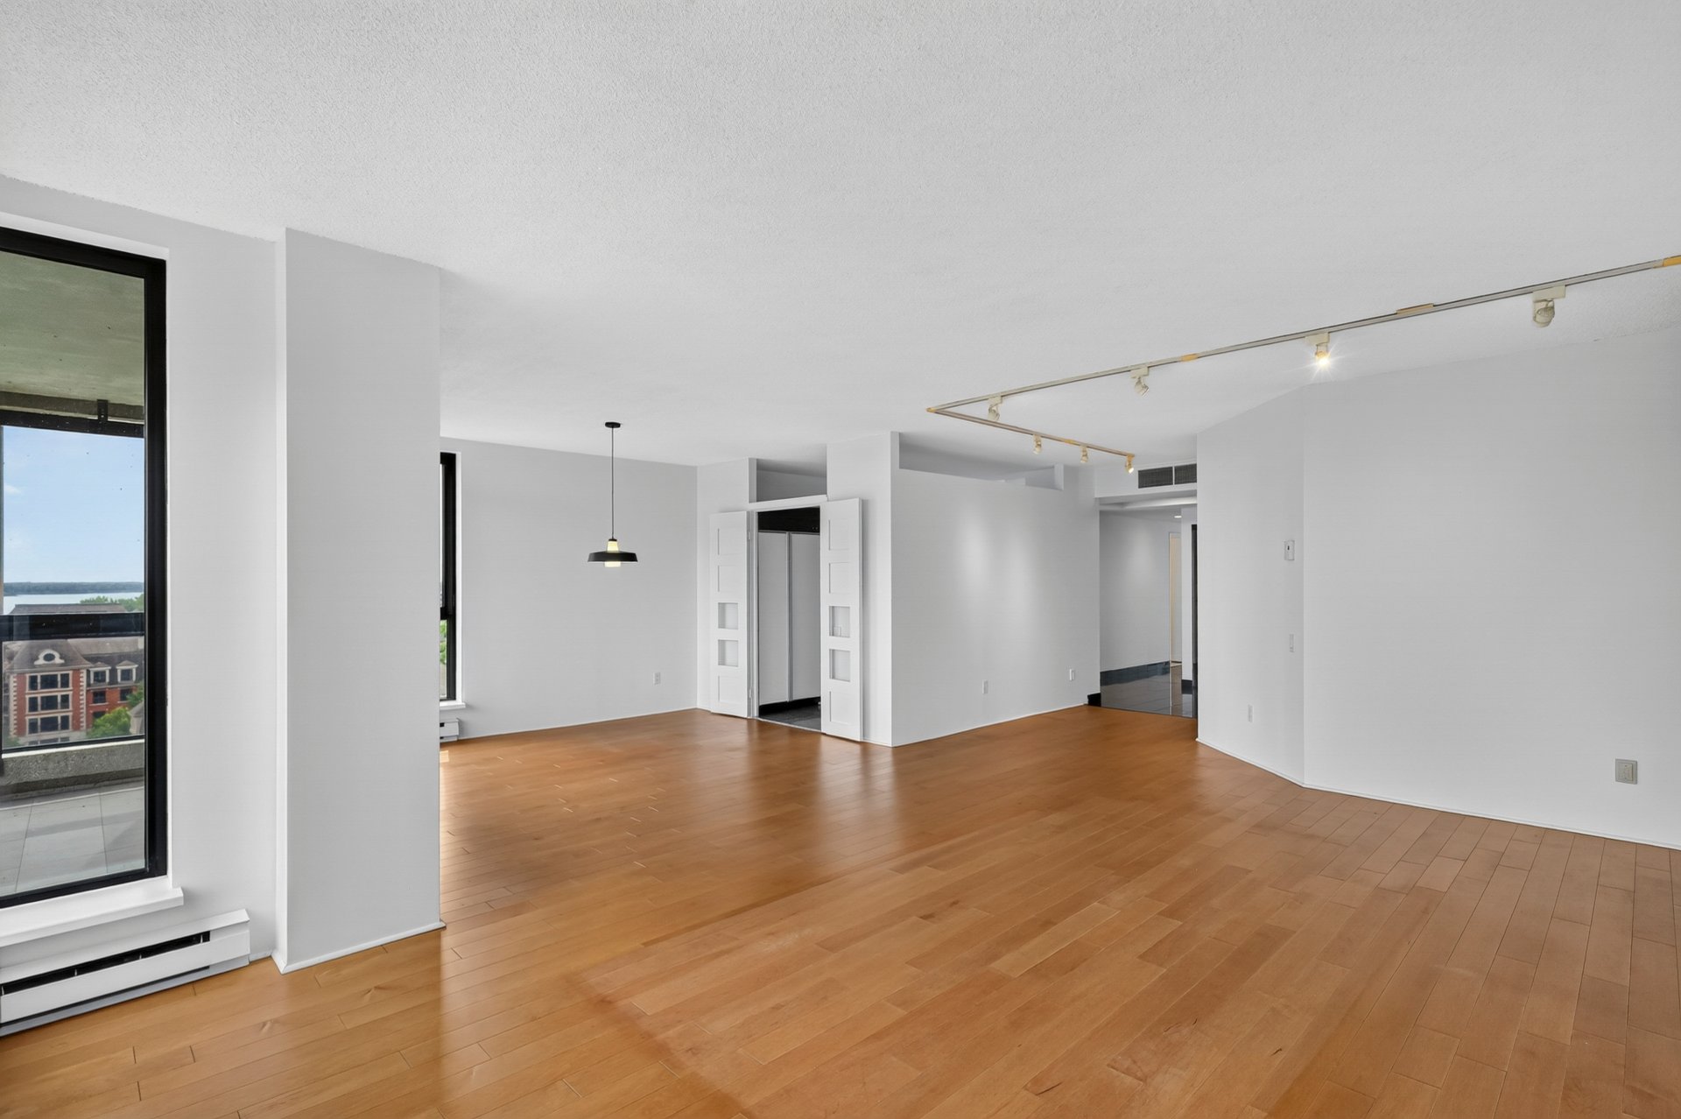
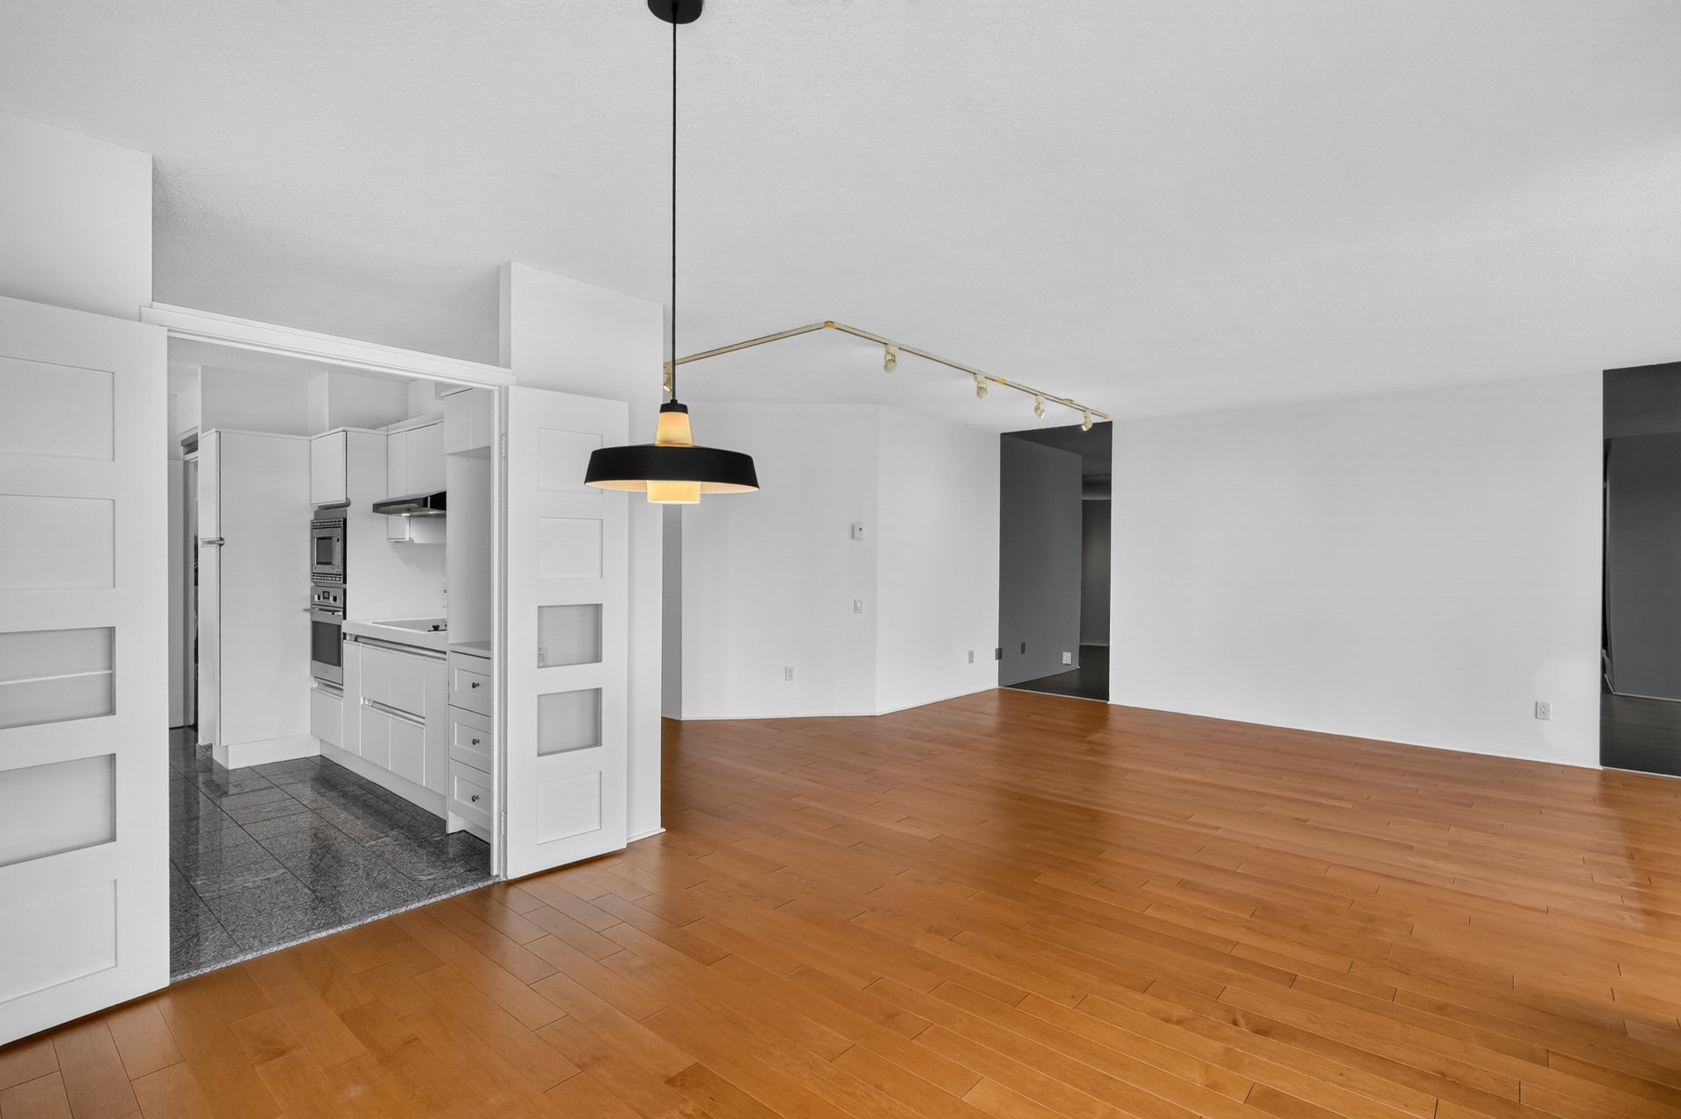
Overall View
Overall View
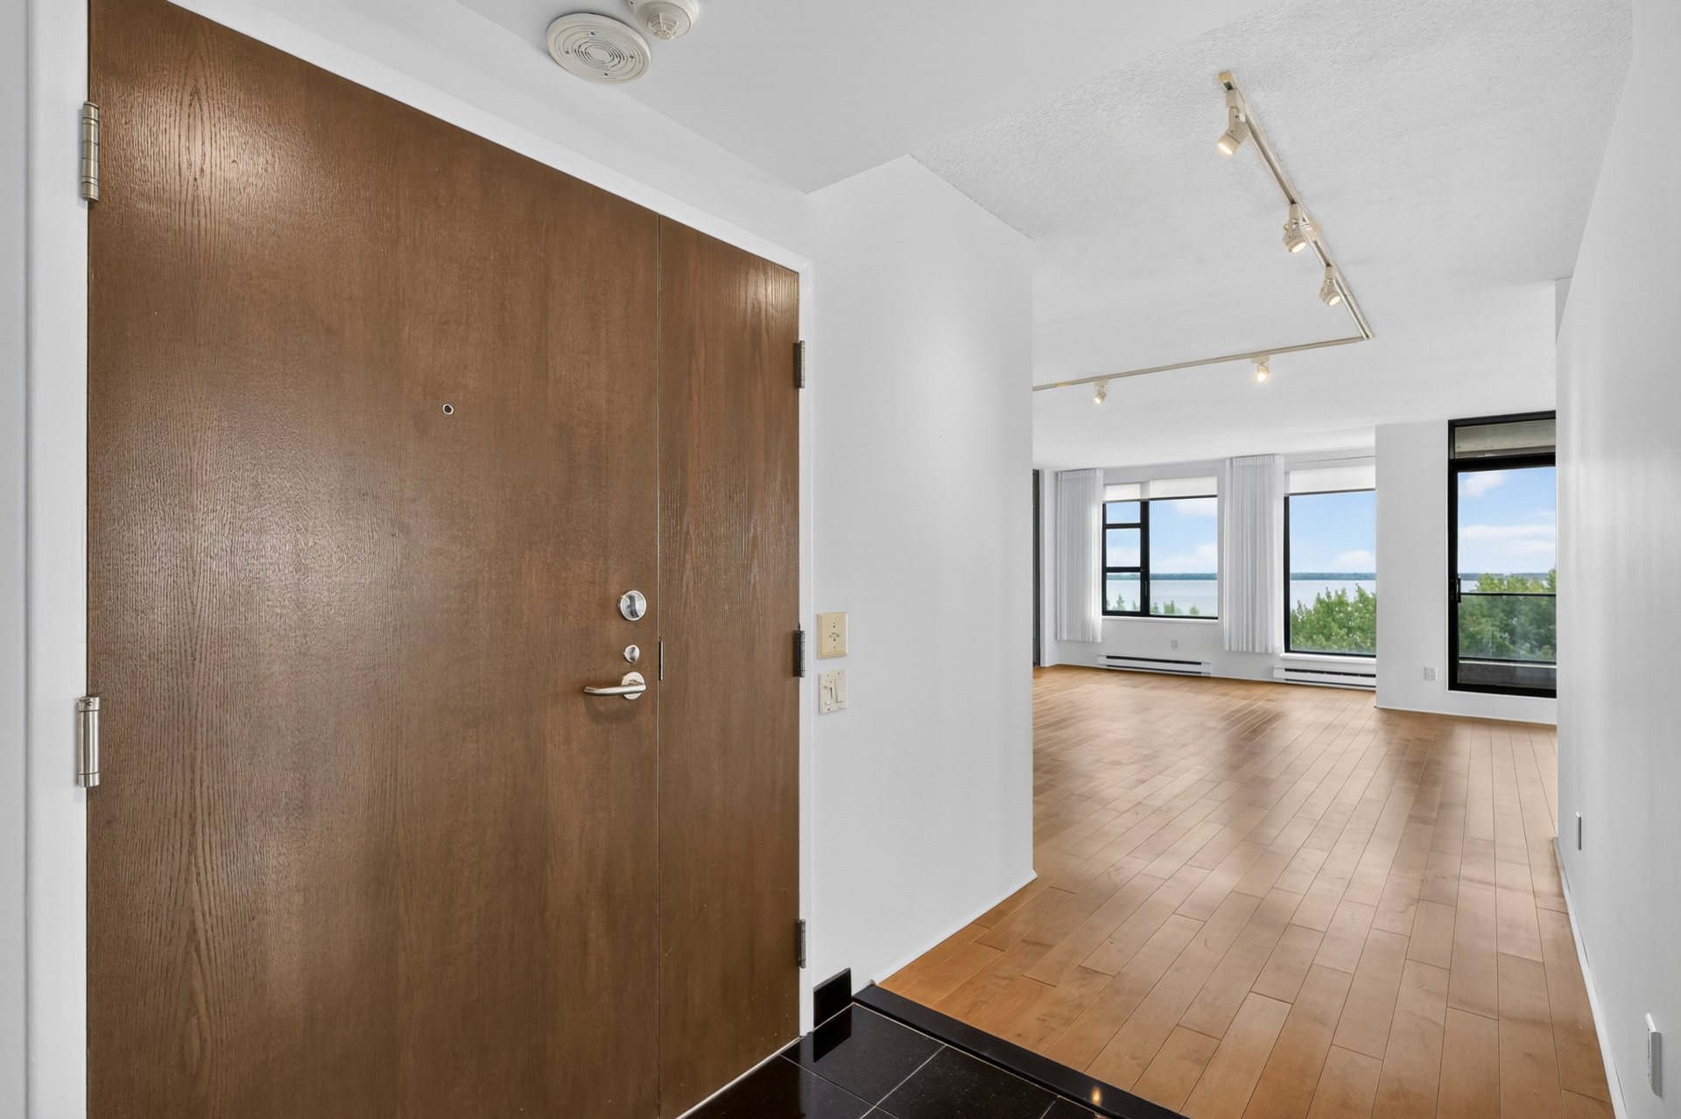
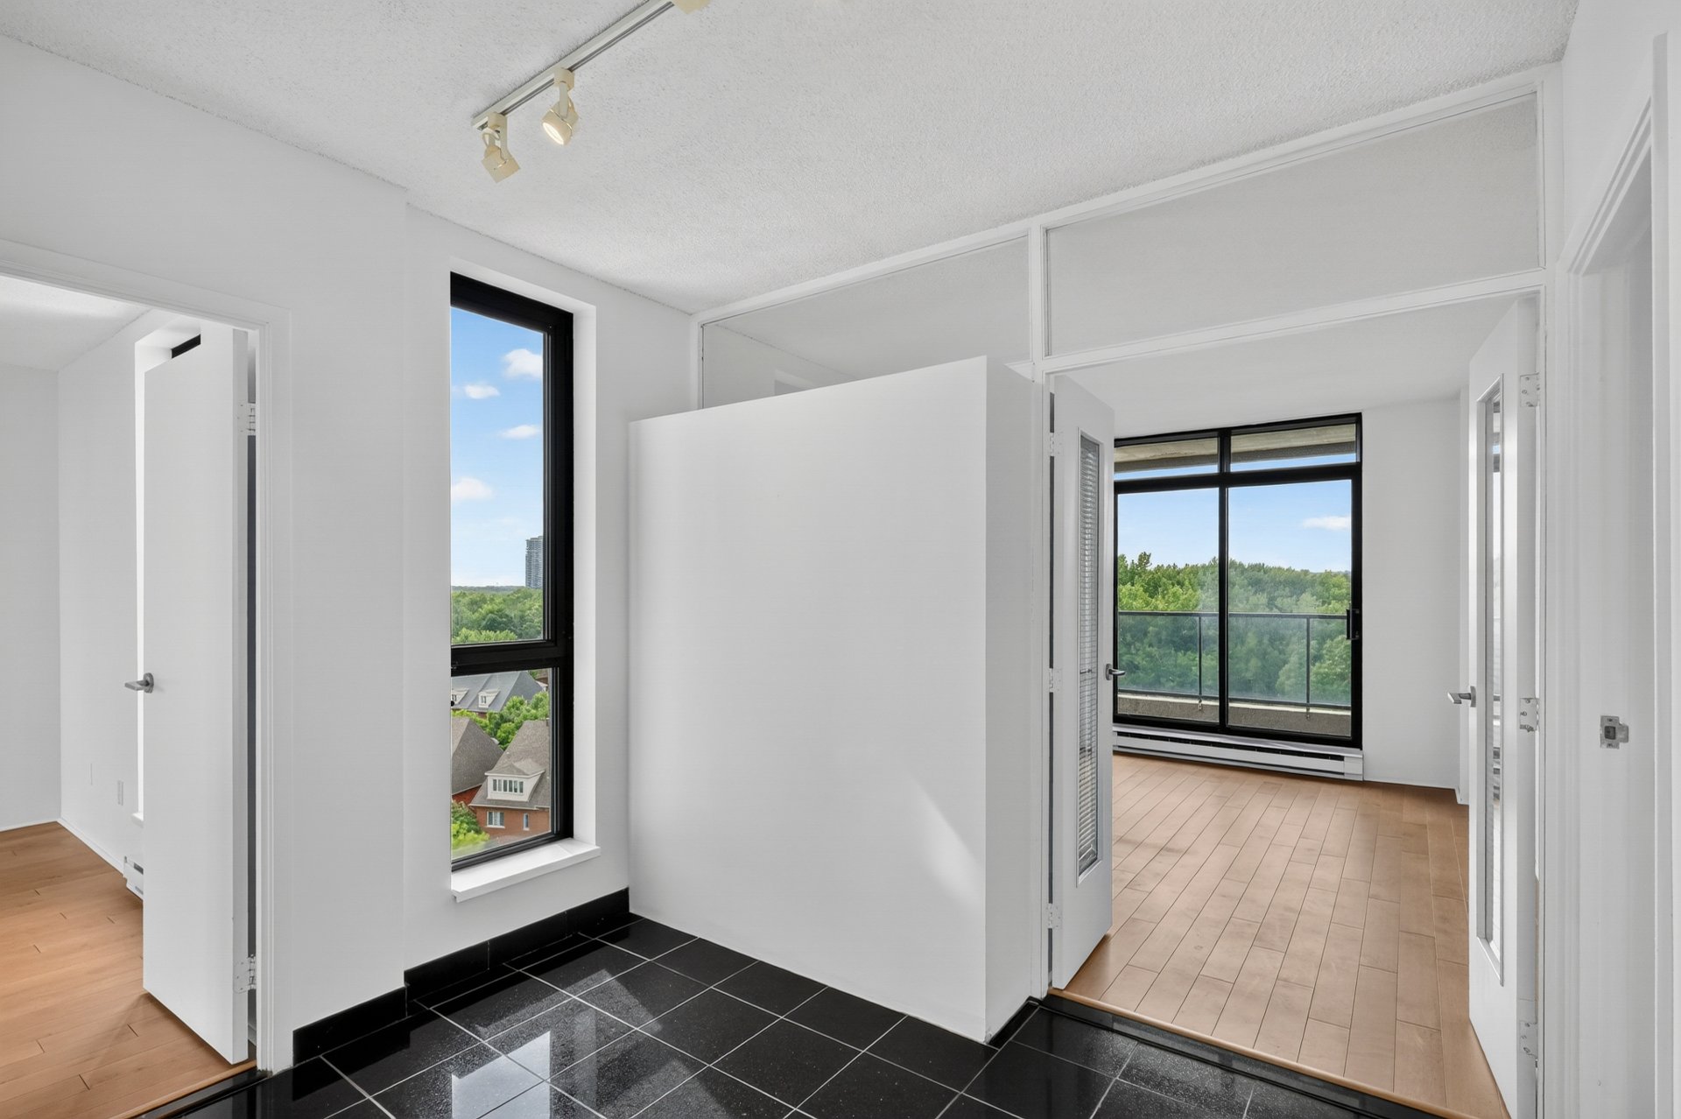
Hallway
Overall View
Overall View
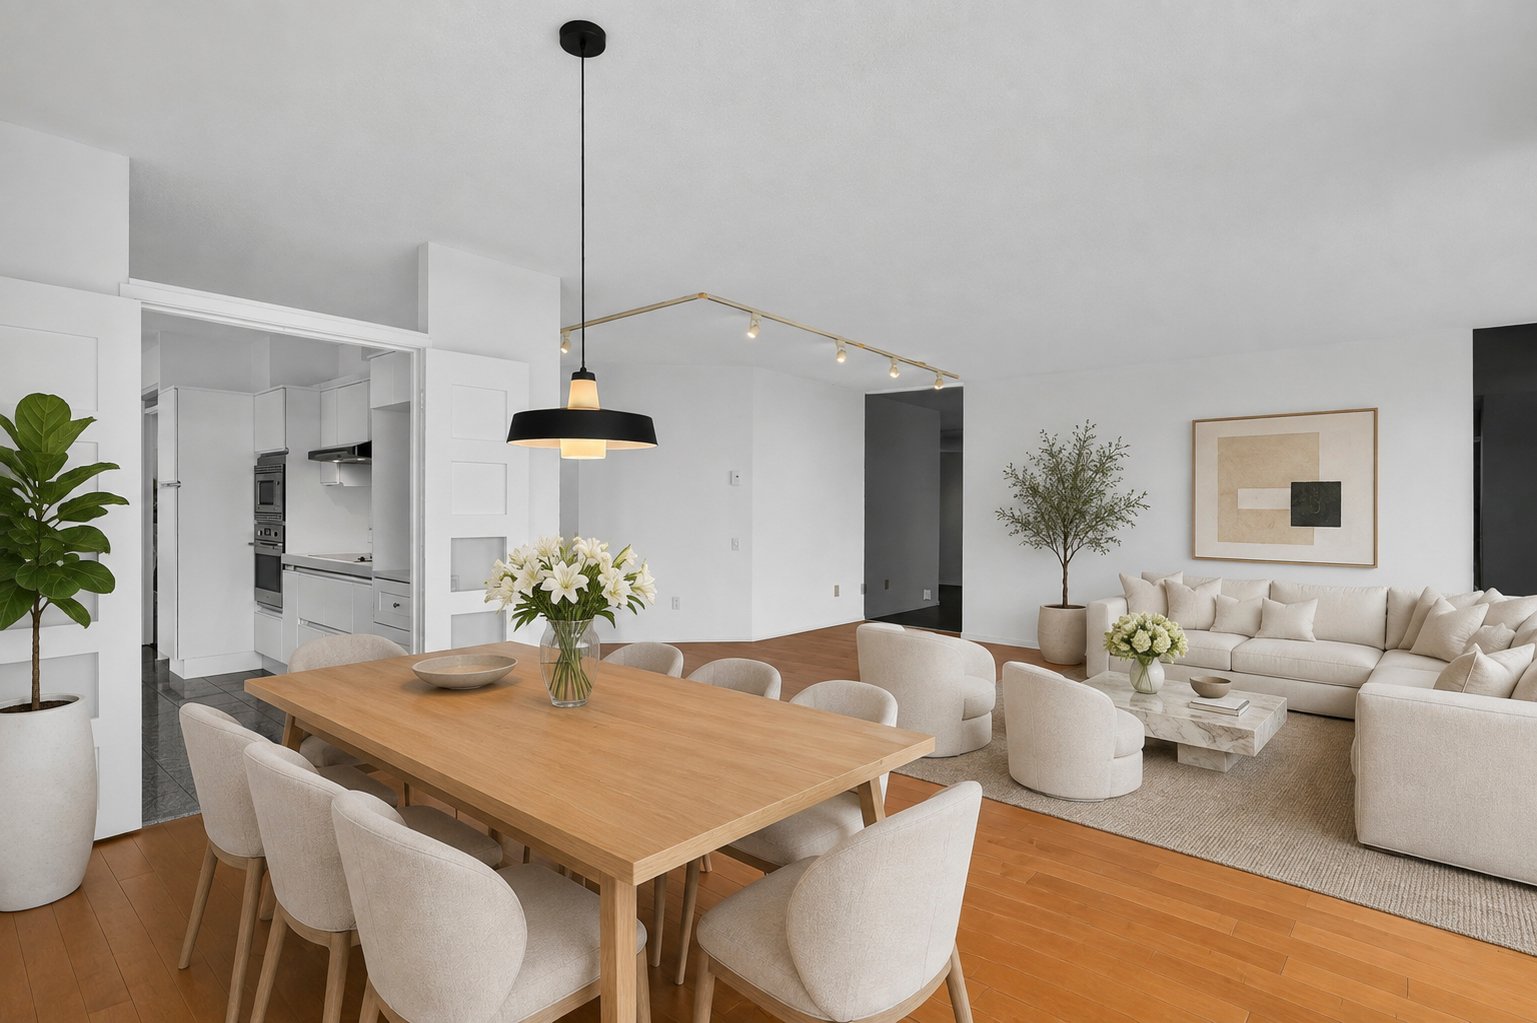
Dining room
Overall View
Dining room
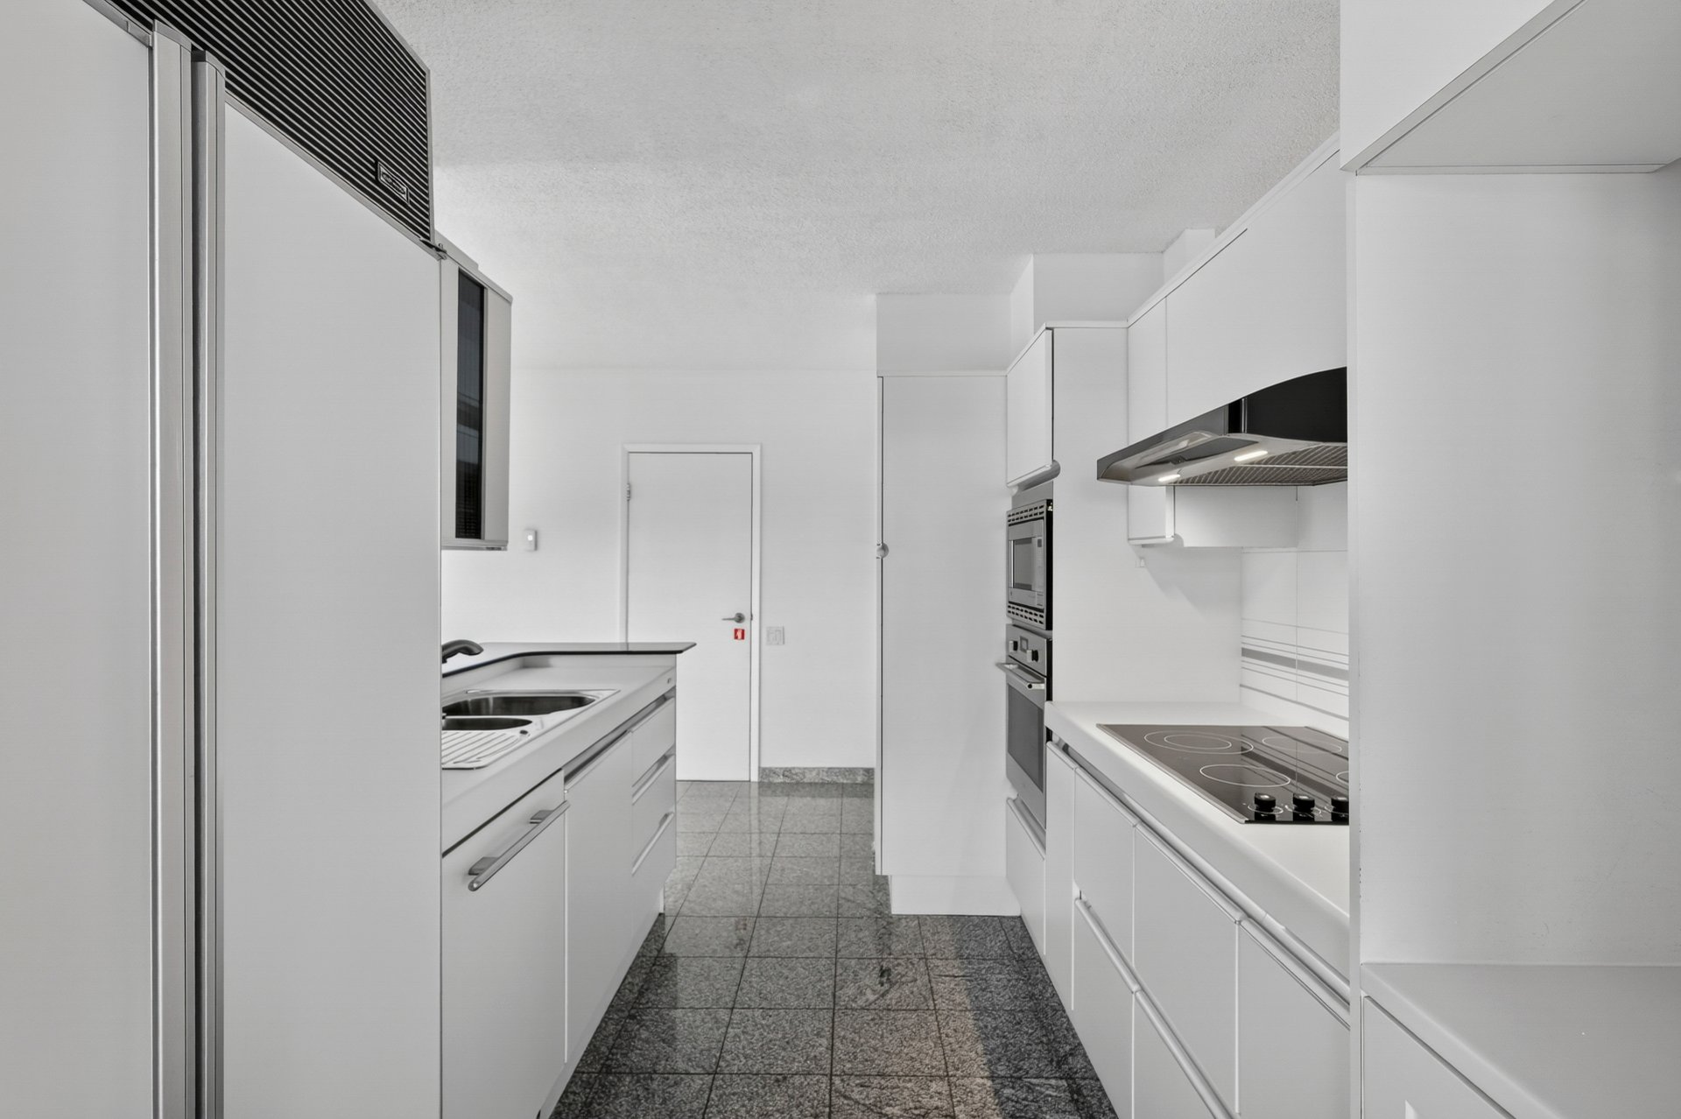
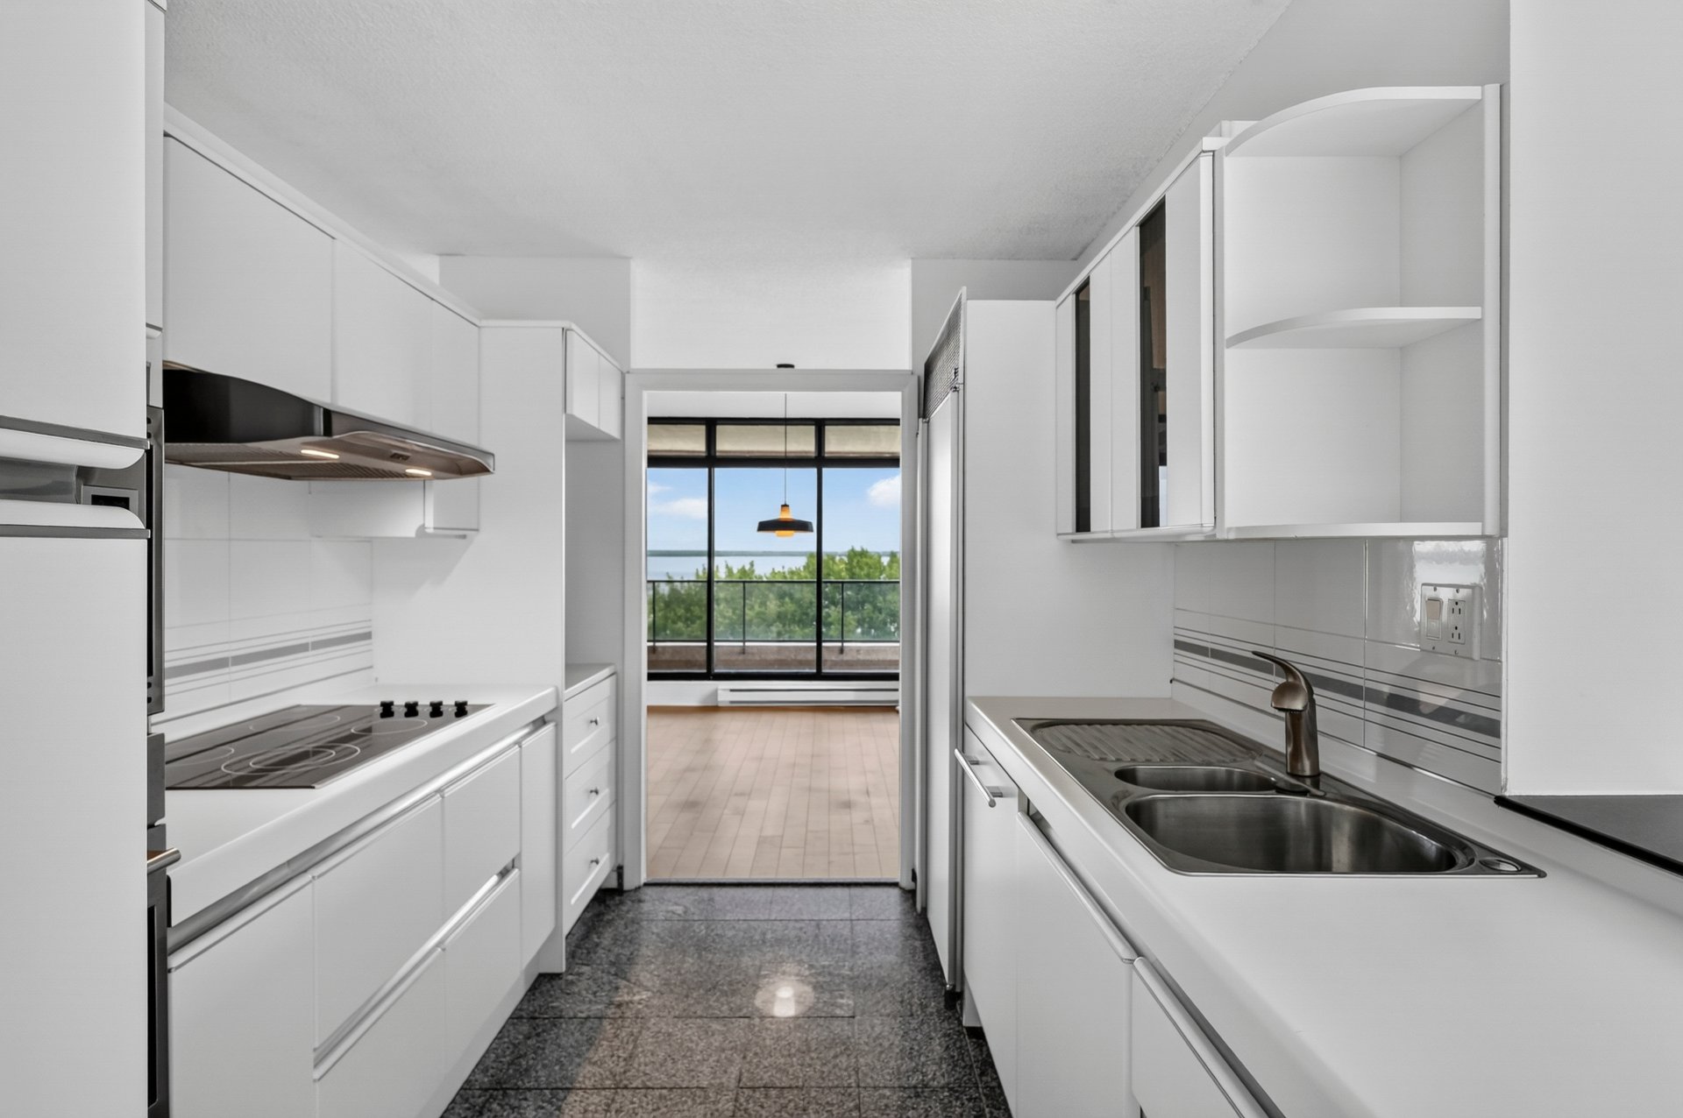
Kitchen
Kitchen
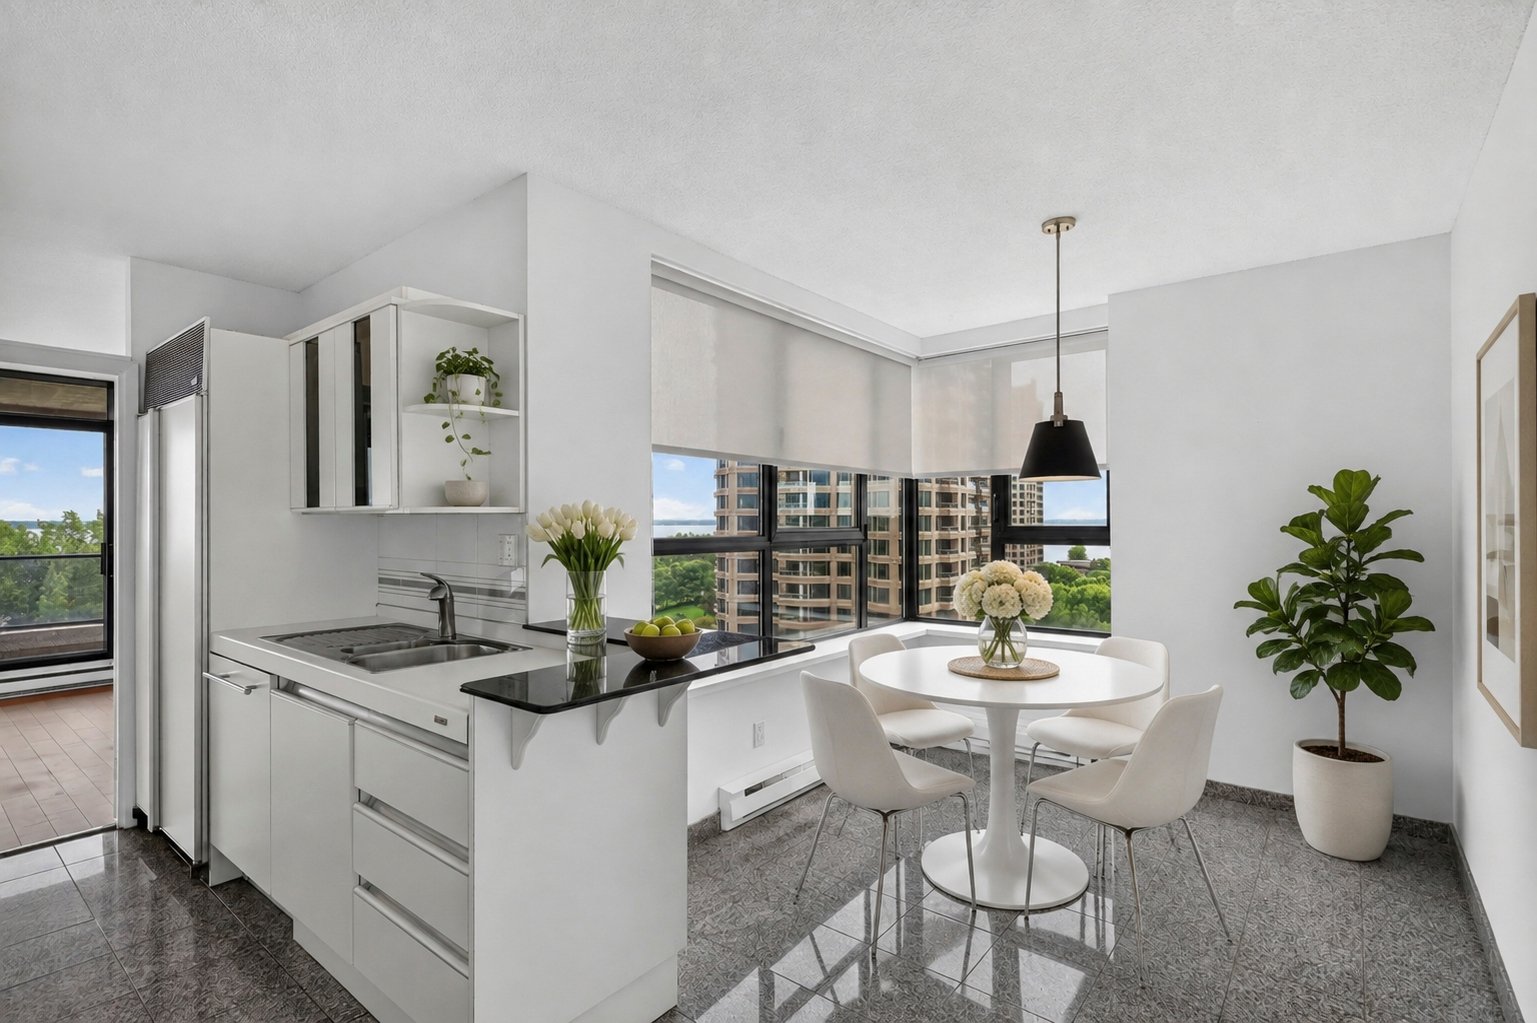
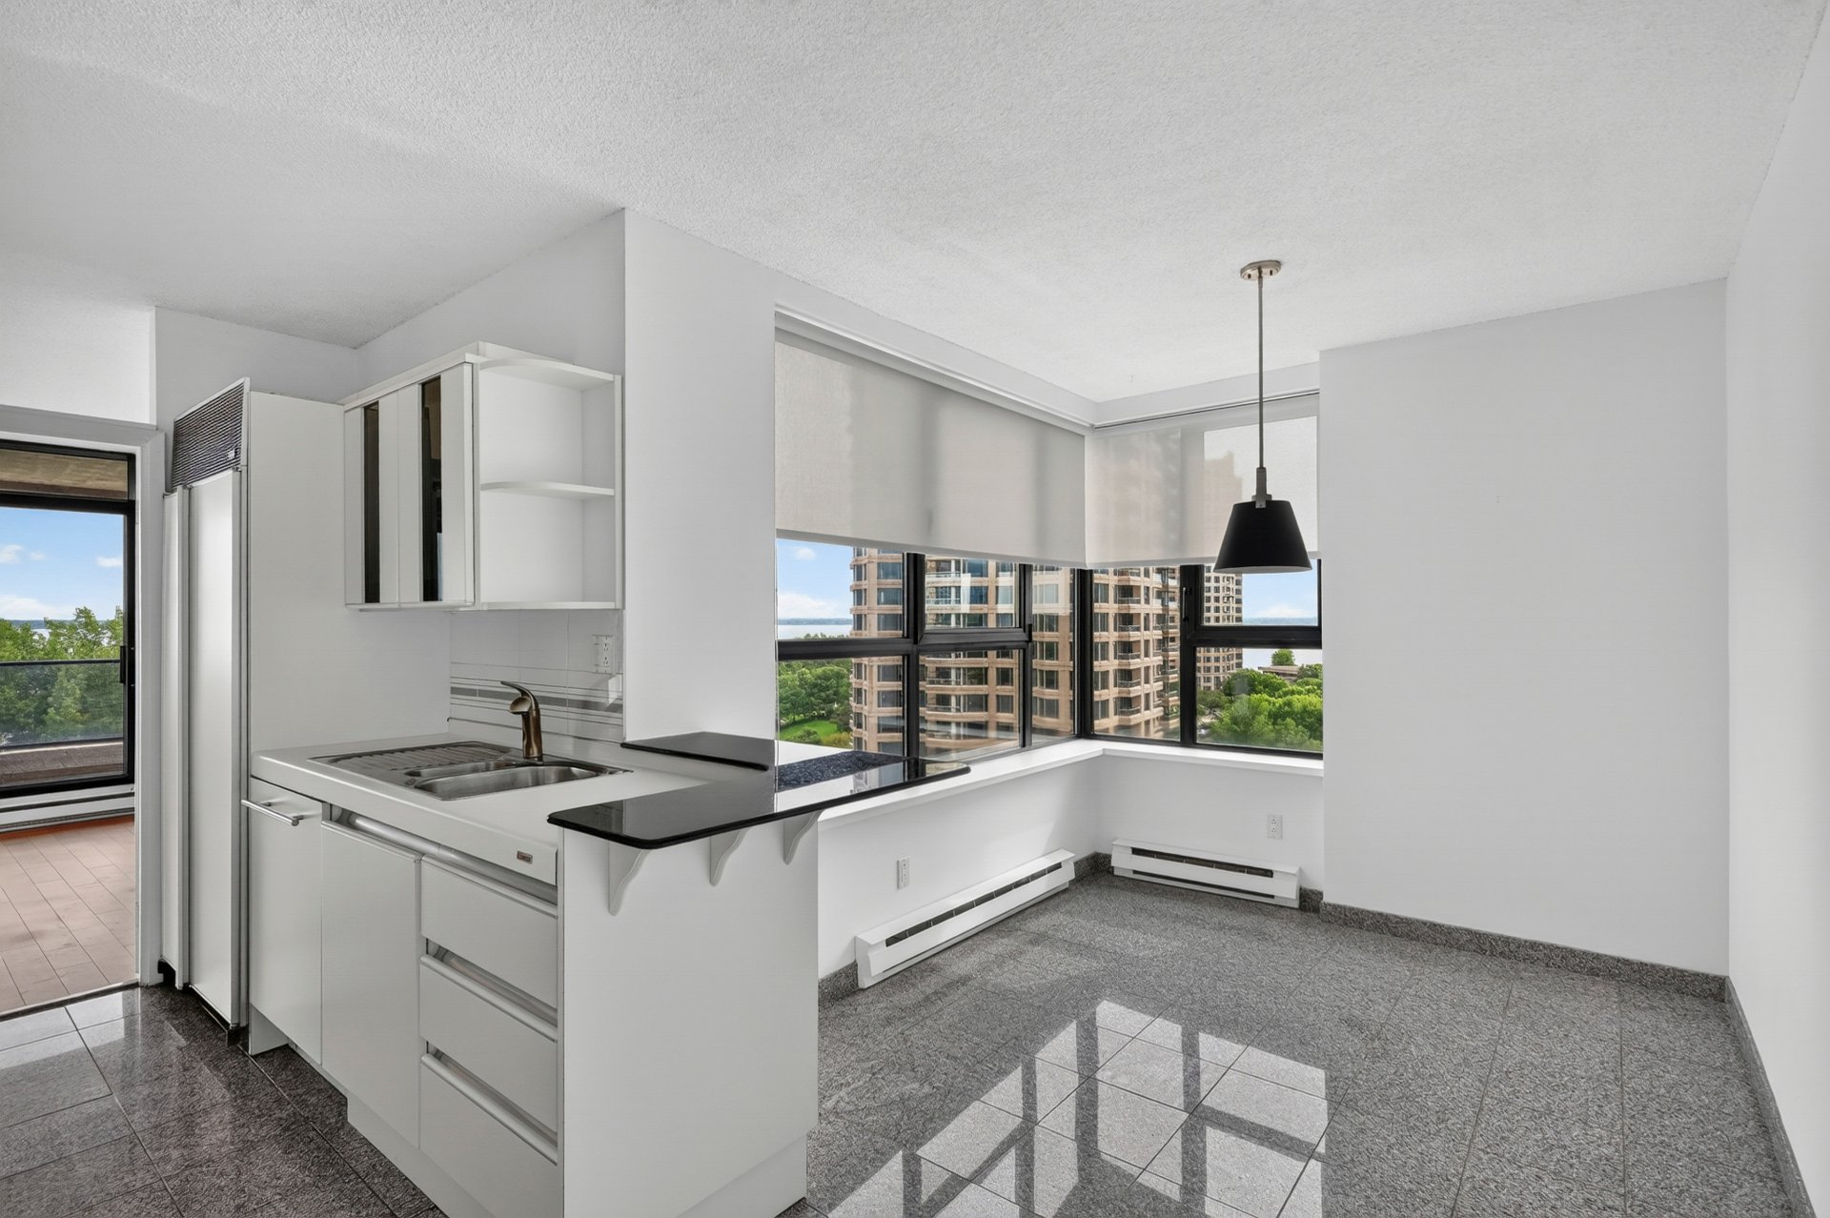
Dinette
Dinette
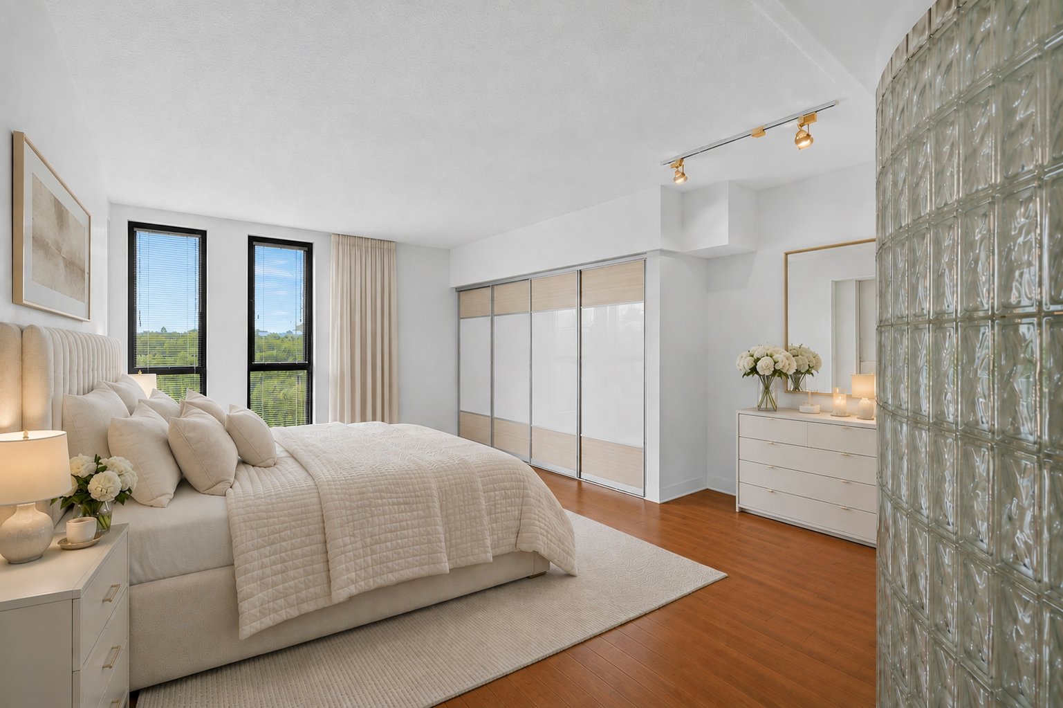
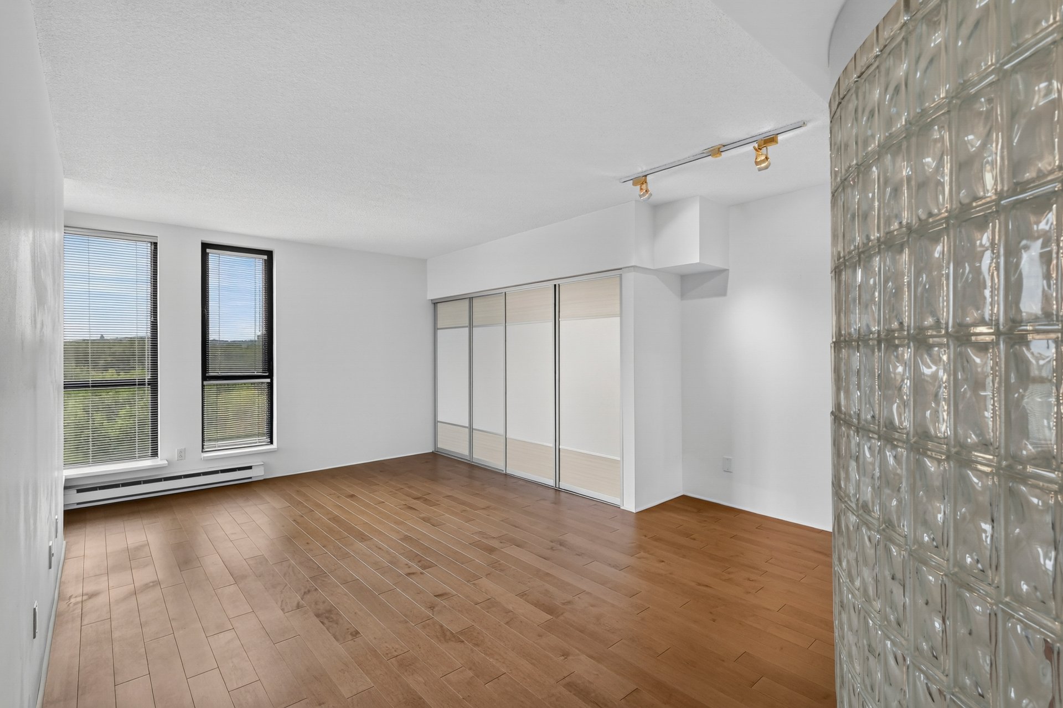
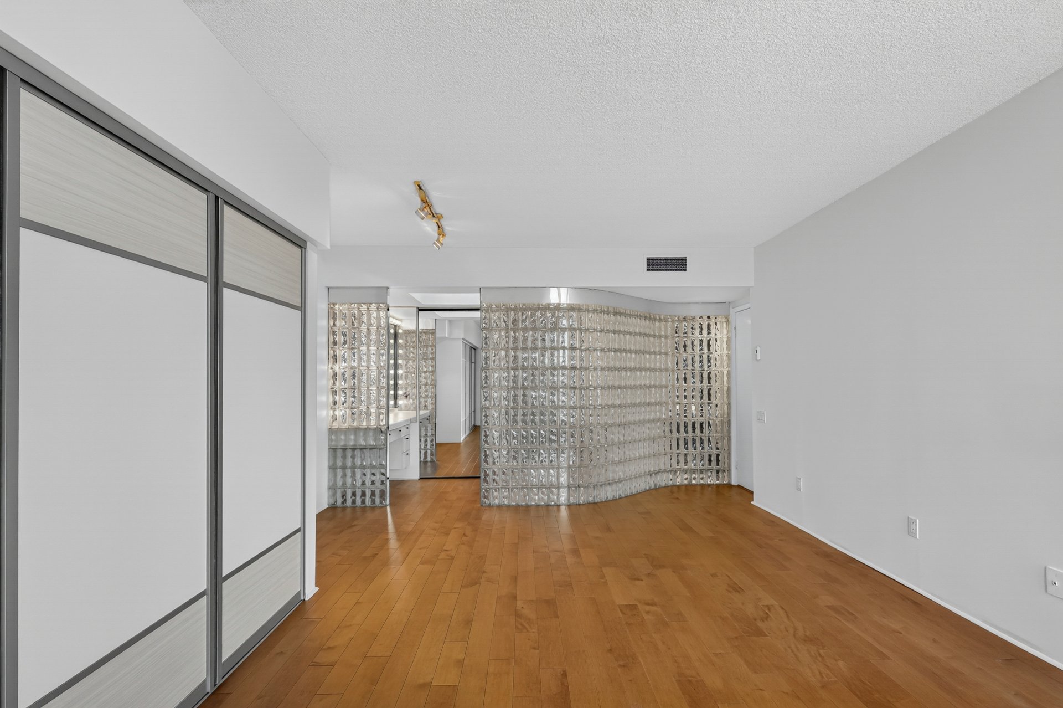
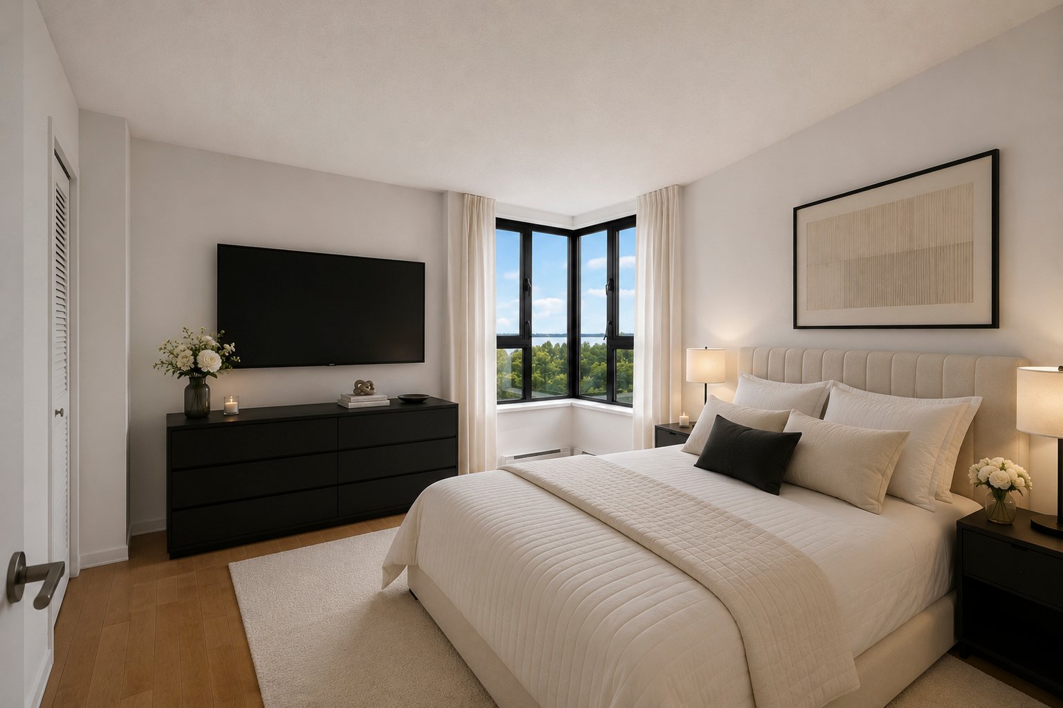
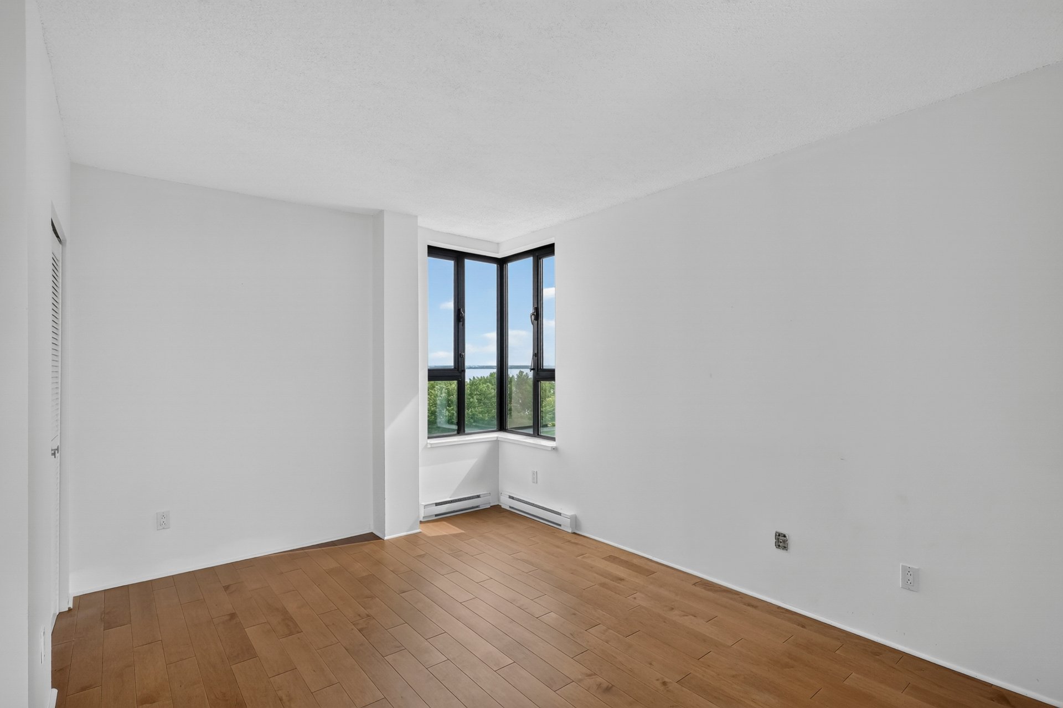
Primary bedroom
Primary bedroom
Primary bedroom
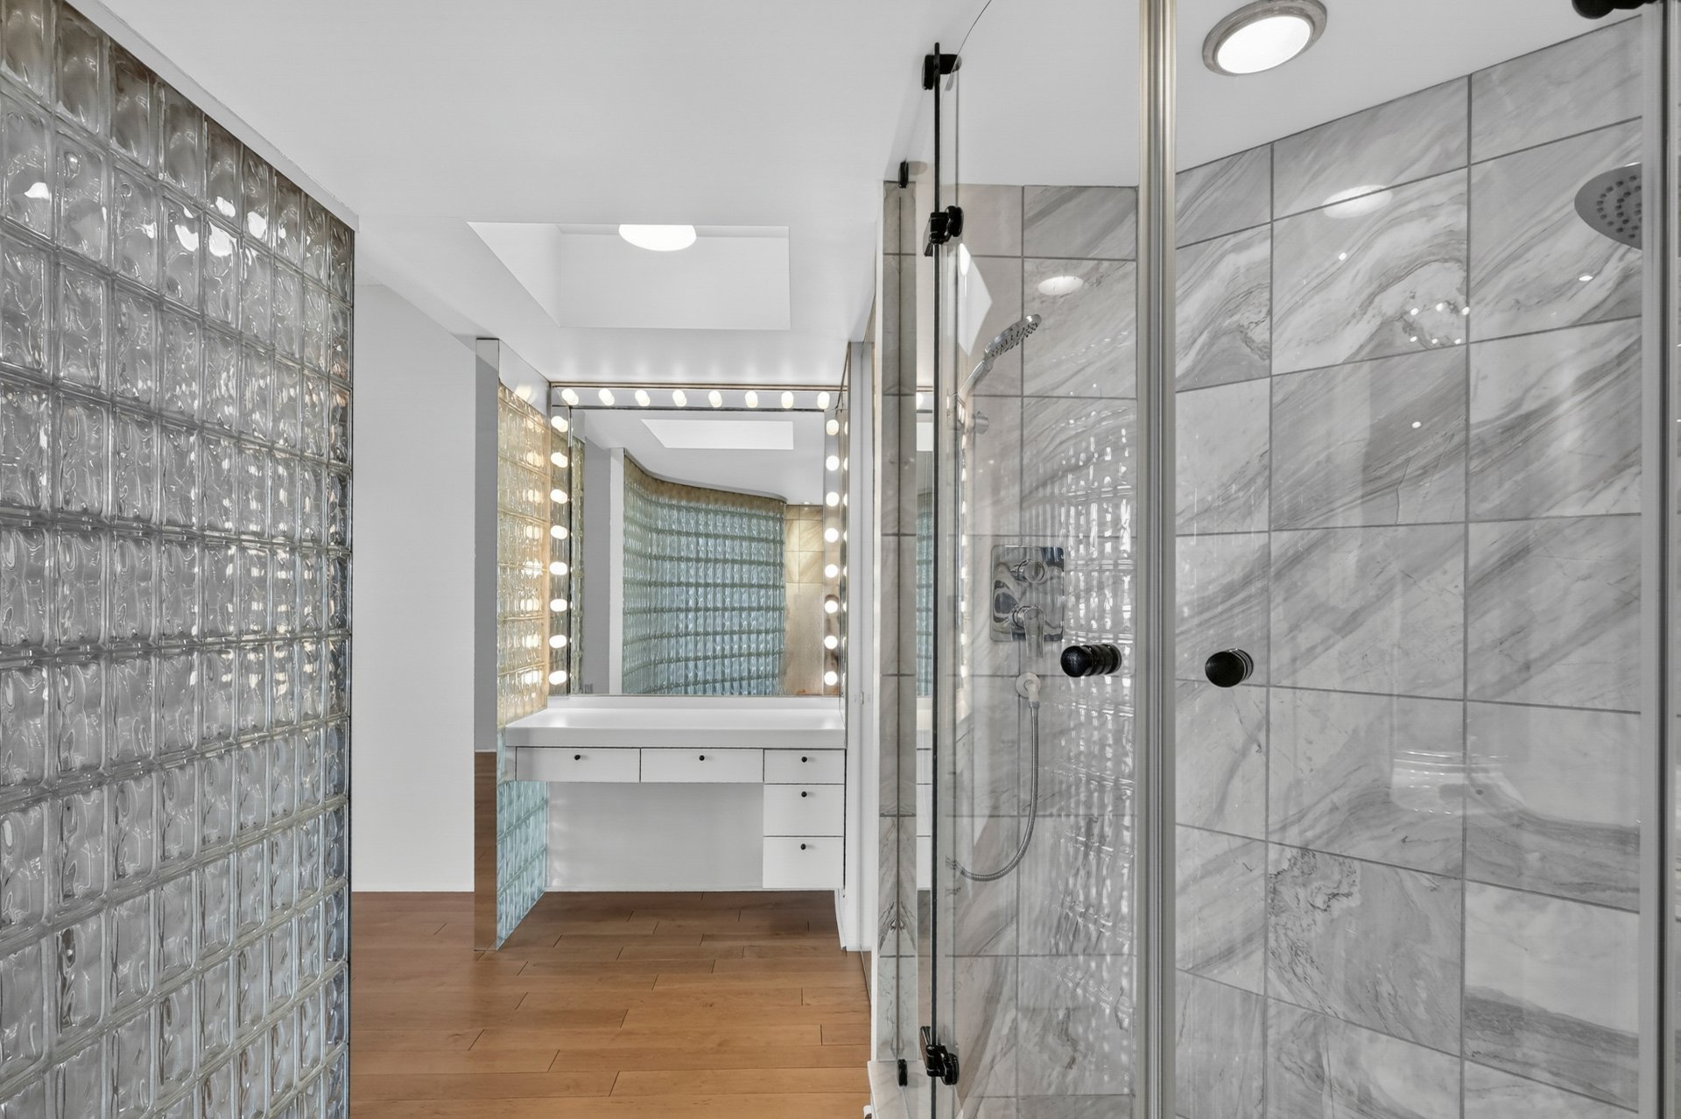
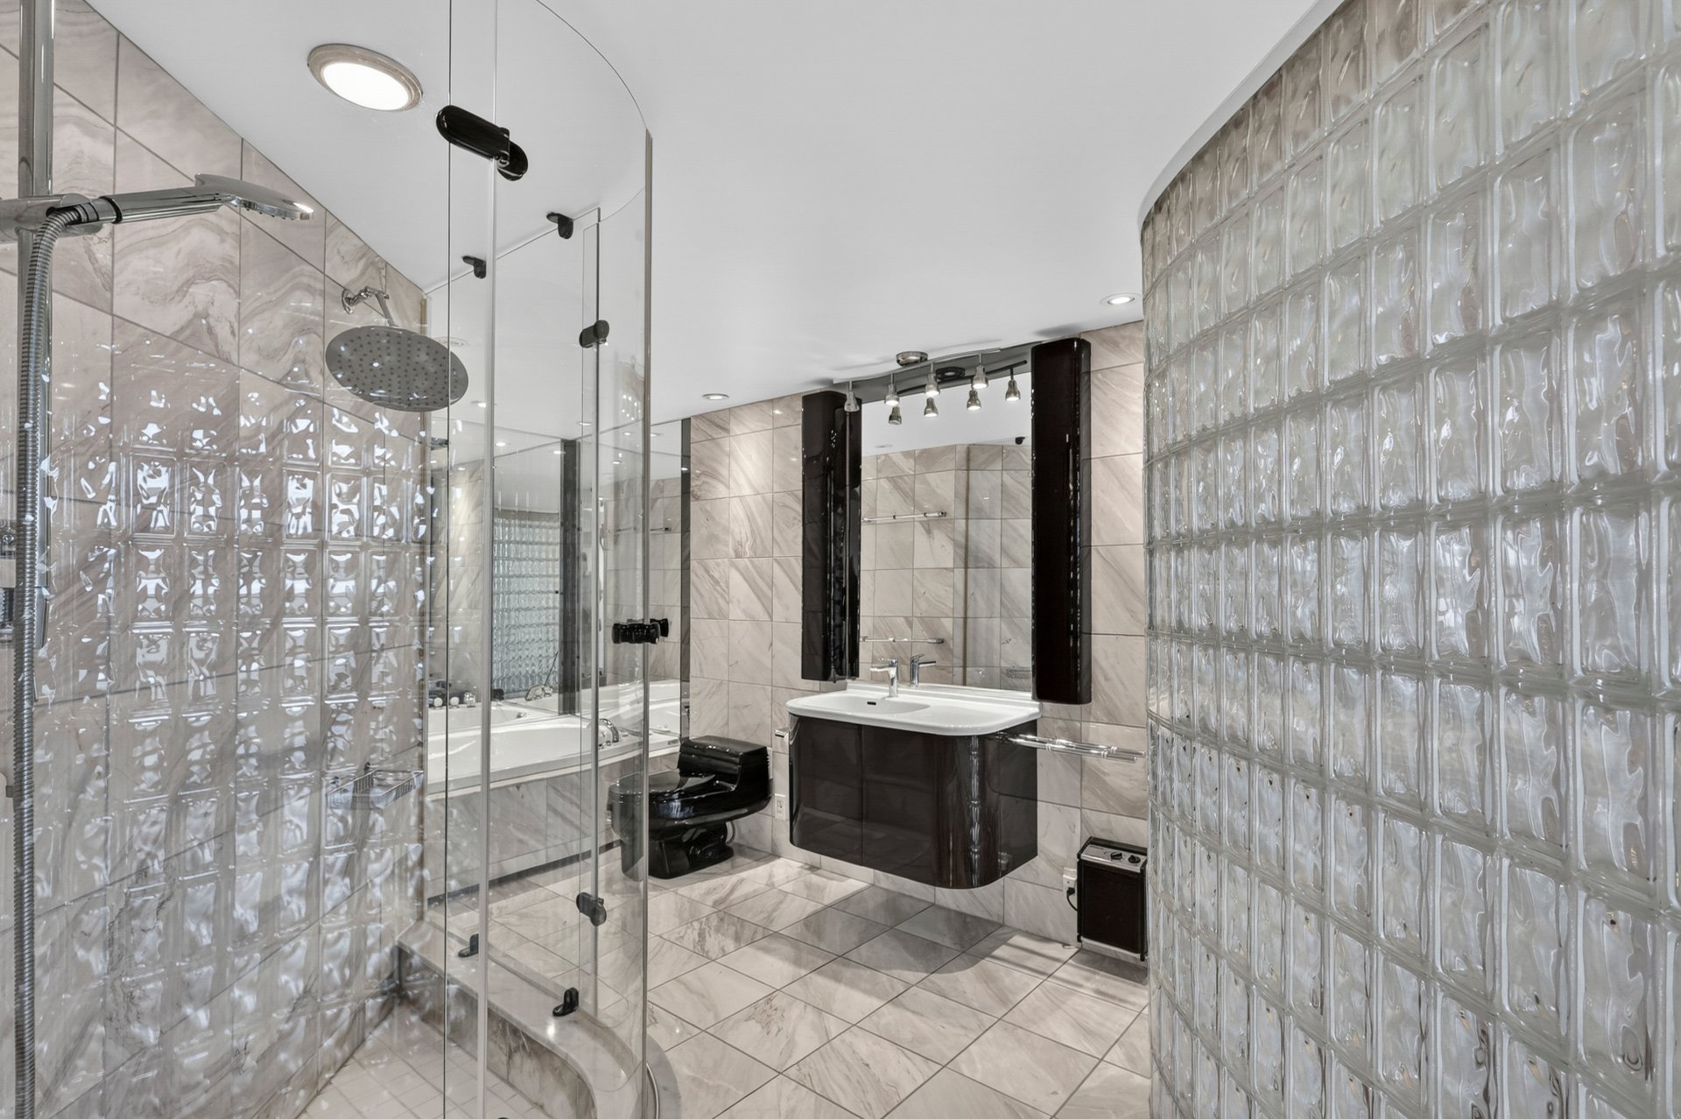
Ensuite bathroom
Ensuite bathroom
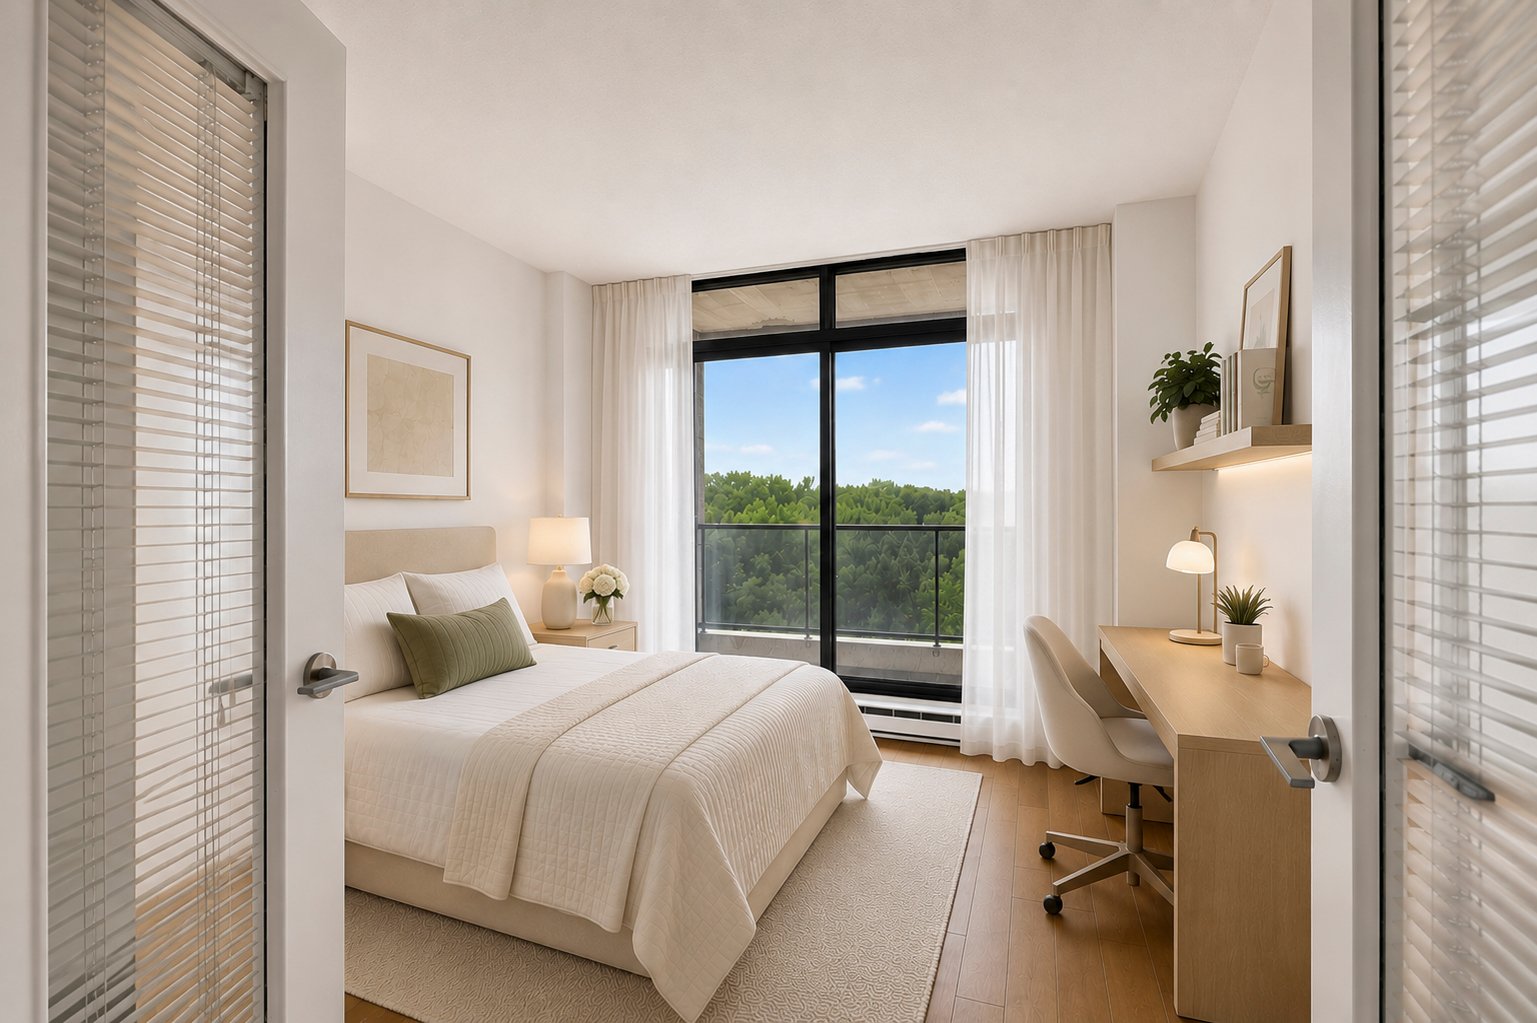
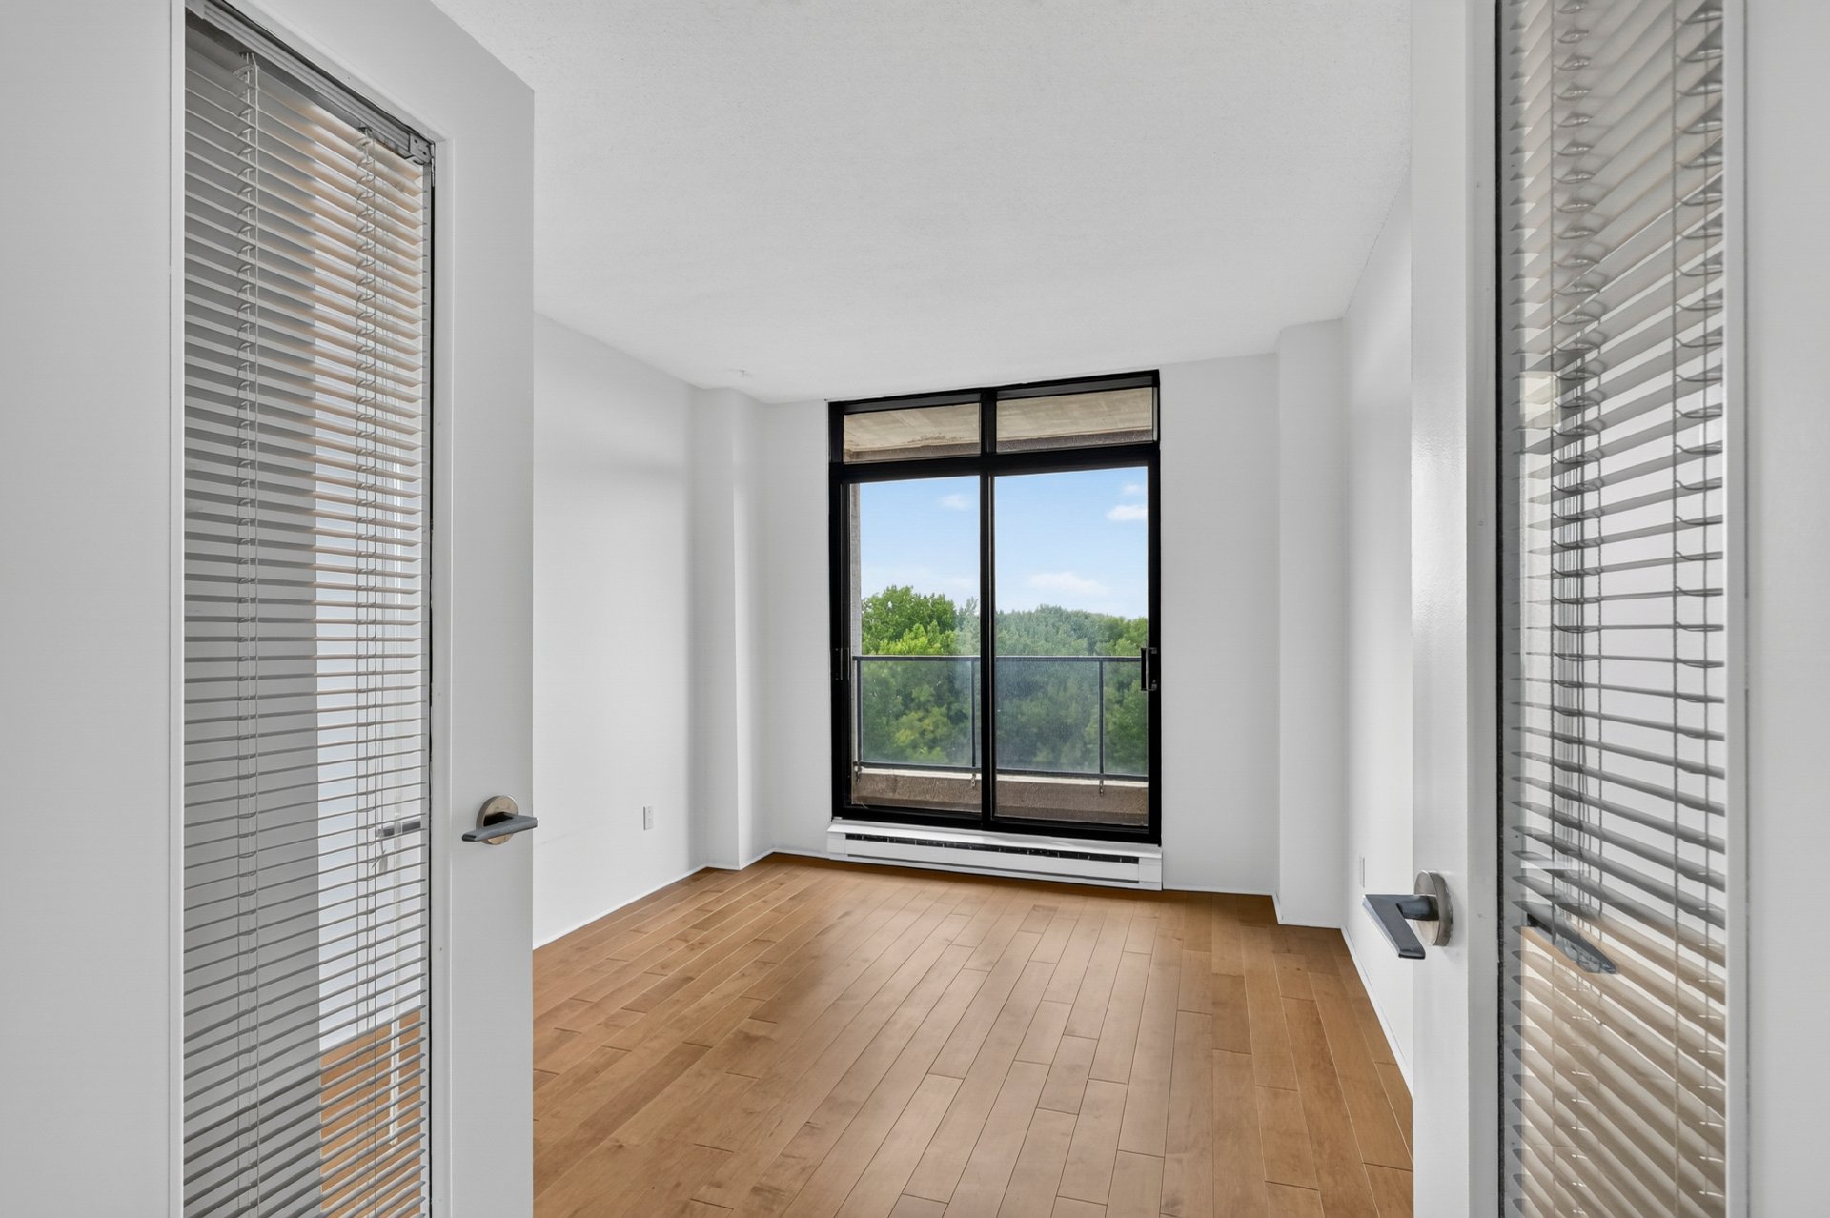
Bedroom
Bedroom
Corridor
Bedroom
Bedroom
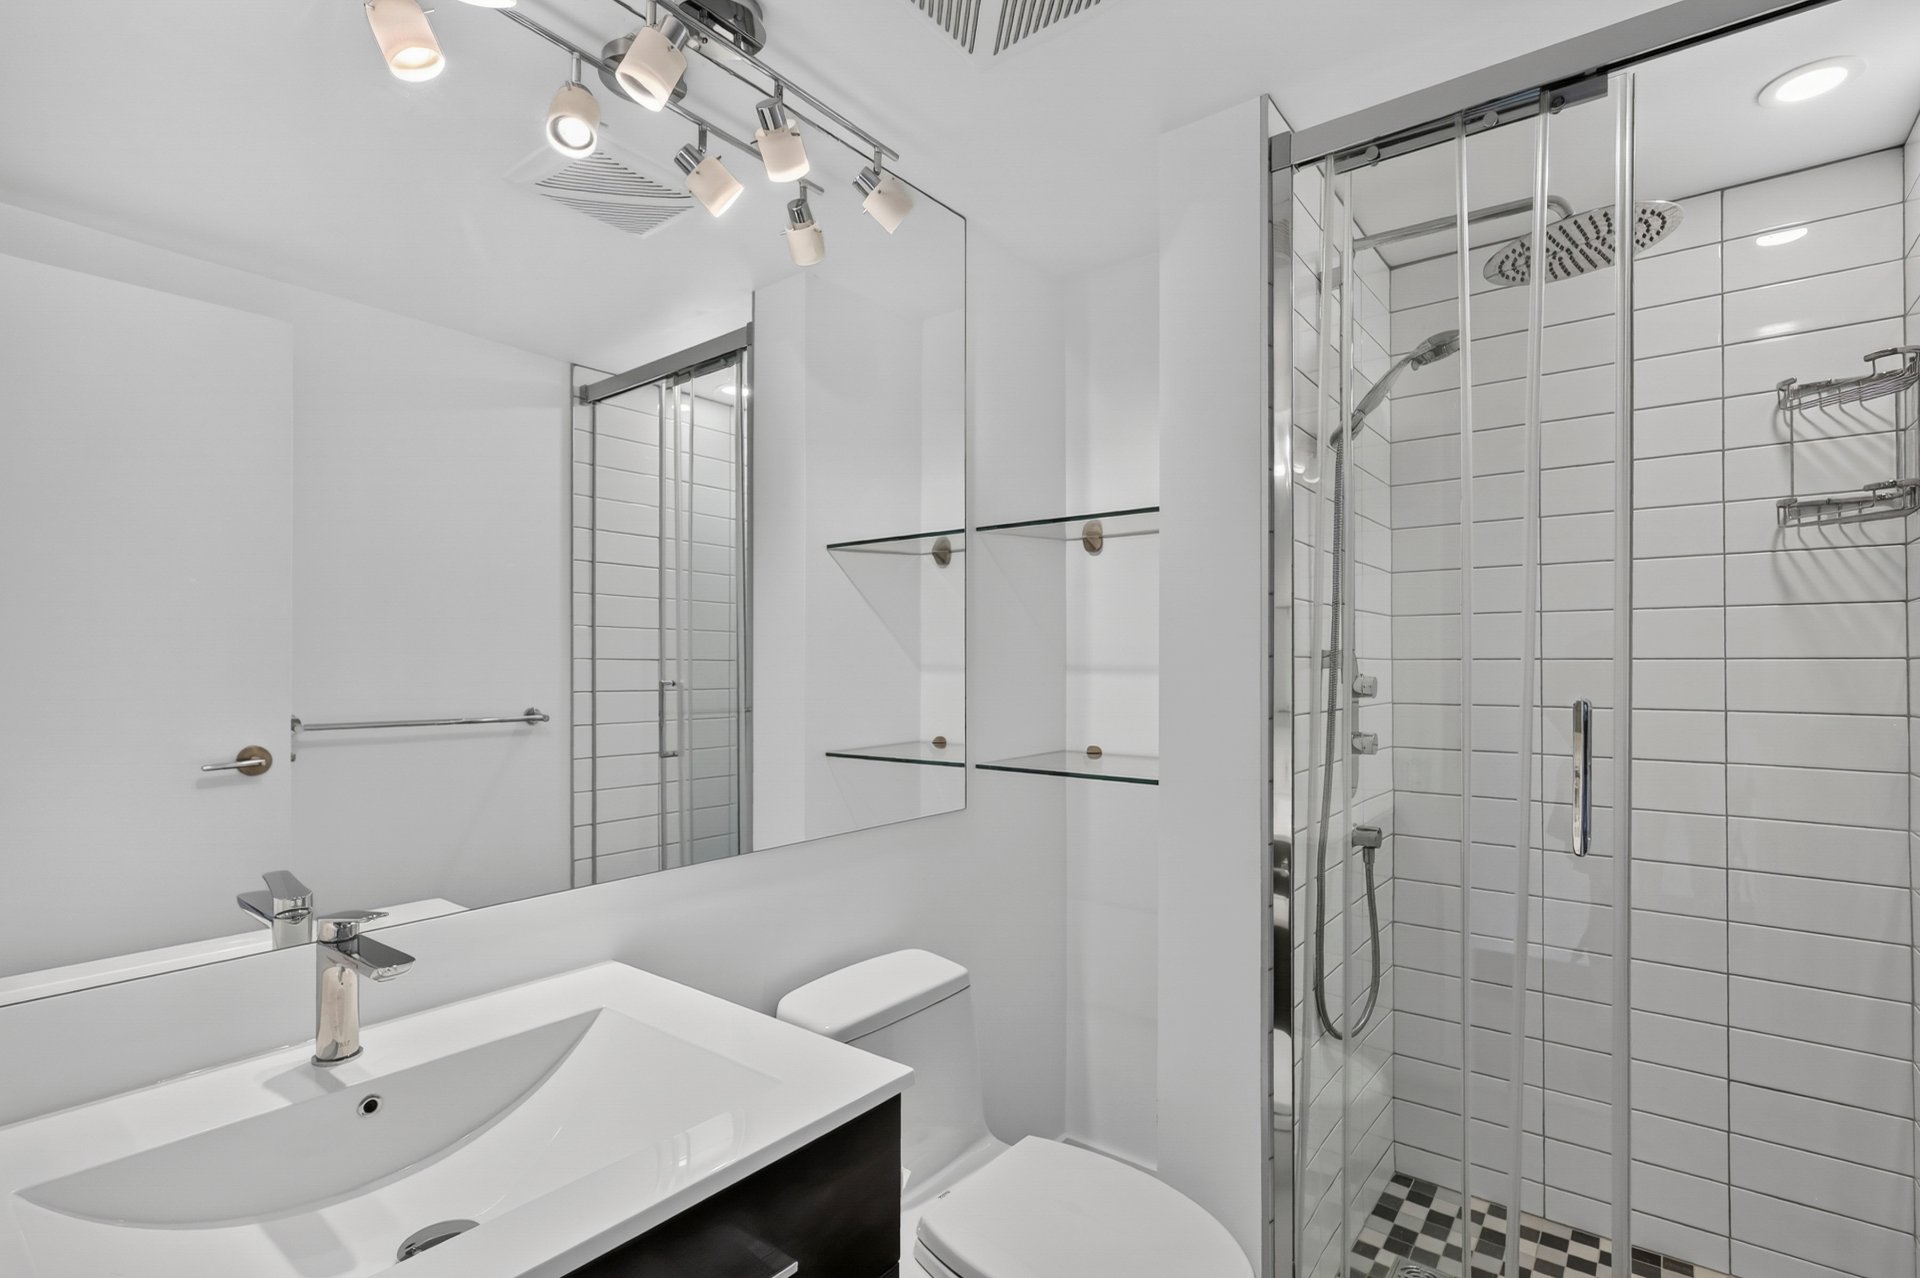
Bathroom
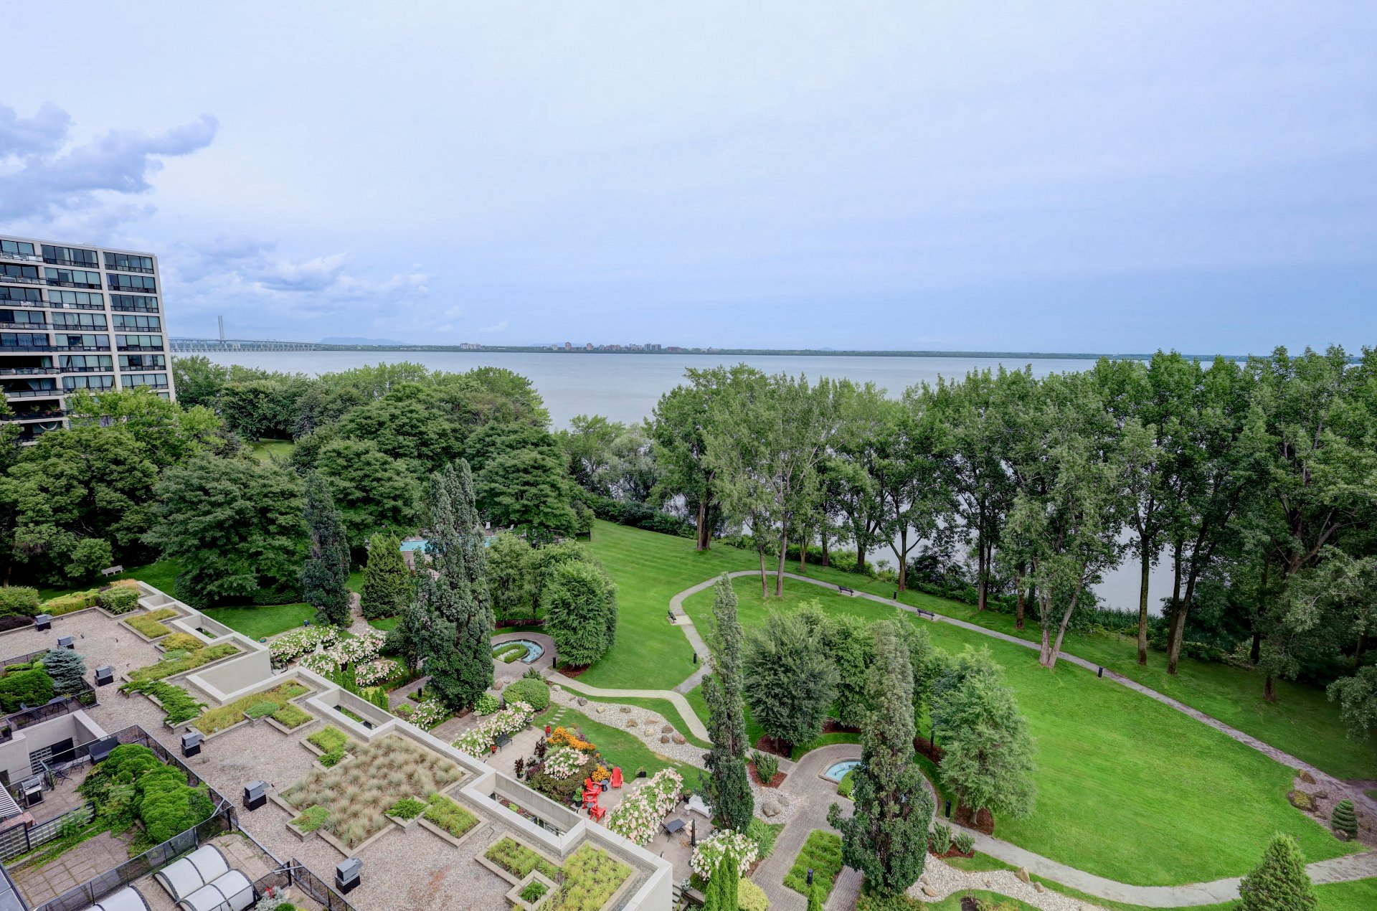
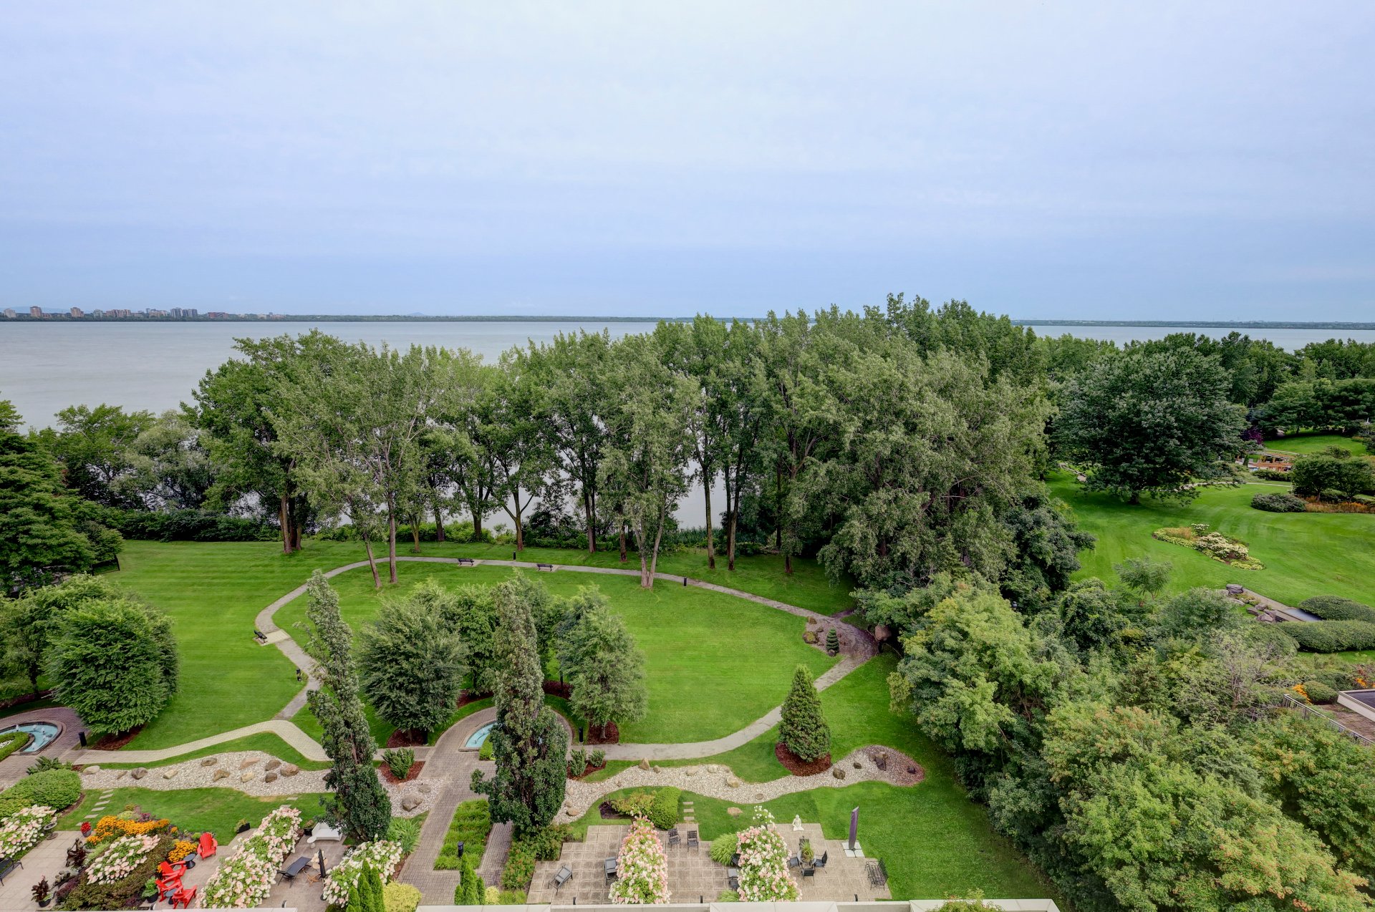
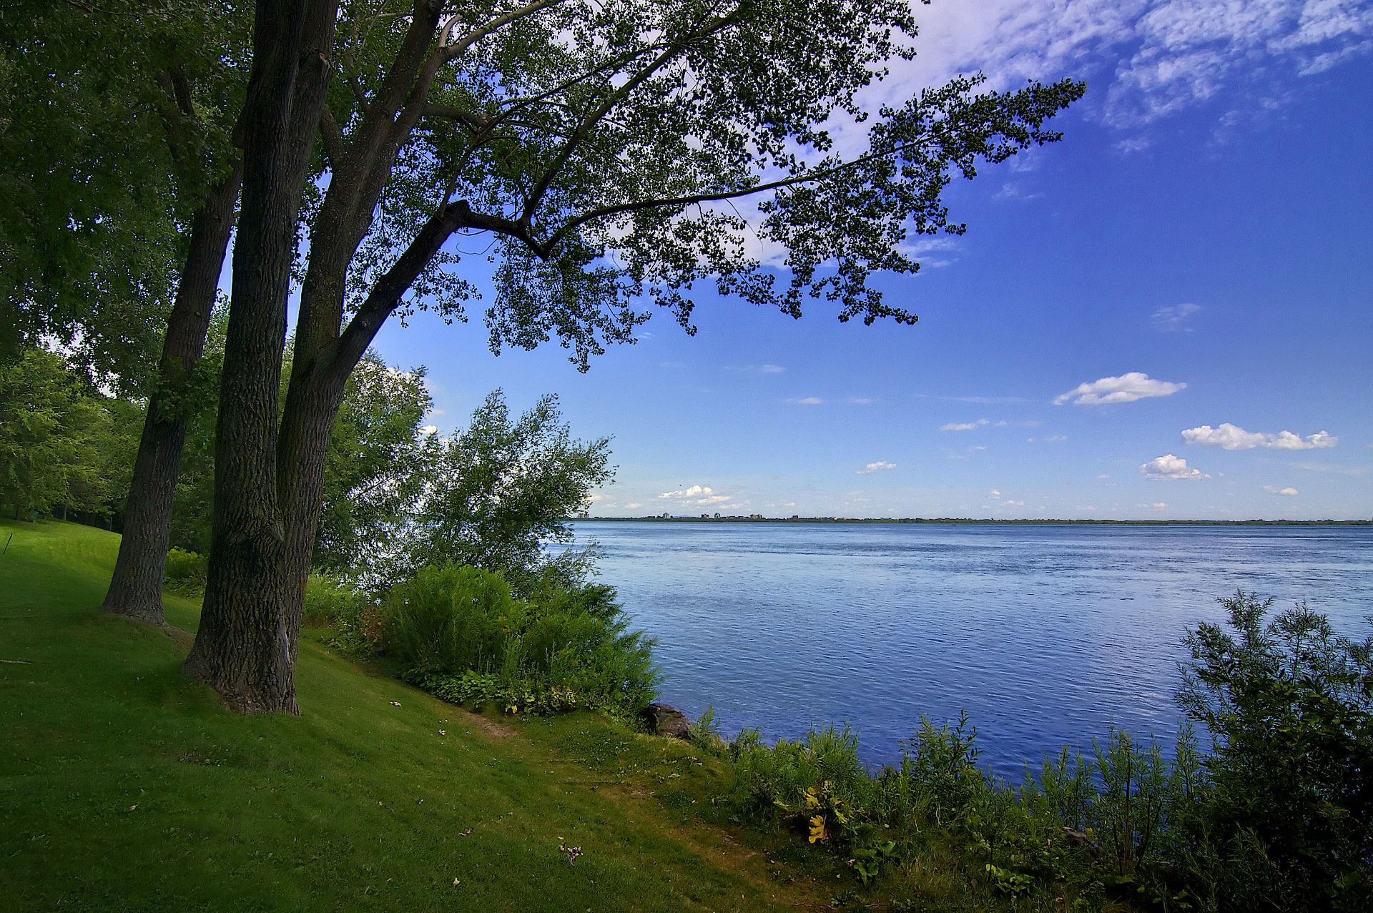
Water view
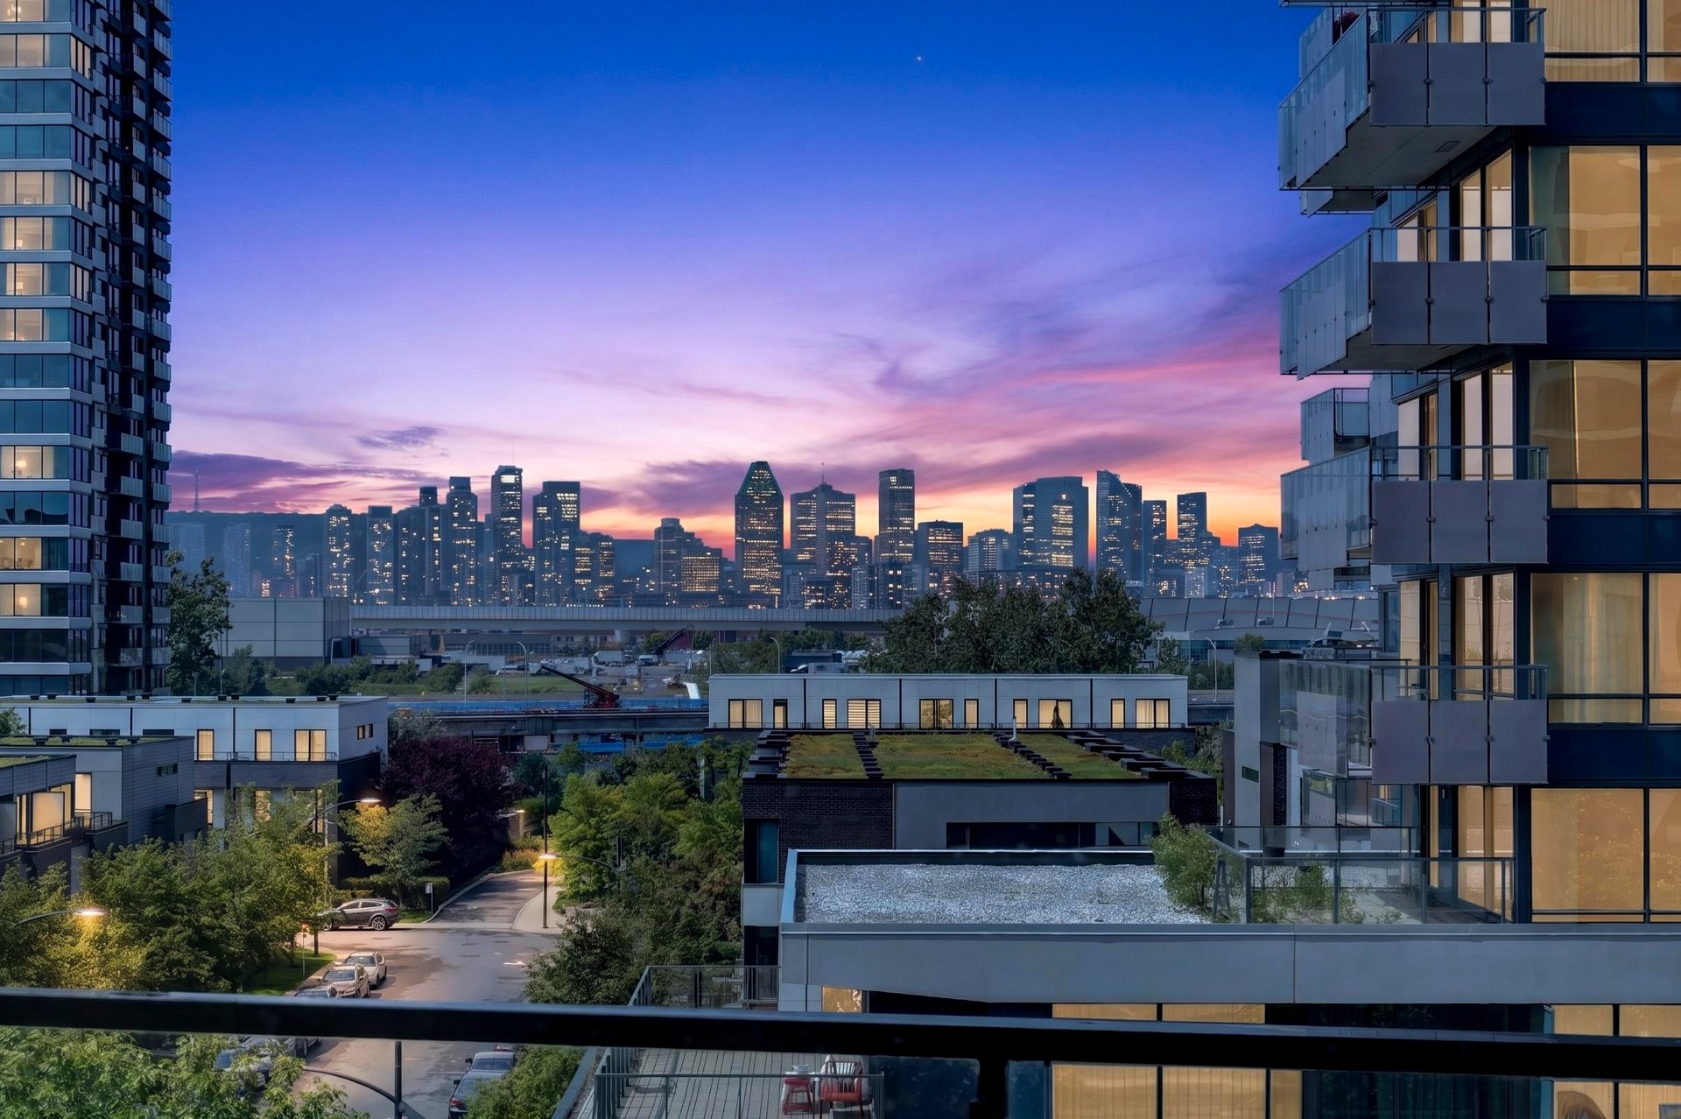
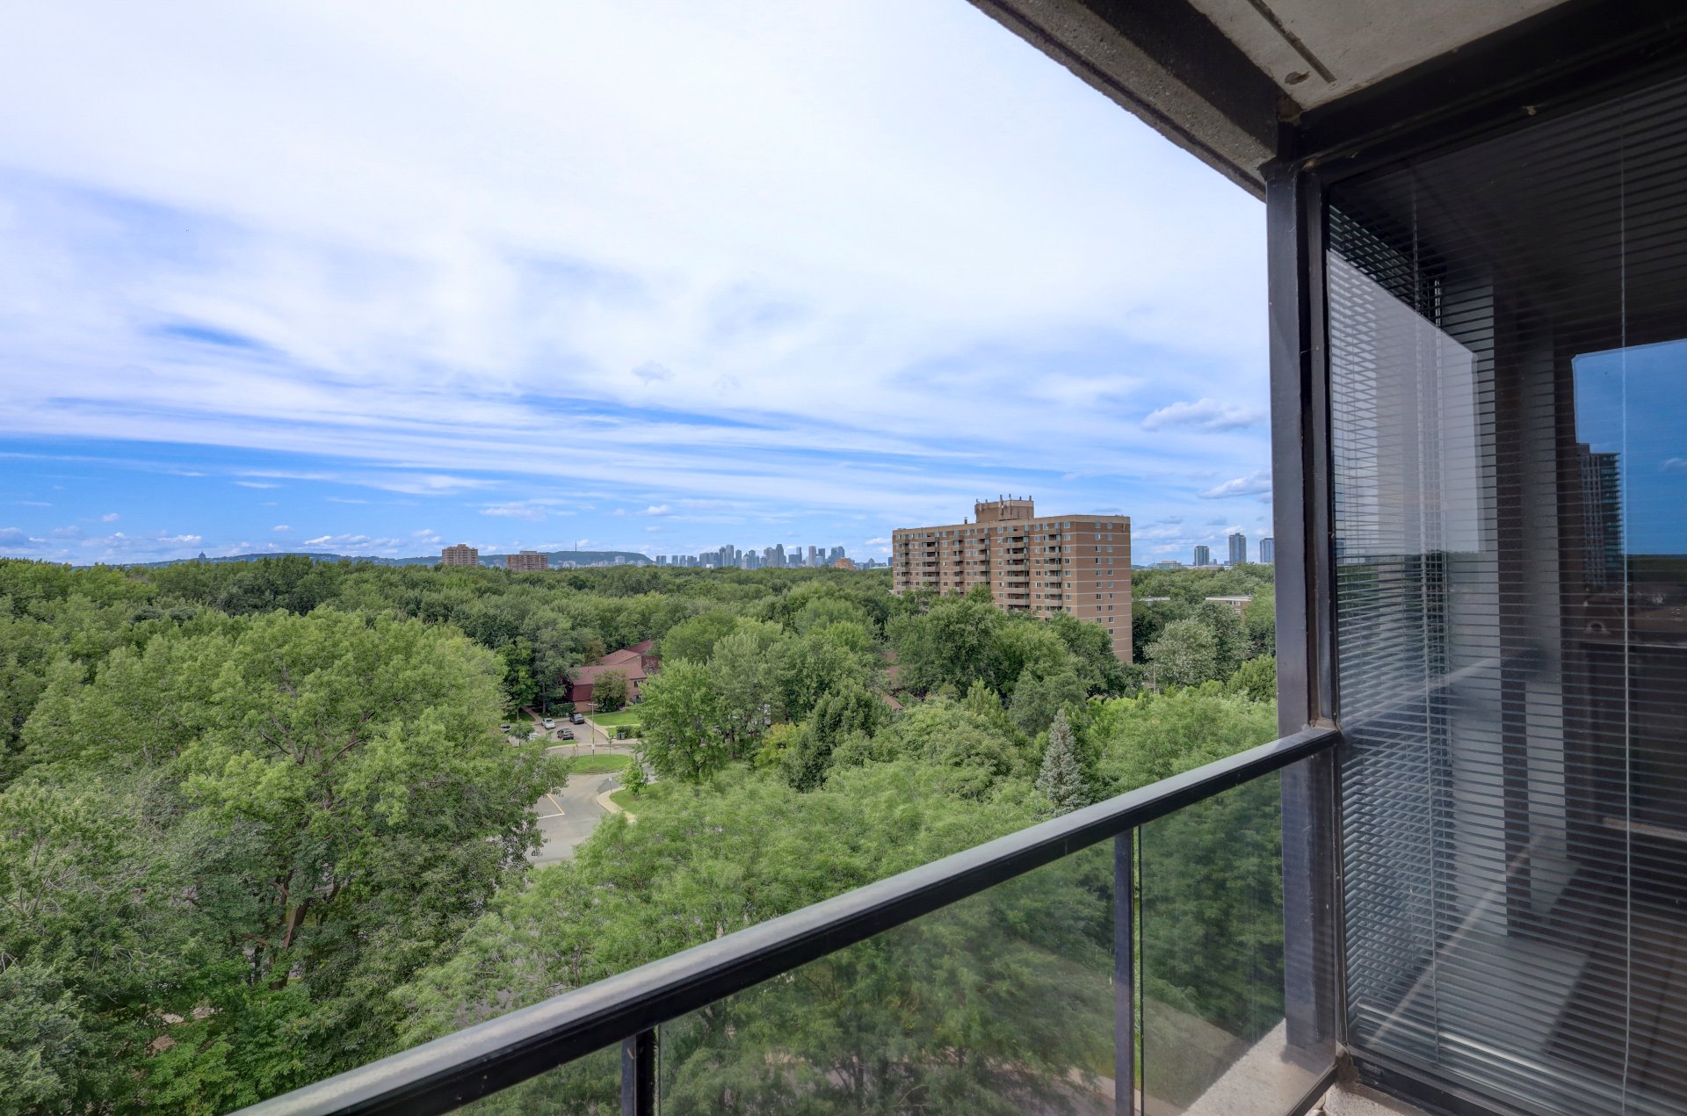
View
Water view
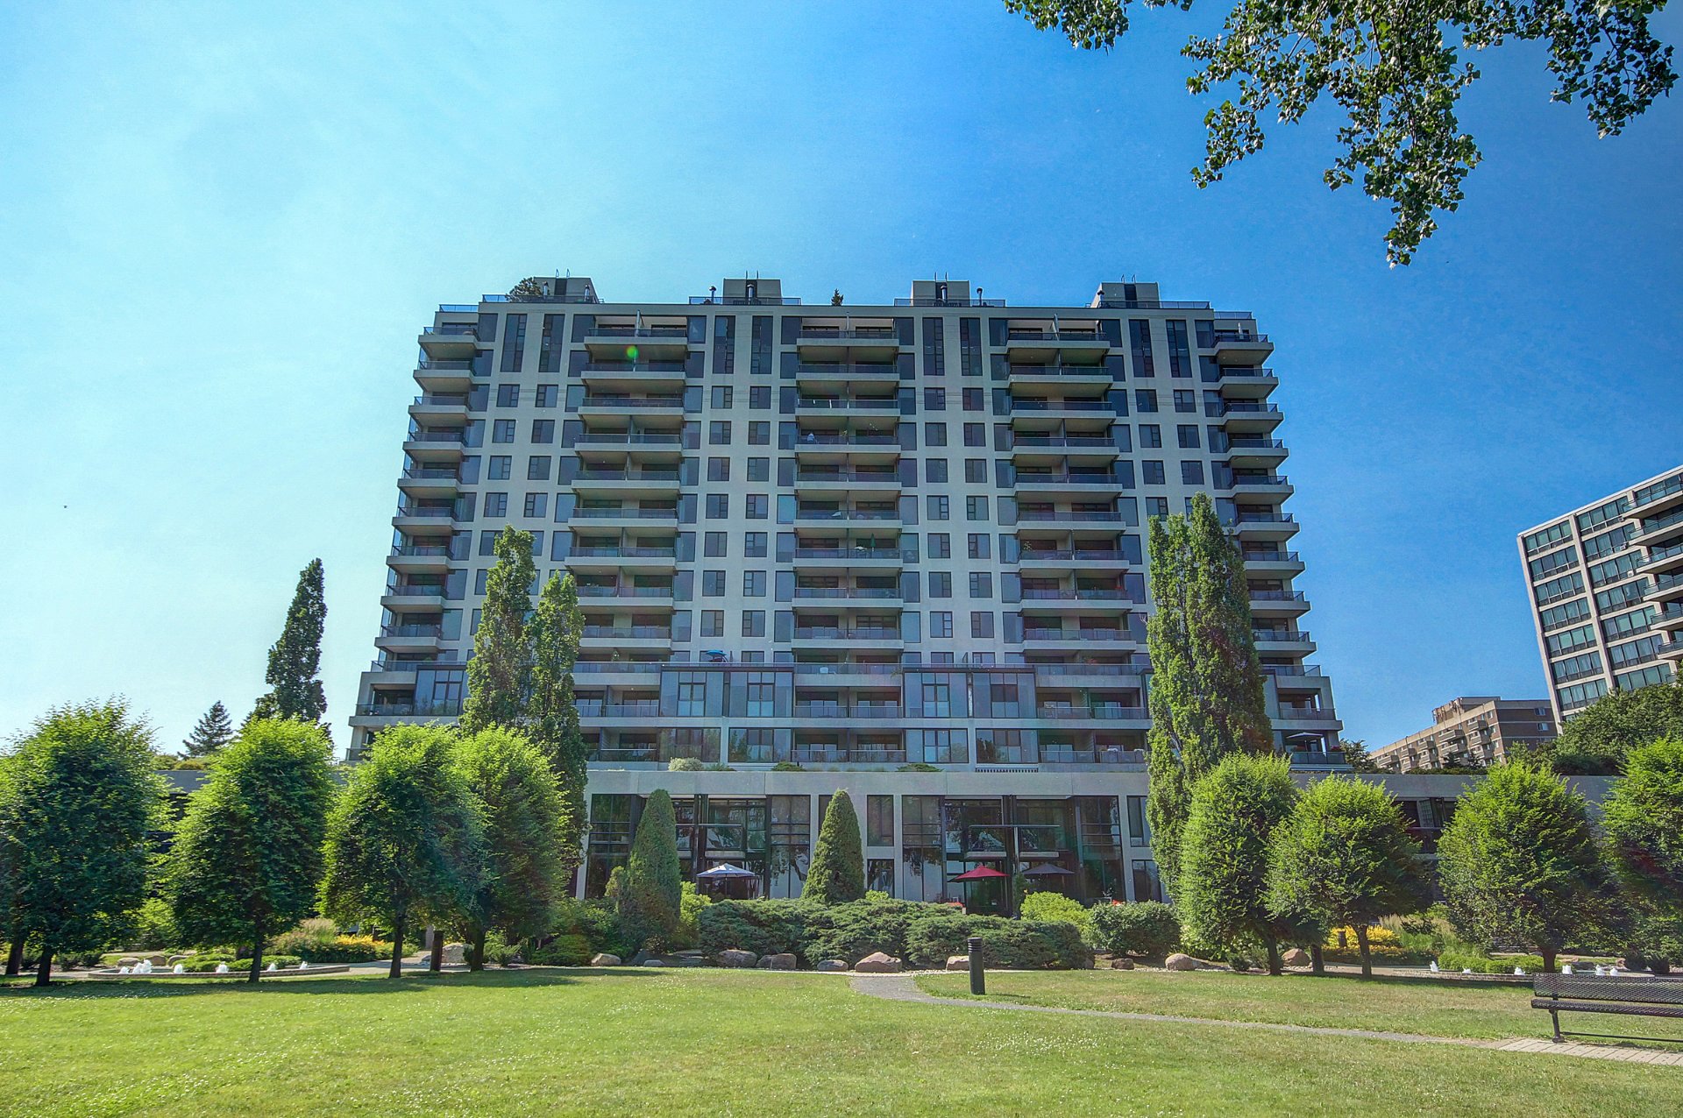
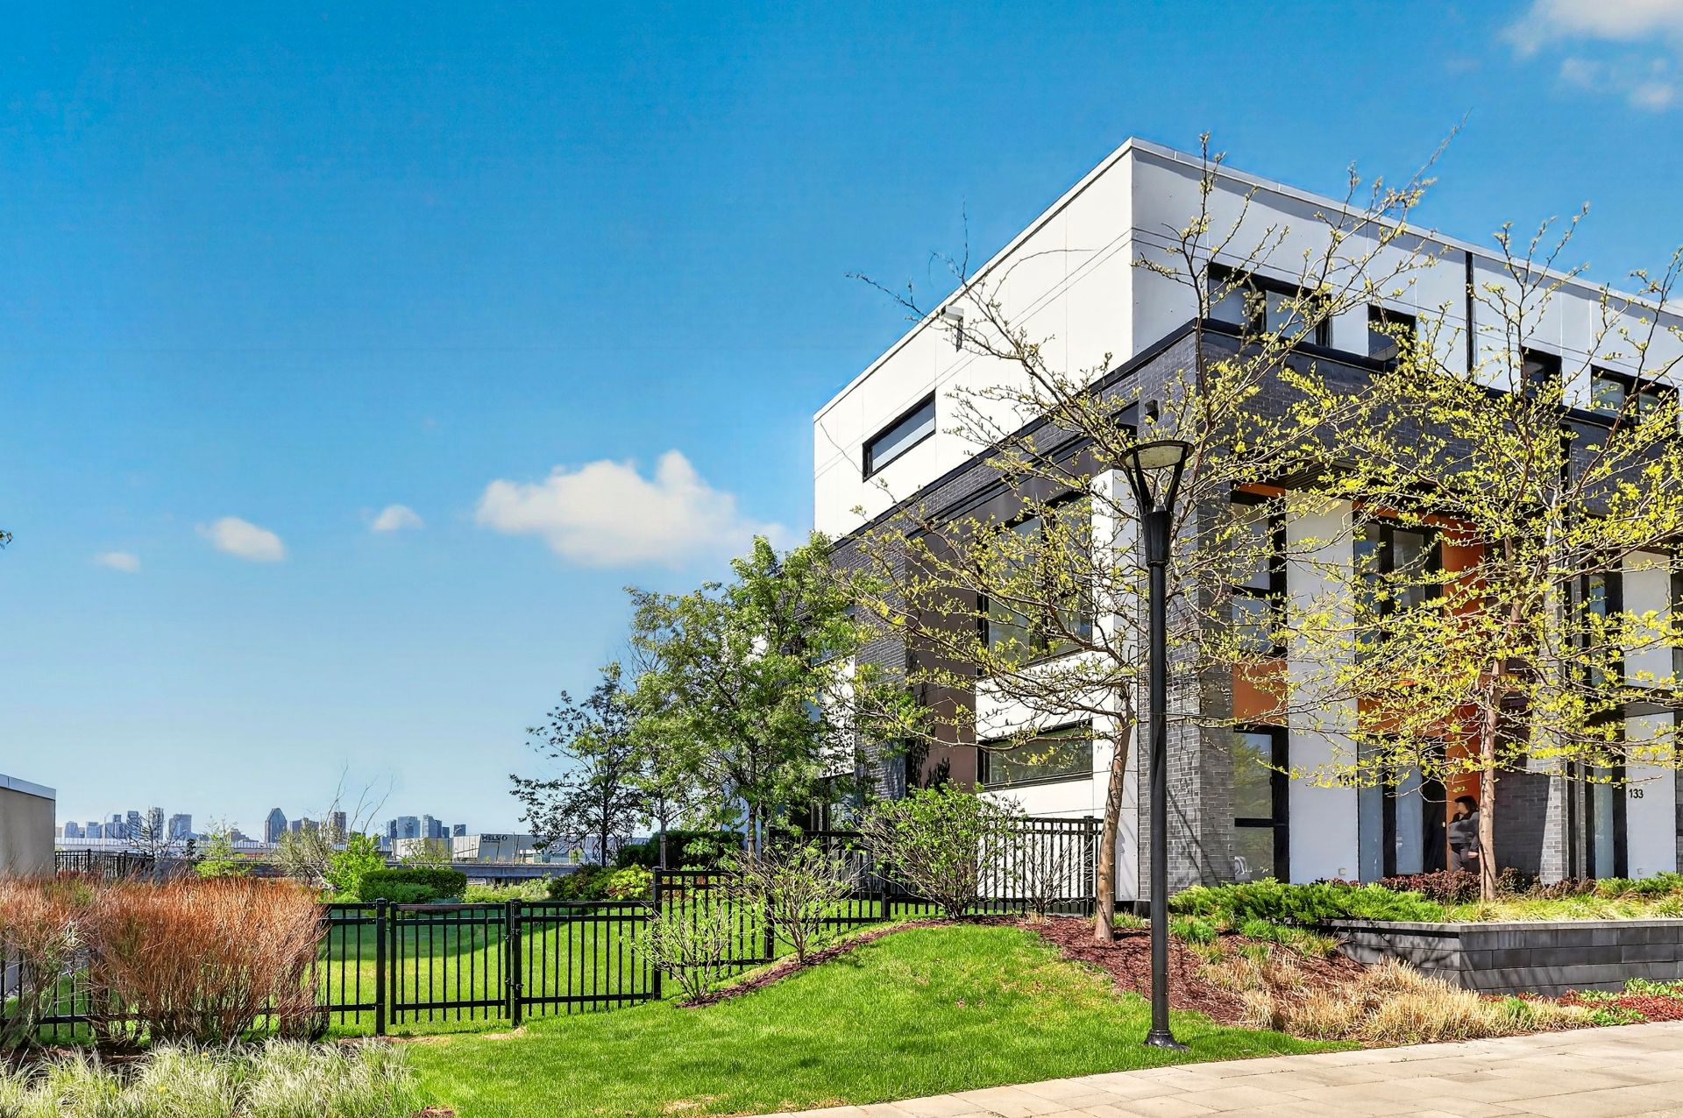
Frontage
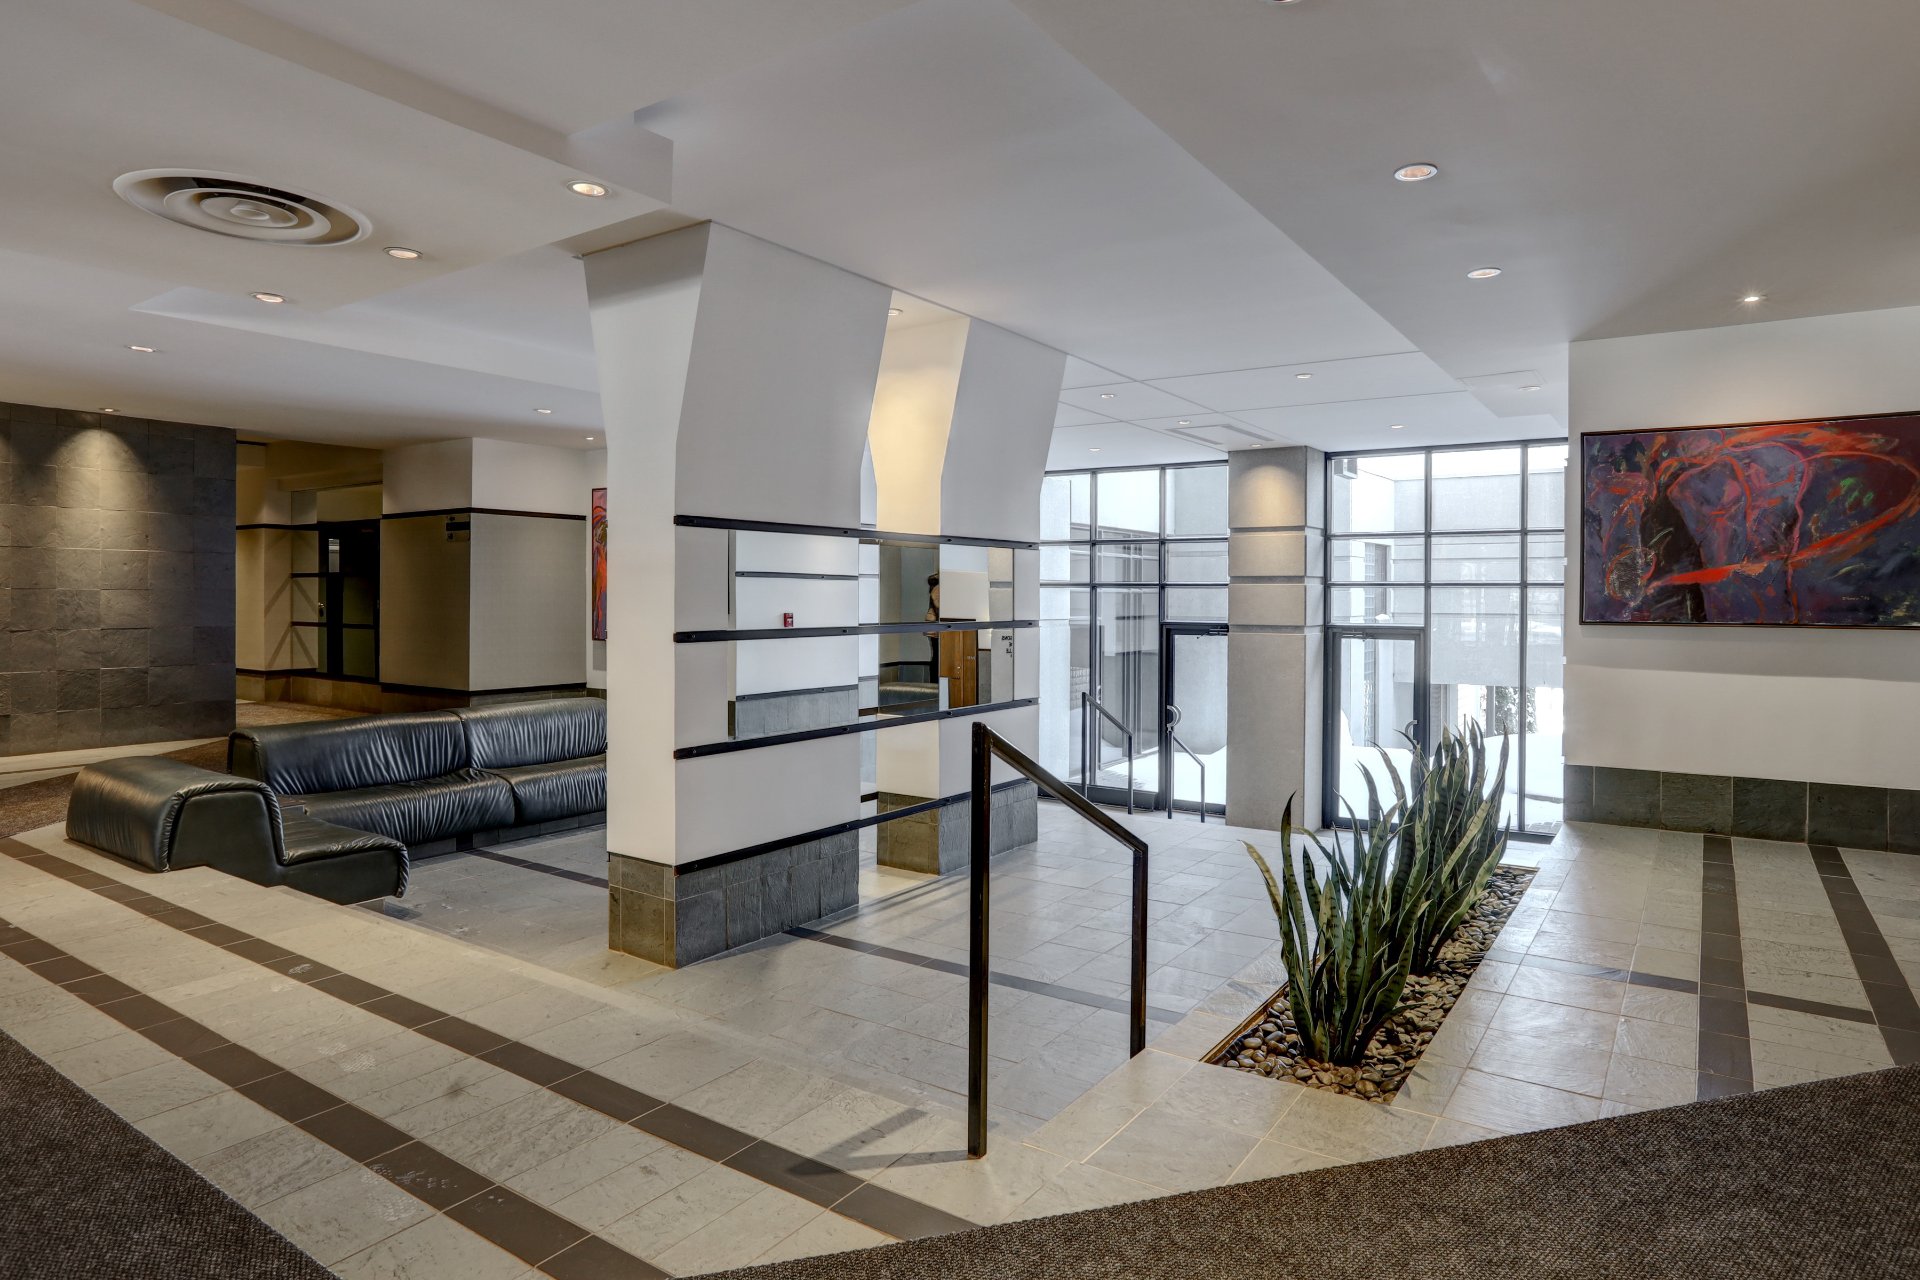
Hallway
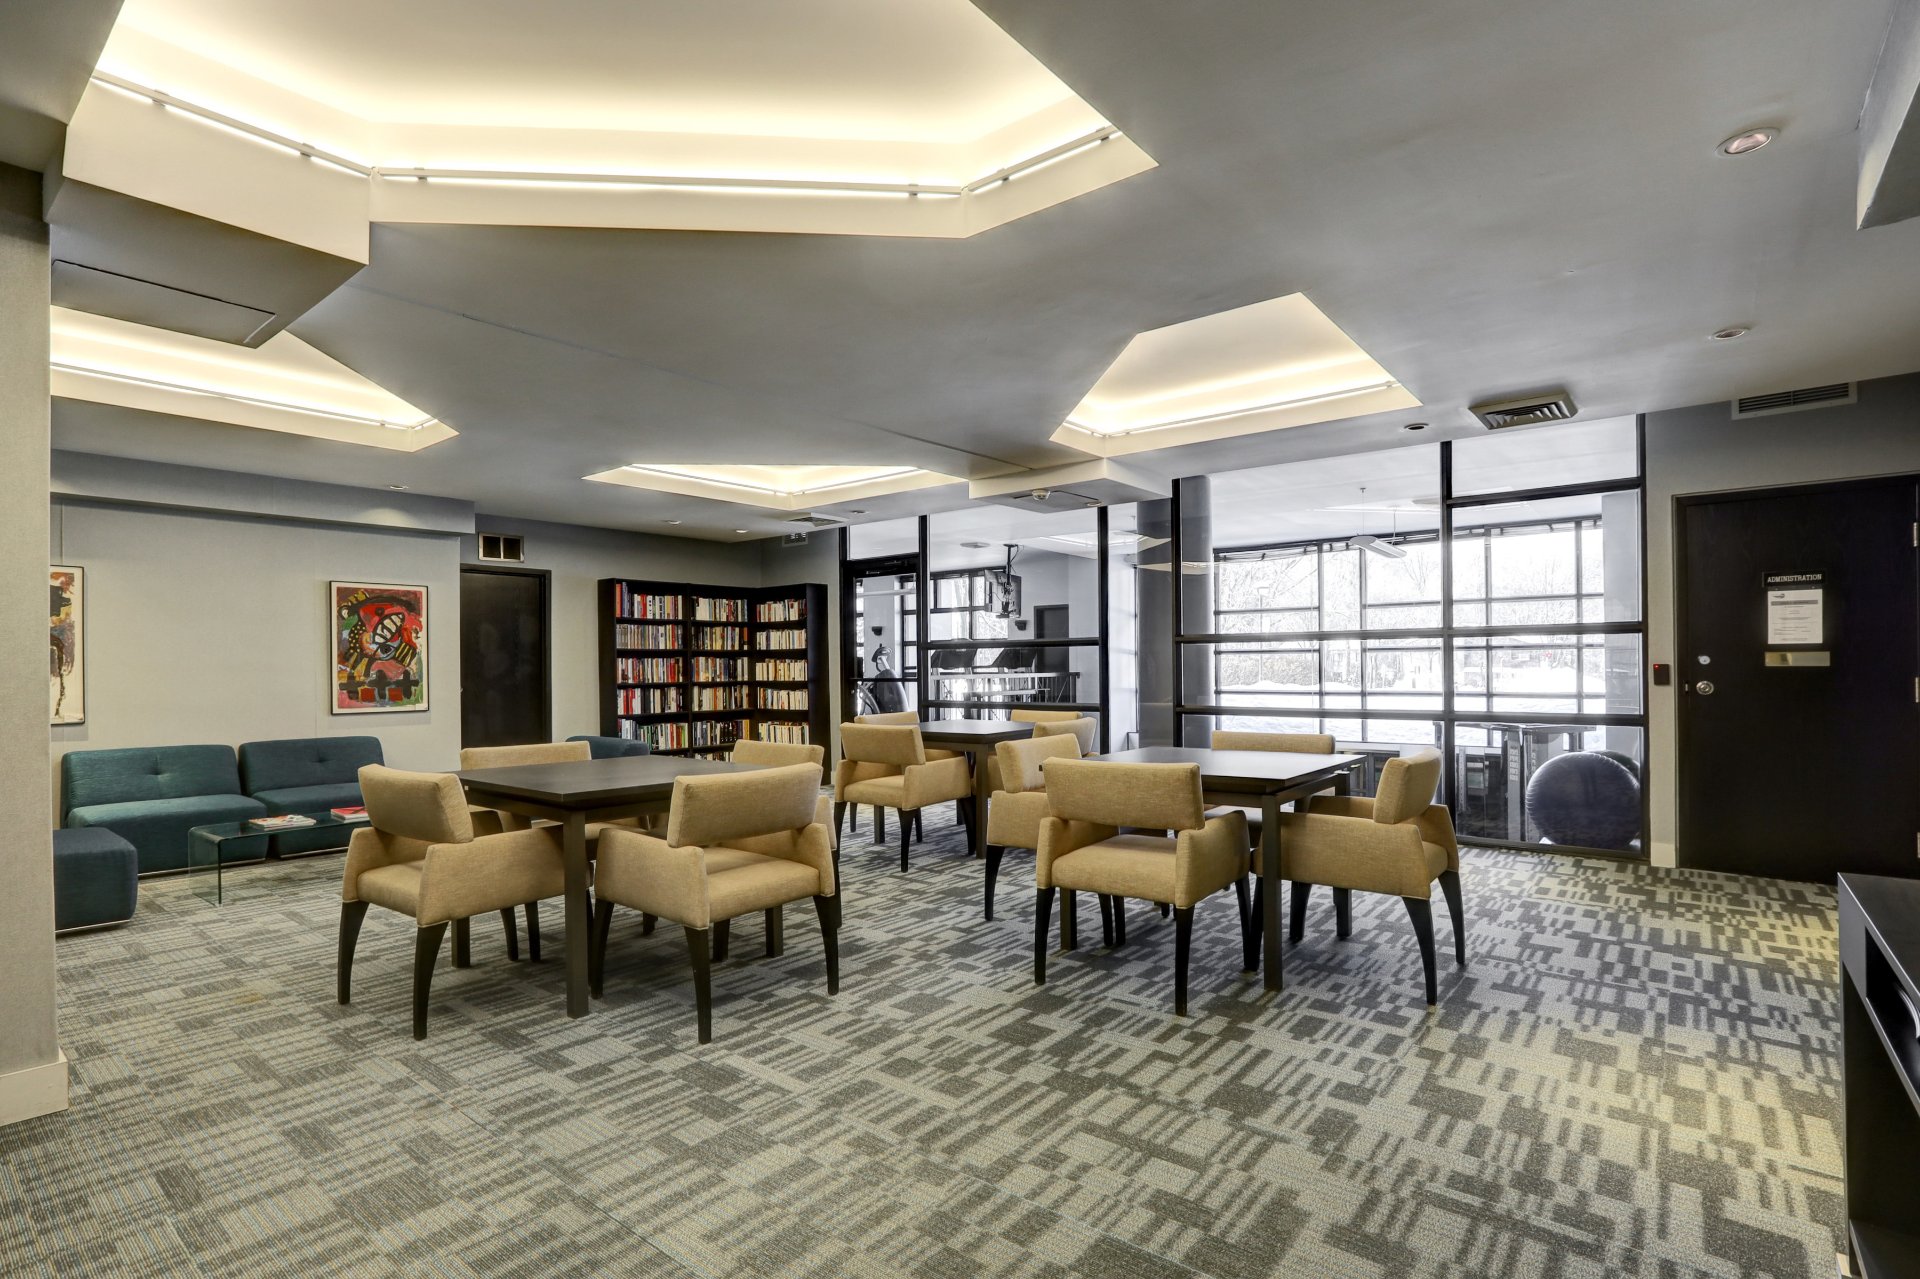
Common room
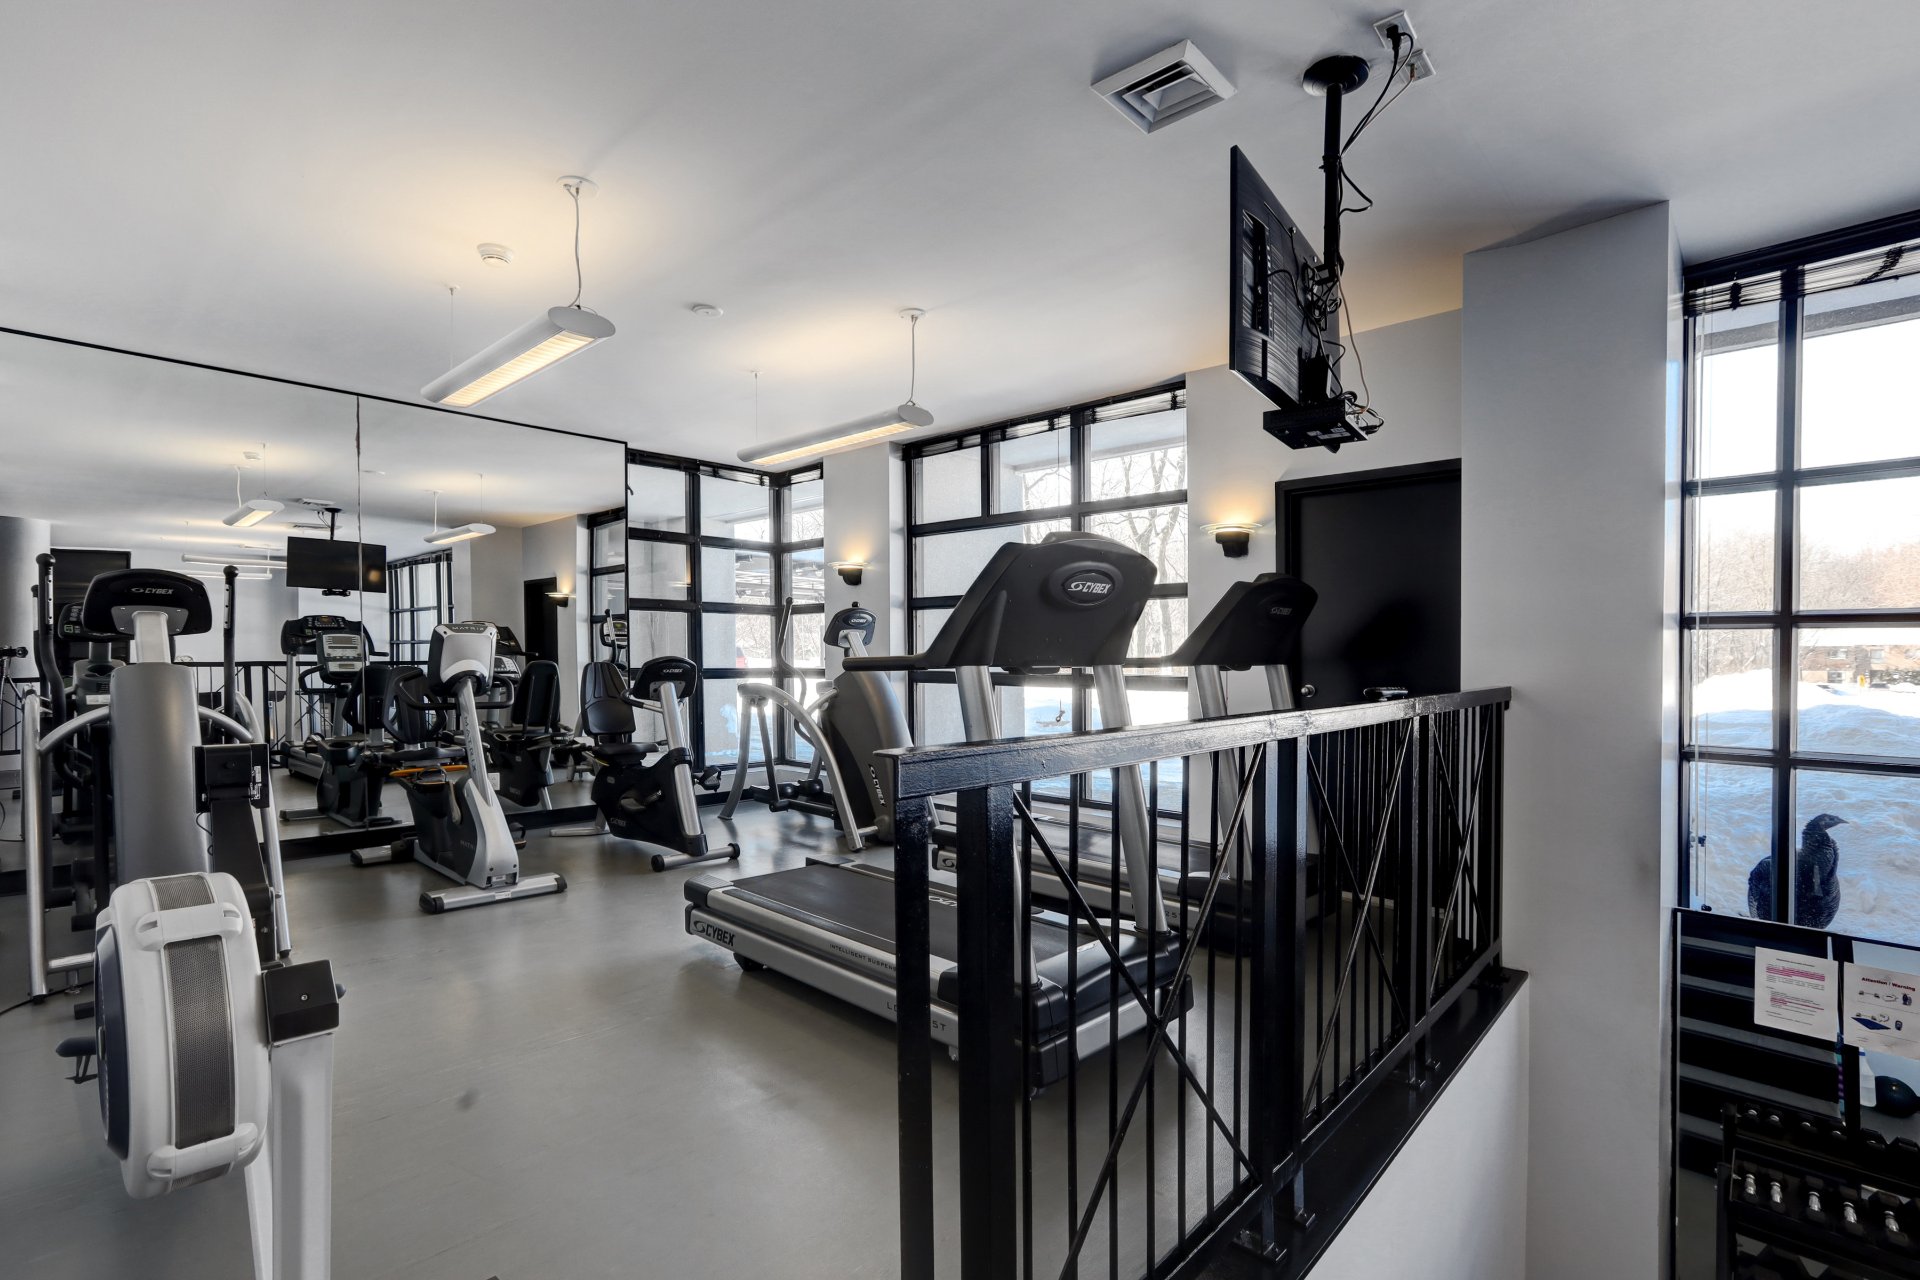
Exercise room
Pool
Pool
Pool
Garden
Waterfront
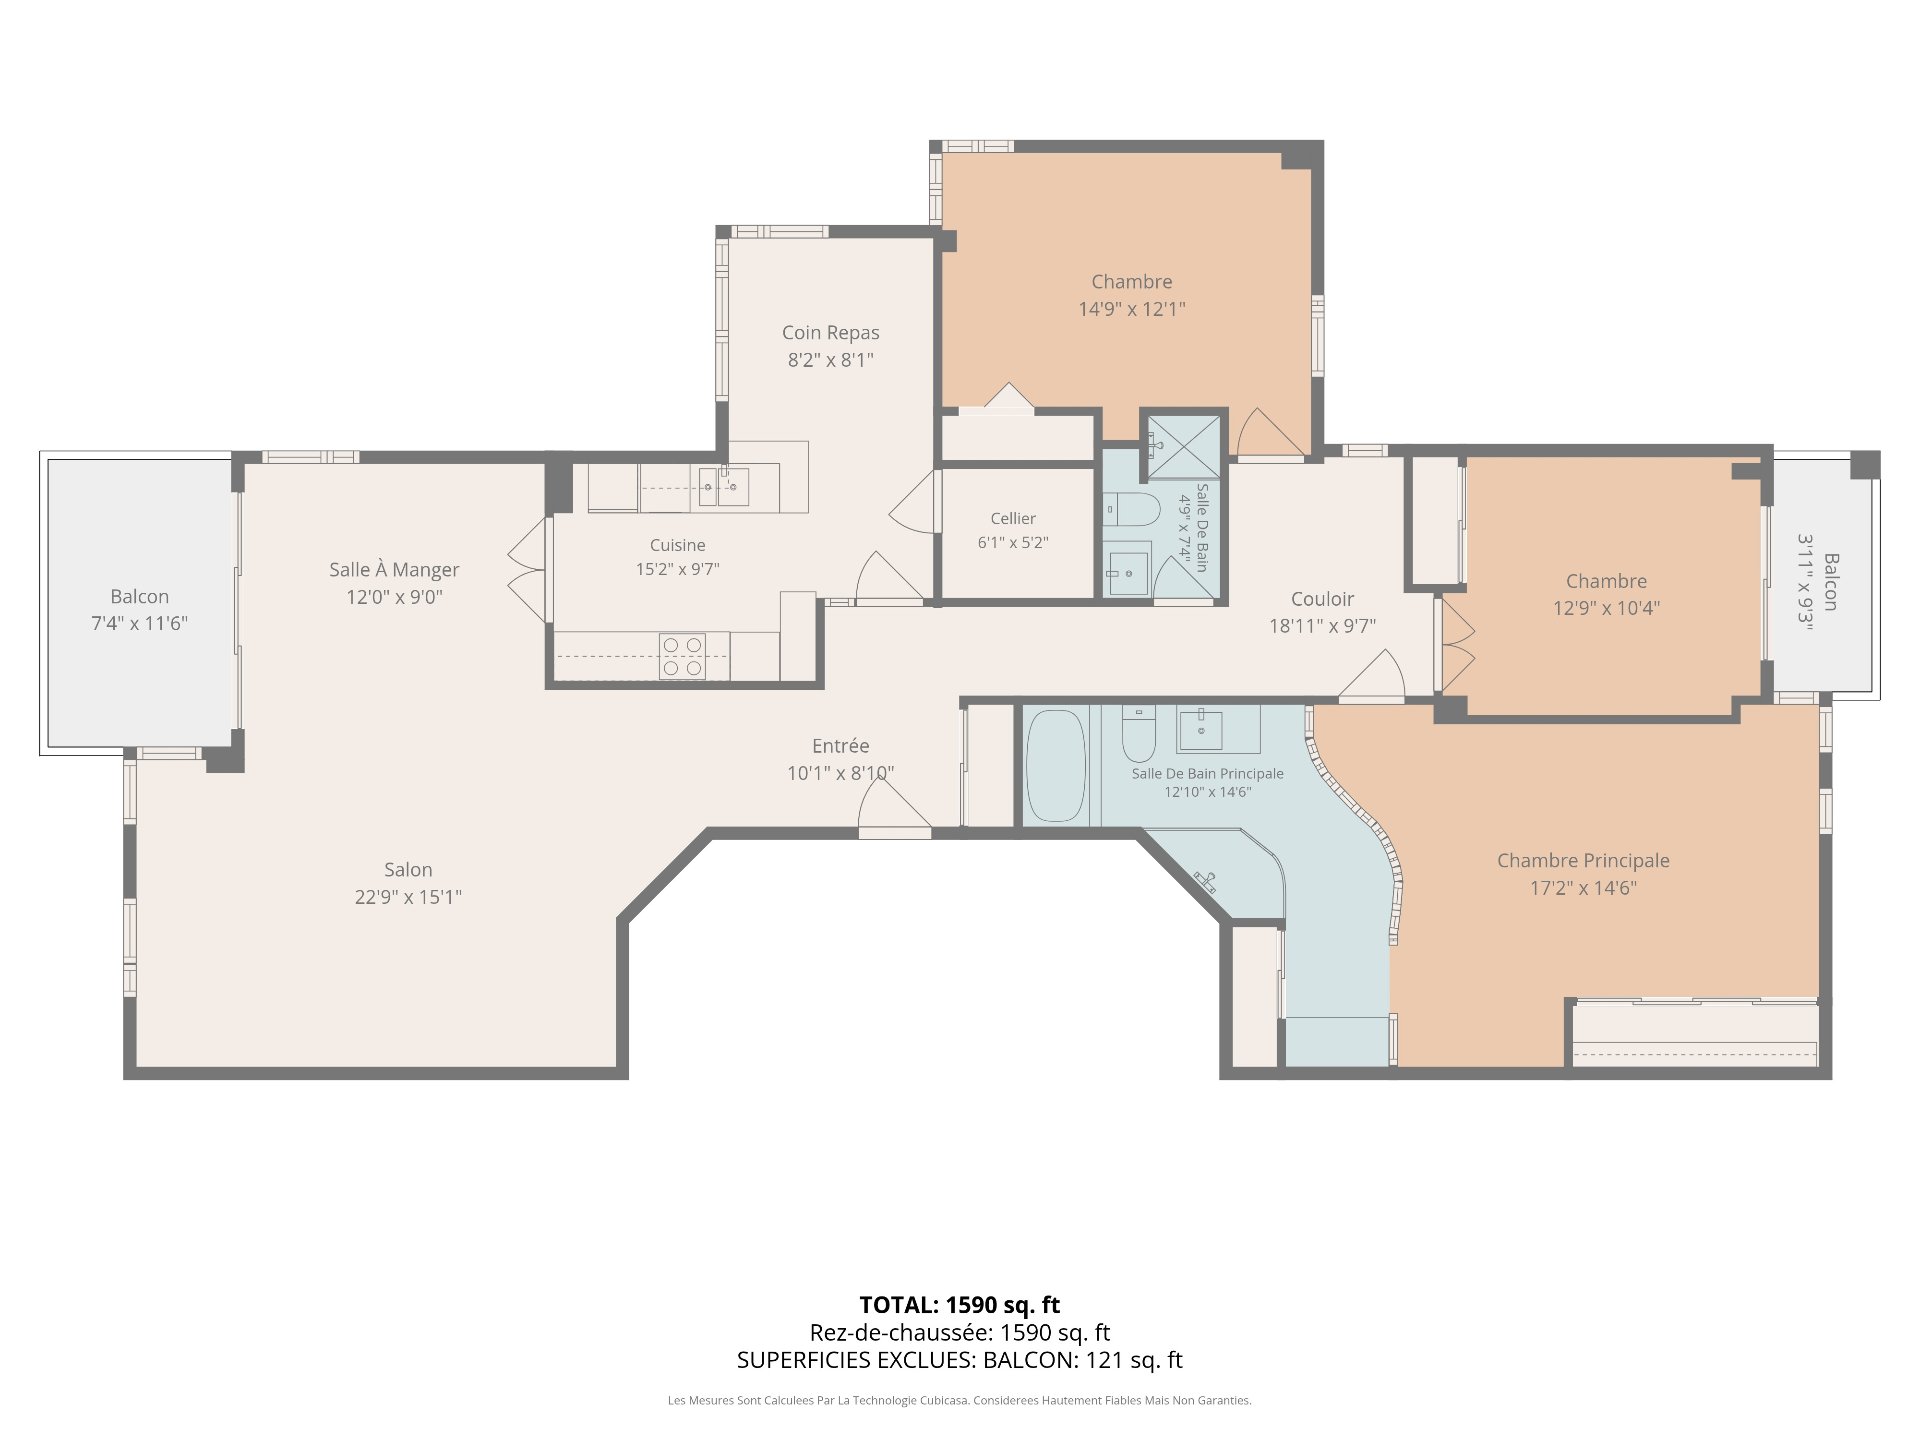
Drawing (sketch)

Montréal (Verdun/Île-des-Soeurs)

200 Rue Hall, app. 909
Montréal (Verdun/Île-des-Soeurs), QC

Overall View
Overall View
Hallway
Overall View
Overall View
Dining room
Overall View
Dining room
Kitchen
Kitchen
Dinette
Dinette
Primary bedroom
Primary bedroom
Primary bedroom
Ensuite bathroom
Ensuite bathroom
Bedroom
Bedroom
Corridor
Bedroom
Bedroom
Bathroom
Water view
View
Water view
Frontage
Hallway
Common room
Exercise room
Pool
Pool
Pool
Garden
Waterfront
Drawing (sketch)

Welcome to

200 Rue Hall,
Montréal (Verdun/Île-des-Soeurs), QC

Apartment for sale

  • $1,049,000
  • 3 BEDS
  • 2 BATHS
  • 1632 SQFT

VAL DE L'ANSE -- Spotless condo with 3 bedrooms, 2 bathrooms, 2 parking spaces in the garage, and a magnificent view of the river and gardens. This building has earned several accolades, including first prize from the Ordre des architectes du Québec.

Centris Number

15604474

Property type

Apartment

Liveable Area

151.6 MC

Expenses
Energy cost $ 1893 / year
Co-ownership fees $ 14868 / year
Municipal Taxes (2026) $ 6080 / year
School taxes (2026) $ 712 / year
Room Dimensions Level Flooring
Hallway 11.7 x 8.7 P 9th floorth Floor Ceramic tiles
Living room 19.5 x 12.6 P 9th floorth Floor Wood
Dining room 12.2 x 11.7 P 9th floorth Floor Wood
Kitchen 13.7 x 15.2 P 9th floor th Floor Ceramic tiles
Primary bedroom 20.5 x 13.10 P 9th floorth Floor Wood
Bedroom 15.1 x 10.1 P 9th floorth Floor Wood
Bedroom 10.1 x 10.11 P 9th floorth Floor Wood
Included
Refrigerator, cooktop, oven, dishwasher
Exluded
N/A
Bathroom / Washroom Adjoining to primary bedroom, Seperate shower
Garage Attached, Heated, Single width
Proximity Bicycle path, Cross-country skiing, Daycare centre, Elementary school, Golf, Highway, Park - green area, Public transport, Réseau Express Métropolitain (REM)
Equipment available Central heat pump, Entry phone, Private balcony
View City, Water
Heating system Electric baseboard units
Heating energy Electricity
Easy access Elevator
Available services Exercise room, Indoor pool, Outdoor pool, Visitor parking
Parking Garage
Pool Indoor, Inground
Landscaping Landscape
Sewage system Municipal sewer
Water supply Municipality
Zoning Residential

Addenda

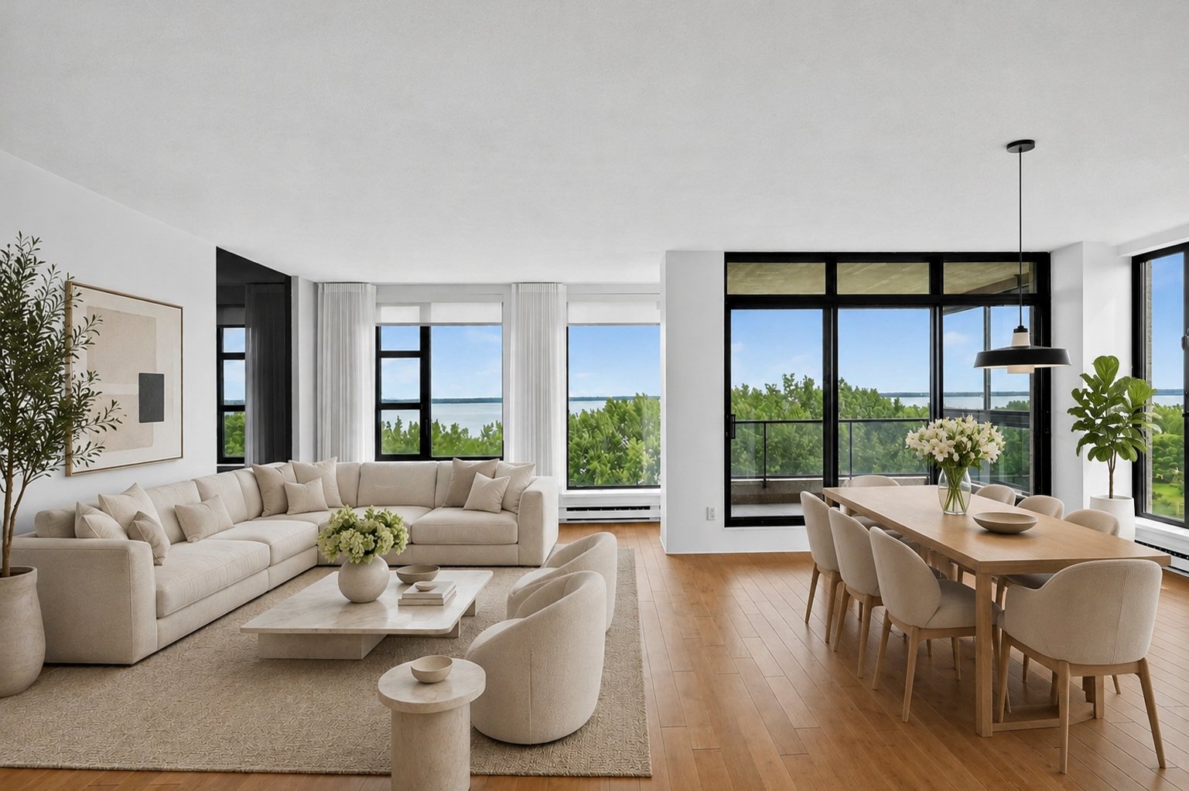
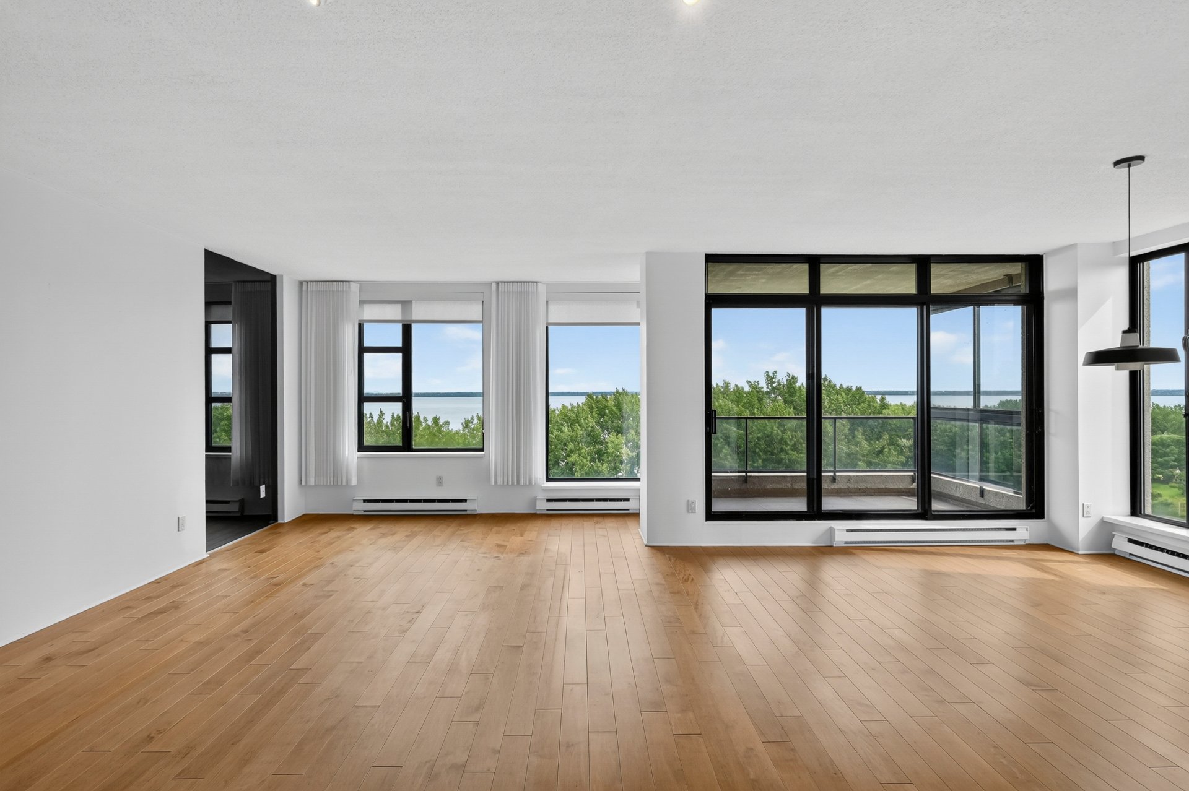
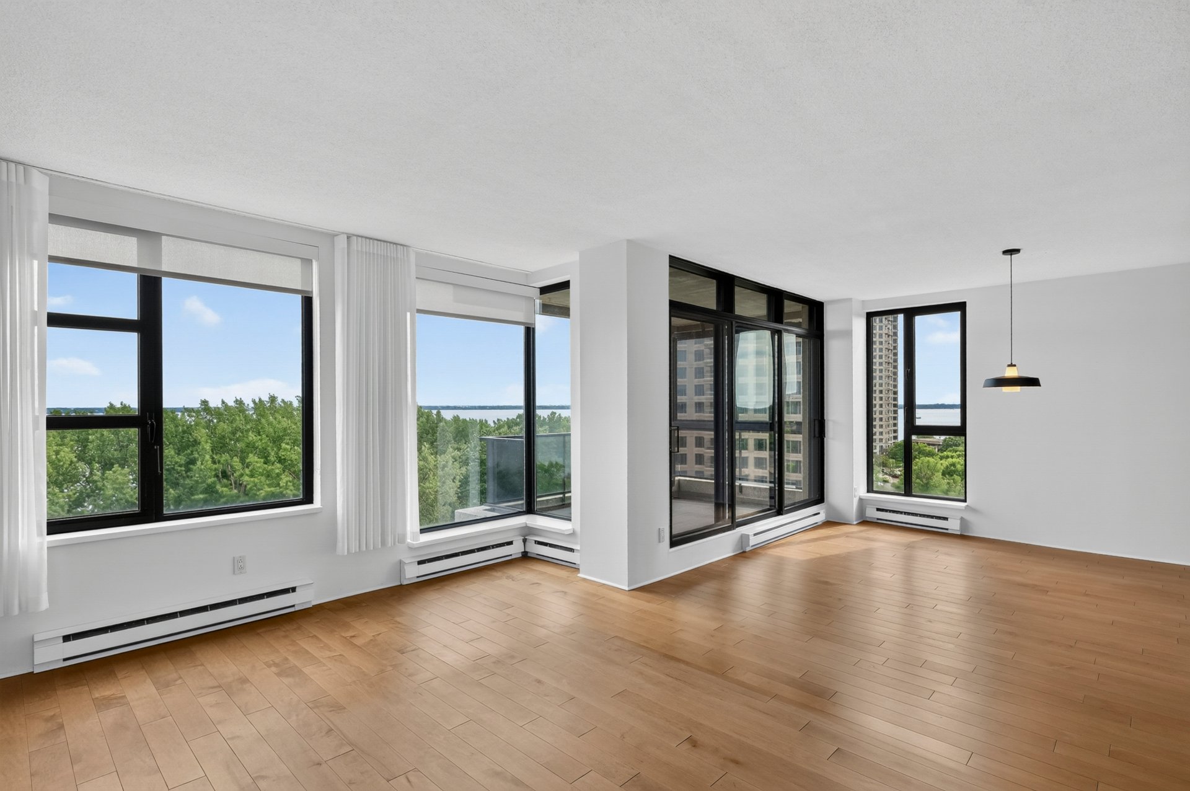
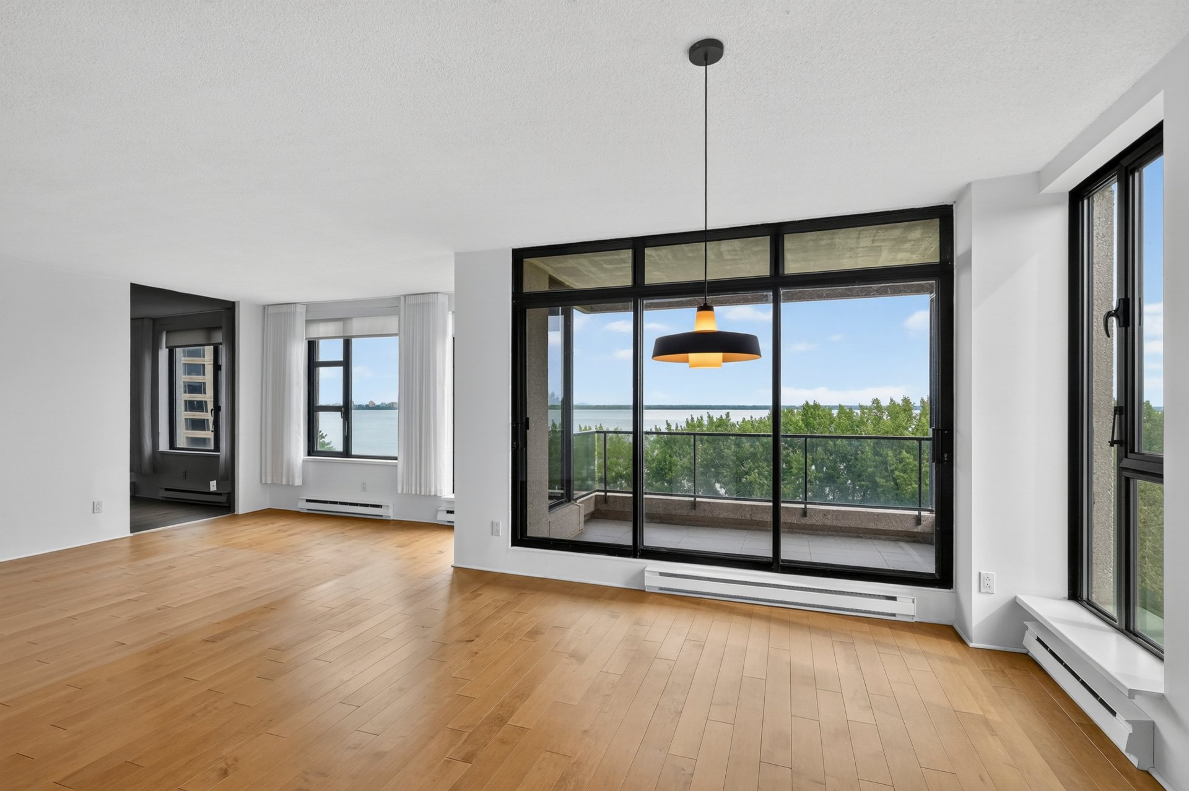
As soon as you step into this exceptional condo, the breathtaking view of the water immediately catches your eye. The floor-to-ceiling windows in the living room and dining room flood these spaces with natural light and highlight their warm atmosphere, accentuated by the hardwood floors. The dining room opens directly onto the terrace, which also offers a prime view of the river.

Functional and bright, the kitchen blends seamlessly into the open living spaces. Nearby, the dining area, situated in front of the windows, allows you to fully enjoy the view of the river while sharing a meal in a most pleasant setting.

At the other end of the unit, the spacious master suite features an en suite bathroom with a makeup area, a separate shower, and a bathtub--all set behind an elegant glass wall.

The unit also features two other good-sized bedrooms and a second bathroom with a shower. One of the bedrooms opens onto the second balcony.

There is also a laundry room with storage.

Two indoor parking spaces and two storage units complete the property.

Garages : A43 and A44 Lockers : A56 and L86

It should also be noted that hot water costs are included in the condo fees.

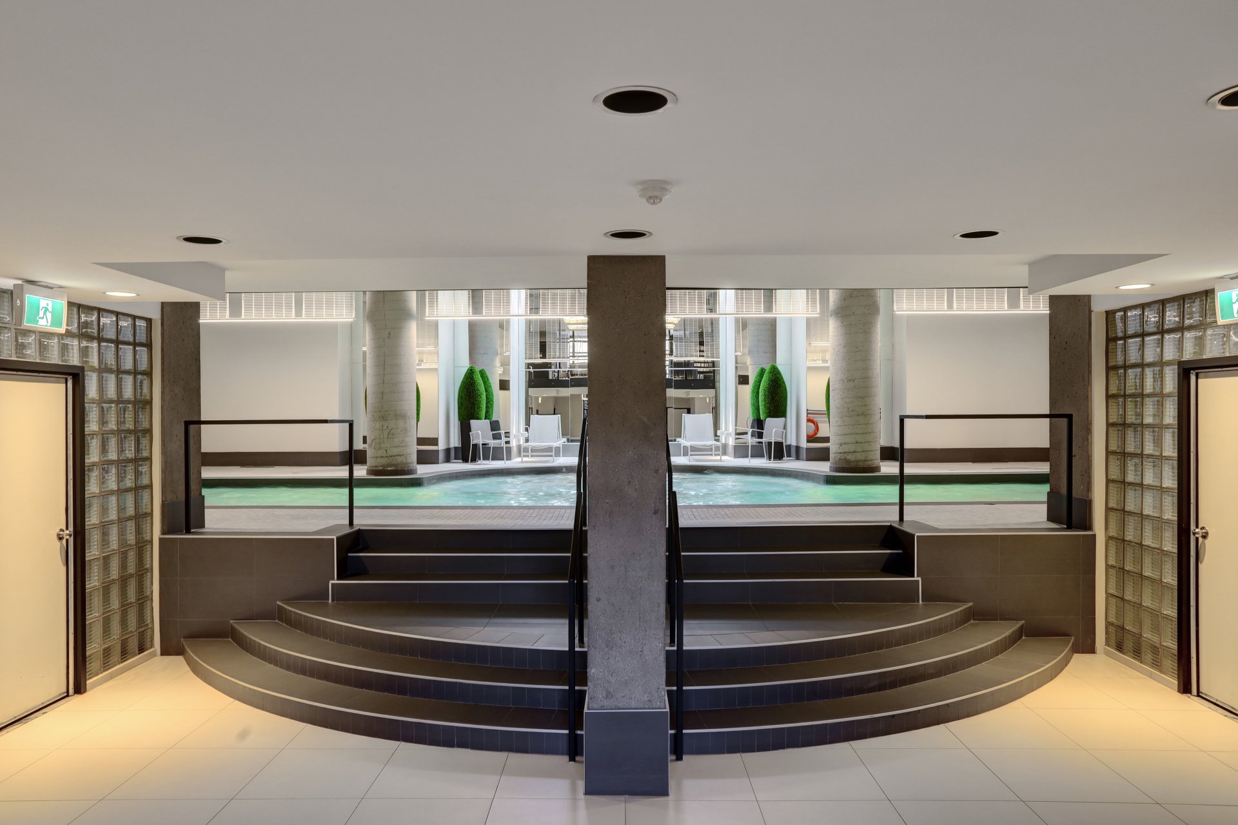
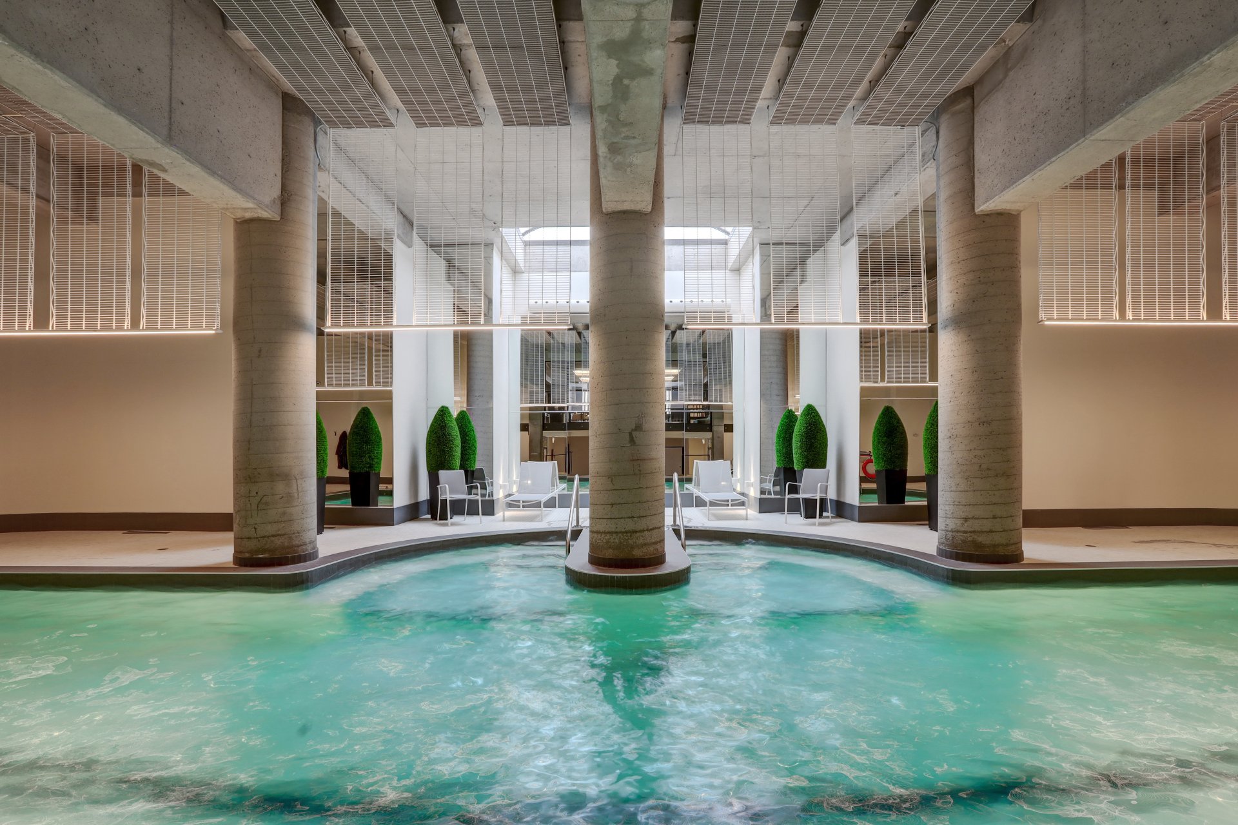
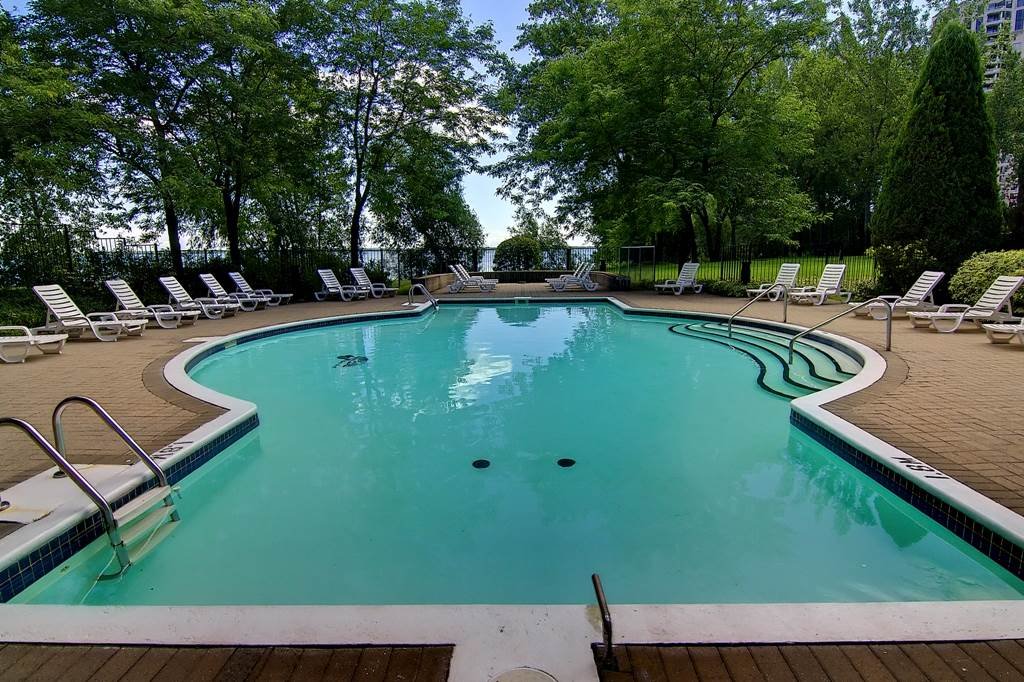
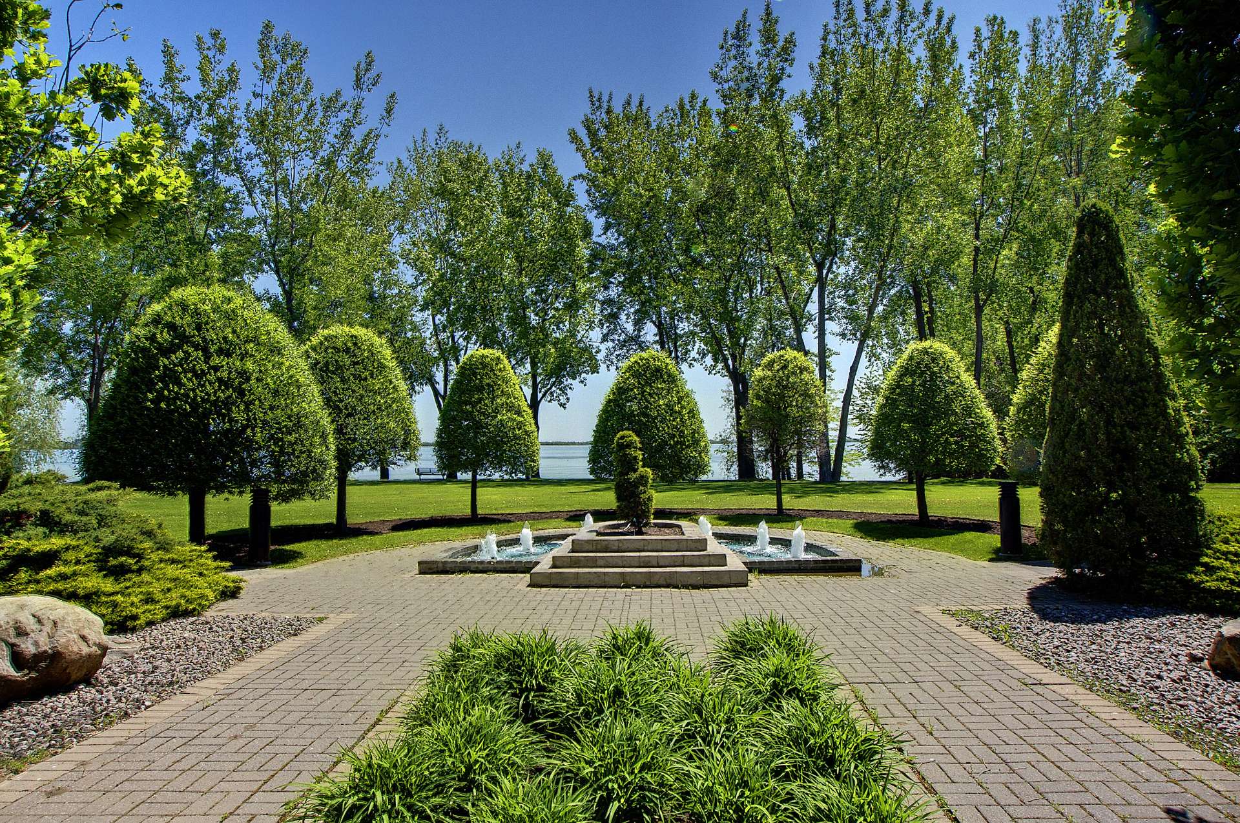
Val de l'Anse offers its residents indoor and outdoor swimming pools, a gym, a reception hall, a sauna, and lush gardens.

Loading maps...

Loading street view...

Explore More Properties For Sale

CARL KNOWS

THE HALLMARK OF RECORD SALES