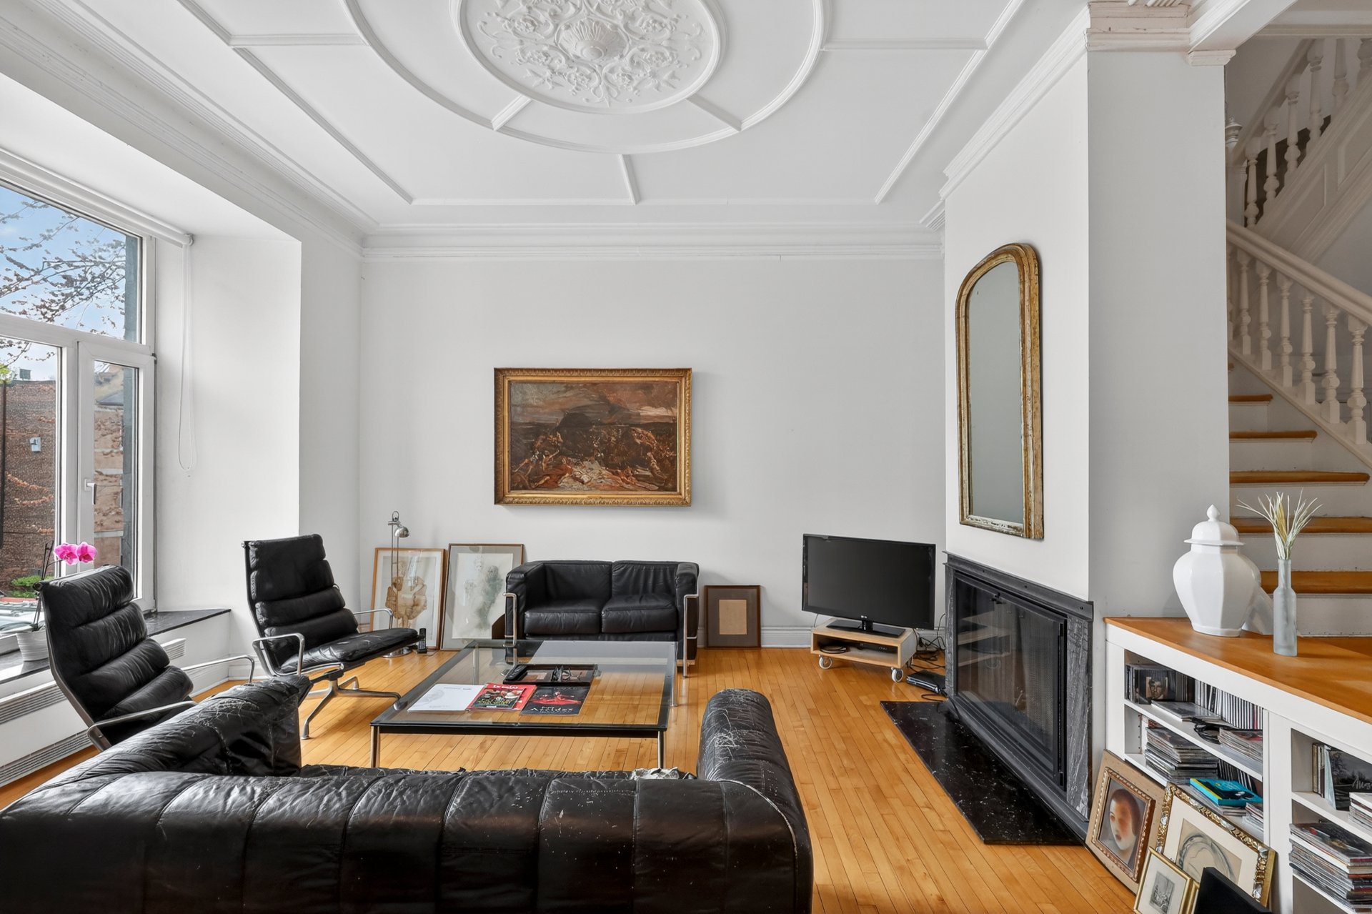
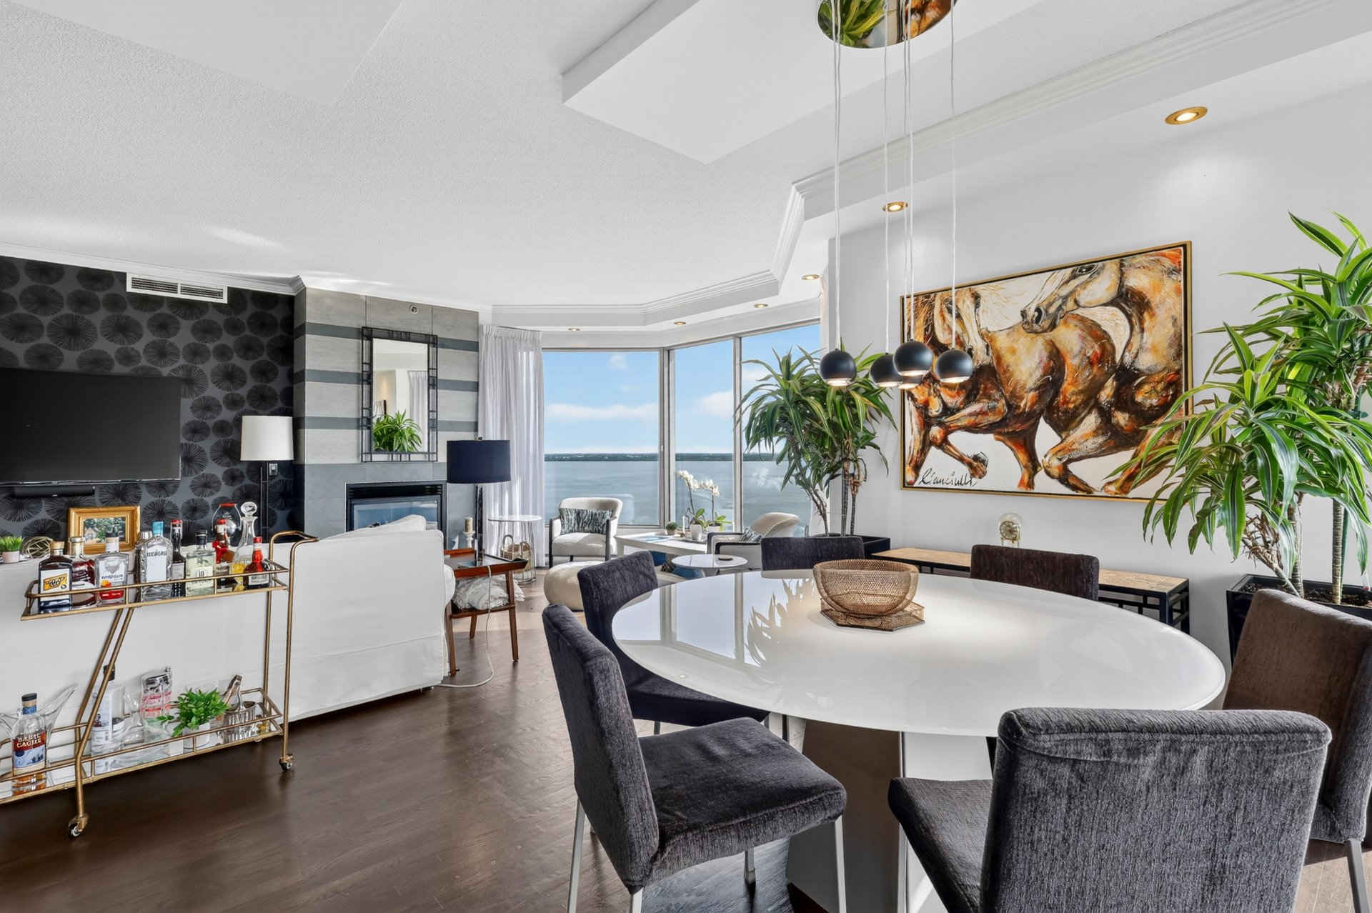
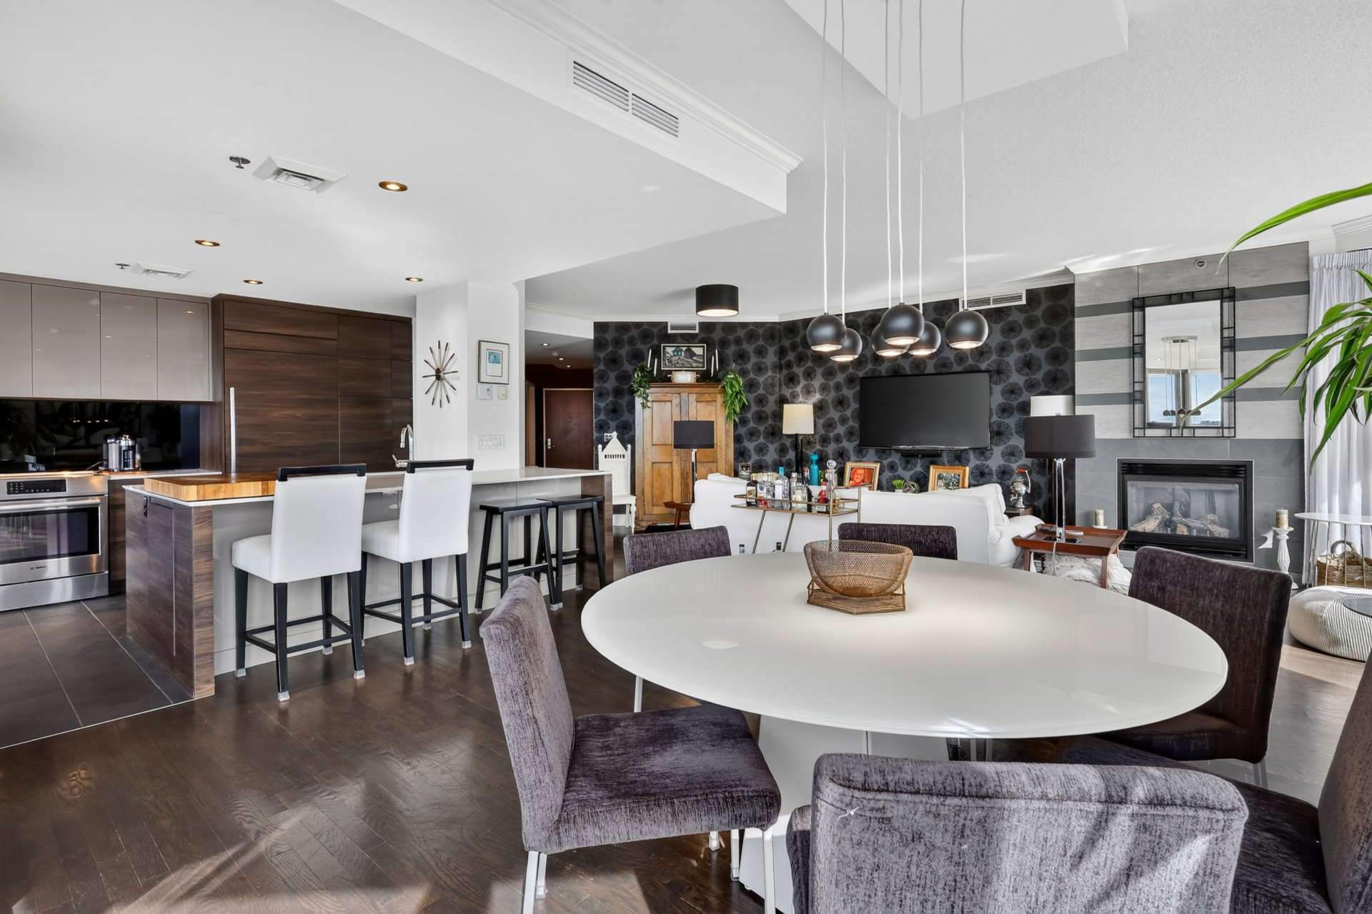
Living room
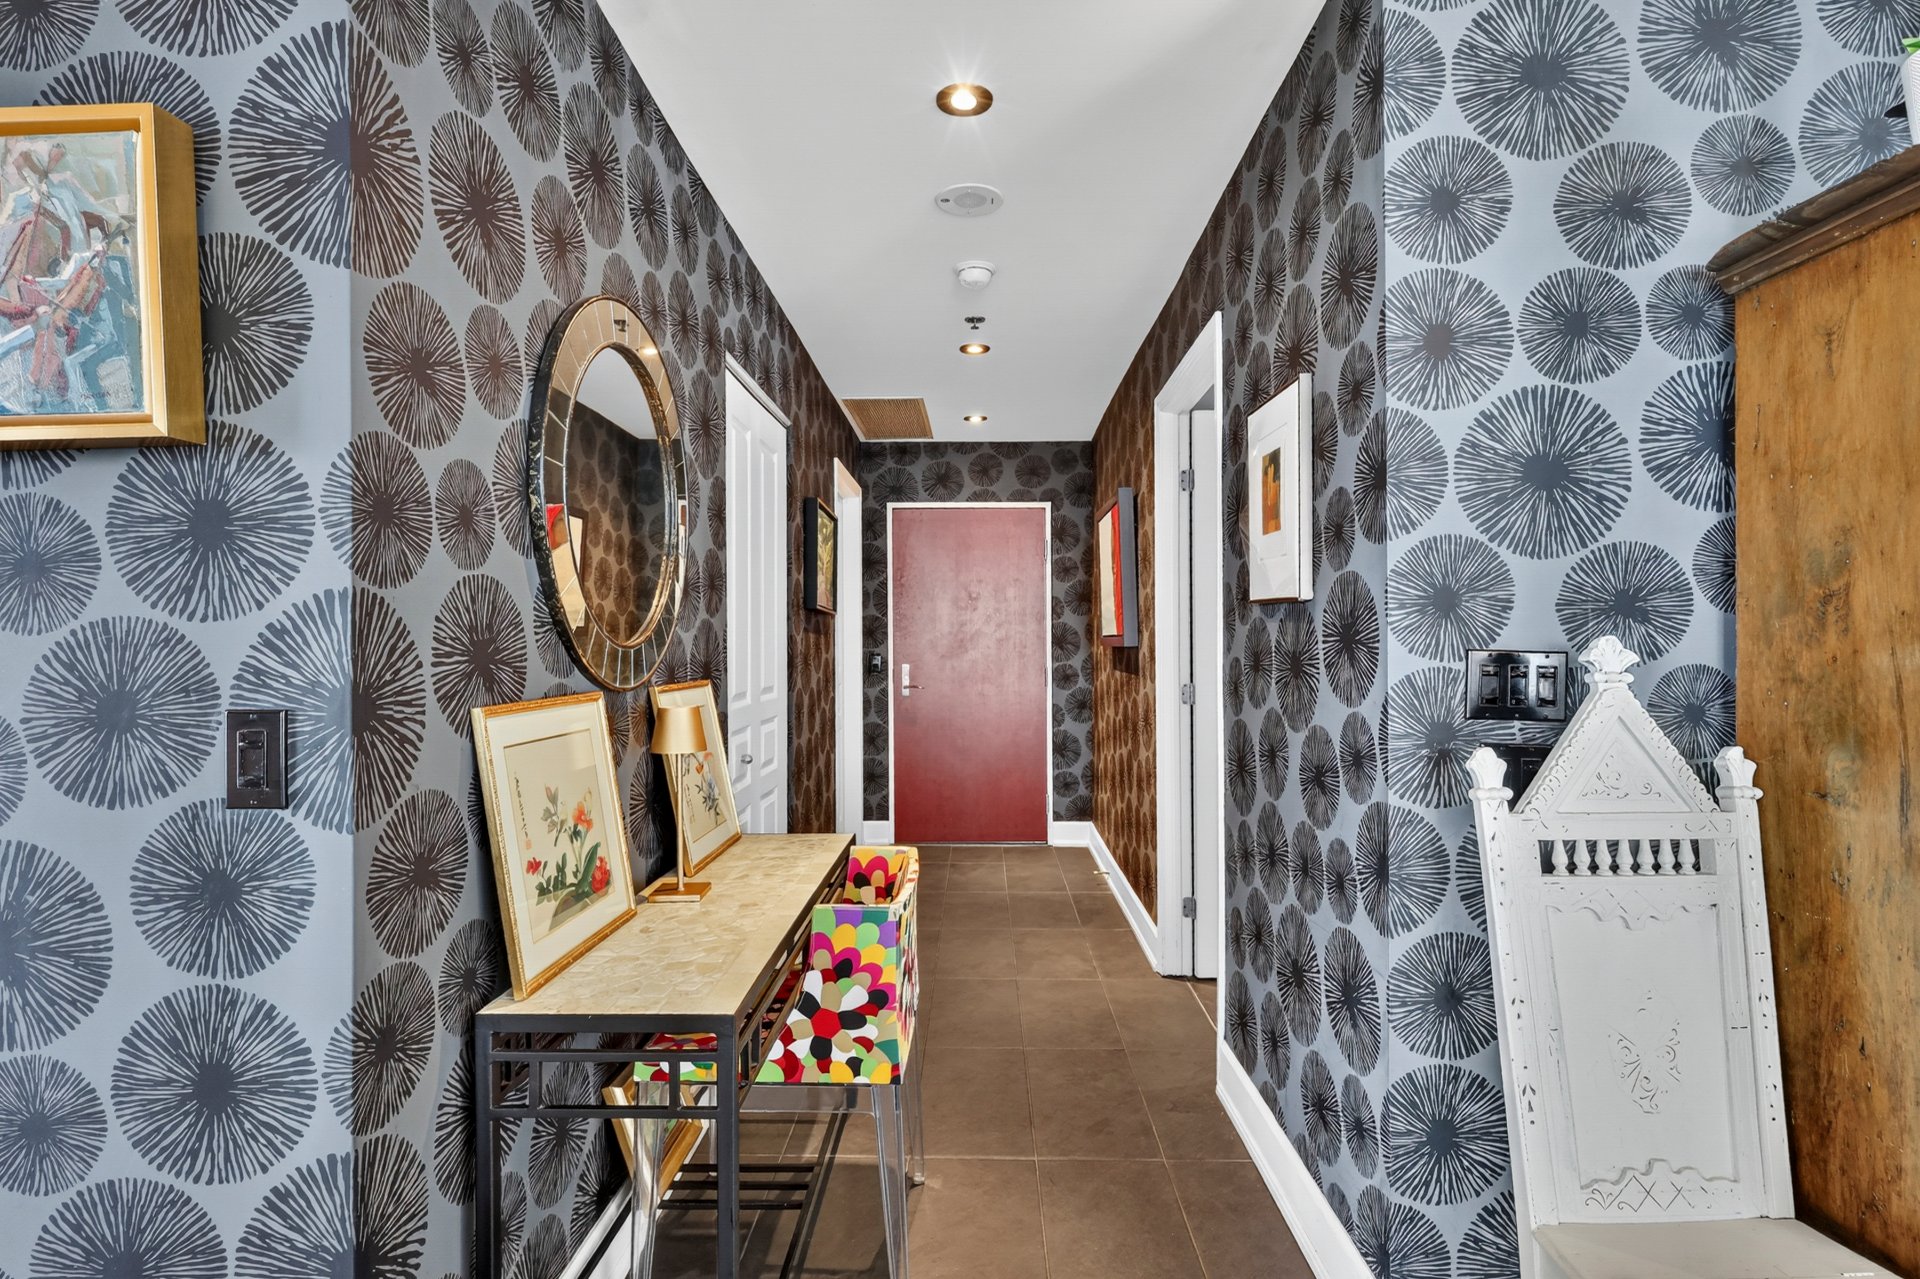
Hallway
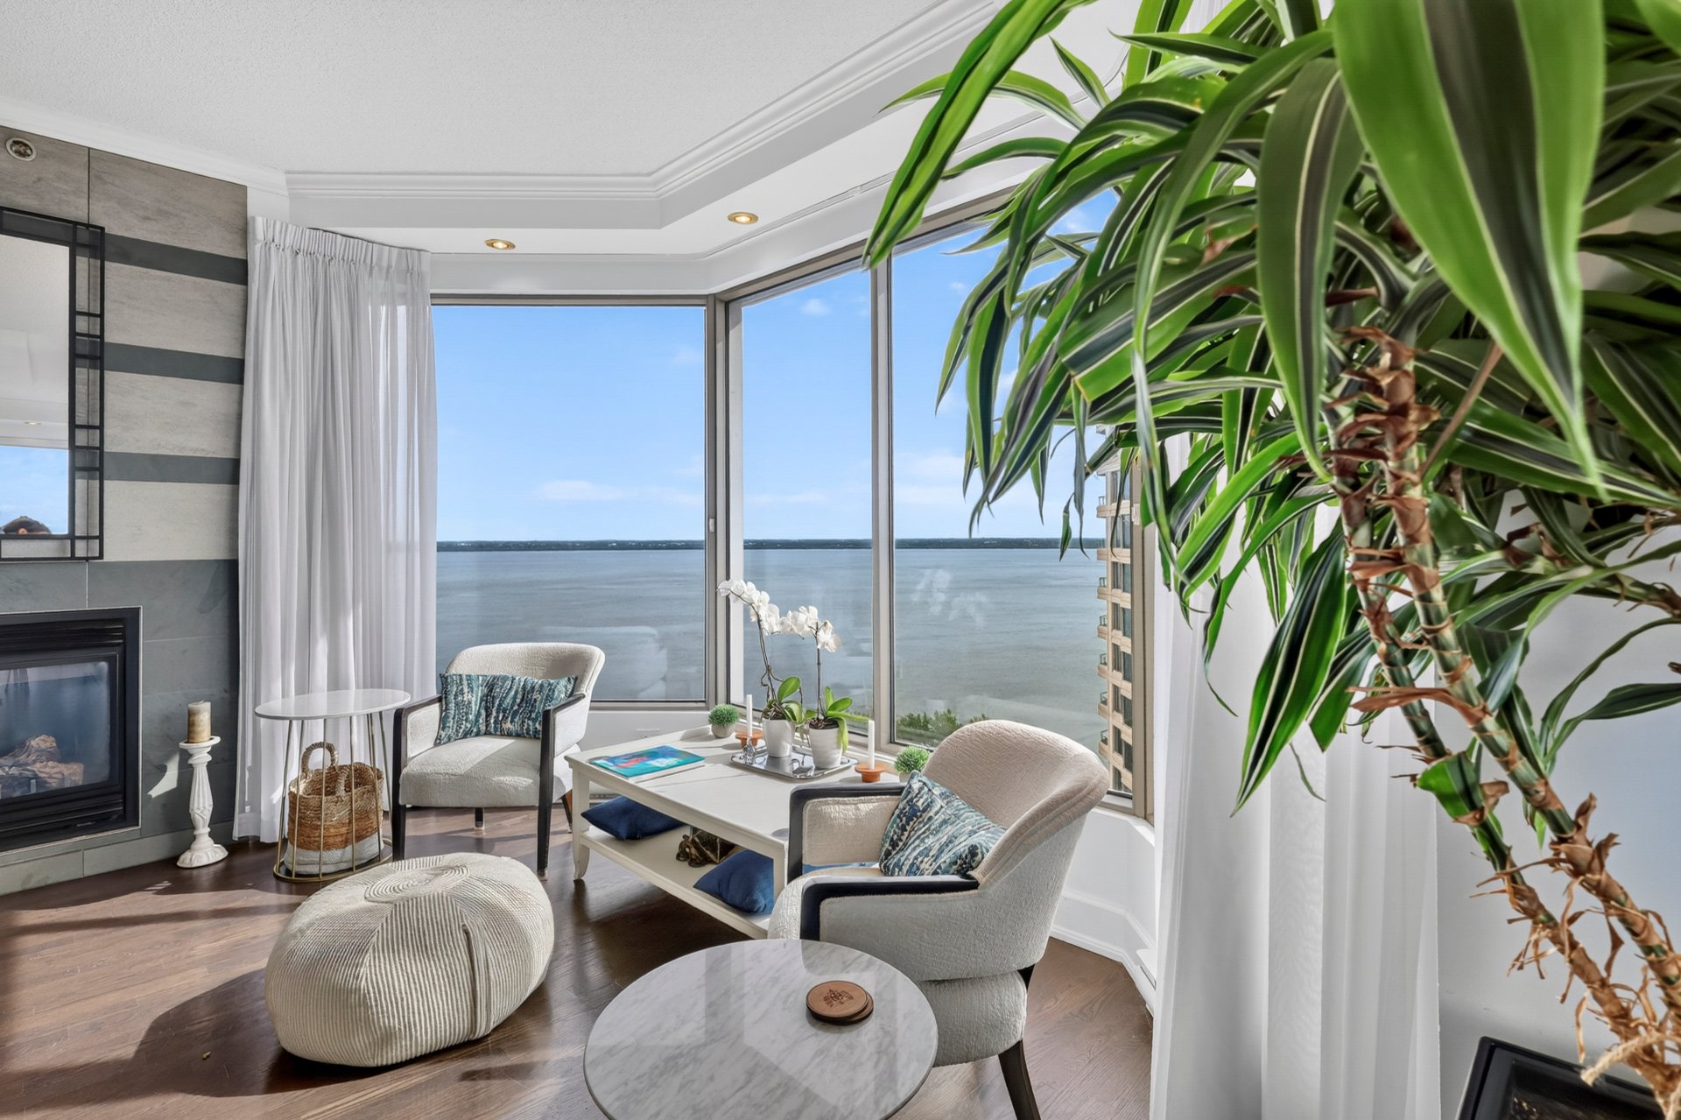
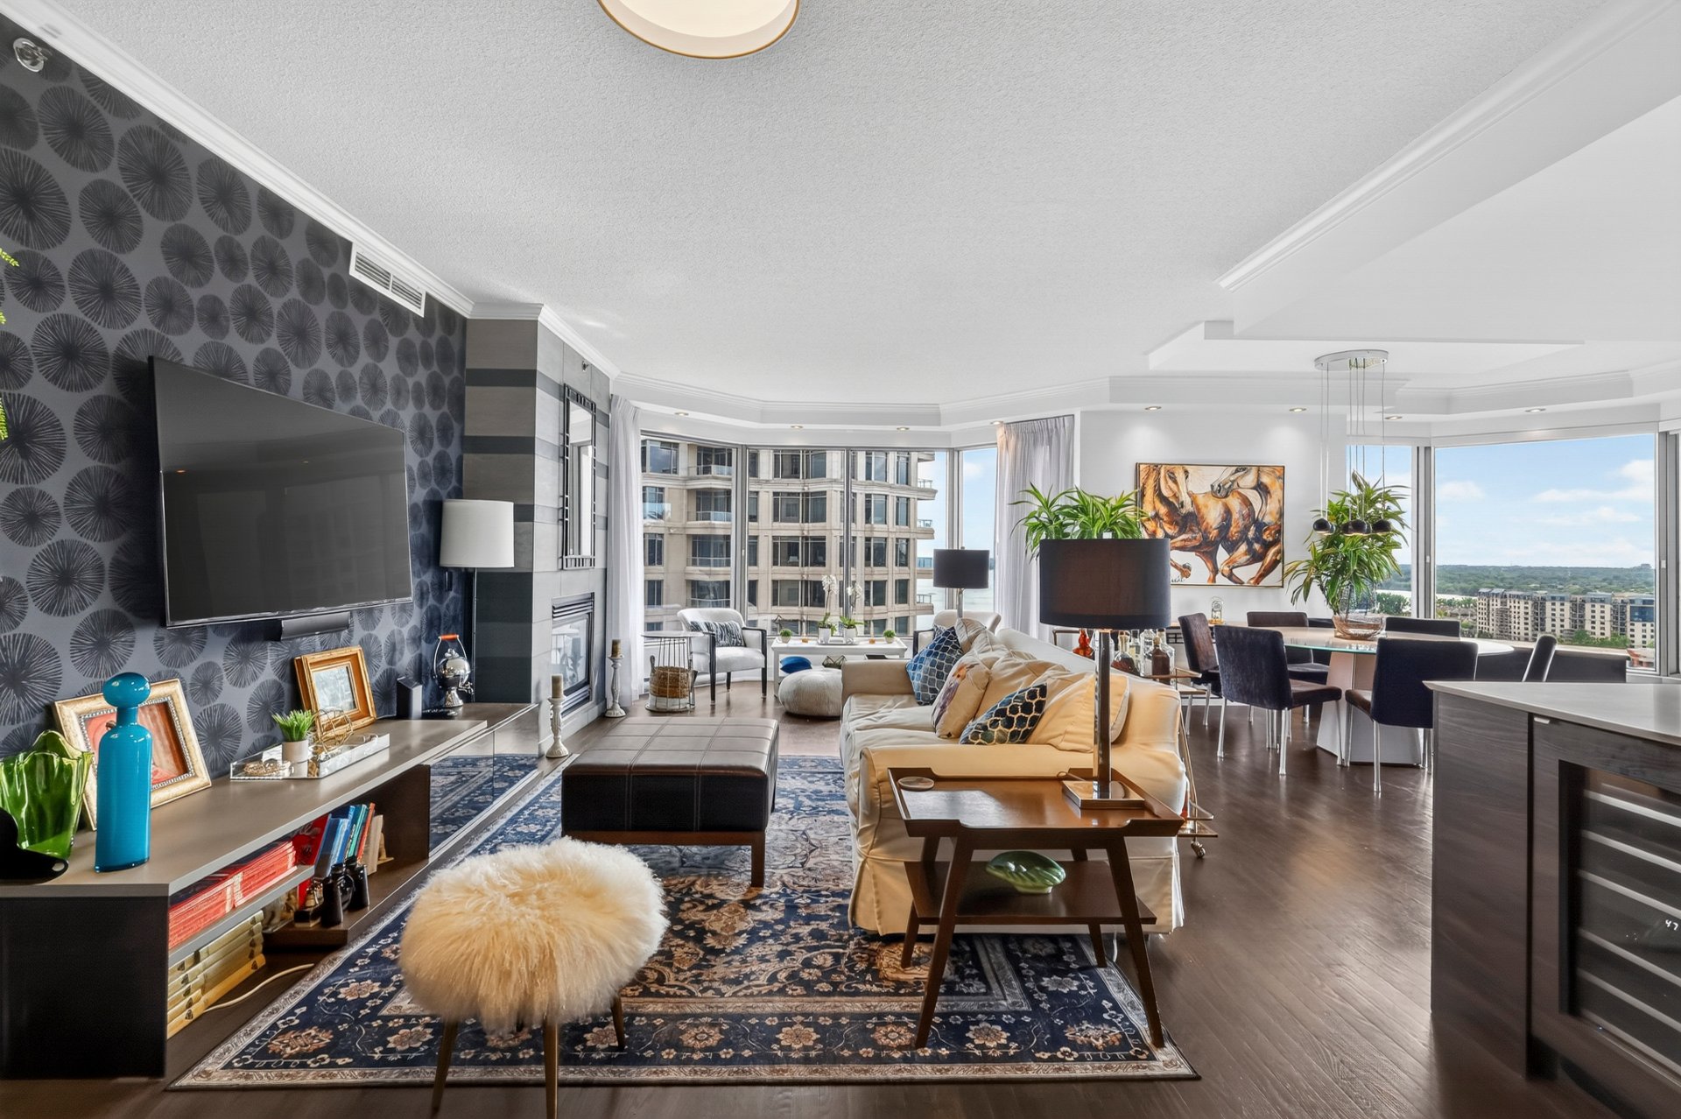
Living room
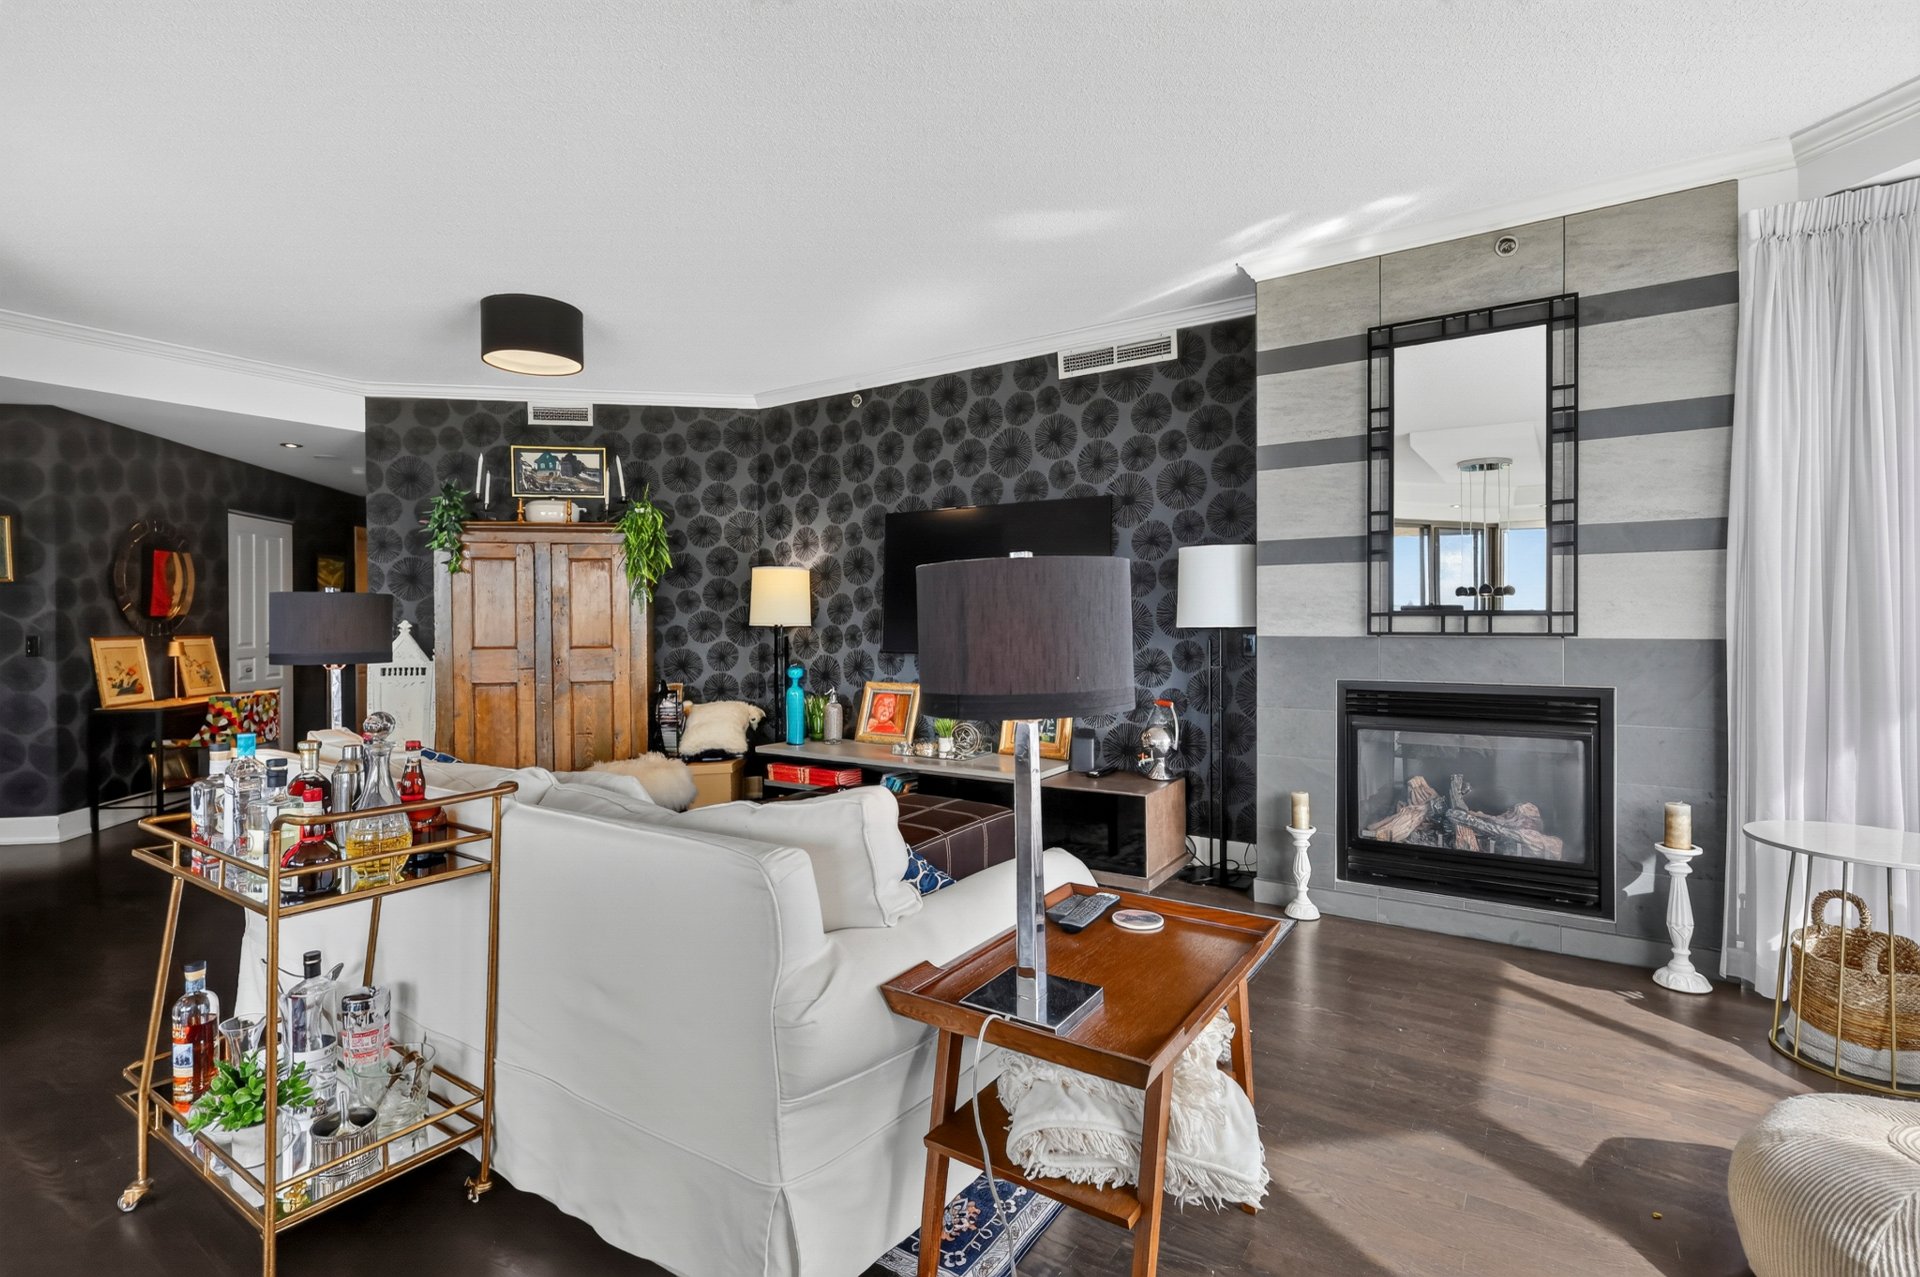
Living room
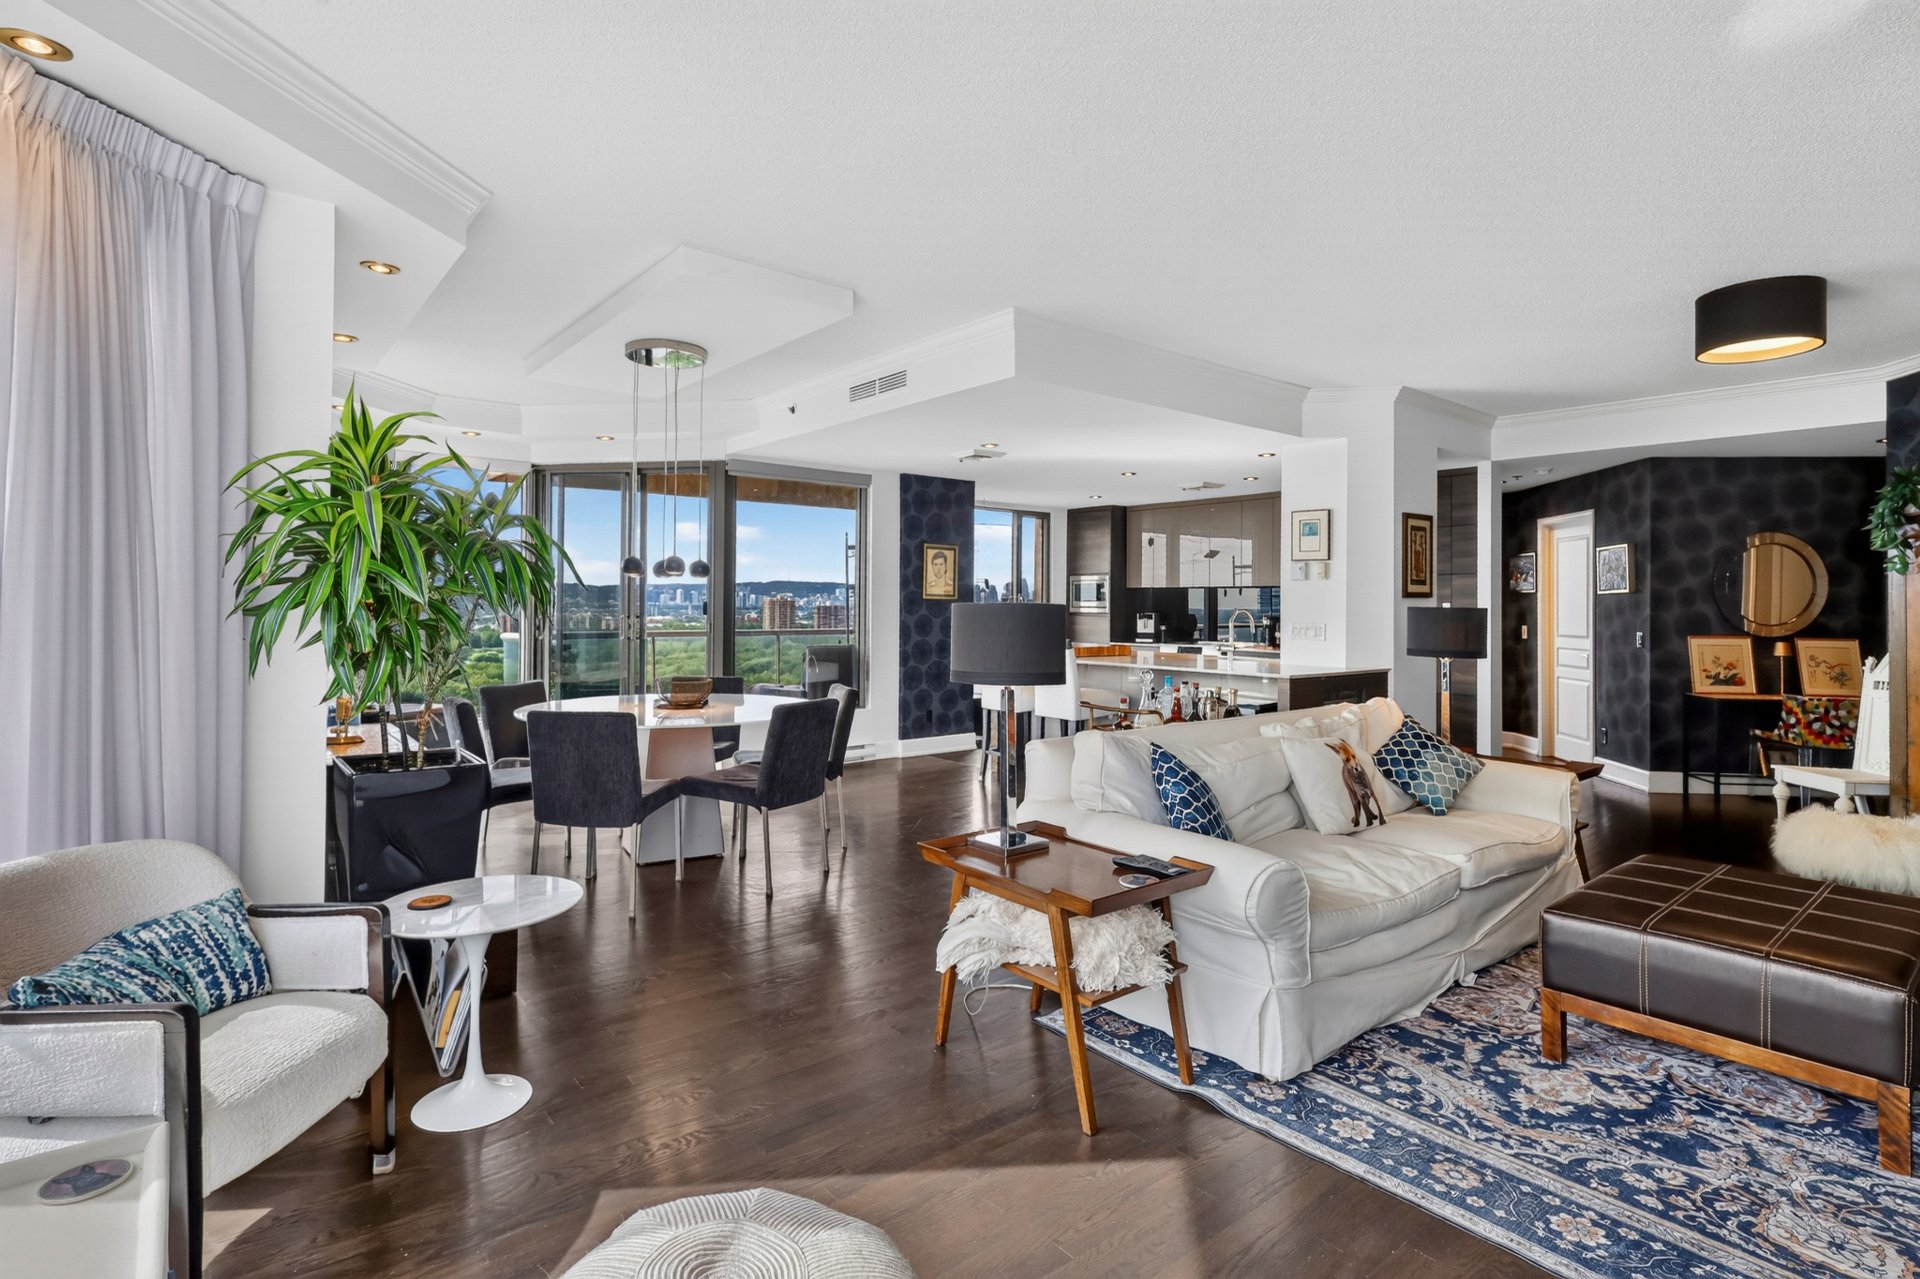
Overall View
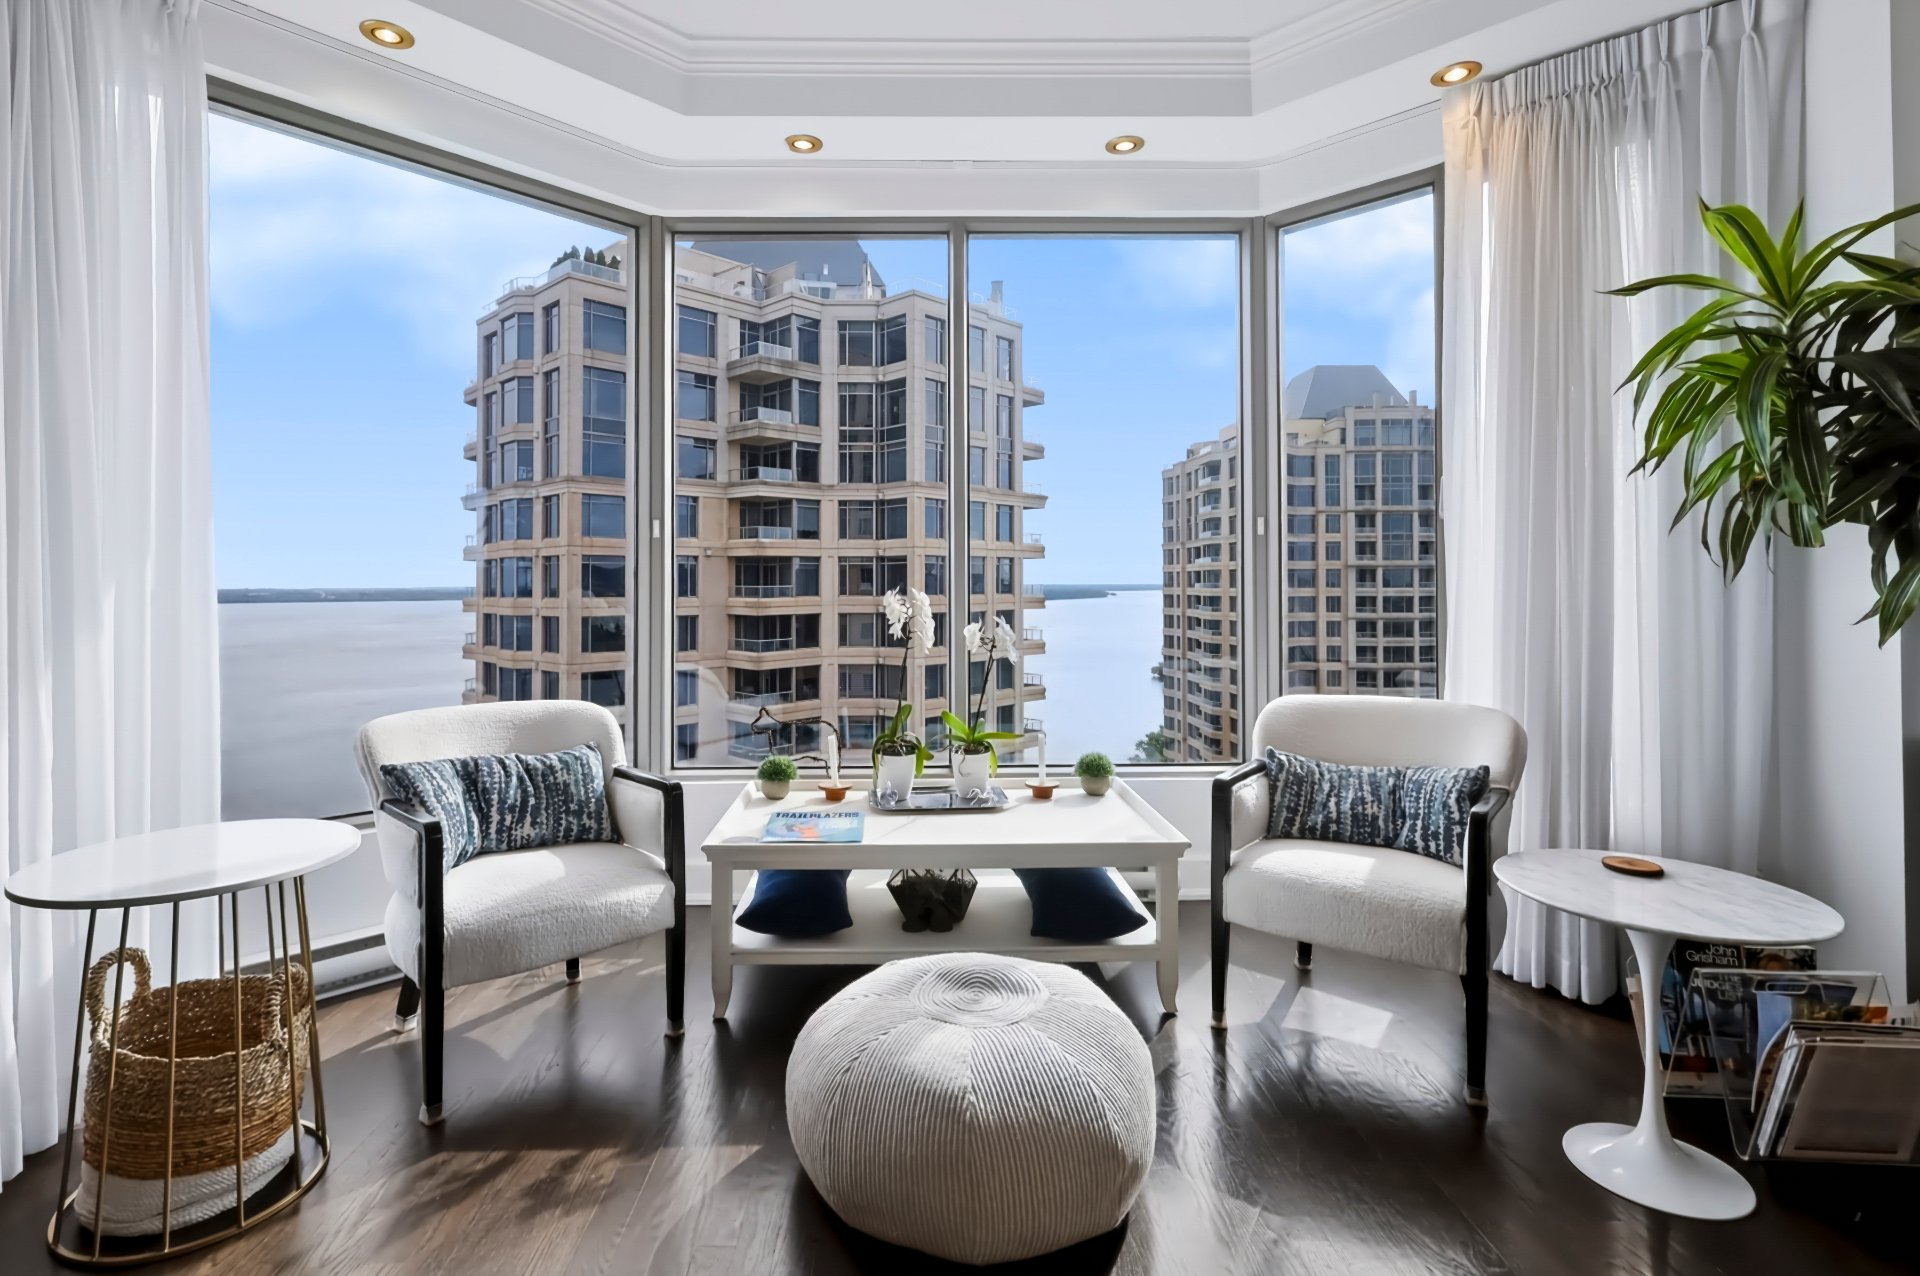
Living room
Dining room
Dining room
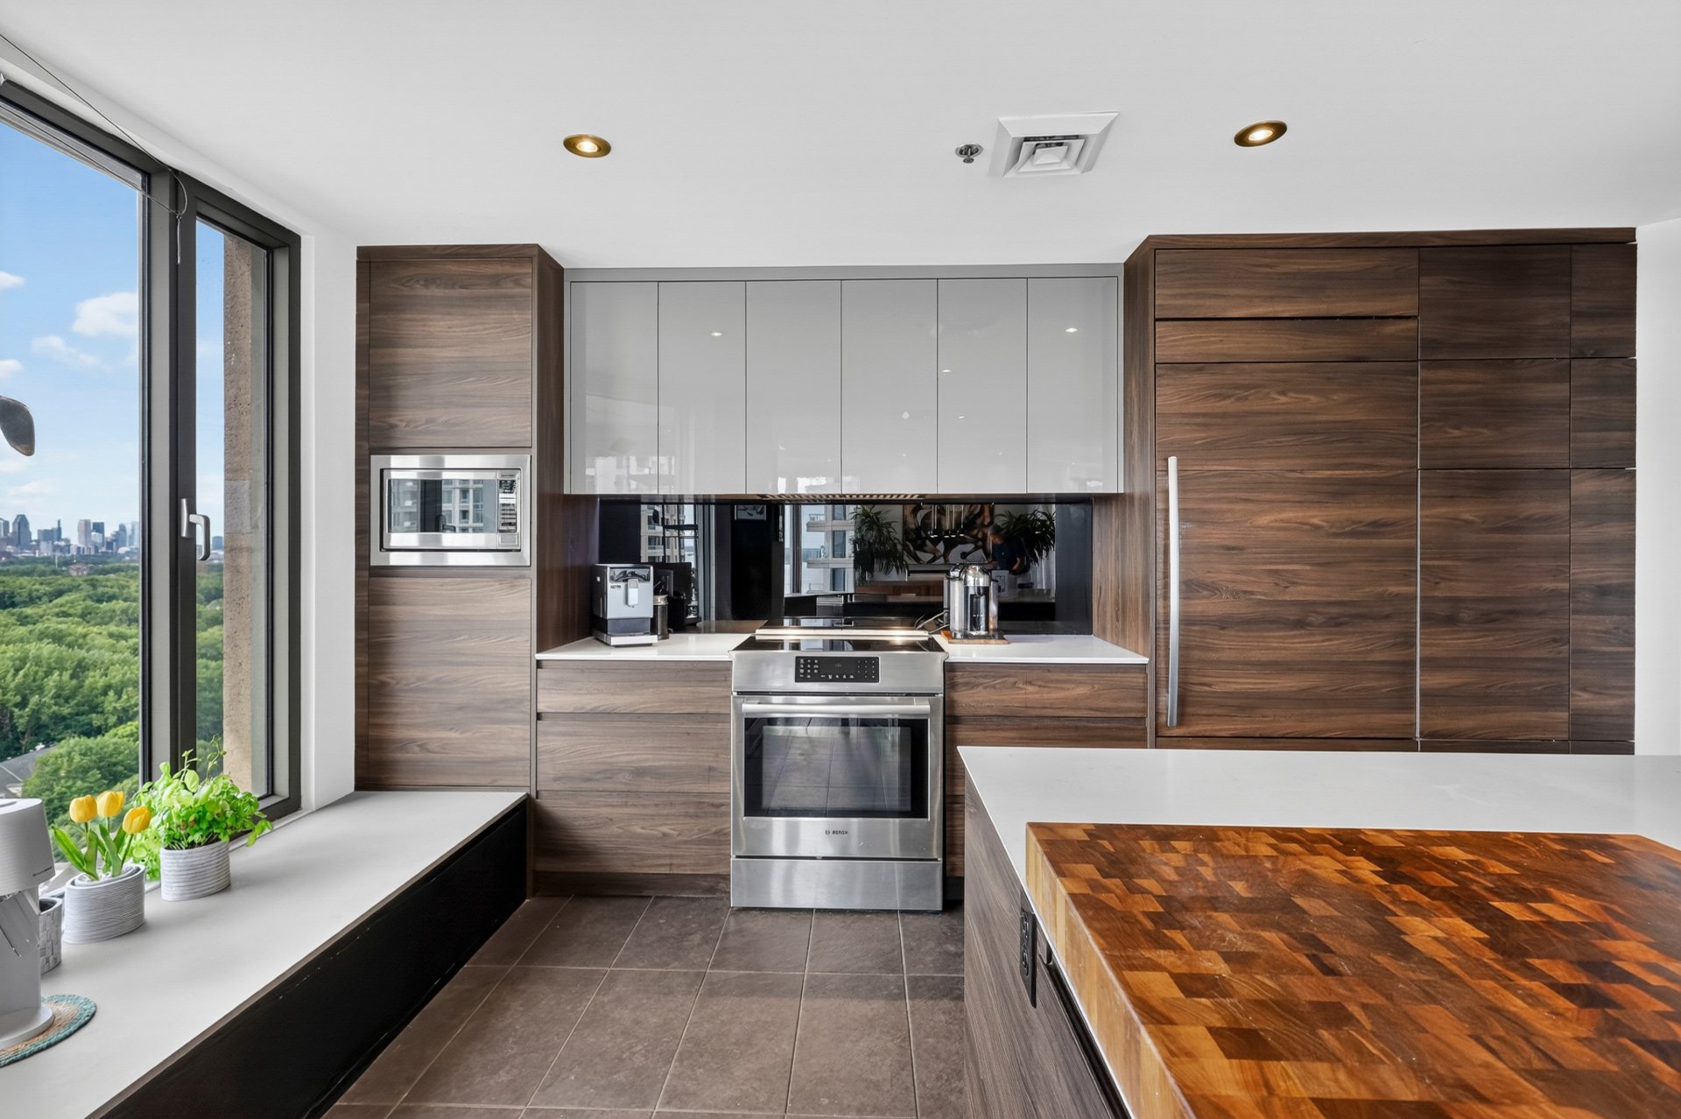
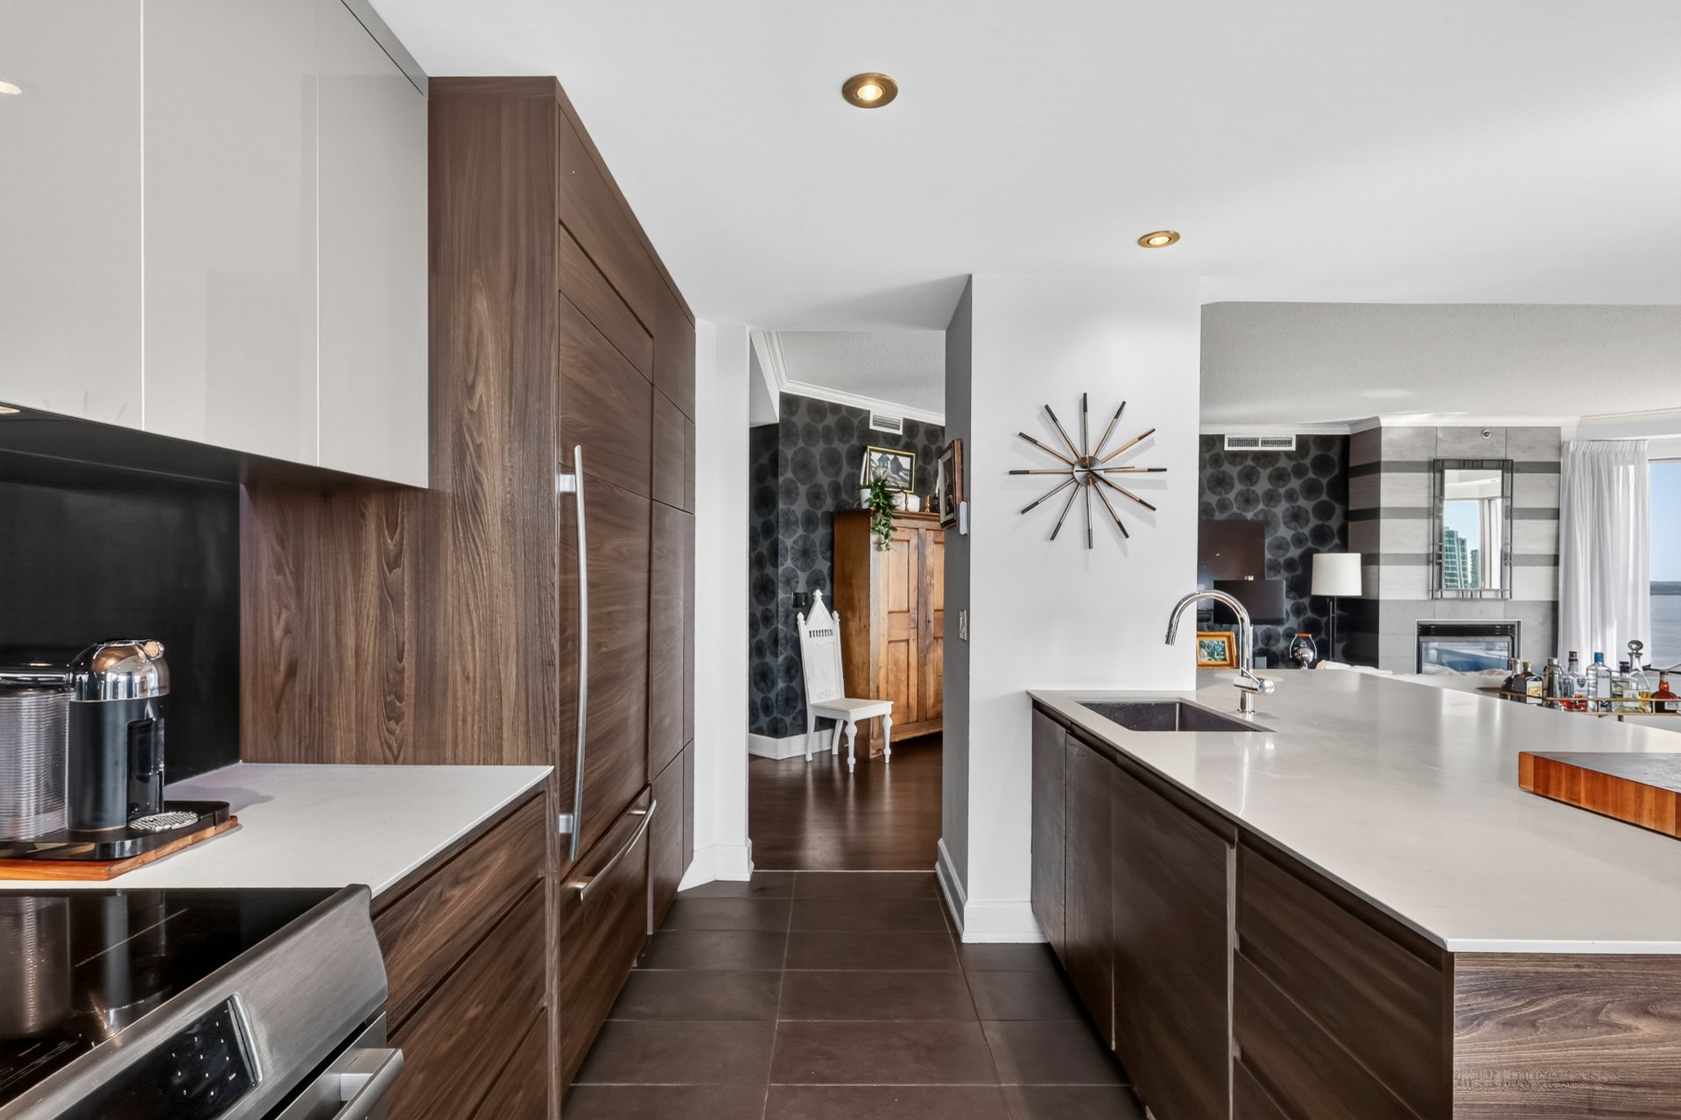
Kitchen
Kitchen
Kitchen
Kitchen
Primary bedroom
Primary bedroom
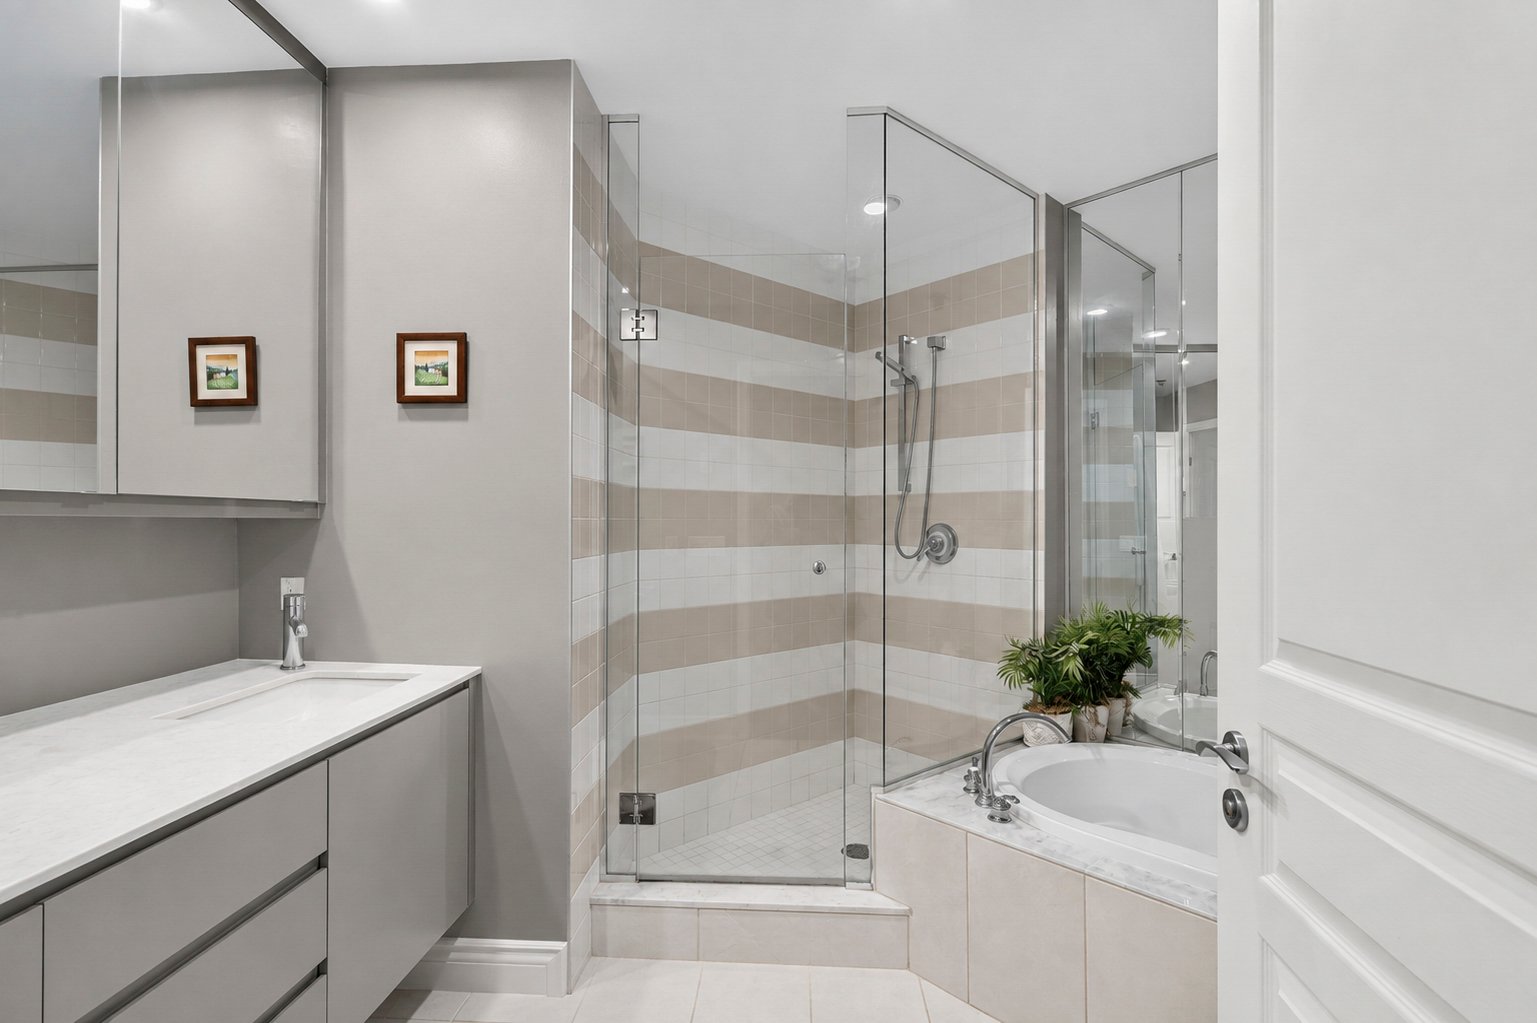
Ensuite bathroom
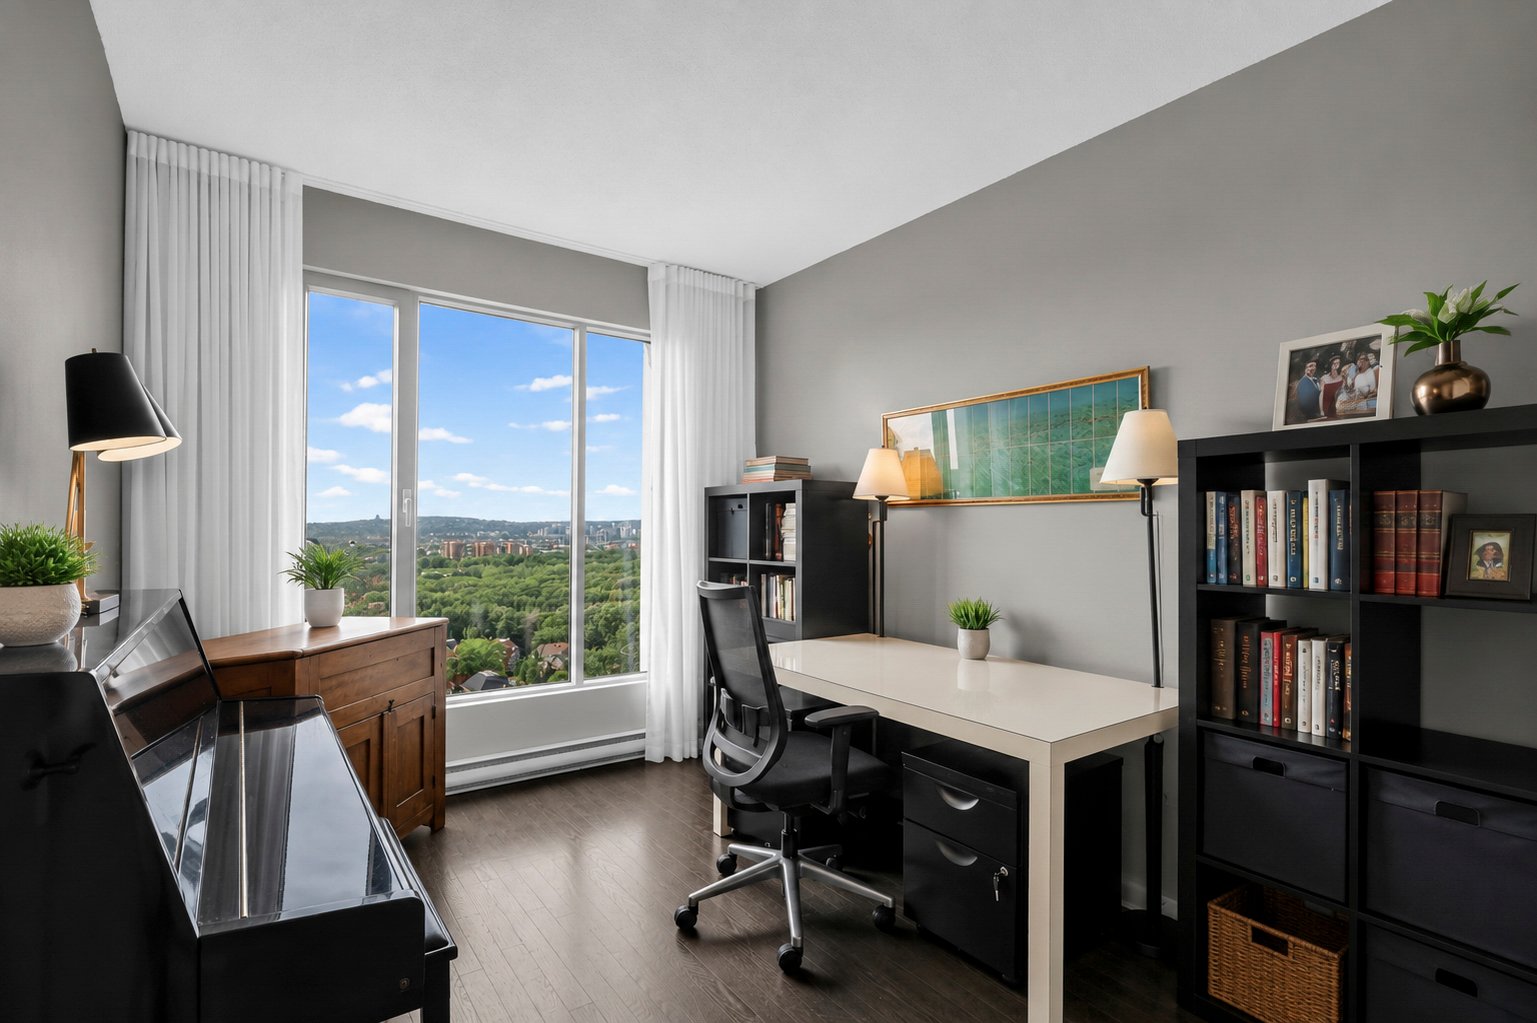
Bedroom
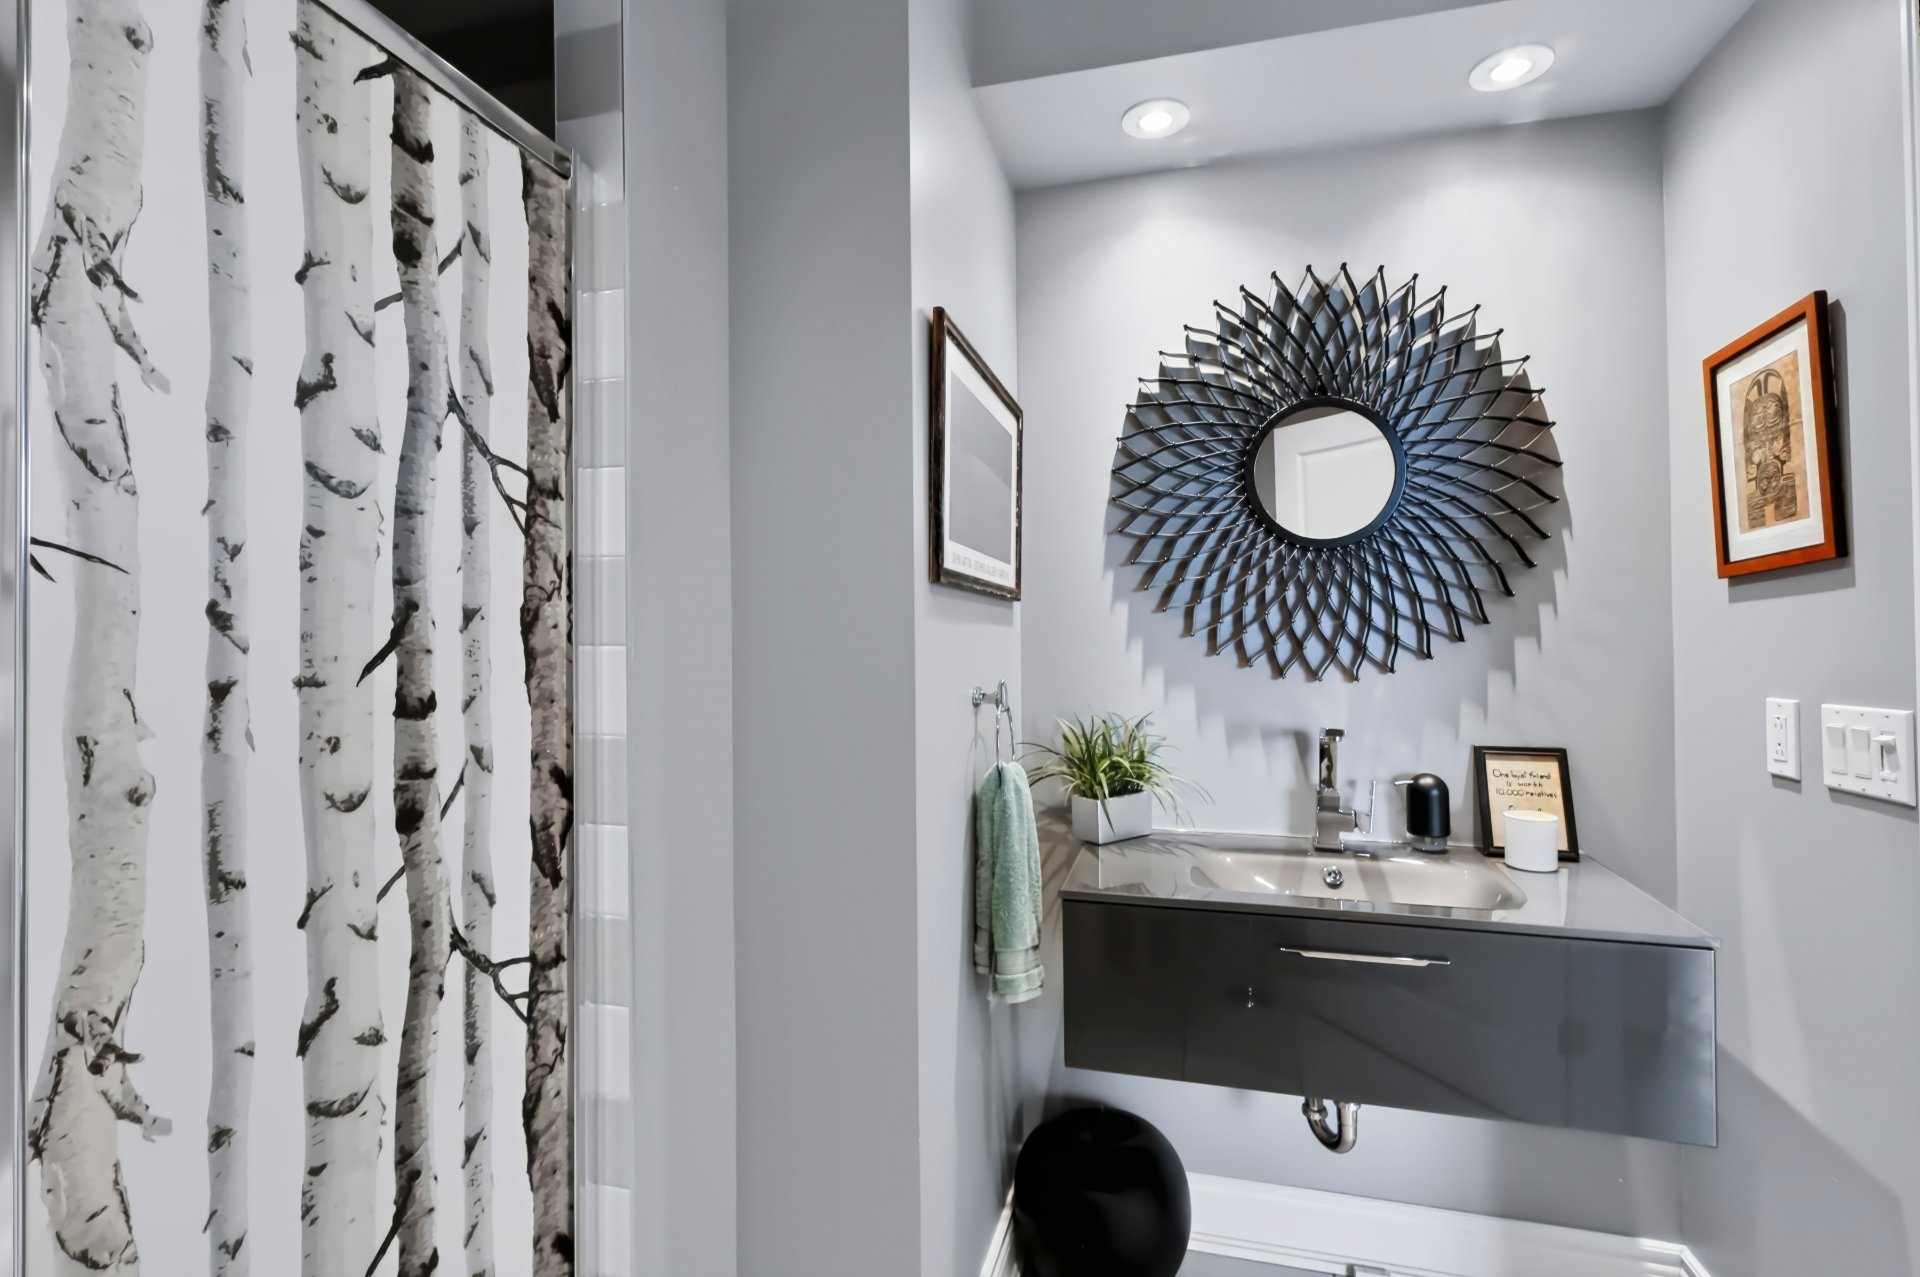
Bathroom
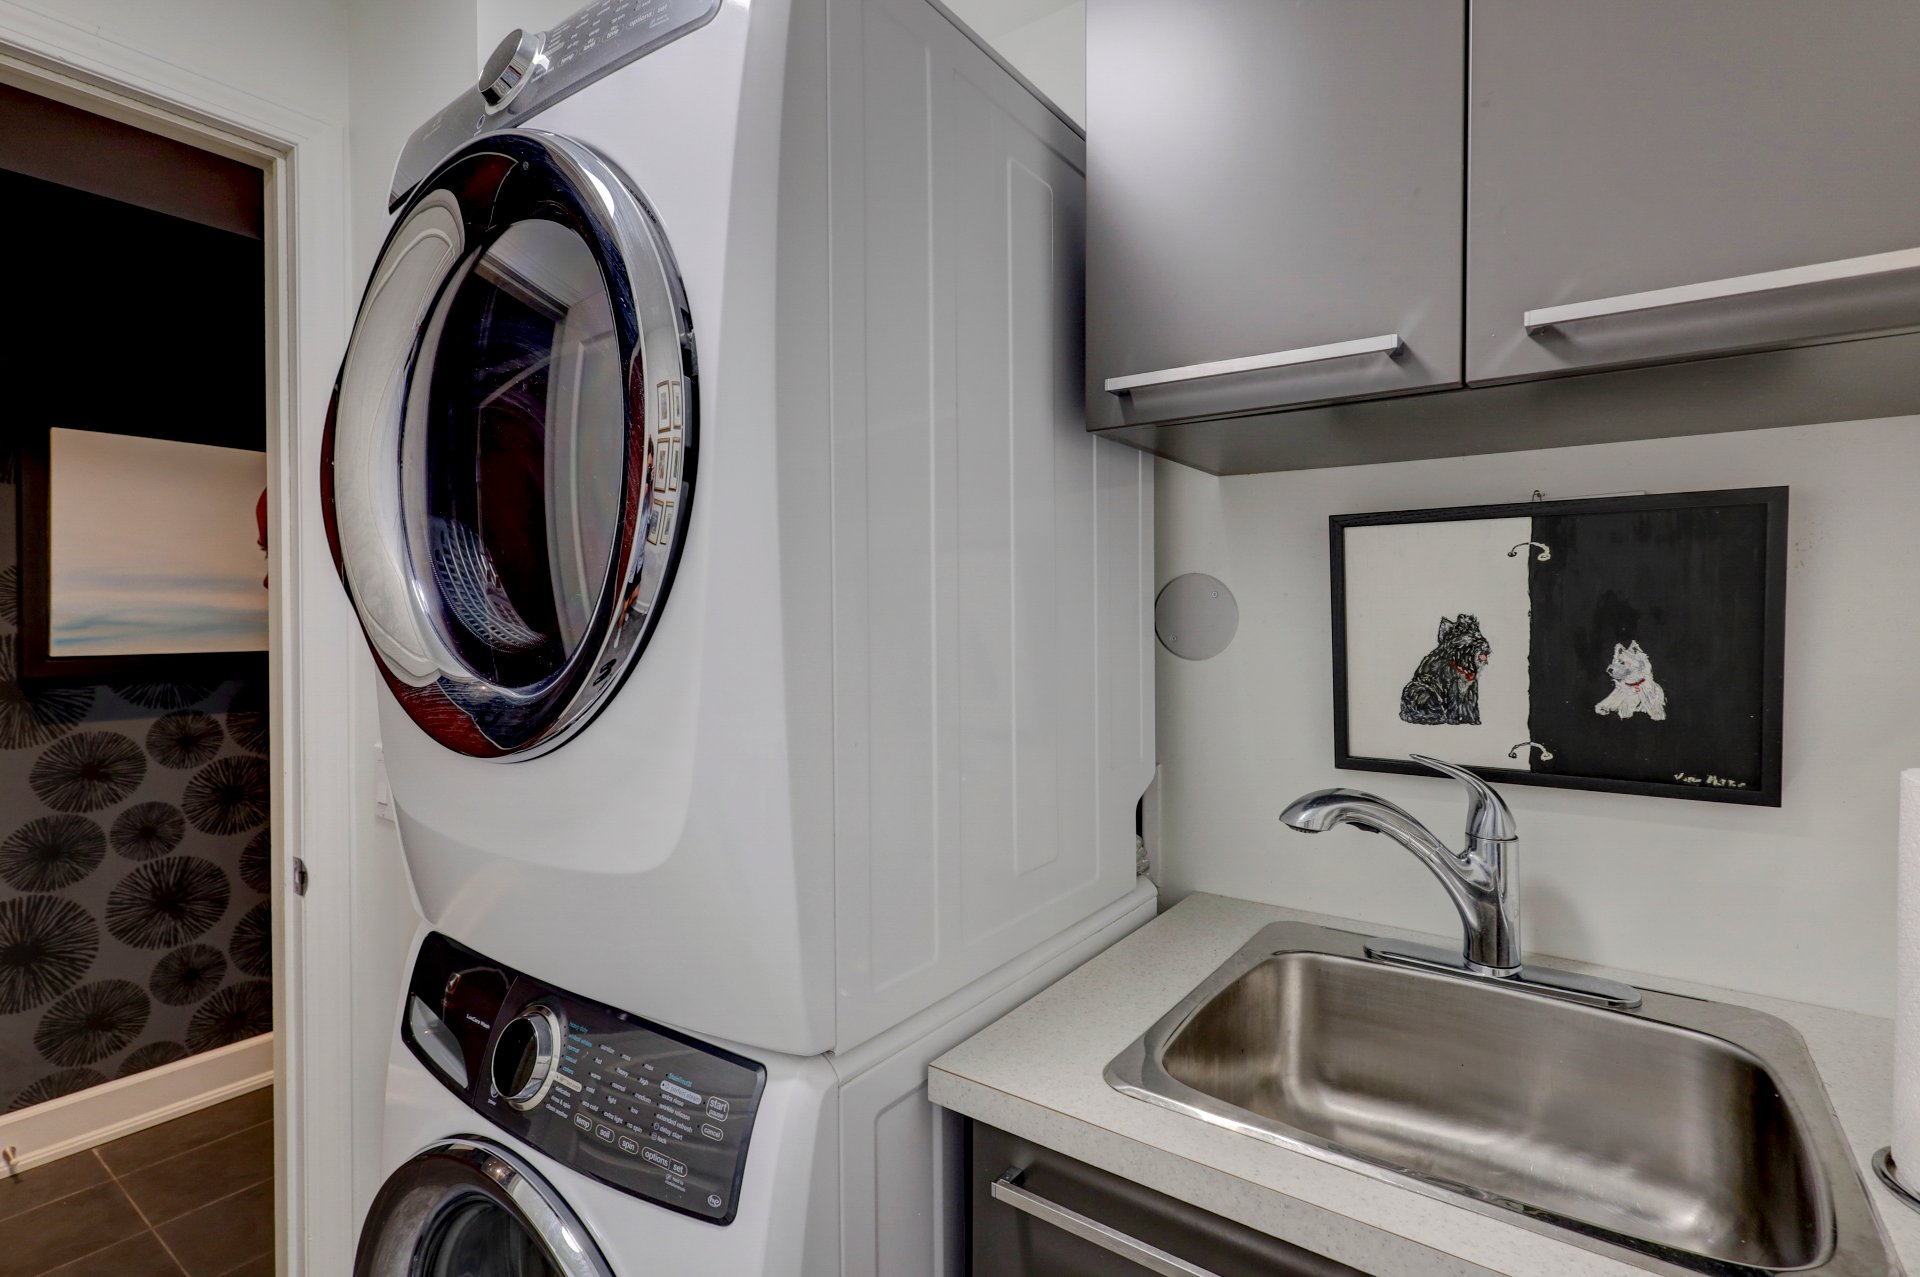
Laundry room
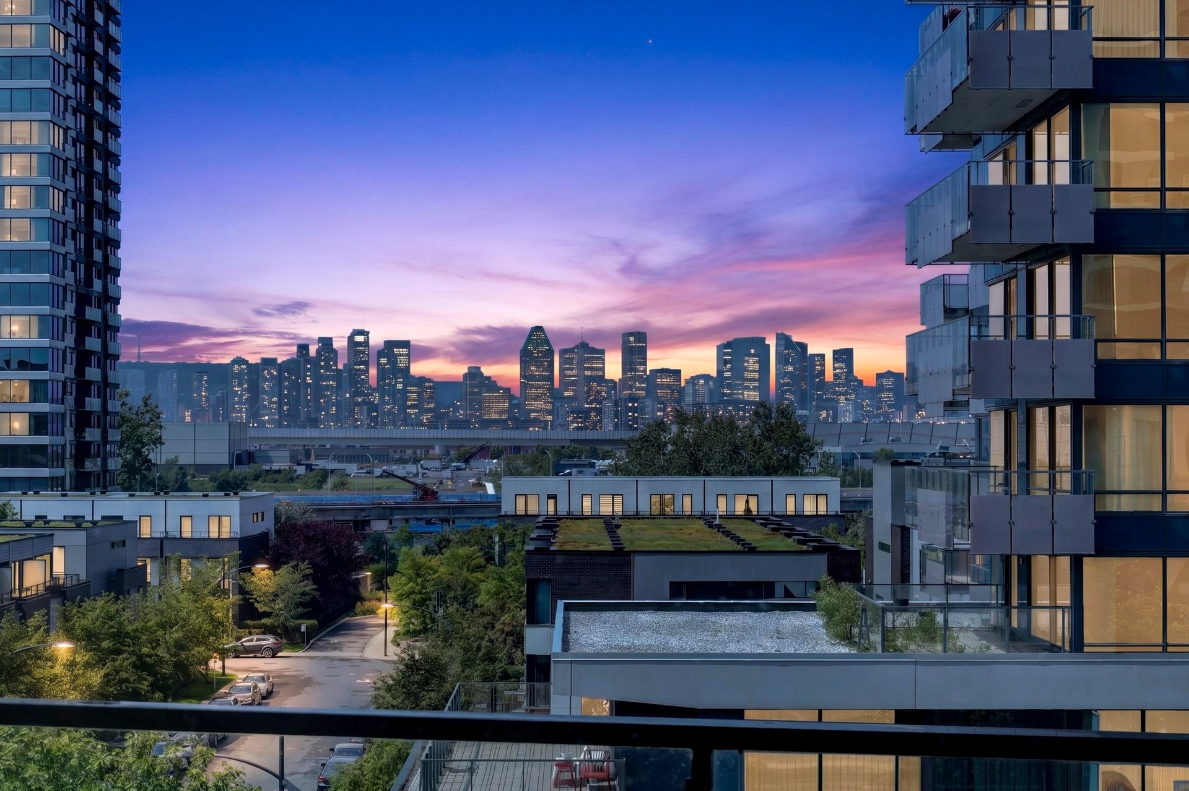
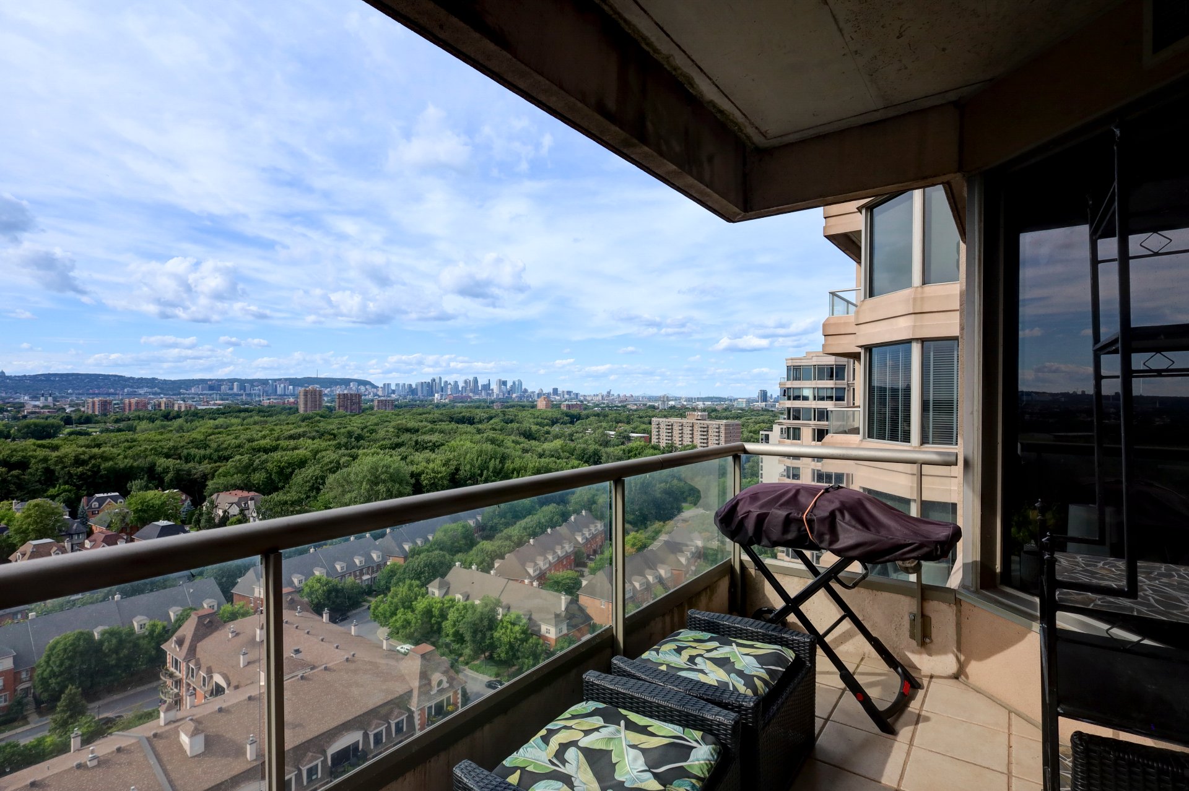
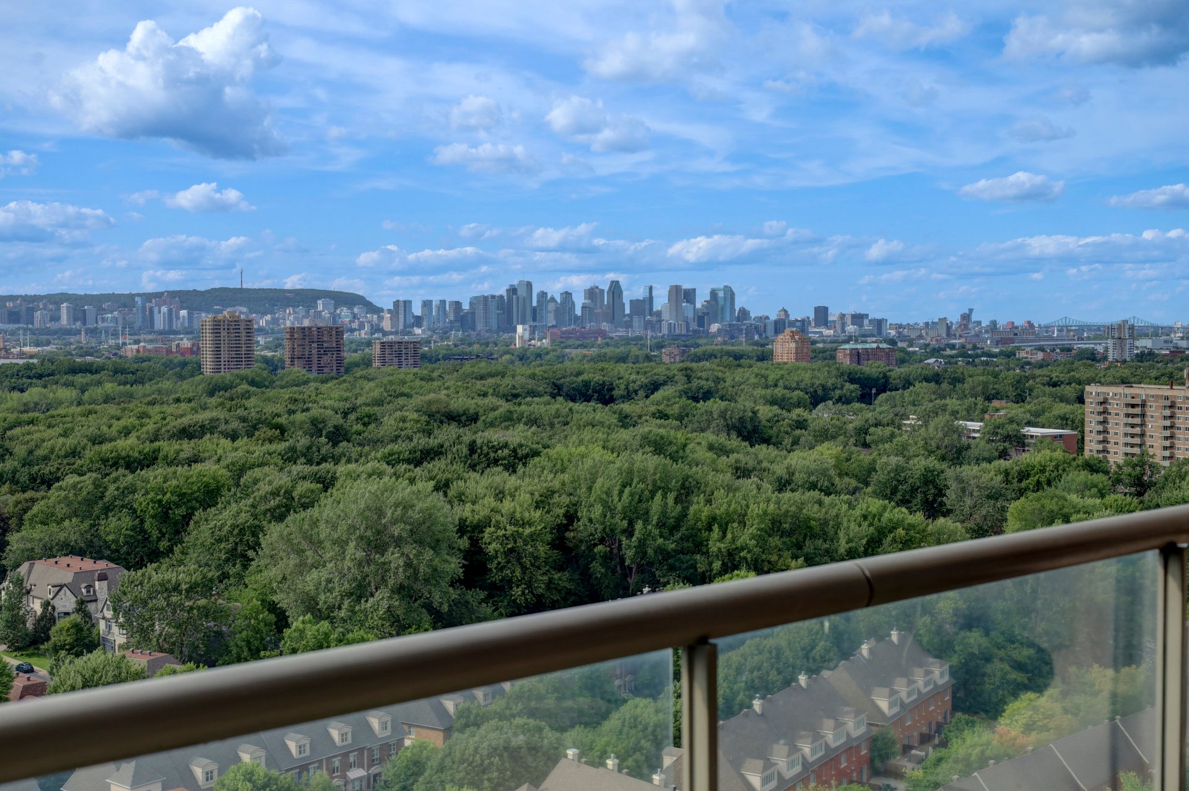
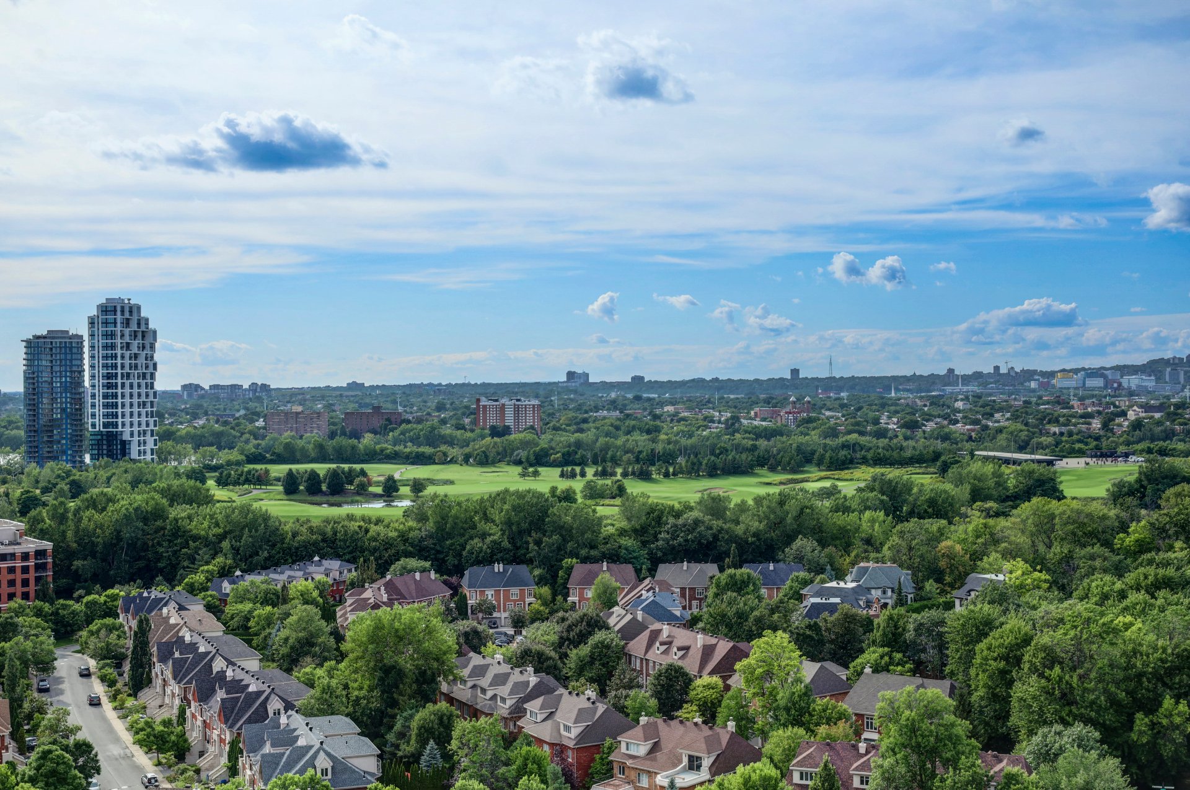
View
View
View
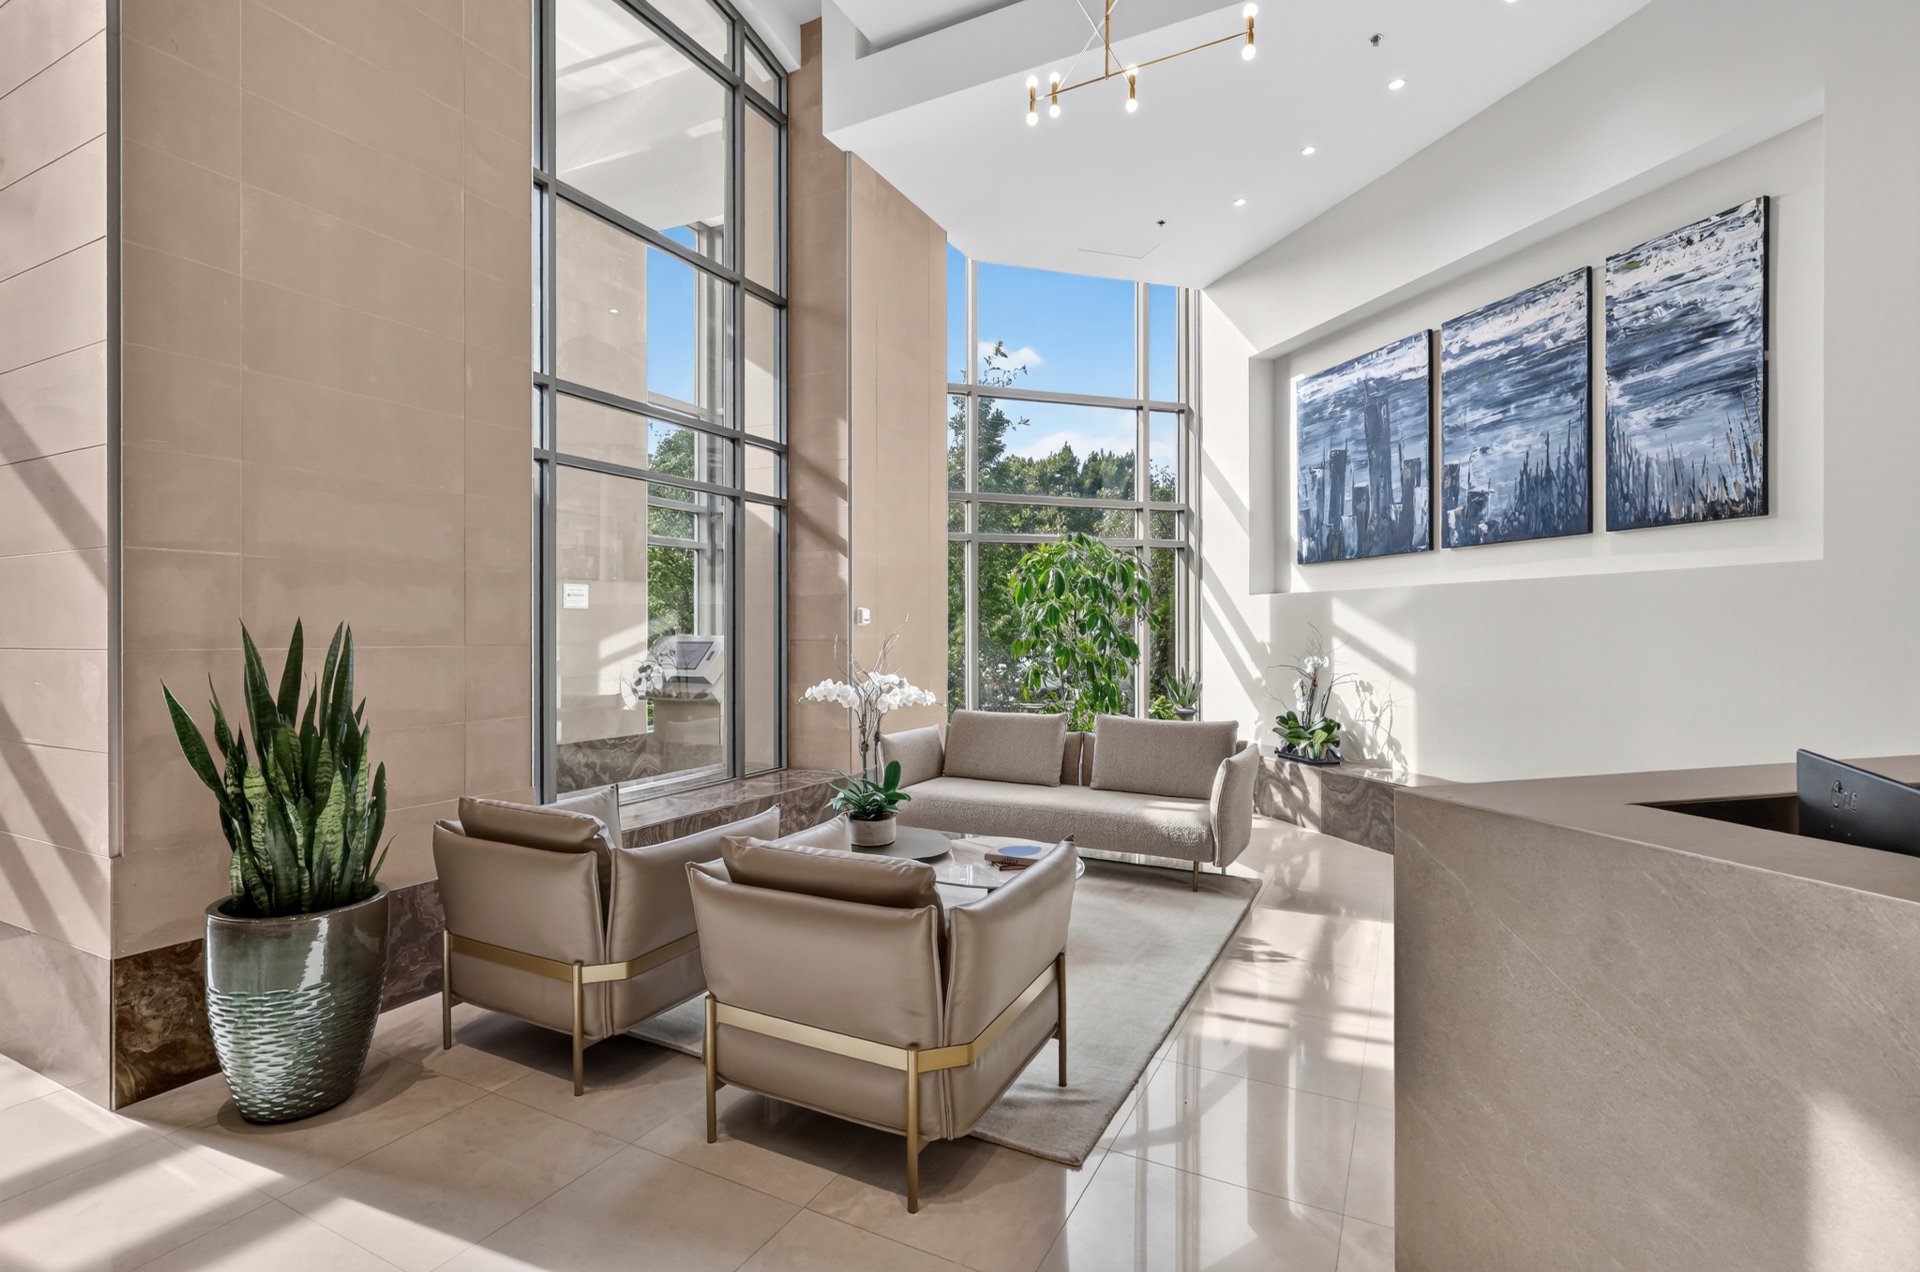
Hallway
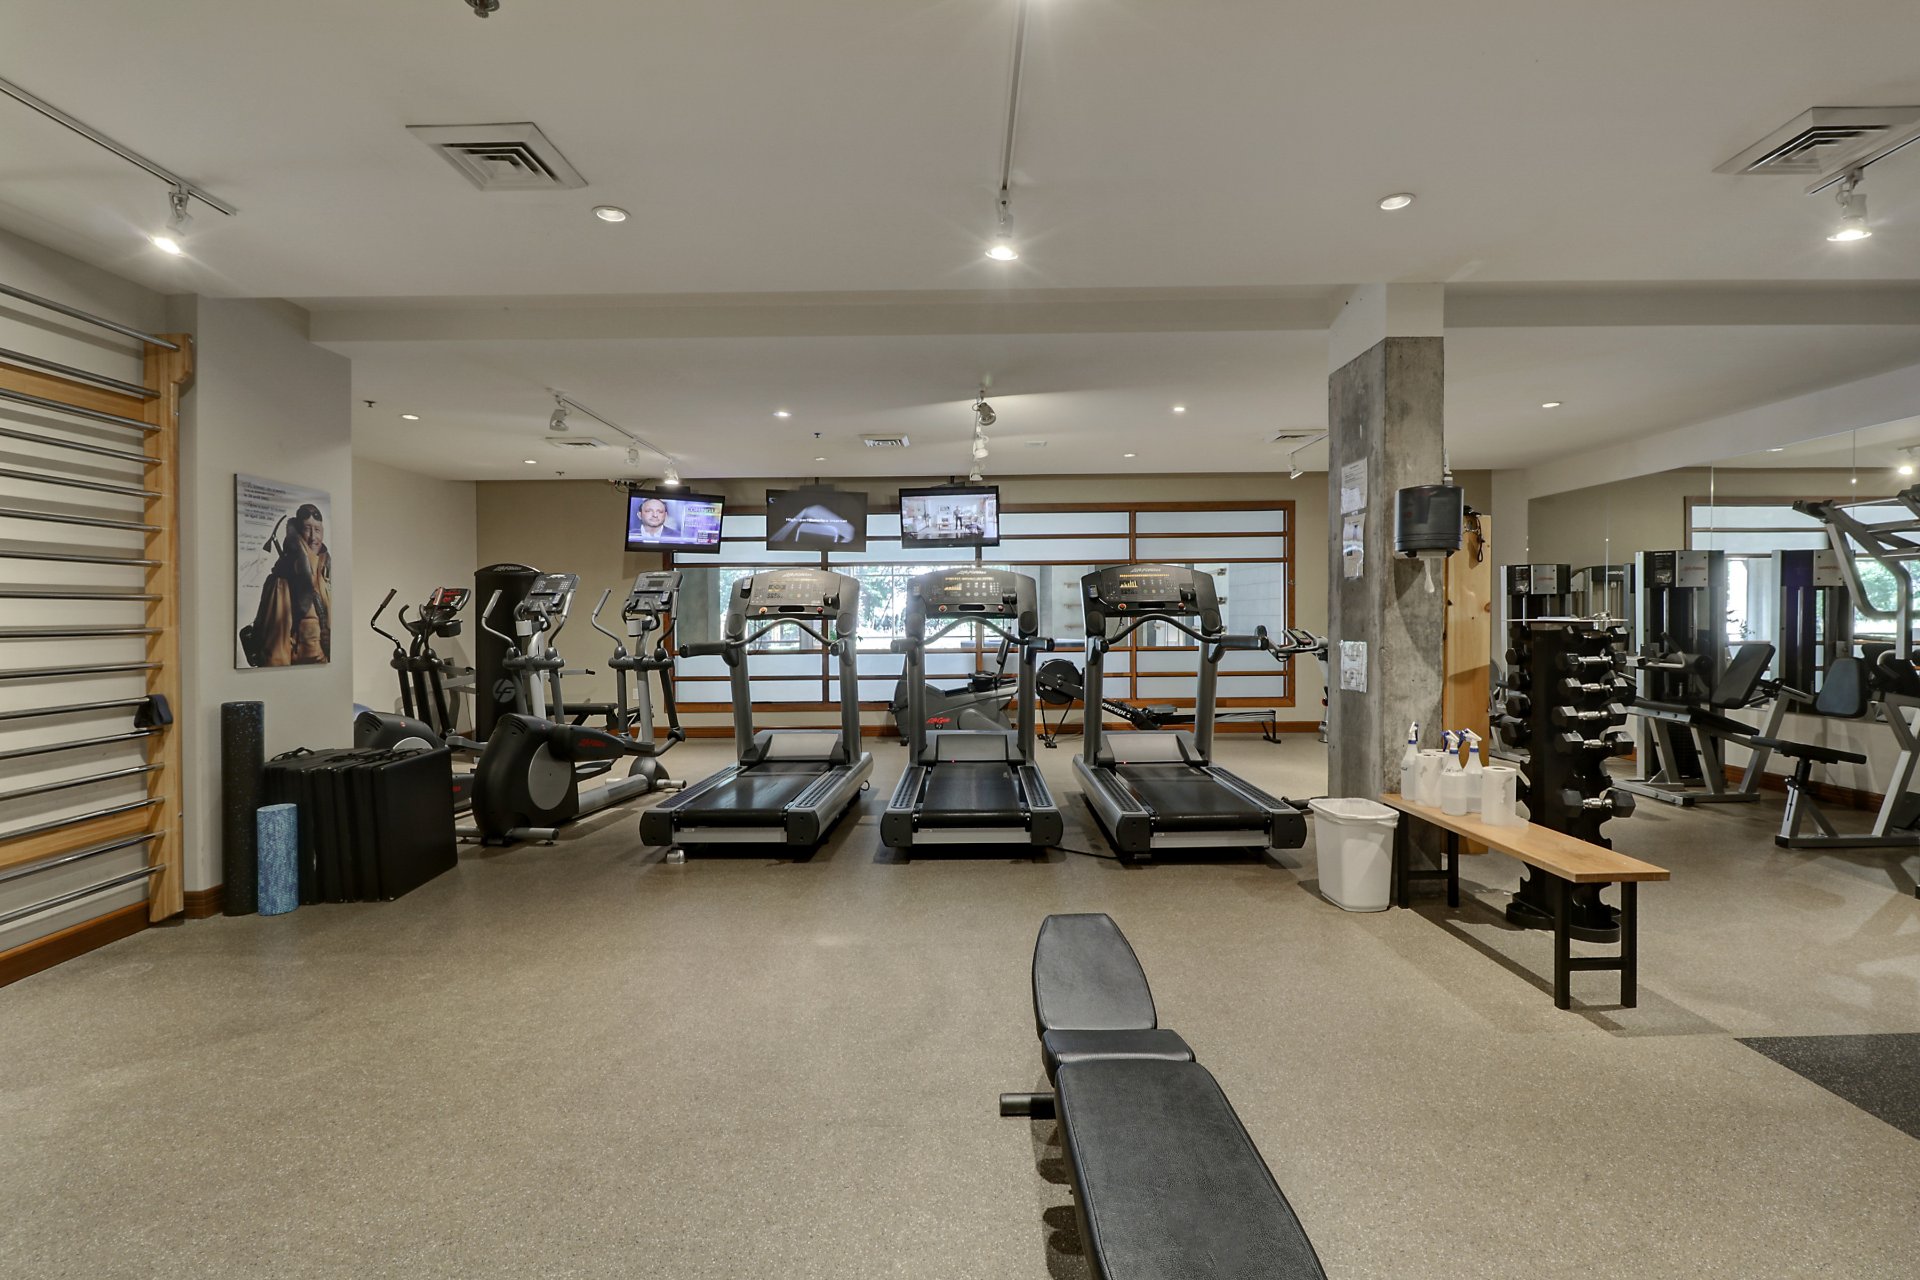
Exercise room
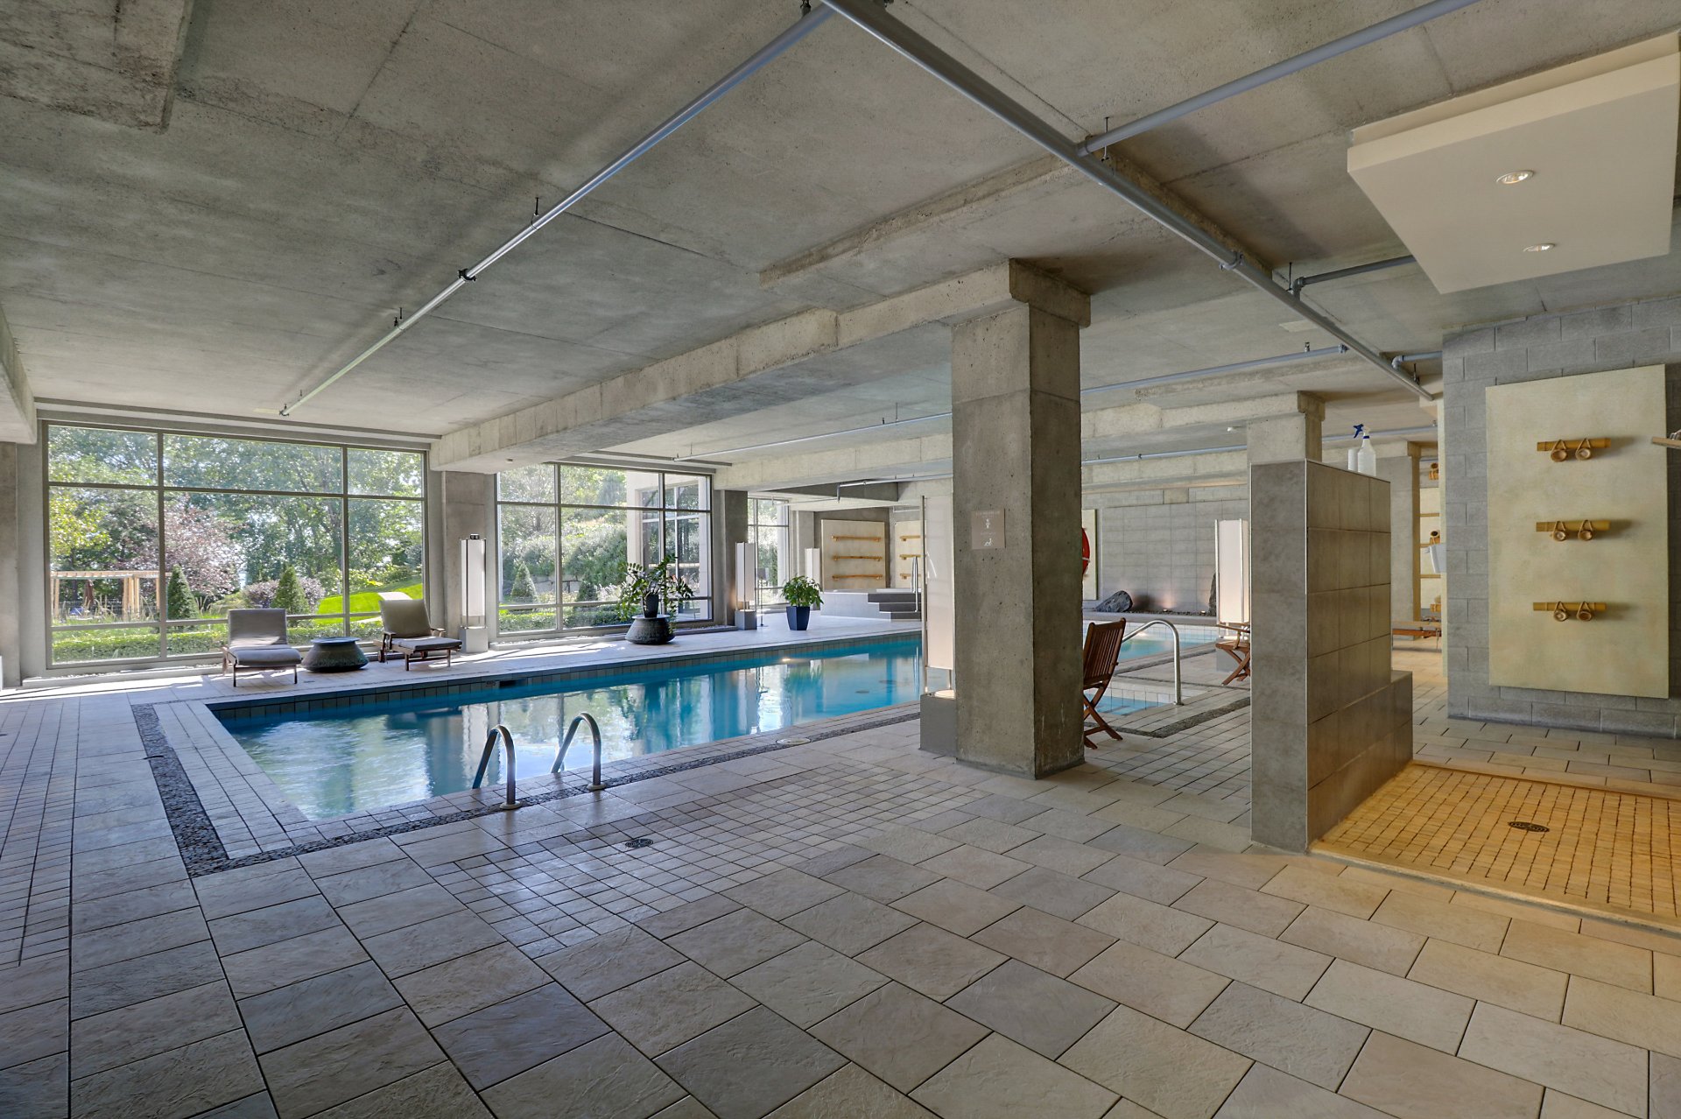
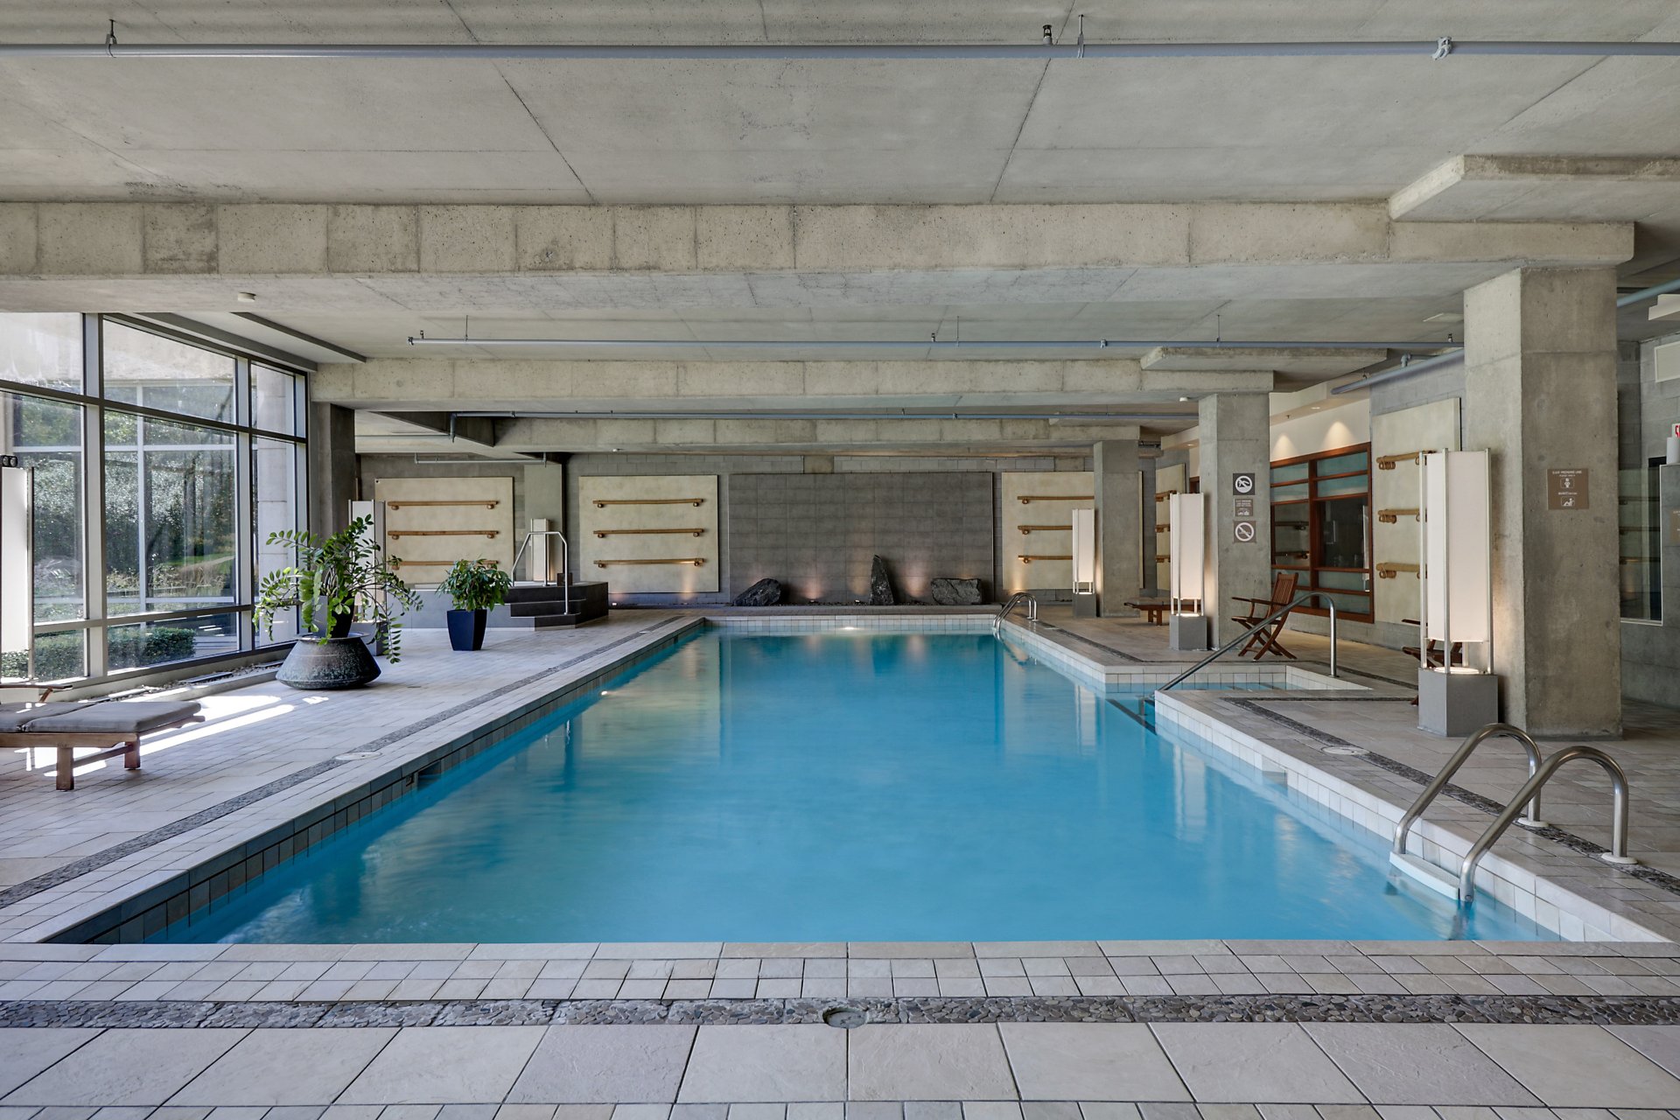
Pool
Pool
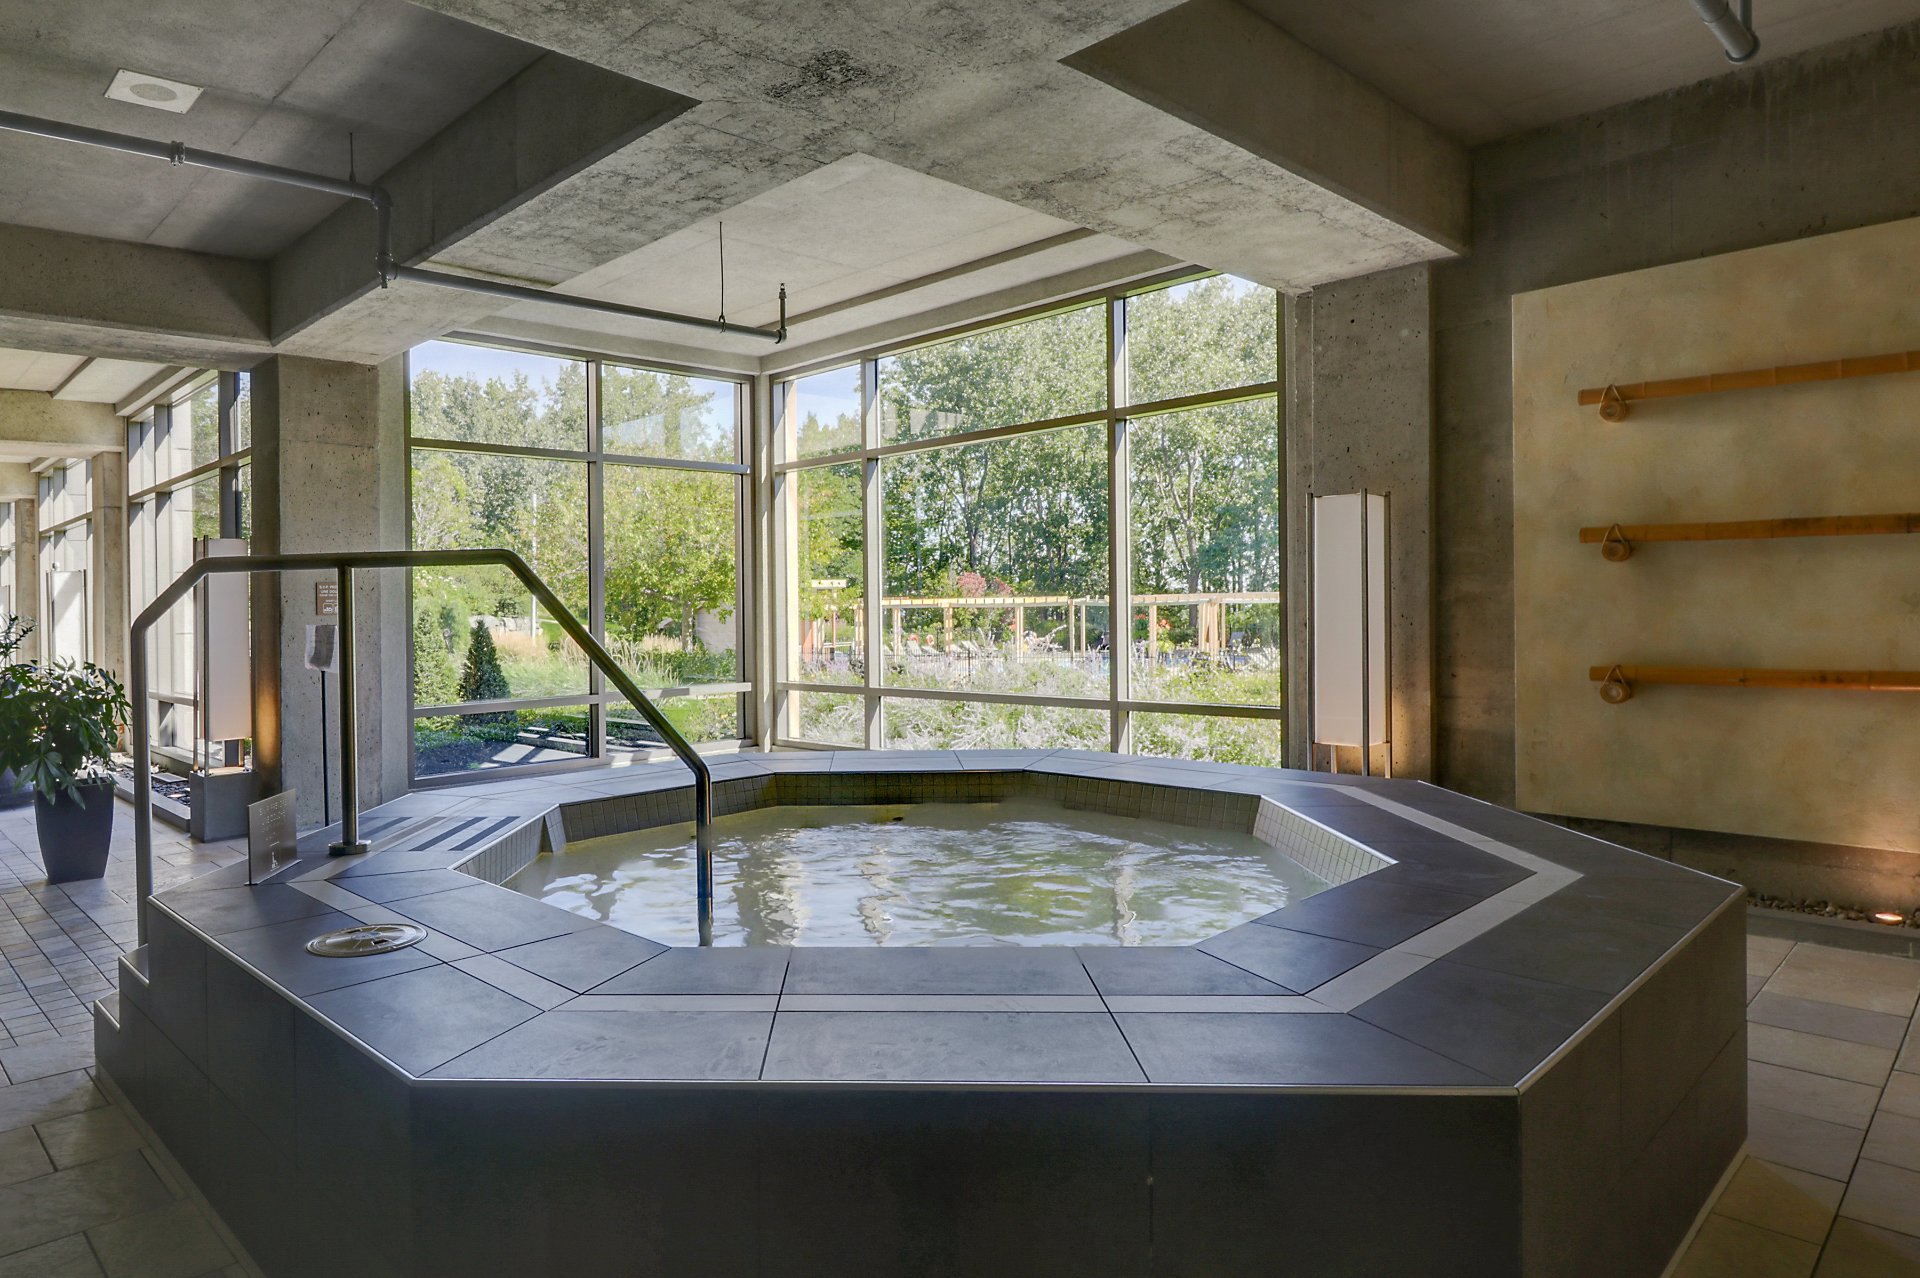
Hot tub
Pool
Pool
Pool
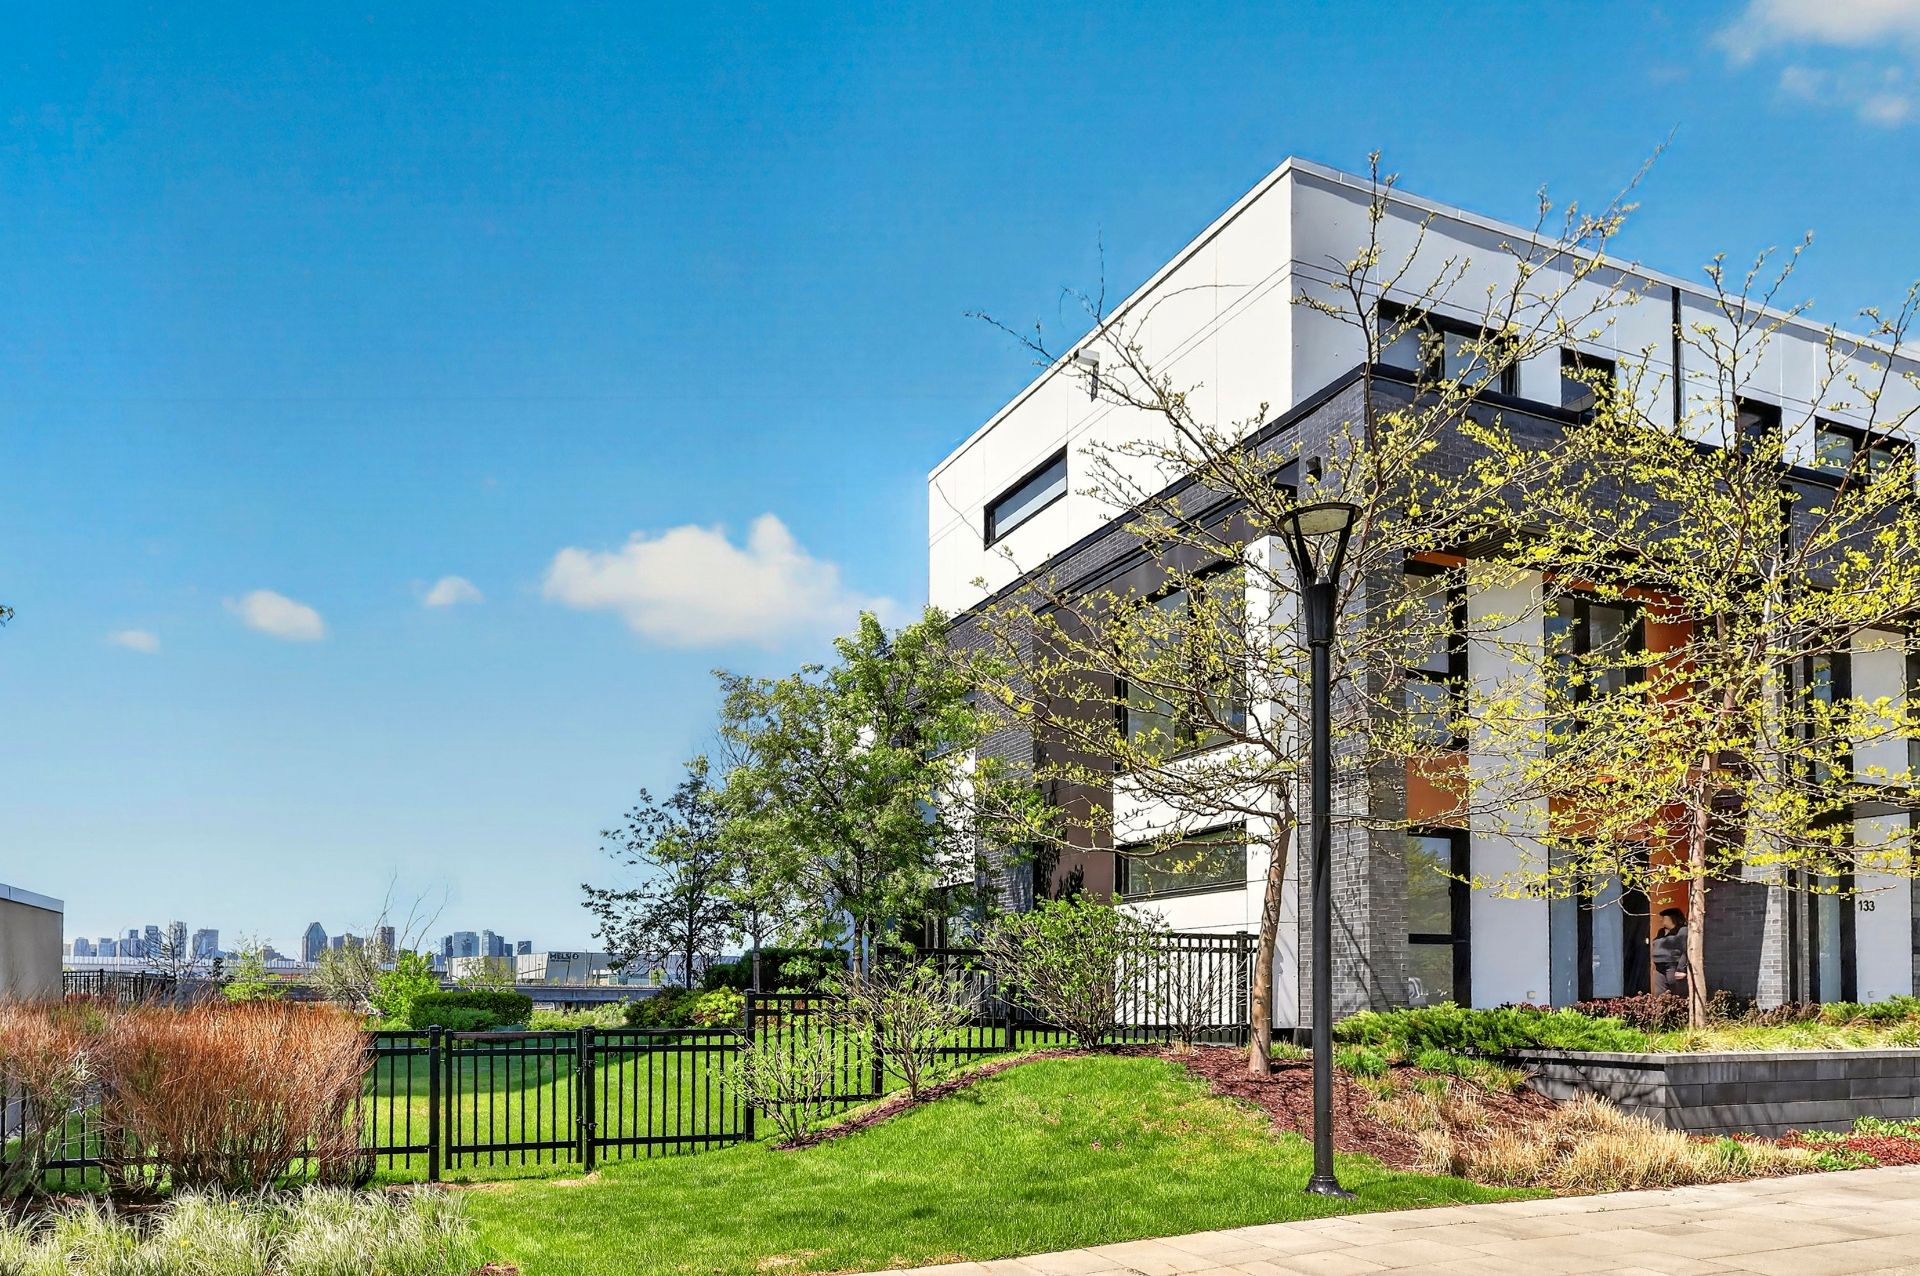
Garden
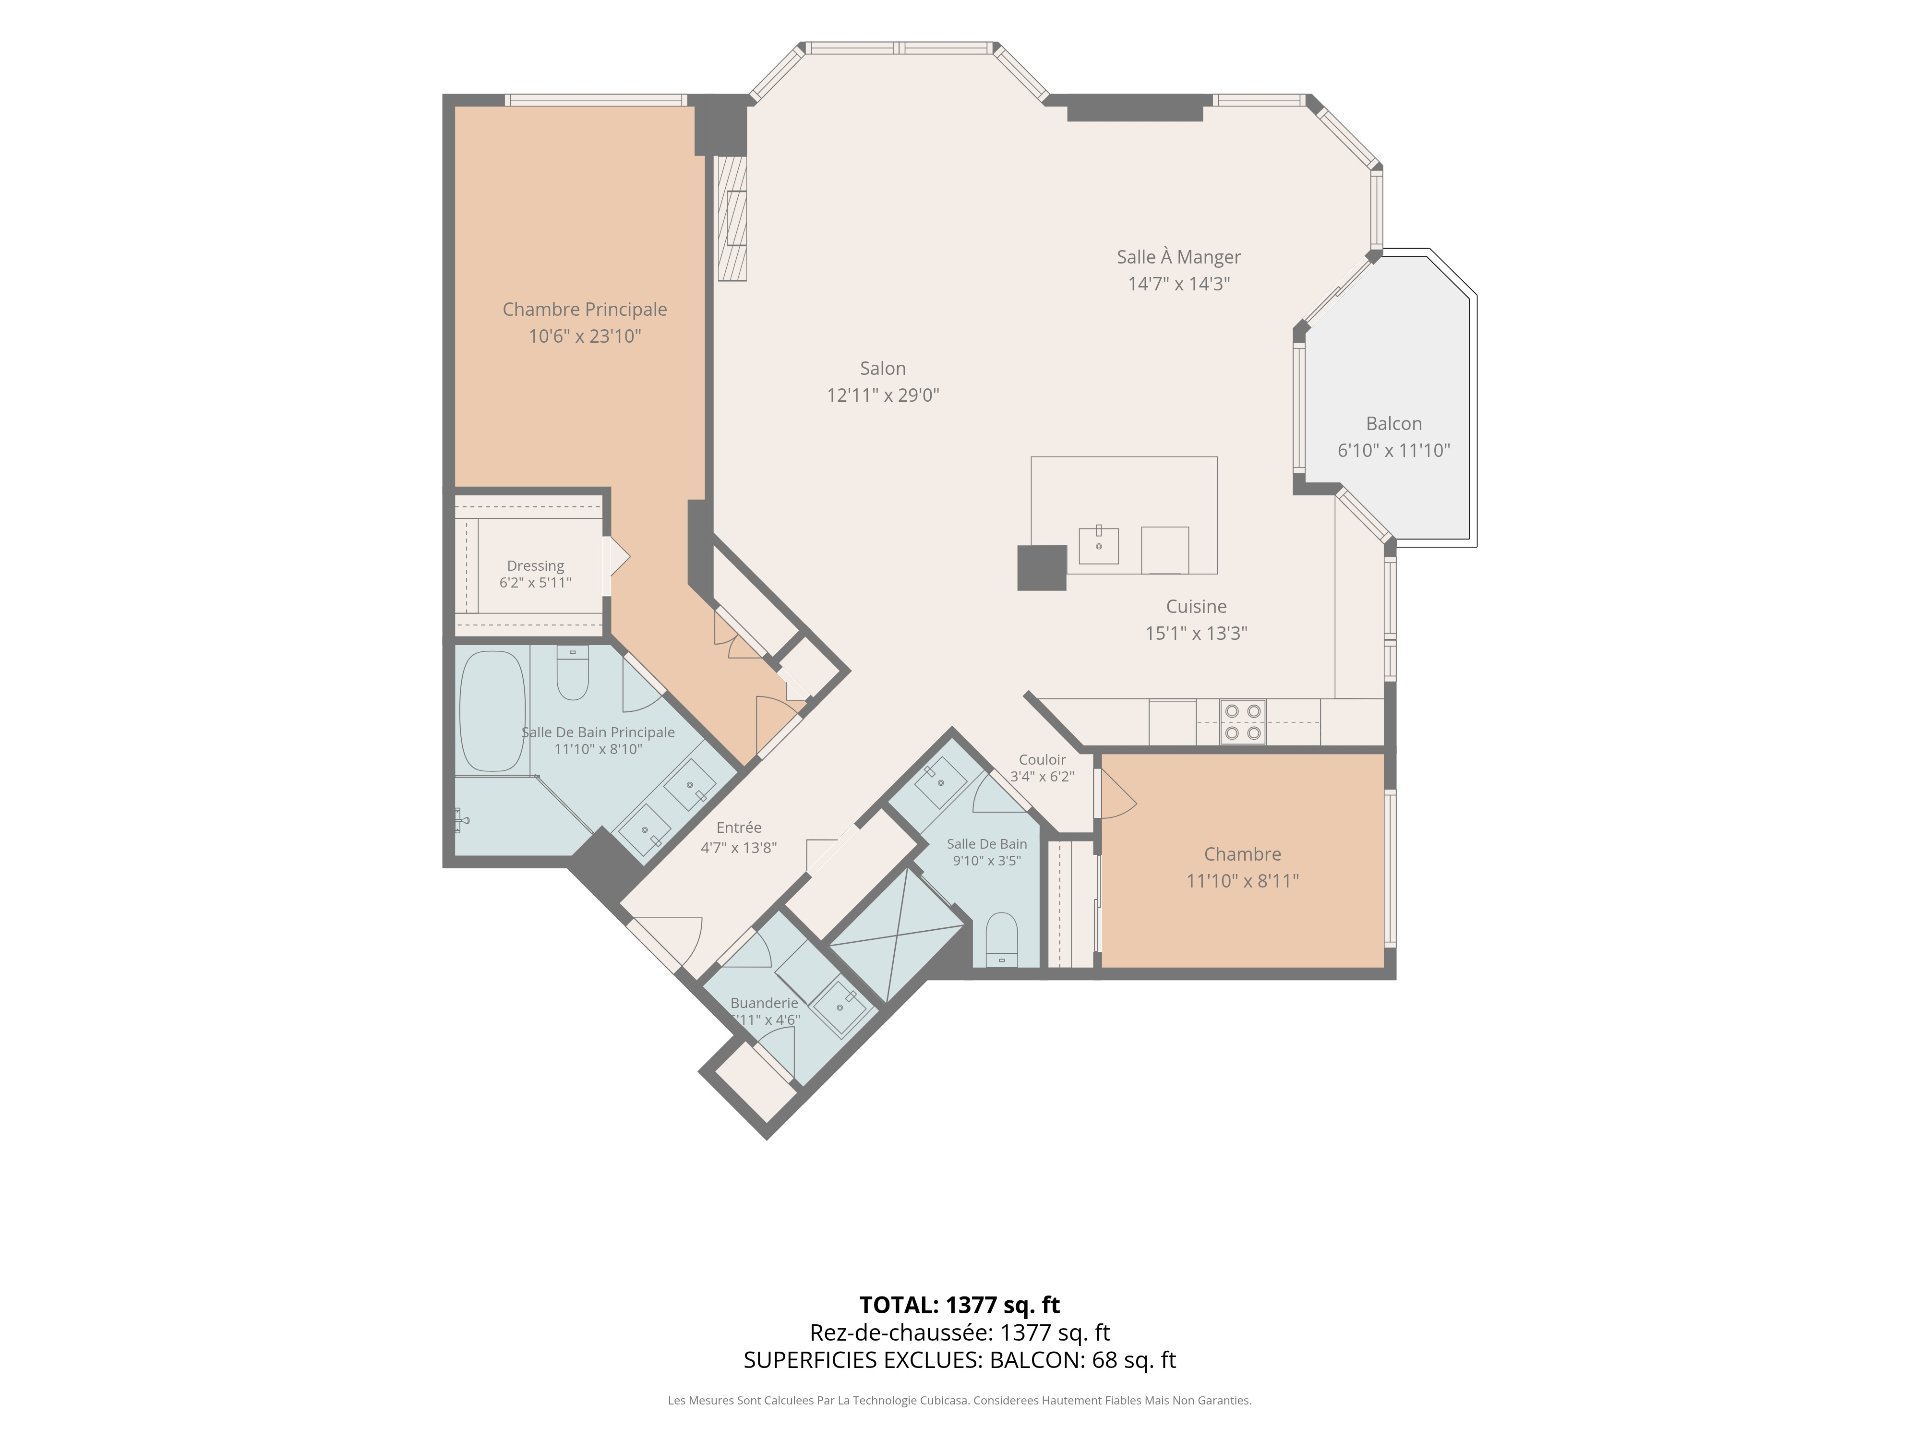
Drawing (sketch)

Montréal (Verdun/Île-des-Soeurs)

200 Av. des Sommets, app. 1902
Montréal (Verdun/Île-des-Soeurs), QC

Living room
Hallway
Living room
Living room
Overall View
Living room
Dining room
Dining room
Kitchen
Kitchen
Kitchen
Kitchen
Primary bedroom
Primary bedroom
Ensuite bathroom
Bedroom
Bathroom
Laundry room
View
View
View
Hallway
Exercise room
Pool
Pool
Hot tub
Pool
Pool
Pool
Garden
Drawing (sketch)

Welcome to

200 Av. des Sommets,
Montréal (Verdun/Île-des-Soeurs), QC

Apartment for sale

  • $995,000
  • 2 BEDS
  • 2 BATHS
  • 1390 SQFT

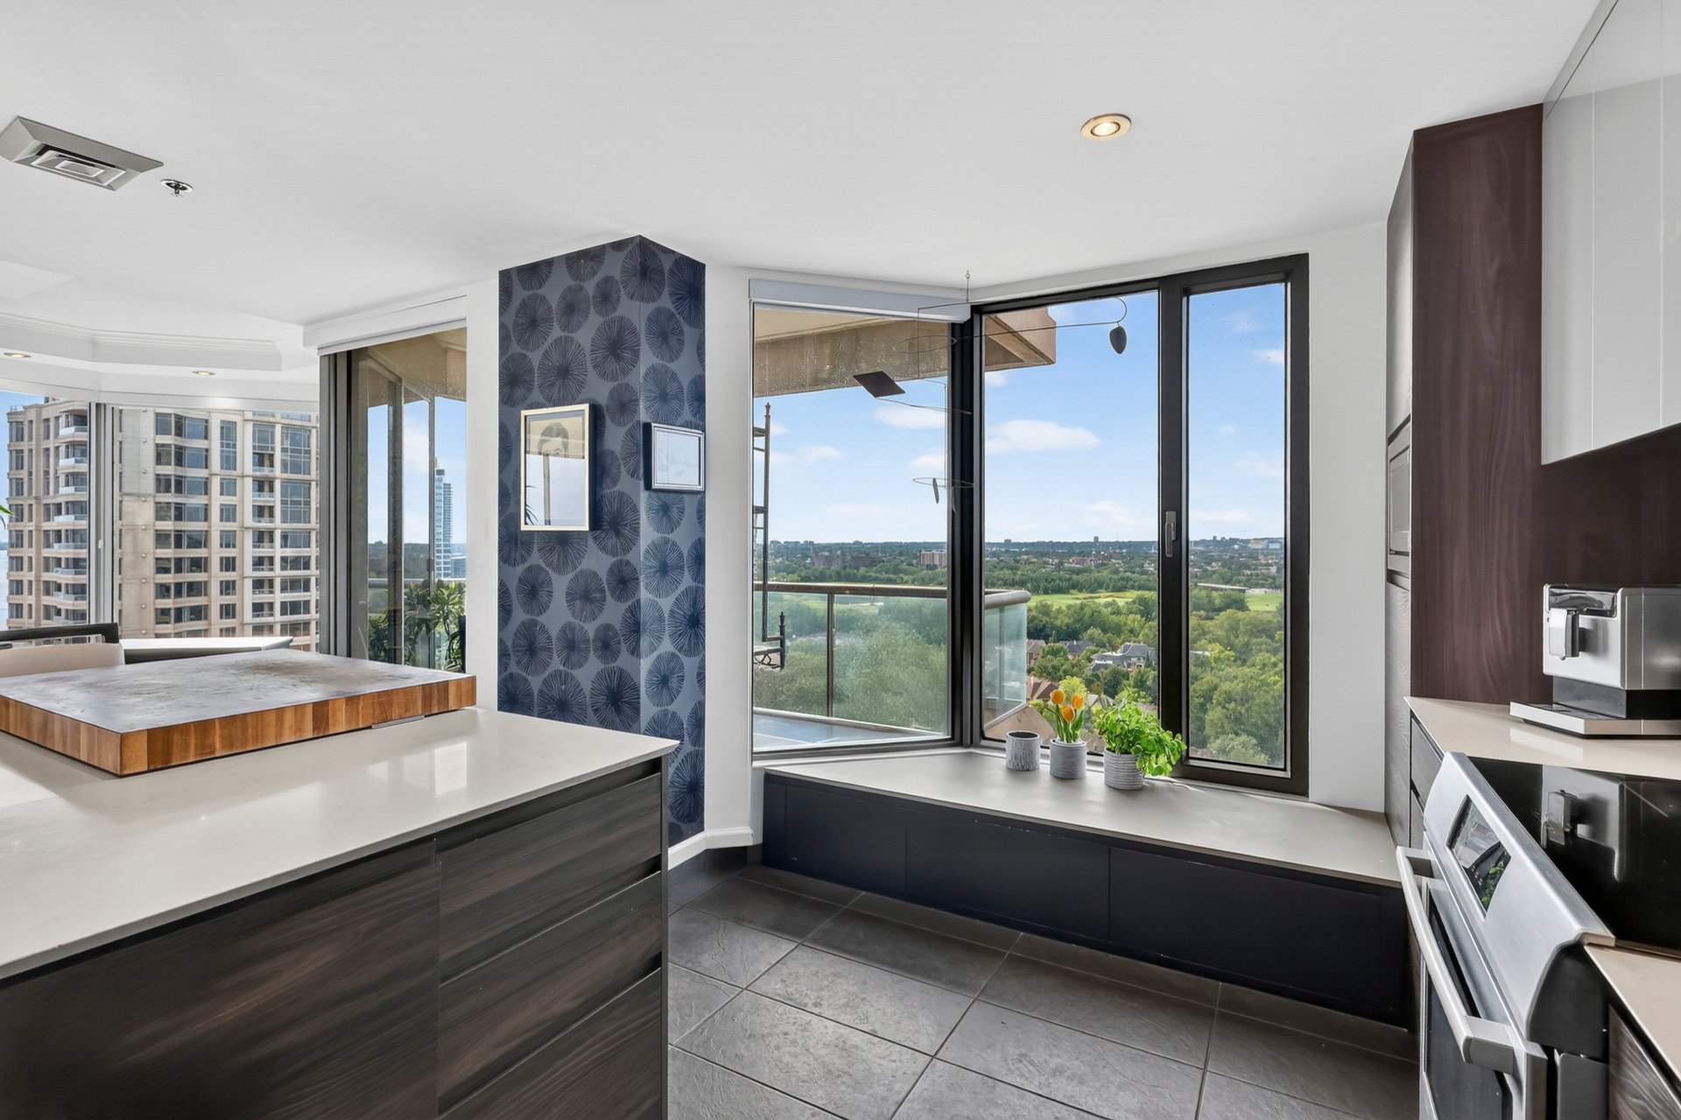
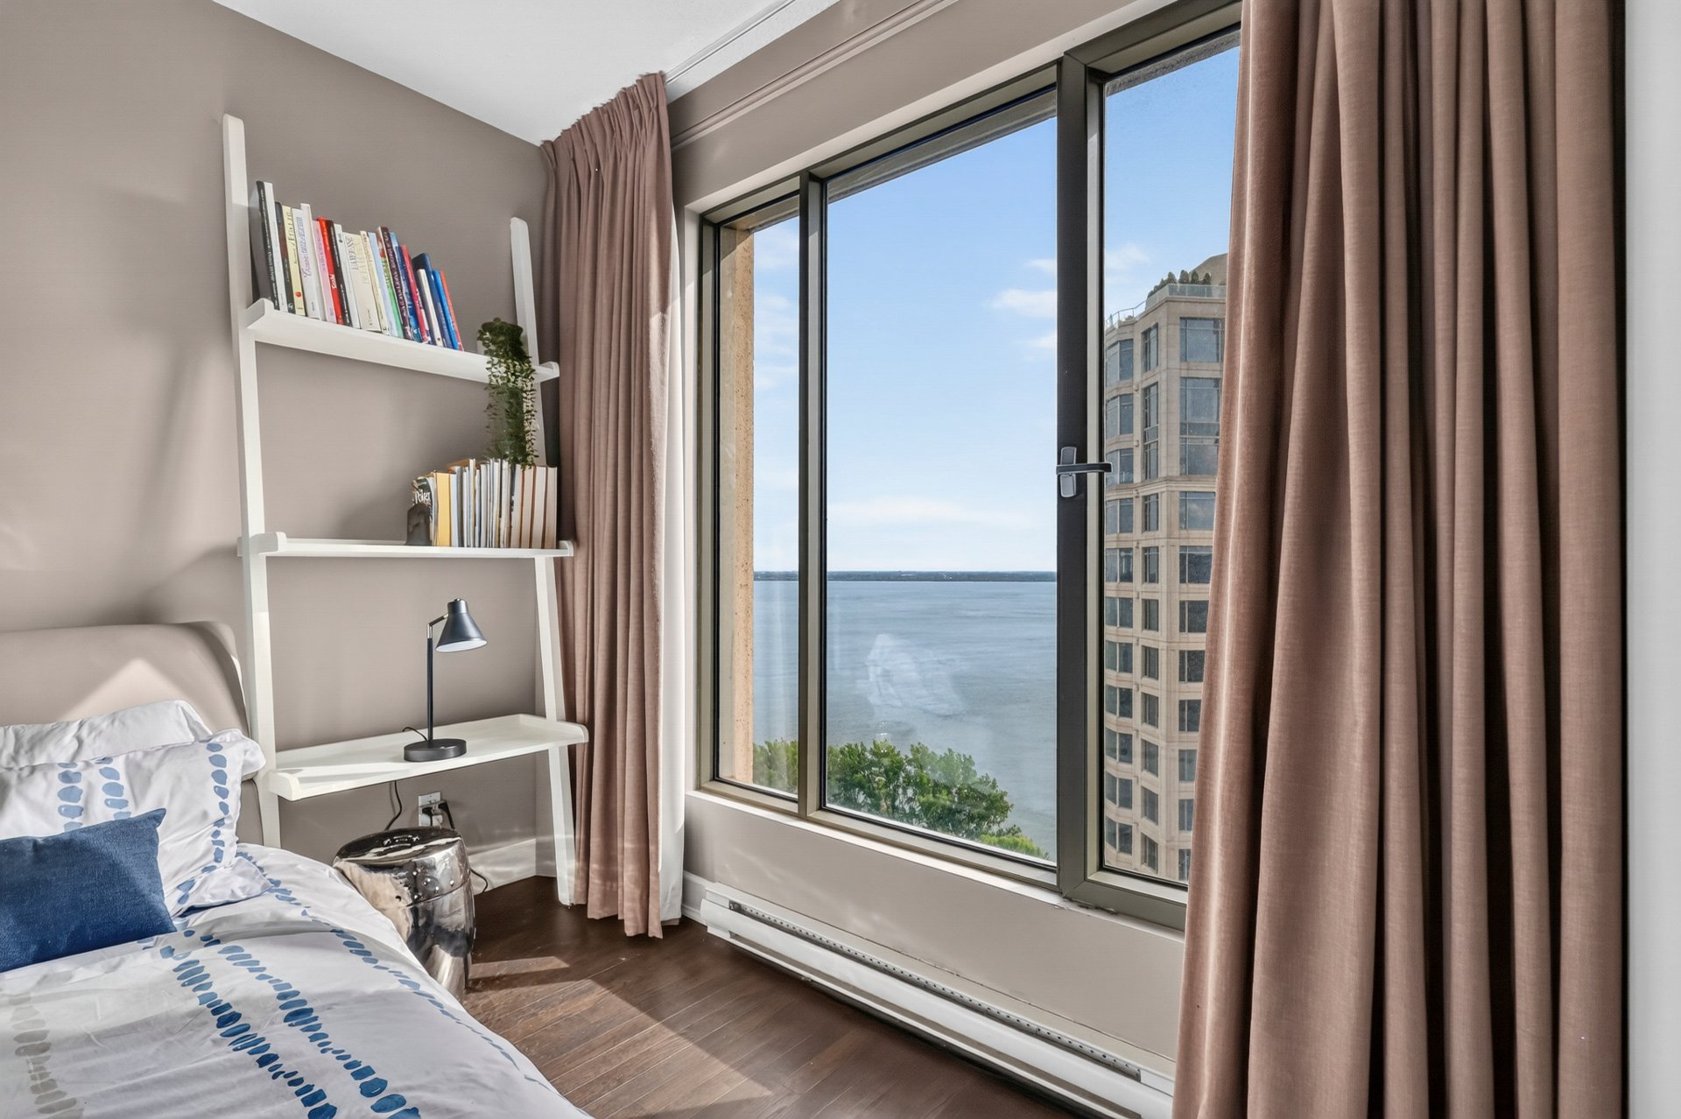
Les Sommets II - Beautiful unit on the 19th floor; open concept, comfortable rooms, lots of windows allowing stunning views of the river, the city and golf course. The apartment offers 2 bedrooms, 2 bathrooms, 2 garages, 1 storage space, wood floors and gas fireplace.

Centris Number

22492219

Property type

Apartment

Liveable Area

129.1 MC

Expenses
Energy cost $ 800 / year
Co-ownership fees $ 11364 / year
Municipal Taxes (2026) $ 5674 / year
School taxes (2026) $ 663 / year
Room Dimensions Level Flooring
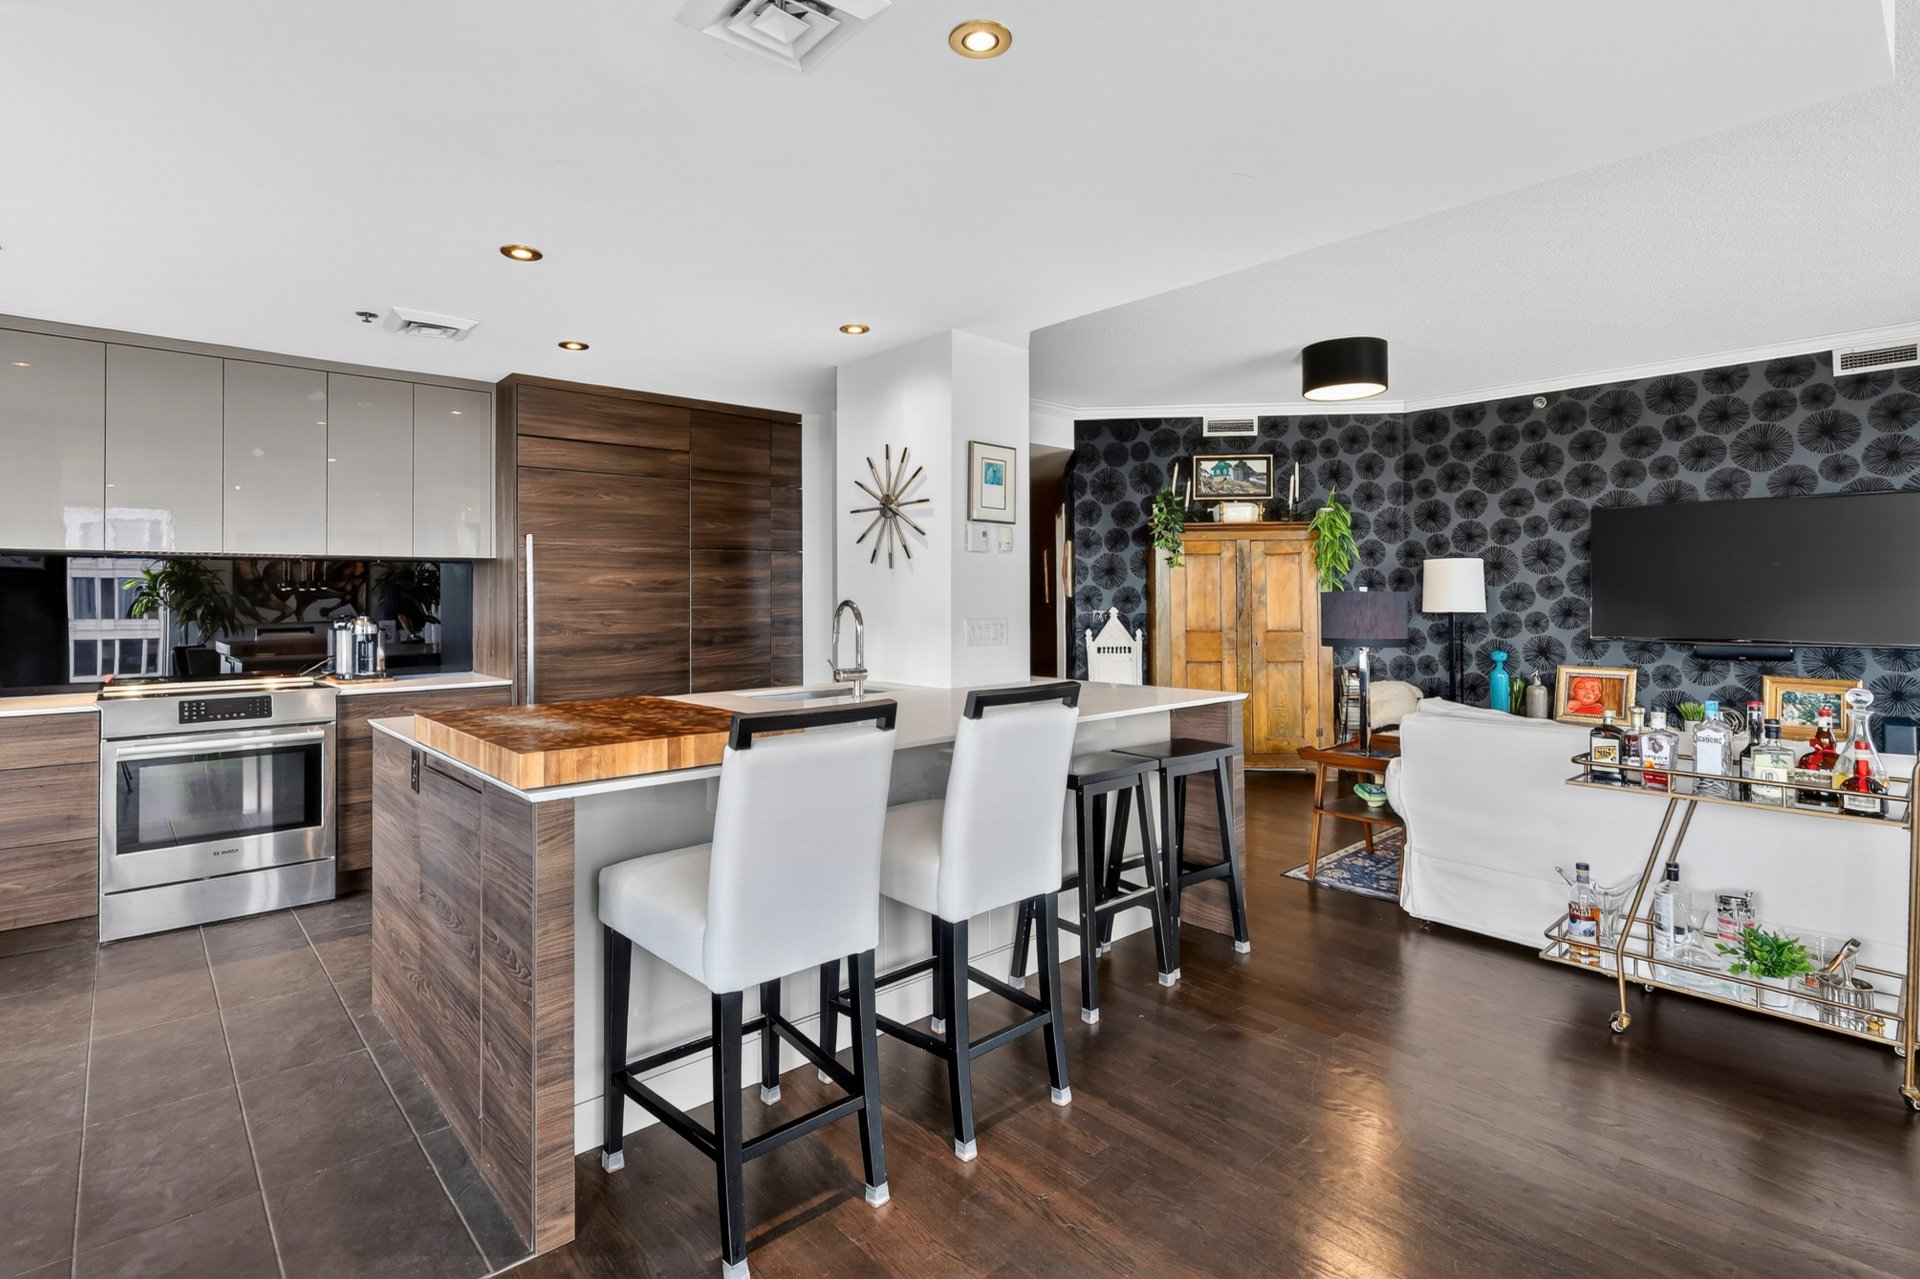
Living room 12.11 x 12.8 P 19th floorth Floor Wood
Dining room 11.5 x 12.8 P 19th floorth Floor Wood
Kitchen 6.7 x 14.7 P 19th floorth Floor Ceramic tiles
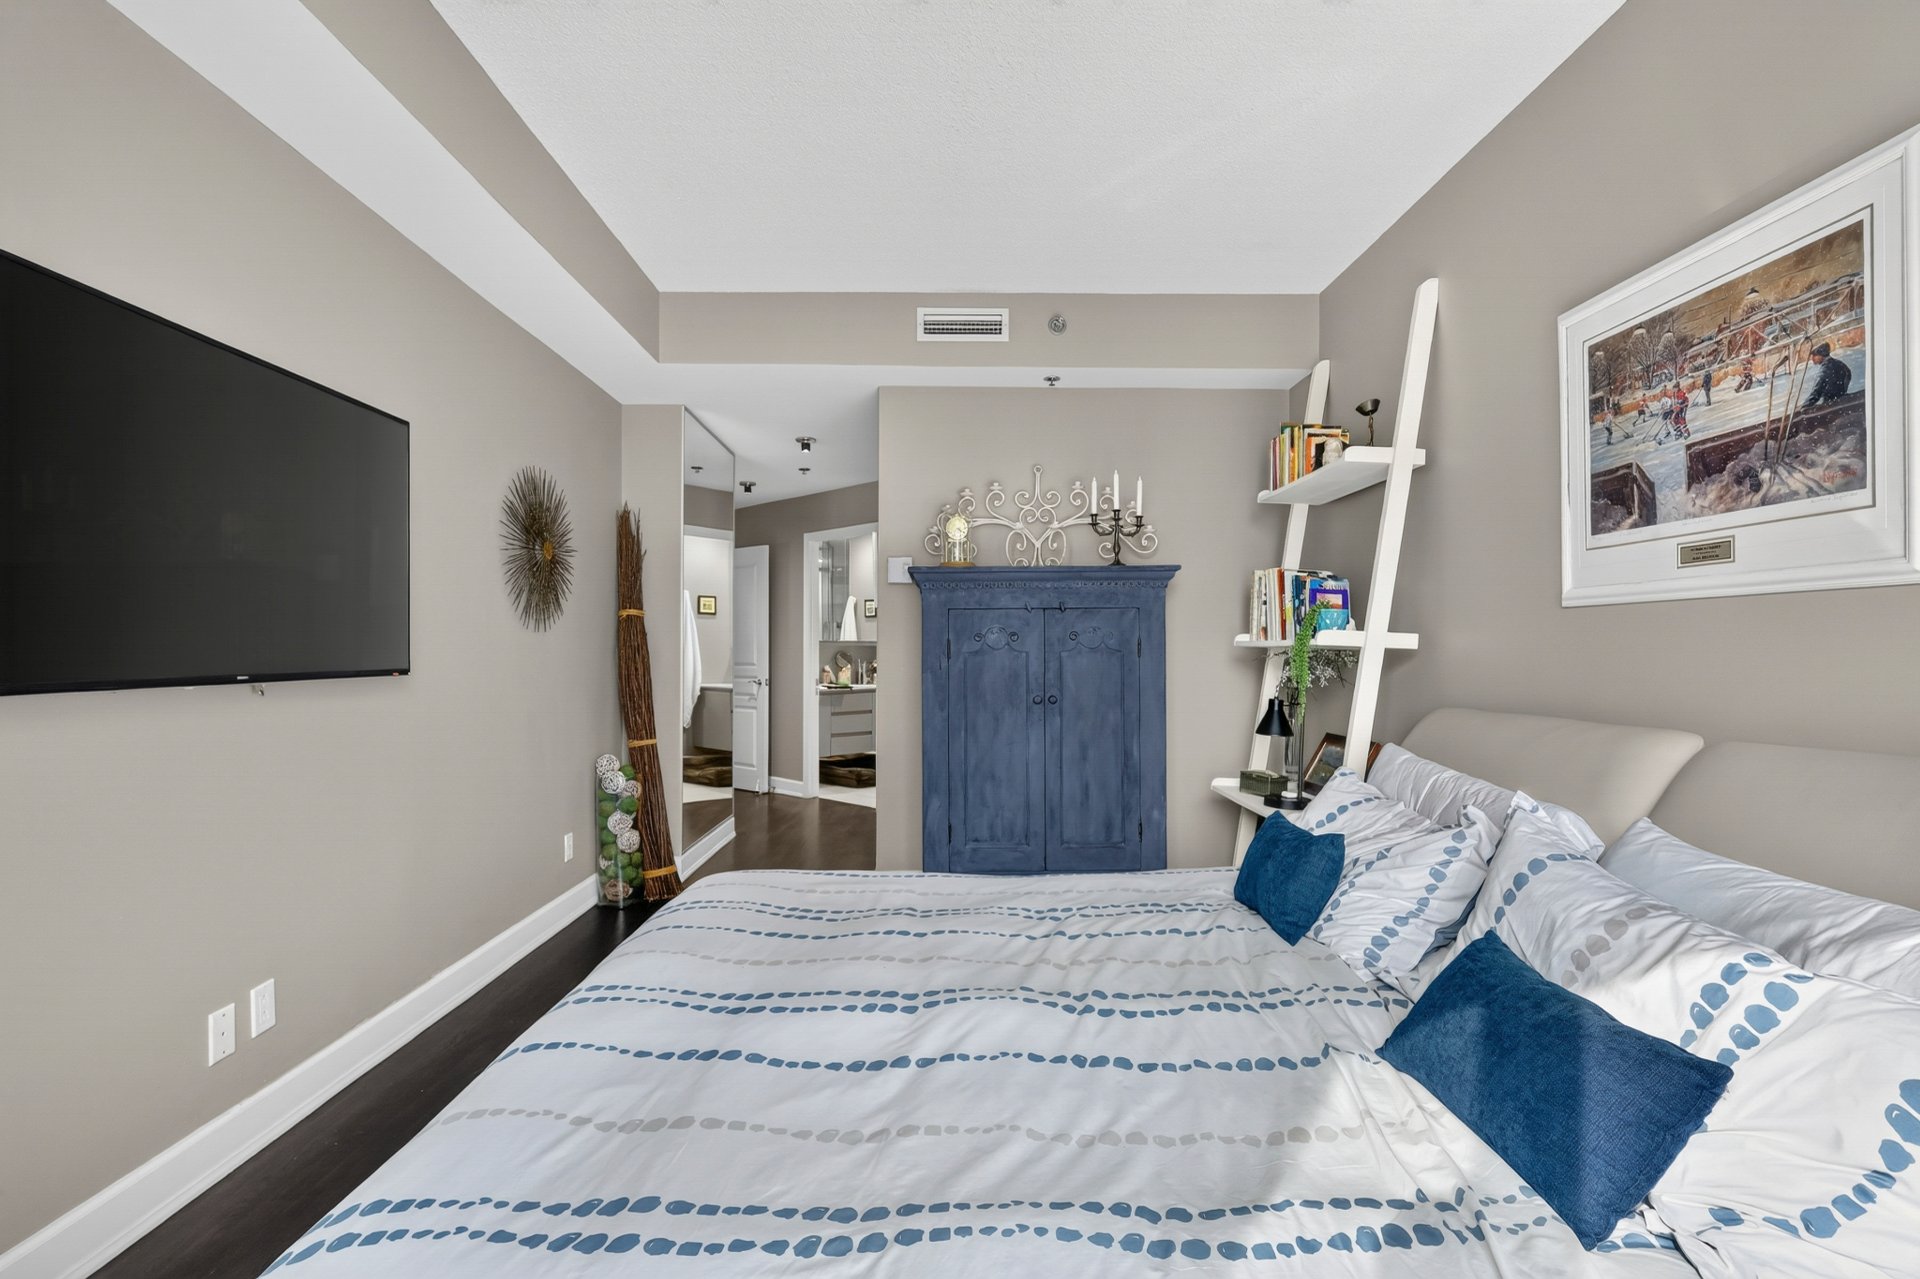
Primary bedroom 10.9 x 17.5 P 19th floorth Floor Wood
Bedroom 12.1 x 9.7 P 19th floorth Floor Wood
Included
oven, cooktop, refrigerator, dishwasher, microwaves, light fixtures, curtains
Exluded
furniture, TVs, EV charging station
Bathroom / Washroom Adjoining to primary bedroom, Seperate shower
Garage Attached, Heated, Single width
Proximity Bicycle path, Cross-country skiing, Daycare centre, Elementary school, Golf, Highway, Park - green area, Public transport, Réseau Express Métropolitain (REM)
Equipment available Central air conditioning, Entry phone, Private balcony
View City, Water
Available services Common areas, Exercise room, Indoor pool, Leak detection system, Outdoor pool, Visitor parking
Heating system Electric baseboard units
Heating energy Electricity
Easy access Elevator
Parking Garage
Hearth stove Gaz fireplace
Pool Indoor, Inground
Sewage system Municipal sewer
Water supply Municipality
Zoning Residential
Rental appliances Water heater

Addenda

A charming entrance hall leads to the bright open concept dining and living room featuring a gas fireplace and from which one can appreciate the idyllic views of the river the city and the golf course. From the dining room you access the balcony.

The kitchen which boasts stainless steel appliances, quartz counter tops, recessed lighting and a large island with a sink and butcher block ideal for cooking lovers. Lots of cupboards and storage.

The master bedroom is spacious and features three closets, including a walk-in closet, and an en suite bathroom with a tub, a large glass shower, and a double sink.

Across the hall, a second good-sized bedroom, currently used as an office, has its own bathroom with a shower.

The washer/dryer are installed in the laundry room and includes cupboards and a sink.

There are 2 parking spaces SS1-155 and SS1-156, 1 storage space: SS1-133.

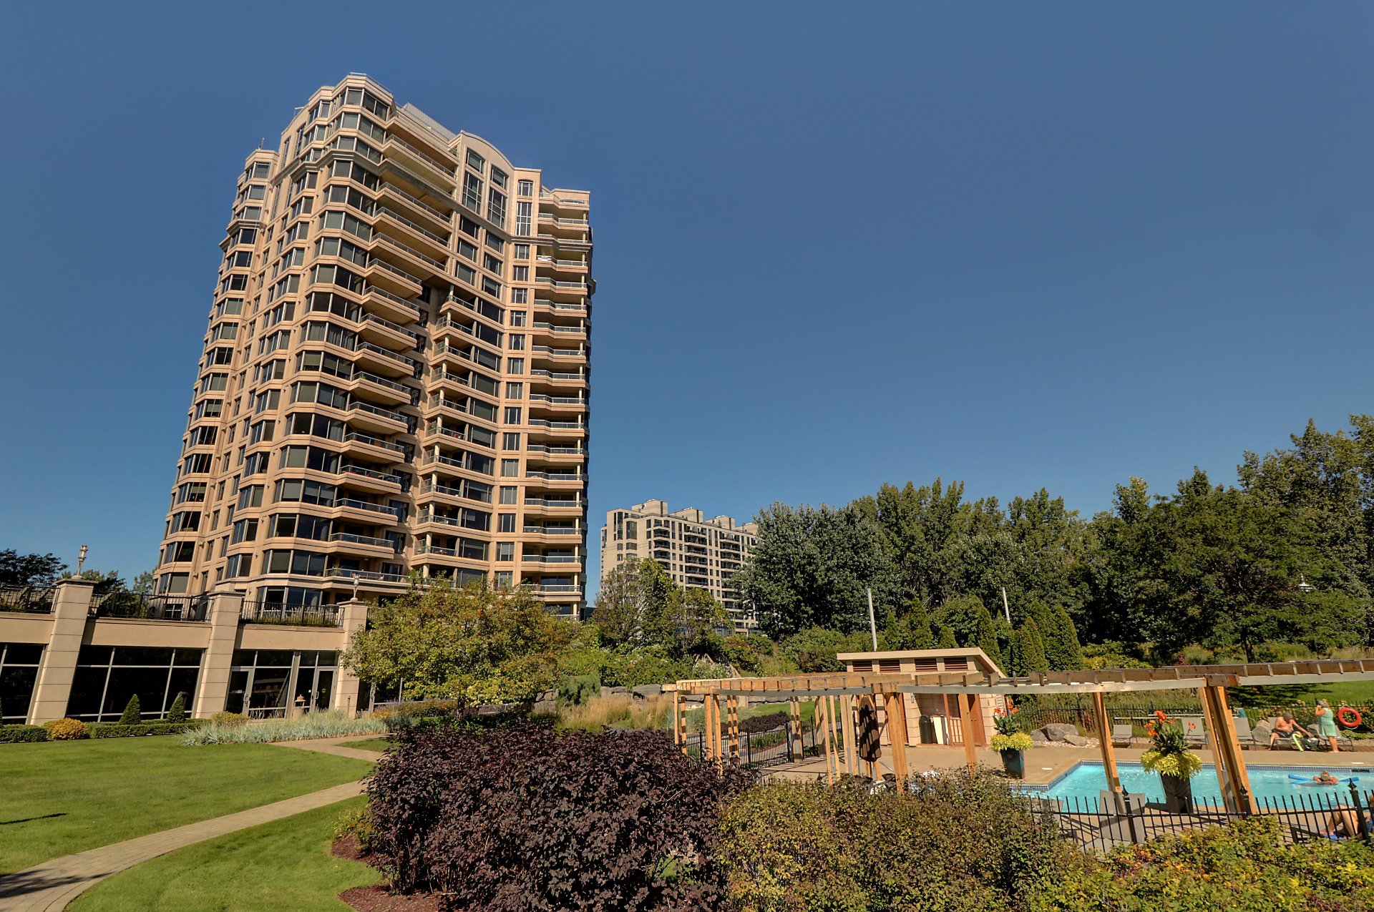

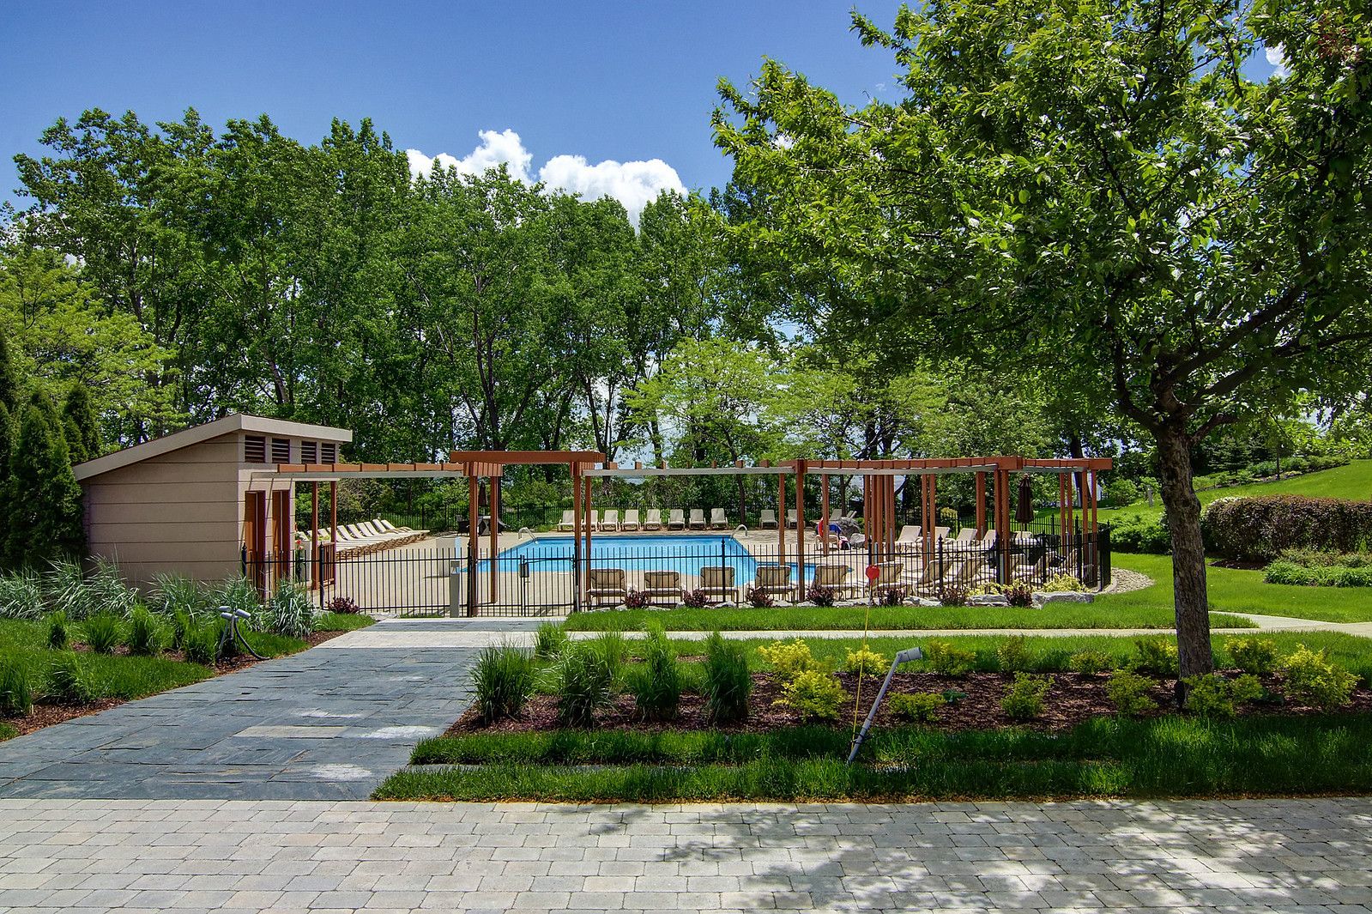
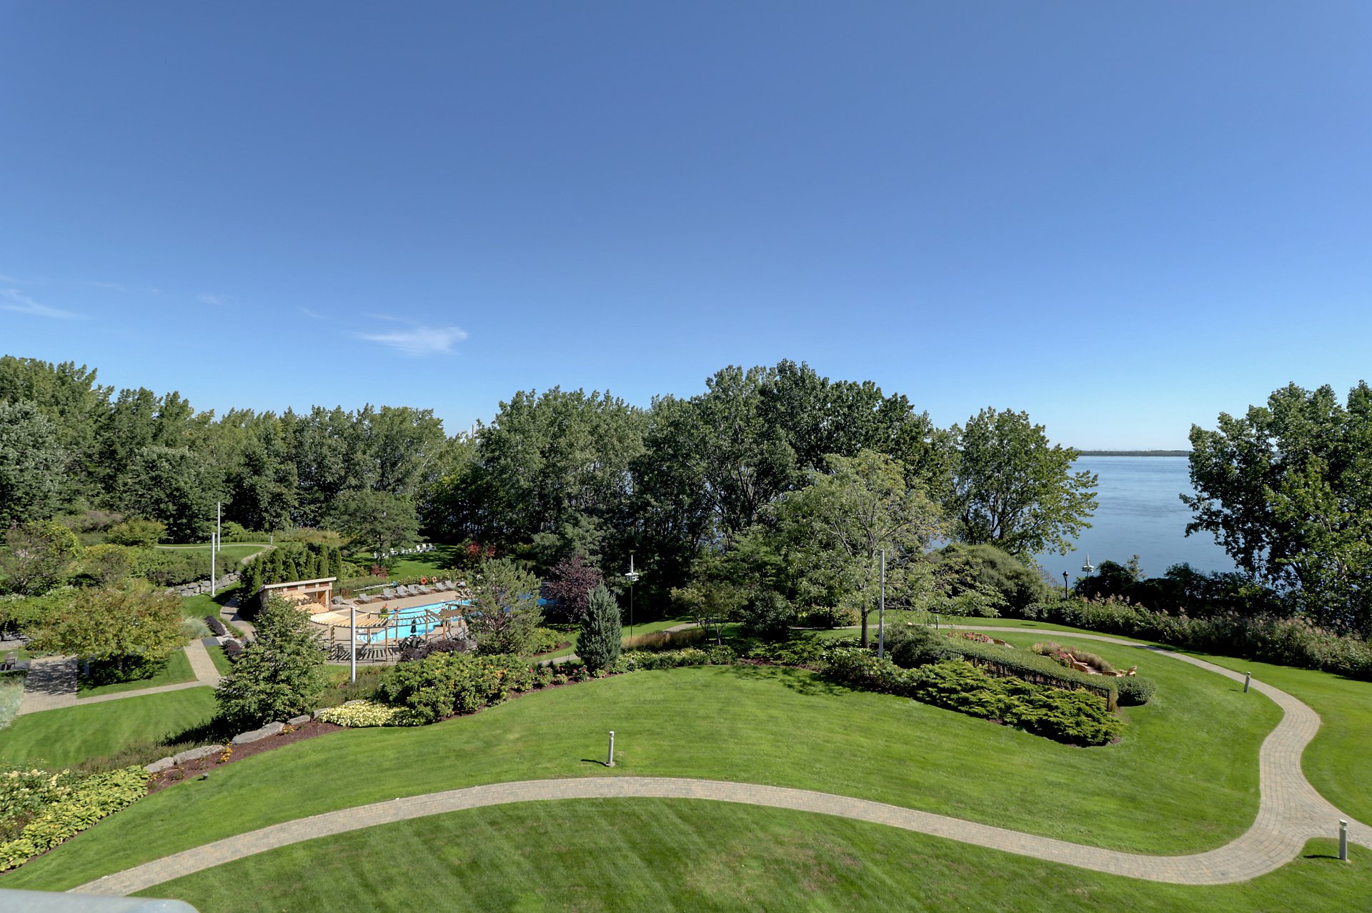
Sommets II offers many facilities, such as 24 hour doorman service and surveillance cameras, gym, indoor and outdoor pools, spa, sauna, reception room equipped with a complete kitchen, guest suites, and such wonderful landscaped gardens.

Loading maps...

Loading street view...

Explore More Properties For Sale

CARL KNOWS

THE HALLMARK OF RECORD SALES