View
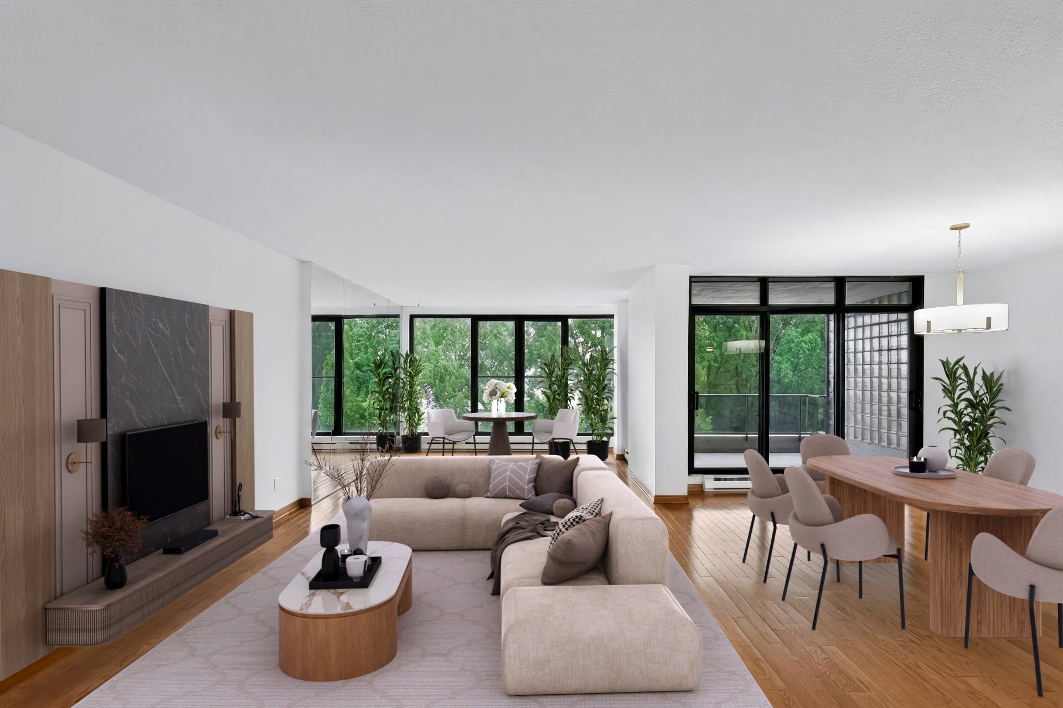
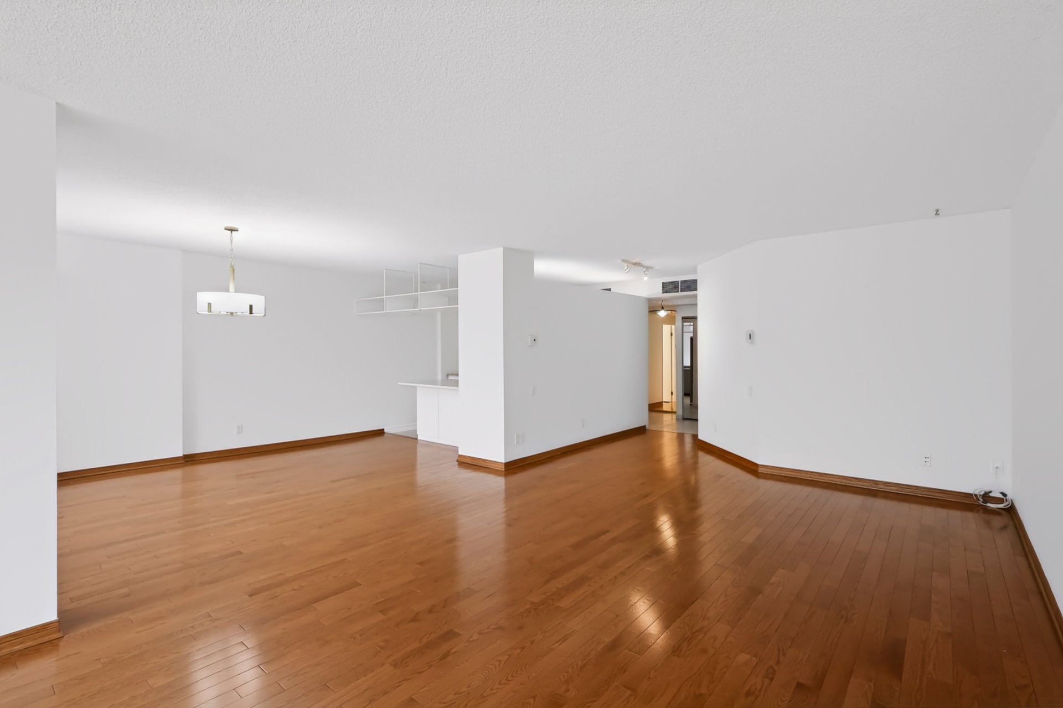
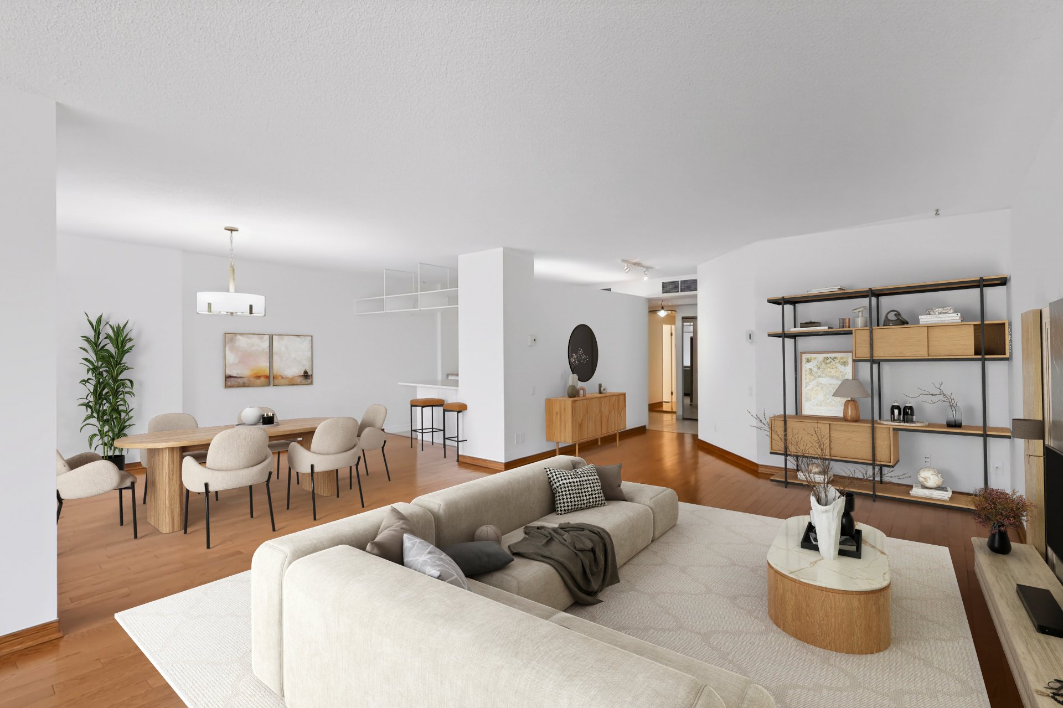
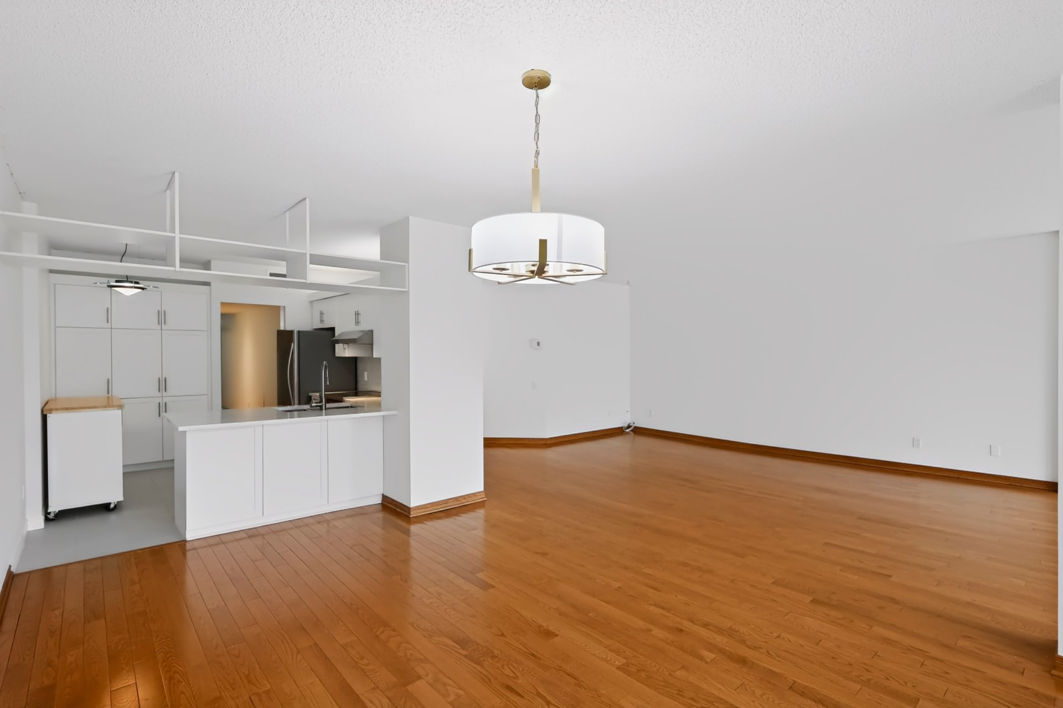
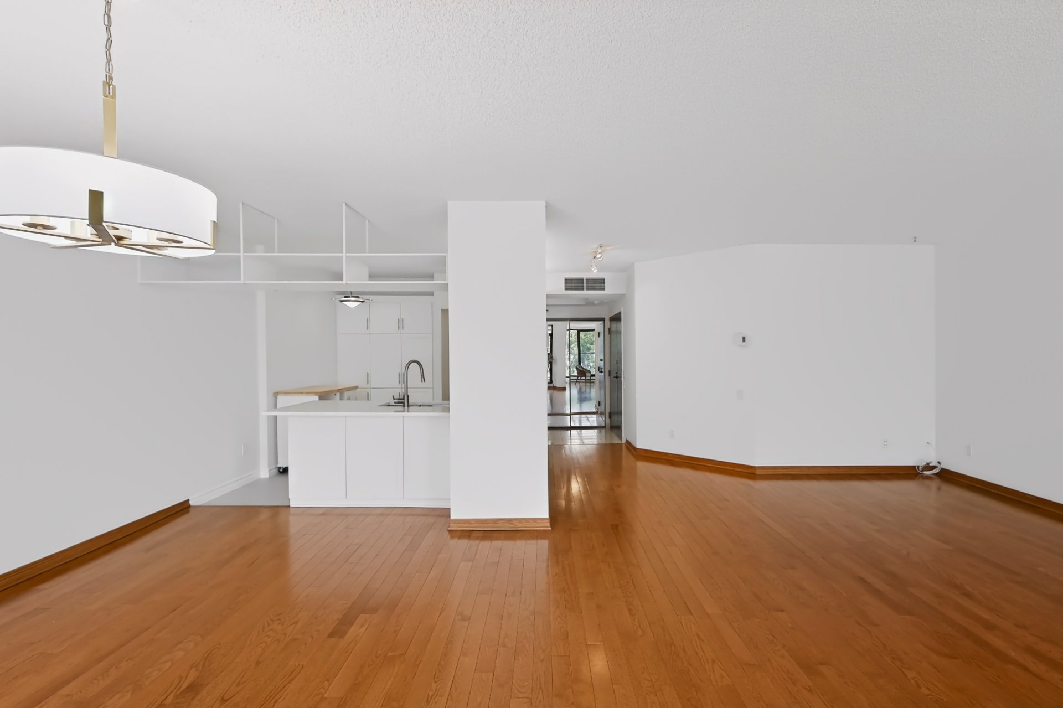
Overall View
Overall View
Overall View
Overall View
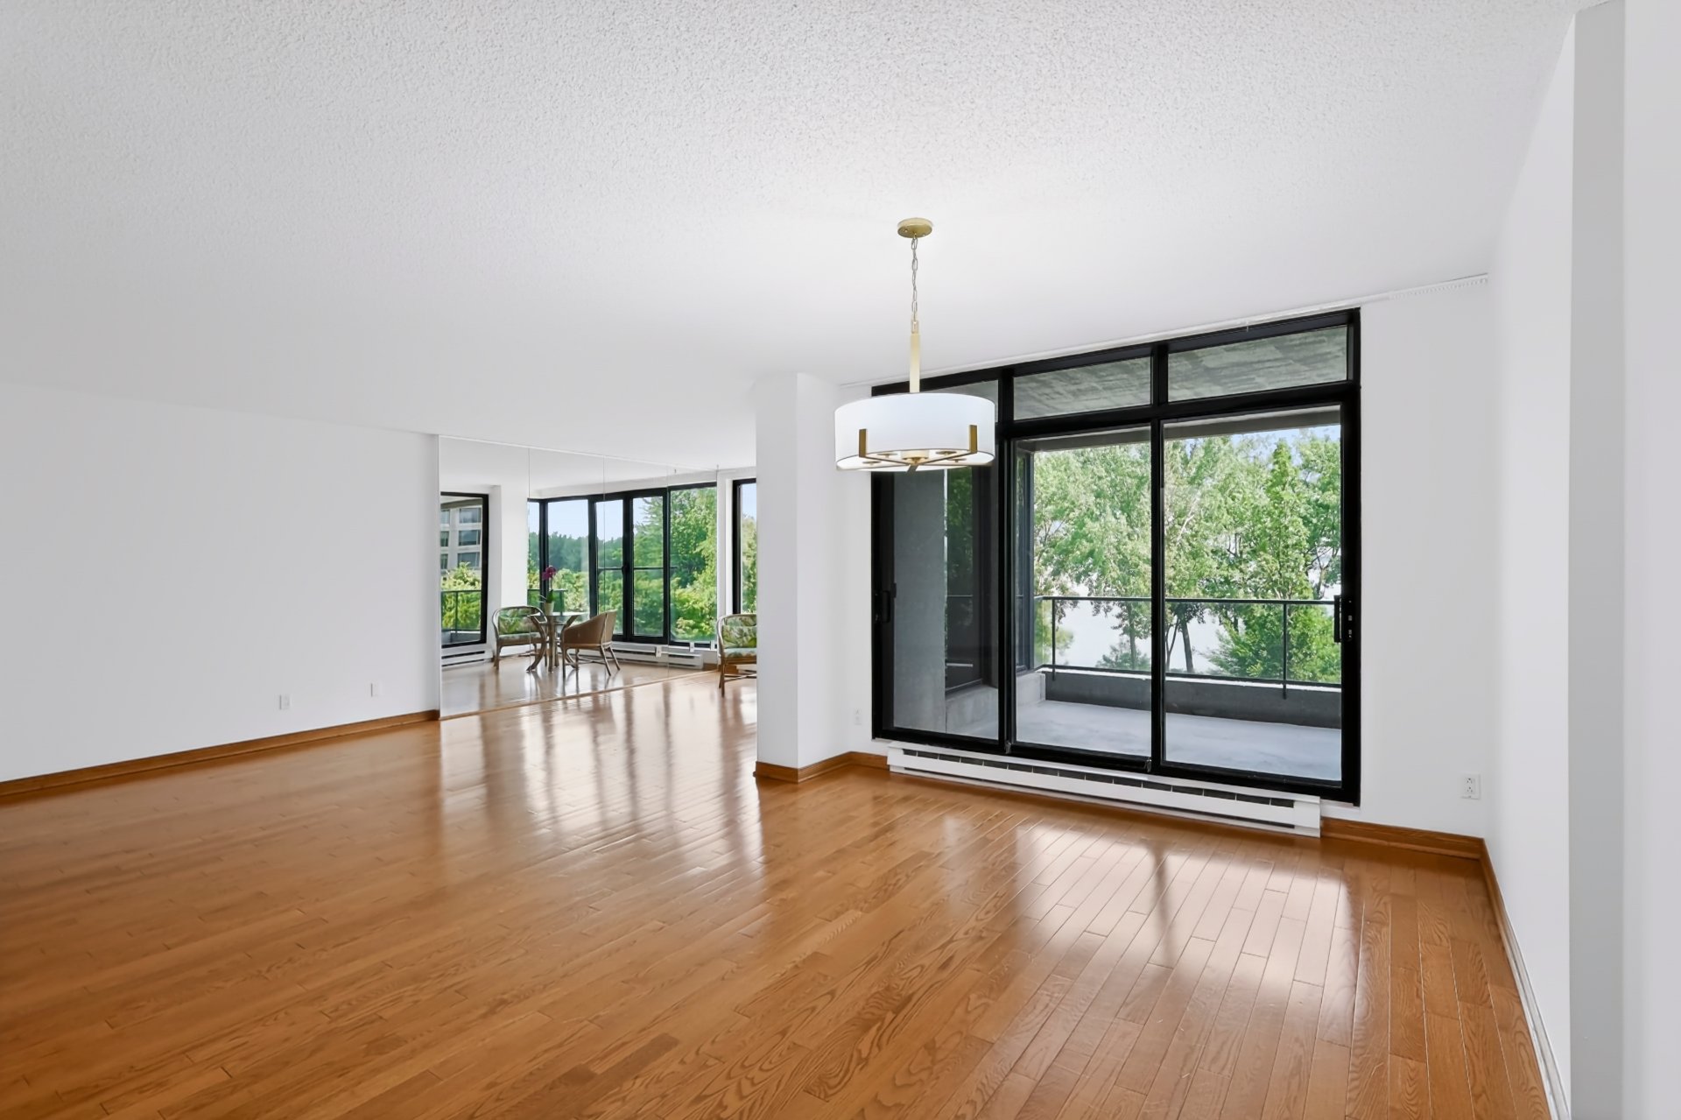
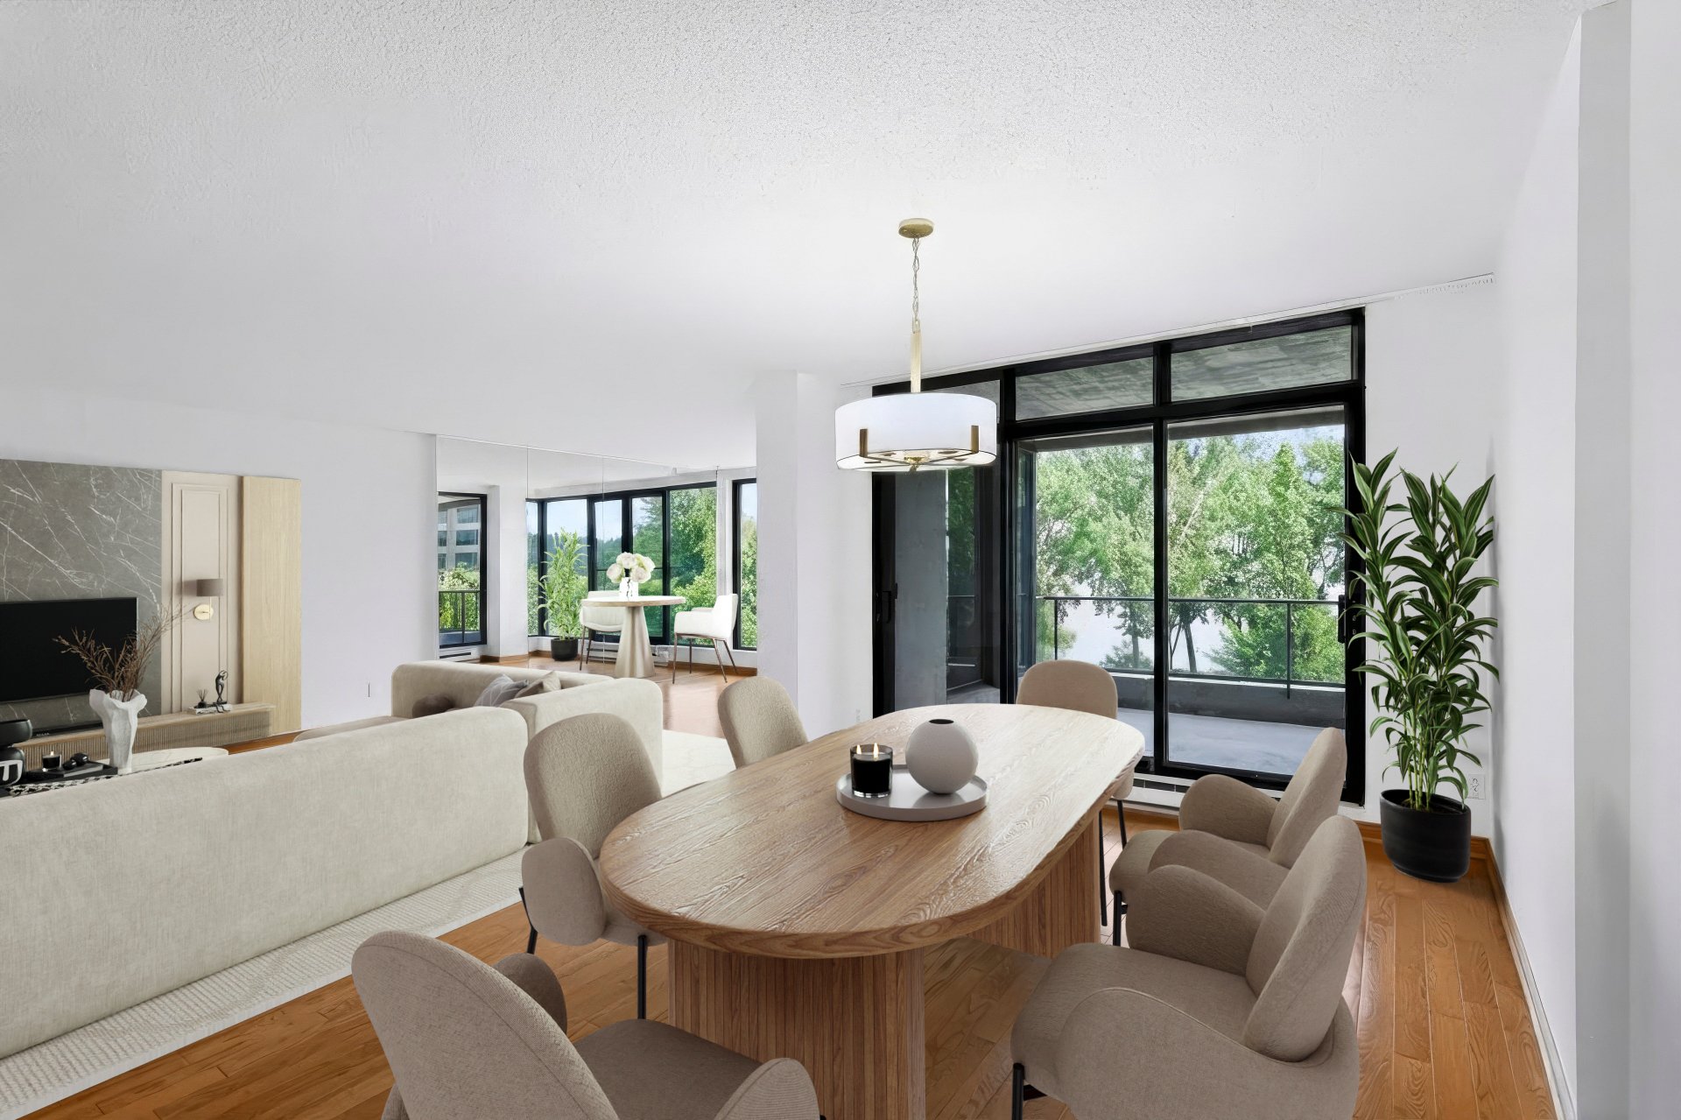
Dining room
Dining room
Dining room
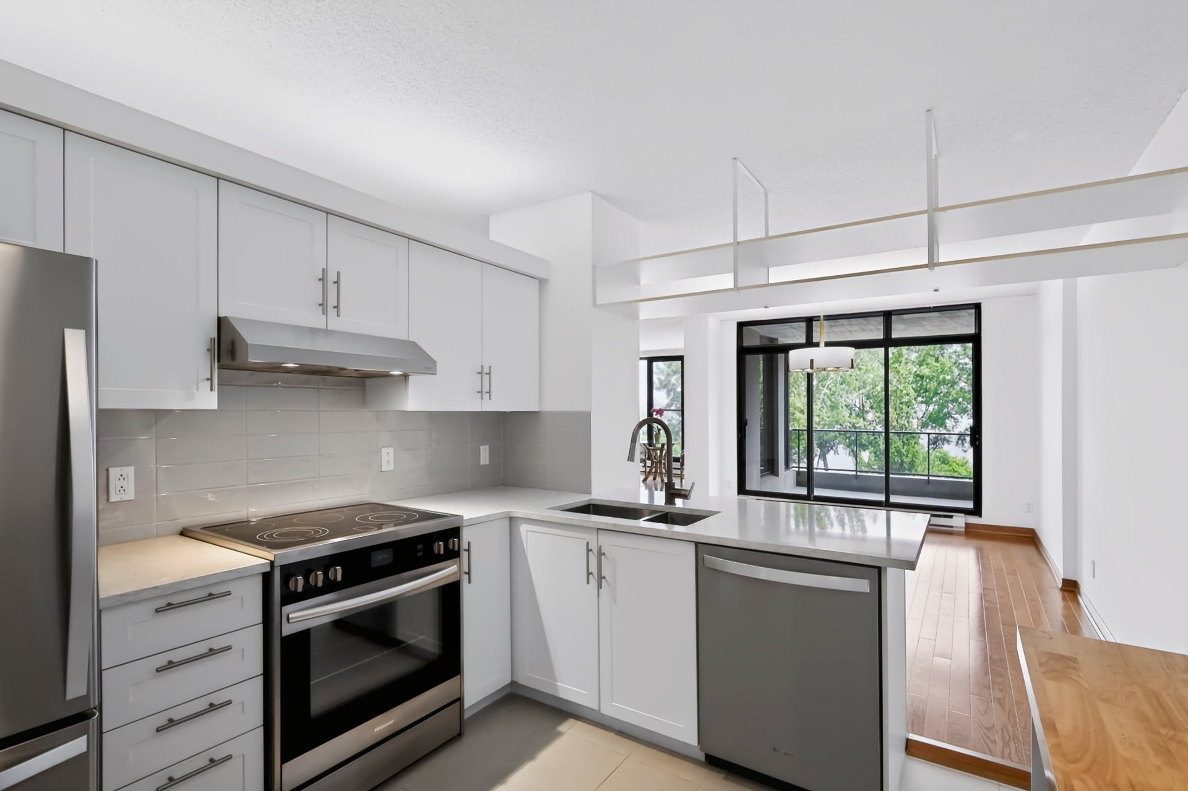
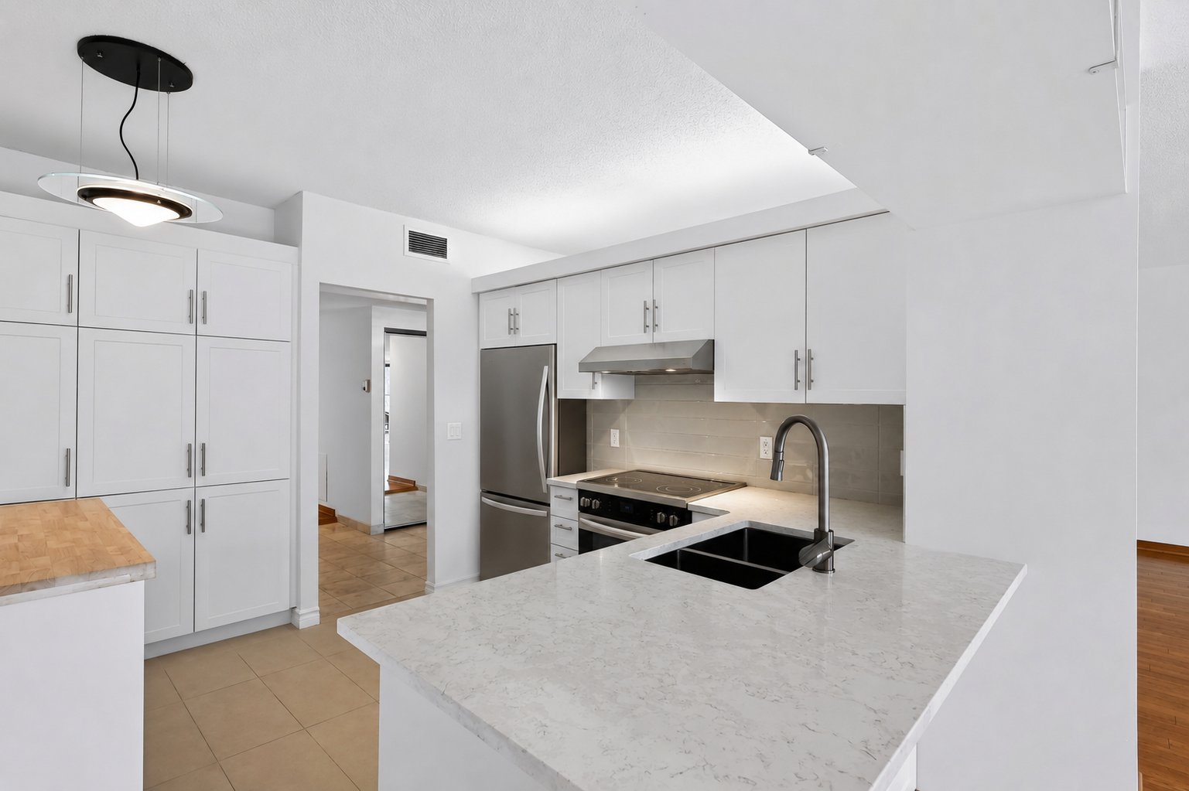
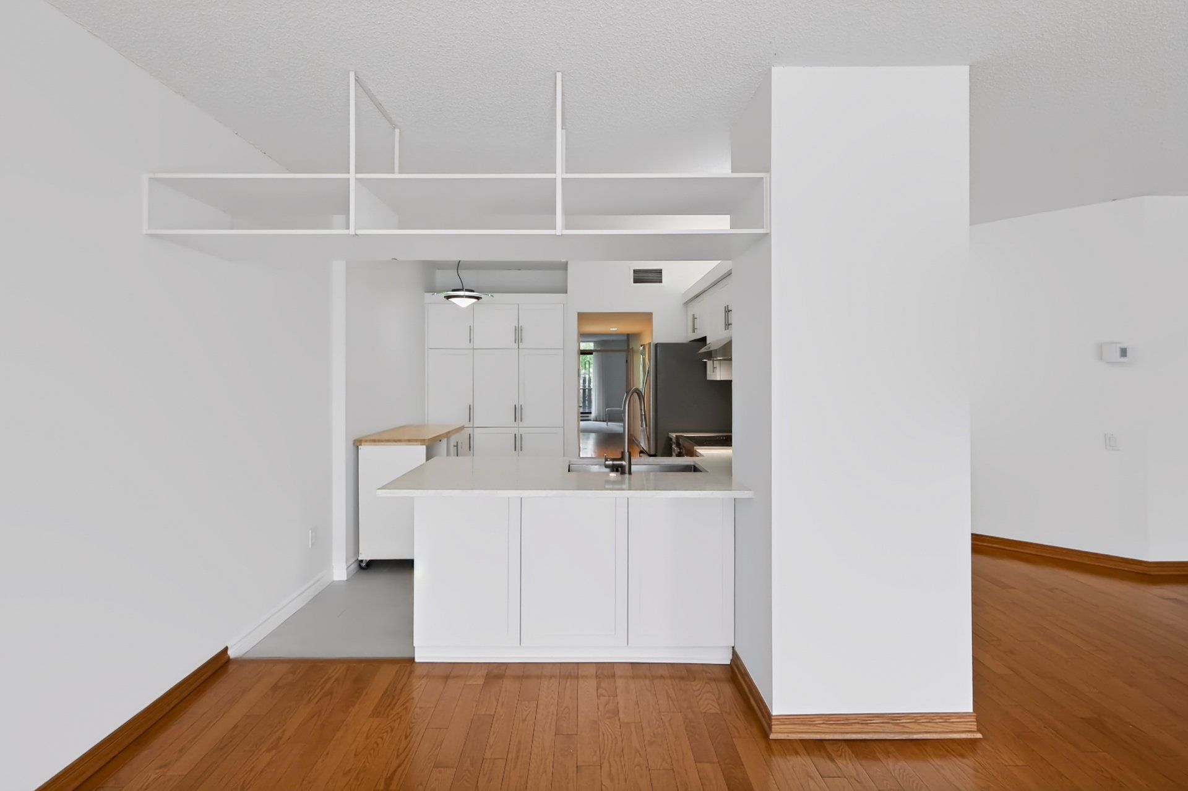
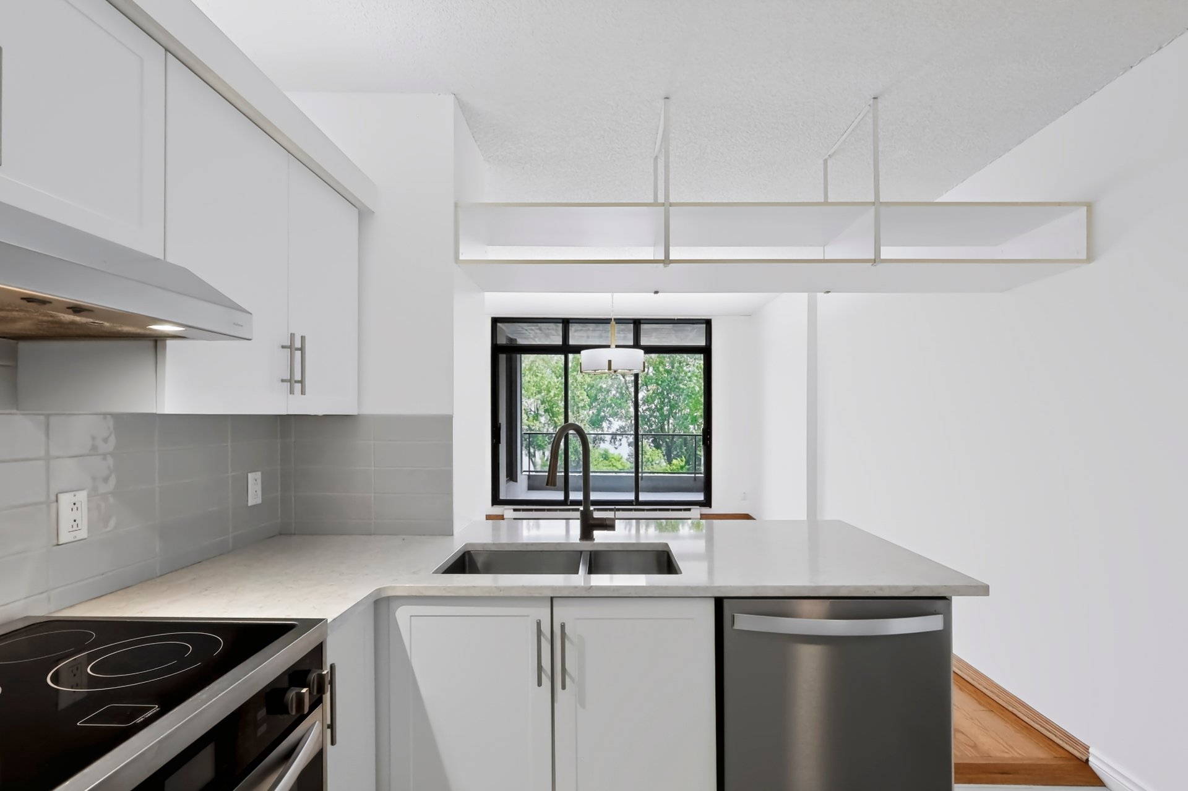
Kitchen
Kitchen
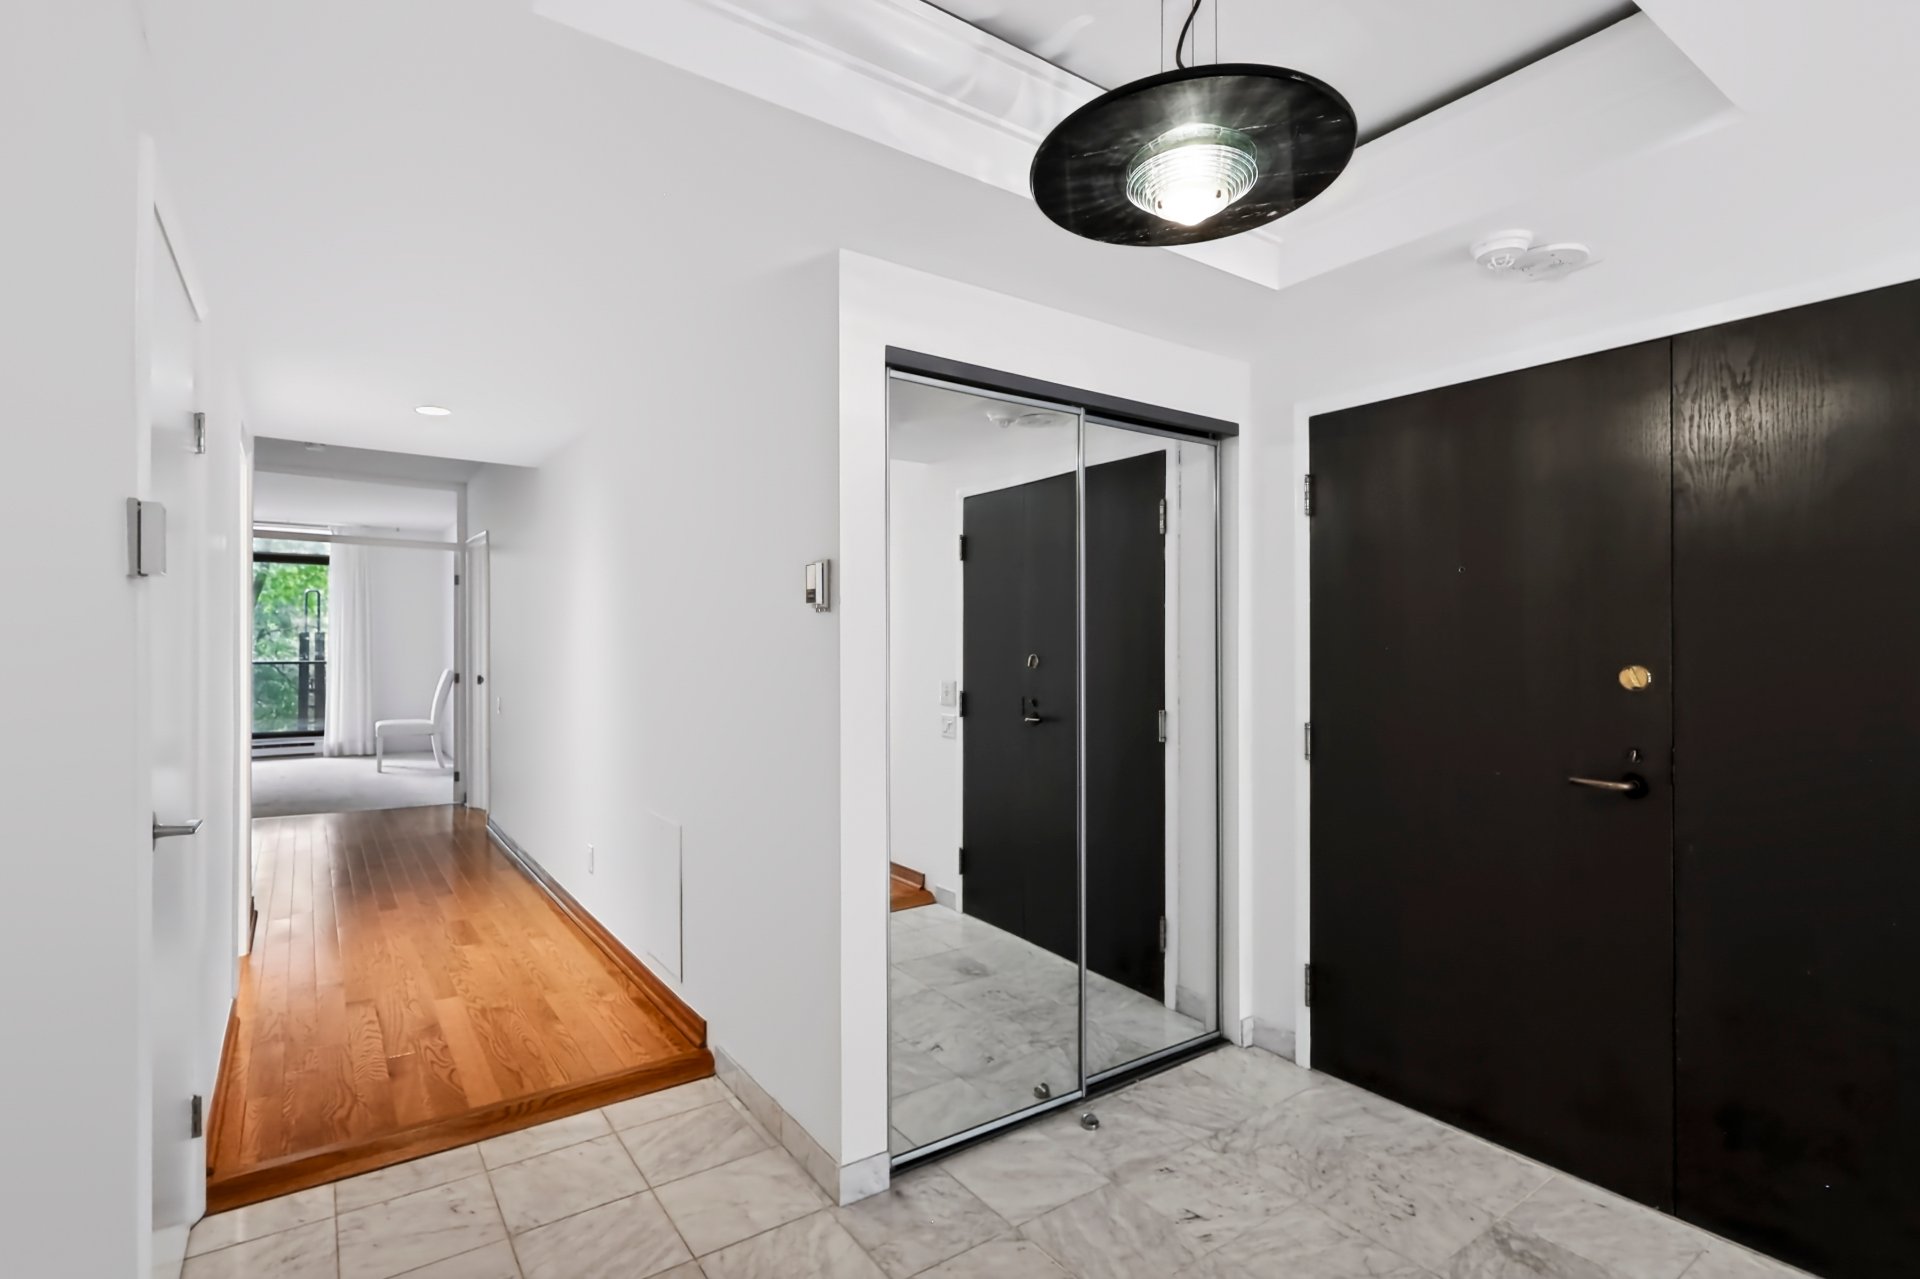
Hallway
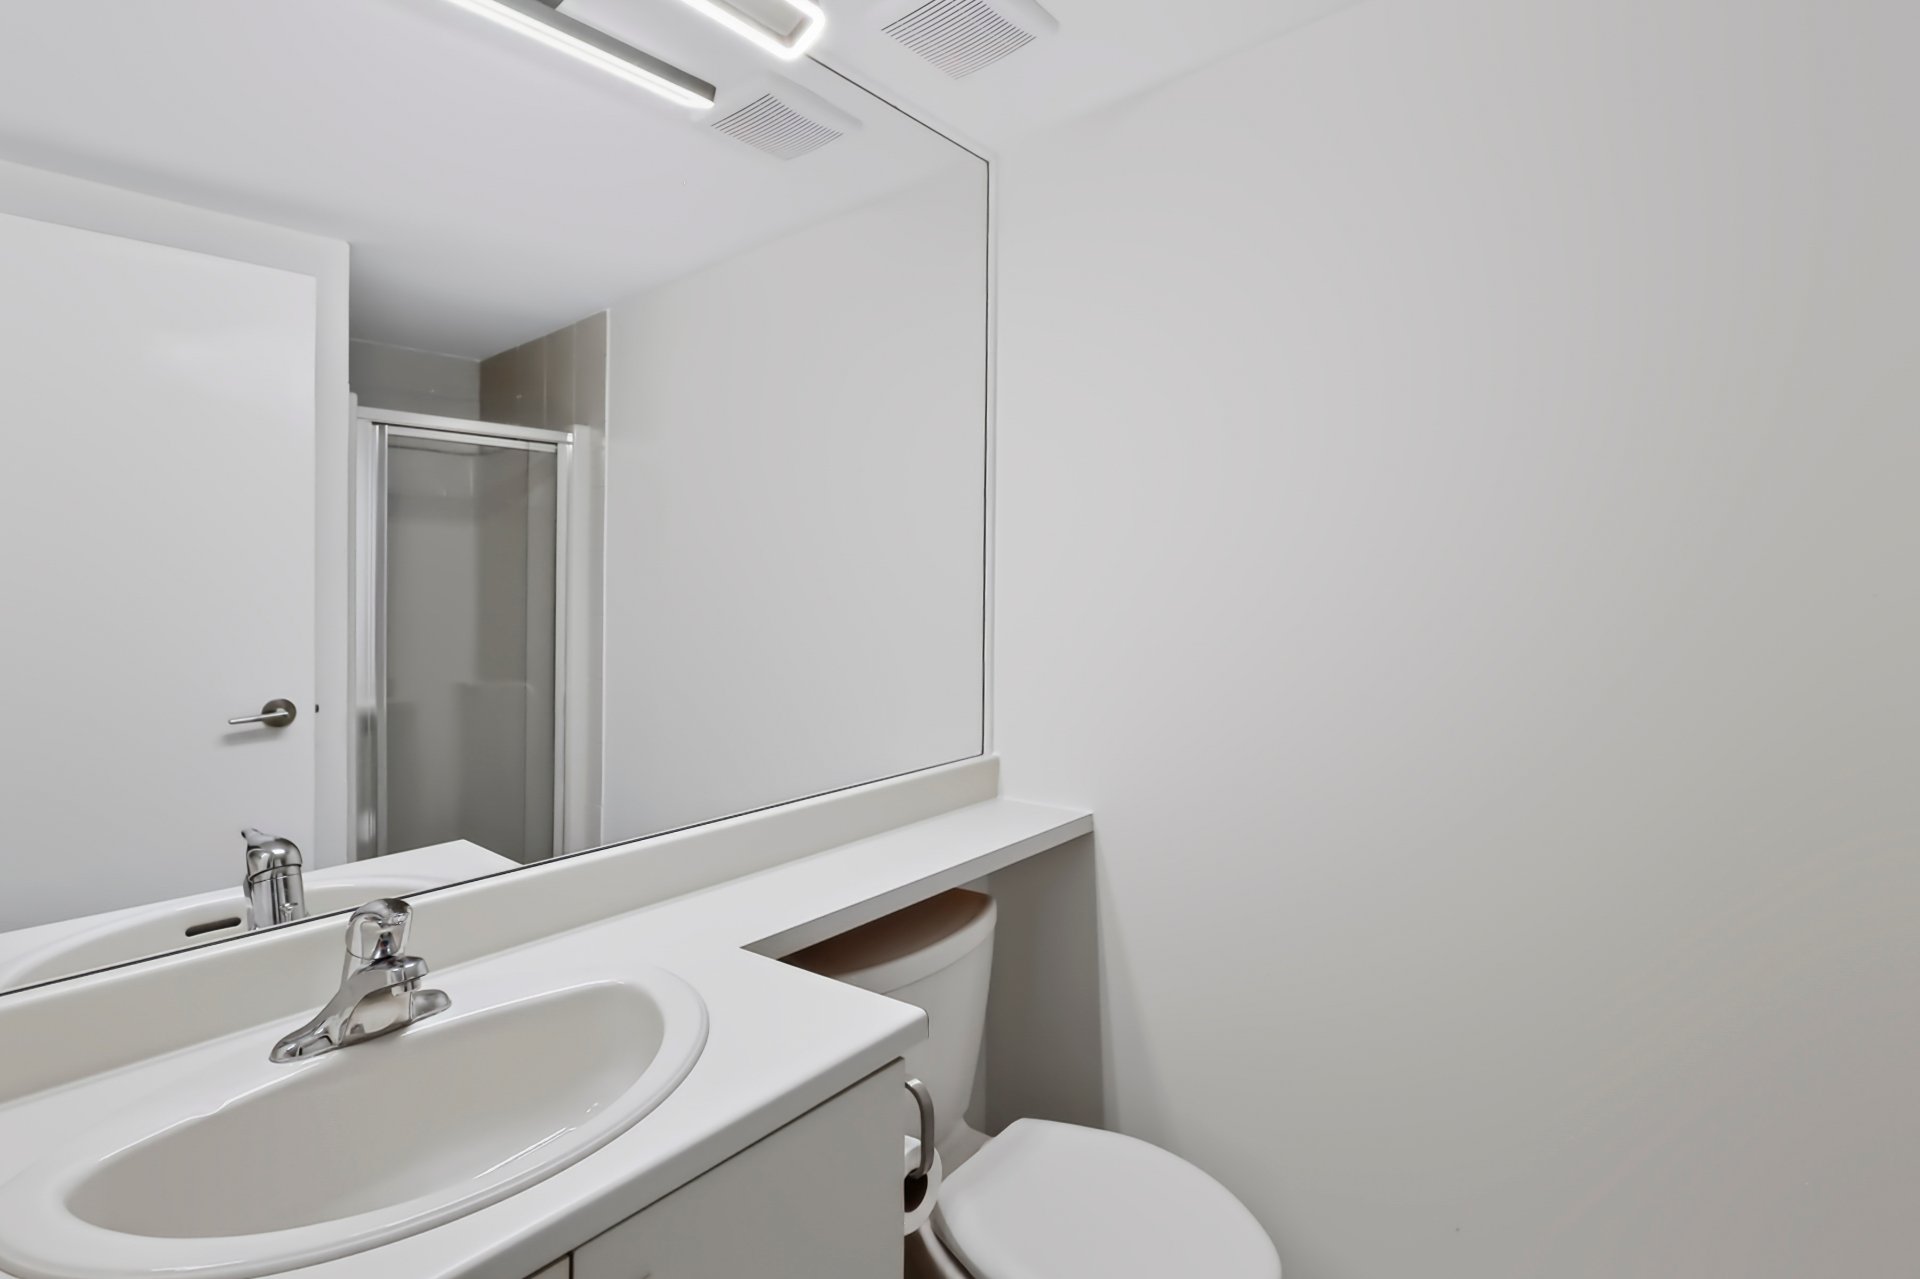
Bathroom
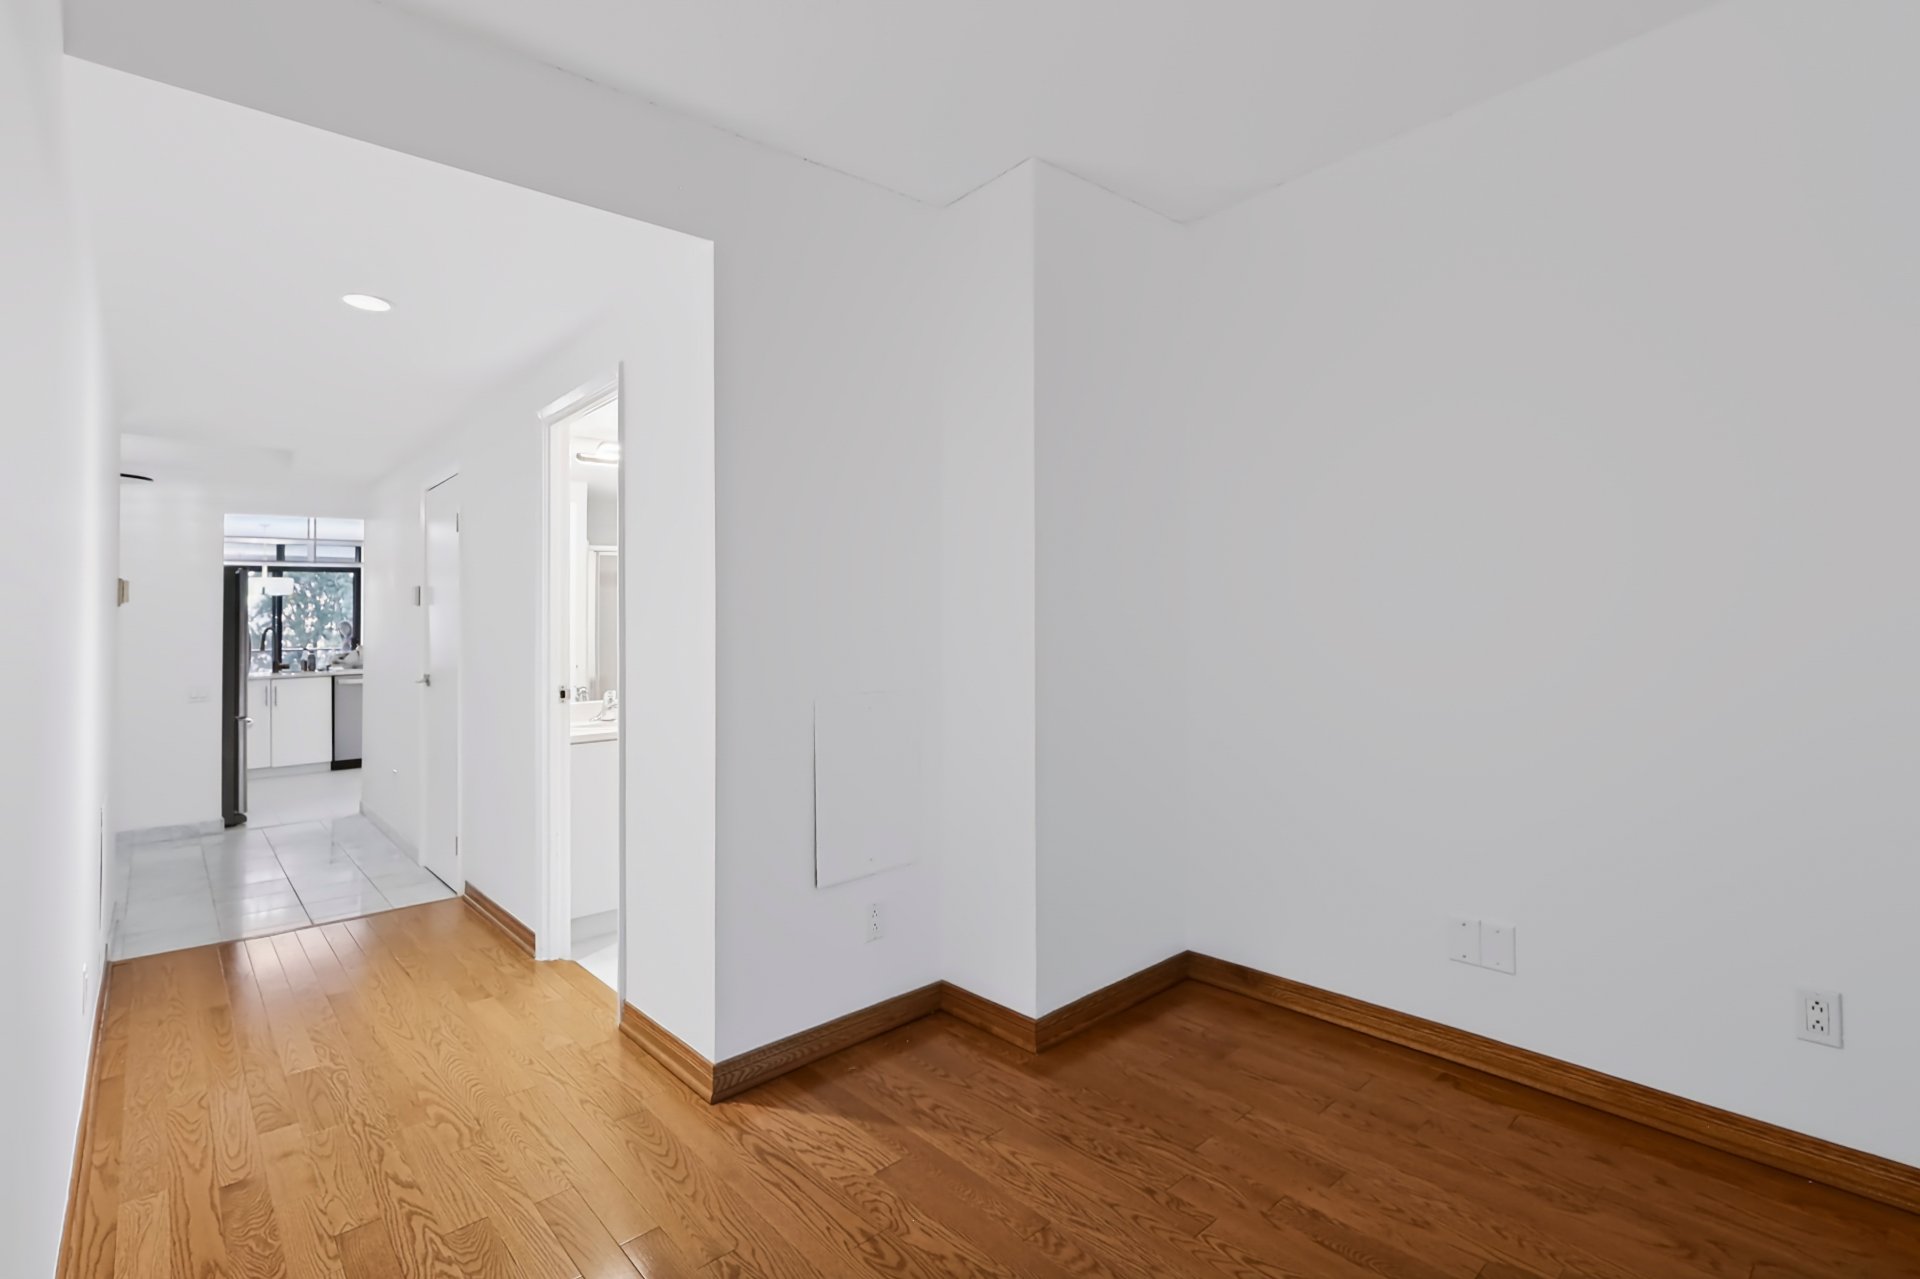
Office
Office
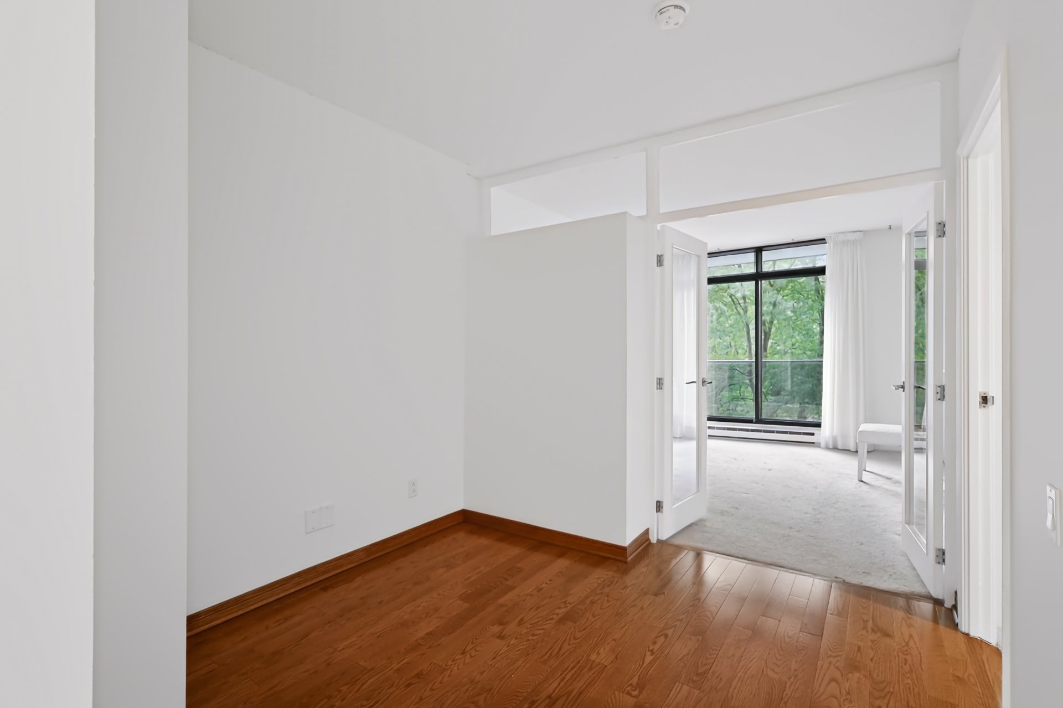
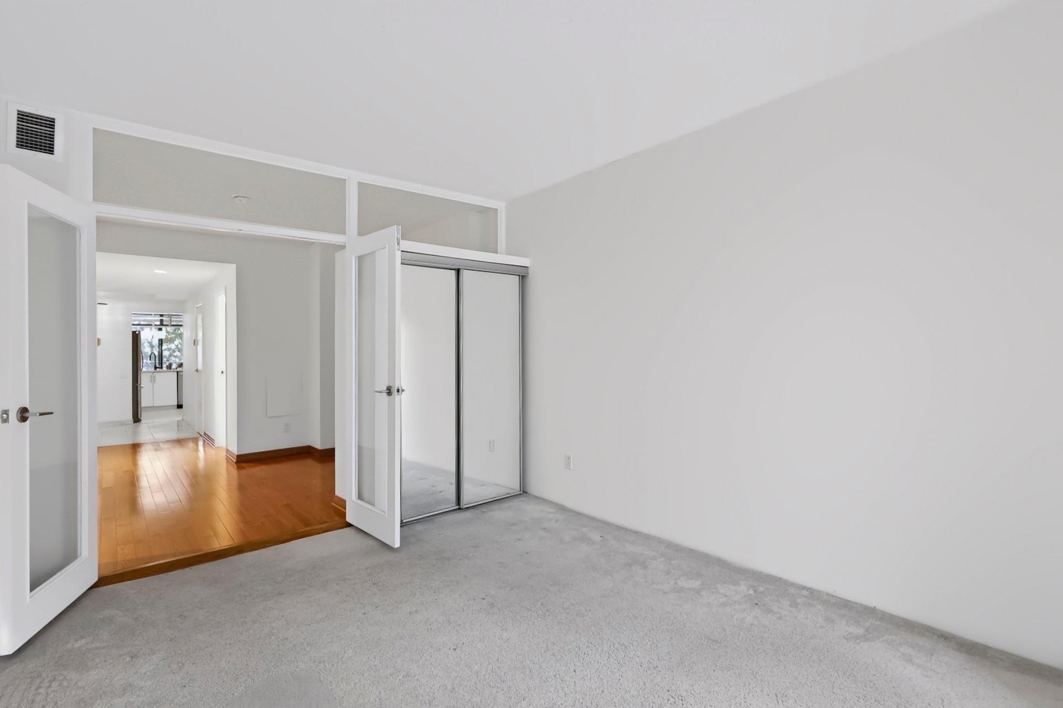
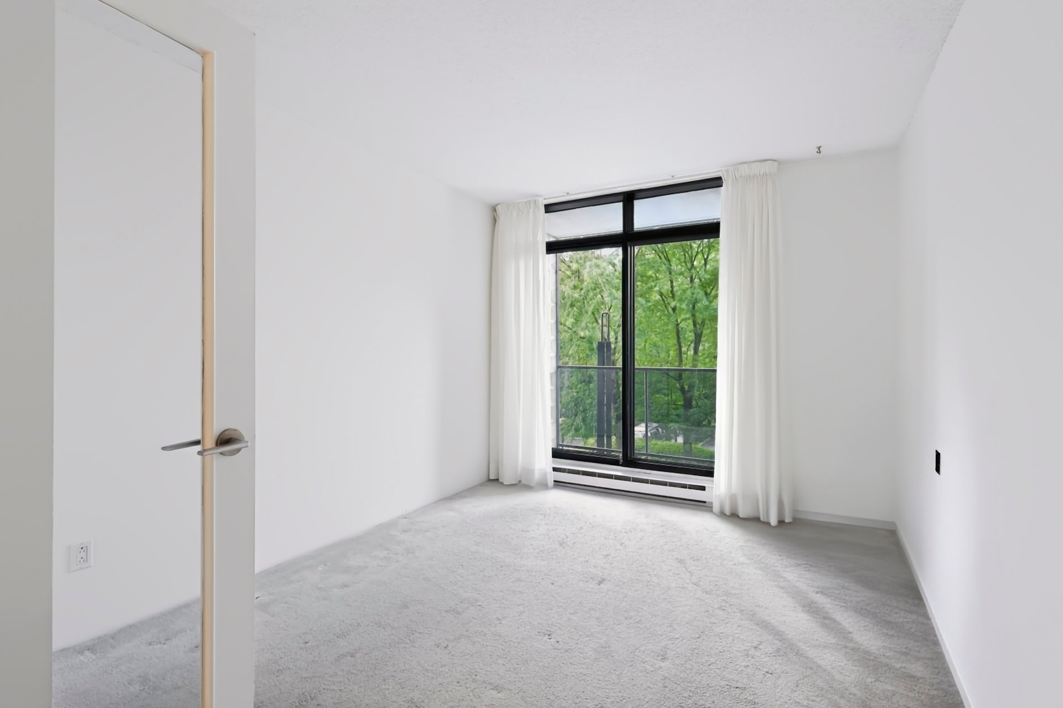
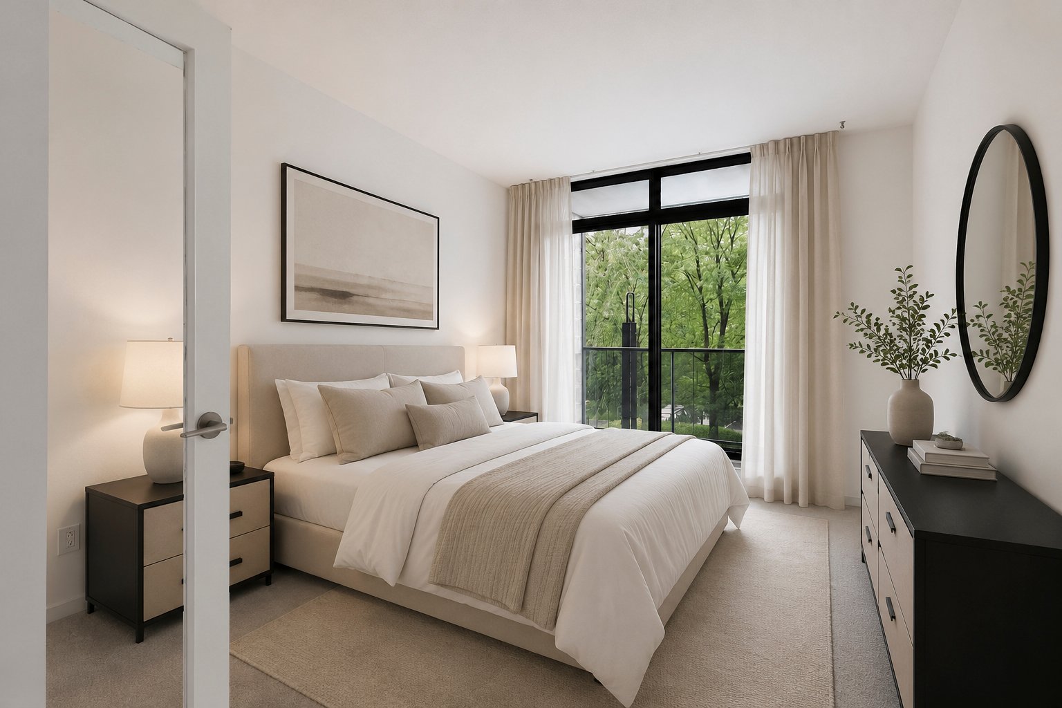
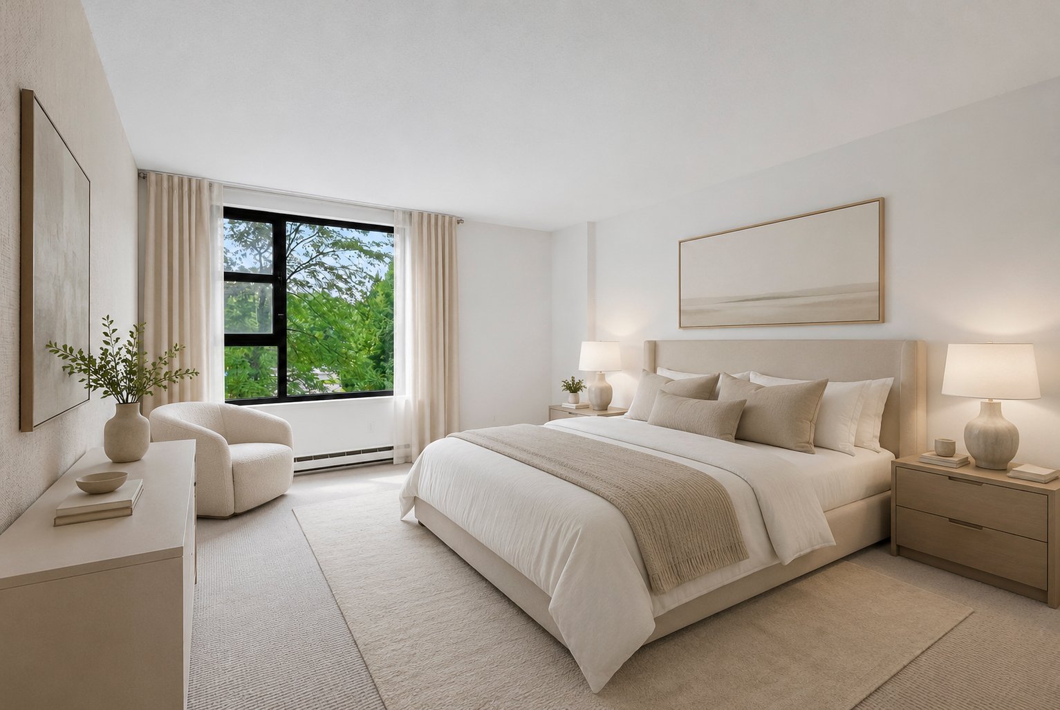
Bedroom
Bedroom
Bedroom
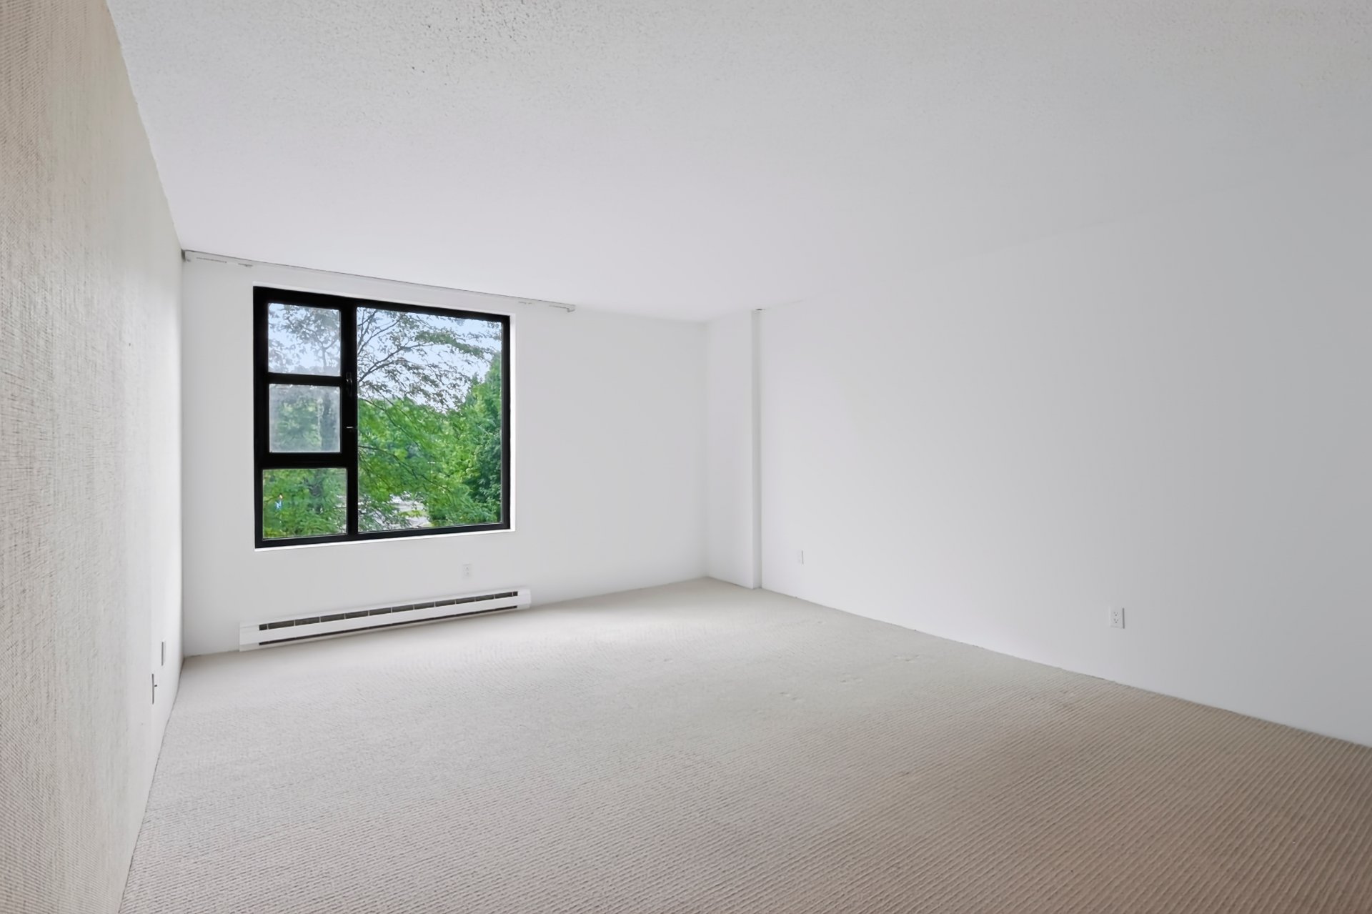
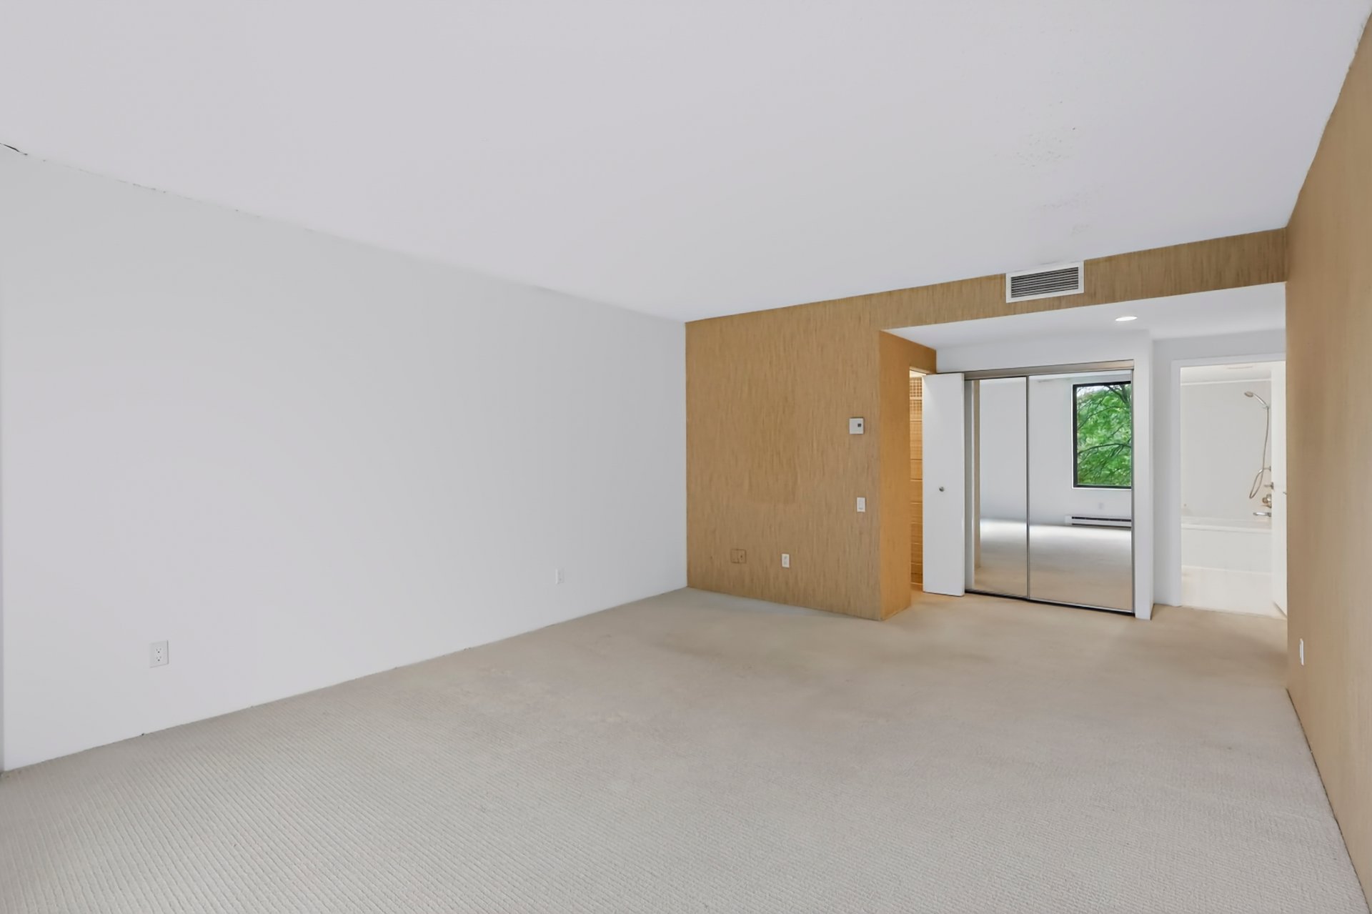
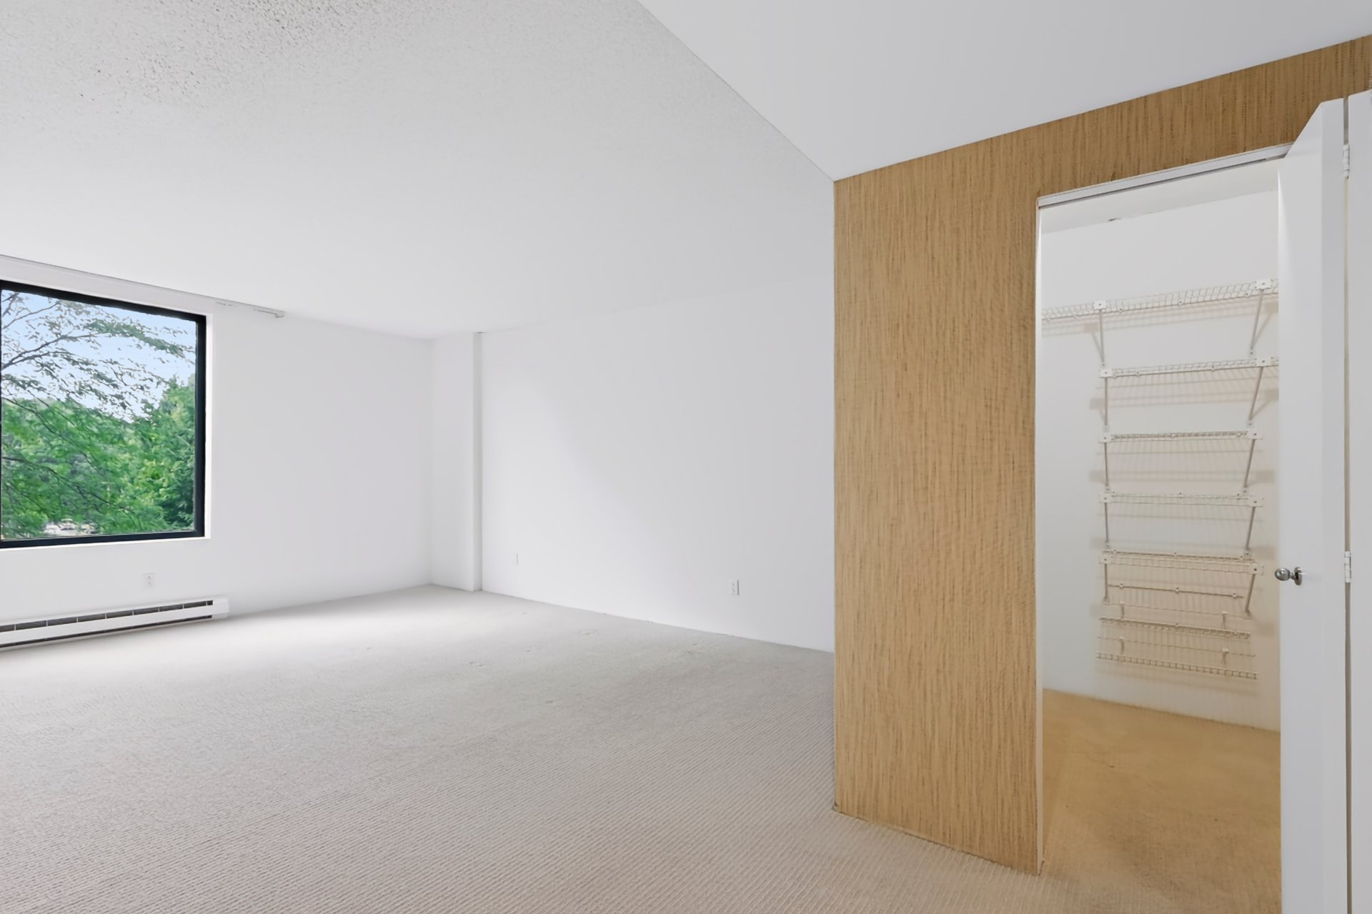
Primary bedroom
Primary bedroom
Primary bedroom
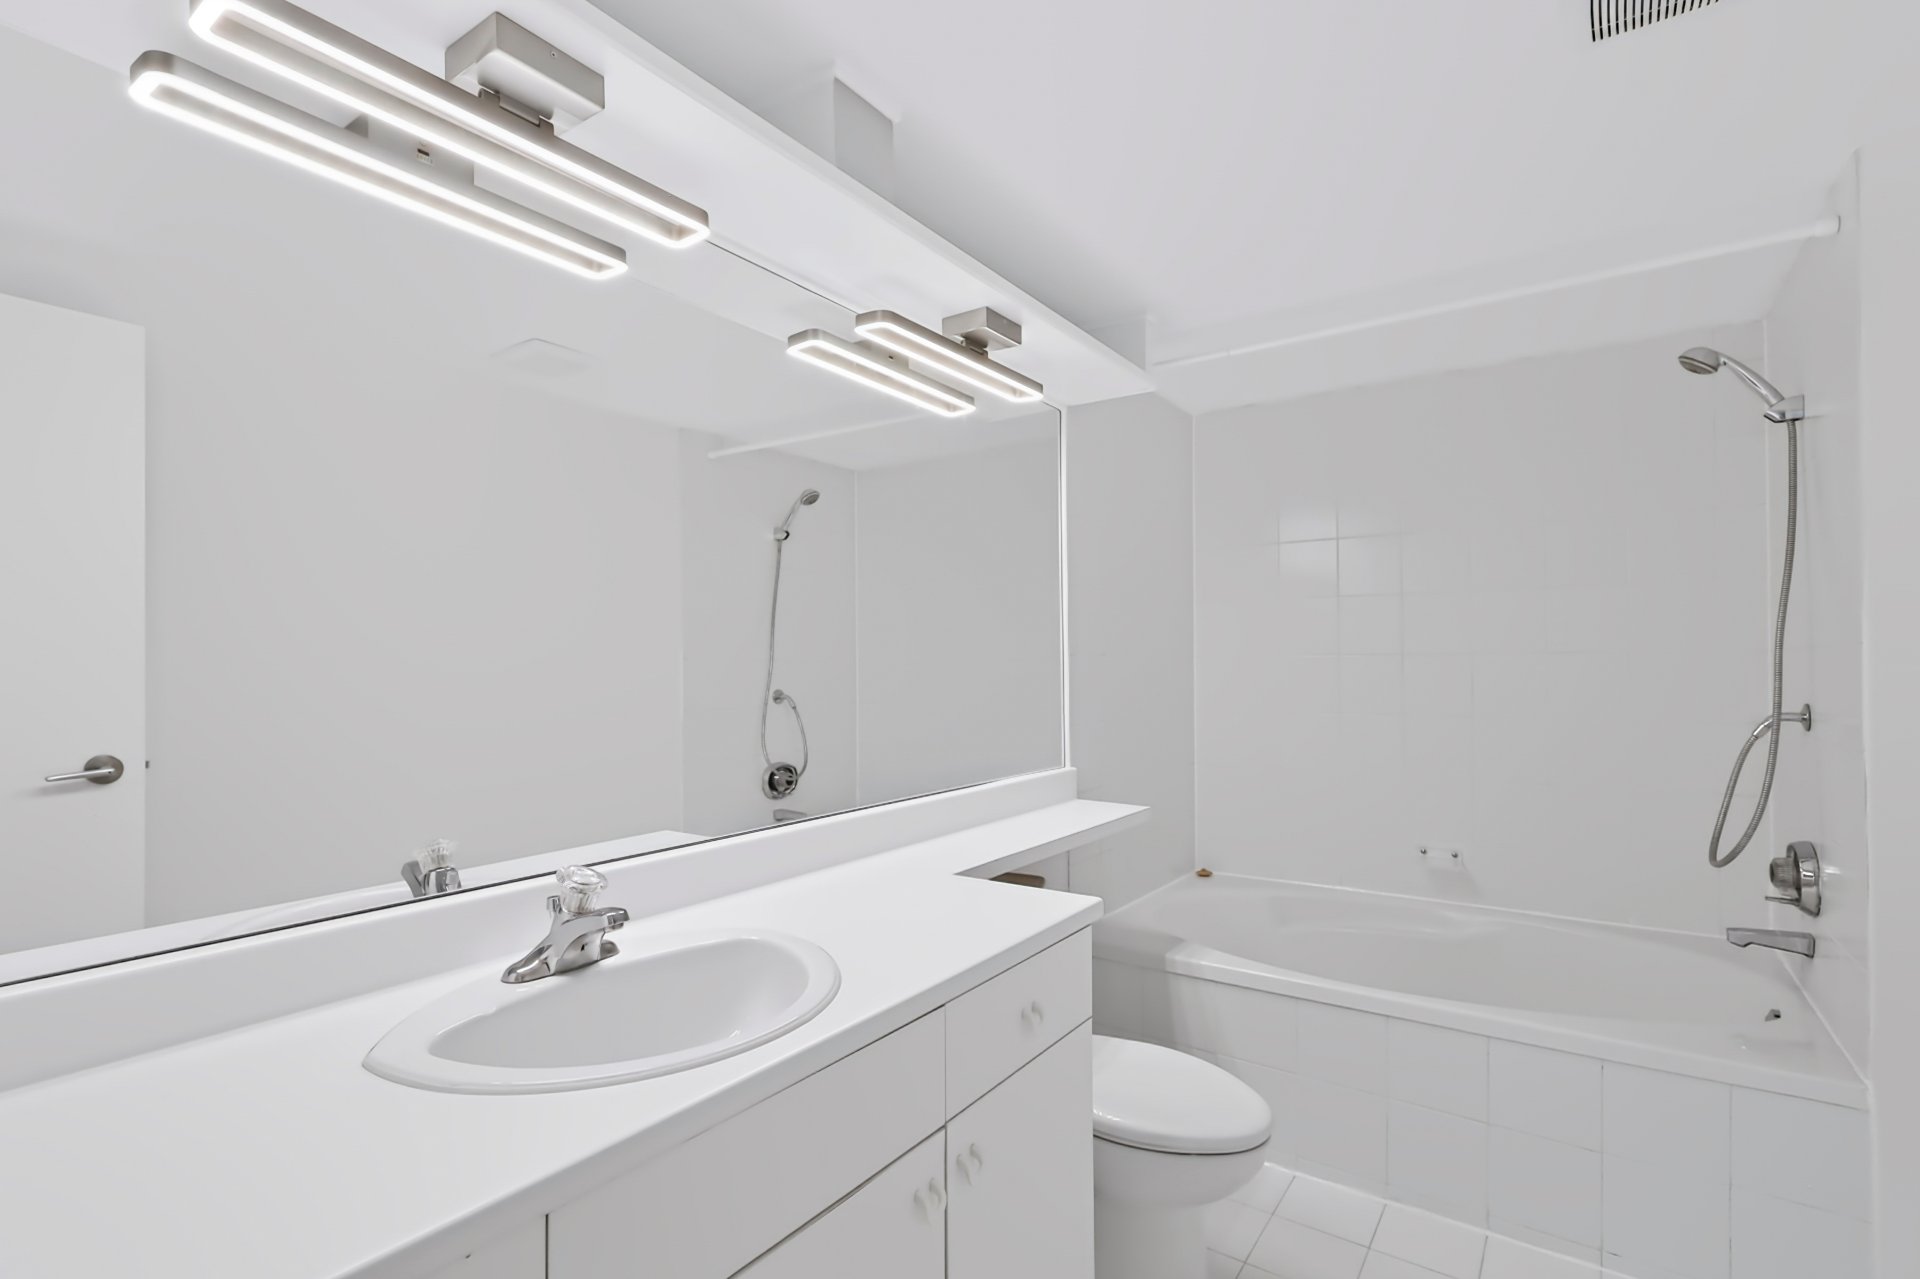
Ensuite bathroom
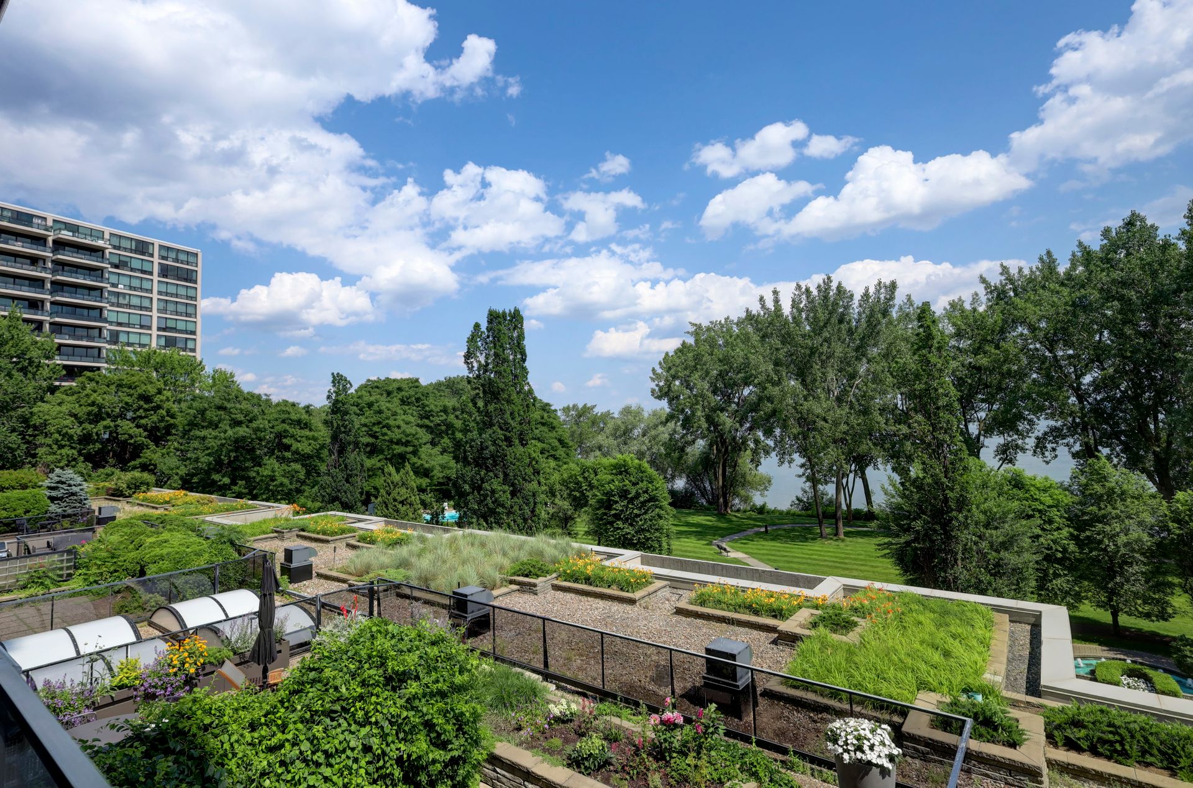
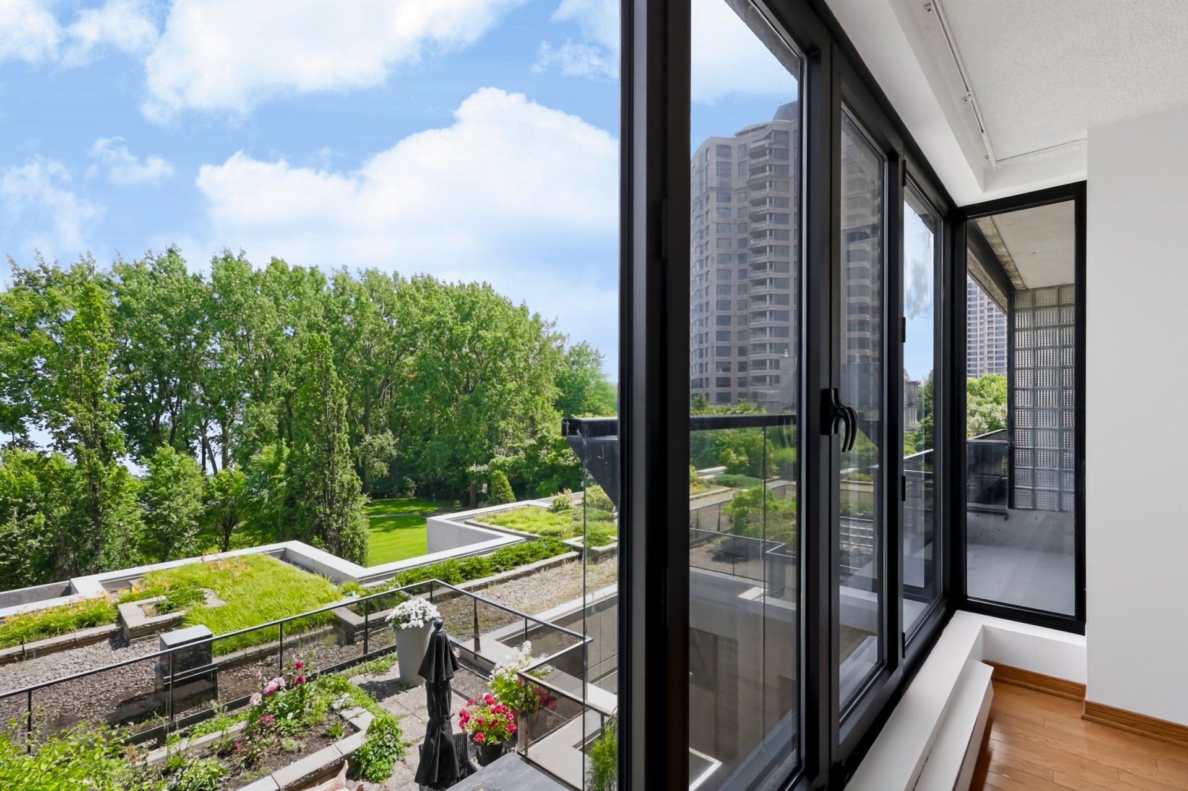
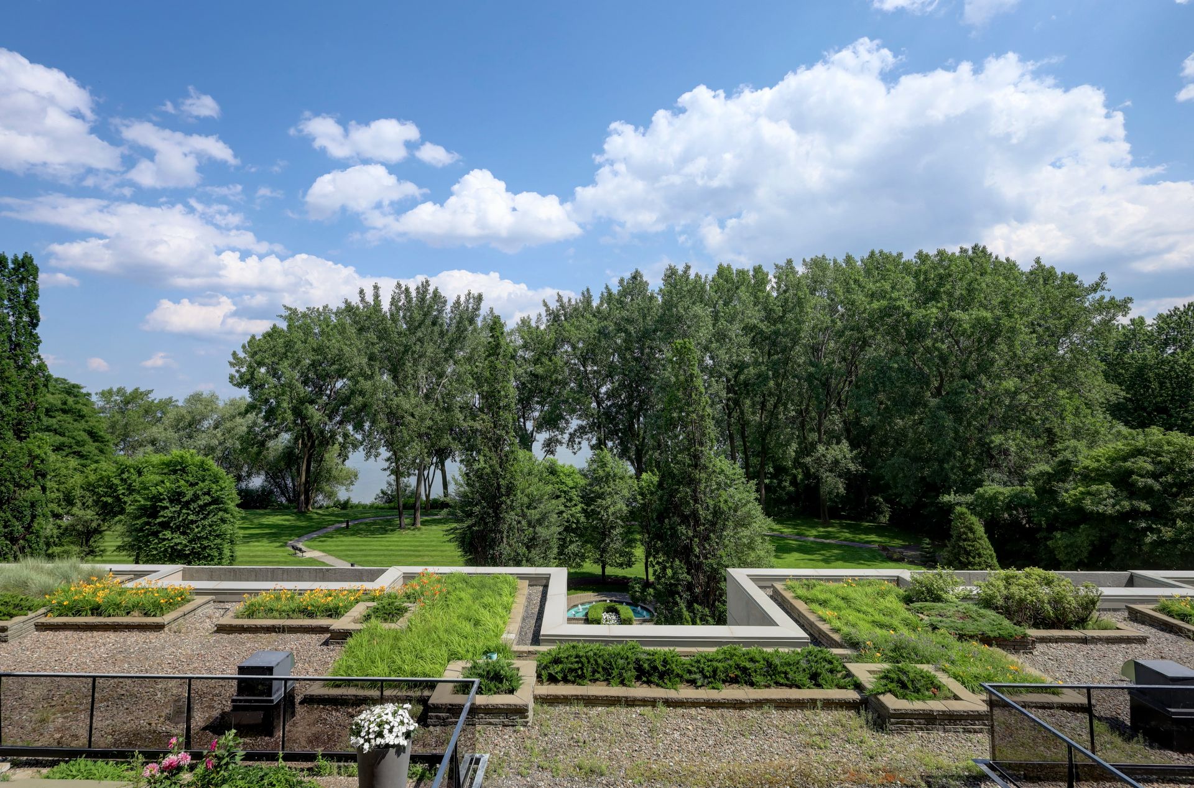
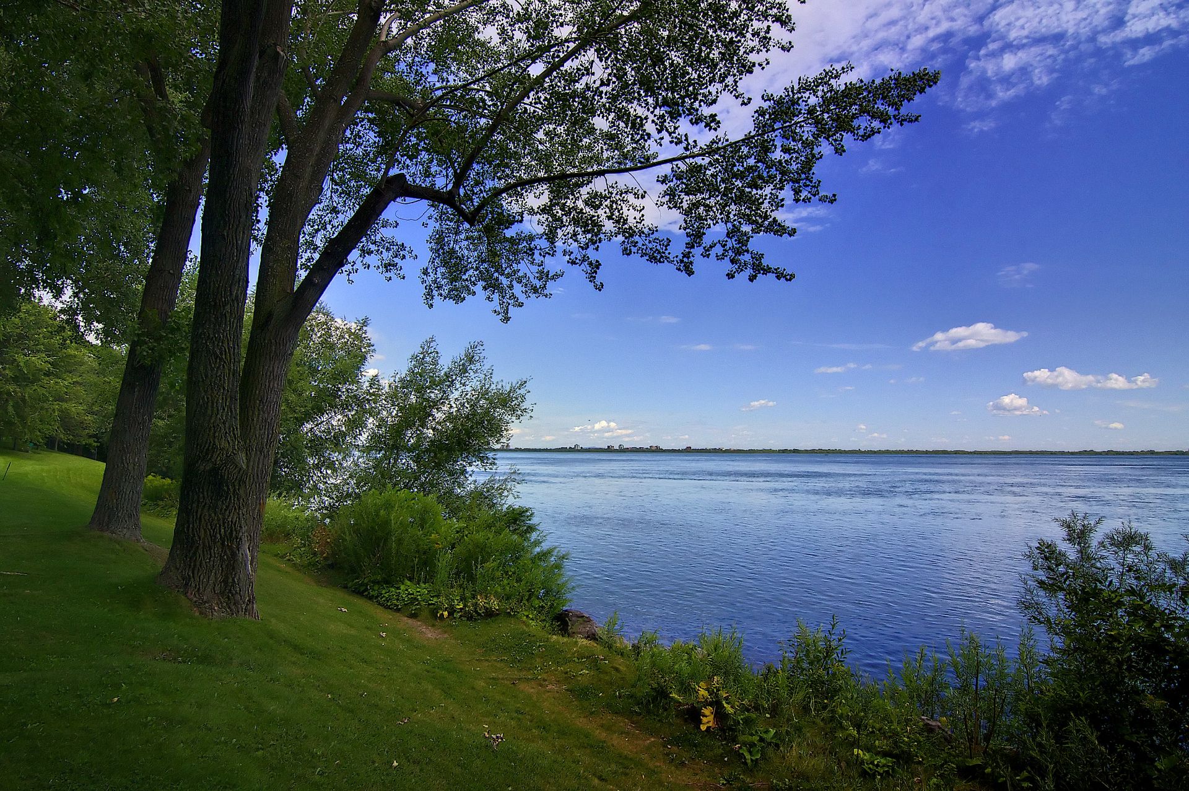
View
View
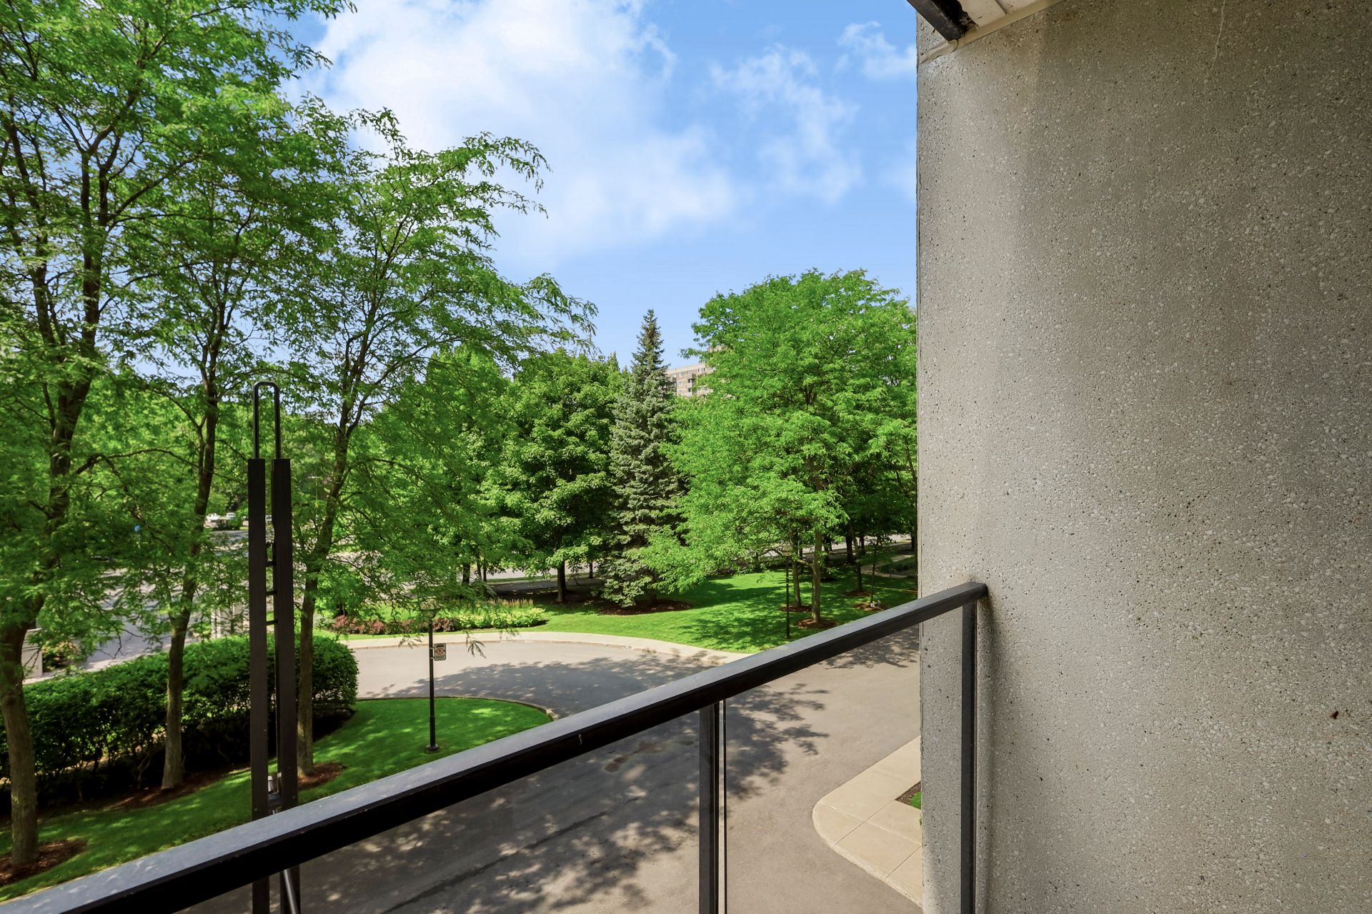
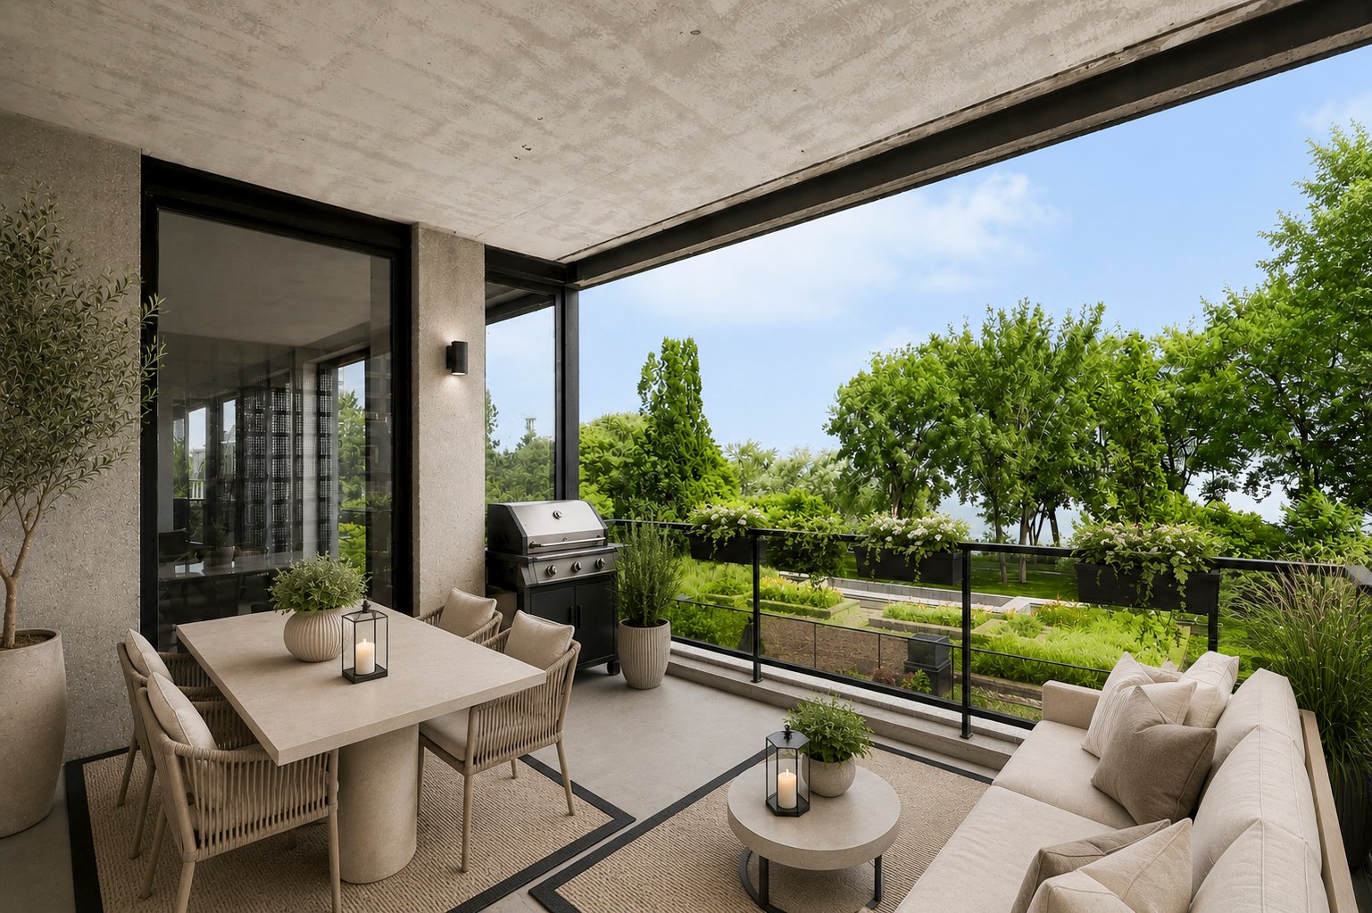
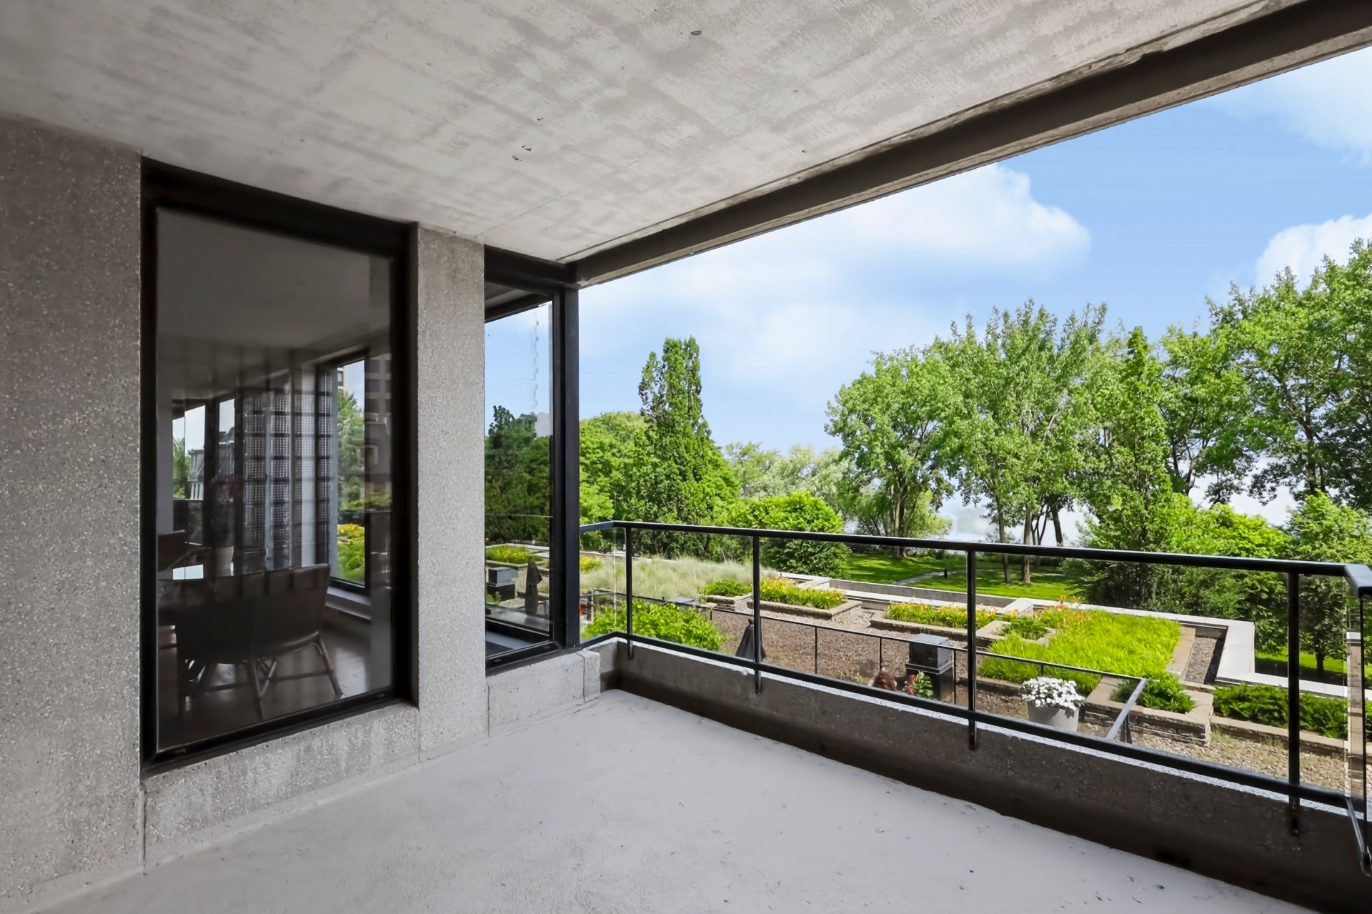
Balcony
View
View
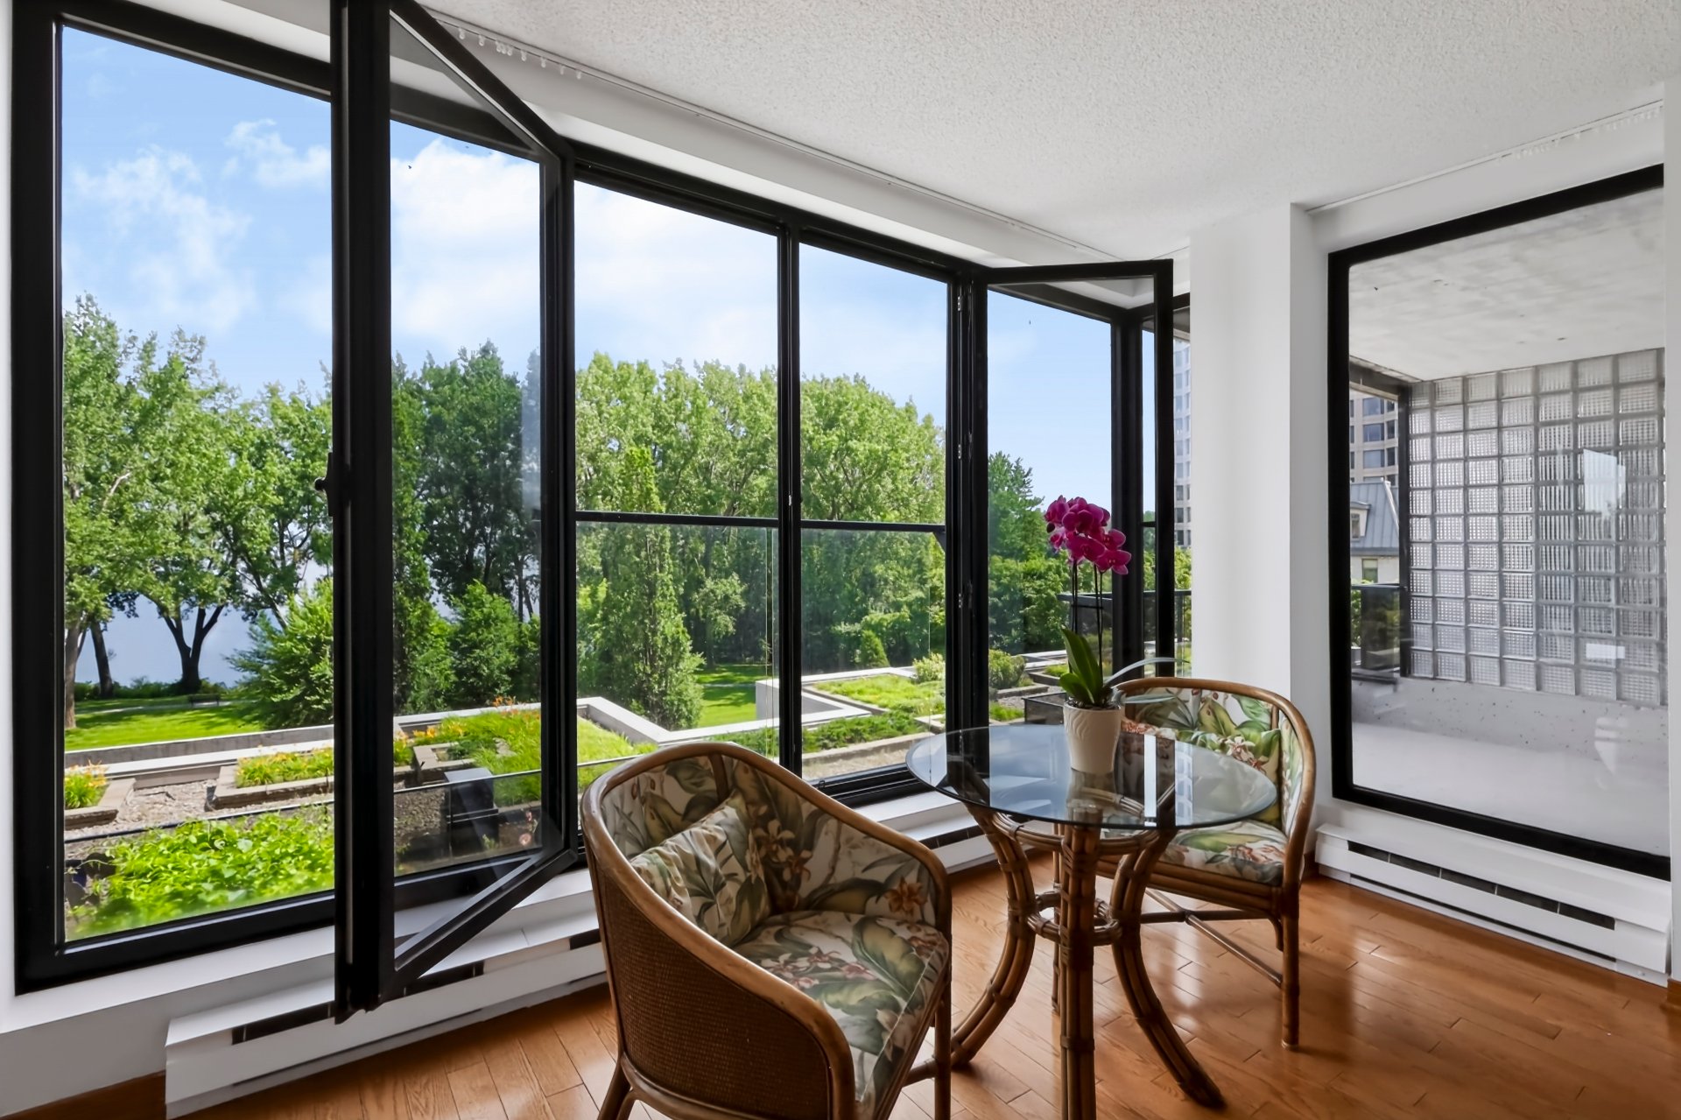
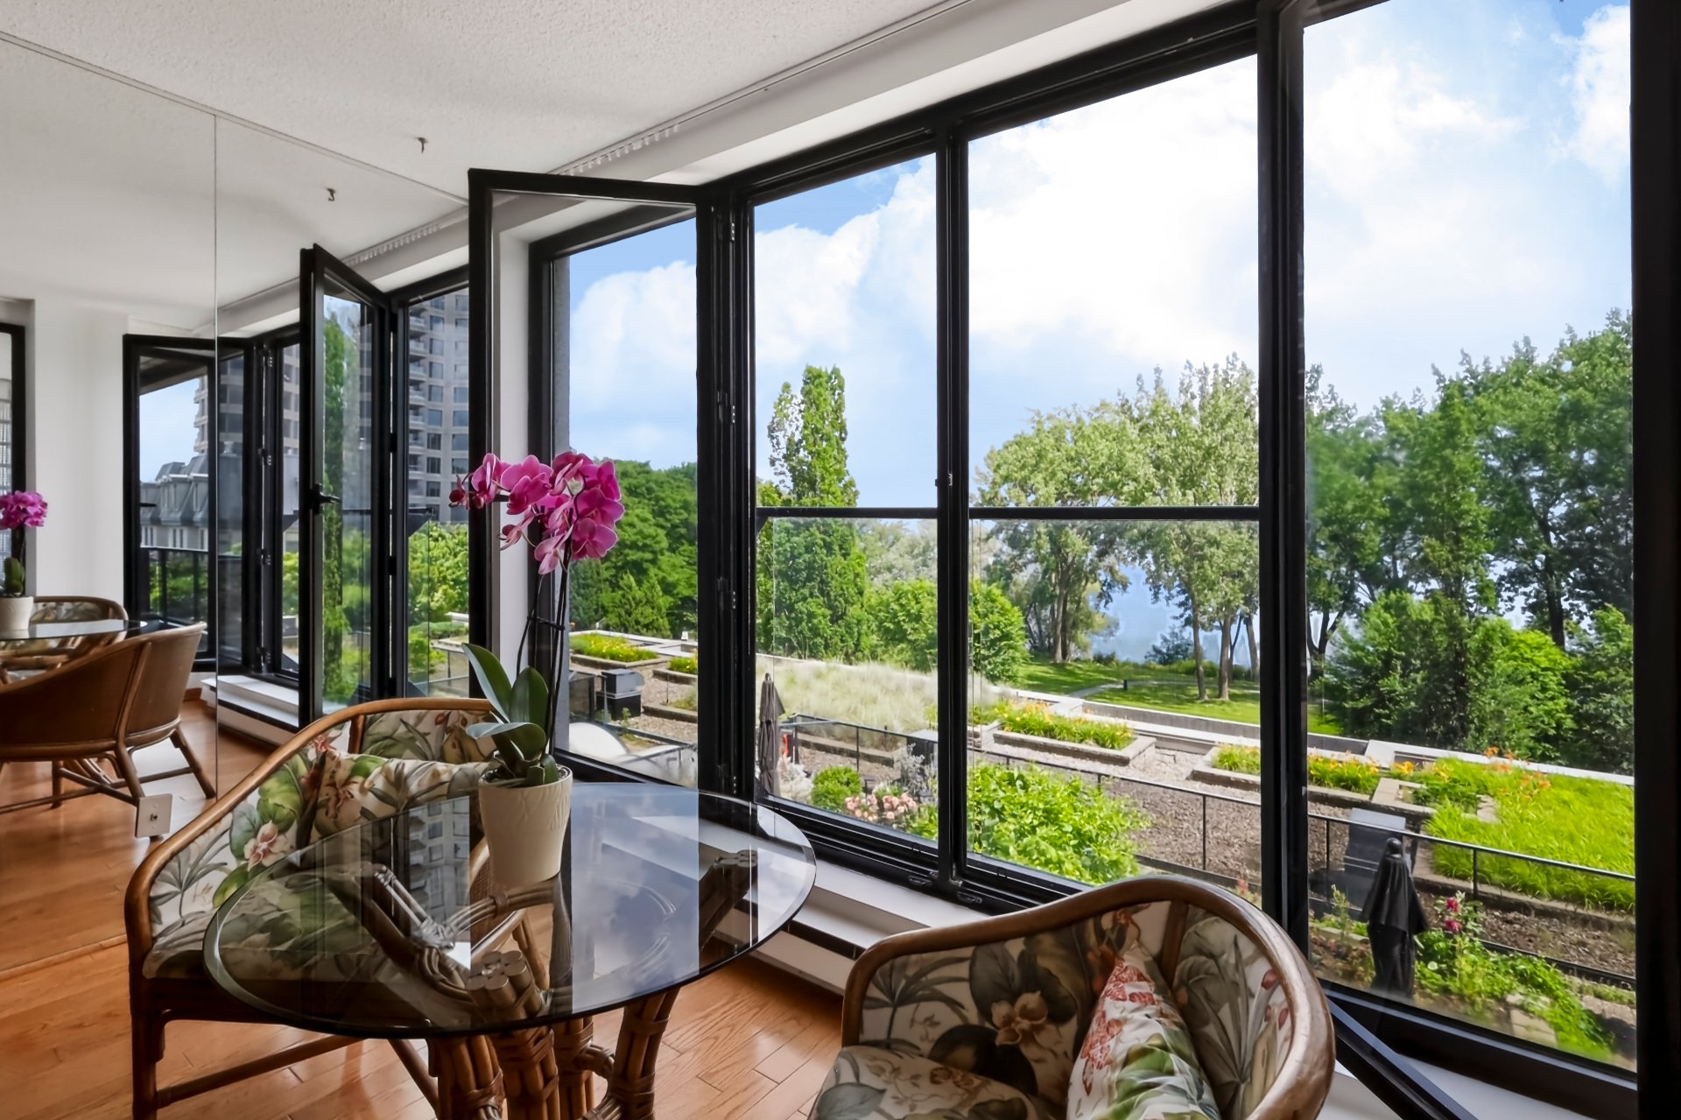
Dinette
Dining room
Overall View
Overall View
View
Dining room
Kitchen
Kitchen
Primary bedroom
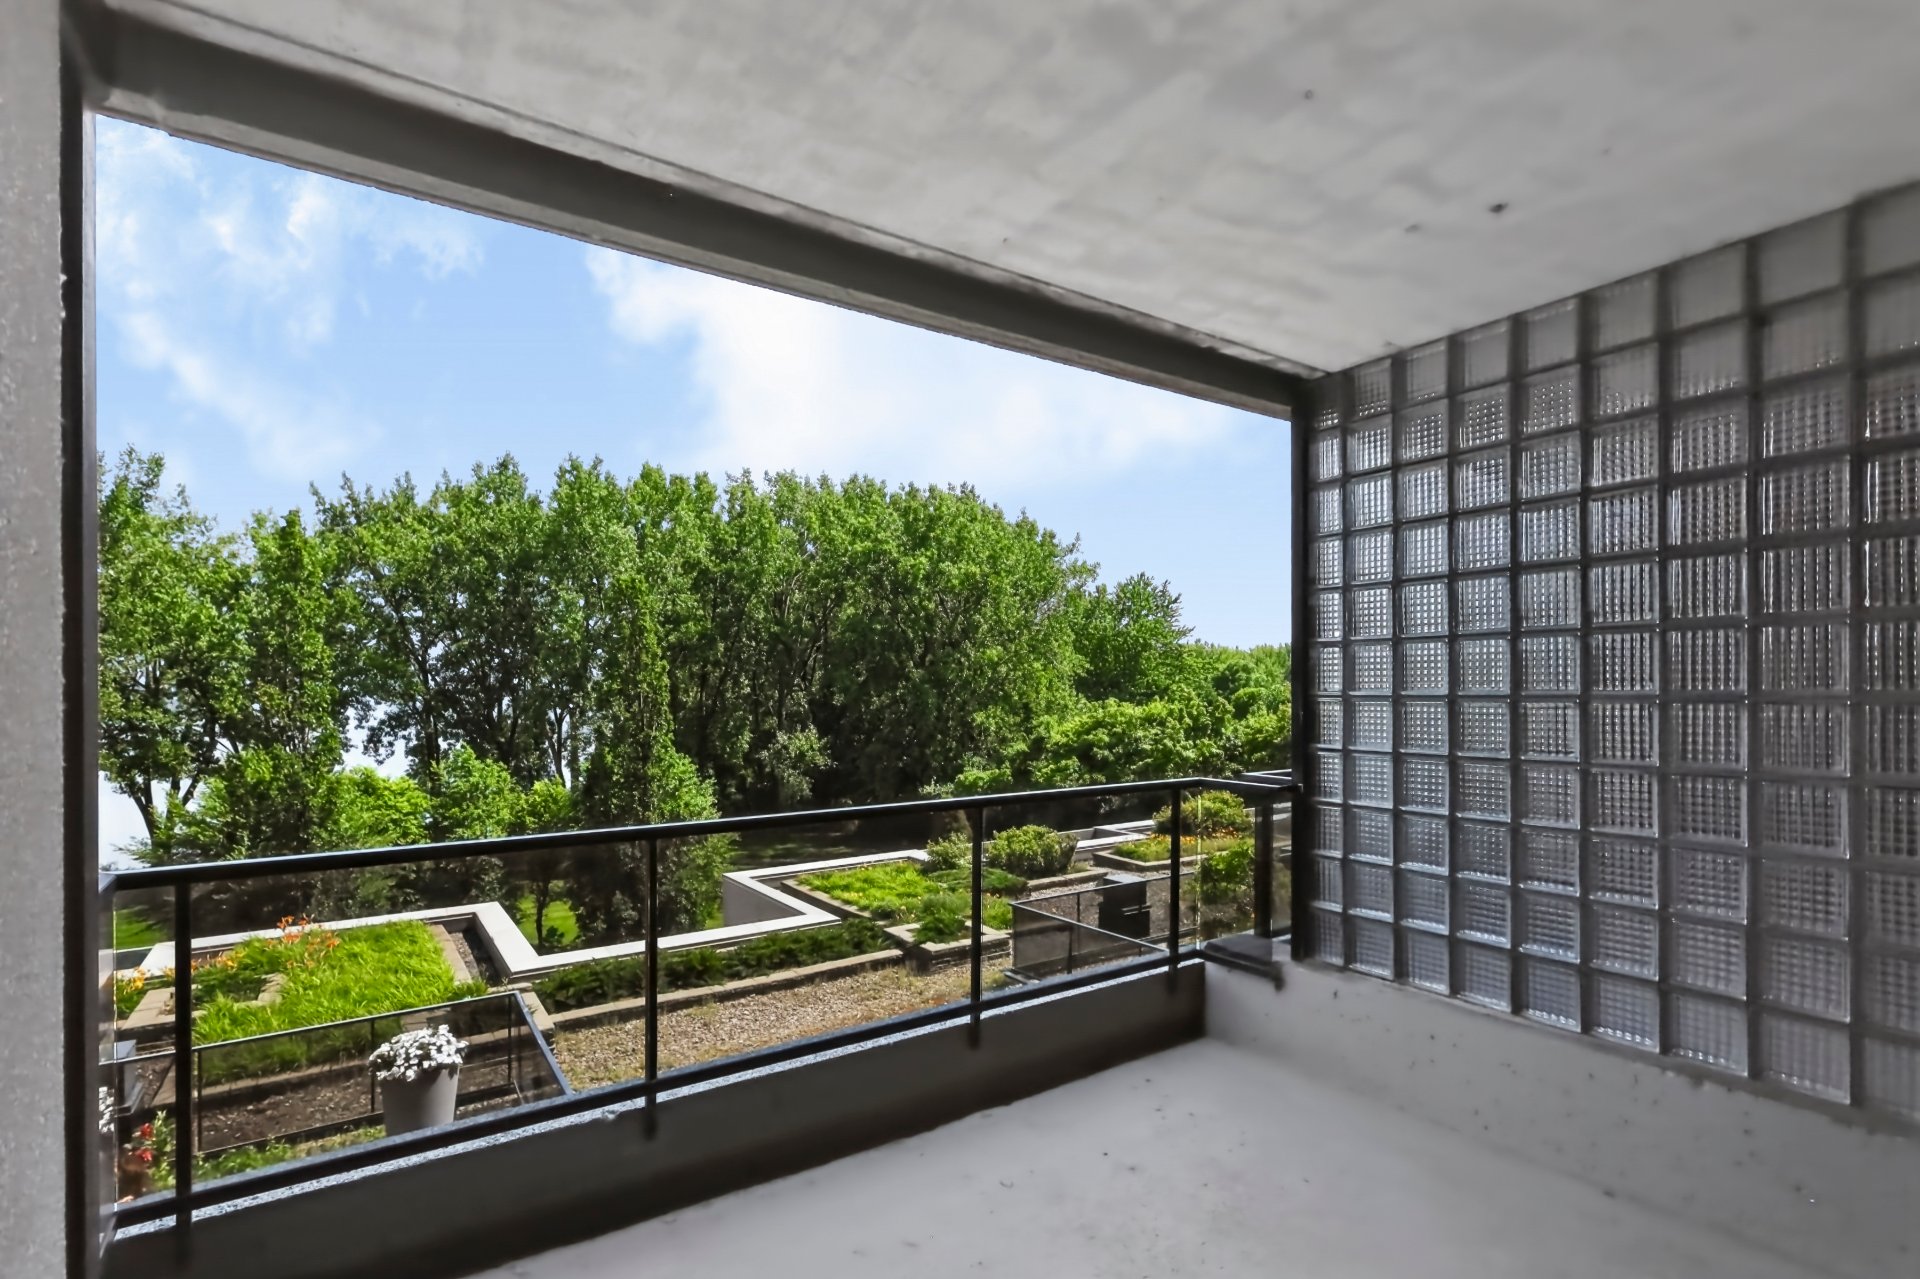
Balcony
Balcony
View
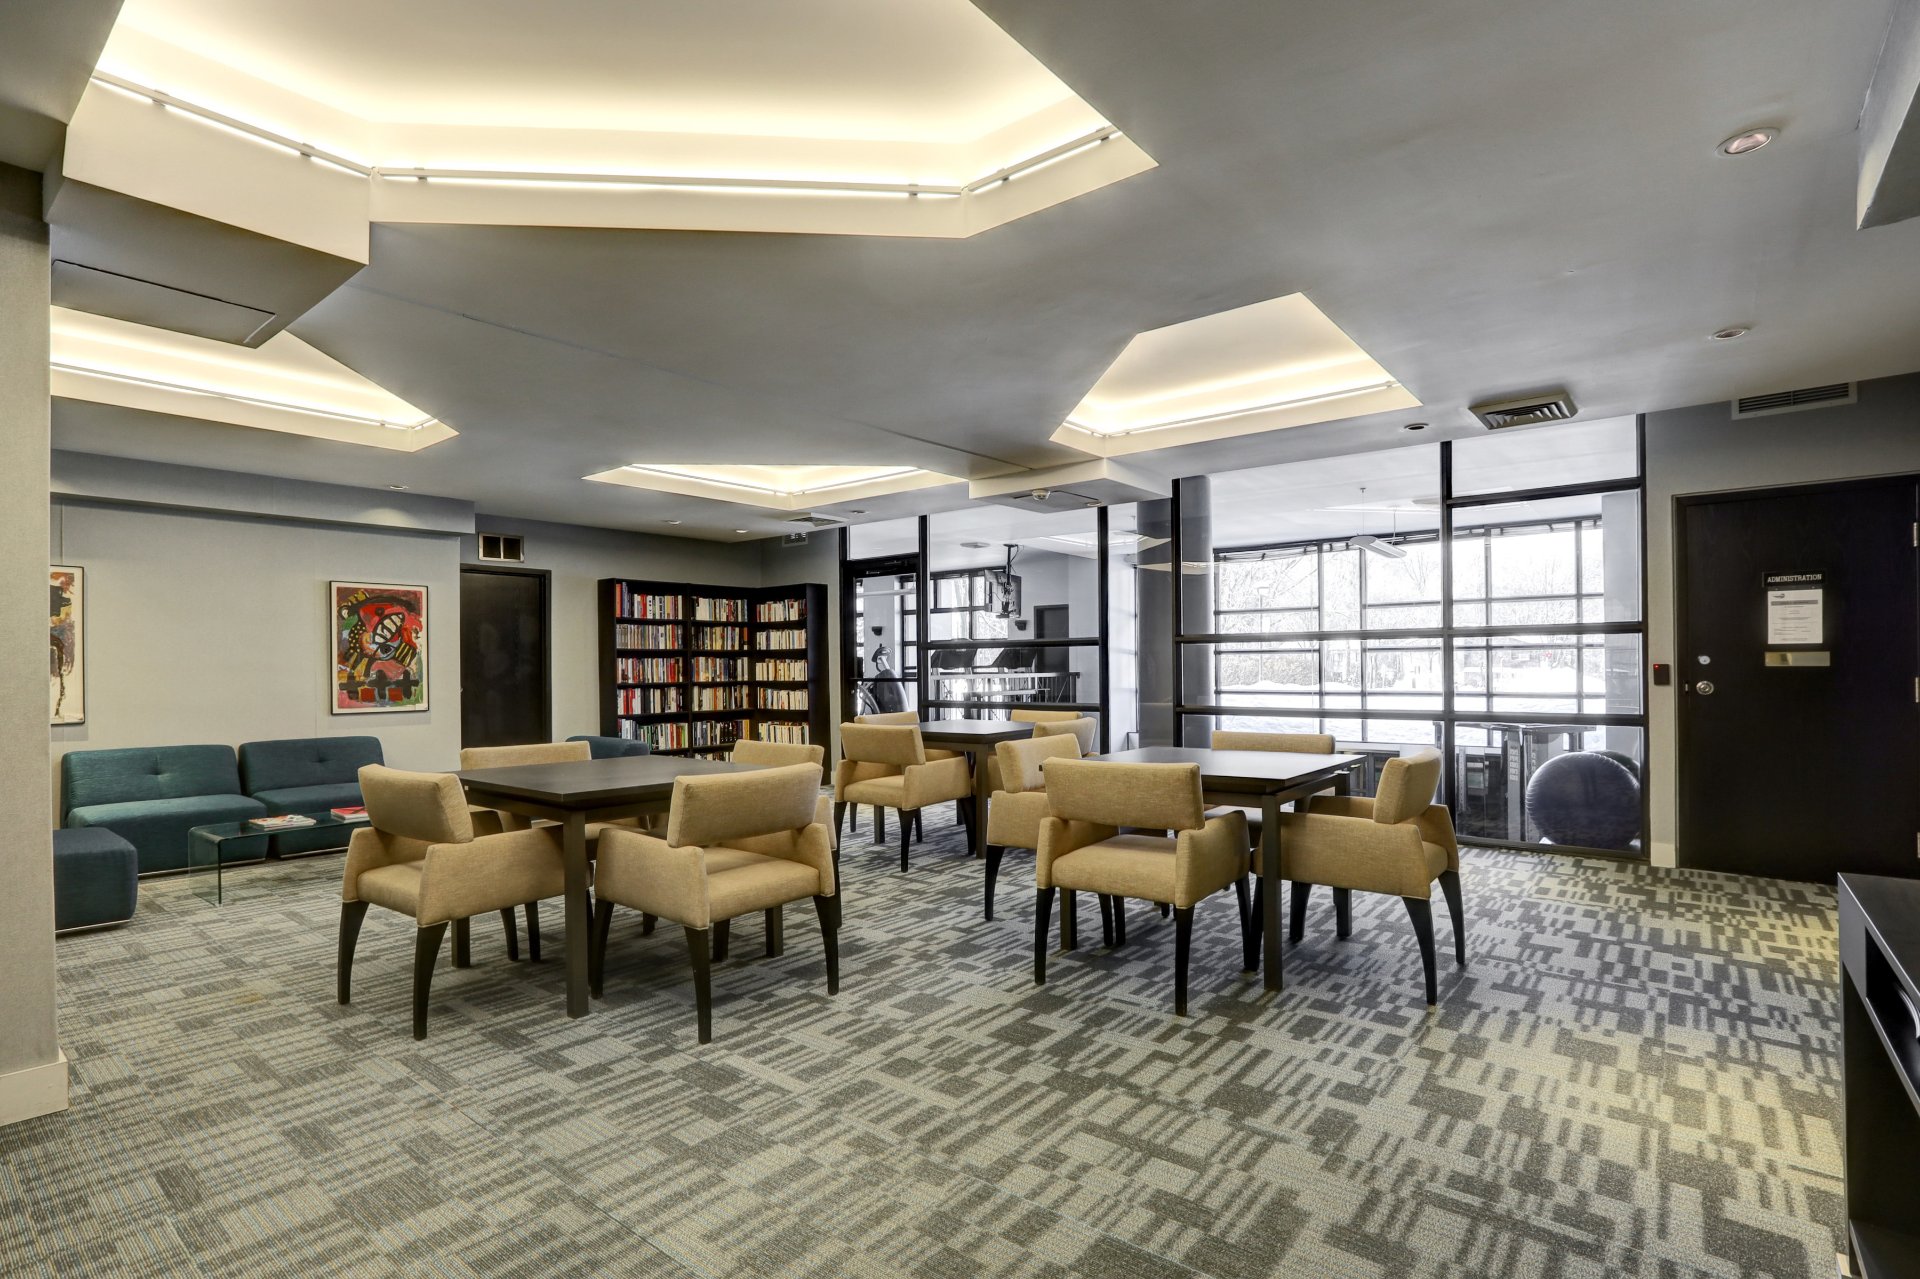
Common room
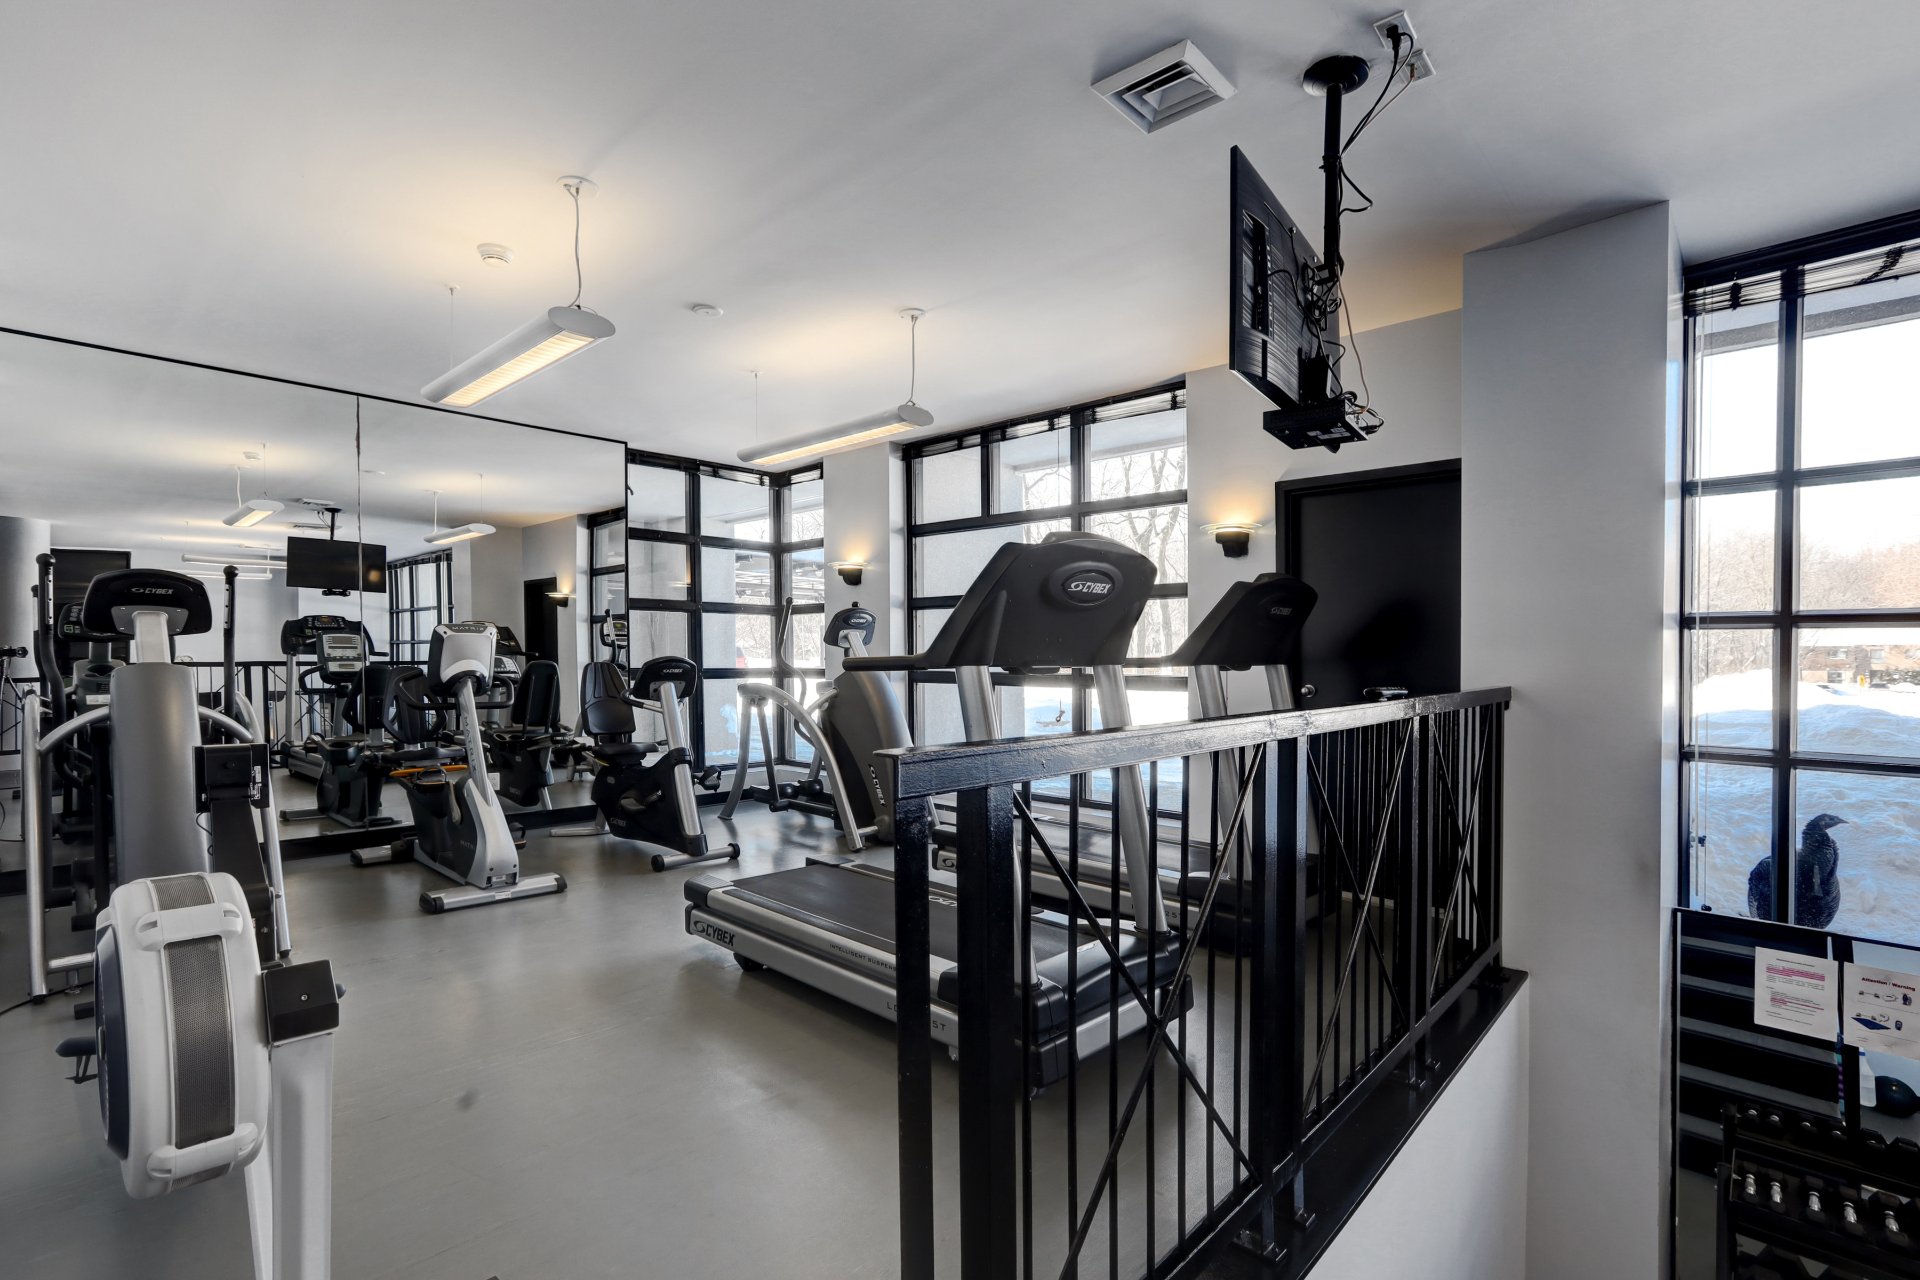
Exercise room
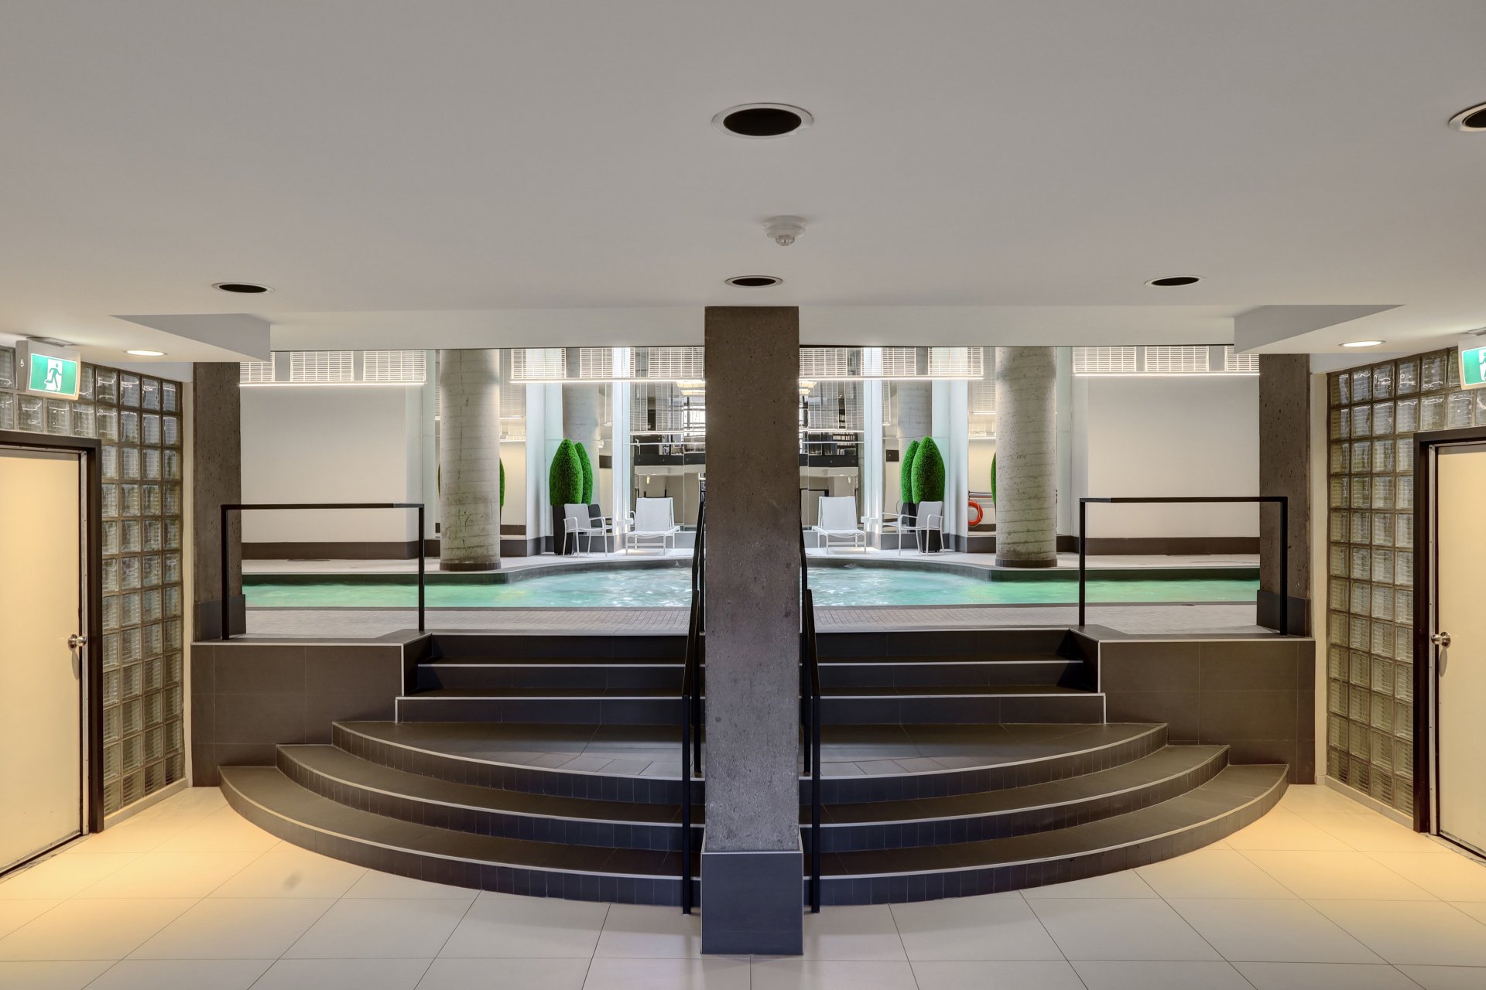
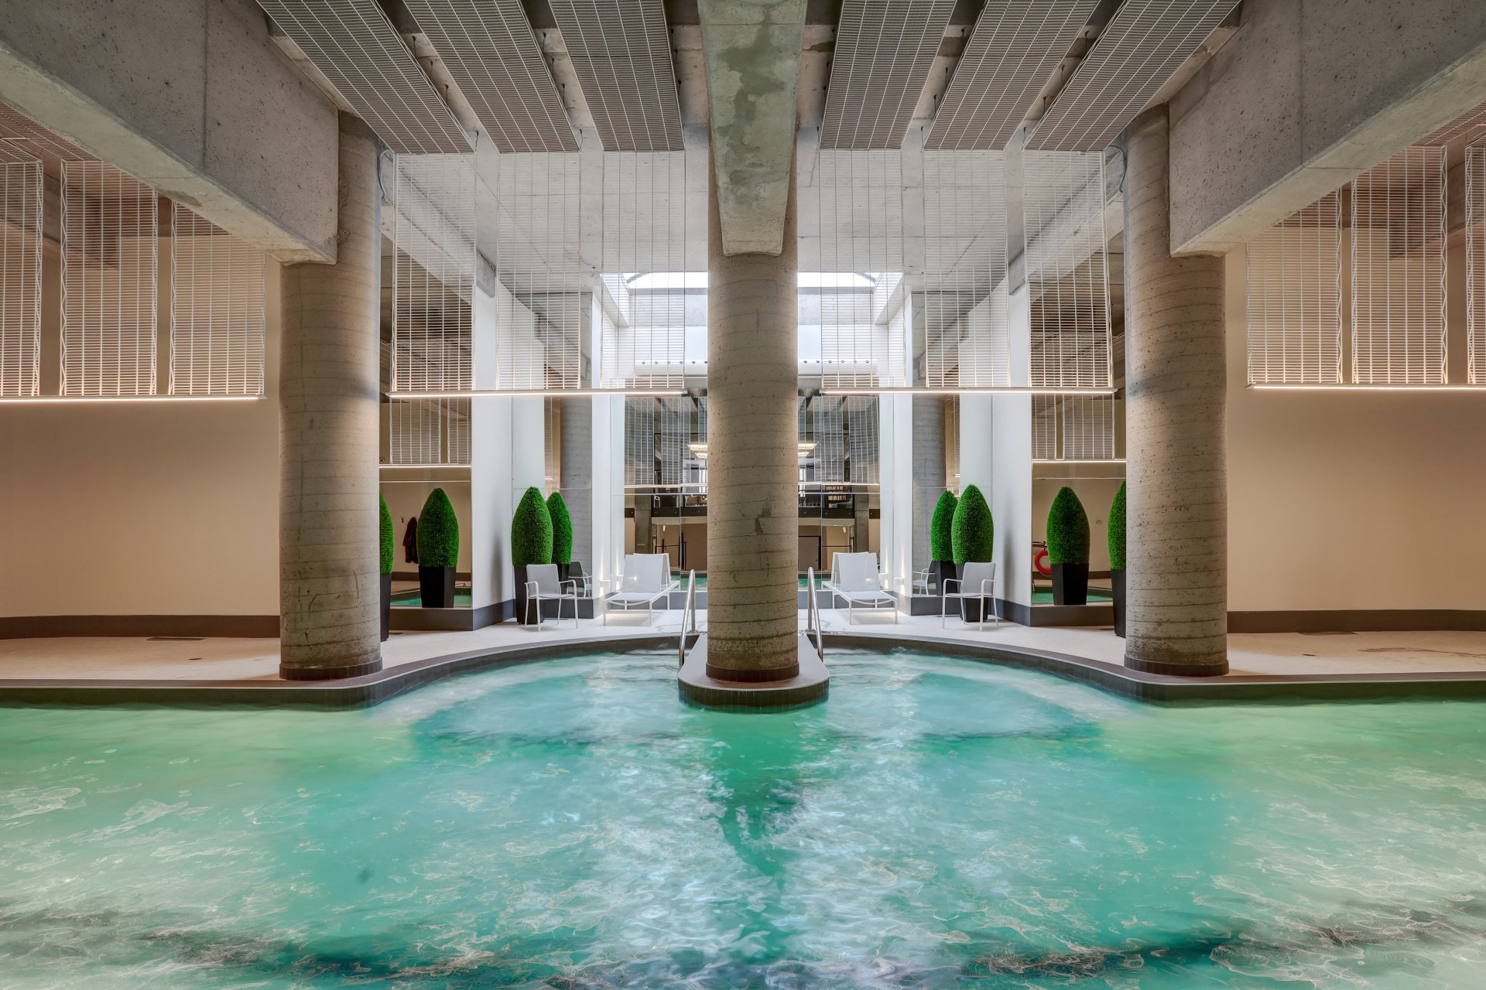
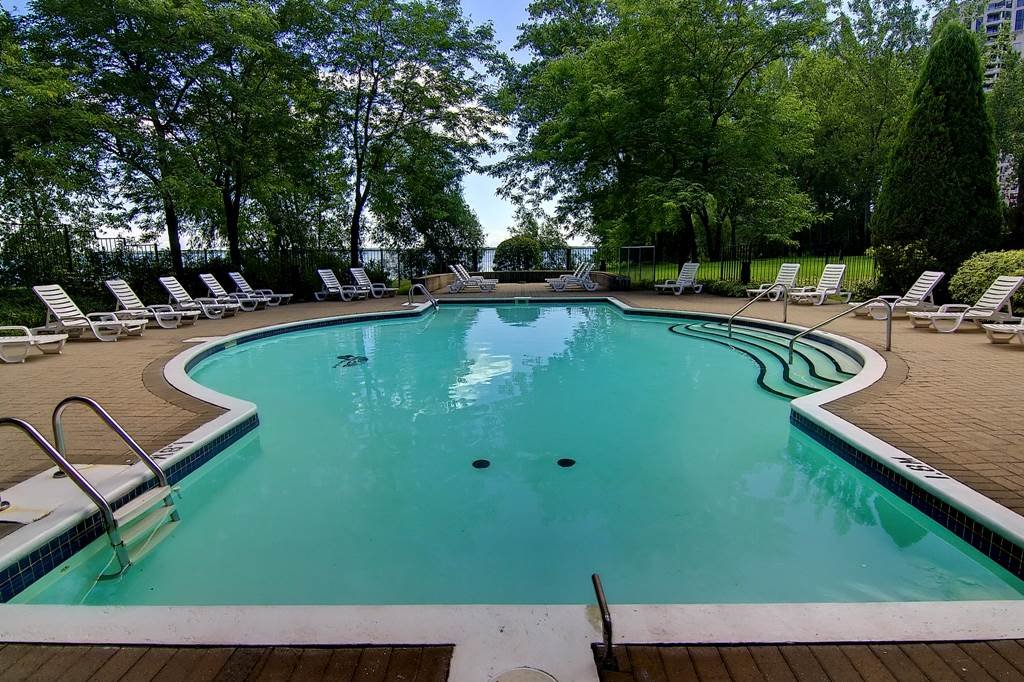
Pool
Pool
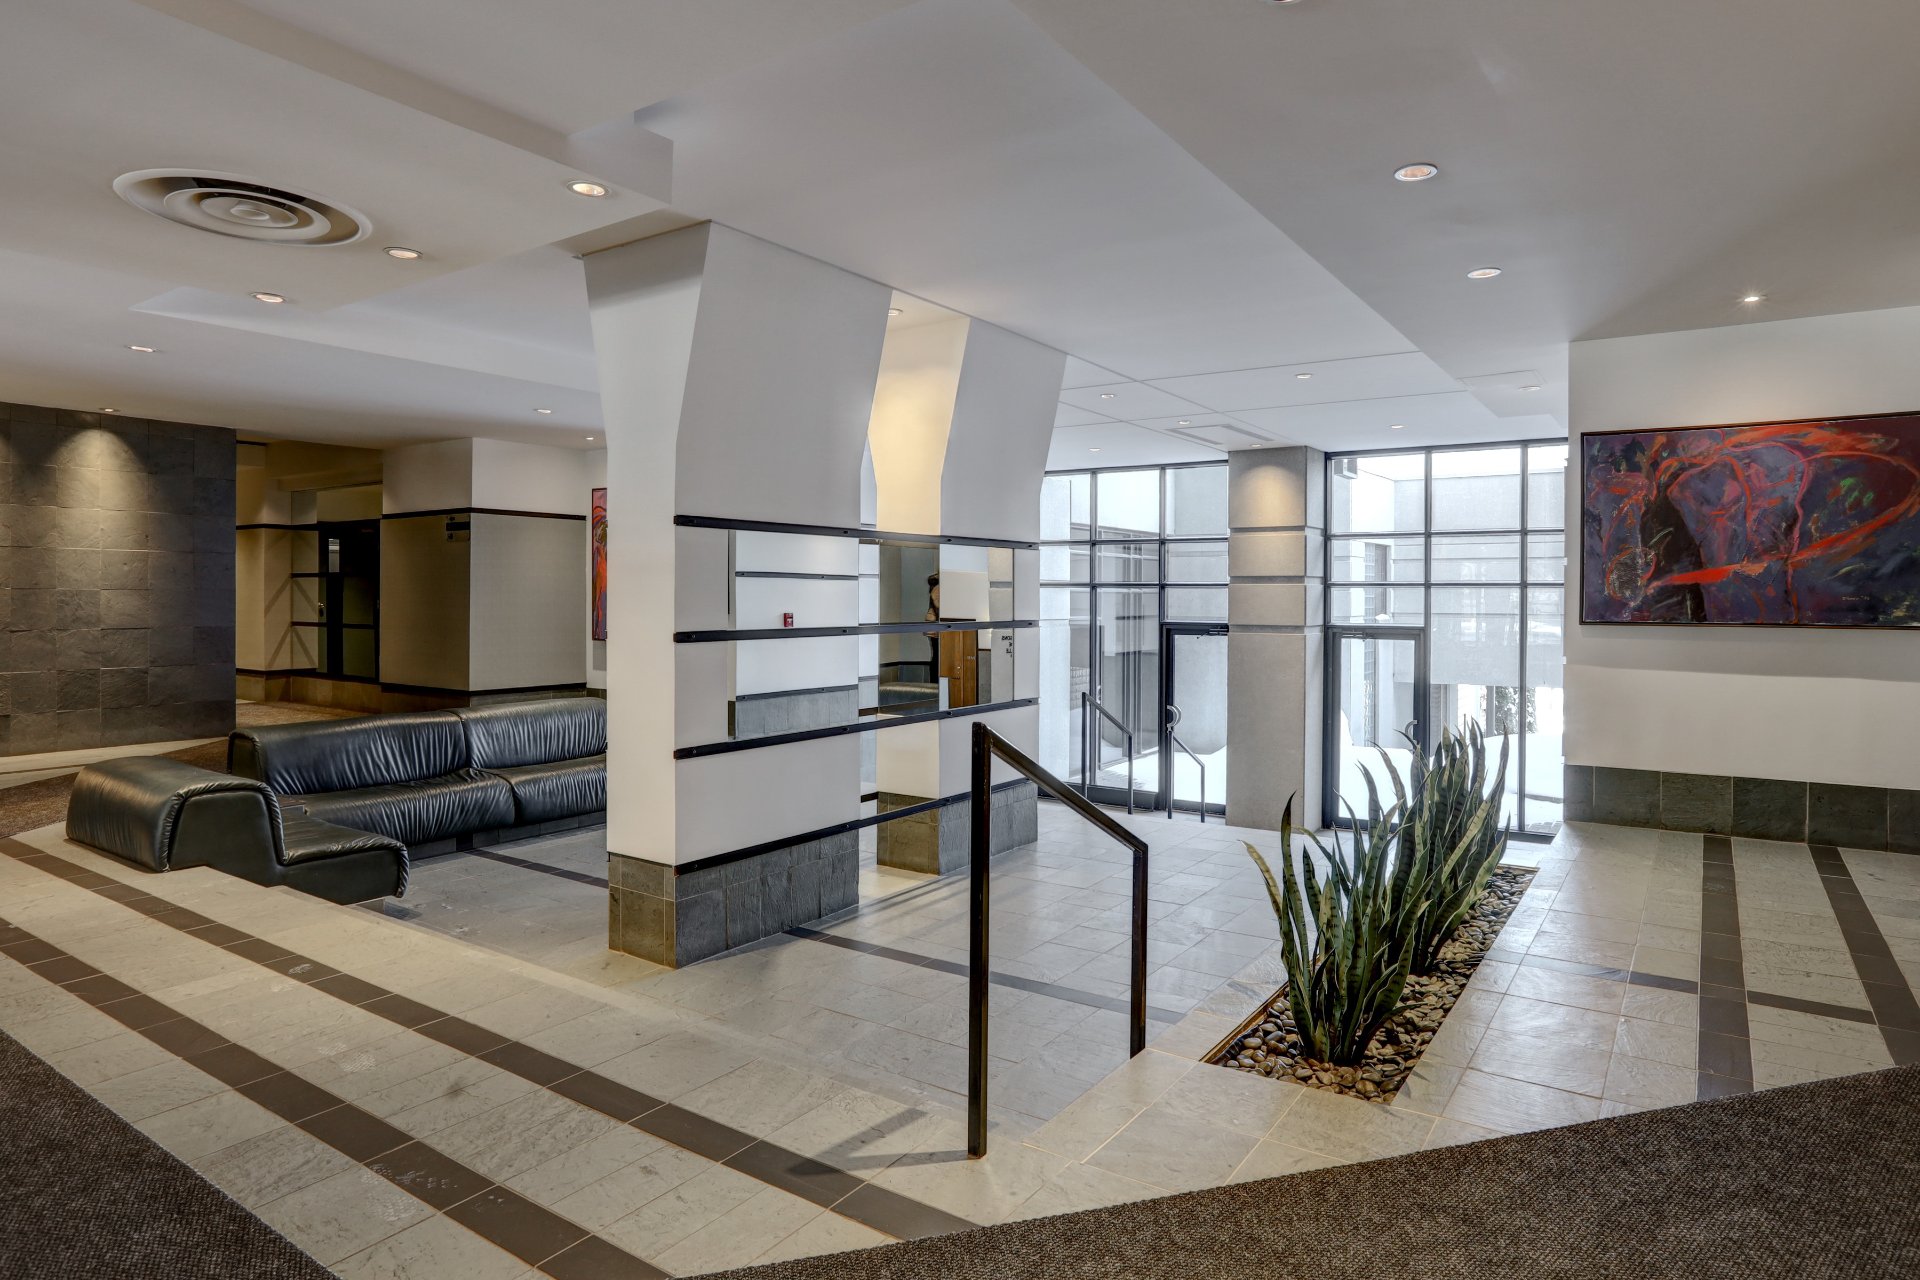
Hallway
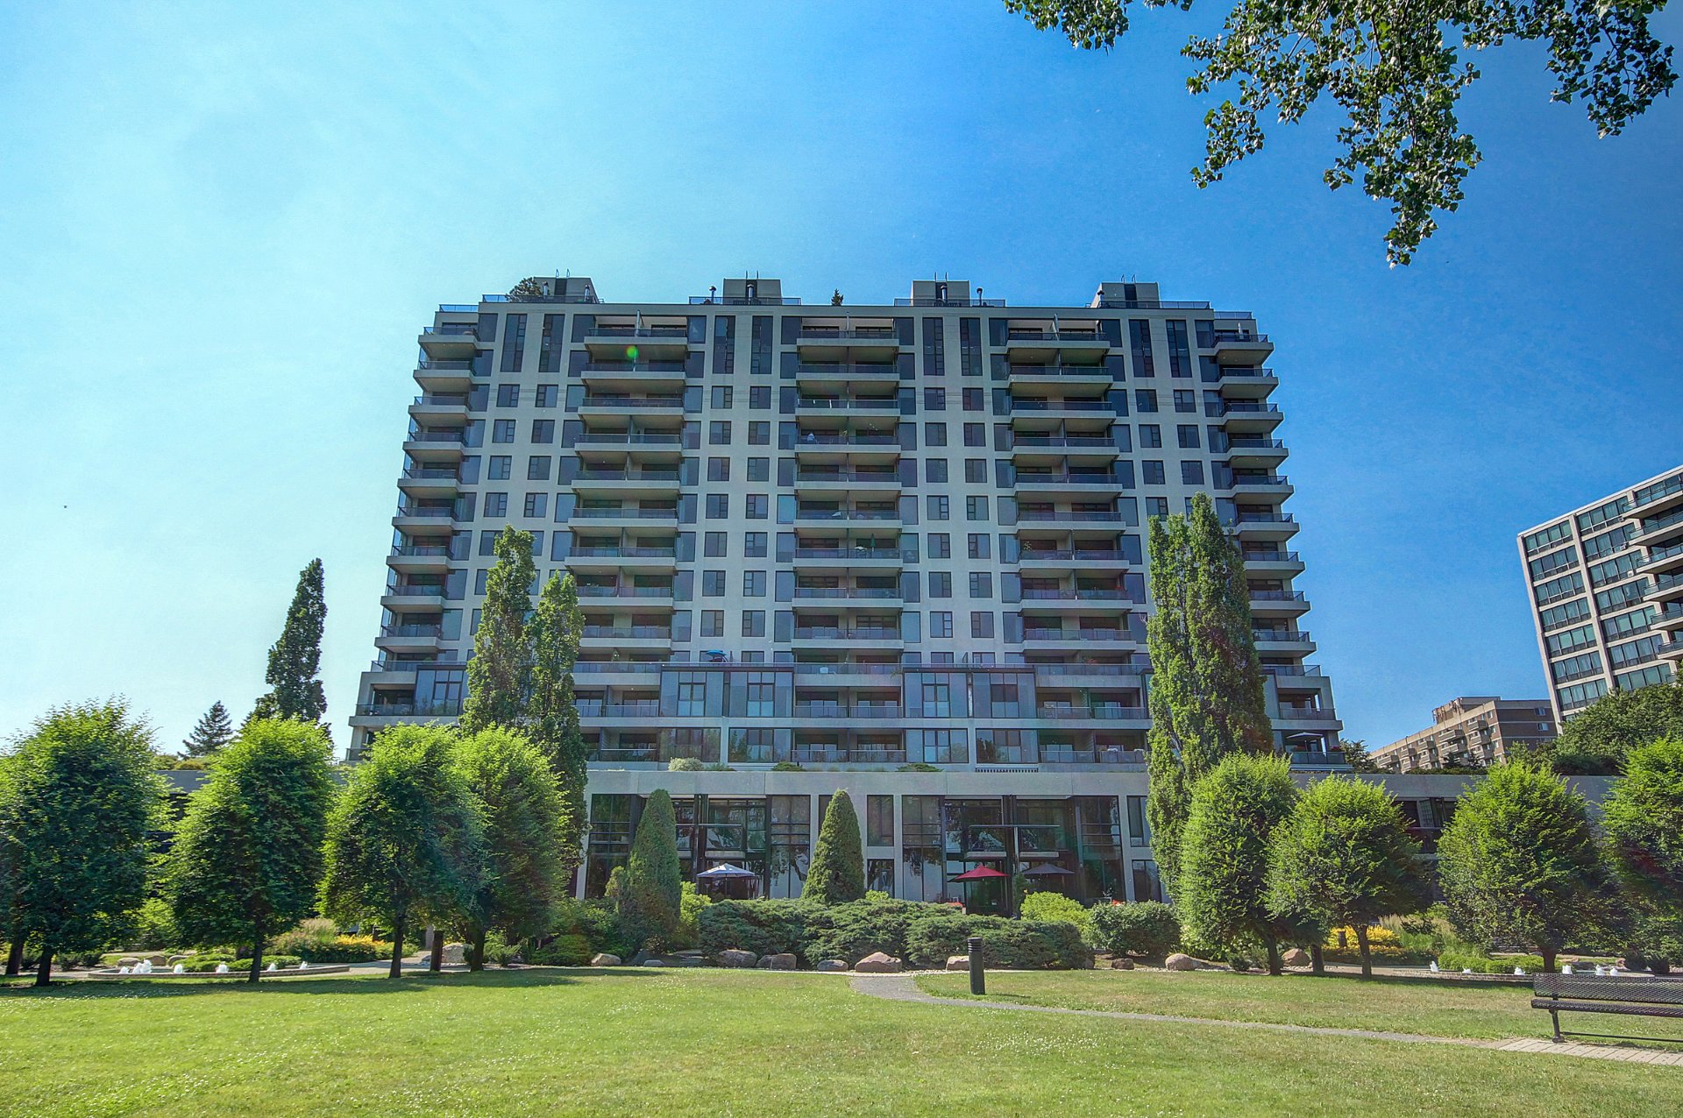
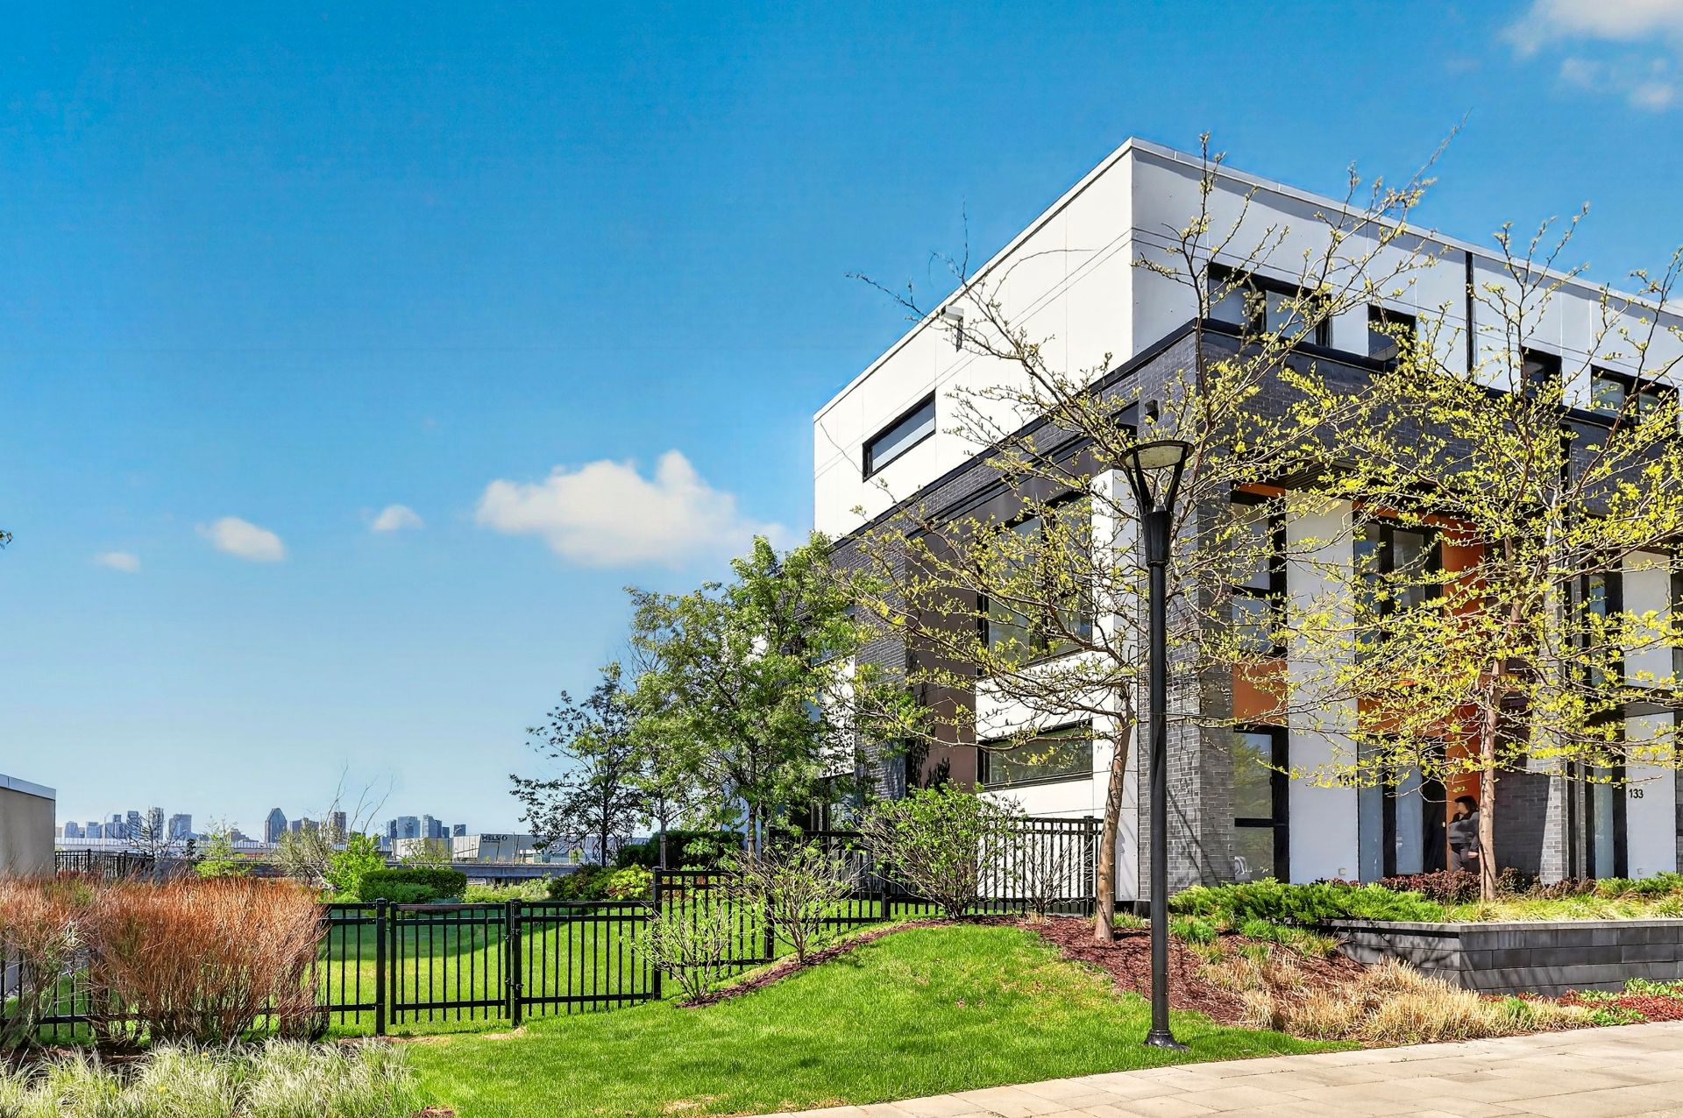
Back facade
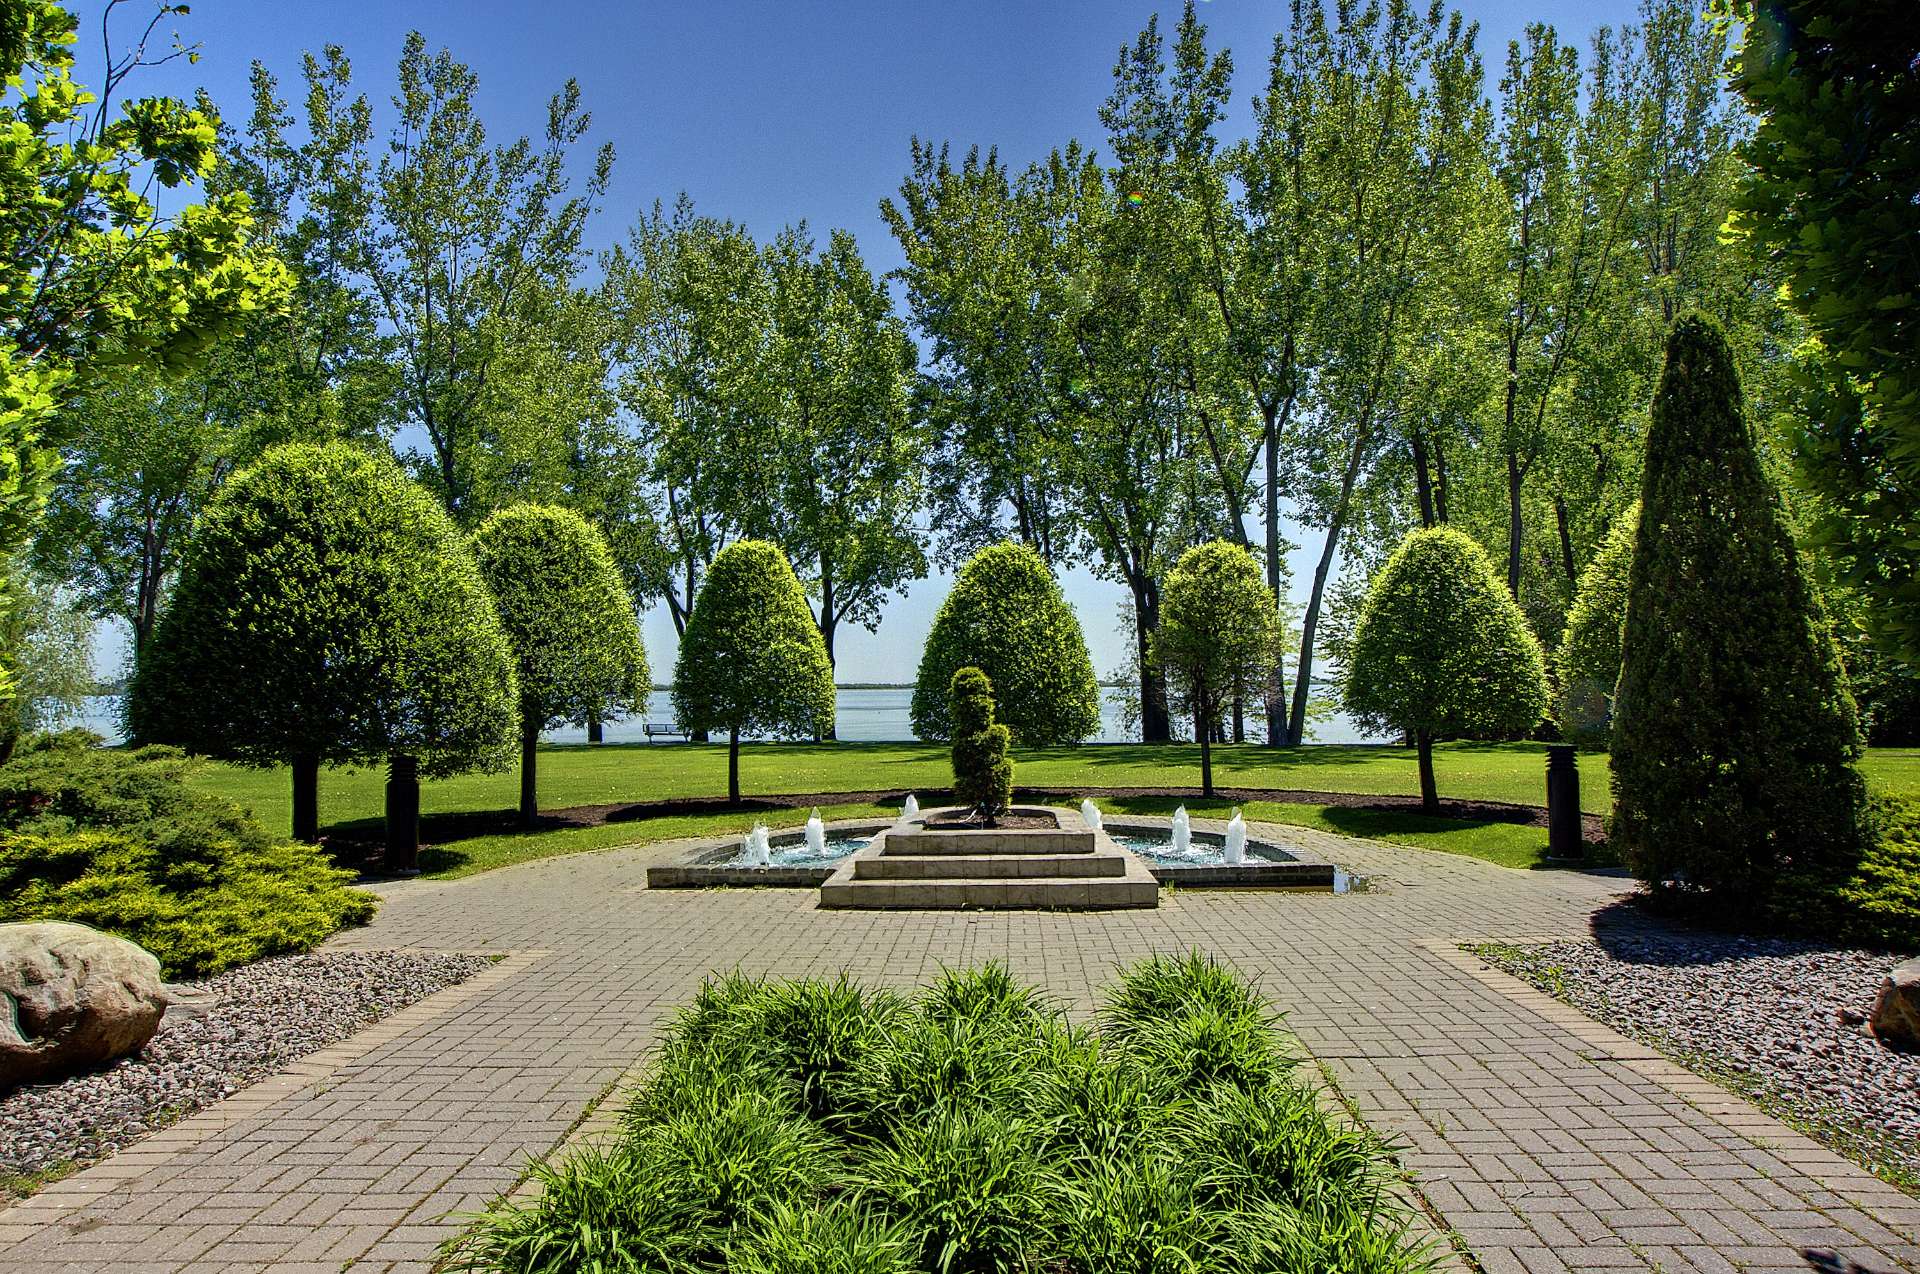
Garden
Pool
View

Montréal (Verdun/Île-des-Soeurs)

200 Rue Hall, app. 306
Montréal (Verdun/Île-des-Soeurs), QC

View
Overall View
Overall View
Overall View
Overall View
Dining room
Dining room
Dining room
Kitchen
Kitchen
Hallway
Bathroom
Office
Office
Bedroom
Bedroom
Bedroom
Primary bedroom
Primary bedroom
Primary bedroom
Ensuite bathroom
View
View
Balcony
View
View
Dinette
Dining room
Overall View
Overall View
View
Dining room
Kitchen
Kitchen
Primary bedroom
Balcony
Balcony
View
Common room
Exercise room
Pool
Pool
Hallway
Back facade
Garden
Pool
View

Welcome to

200 Rue Hall,
Montréal (Verdun/Île-des-Soeurs), QC

Apartment for sale

  • $839,000
  • 2 BEDS
  • 2 BATHS
  • 1477 SQFT

VAL DE L'ANSE - Charming 2 bedrooms condo, 2 bathrooms, a garage and magnificent views of the river and the Val de l'Anse's garden.

Centris Number

22771164

Property type

Apartment

Liveable Area

137.2 MC

Expenses
Co-ownership fees $ 12756 / year
Municipal Taxes (2026) $ 5362 / year
School taxes (2026) $ 626 / year
Room Dimensions Level Flooring
Living room 17.9 x 13.3 P 3rd Floor Wood
Dining room 14.2 x 10.5 P 3rd Floor Wood
Kitchen 9.10 x 10.2 P 3rd Floor Ceramic tiles
Dinette 11.9 x 11.8 P 3rd Floor Wood
Primary bedroom 21.9 x 13.10 P 3rd Floor Carpet
Bedroom 10.3 x 13.2 P 3rd Floor Carpet
Home office 8.11 x 7.11 P 3rd Floor Wood
Included
N/A
Exluded
N/A
Bathroom / Washroom Adjoining to primary bedroom
Garage Attached, Heated, Single width
Proximity Bicycle path, Cross-country skiing, Daycare centre, Elementary school, Golf, Park - green area, Public transport, Réseau Express Métropolitain (REM)
Equipment available Central air conditioning, Entry phone, Private balcony
Heating system Electric baseboard units
Heating energy Electricity
Available services Exercise room, Indoor pool, Outdoor pool, Sauna, Visitor parking
Parking Garage
Pool Indoor, Inground
Landscaping Landscape
Water supply Municipality
Sewage system None
Zoning Residential
View Water

Addenda

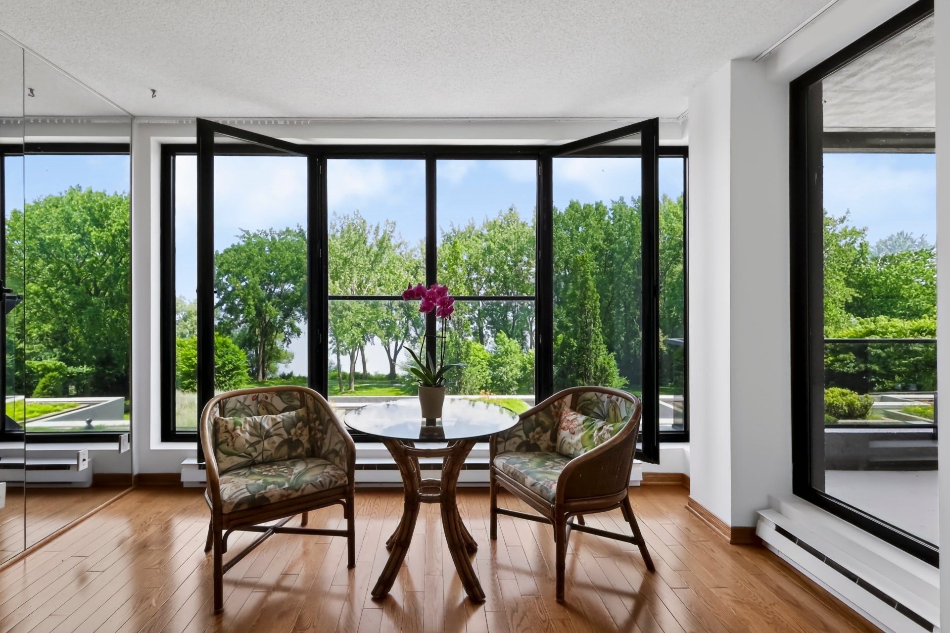
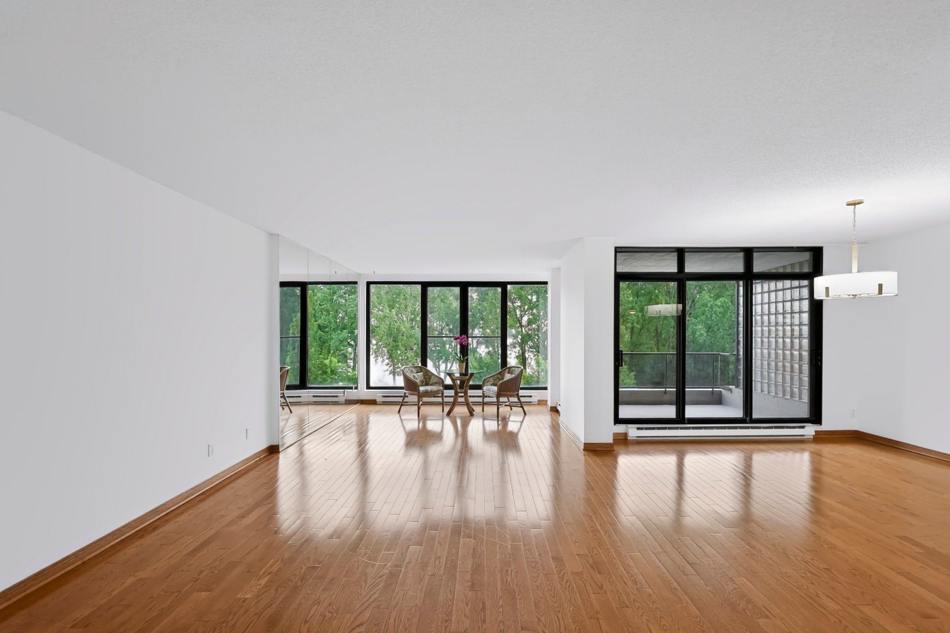
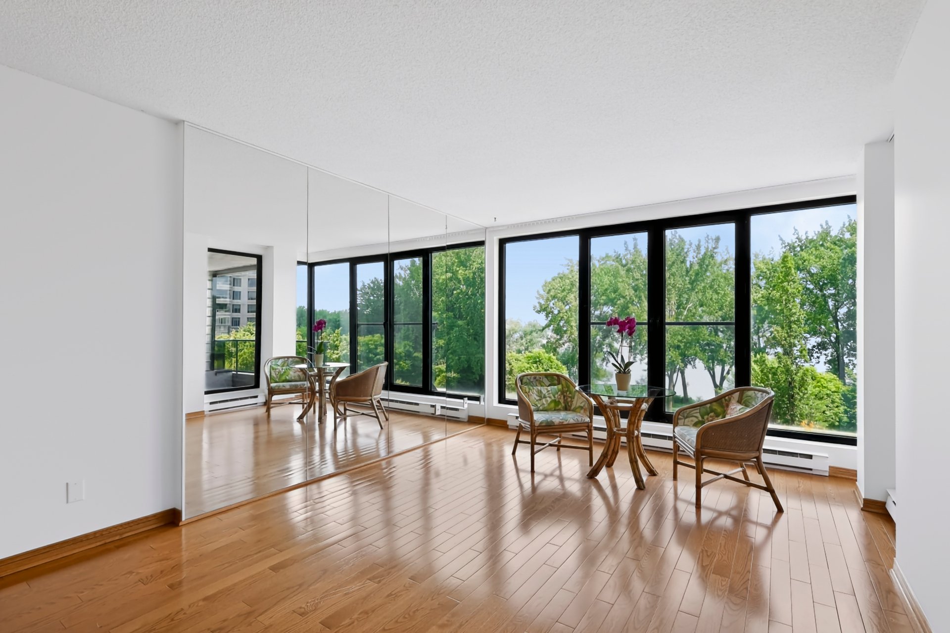
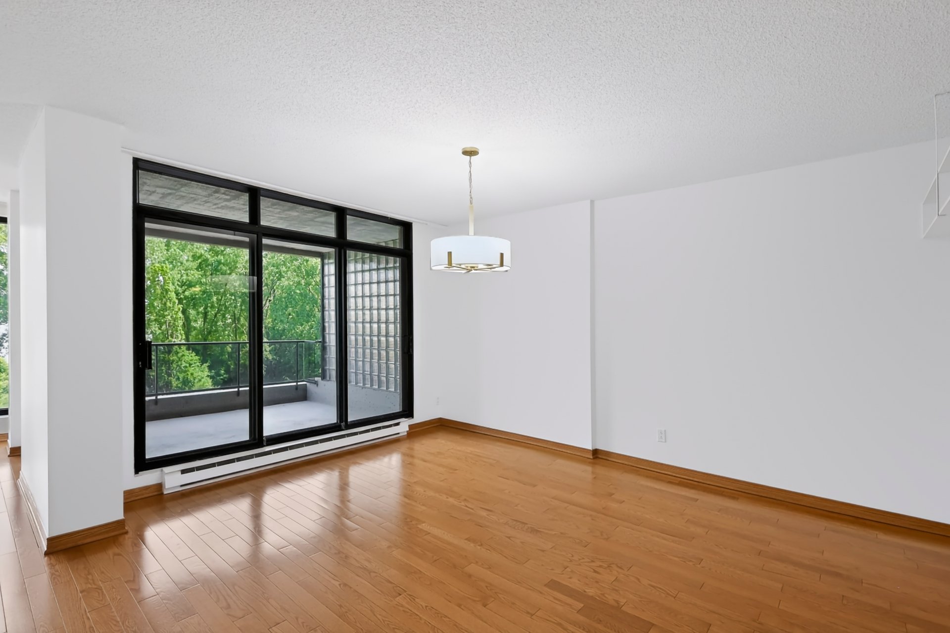
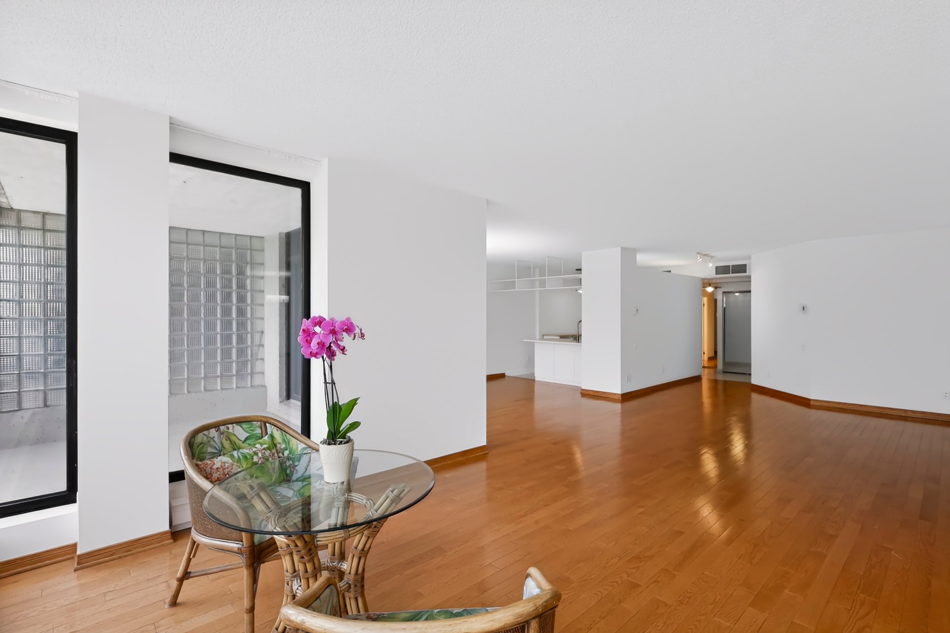
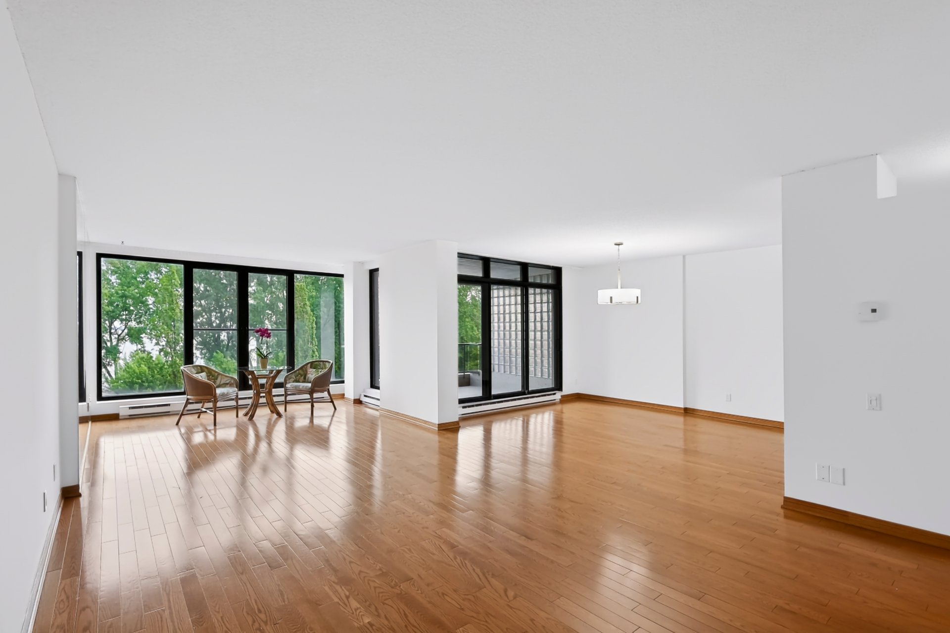
Upon entering this condo, visitors will be seduced by the spectacular waterview visible through floor-to-ceiling windows in the living room and dinning room. The living spaces offer a warm atmosphere with wood floors throughout. Adjacent to the living areas and in front of the windows, a breakfast nook allows you to enjoy the view while sharing the moment.

The functional kitchen is adjacent to the living room and dinning room and offers quartz counter-tops and double down sink. The balcony is accessible by the living room and presents a speechless view of the river.

On the opposite end of the unit, the master suite offers an ensuite bathroom with bathtub/shower and a walk-in.

This unit also propose a second good-sized bedroom. The second balcony is accessible by this room. The wide hallway allows for a very useful office space.

The condo also offers a second bathroom with shower, laundry room with storage, one indoor parking space in addition to one storage space.

Garage : C08 Locker : 40

Building conceived by the architect Dan Hanganu who has received several prestigious prizes, of which the first prize of the Québec Order of architects, the Orange Prize of Sauvons Montréal and a Domus prize of the APCHQ.

Val de l'anse offers its residents indoor and outdoor pool, exercise room, reception room, sauna, and beautifully manicured gardens.

Loading maps...

Loading street view...

Explore More Properties For Sale

CARL KNOWS

THE HALLMARK OF RECORD SALES