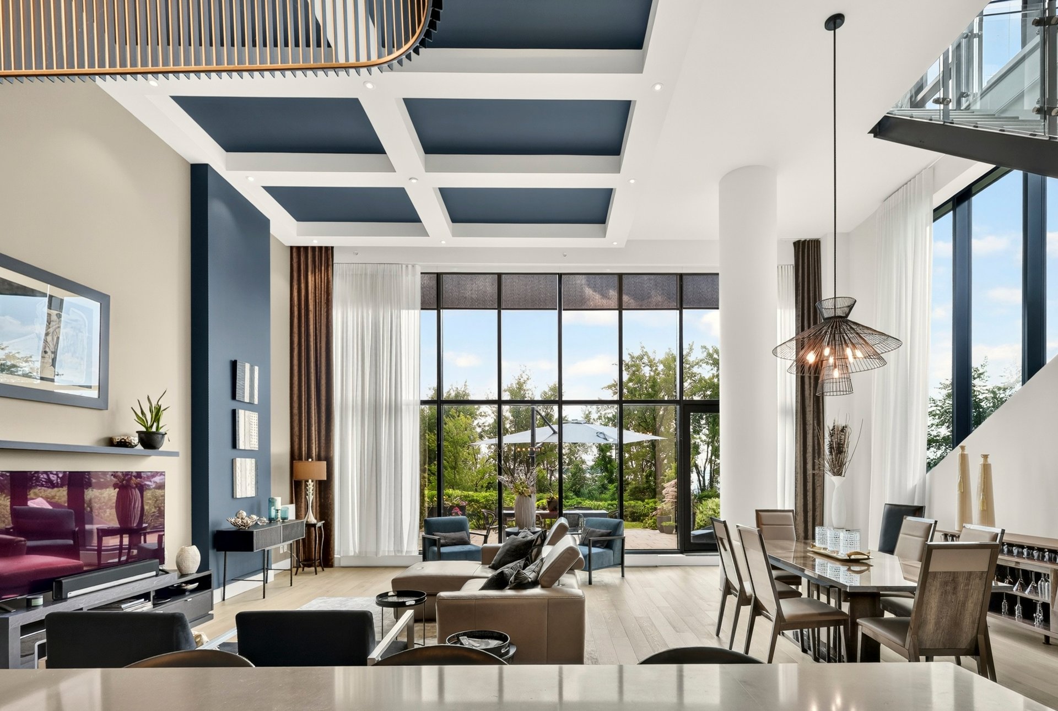
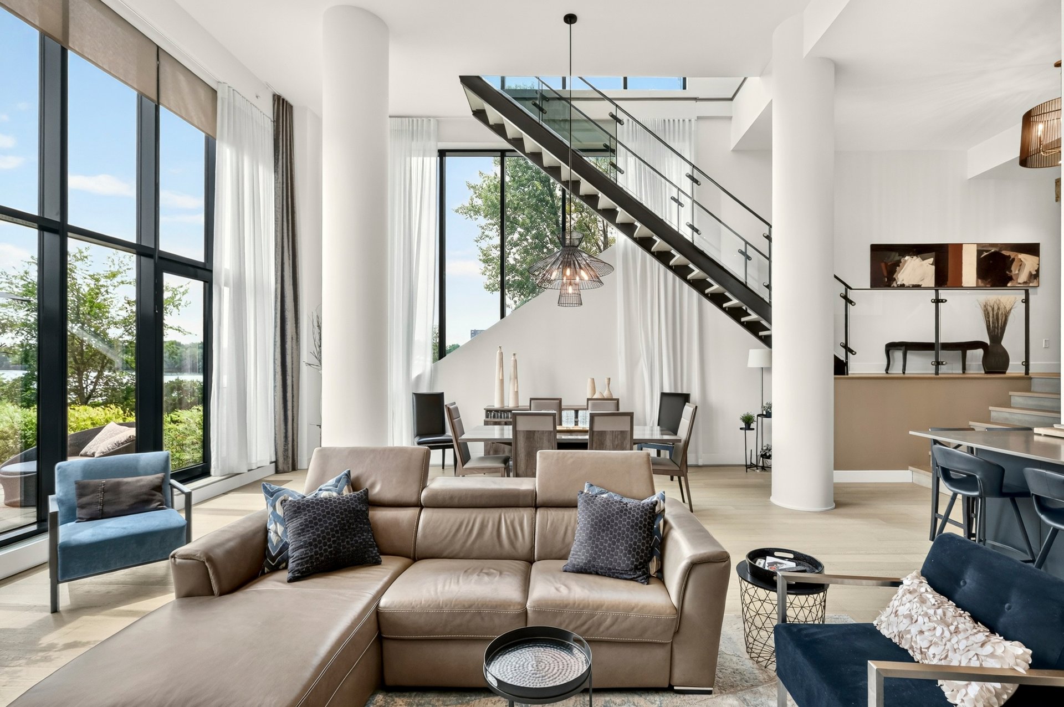
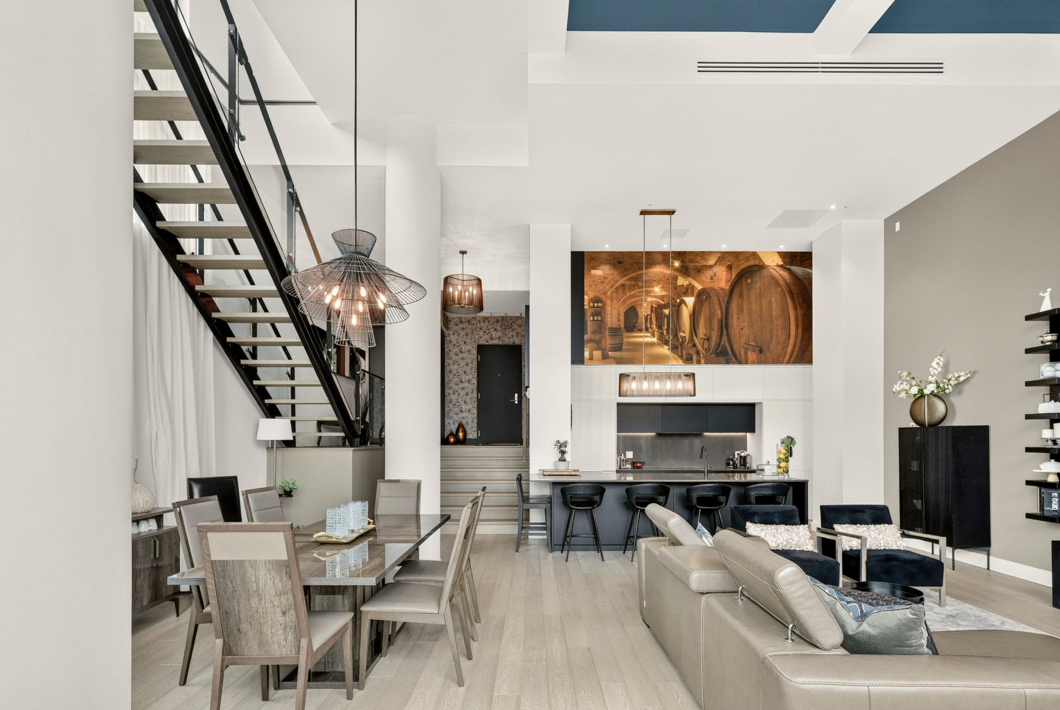
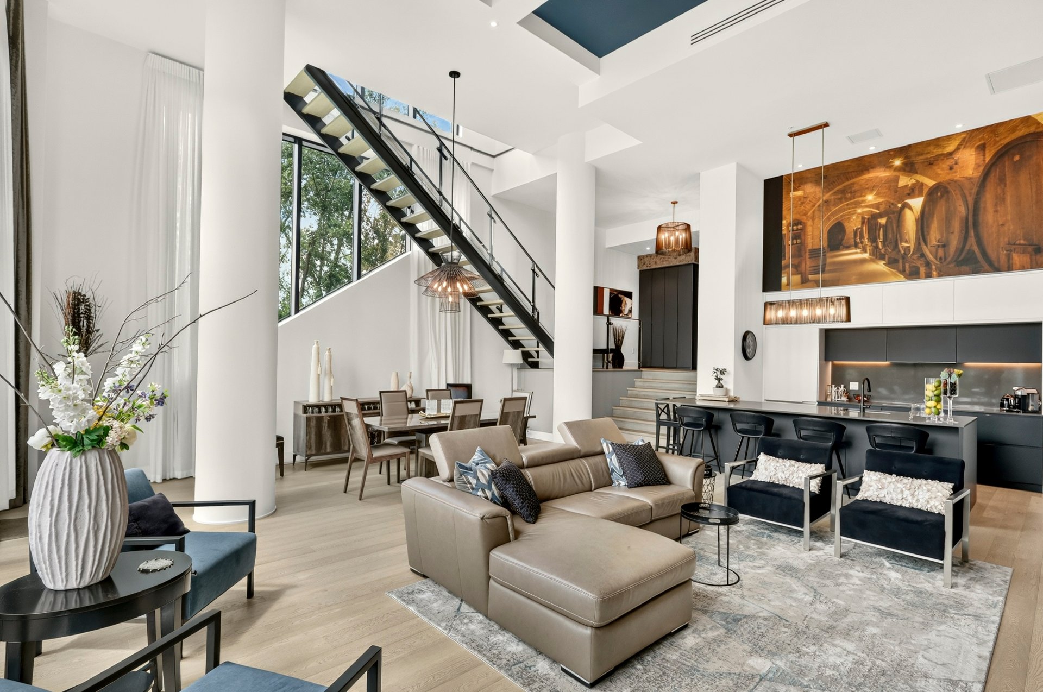
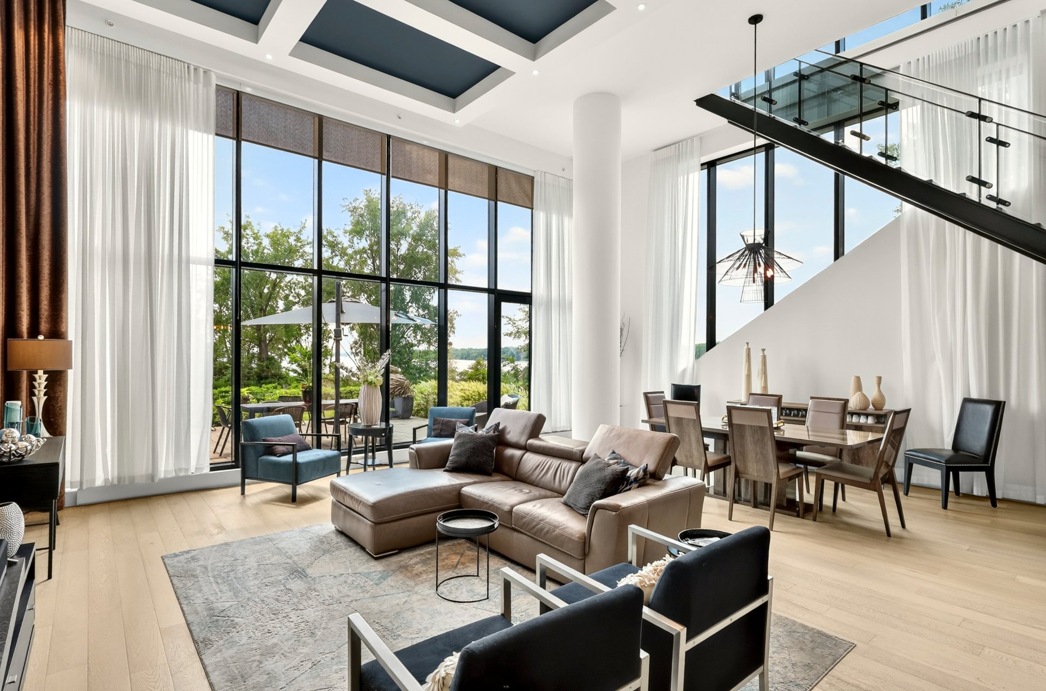
Overall View
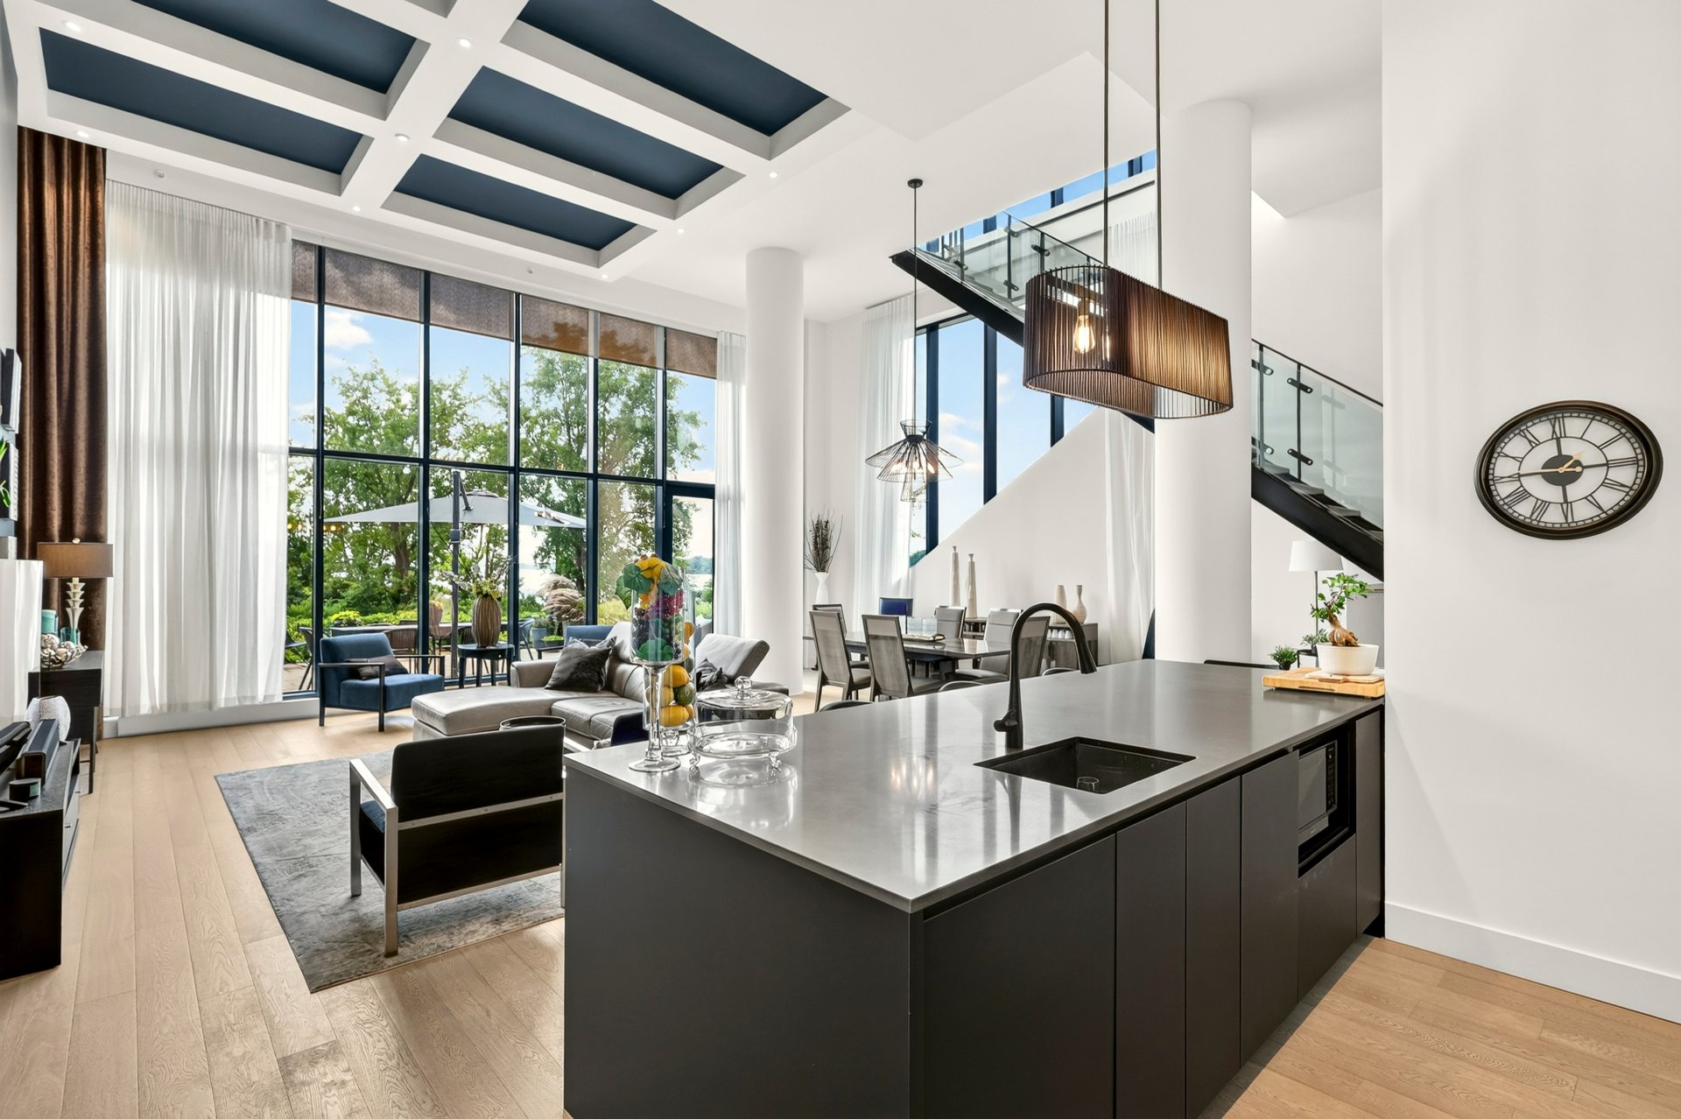
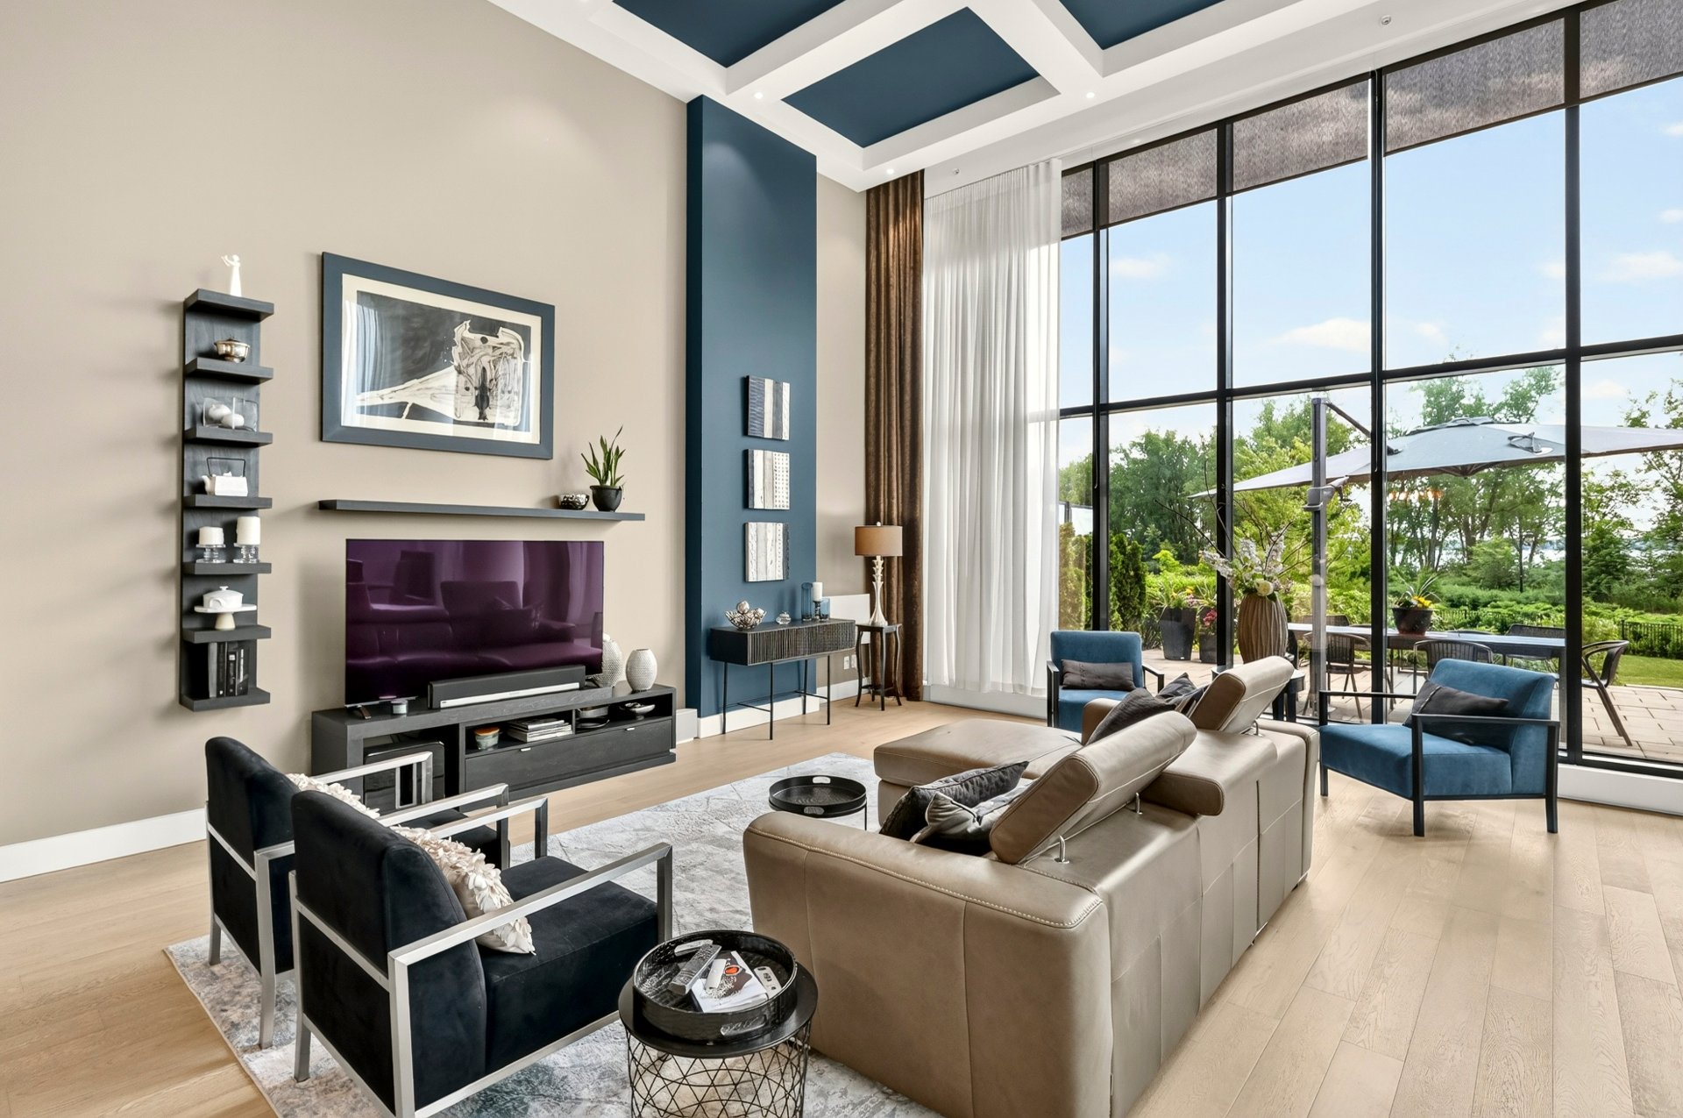
Overall View
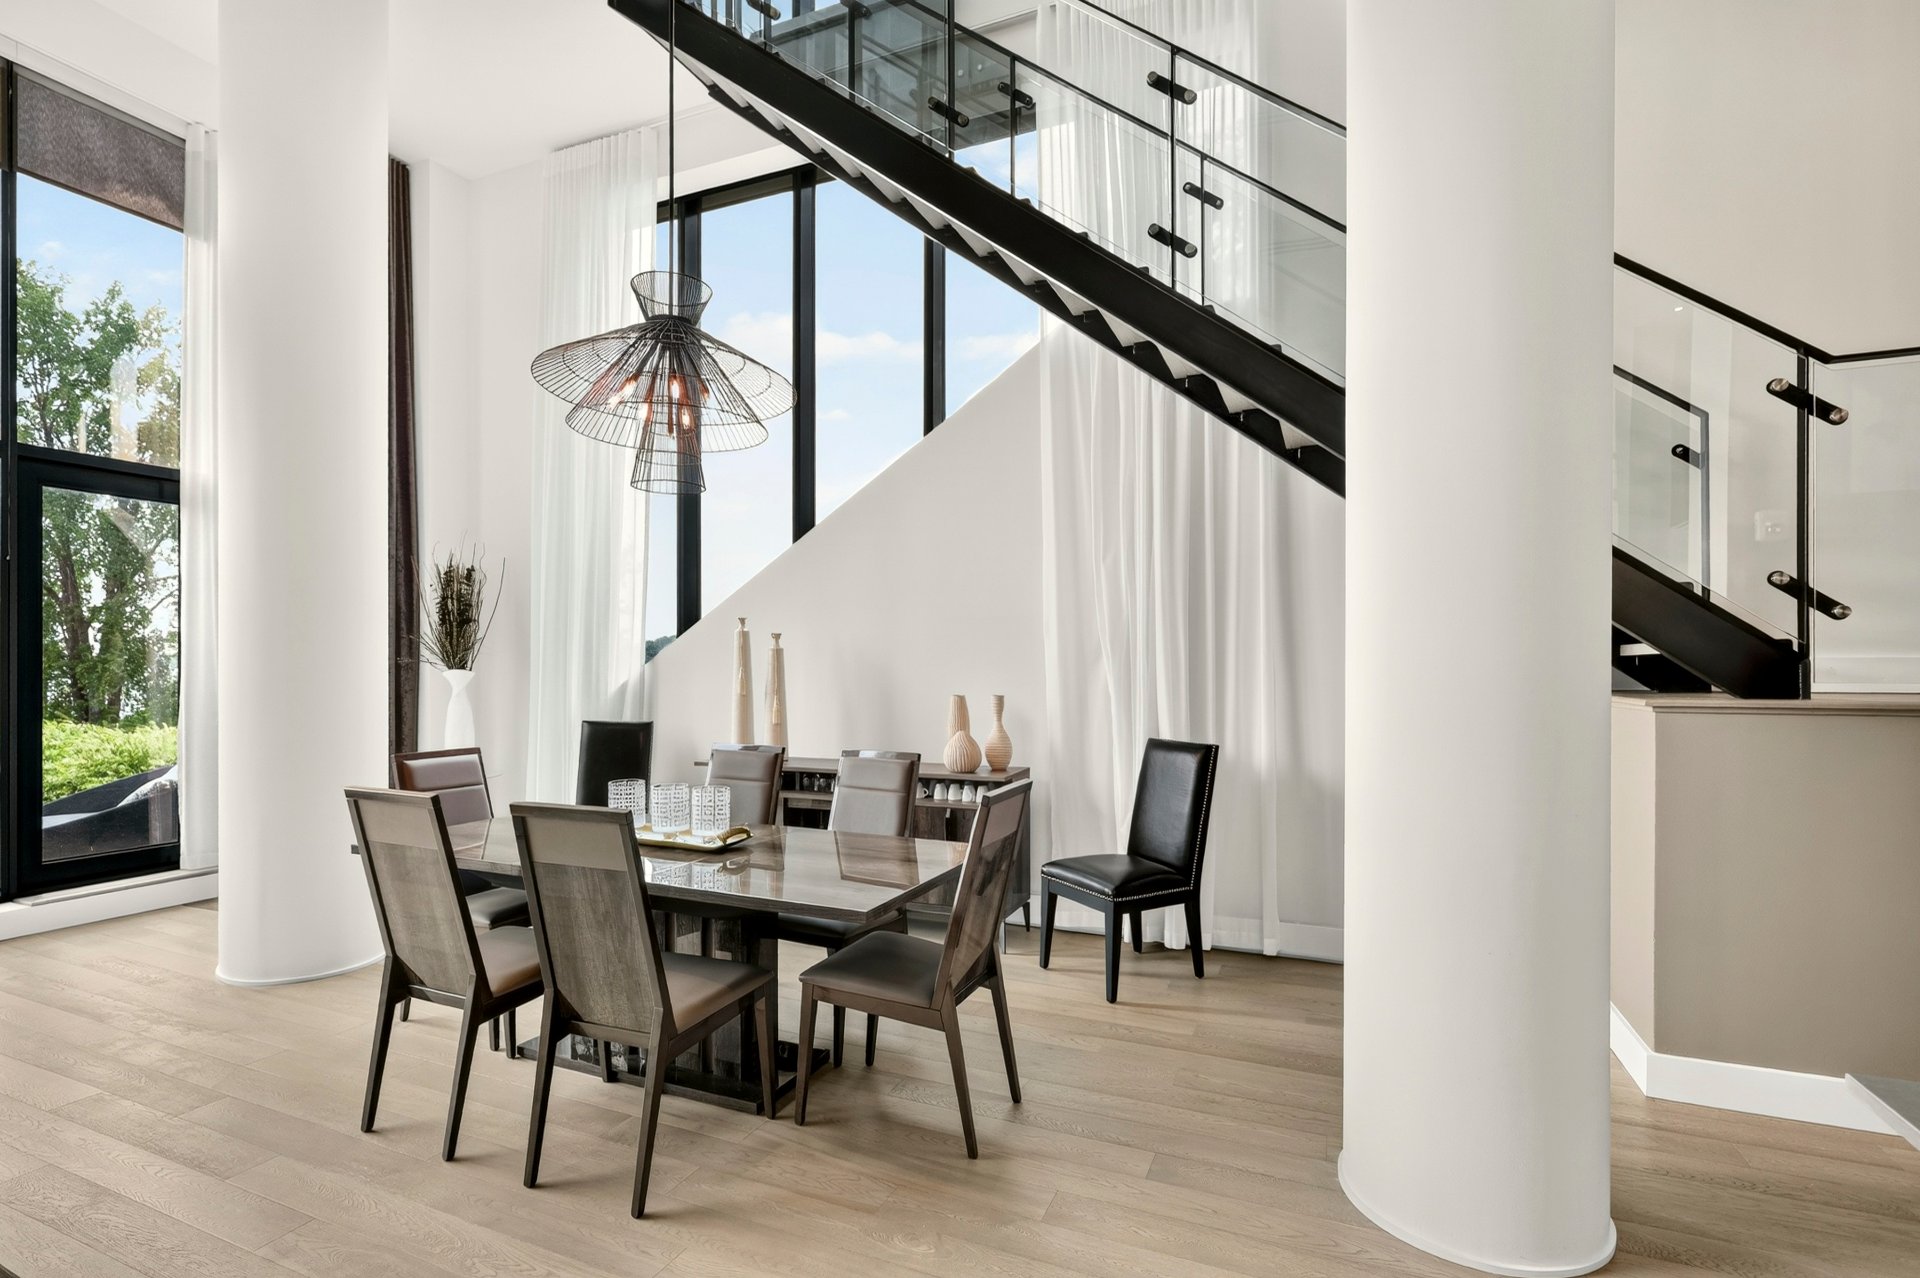
Dining room
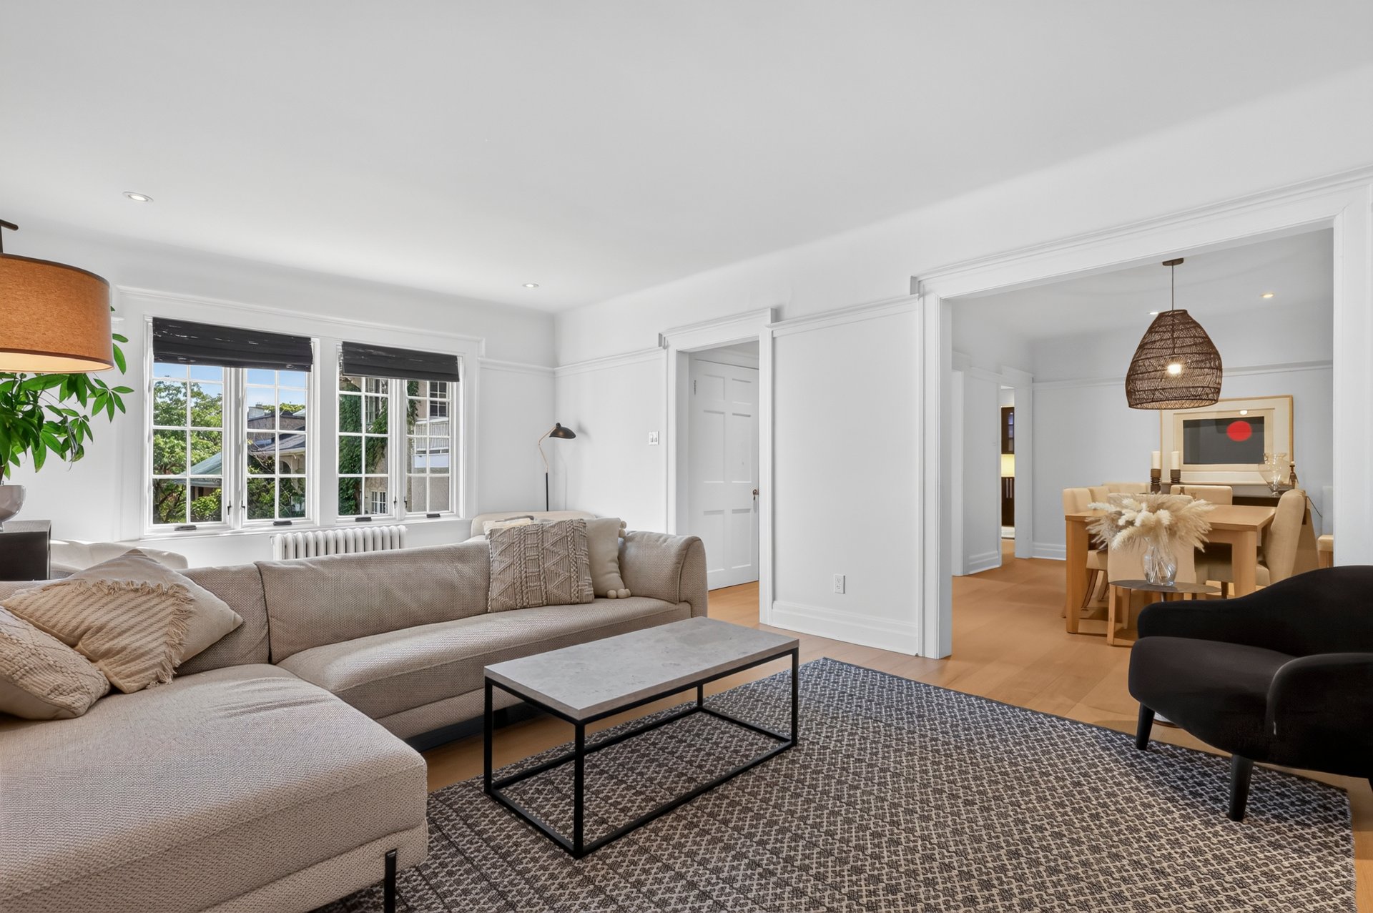
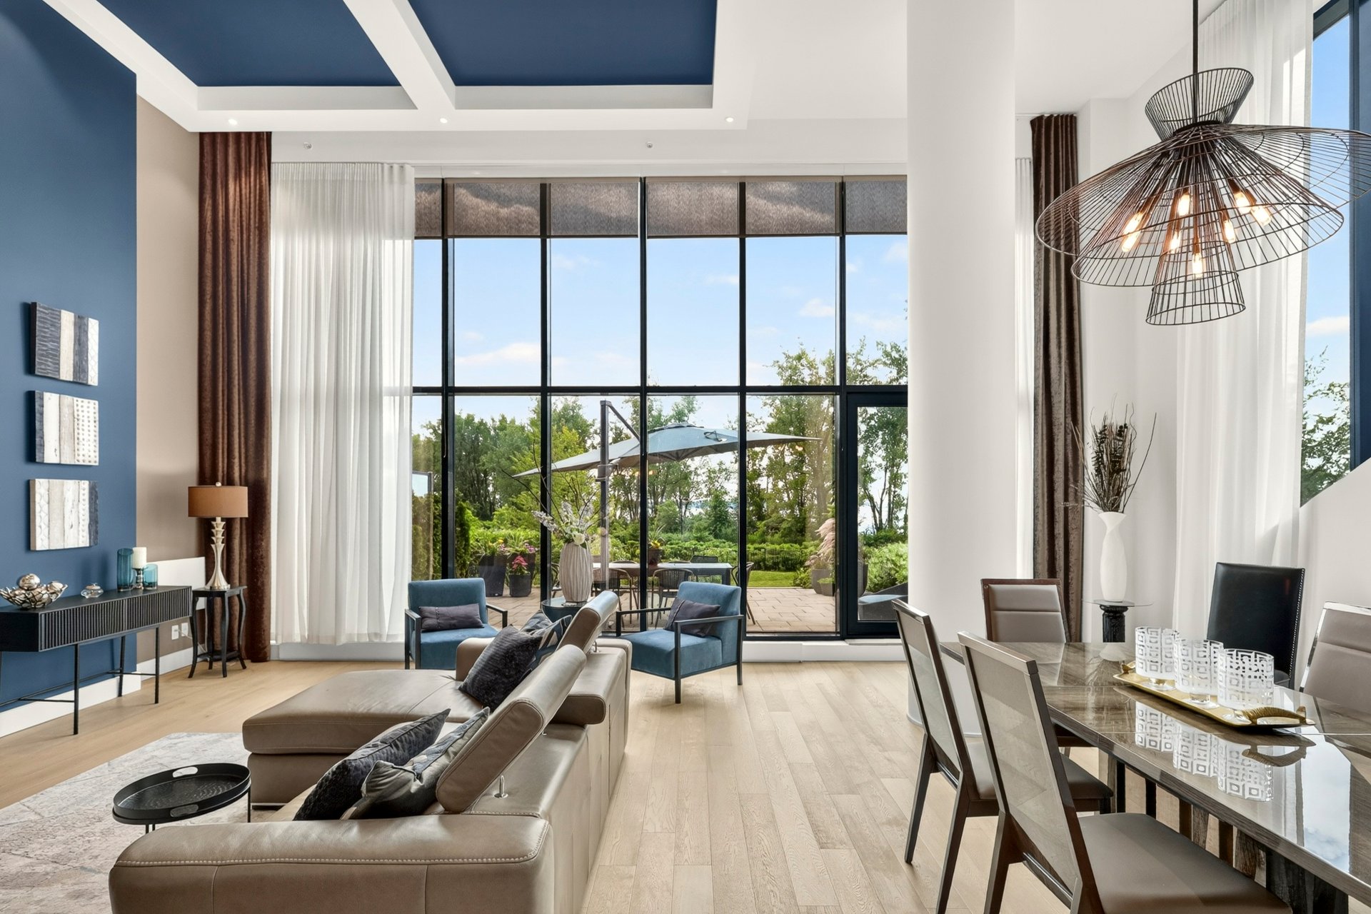
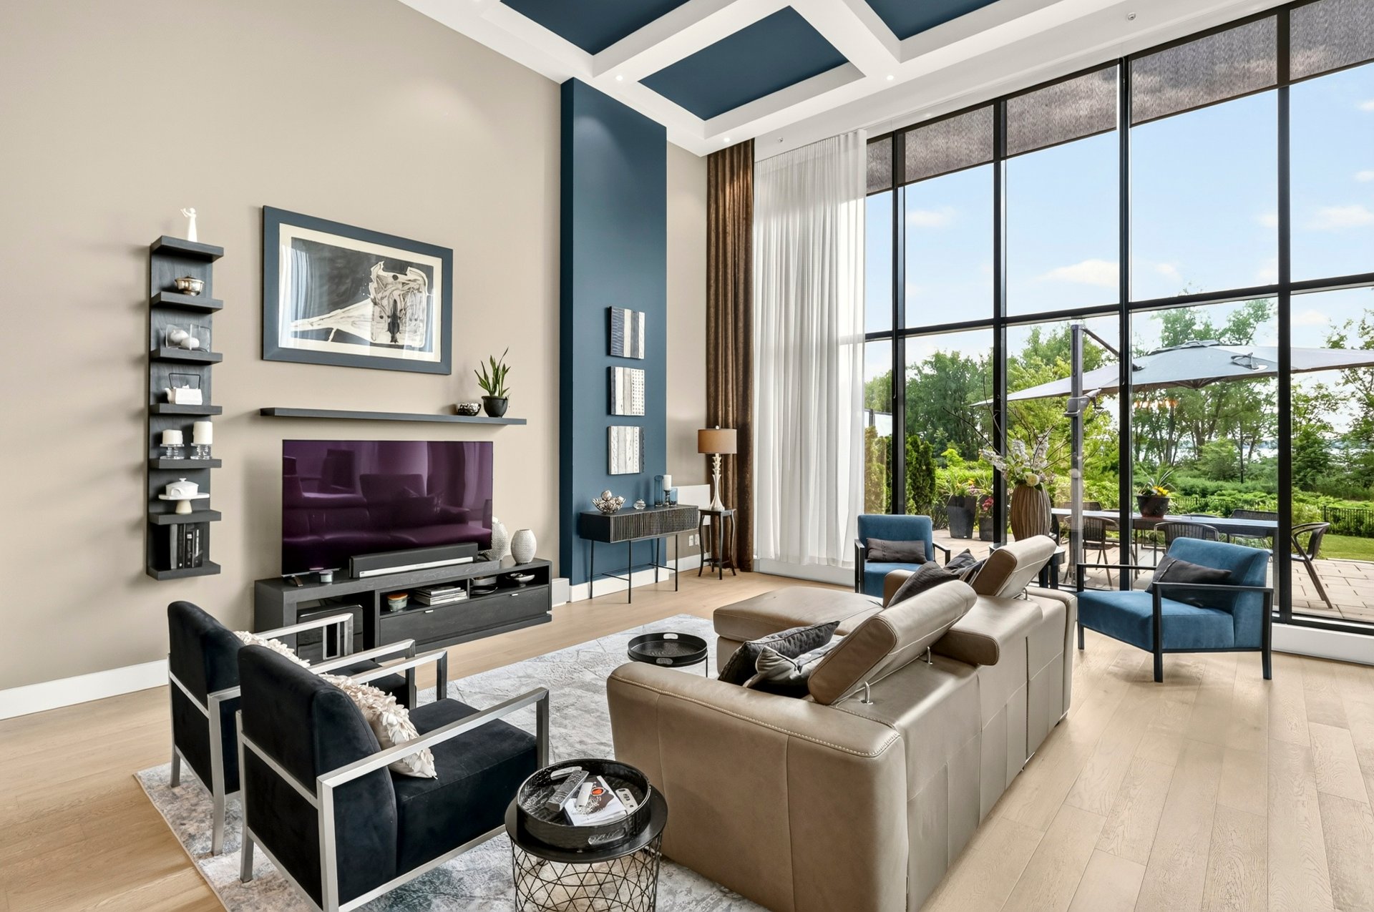
Living room
Living room
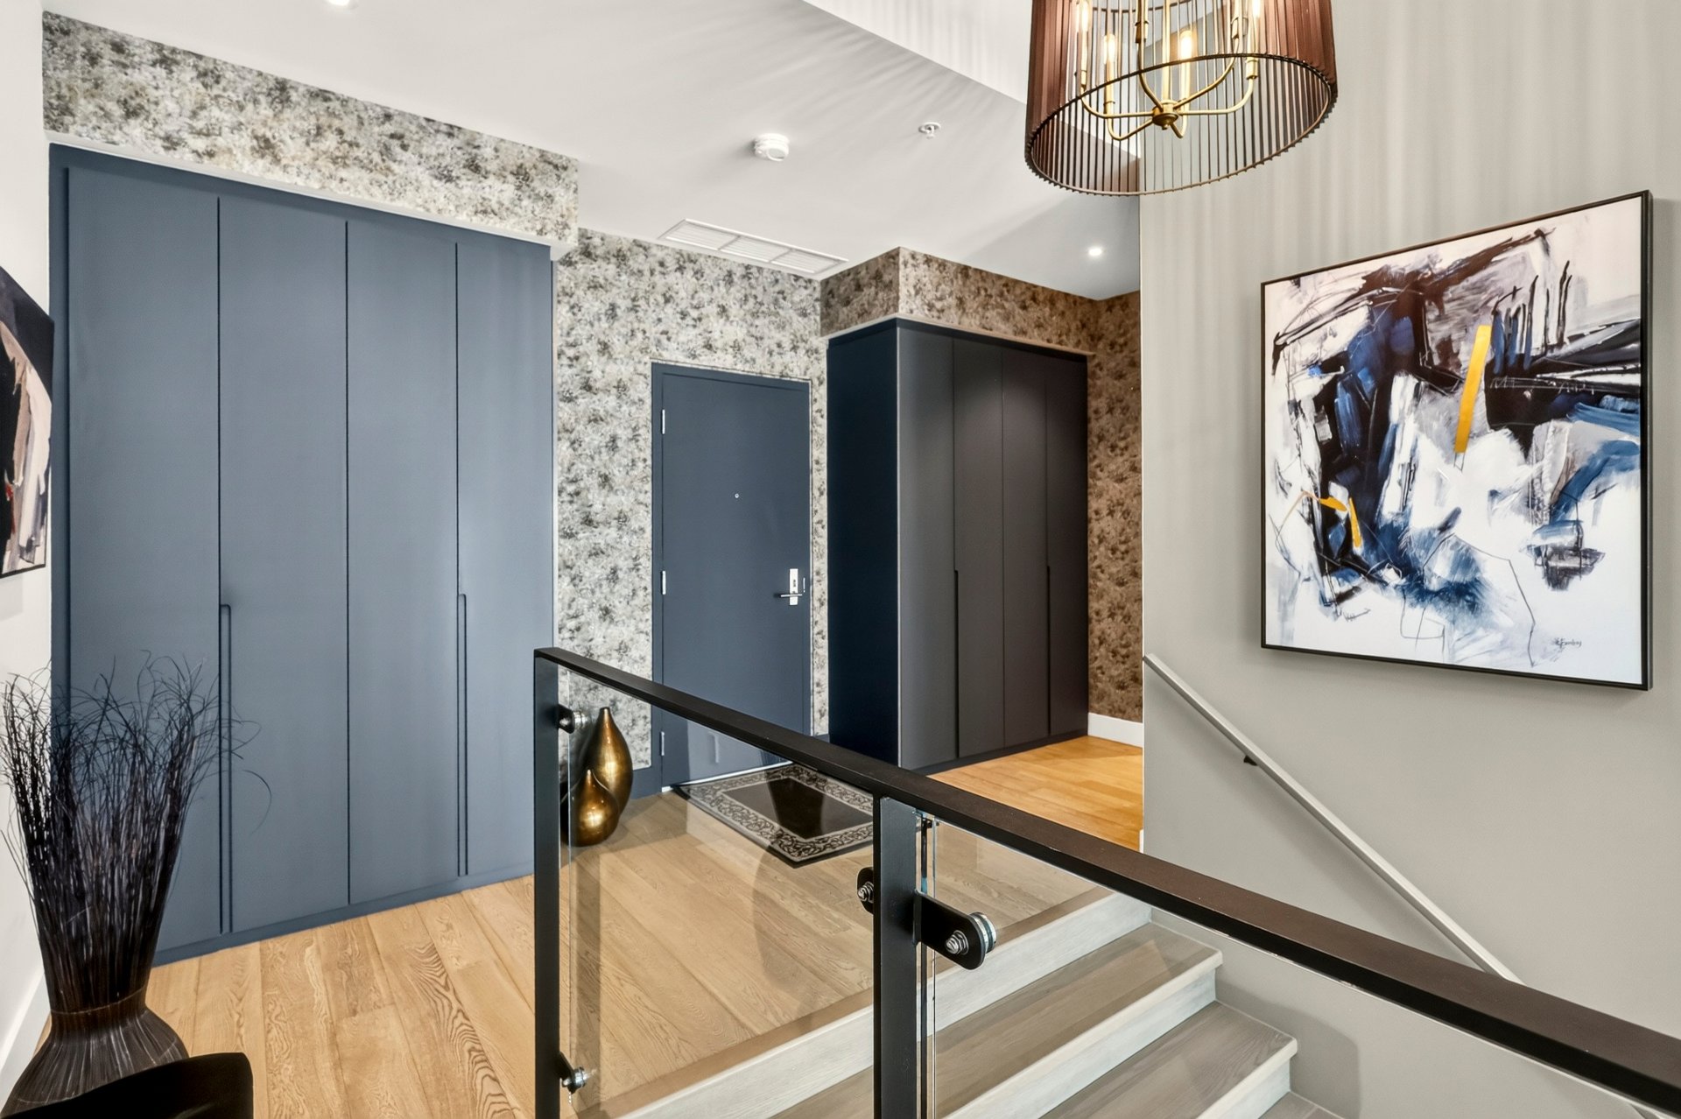
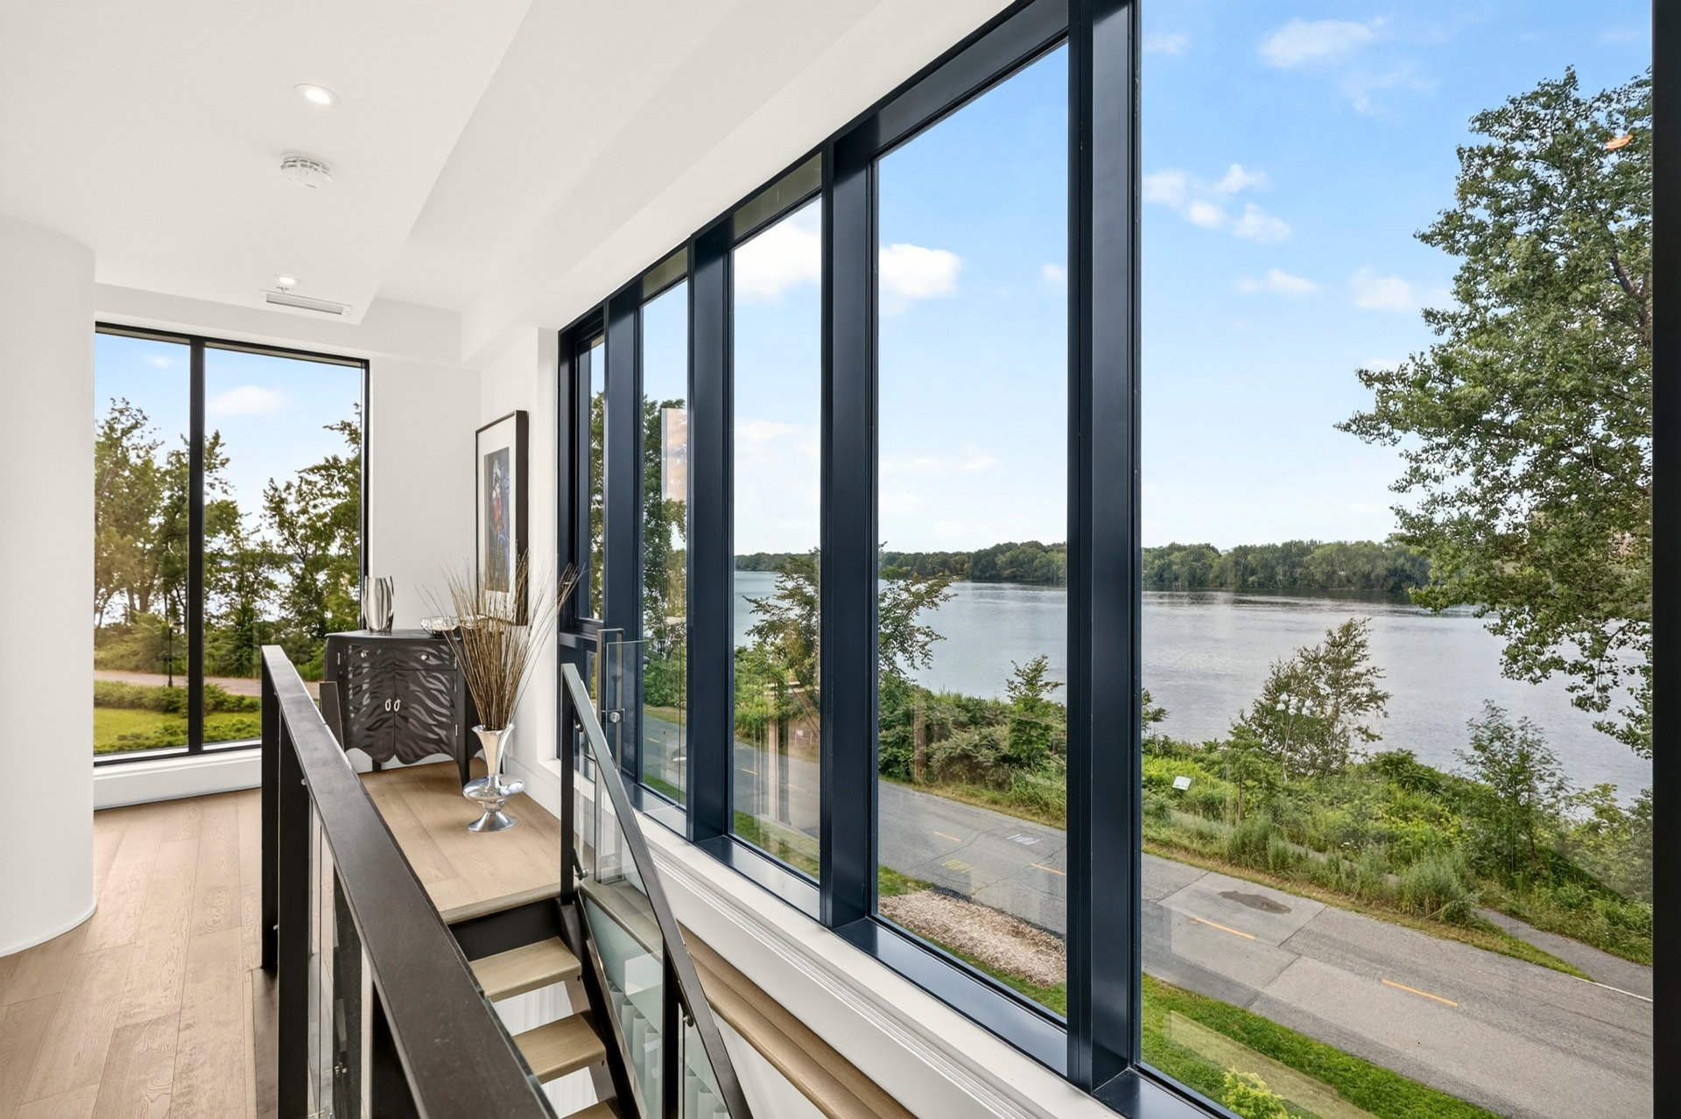
Hallway
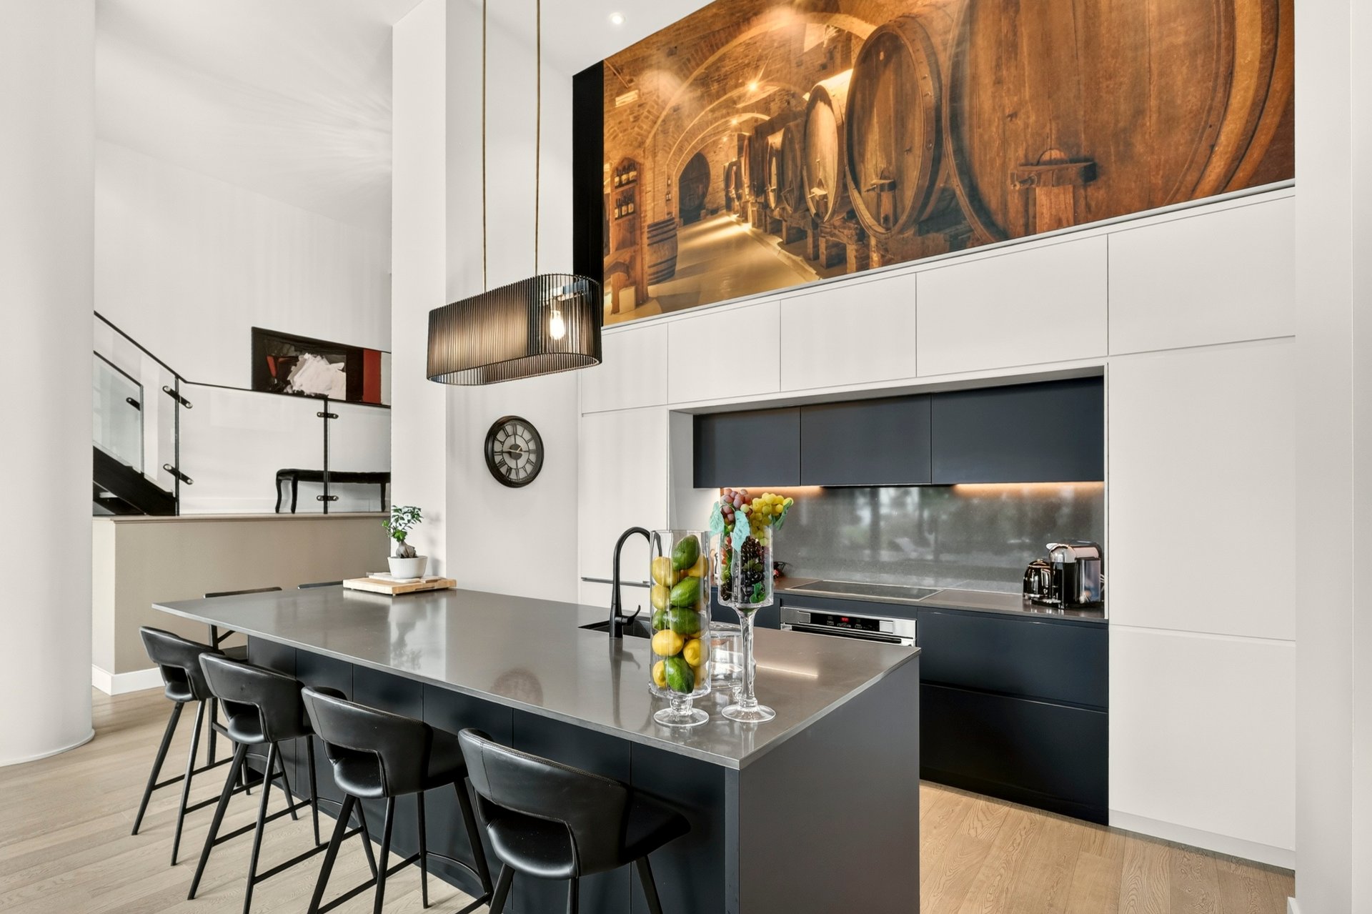
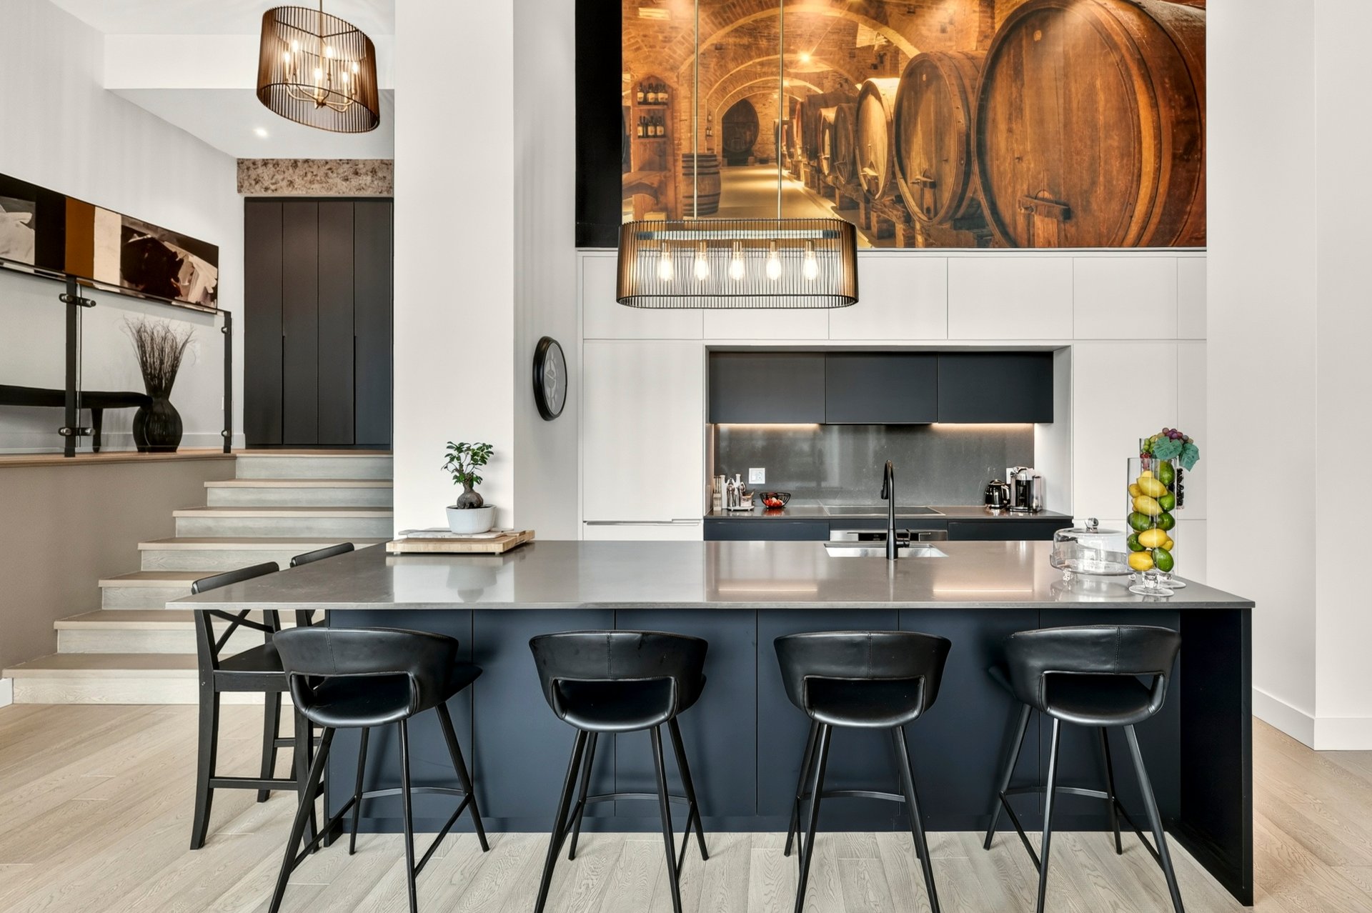
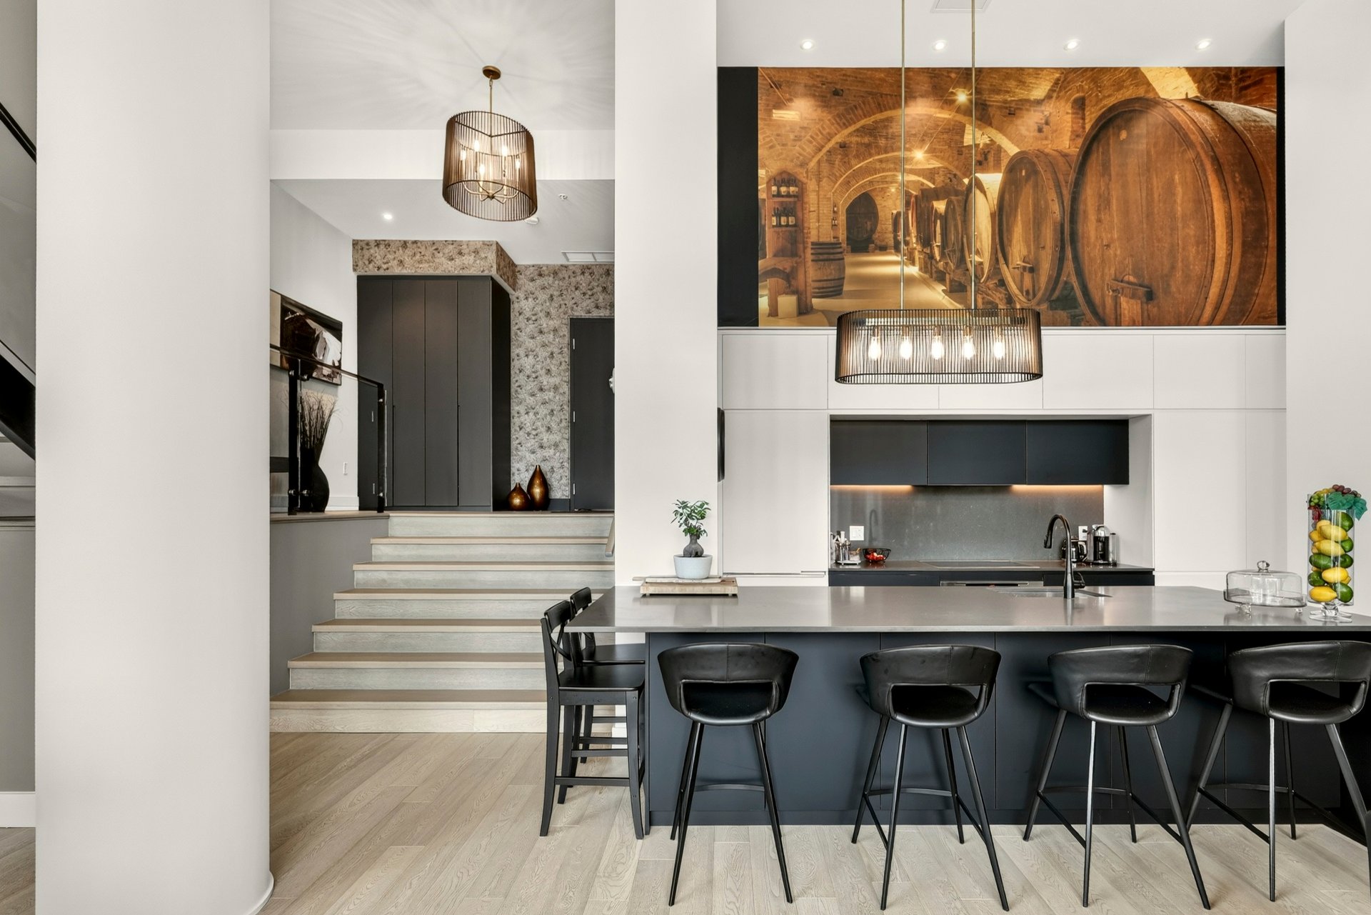
Kitchen
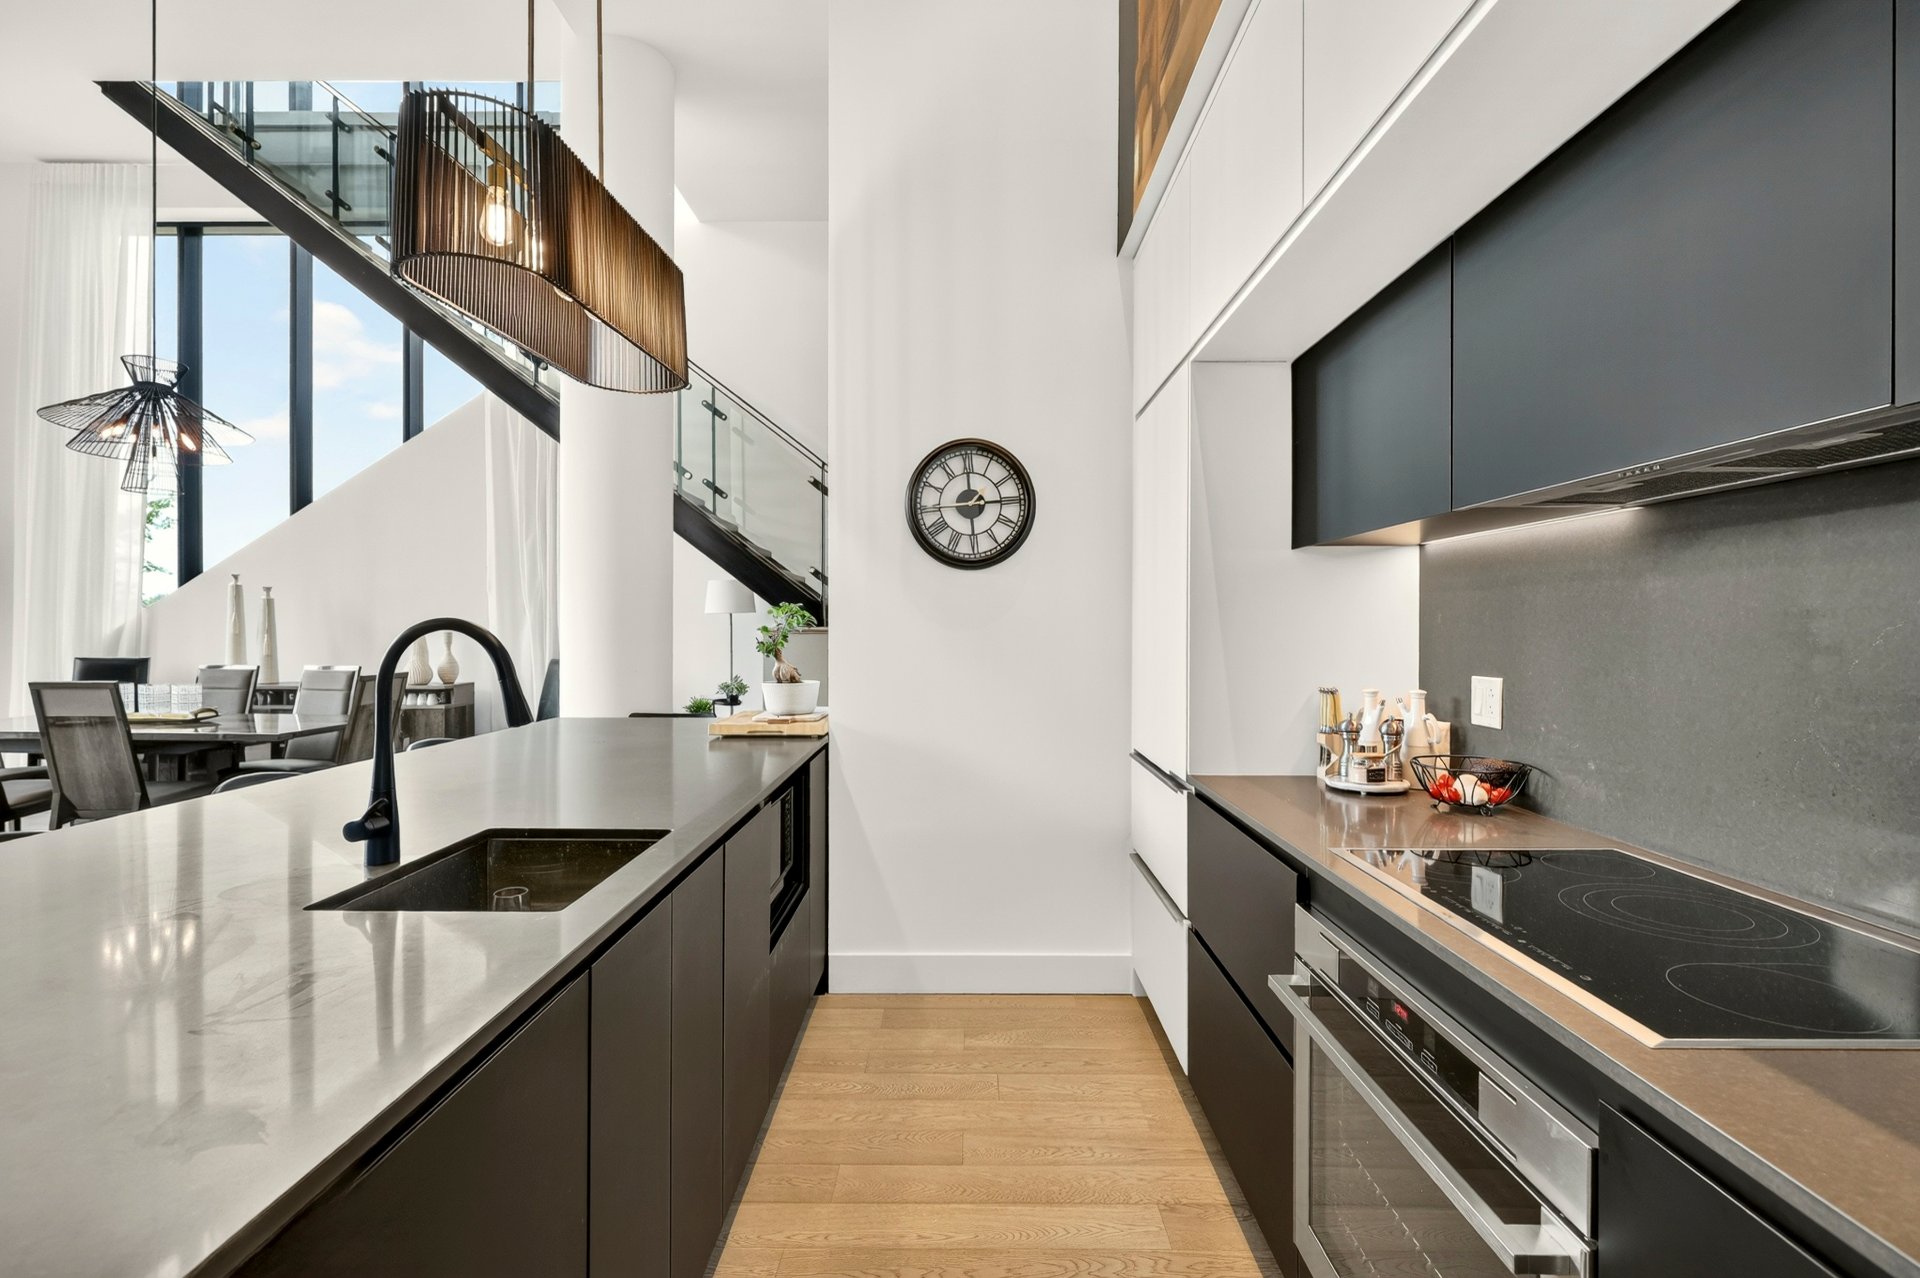
Kitchen
Kitchen
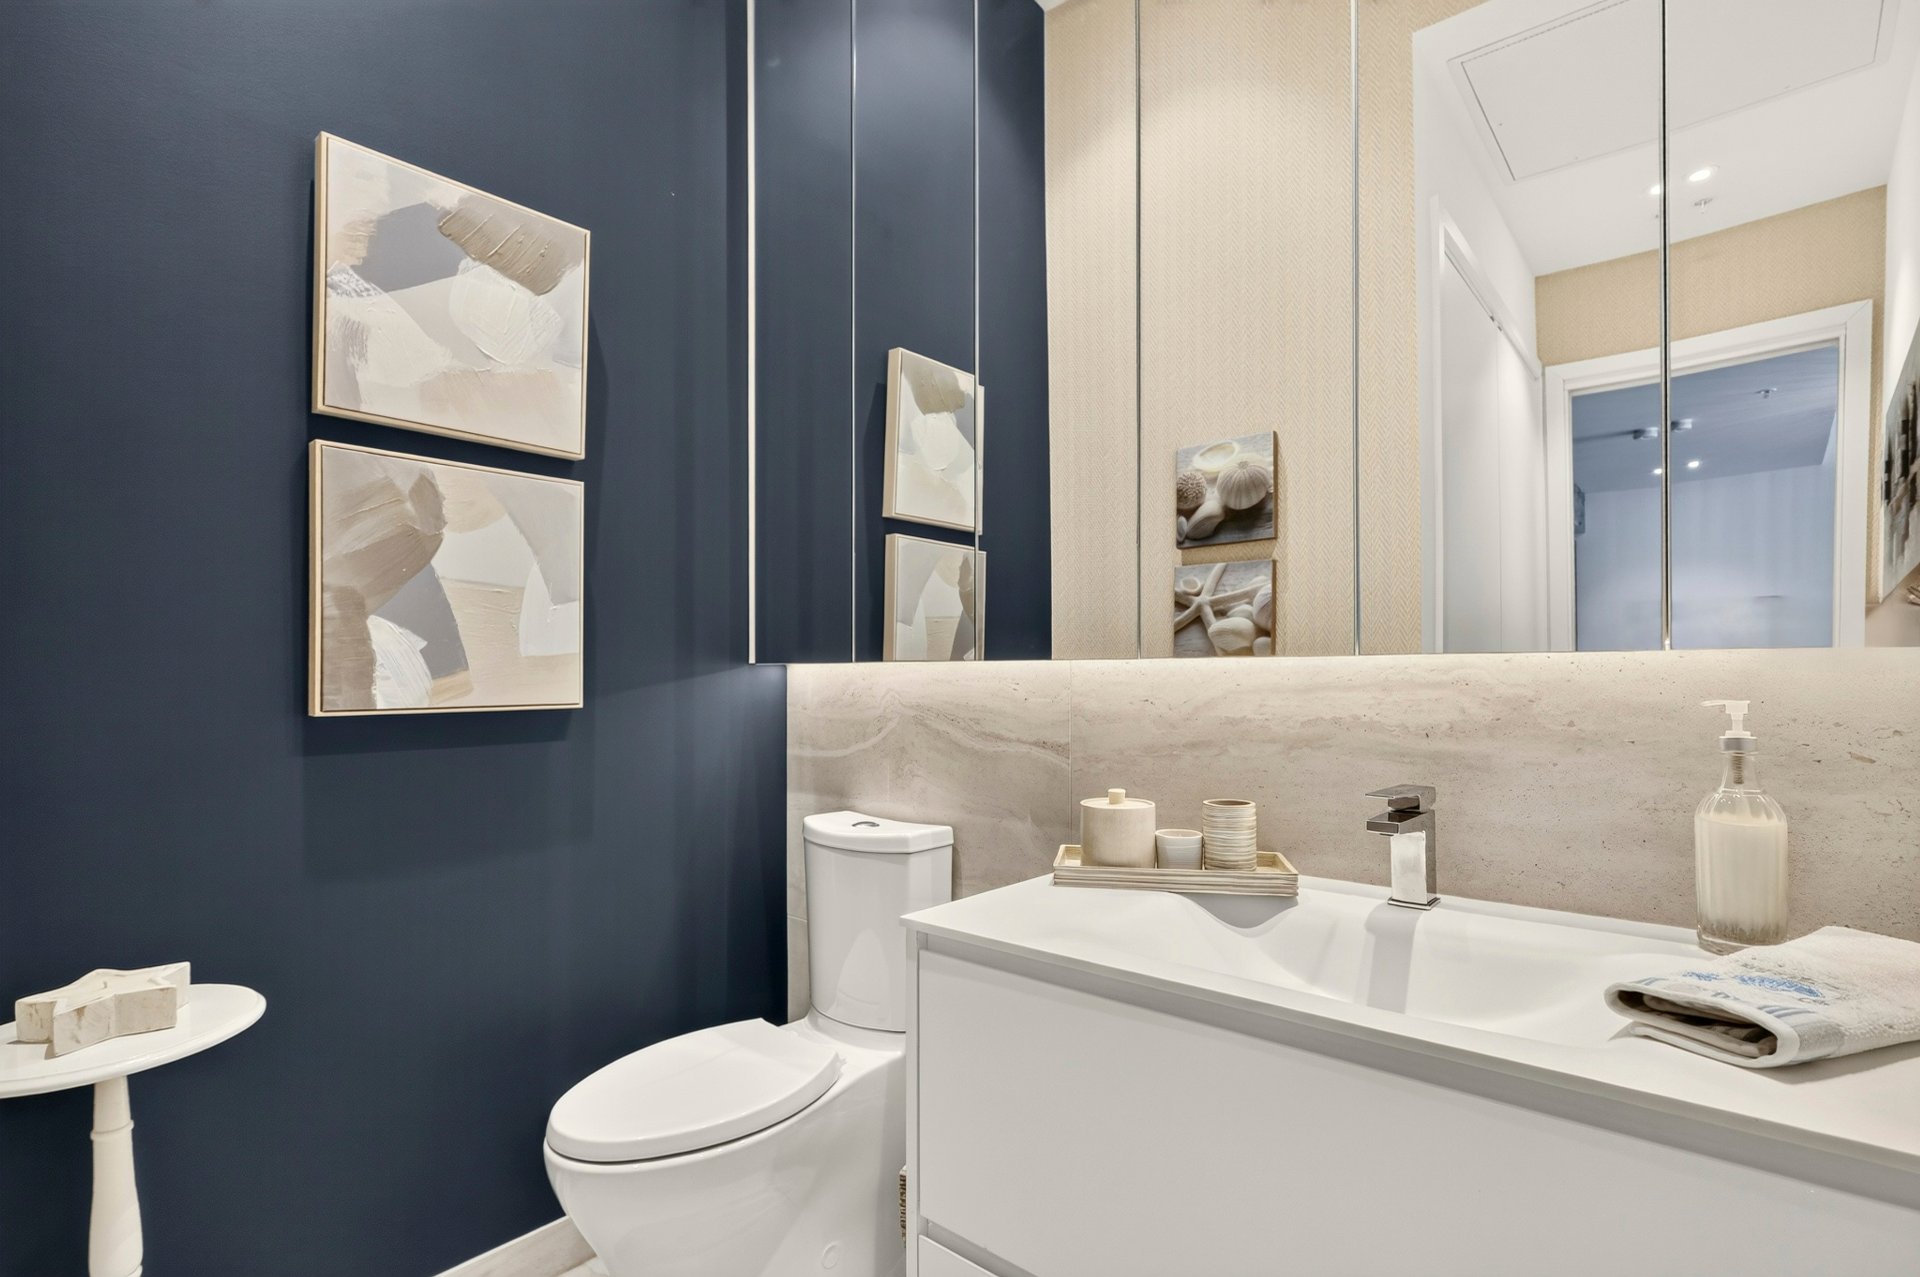
Washroom
Washroom
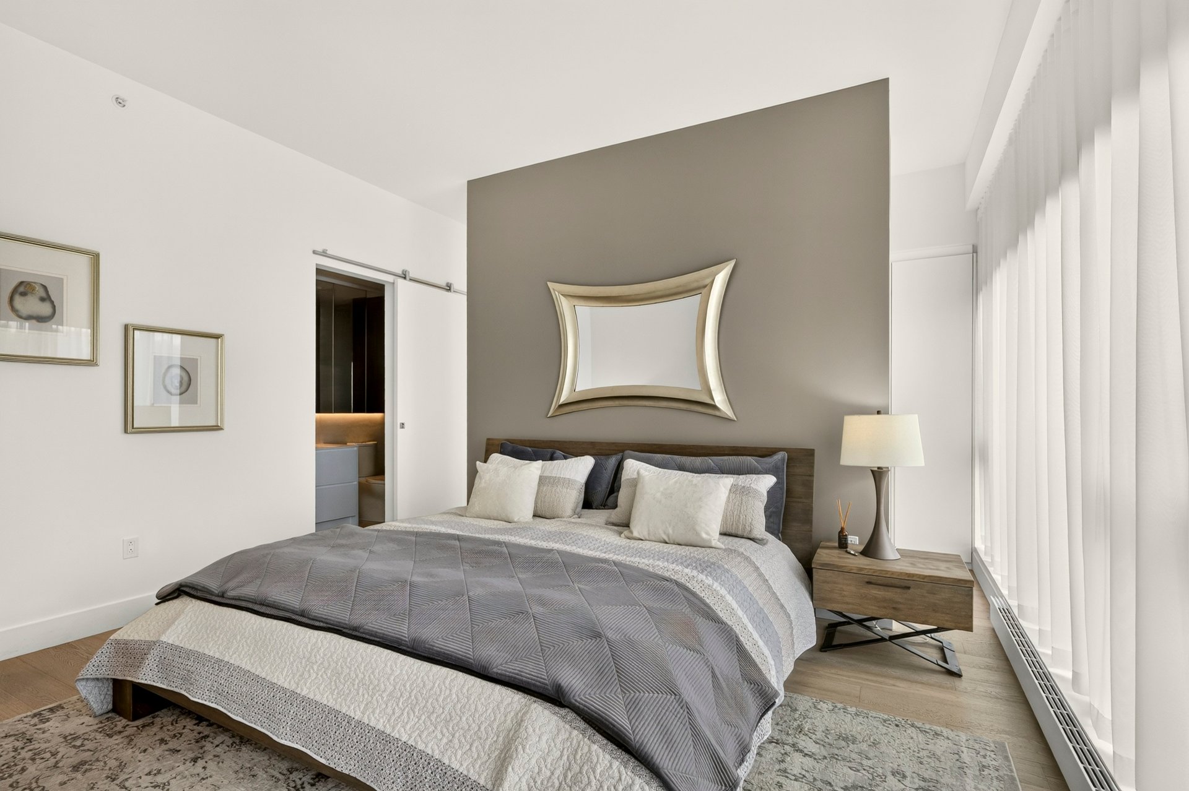
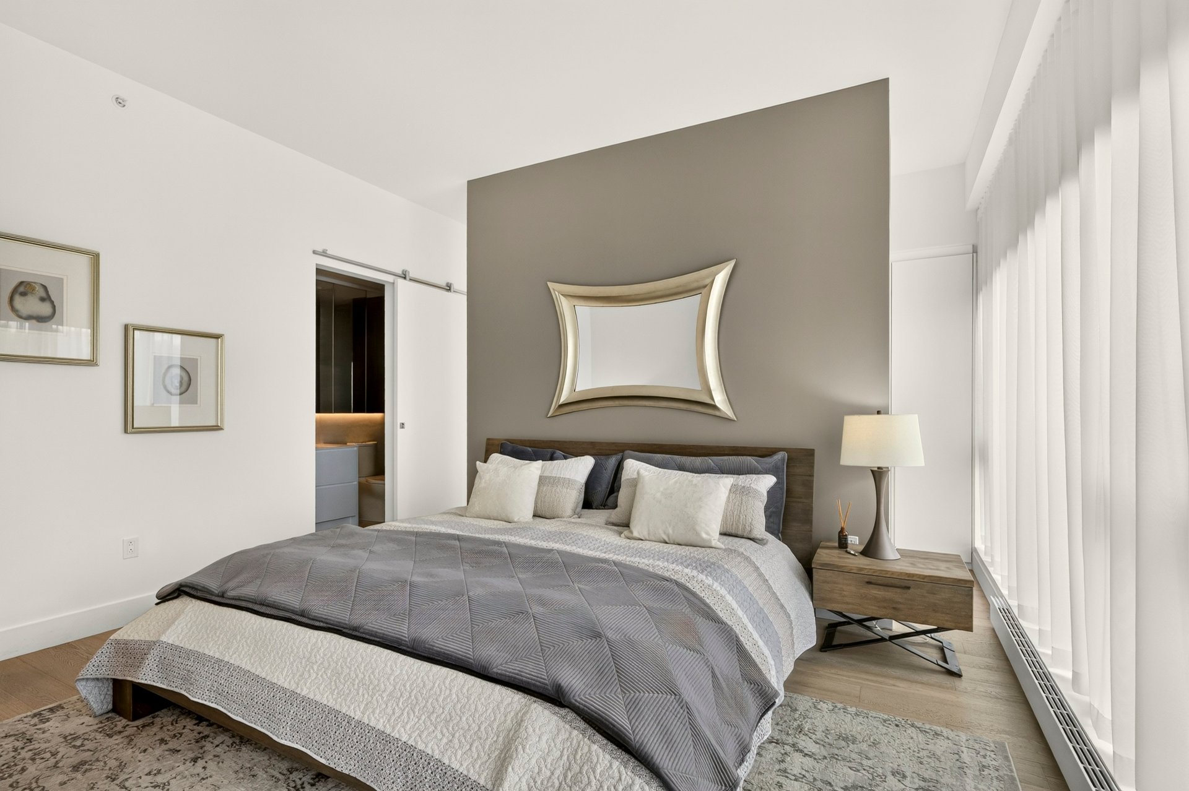
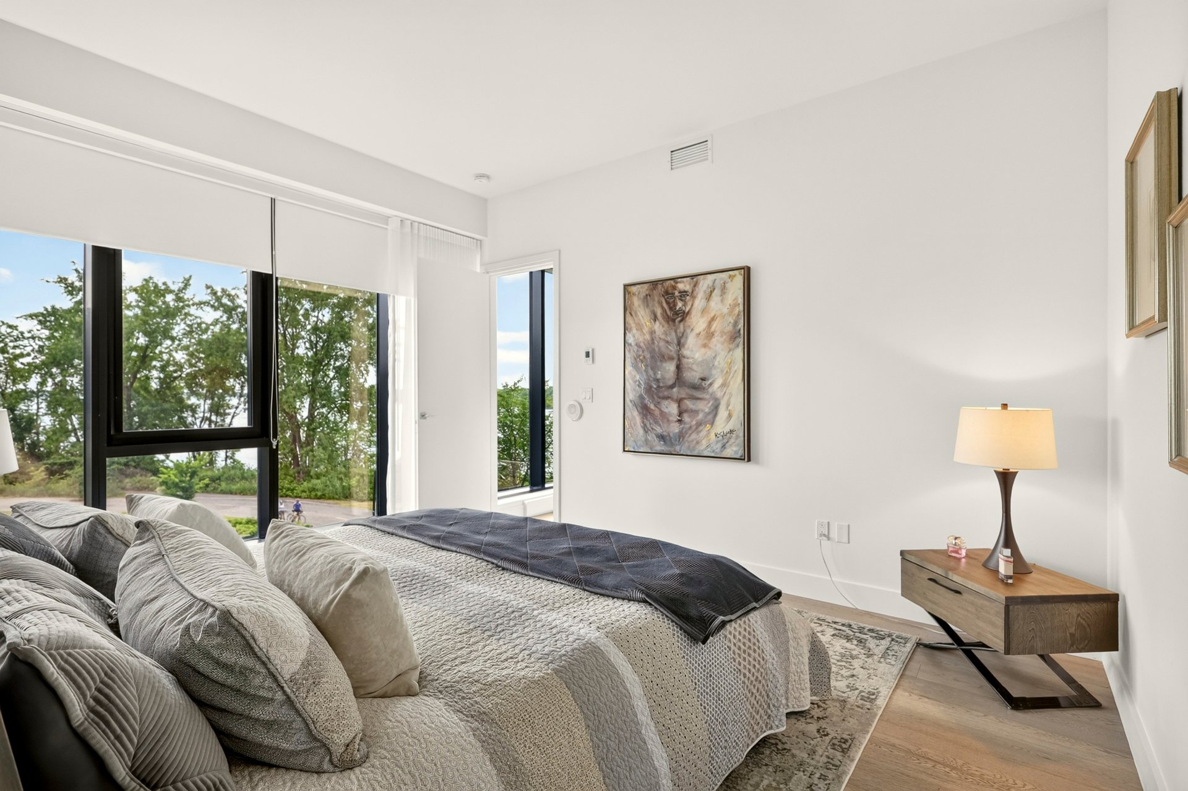
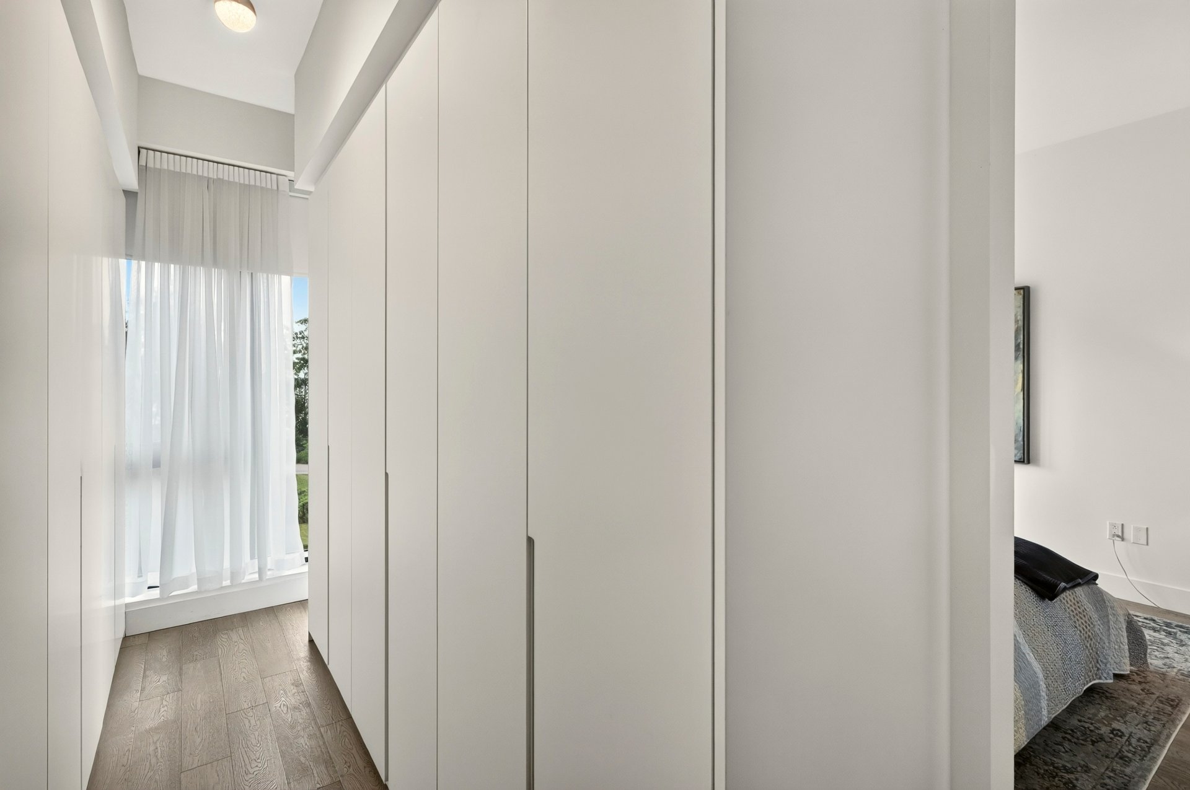
Primary bedroom
Primary bedroom
Primary bedroom
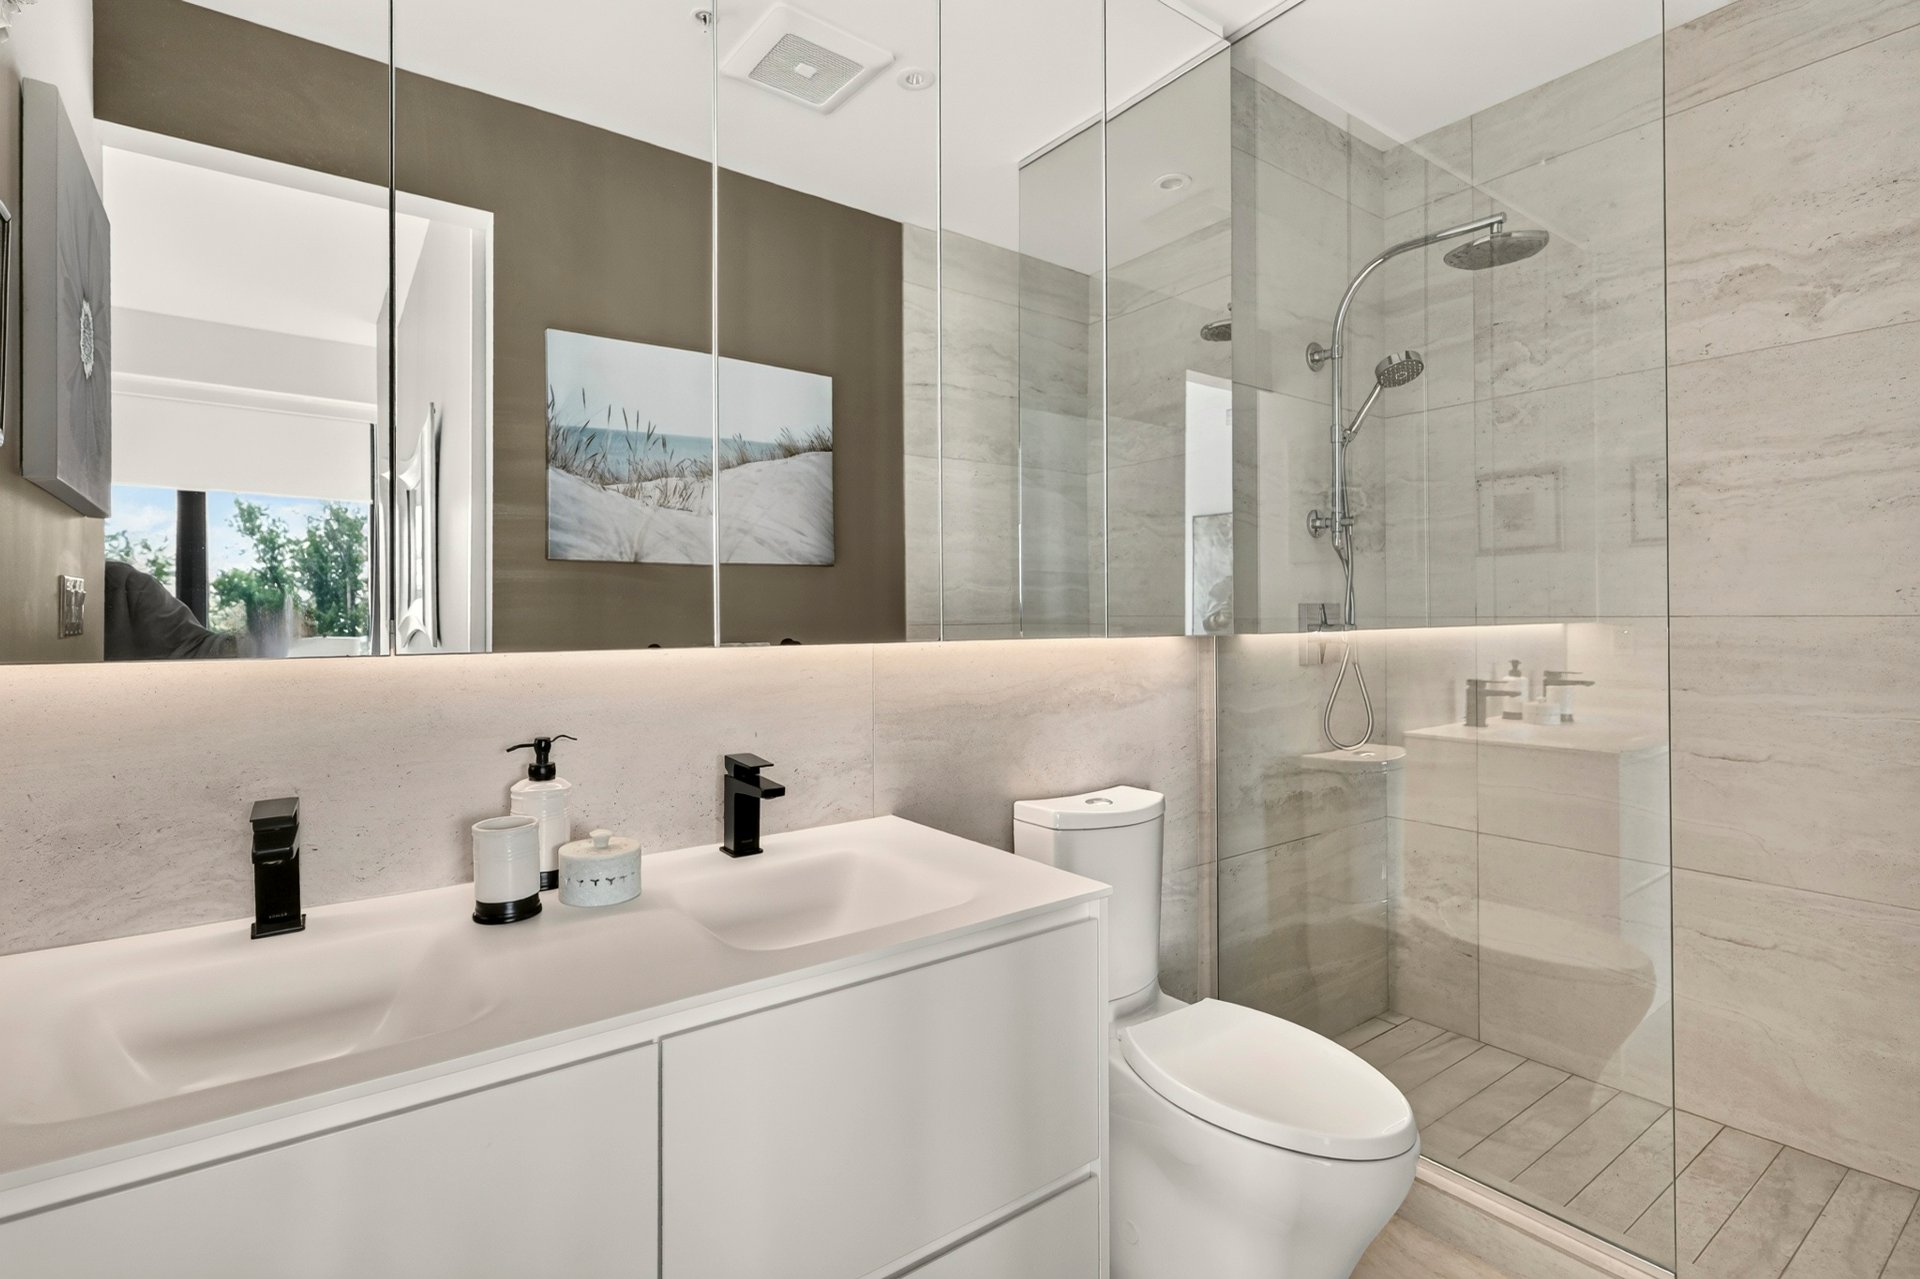
Ensuite bathroom
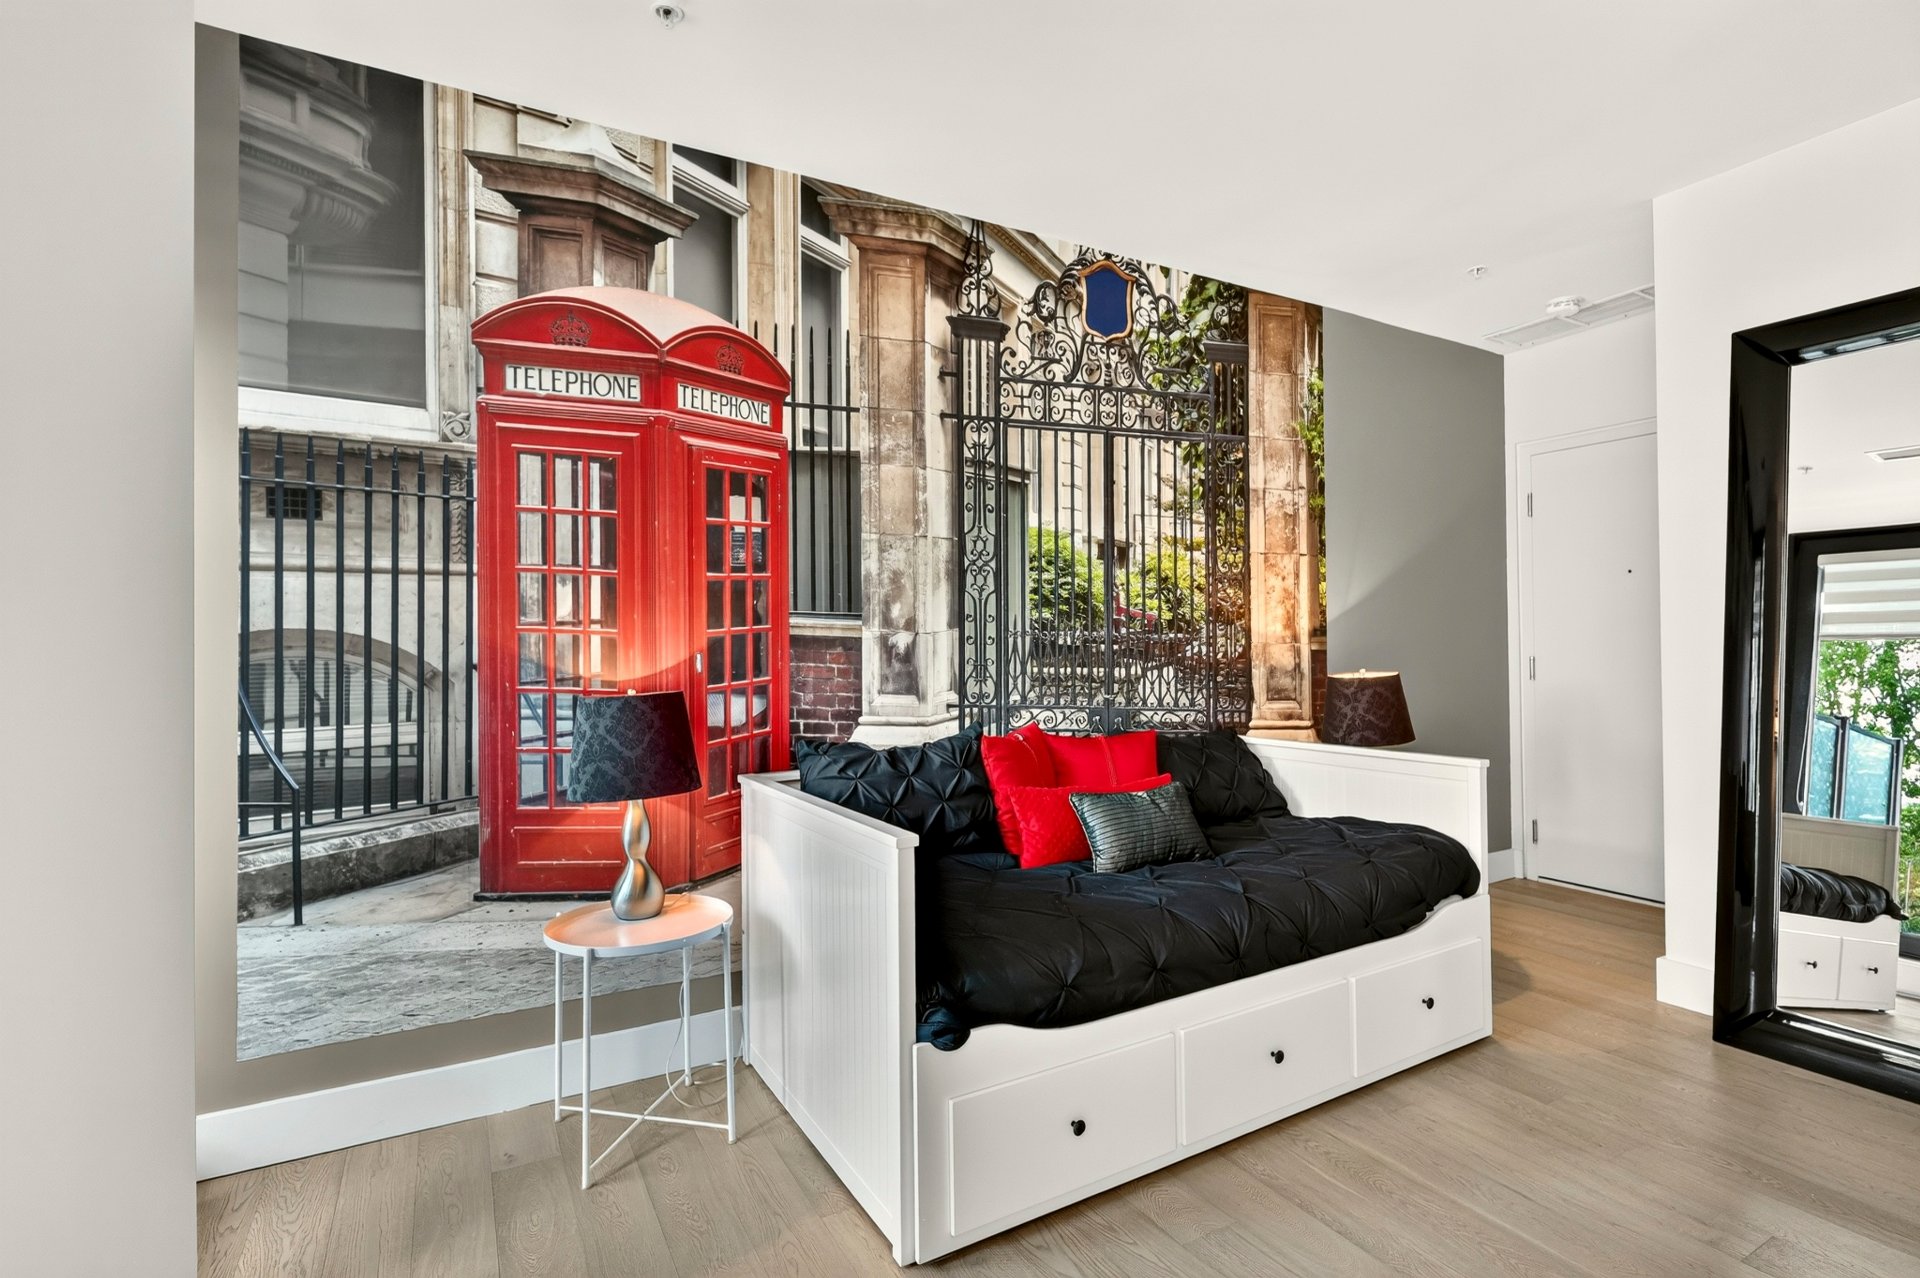
Bedroom
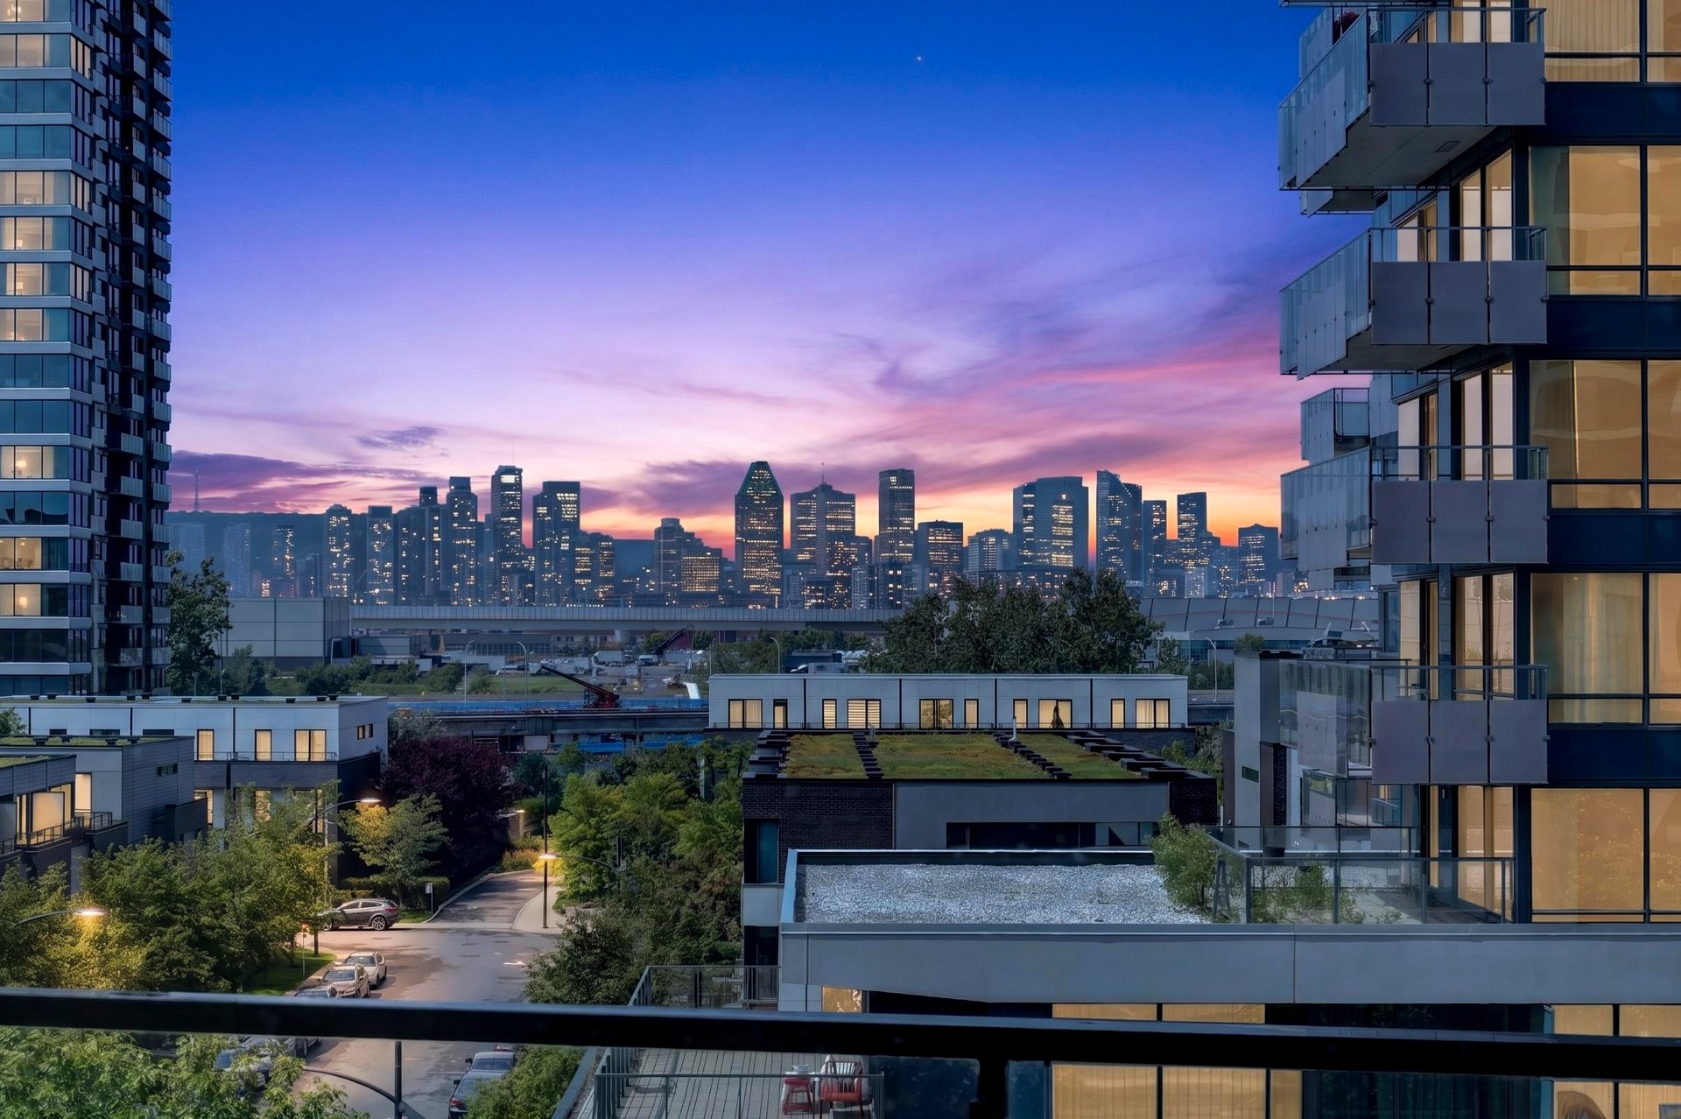
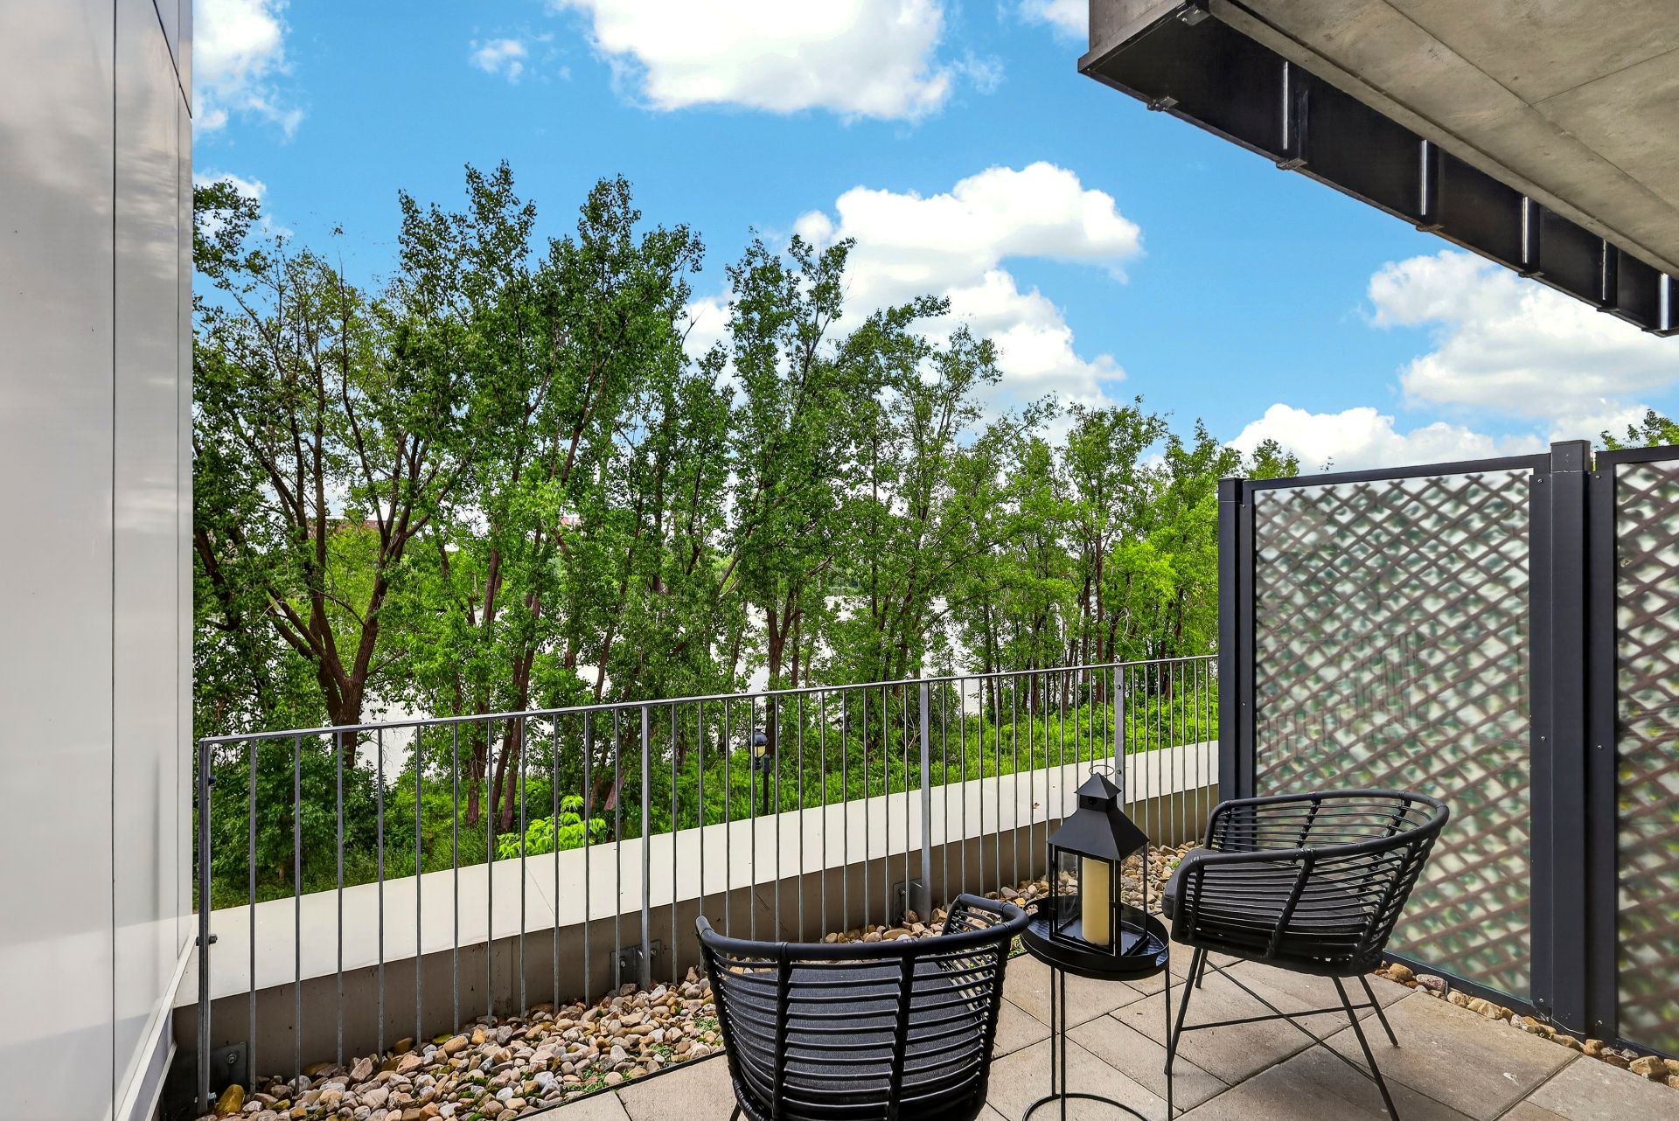
Balcony
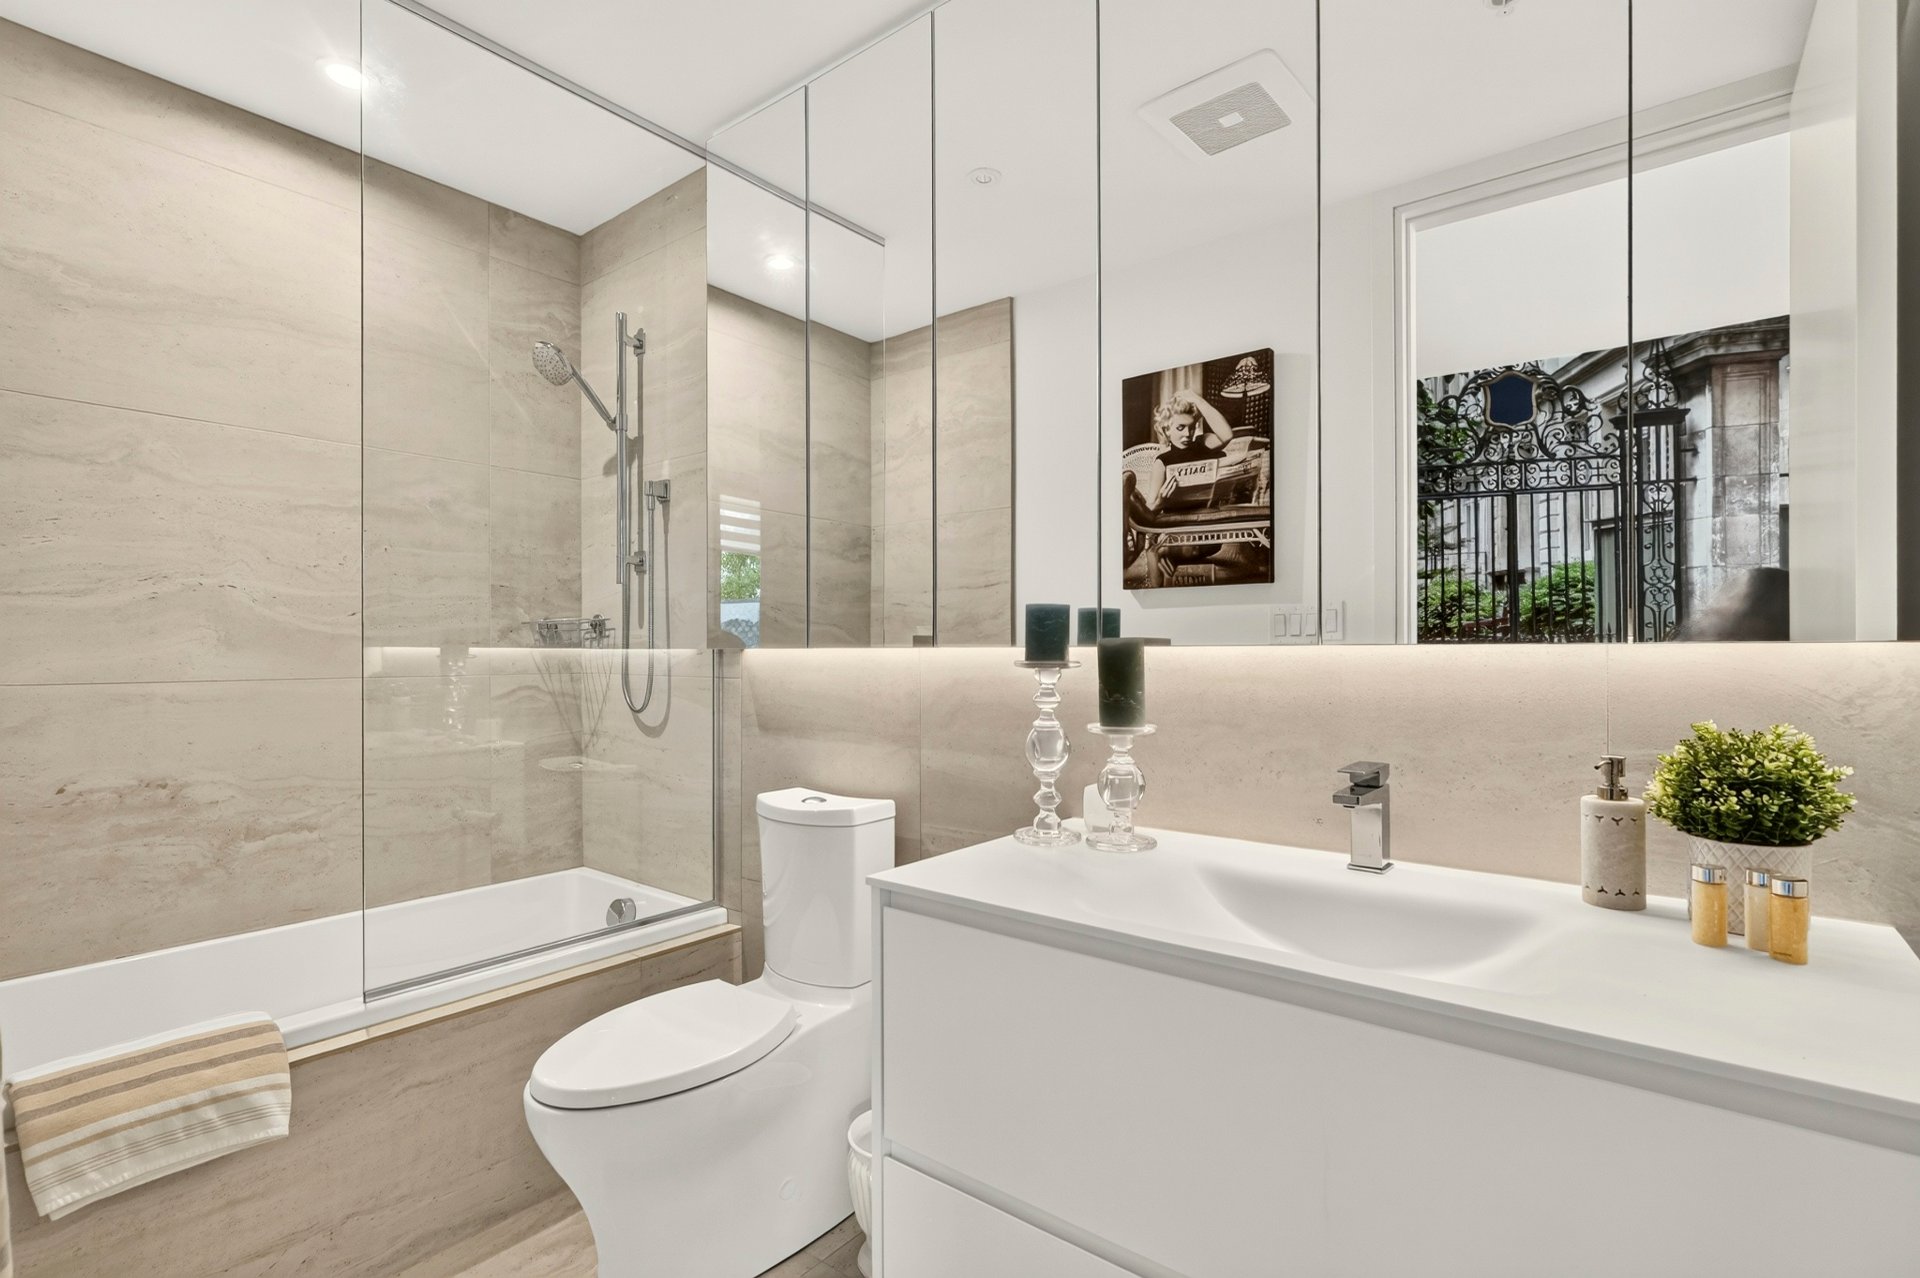
Bathroom
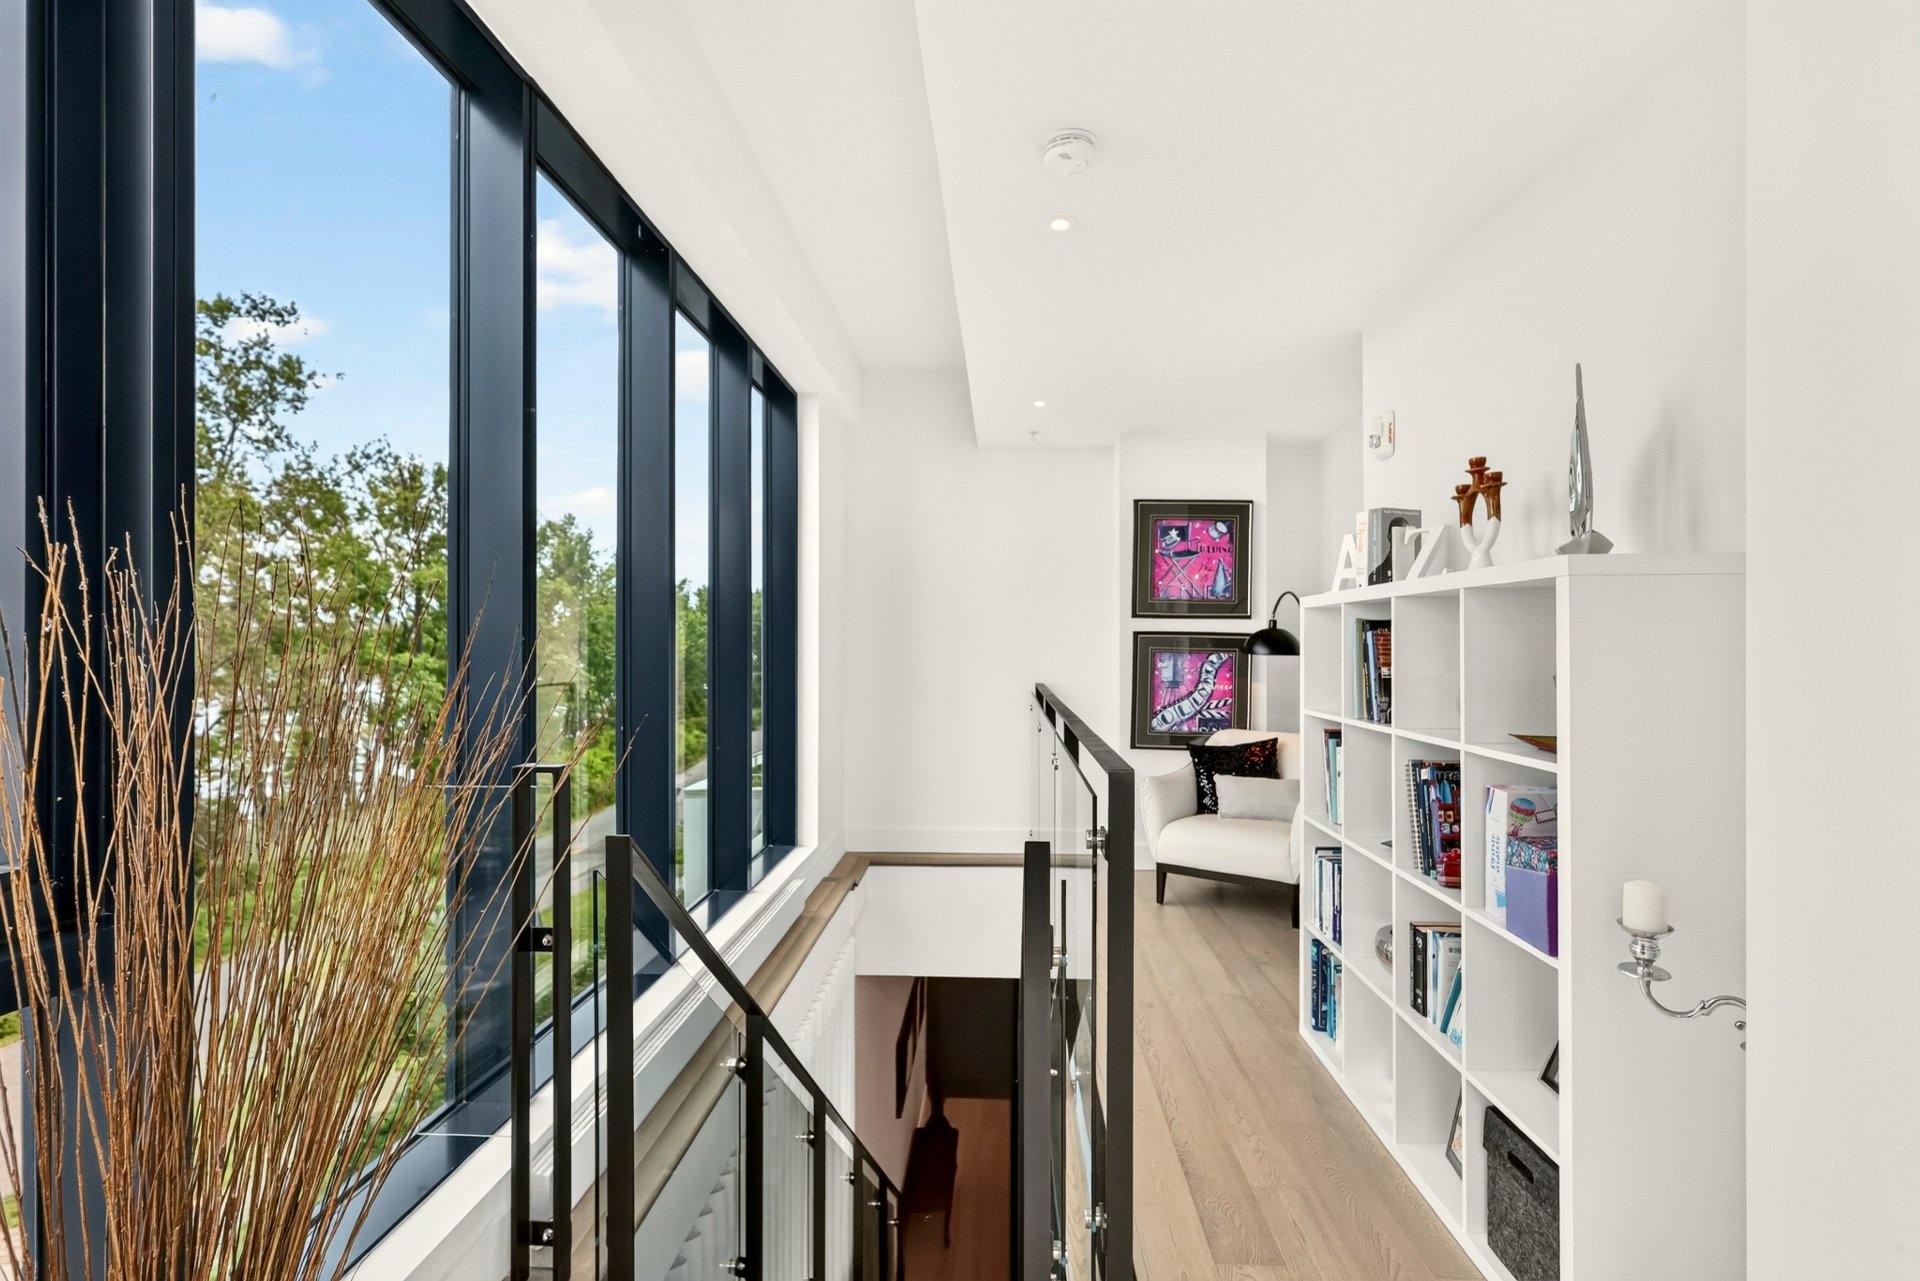
Corridor
Corridor
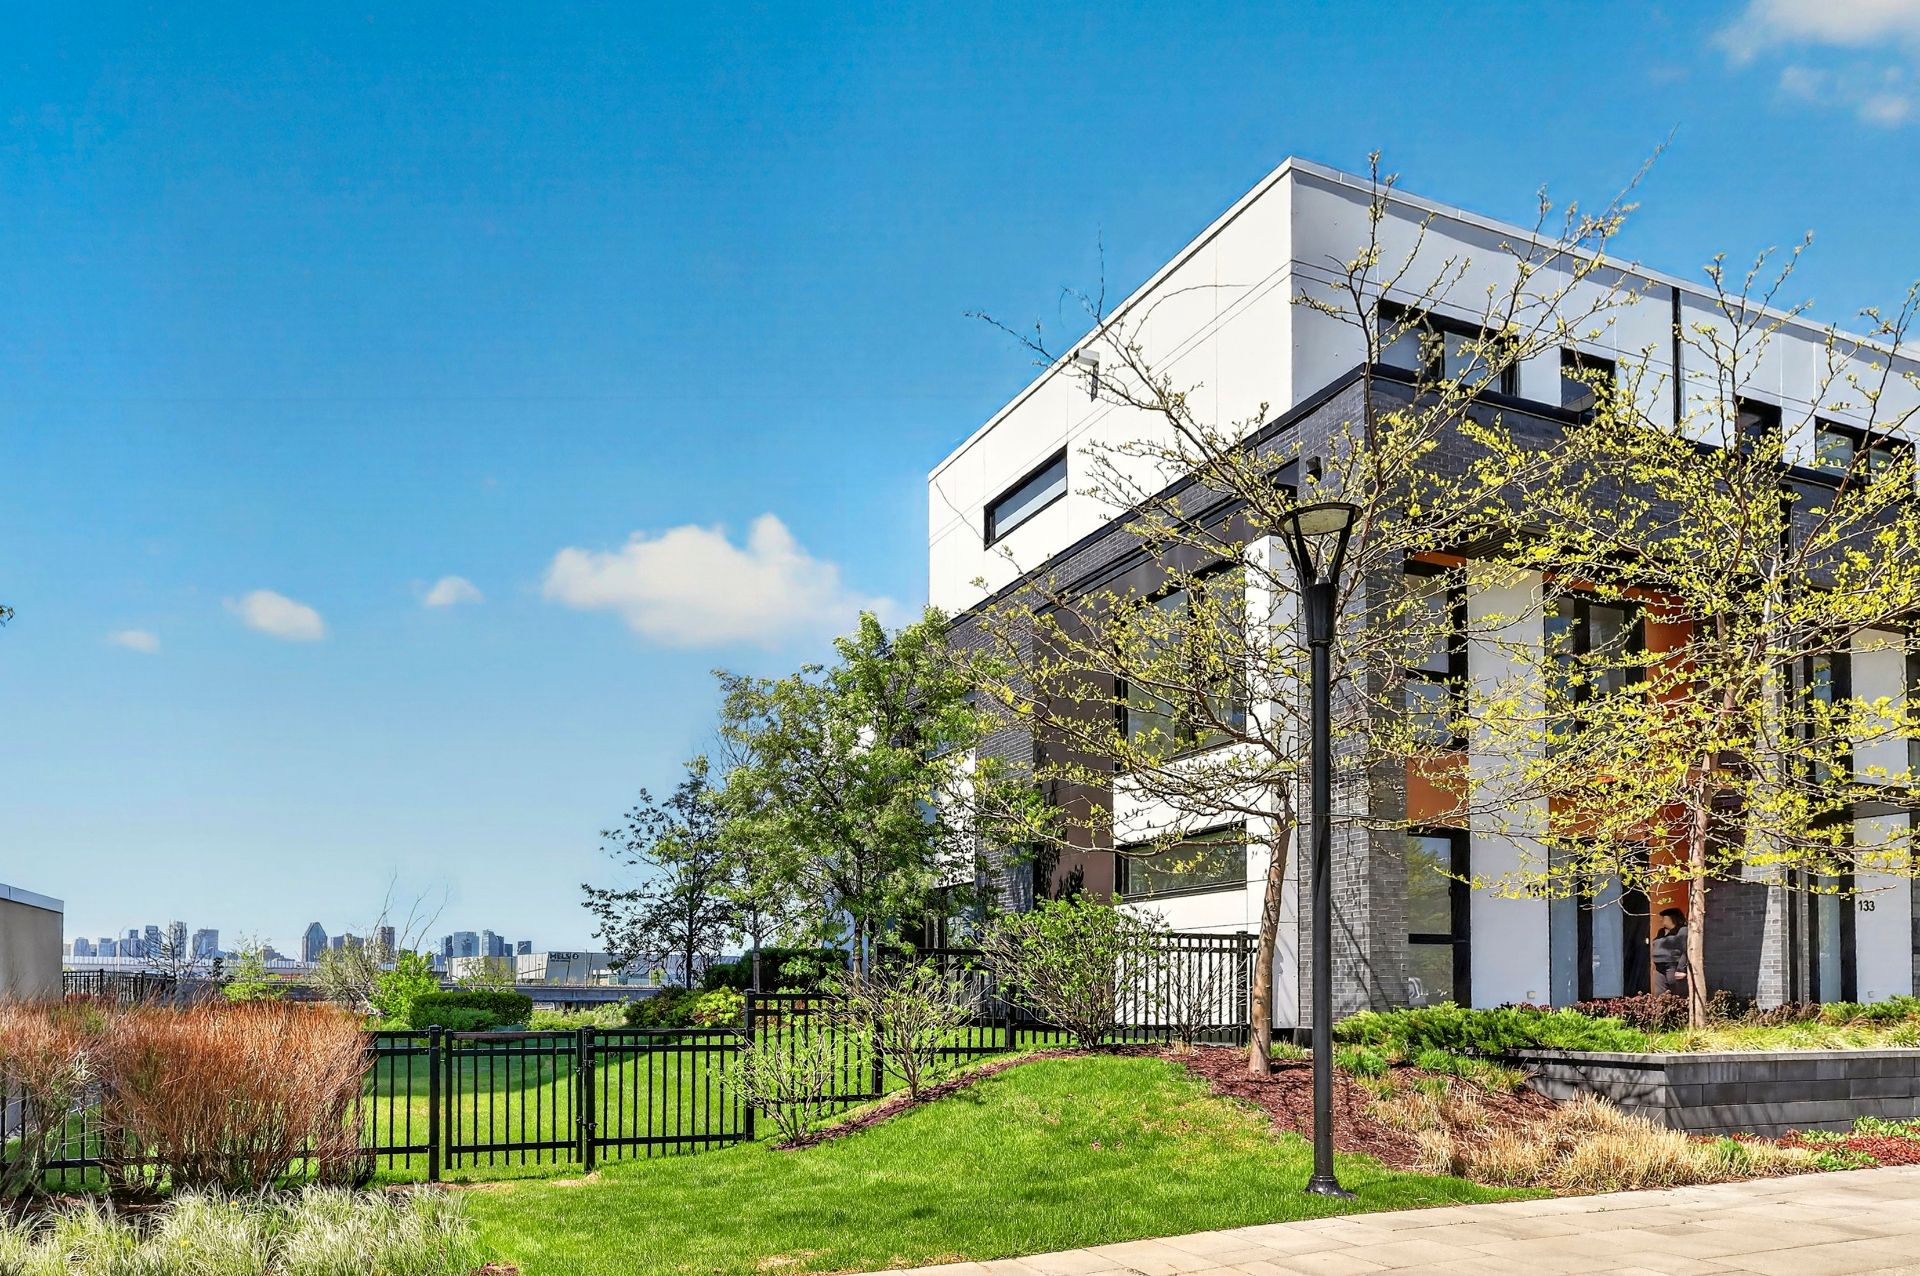
Back facade
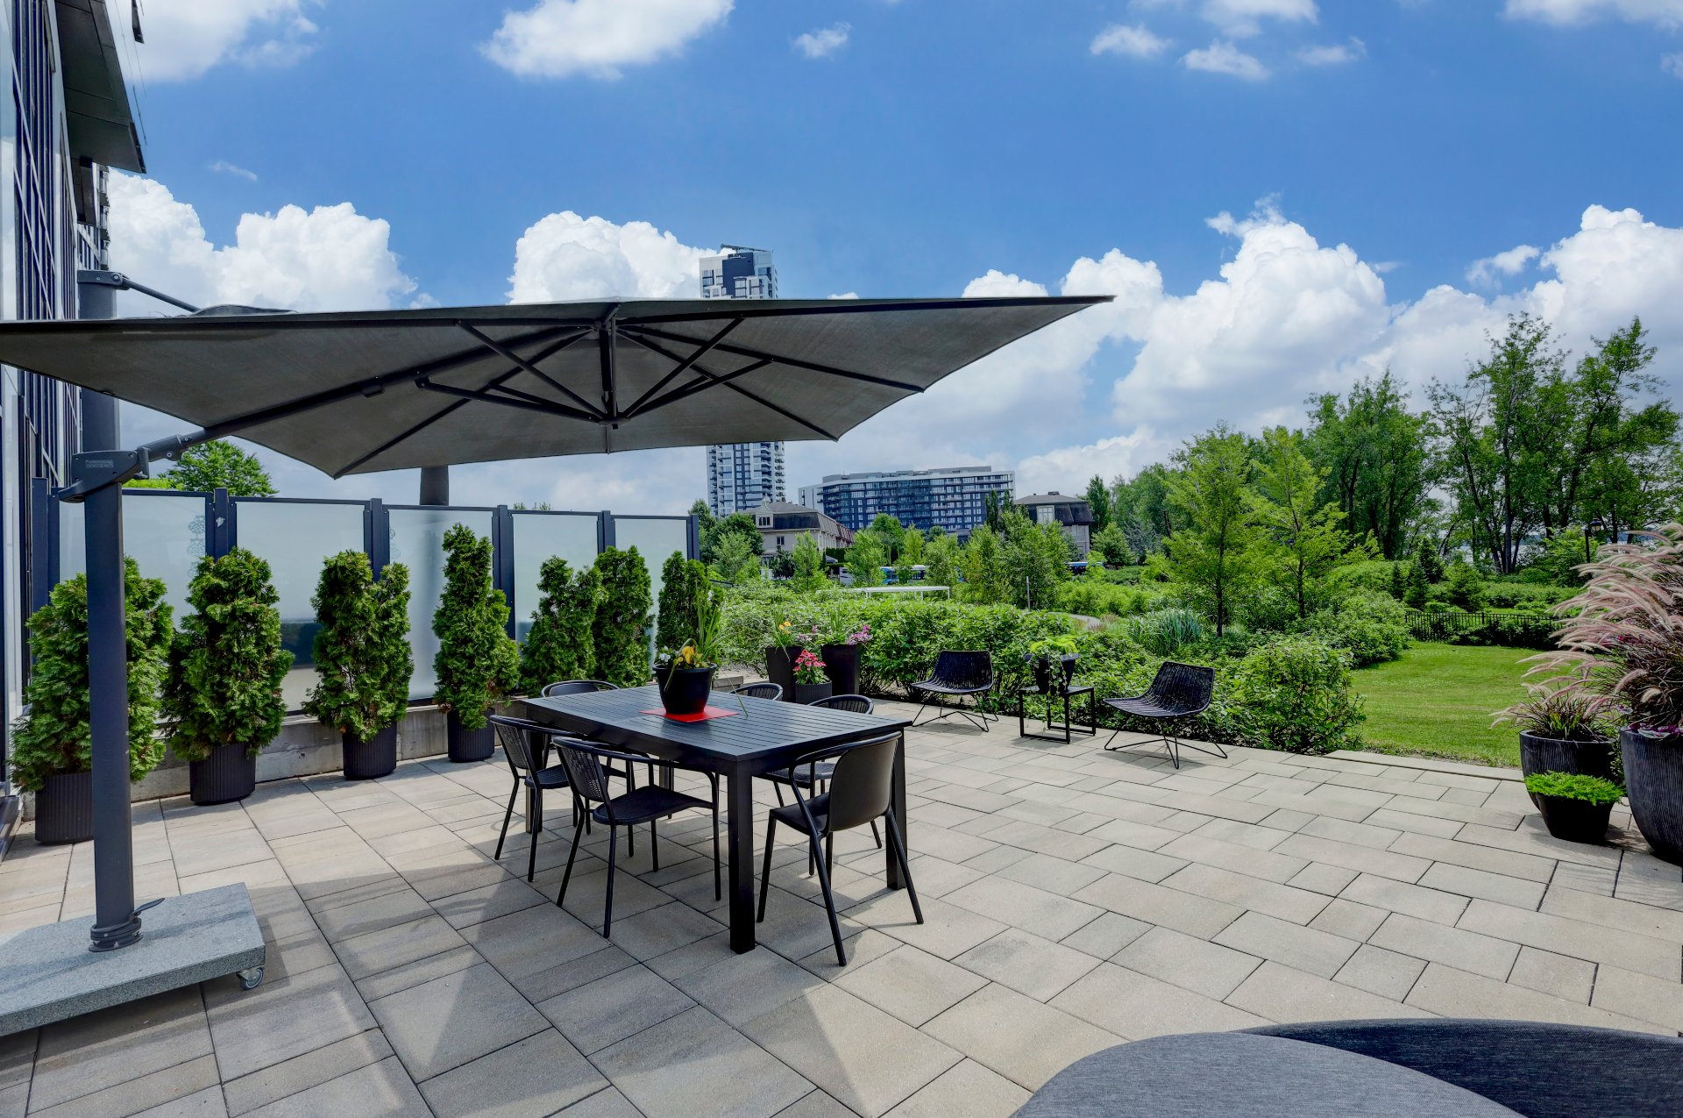
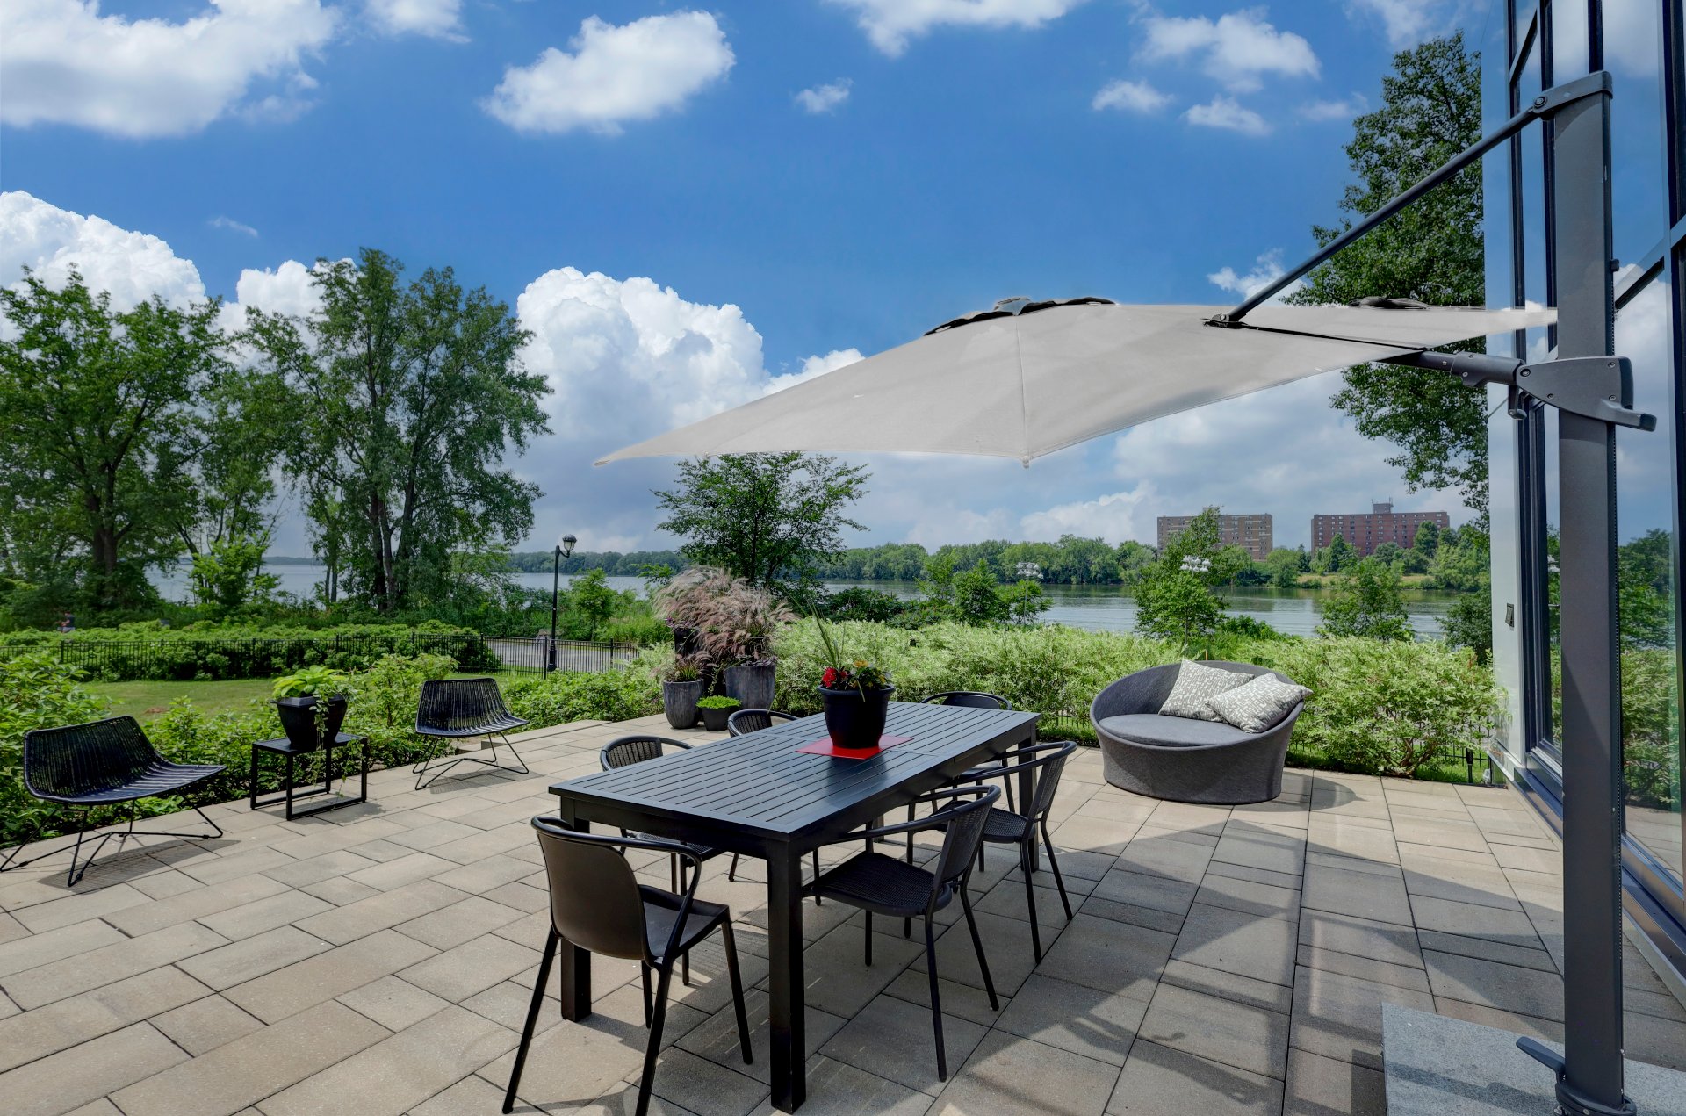
Patio
Patio
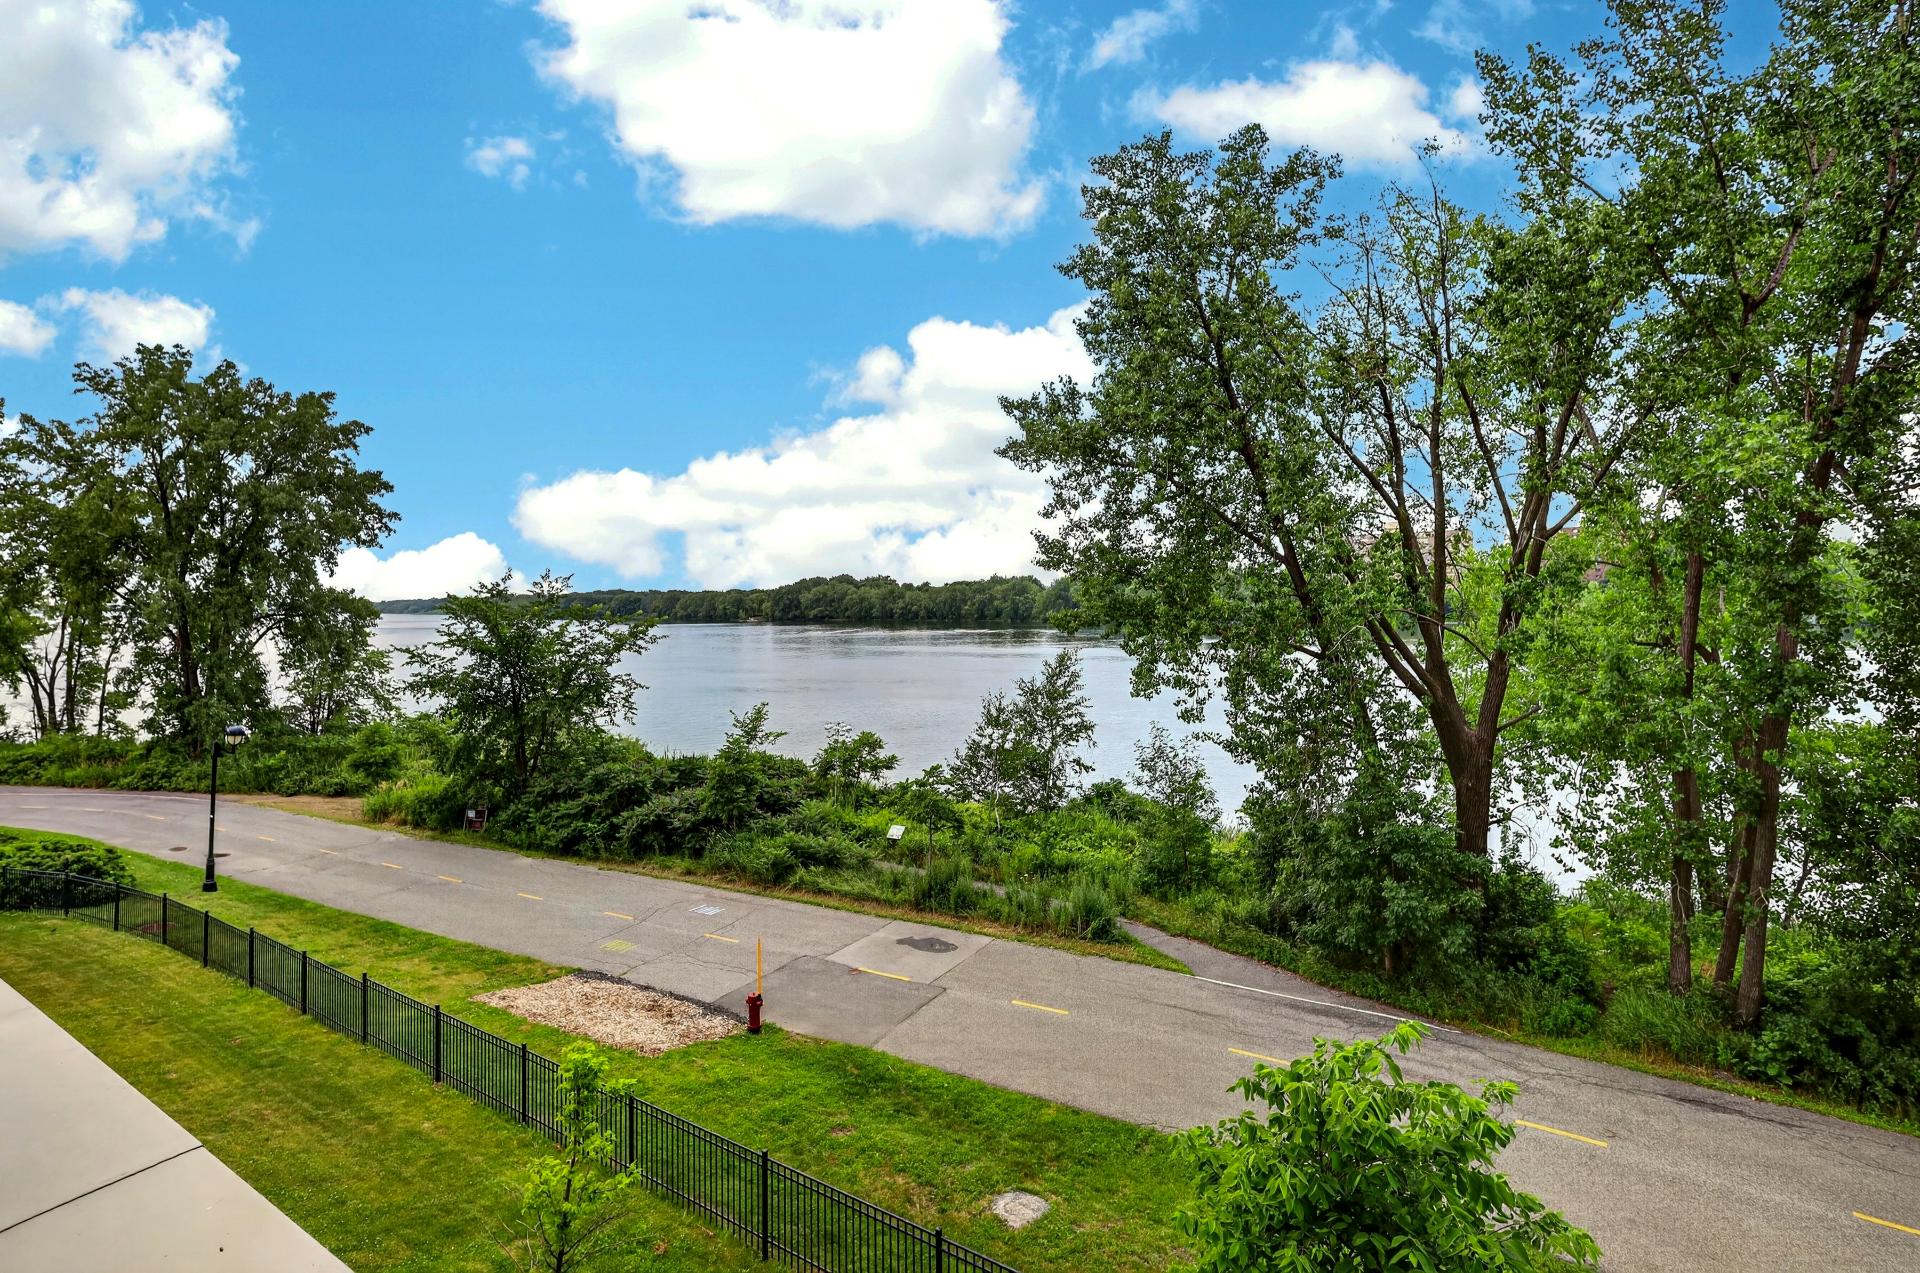
Water view
Back facade
Pool
Playroom
Pool
Hot tub
Hot tub
Exercise room
Patio

Montréal (Verdun/Île-des-Soeurs)

200 Rue André Prévost, app. 101
Montréal (Verdun/Île-des-Soeurs), QC

Overall View
Overall View
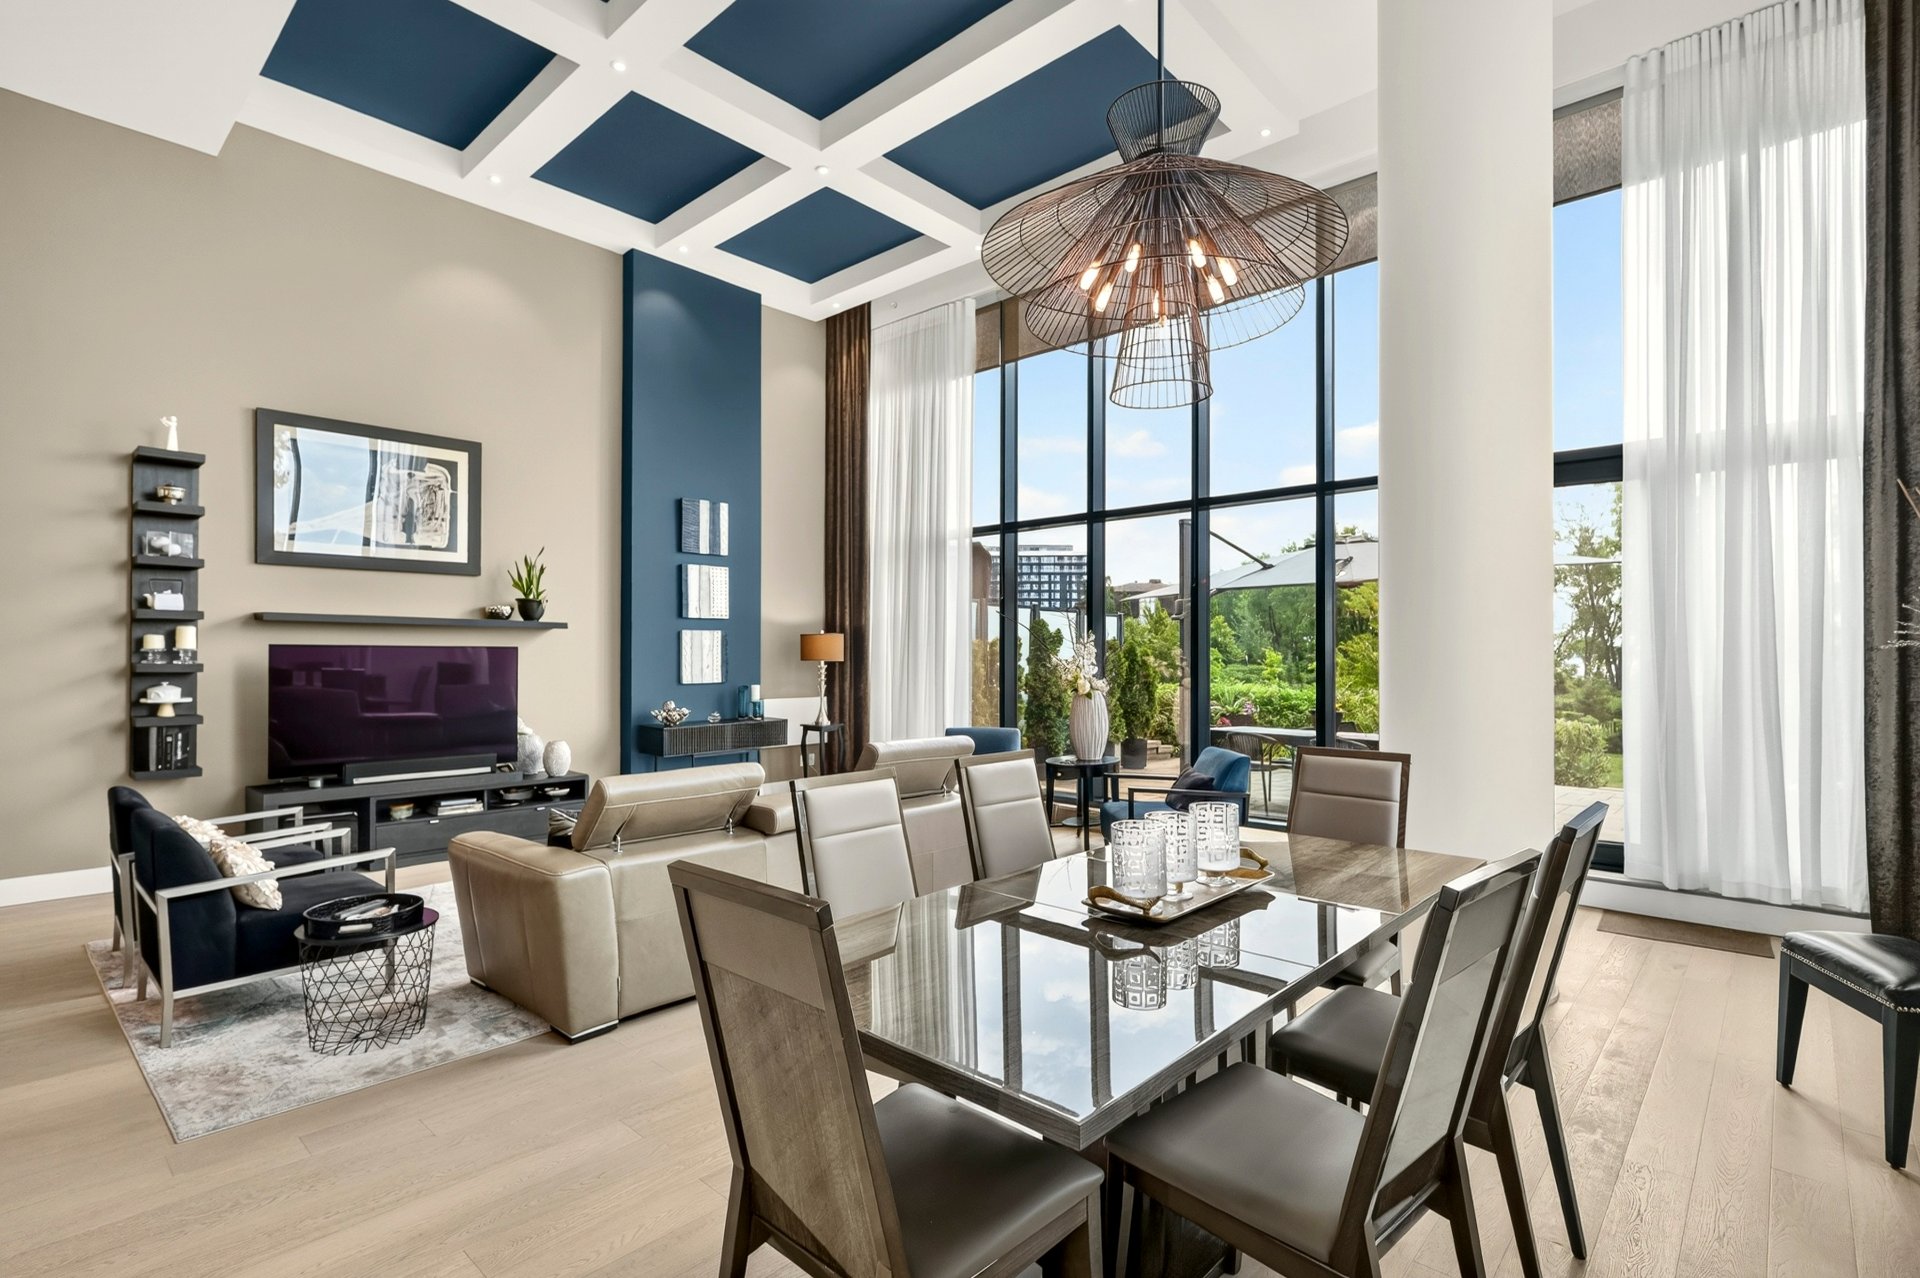
Dining room
Living room
Living room
Hallway
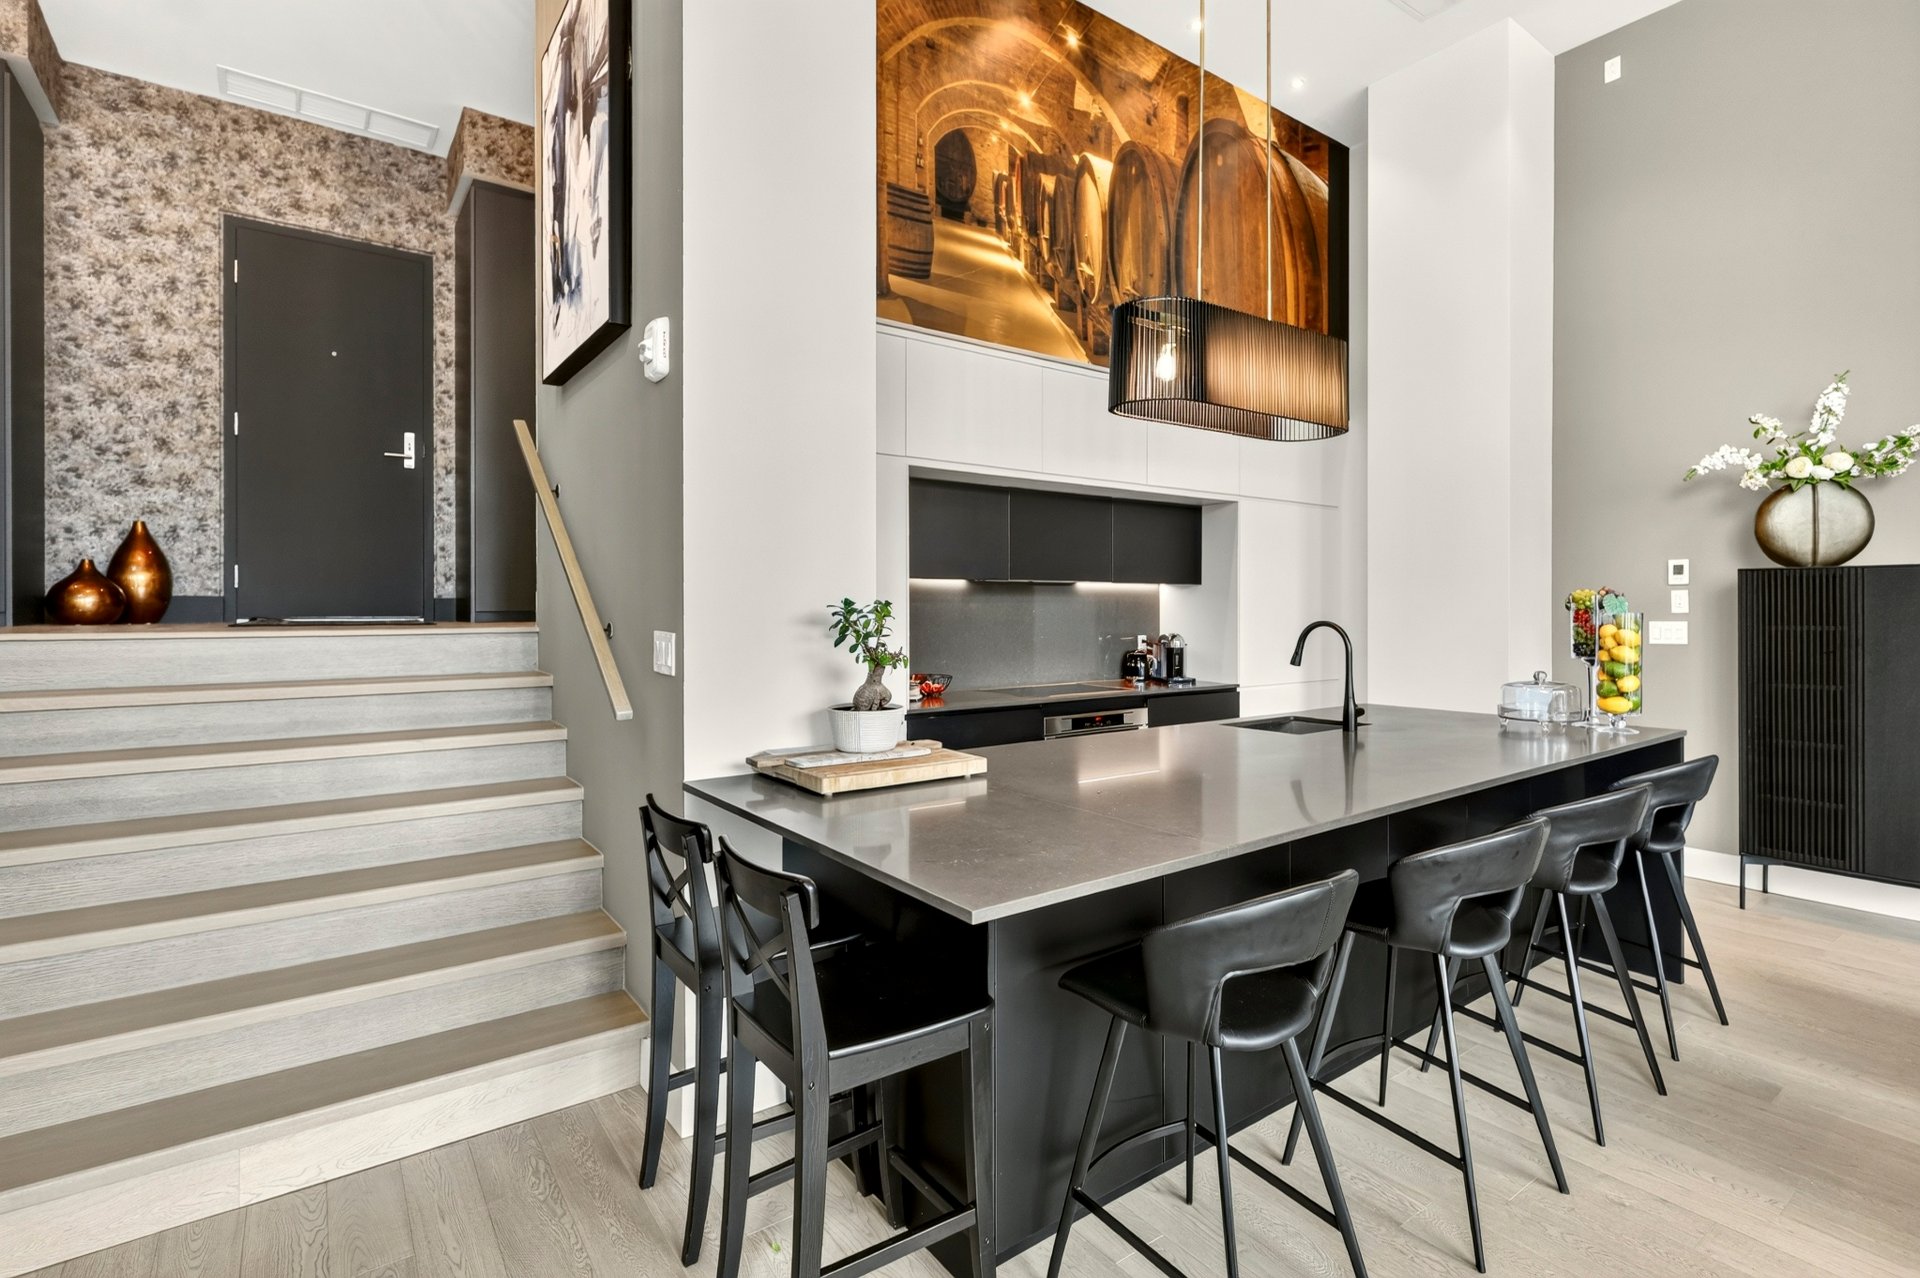
Kitchen
Kitchen
Kitchen
Washroom
Washroom
Primary bedroom
Primary bedroom
Primary bedroom
Ensuite bathroom
Bedroom
Balcony
Bathroom
Corridor
Corridor
Back facade
Patio
Patio
Water view
Back facade
Pool
Playroom
Pool
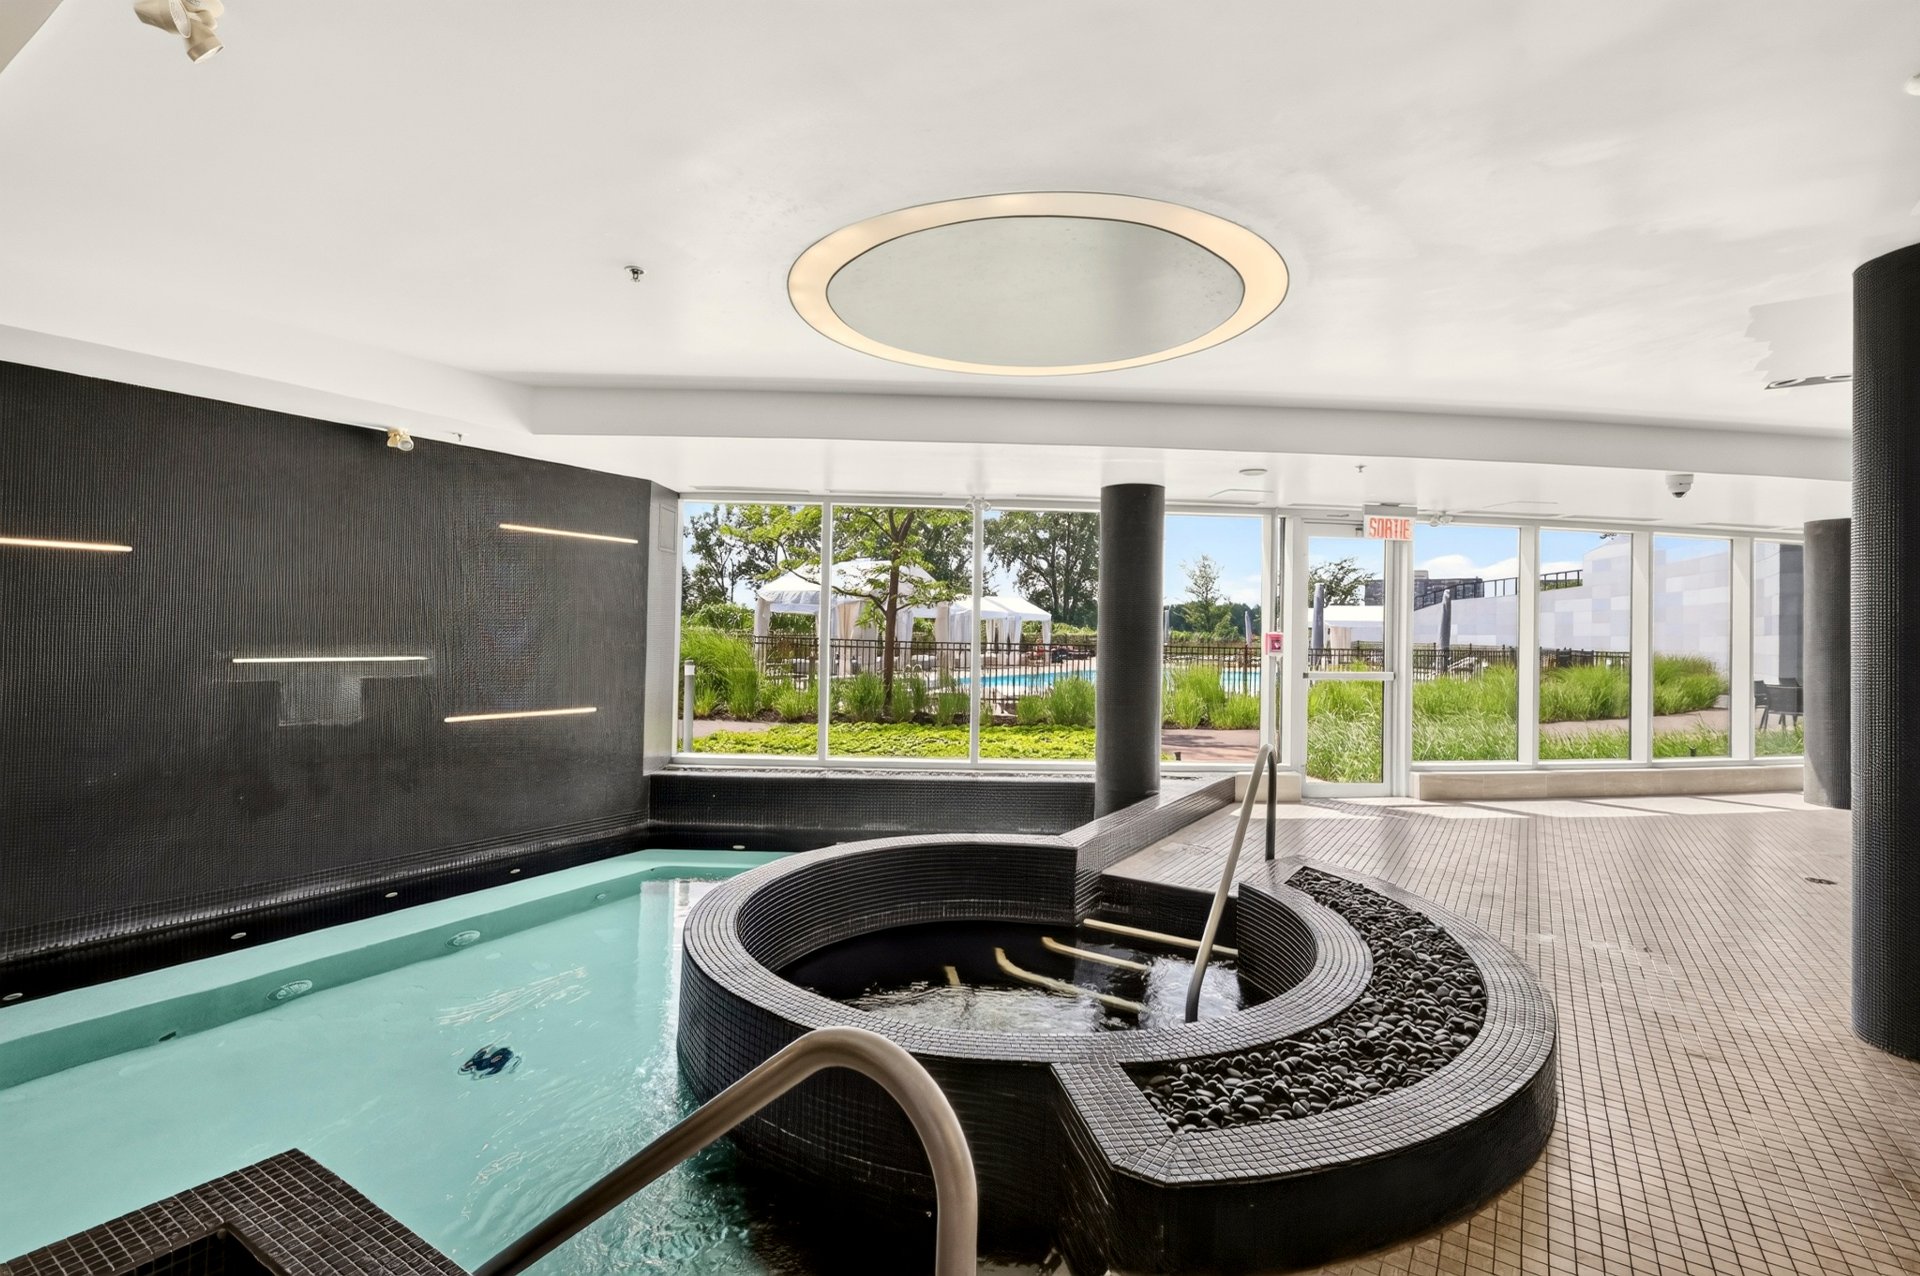
Hot tub
Hot tub
Exercise room
Patio

Welcome to

200 Rue André Prévost,
Montréal (Verdun/Île-des-Soeurs), QC

Apartment for sale

  • $2,195,000
  • 2 BEDS
  • 2 BATHS
  • 1744 SQFT

SYMPHONIA POP--An exceptional ground-floor unit with 16-foot-high ceilings and a second floor, featuring 2 bedrooms, 2 bathrooms, 1 powder room, 1 terrace, and 1 balcony, as well as 2 garages with an electric charging station and 1 storage room.

Centris Number

24752741

Property type

Apartment

Liveable Area

162 MC

Expenses
Energy cost $ 2538 / year
Co-ownership fees $ 20184 / year
Municipal Taxes (2026) $ 11497 / year
School taxes (2026) $ 1364 / year
Room Dimensions Level Flooring
Living room 18.11 x 14.4 P RJ Wood
Kitchen 12.6 x 18.2 P RJ Wood
Dining room 23.10 x 10.2 P RJ Wood
Primary bedroom 14.7 x 16.9 P Ground Floor Wood
Bedroom 11.8 x 13.11 P Ground Floor Wood
Included
Refrigerator, cooktop, oven, dishwasher, washer, dryer, light fixtures, blinds, curtains
Exluded
N/A
Bathroom / Washroom Adjoining to primary bedroom
Heating system Air circulation, Electric baseboard units
Proximity Bicycle path, Cross-country skiing, Daycare centre, Elementary school, Golf, Park - green area, Public transport, Réseau Express Métropolitain (REM)
Equipment available Central air conditioning, Electric garage door, Entry phone, Level 2 charging station, Ventilation system
Available services Common areas, Exercise room, Hot tub/Spa, Indoor pool, Outdoor pool, Sauna, Visitor parking
Heating energy Electricity
Easy access Elevator
Garage Fitted, Heated, Single width
Parking Garage
Pool Indoor, Inground
Sewage system Municipal sewer
Water supply Municipality
Zoning Residential
View Water

Addenda

SYMPHONIA POP -- A distinguished ground floor unit offering spectacular views of the St. Lawrence River. An open-concept living area of impressive proportions, including a living room, dining room, and kitchen, plus a second floor. This unit embodies luxury and elegance through its design, the materials used, and its decor. An absolutely exceptional corner unit offering privacy and all the benefits of a condominium in a welcoming home-like atmosphere. The perfect combination.

16-foot ceilings in the living areas, hardwood floors throughout, abundant natural light, and an impeccable kitchen with quartz countertops and a large island.

Two bedrooms, two bathrooms, a powder room/laundry room, a spacious terrace and a balcony, two garages with an electric charging station, and a storage space. This unit is also equipped with electric sunshades and built-in lighting fixtures.

The spacious master bedroom includes a large walk-in closet and an en suite bathroom with a separate shower and a double-sink vanity.

A second bedroom features an en suite bathroom with a tub/shower and a door leading to the first floor of the building, ideal for guests' privacy.

The terrace offers a cozy and intimate atmosphere with peaceful views, and the outdoor pool is just a few steps away.

The building offers the following amenities to its residents: 24-hour doorman service, a gym, indoor and outdoor pools, a sauna, a steam room, a whirlpool bathtub with a waterfall, an ice bath, a billiards room, a reception hall, and guest suites.

Loading maps...

Loading street view...

Explore More Properties For Sale

CARL KNOWS

THE HALLMARK OF RECORD SALES