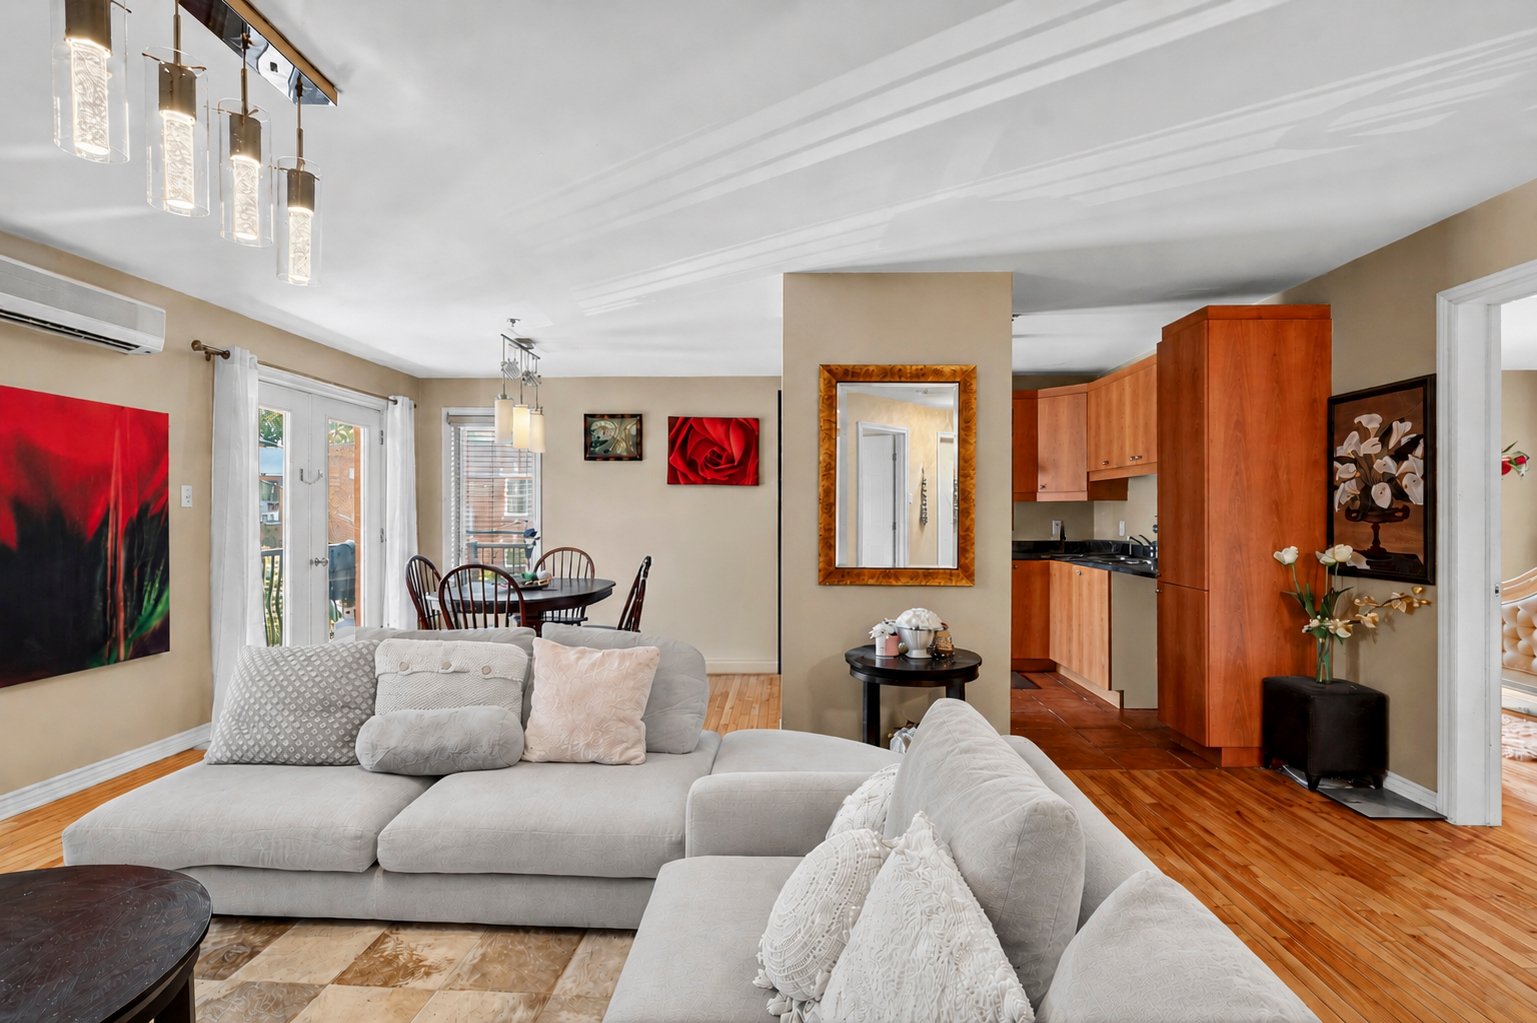
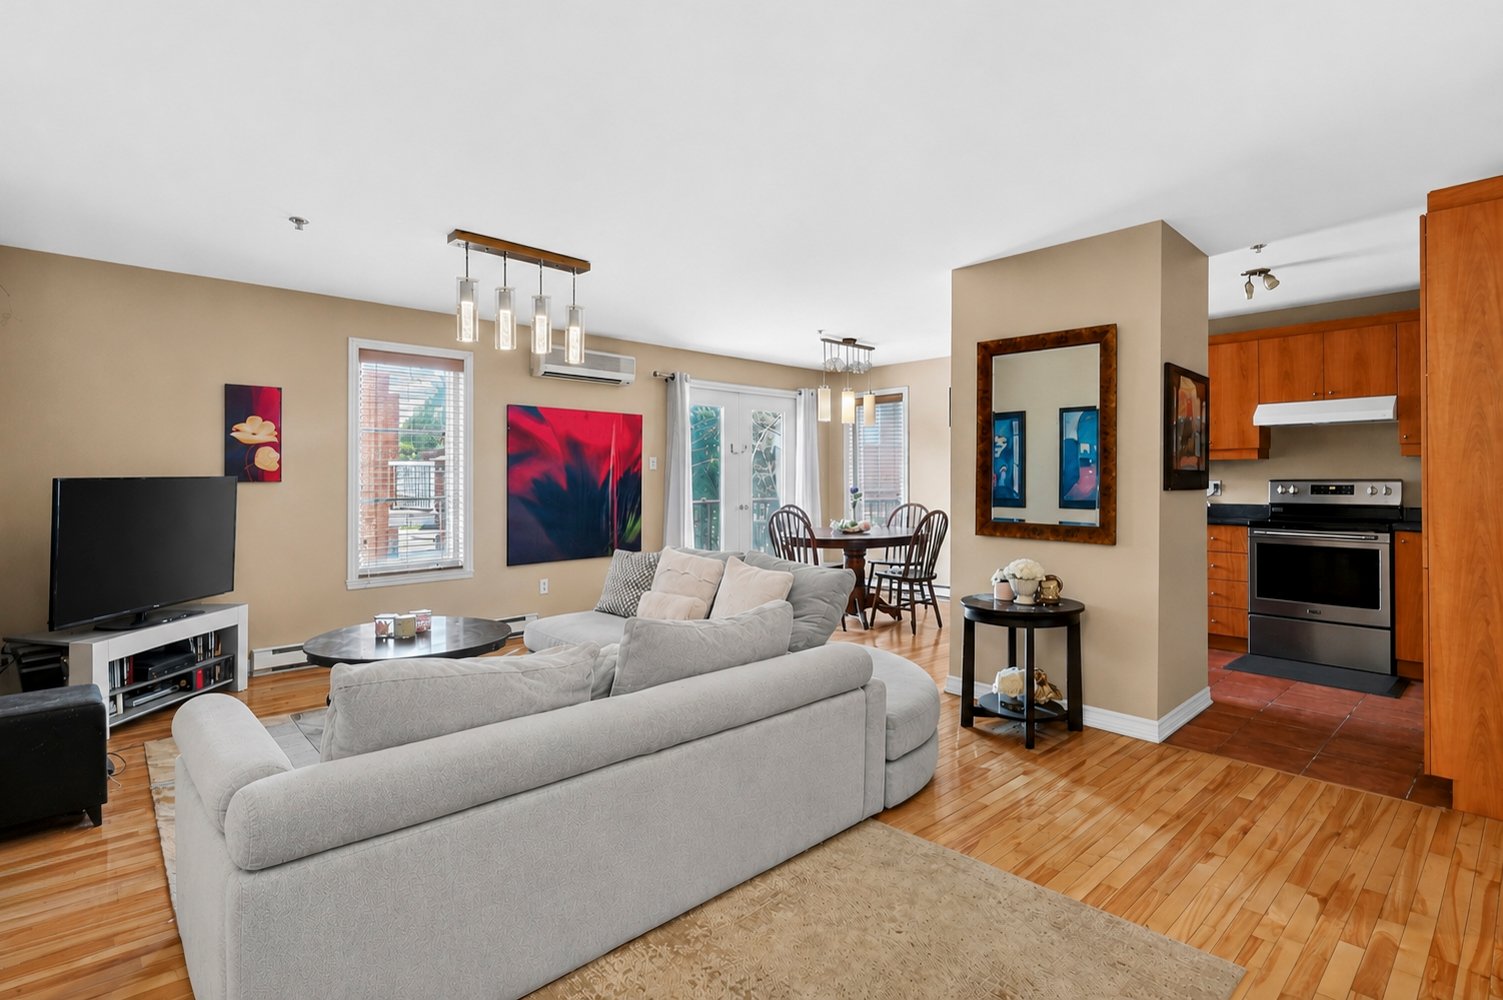
Living room
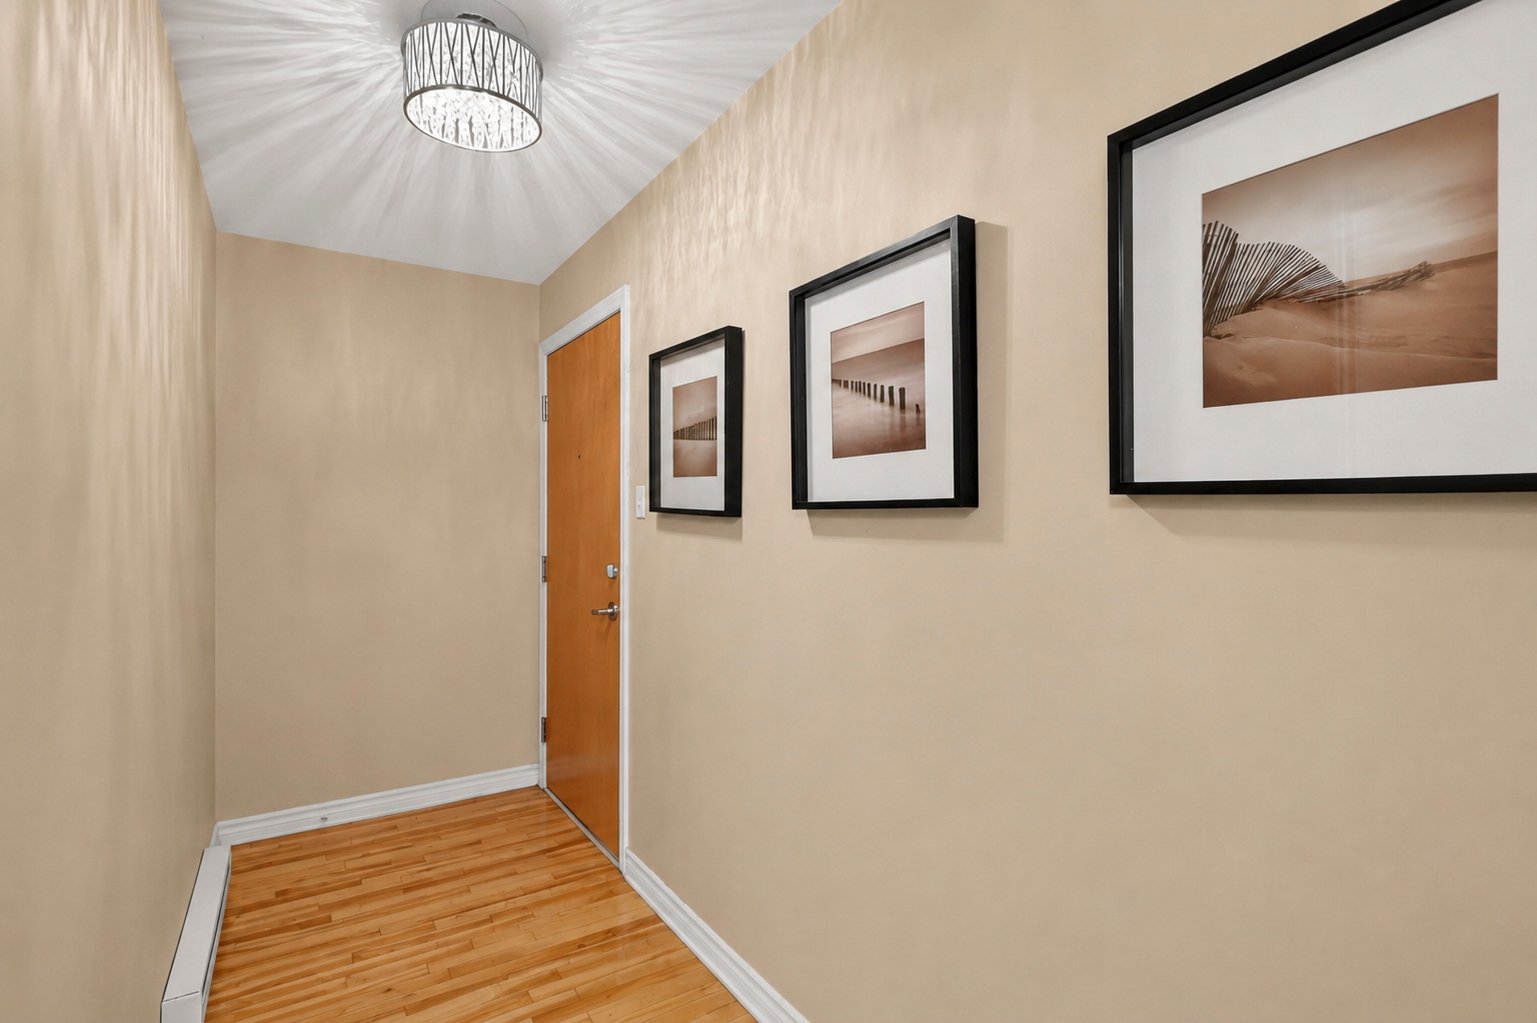
Hallway
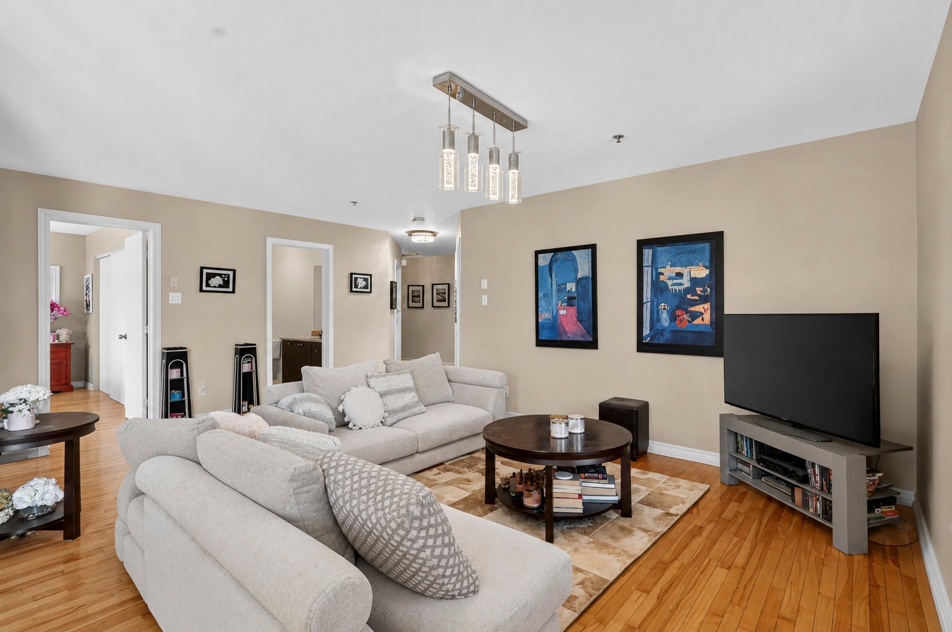
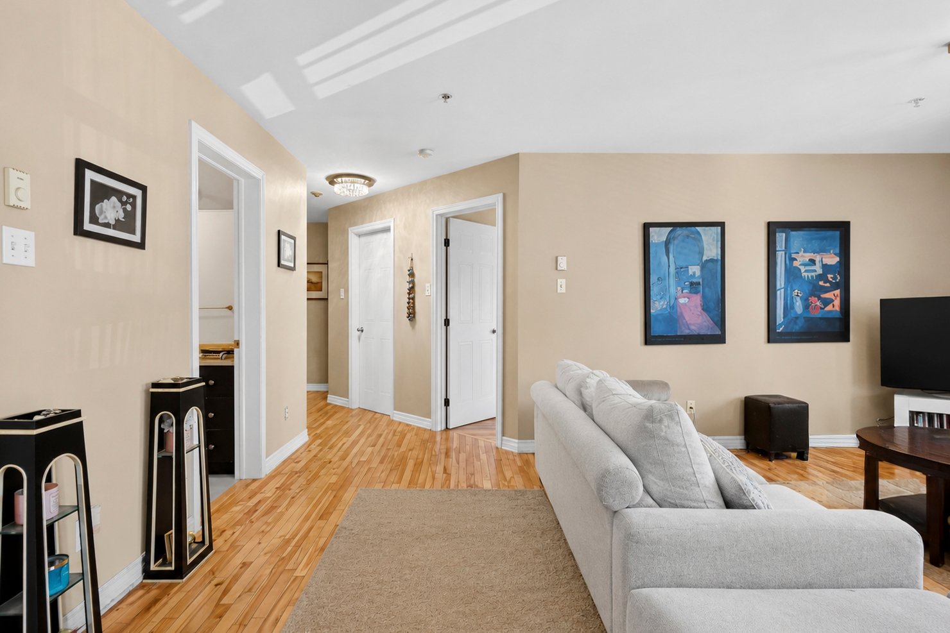
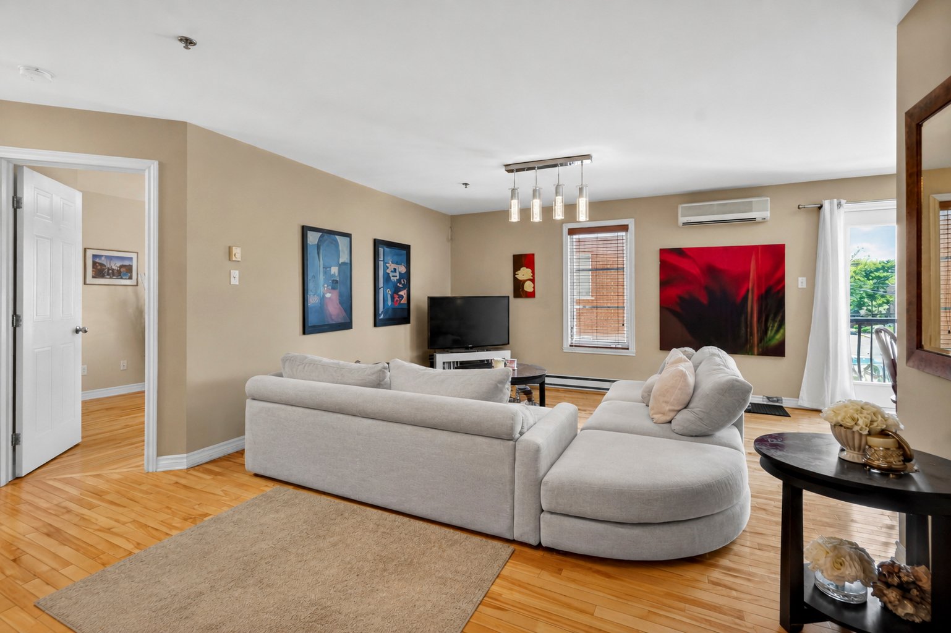
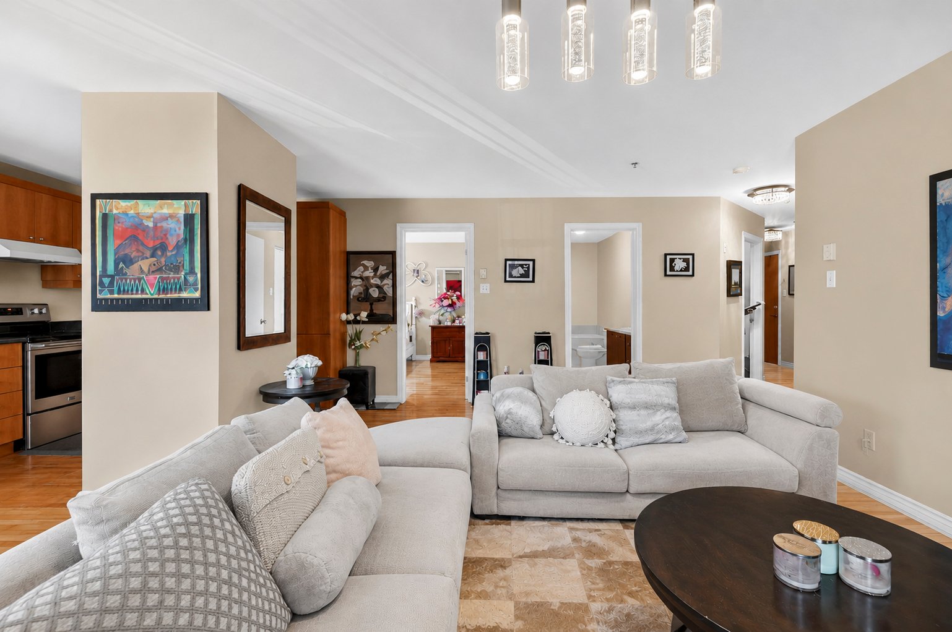
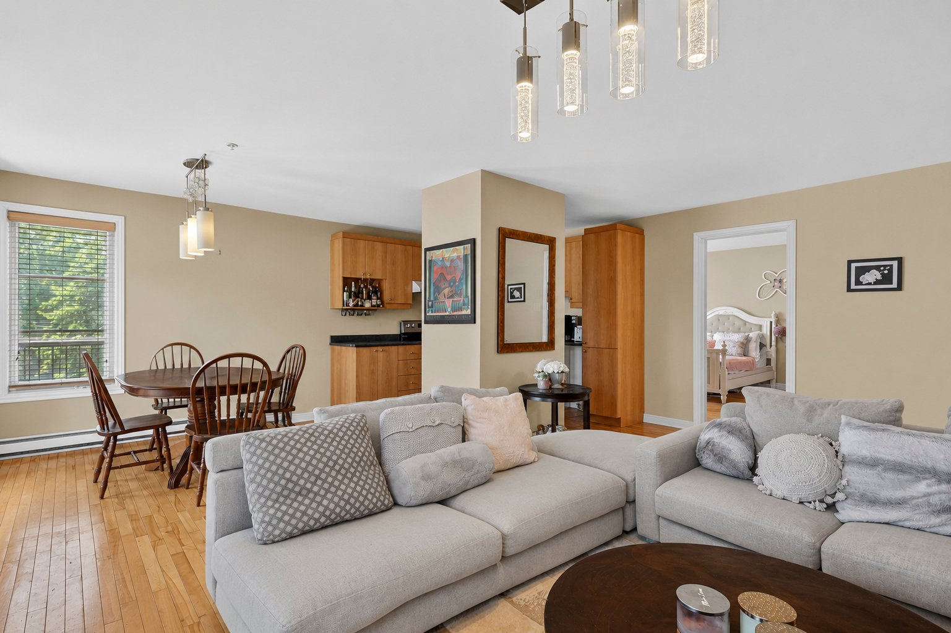
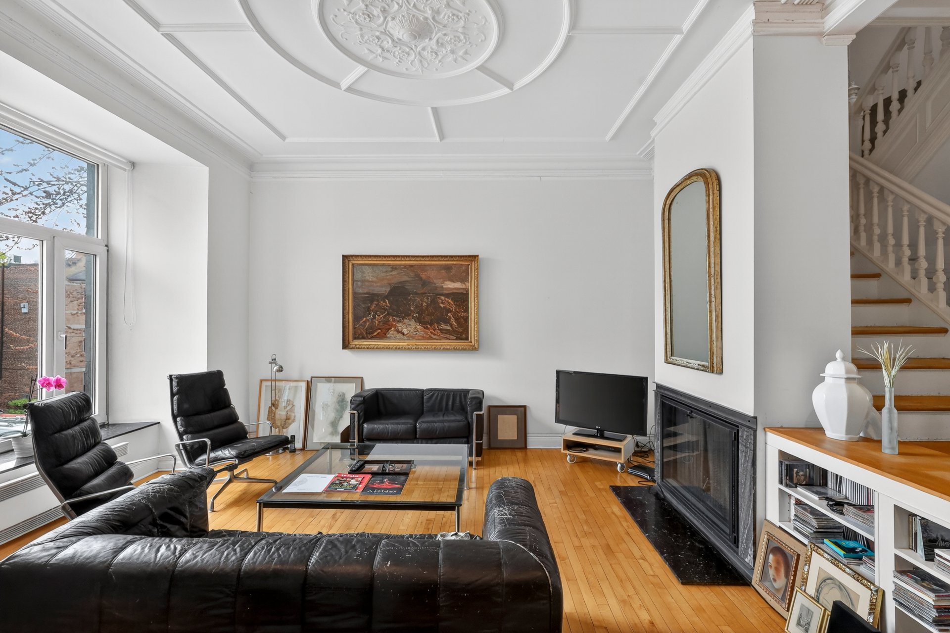
Living room
Living room
Living room
Overall View
Overall View
Living room
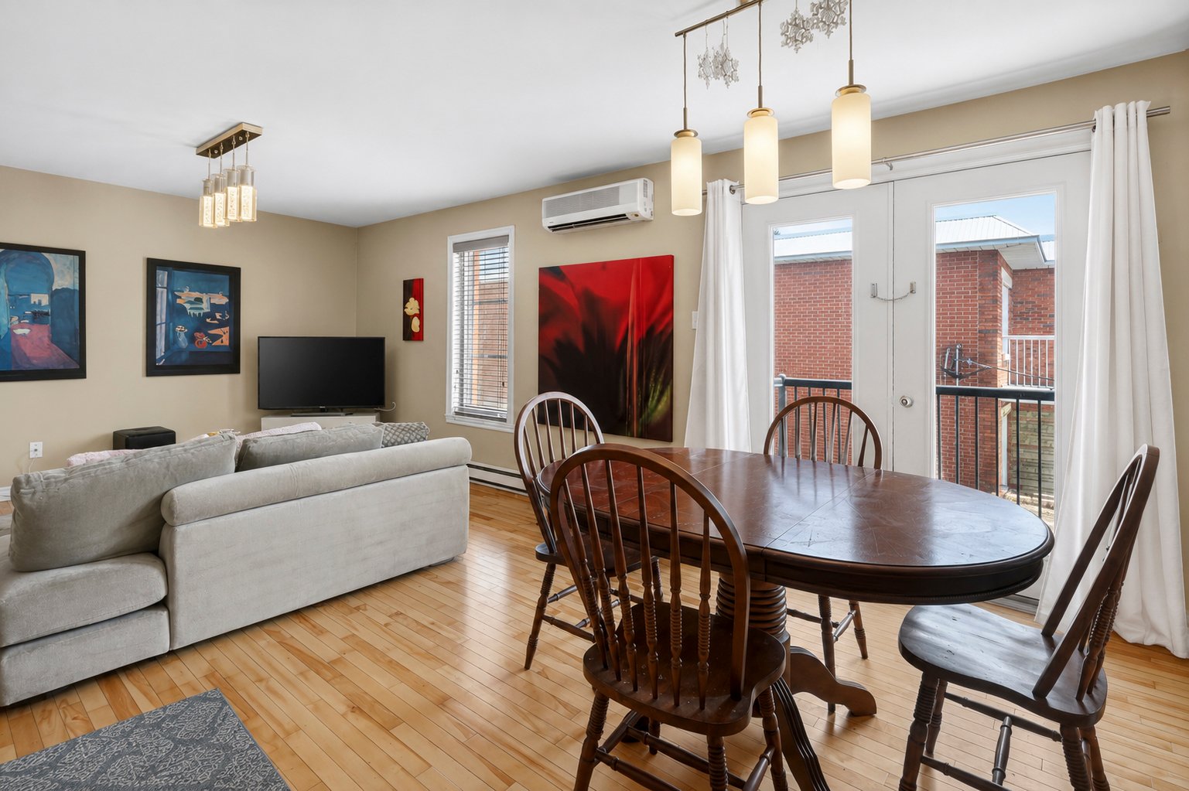
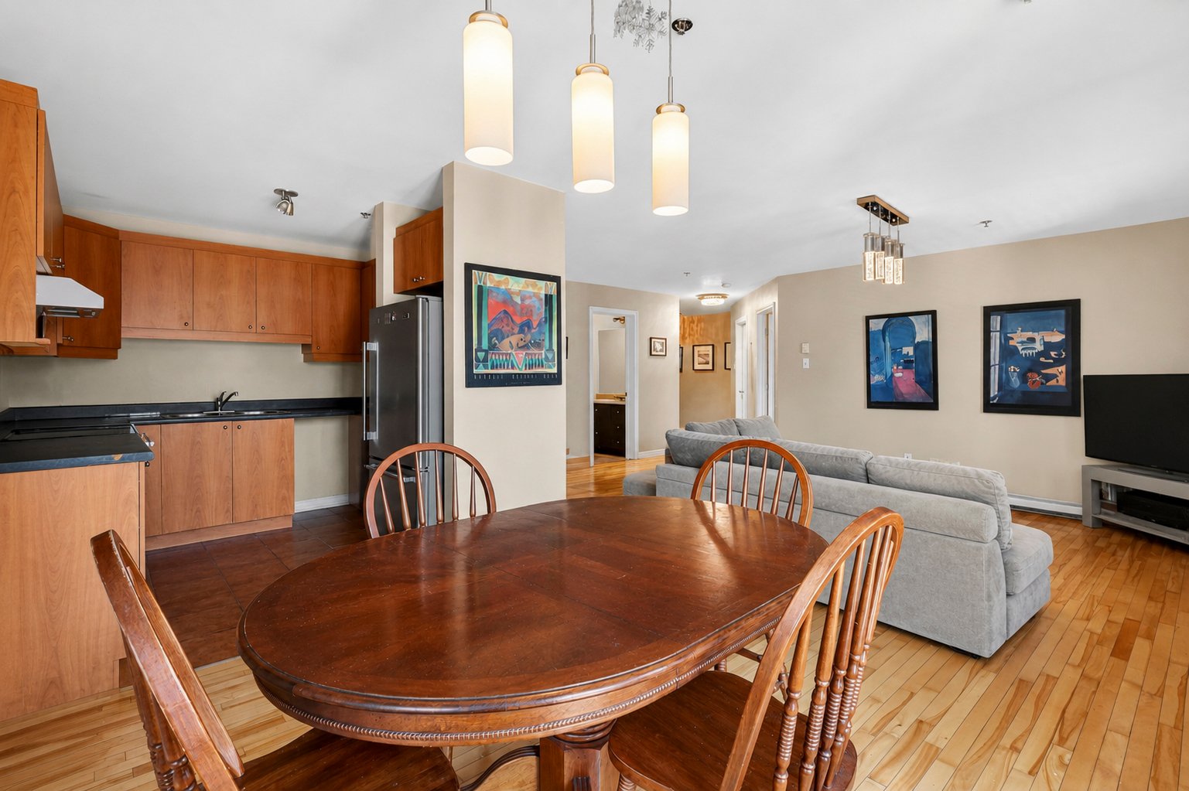
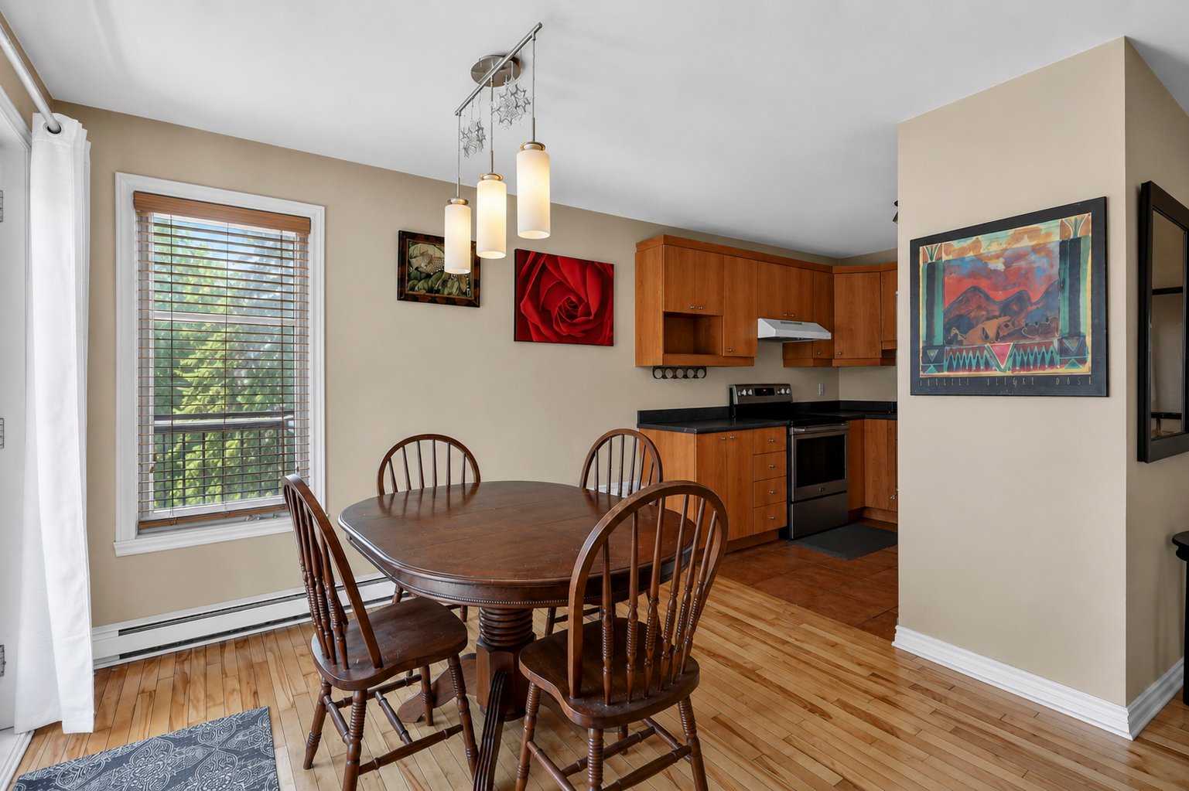
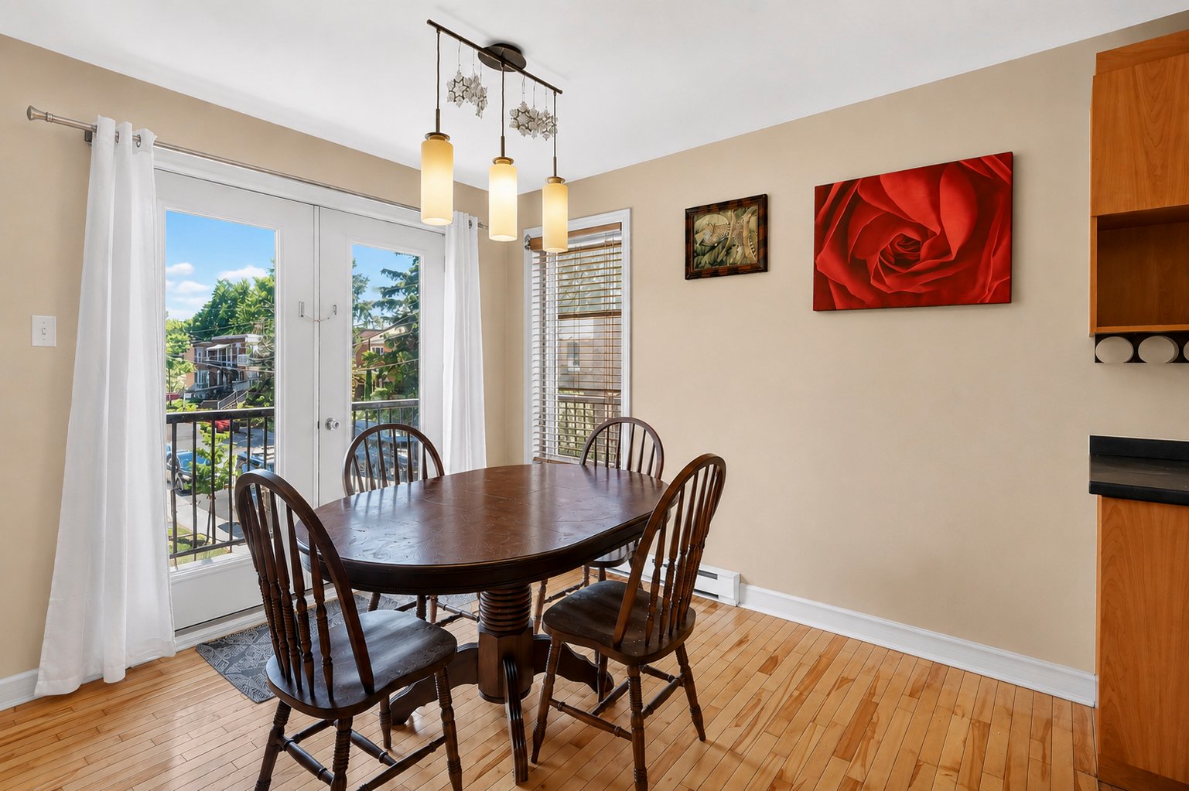
Dining room
Dining room
Dining room
Dining room
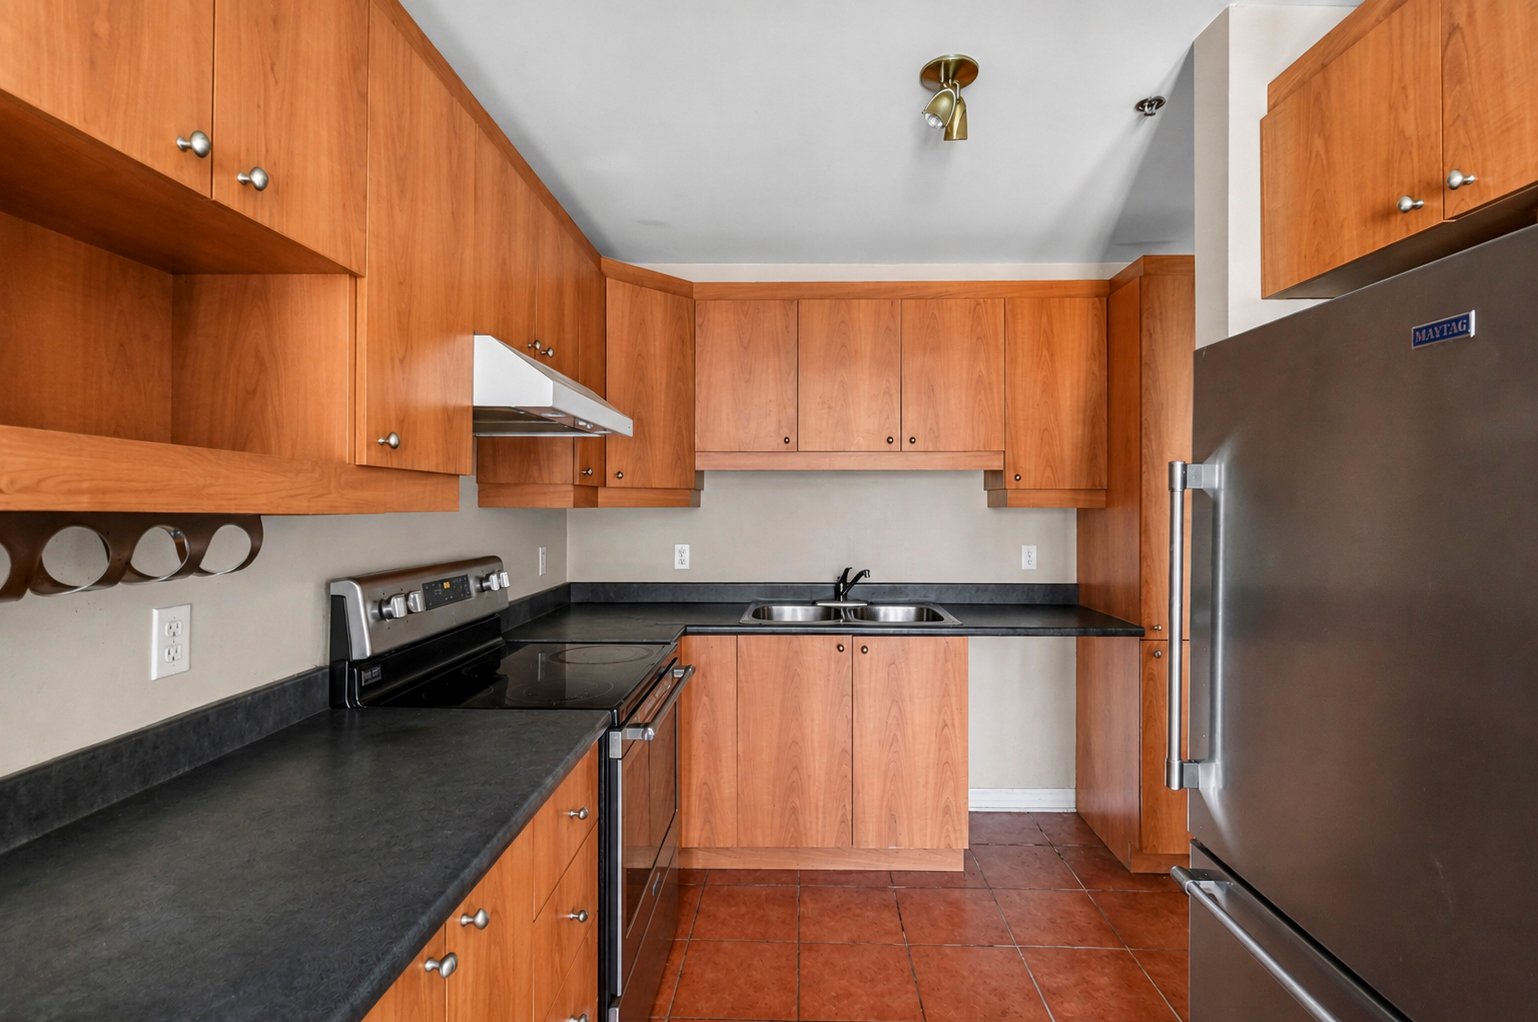
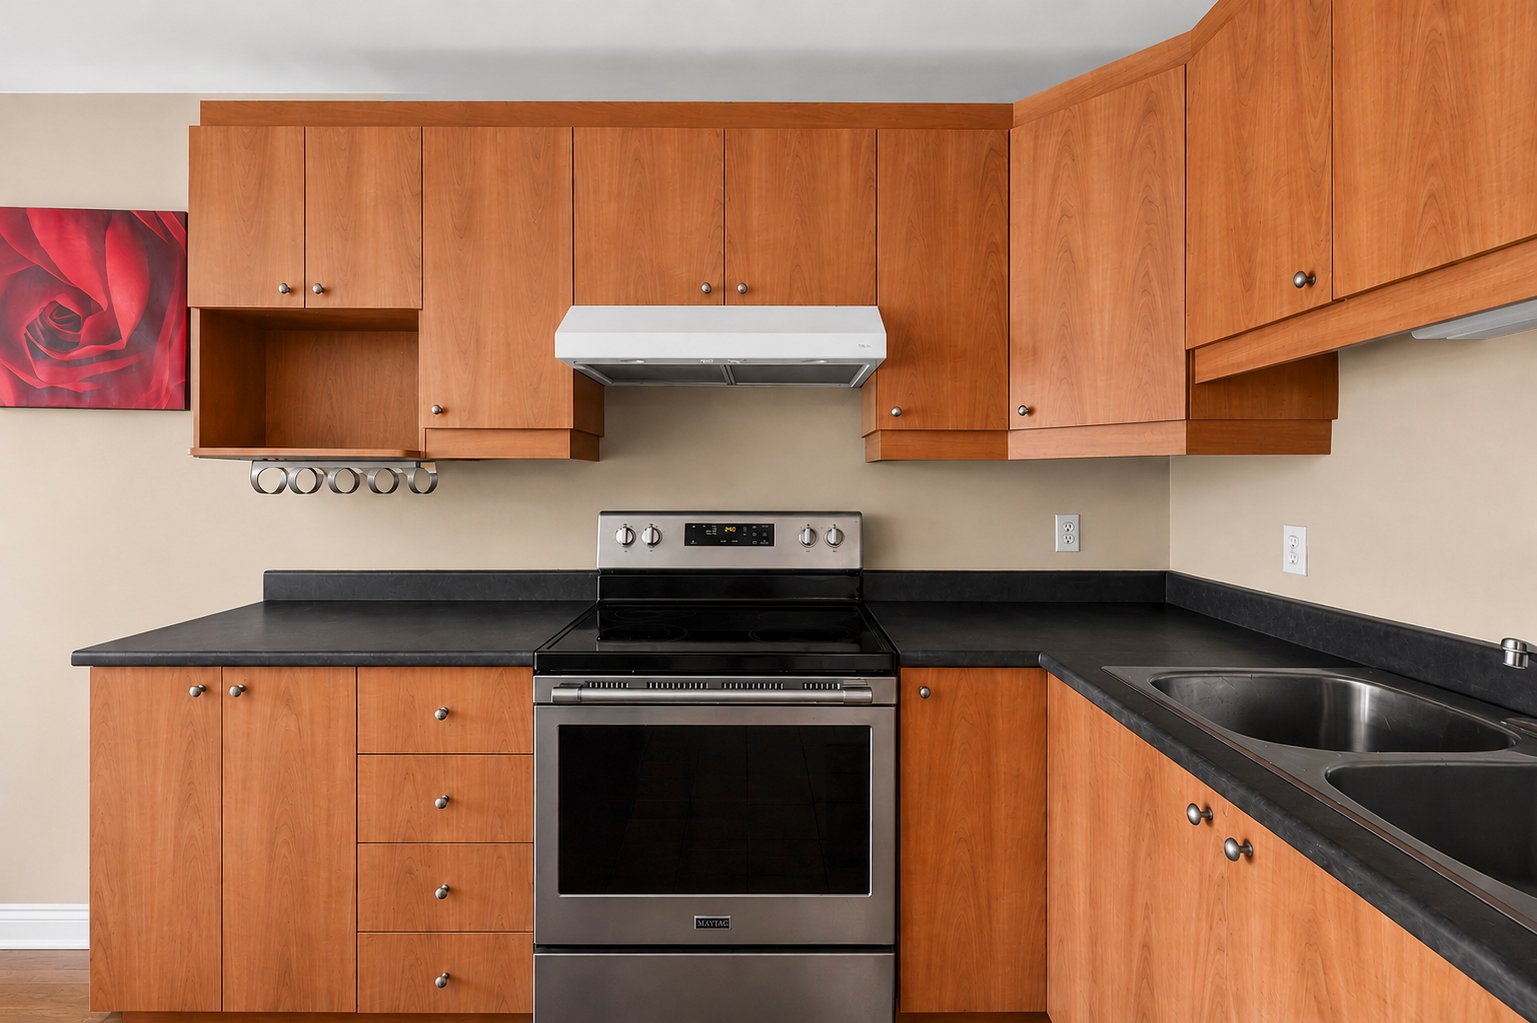
Kitchen
Kitchen
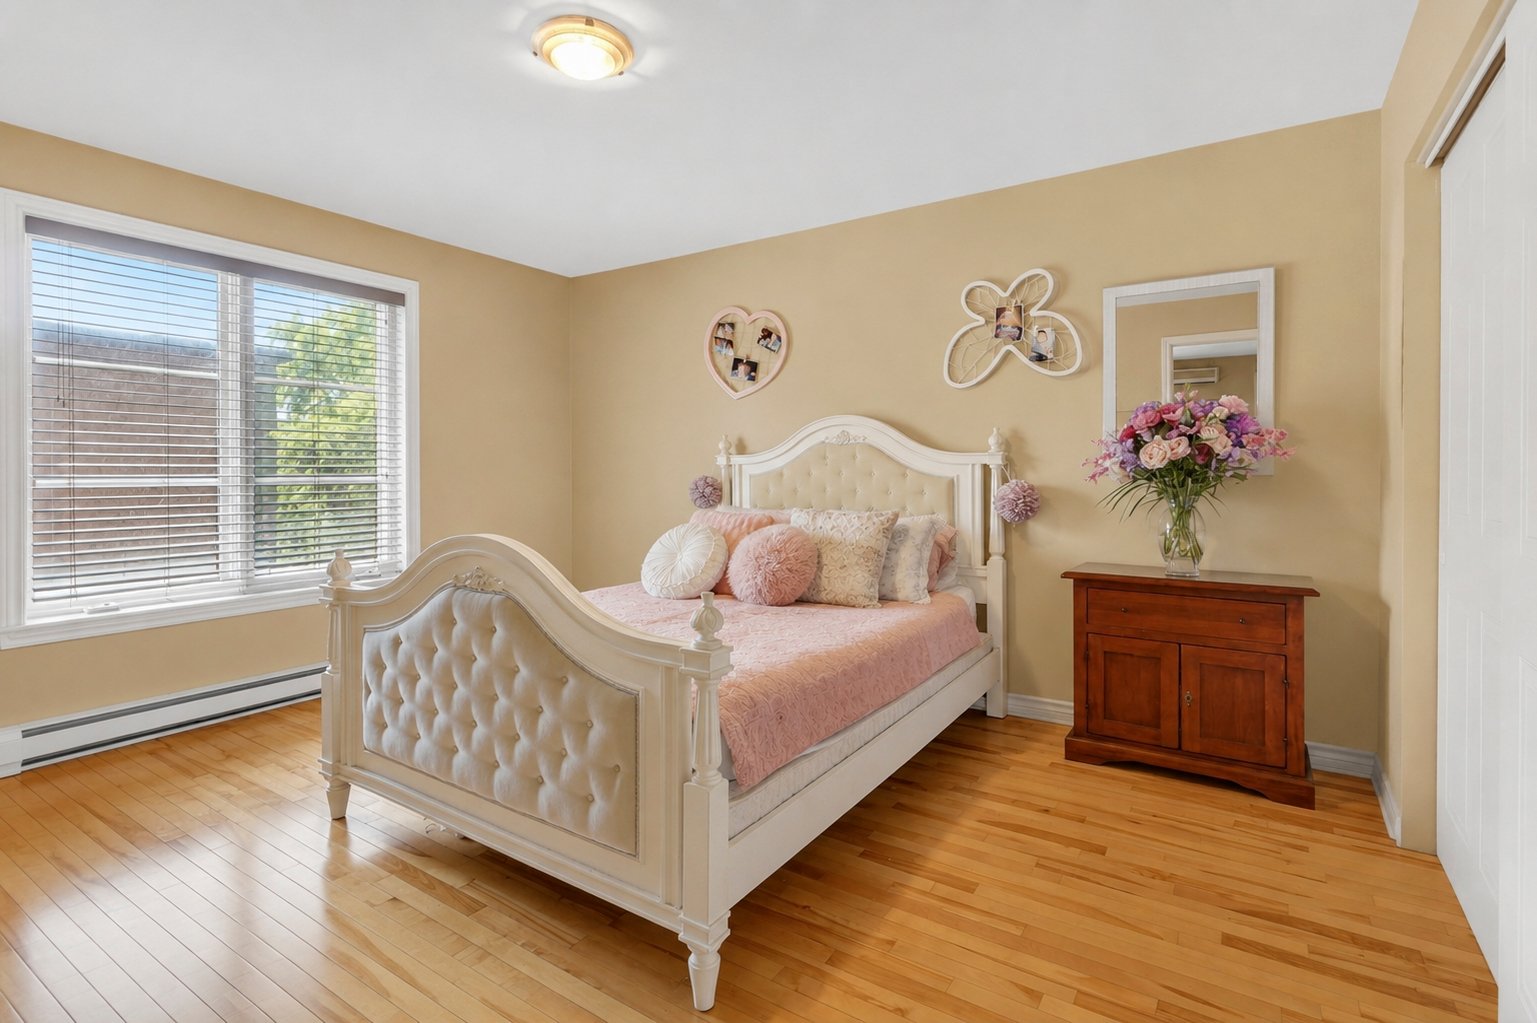
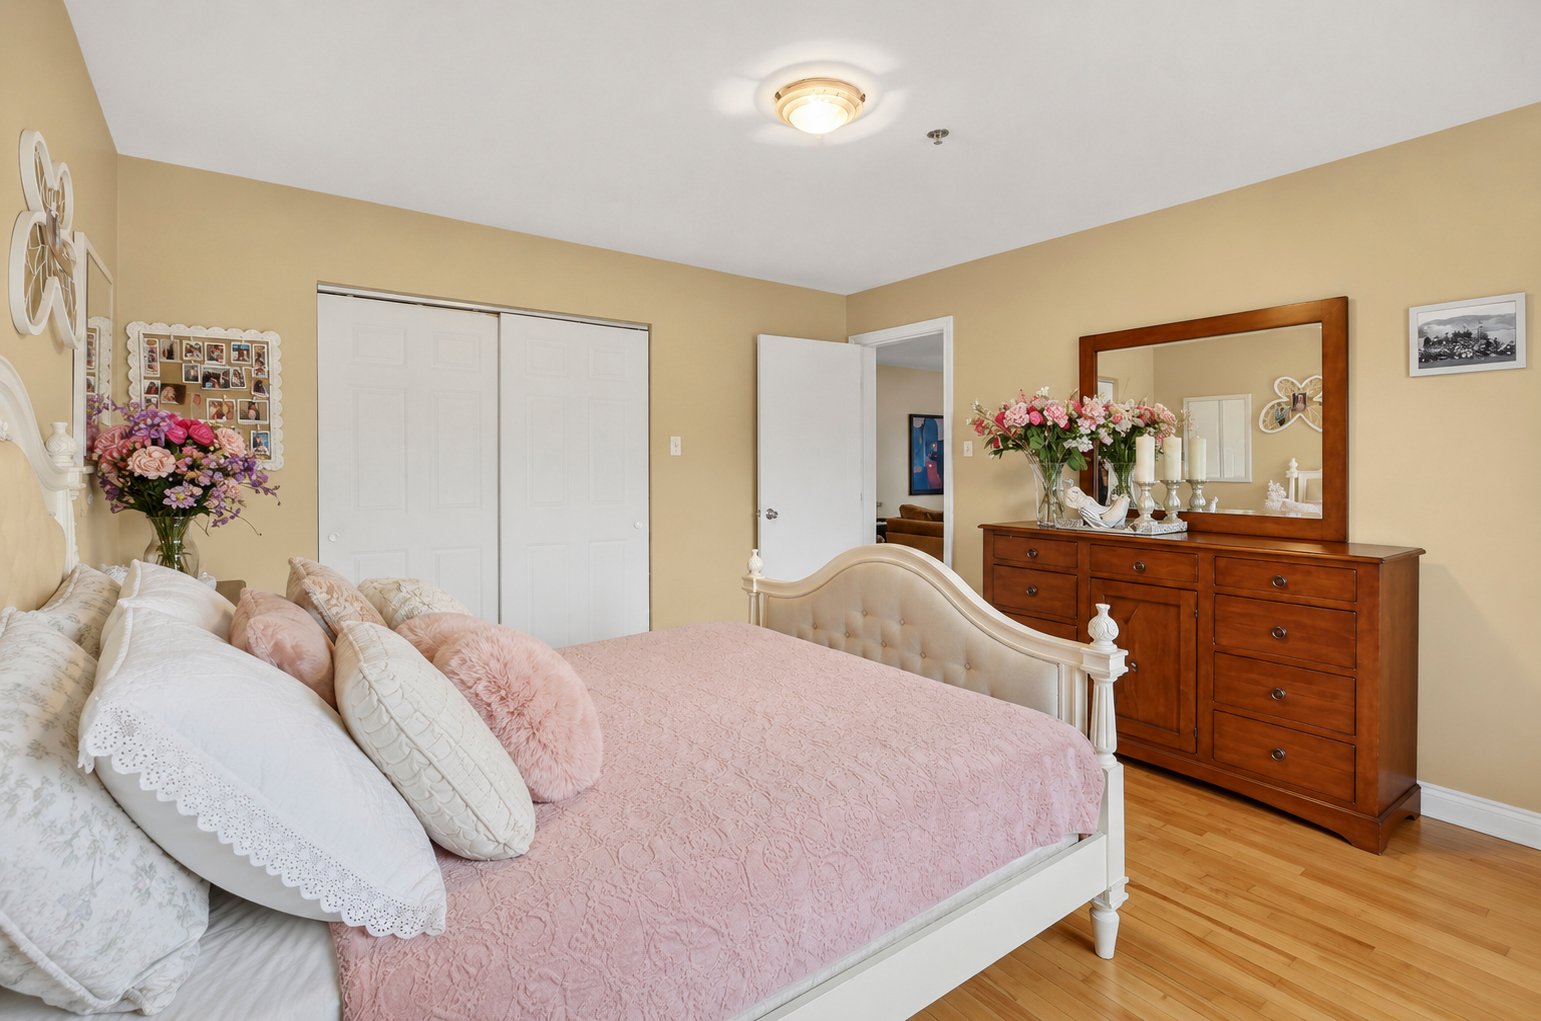
Primary bedroom
Primary bedroom
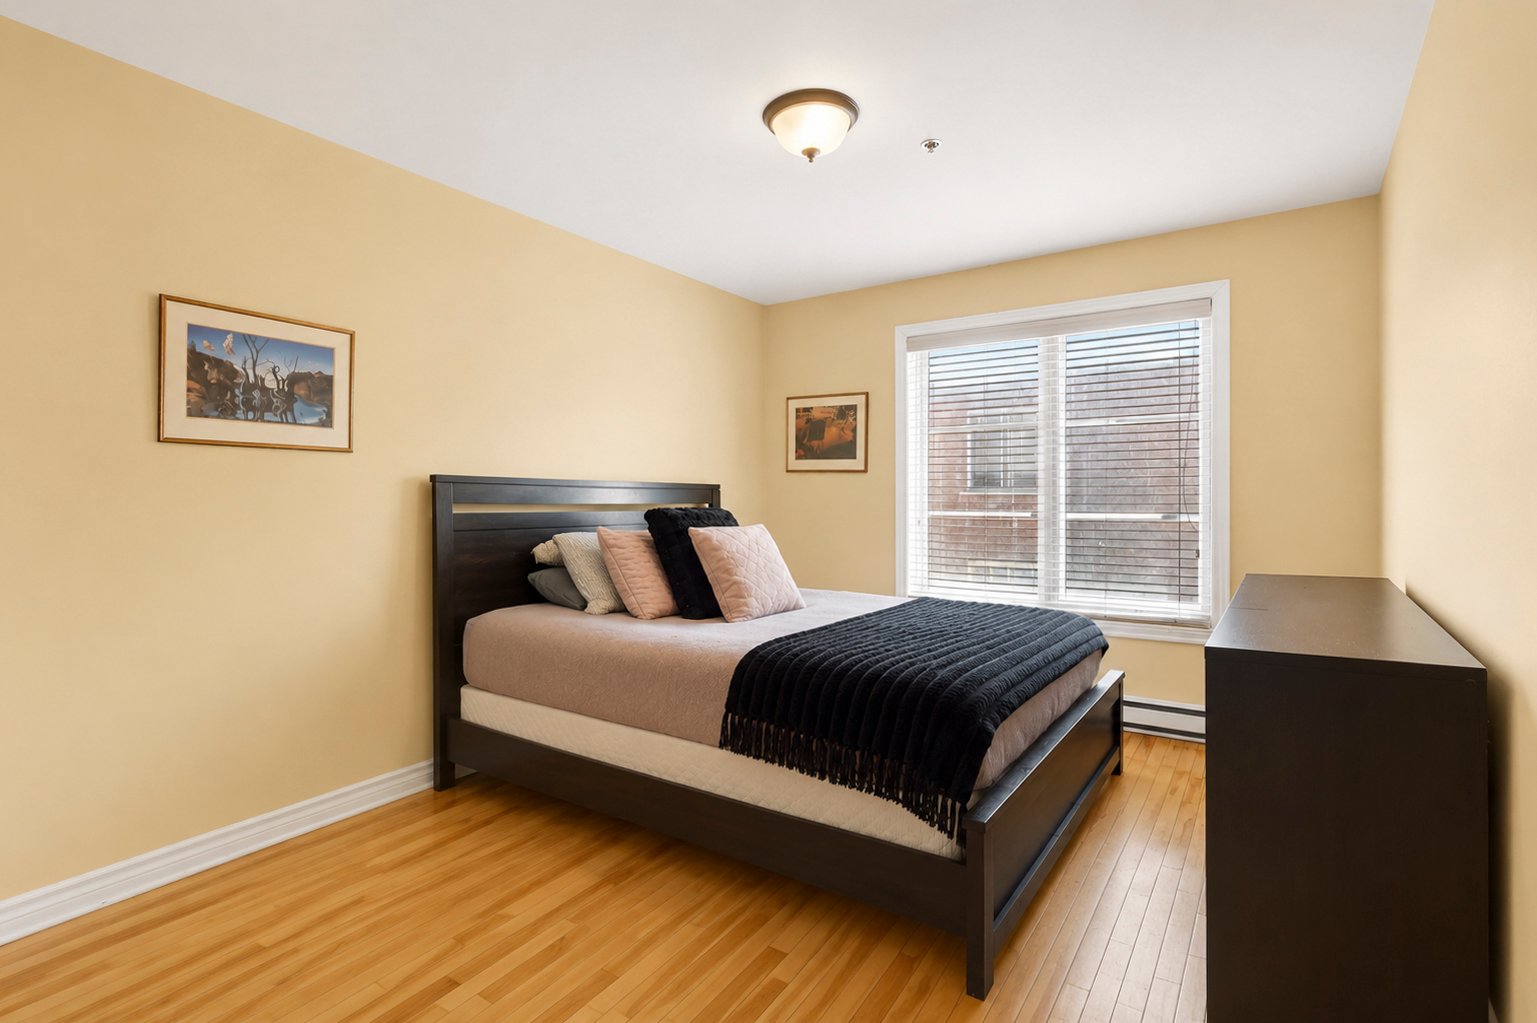
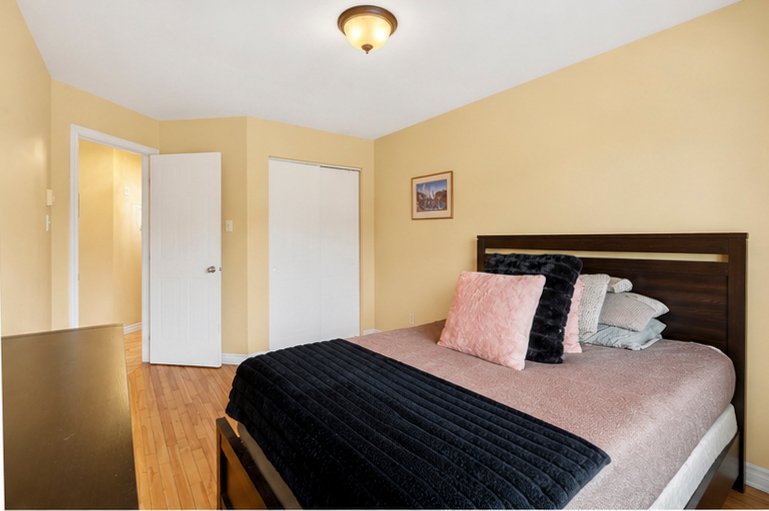
Bedroom
Bedroom
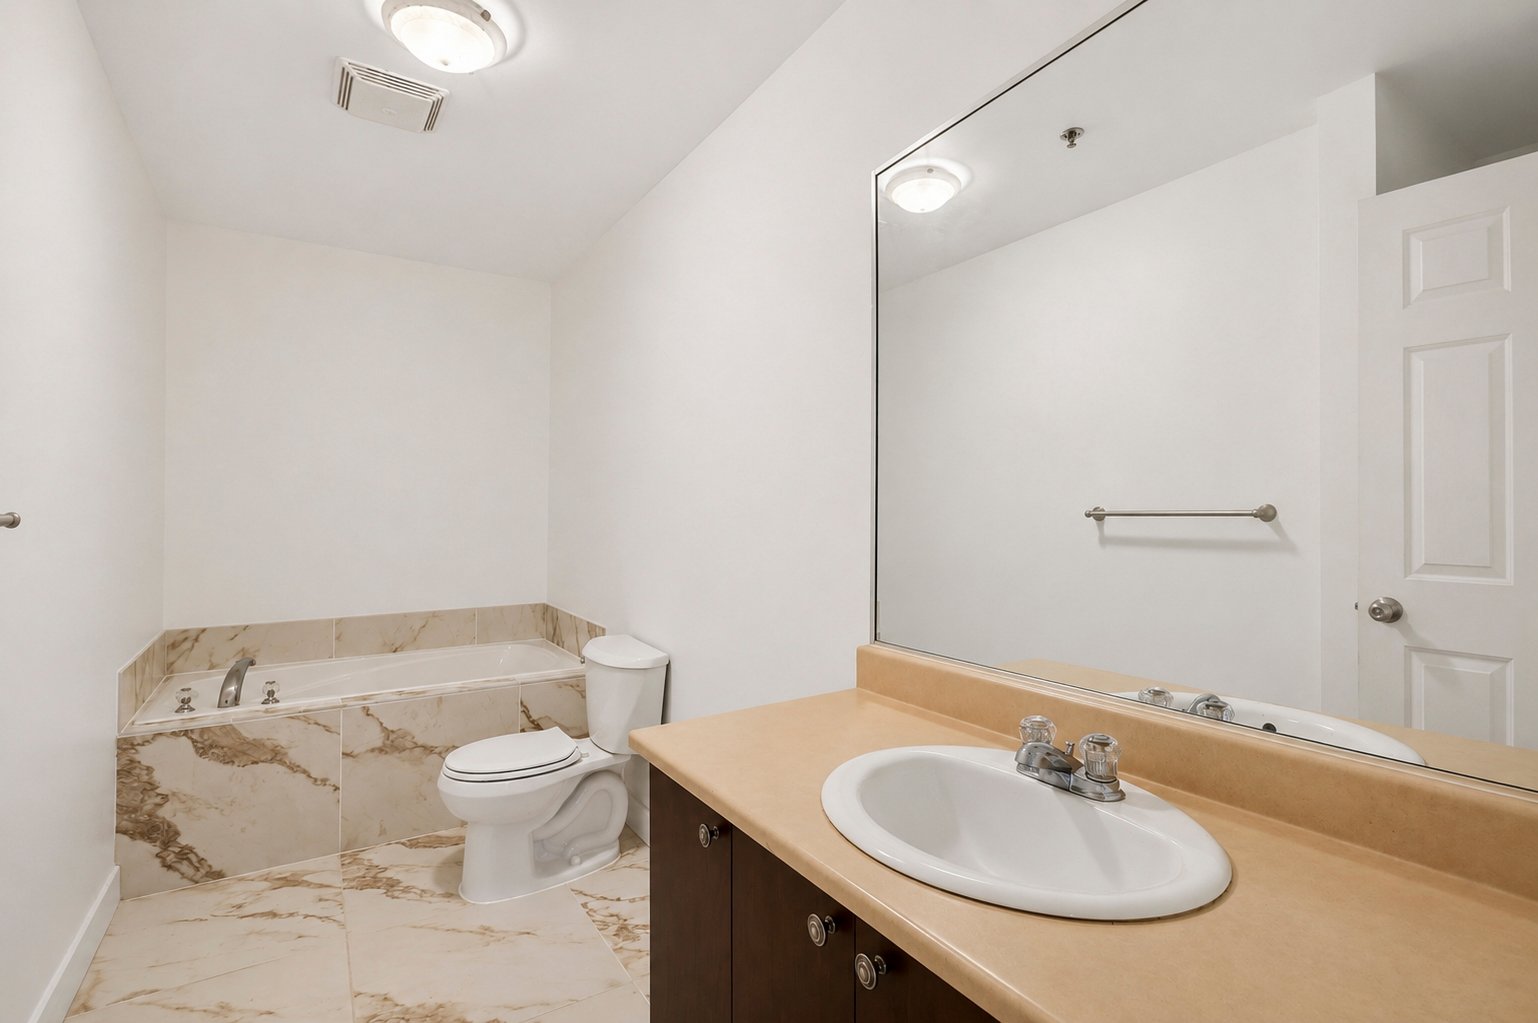
Bathroom
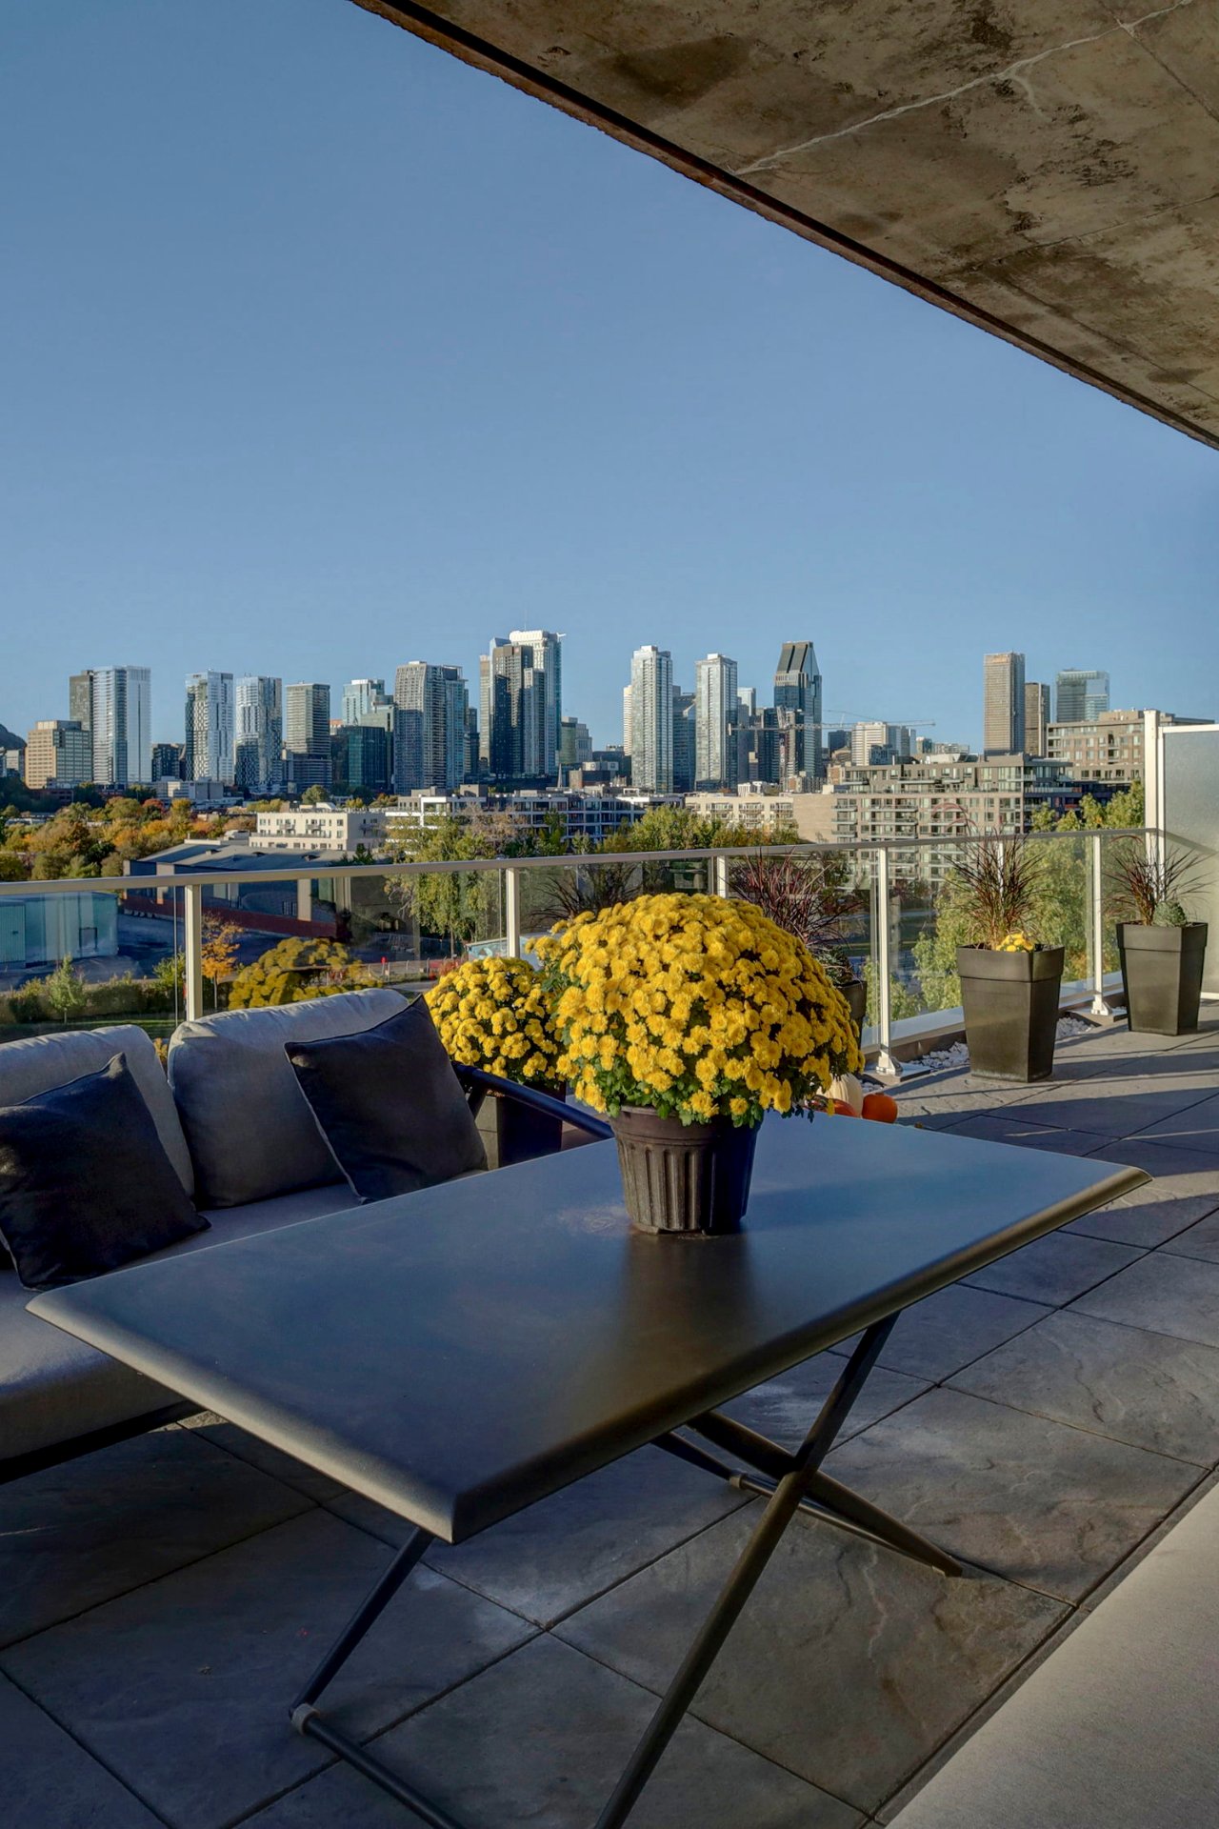
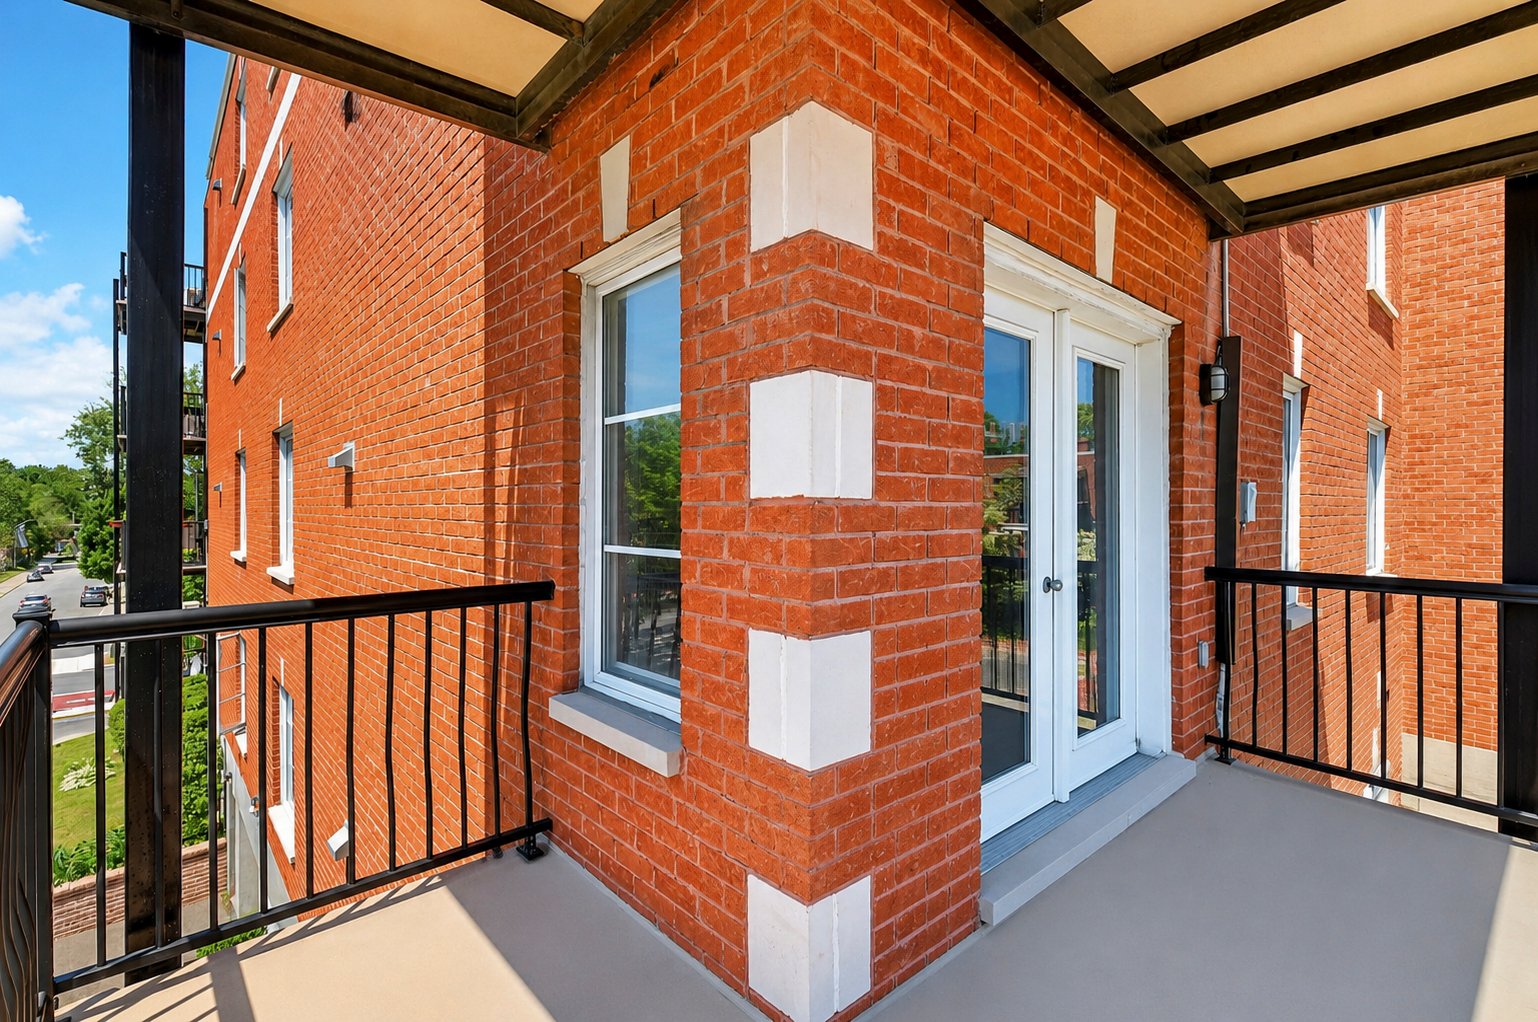
Balcony
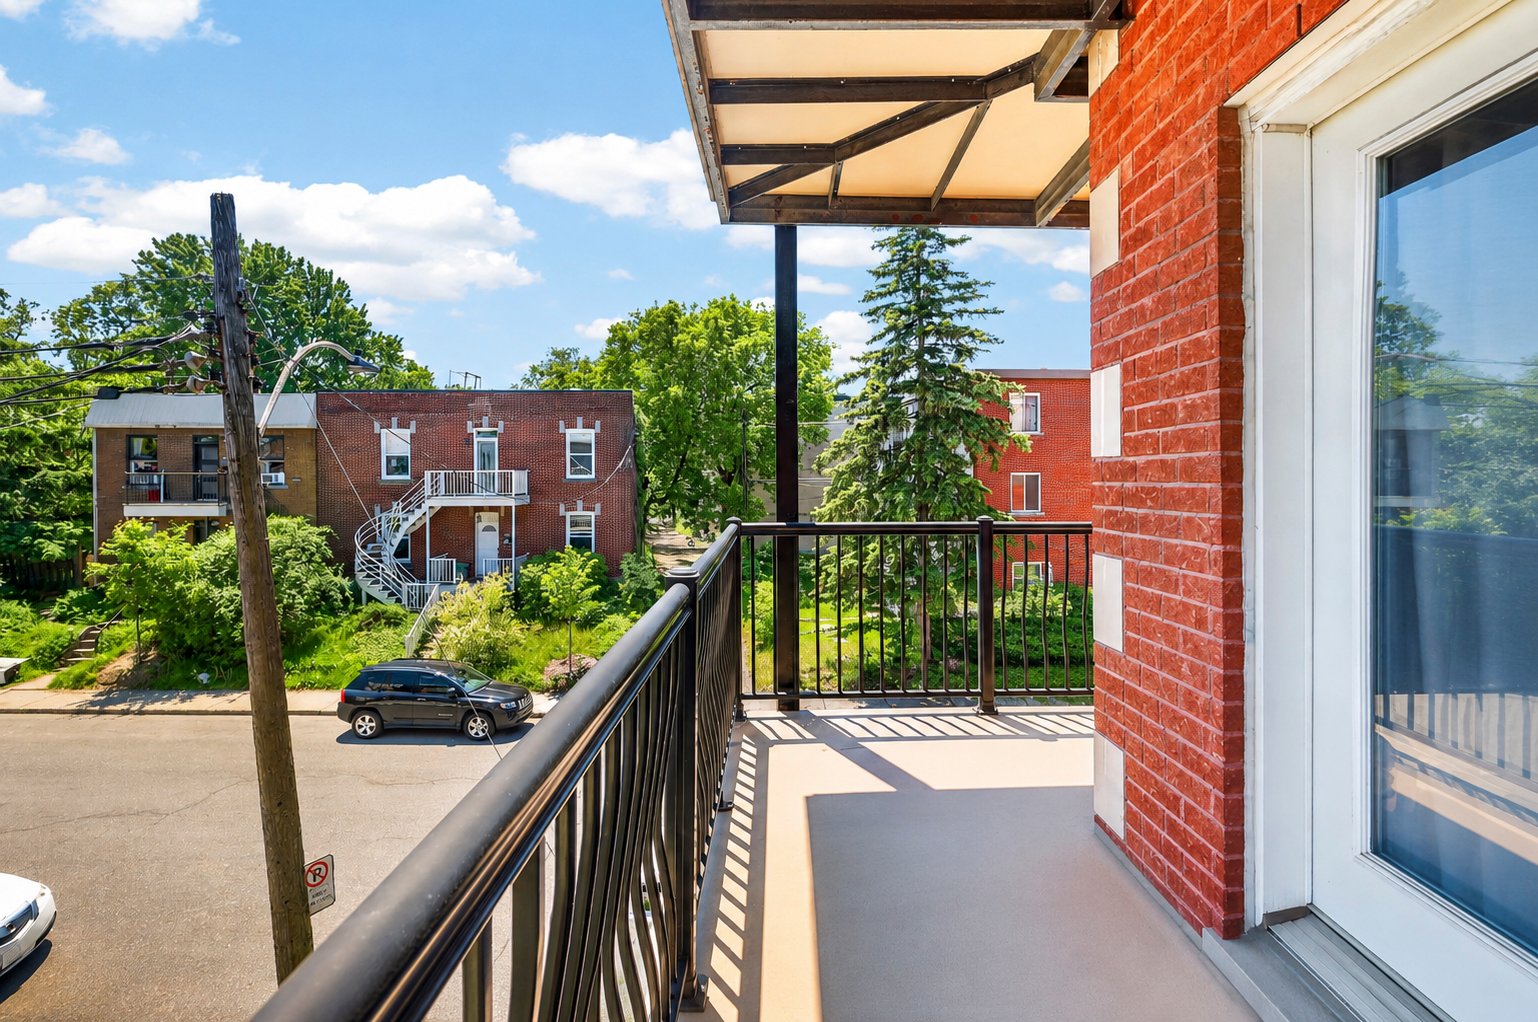
Balcony
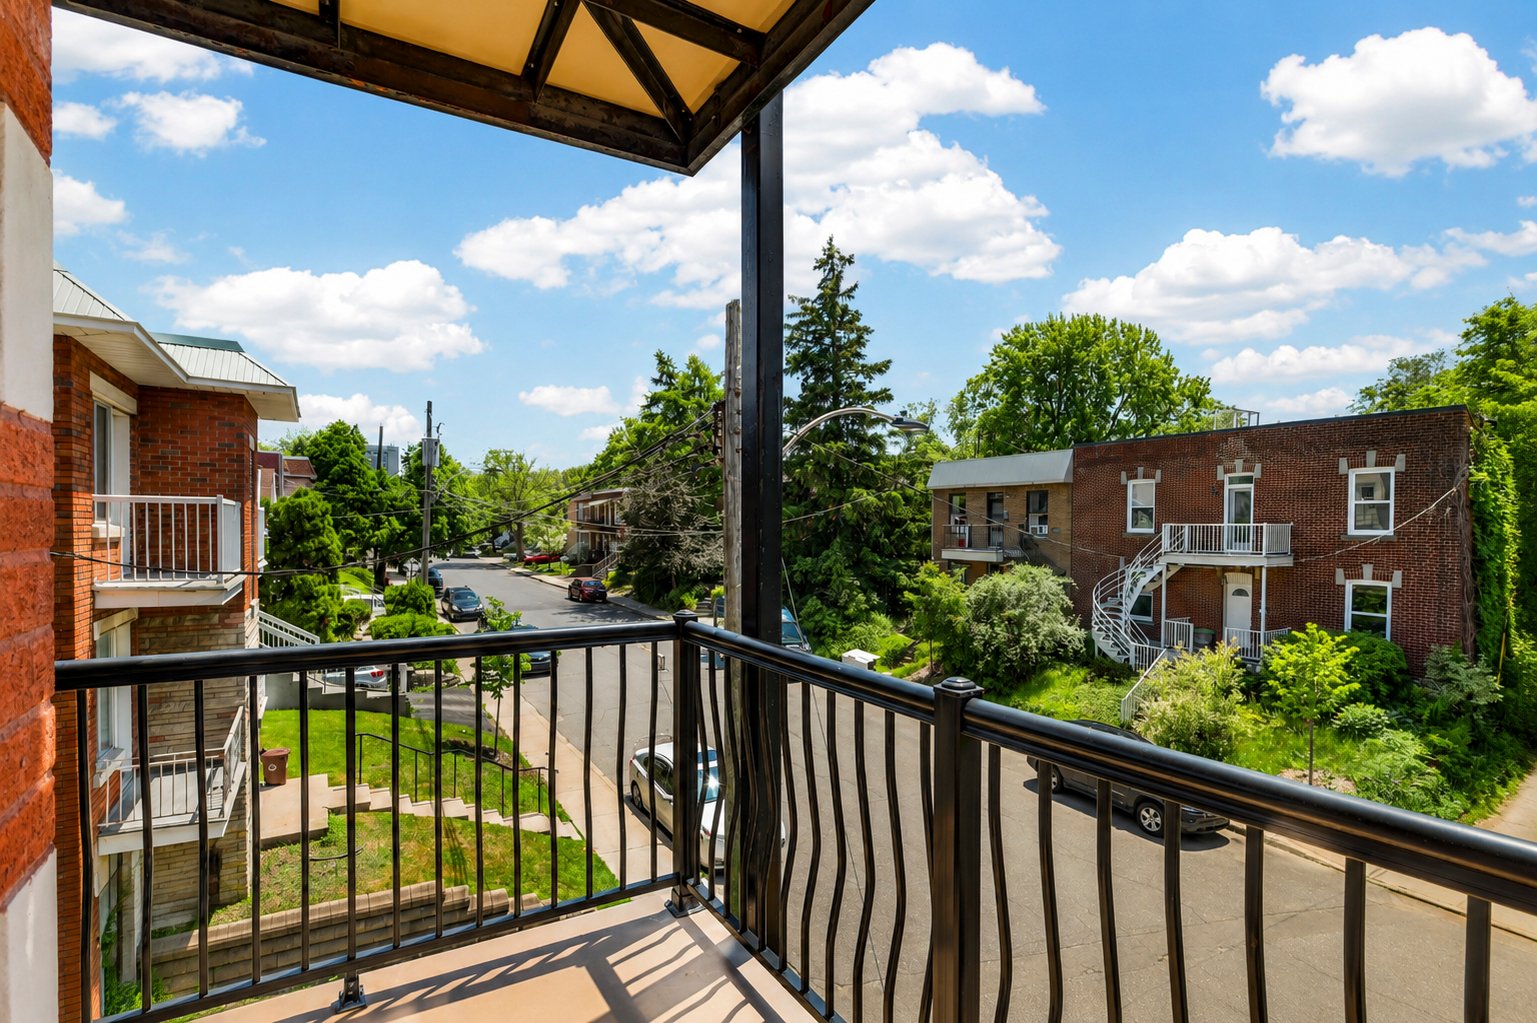
View
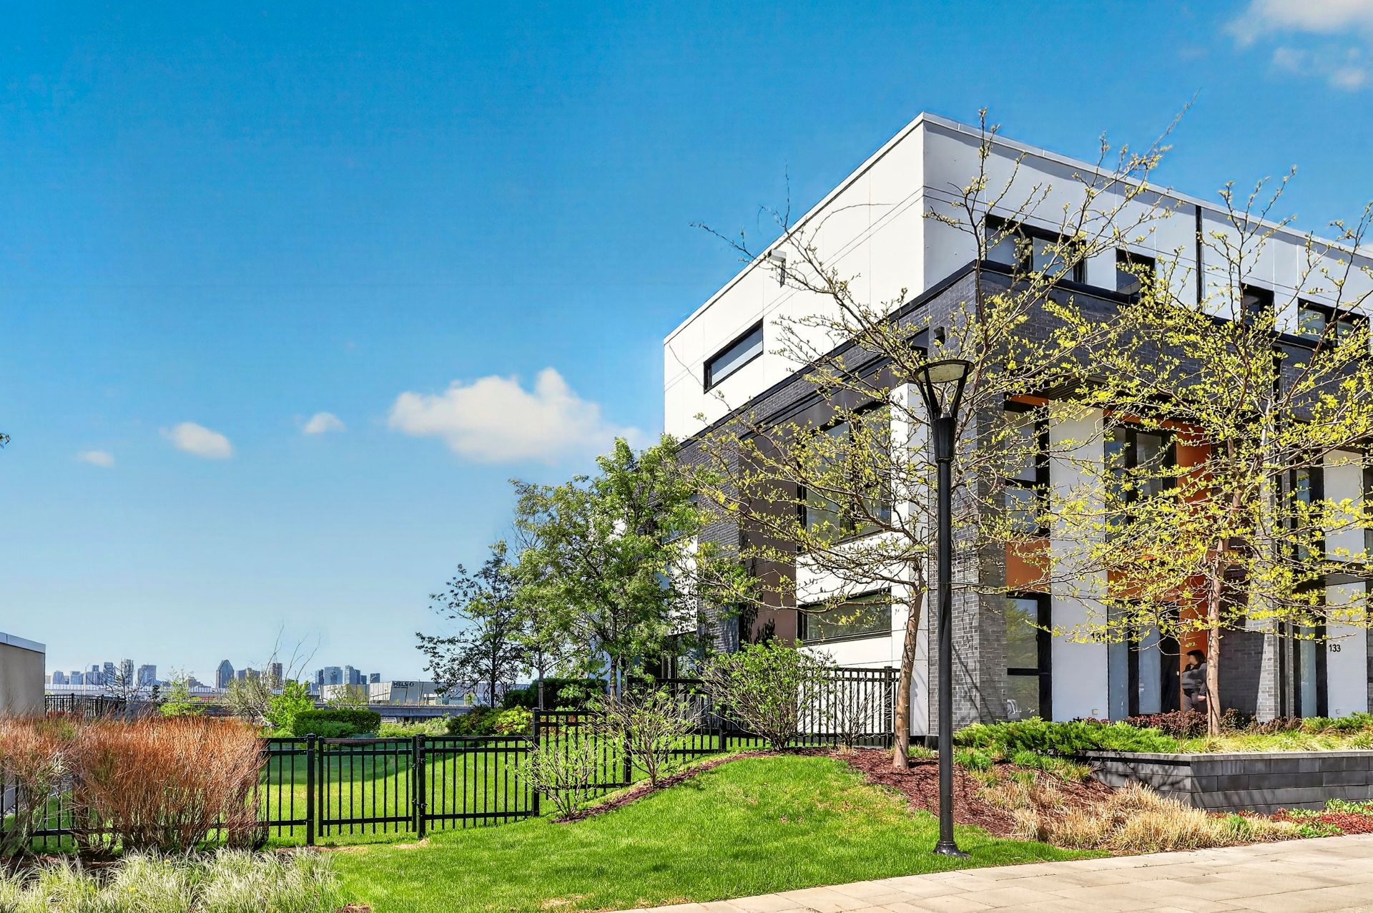
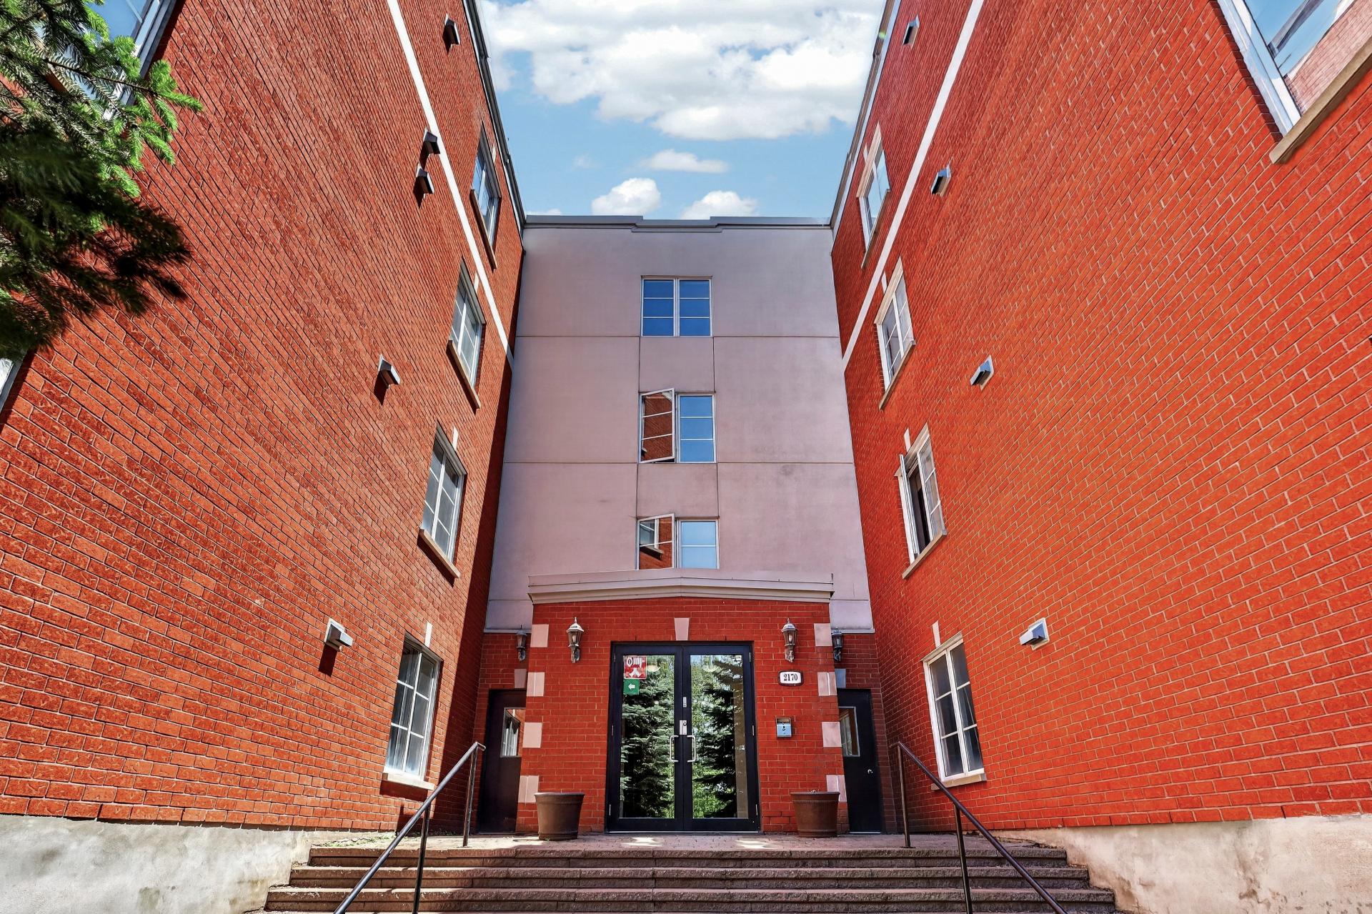
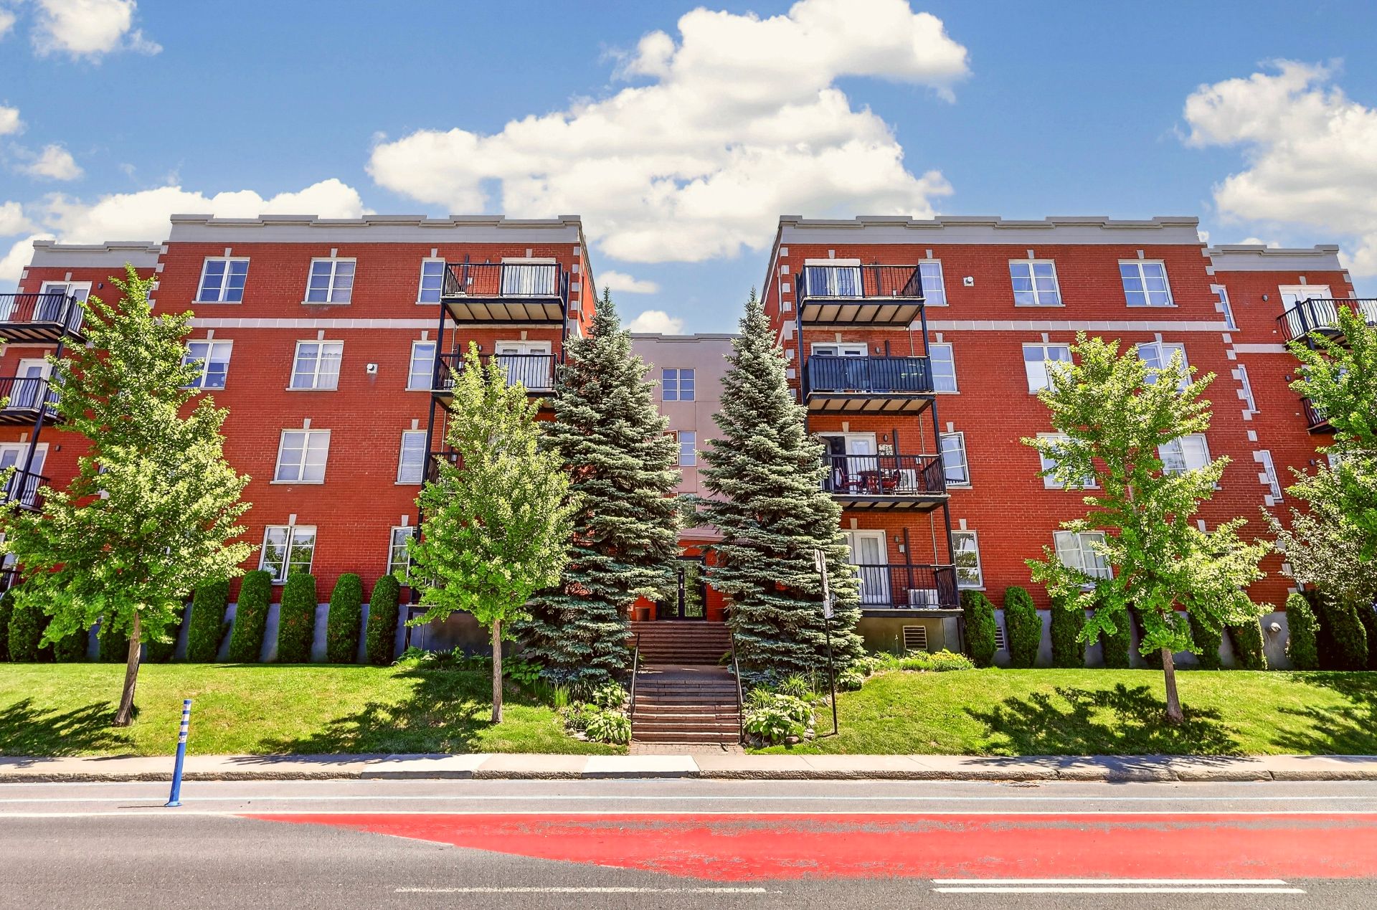
Frontage
Frontage

Montréal (Ahuntsic-Cartierville)

2170 Boul. Henri Bourassa E., app. 203
Montréal (Ahuntsic-Cartierville), QC

Living room
Hallway
Living room
Living room
Living room
Overall View
Overall View
Living room
Dining room
Dining room
Dining room
Dining room
Kitchen
Kitchen
Primary bedroom
Primary bedroom
Bedroom
Bedroom
Bathroom
Balcony
Balcony
View
Frontage
Frontage

Welcome to

2170 Boul. Henri Bourassa E.,
Montréal (Ahuntsic-Cartierville), QC

Apartment for sale

  • 2 BEDS
  • 1 BATHS
  • 1049 SQFT

Located in a building in the Ahuntsic neighborhood, this corner apartment features two bedrooms and offers a comfortable, contemporary living environment. With its ideal location, you'll be close to public transportation, parks, and shops, and you'll be living in a well-managed and well-maintained condominium.

Centris Number

12627004

Property type

Apartment

Liveable Area

97.5 MC

Expenses
Co-ownership fees $ 5448 / year
Municipal Taxes (2026) $ 2162 / year
School taxes (2025) $ 230 / year
Room Dimensions Level Flooring
Hallway 12.3 x 4.2 P 2nd Floor Wood
Living room 13.4 x 12.11 P 2nd Floor Wood
Dining room 10.5 x 9.3 P 2nd Floor Wood
Kitchen 8.11 x 8.9 P 2nd Floor Ceramic tiles
Primary bedroom 13.11 x 12.8 P 2nd Floor Wood
Bedroom 15.7 x 9.10 P 2nd Floor Wood
Bathroom 12.8 x 5.2 P 2nd Floor Ceramic tiles
Laundry room 10.0 x 5.0 P 2nd Floor Ceramic tiles
Included
Refrigerator, stove, washer, dryer, light fixtures, curtains, blinds
Exluded
N/A
Available services Balcony/terrace
Proximity Bicycle path, Cegep, Daycare centre, Elementary school, High school, Highway, Hospital, Other, Park - green area, Public transport
Heating system Electric baseboard units
Heating energy Electricity
Easy access Elevator
Garage Fitted, Heated, Single width
Parking Garage
Sewage system Municipal sewer
Water supply Municipality
Zoning Residential
Bathroom / Washroom Seperate shower
Equipment available Wall-mounted air conditioning

Addenda

This condo features a functional layout that maximizes the use of every room, in a pleasant and low-maintenance setting. The living room and dining room are open-concept, creating a practical and inviting space for everyday living. The dining room opens onto an L-shaped balcony. The kitchen is well-equipped and designed to meet your daily needs.

The unit features two generously sized bedrooms, a full bathroom with a bathtub and separate shower, as well as a large, separate laundry room. You'll also have access to a private garage and storage space.

Loading maps...

Loading street view...

Explore More Properties For Sale

CARL KNOWS

THE HALLMARK OF RECORD SALES