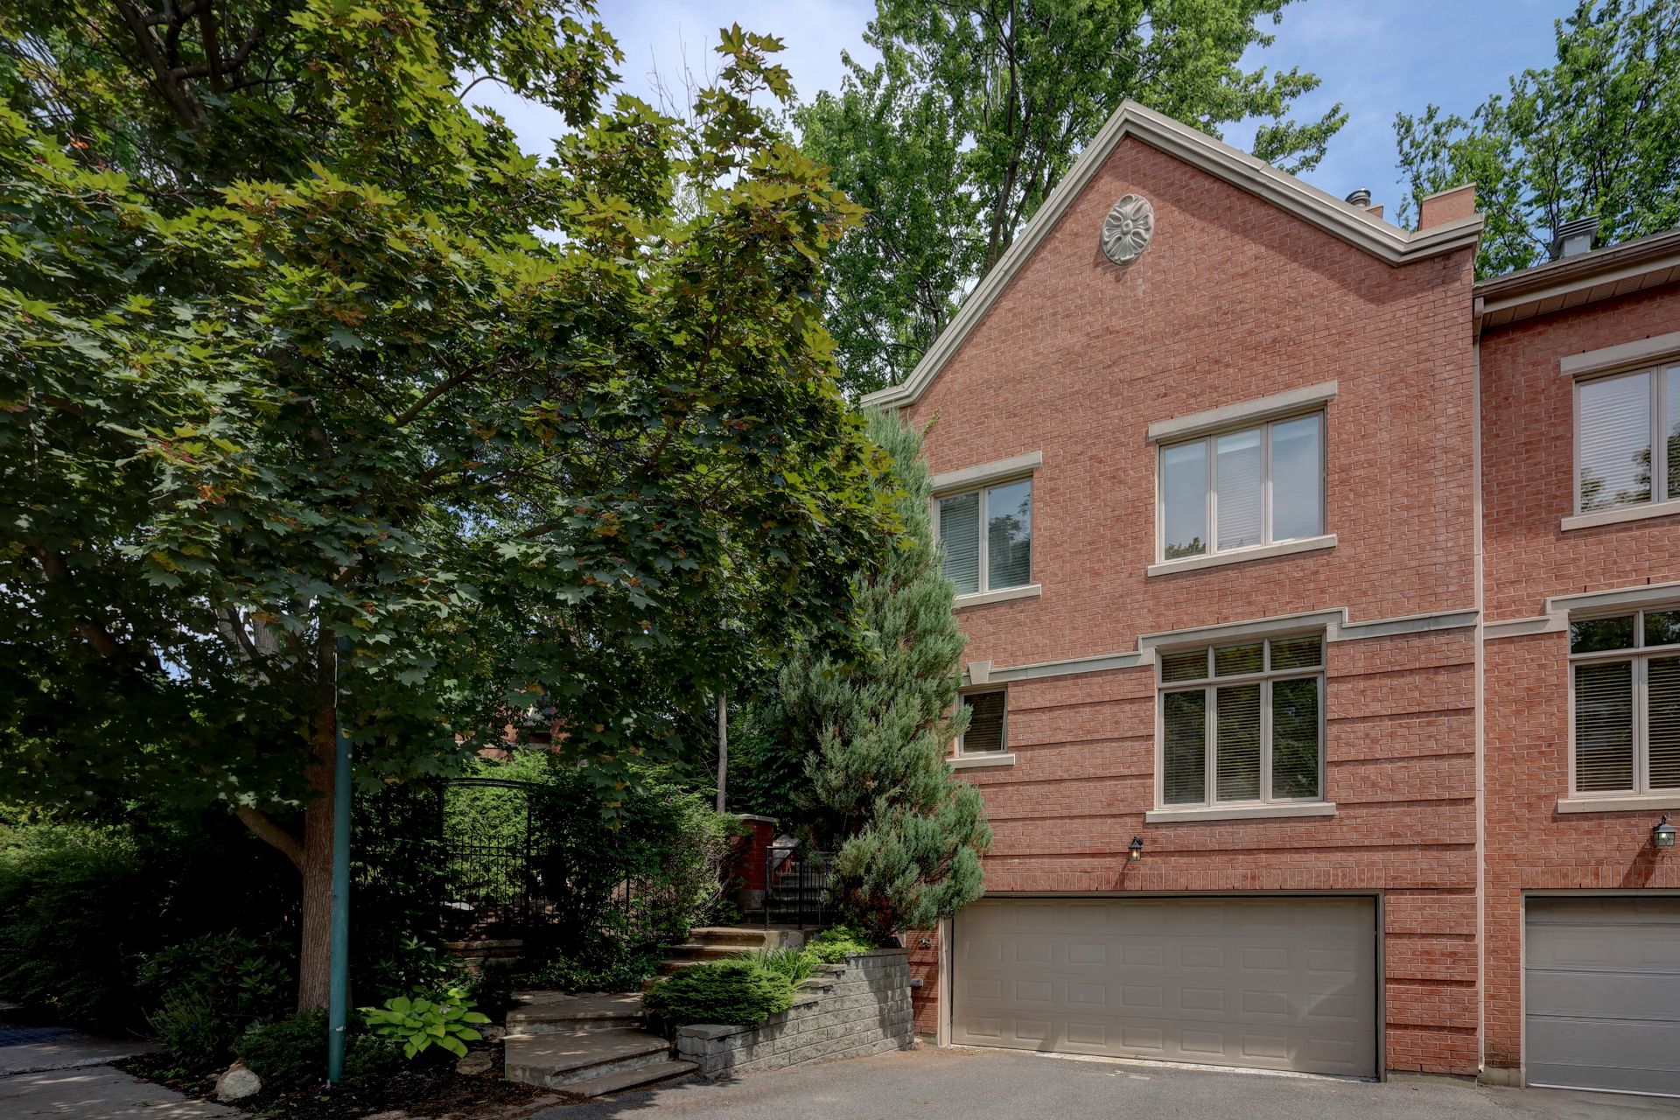
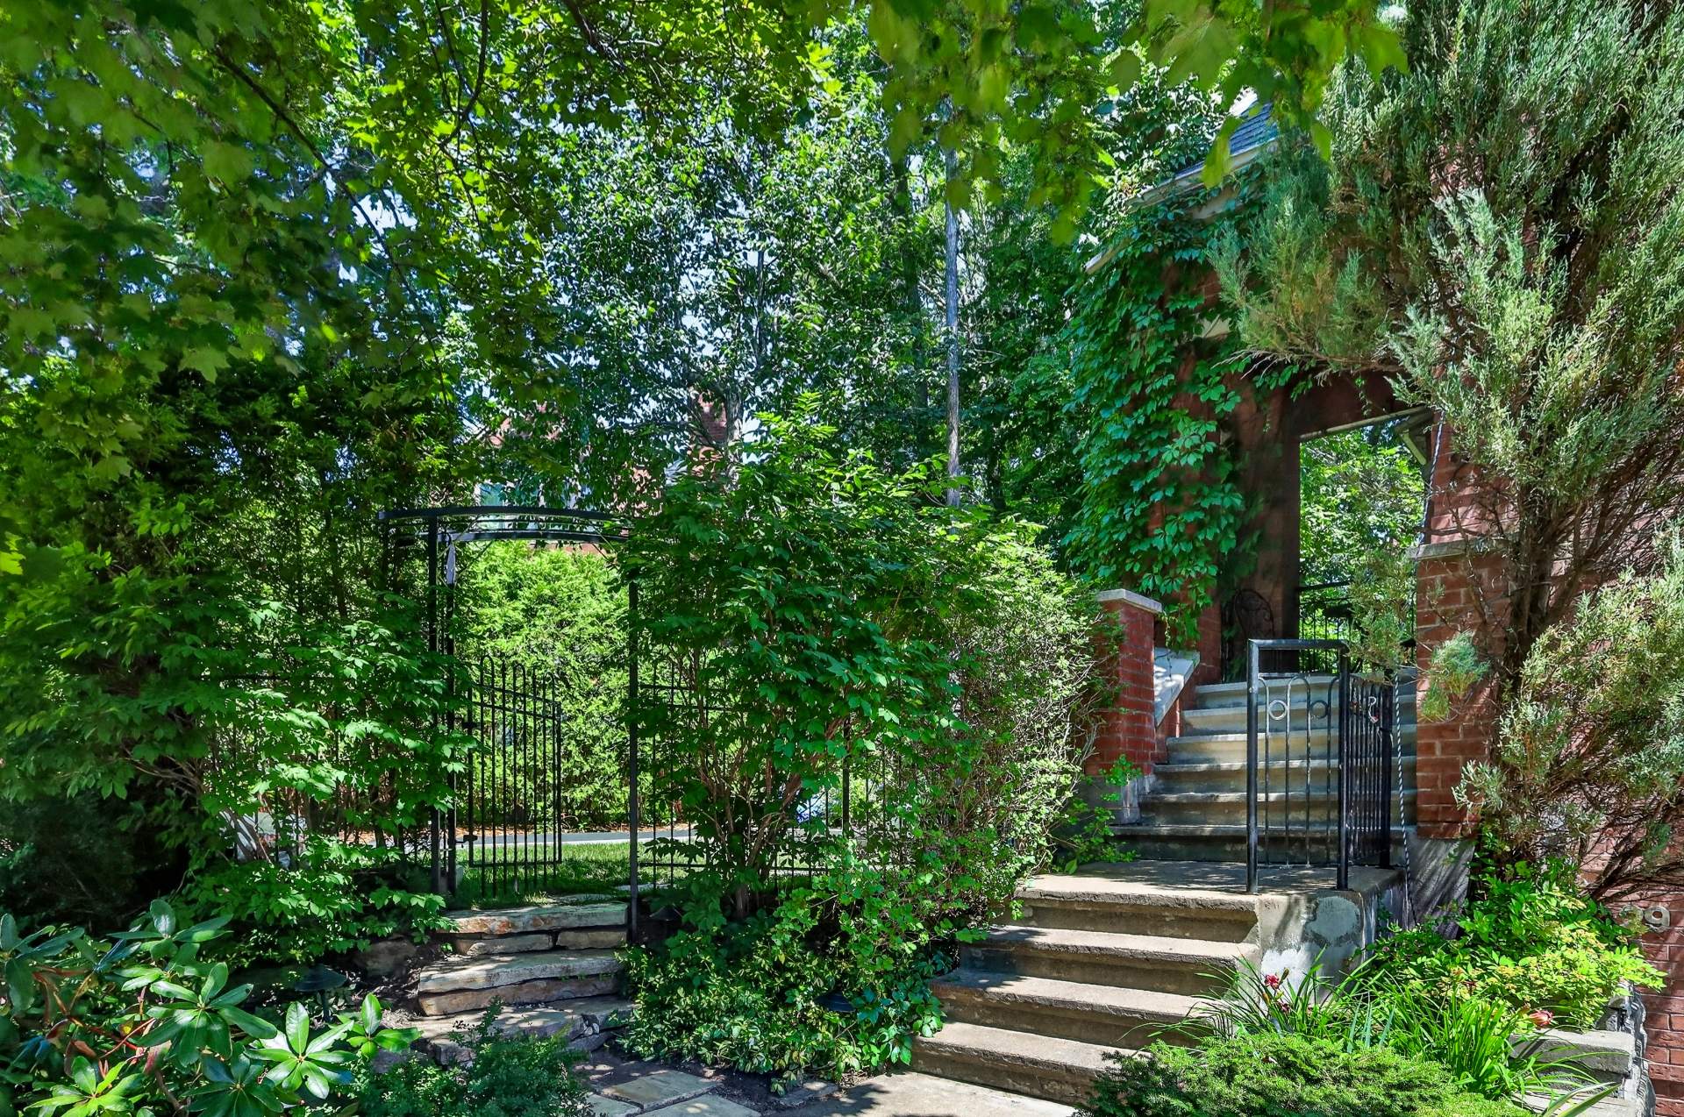
Frontage
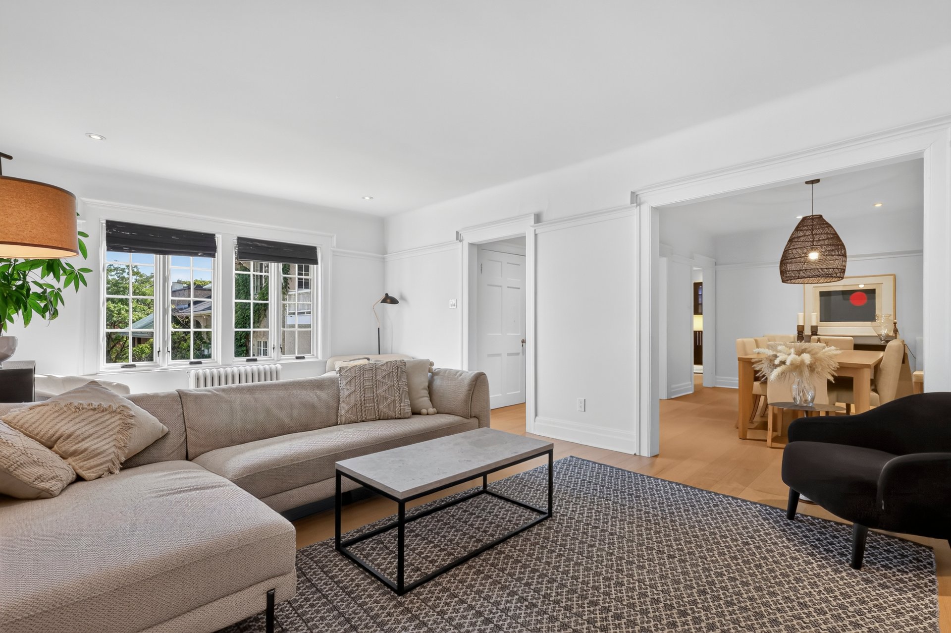
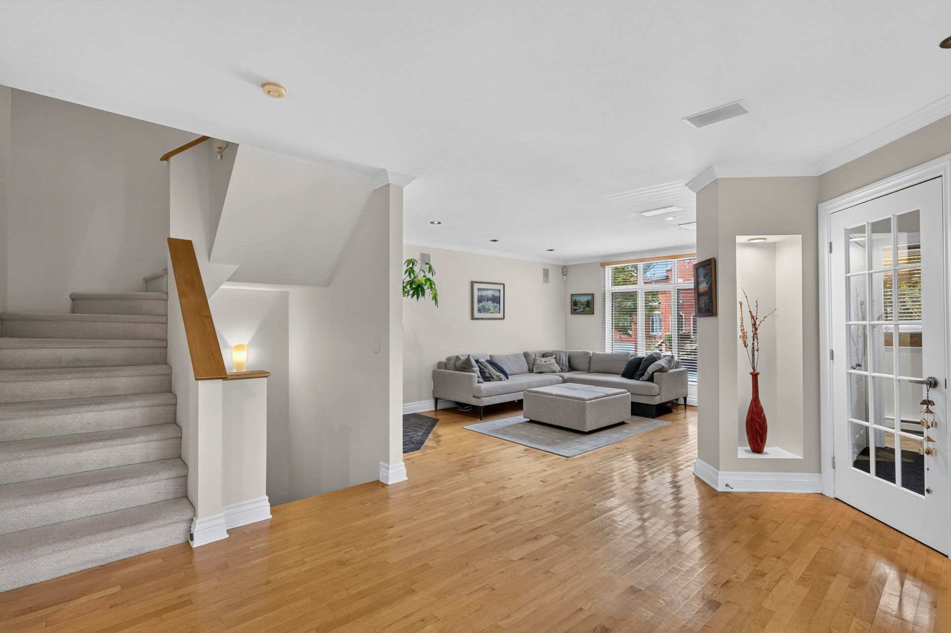
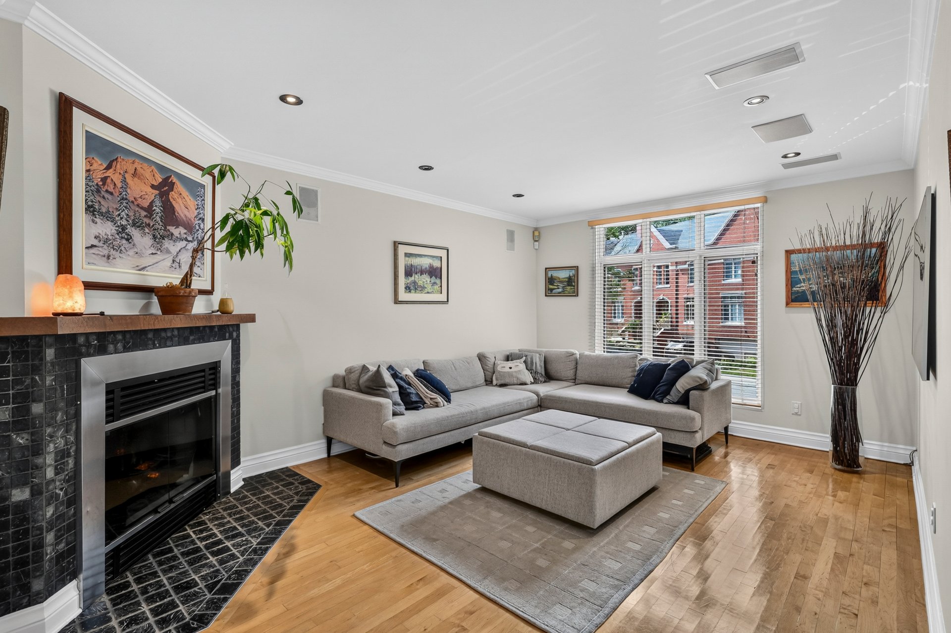
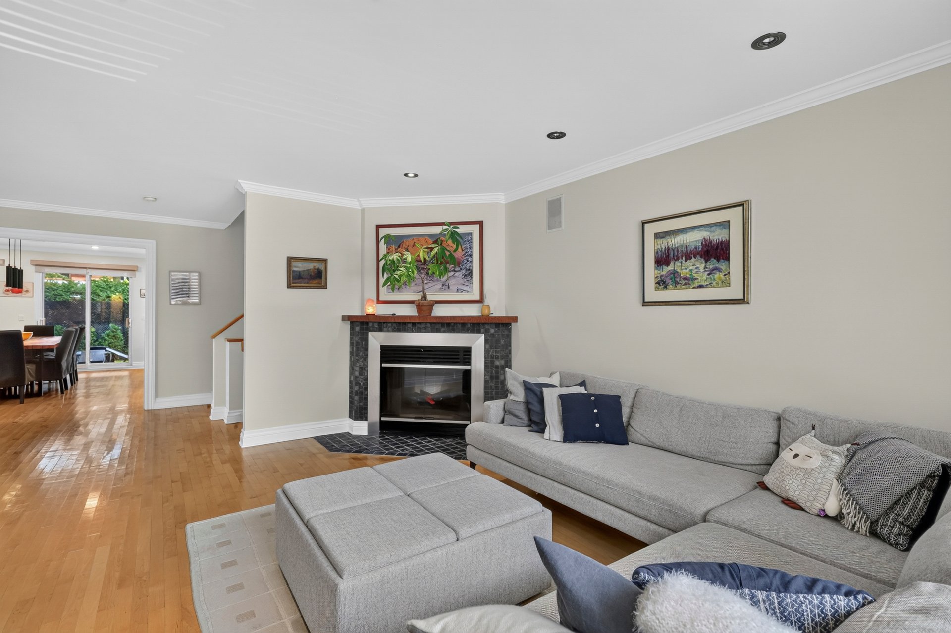
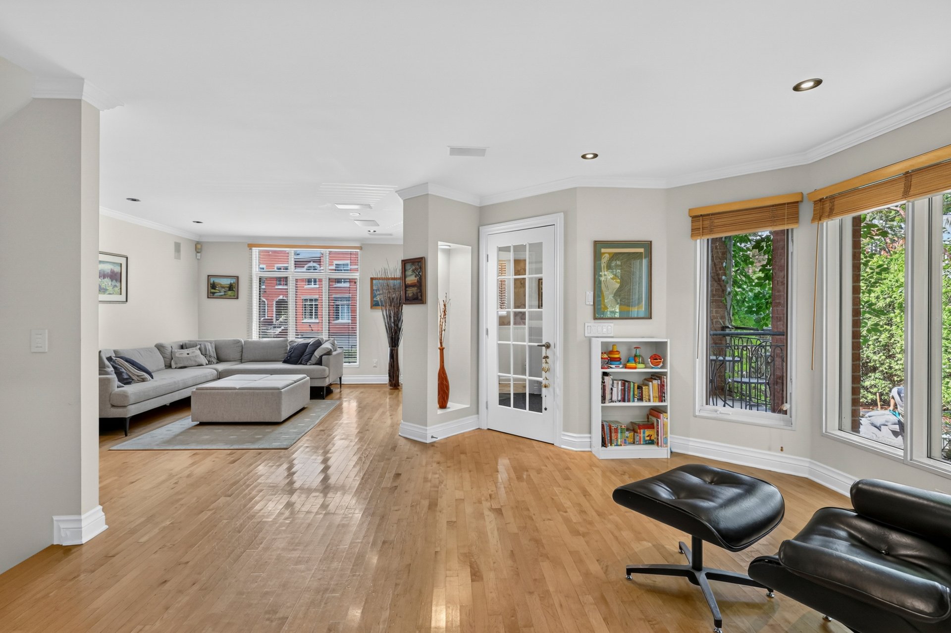
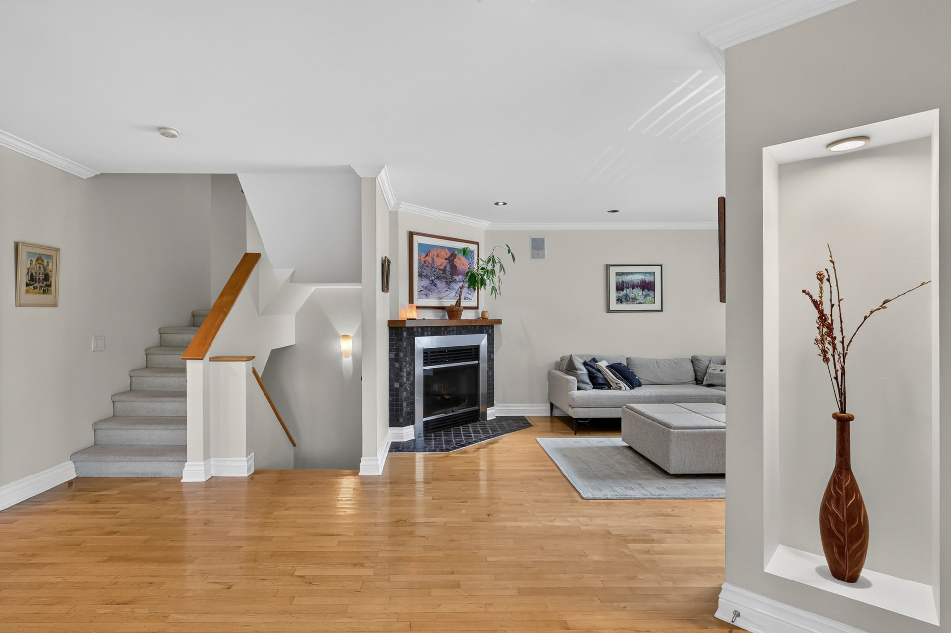
Living room
Living room
Living room
Overall View
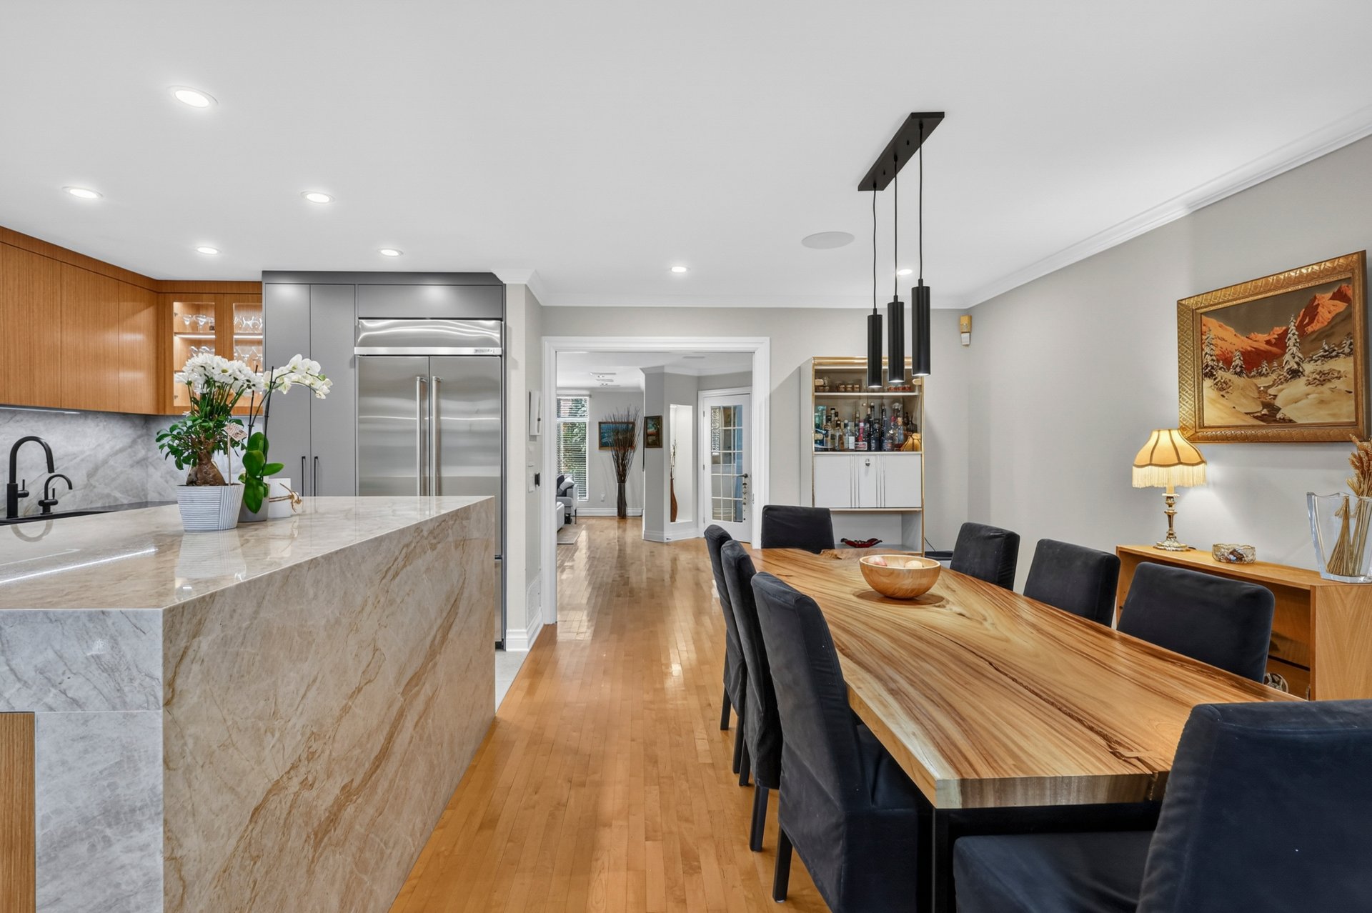
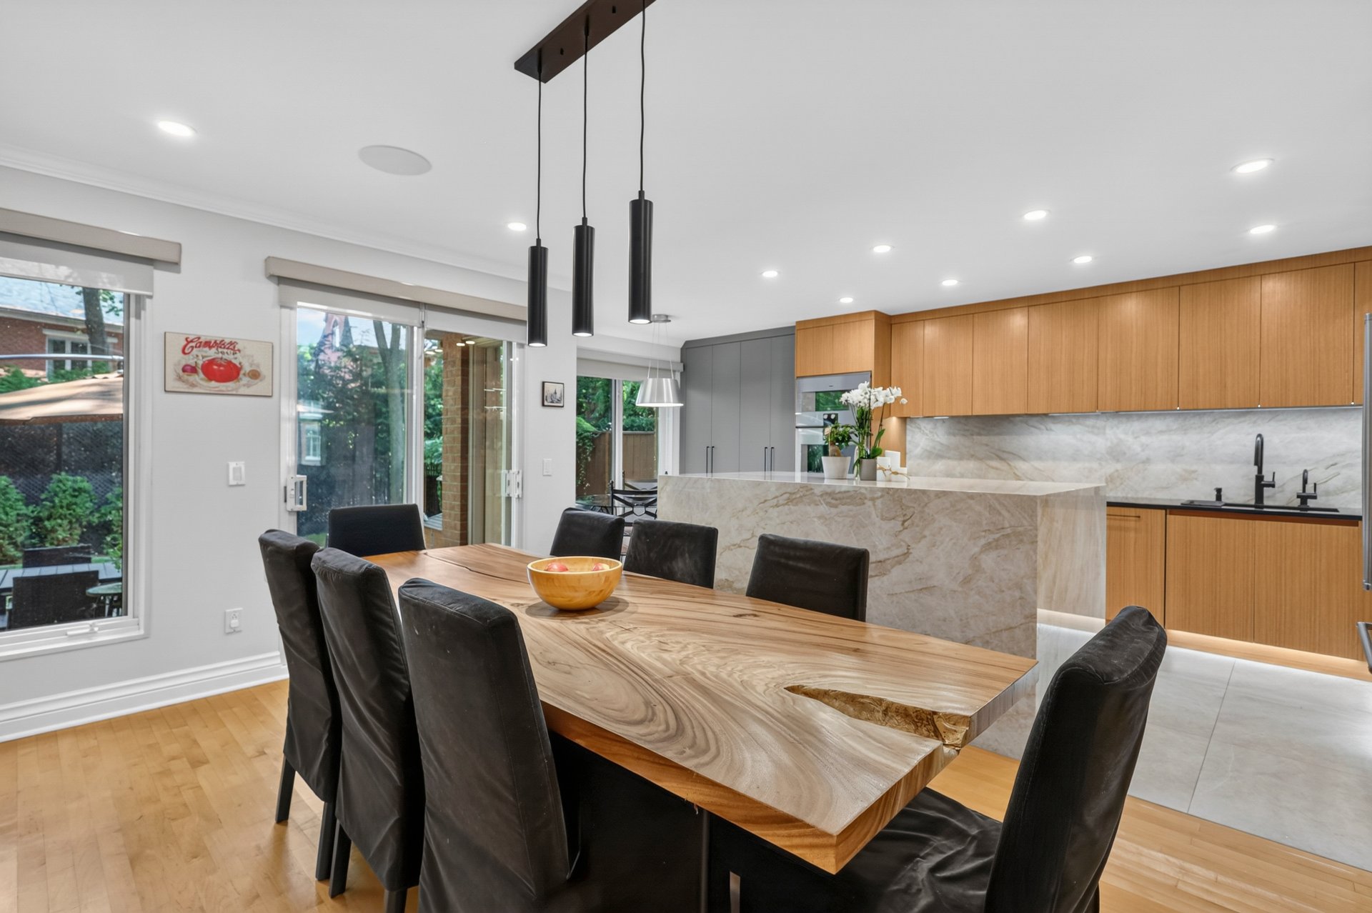
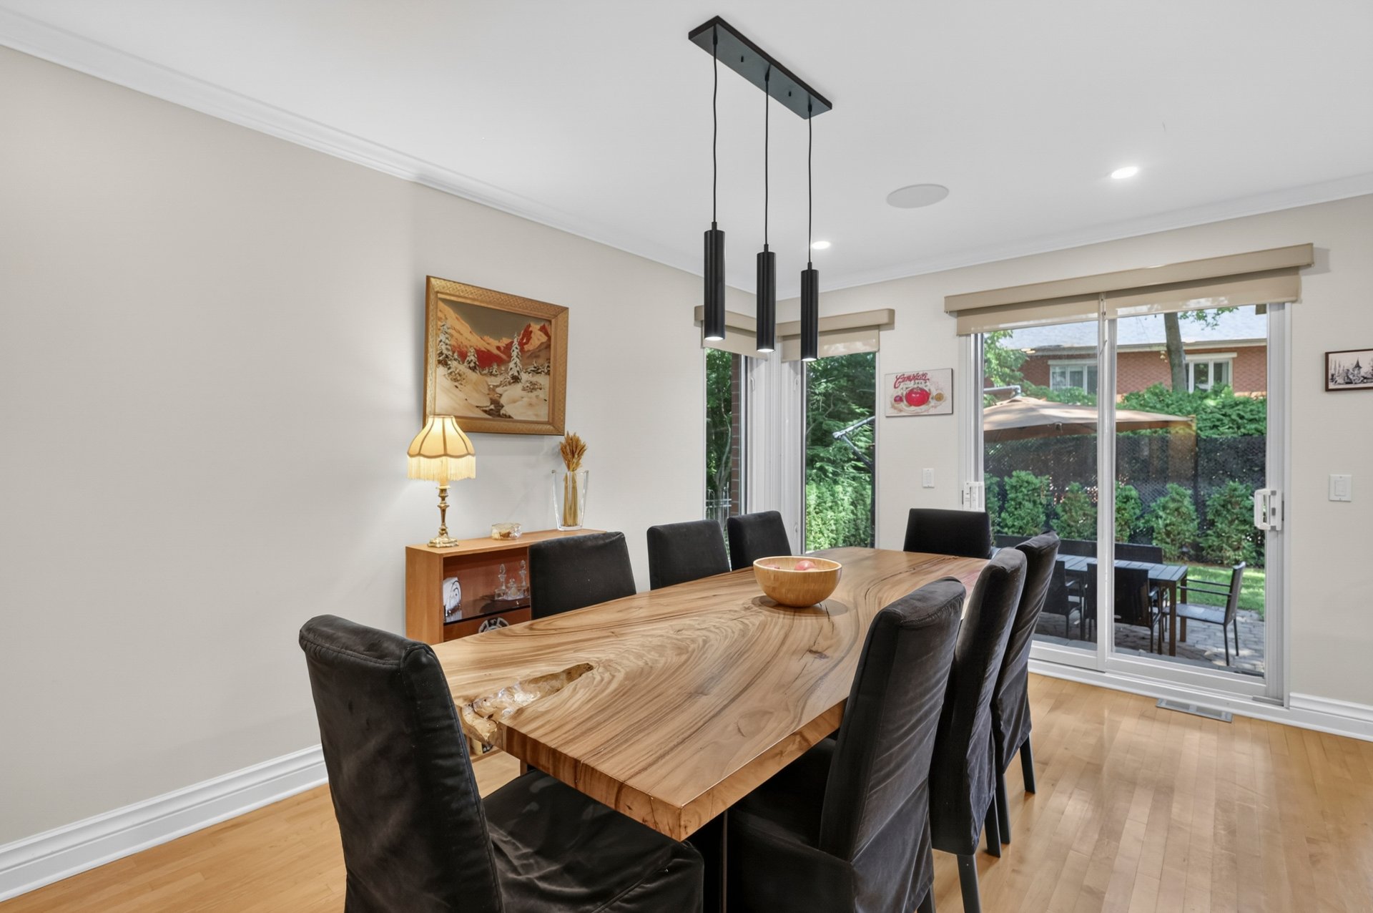
Dining room
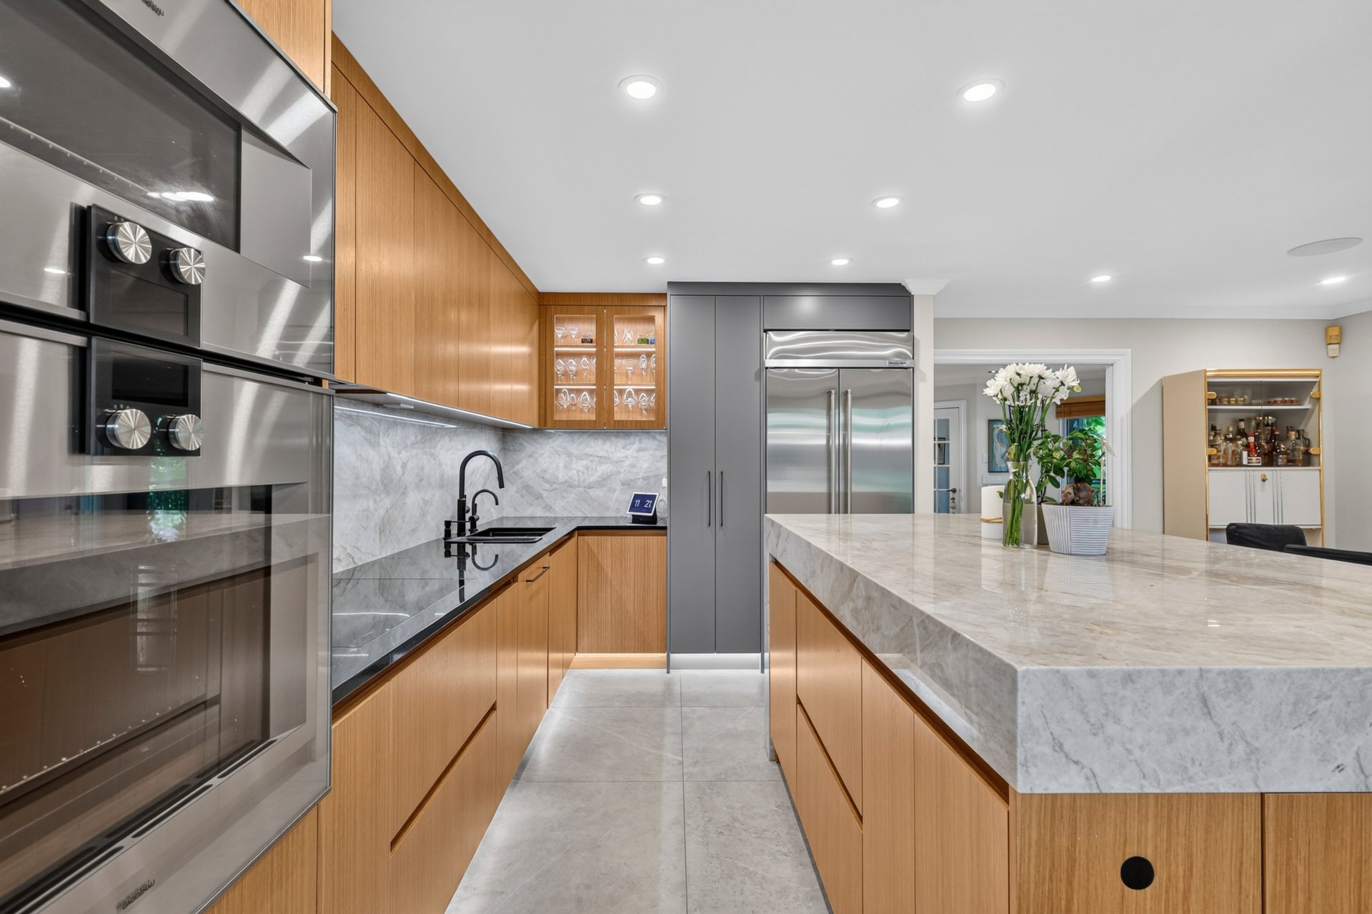
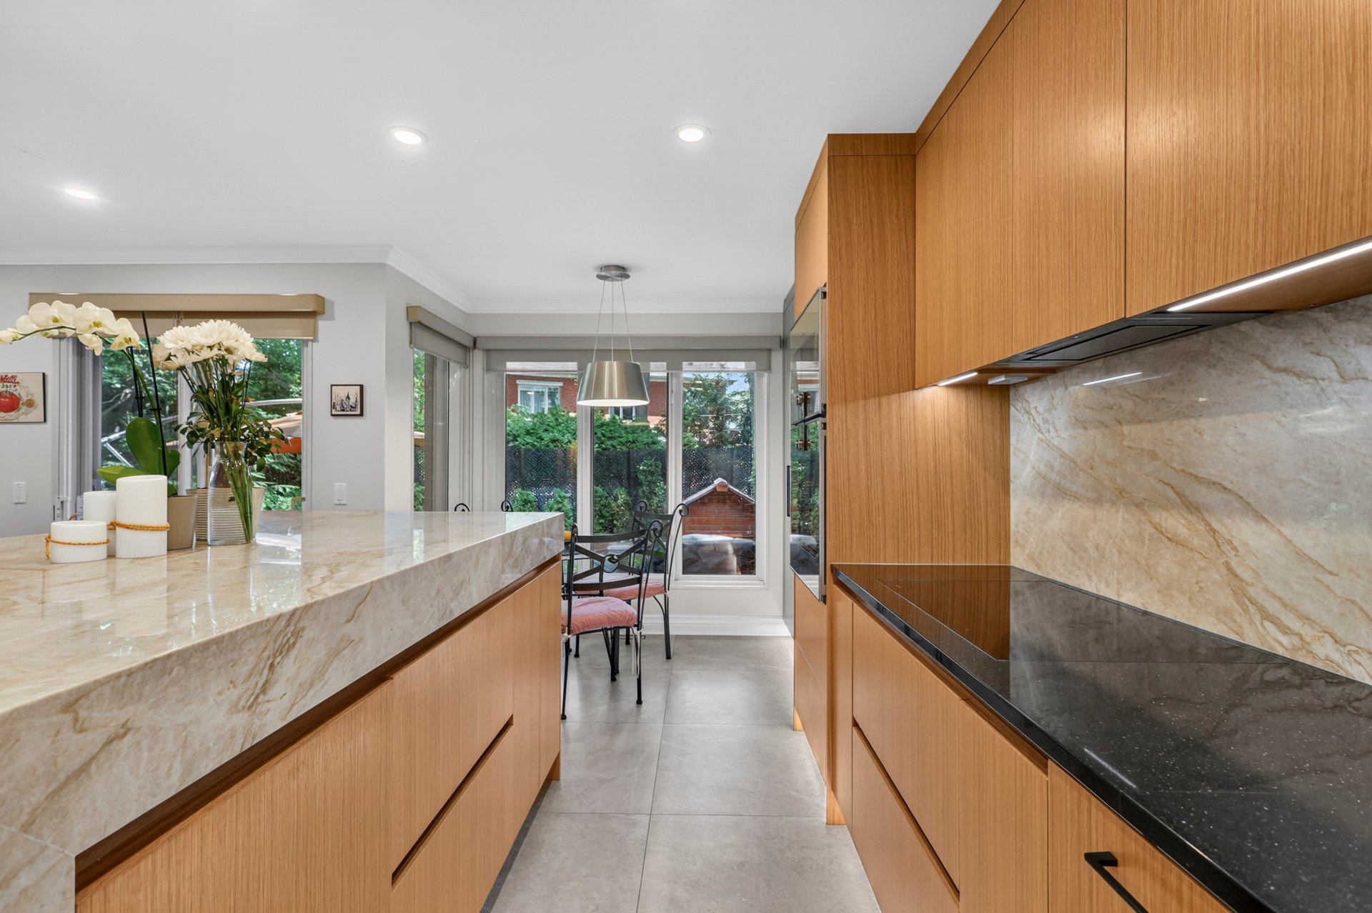
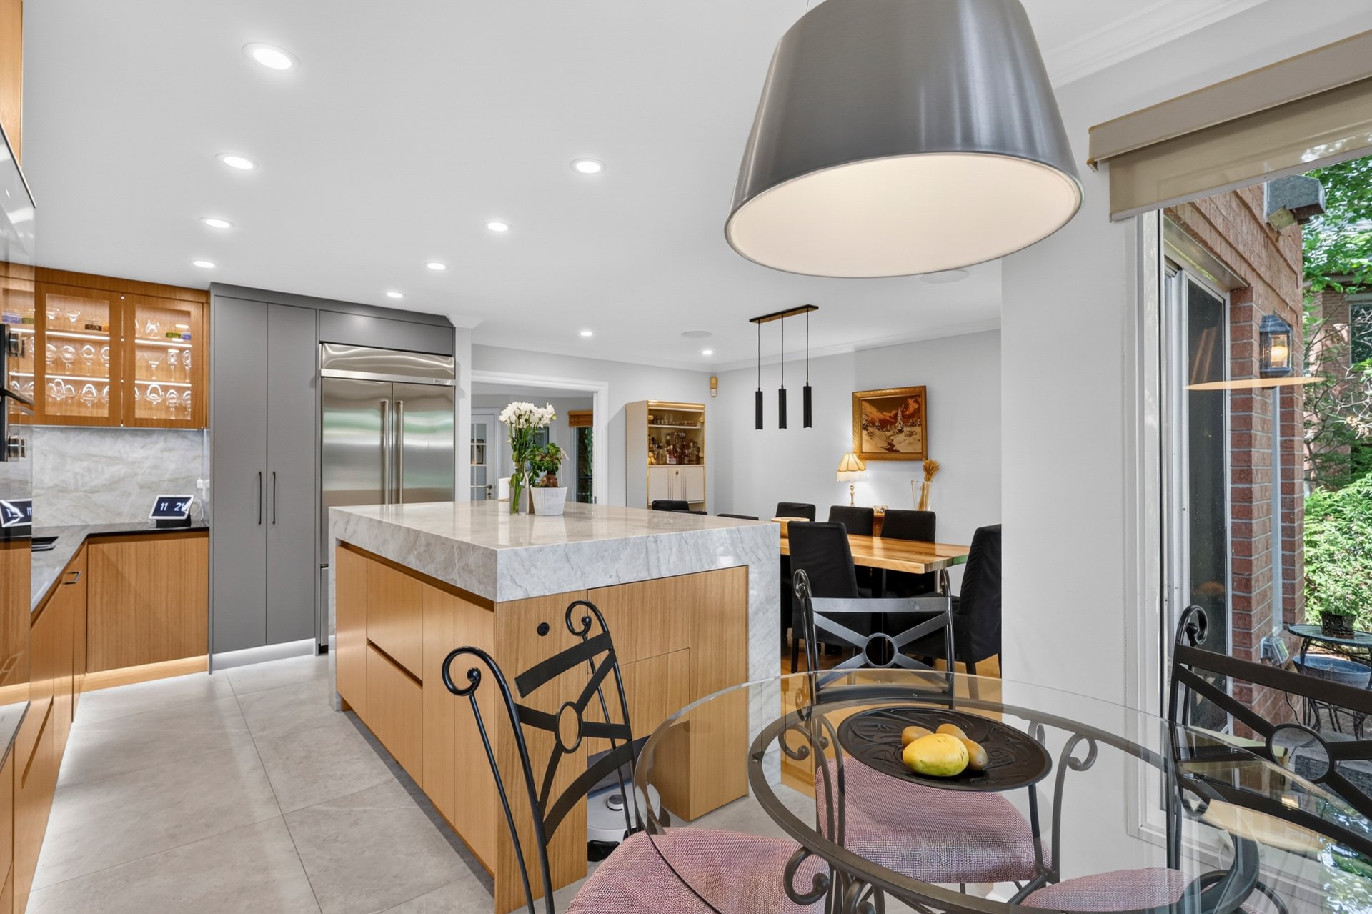
Kitchen
Dining room
Kitchen
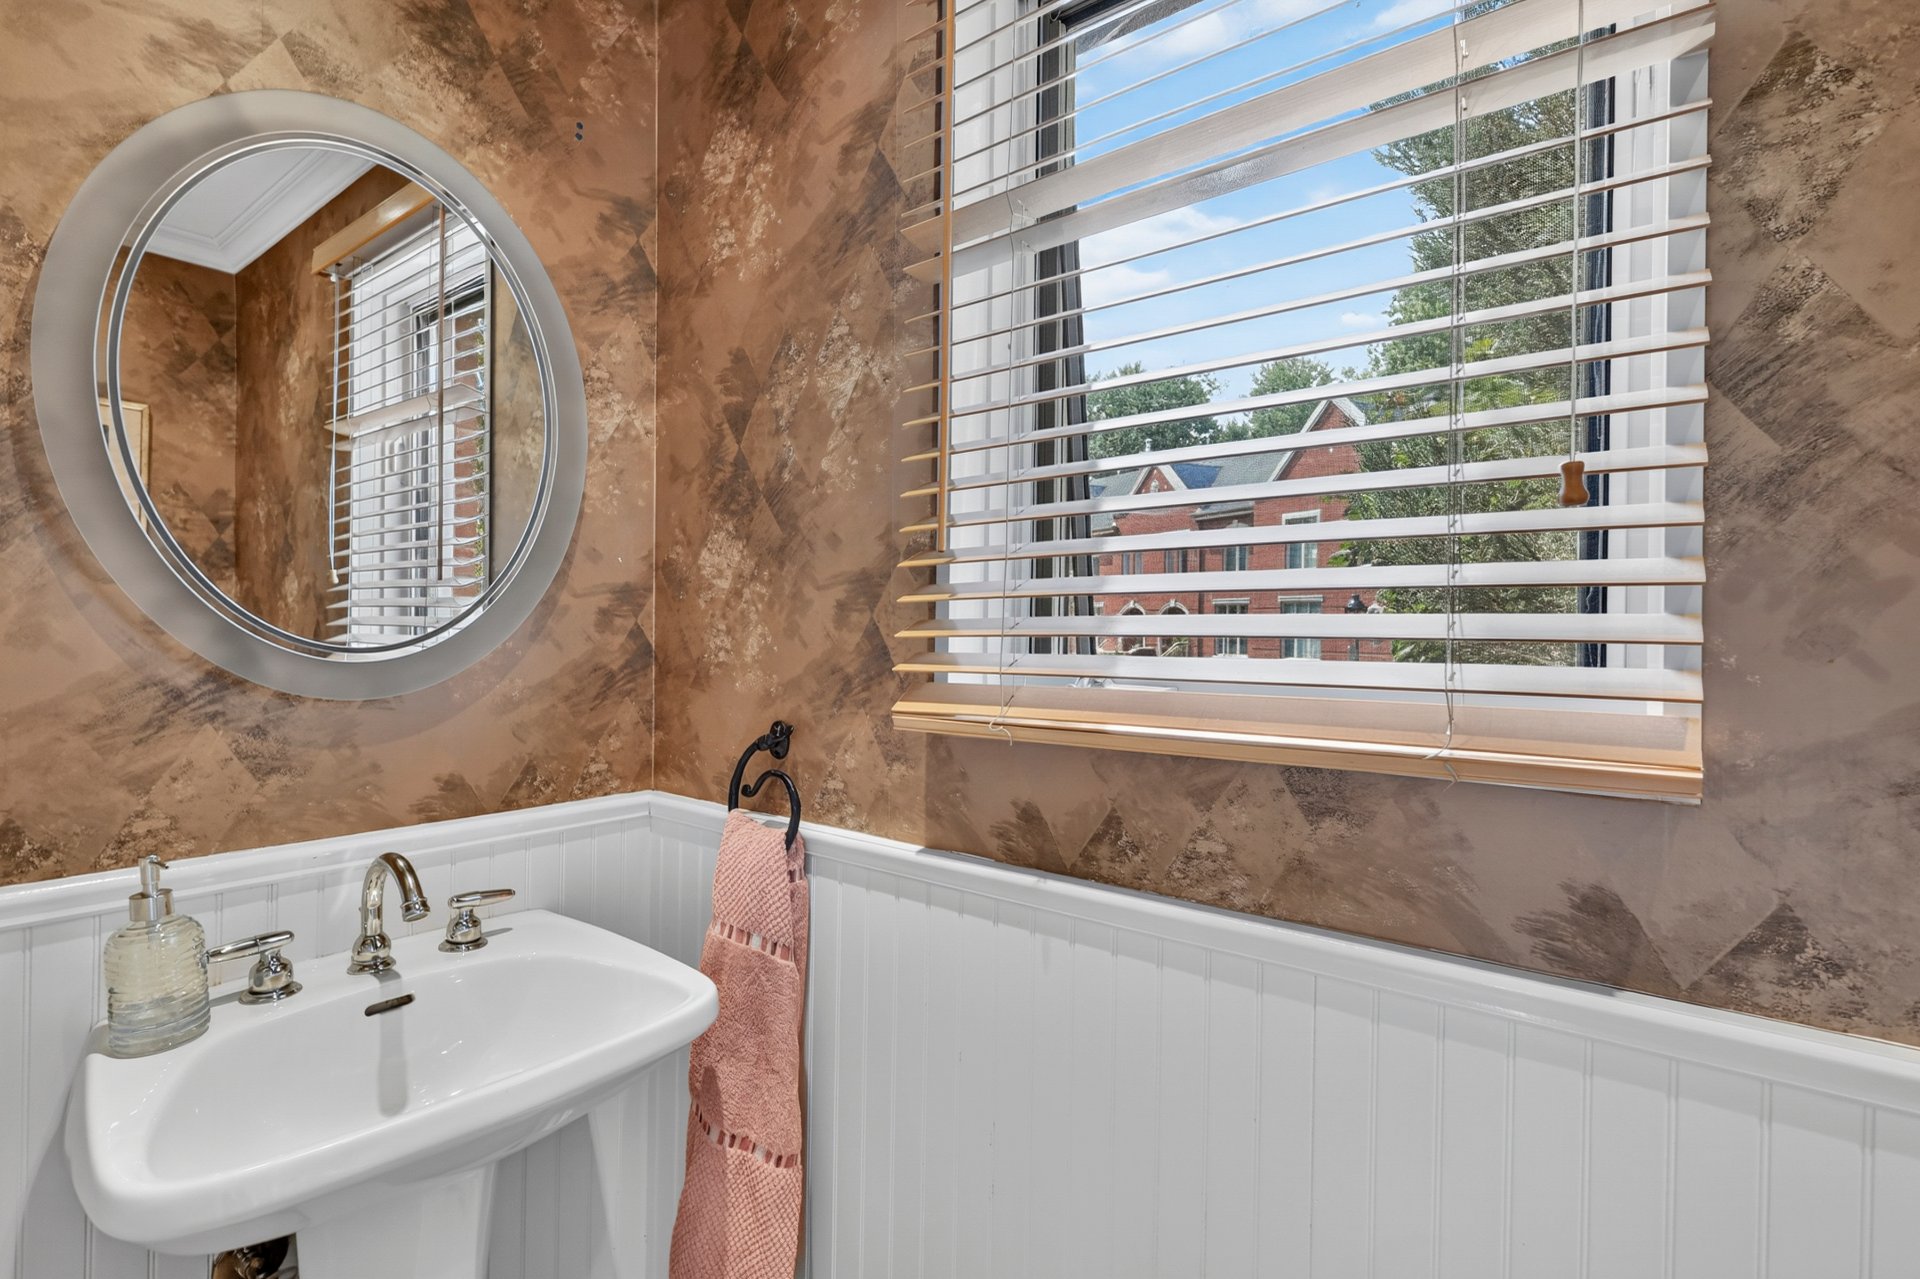
Washroom
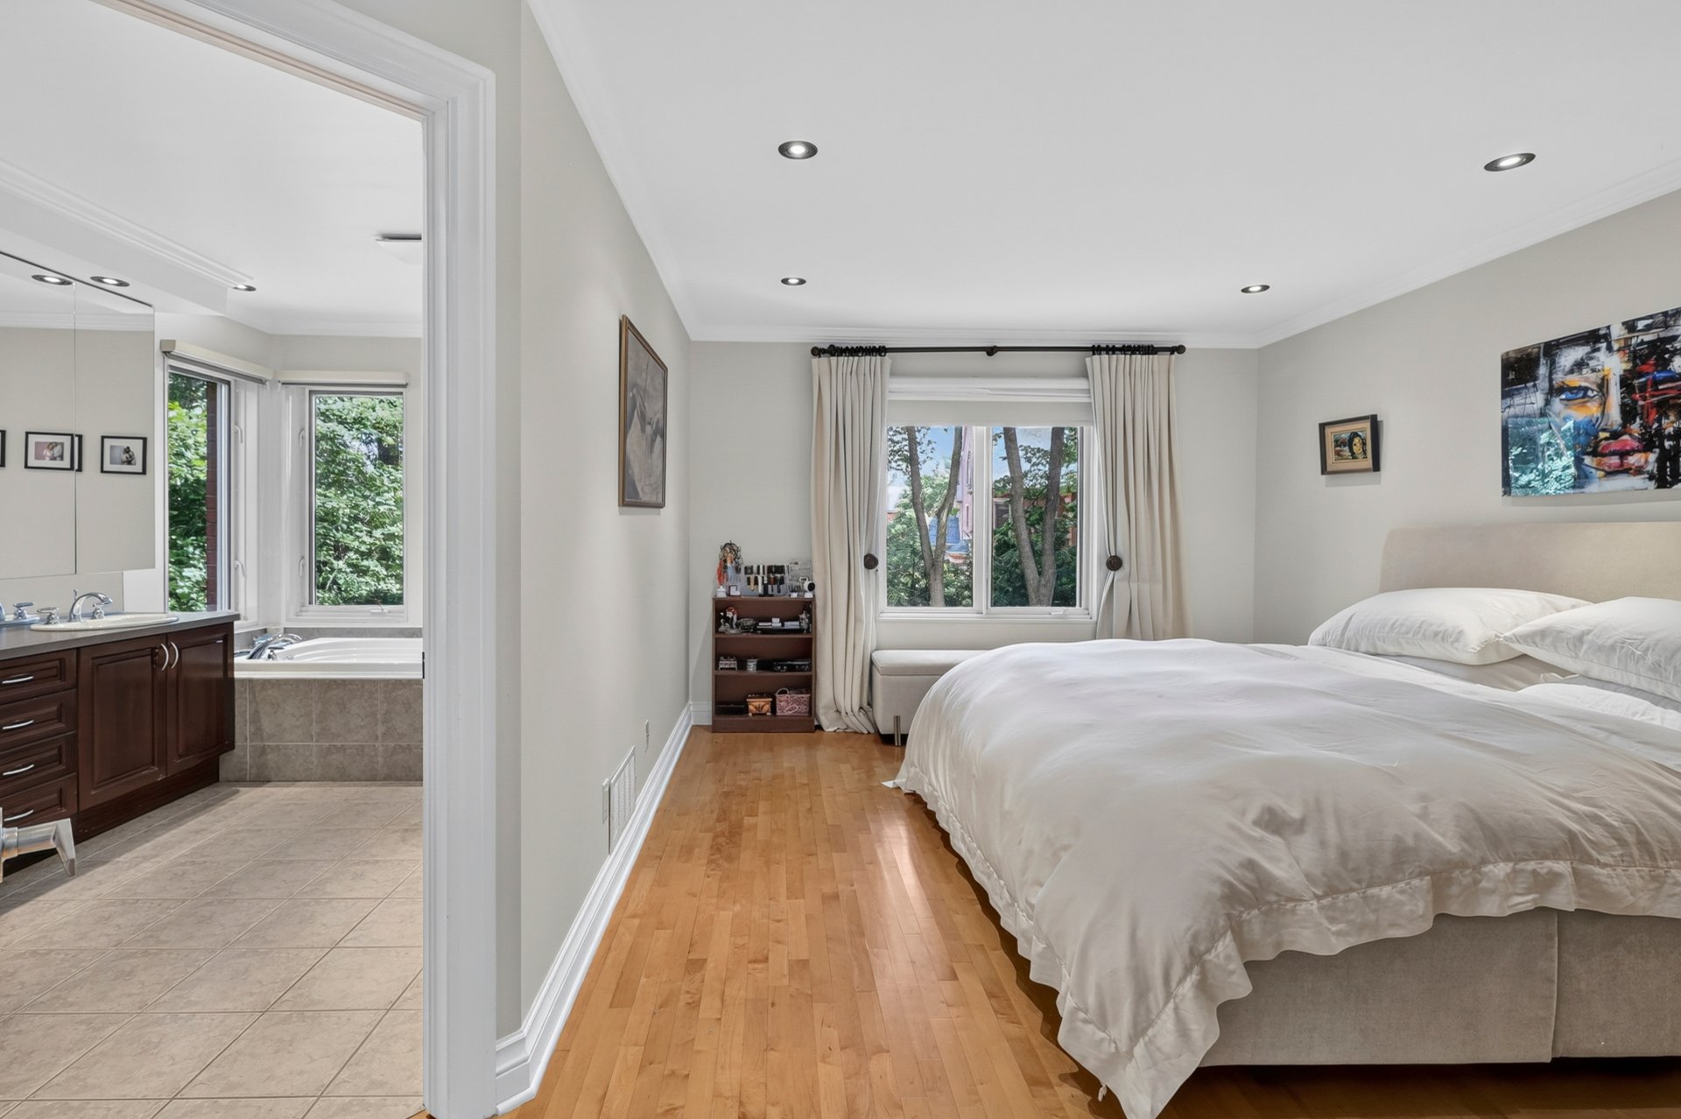
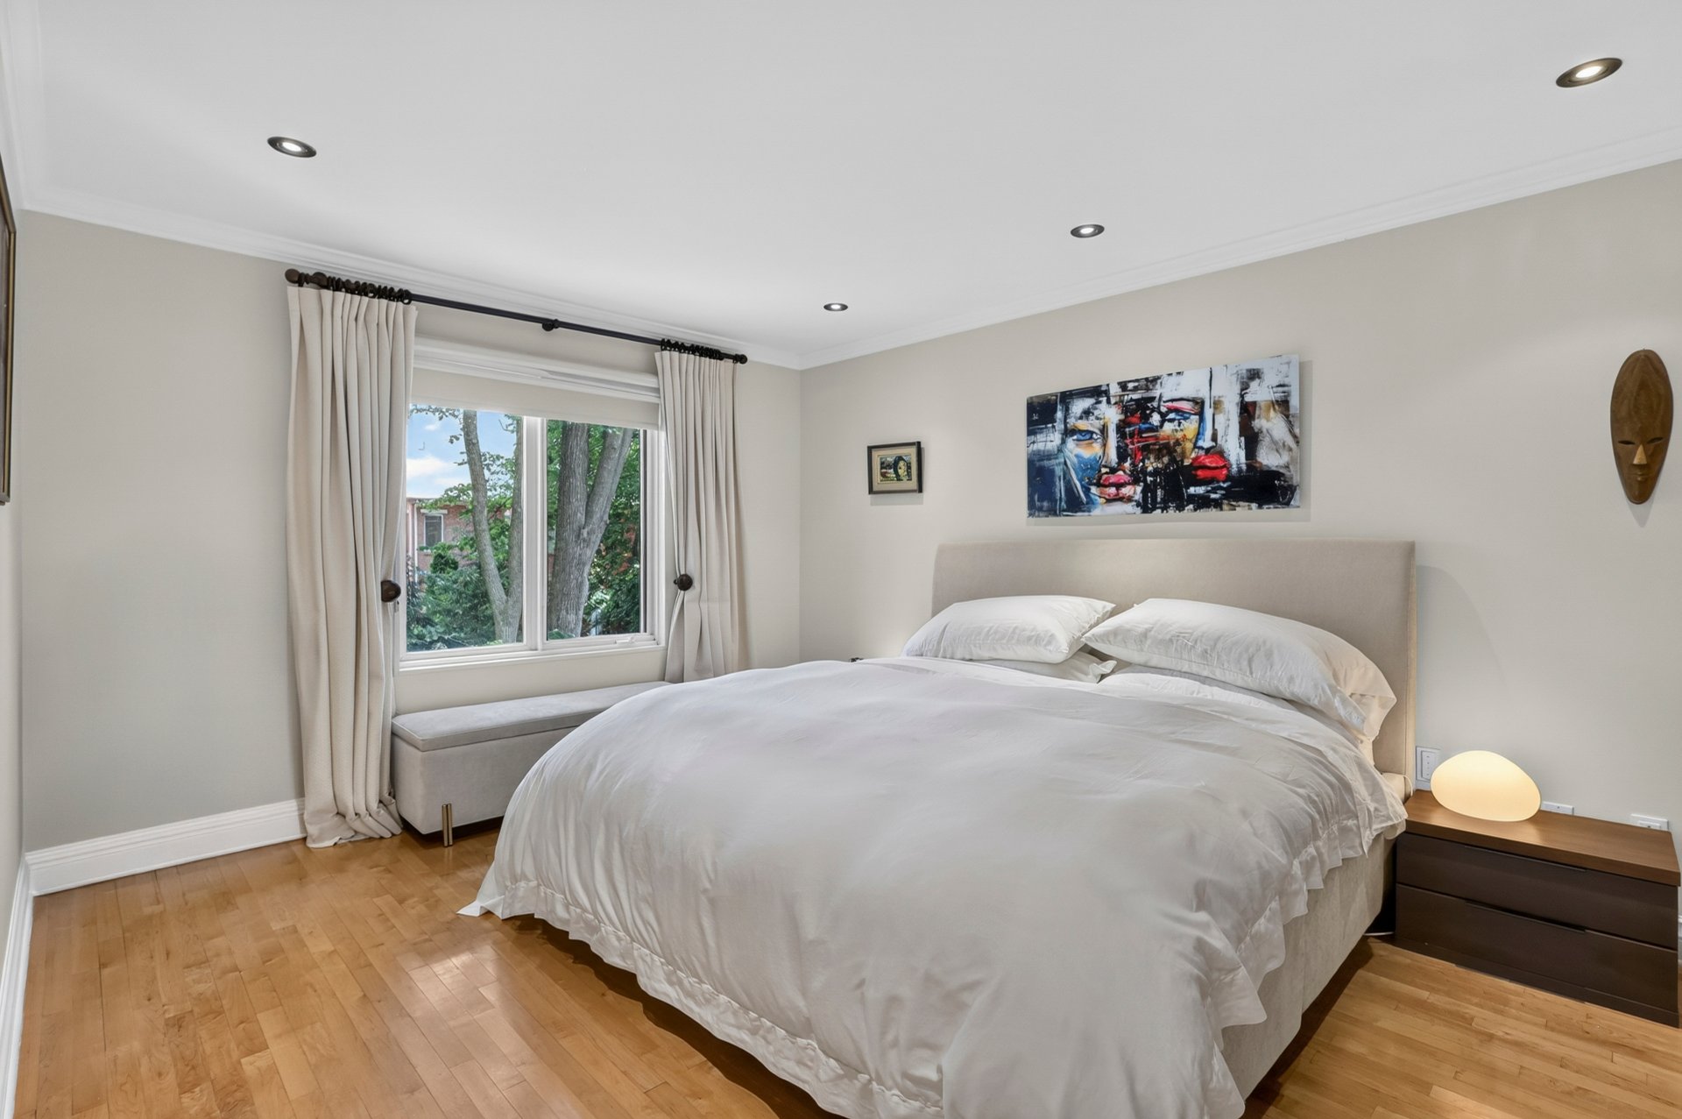
Primary bedroom
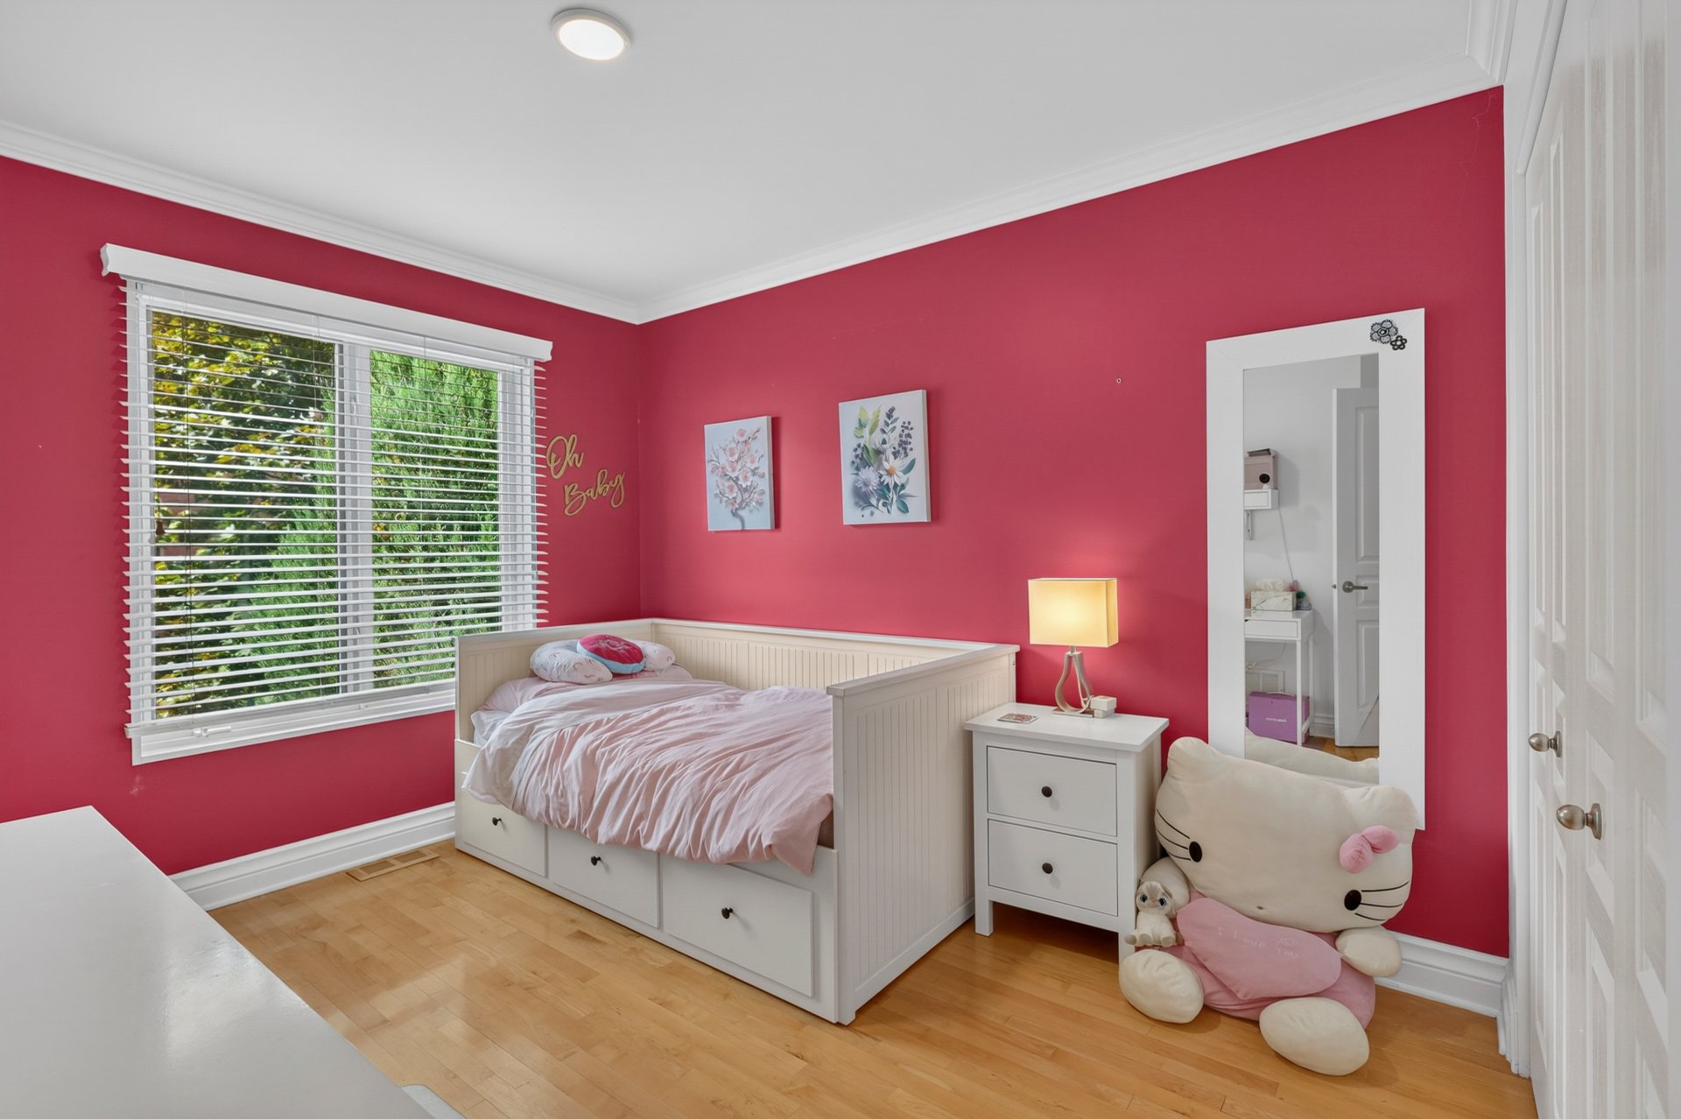
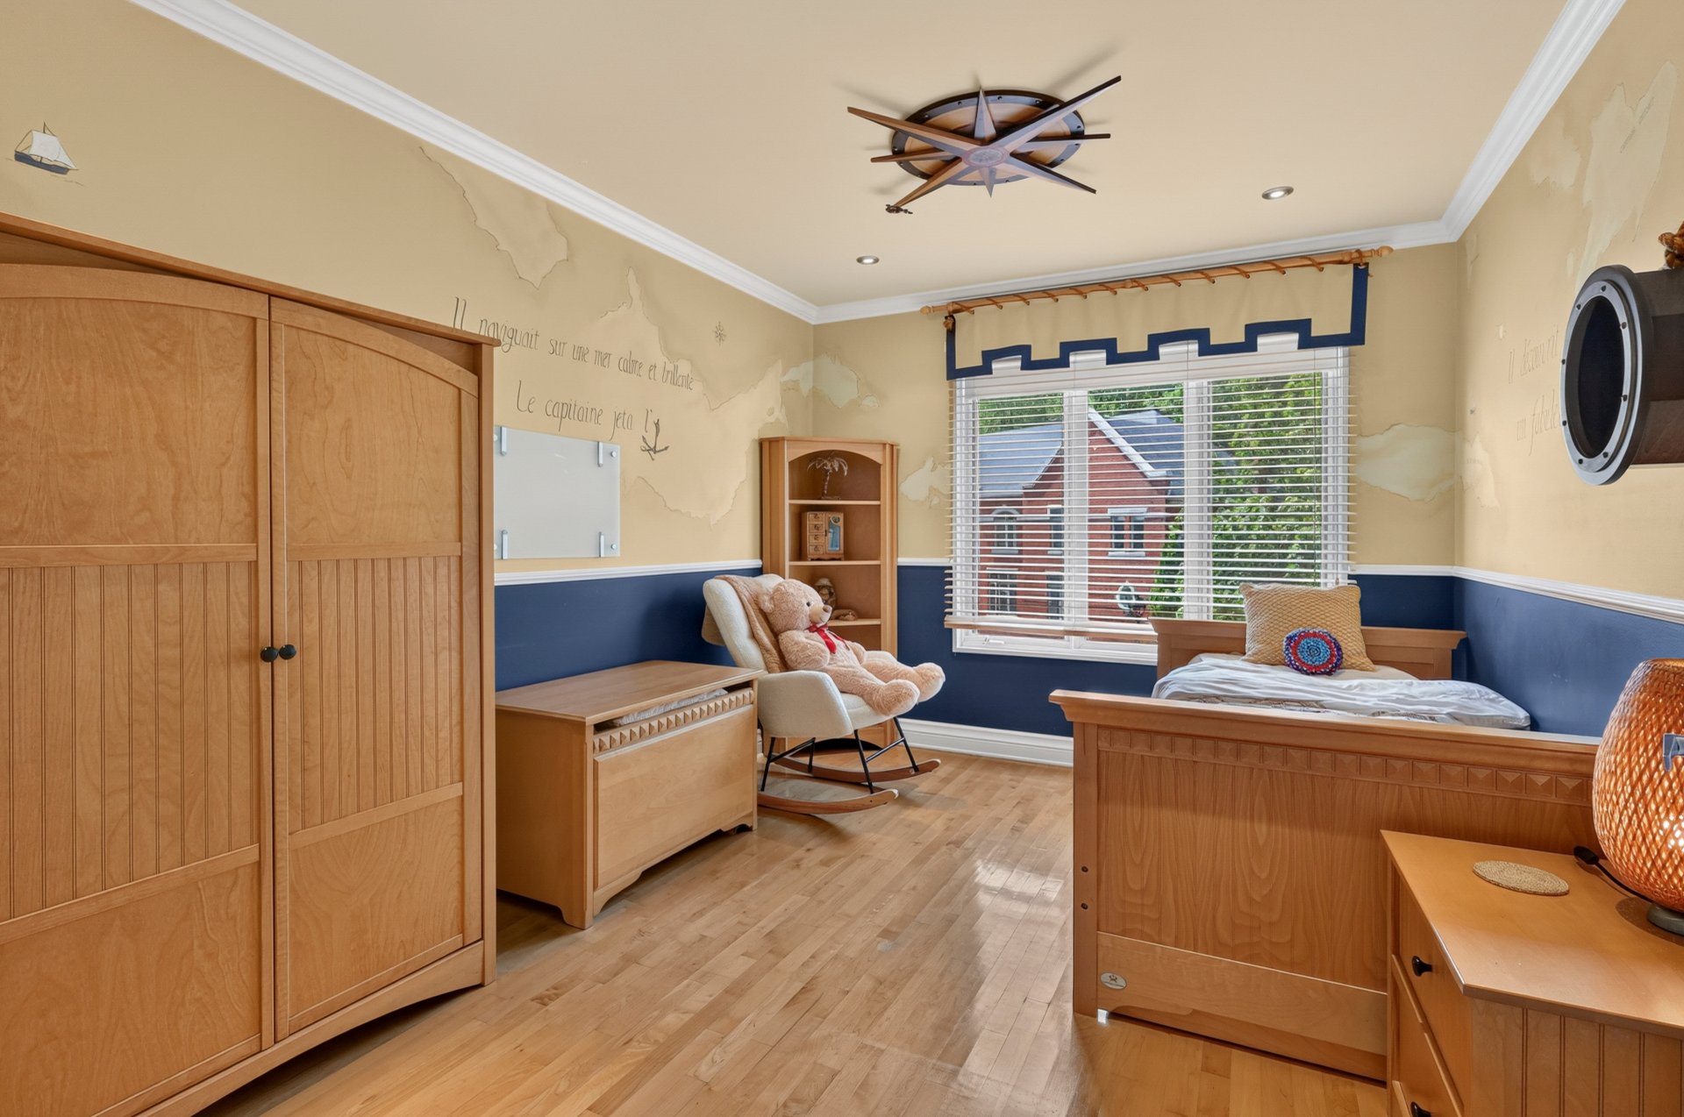
Bedroom
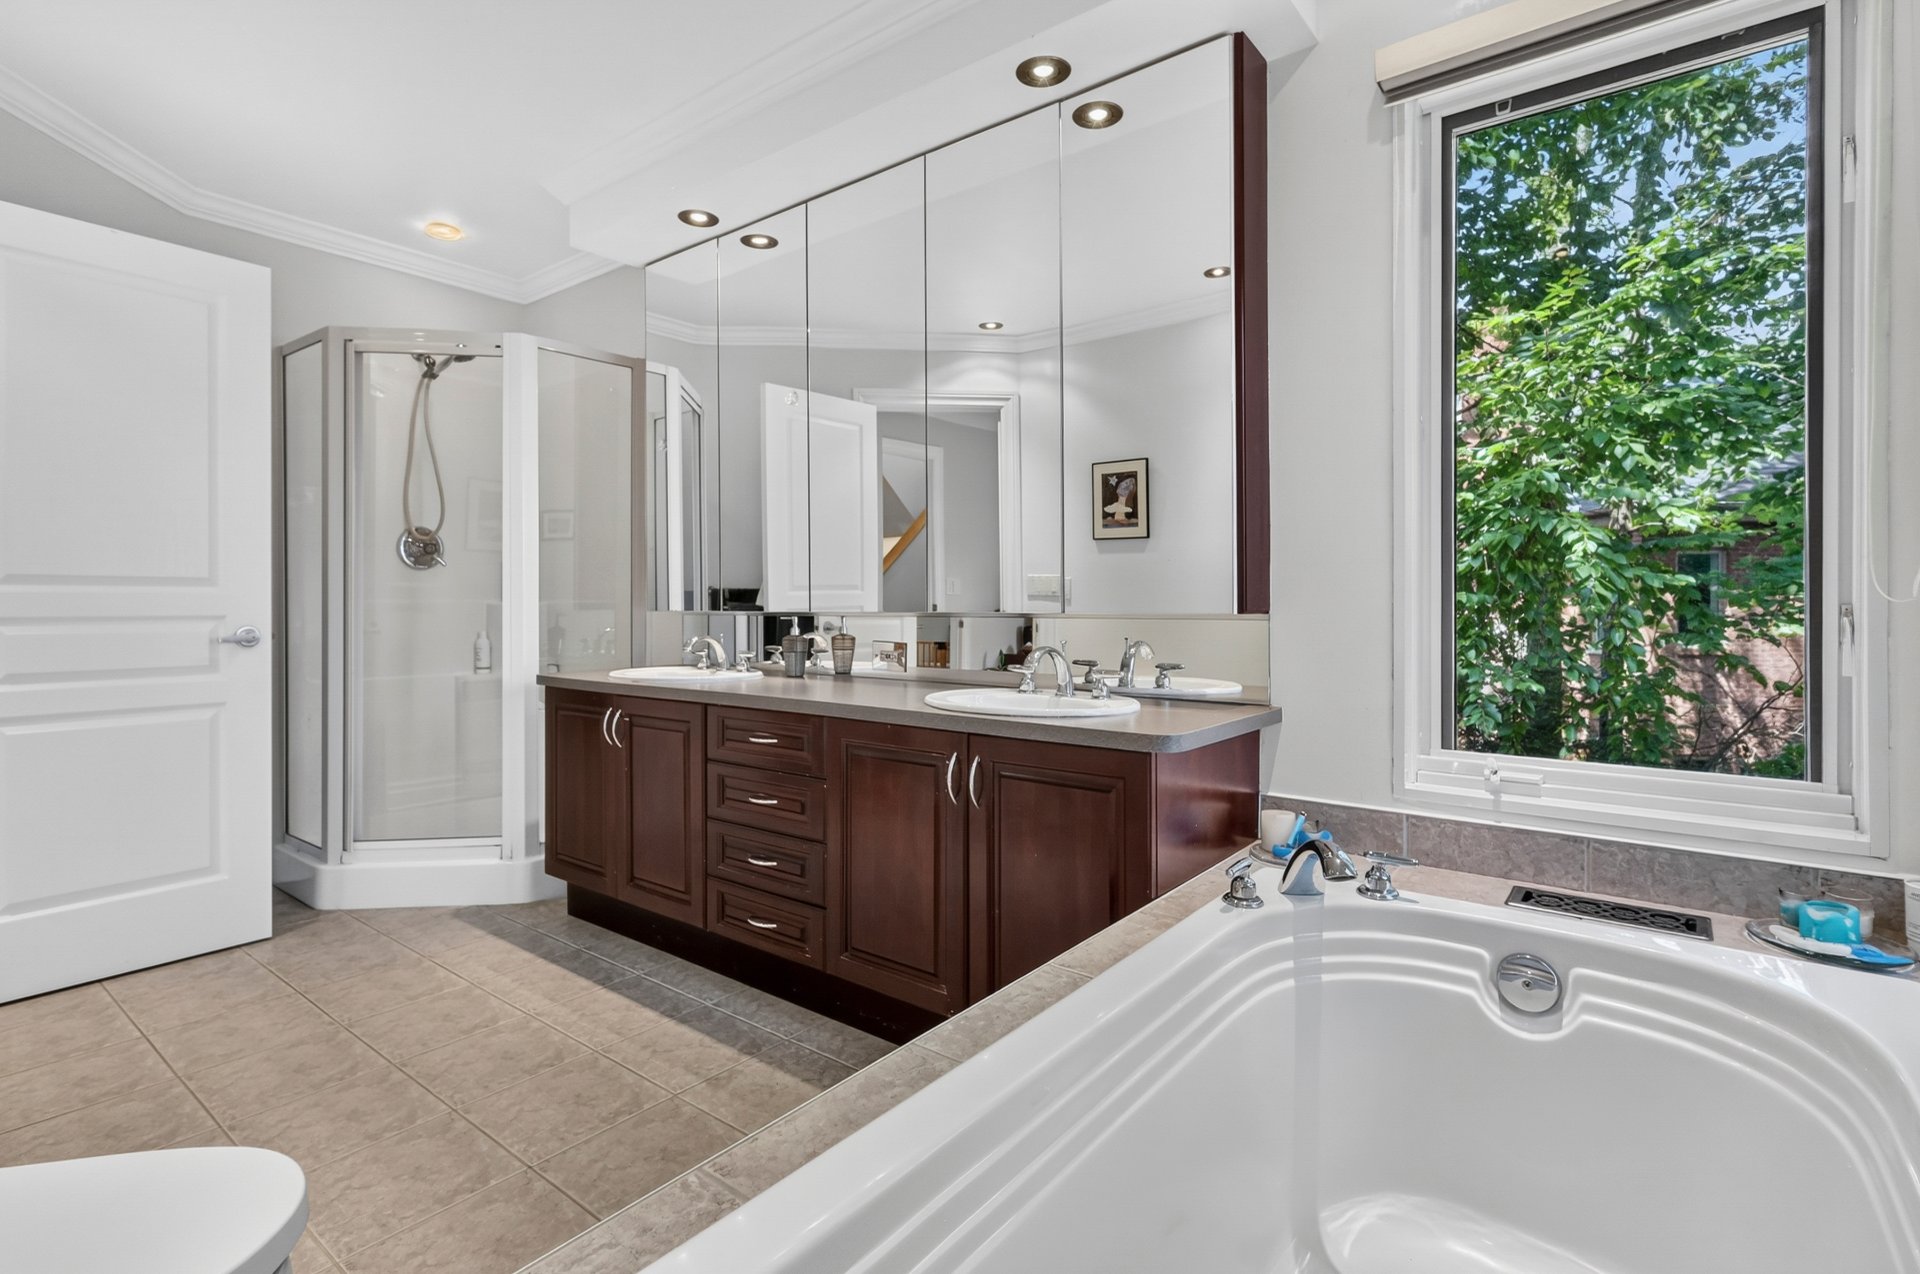
Ensuite bathroom
Bedroom
Bedroom
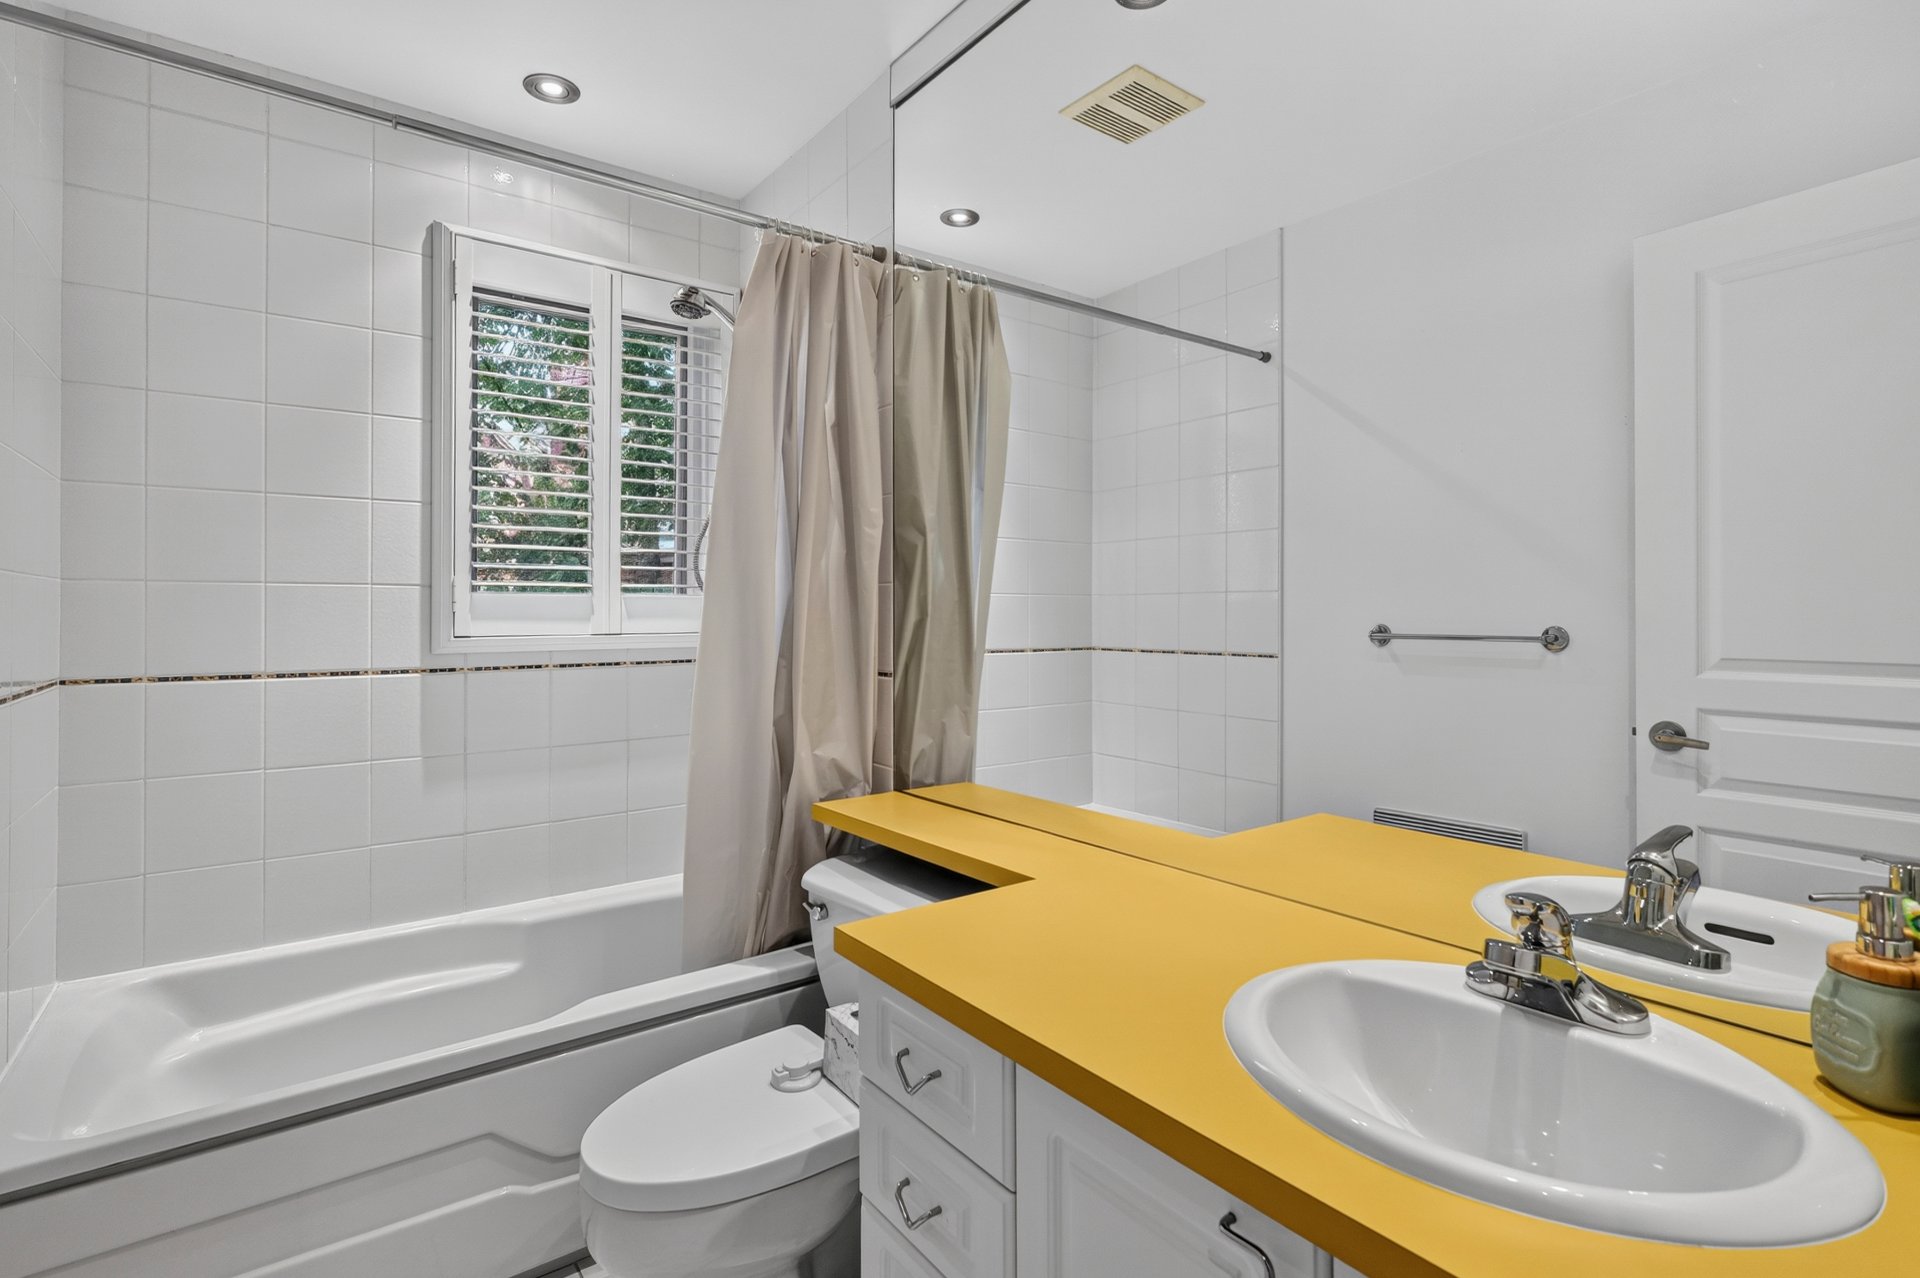
Bathroom
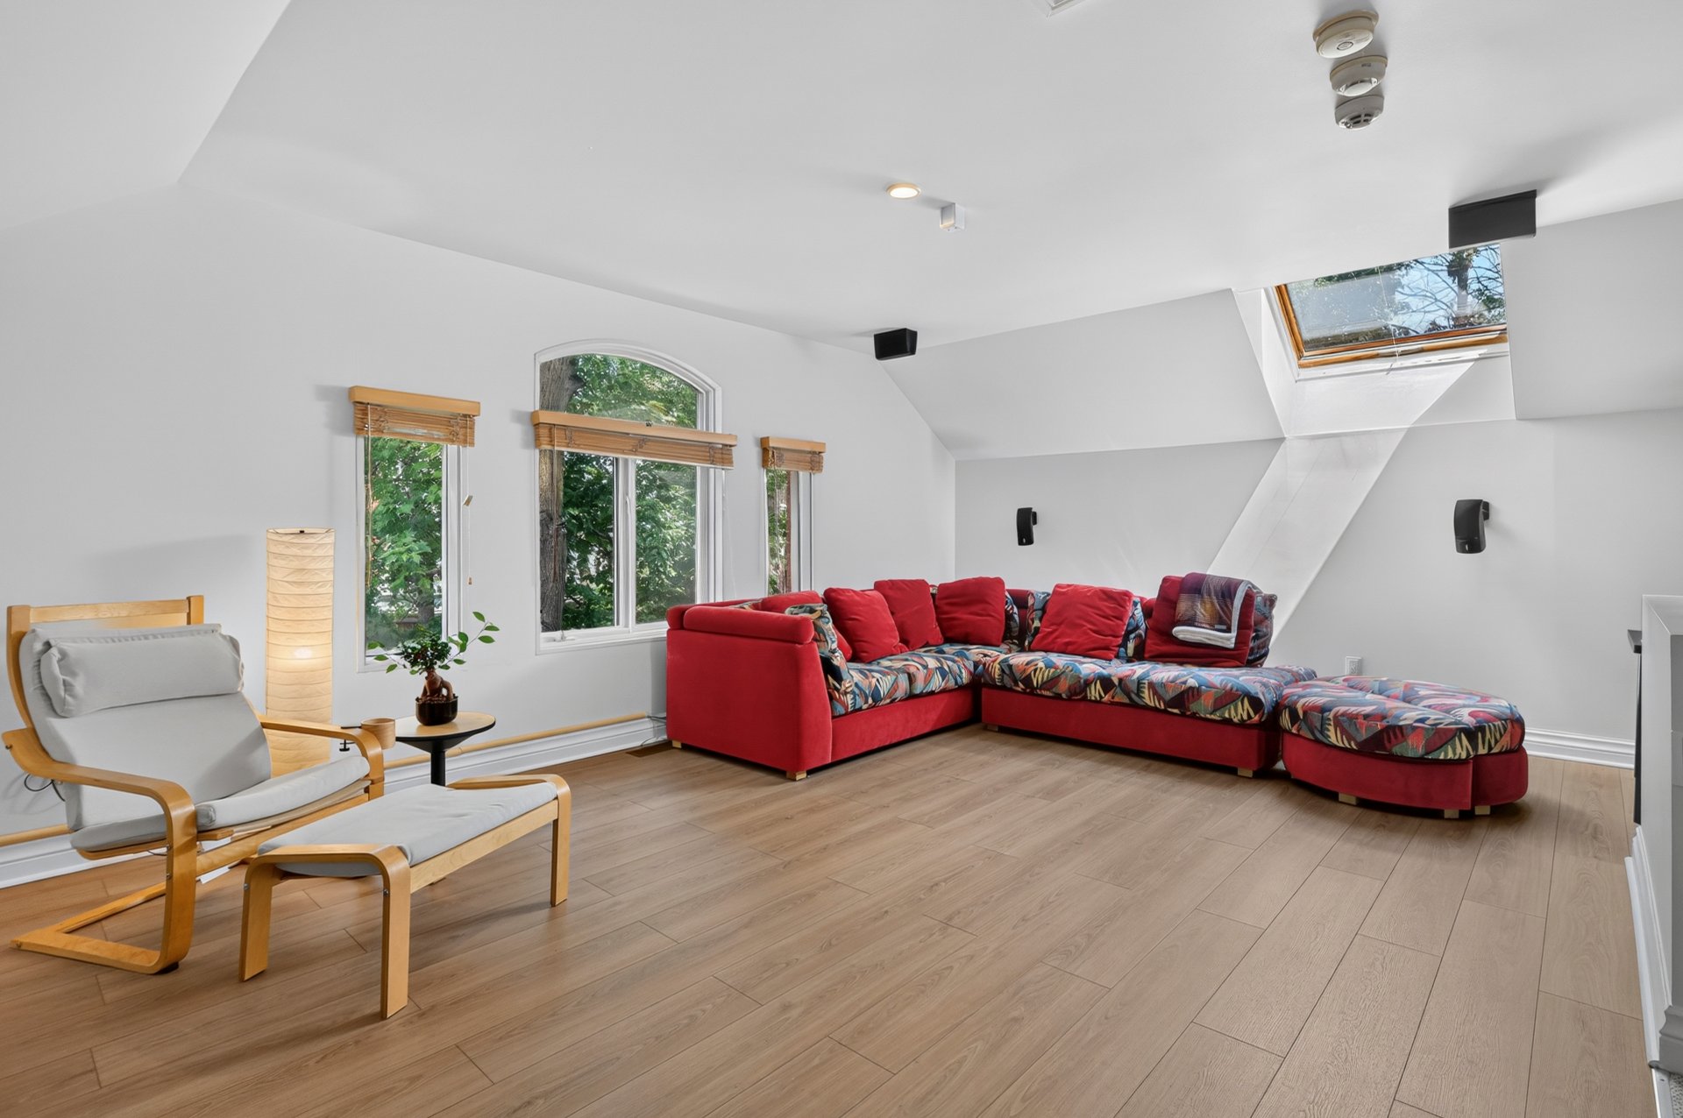
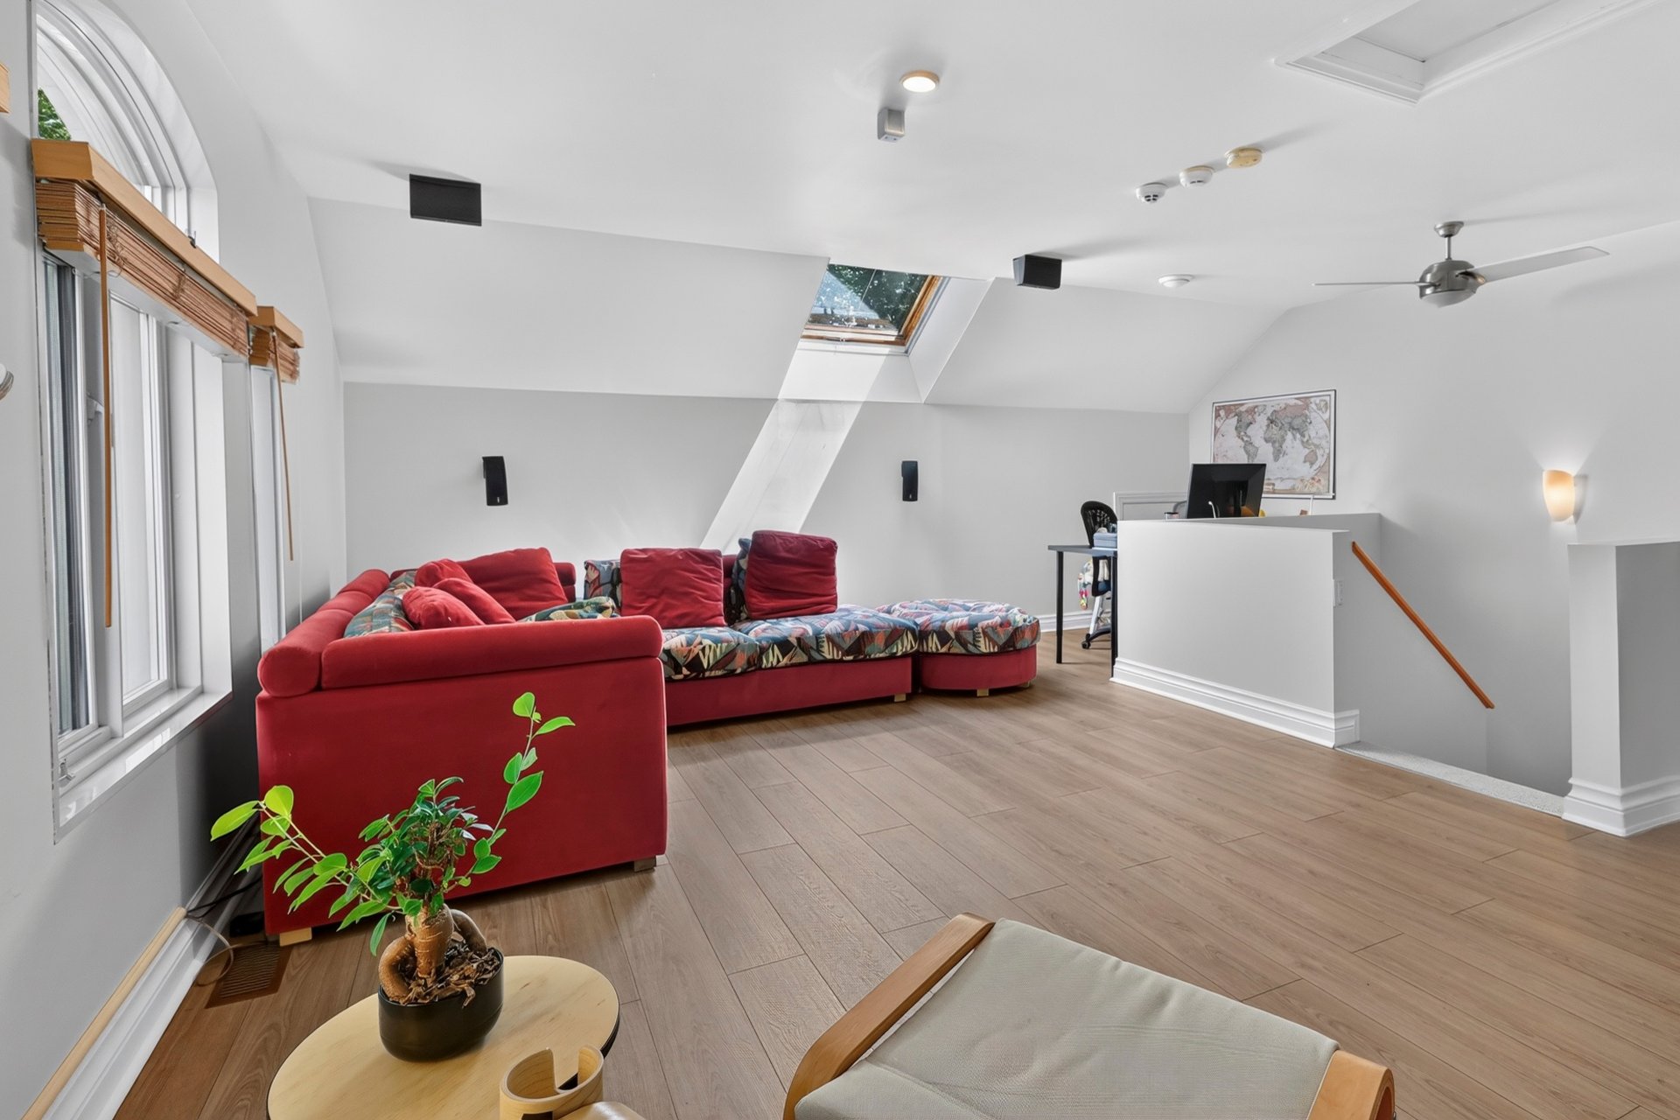
Mezzanine
Mezzanine
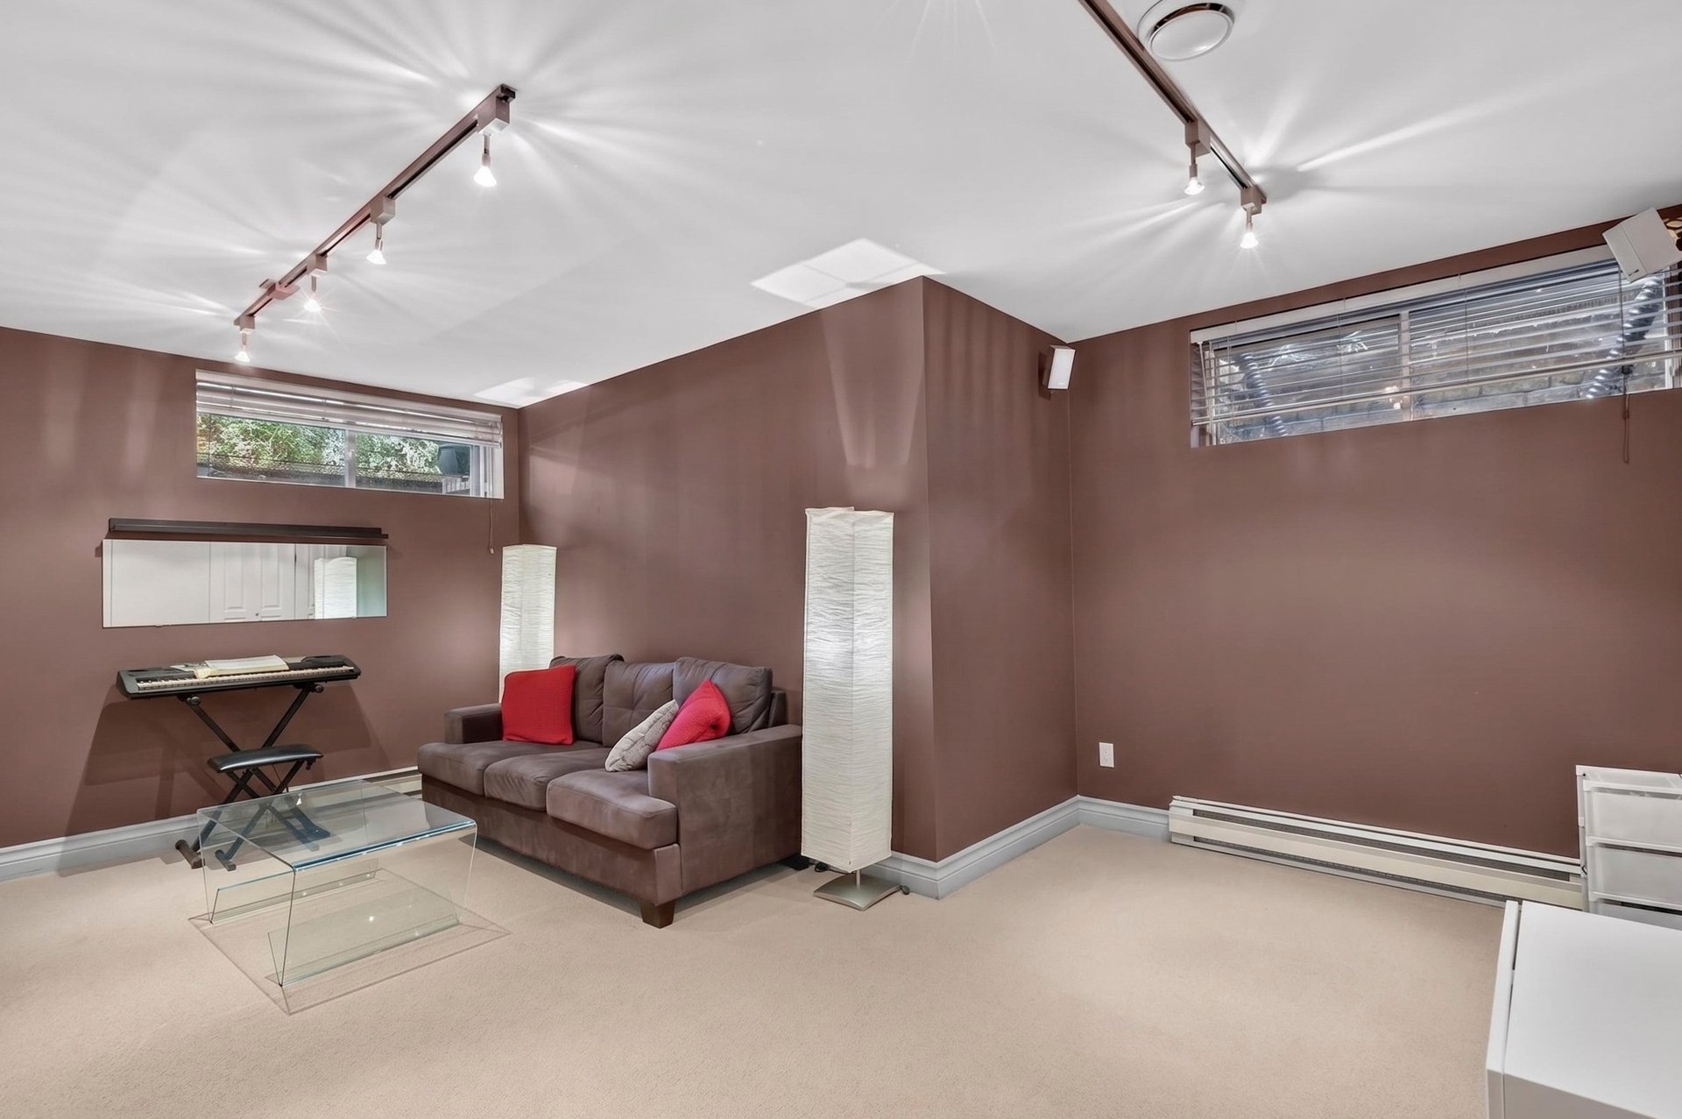
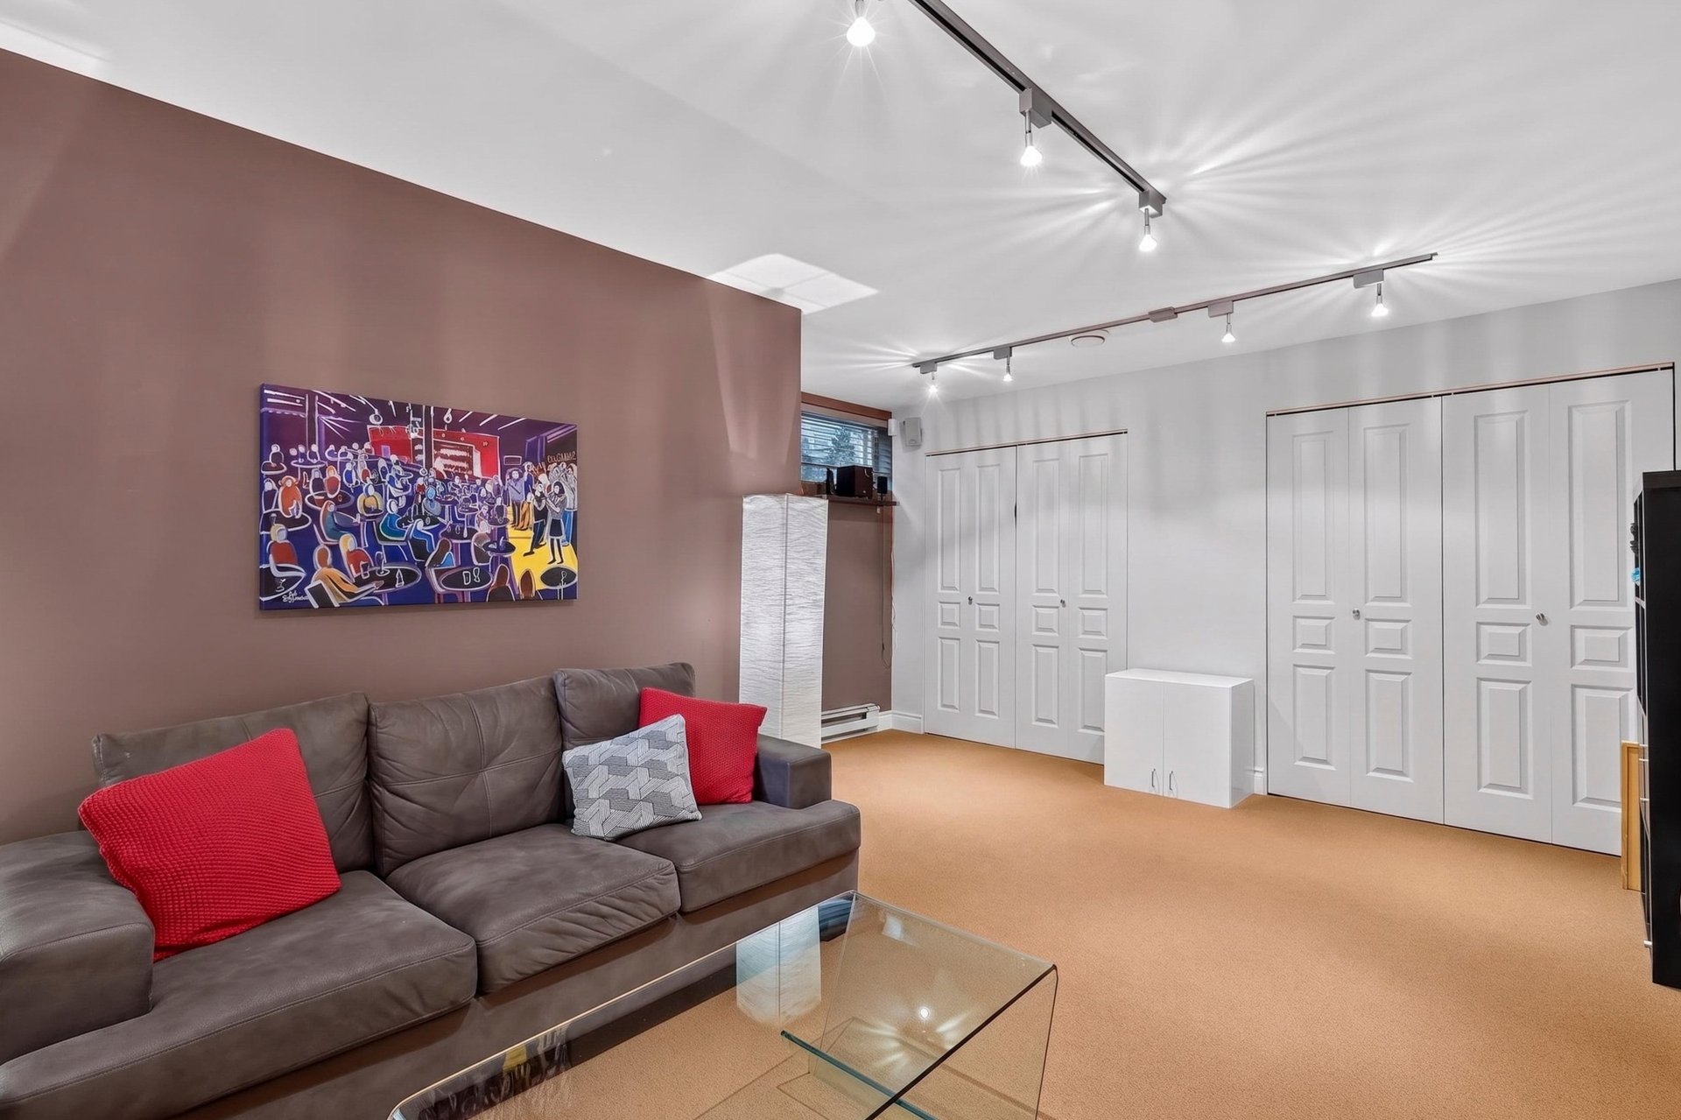
Family room
Family room
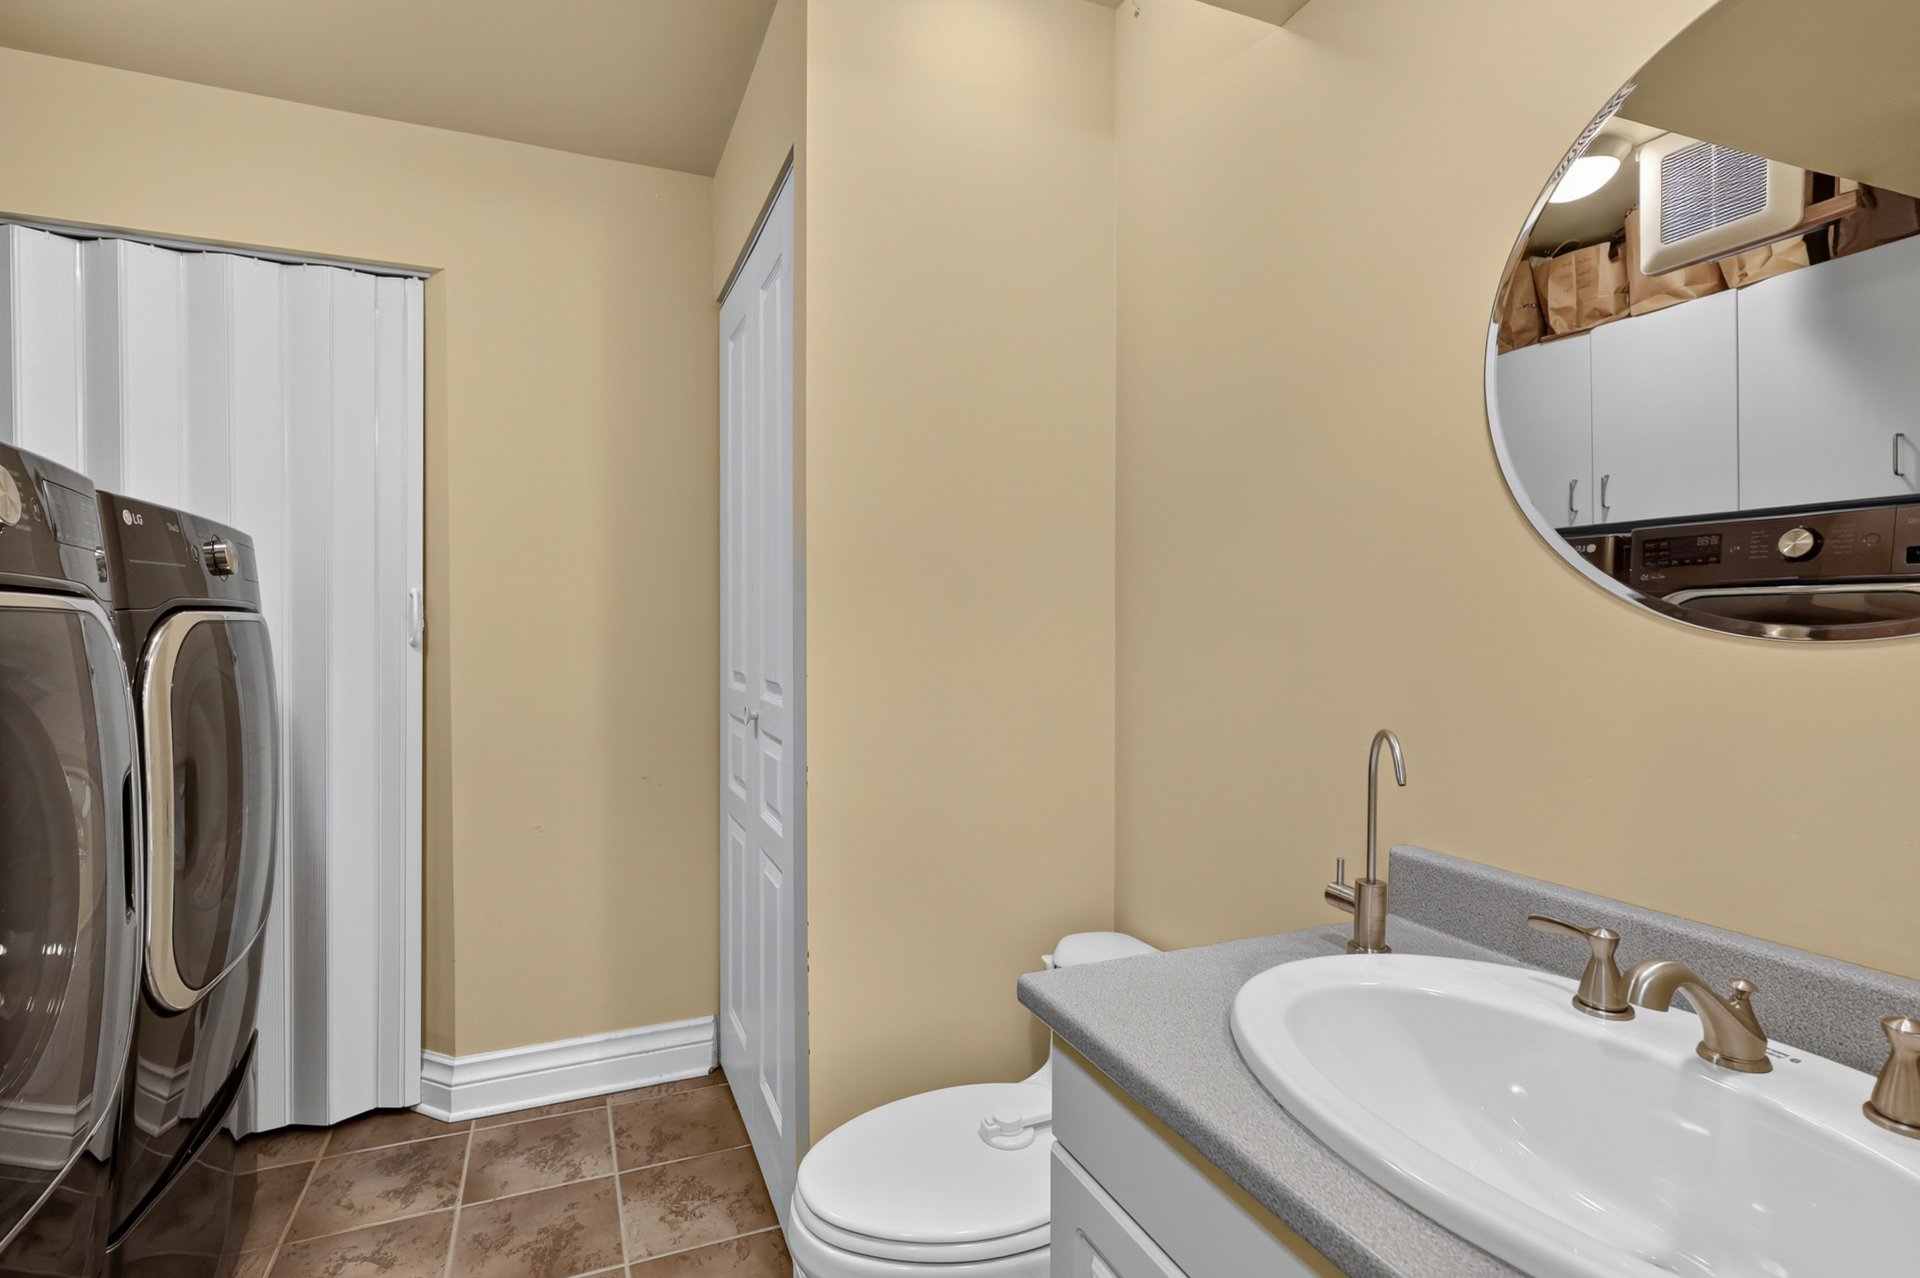
Washroom
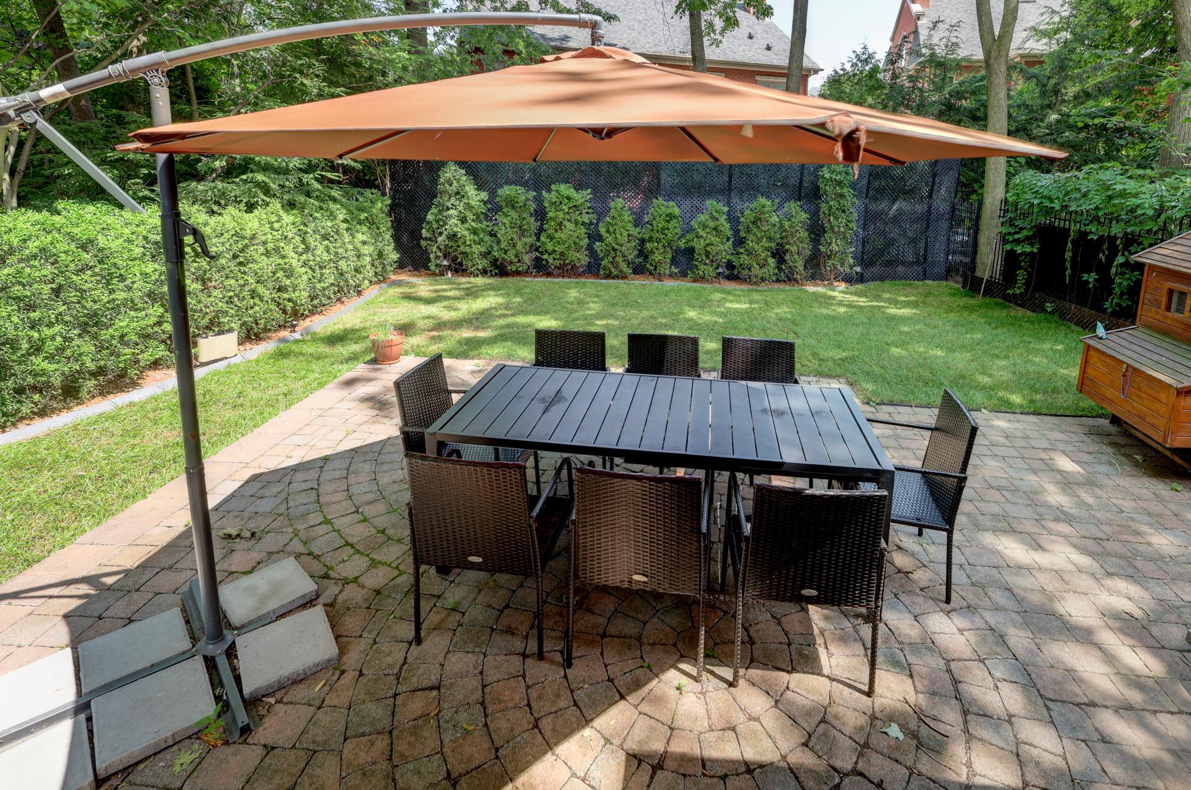
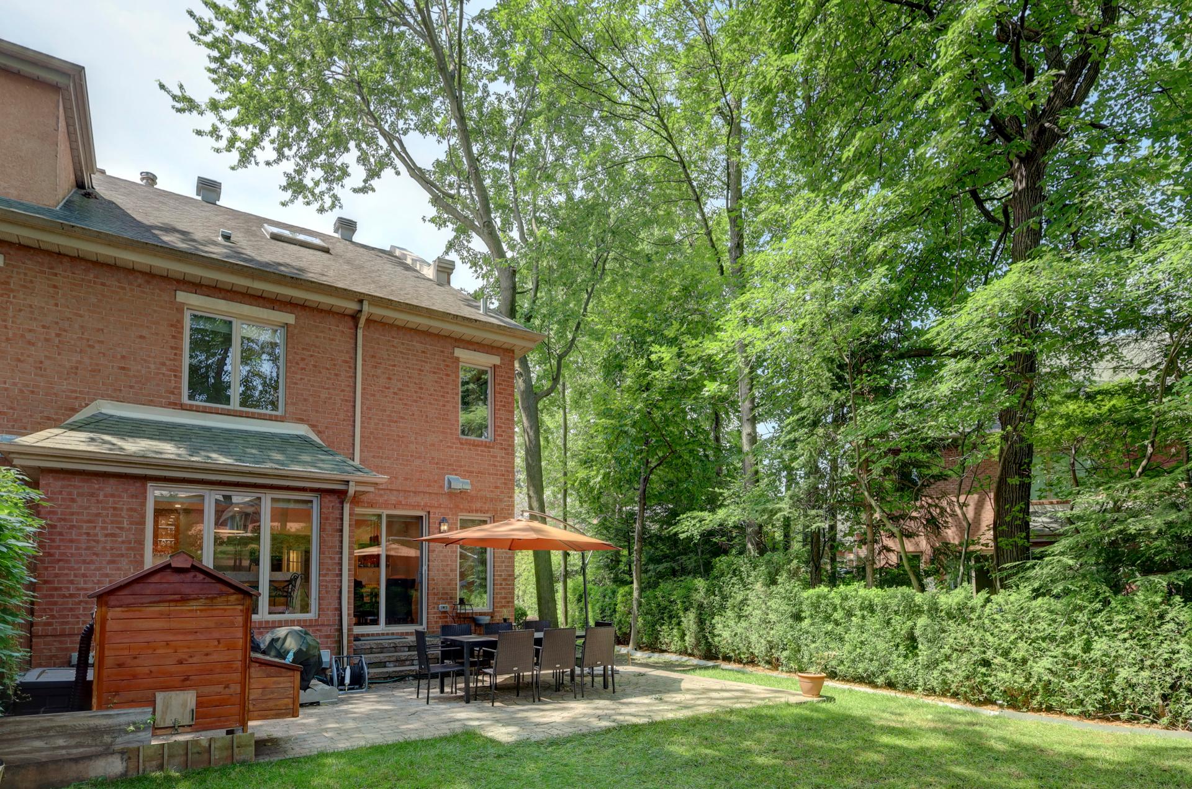
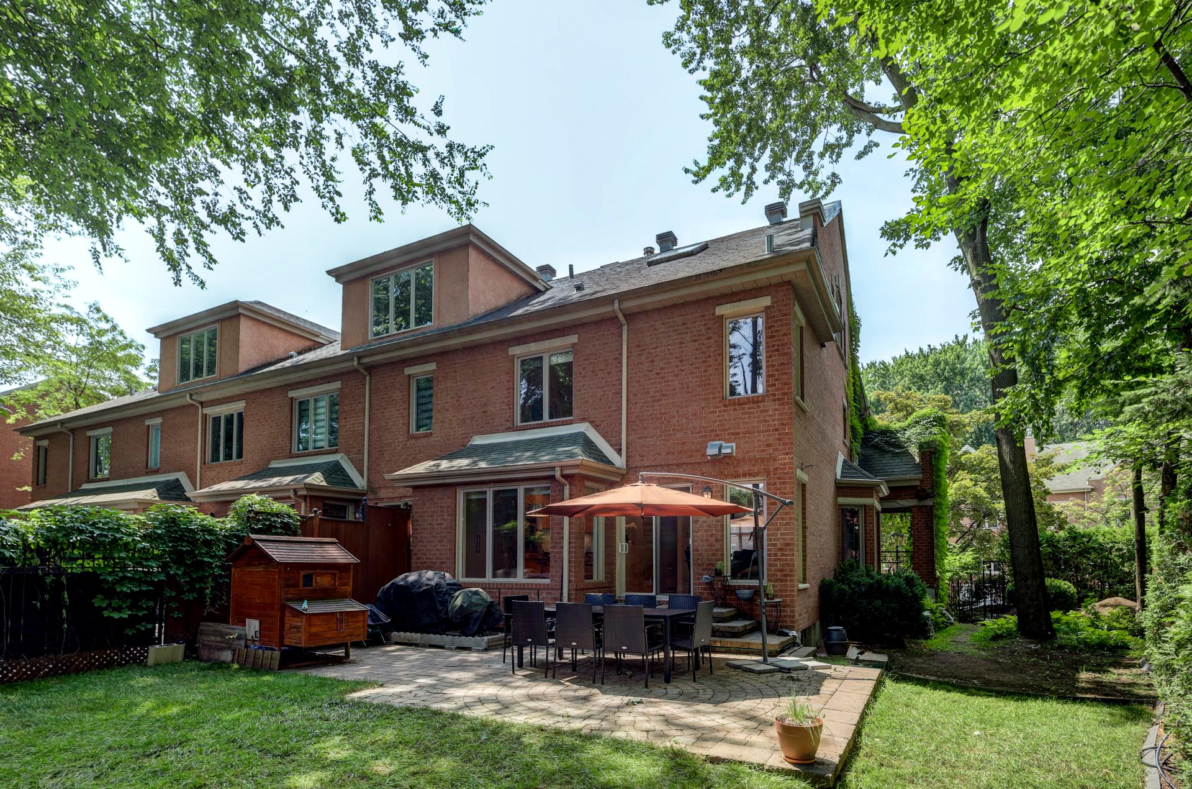
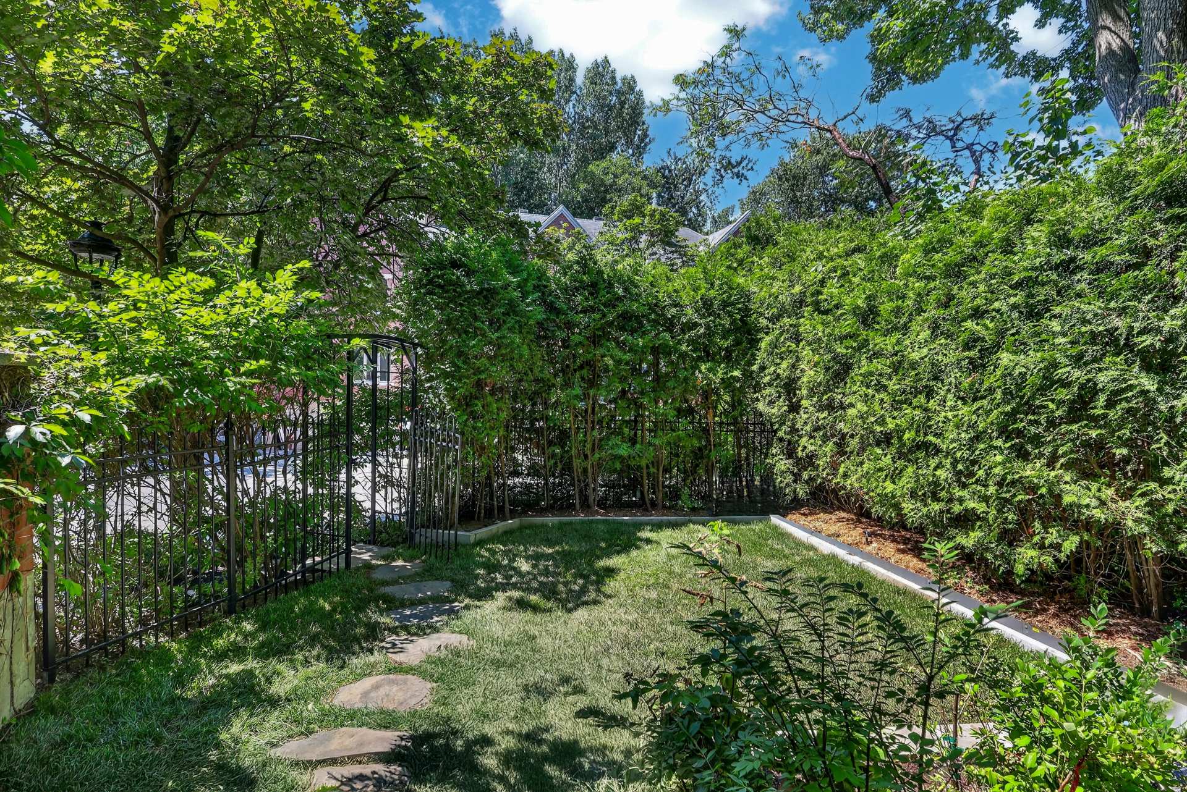
Backyard
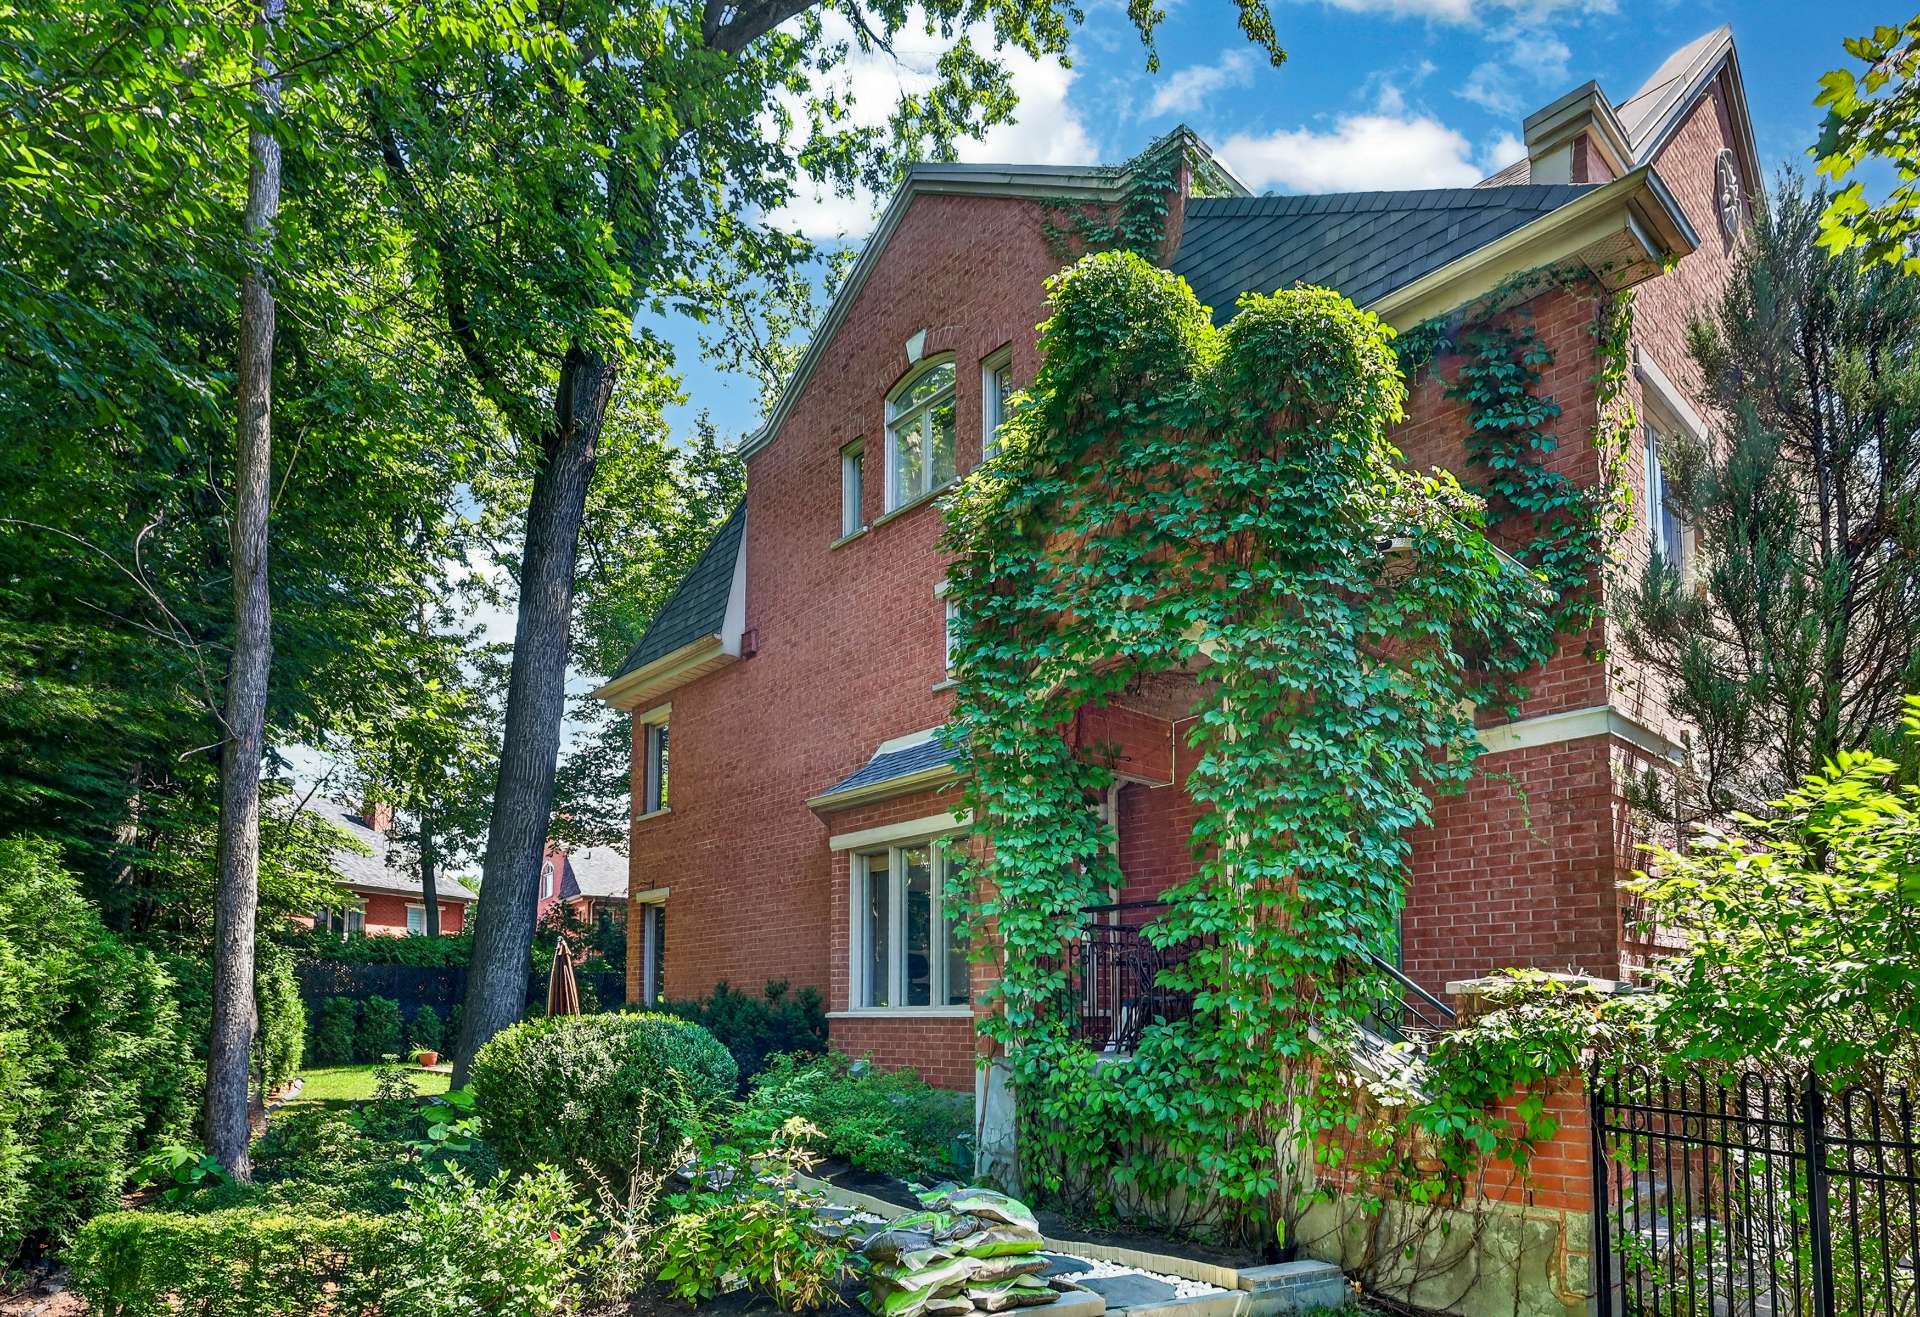
Back facade
Back facade
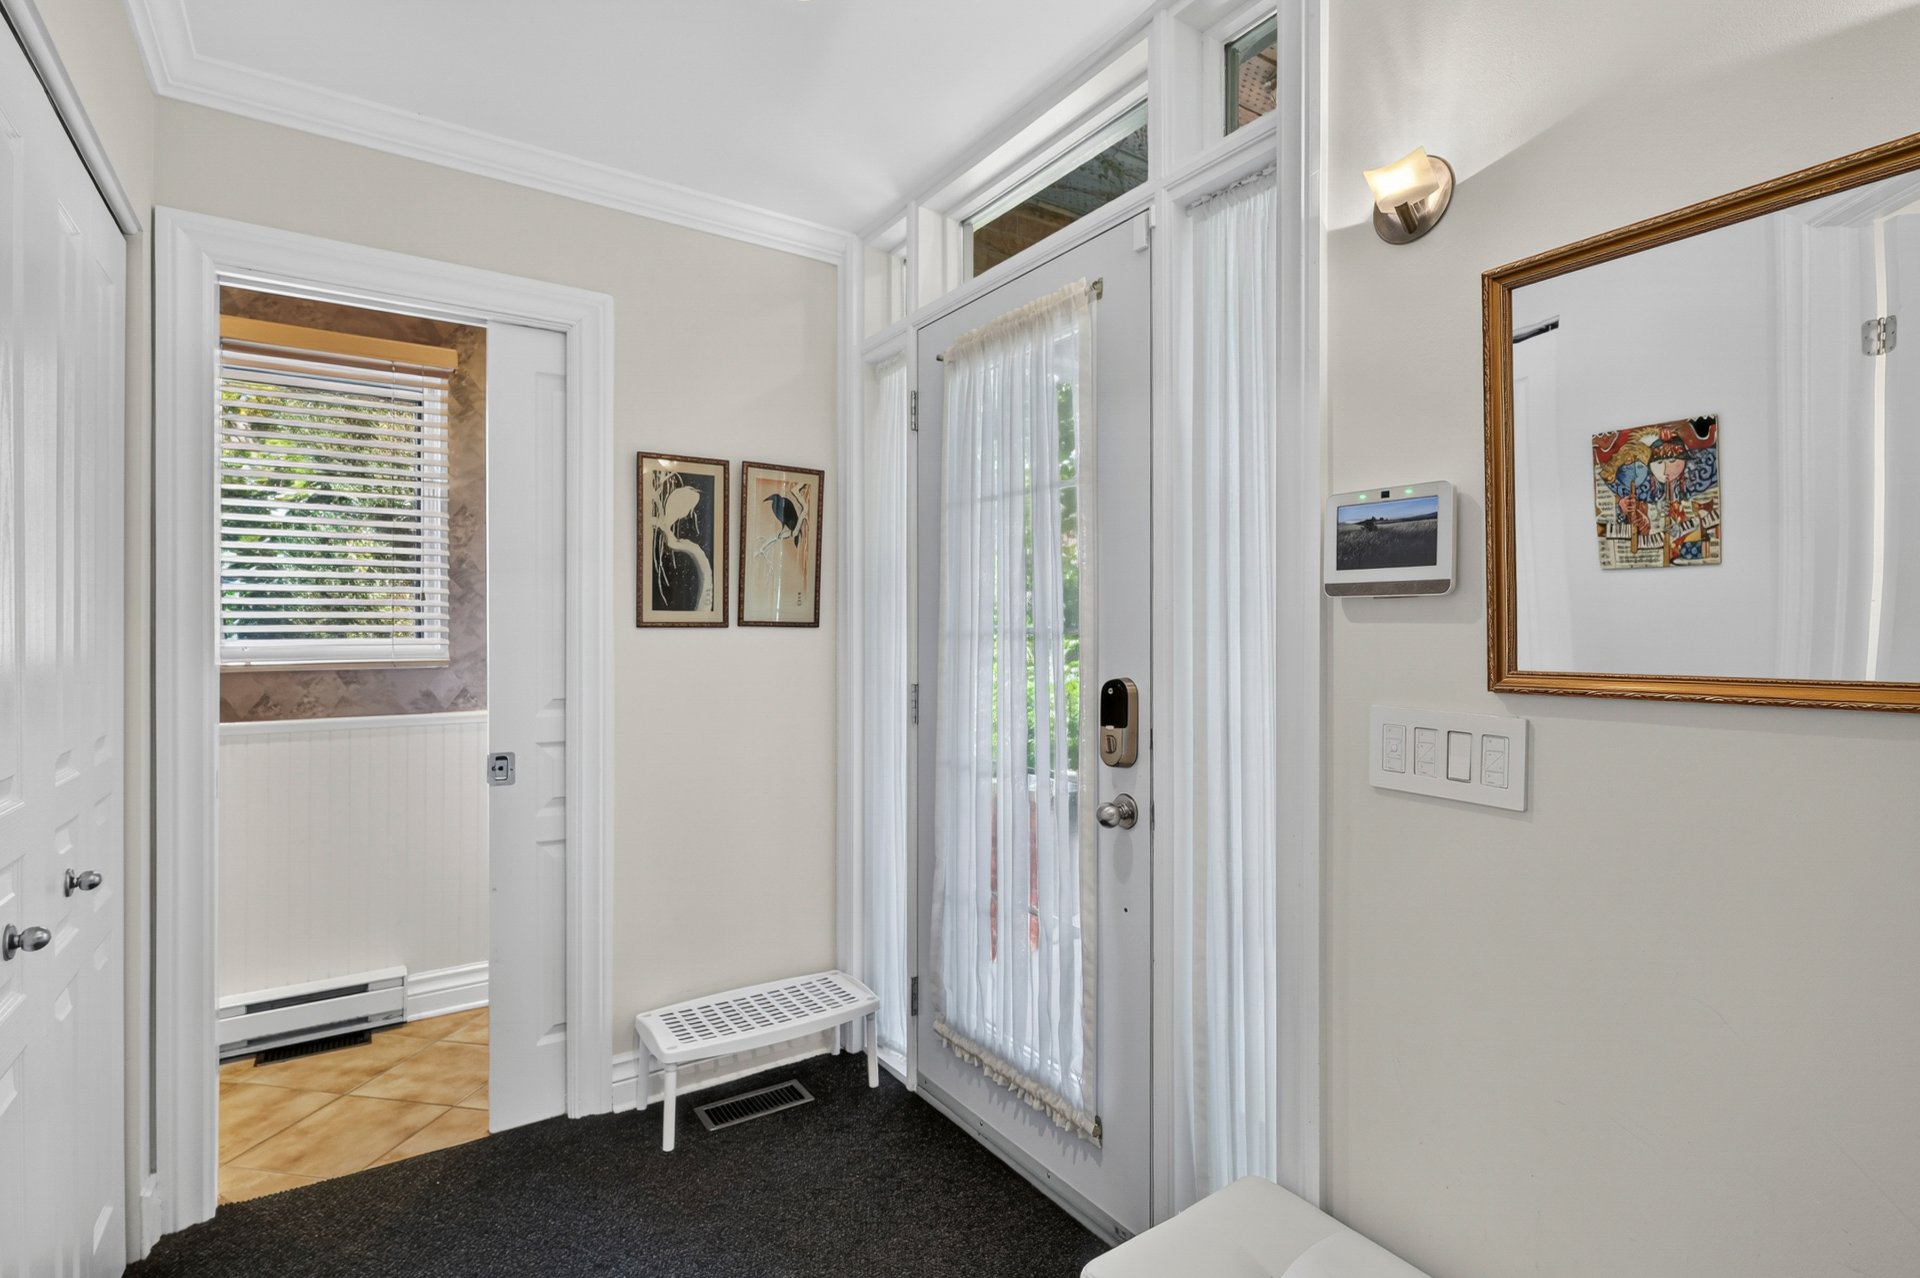
Hallway
Den
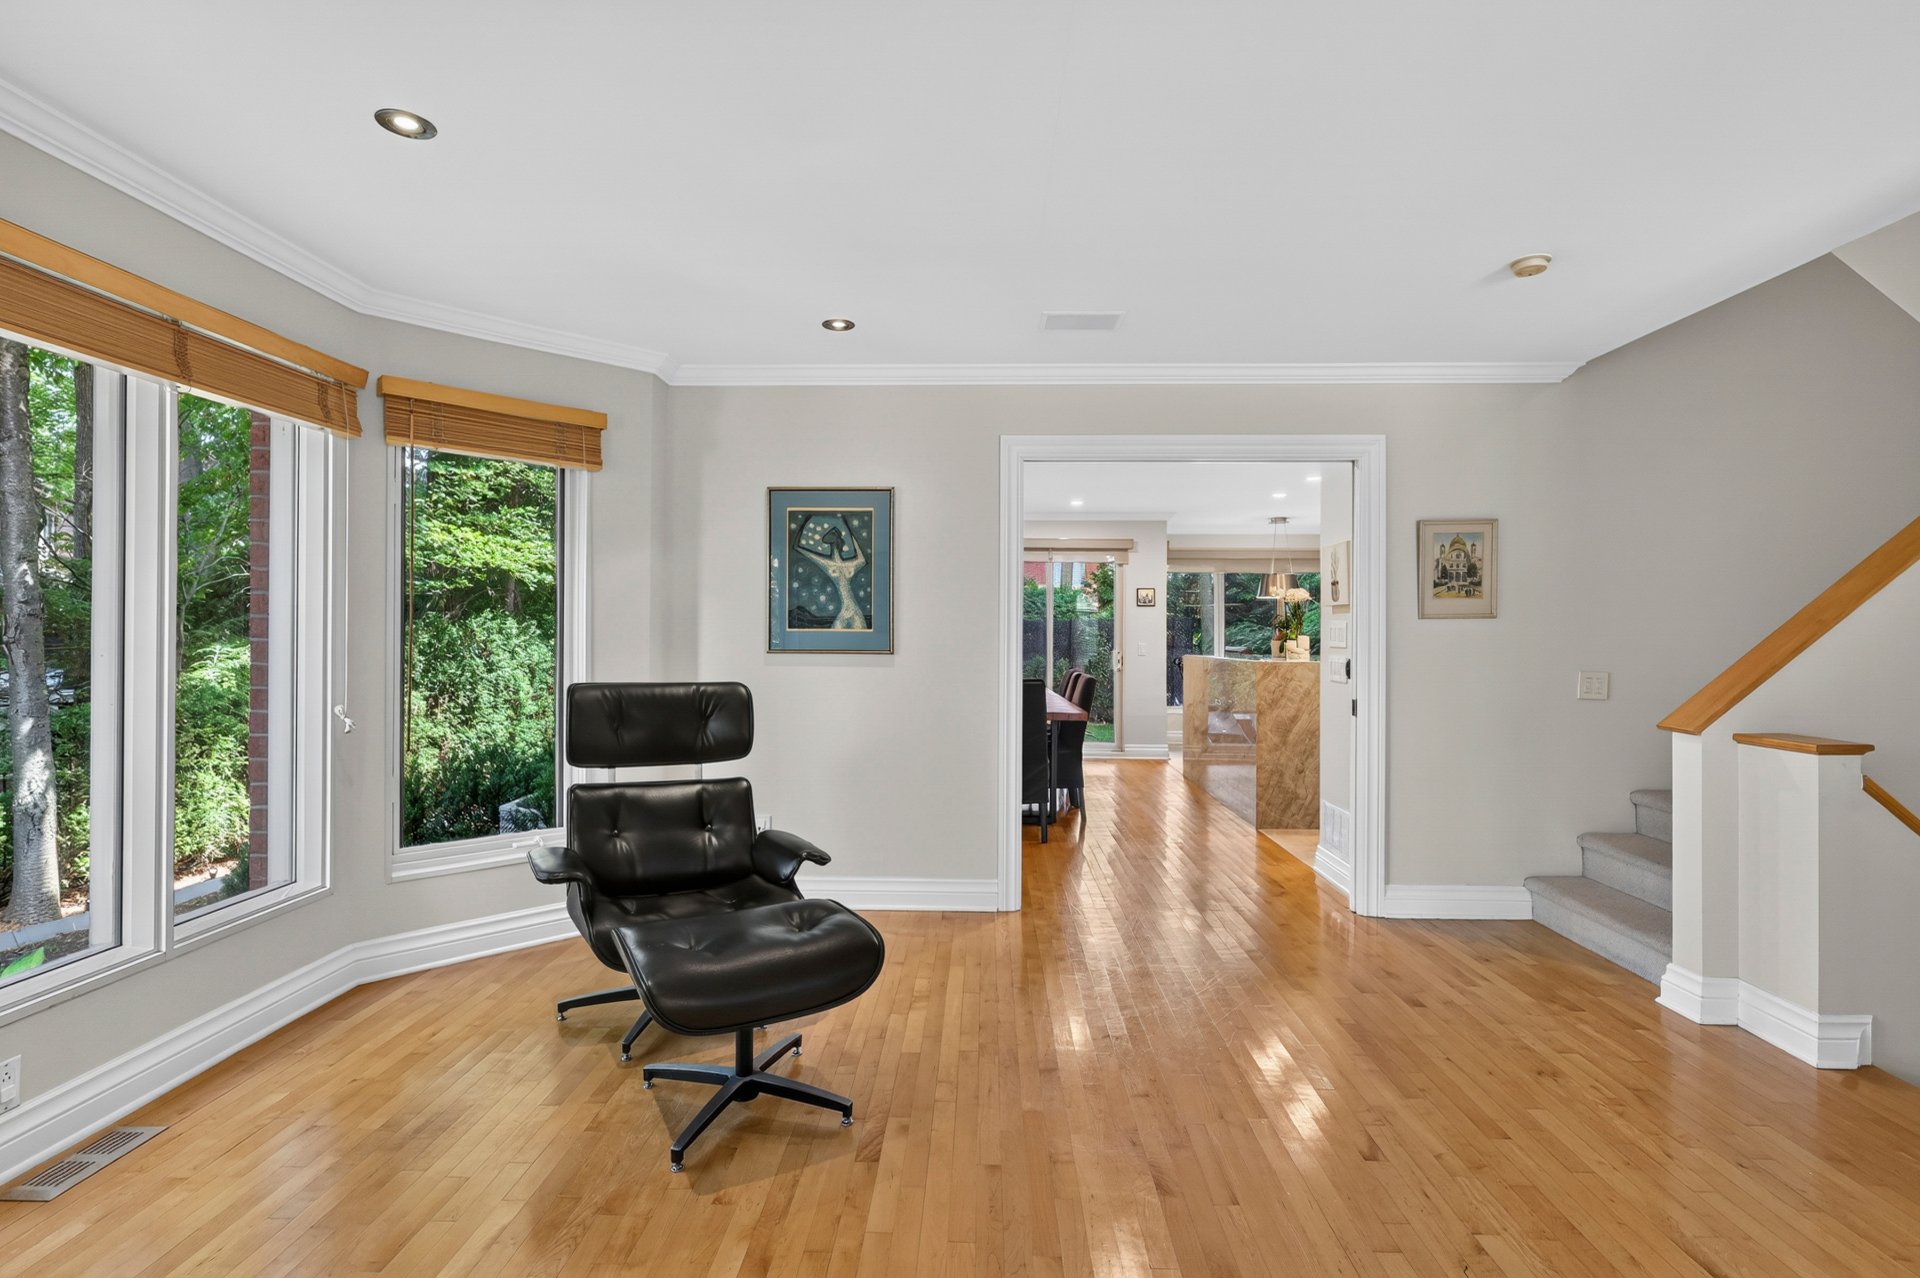
Living room
Dinette
Dining room
Drawing (sketch)

Montréal (Verdun/Île-des-Soeurs)

29 Rue des Fauvettes
Montréal (Verdun/Île-des-Soeurs), QC

Frontage
Living room
Living room
Living room
Overall View
Dining room
Kitchen
Dining room
Kitchen
Washroom
Primary bedroom
Bedroom
Ensuite bathroom
Bedroom
Bedroom
Bathroom
Mezzanine
Mezzanine
Family room
Family room
Washroom
Backyard
Back facade
Back facade
Hallway
Den
Living room
Dinette
Dining room
Drawing (sketch)

Welcome to

29 Rue des Fauvettes,
Montréal (Verdun/Île-des-Soeurs), QC

Two or more storey for sale

  • $1,849,000
  • 4 BEDS
  • 2 BATHS

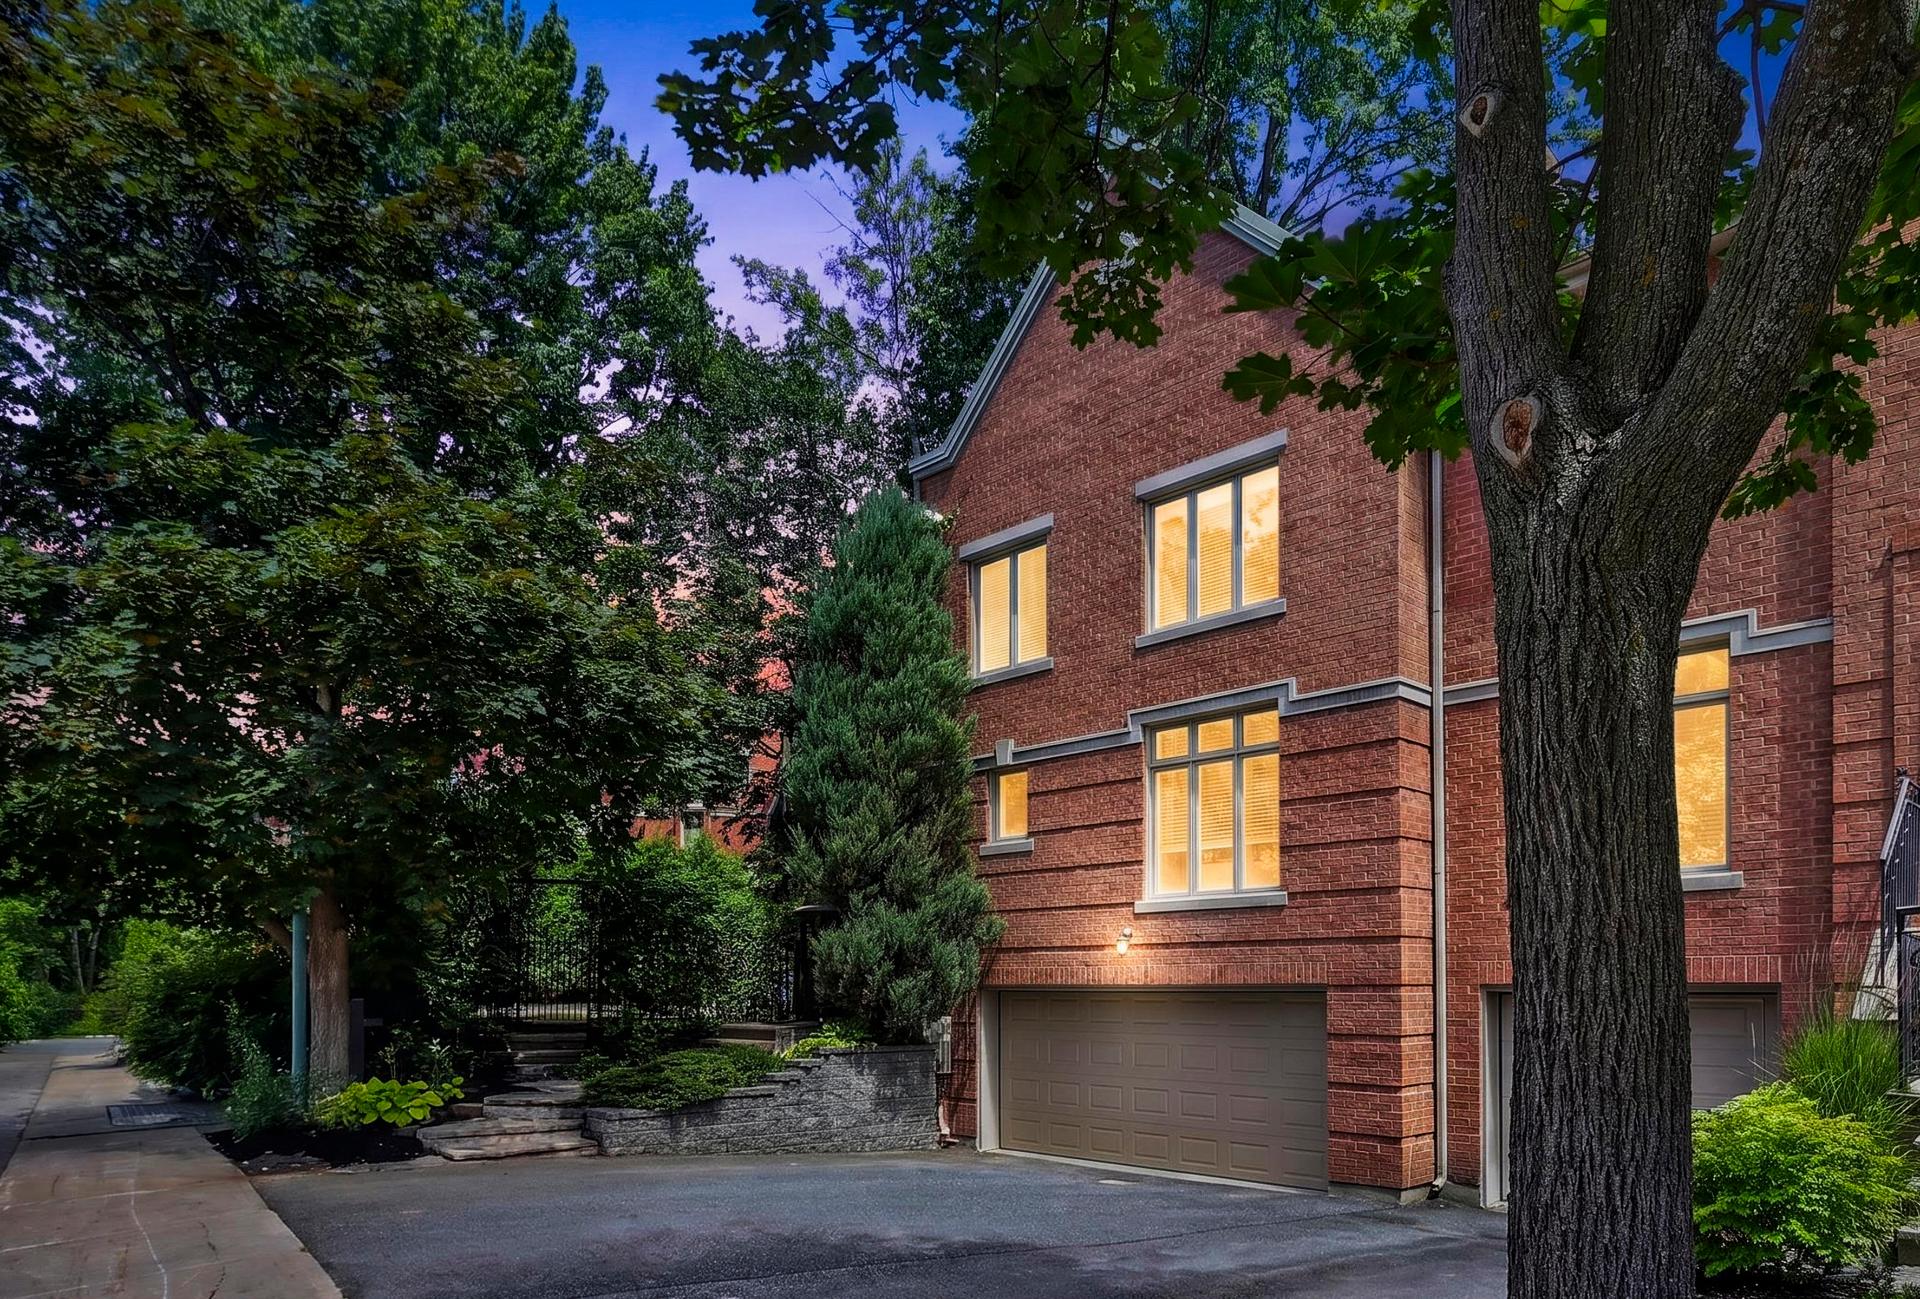
Charming corner townhouse with 4 bedrooms and 2 bathrooms, 2 powder rooms, a loft and a double garage on a quiet and secure cul-de-sac street in the center of Ile-des-Soeurs. Situated next to the Elgar park, it offers numerous assets.

Centris Number

16797516

Property type

Two or more storey

Expenses
Energy cost $ 4094 / year
Municipal Taxes (2026) $ 10035 / year
School taxes (2026) $ 1188 / year
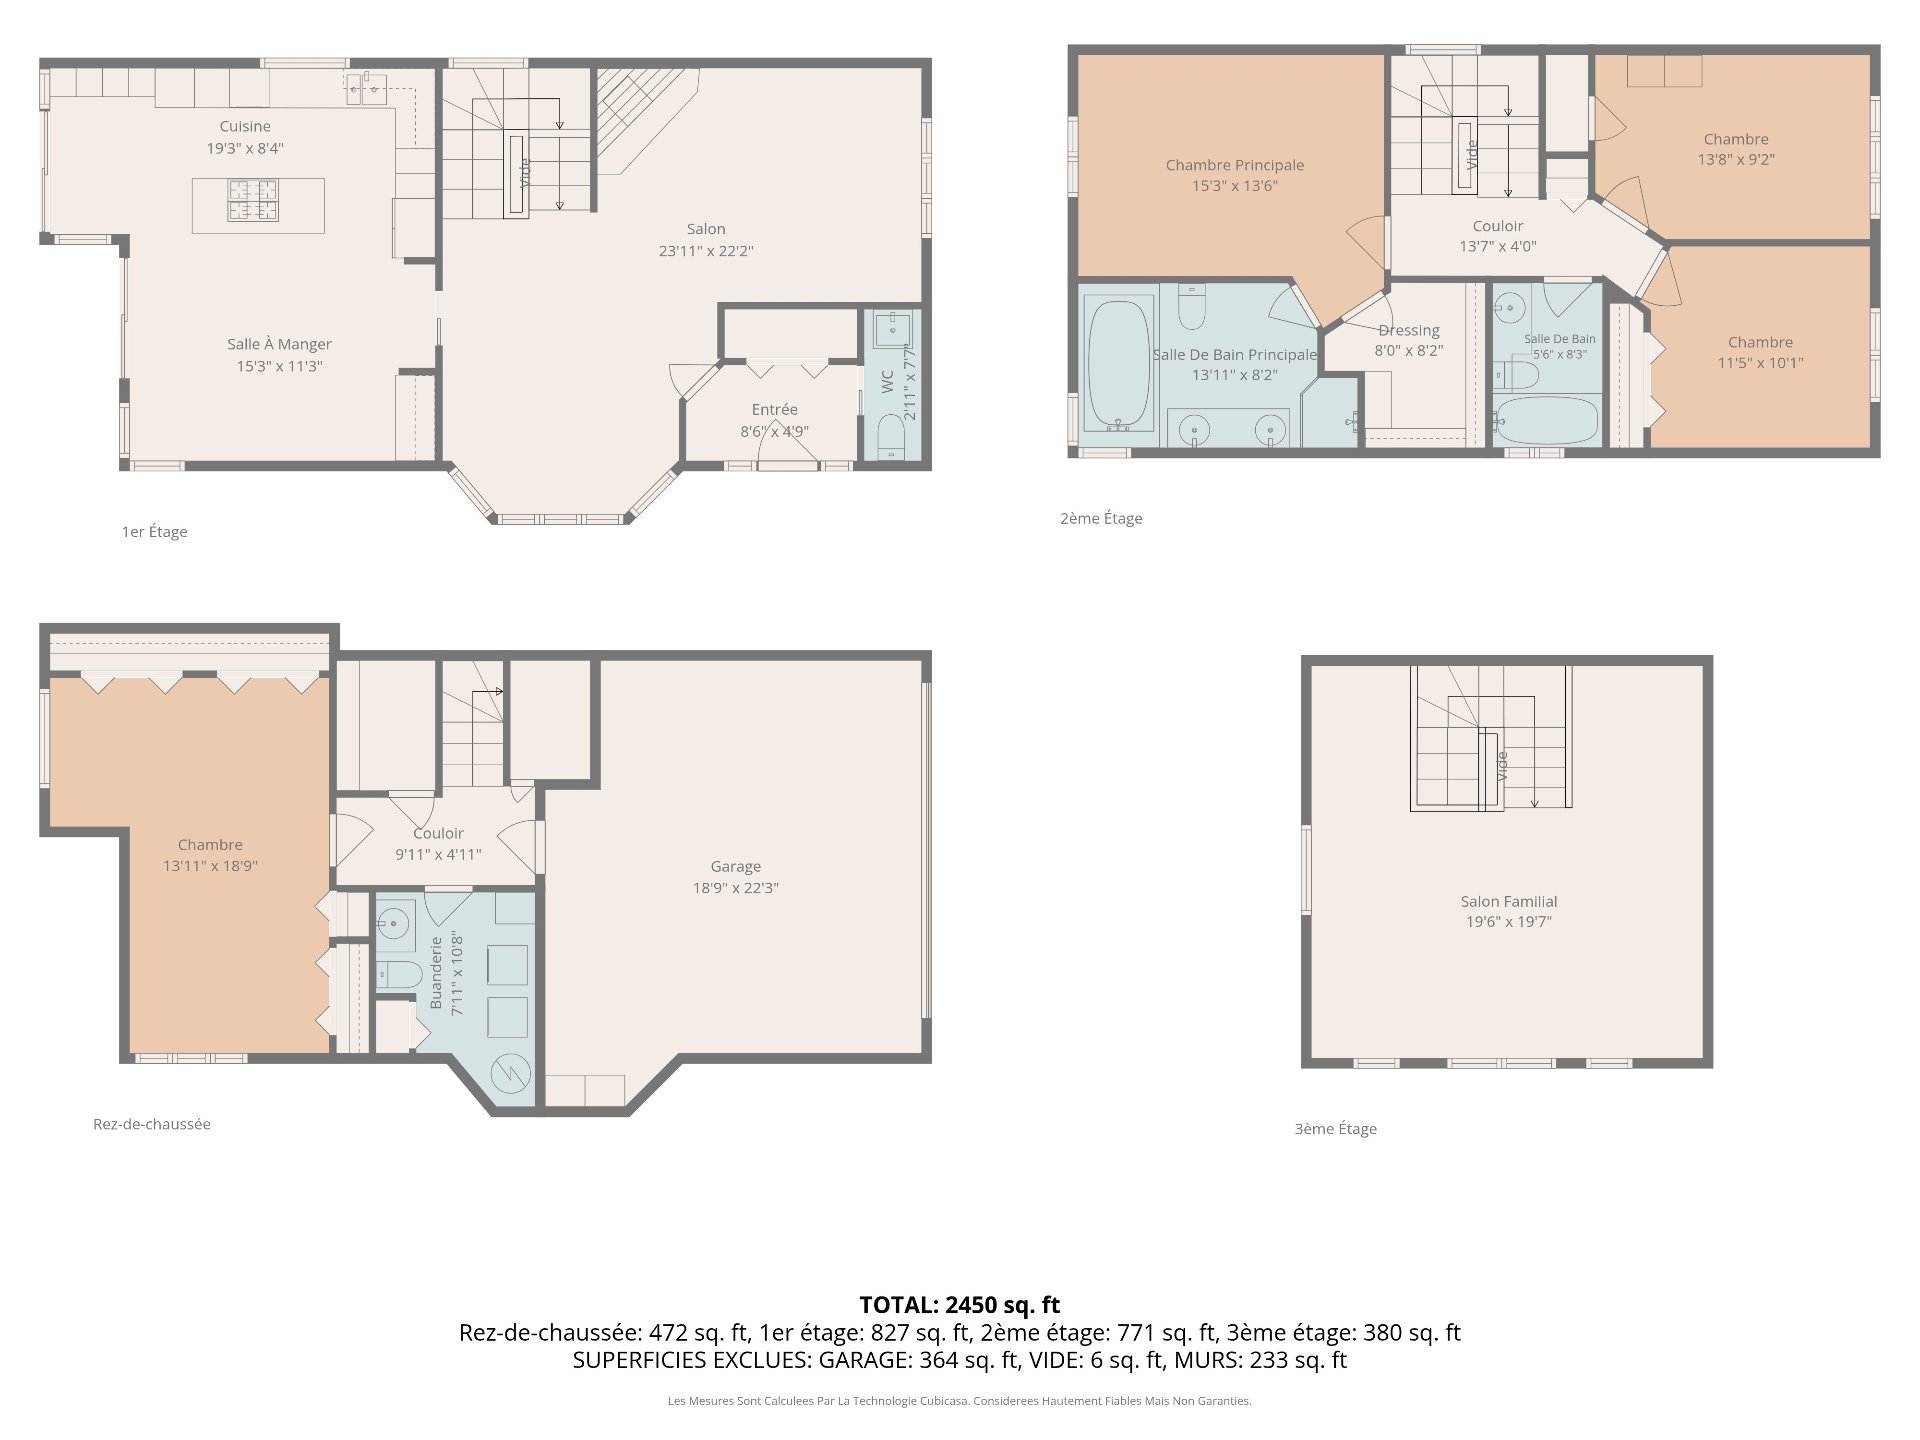
Room Dimensions Level Flooring
Living room 12.0 x 16.6 P Ground Floor Wood
Den 12.2 x 15.5 P Ground Floor Wood
Dining room 10.6 x 15.7 P Ground Floor Wood
Kitchen 17.7 x 9.5 P Ground Floor Ceramic tiles
Primary bedroom 11.7 x 15.11 P 2nd Floor Wood
Bedroom 9.11 x 14.3 P 2nd Floor Wood
Bedroom 11.3 x 9.7 P 2nd Floor Wood
Mezzanine 20.11 x 20.0 P 3rd Floor Floating floor
Family room 17.7 x 14.6 P Basement Carpet
Included
Refrigerator, cooktop, built-in oven, built-in steam oven, dishwasher, built-in speakers in the kitchen and living room, self washing robot cacuum, LG washer & dryer, LG Styler steam closet, sectional sofa in the loft, smart irrigation system, all light fixtures, blinds, curtains, EV home charger. (all appliances, lights fixture, speakers, fireplace and irrigation system can be controled through Google Home)
Exluded
N/A
Basement 6 feet and over, Finished basement
Bathroom / Washroom Adjoining to primary bedroom, Seperate shower
Heating system Air circulation, Electric baseboard units
Driveway Asphalt, Double width or more
Proximity Bicycle path, Cross-country skiing, Daycare centre, Elementary school, Golf, Park - green area, Public transport, Réseau Express Métropolitain (REM)
Equipment available Central air conditioning, Central vacuum cleaner system installation, Level 2 charging station, Ventilation system
Distinctive features Cul-de-sac
Heating energy Electricity
Garage Fitted, Heated
Parking Garage, Outdoor
Sewage system Municipal sewer
Water supply Municipality
Hearth stove Other
Zoning Residential

Addenda

Well set out property on 4 levels: the ground floor features a bright and functional kitchen that has been tastefully renovated with stainless steel appliances, plenty of storage, granite countertops, a large quartz island, and a dinette. The dining room is adjacent to the kitchen, and a patio door leads out to the garden. Behind sliding French doors is the boudoir with a bay window and the living room, which features an electric fireplace. A powder room adjacent to the entryway completes this level.

The first floor features 3 bedrooms: the master suite is spacious and includes a walk-in closet as well as an en-suite bathroom with a double-sink vanity, a bathtub, and a separate shower. The two other bedrooms are bright and of good dimensions. A second bathroom with a tub and shower completes this floor.

The second floor opens on a large loft used as a family room and an office; this is a very comfortable and pleasant room with a skylight.

In the basement, the play room takes much of the space; it offers plenty of storage and may also be used as a bedroom. It includes a powder room with a washer-dryer unit and a steam closet. Access to the garage is from this level; it is a double garage with an electric charging station.

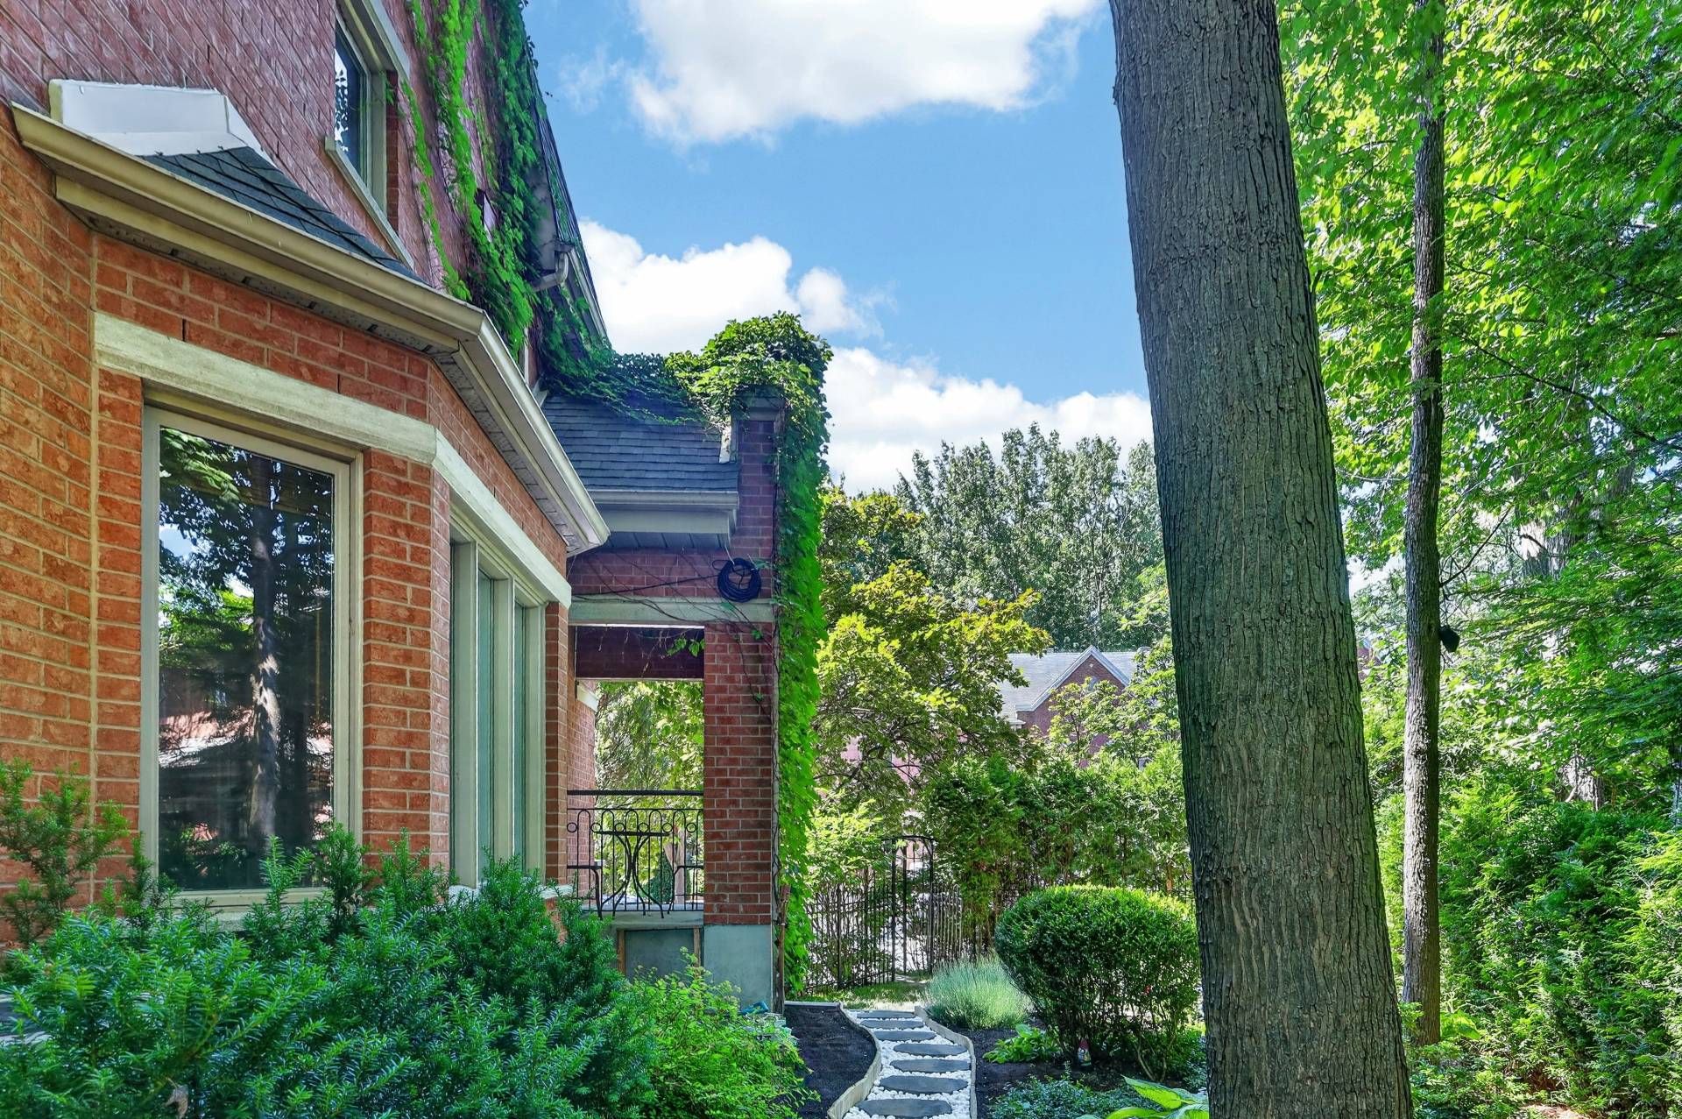
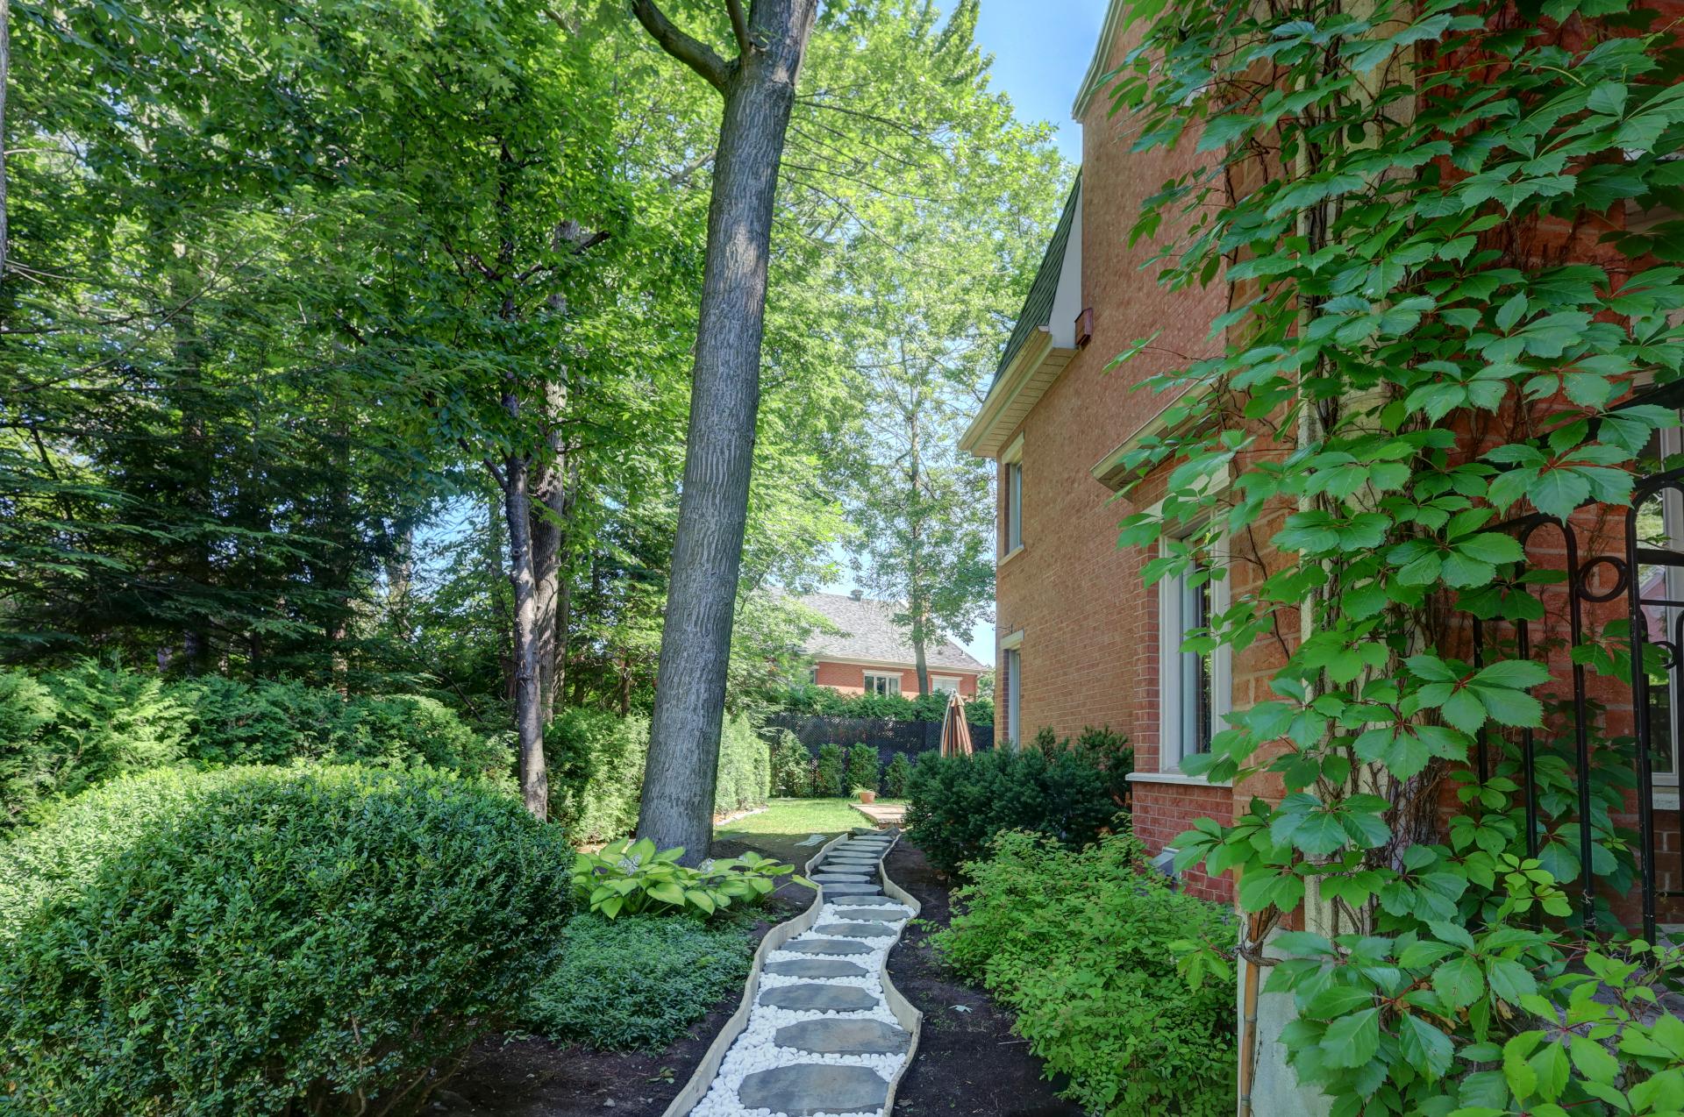
The hedges and trees surrounding the property provide plenty of privacy and greenery, making us forget that we're in the city. The spacious yard features a paved area, lawns, and, on the side of the house, a landscaped area with stepping stone paths leading to the front of the property. This is a truly great family home.

As a finishing touch, it's a smart home: all the appliances, the electric fireplace, the lights, the built-in speakers, and the irrigation system can be controlled remotely from your phone and via voice assistants.

Loading maps...

Loading street view...

Explore More Properties For Sale

CARL KNOWS

THE HALLMARK OF RECORD SALES