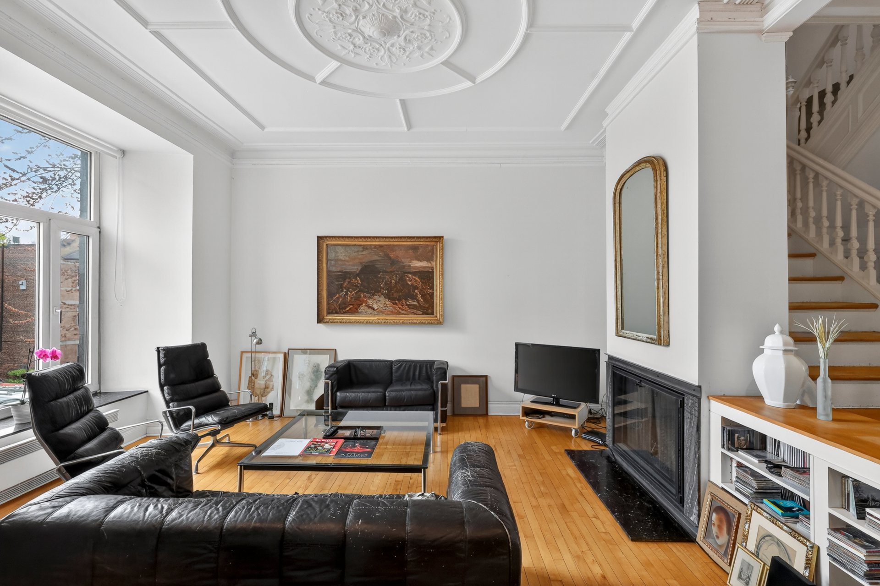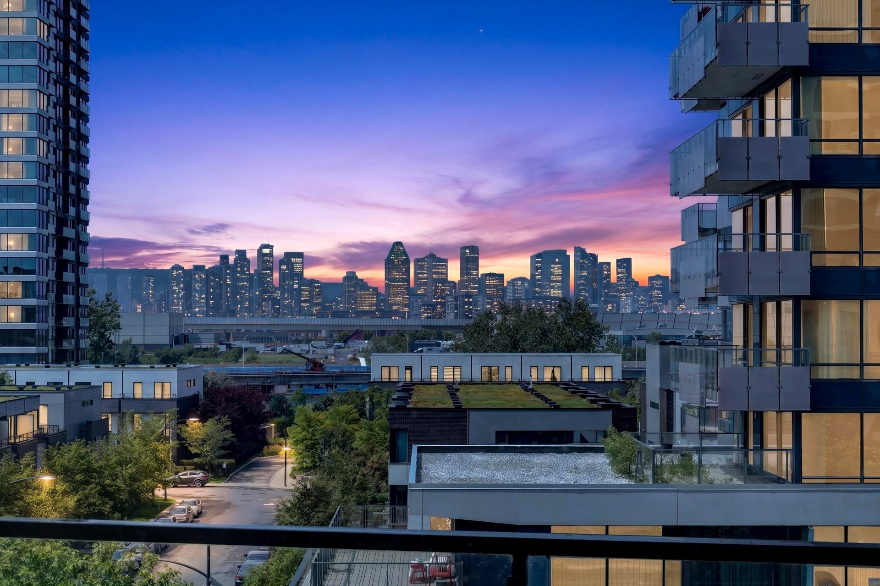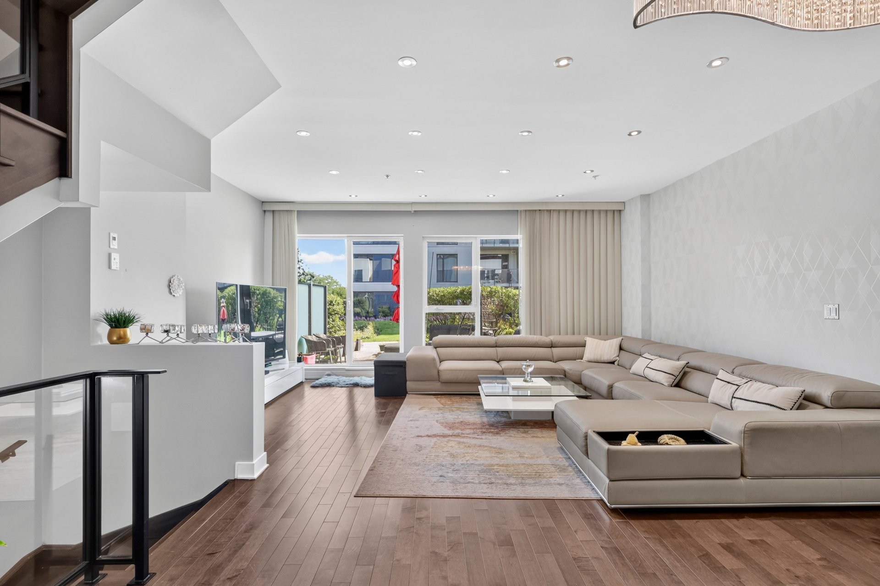
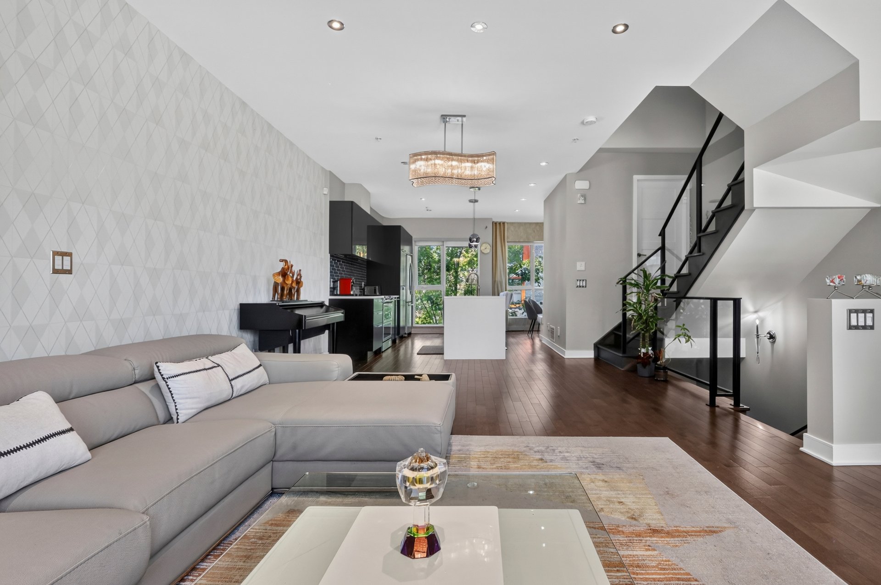
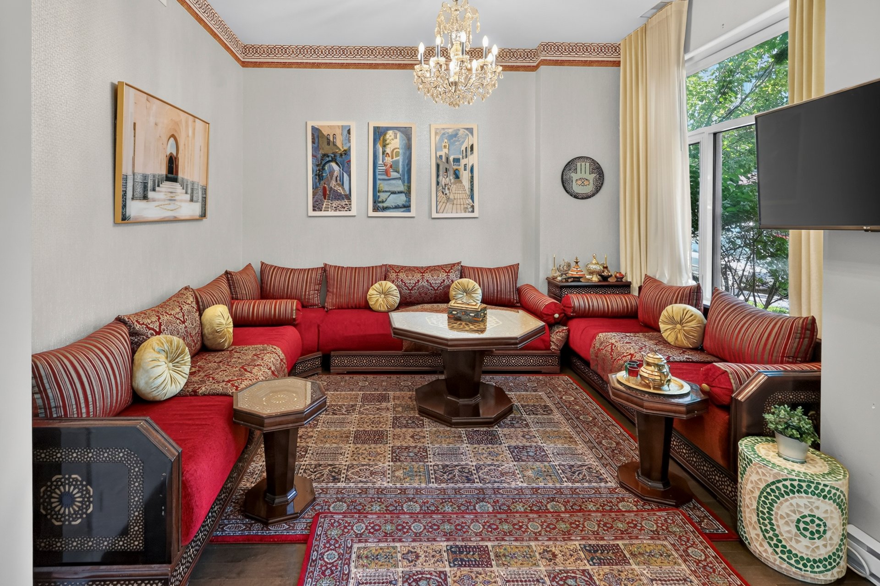
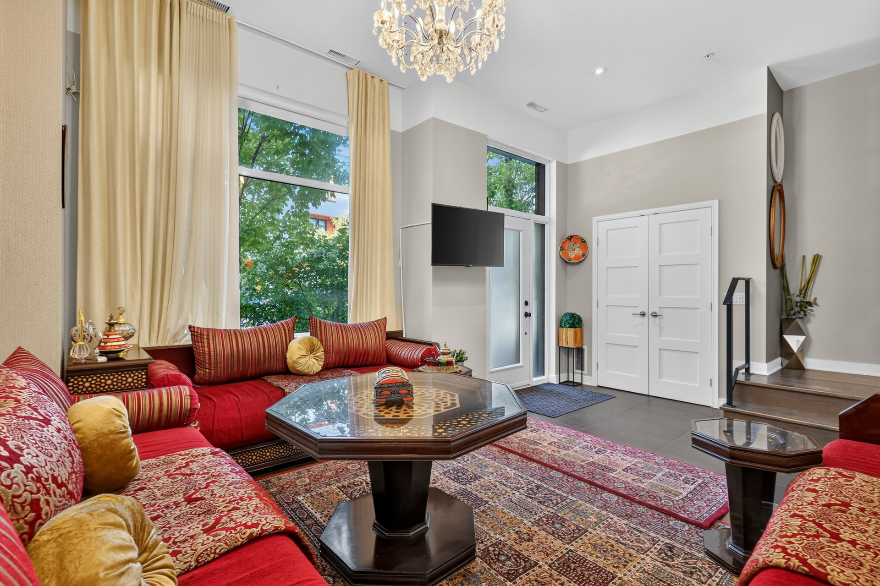
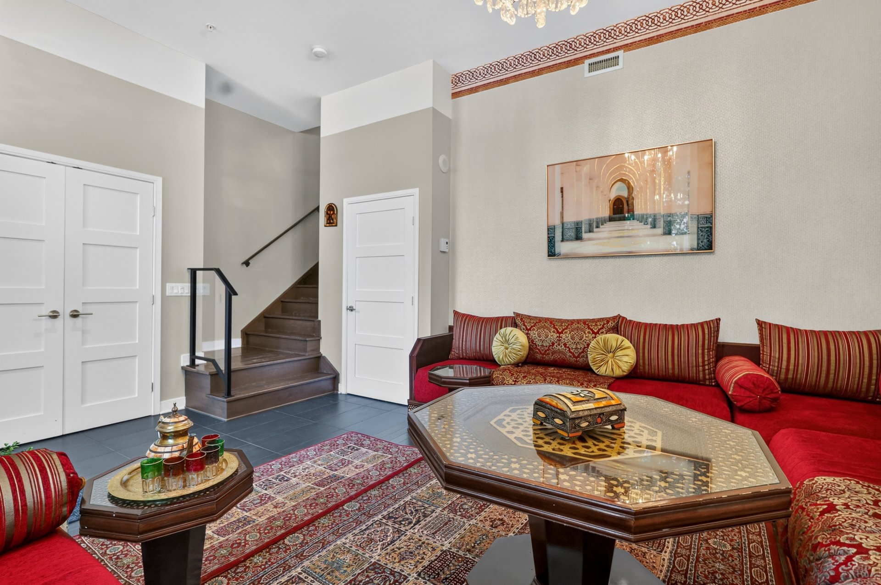
Living room
Living room
Living room
Dining room
Dining room
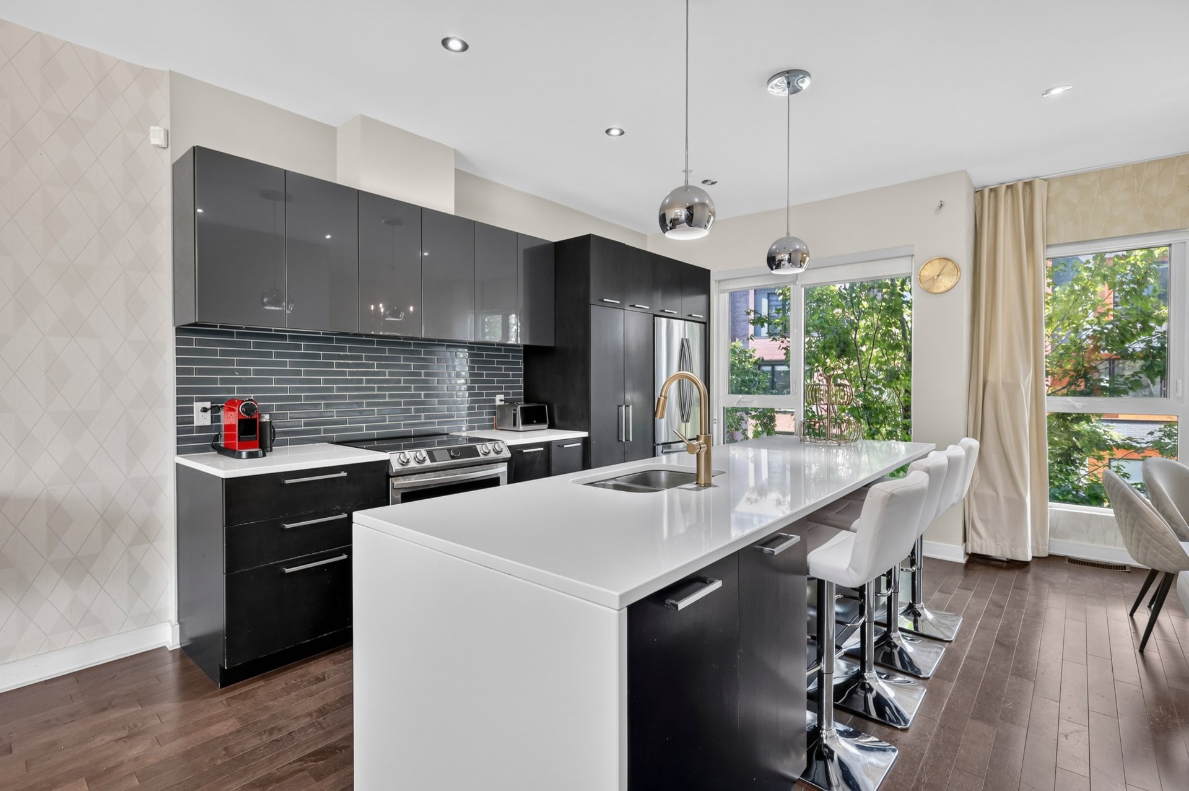
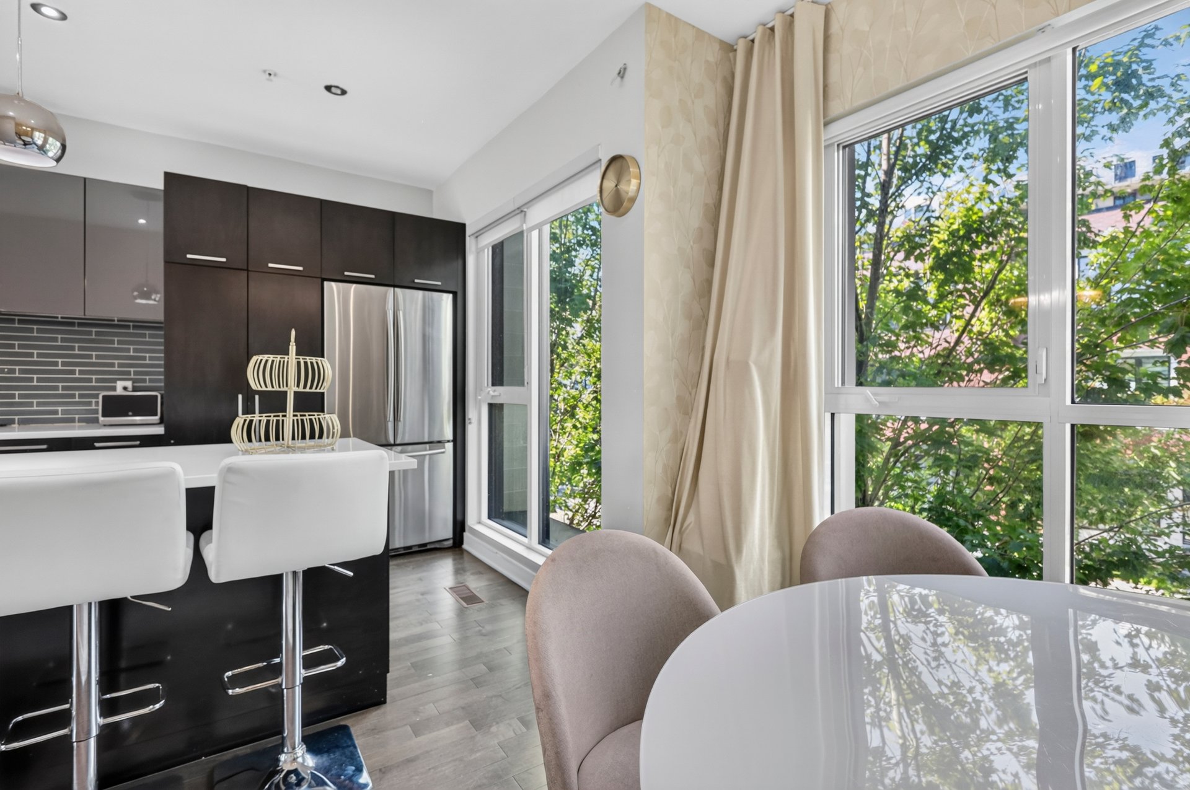
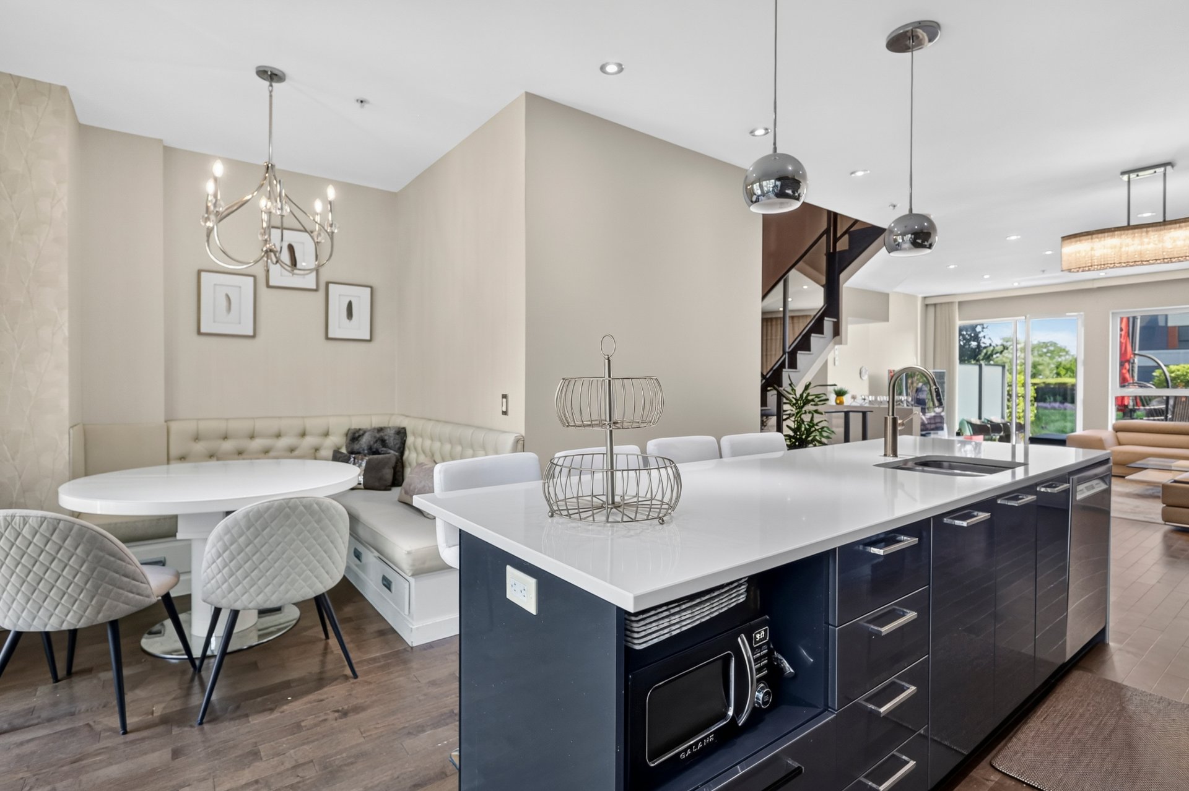
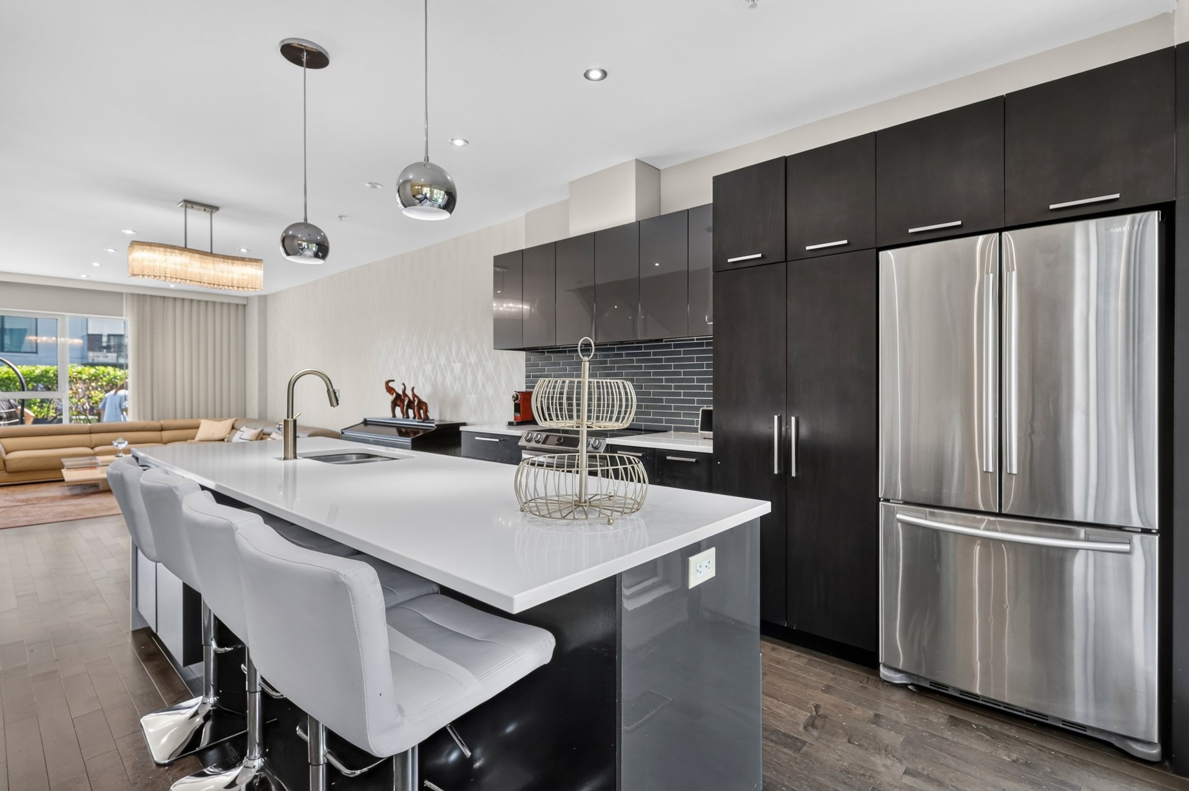
Kitchen
Kitchen
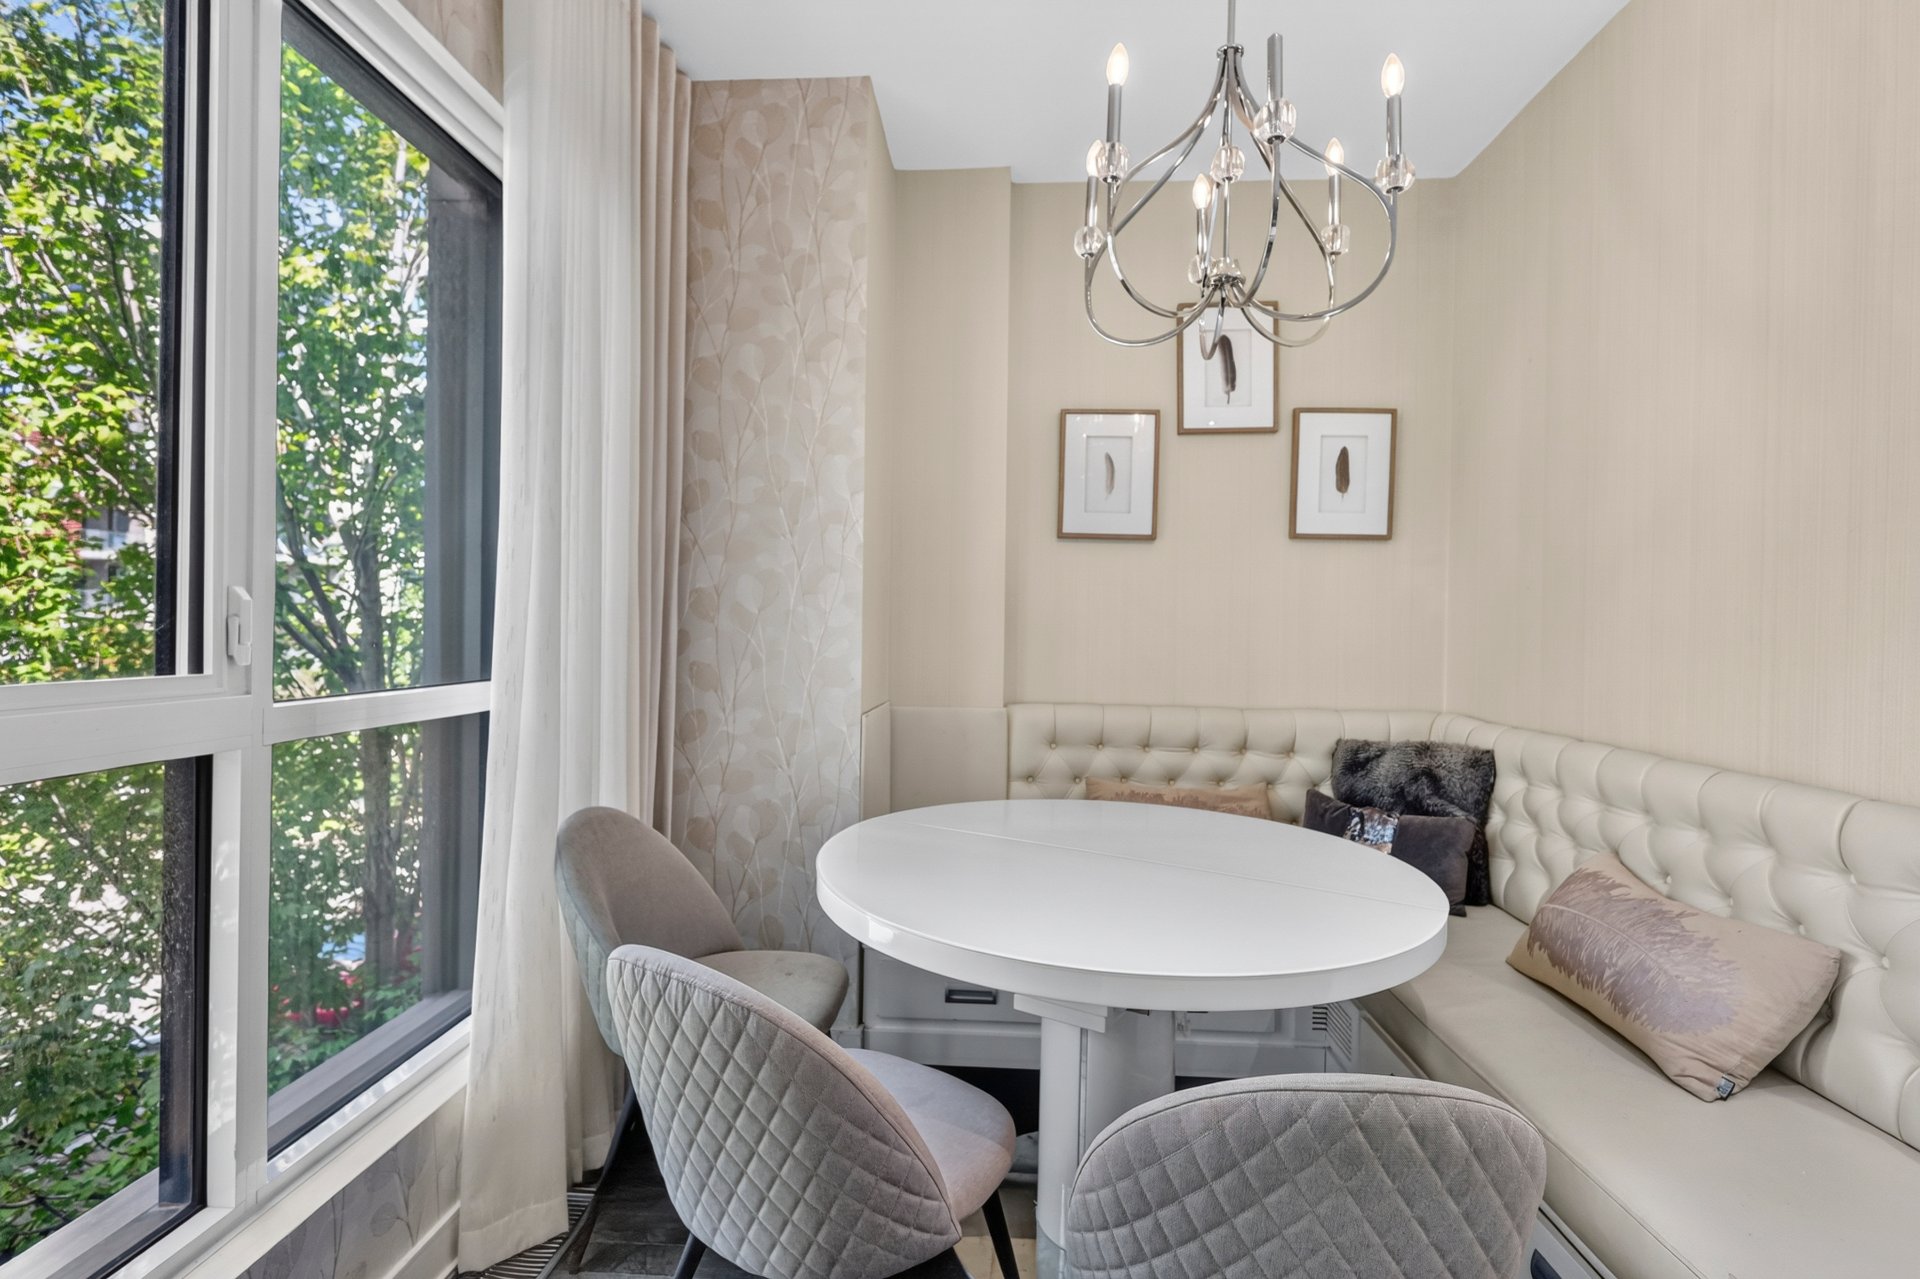
Dinette
Kitchen
Dinette
Kitchen
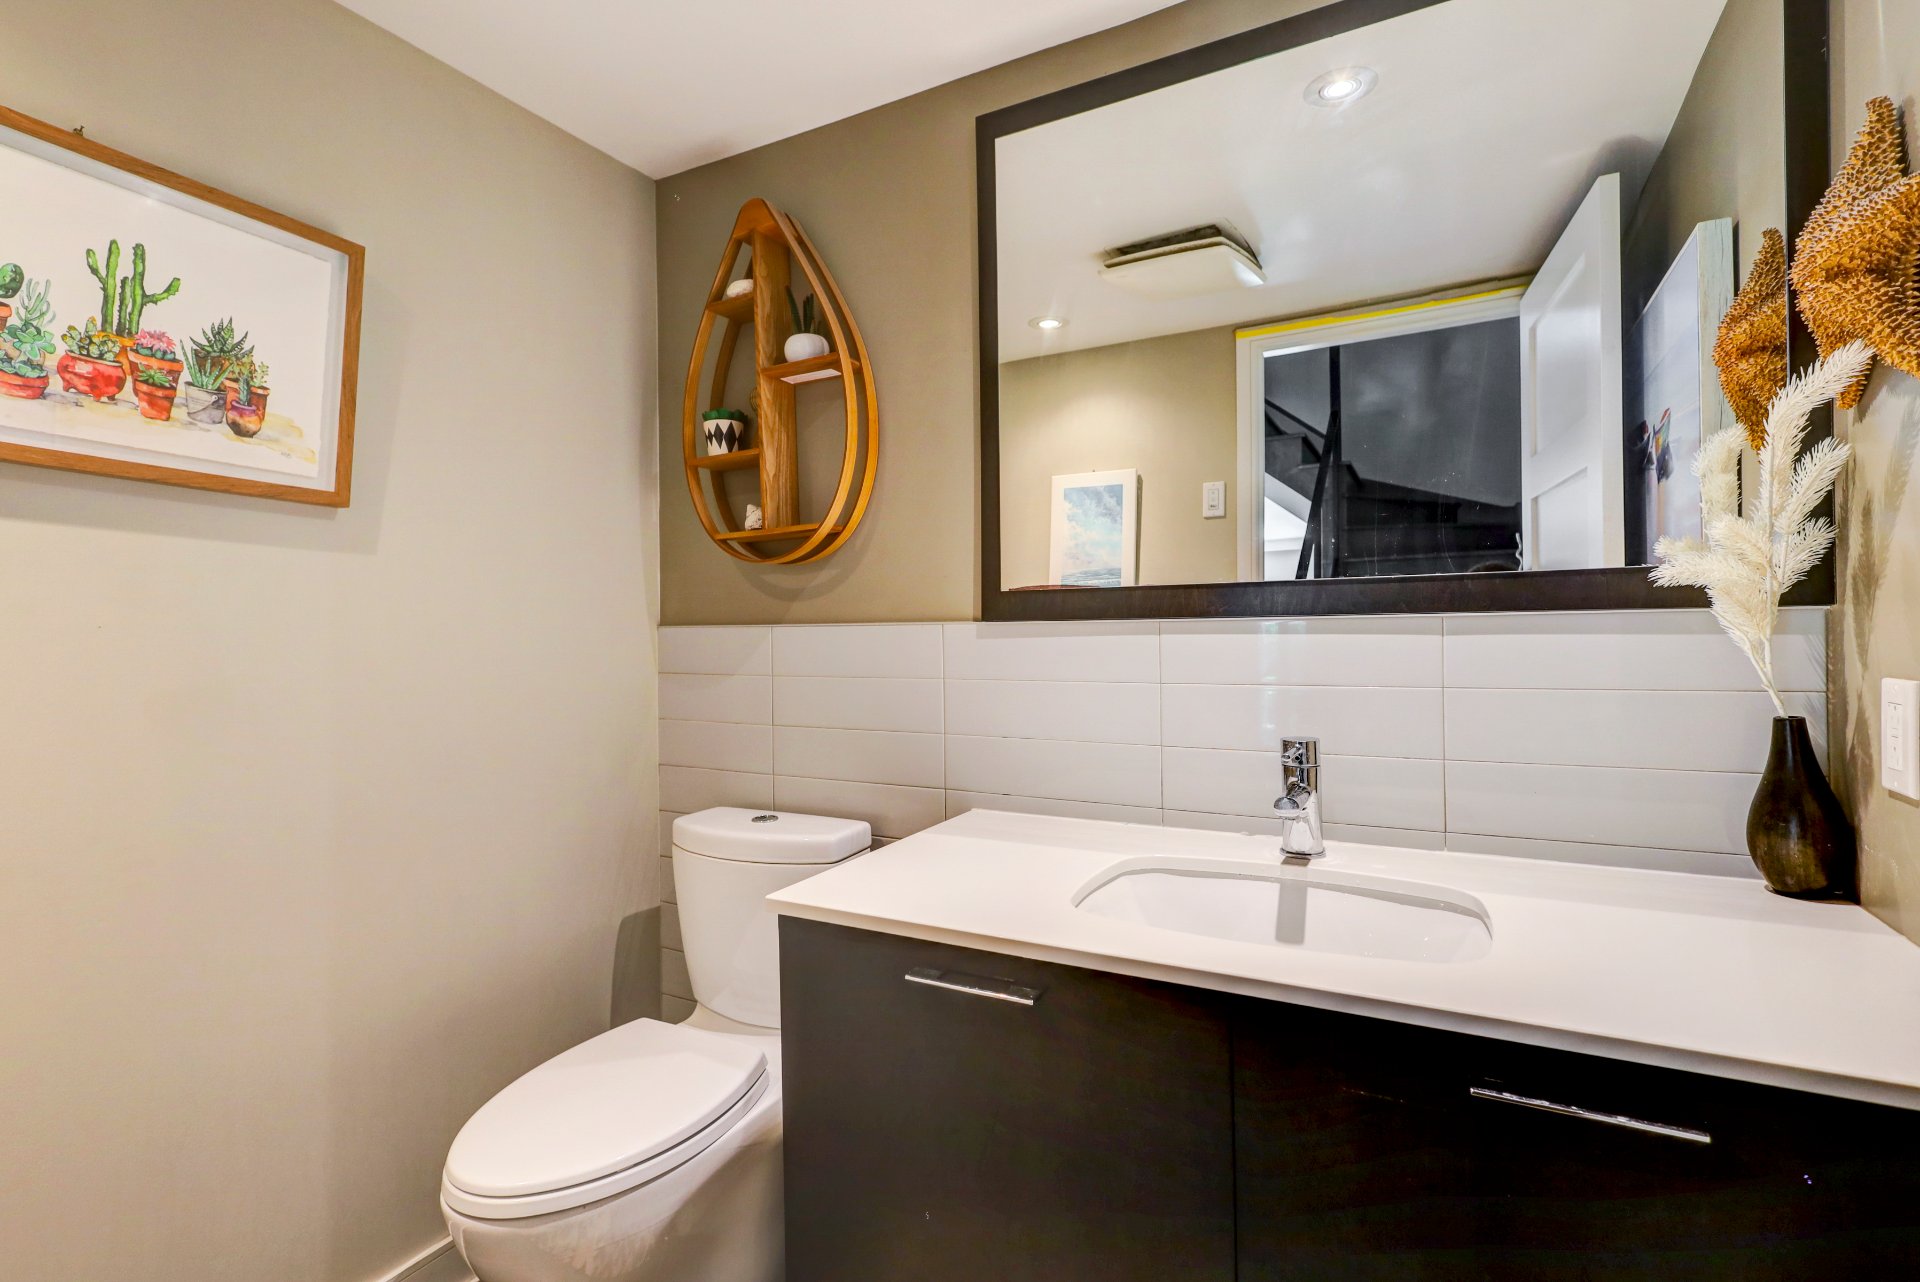
Washroom
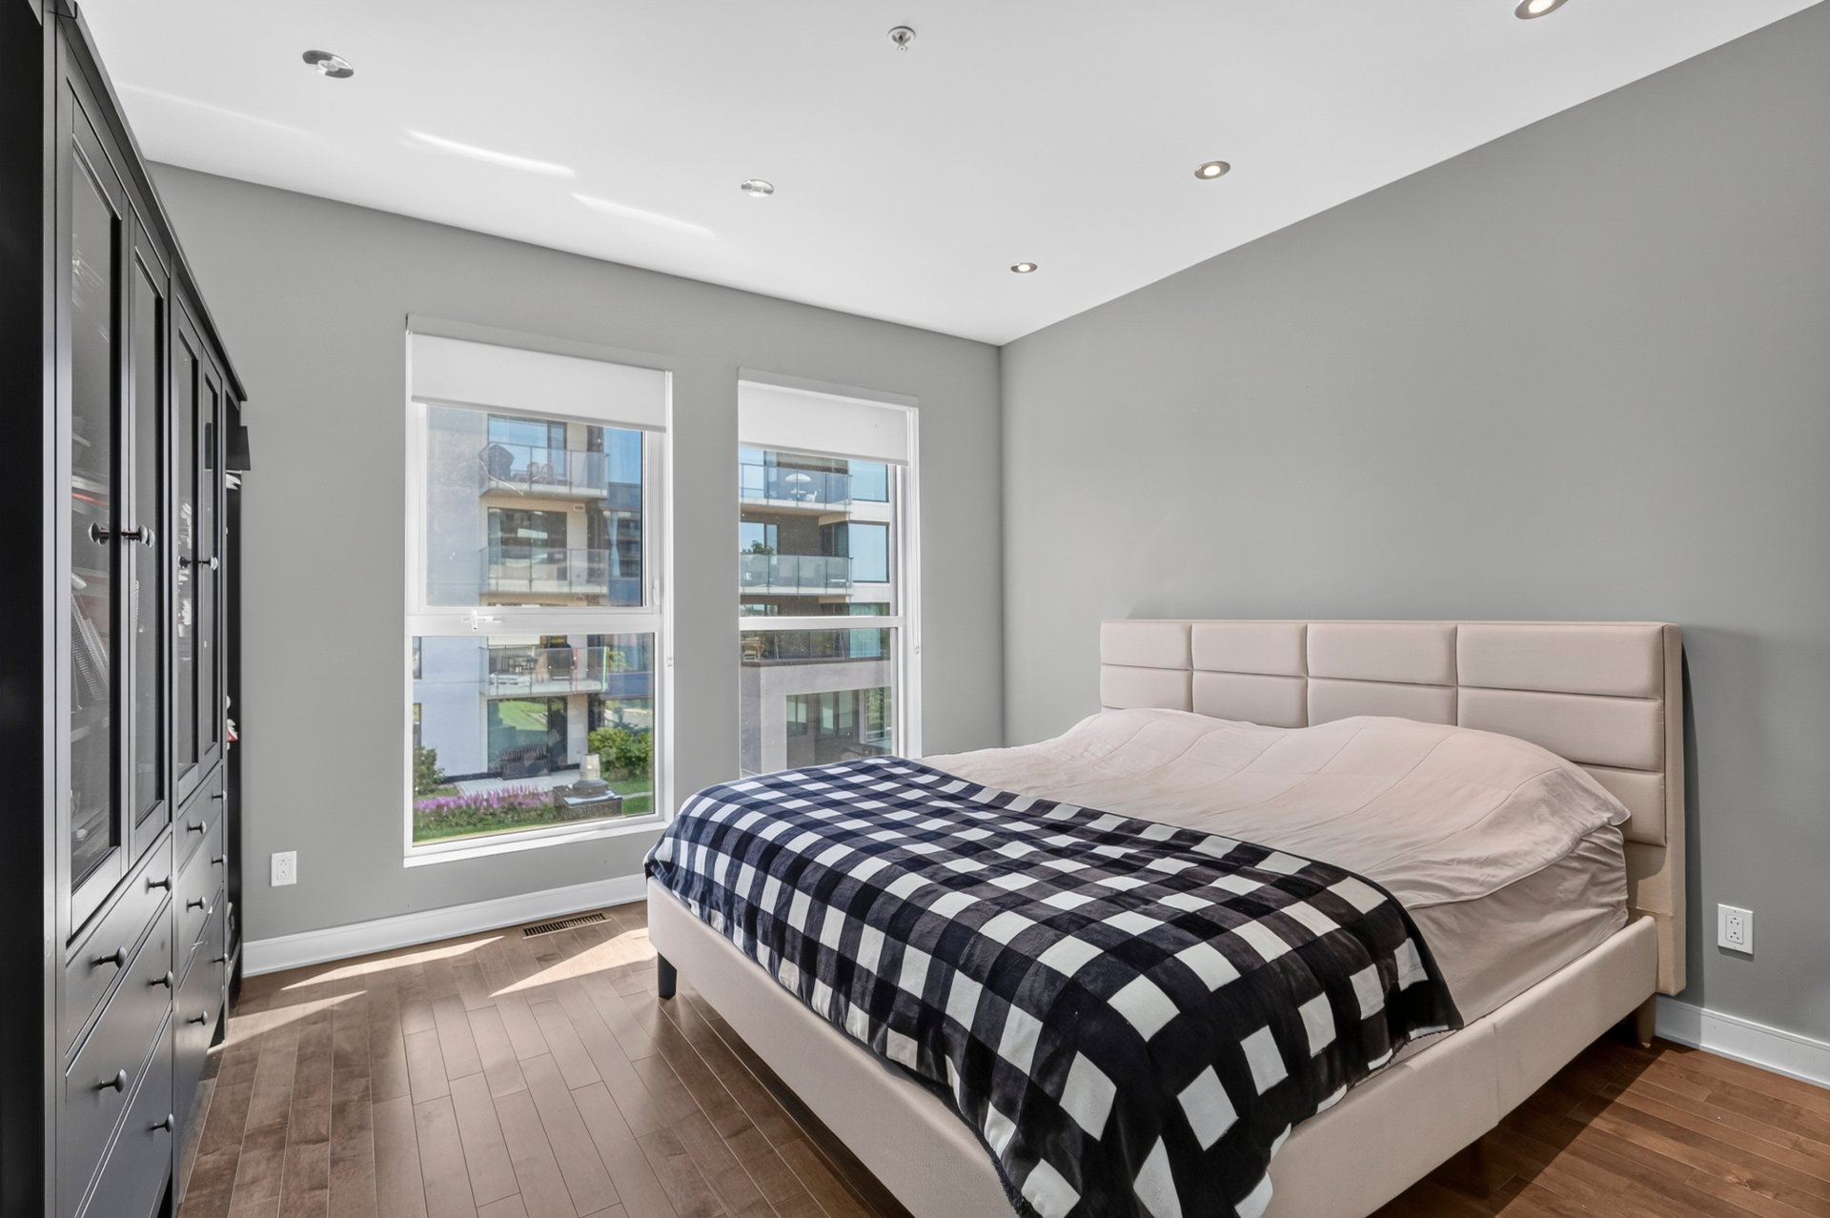
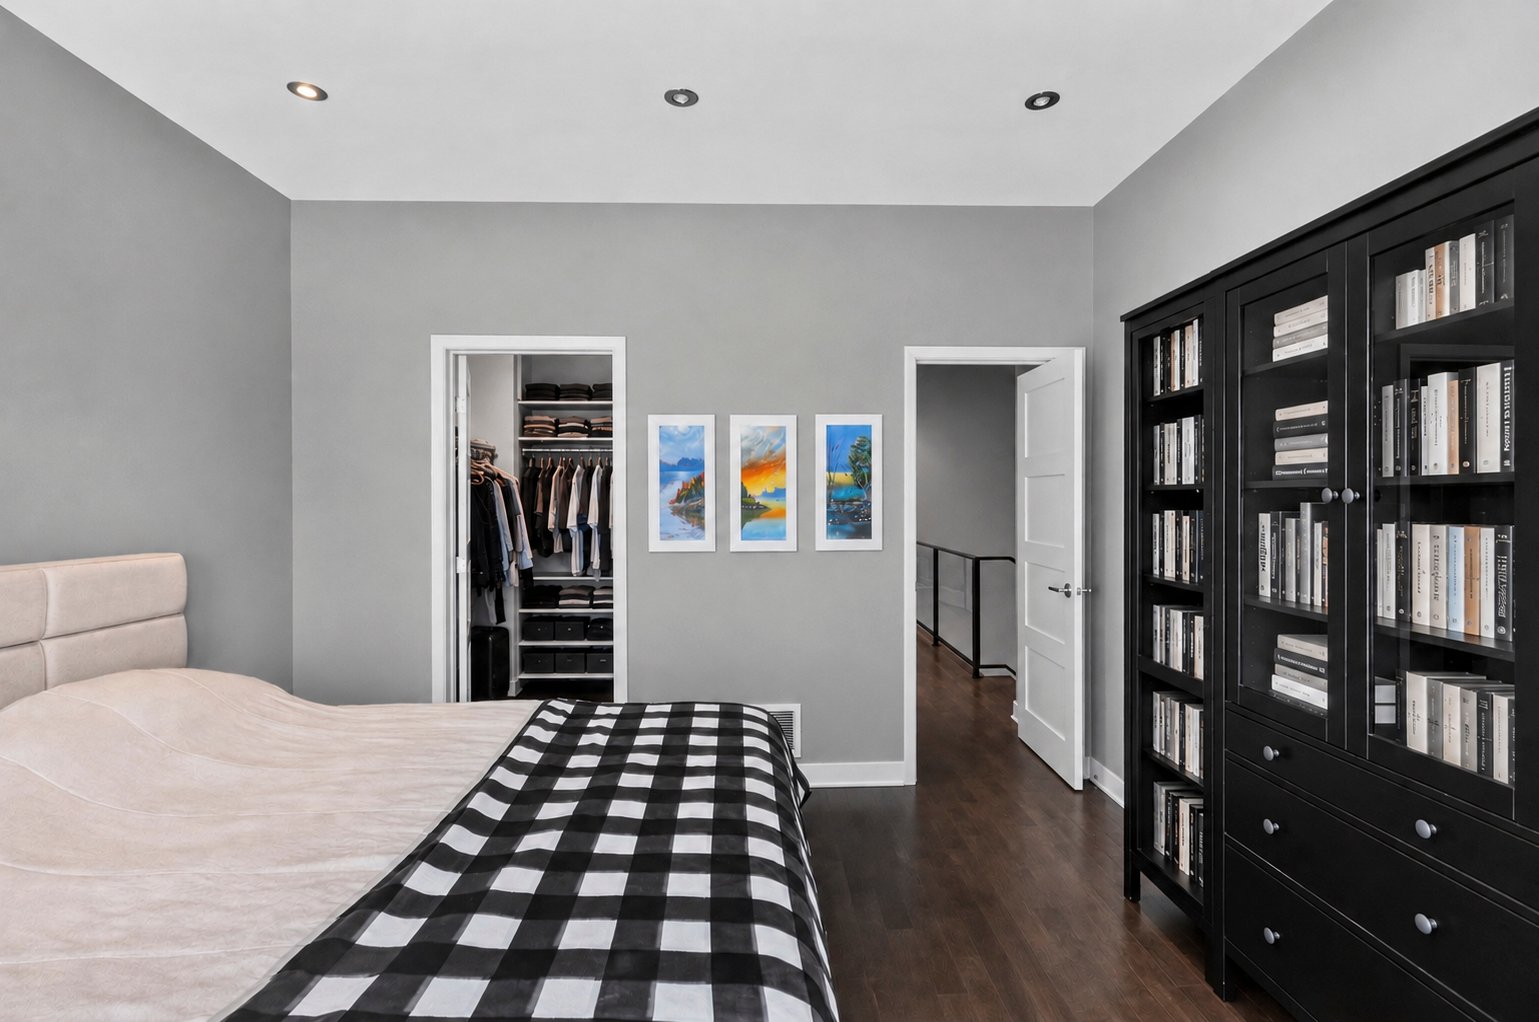
Primary bedroom
Primary bedroom
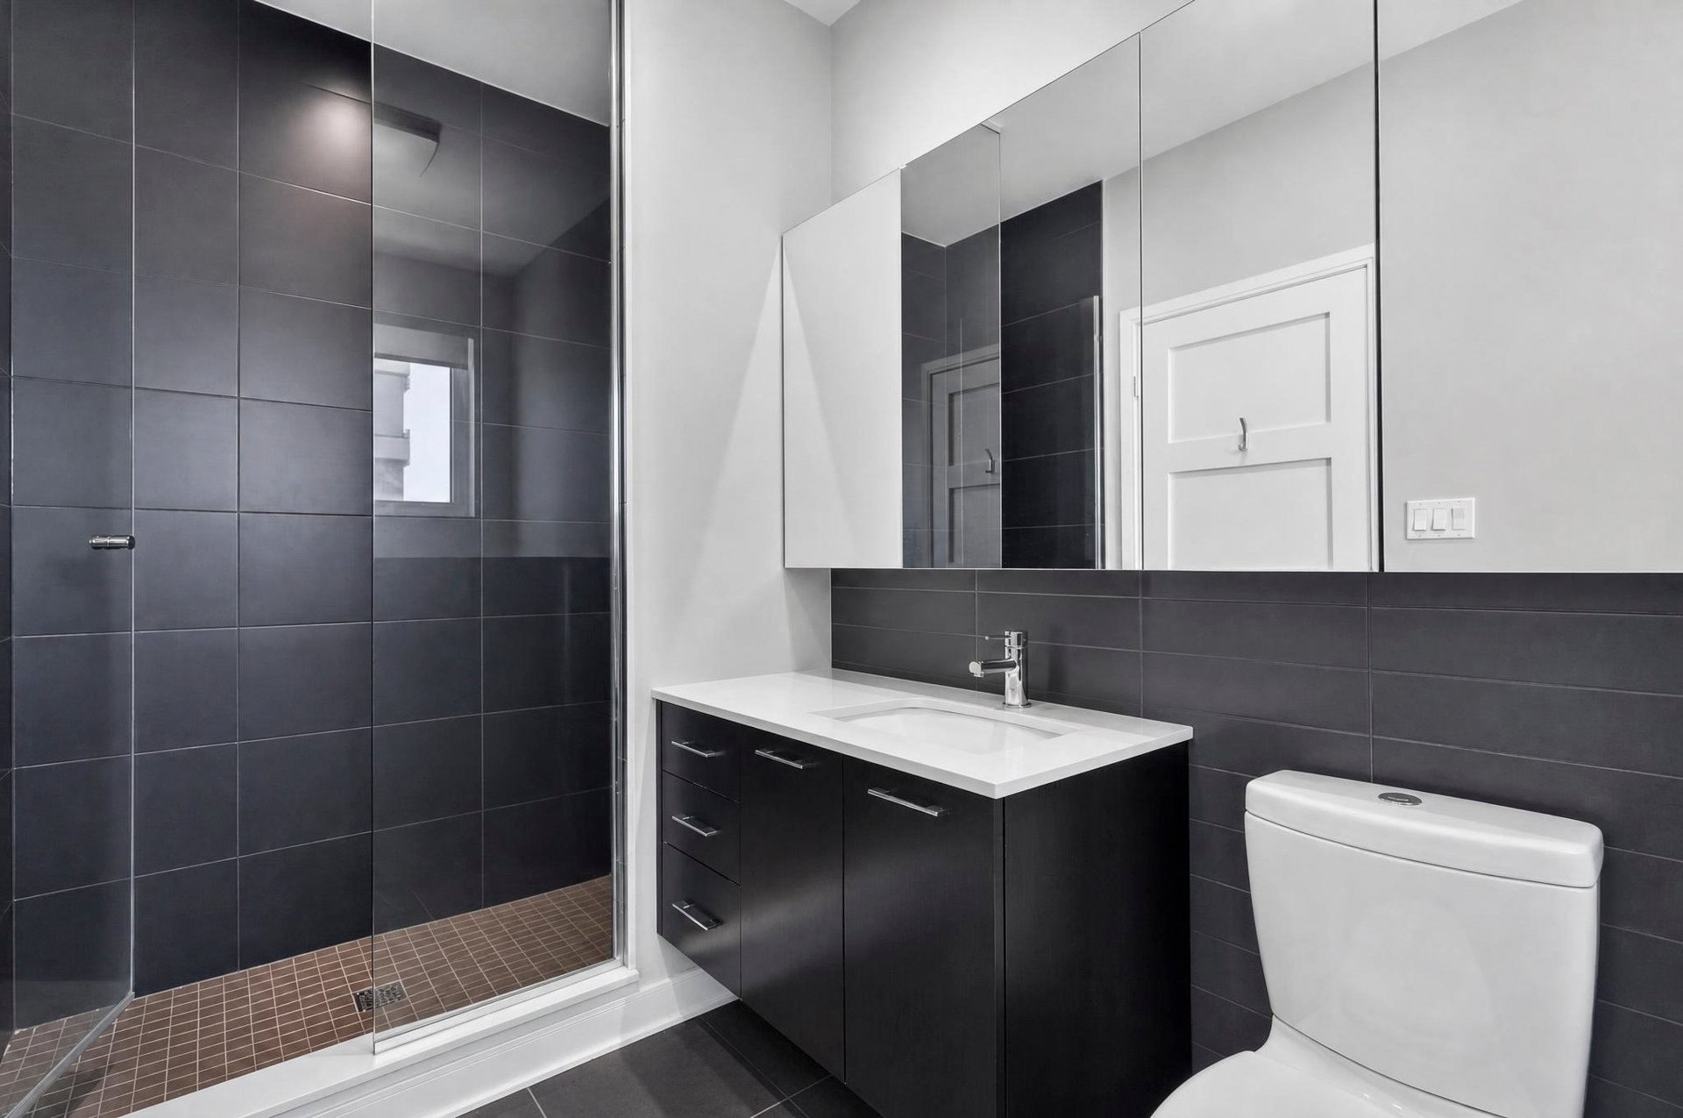
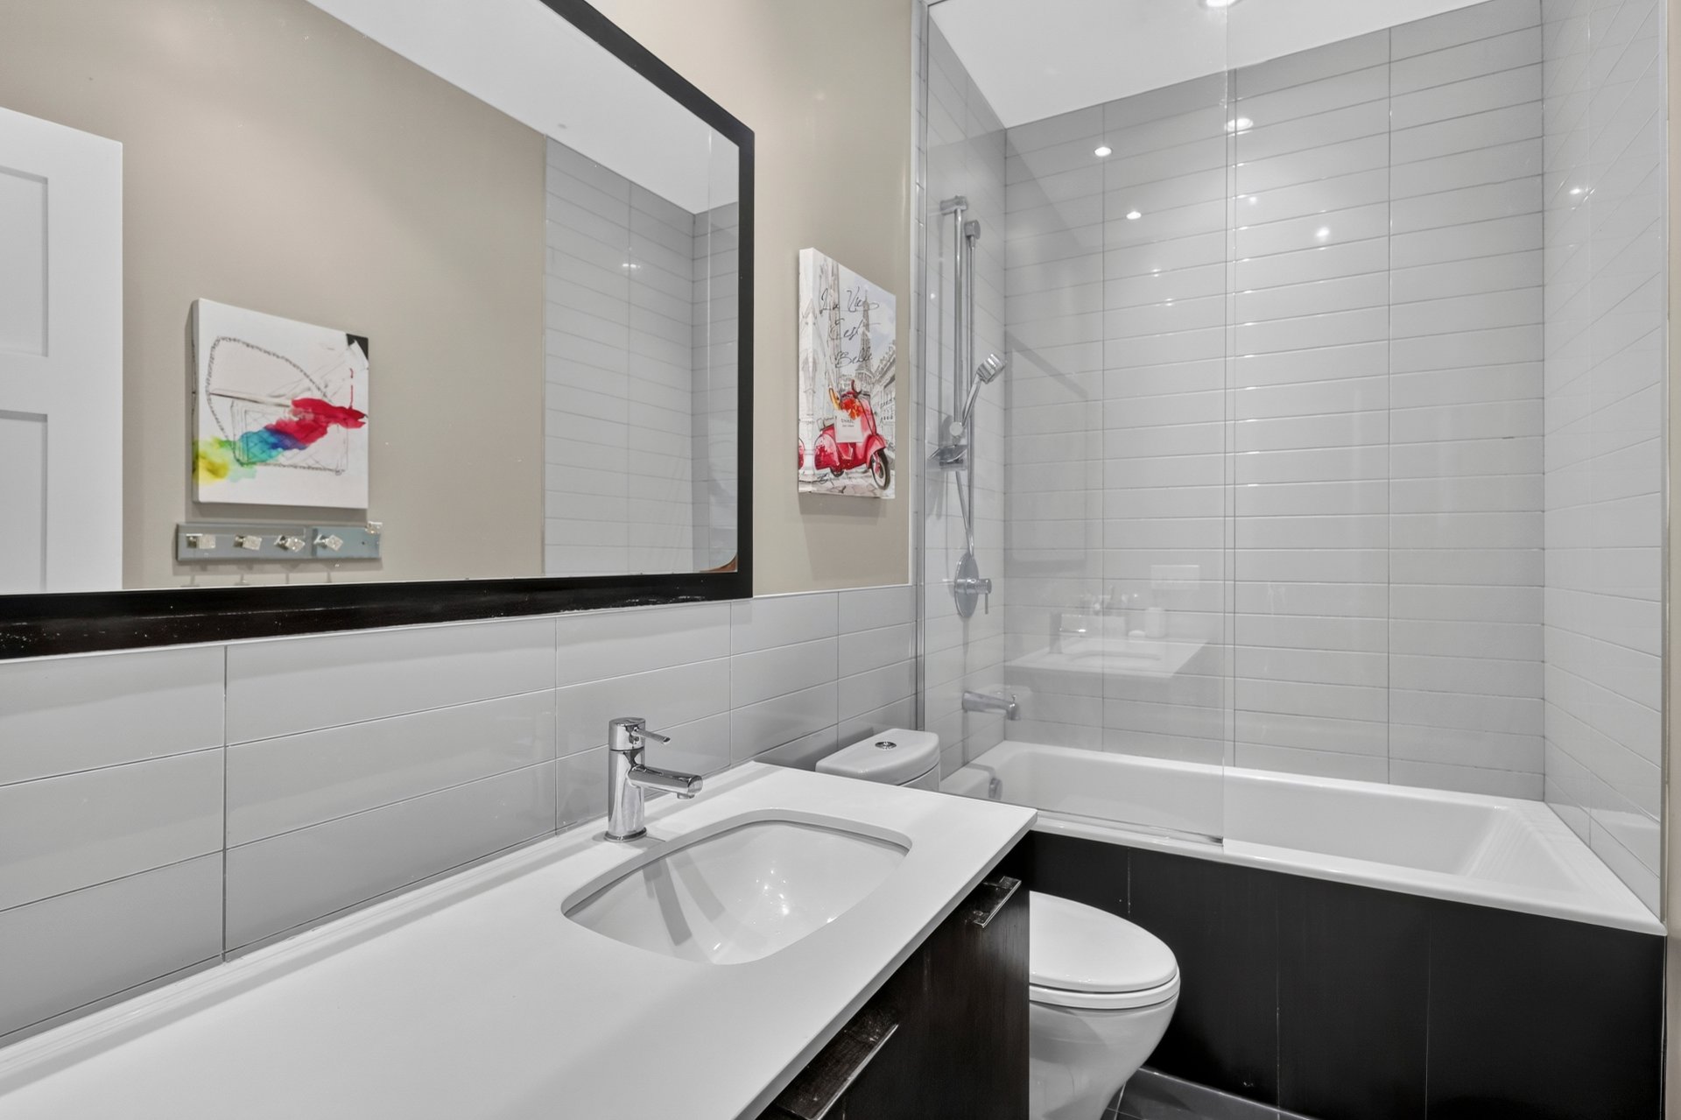
Ensuite bathroom
Ensuite bathroom
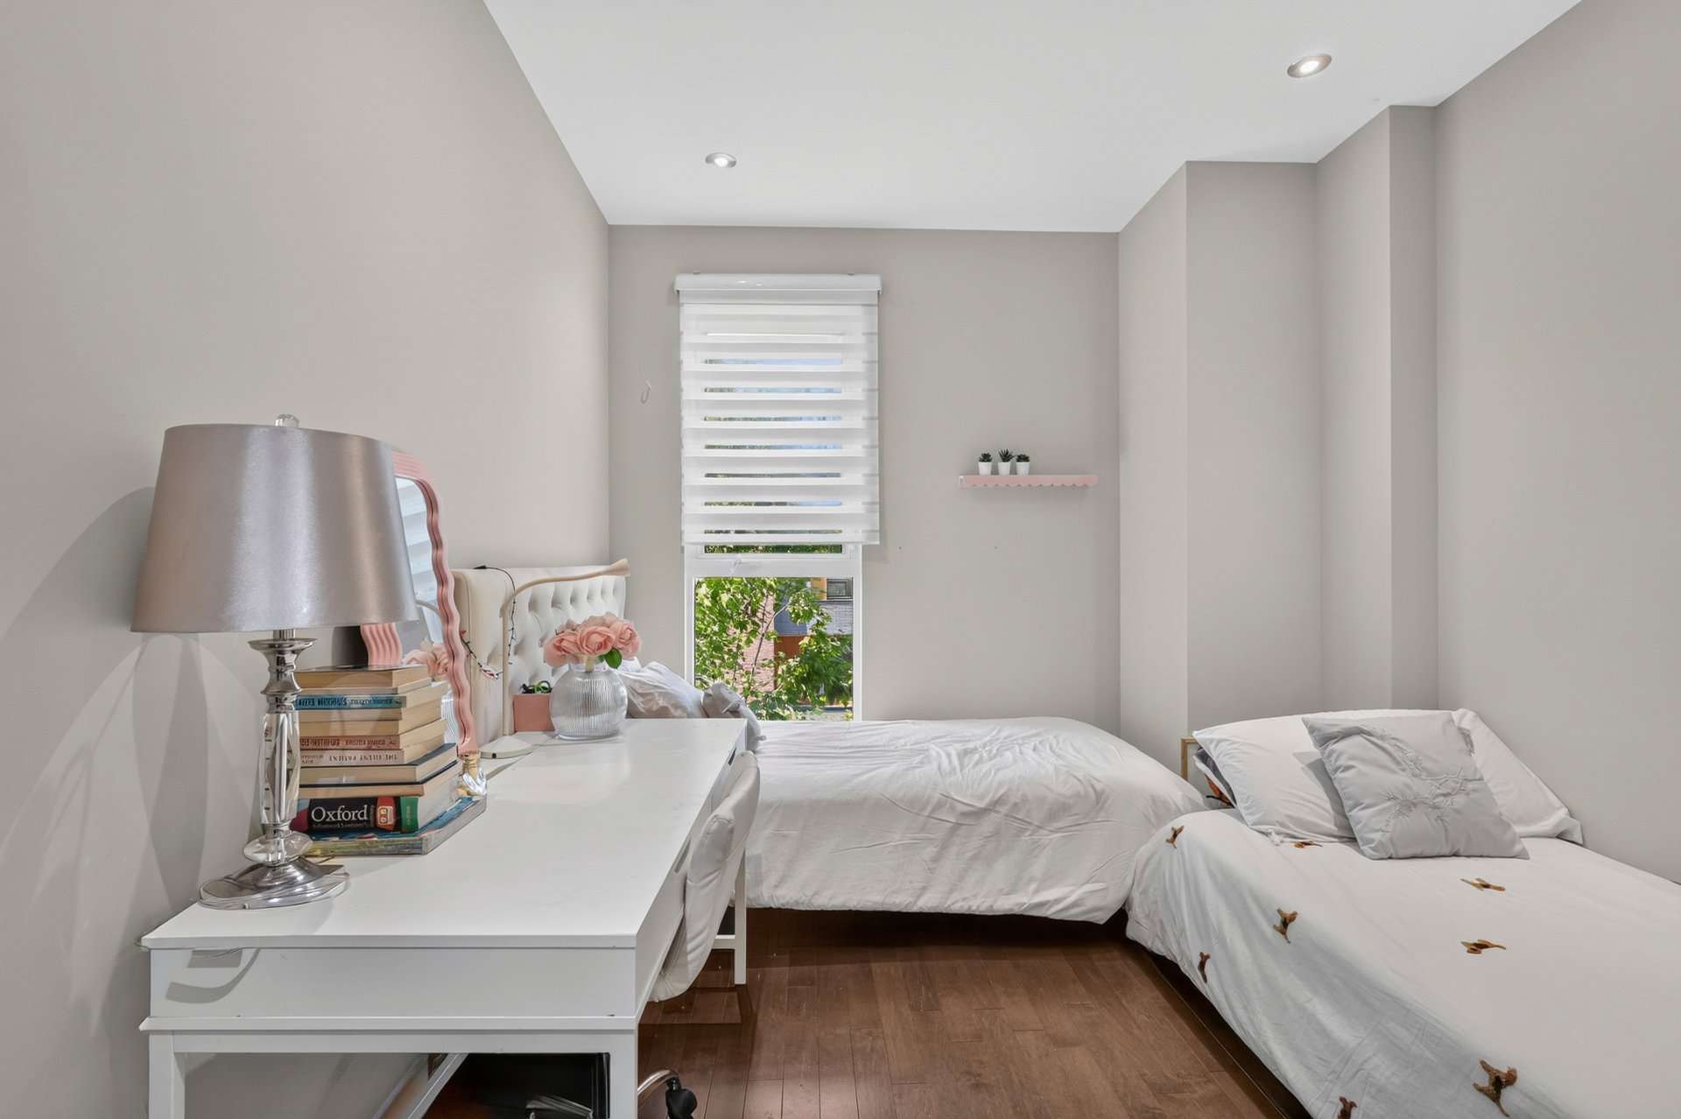
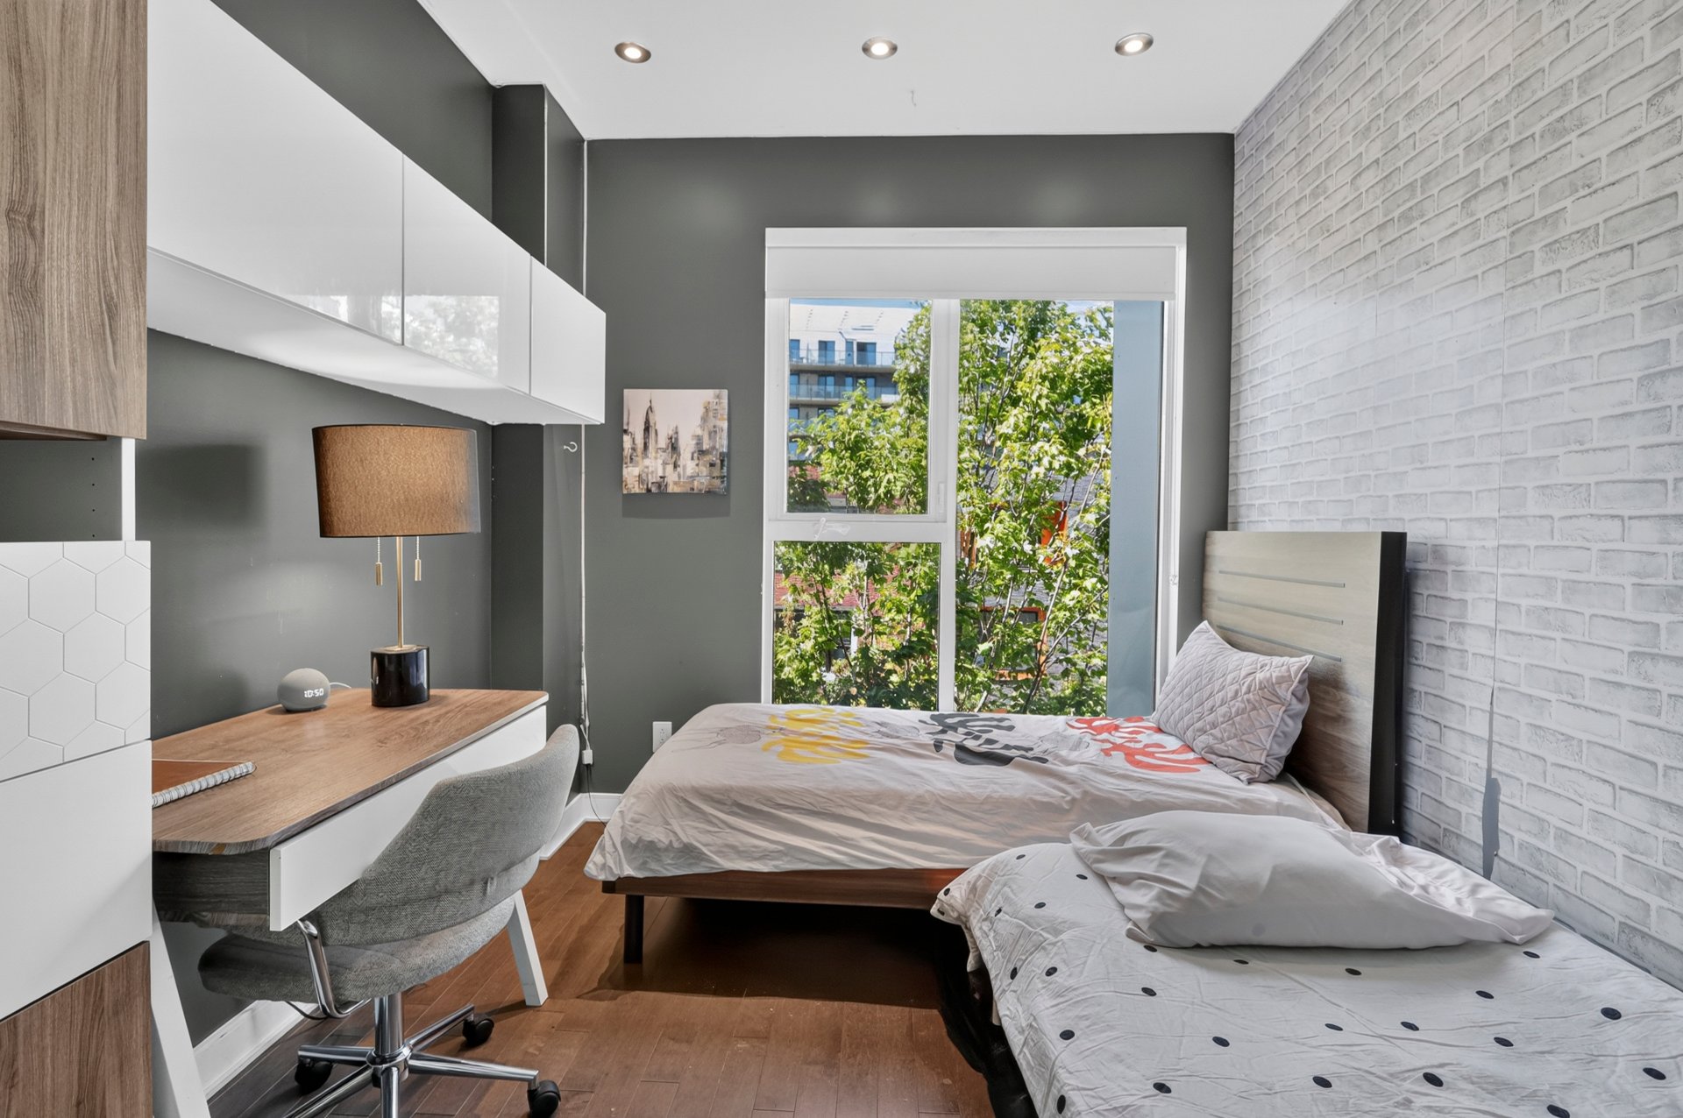
Bedroom
Bedroom
Bedroom
Family room
Family room
Family room
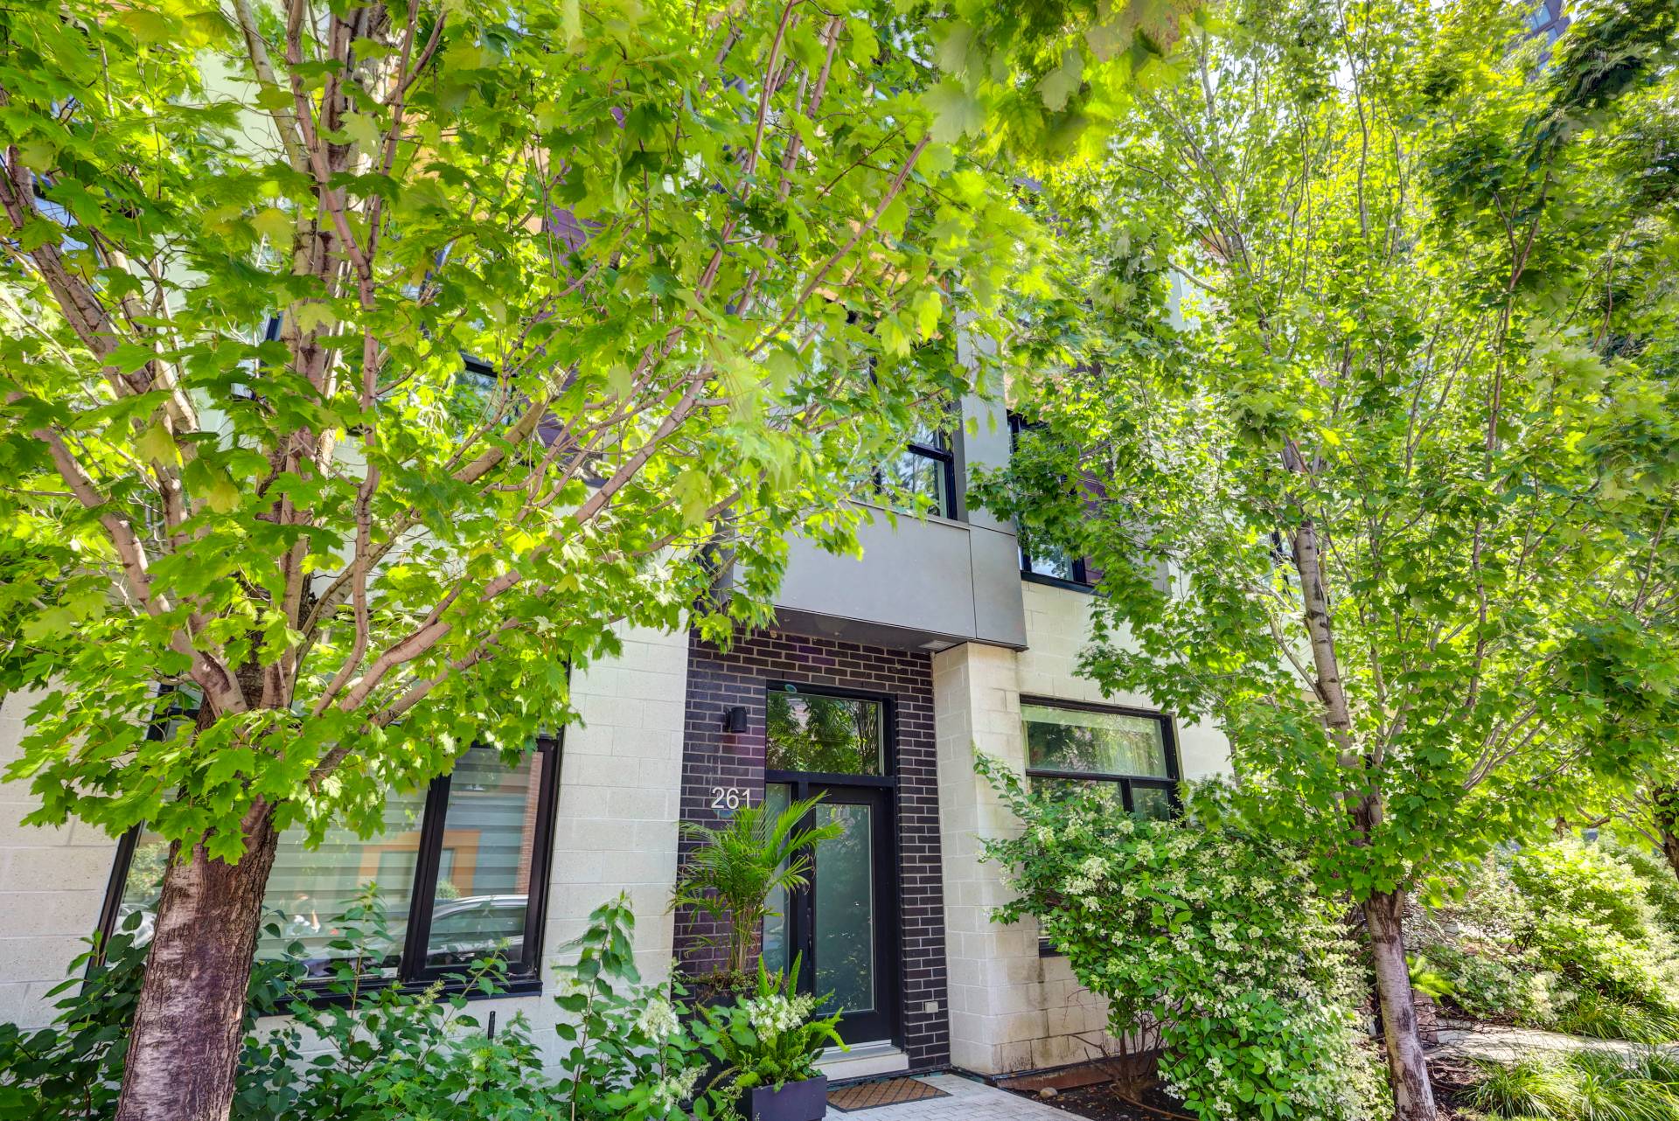
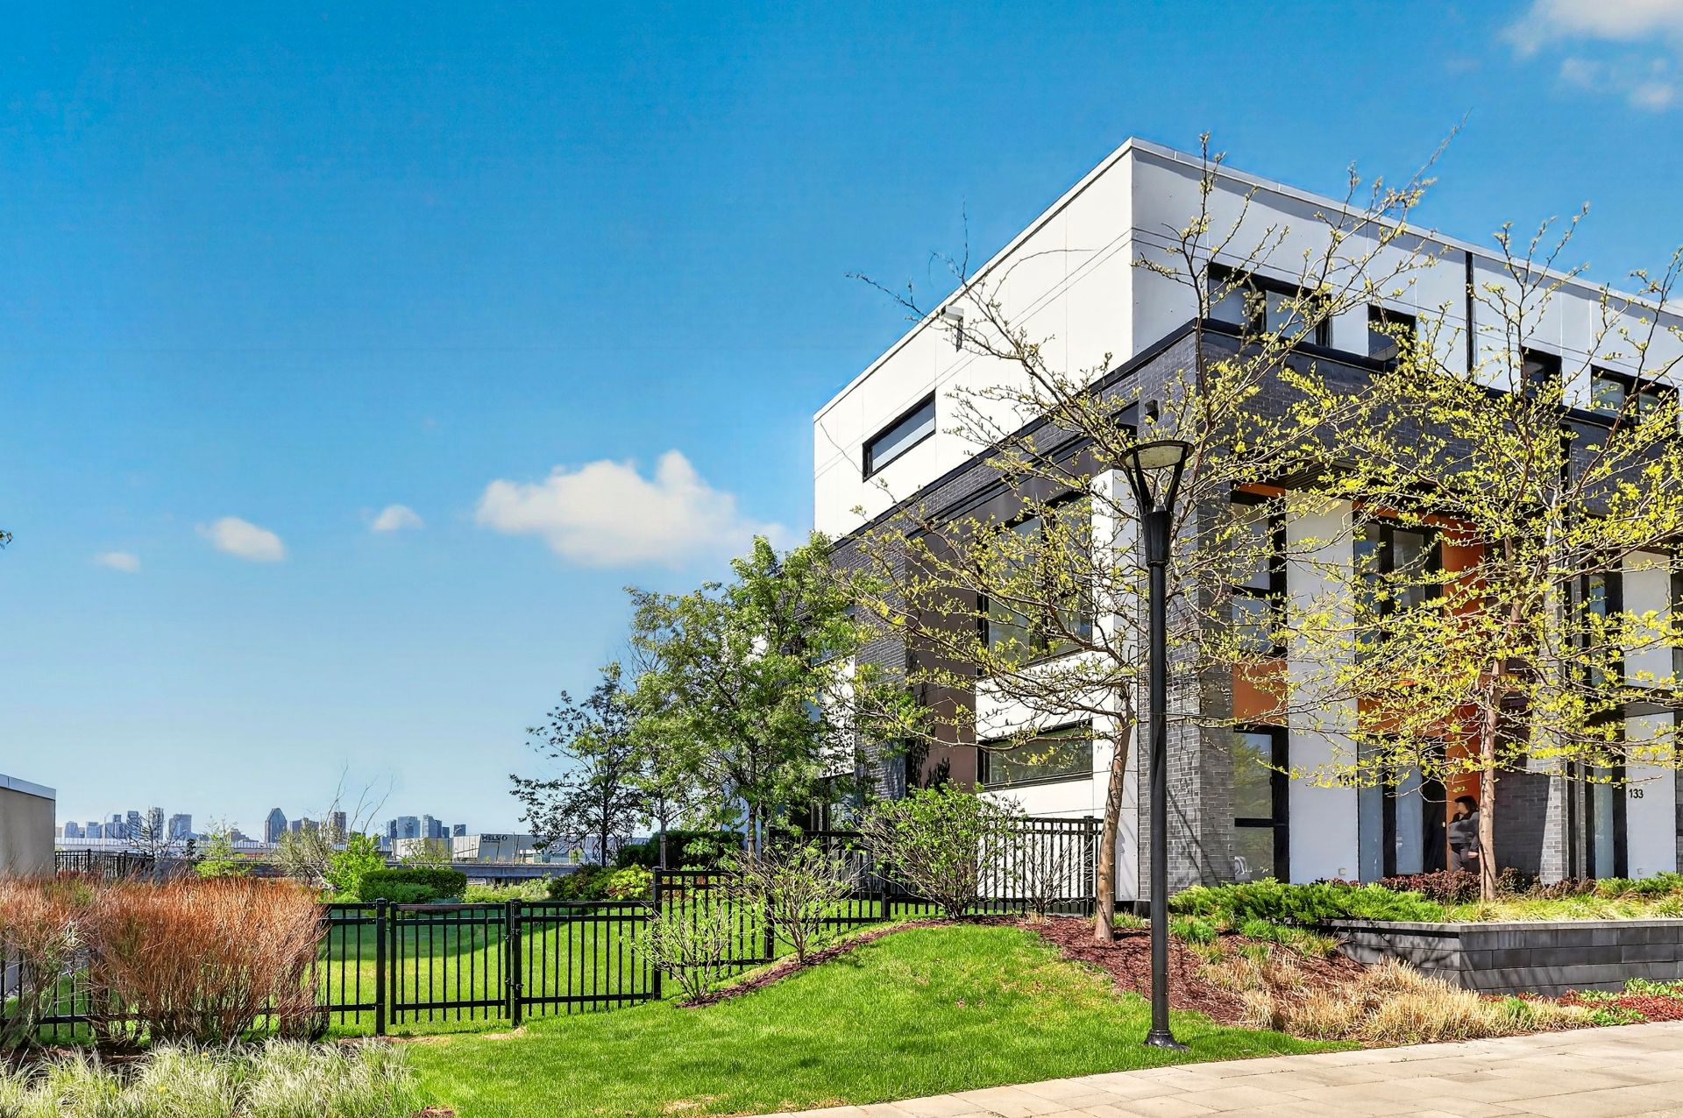
Frontage
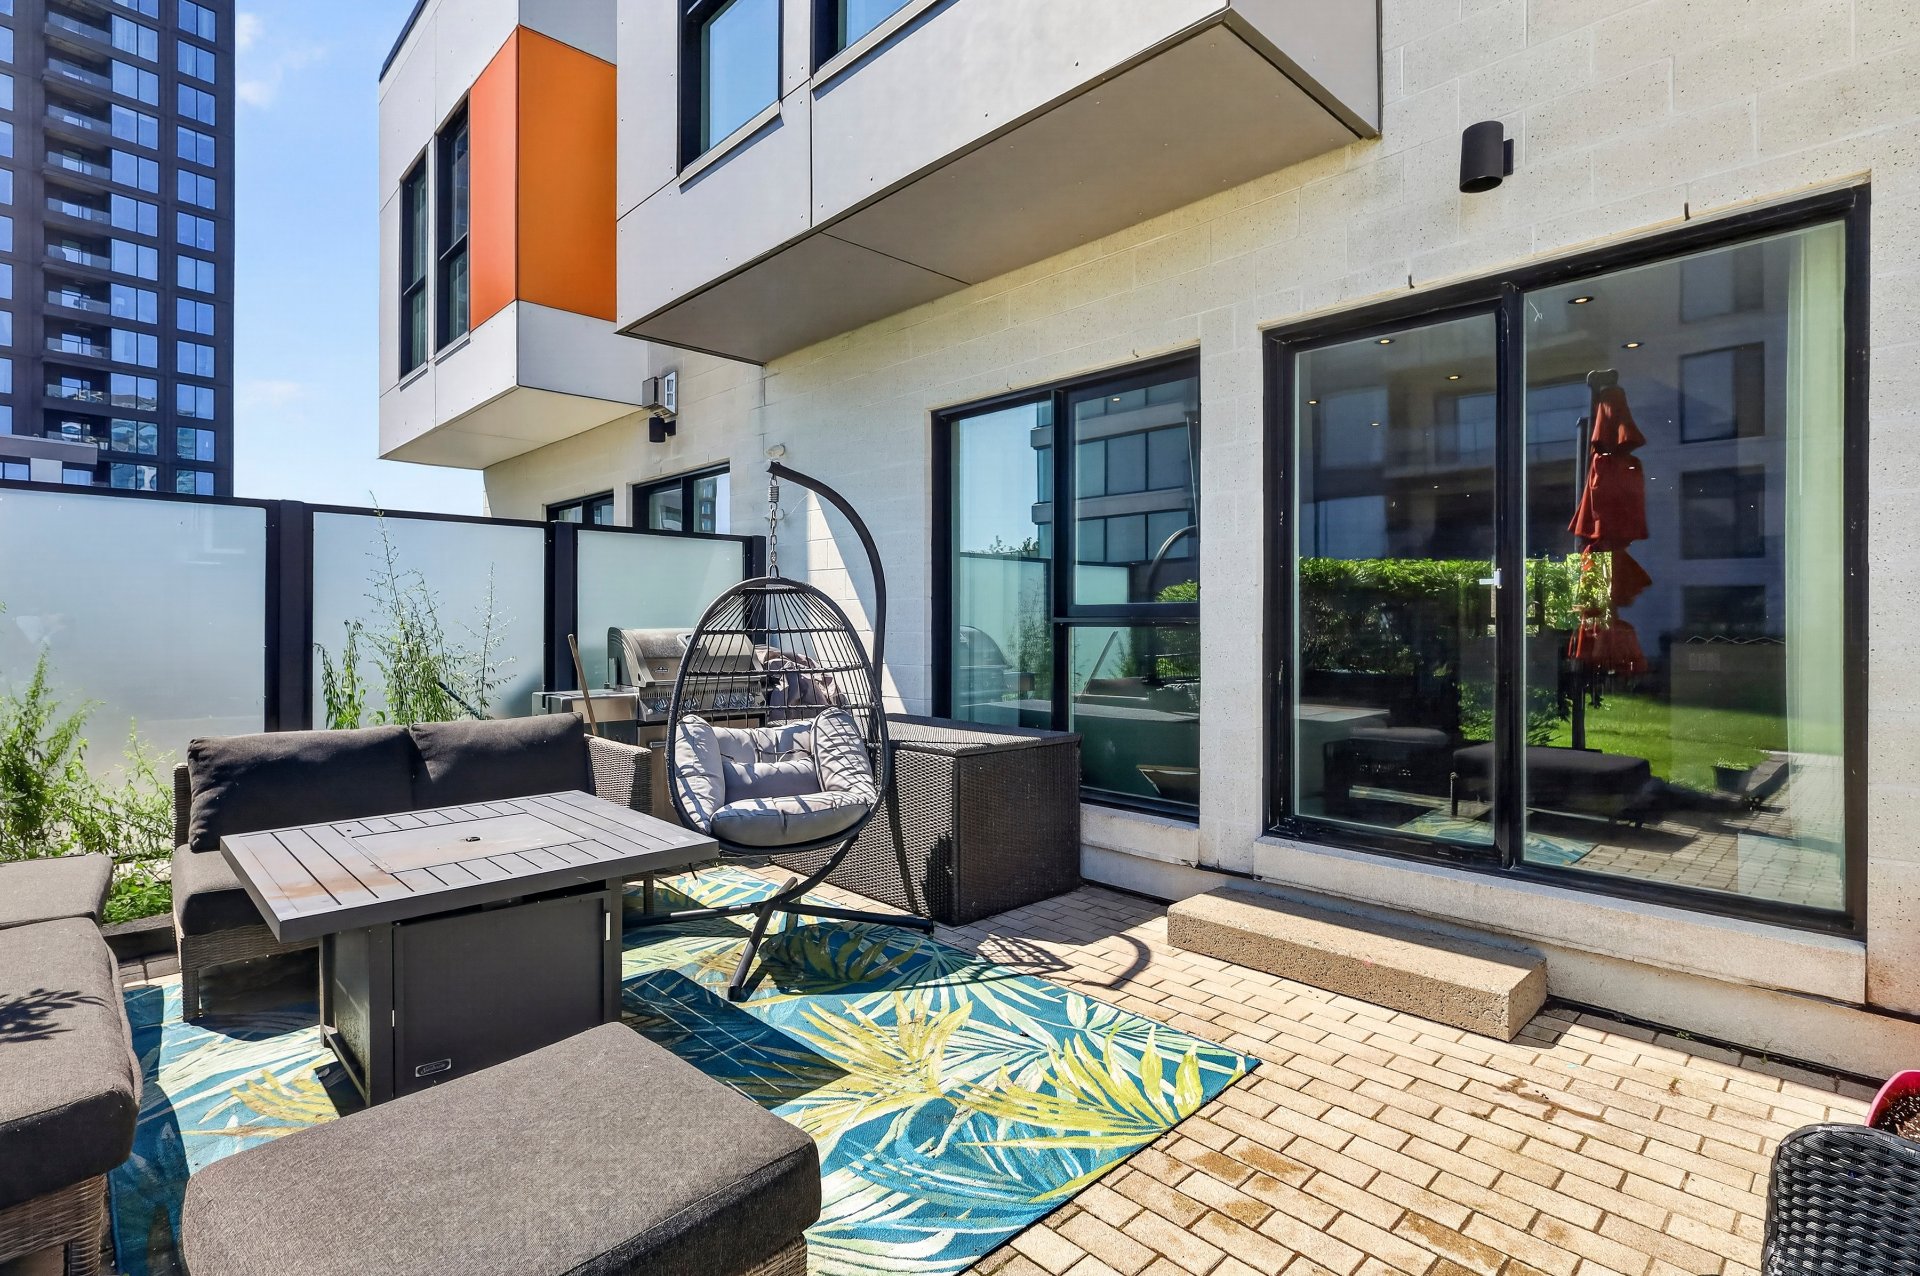
Patio
Patio
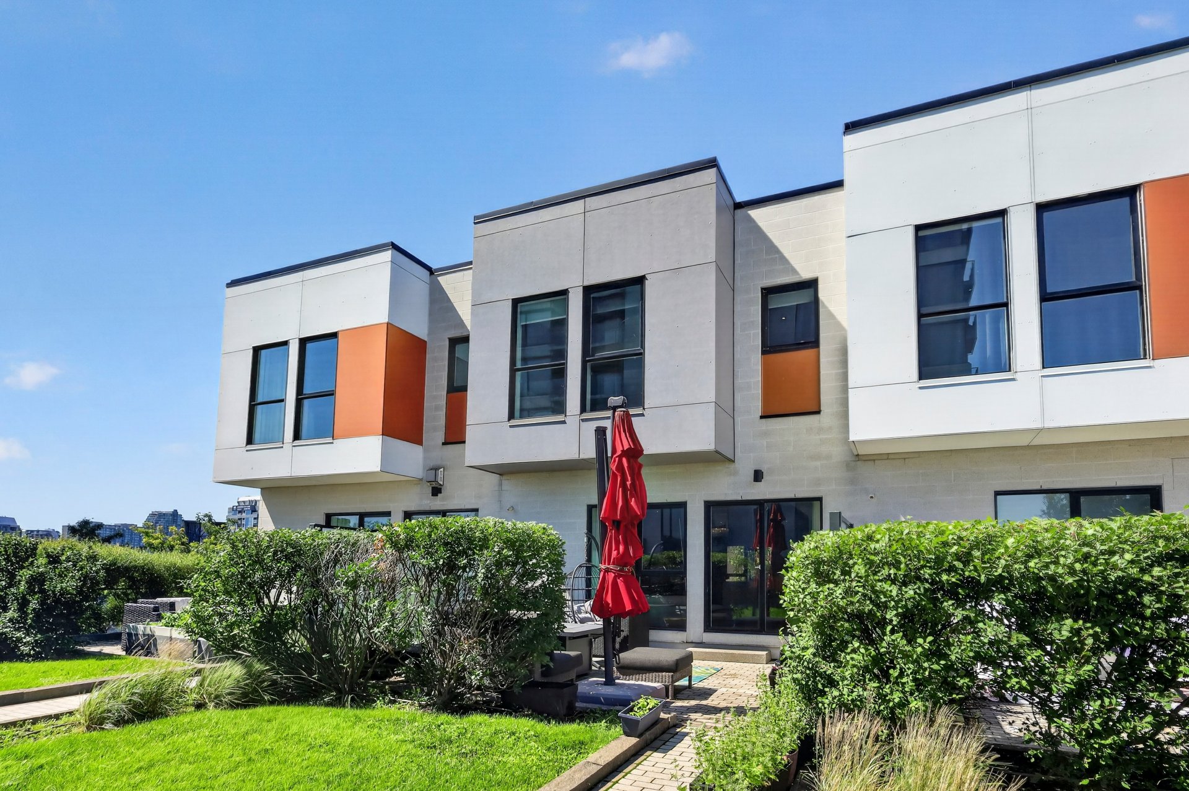
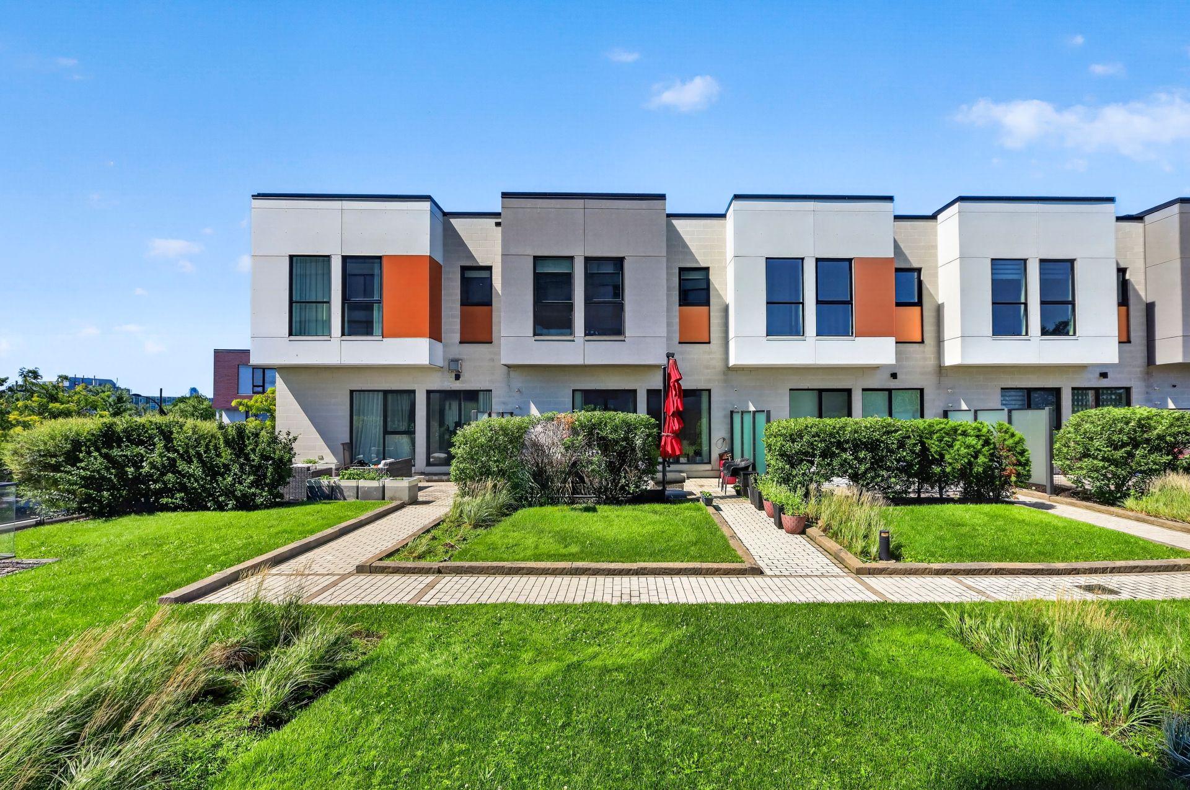
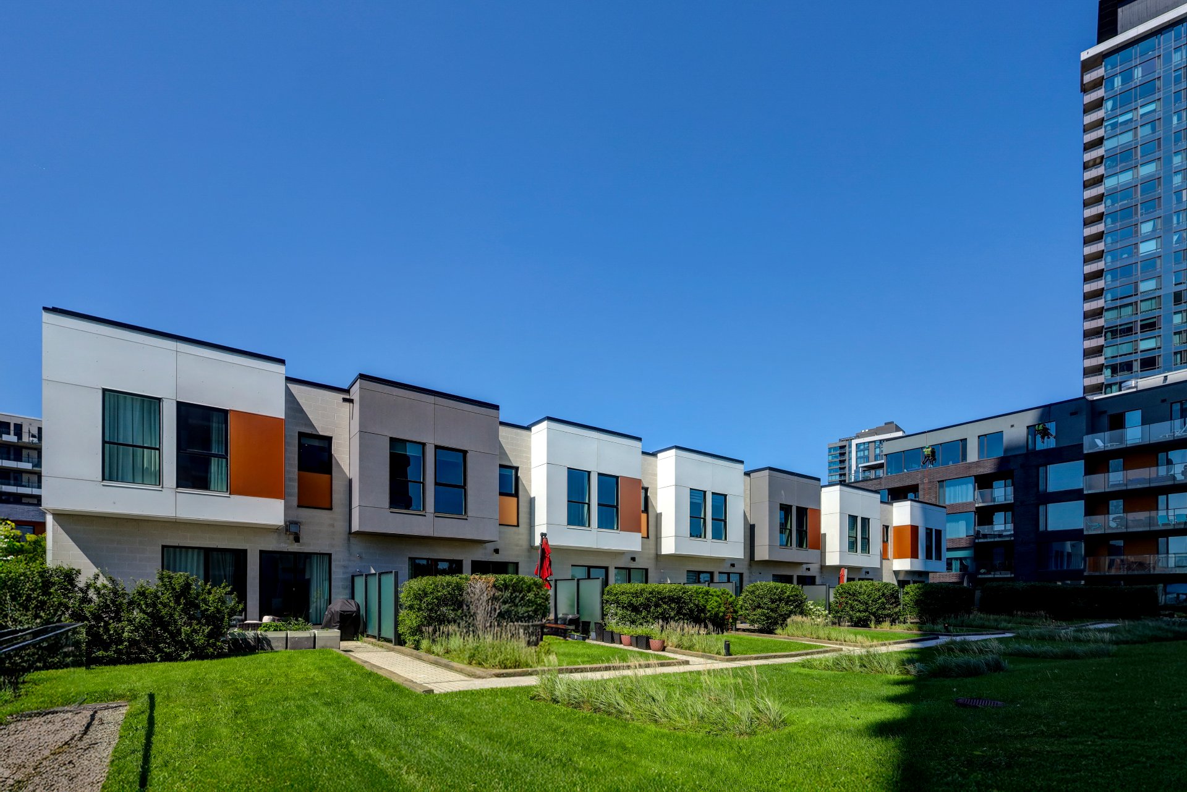
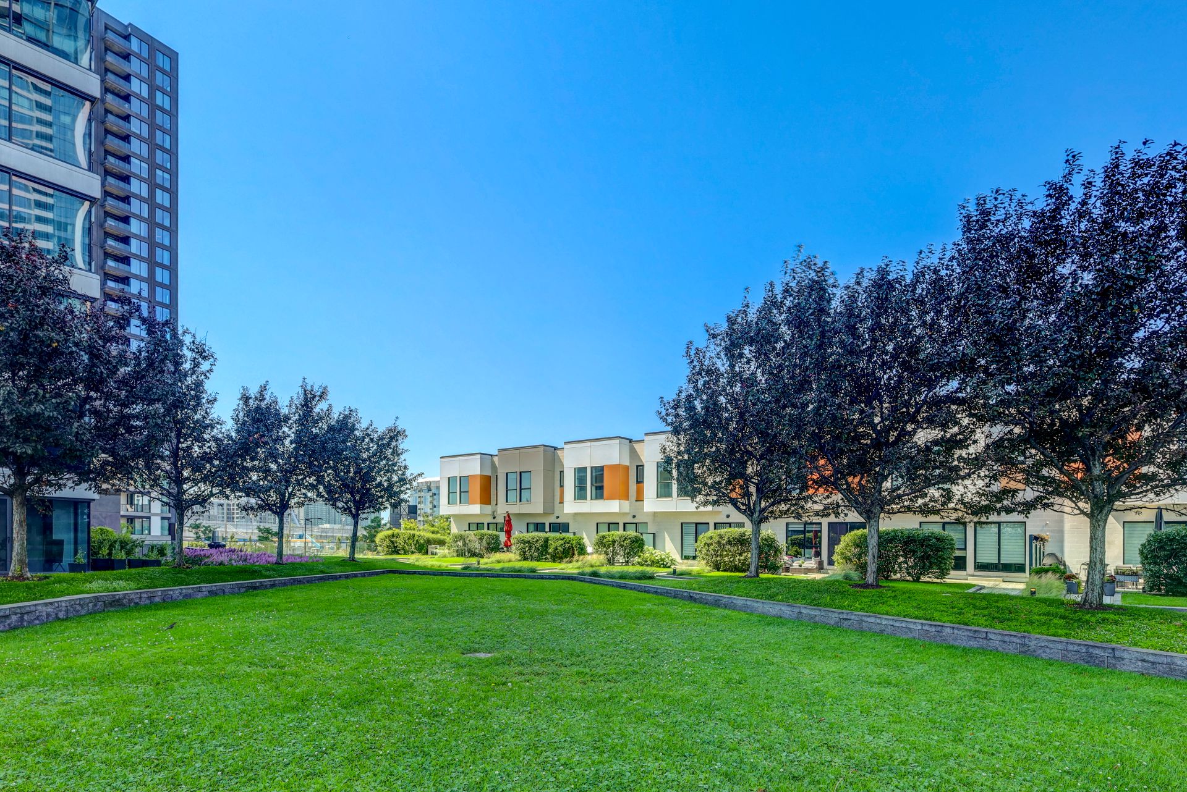
Back facade
Back facade
Other
Other
Other
Other
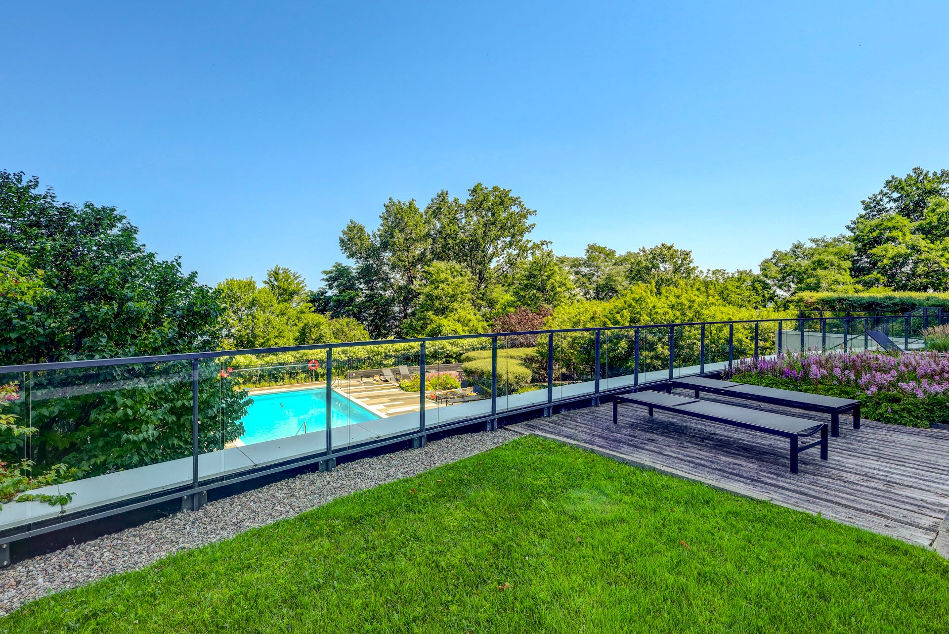
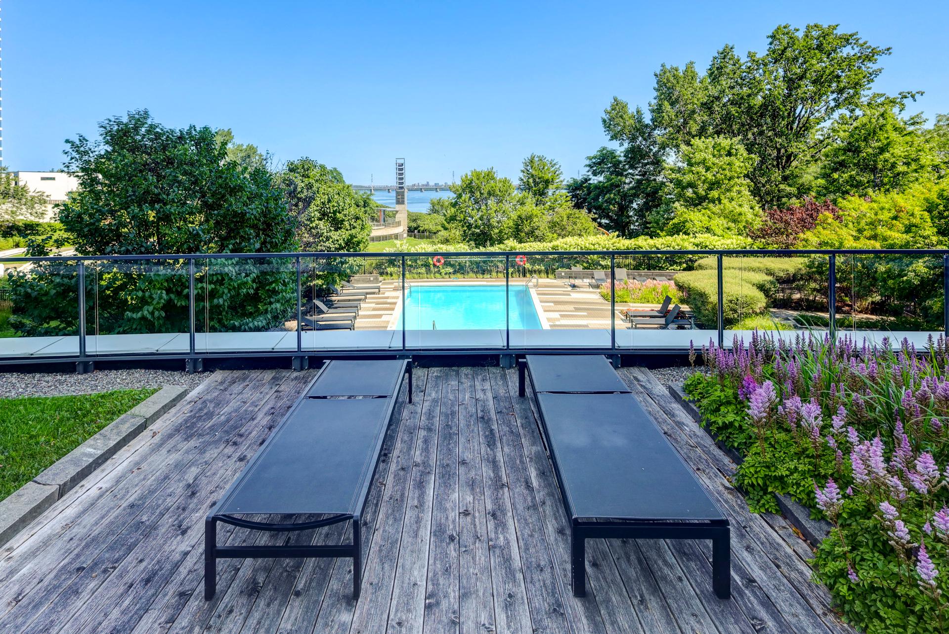
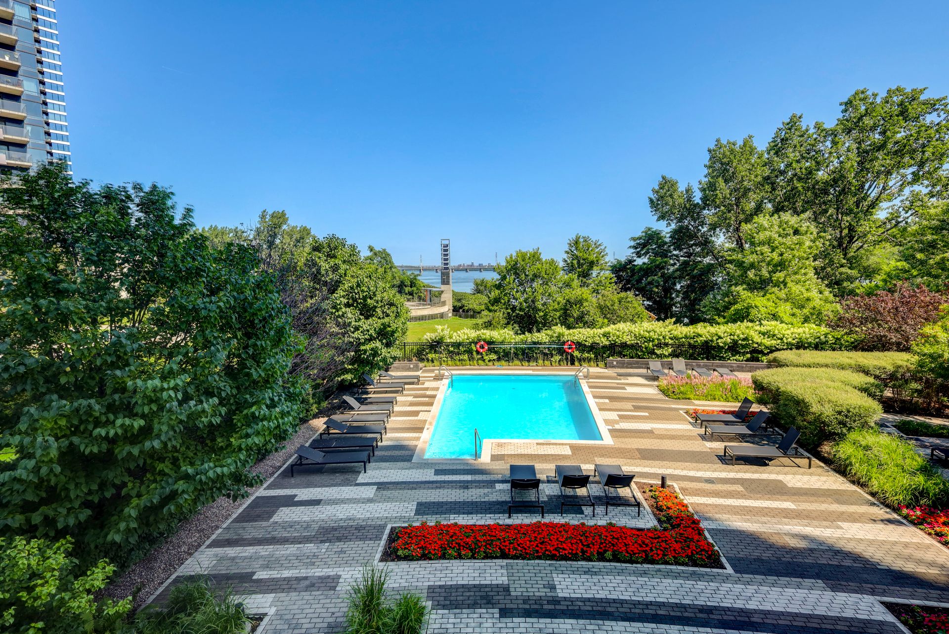
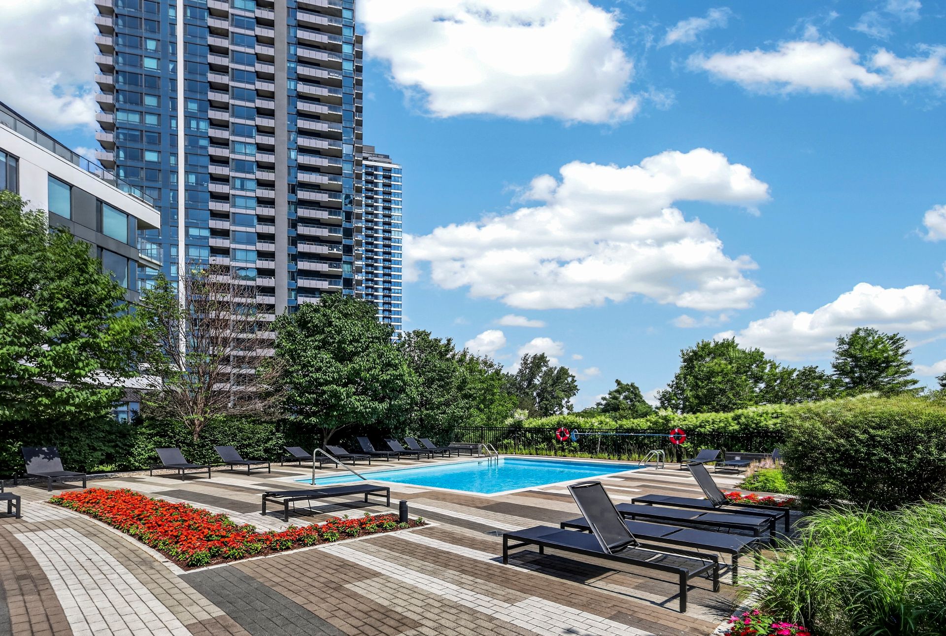
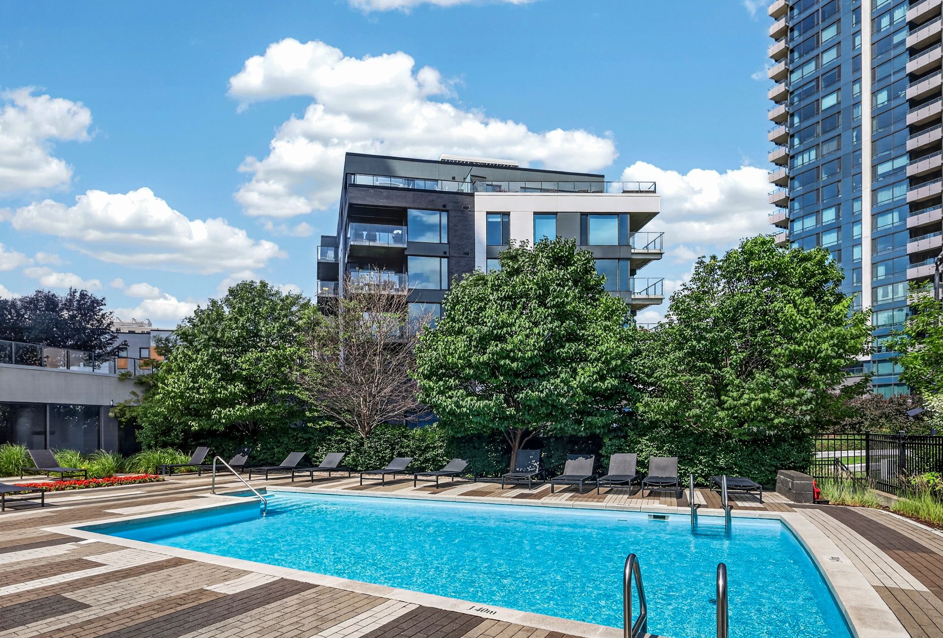
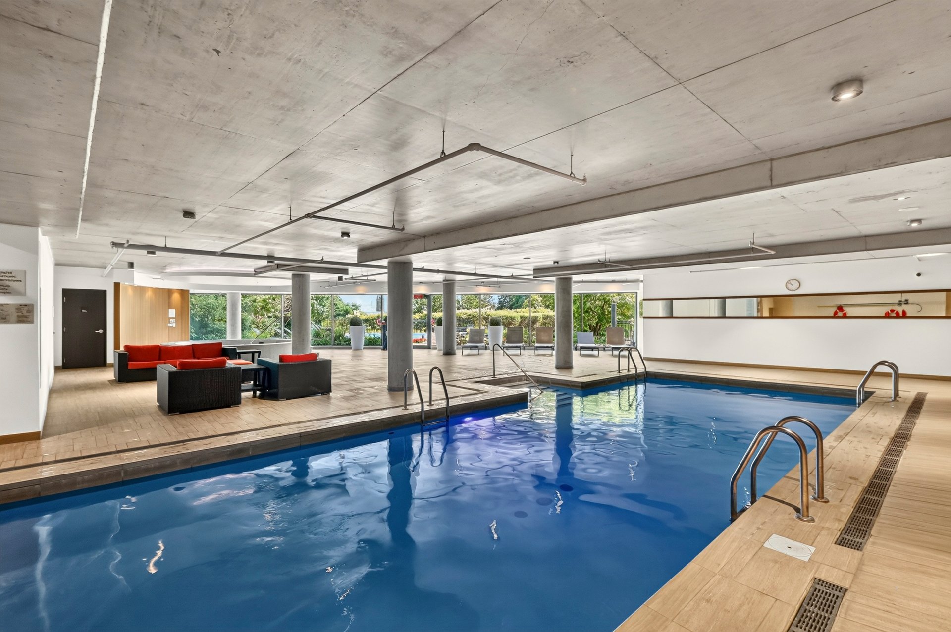
Pool
Pool
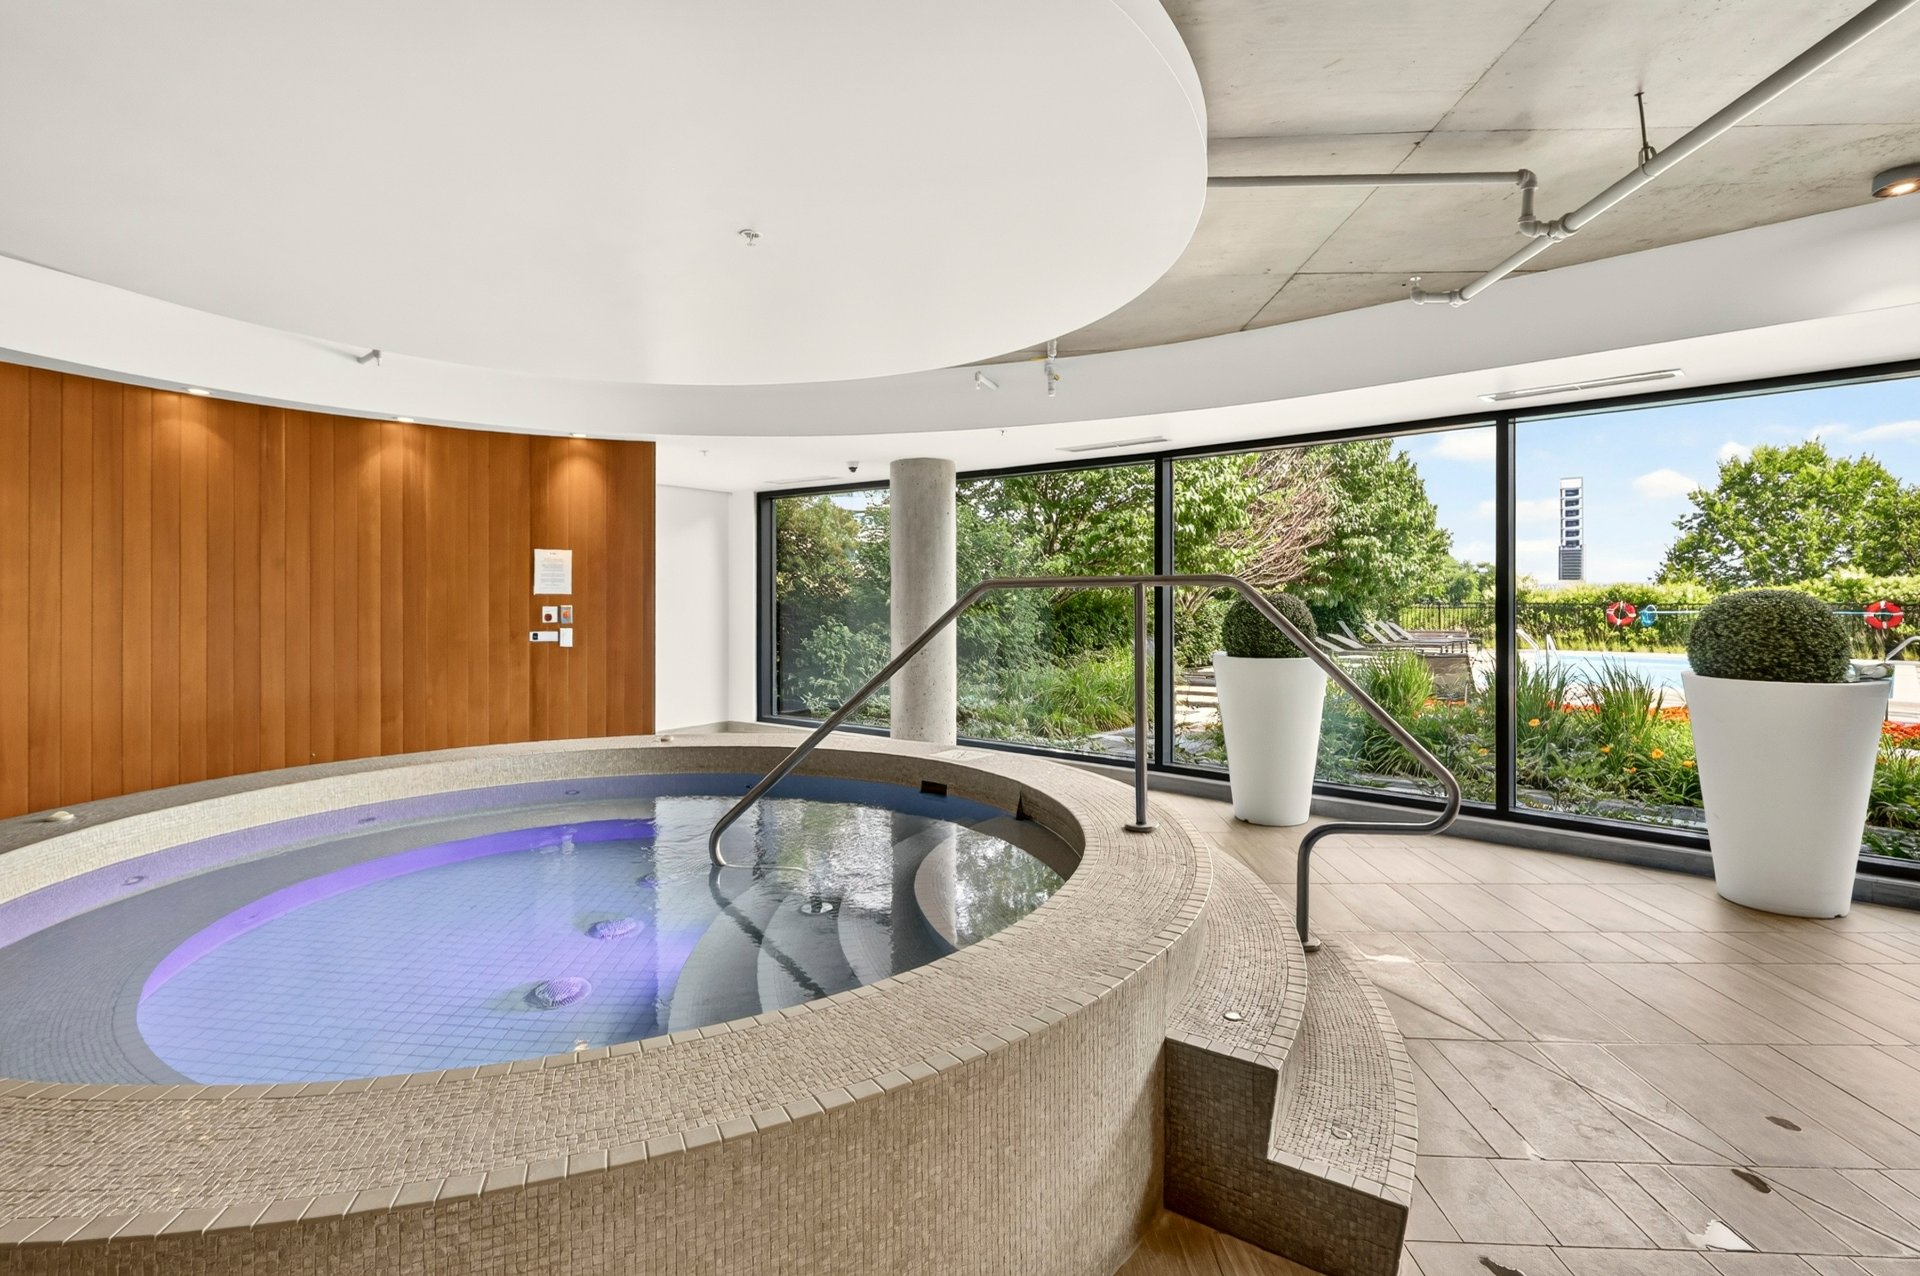
Hot tub
Pool
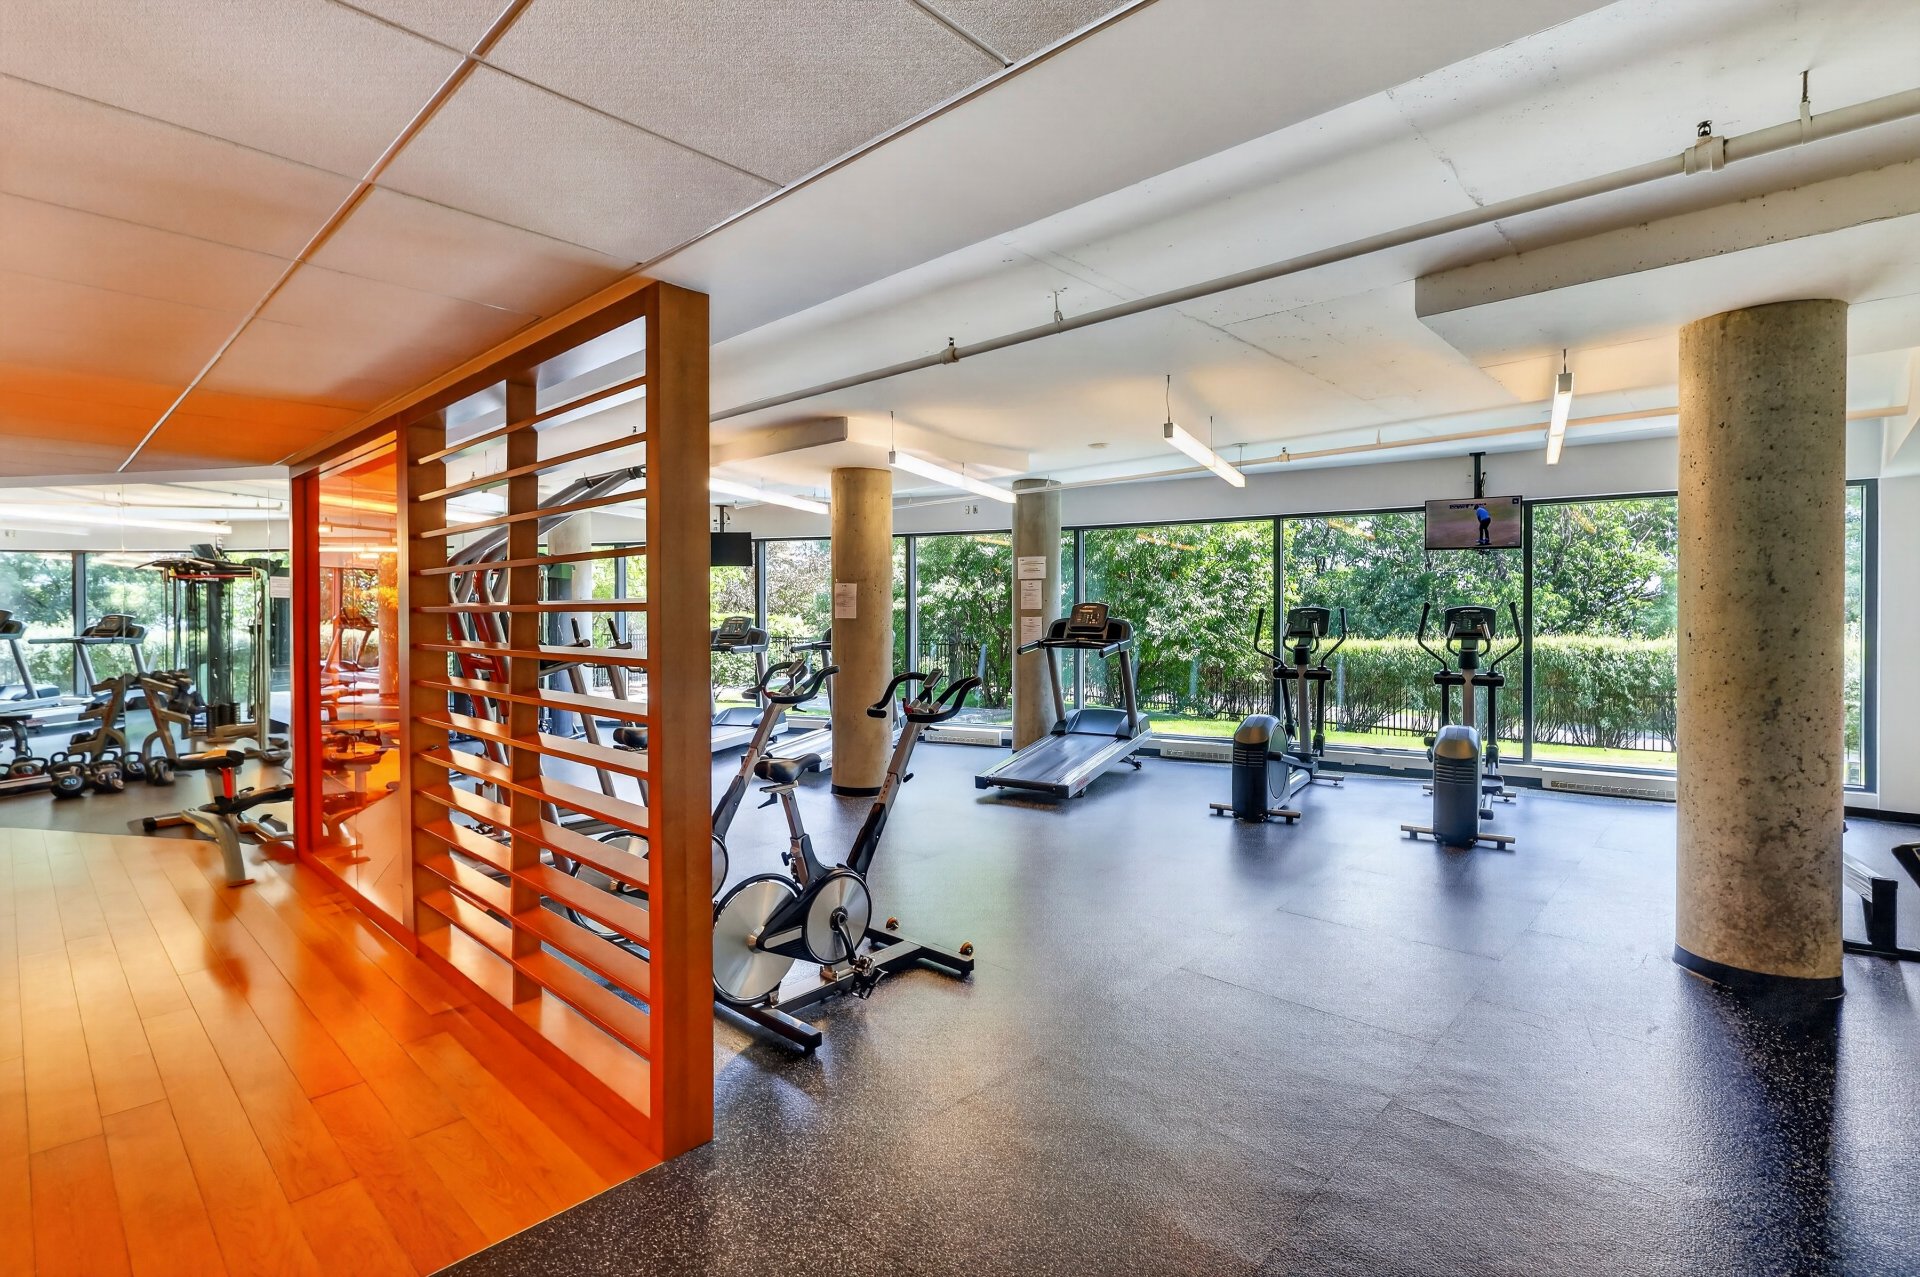
Exercise room
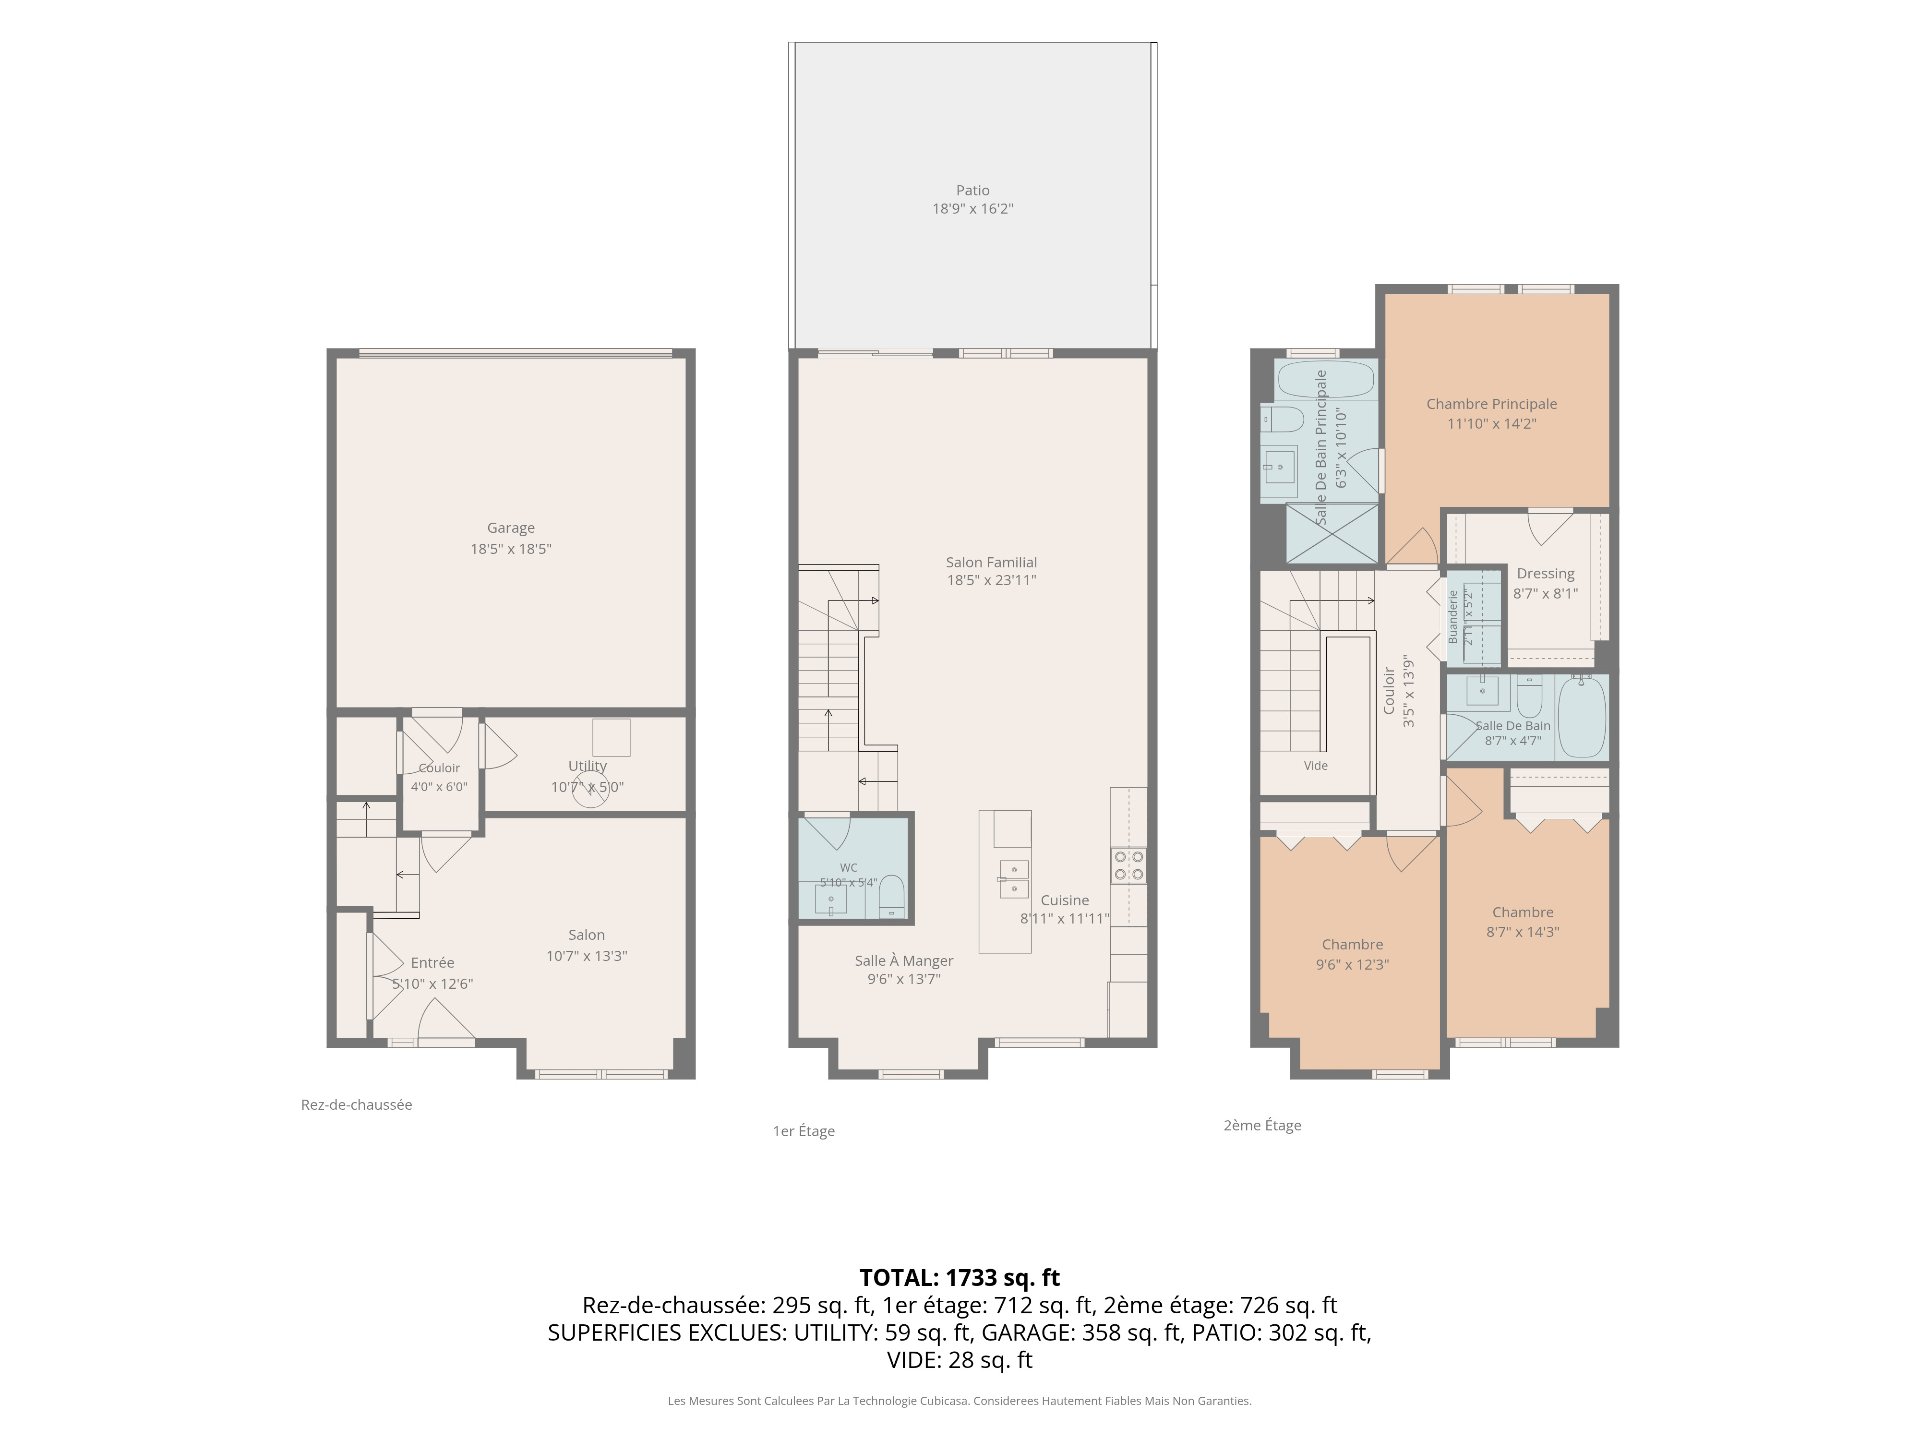
Drawing (sketch)

Montréal (Verdun/Île-des-Soeurs)

261 Rue de la Rotonde
Montréal (Verdun/Île-des-Soeurs), QC

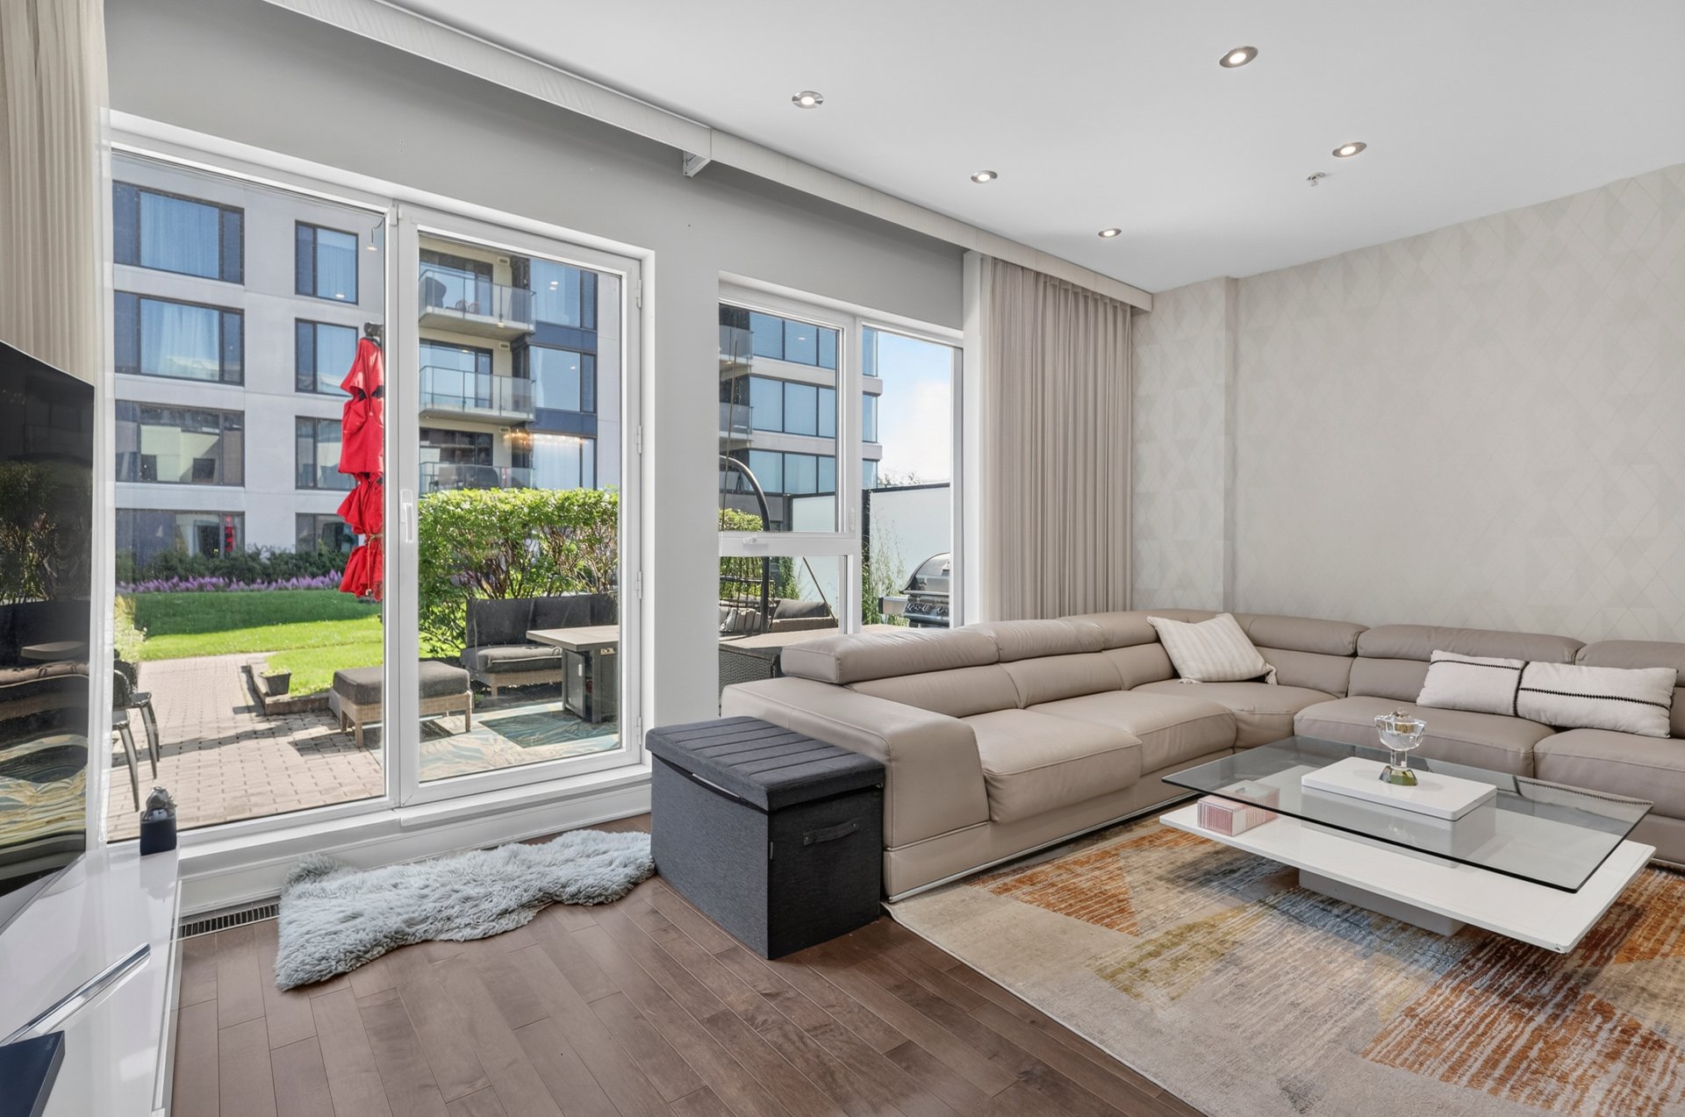
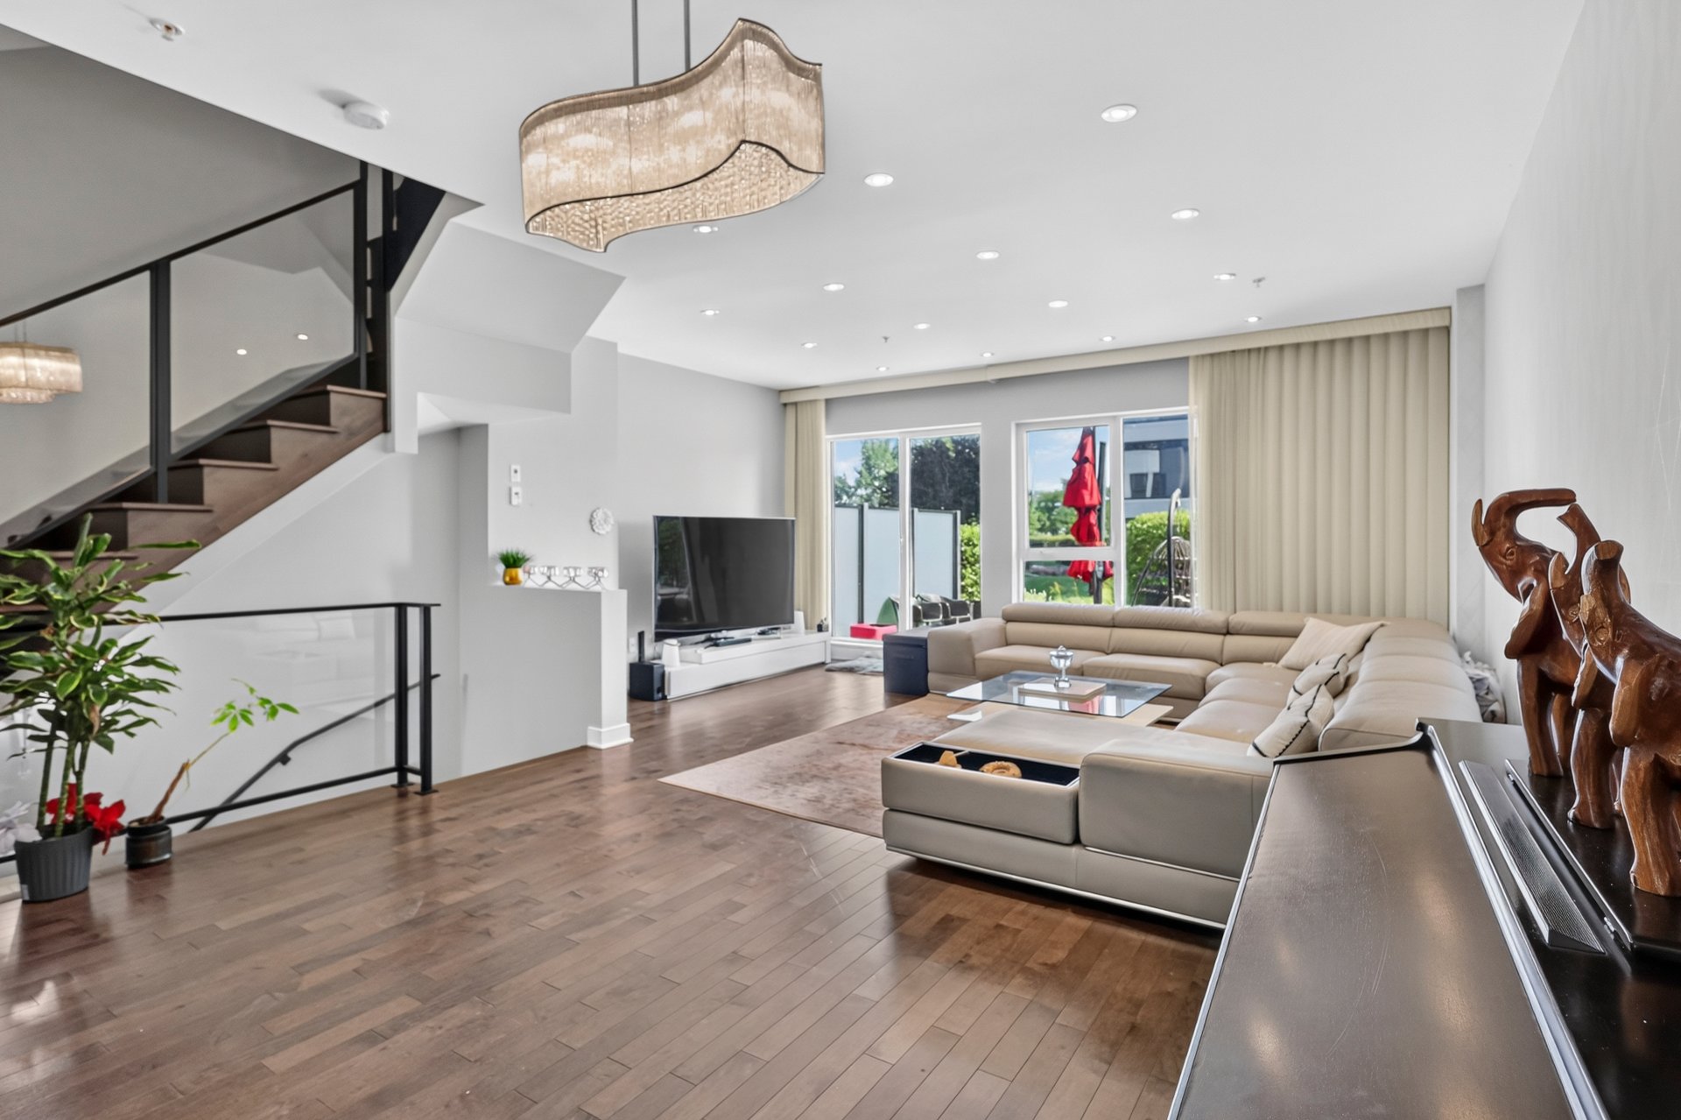
Living room
Living room
Living room
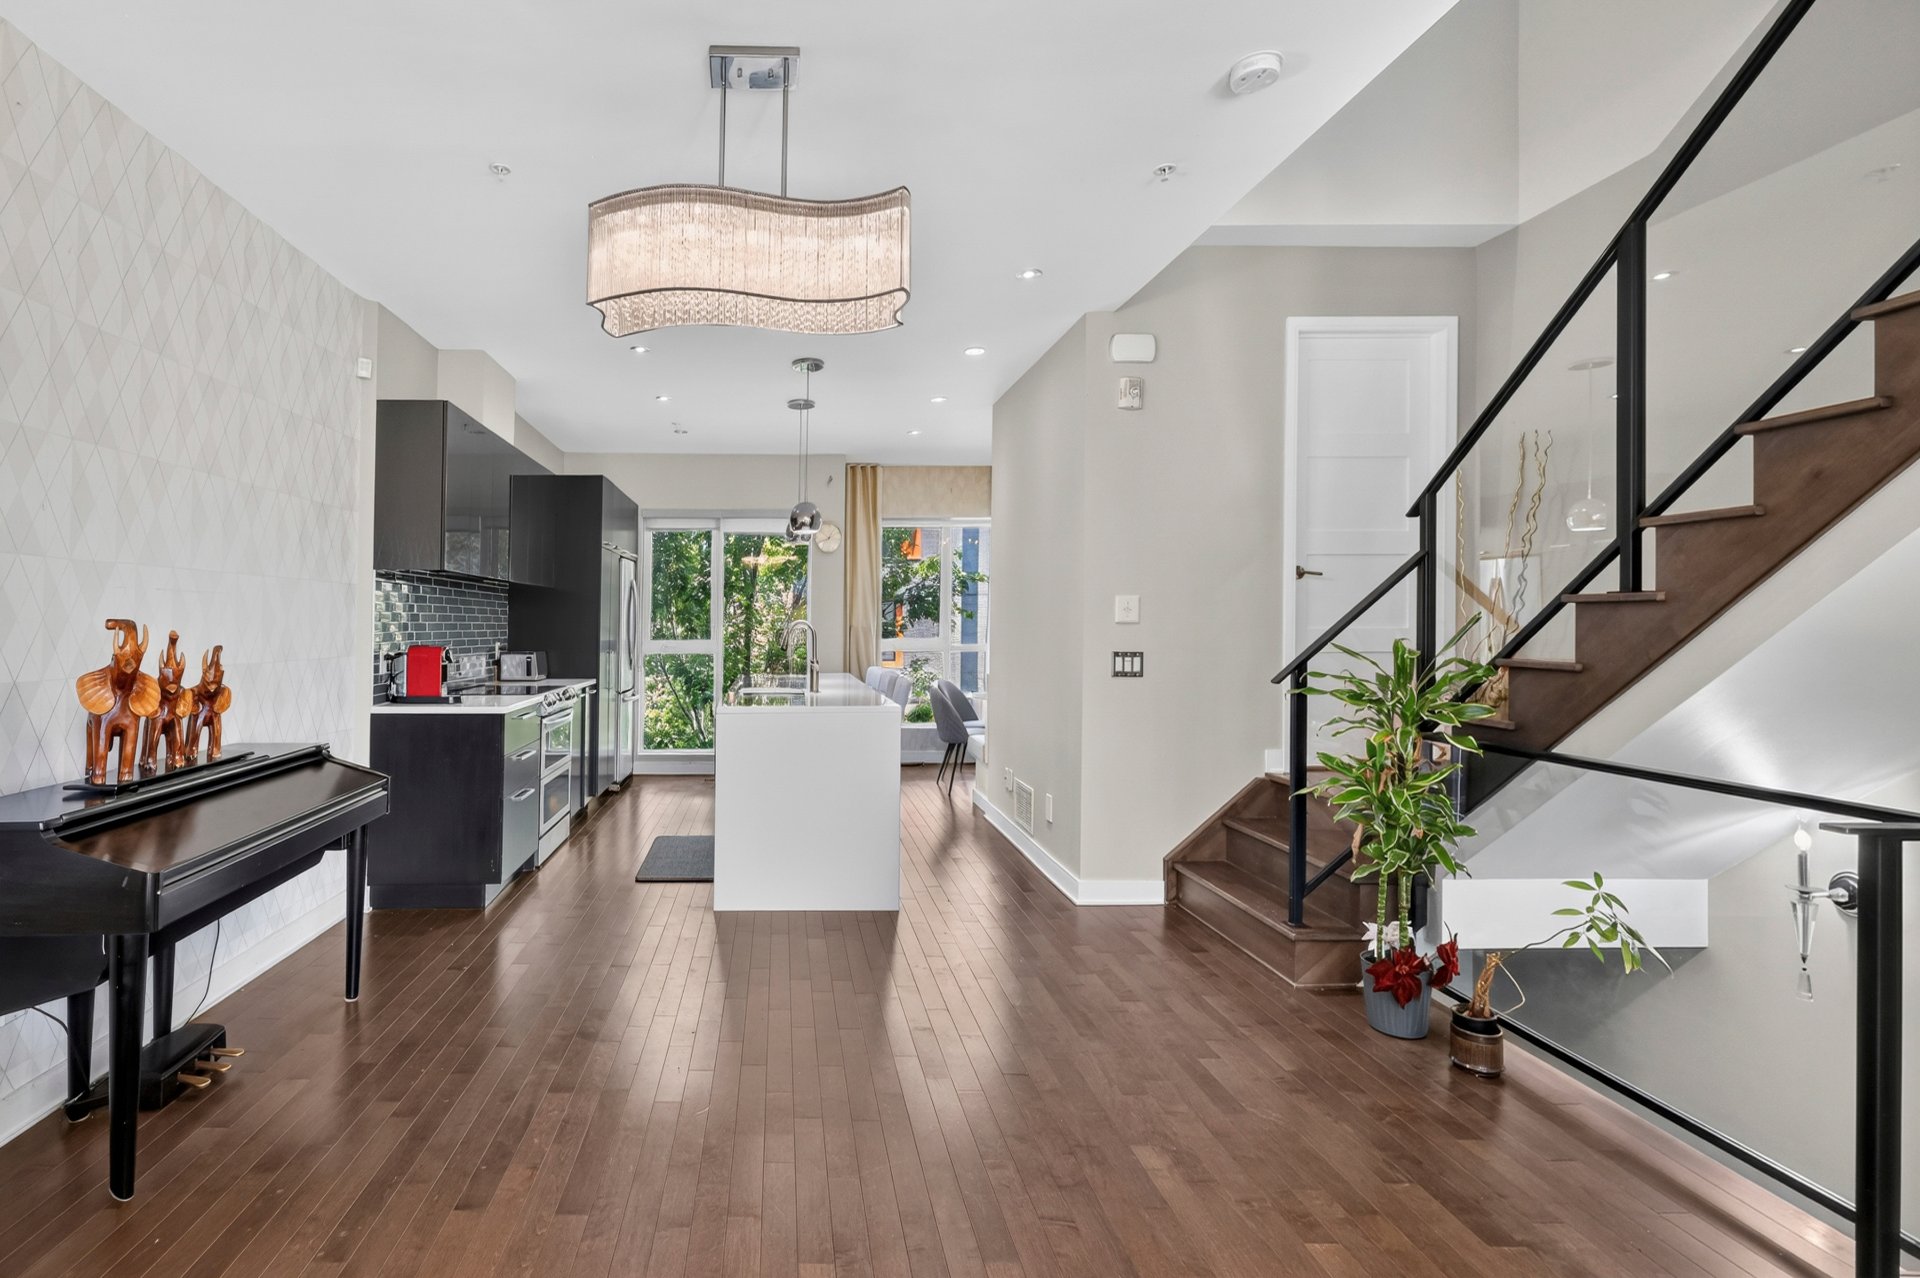
Dining room
Dining room
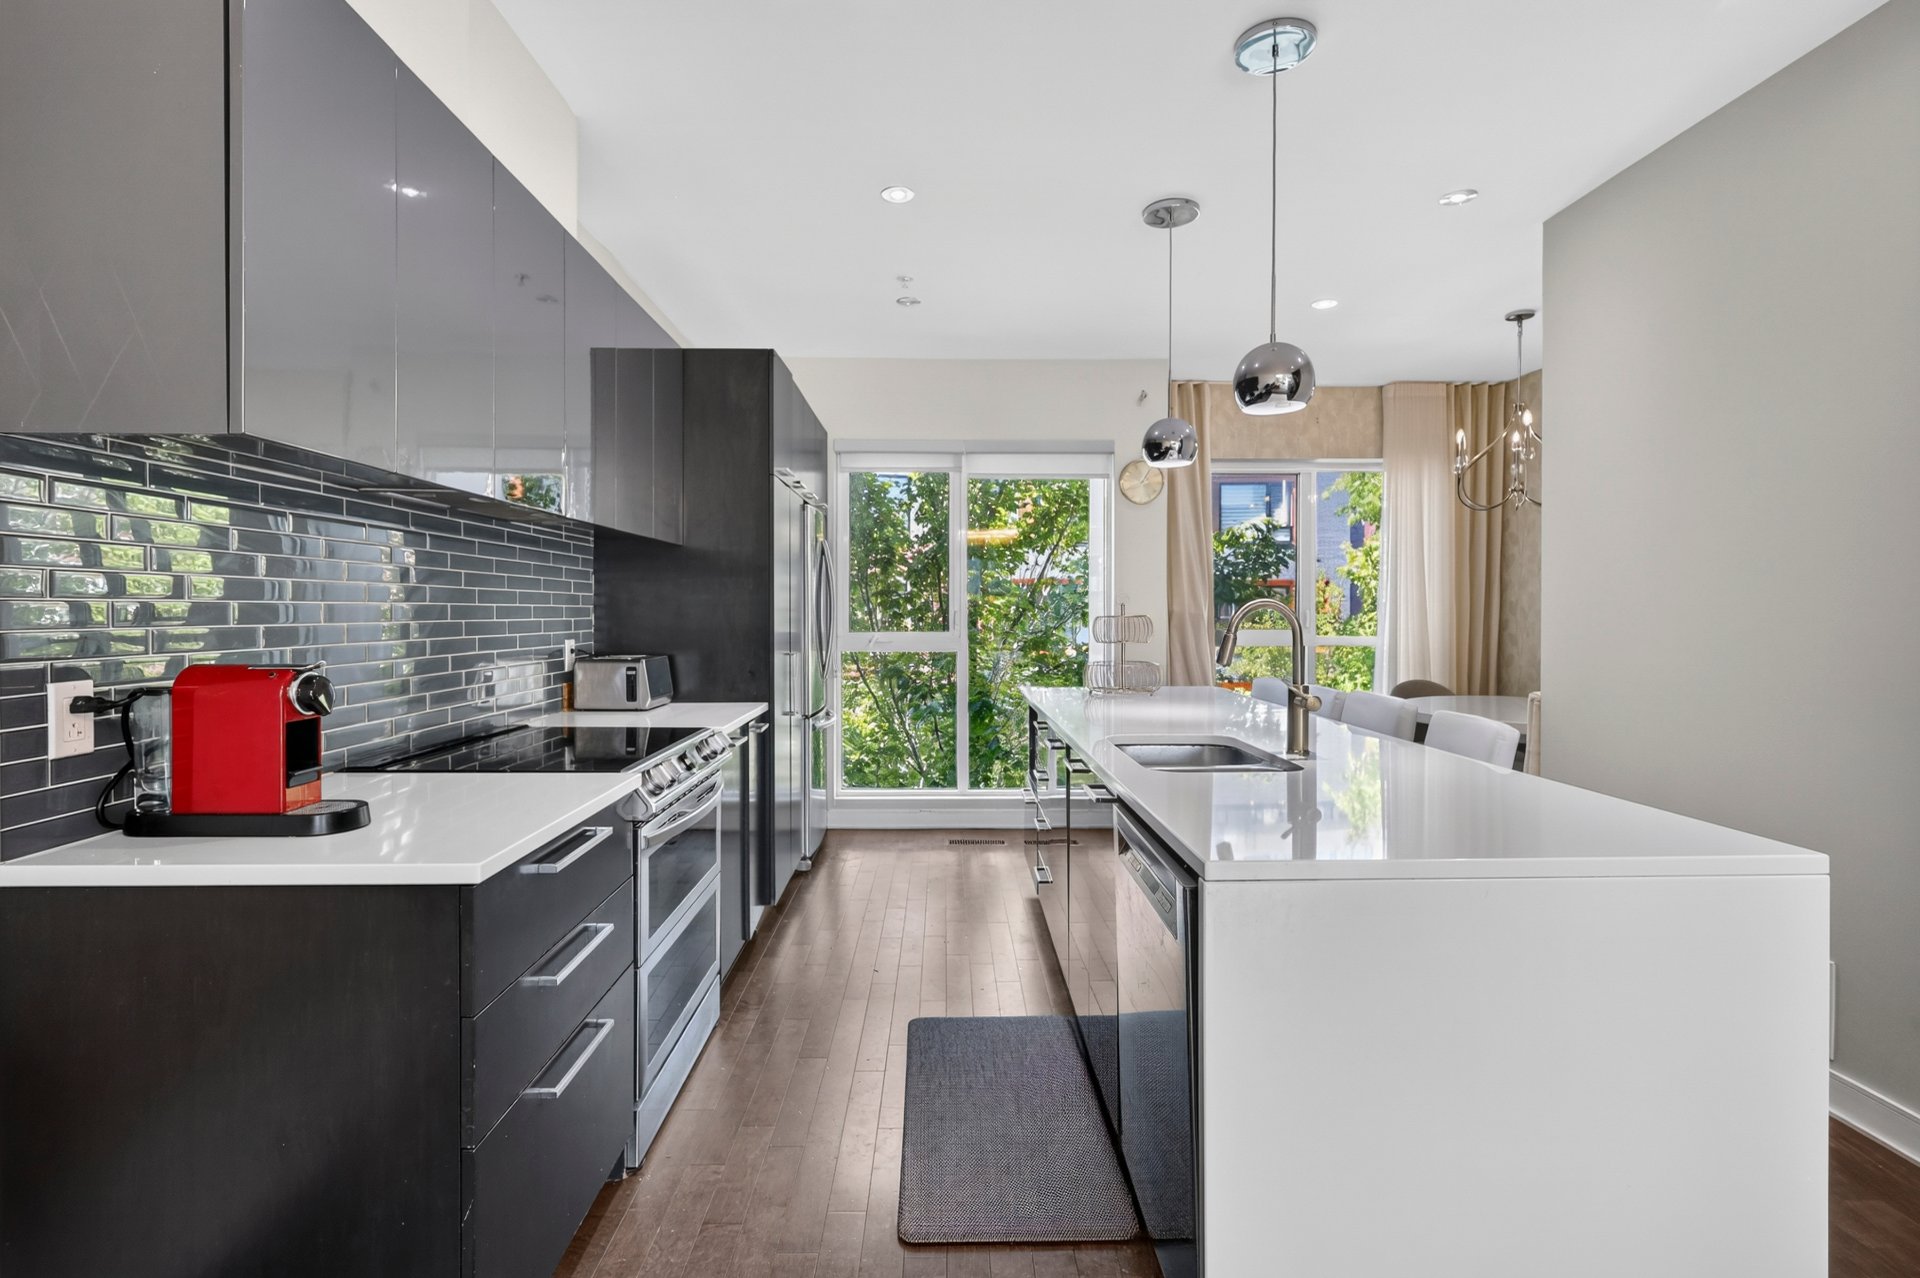
Kitchen
Kitchen
Dinette
Kitchen
Dinette
Kitchen
Washroom
Primary bedroom
Primary bedroom
Ensuite bathroom
Ensuite bathroom
Bedroom
Bedroom
Bedroom
Family room
Family room
Family room
Frontage
Patio
Patio
Back facade
Back facade
Other
Other
Other
Other
Pool
Pool
Hot tub
Pool
Exercise room
Drawing (sketch)

Welcome to

261 Rue de la Rotonde,
Montréal (Verdun/Île-des-Soeurs), QC

Two or more storey for sale

  • $1,499,000
  • 3 BEDS
  • 2 BATHS
  • 2398 SQFT

EVOLO 2 TOWNHOUSE: Stunning townhouse with 3 bedrooms, 2 full bathrooms, 1 powder room, a large patio, and 2 garages. Enjoy the comforts of a home while taking advantage of all the amenities a condo has to offer: 24-hour doorman, gym, indoor and outdoor pools, whirlpool, and more.

Centris Number

19081218

Property type

Two or more storey

Liveable Area

222.8 MC

Expenses
Co-ownership fees $ 10908 / year
Municipal Taxes (2026) $ 8052 / year
School taxes (2026) $ 950 / year
Room Dimensions Level Flooring
Family room 13.6 x 16.10 P Ground Floor Wood
Kitchen 11.10 x 14.5 P 2nd Floor Wood
Dinette 8.3 x 9.8 P 2nd Floor Wood
Dining room 14.8 x 9.7 P 2nd Floor Wood
Living room 14.7 x 17.10 P 2nd Floor Wood
Primary bedroom 14.6 x 12.3 P 3rd Floor Wood
Bedroom 12.6 x 9.9 P 3rd Floor Wood
Bedroom 9.0 x 11.8 P 3rd Floor Wood
Included
refrigerator, stove, dishwasher, washer, dryer, light fixtures, blind and curtains.
Exluded
light fixture from the ground floor and dinner room.
Bathroom / Washroom Adjoining to primary bedroom, Seperate shower
Heating system Air circulation, Electric baseboard units
Proximity Bicycle path, Cross-country skiing, Daycare centre, Elementary school, Golf, Highway, Park - green area, Public transport, Réseau Express Métropolitain (REM)
Equipment available Central heat pump, Ventilation system
Available services Common areas, Exercise room, Indoor pool, Outdoor pool, Sauna, Visitor parking
Garage Double width or more, Fitted
Heating energy Electricity, Geothermal
Parking Garage
Pool Heated, Indoor, Inground
Energy efficiency LEED
Sewage system Municipal sewer
Water supply Municipality
Zoning Residential

Addenda

Enjoy the lifestyle of a townhouse while having the peace of mind that condo living provides.Upon entering, a charming entryway welcomes visitors to the ground floor, which features a family room and the garage entrance.

Heading up the stairs to the second floor, the living room, formal dining room, and kitchen are open-concept. The kitchen features quartz countertops, stainless steel appliances, and a dining nook perfect for quick meals. Hardwood floors cover all living areas. A powder room completes this main floor. Large, full-height glass doors lead to a spacious back patio, from which you can easily access the common outdoor pool.

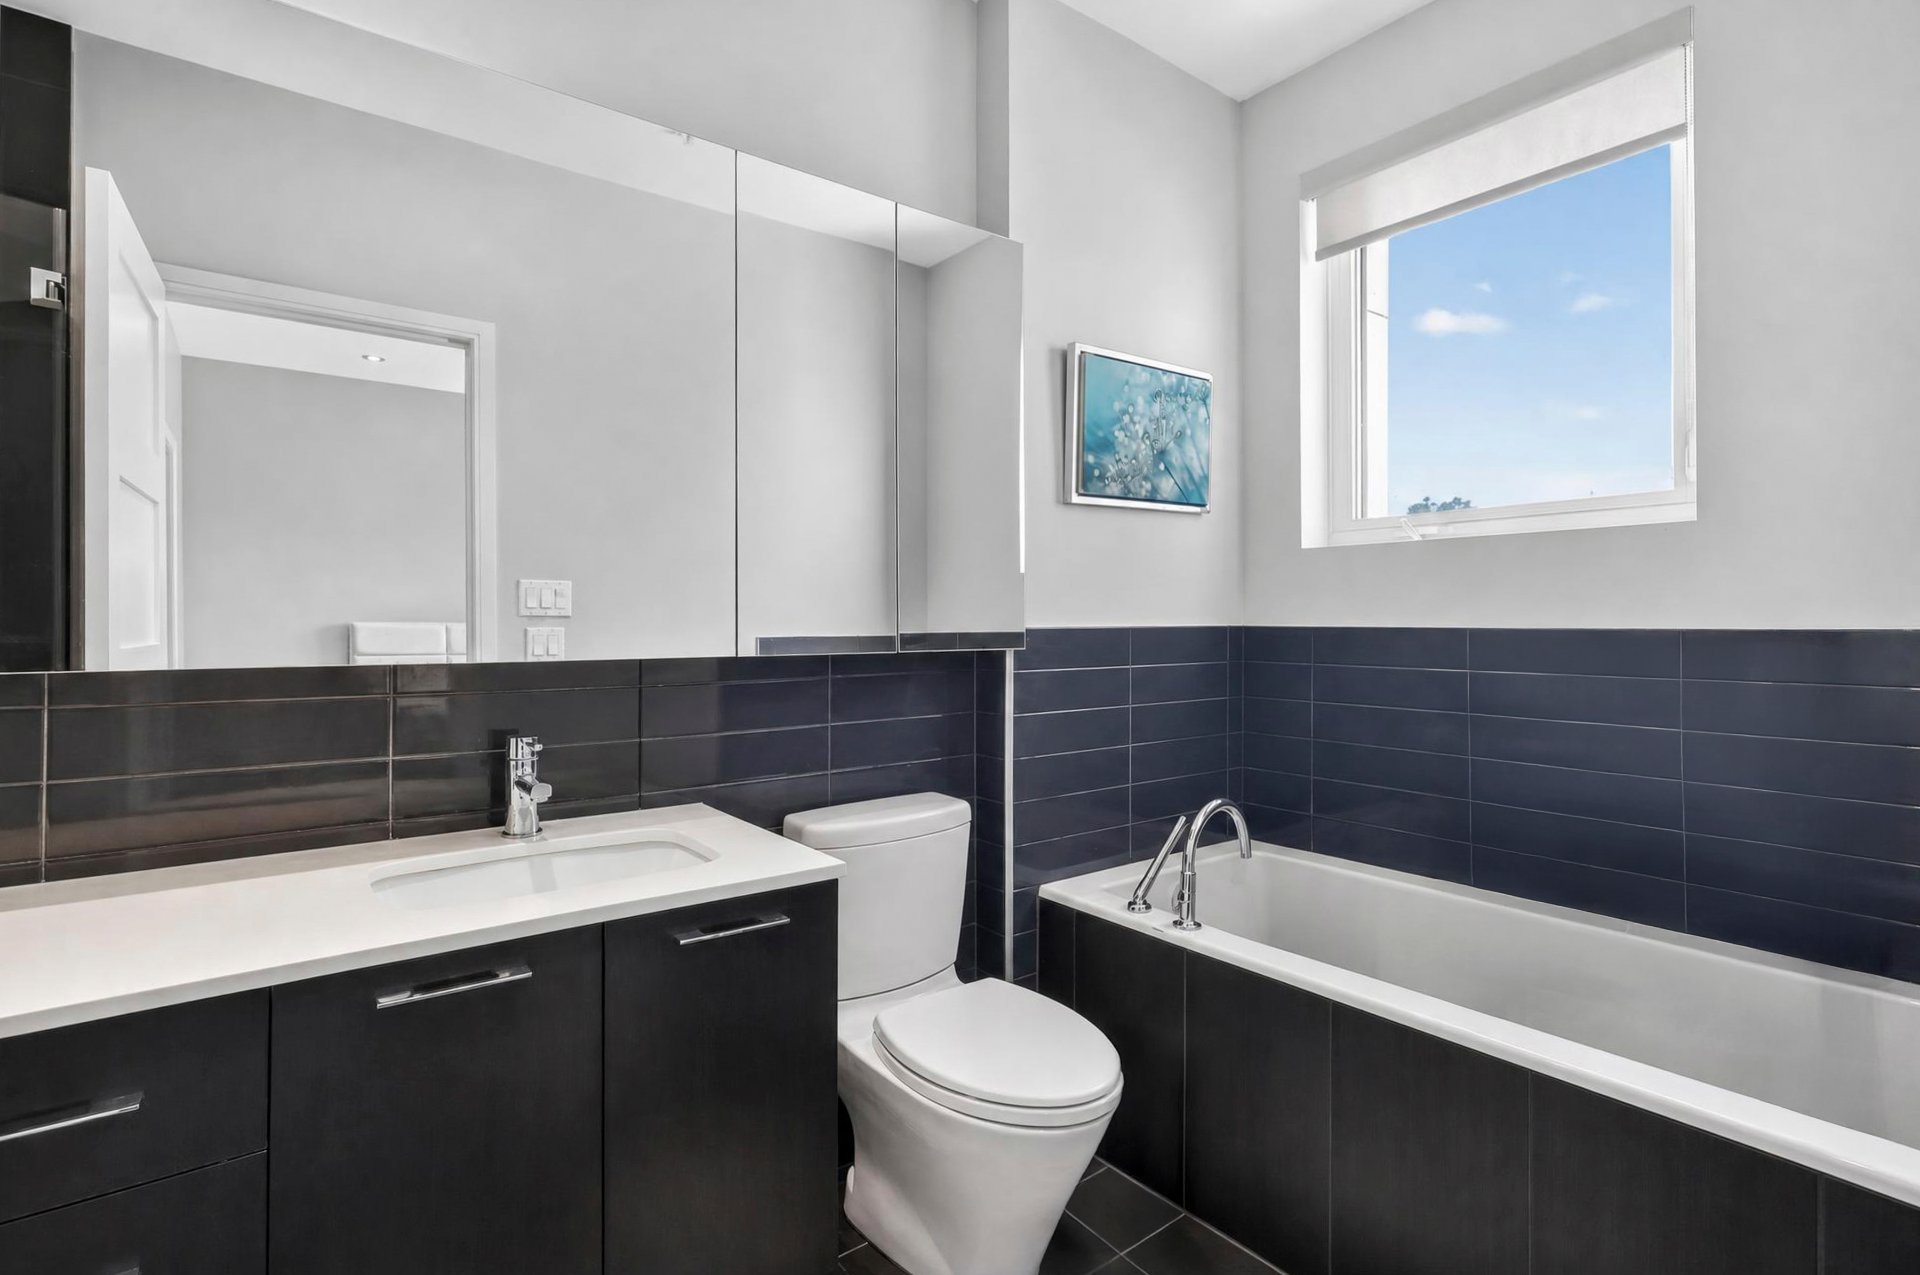
The third level features the master suite, which includes a spacious bedroom, a walk-in closet, and an en-suite bathroom with a large glass shower, a bathtub, and quartz countertops. Two additional bedrooms, a washer/dryer area, and a bathroom with a tub and shower complete this floor.

Amenities include: Indoor and outdoor pools, several waterfront relaxation areas, a fully equipped gym, a reception room, 5 minutes from downtown Montreal or the South Shore, and close to restaurants, banks, cafés, bike paths, the REM, and much more.

Loading maps...

Loading street view...

Explore More Properties For Sale

CARL KNOWS

THE HALLMARK OF RECORD SALES