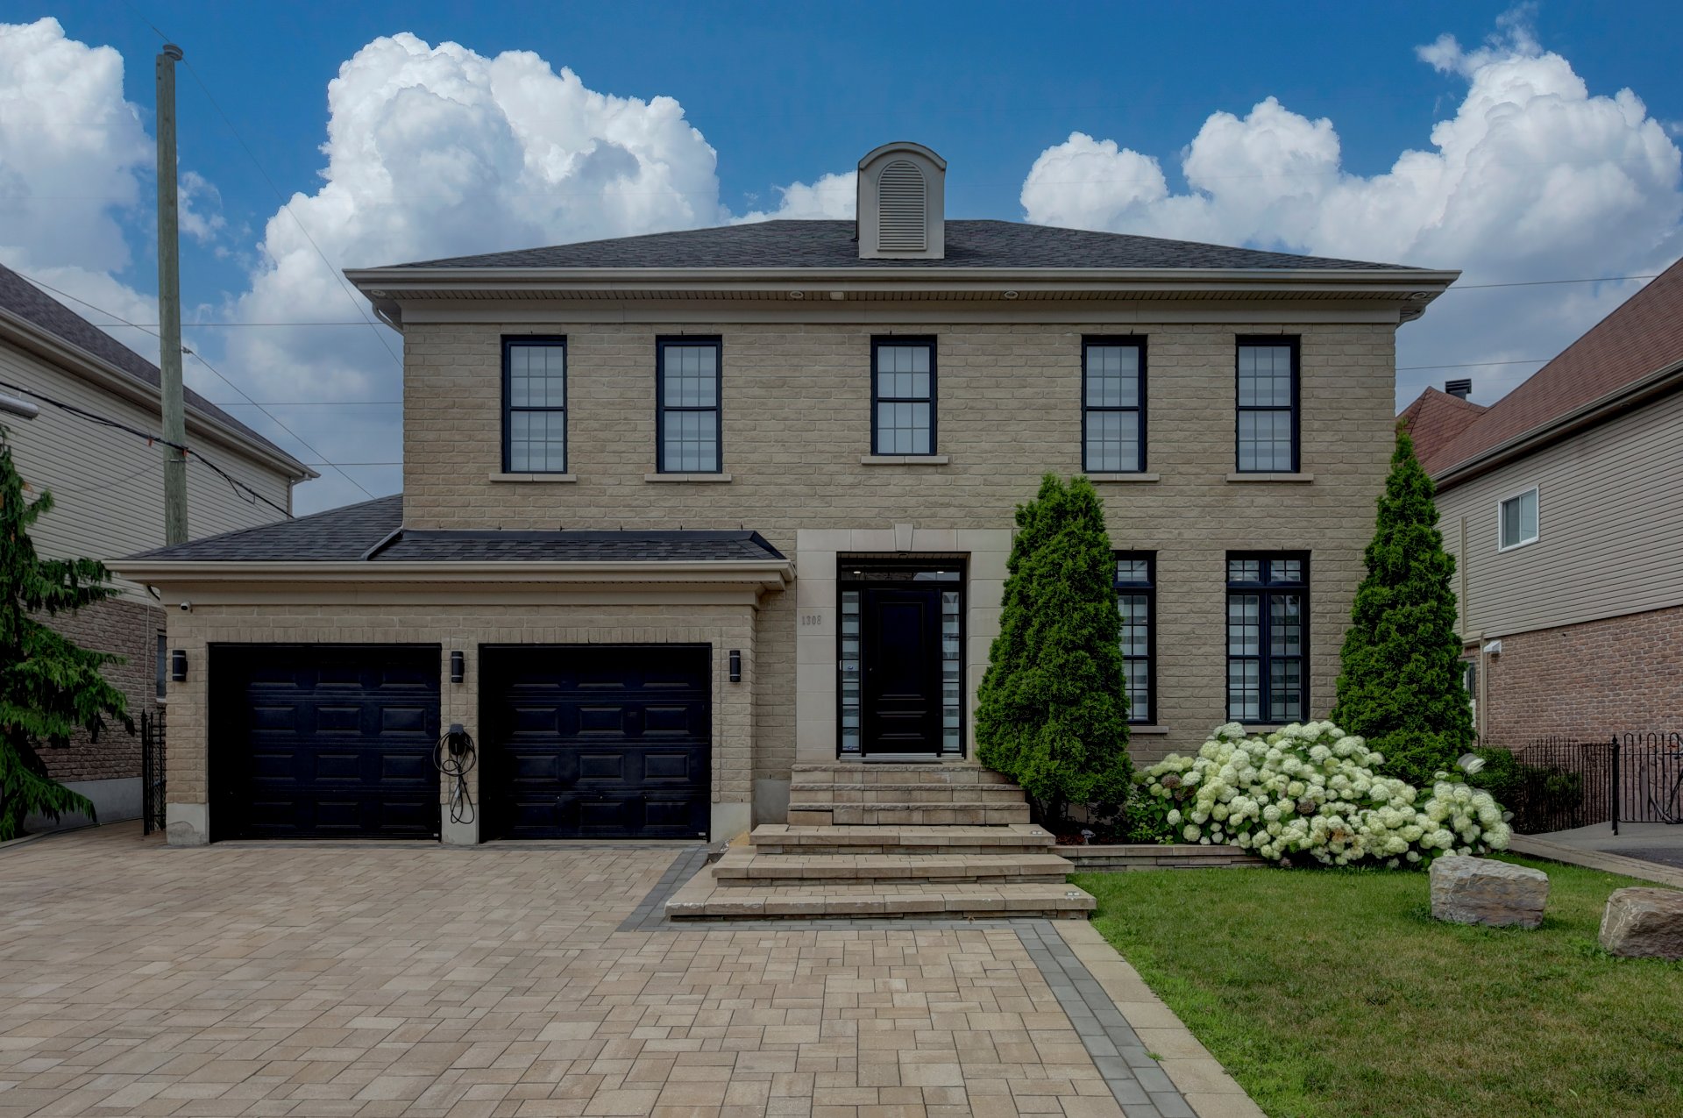
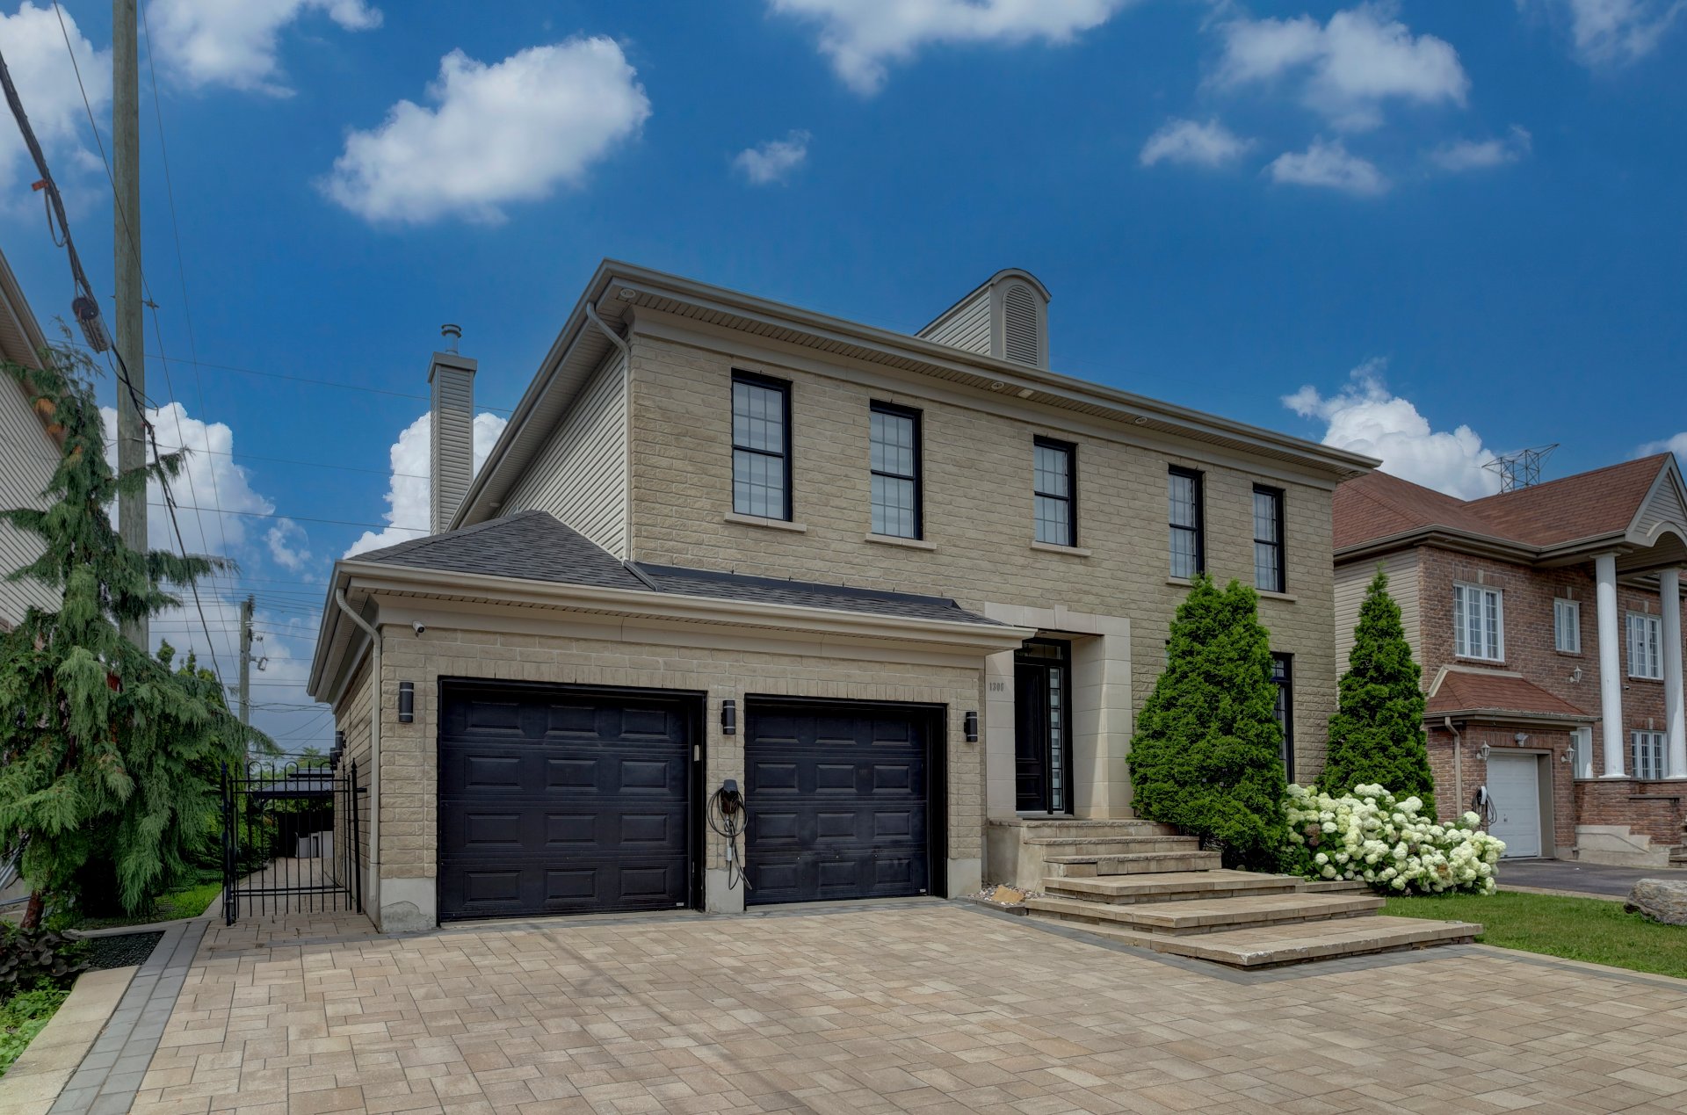
Frontage
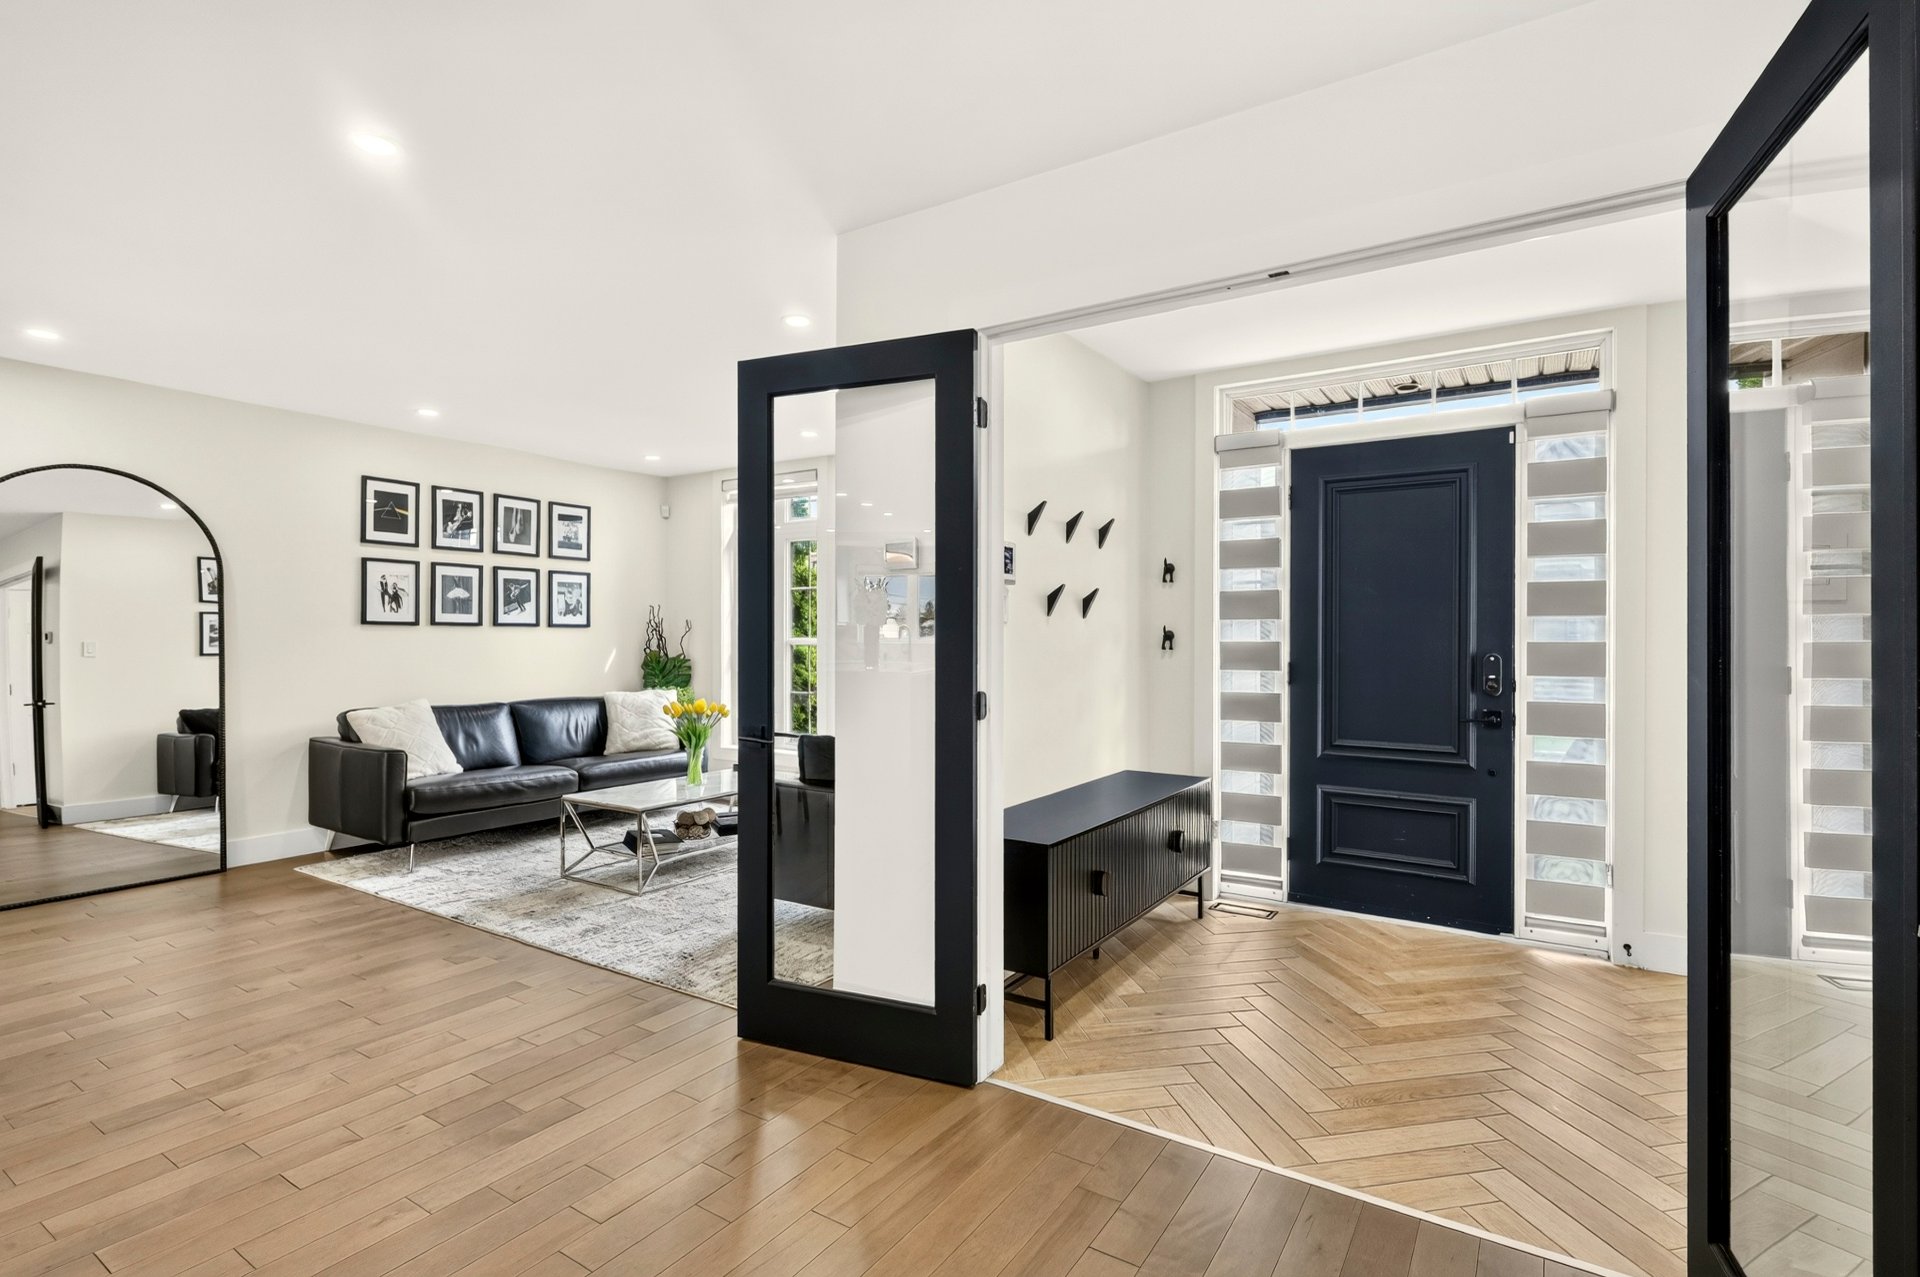
Hallway
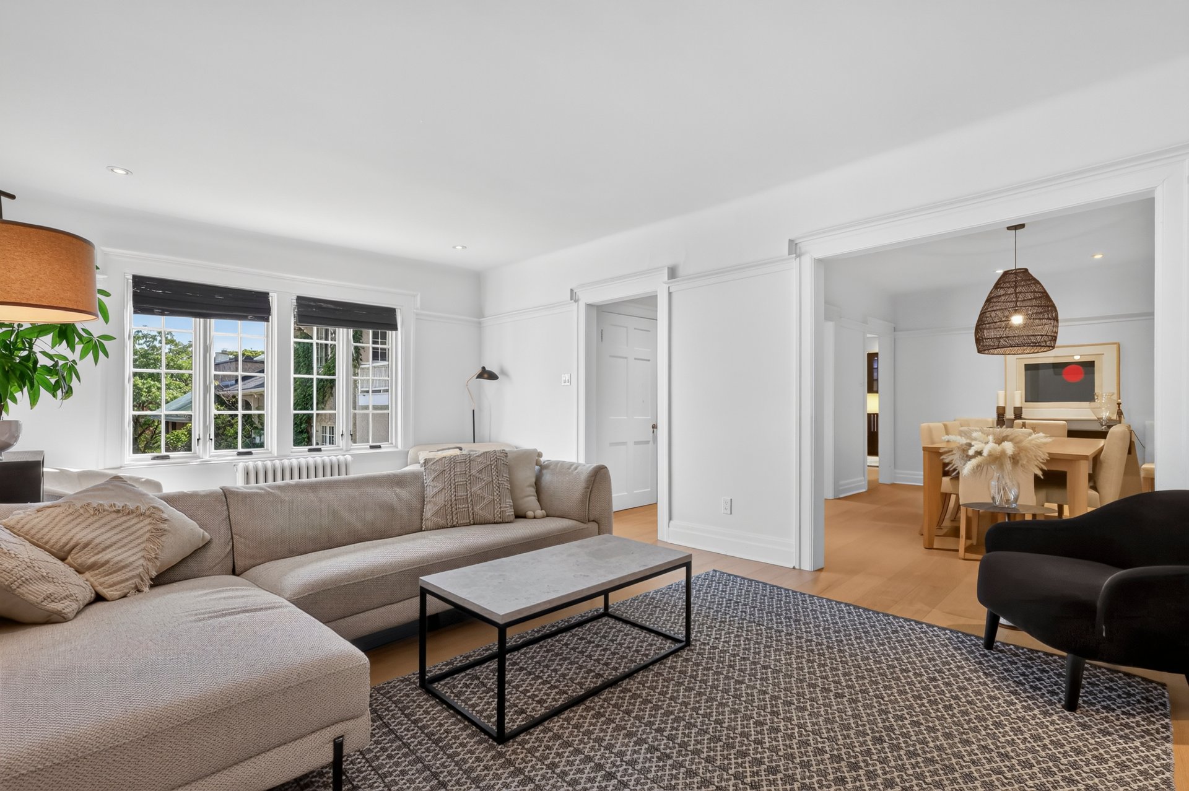
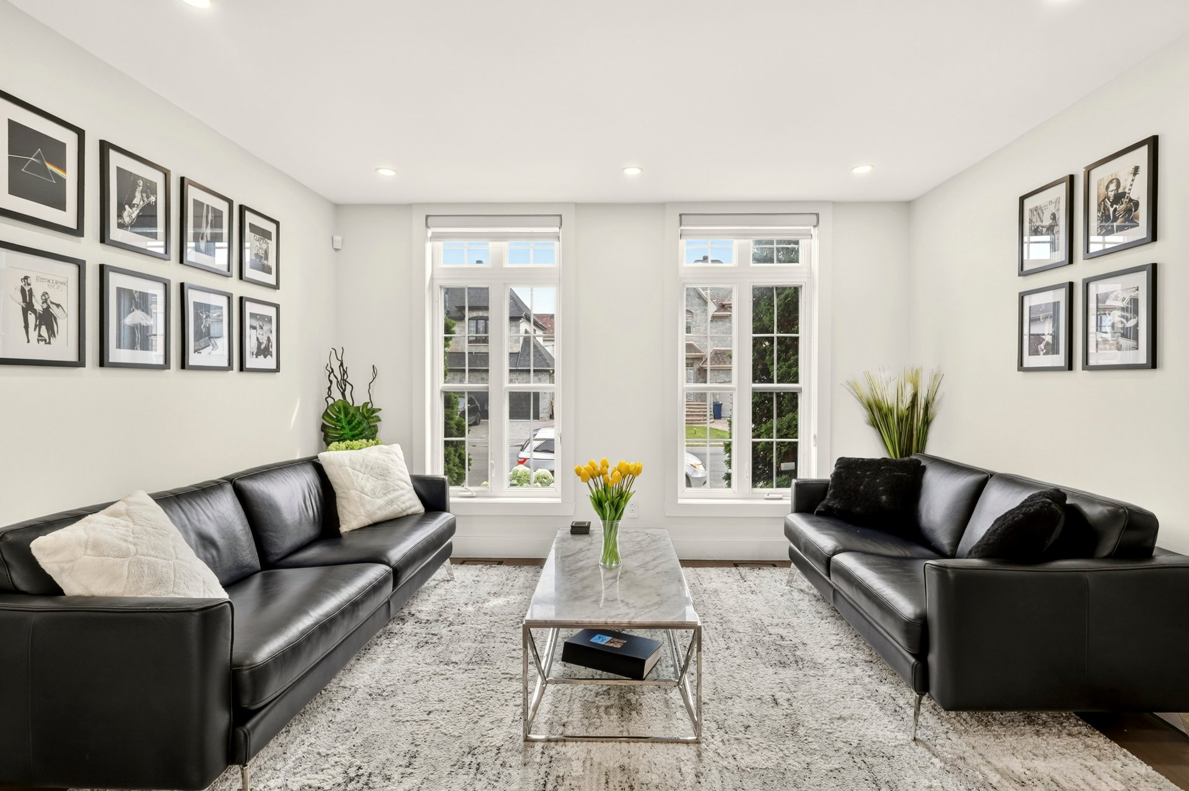
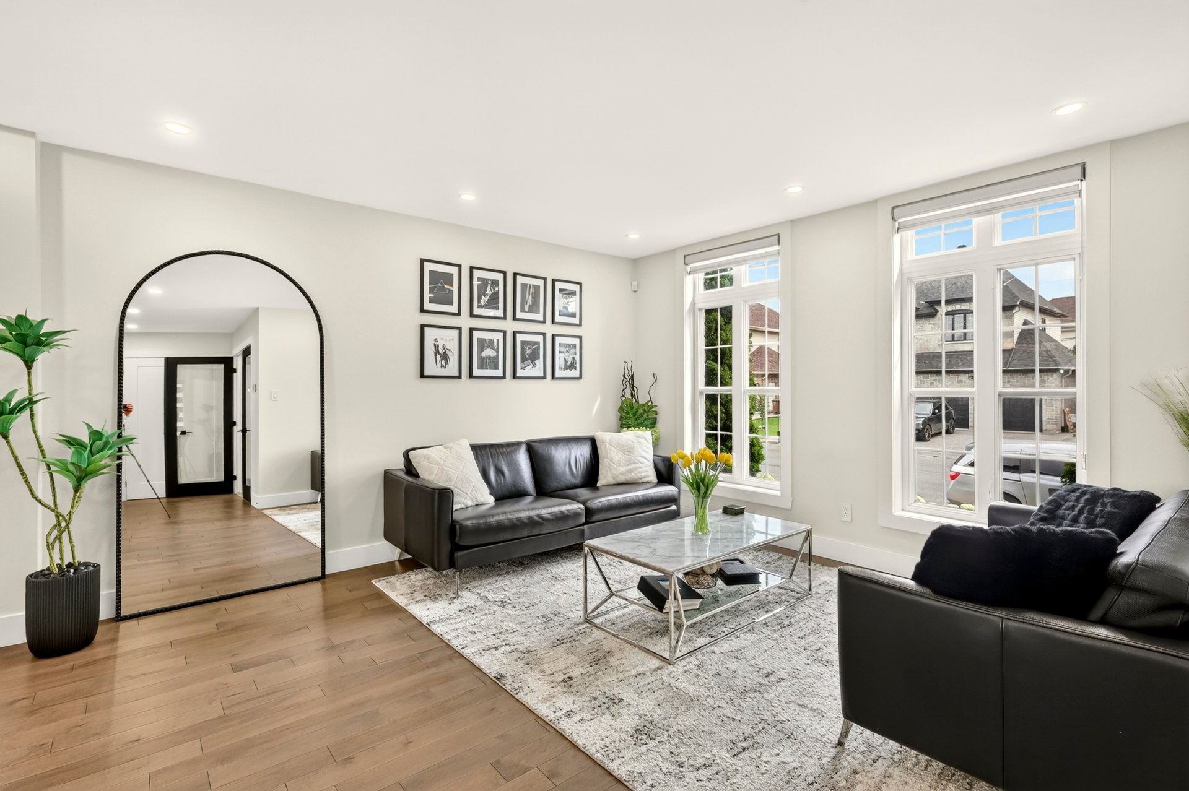
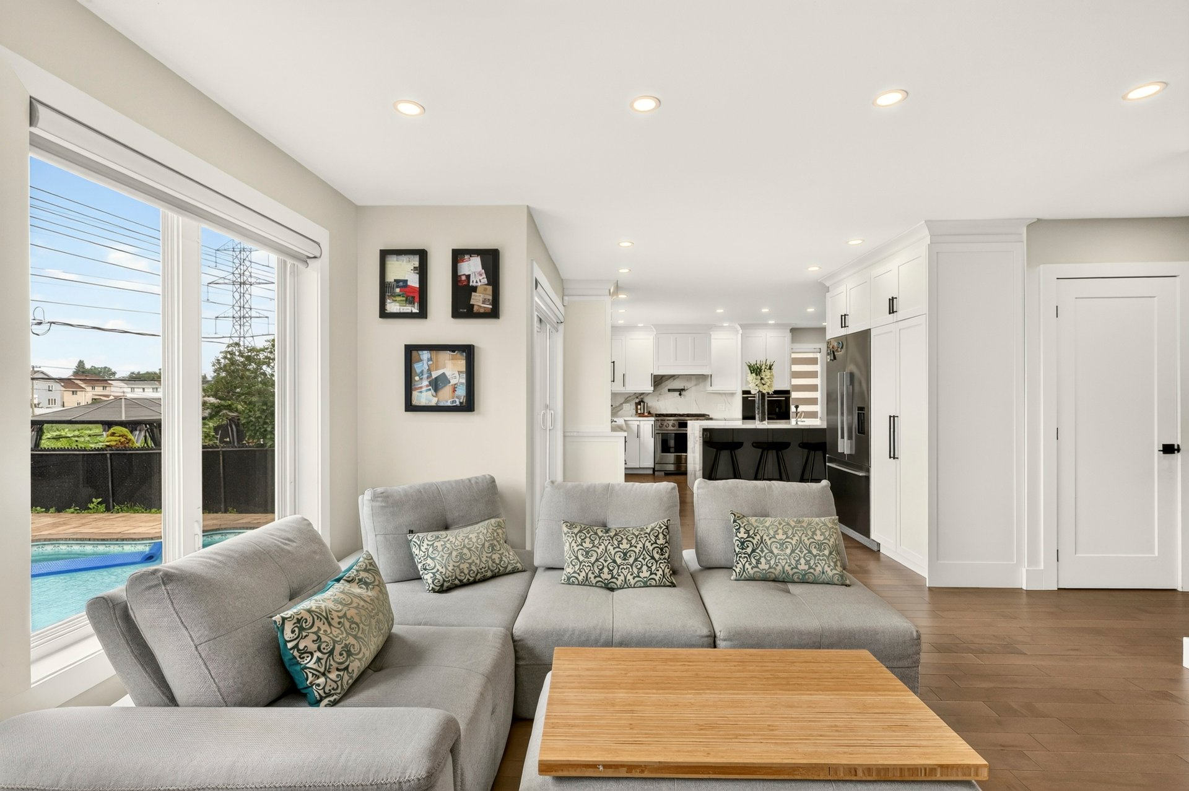
Living room
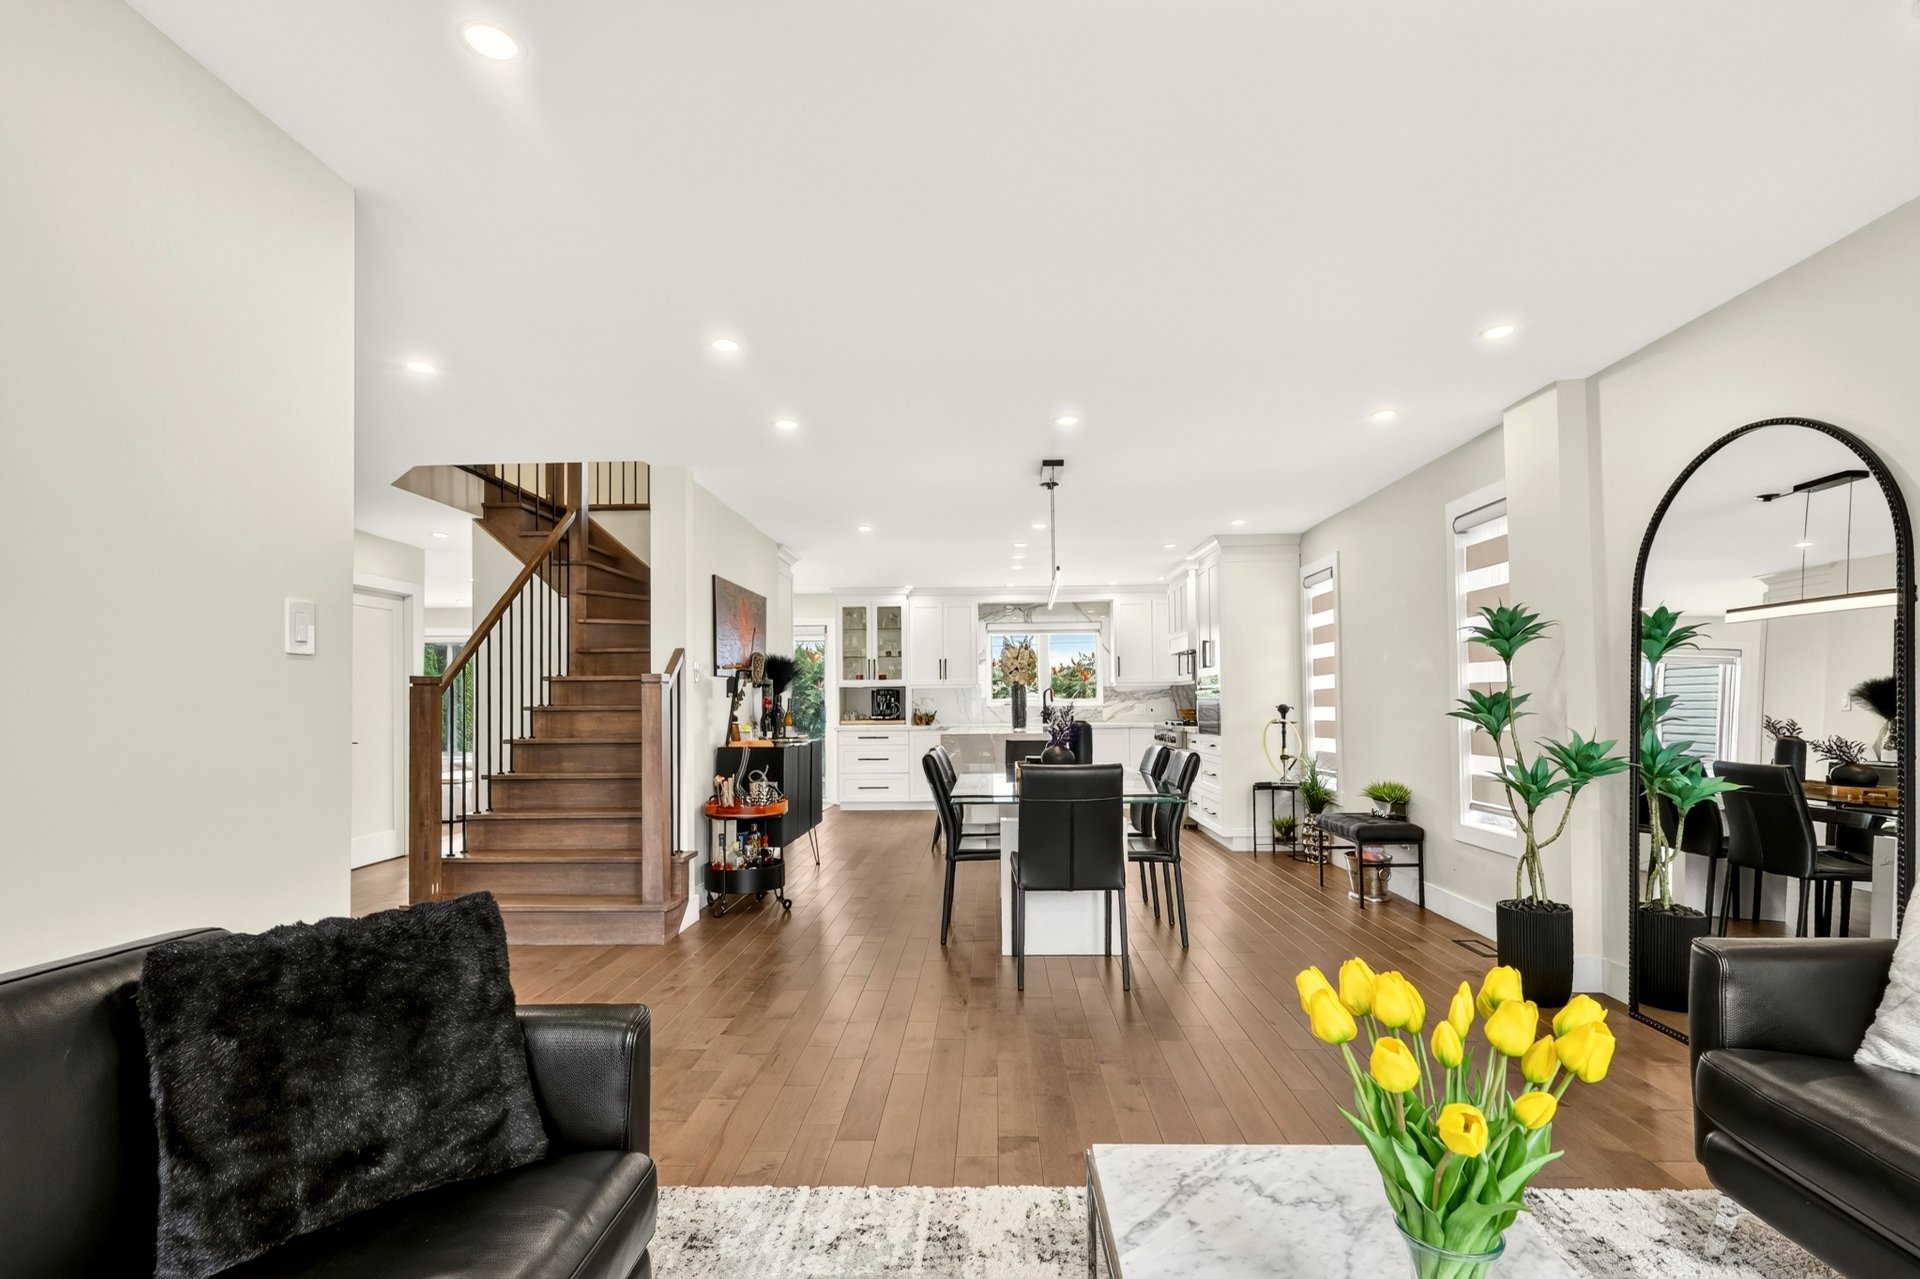
Overall View
Living room
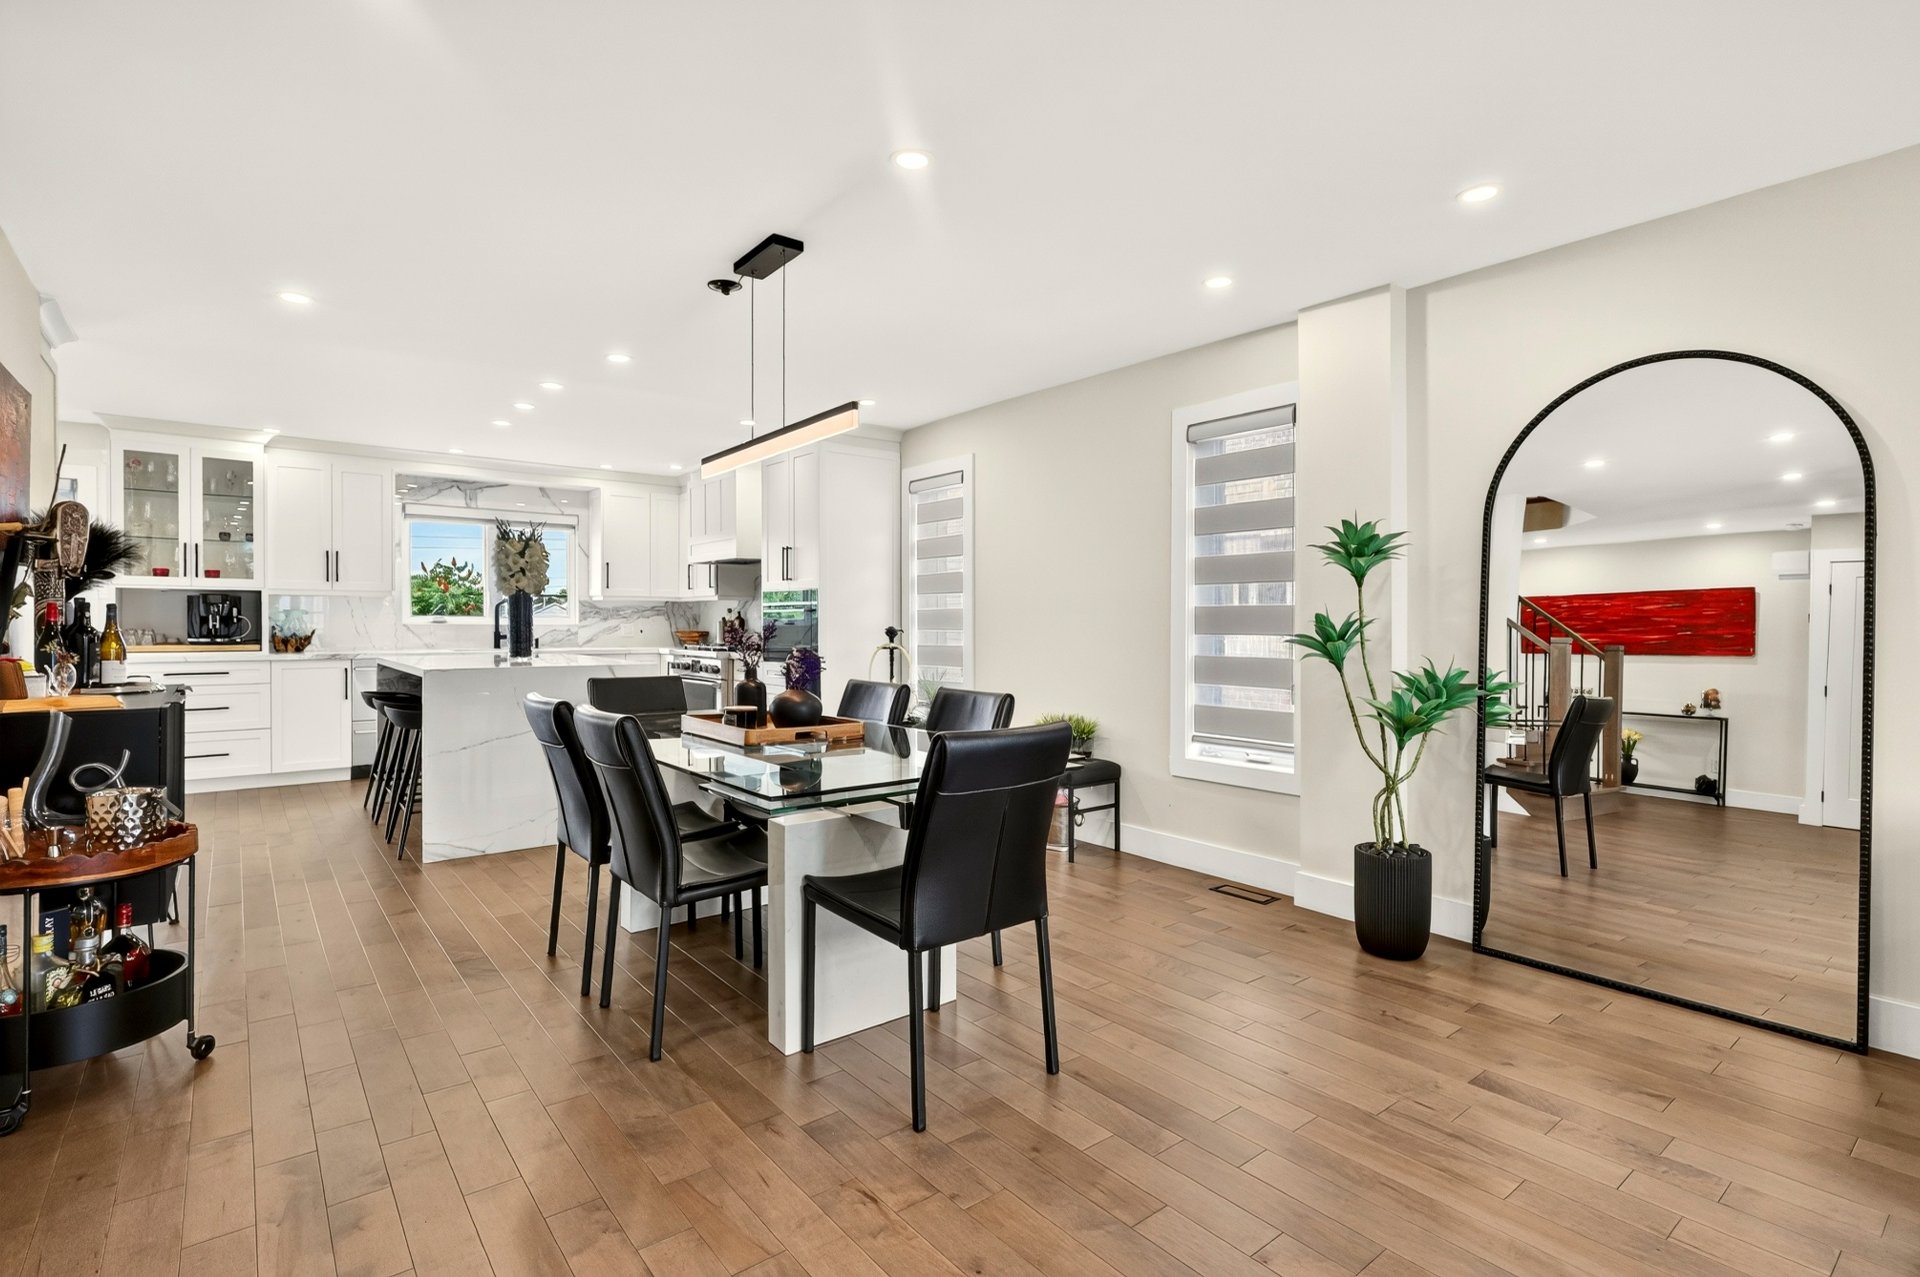
Dining room
Kitchen
Kitchen
Kitchen
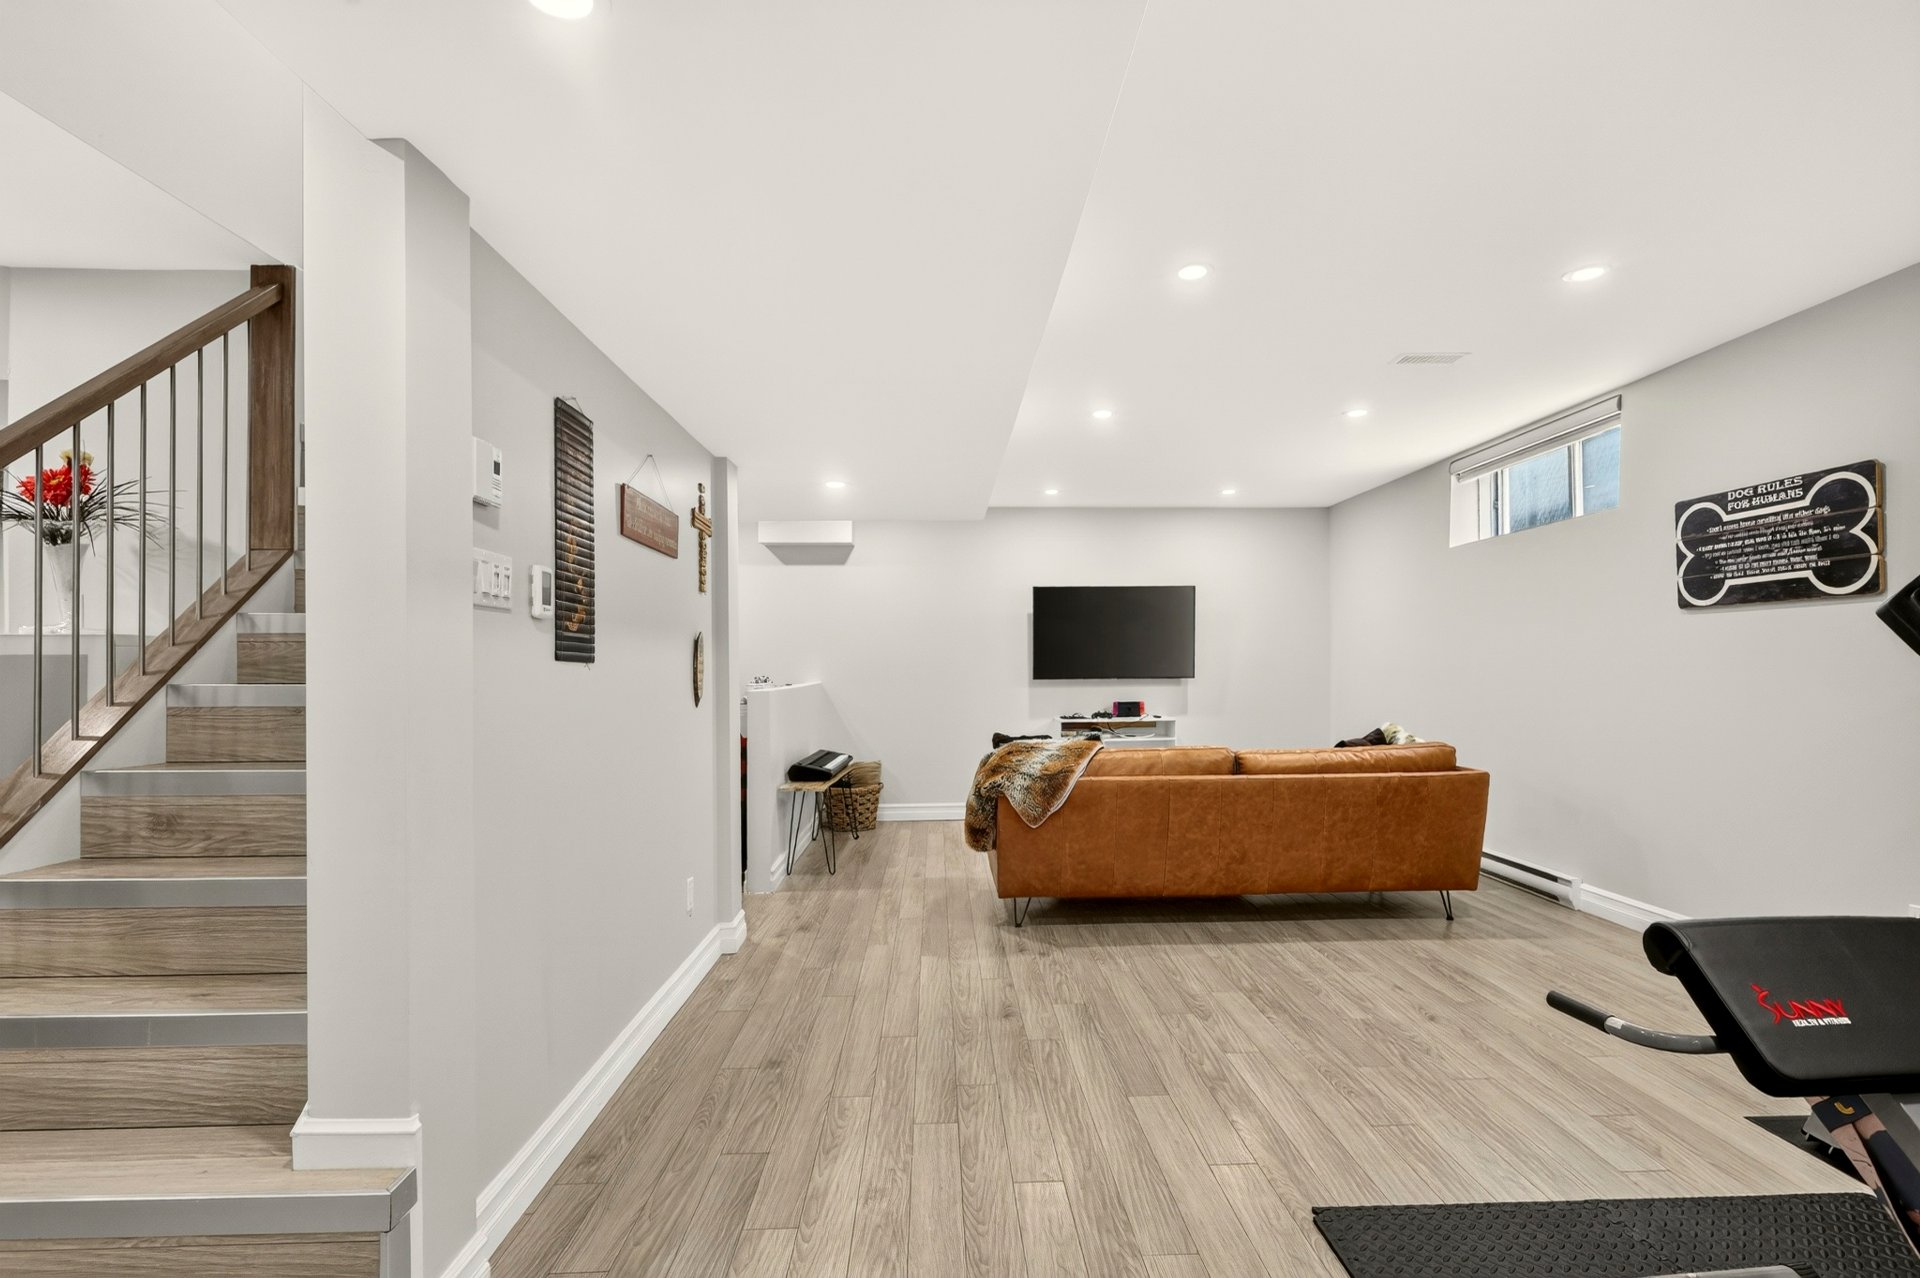
Family room
Family room
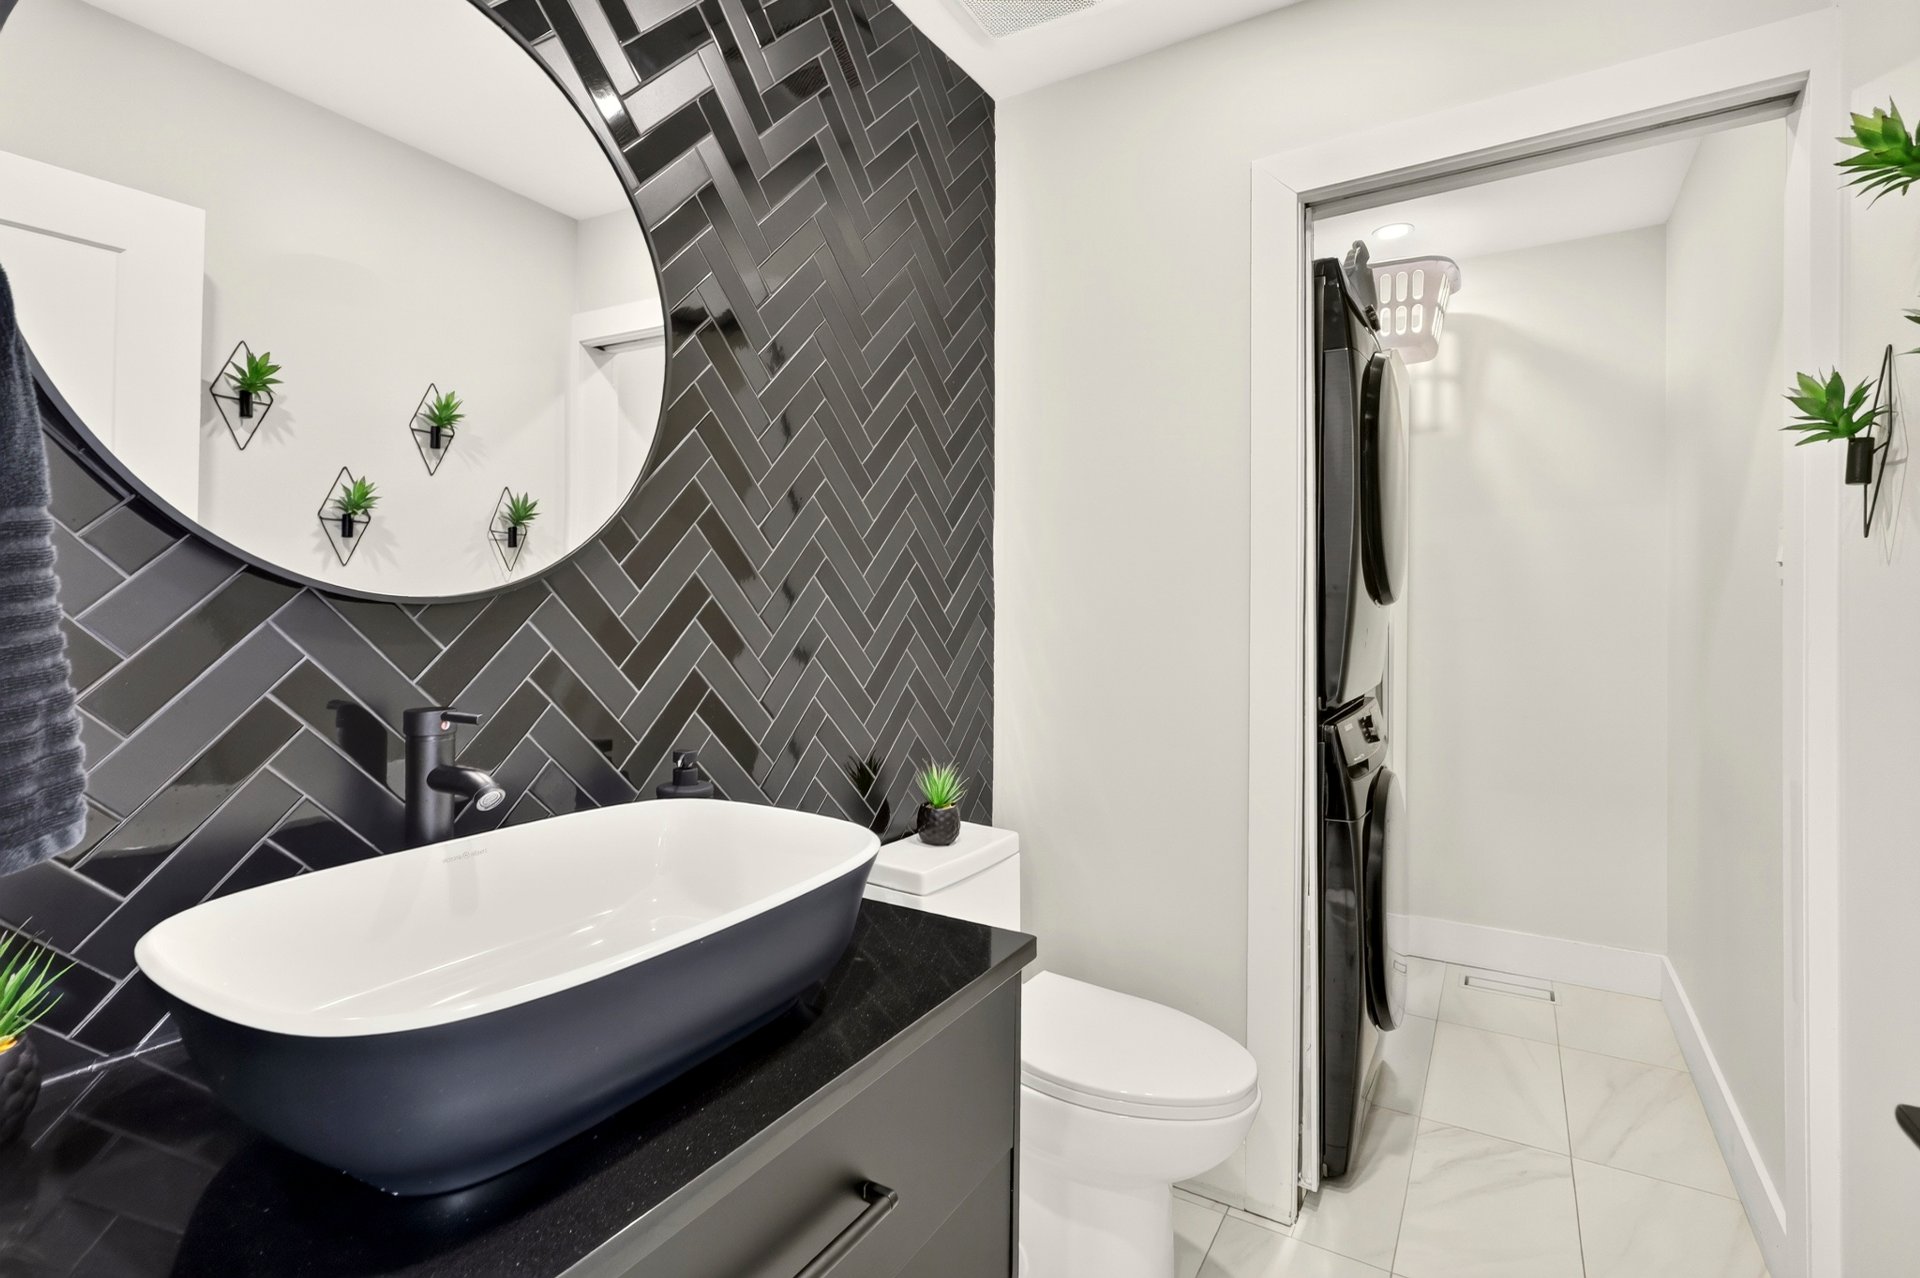
Washroom
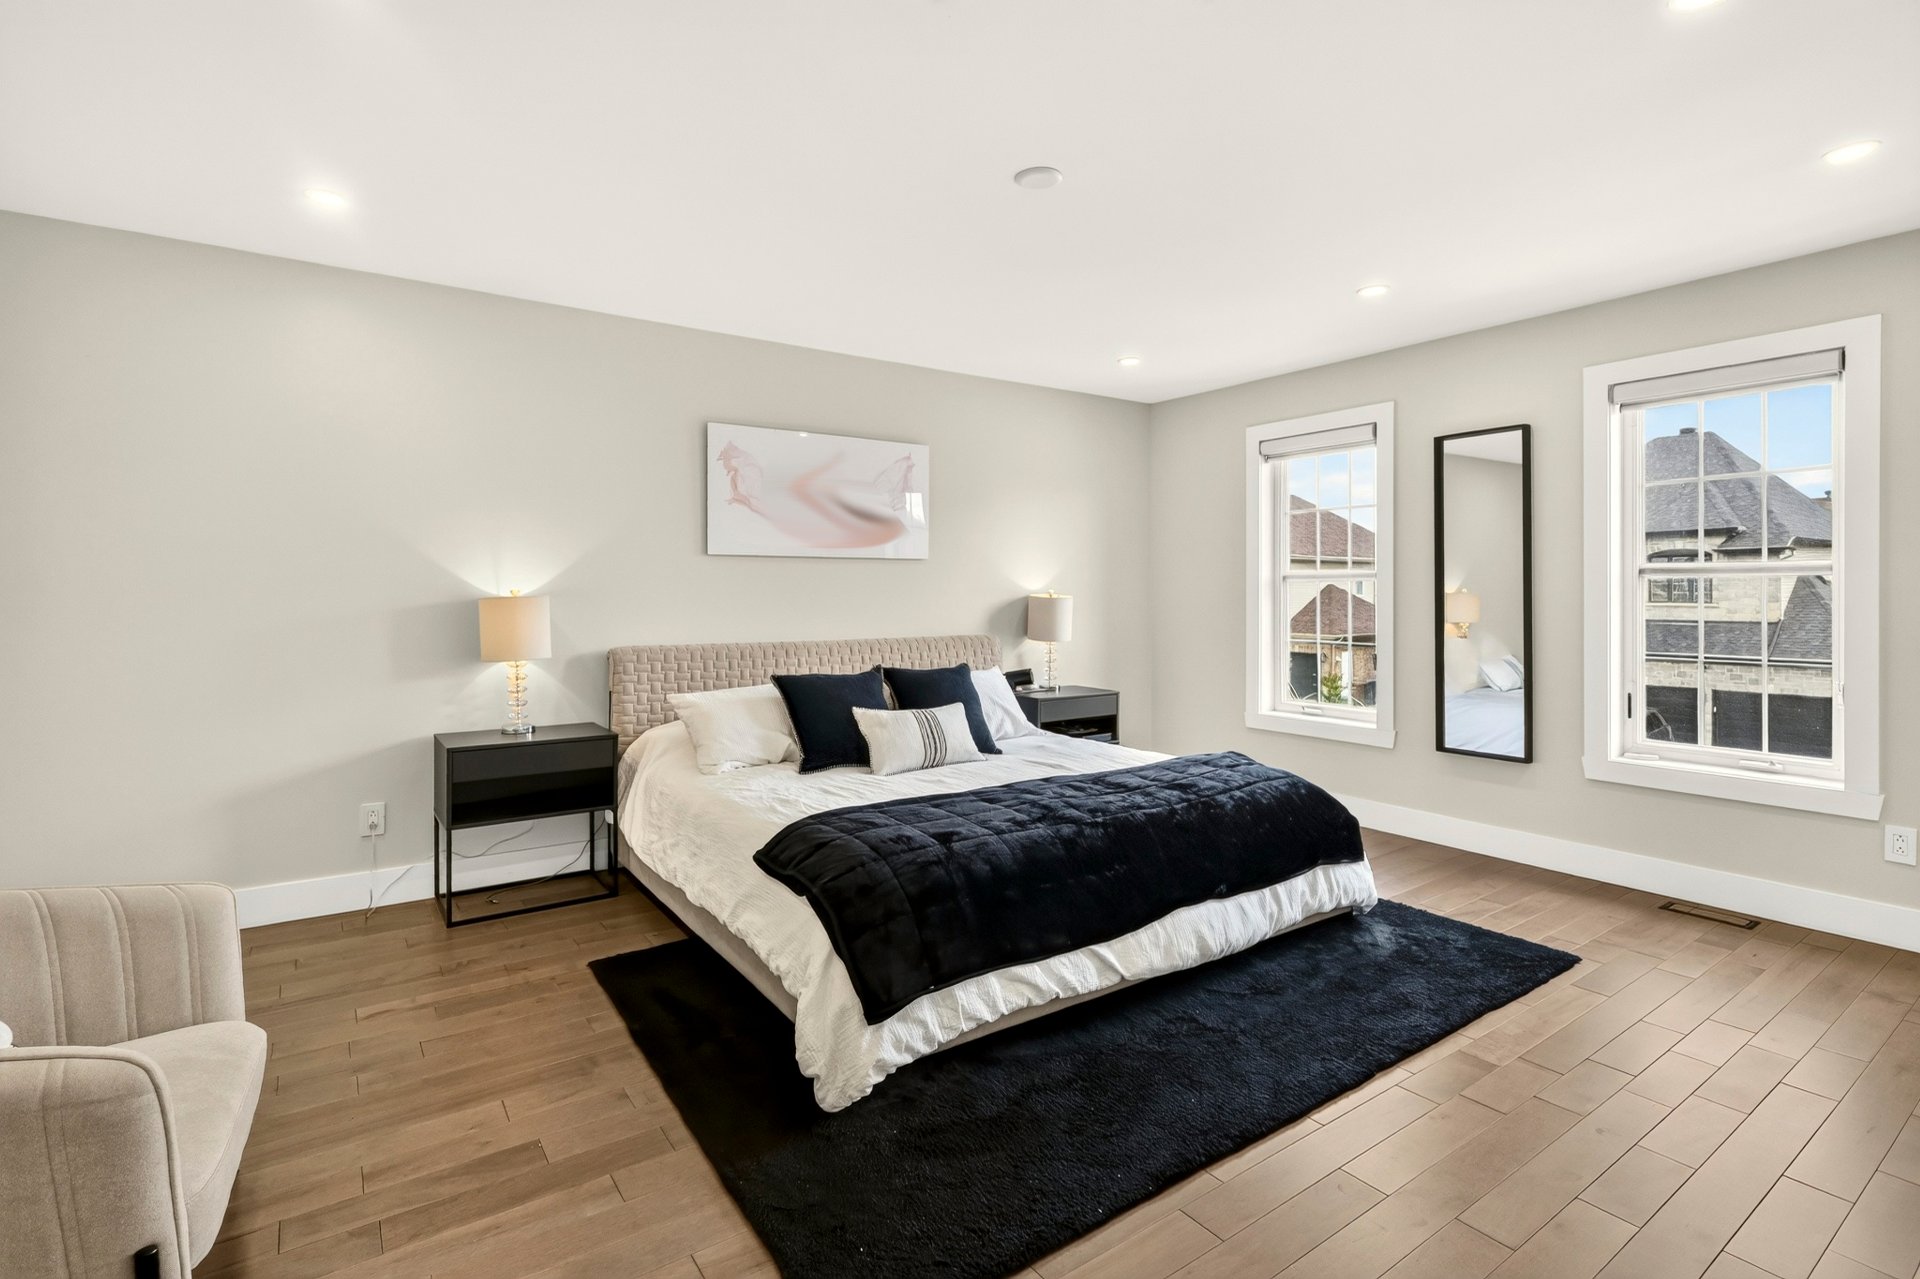
Primary bedroom
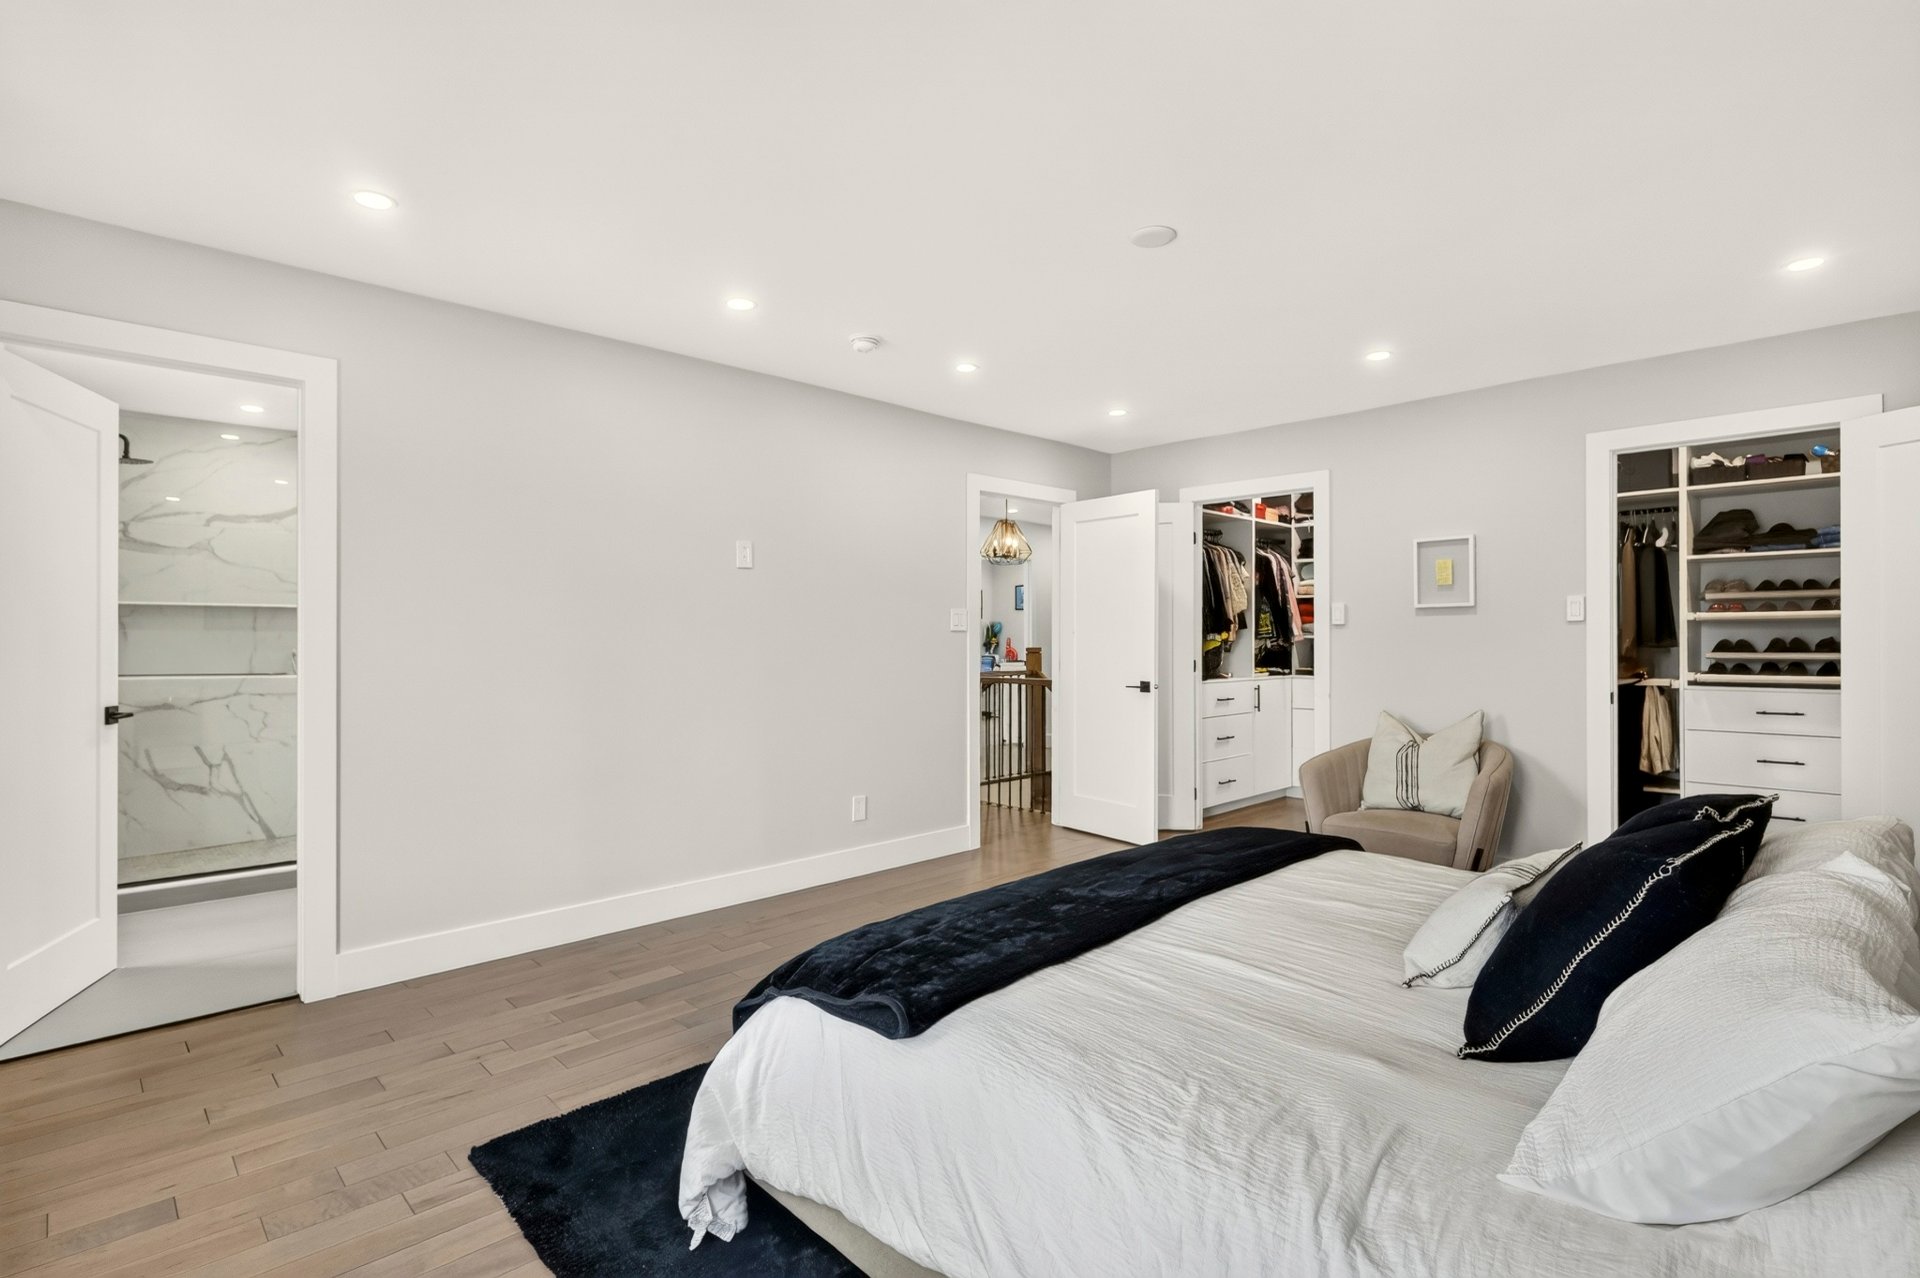
Primary bedroom
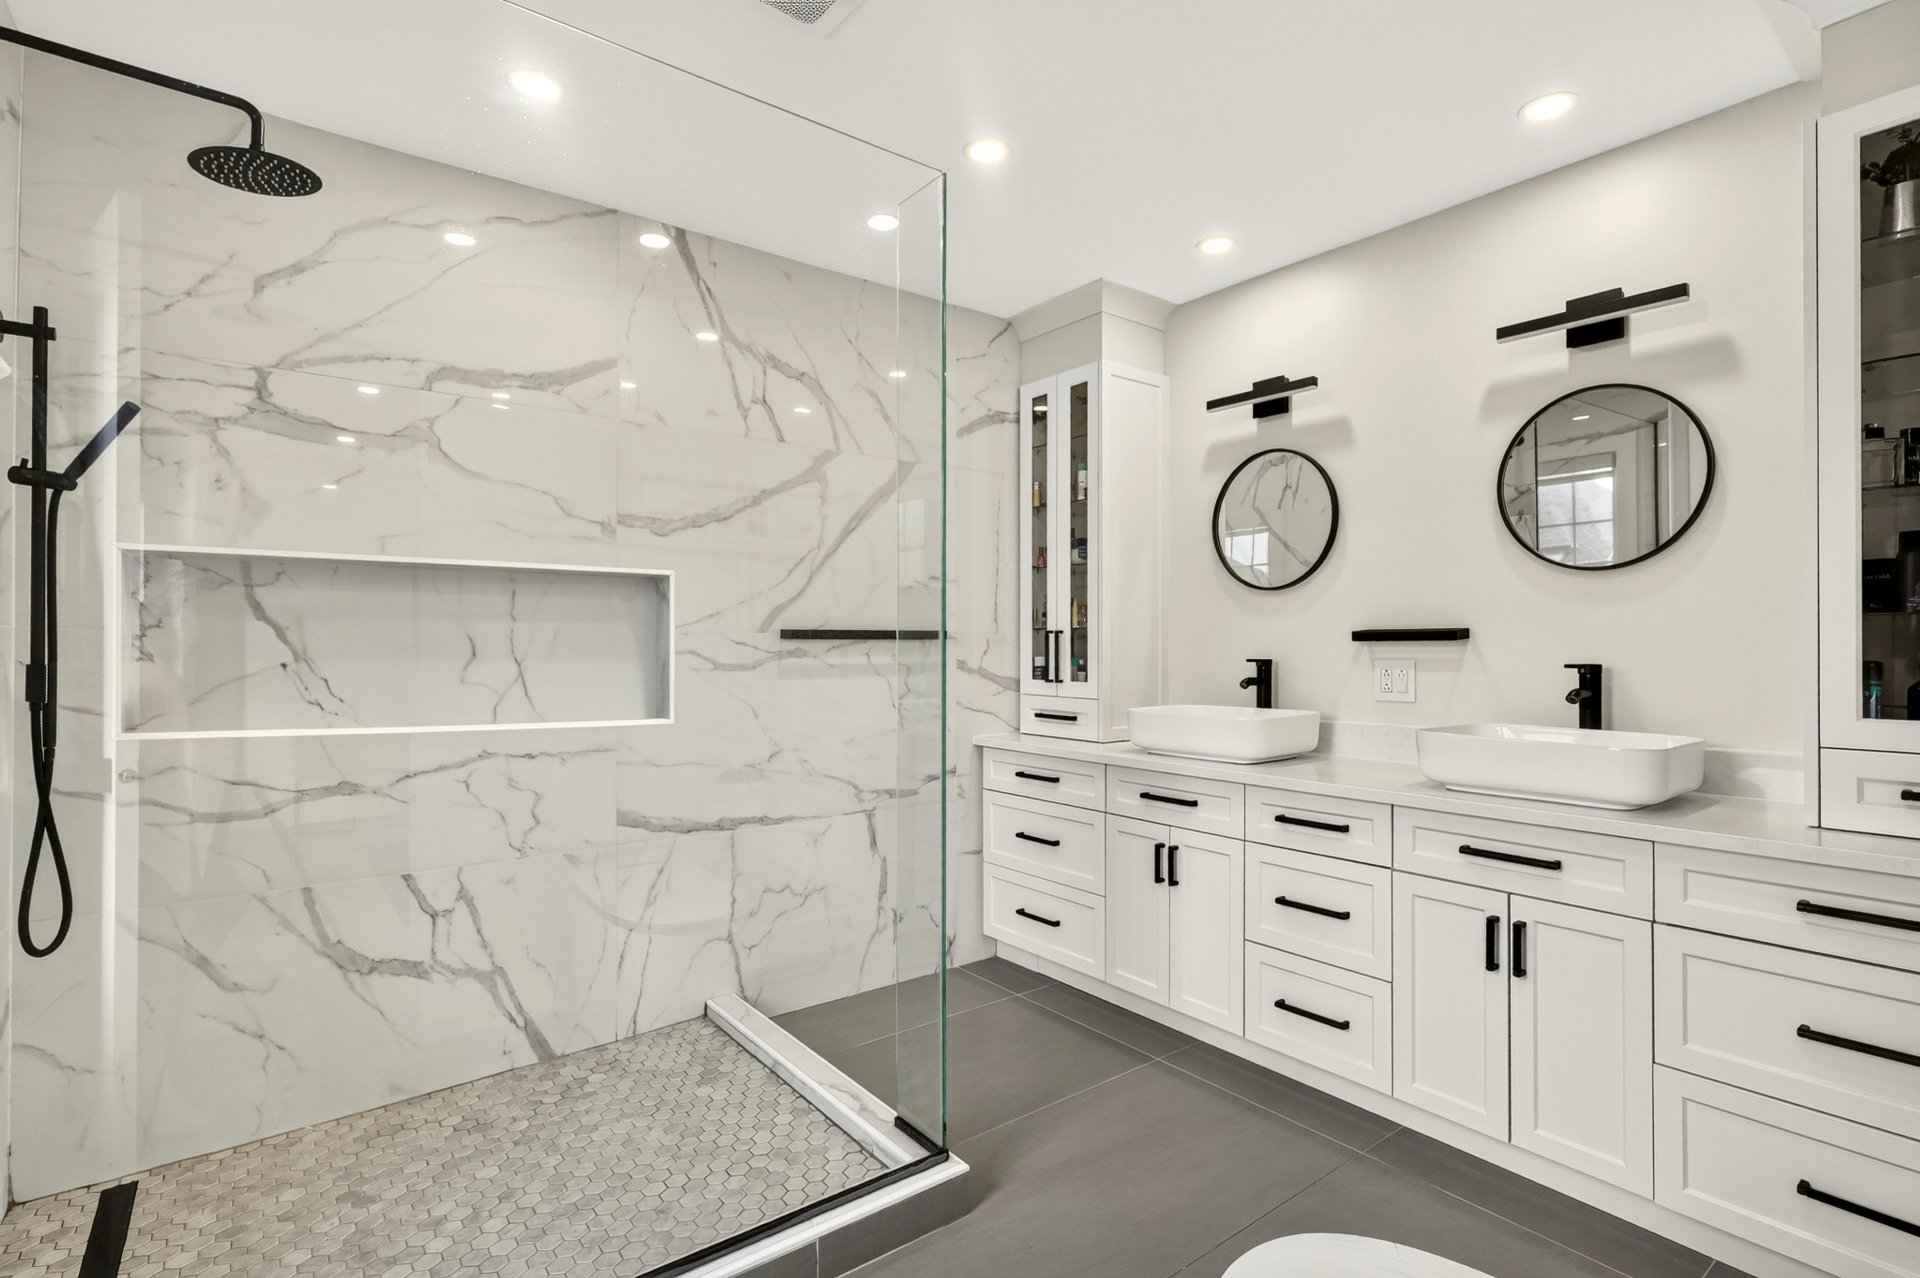
Ensuite bathroom
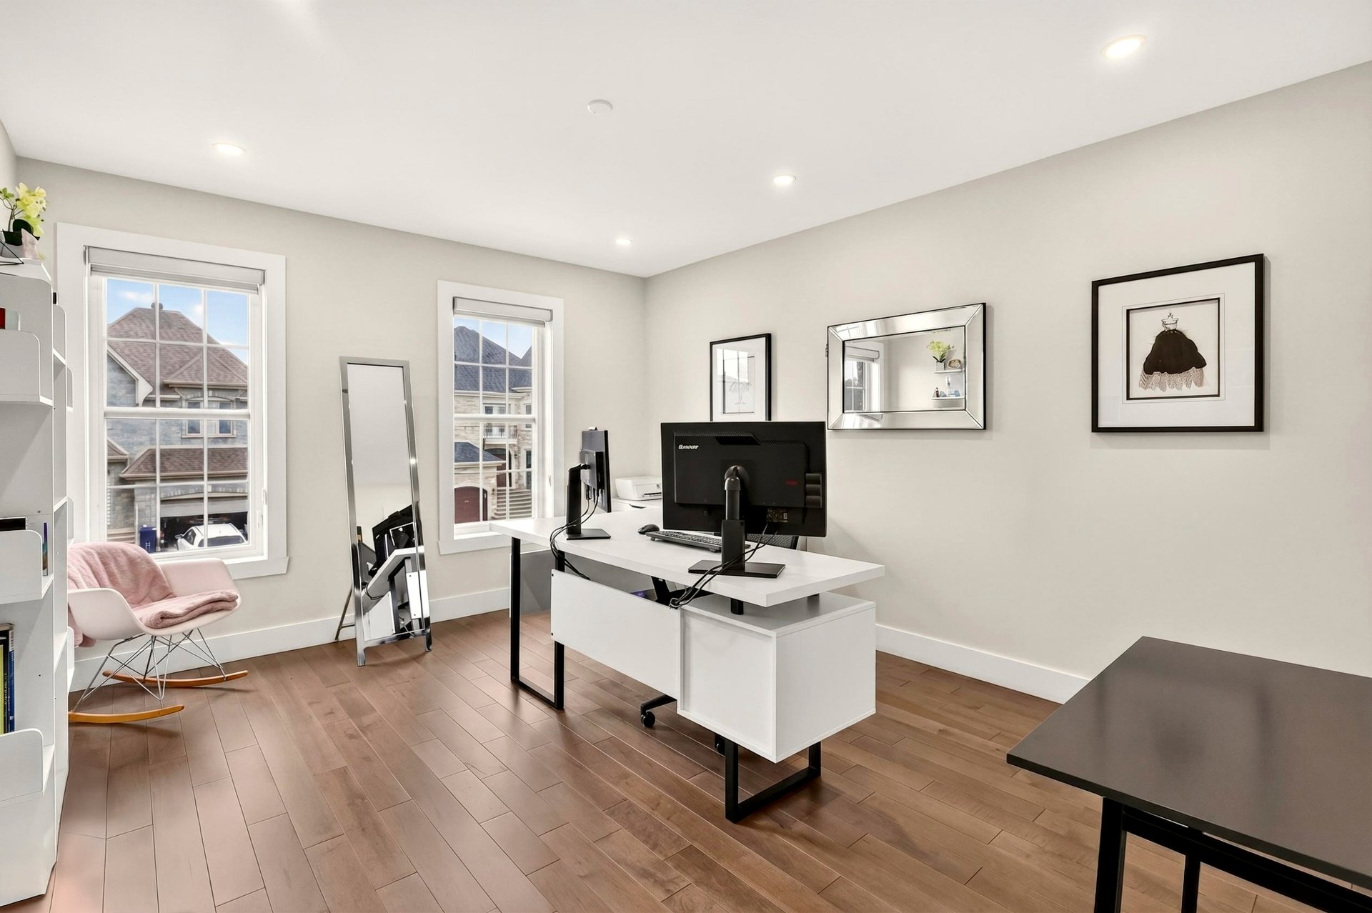
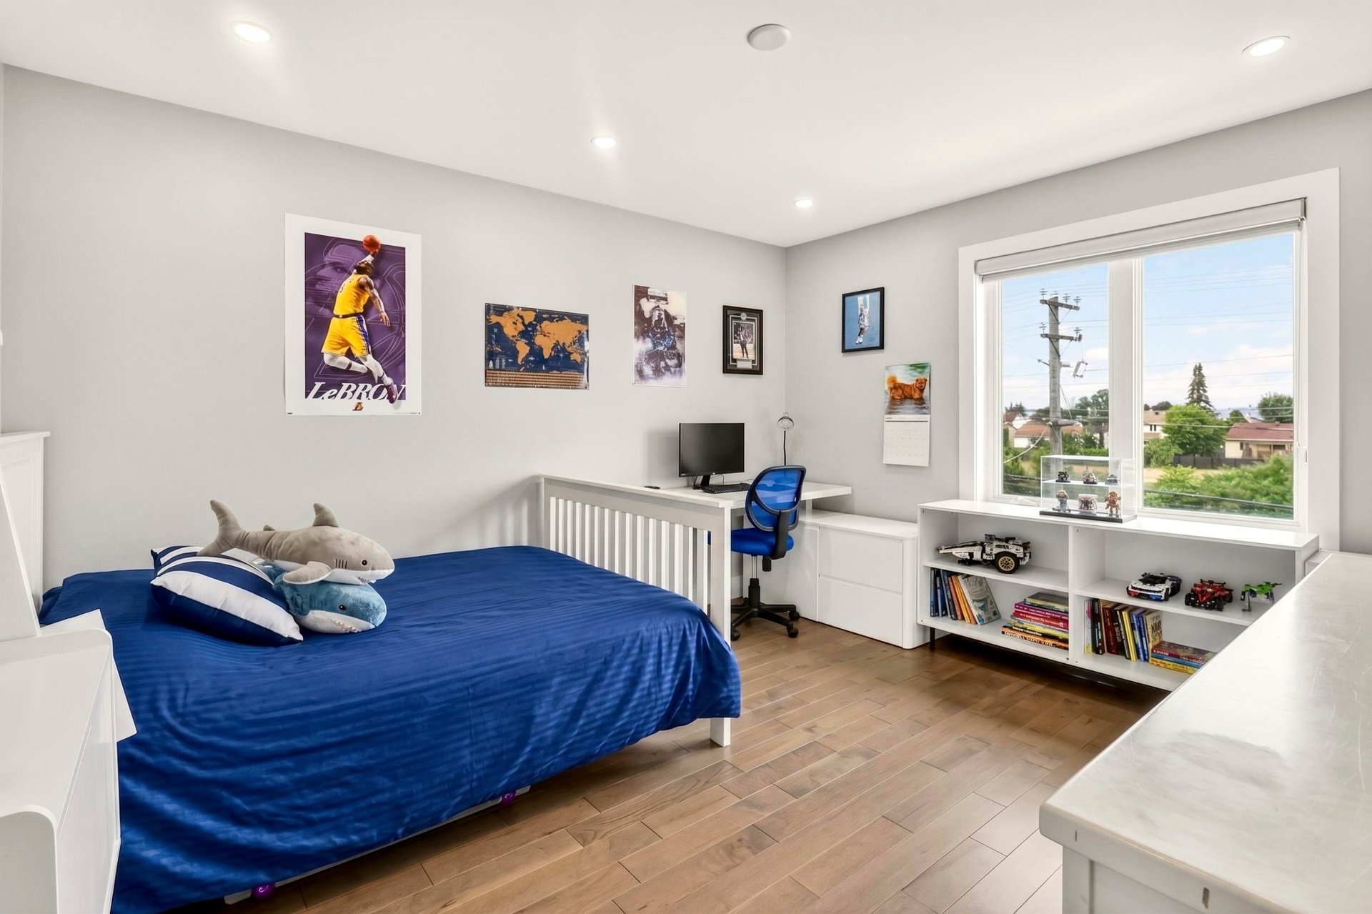
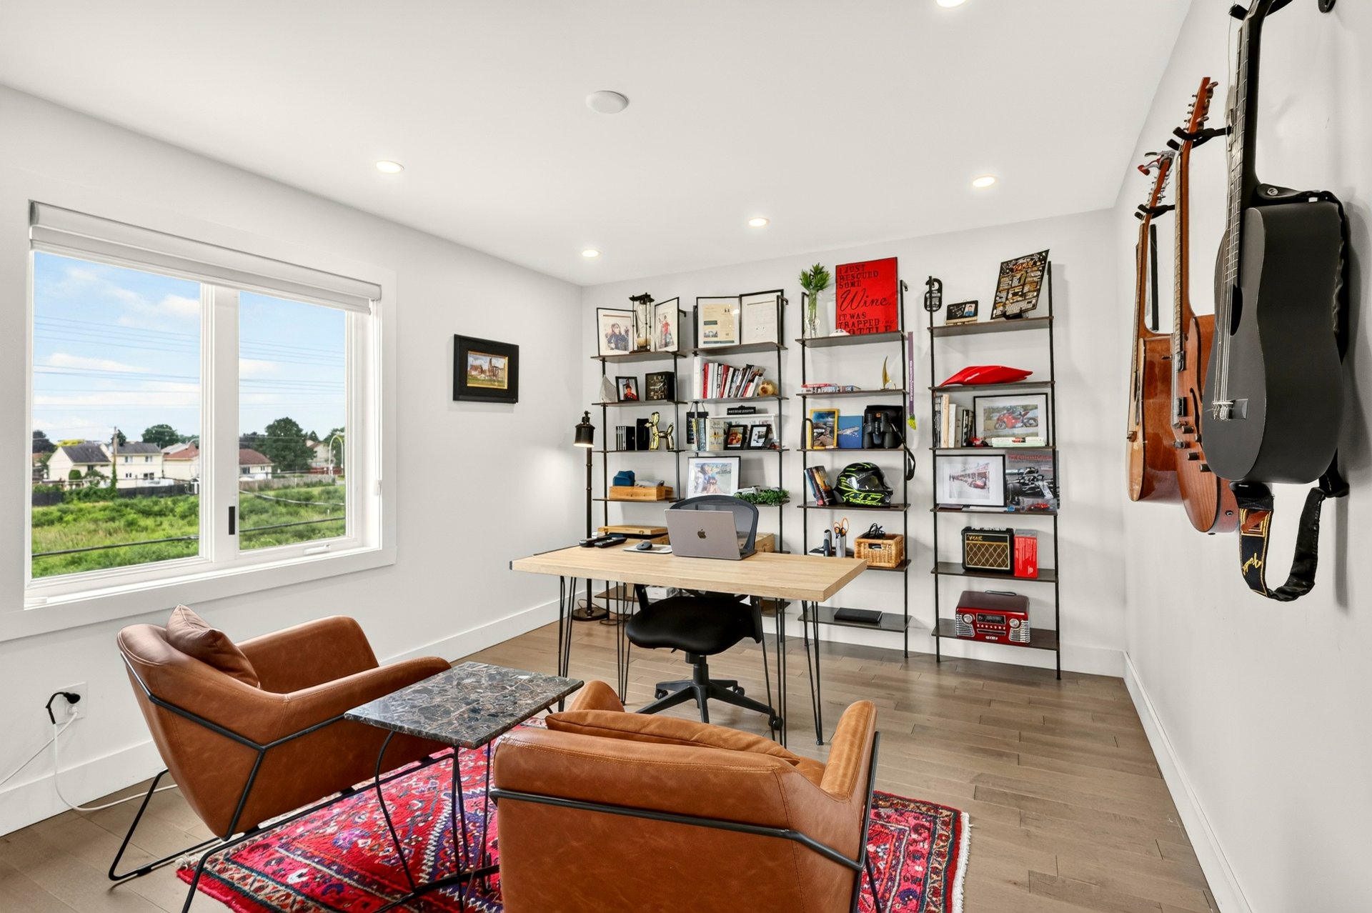
Bedroom
Bedroom
Bedroom
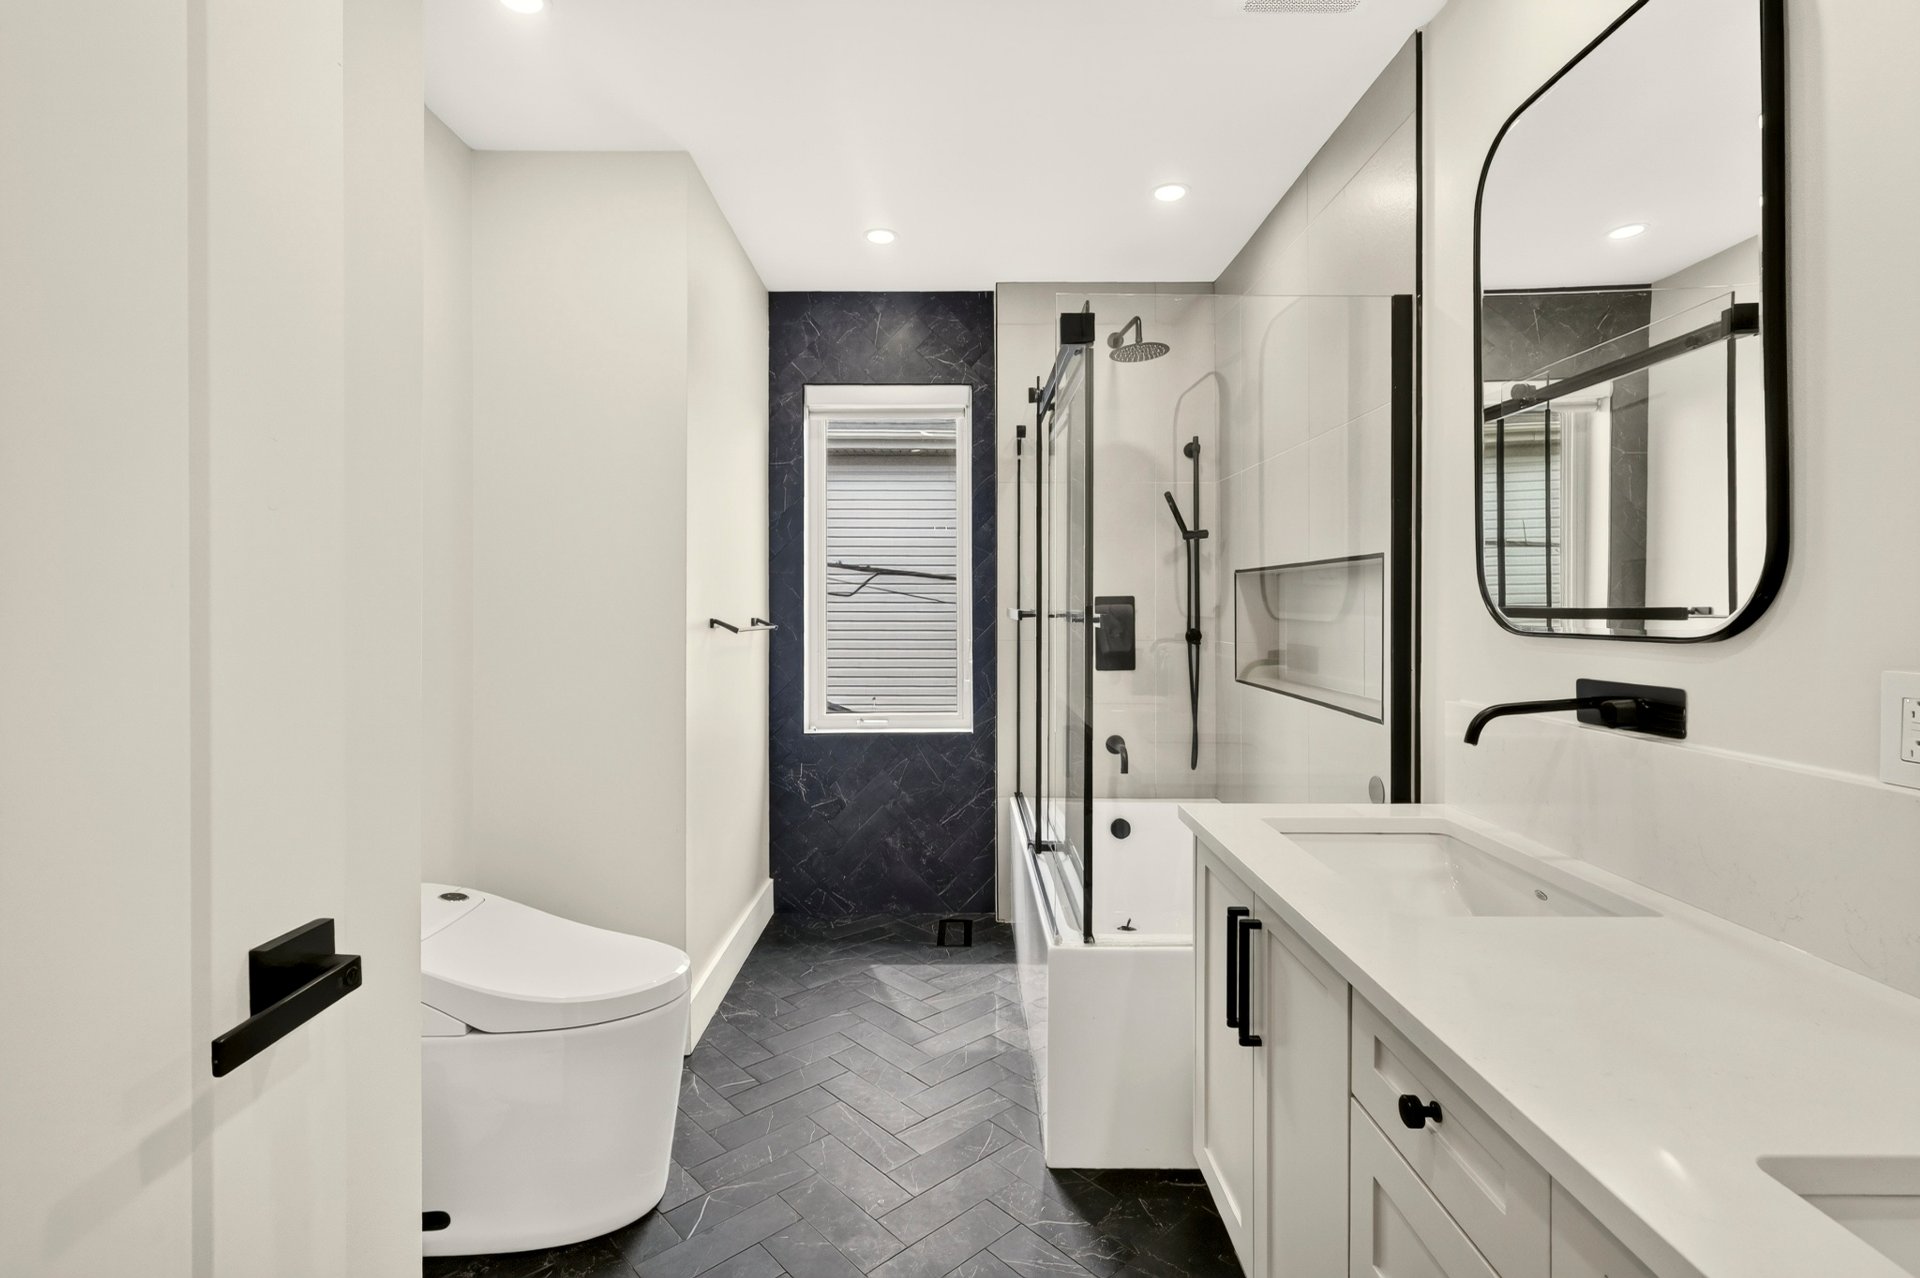
Bathroom
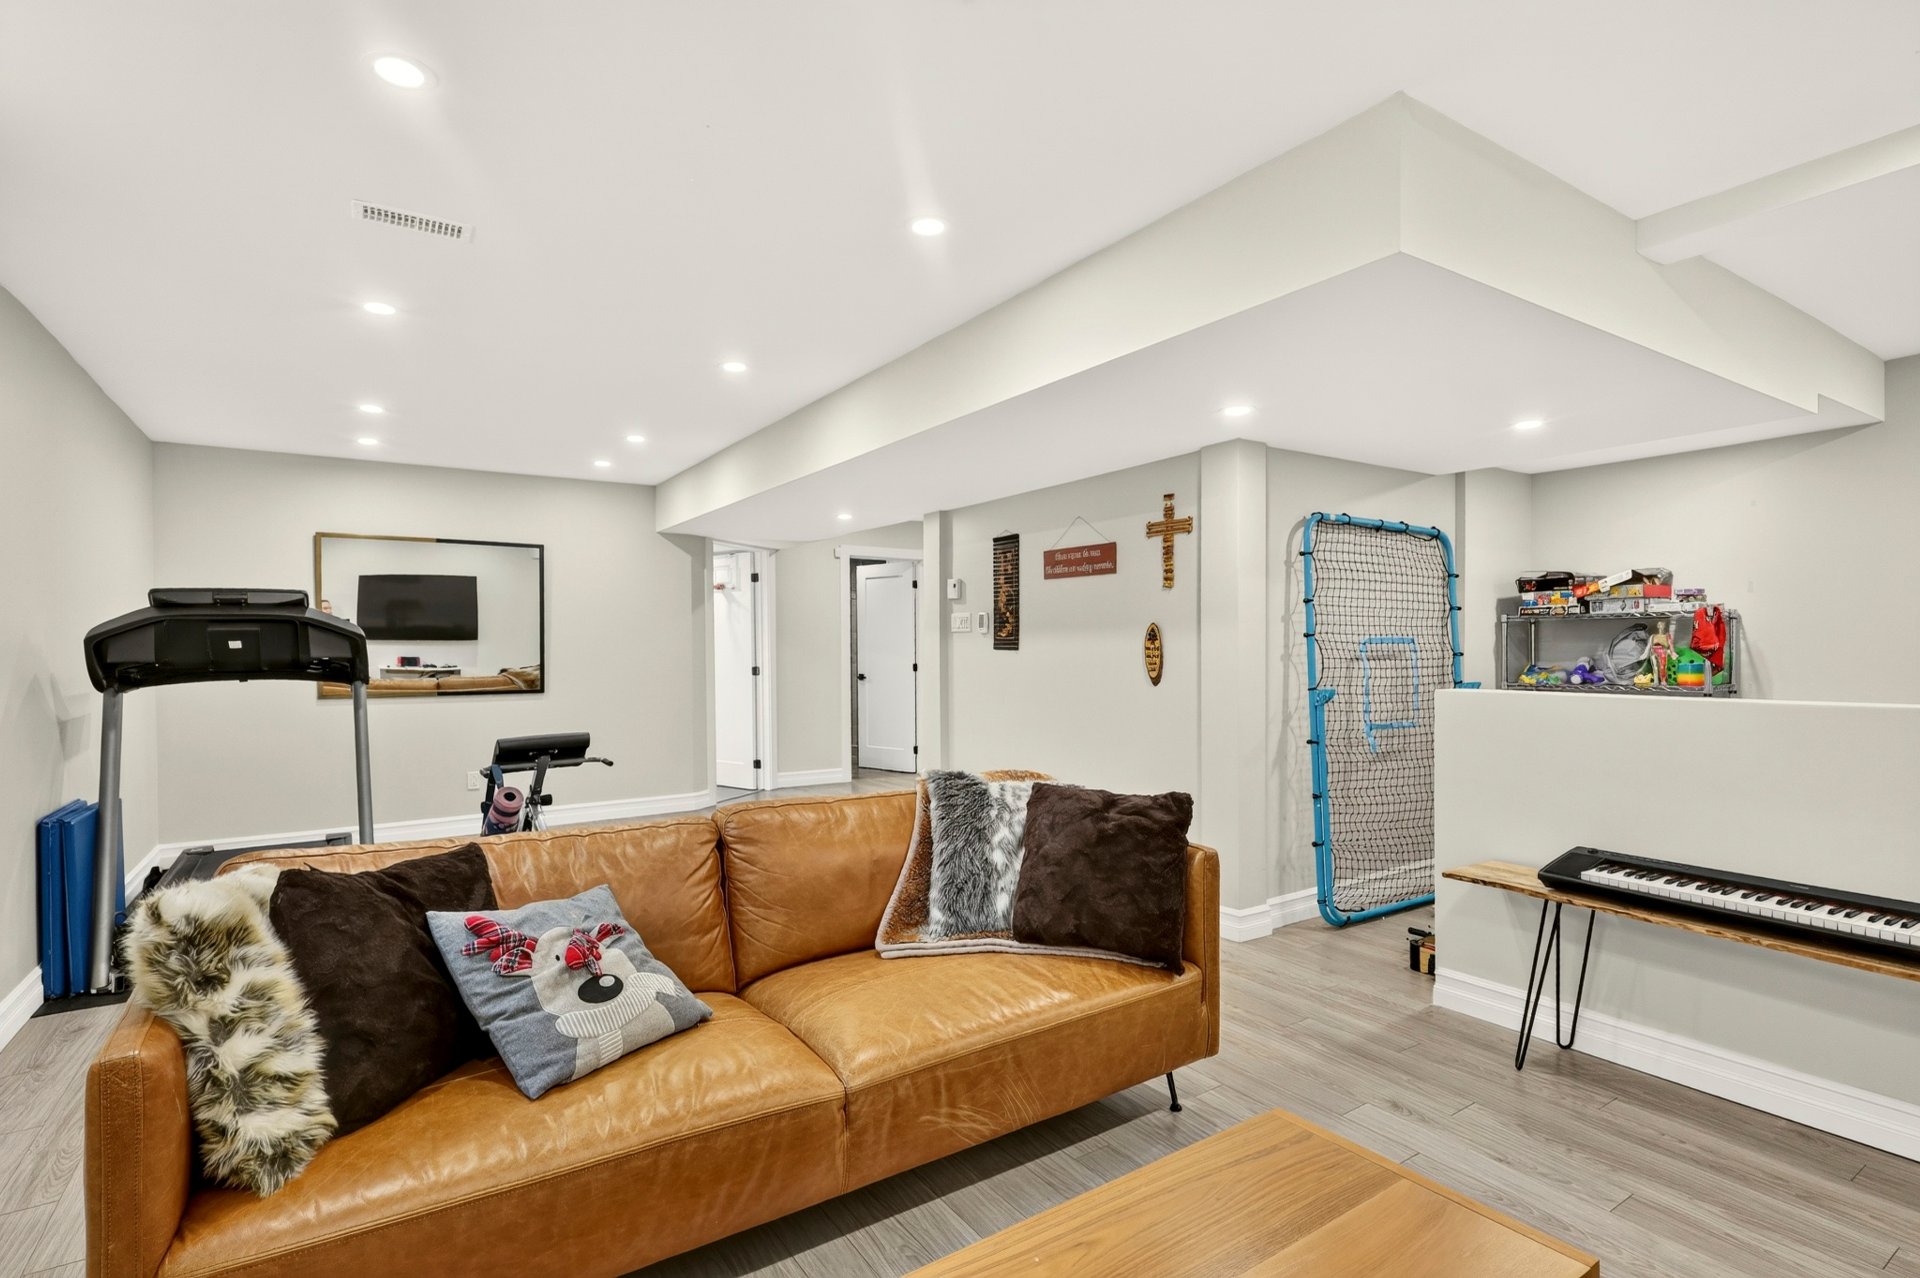
Family room
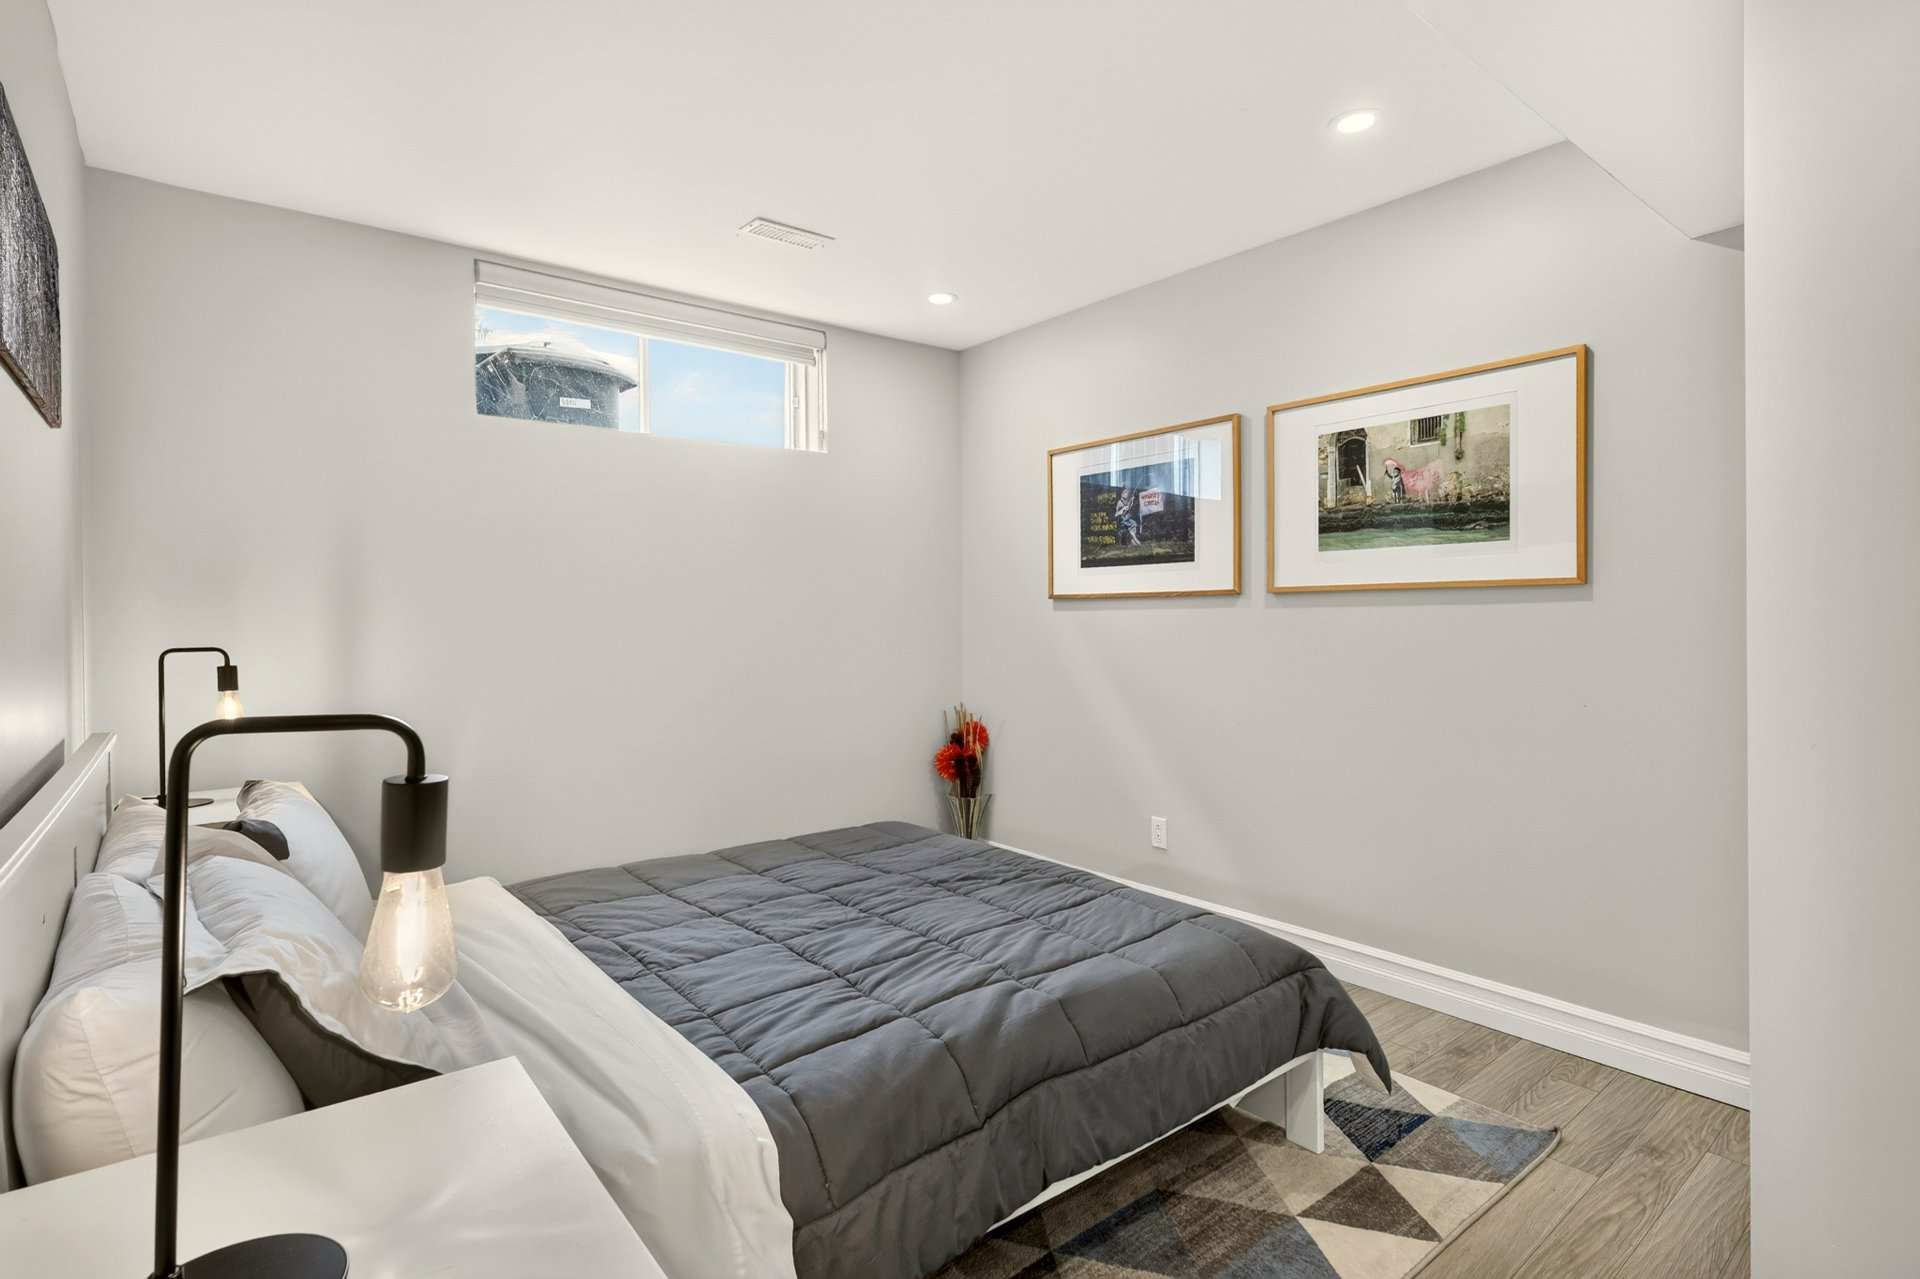
Bedroom
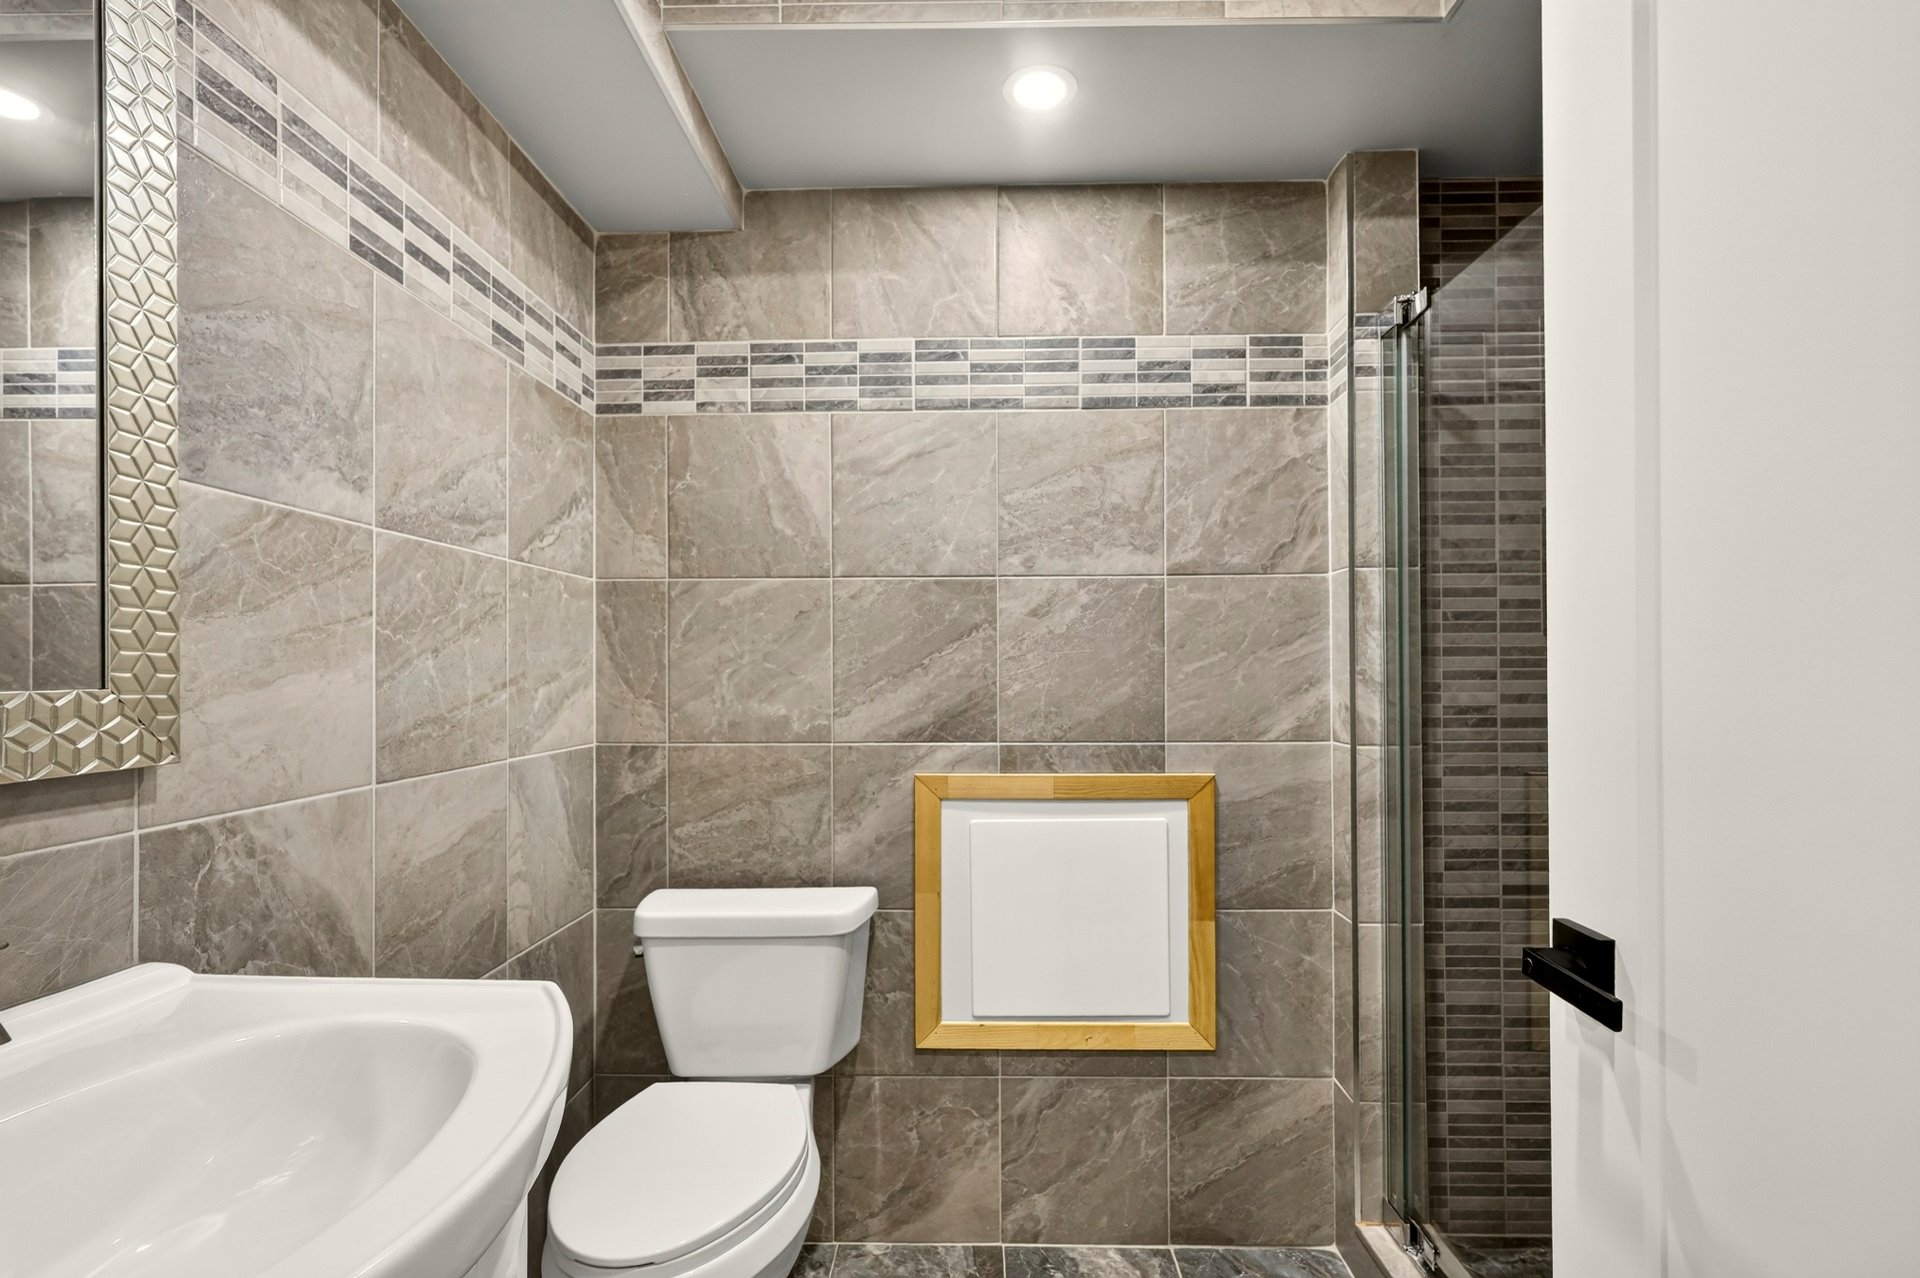
Bathroom
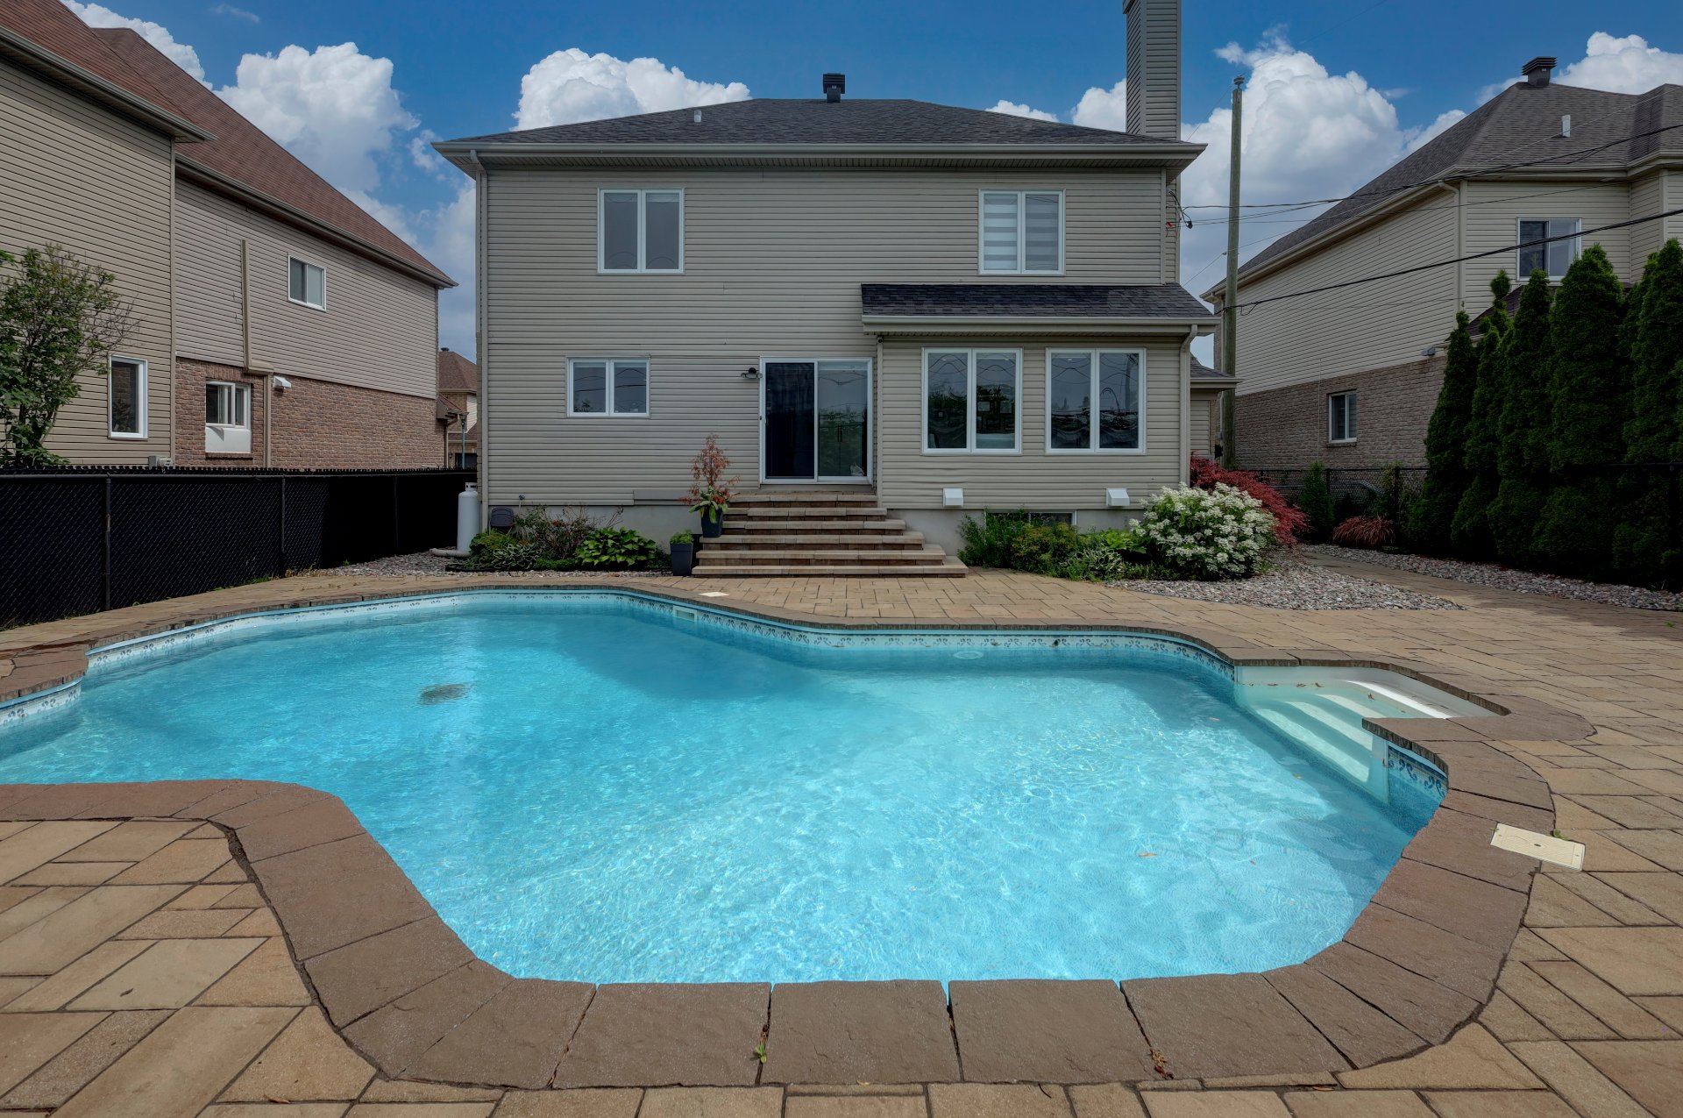
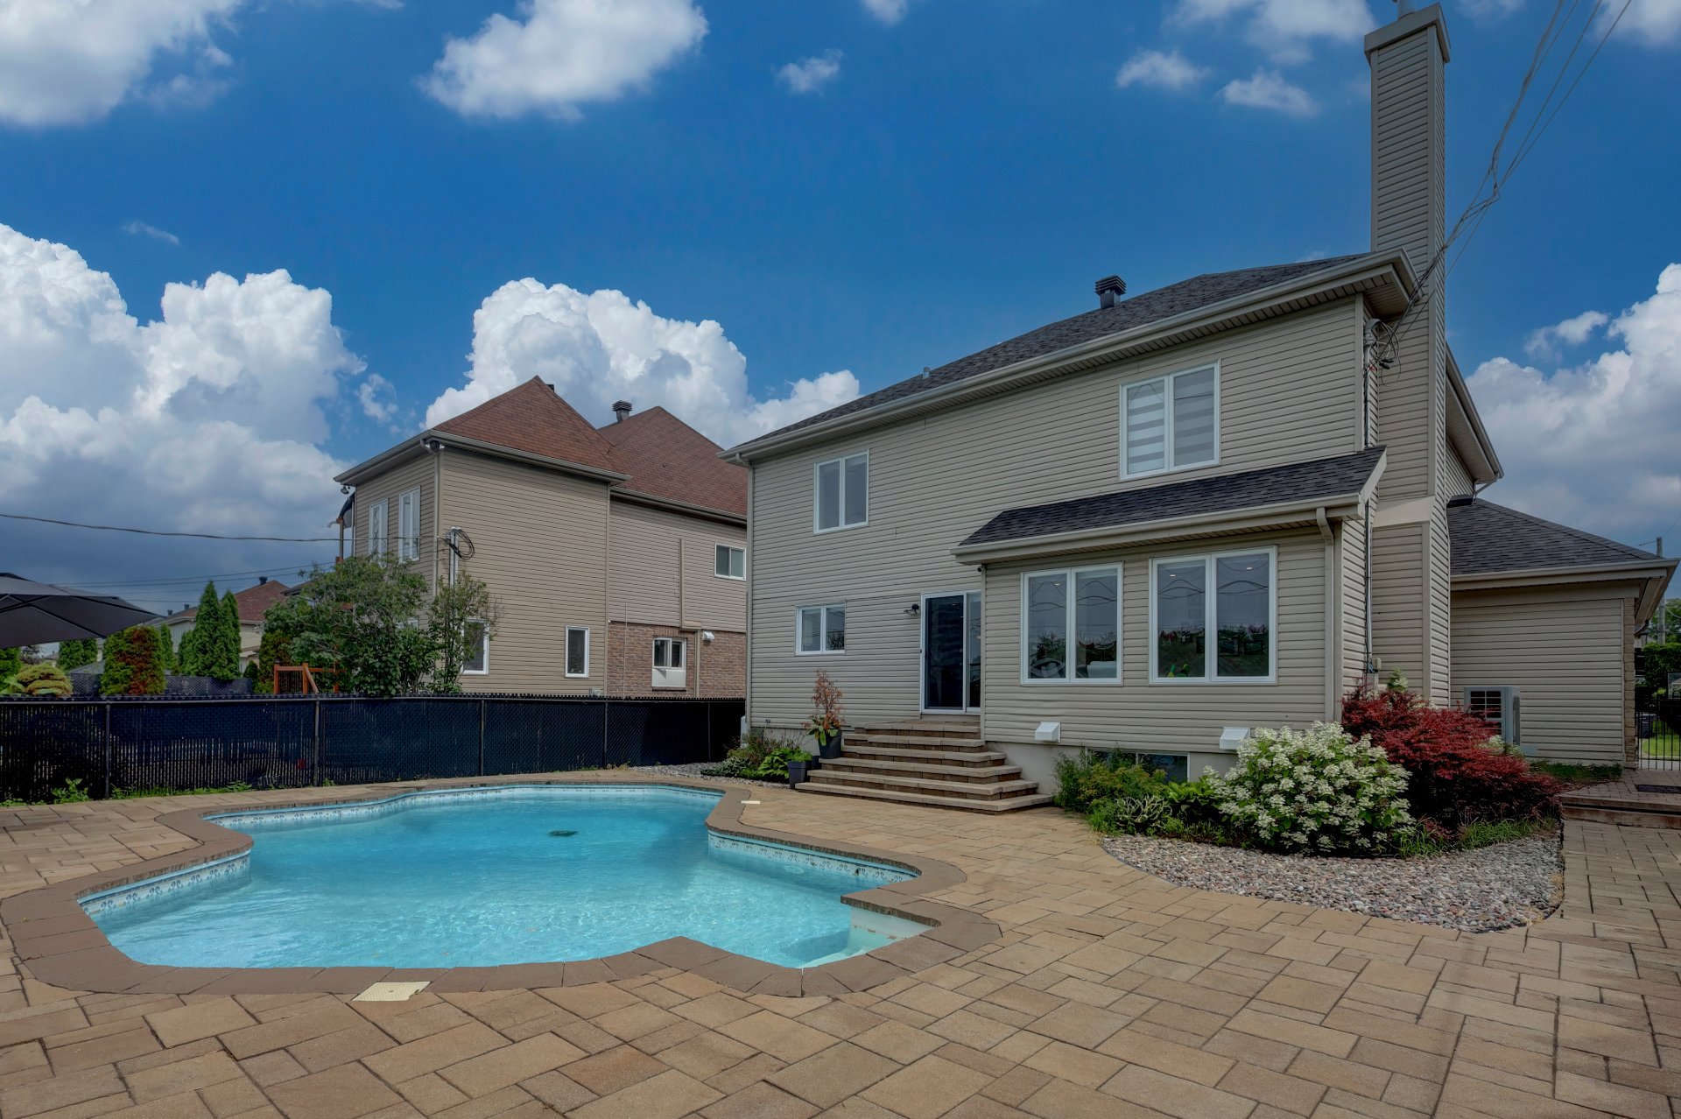
Back facade
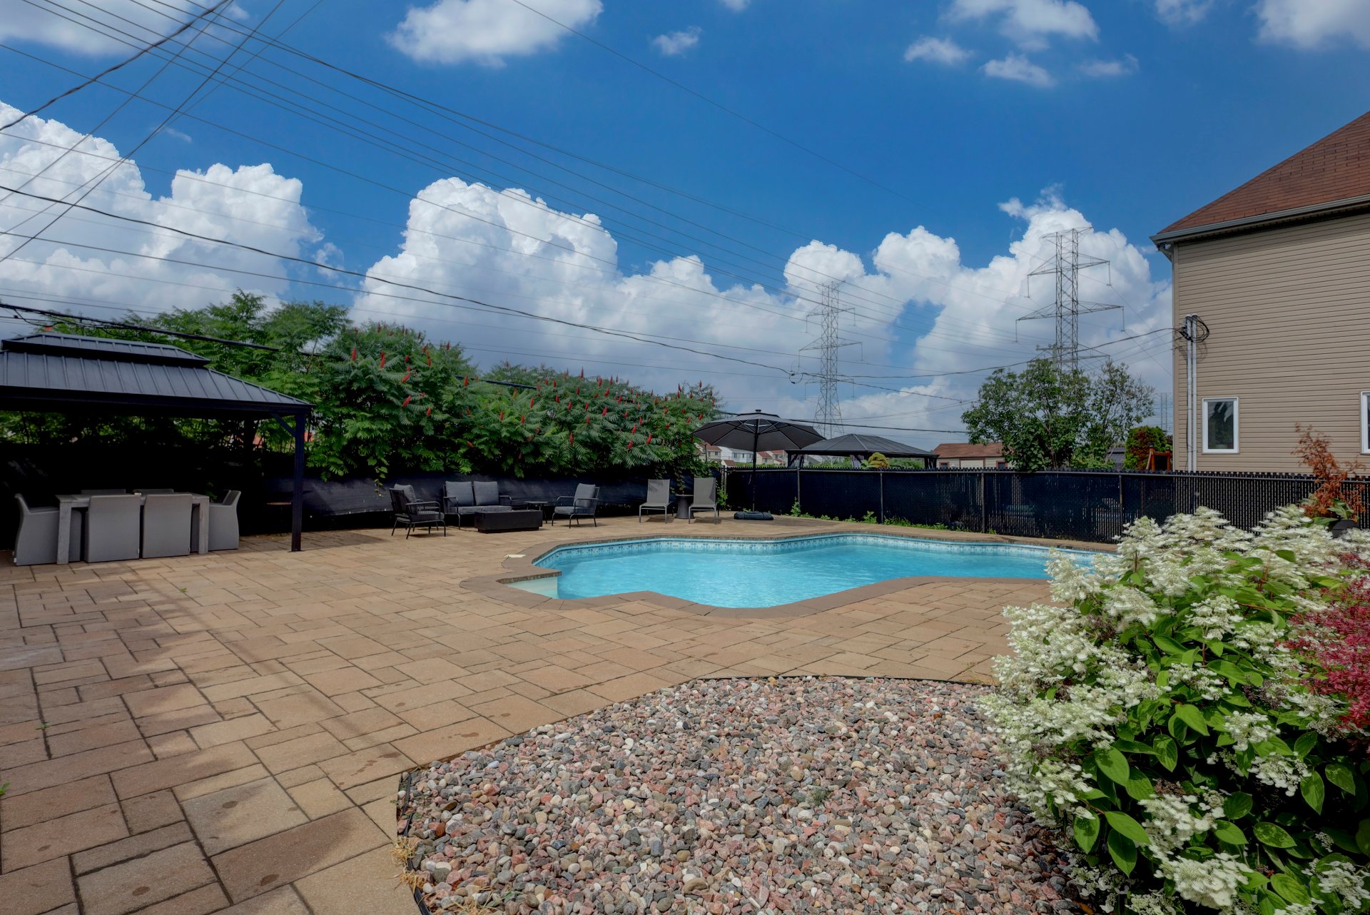
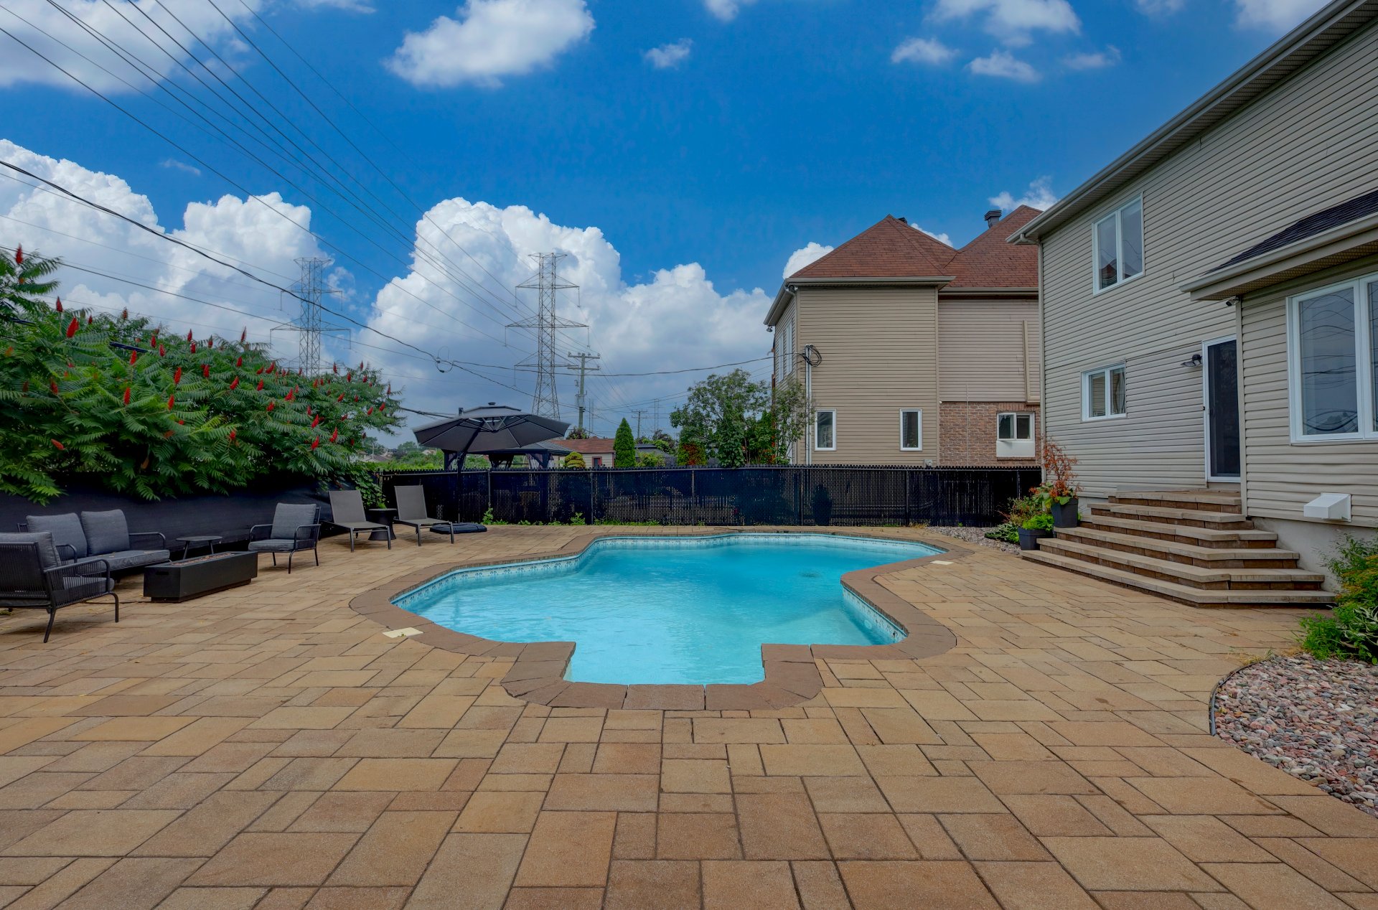
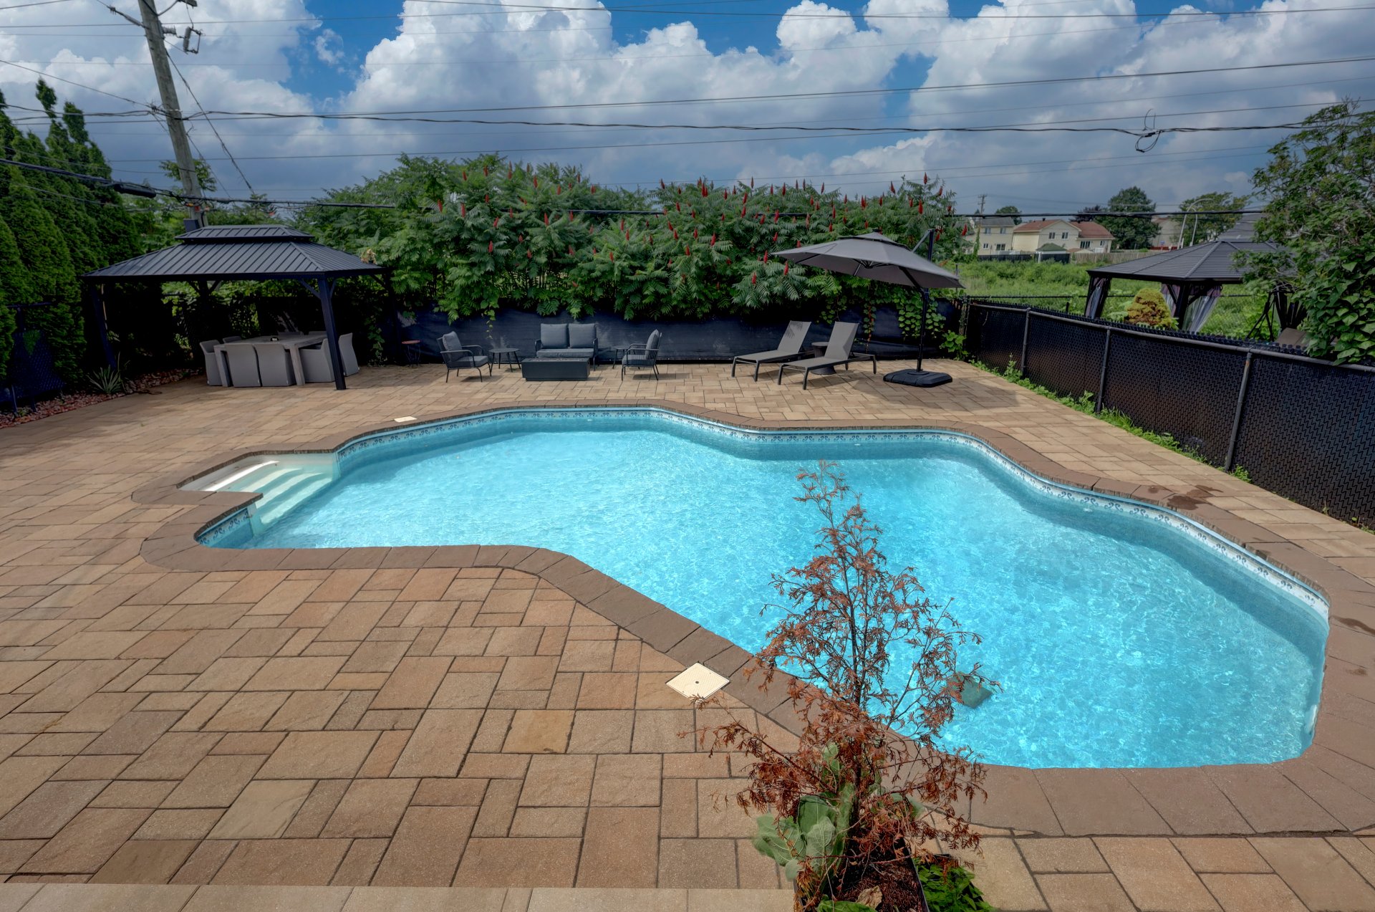
Backyard
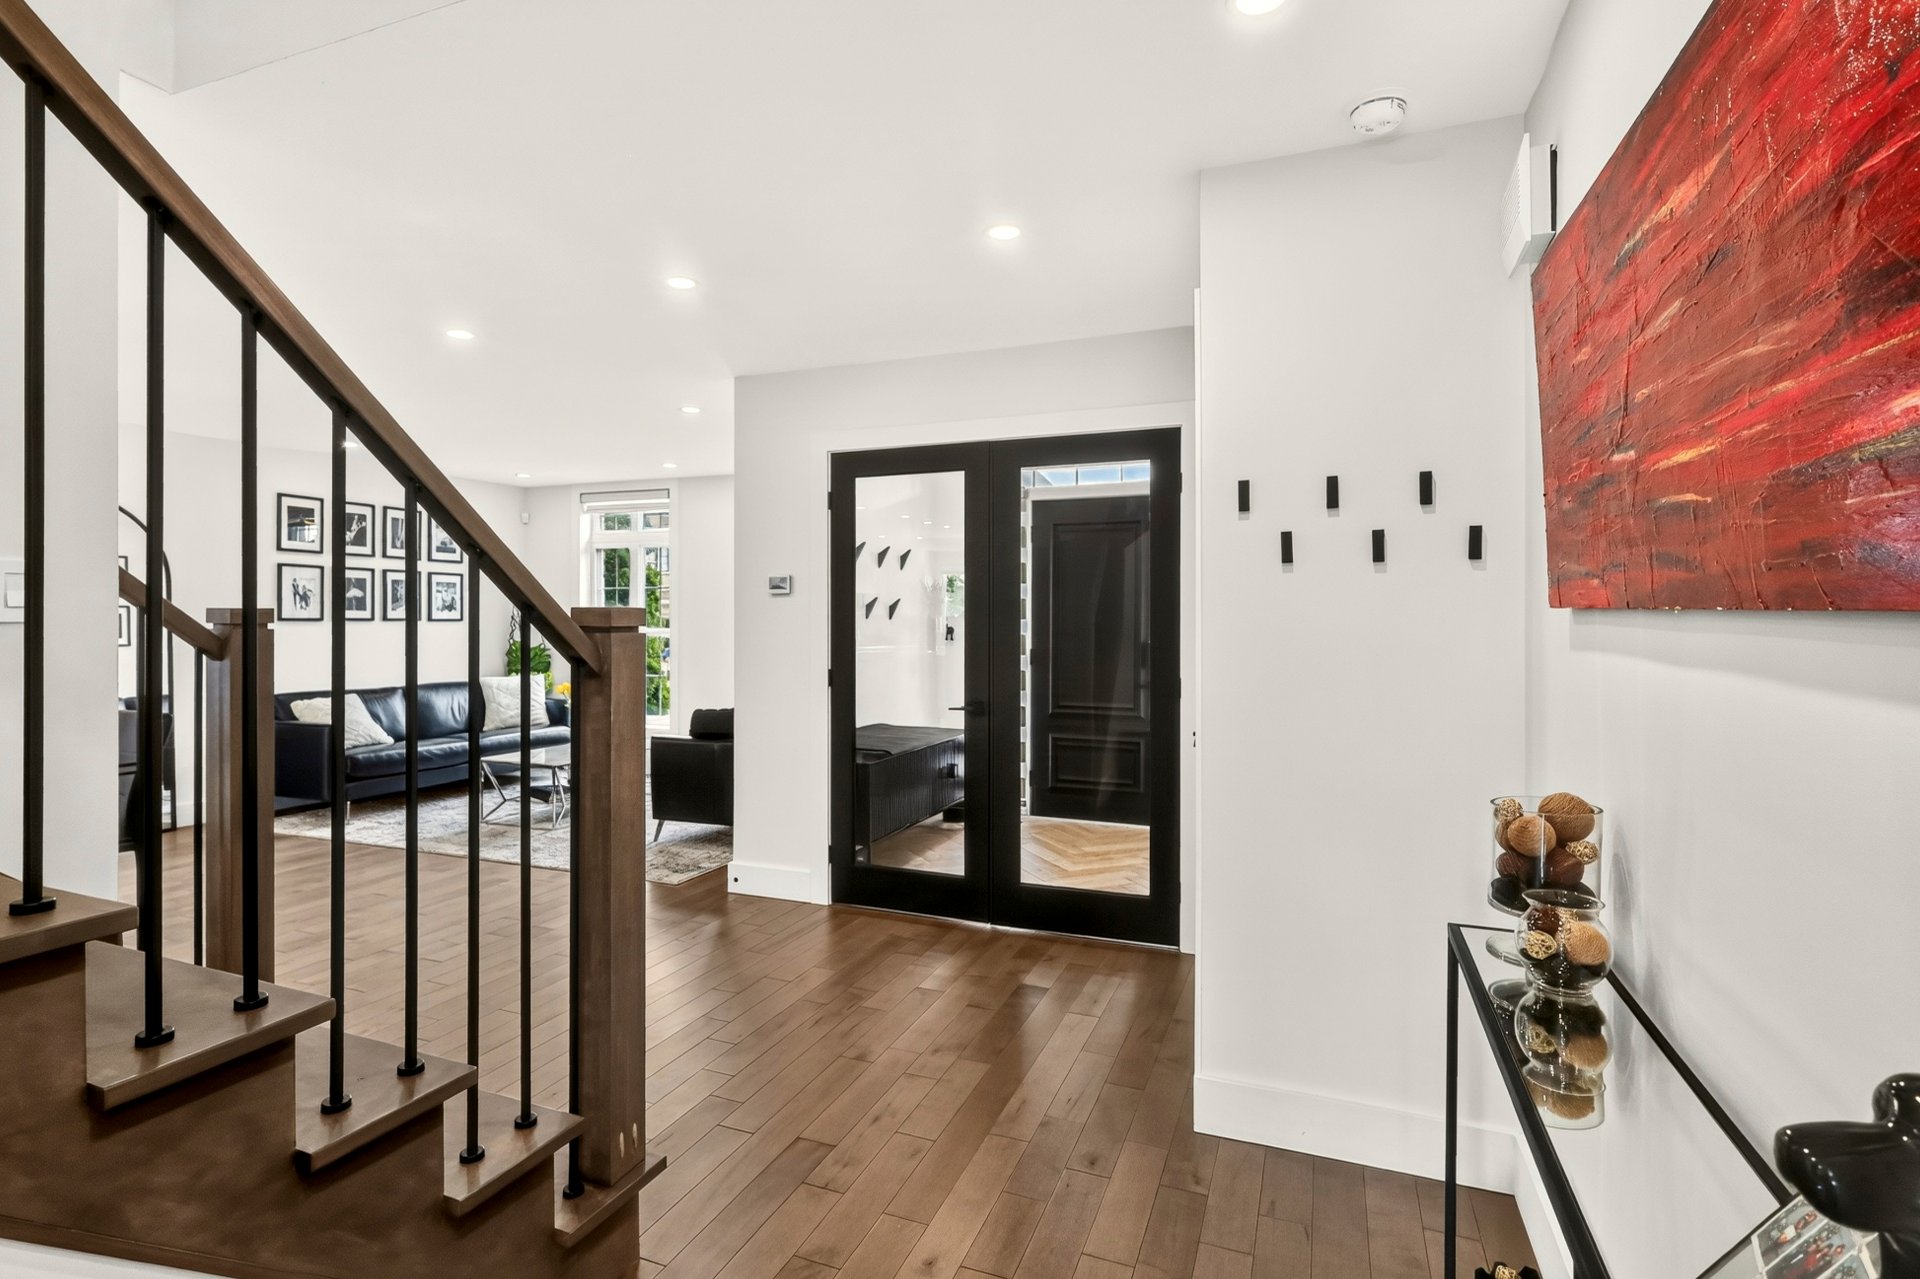
Hallway
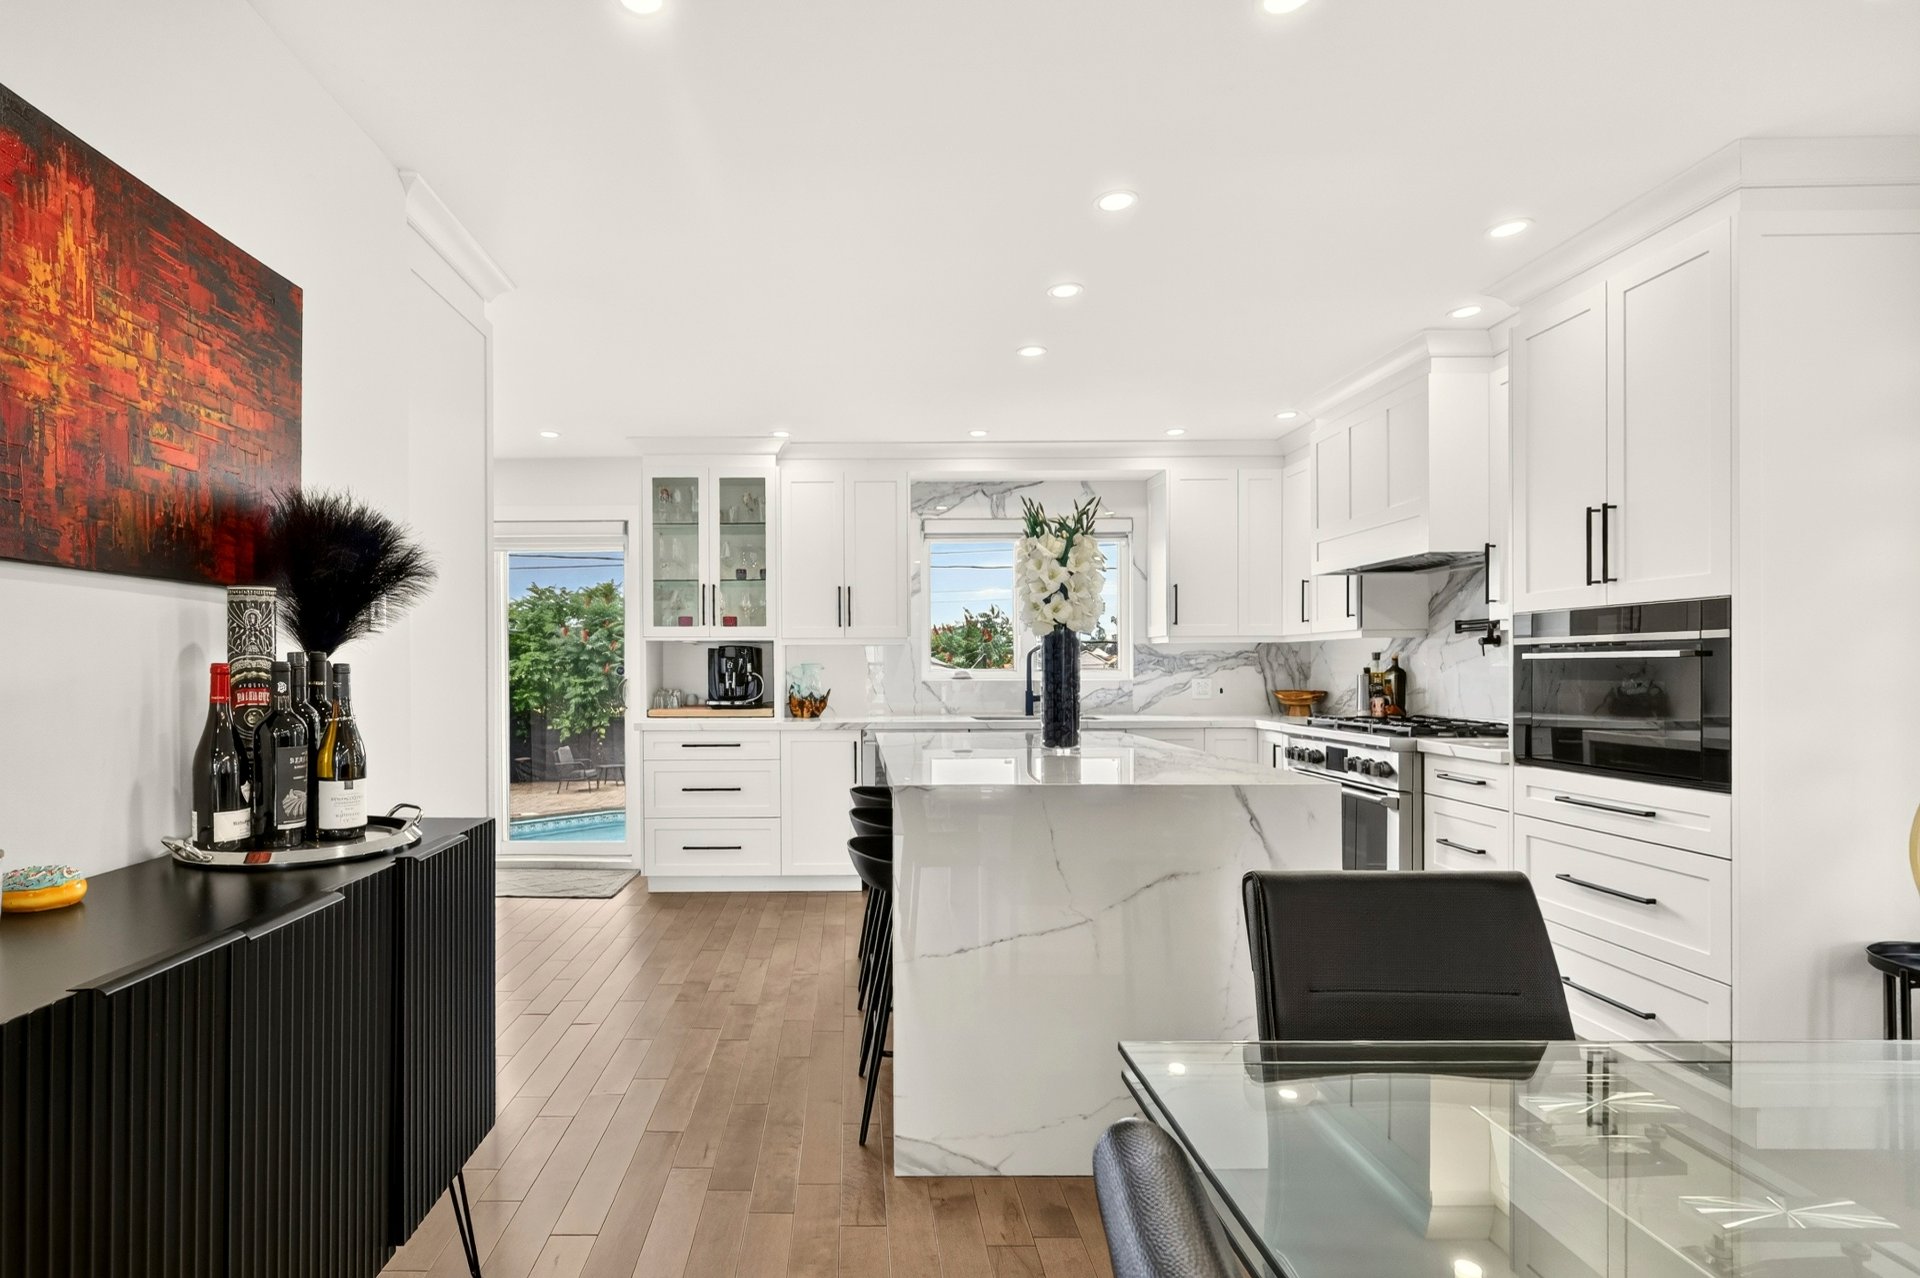
Kitchen
Overall View
Overall View
Dining room
Dining room
Kitchen
Kitchen
Kitchen
Family room
Family room
Staircase
Staircase
Family room
Family room
Backyard
Backyard
Backyard
Frontage

Laval (Chomedey)

1308 Rue Le Boutillier
Laval (Chomedey), QC

Frontage
Hallway
Living room
Overall View
Living room
Dining room
Kitchen
Kitchen
Kitchen
Family room
Family room
Washroom
Primary bedroom
Primary bedroom
Ensuite bathroom
Bedroom
Bedroom
Bedroom
Bathroom
Family room
Bedroom
Bathroom
Back facade
Backyard
Hallway
Kitchen
Overall View
Overall View
Dining room
Dining room
Kitchen
Kitchen
Kitchen
Family room
Family room
Staircase
Staircase
Family room
Family room
Backyard
Backyard
Backyard
Frontage

Welcome to

1308 Rue Le Boutillier,
Laval (Chomedey), QC

Two or more storey for sale

  • $1,598,000
  • 5 BEDS
  • 3 BATHS
  • 5425 SQFT

A turnkey 4+1-bedroom home in a family-friendly neighborhood. This bright home features 3 bathrooms, a powder room, a finished basement, a double garage, and an in-ground saltwater pool! An incredible property located close to parks, schools, and daycares--ideal for a family.

Centris Number

22812949

Property type

Two or more storey

Liveable Area

504 MC

Expenses
Energy cost $ 6158 / year
Municipal Taxes (2026) $ 7511 / year
School taxes (2026) $ 1806 / year
Room Dimensions Level Flooring
Living room 11.3 x 12.11 P Ground Floor Wood
Kitchen 13.6 x 12.10 P Ground Floor Wood
Dining room 13.6 x 12.3 P Ground Floor Wood
Dining room 14.6 x 13.11 P Ground Floor Wood
Primary bedroom 13.9 x 17.5 P 2nd Floor Wood
Bedroom 15.11 x 11.6 P 2nd Floor Wood
Bedroom 13.2 x 11.7 P 2nd Floor Wood
Bedroom 11.1 x 13.8 P 2nd Floor Wood
Bedroom 12.0 x 9.11 P Basement Floating floor
Family room 24.2 x 20.9 P Basement Floating floor
Included
Fisher & Paykel gas stove, Fisher & Paykel refrigerator, Fisher & Paykel hybrid microwave oven, LG washer-dryer, LG steam closet, central vacuum system, blinds, garage pressure washer + garage vacuum, 85-inch Sony TV, pool cleaner, outdoor gazebo, outdoor EV charging station, all light fixtures
Exluded
EV charging station in the garage
Basement 6 feet and over, Finished basement, Separate entrance
Bathroom / Washroom Adjoining to primary bedroom
Heating system Air circulation, Electric baseboard units
Proximity Bicycle path, Daycare centre, Elementary school, High school, Highway, Park - green area, Public transport
Equipment available Central heat pump, Central vacuum cleaner system installation, Private yard, Ventilation system
Garage Double width or more, Fitted, Heated
Heating energy Electricity
Parking Garage, Outdoor
Hearth stove Gas stove
Pool Inground, Other
Sewage system Municipal sewer
Water supply Municipality
Distinctive features No neighbours in the back
Driveway Plain paving stone
Zoning Residential

Addenda

A turnkey 4+1-bedroom home in a family-friendly neighborhood. This bright home features 3 bathrooms, a powder room, a finished basement, a double garage, and an in-ground saltwater pool! An incredible property located close to parks, schools, and daycares--ideal for a family.

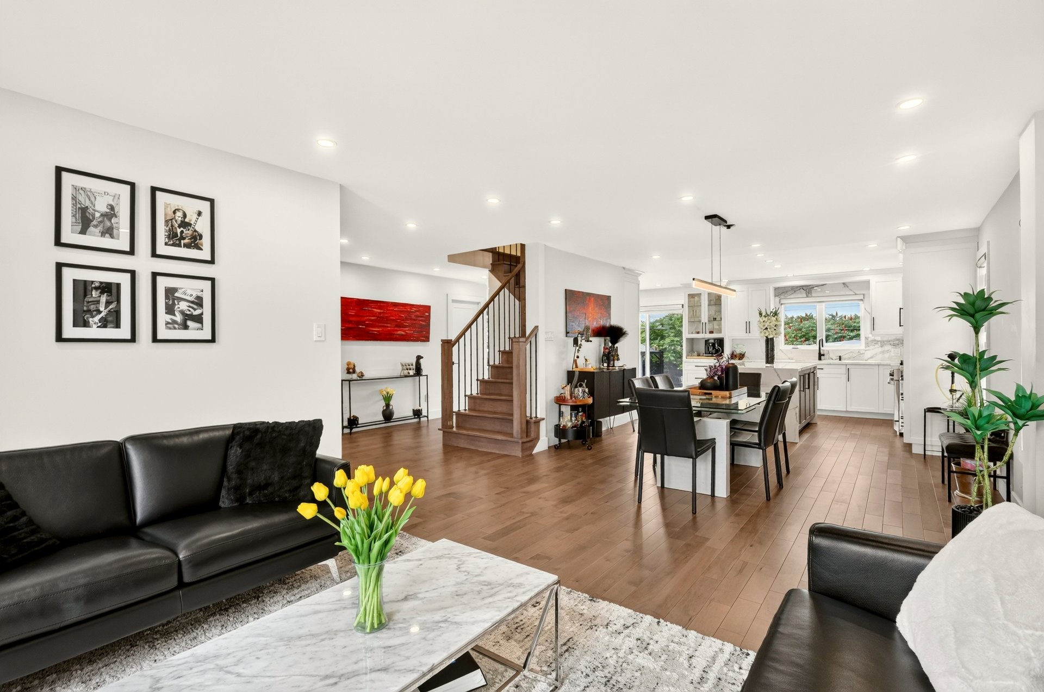
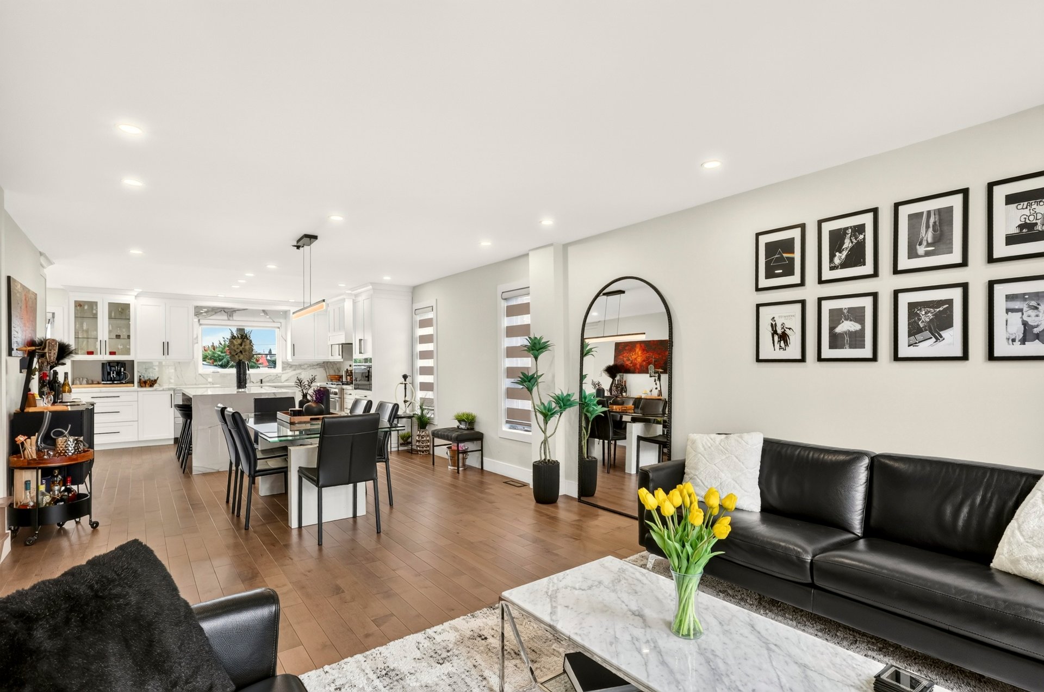
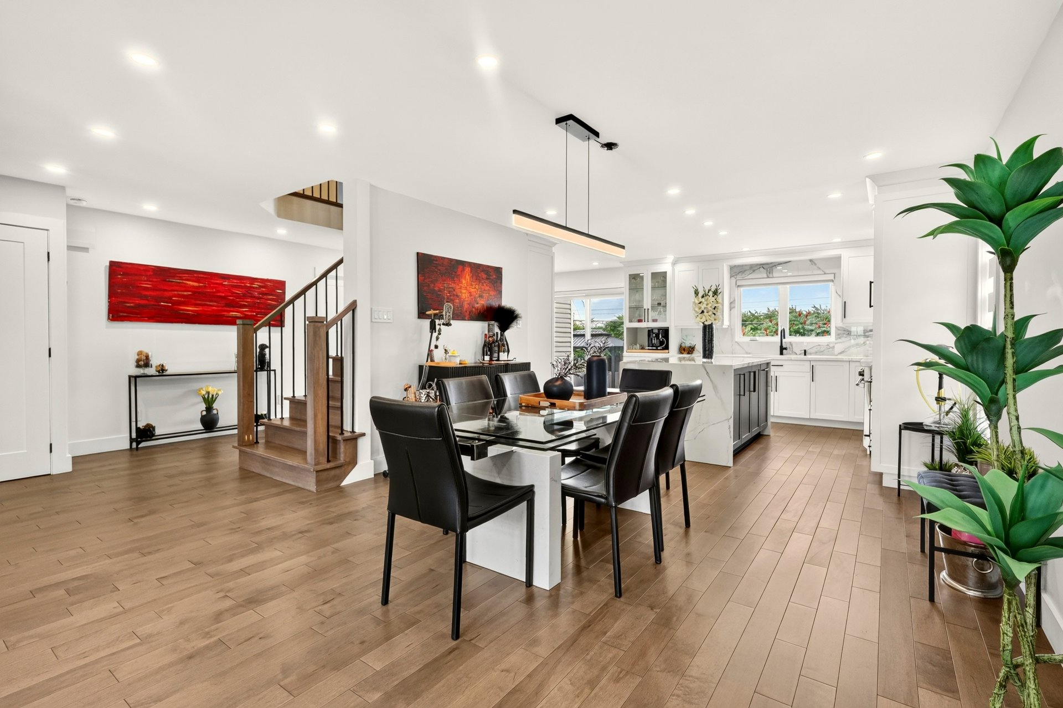
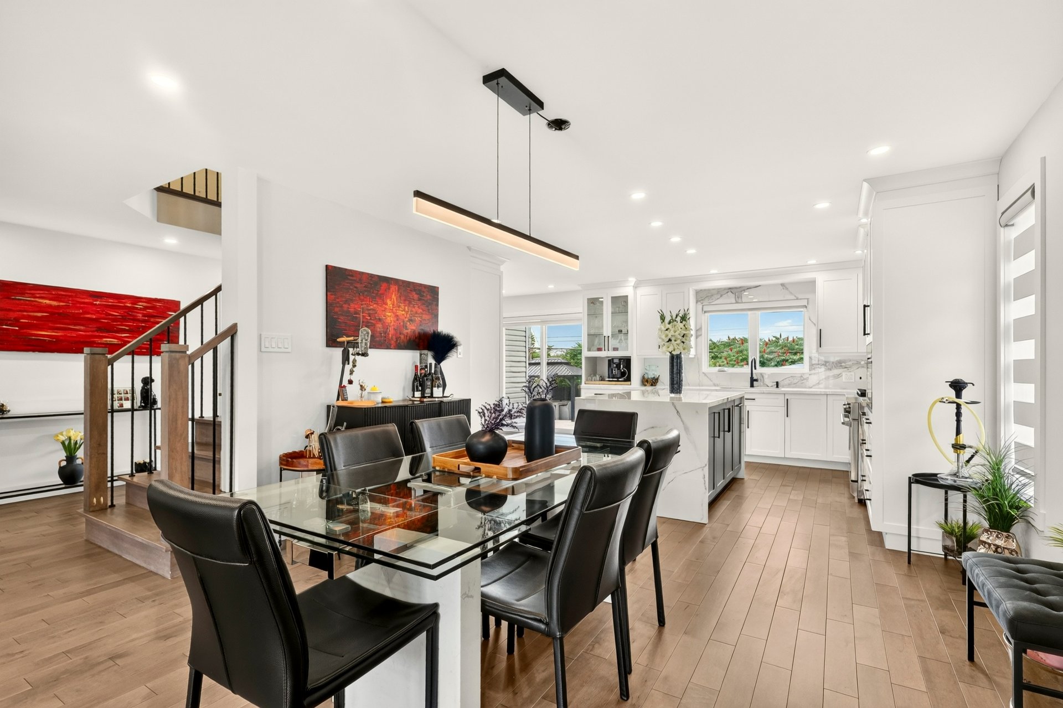
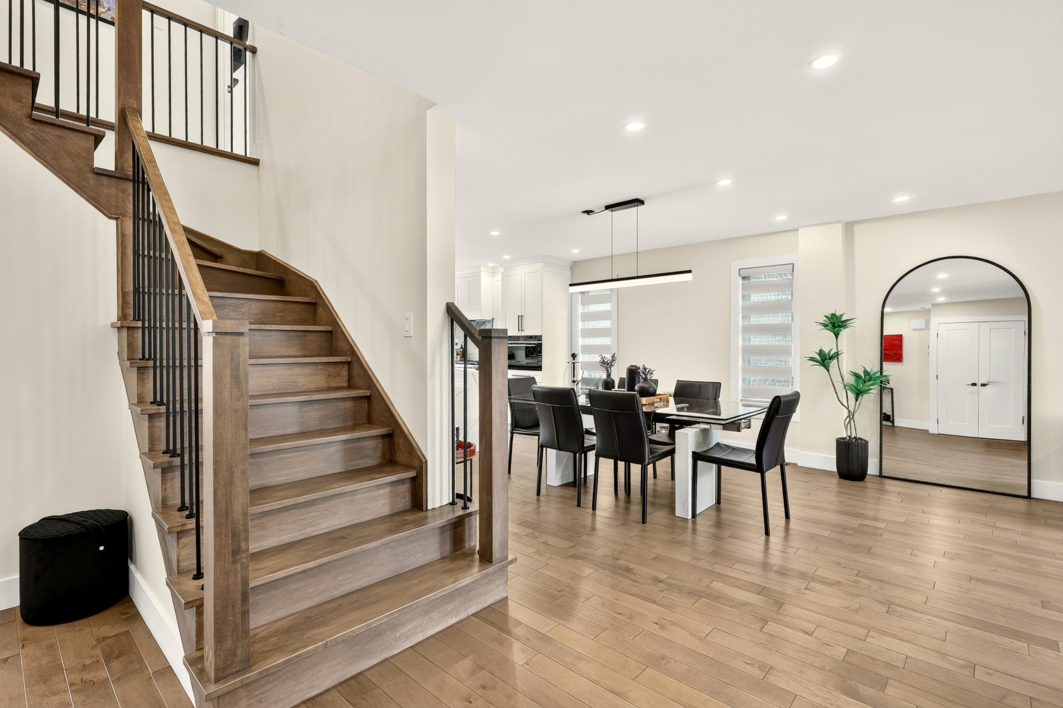
Ground floor: The living areas are open-concept, and the numerous large windows make this a very bright home; there are hardwood floors throughout the first and second floors. The garage is accessible from the spacious entrance hall--every detail in this home has been thoughtfully designed.

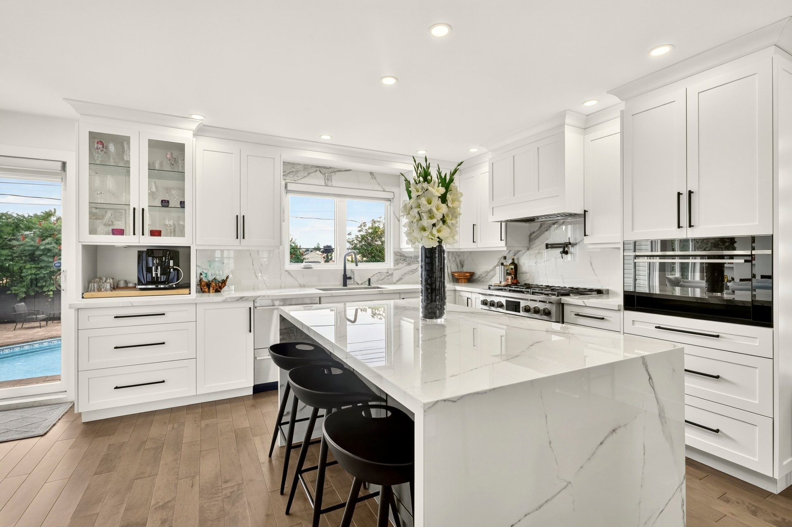
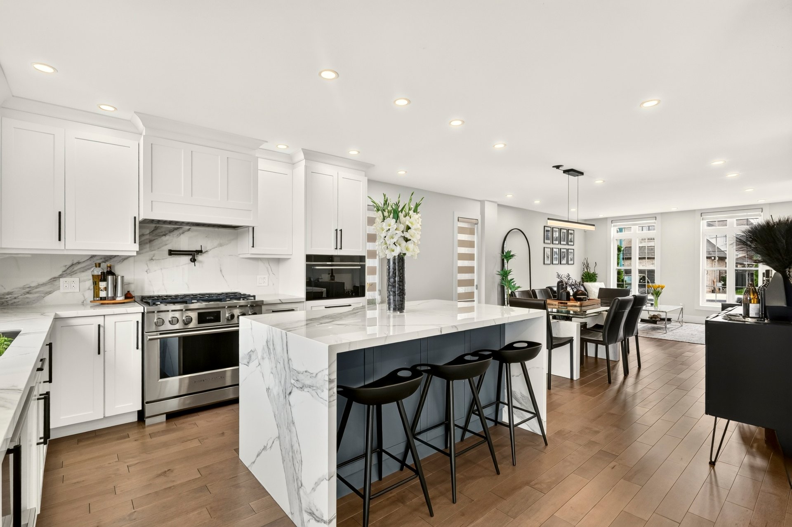
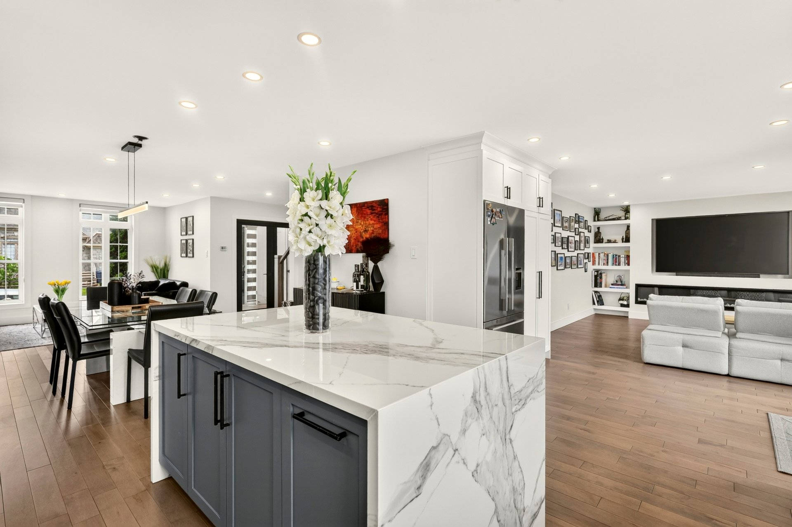
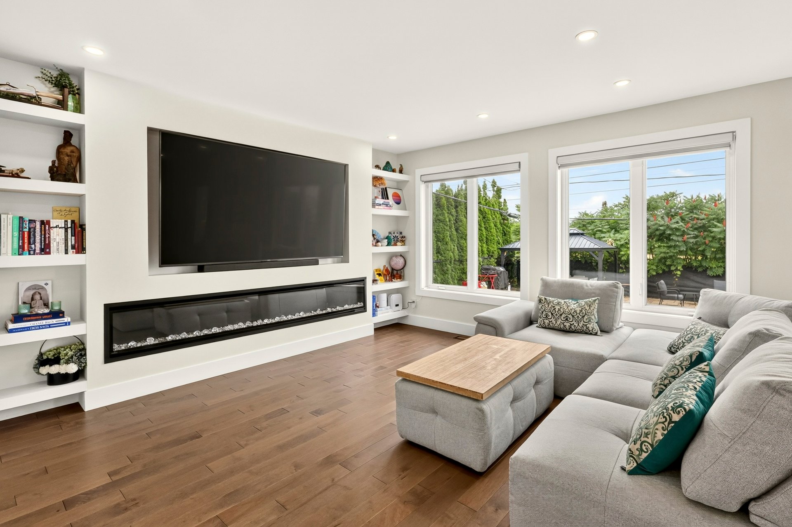
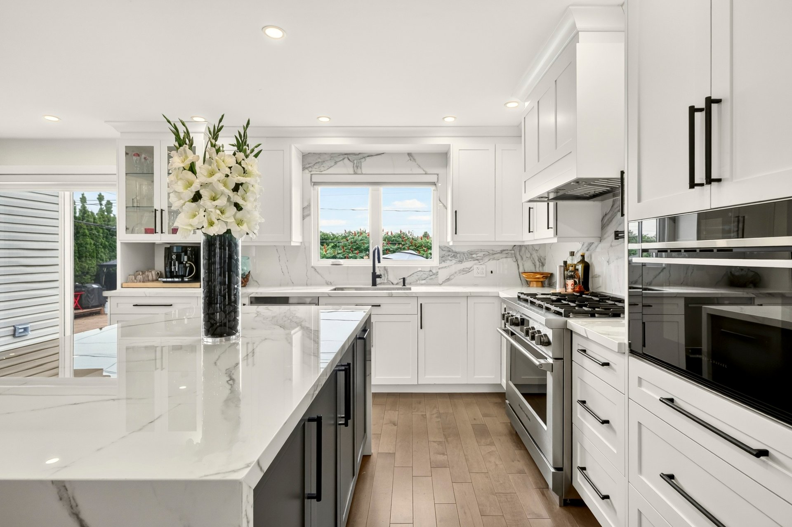
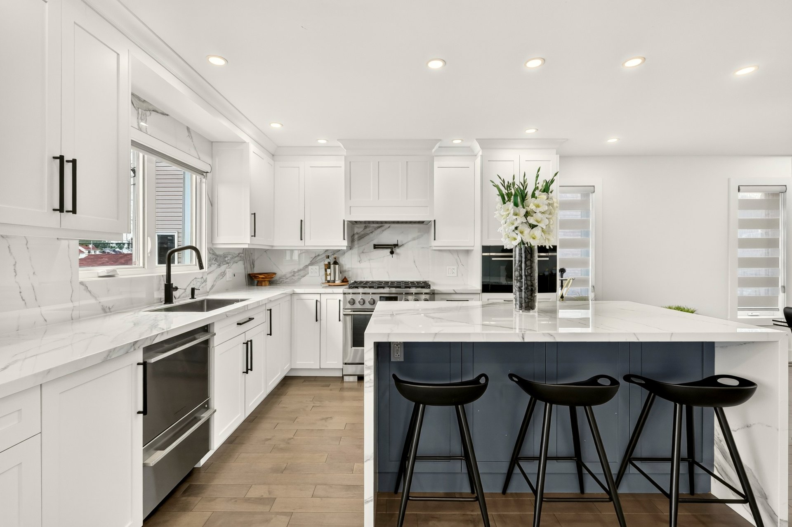
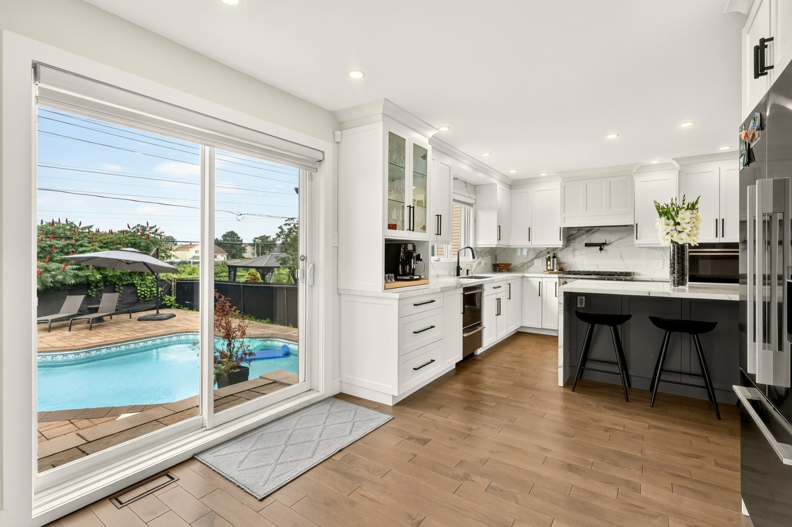
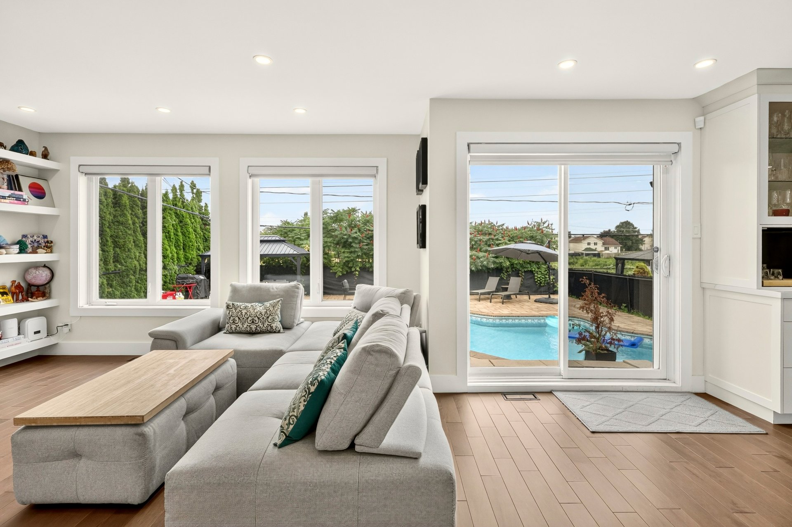
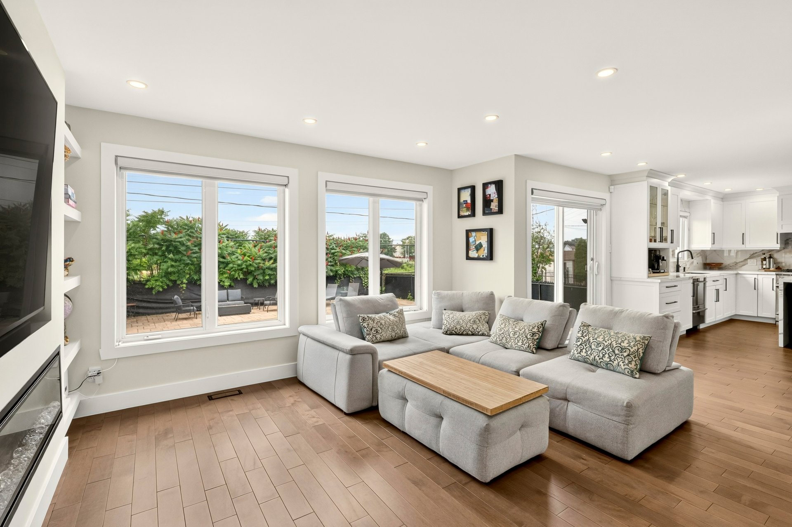
Upon entering, visitors will appreciate the seamless flow between the rooms; the living room is adjacent to the dining room. The large kitchen features lovely white cabinets, a central island with a dining area, quartz countertops and backsplash, a gas stove, and a pot filler. A patio door leads from the kitchen to the garden. The family room is adjacent to the kitchen and features an electric fireplace.

The washer and dryer are located in the powder room behind a pocket door.

Upstairs: 4 good-sized bedrooms.

The spacious master bedroom features a walk-in closet and an en suite bathroom with a large glass shower, a double-sink vanity, and quartz countertops.

Three additional bedrooms with closets, as well as a second bathroom with a tub/shower, a double-sink vanity, and quartz countertops, complete this floor;

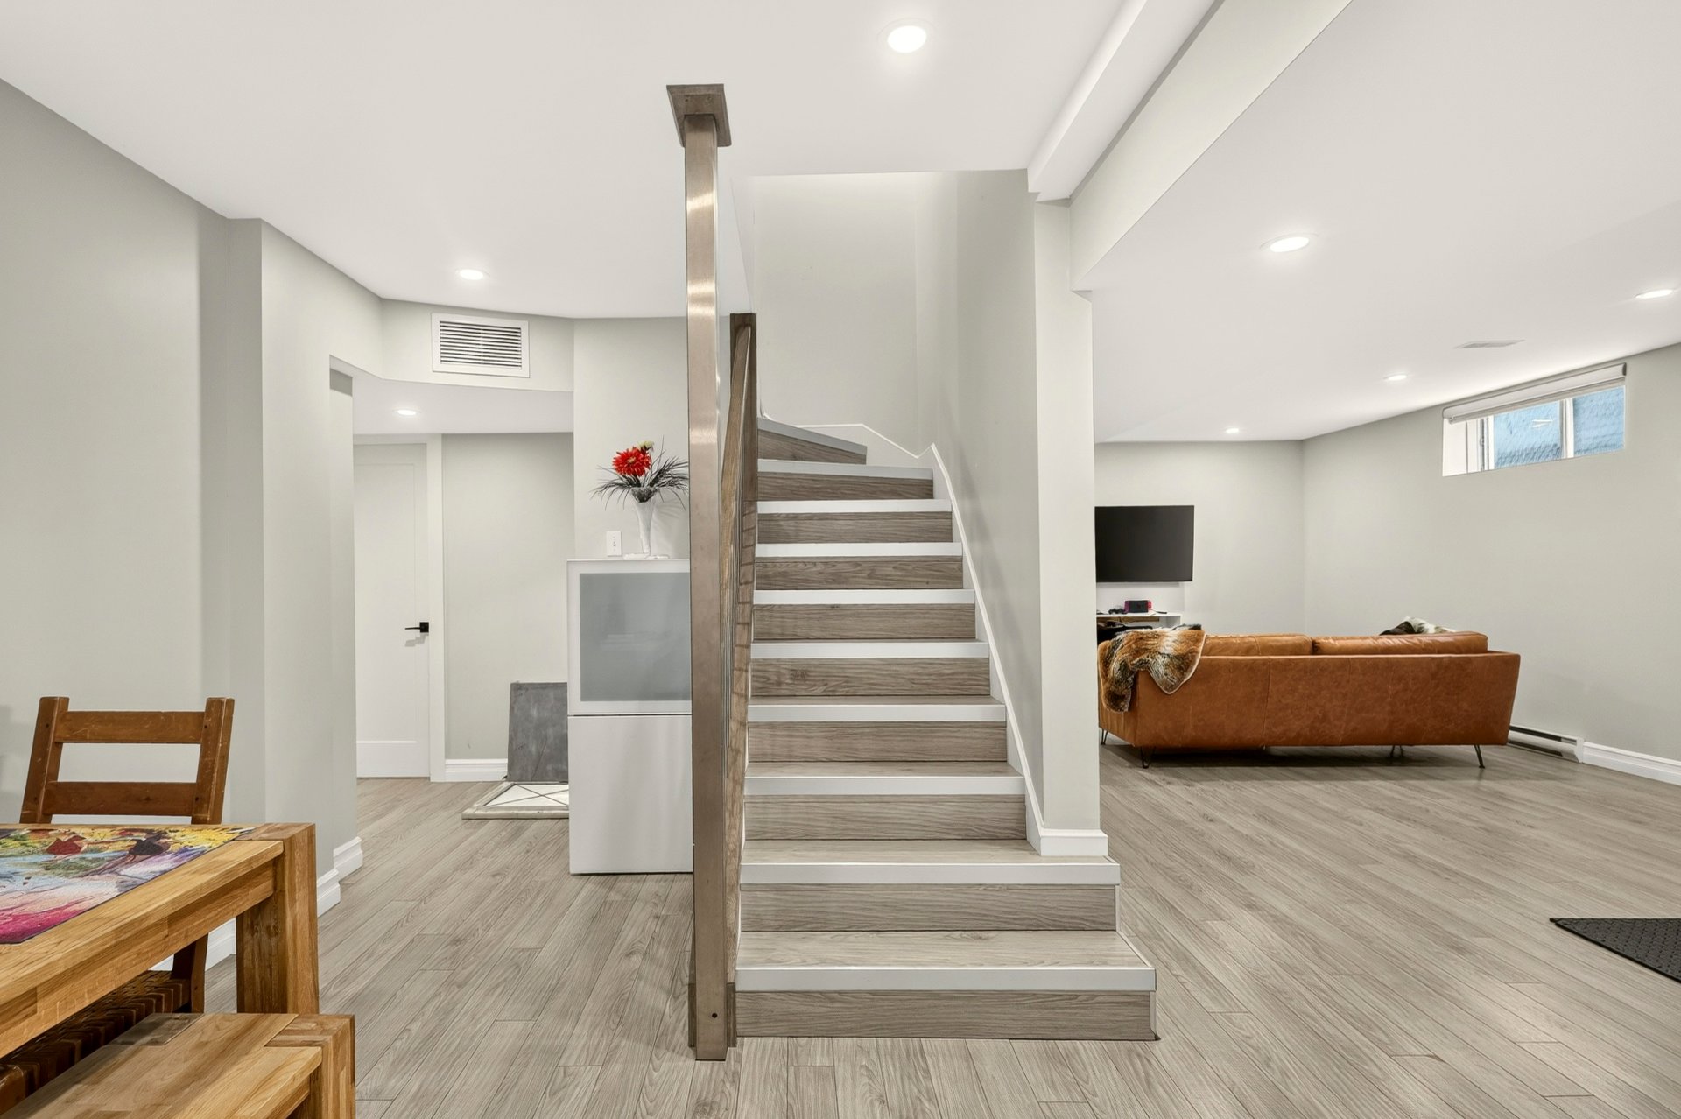
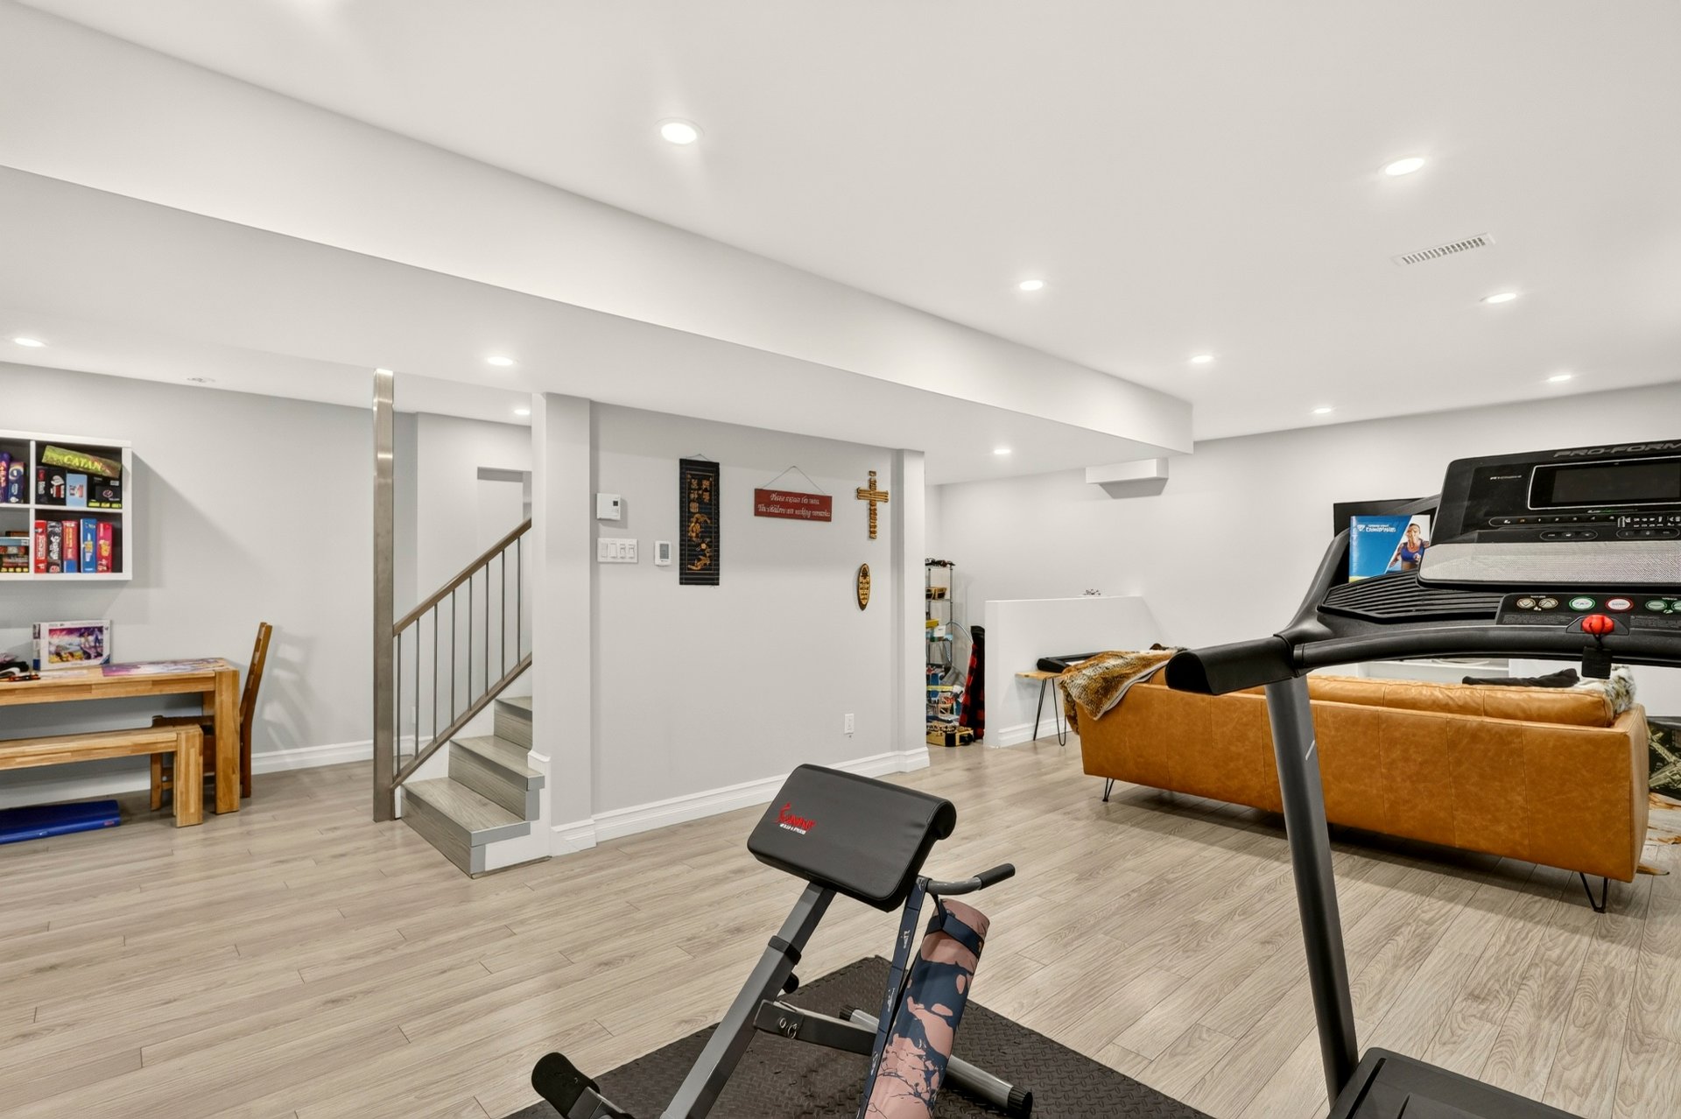
Basement: Spacious family room offering a variety of layout options: TV room, game room, exercise room, home office, etc. There is also a fourth bedroom and a bathroom with a shower. Additionally, this level features an exit leading to the side of the house.

The yard is fully fenced and offers plenty of privacy--there are no neighbors in the back--and features an in-ground pool, a dining area under a gazebo, and a relaxing corner.

Quiet street not far from all amenities, Le Boutillier Park, schools, the Notre-Dame Mega Center, and the highway.

Loading maps...

Loading street view...

Explore More Properties For Sale

CARL KNOWS

THE HALLMARK OF RECORD SALES