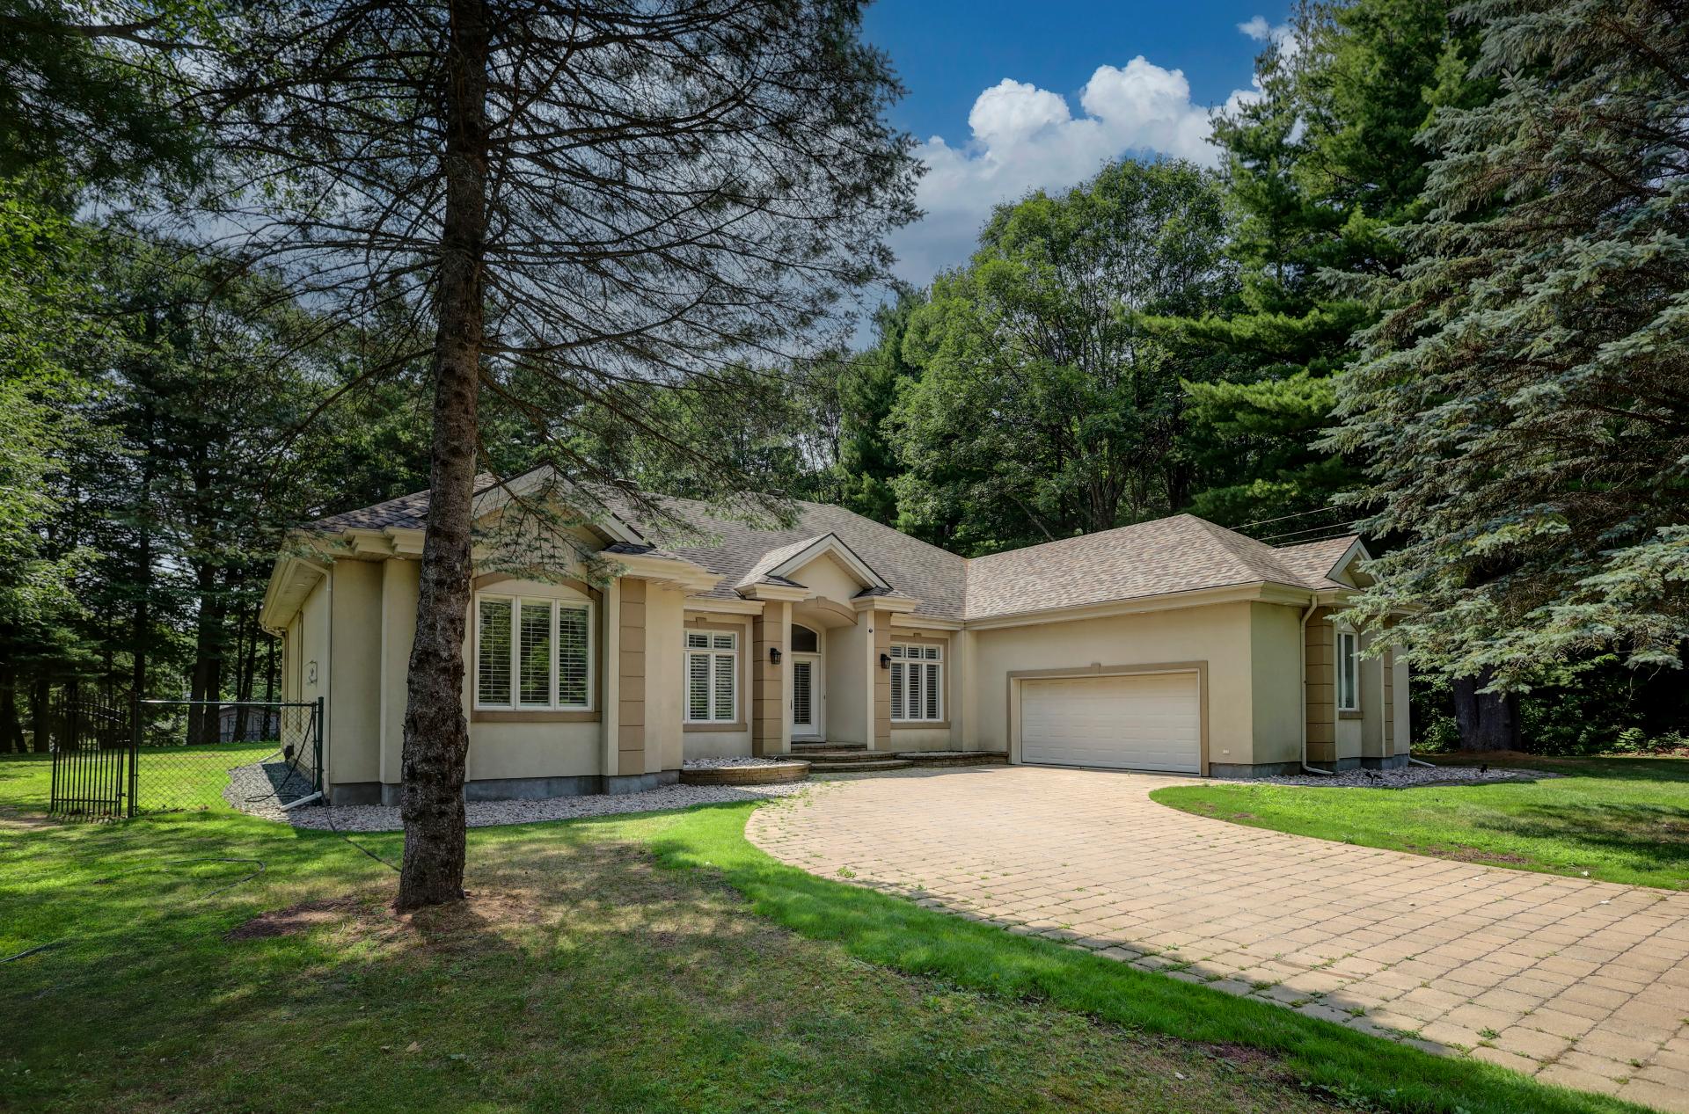
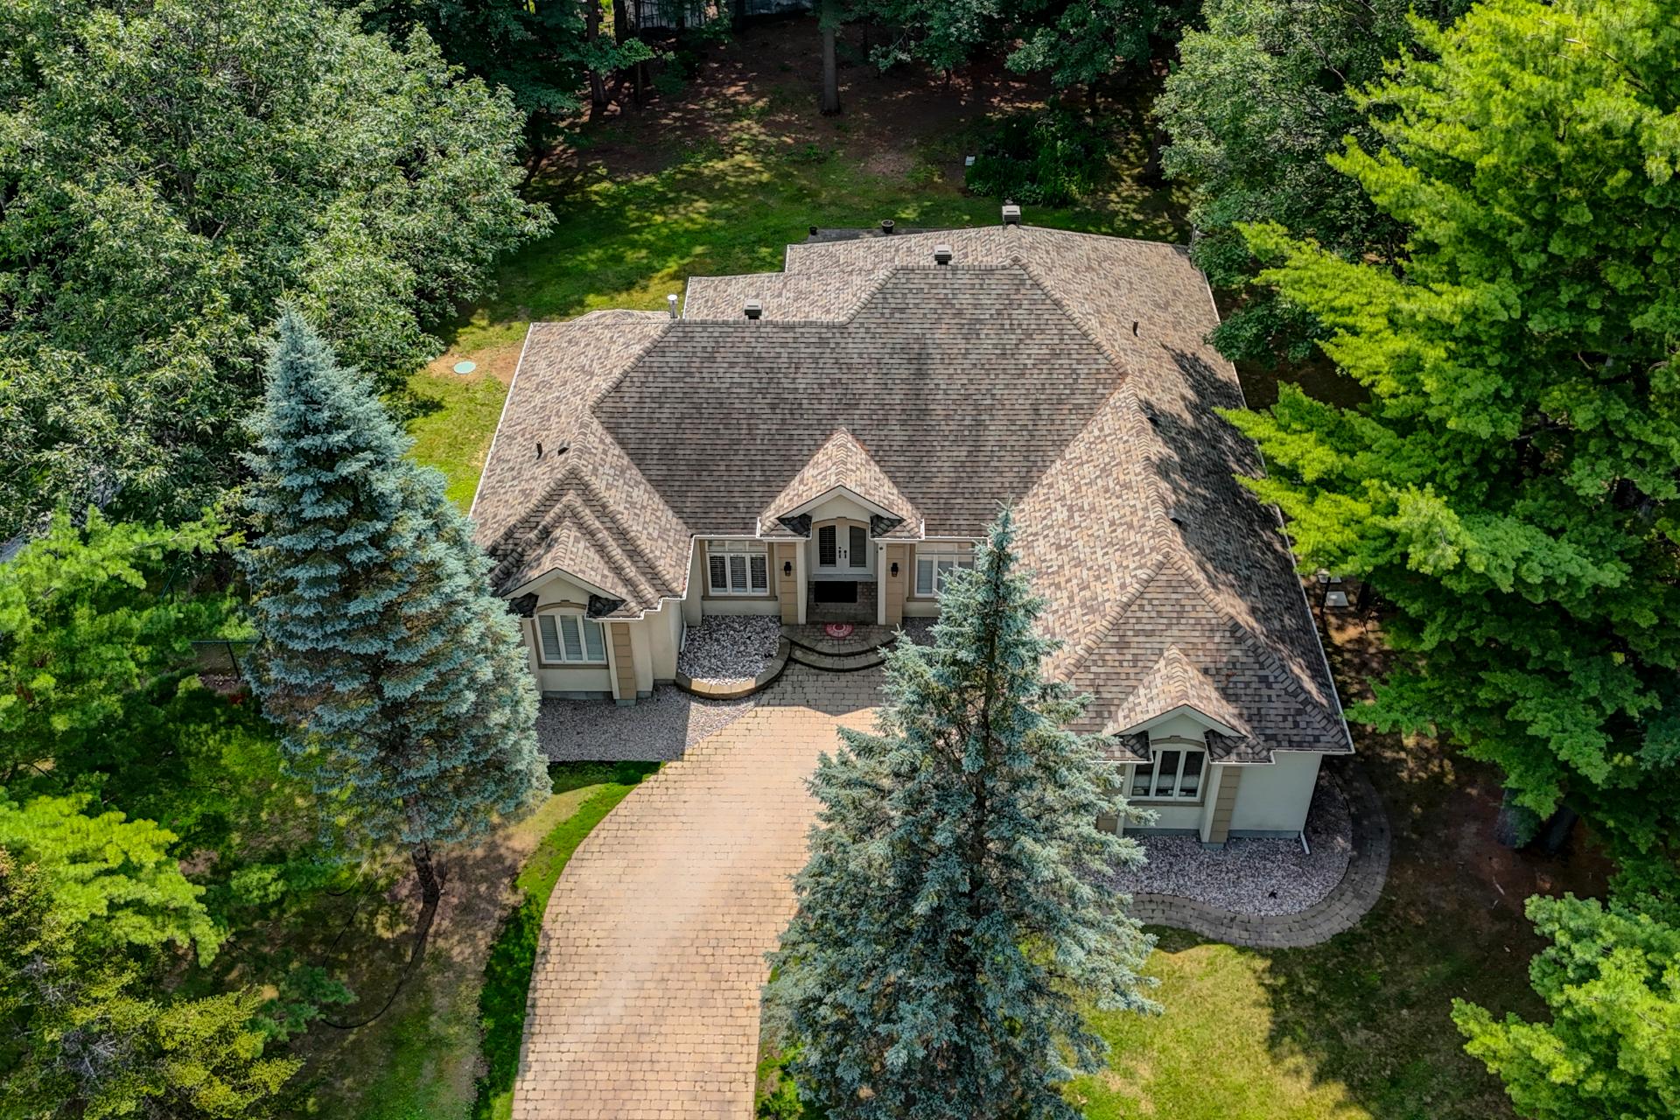
Frontage
Hallway
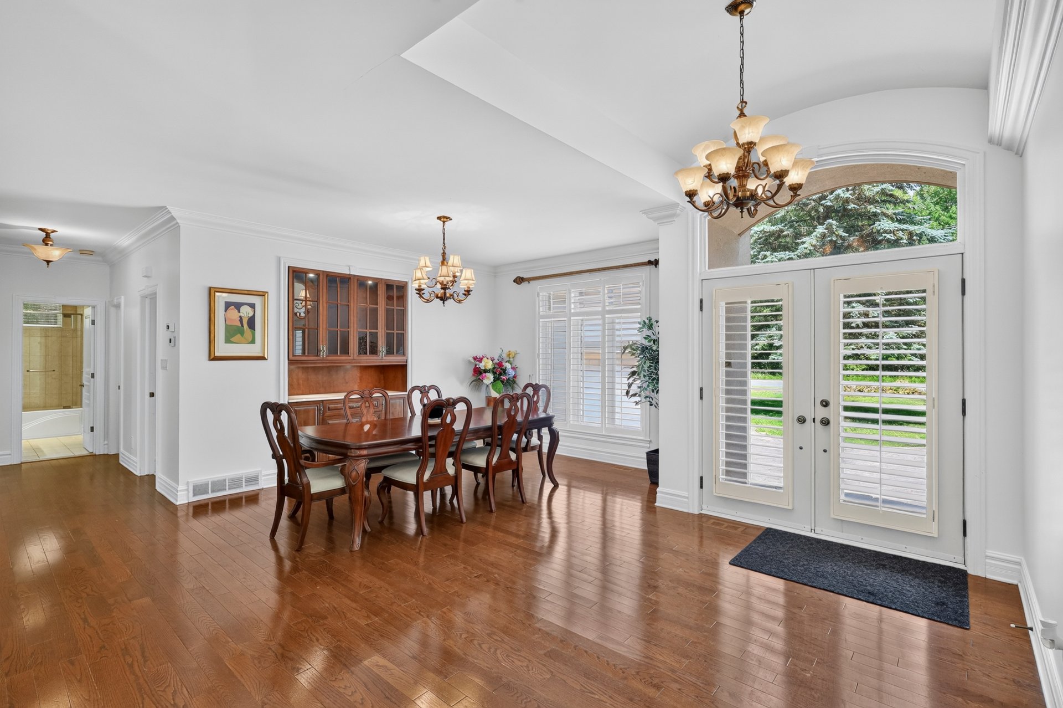
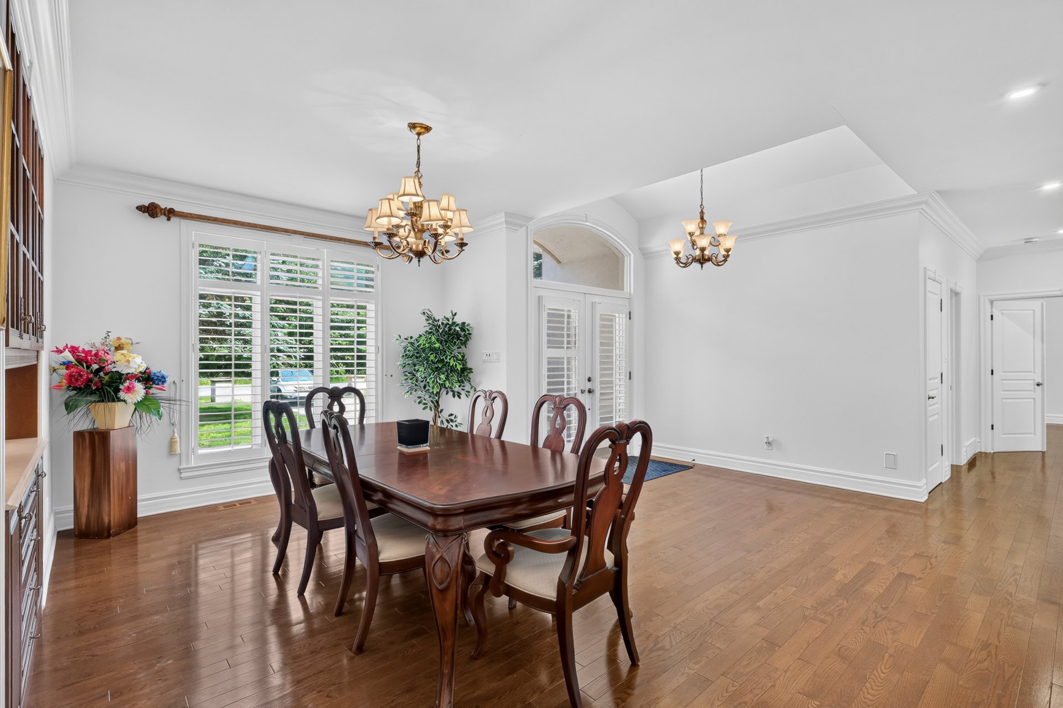
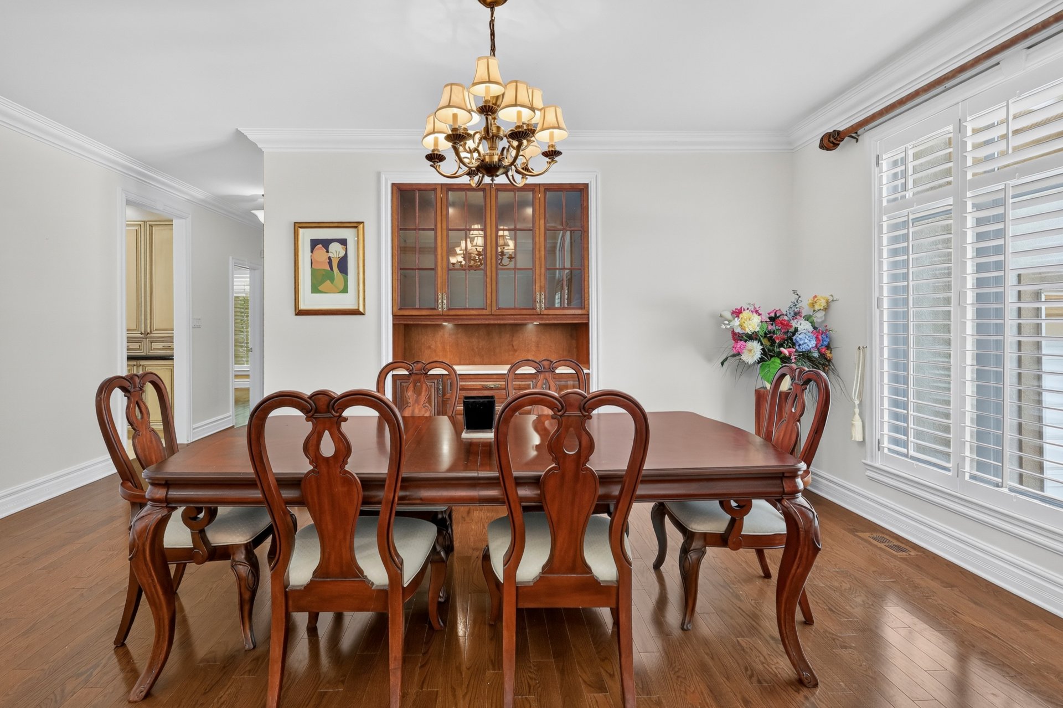
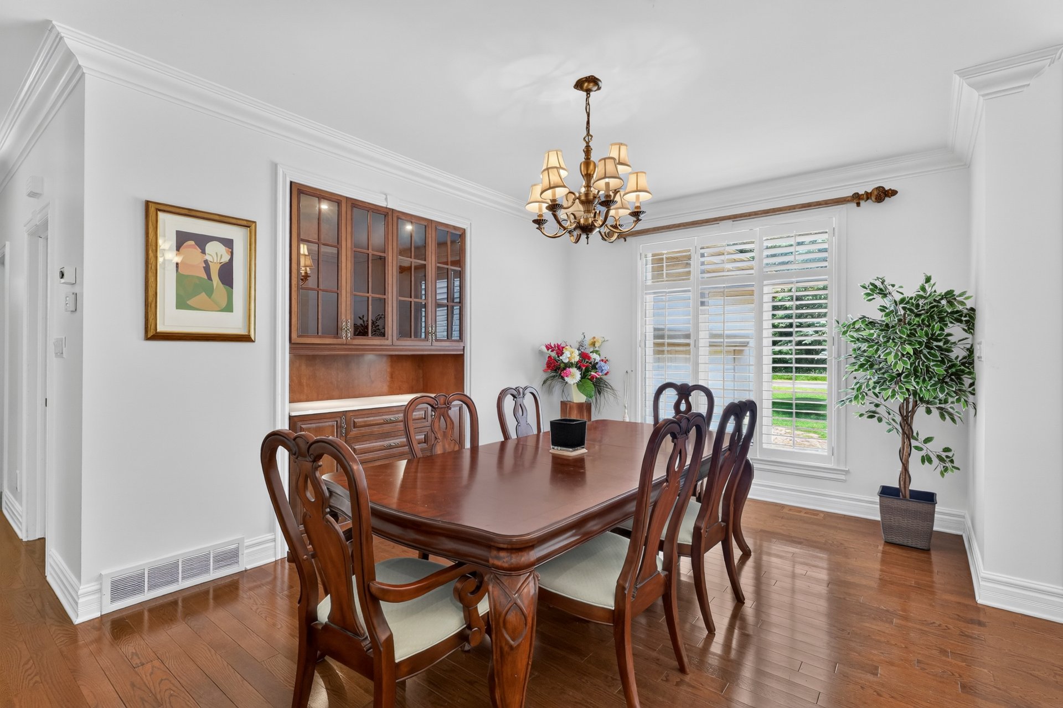
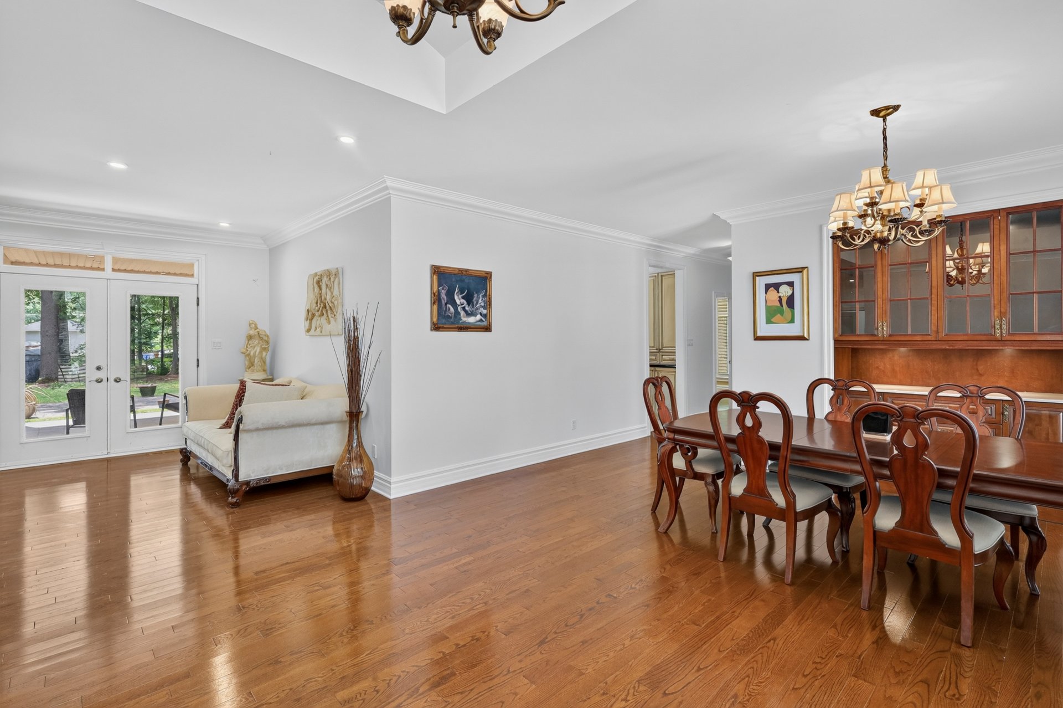
Dining room
Dining room
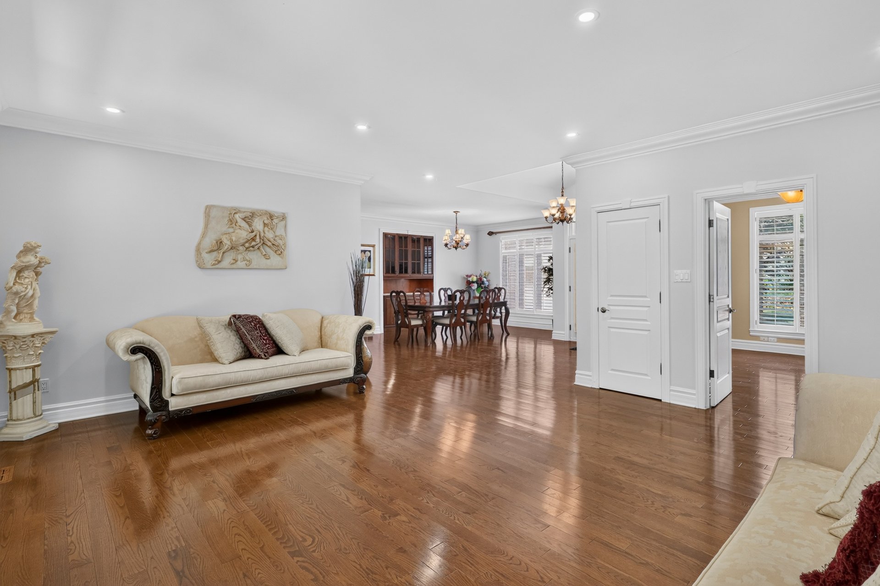
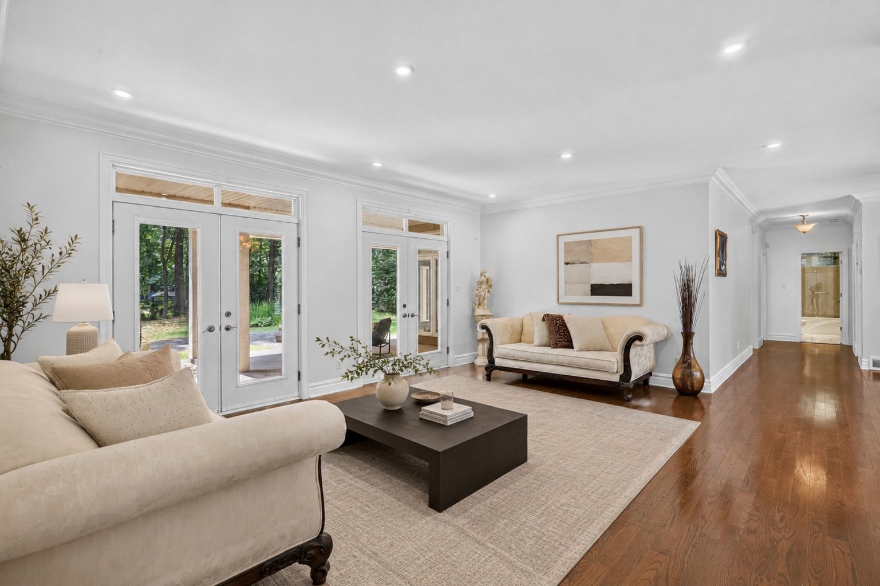
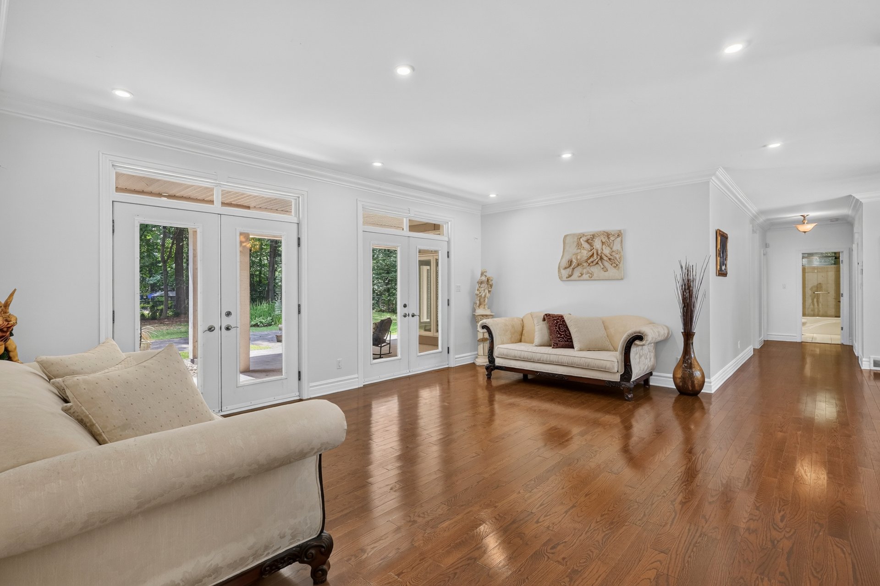
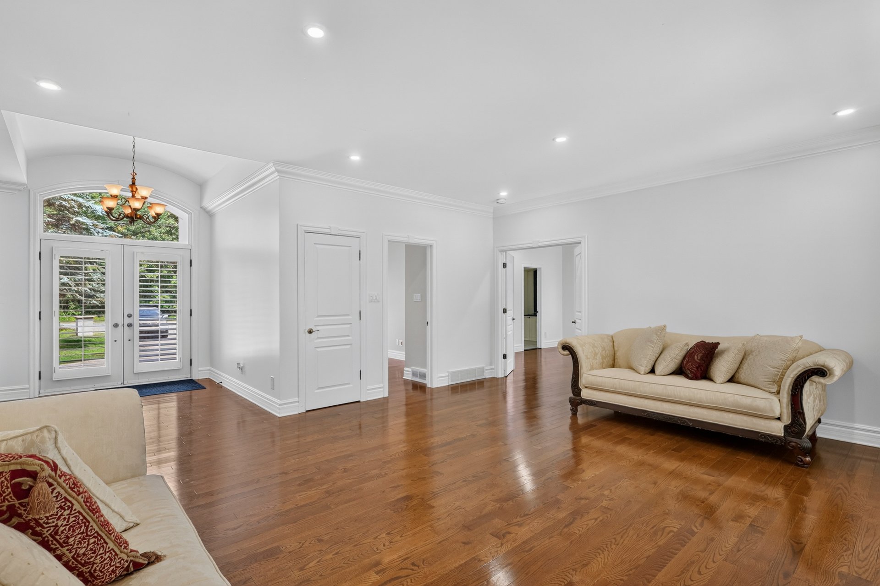
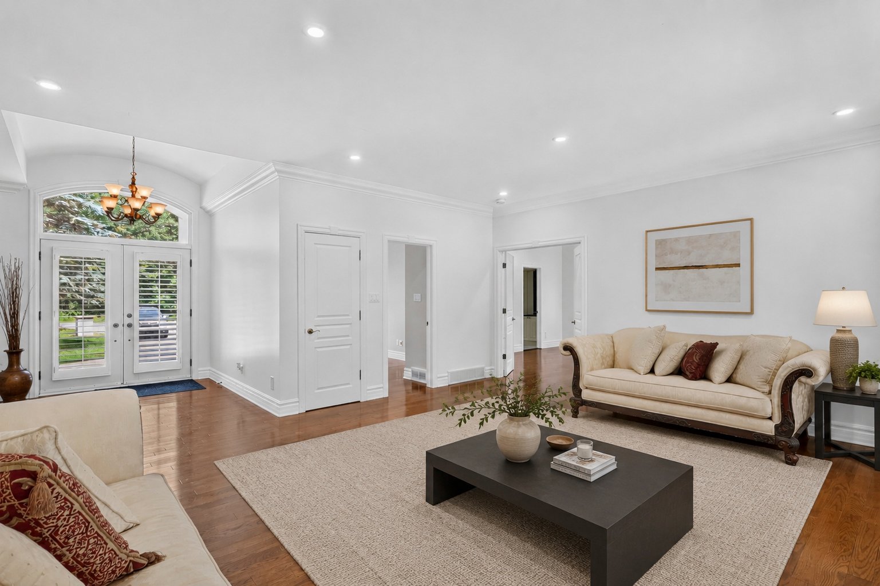
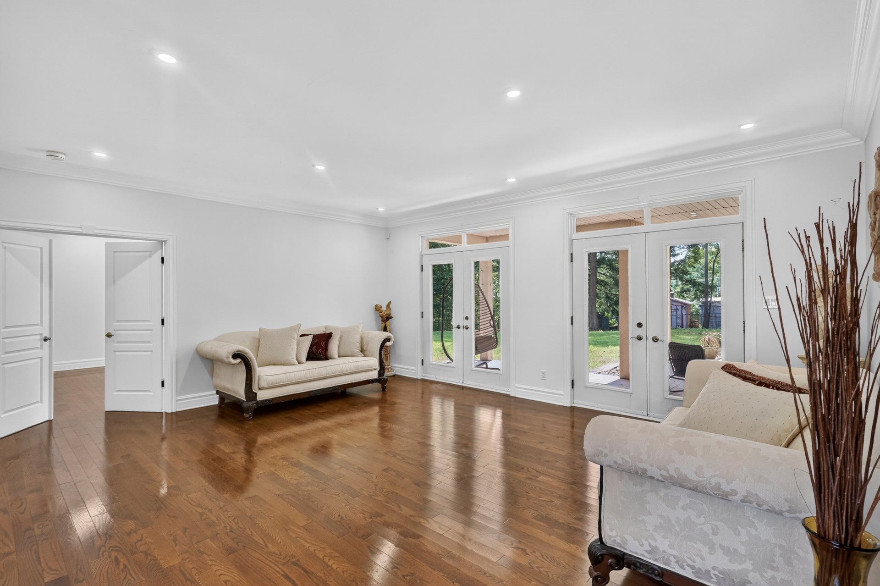
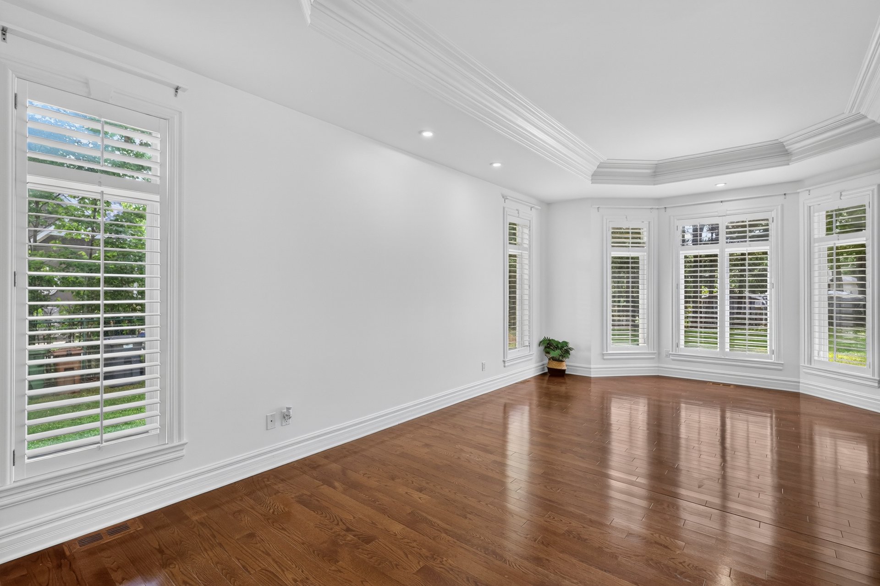
Living room
Living room
Living room
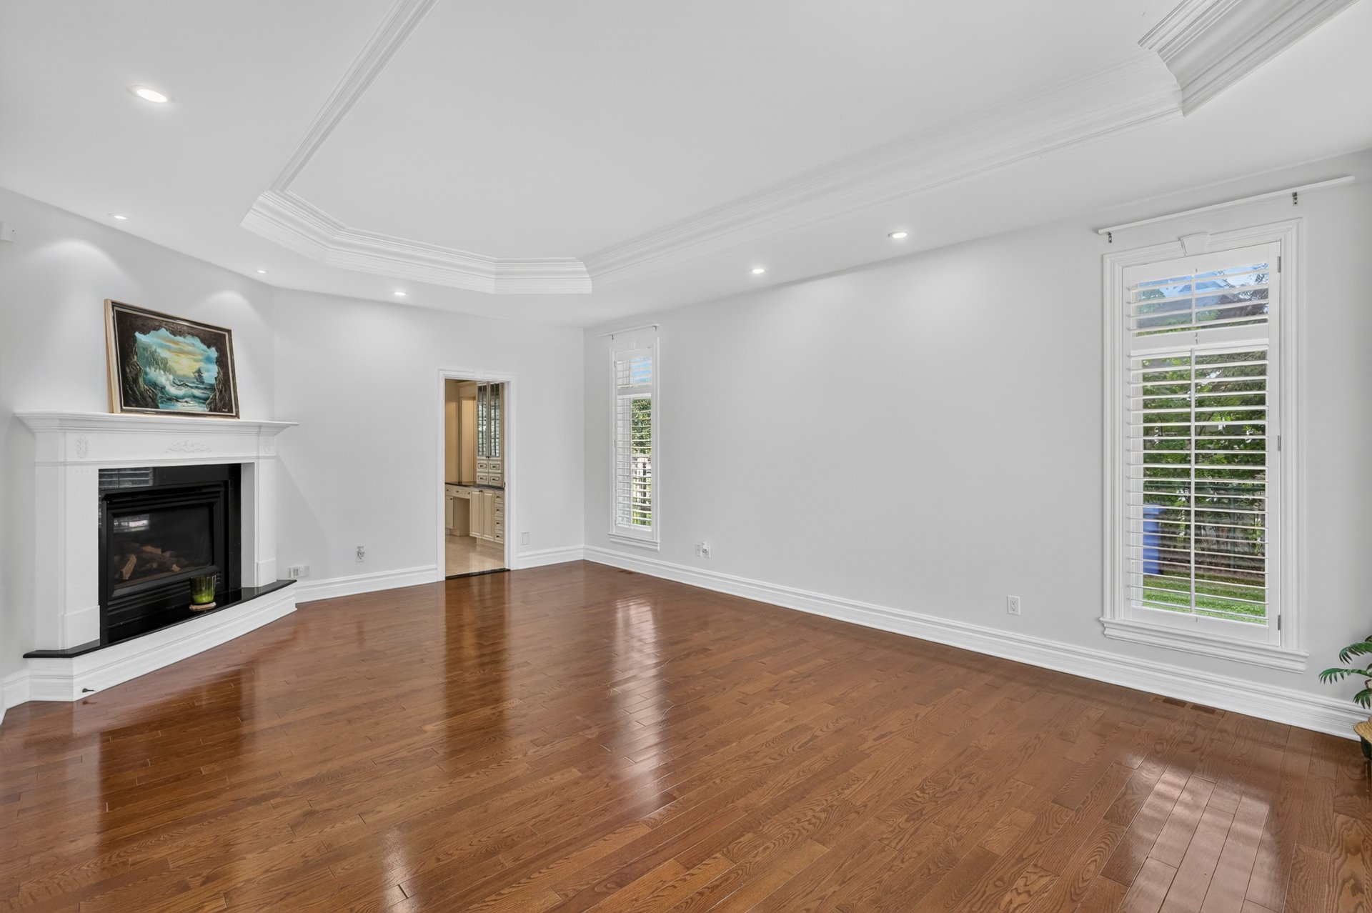
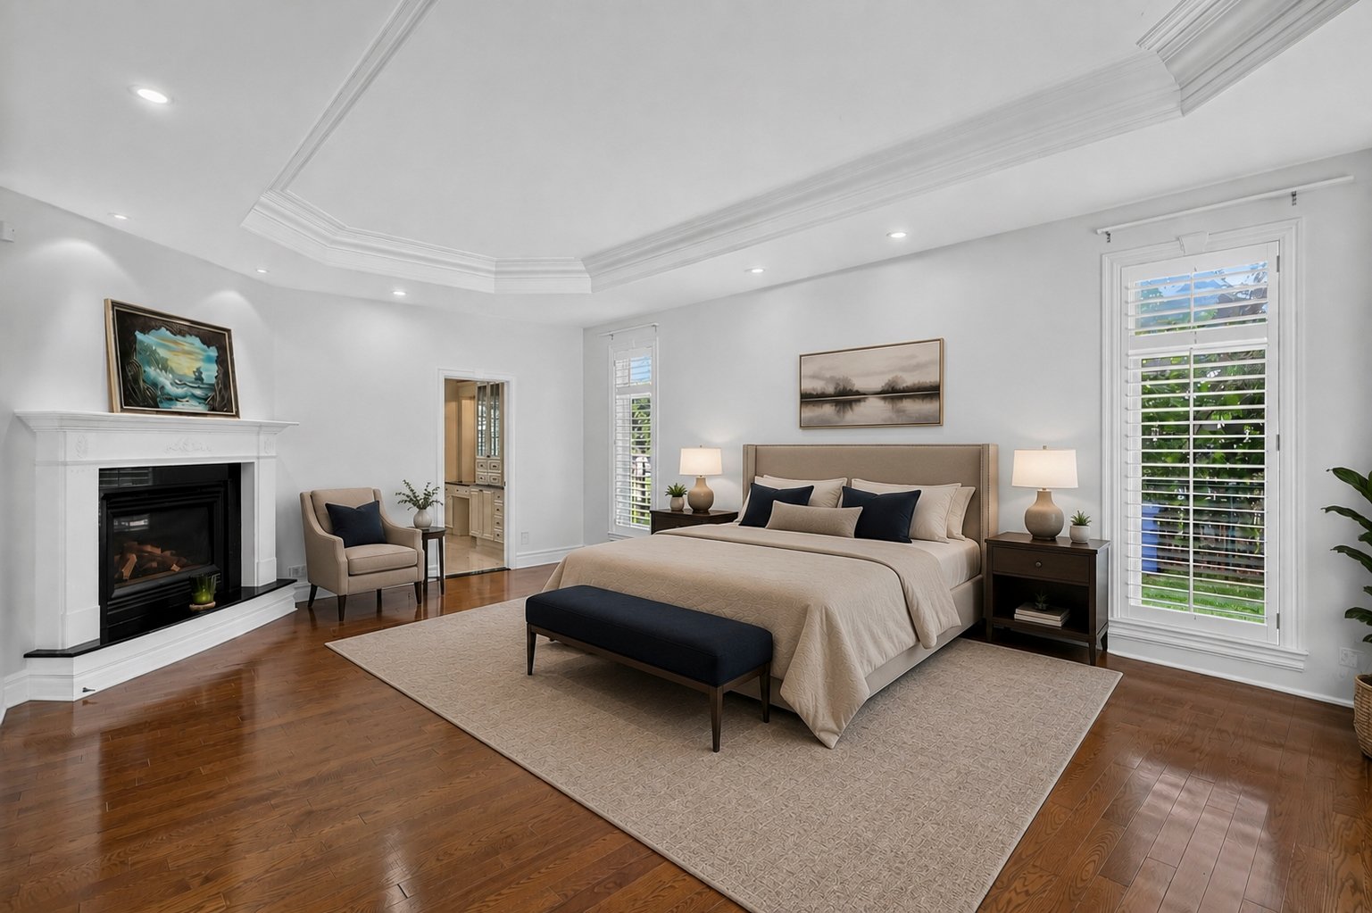
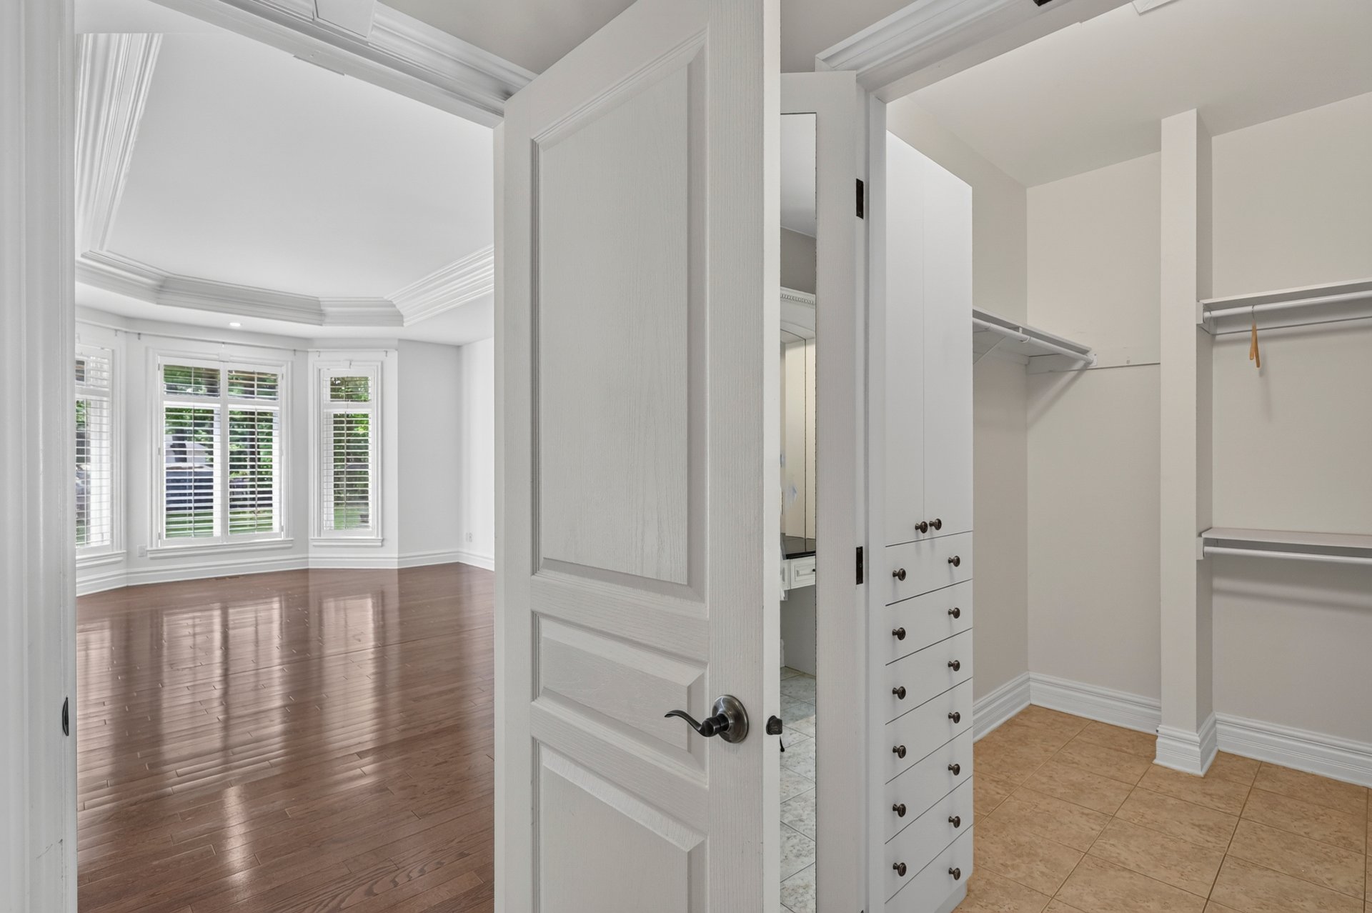
Primary bedroom
Primary bedroom
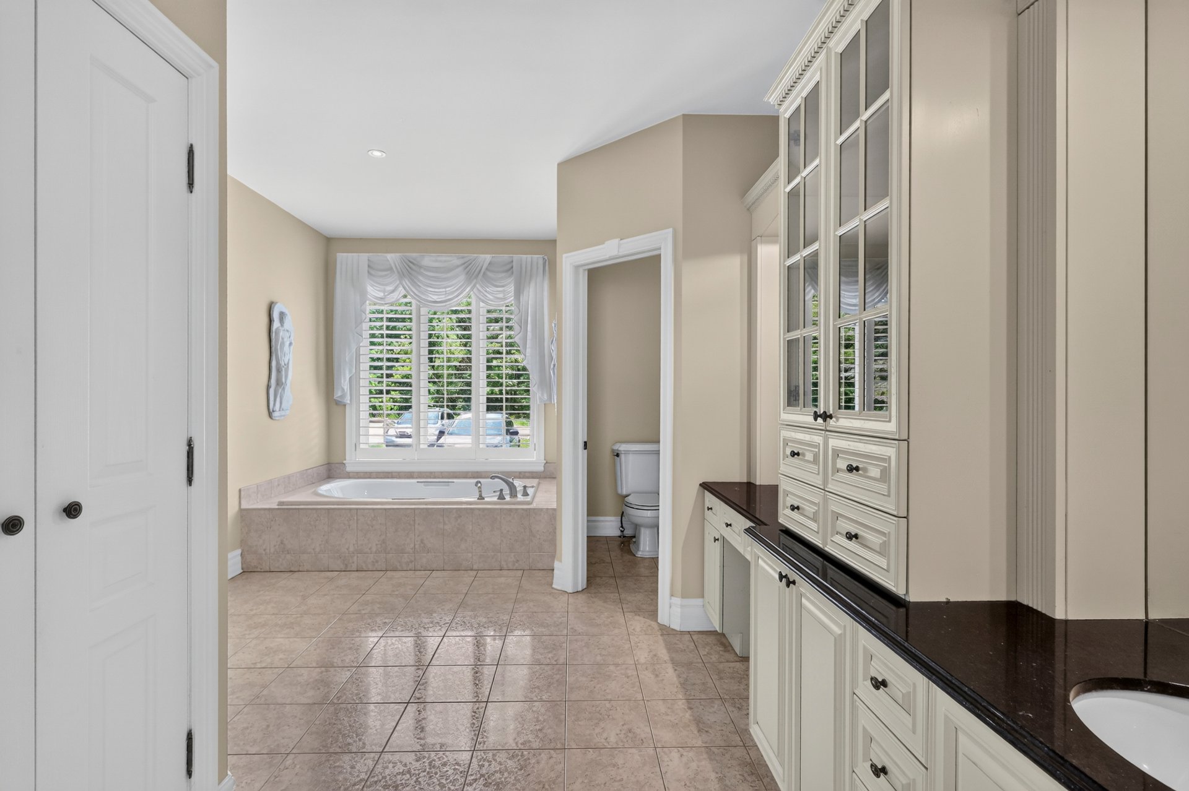
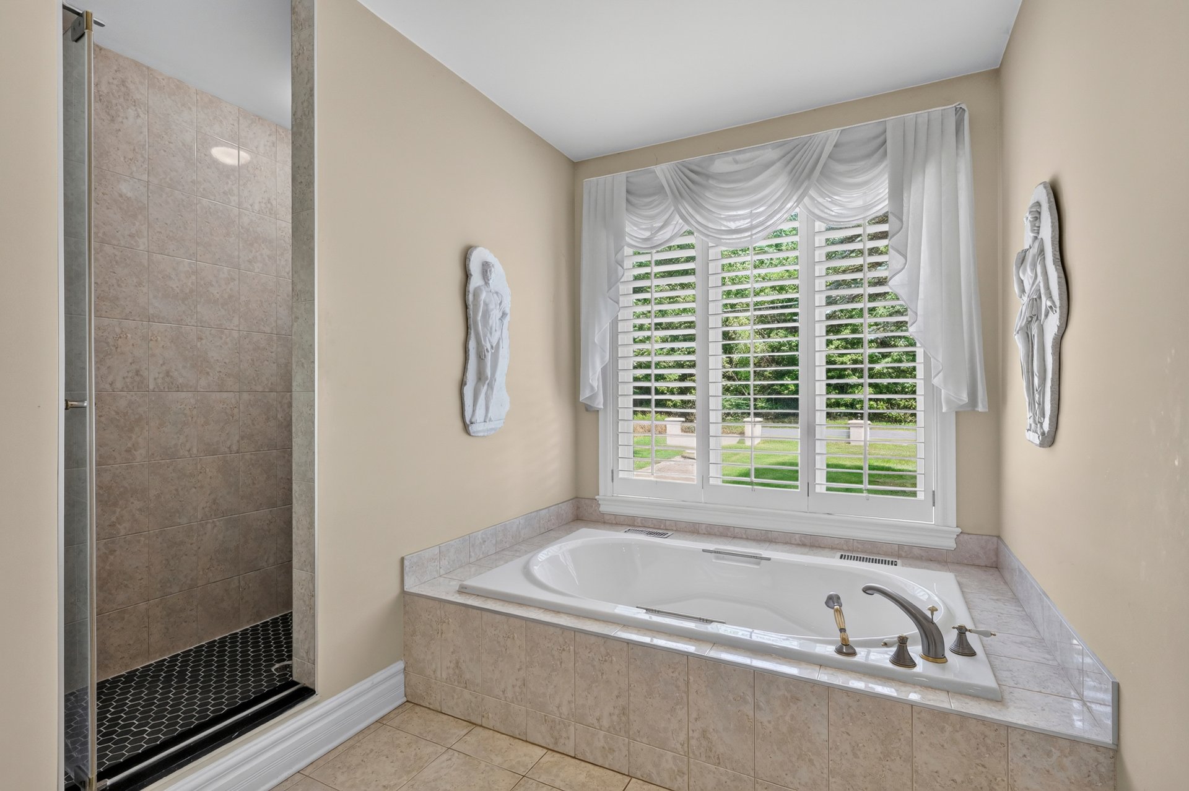
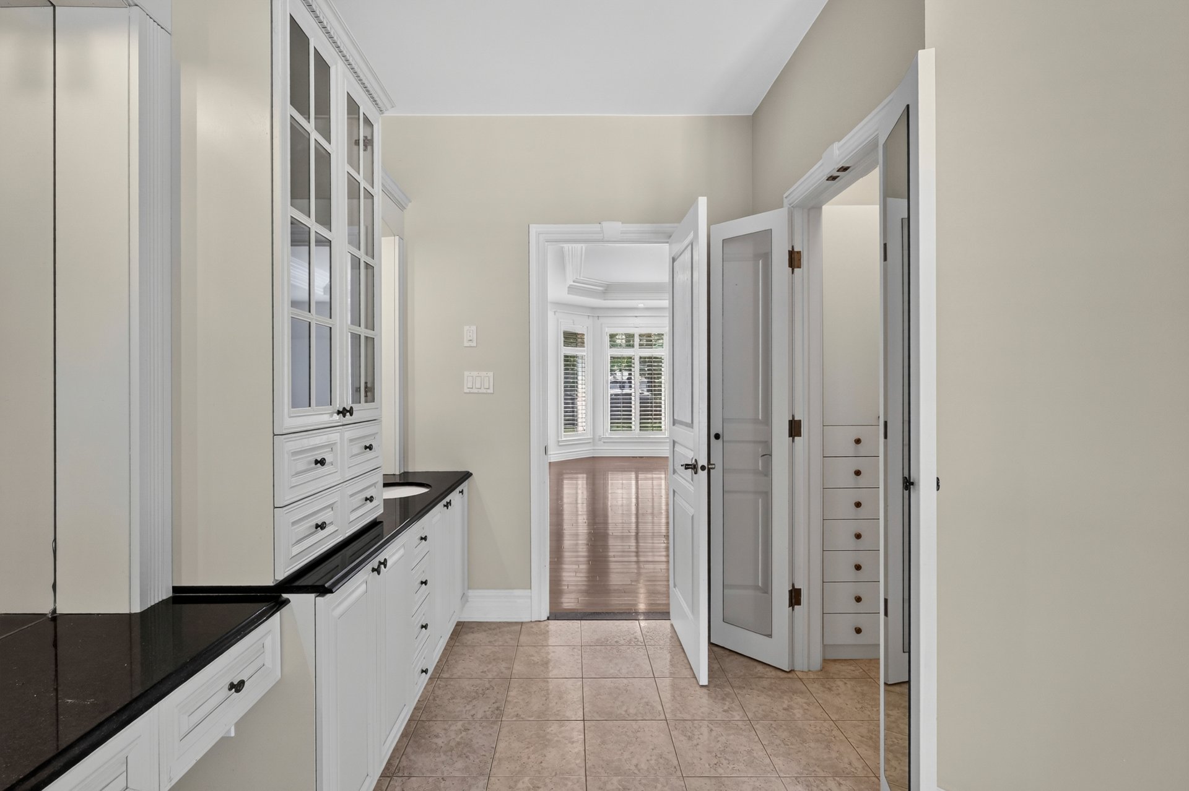
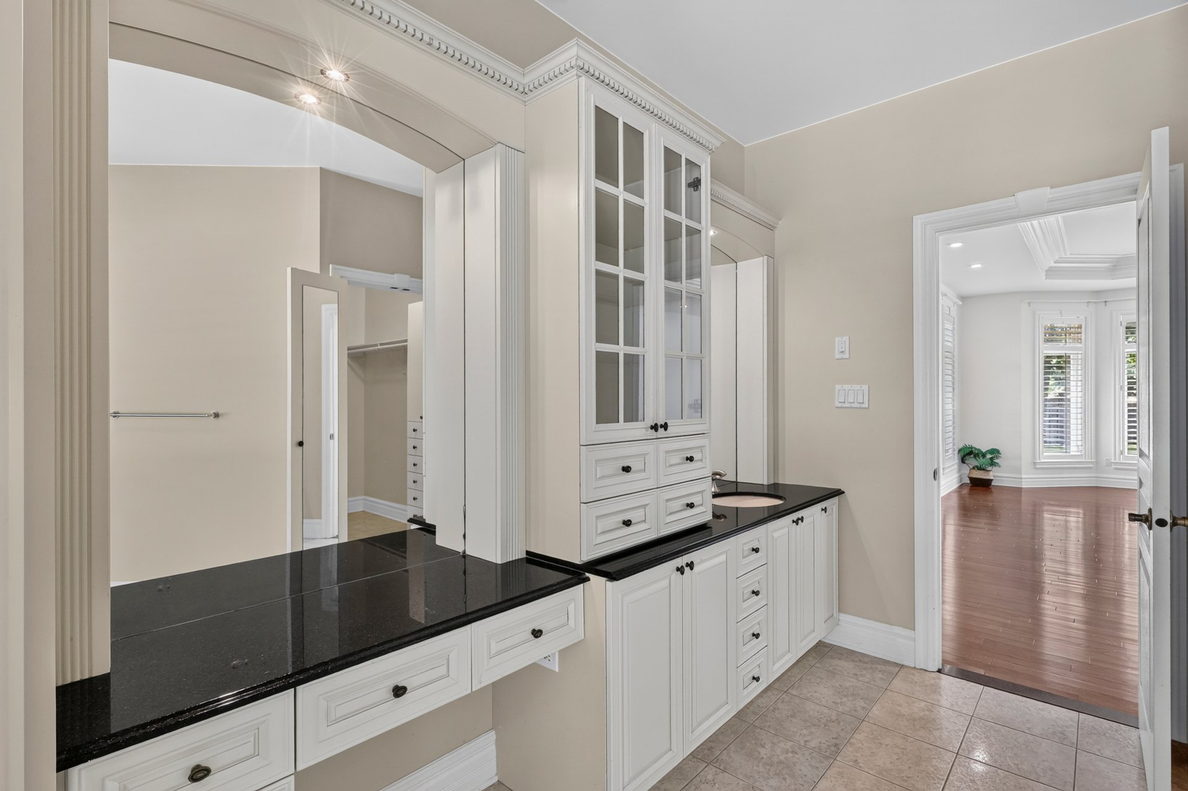
Ensuite bathroom
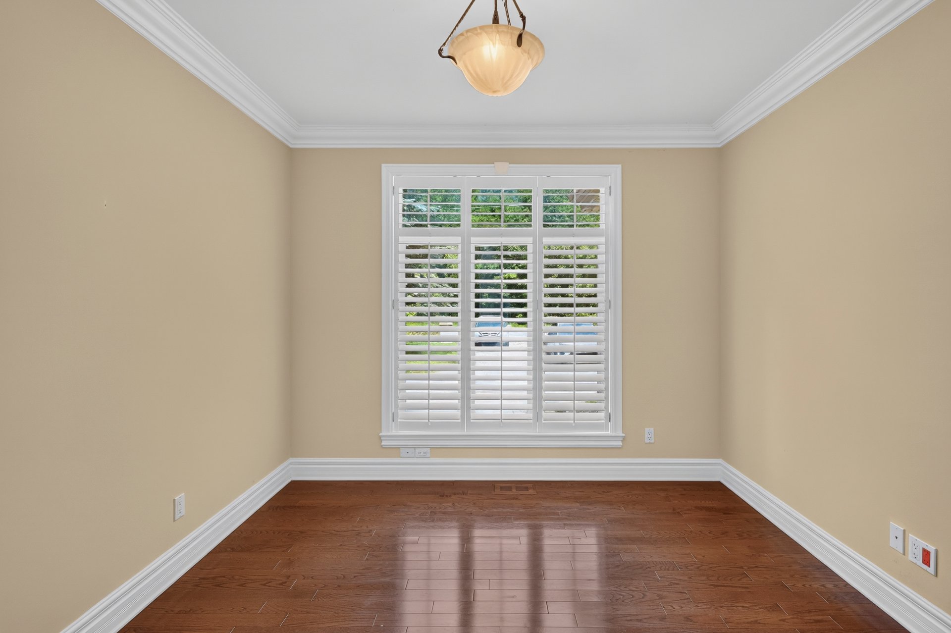
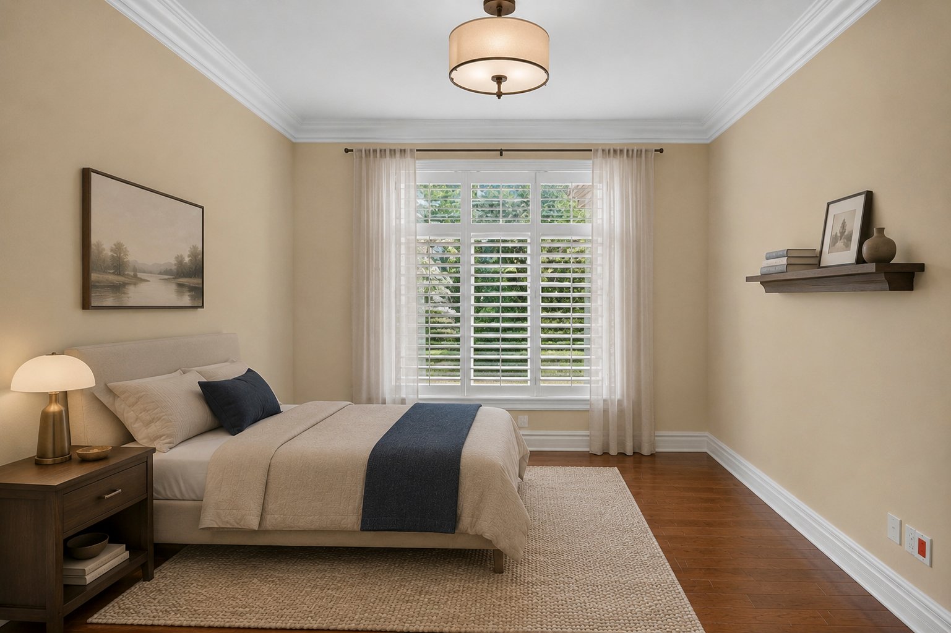
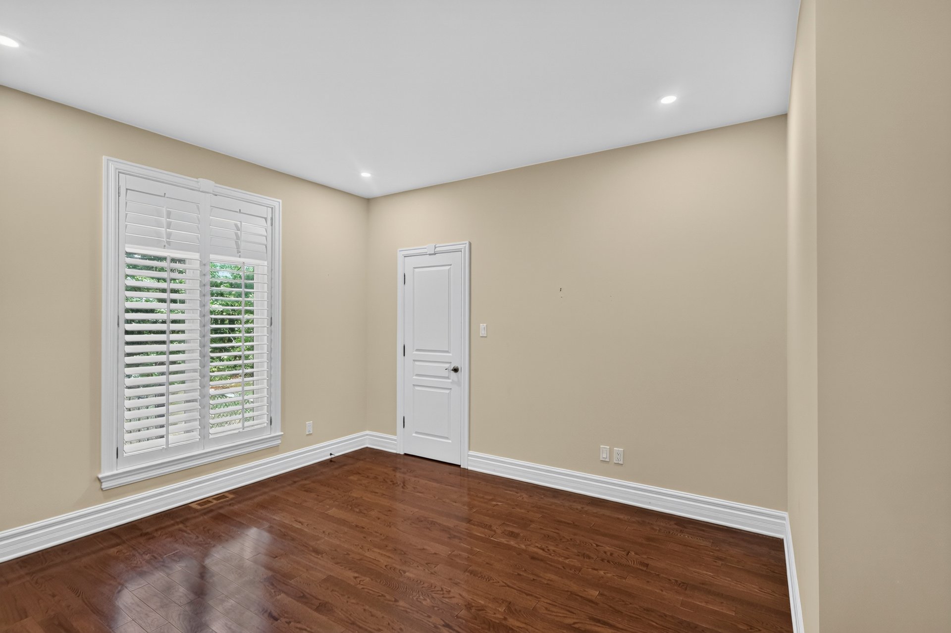
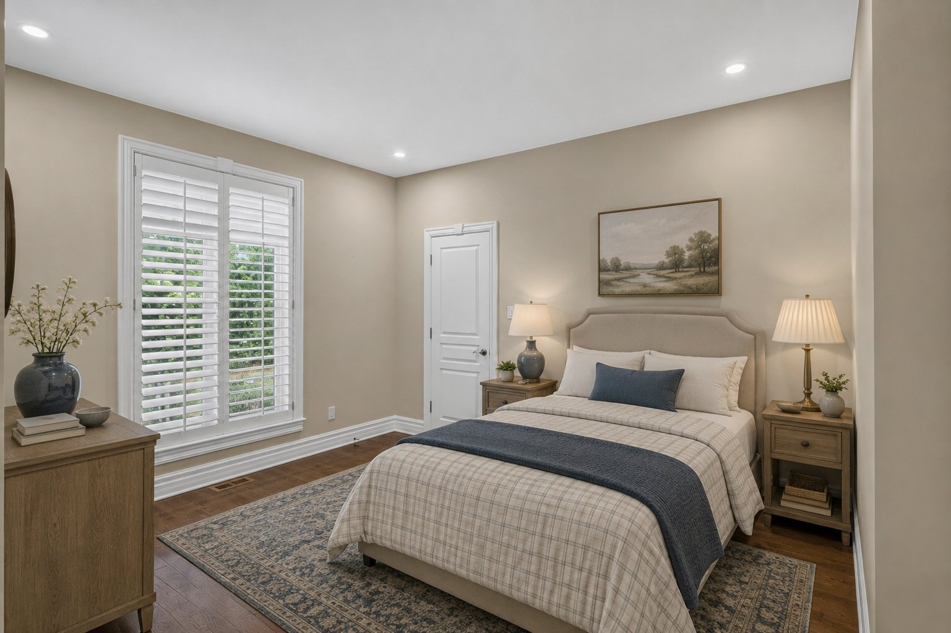
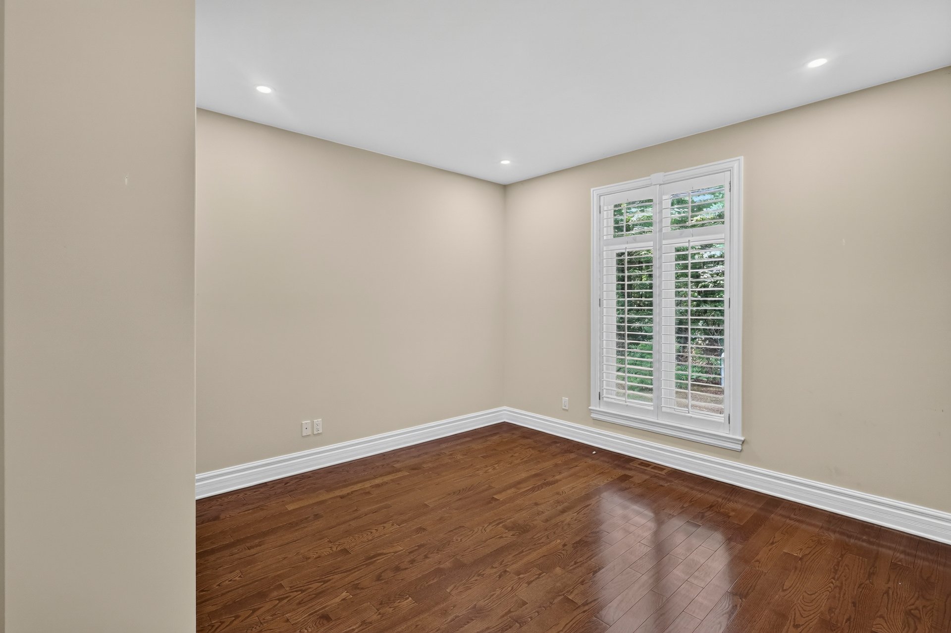
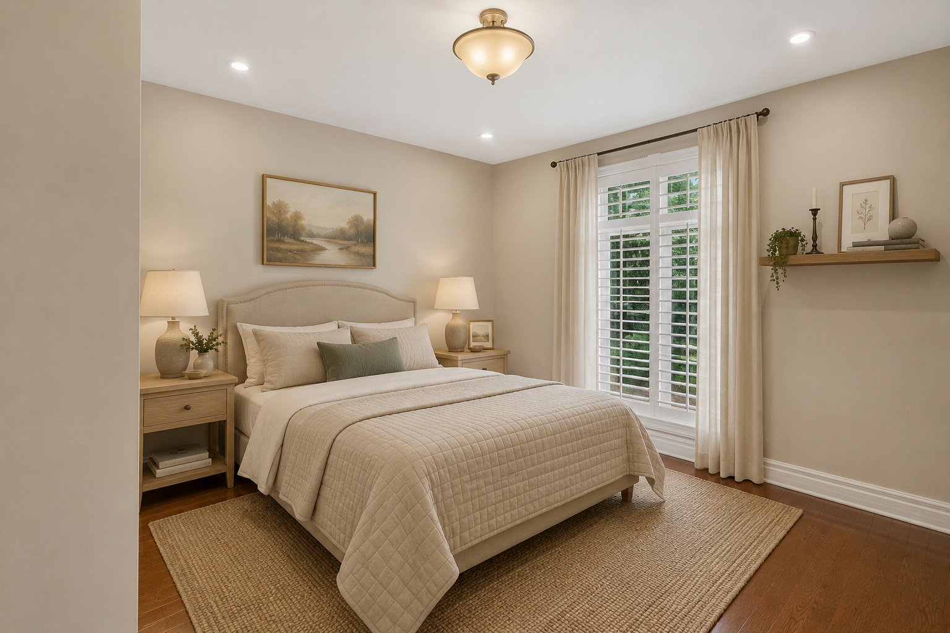
Bedroom
Bedroom
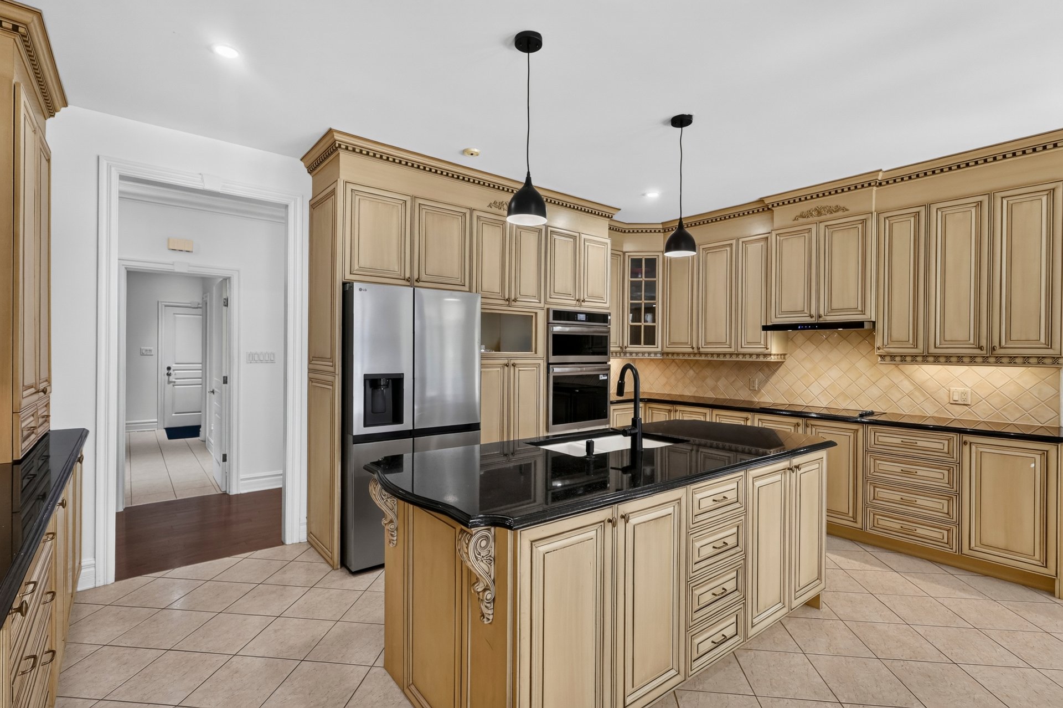
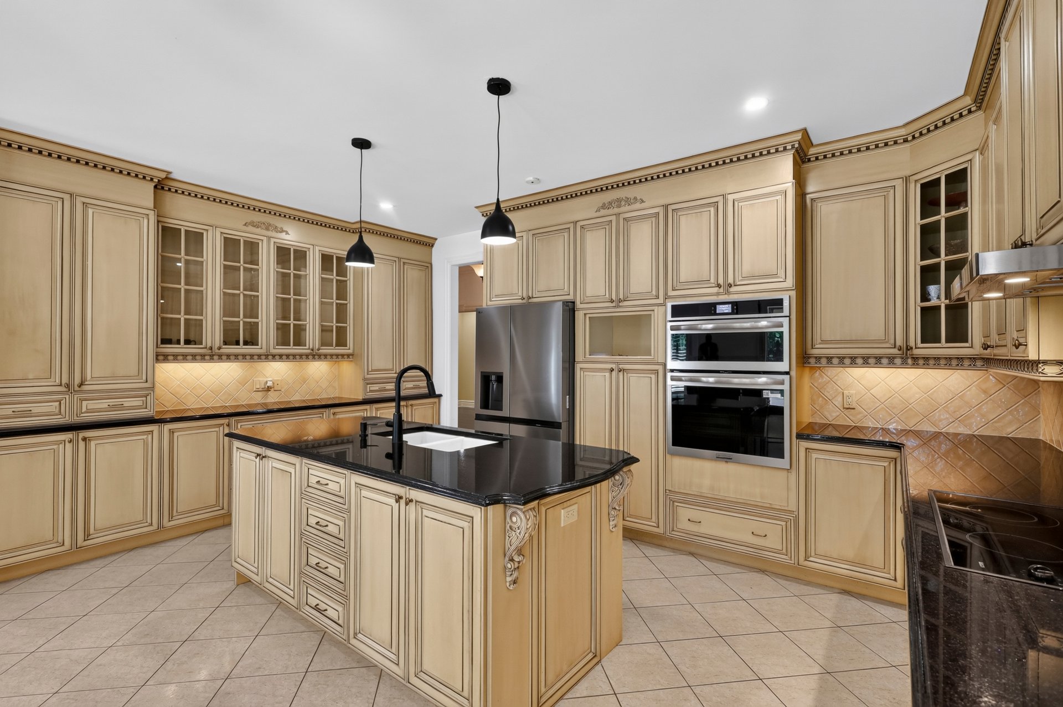
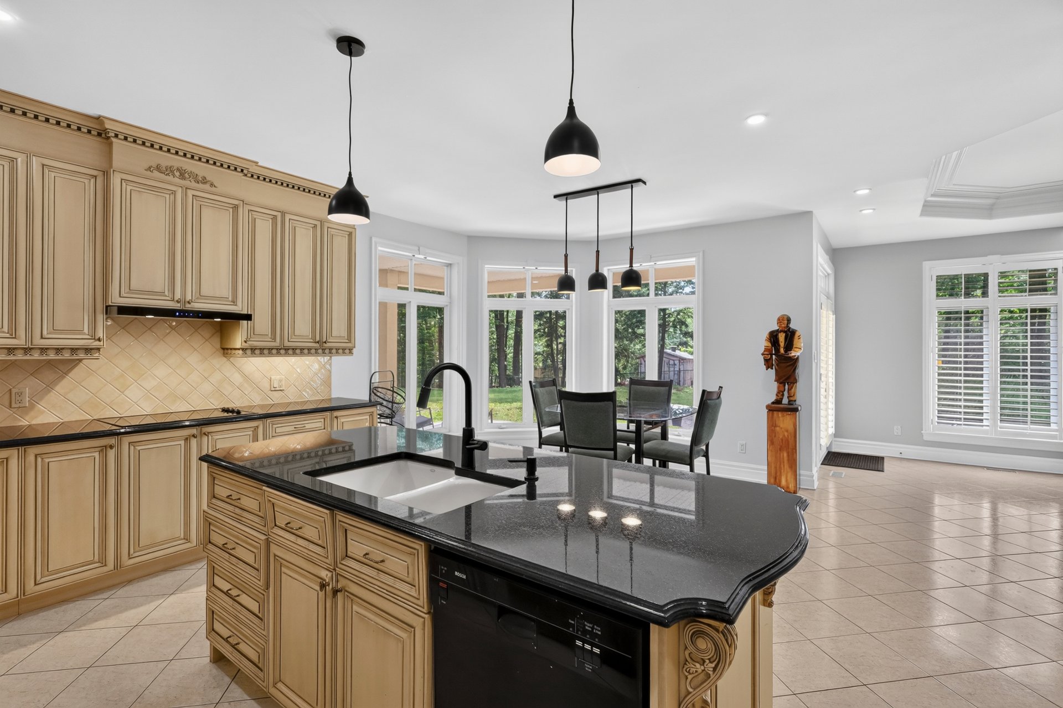
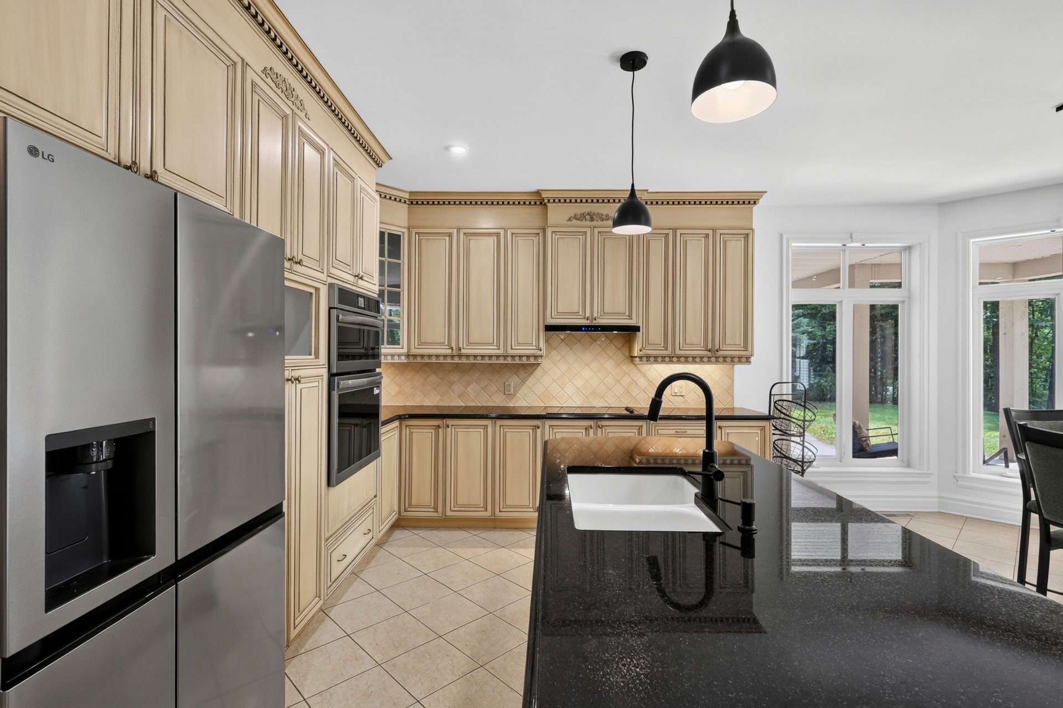
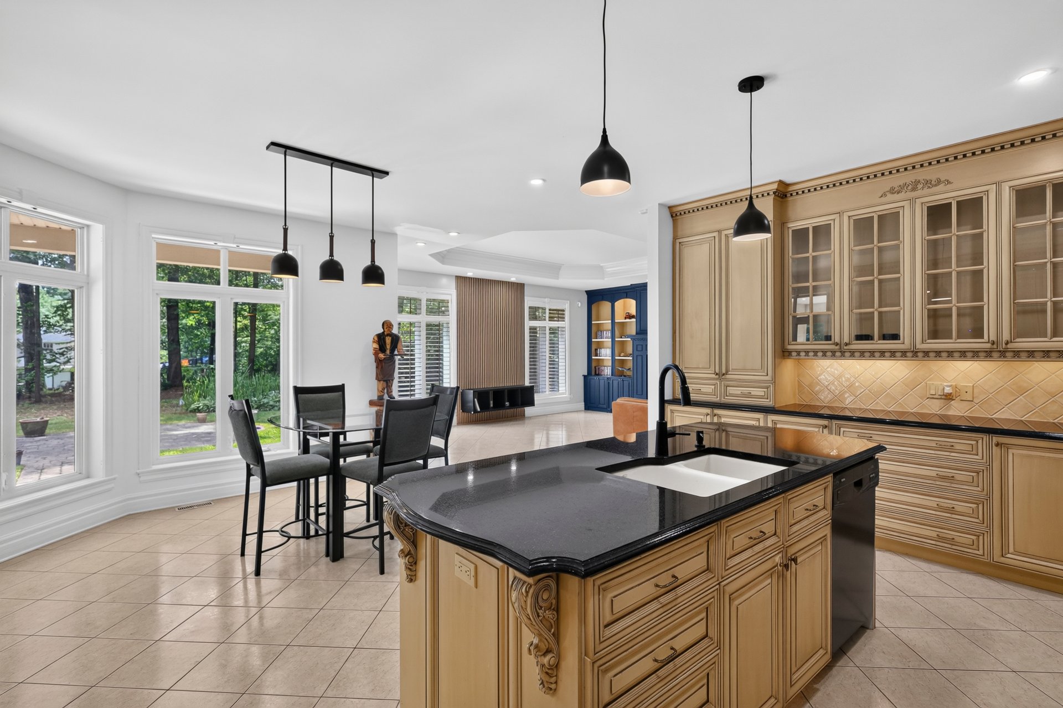
Kitchen
Kitchen
Kitchen
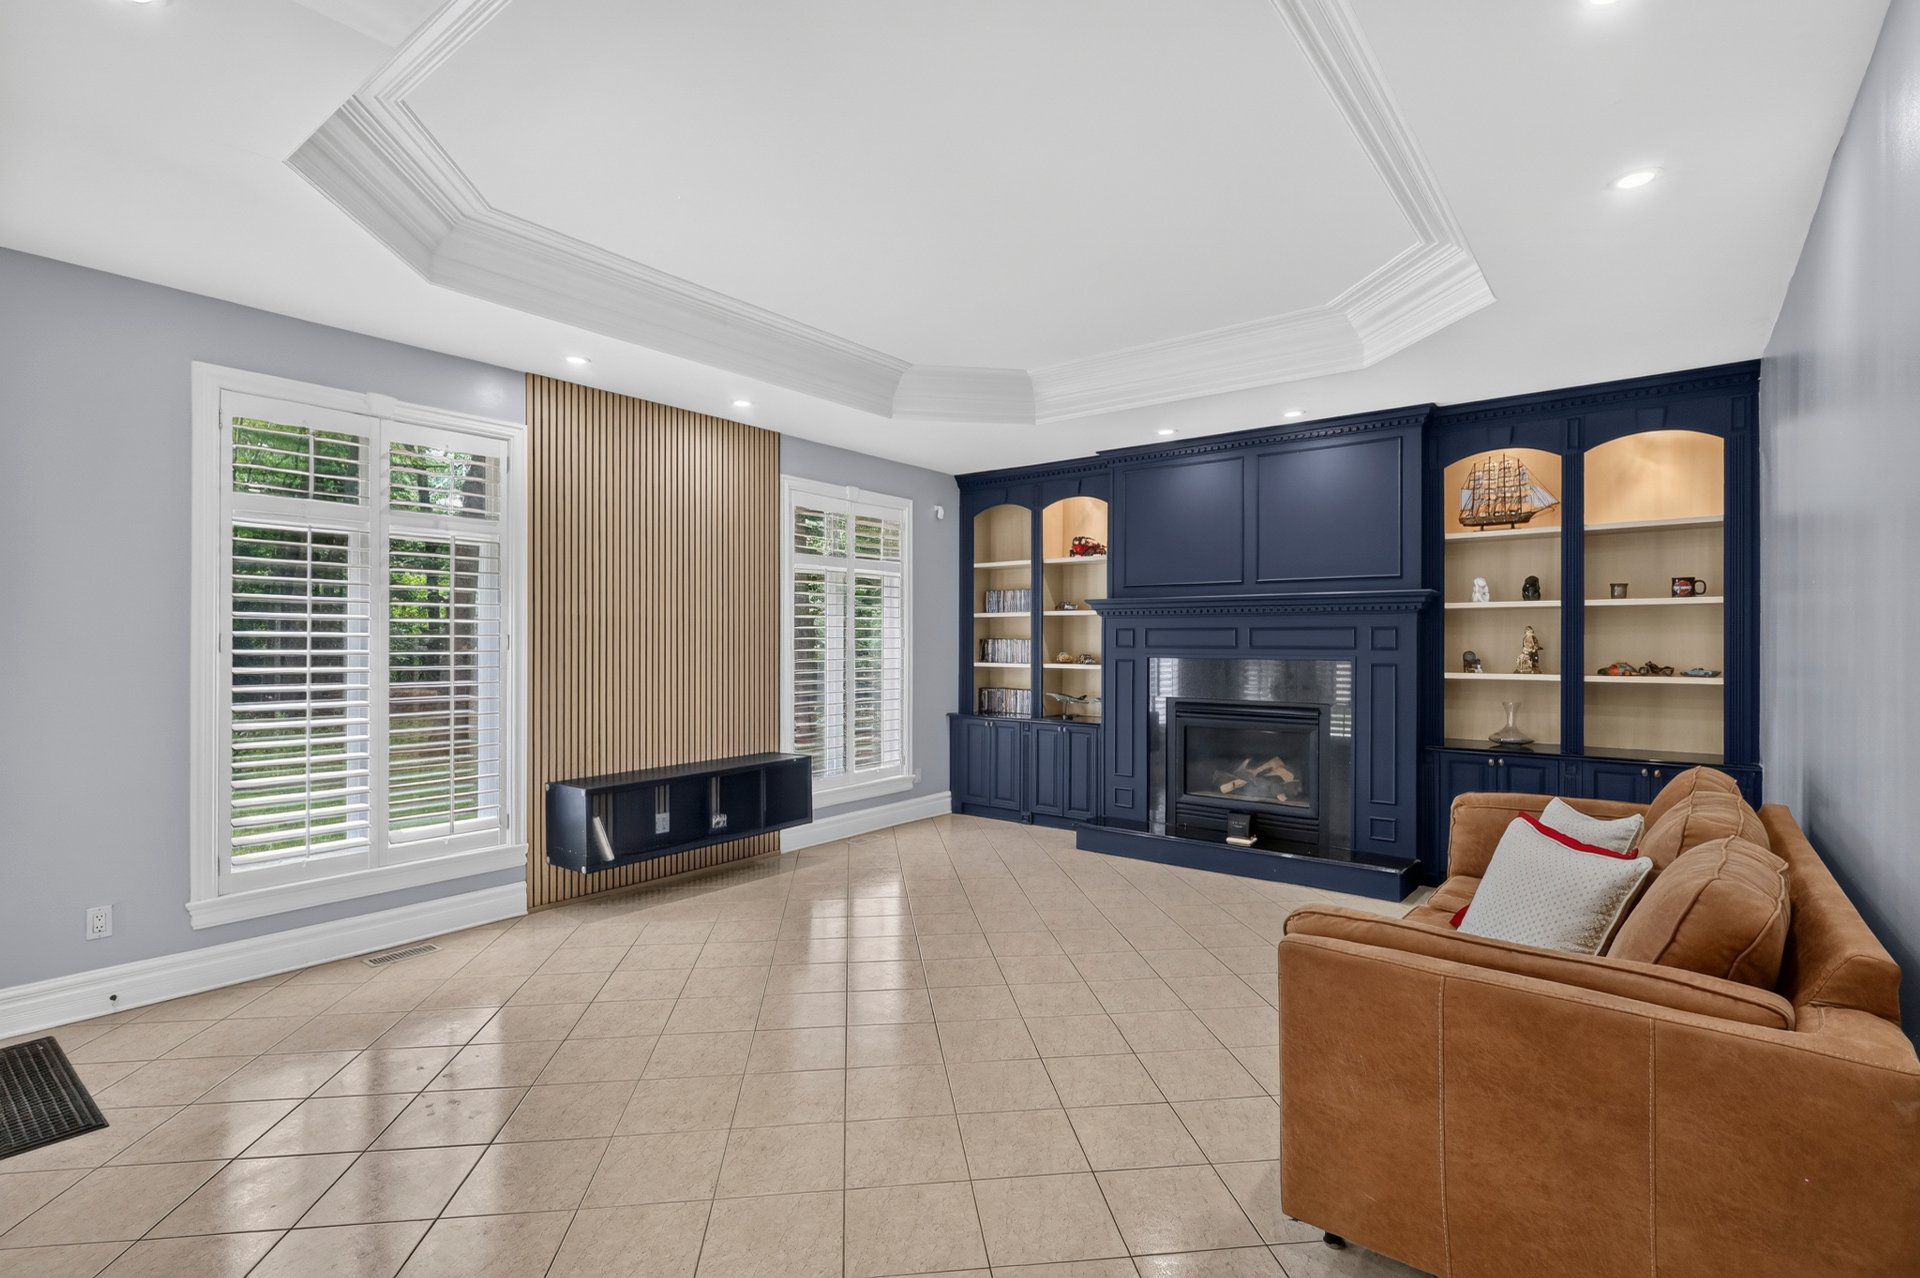
Family room
Family room
Family room
Bedroom
Bedroom
Bedroom
Bedroom
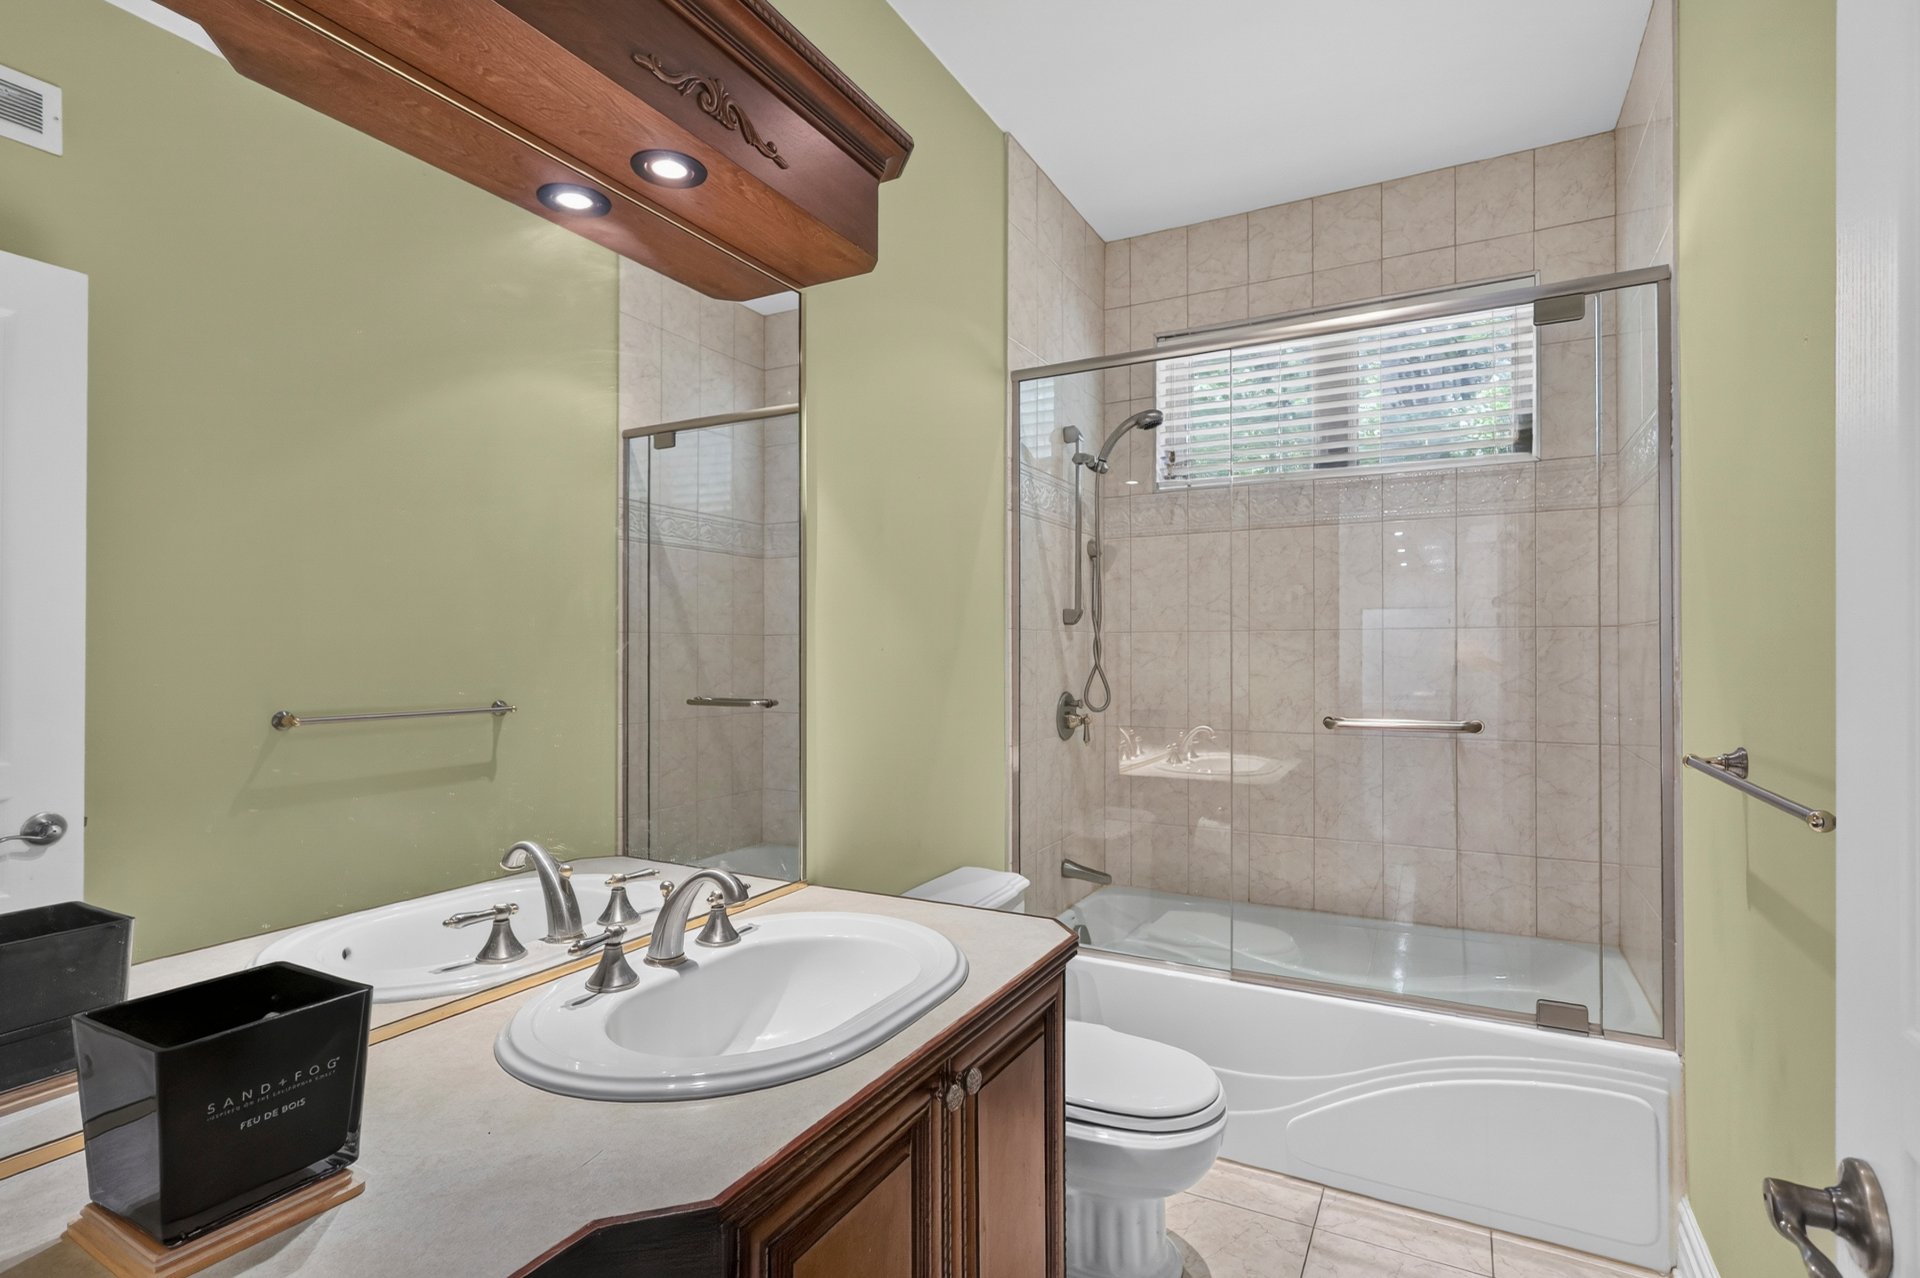
Bathroom
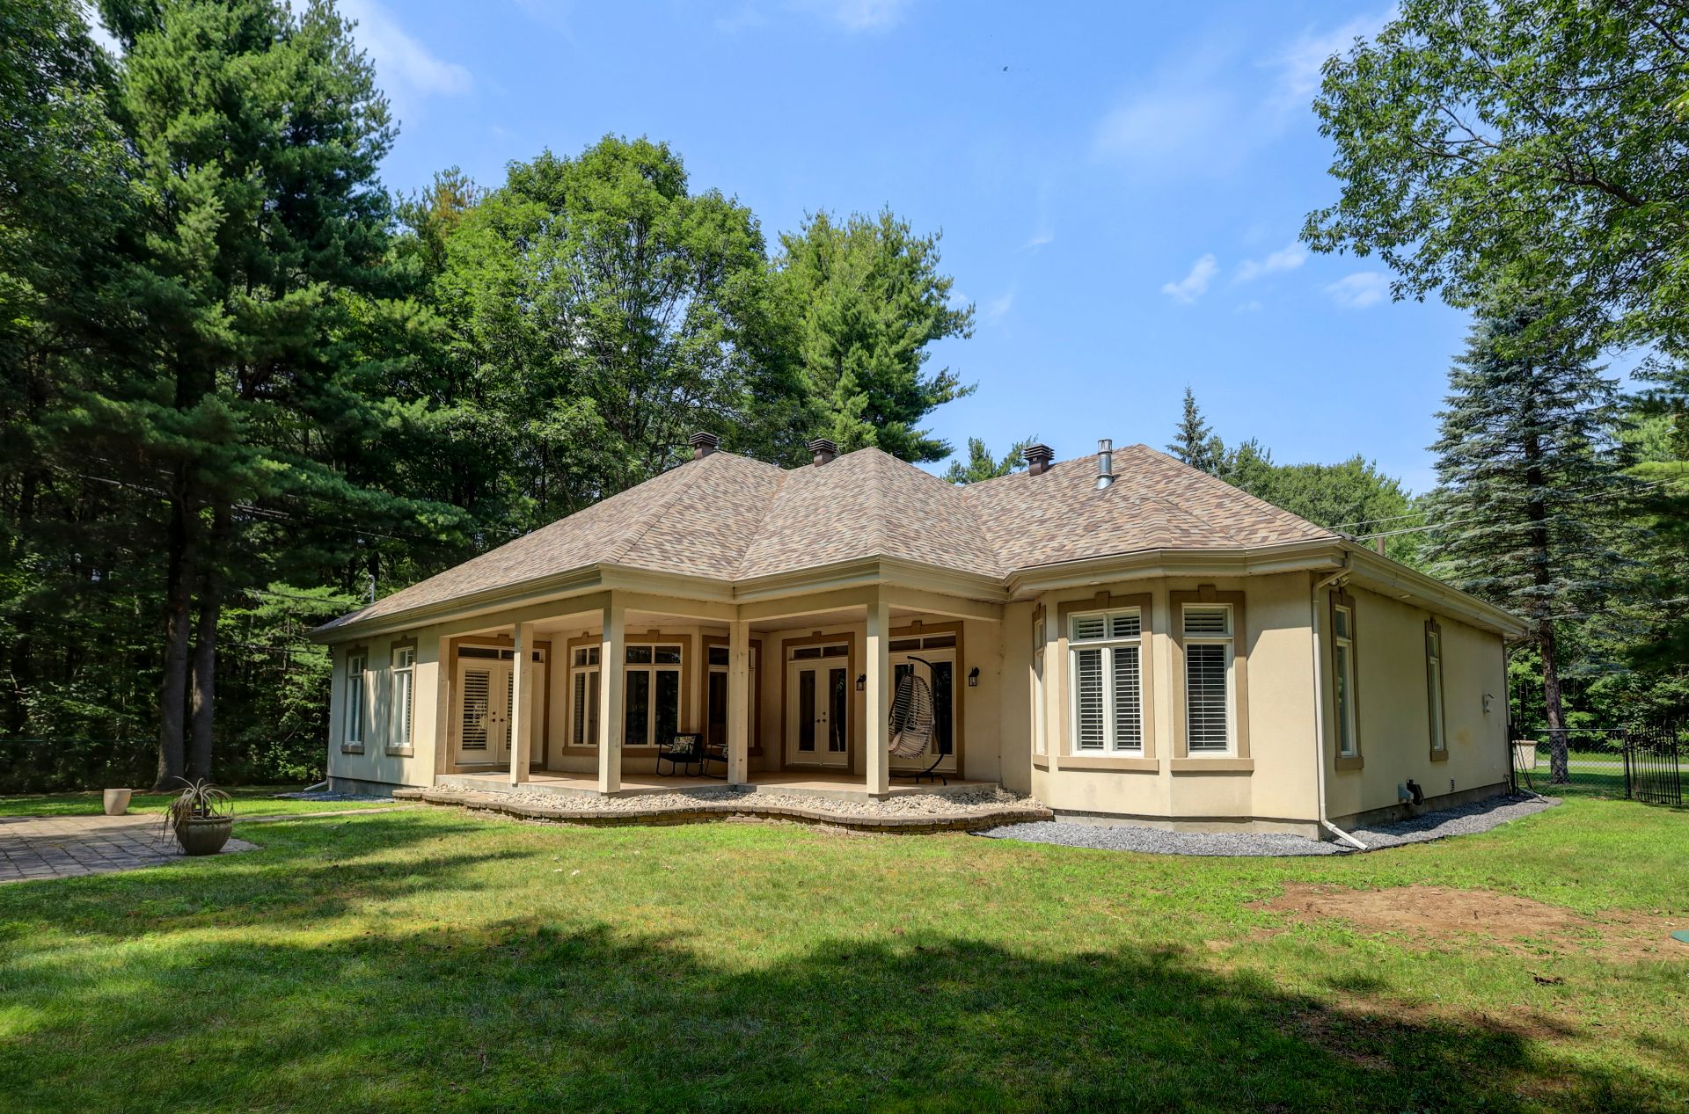
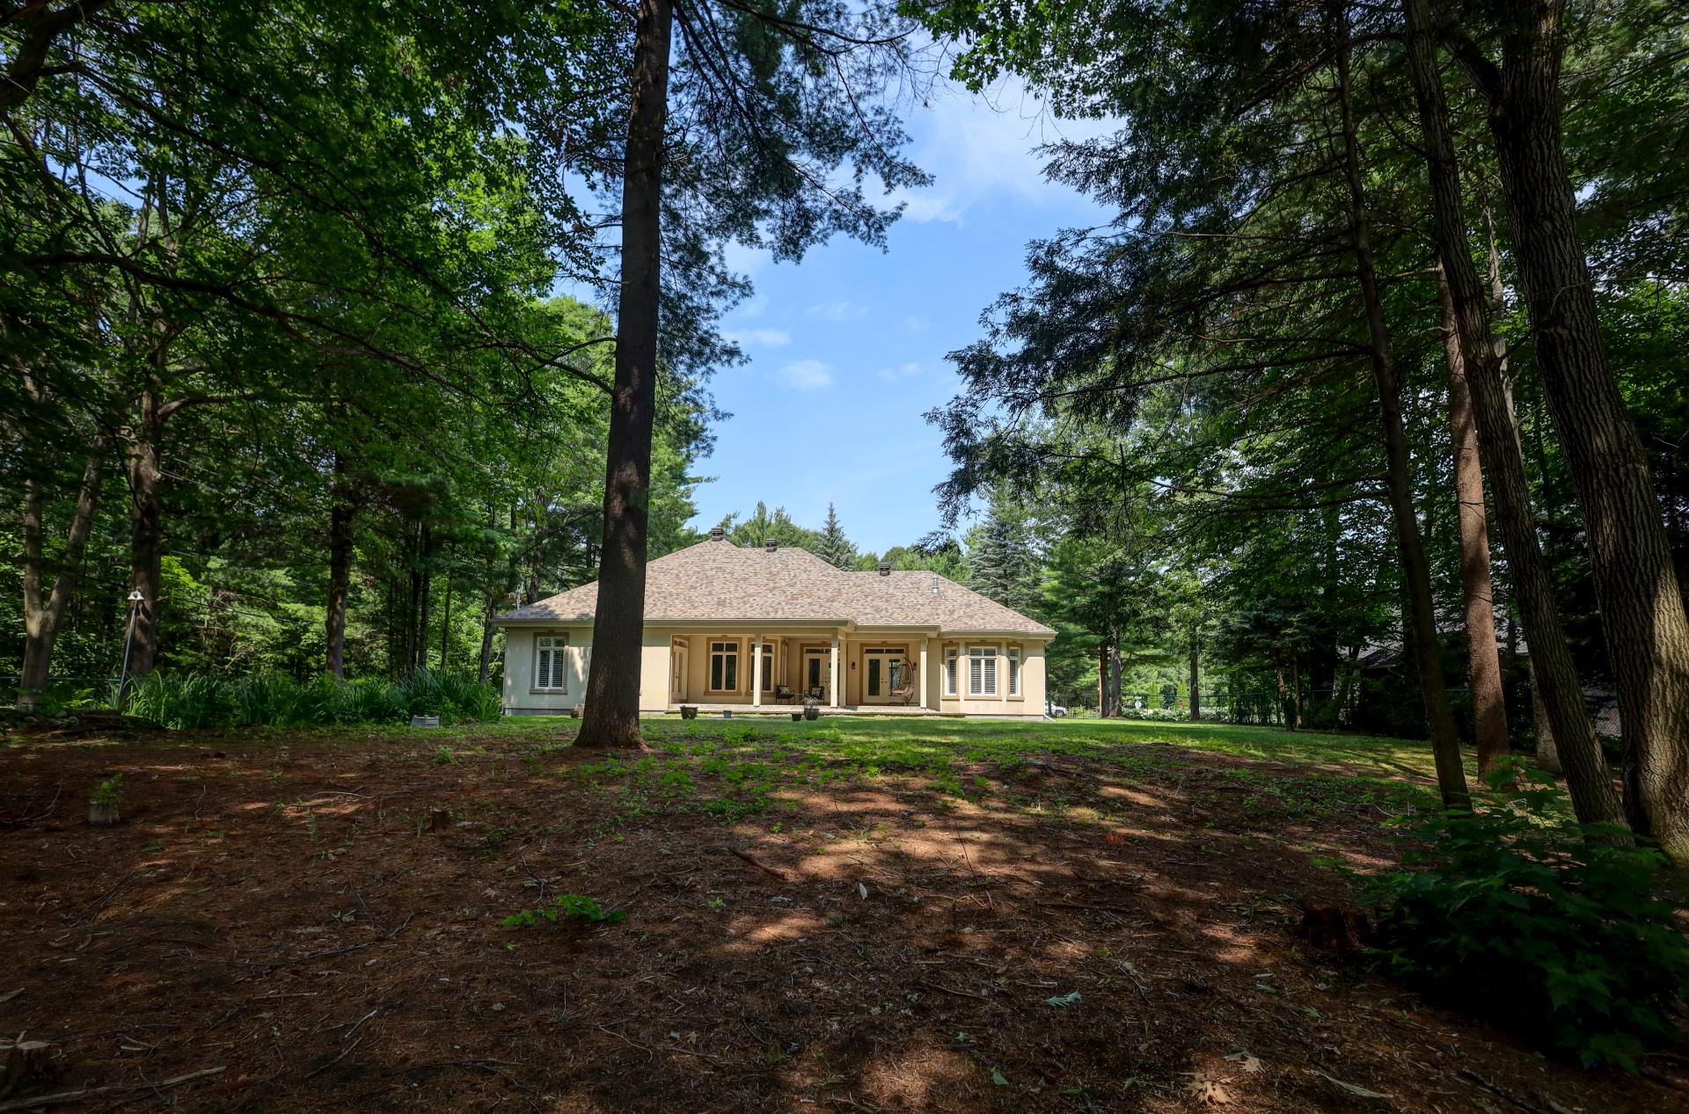
Back facade
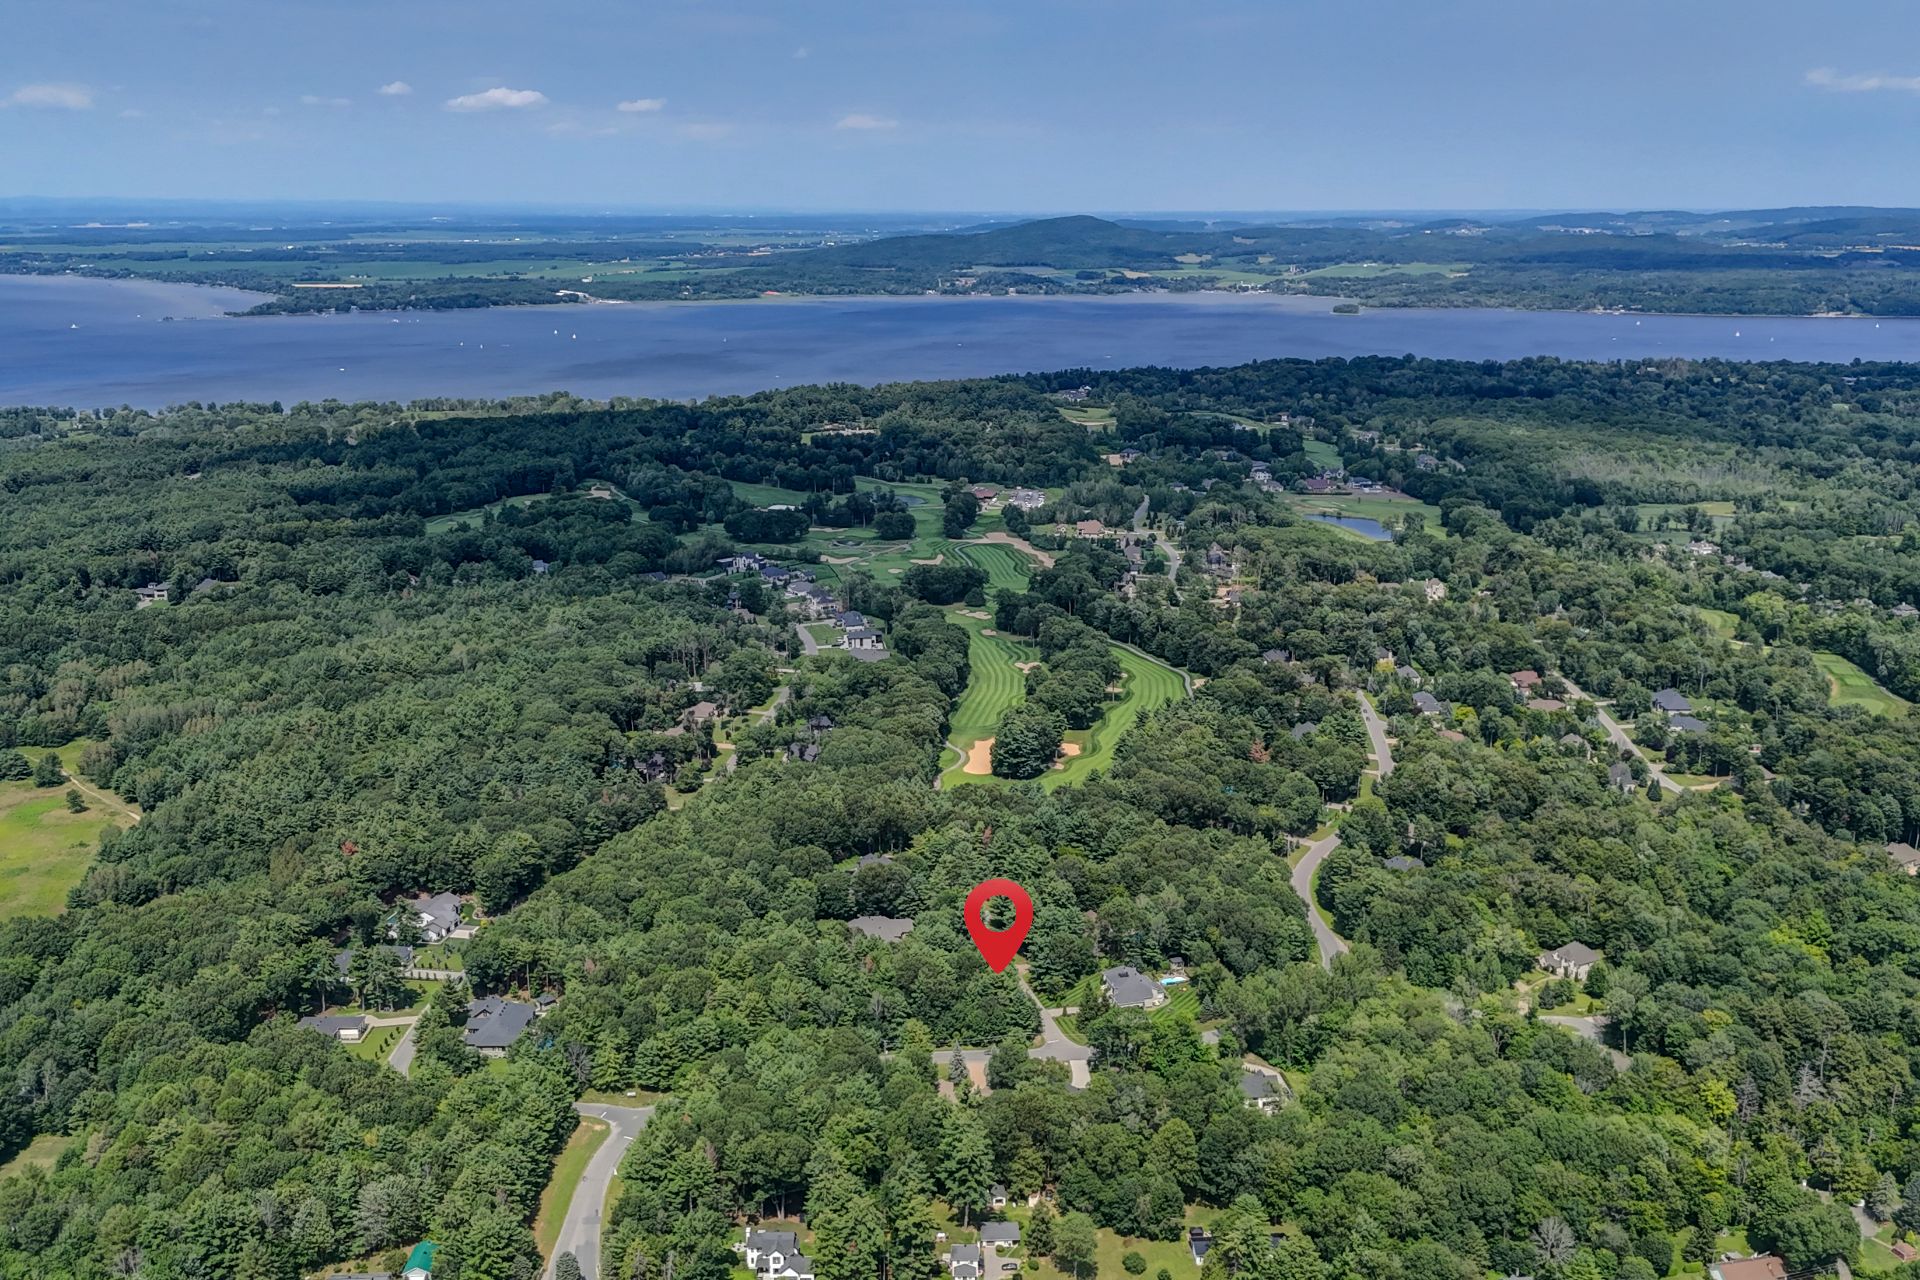
View
View
Dining room
Dining room
Living room
Living room
Living room
Kitchen
Kitchen
Kitchen
Family room
Family room
Primary bedroom
Primary bedroom
Primary bedroom
Ensuite bathroom
Ensuite bathroom
Ensuite bathroom
Ensuite bathroom
Family room
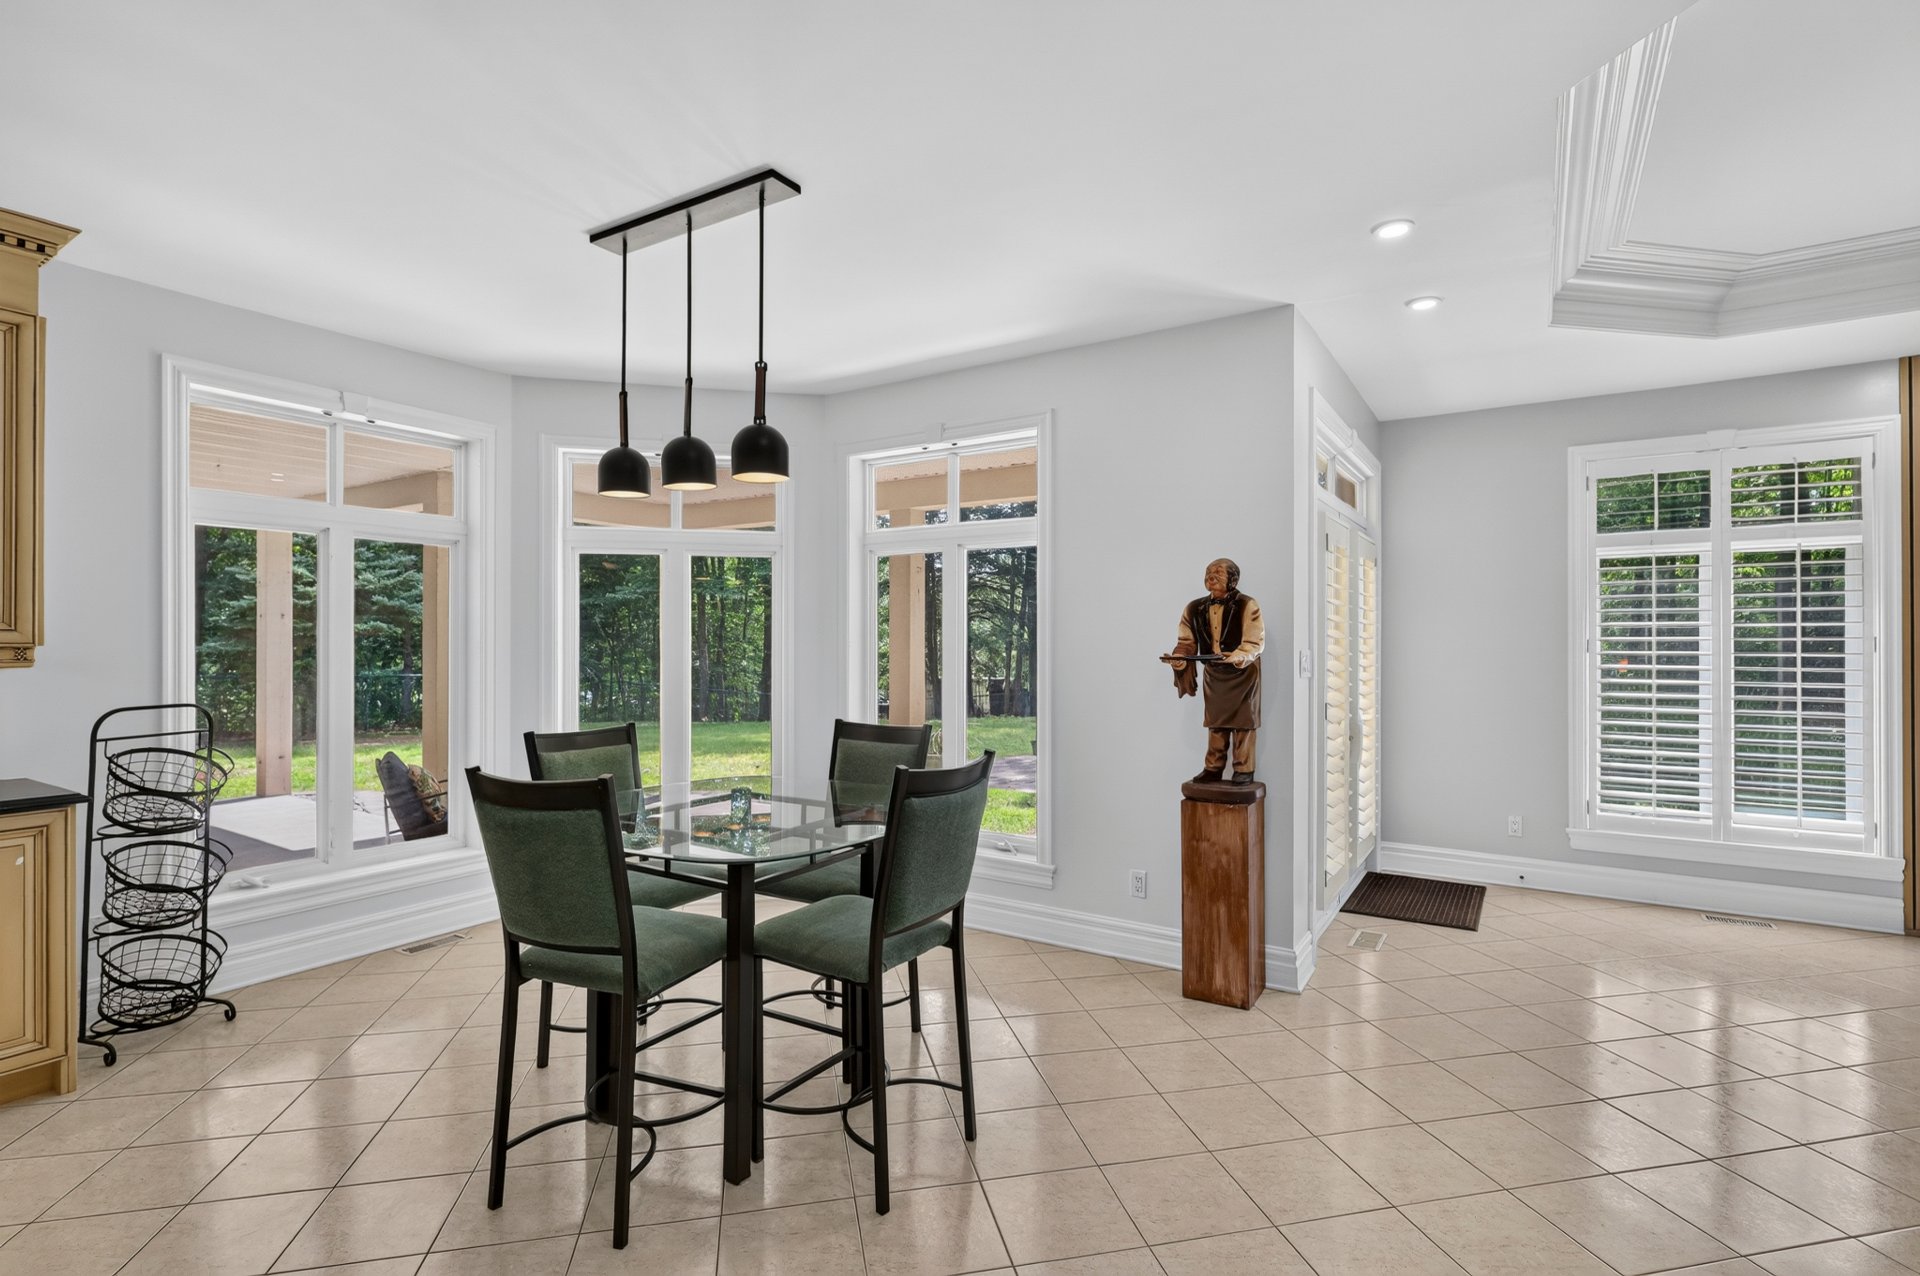
Dinette
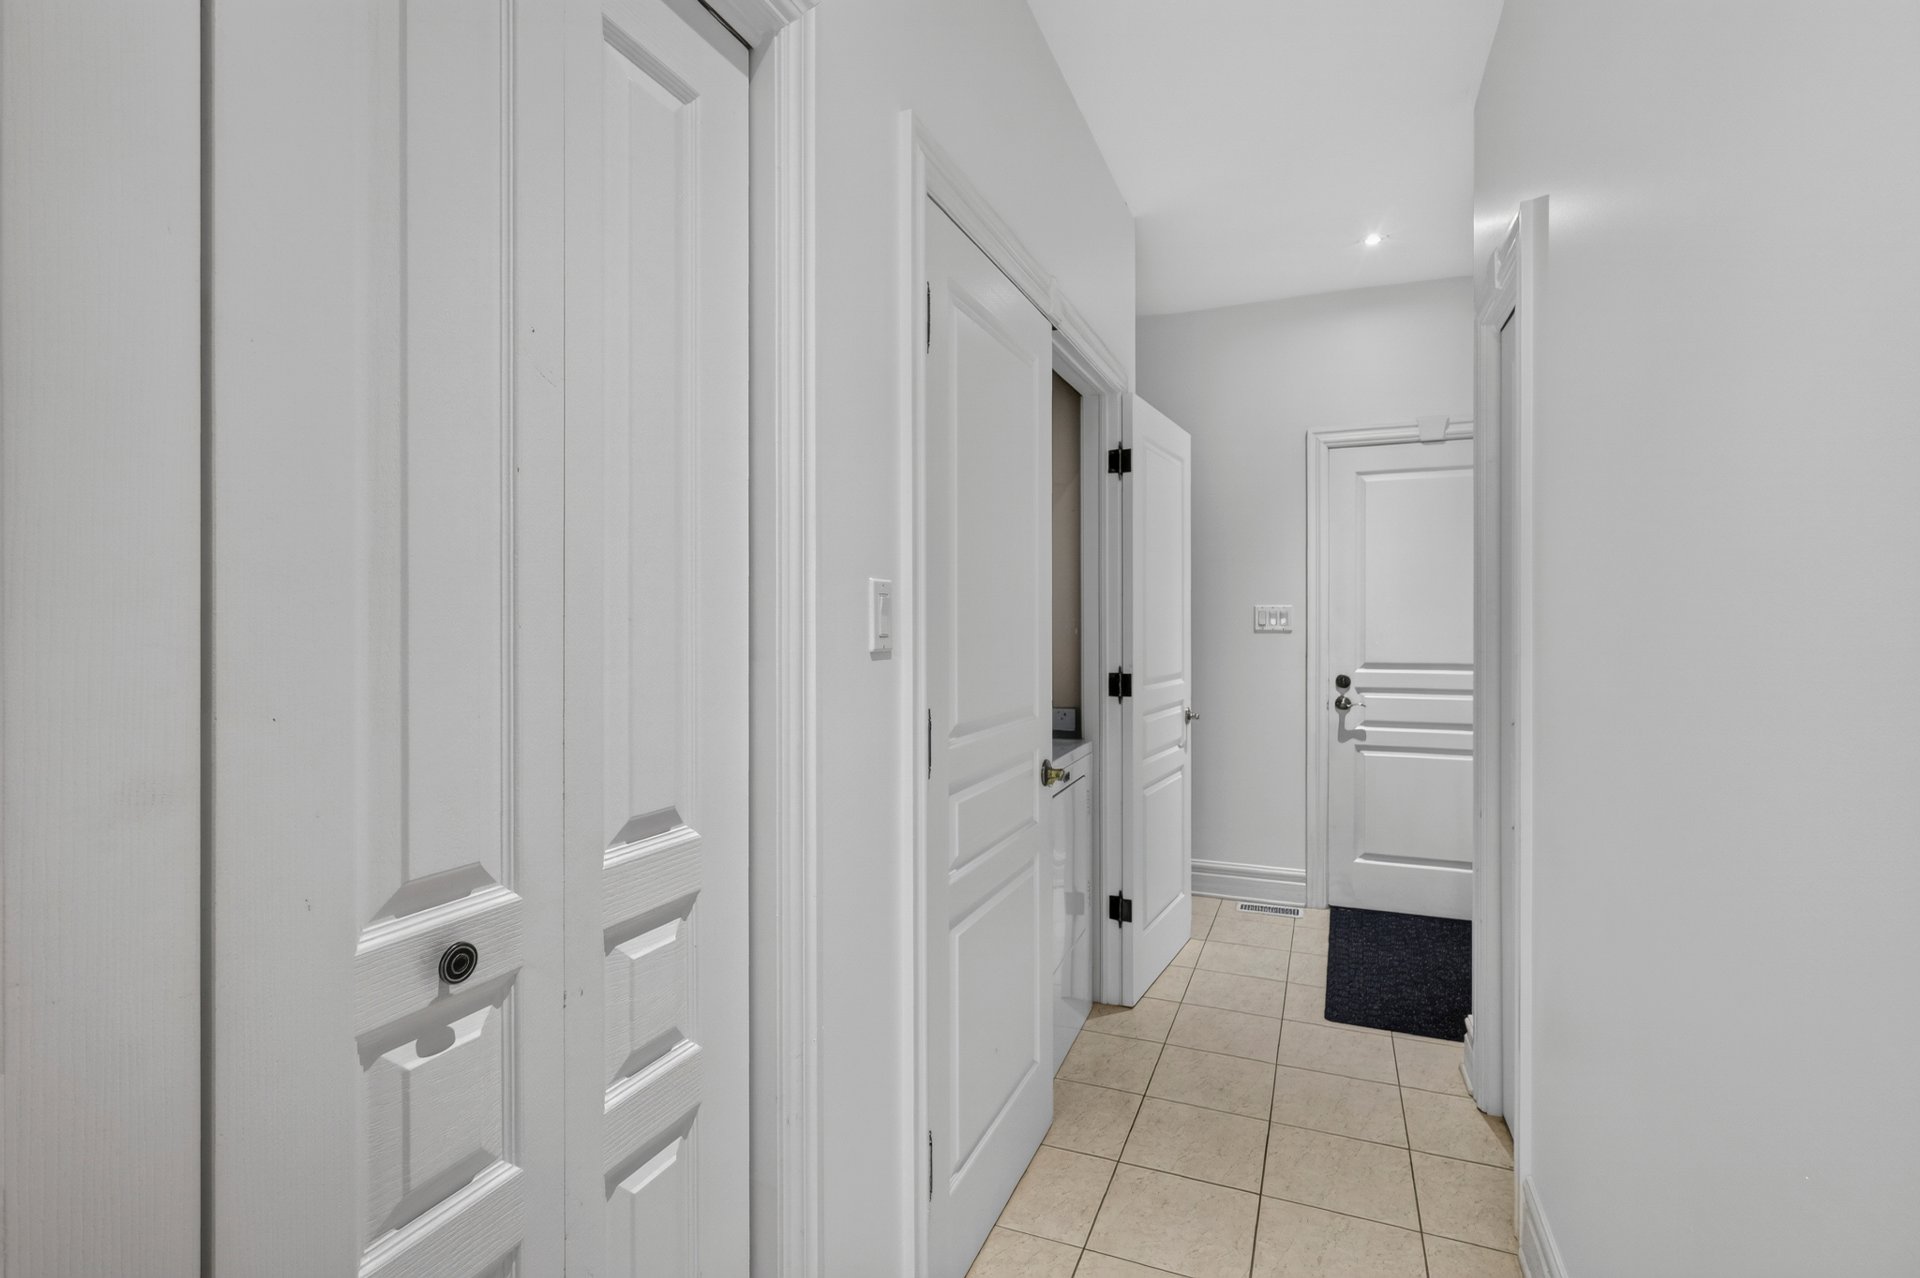
Corridor
Corridor
View
View
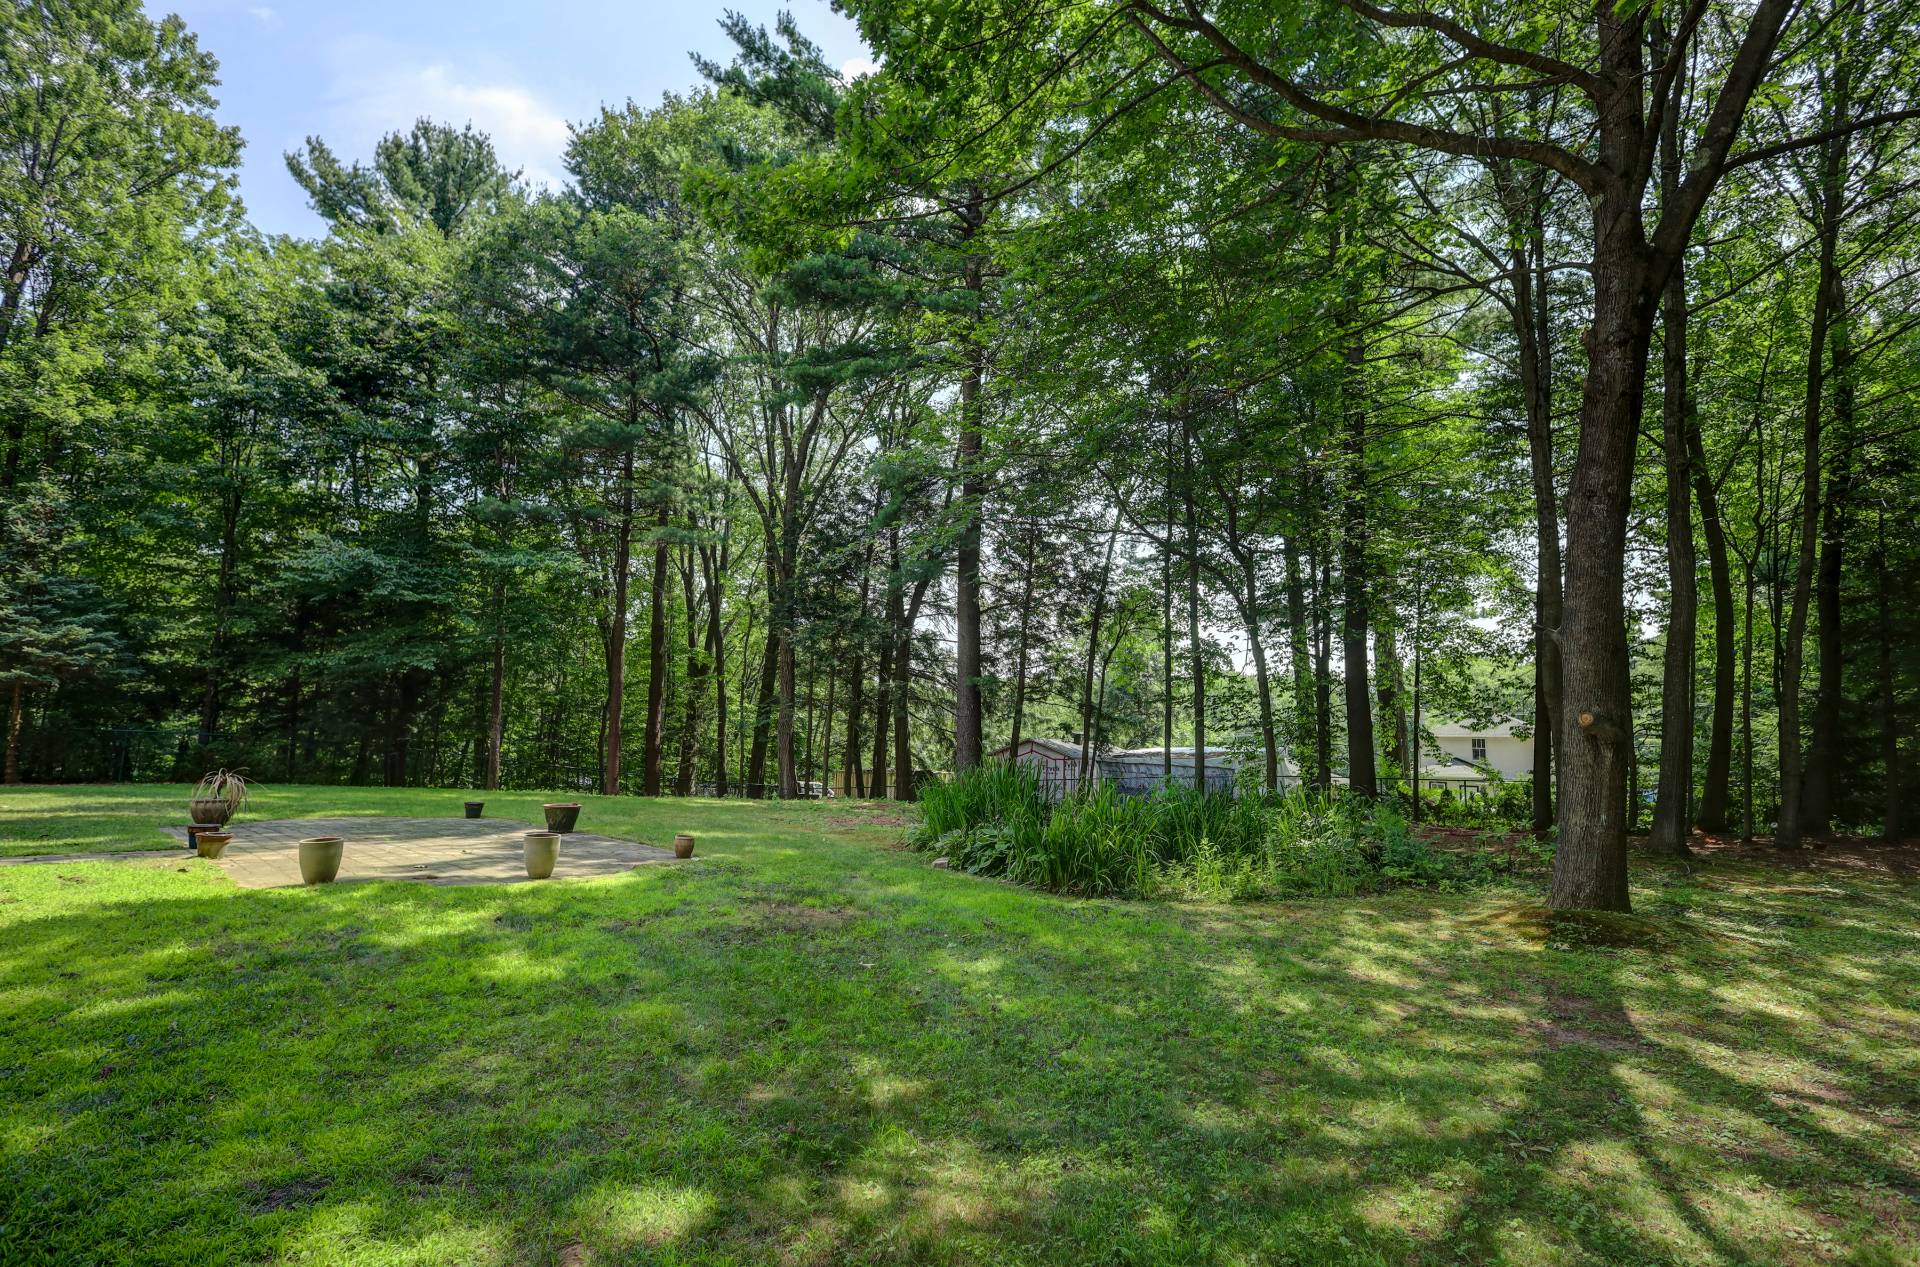
Backyard
Backyard
Backyard

Hudson

12 Rue de Cambridge
Hudson, QC

Frontage
Hallway
Dining room
Dining room
Living room
Living room
Living room
Primary bedroom
Primary bedroom
Ensuite bathroom
Bedroom
Bedroom
Kitchen
Kitchen
Kitchen
Family room
Family room
Family room
Bedroom
Bedroom
Bedroom
Bedroom
Bathroom
Back facade
View
View
Dining room
Dining room
Living room
Living room
Living room
Kitchen
Kitchen
Kitchen
Family room
Family room
Primary bedroom
Primary bedroom
Primary bedroom
Ensuite bathroom
Ensuite bathroom
Ensuite bathroom
Ensuite bathroom
Family room
Dinette
Corridor
Corridor
View
View
Backyard
Backyard
Backyard

Welcome to

12 Rue de Cambridge,
Hudson, QC

Bungalow for sale

  • $1,295,000
  • 4 BEDS
  • 2 BATHS

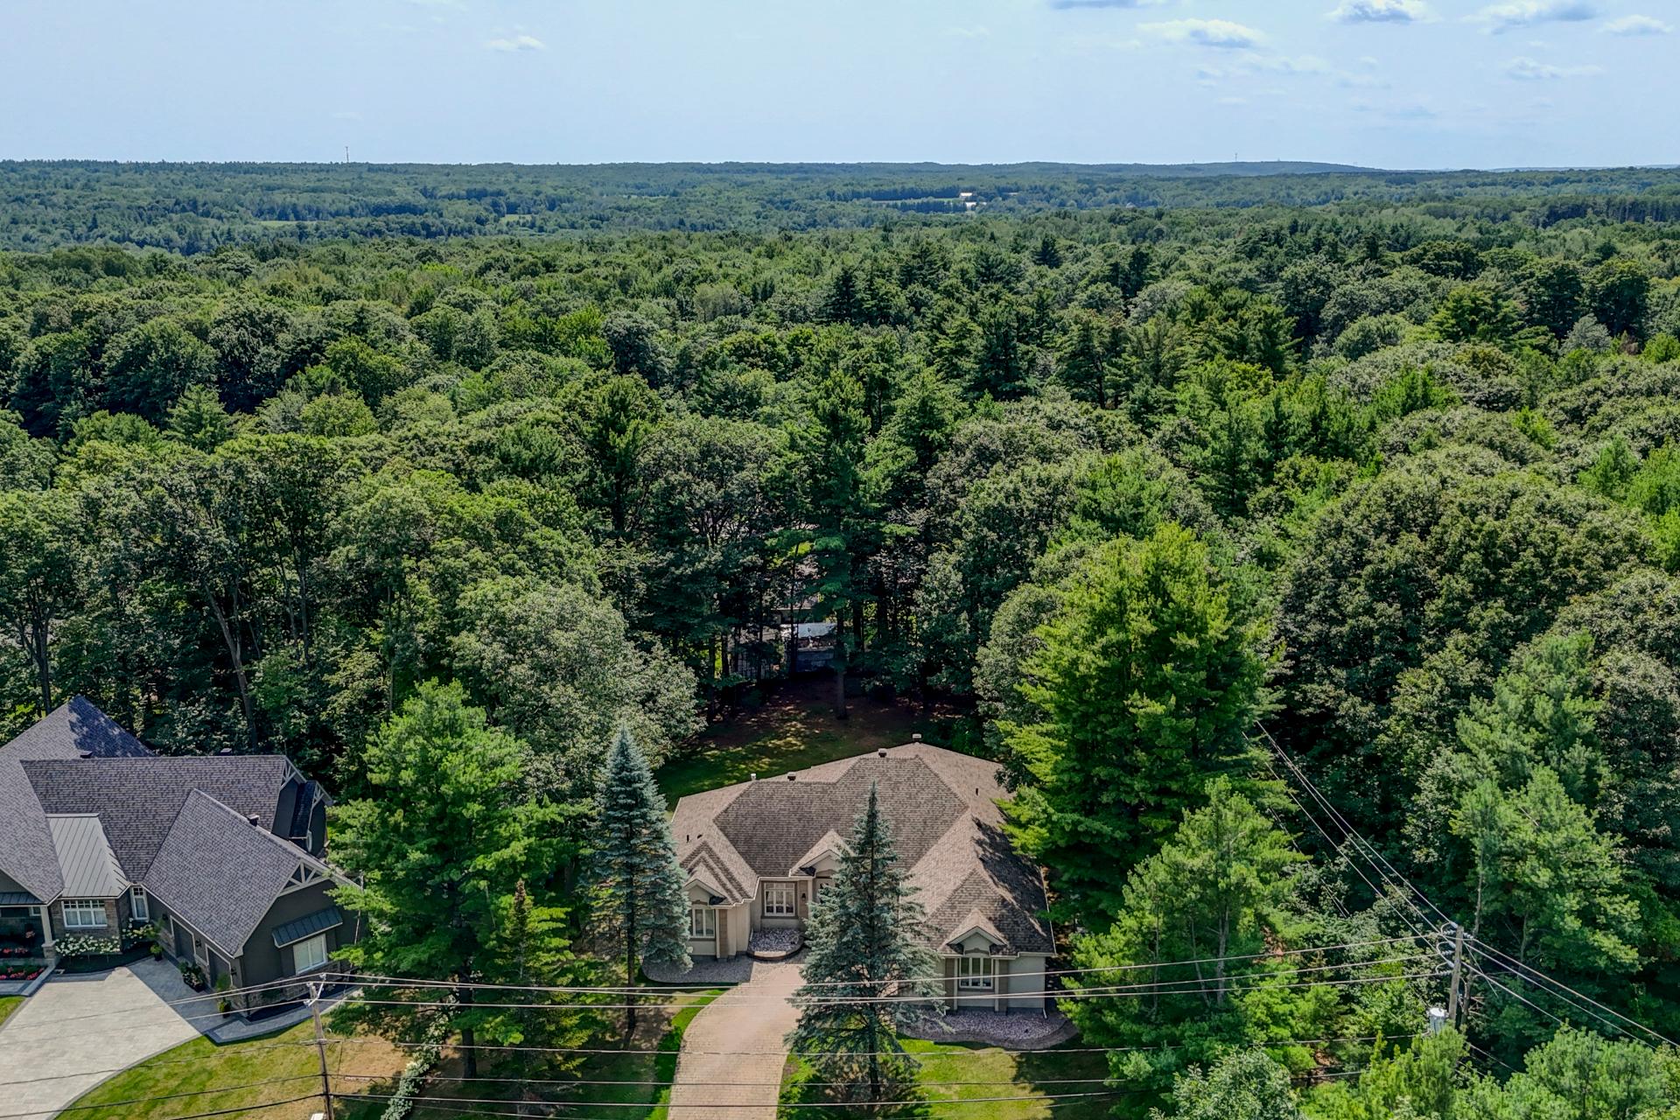
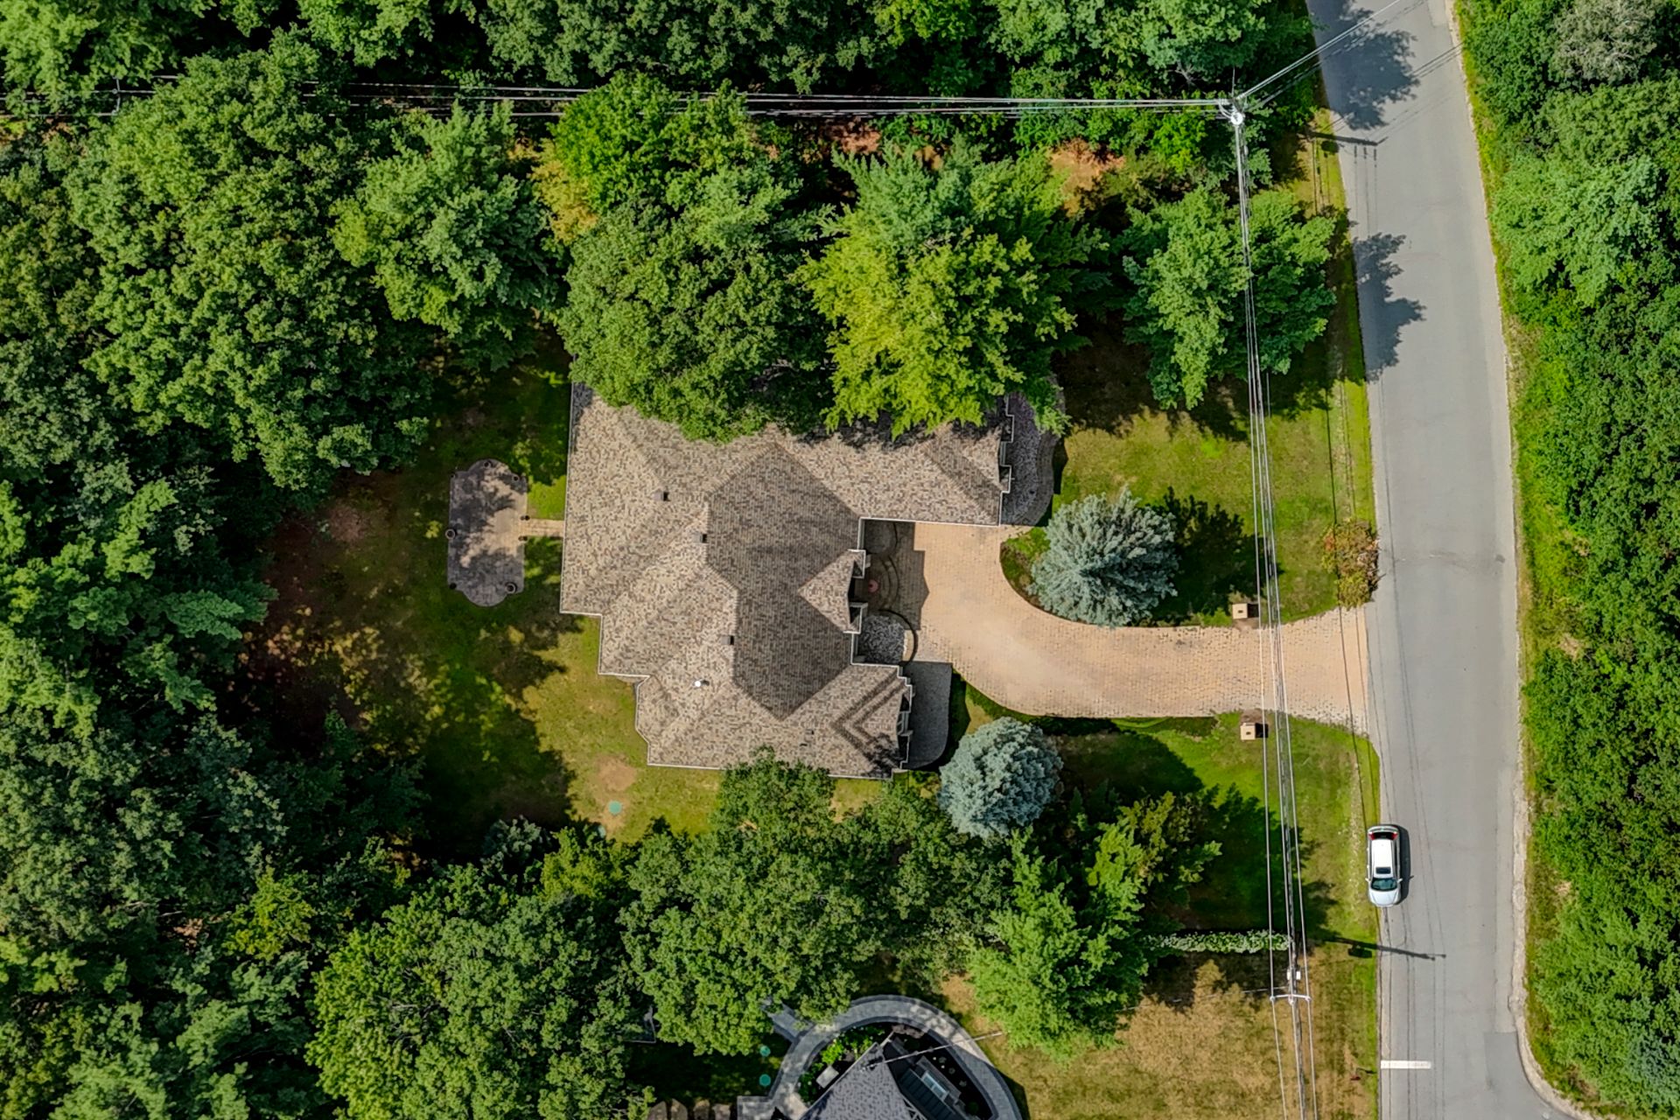
Hudson's Valleys -- Stunning 4-bedroom, 2-bathroom home with a double garage and a lot of over 34,000 sq. ft. in the prestigious Falcon Golf residential development.

Centris Number

19374512

Property type

Bungalow

Expenses
Municipal Taxes (2026) $ 6828 / year
School taxes (2026) $ 777 / year
Room Dimensions Level Flooring
Hallway 7.10 x 9.8 P Ground Floor Wood
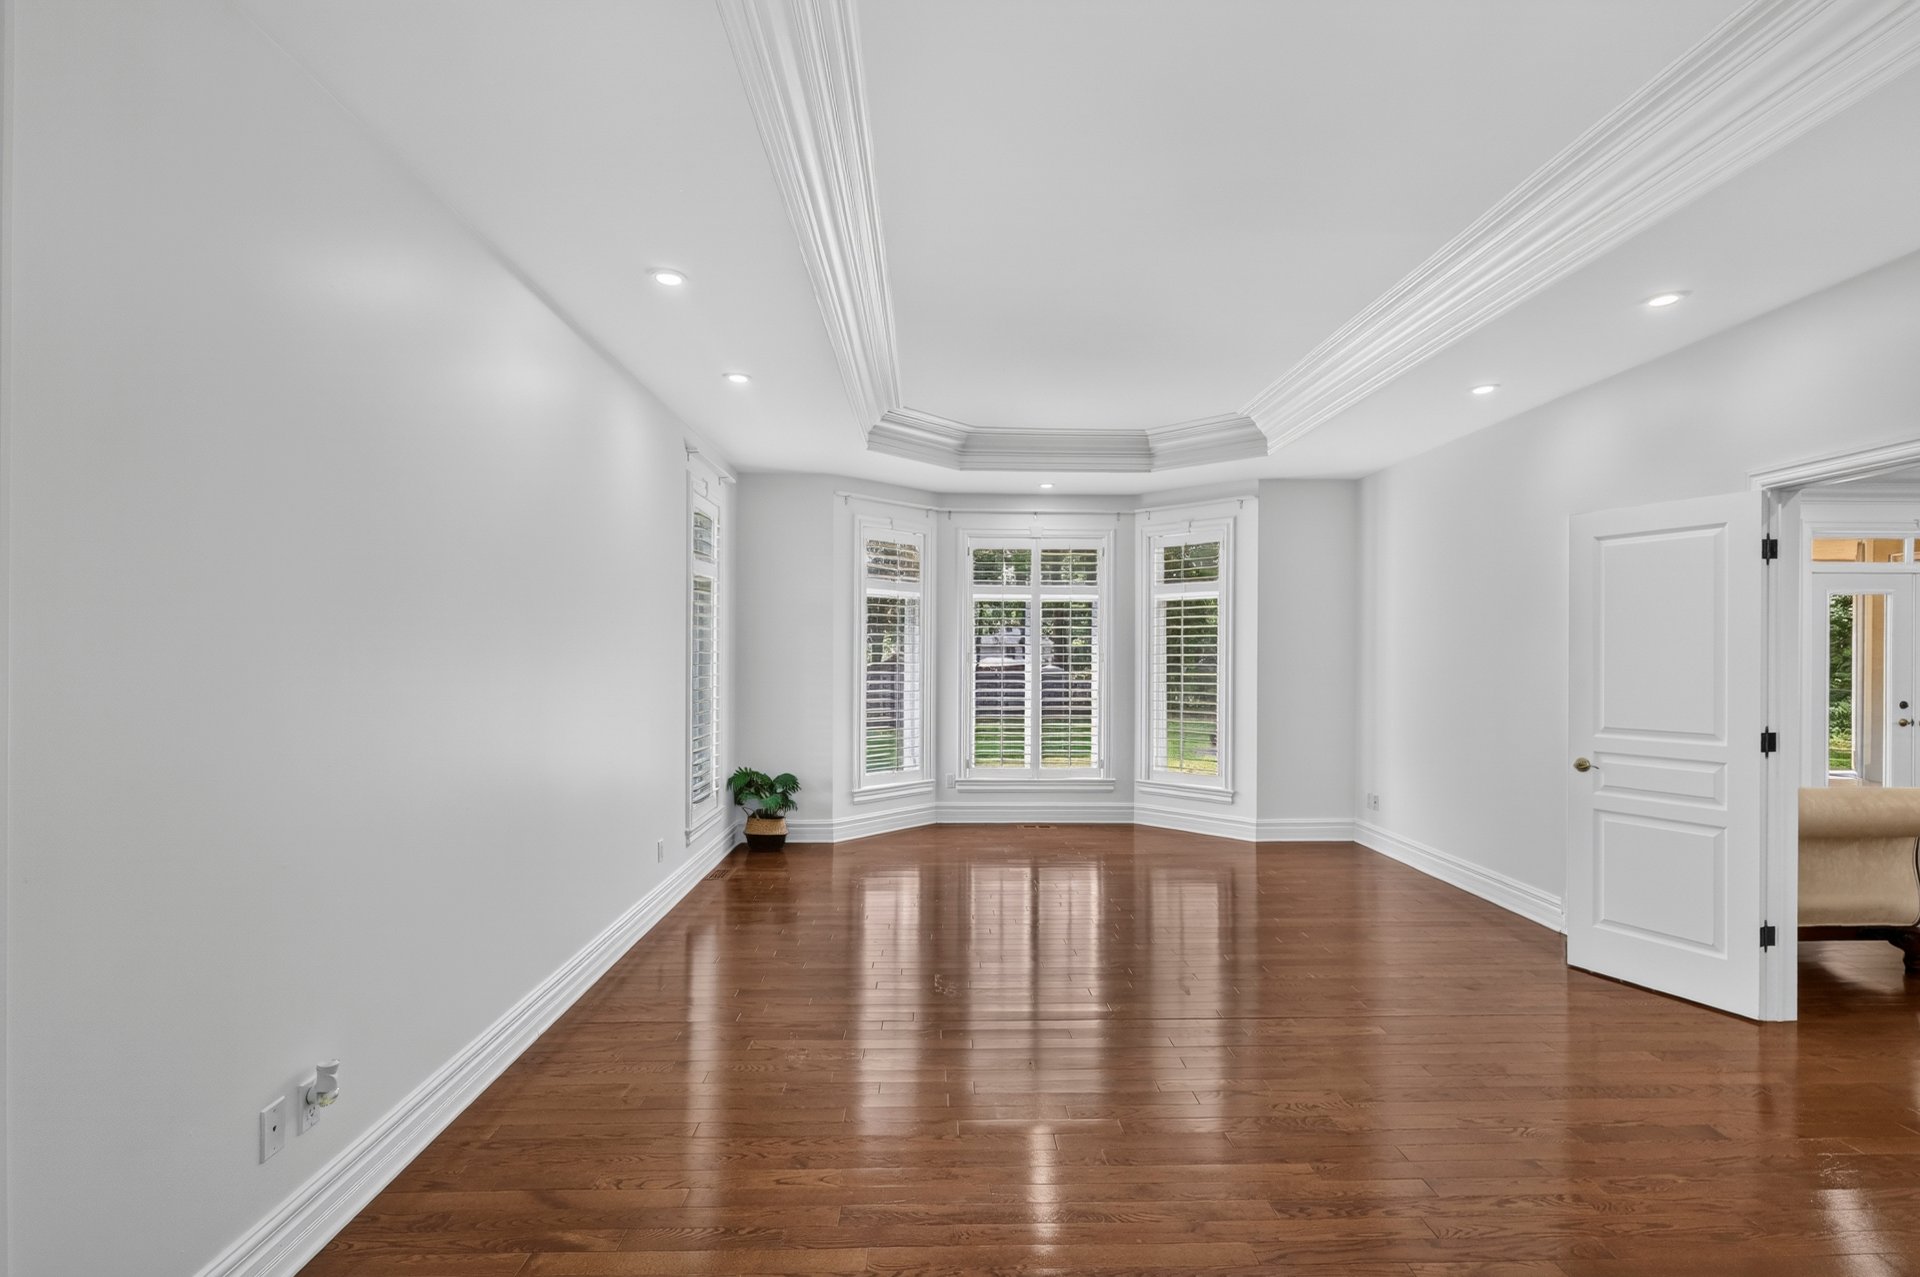
Living room 16.4 x 19.9 P Ground Floor Wood
Dining room 18.8 x 11.2 P Ground Floor Wood
Kitchen 21.11 x 17.11 P Ground Floor Ceramic tiles
Family room 16.1 x 18.9 P Ground Floor Ceramic tiles
Primary bedroom 24.8 x 15.3 P Ground Floor Wood
Bedroom 11.11 x 13.6 P Ground Floor Wood
Bedroom 13.6 x 11.8 P Ground Floor Wood
Bedroom 11.1 x 11.0 P Ground Floor Wood
Included
Refrigerator, oven, microwave, cooktop, dishwasher, basement refrigerator, new kitchen lihgt fixtures, living room sofas, family room sofas, dining table with chairs, carpet, all outdoor furniture, washer, dryer
Exluded
N/A
Basement 6 feet and over, Unfinished
Bathroom / Washroom Adjoining to primary bedroom, Seperate shower
Heating system Air circulation
Garage Attached, Heated
Equipment available Central heat pump, Private yard, Ventilation system
Proximity Cross-country skiing, Daycare centre, Elementary school, Golf, High school, Highway, Park - green area
Driveway Double width or more, Plain paving stone
Heating energy Electricity
Parking Garage, Outdoor
Water supply Municipality
Hearth stove Other
Zoning Residential
Sewage system Septic tank

Addenda

Hudson is a neighborhood known for its beautiful homes, parks, the Hudson Village Theatre, and Main Street--which is particularly famous for its antique shops, art galleries, and cafés.

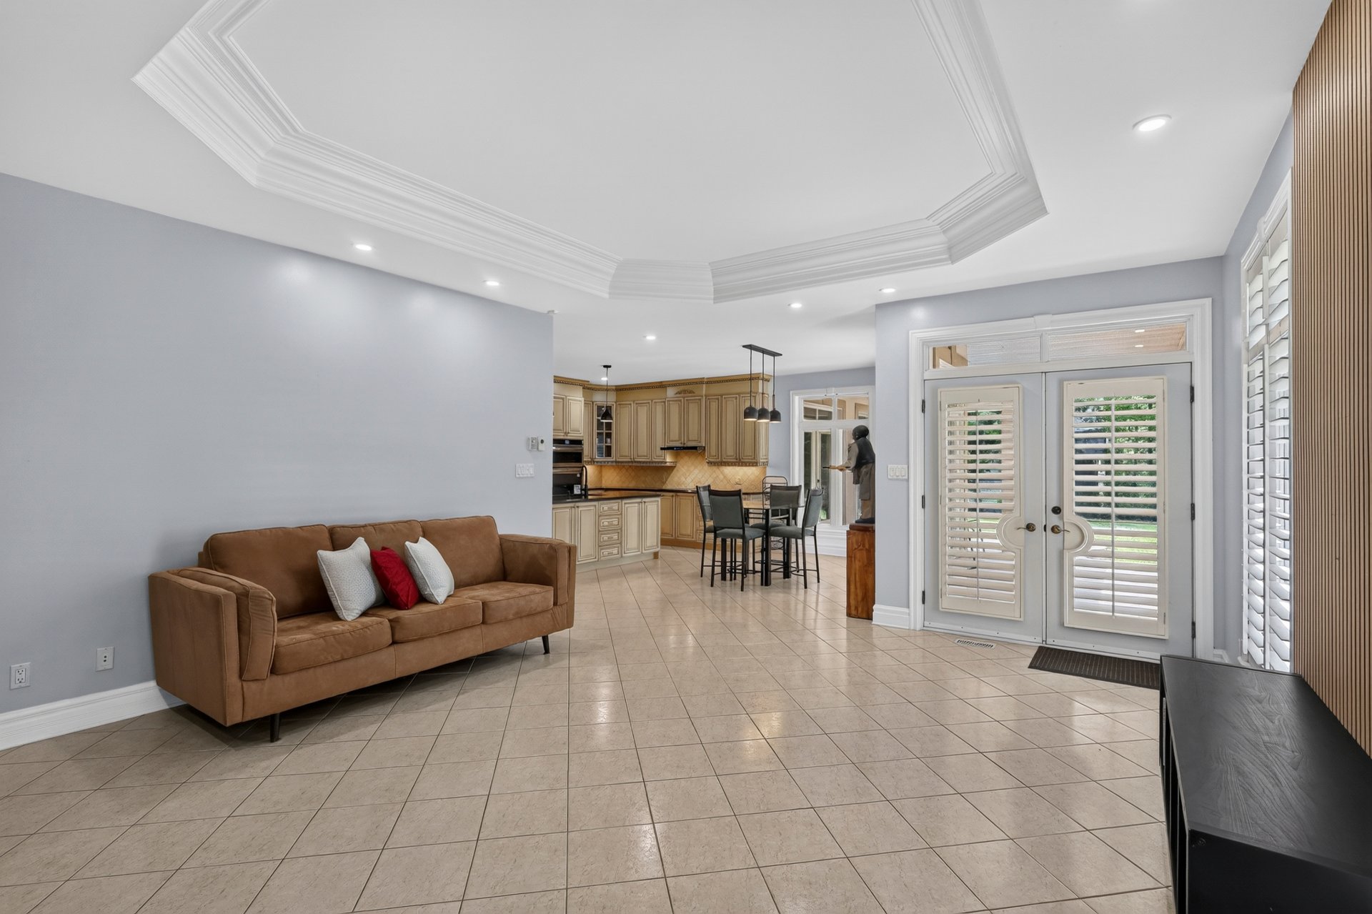
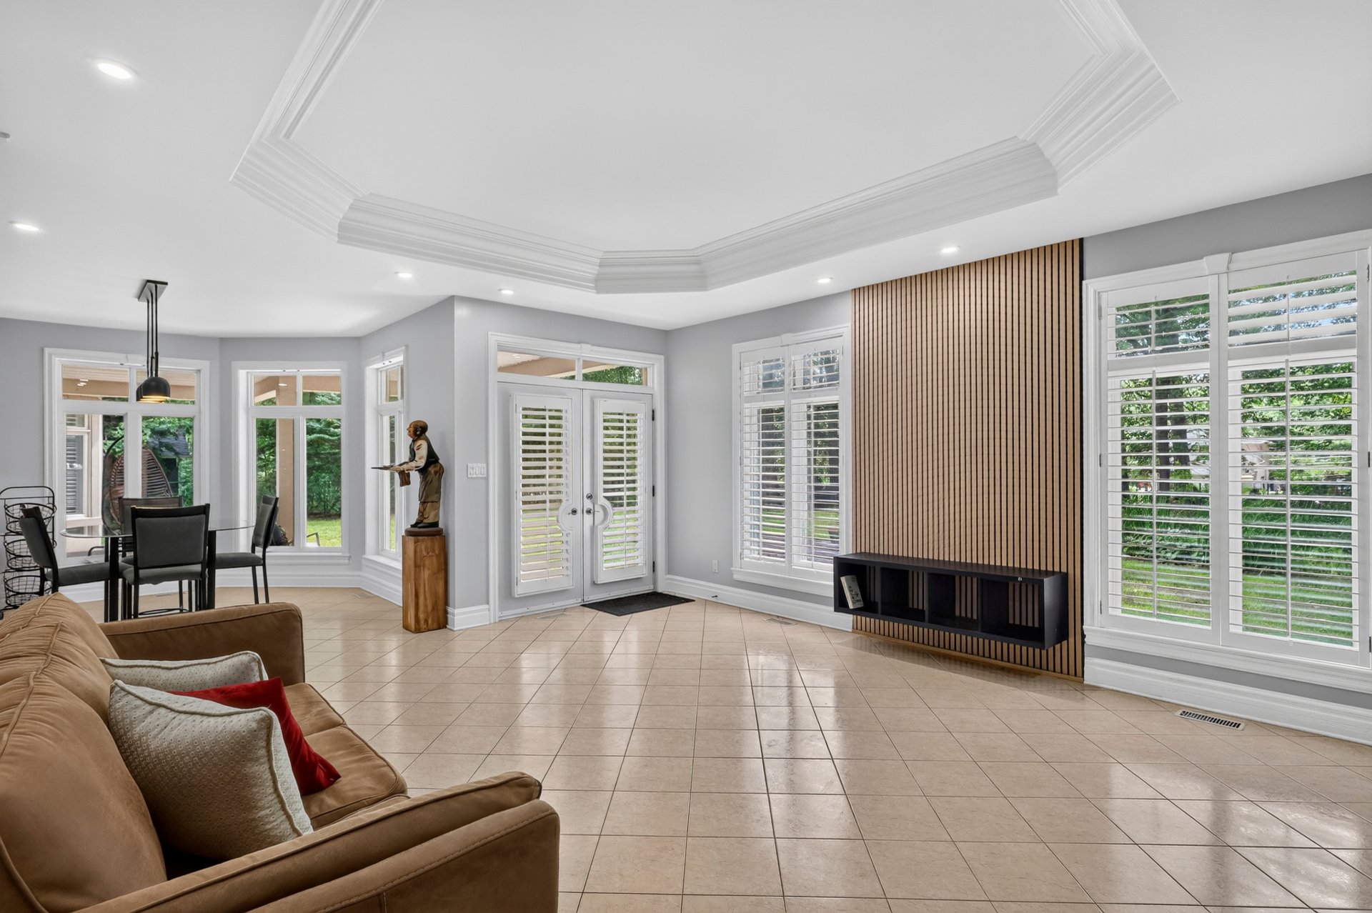
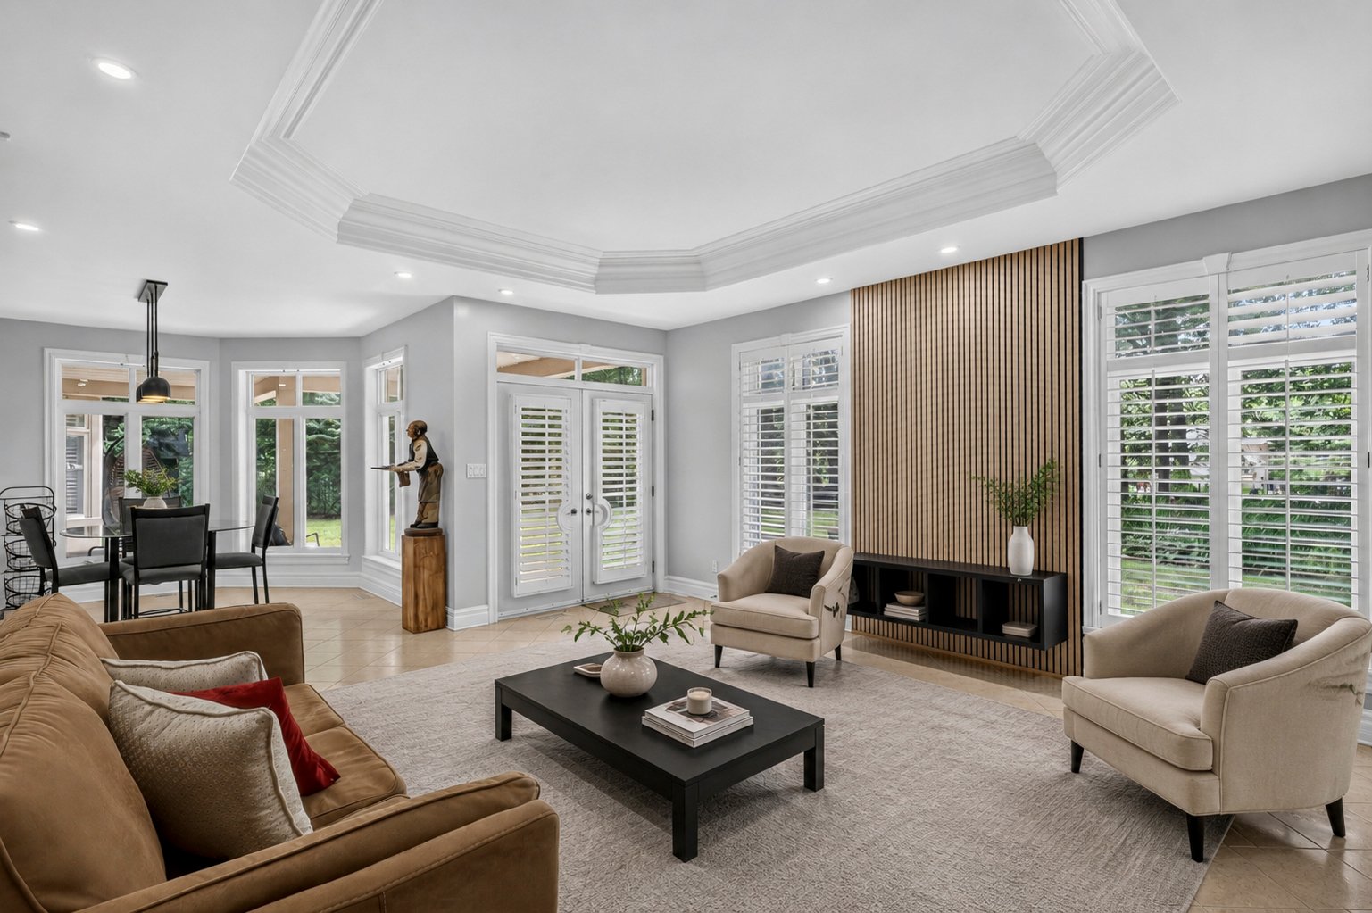
As soon as you step into this spacious home, you'll appreciate the grand entryway with the dining room featuring a lovely built-in wooden buffet and the living room in an open concept. The main living areas are filled with natural light thanks to the large windows. French doors open onto the large backyard.

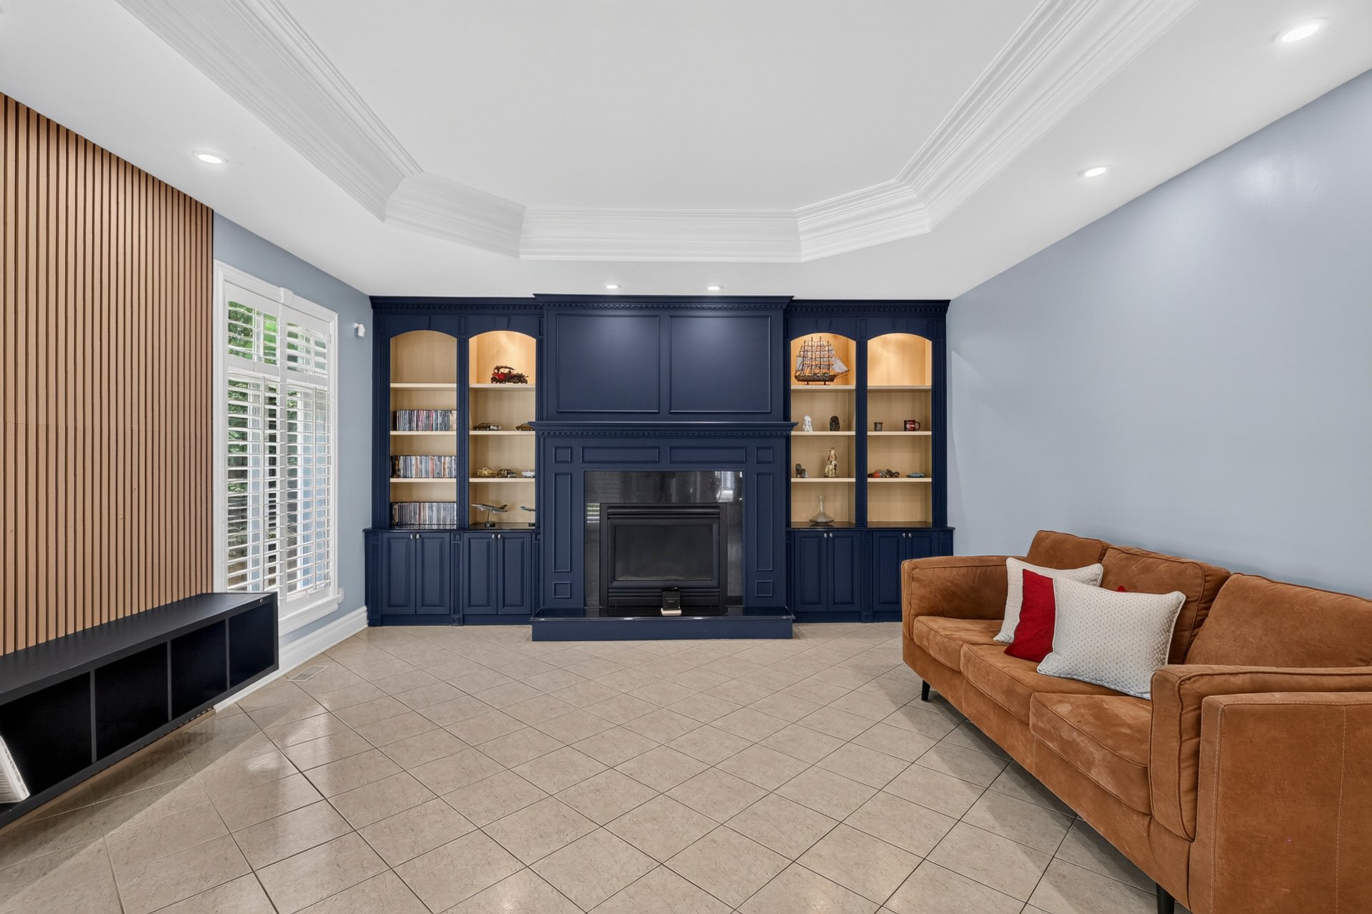
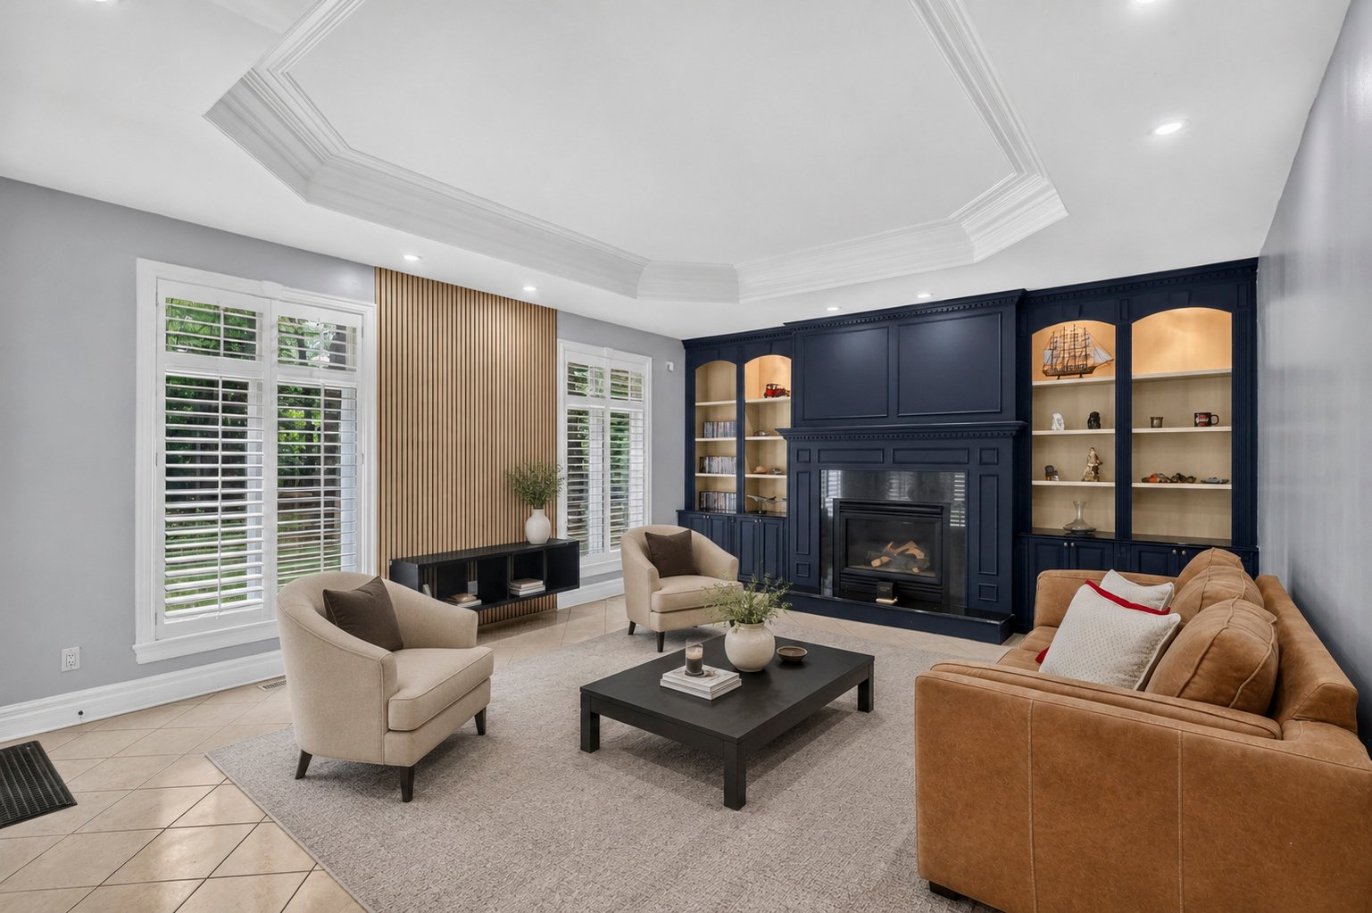
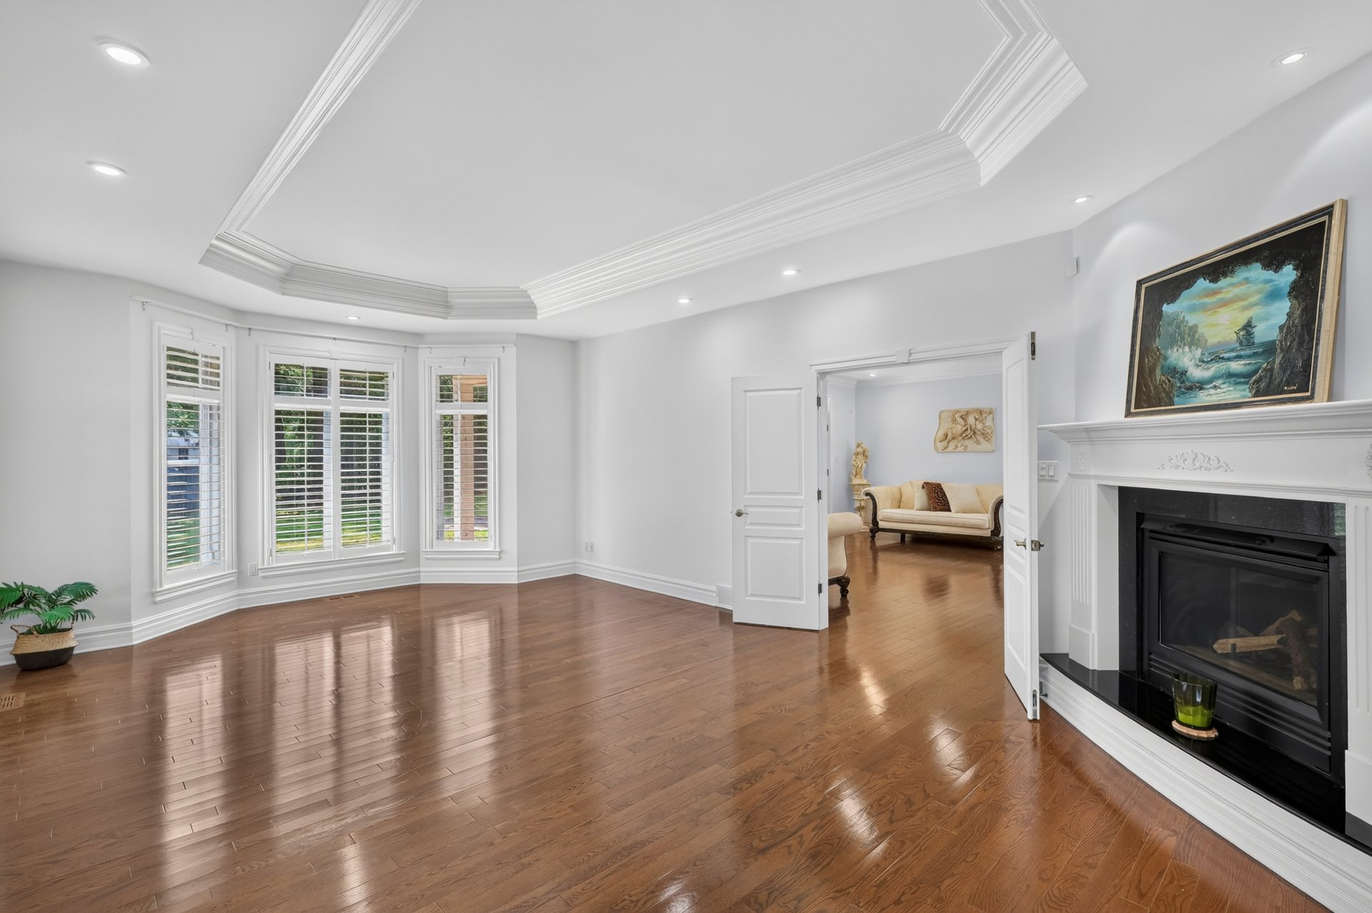
The home's aesthetic is elegant and timeless, with intricate details like coffered ceiling, crown molding and beautiful wooden floors adding to the grandeur.

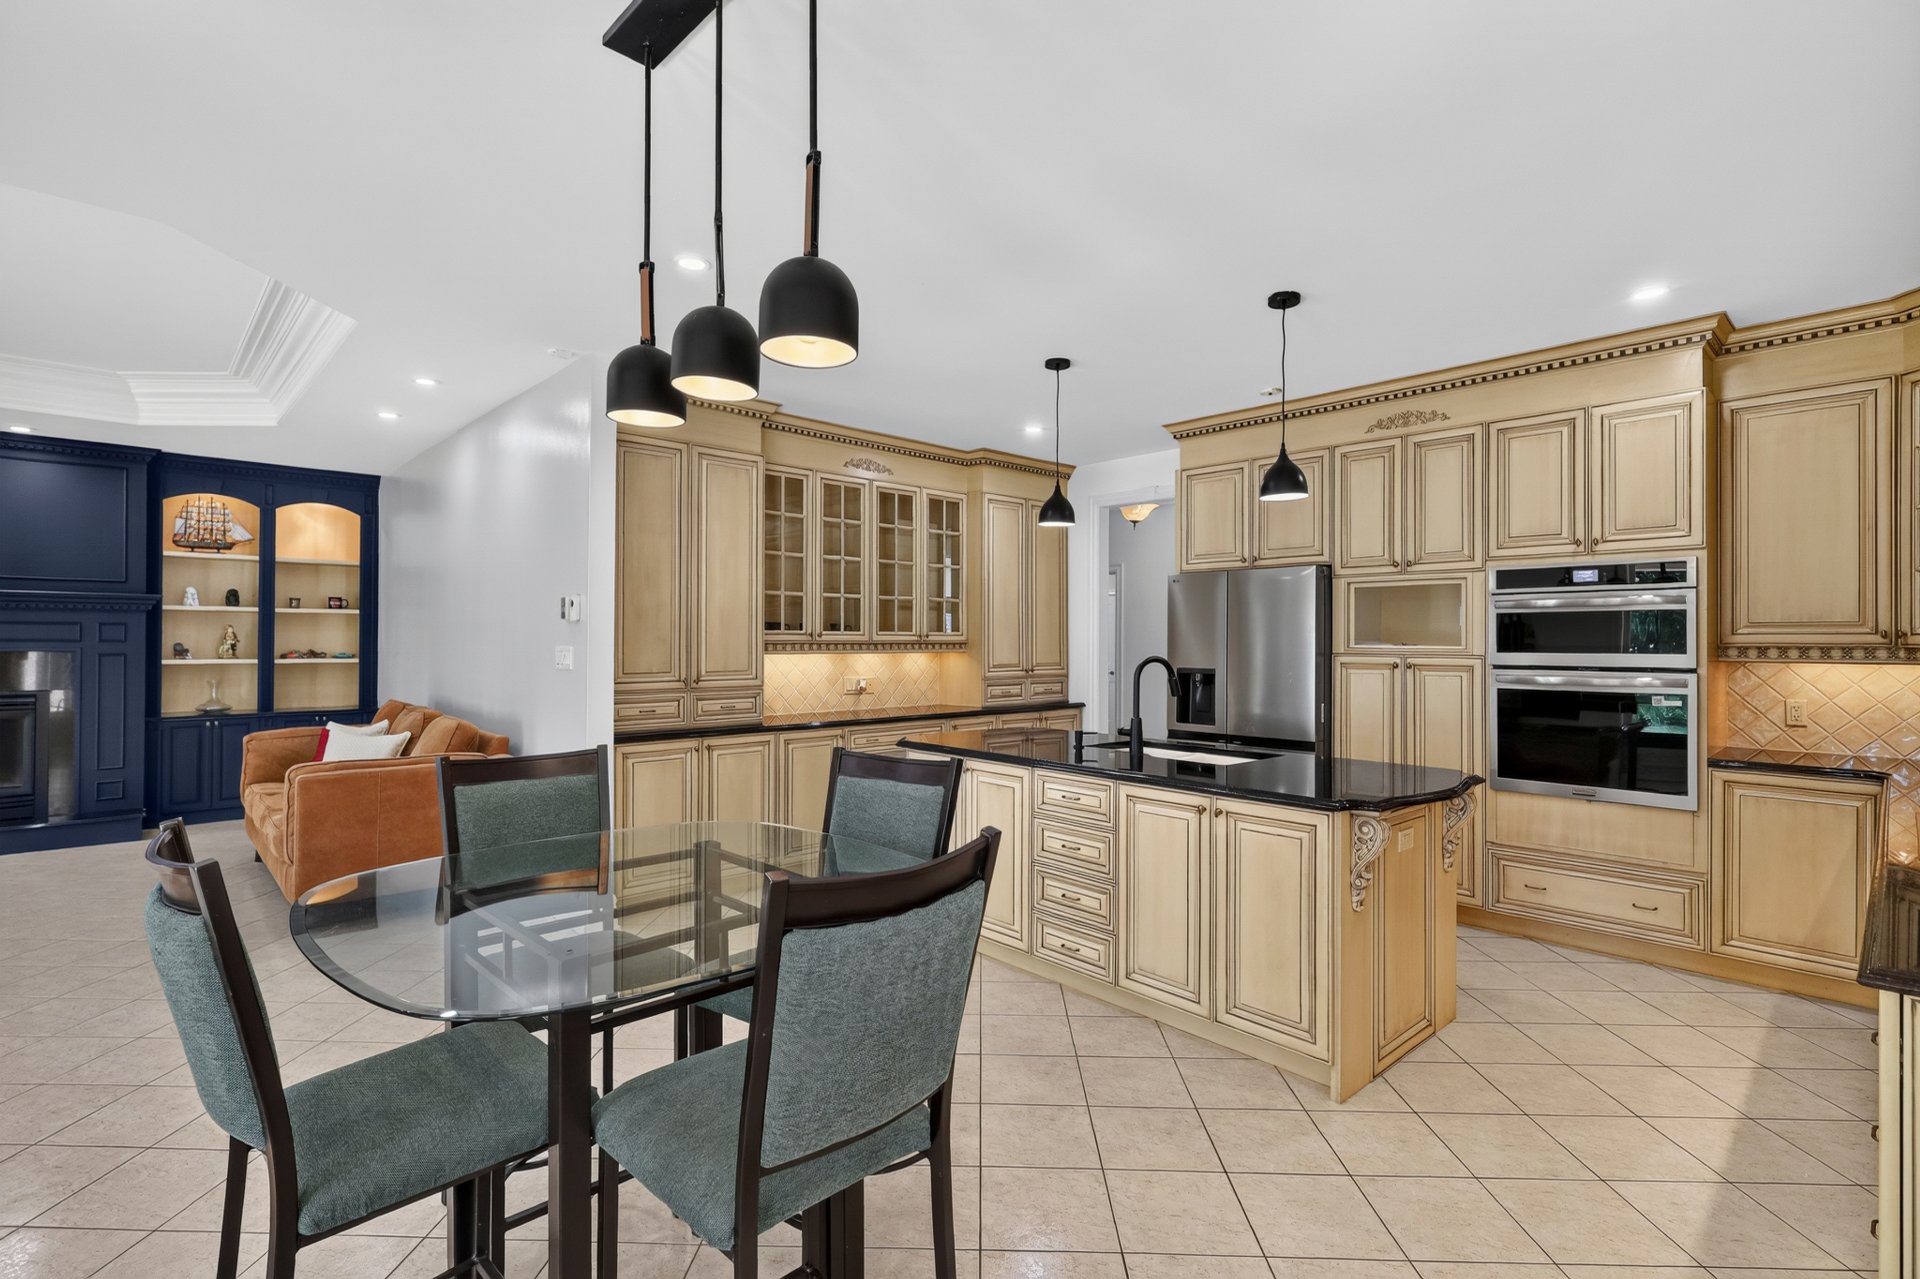
The gourmet kitchen is the heart of the home and offers ample storage space. It is designed to be both attractive and functional, with granite countertops, a large island, and a dining area.

The family room features an elegant propane fireplace and adjoins the dining area and kitchen.

The master suite is spacious and features a propane fireplace, a large walk-in closet in the en-suite bathroom with a bathtub, a dressing table, and a large separate shower. The three other bedrooms in the house are good-sized, one of which features a cedar closet, and they share a second bathroom.

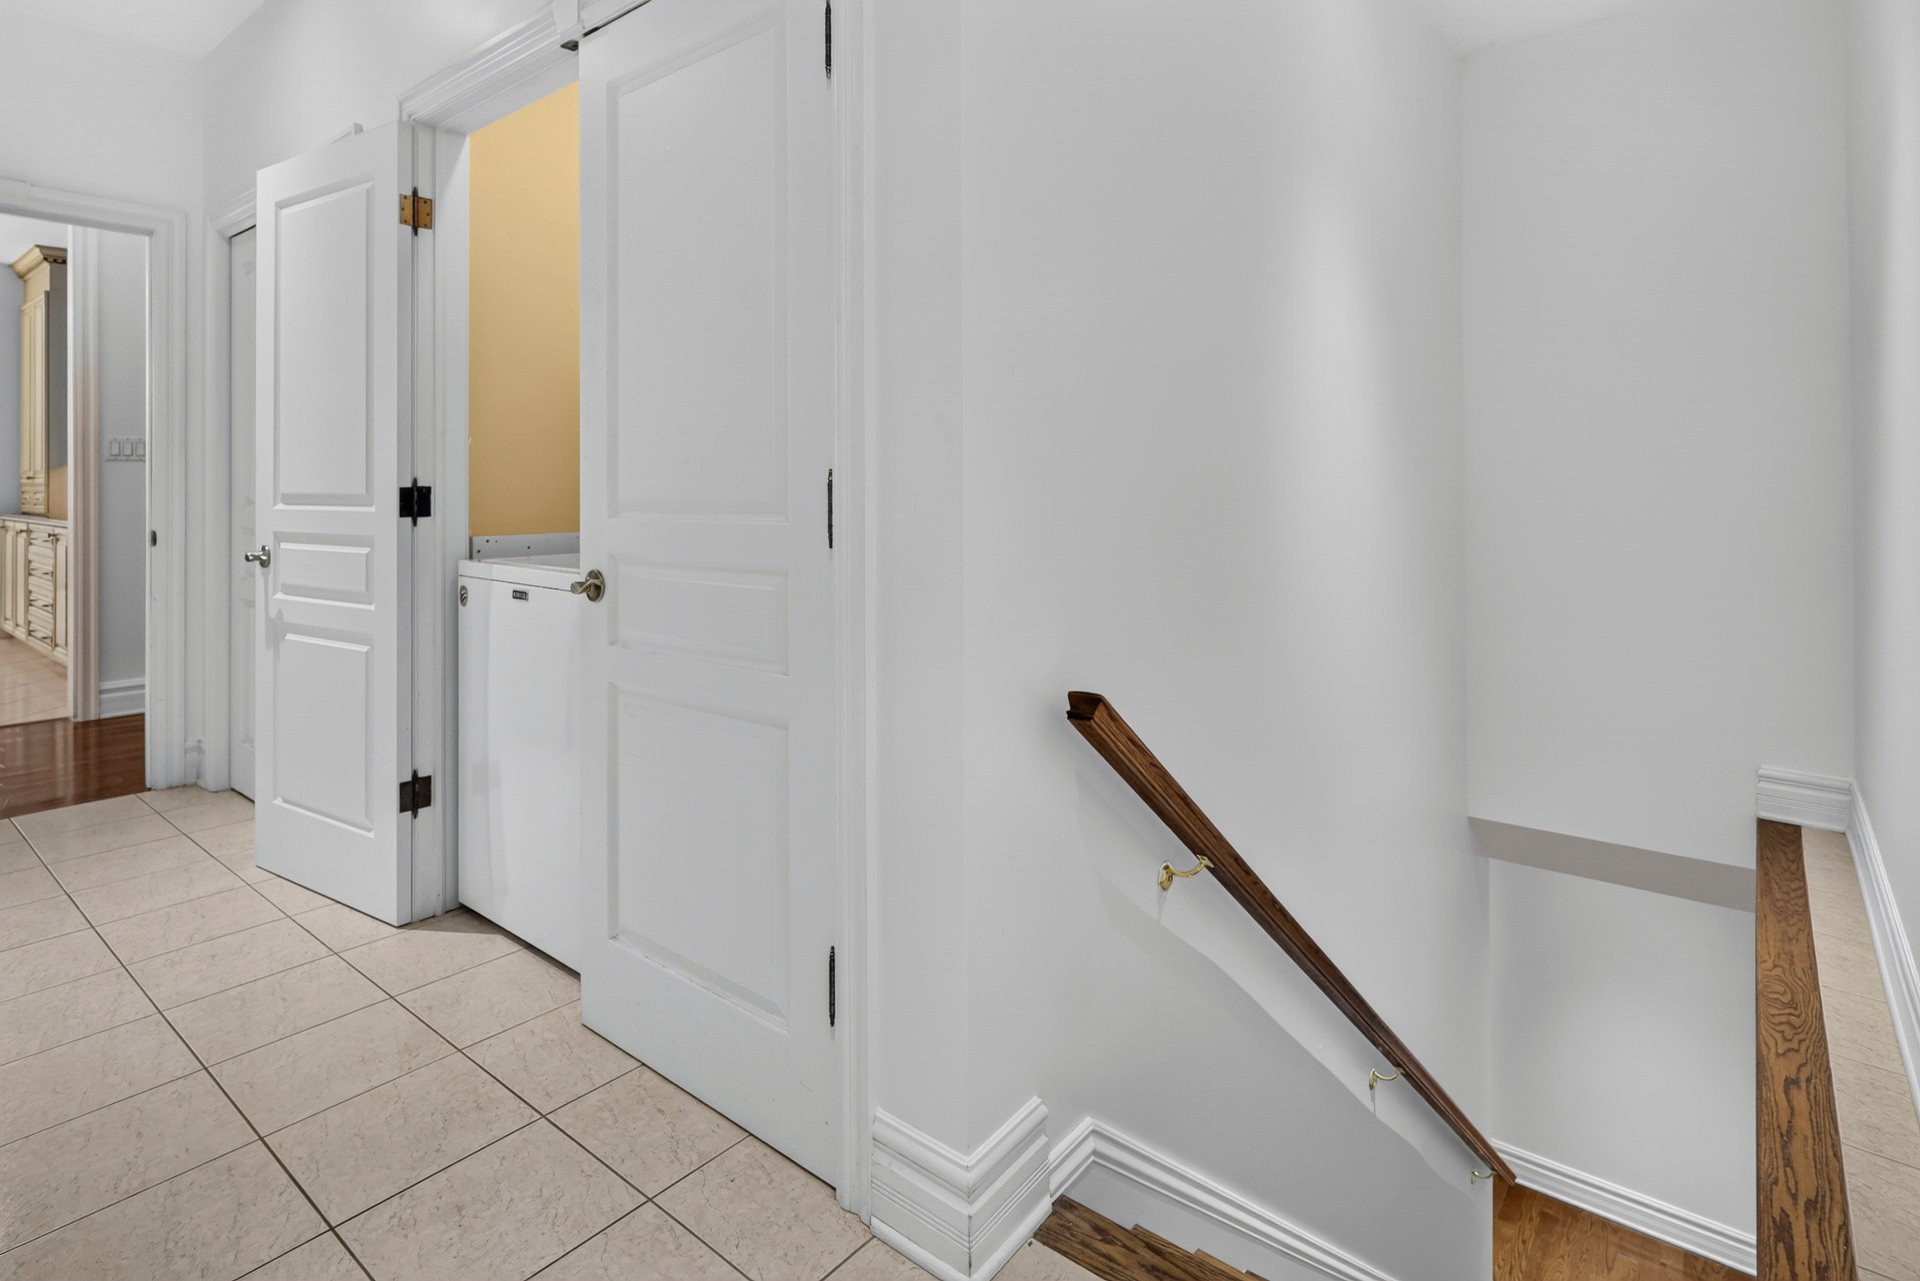
The laundry area is located in the hallway leading to the double garage. A wooden staircase also leads down to the huge, unfinished basement, which offers a wealth of possibilities.

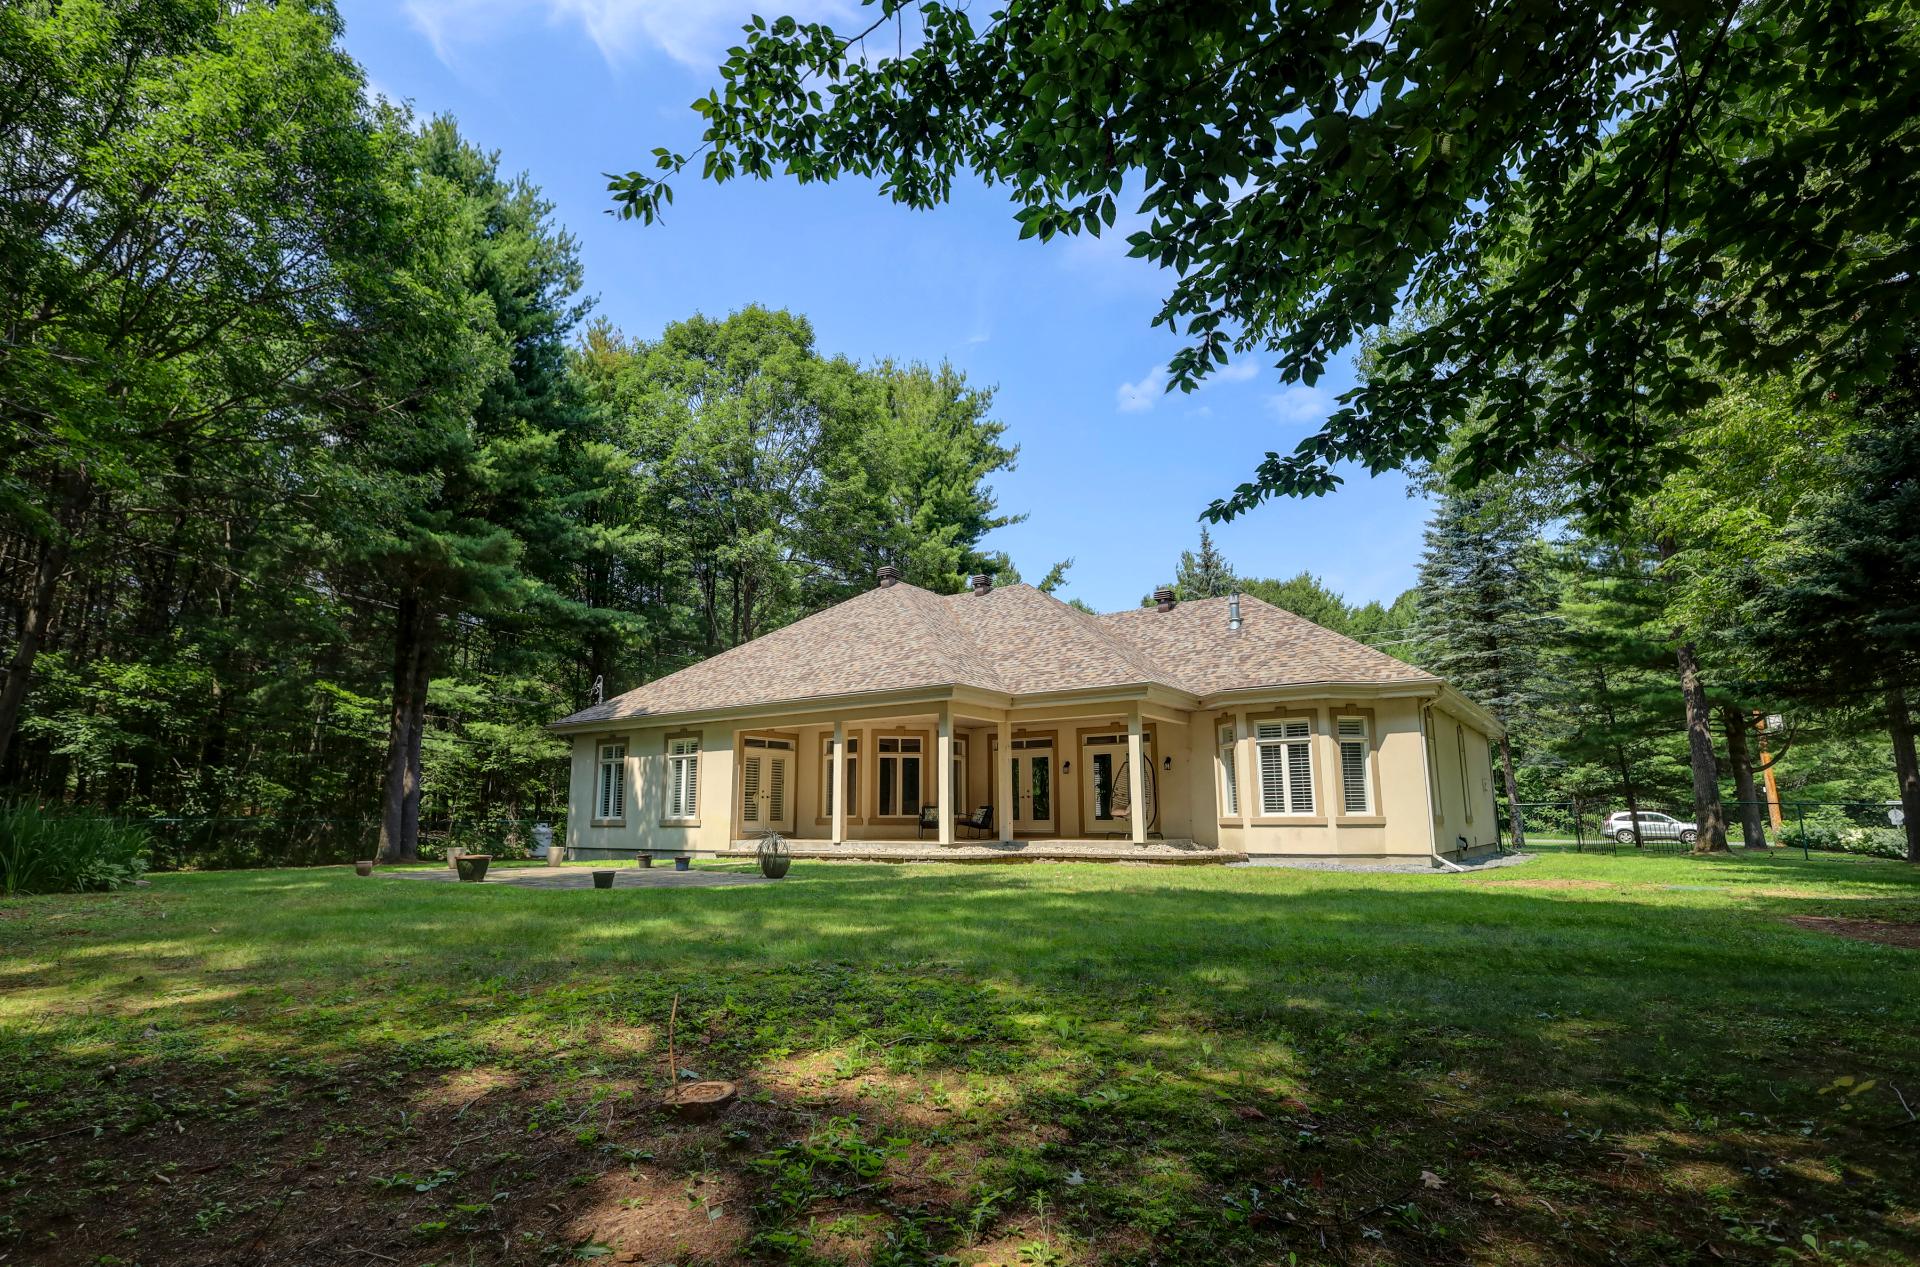
Outside, the house features a patio and a spacious yard that you can landscape to suit your tastes and needs.

Loading maps...

Loading street view...

Explore More Properties For Sale

CARL KNOWS

THE HALLMARK OF RECORD SALES