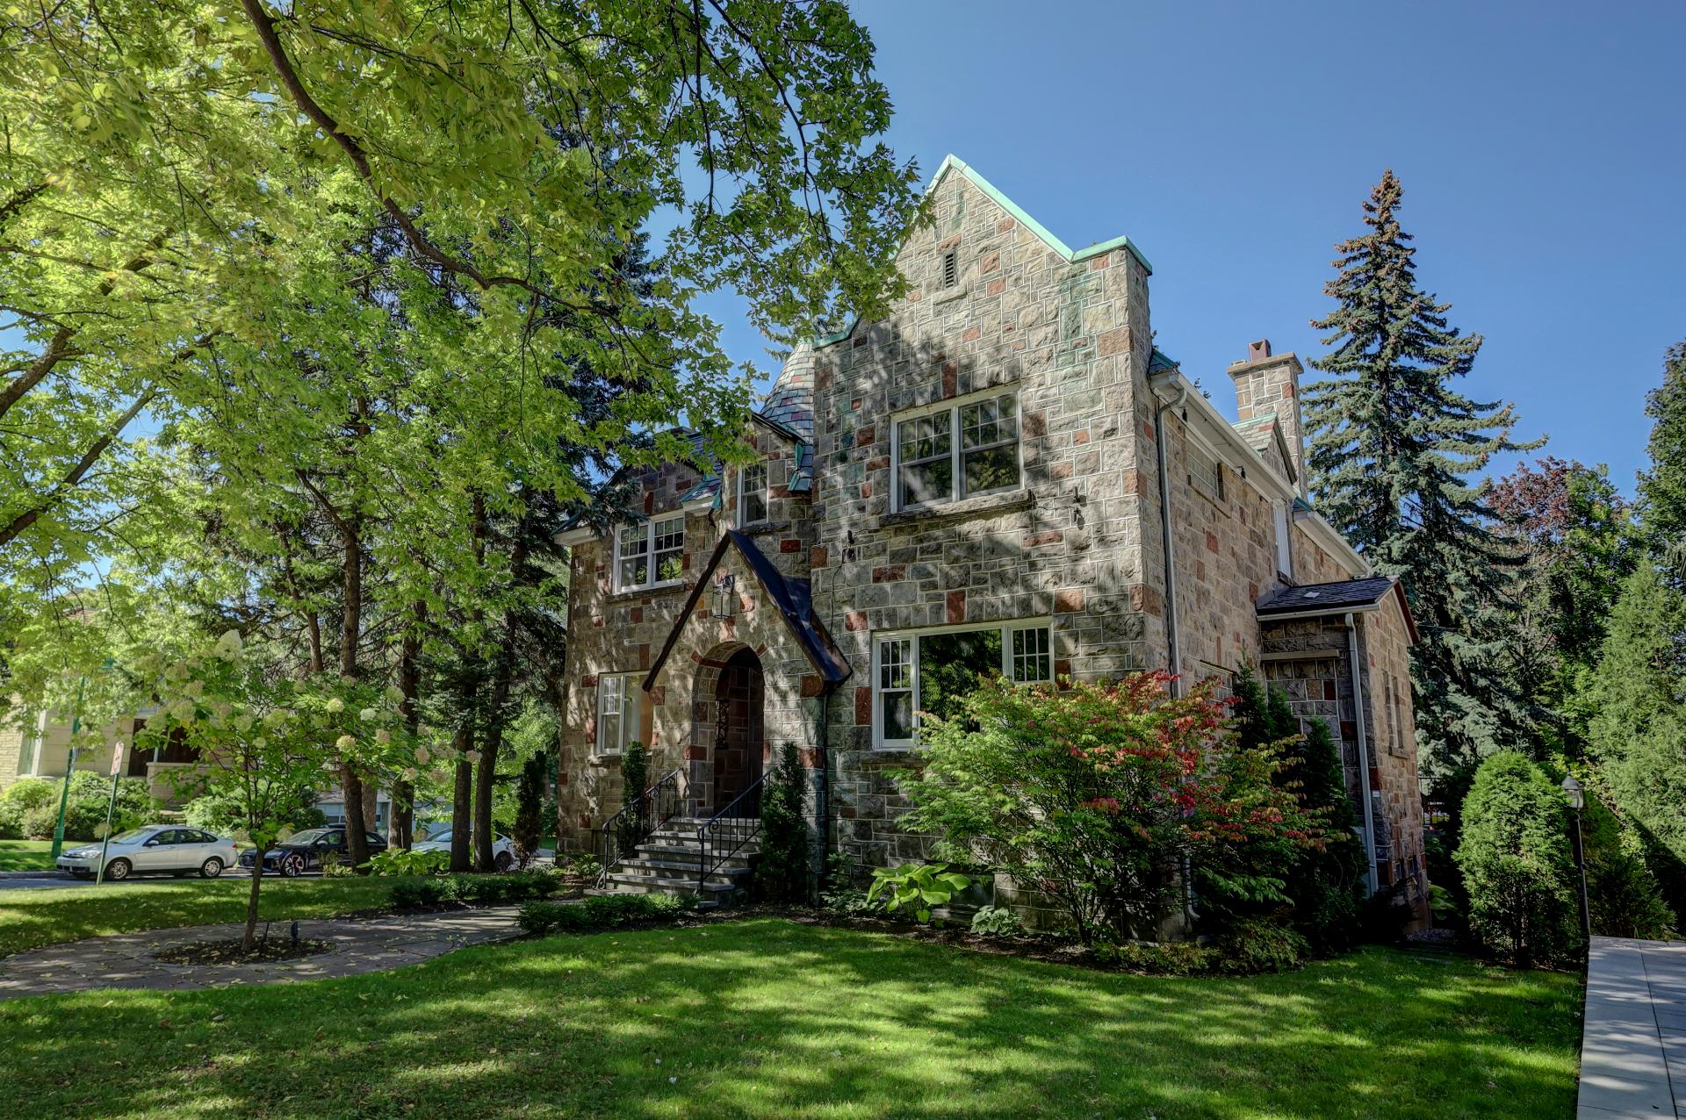
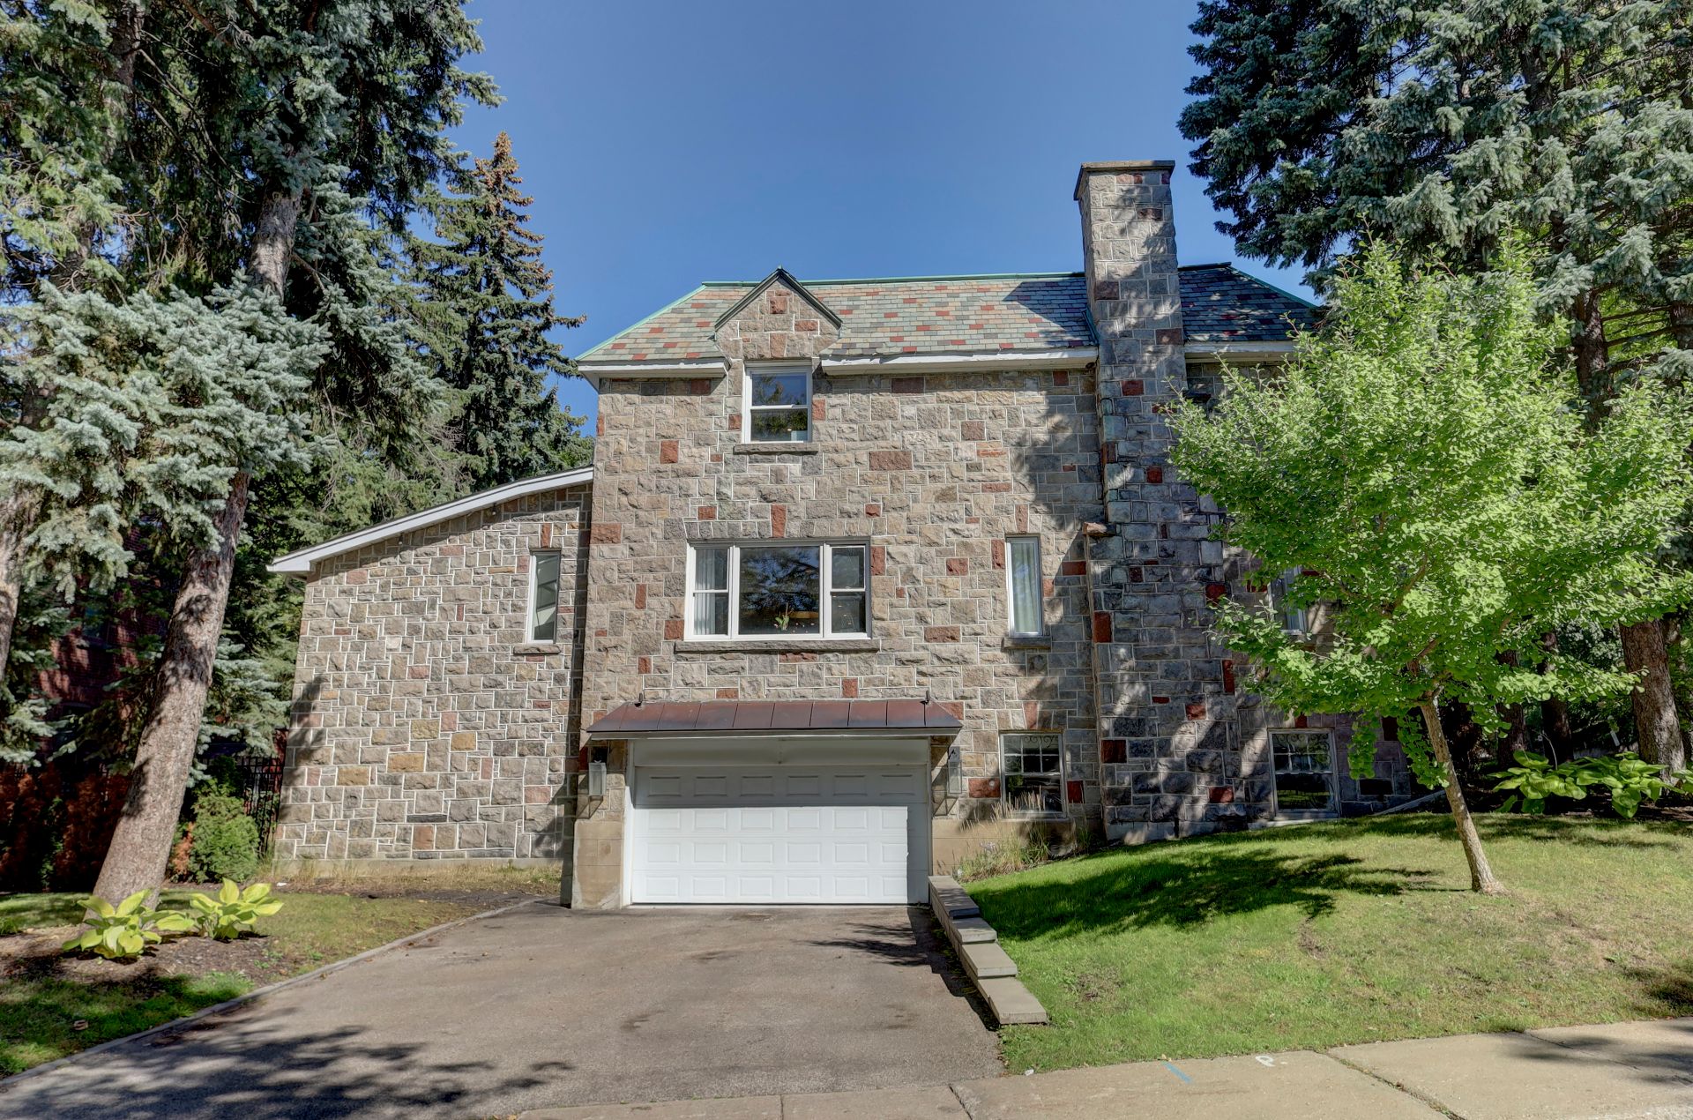
Frontage
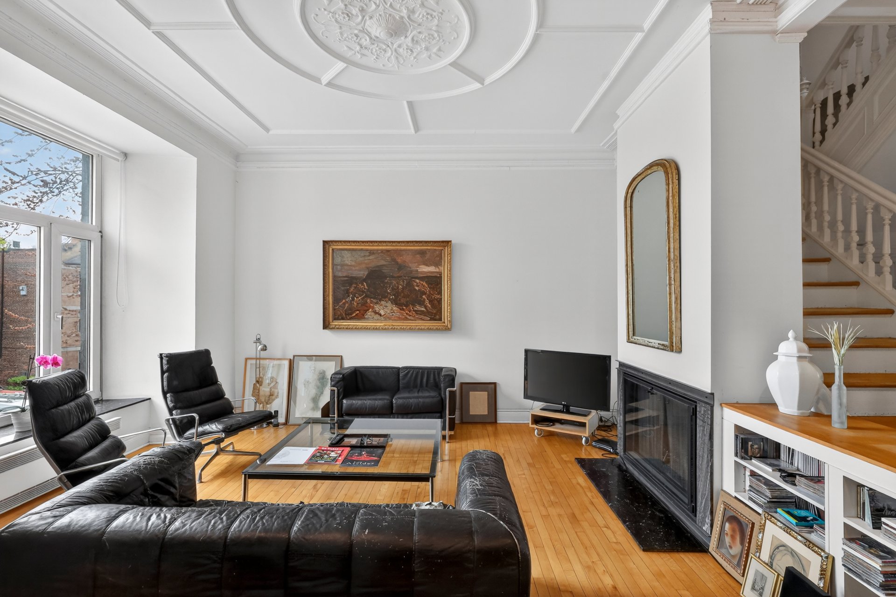
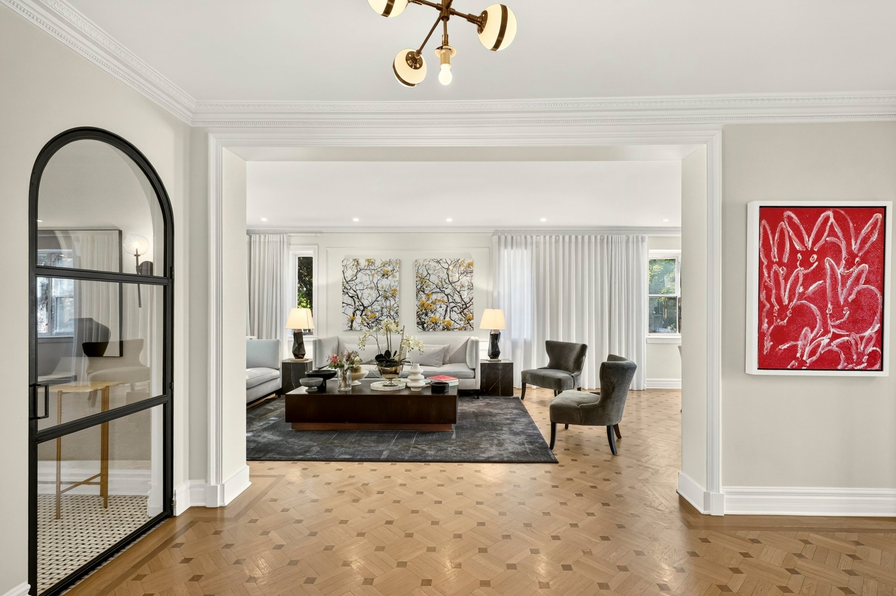
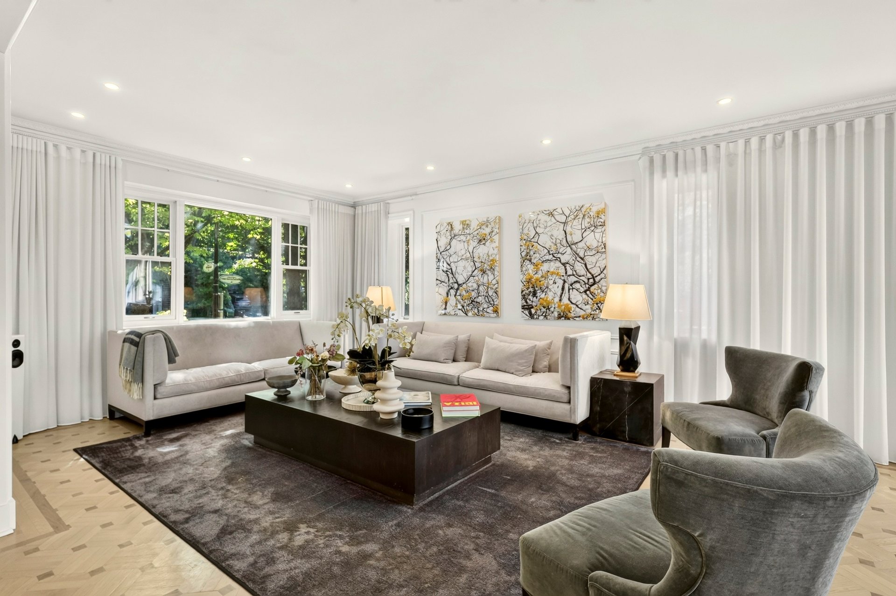
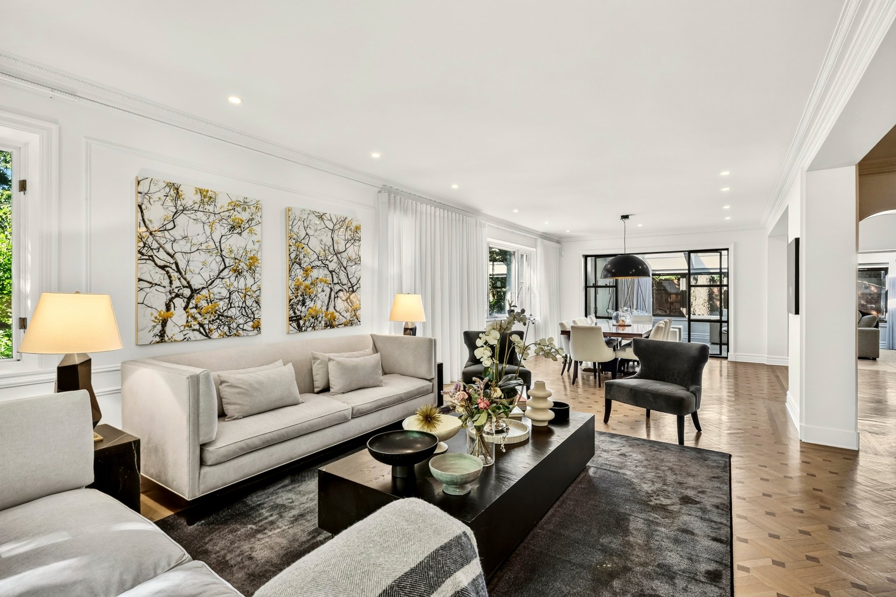
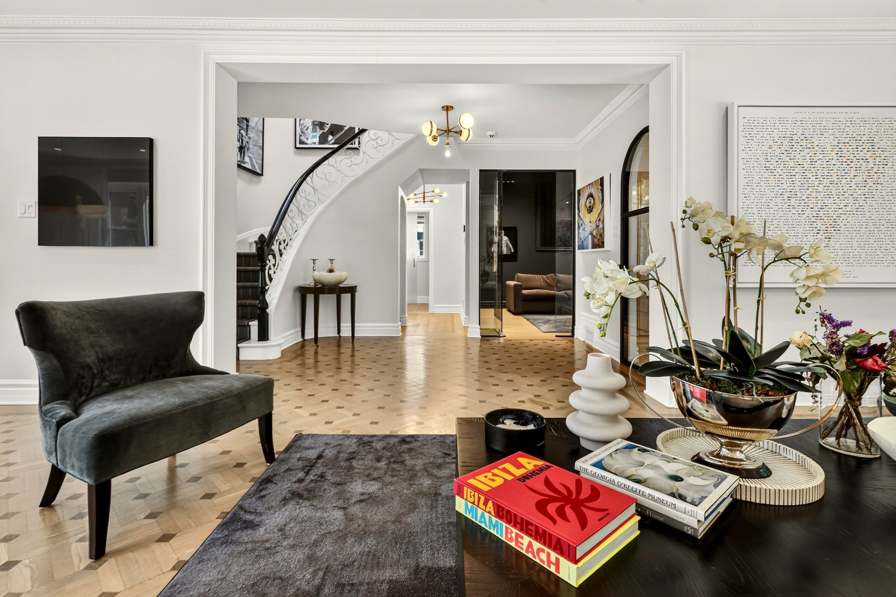
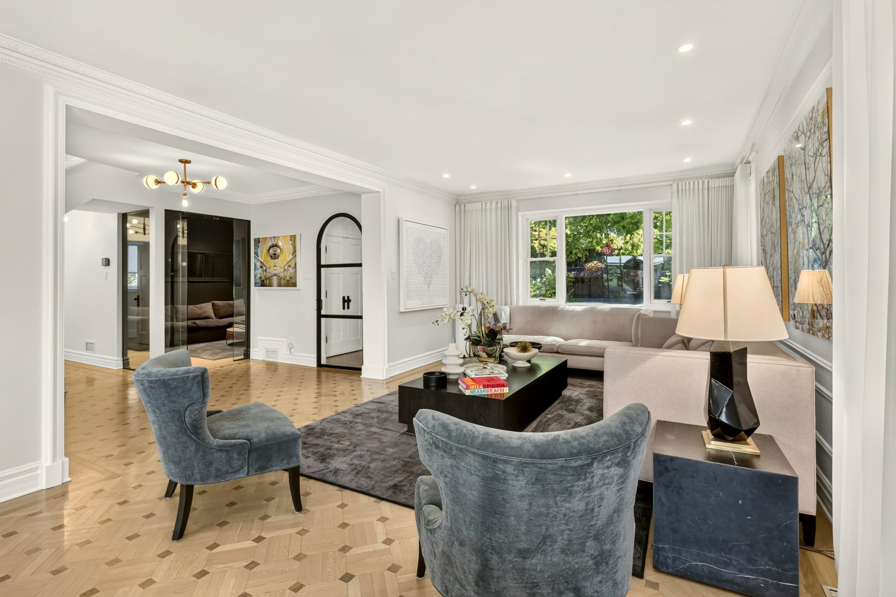
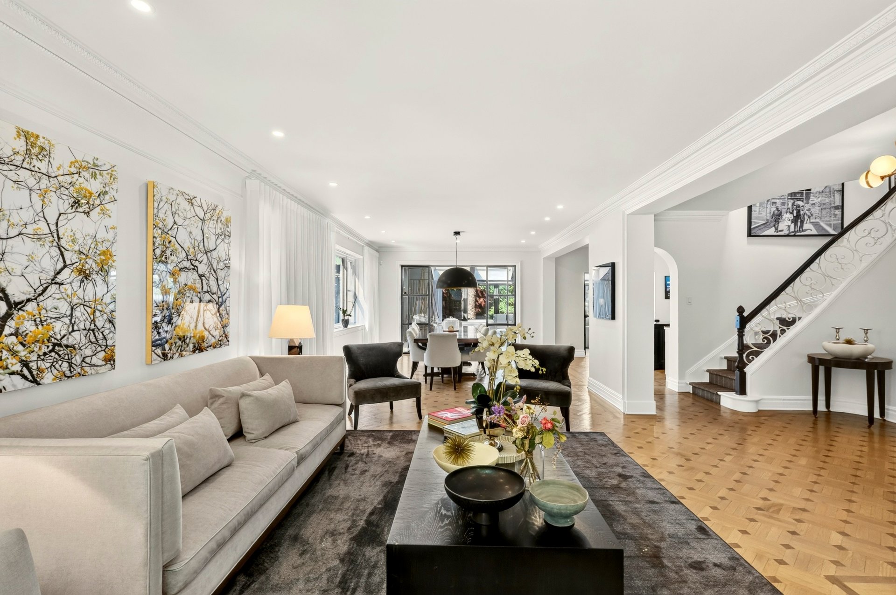
Living room
Living room
Living room
Living room
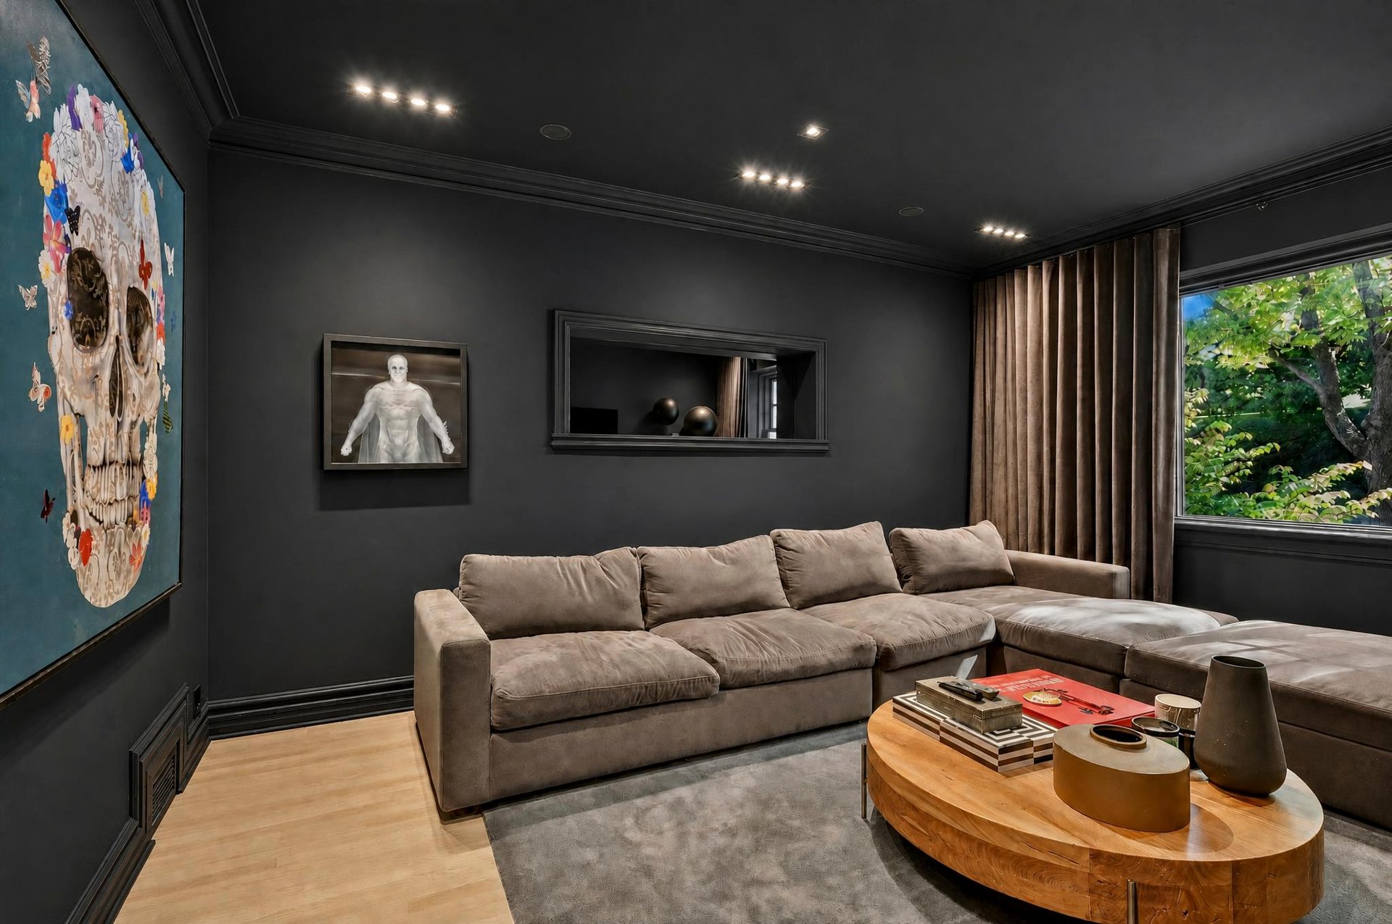
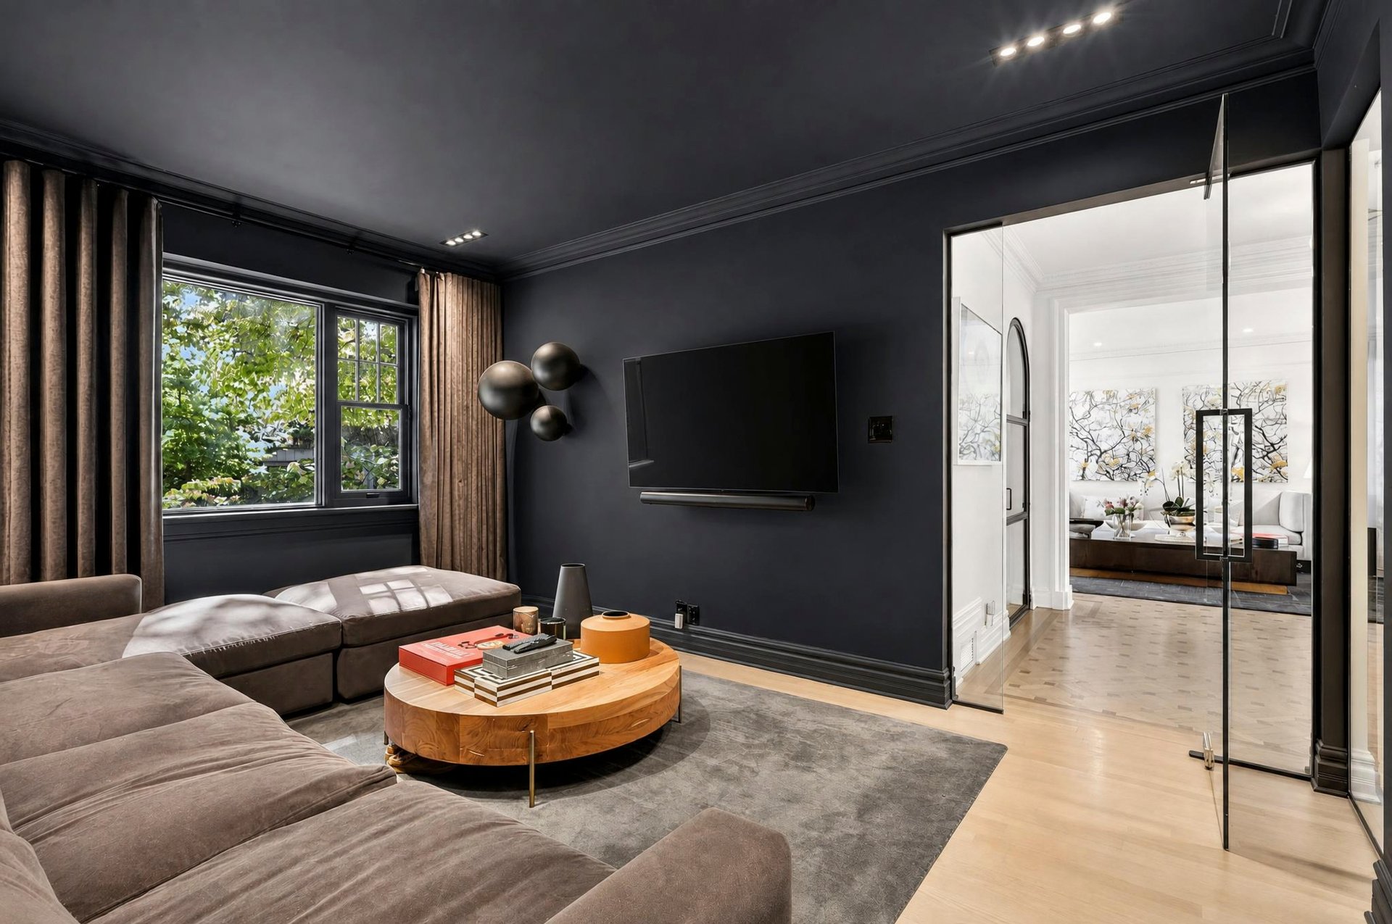
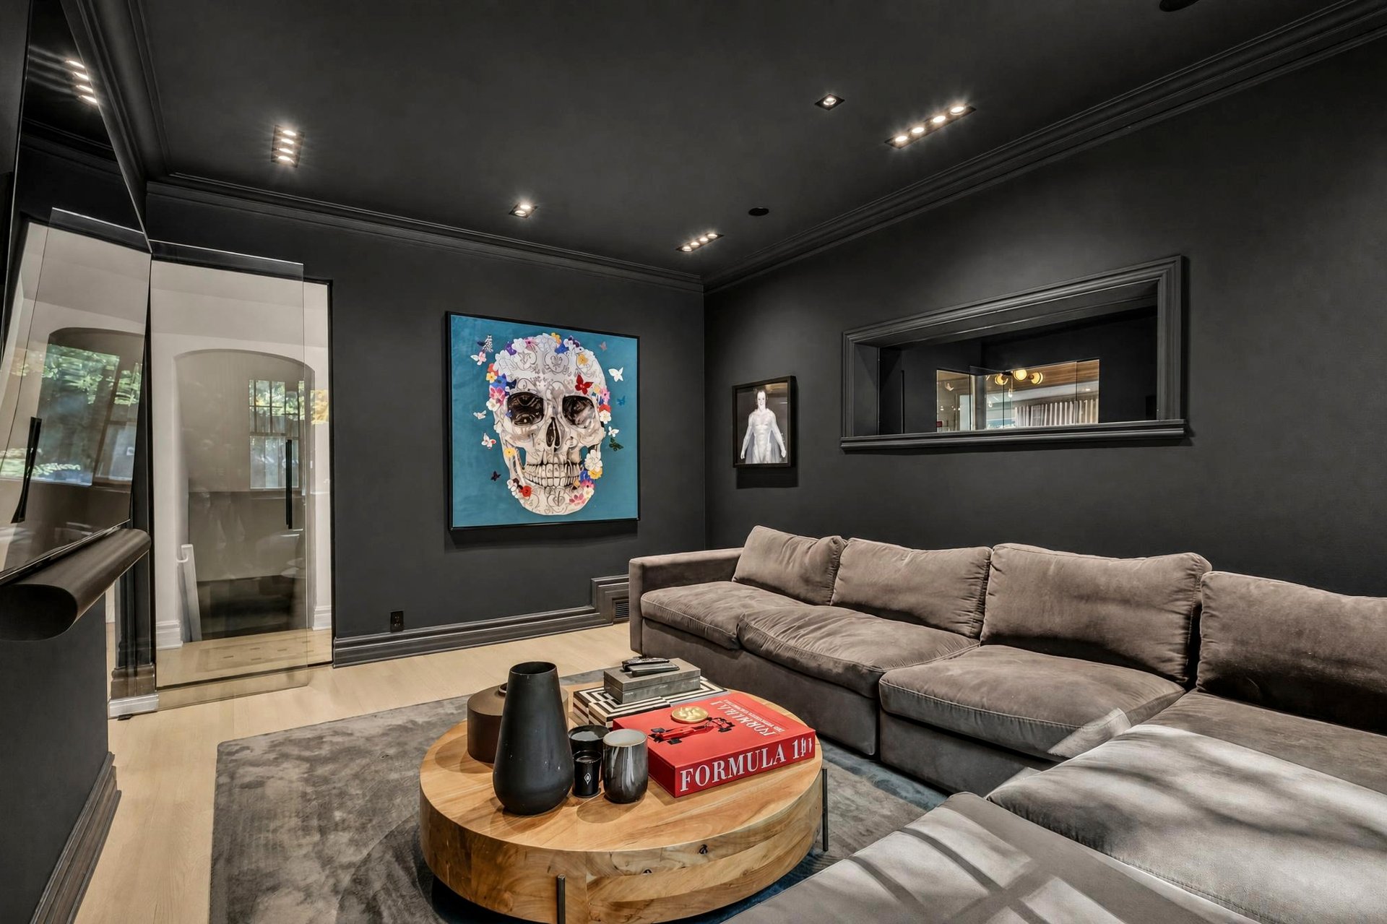
Family room
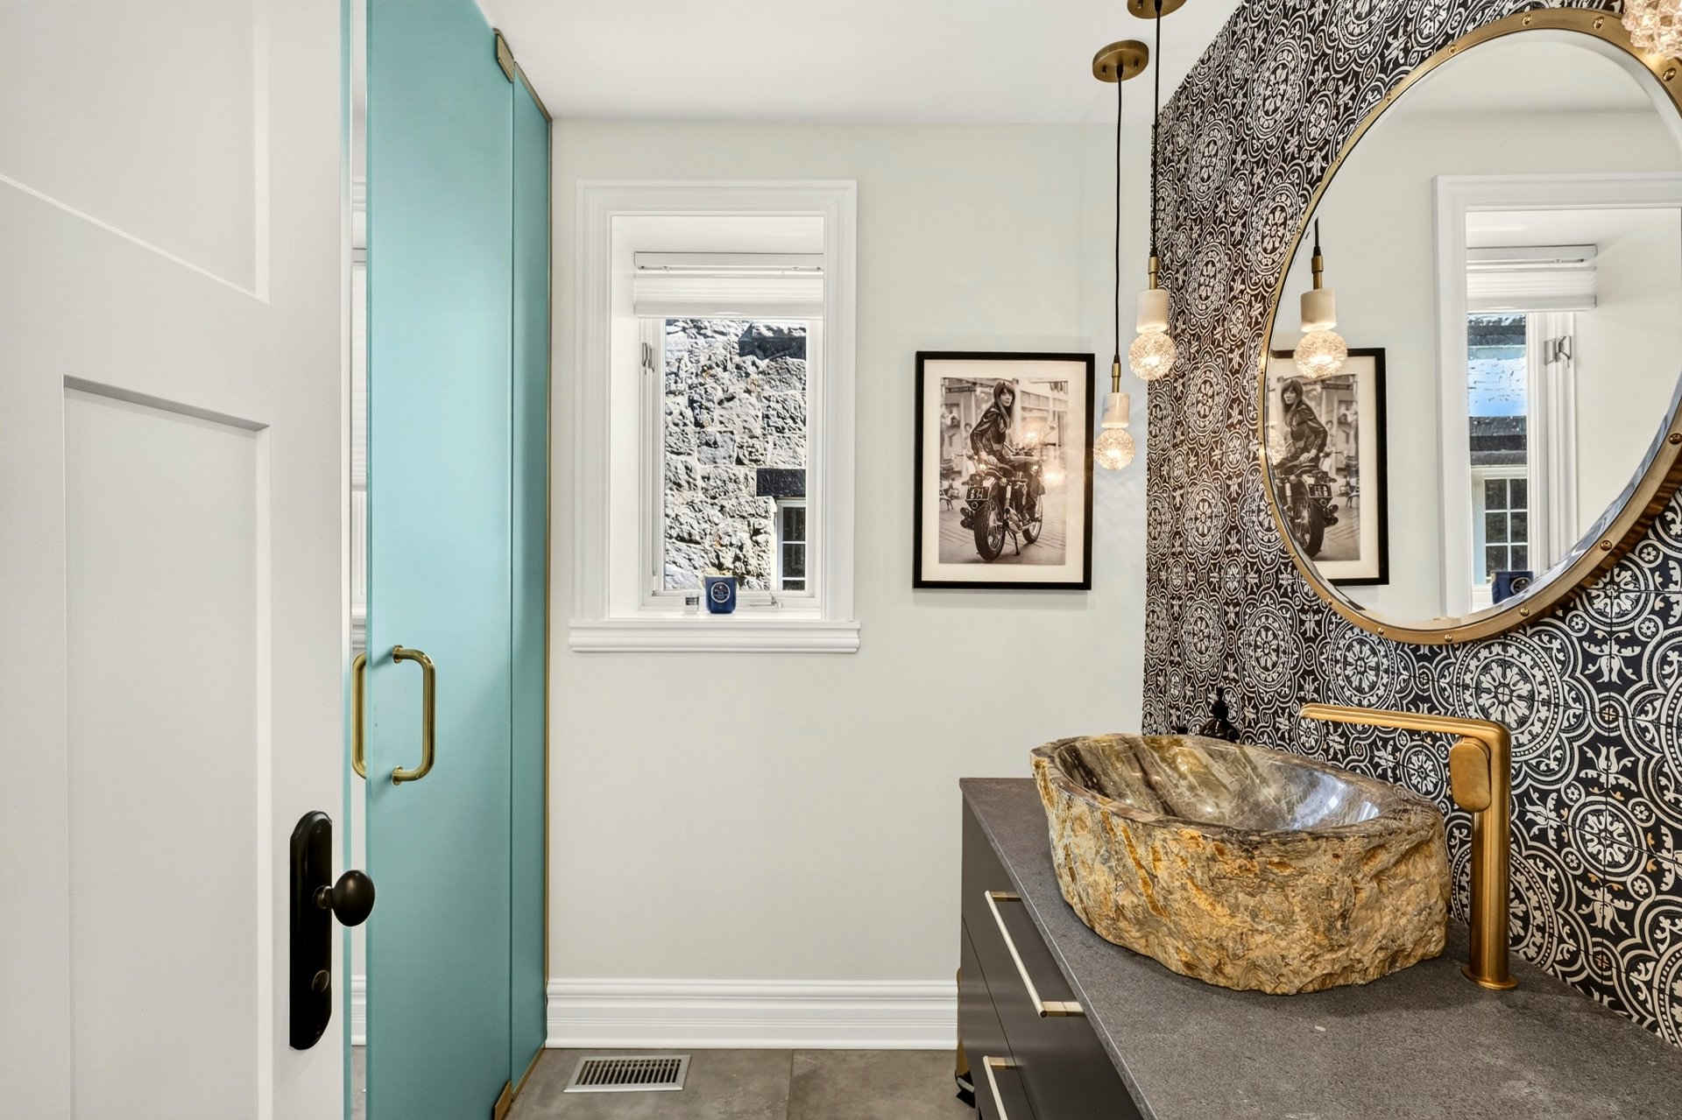
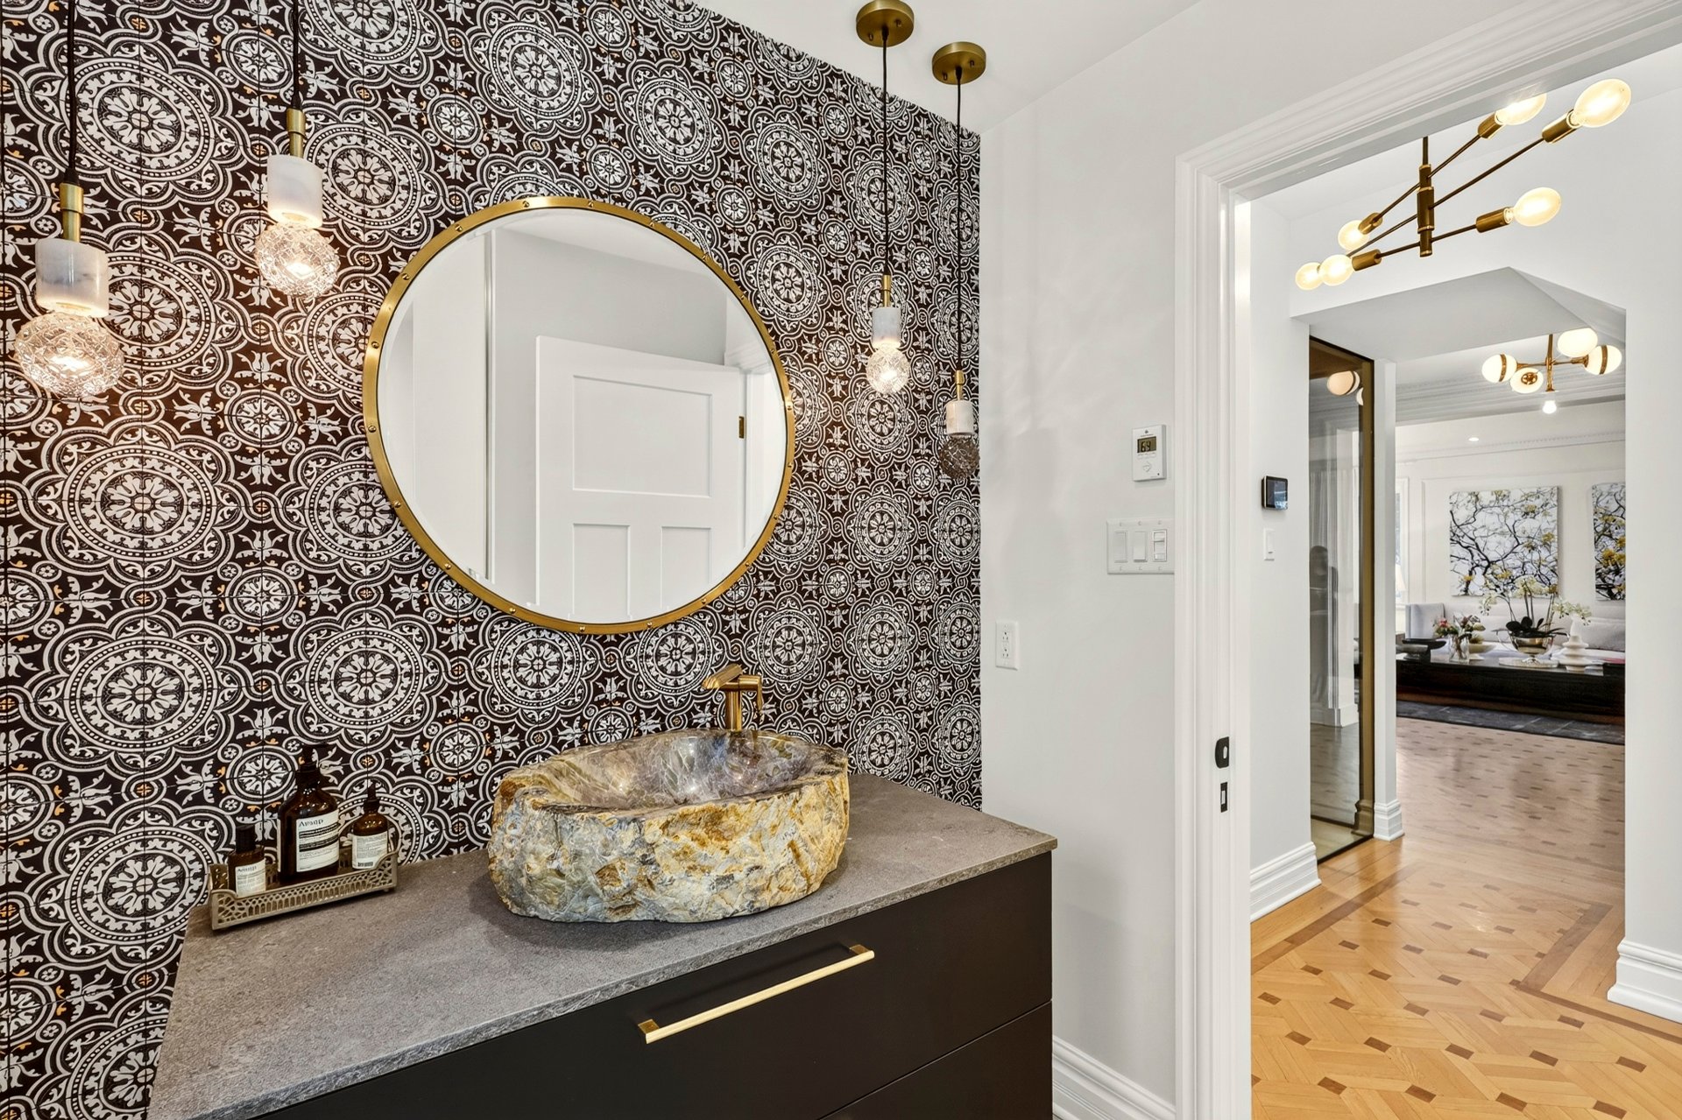
Washroom
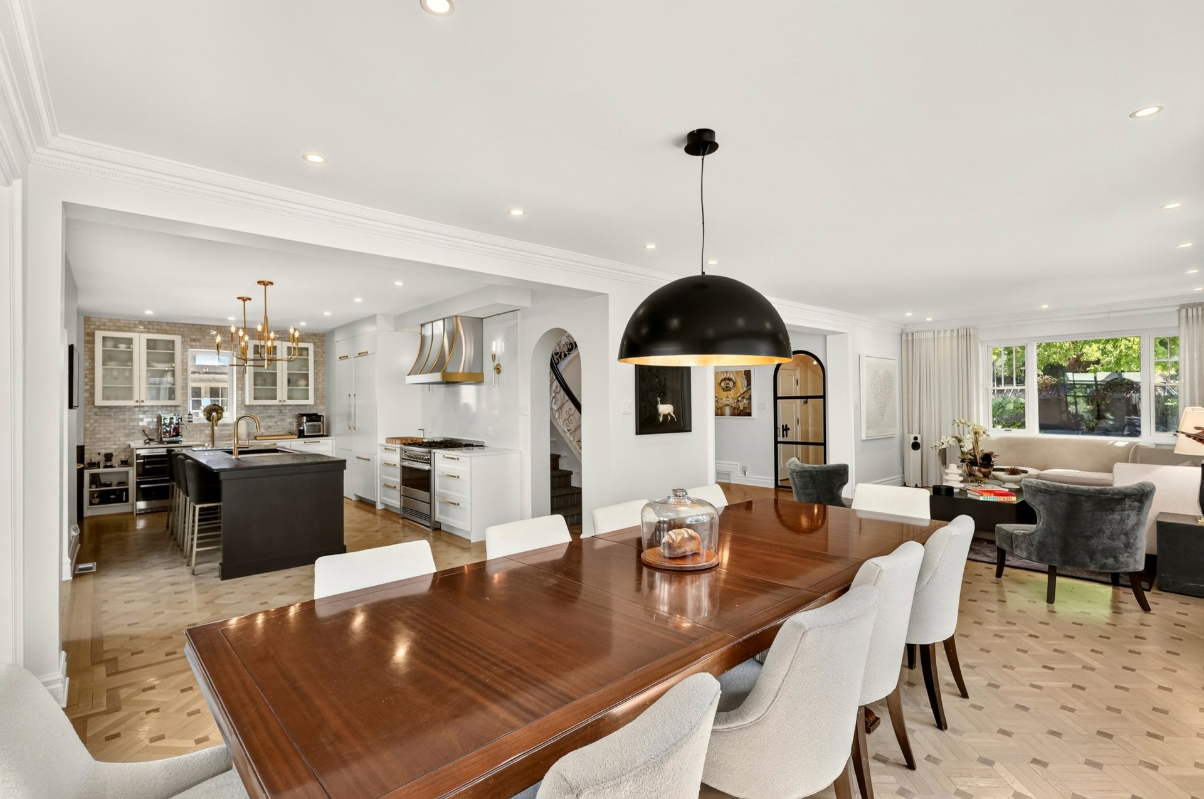
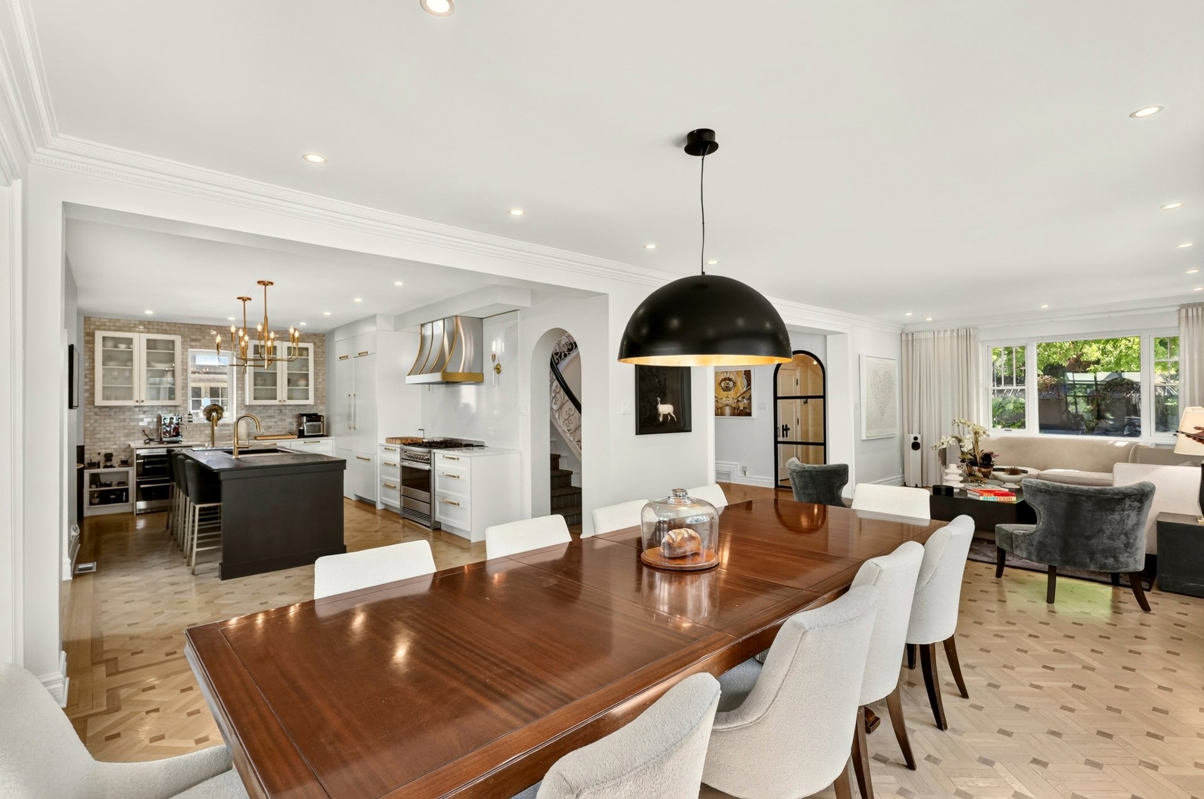
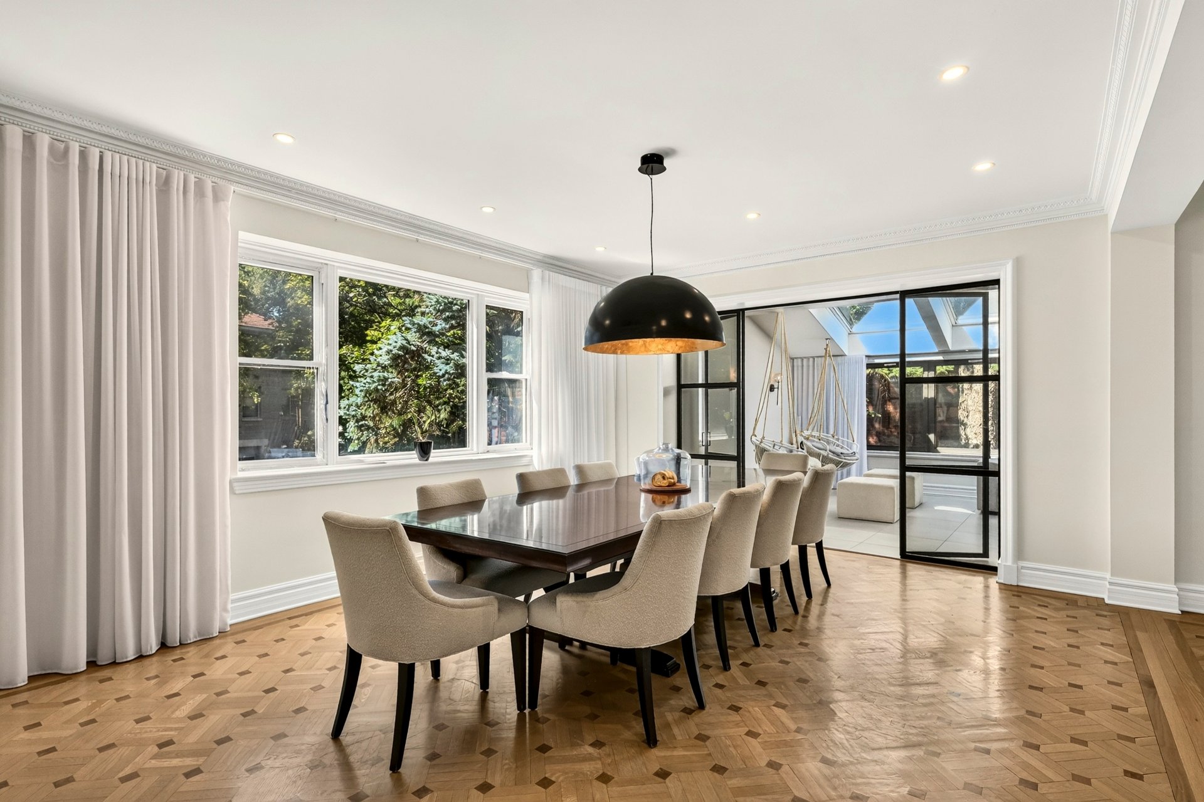
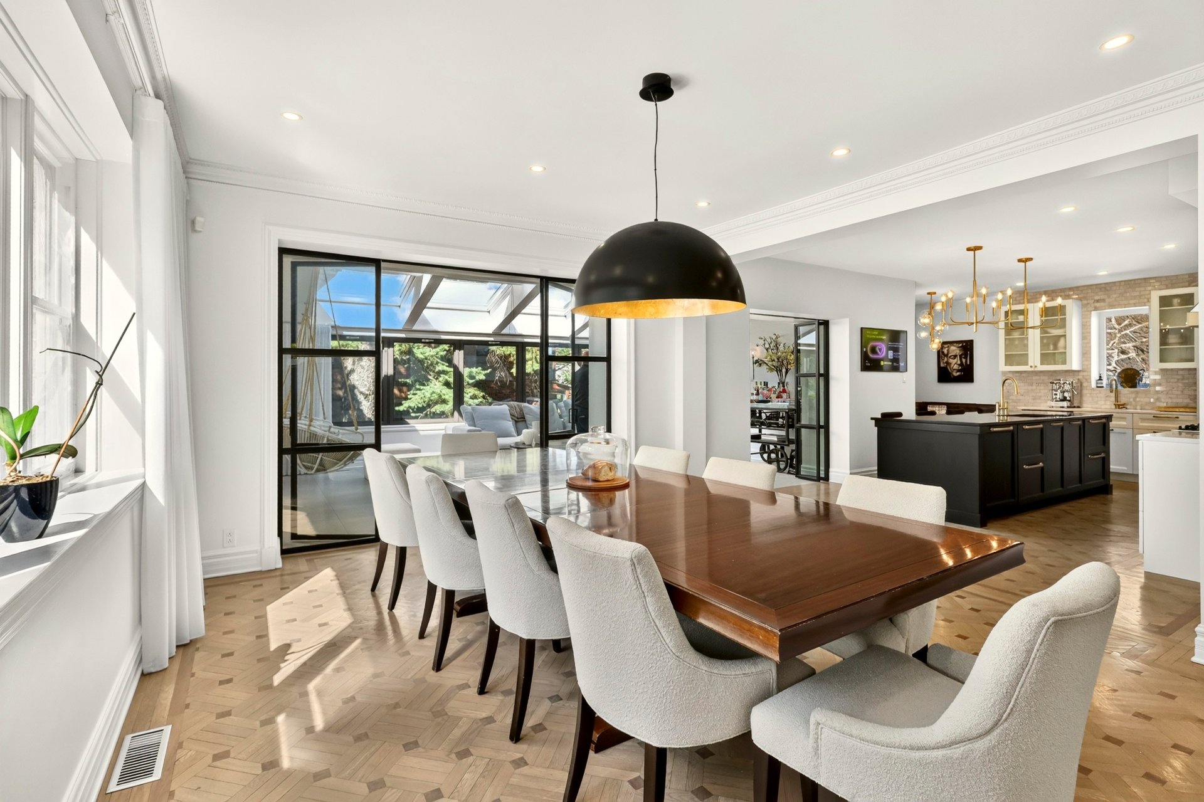
Dining room
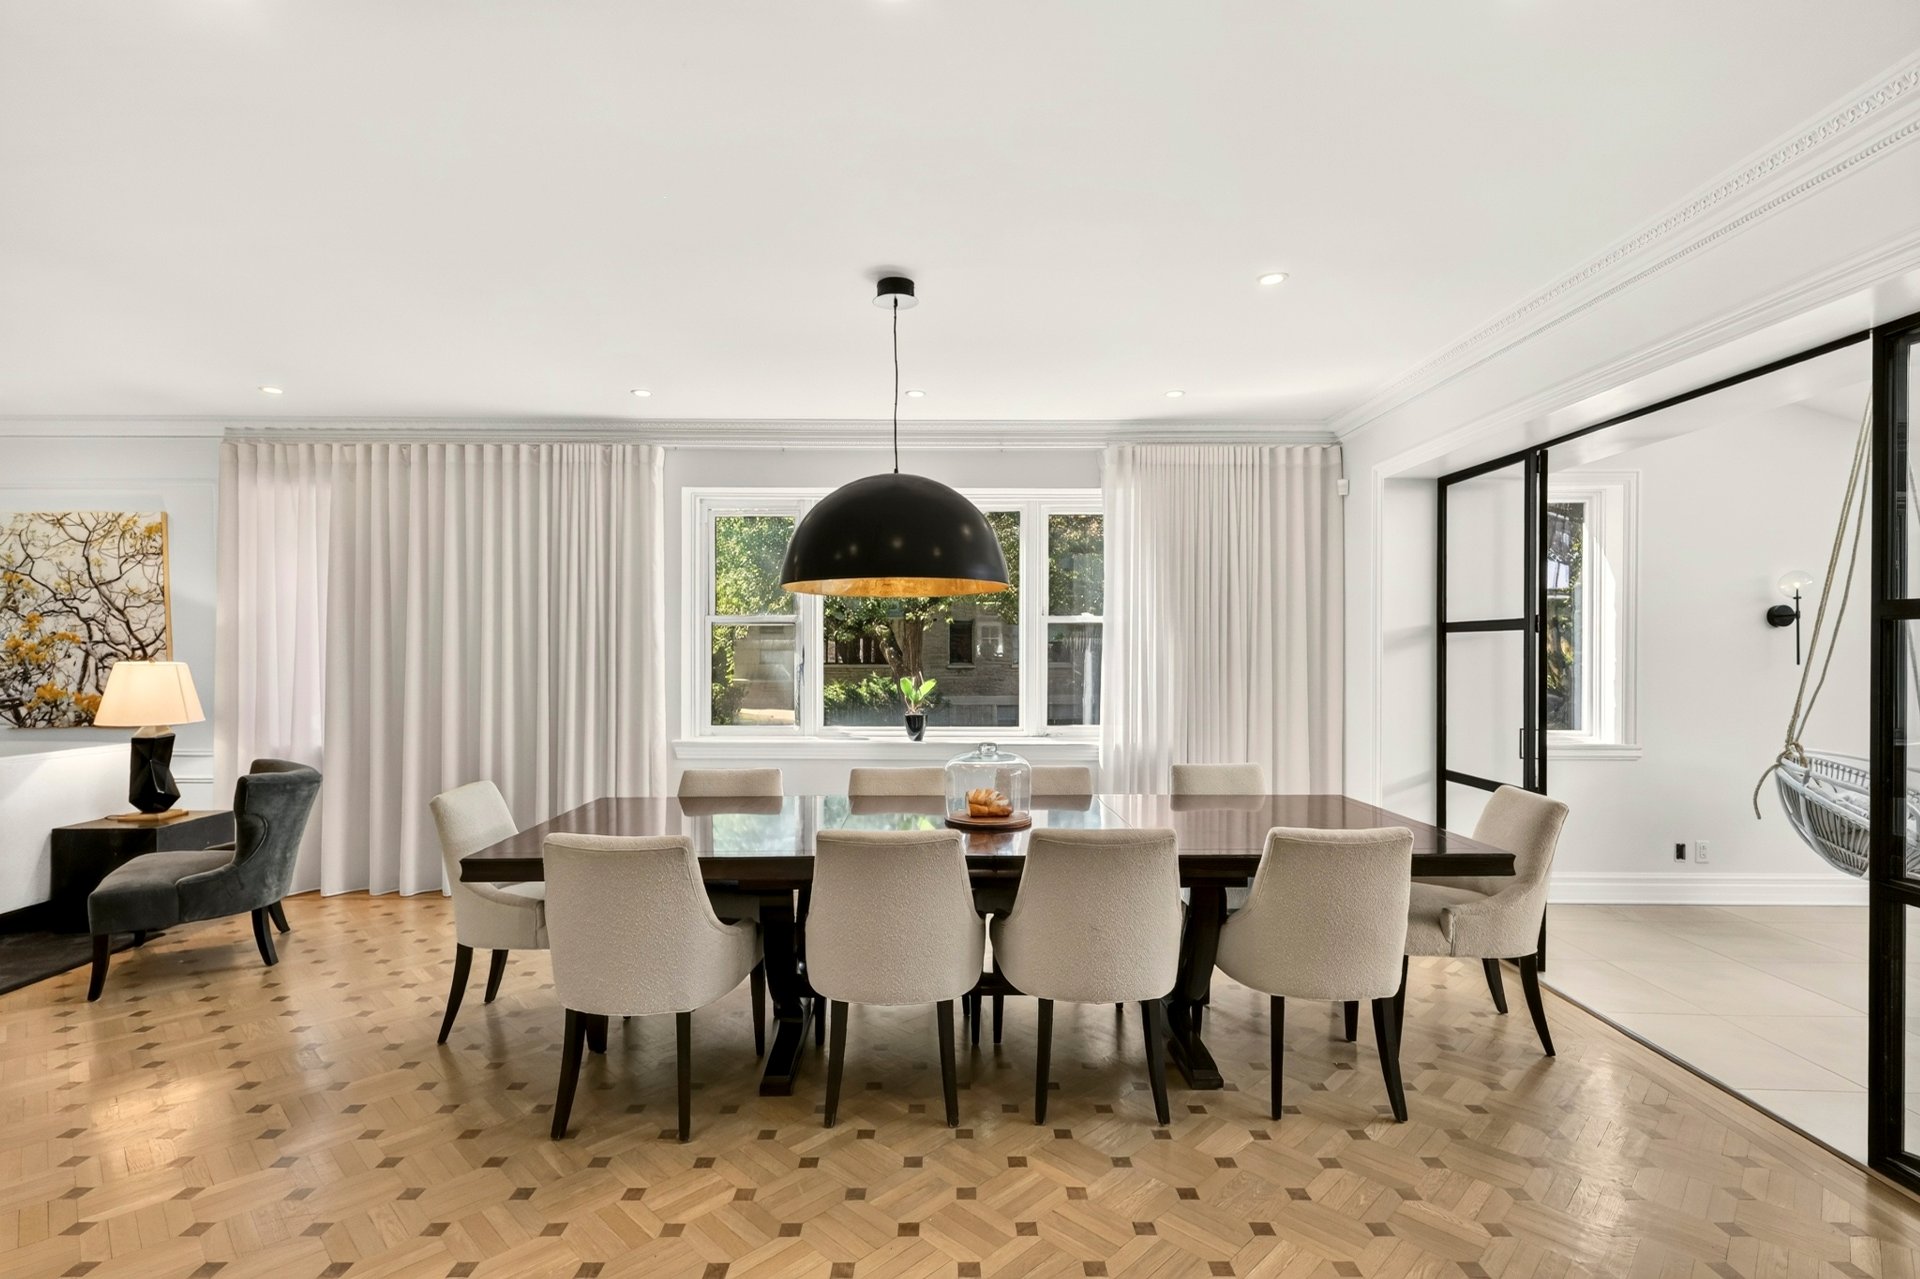
Dining room
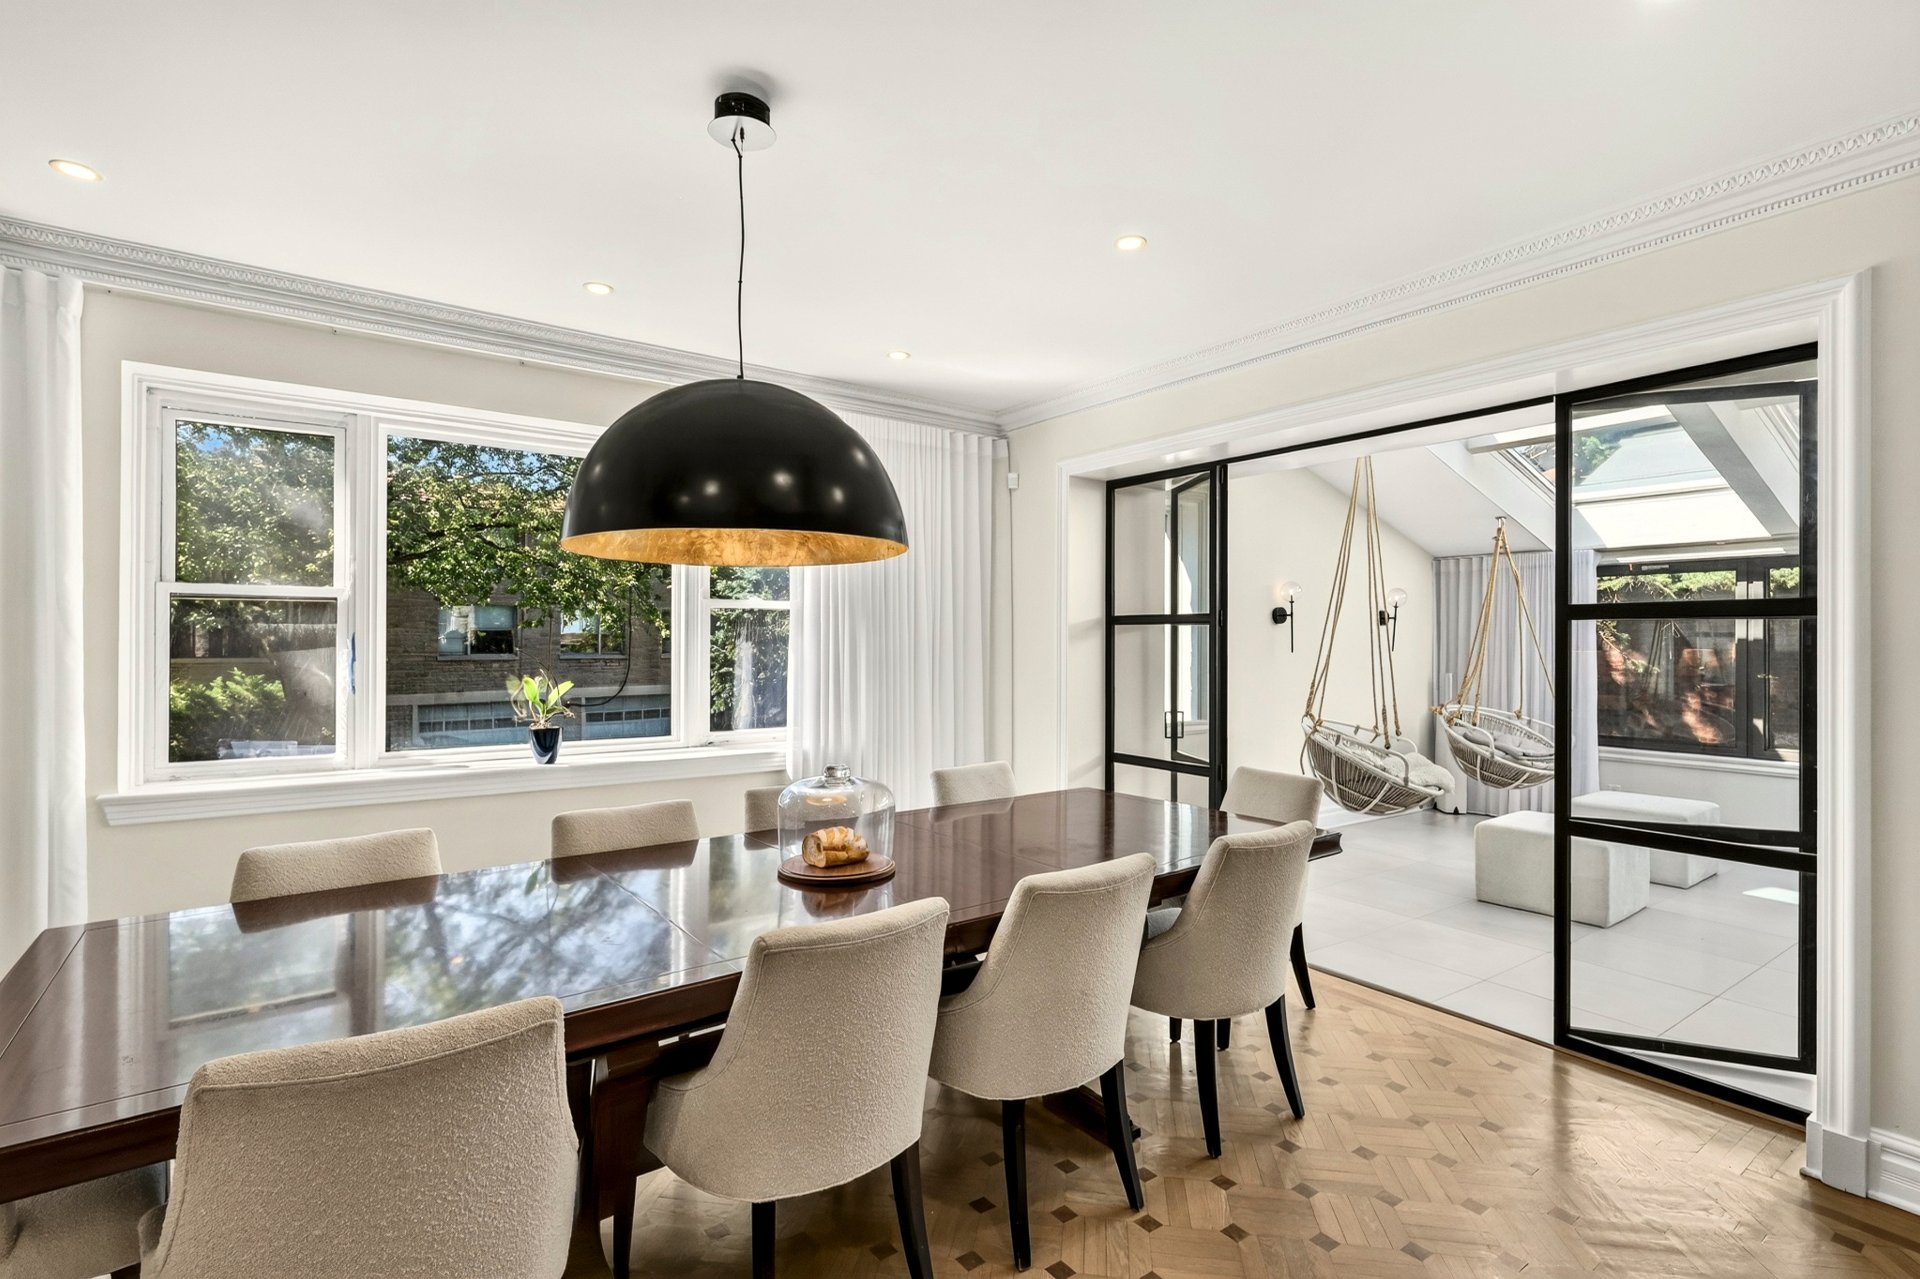
Dining room
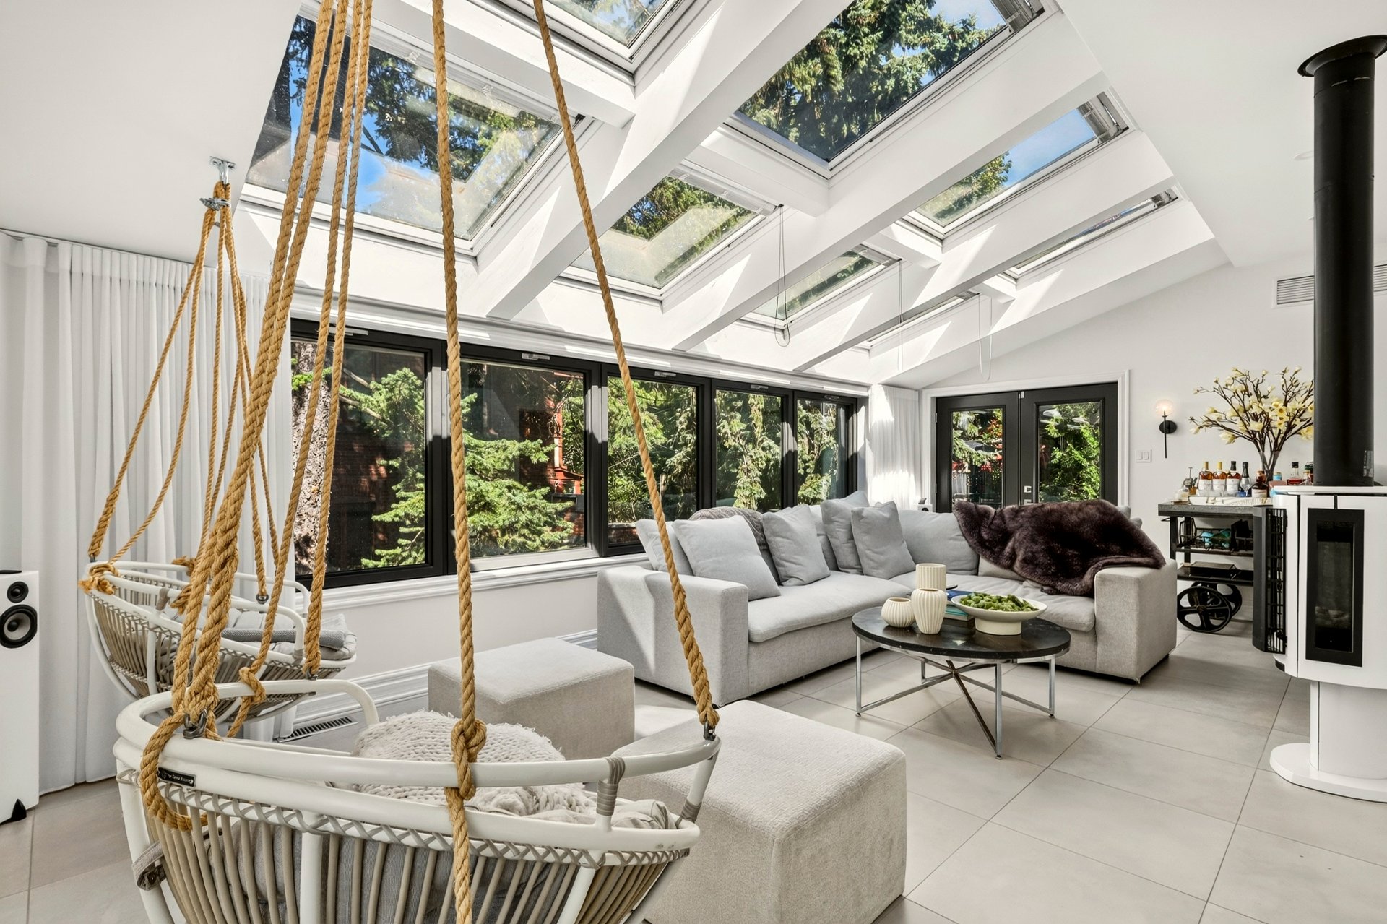
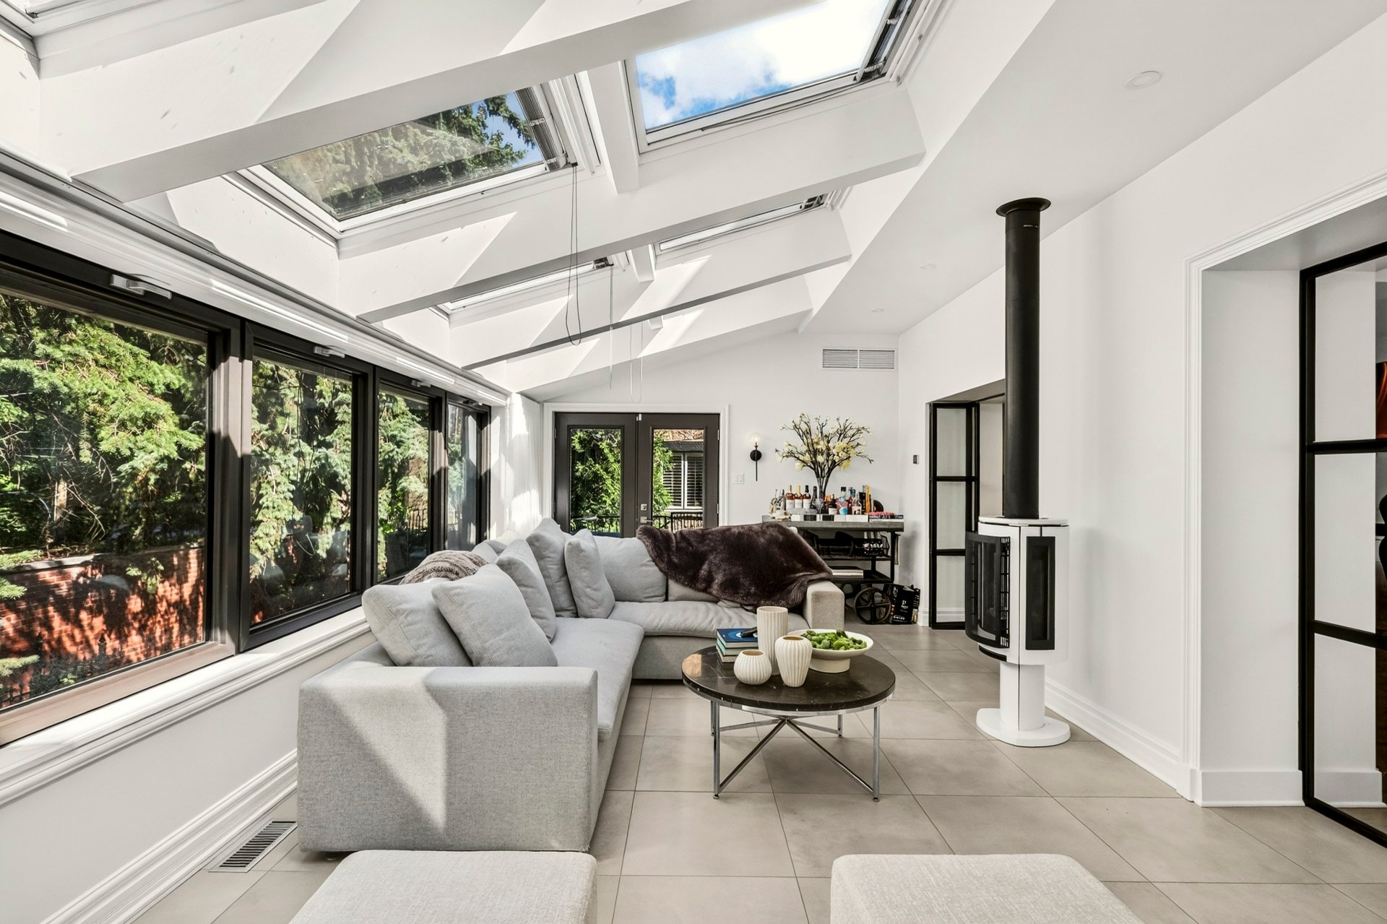
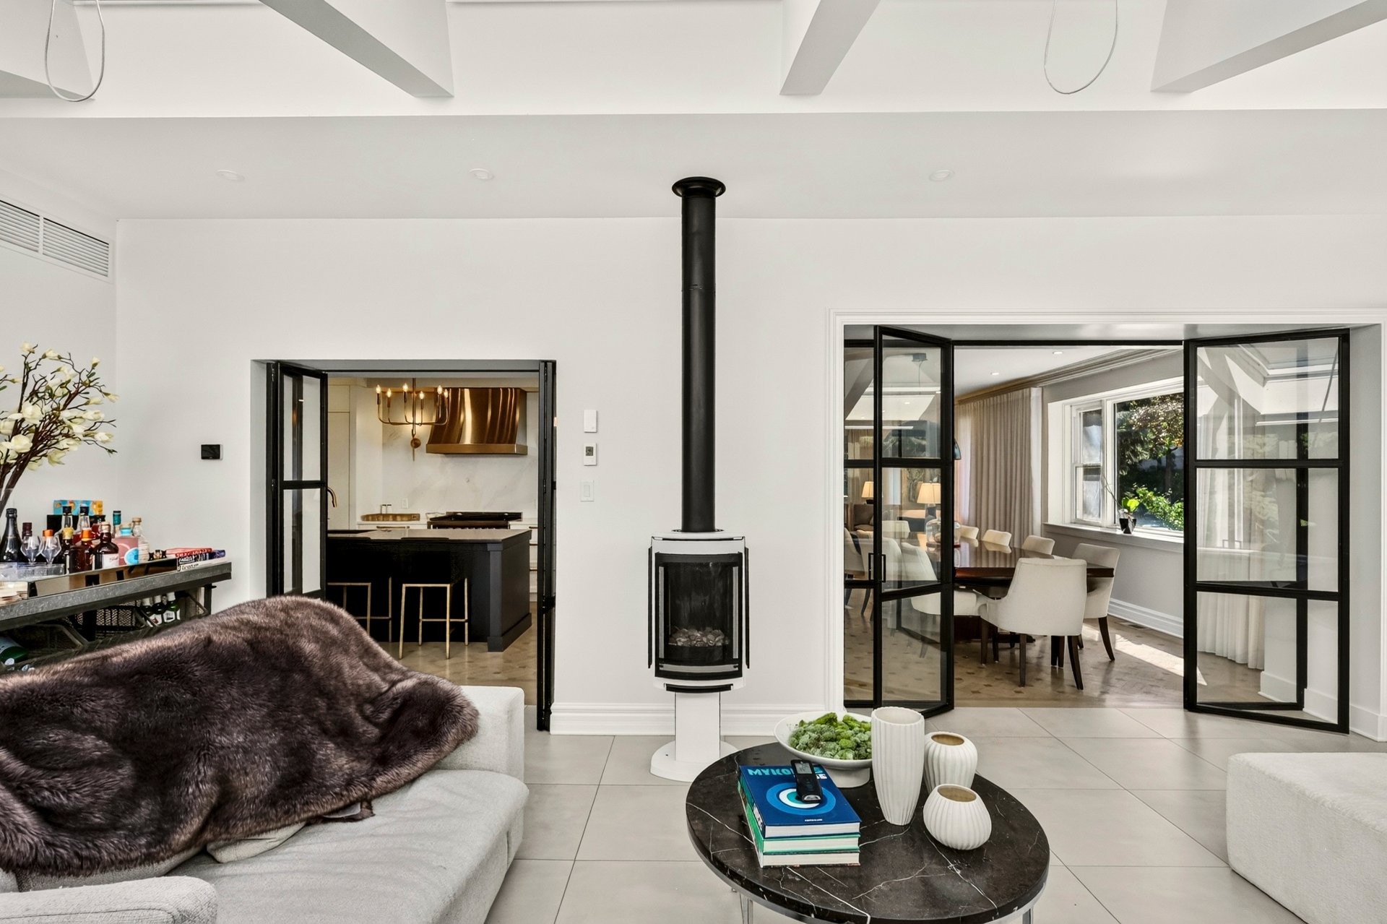
Solarium
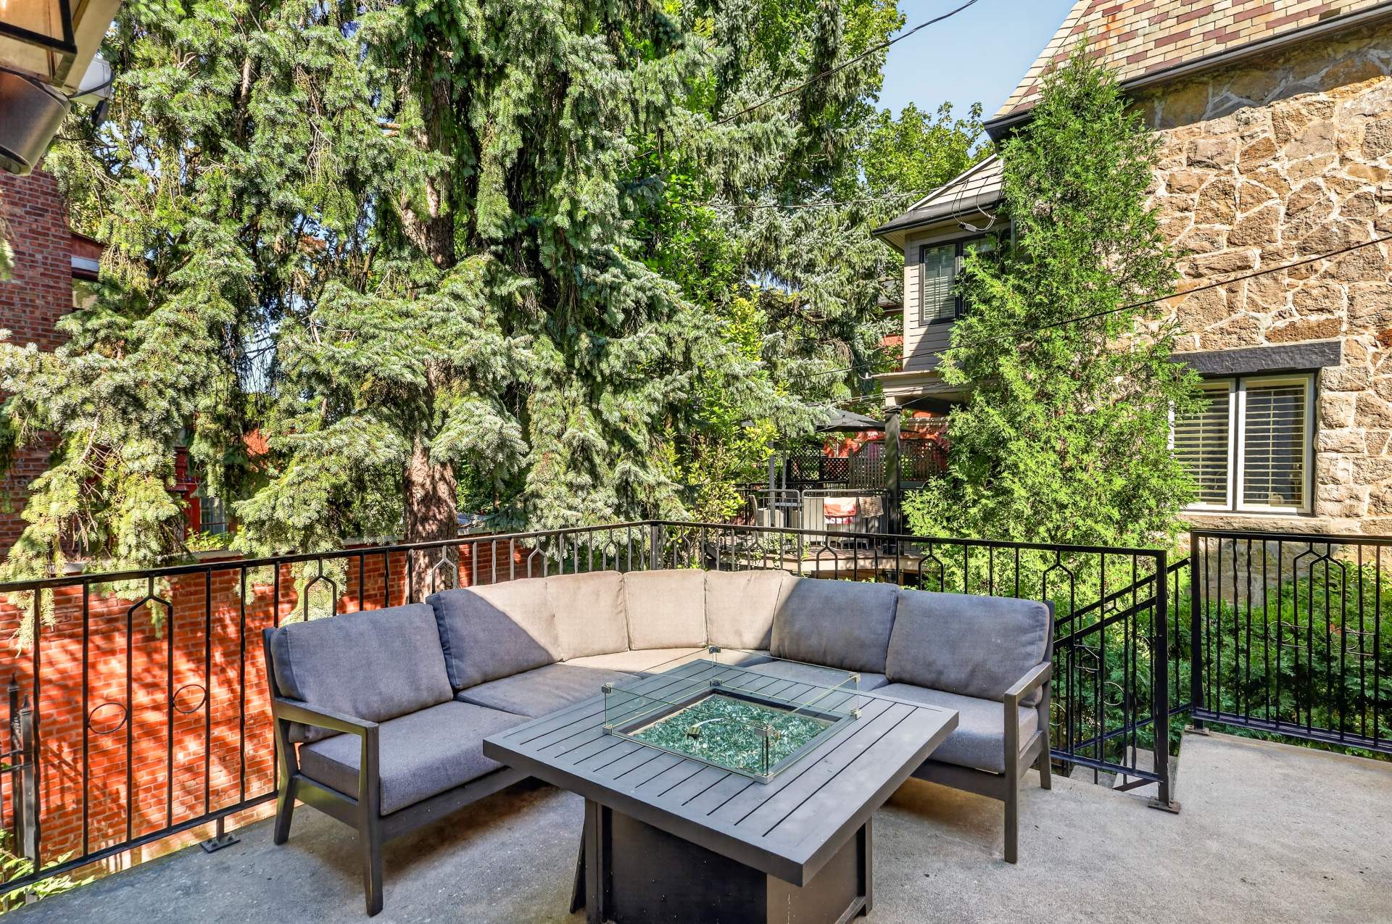
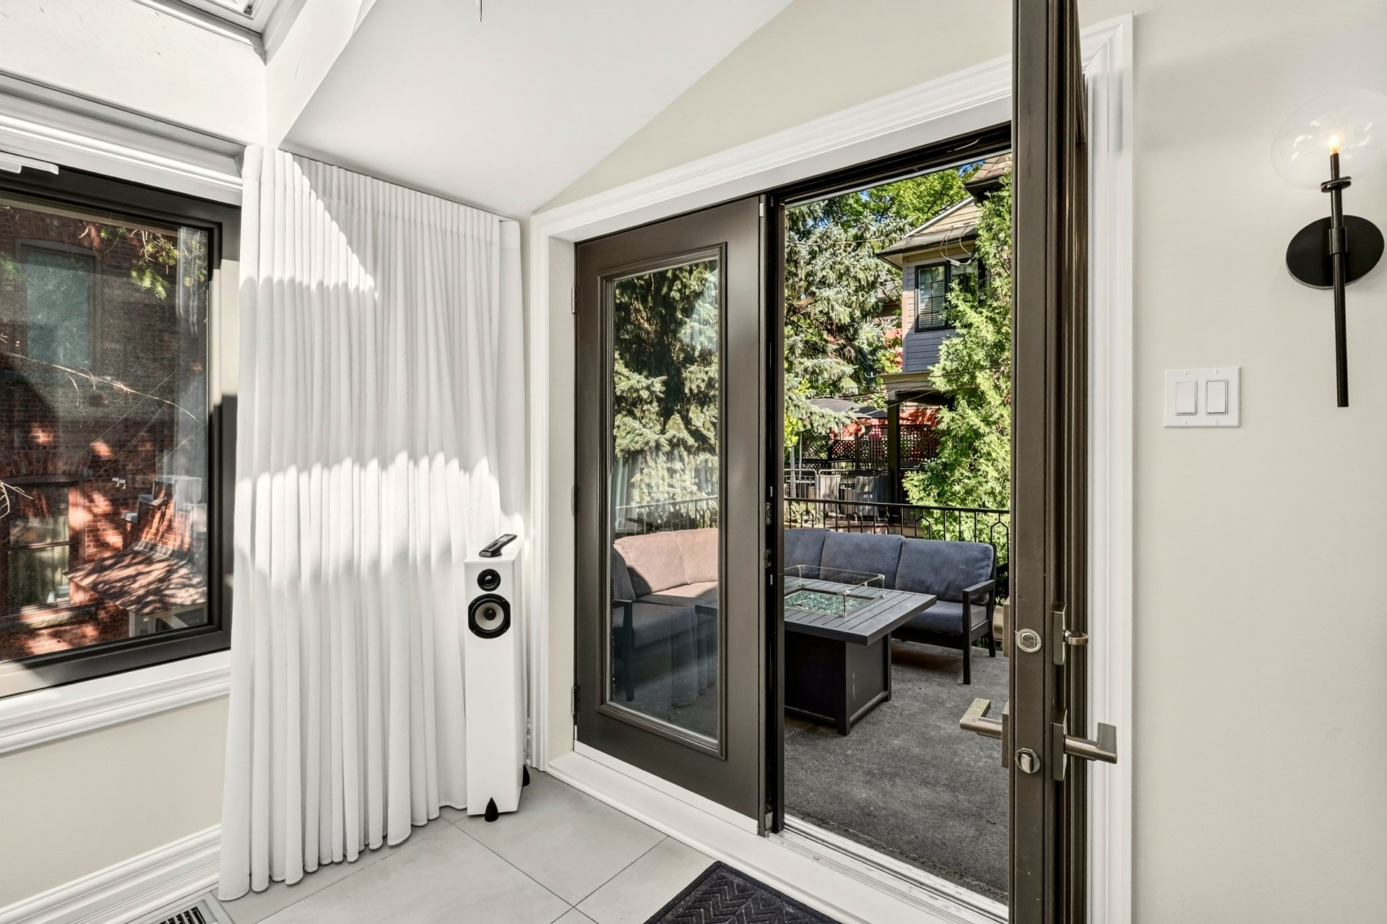
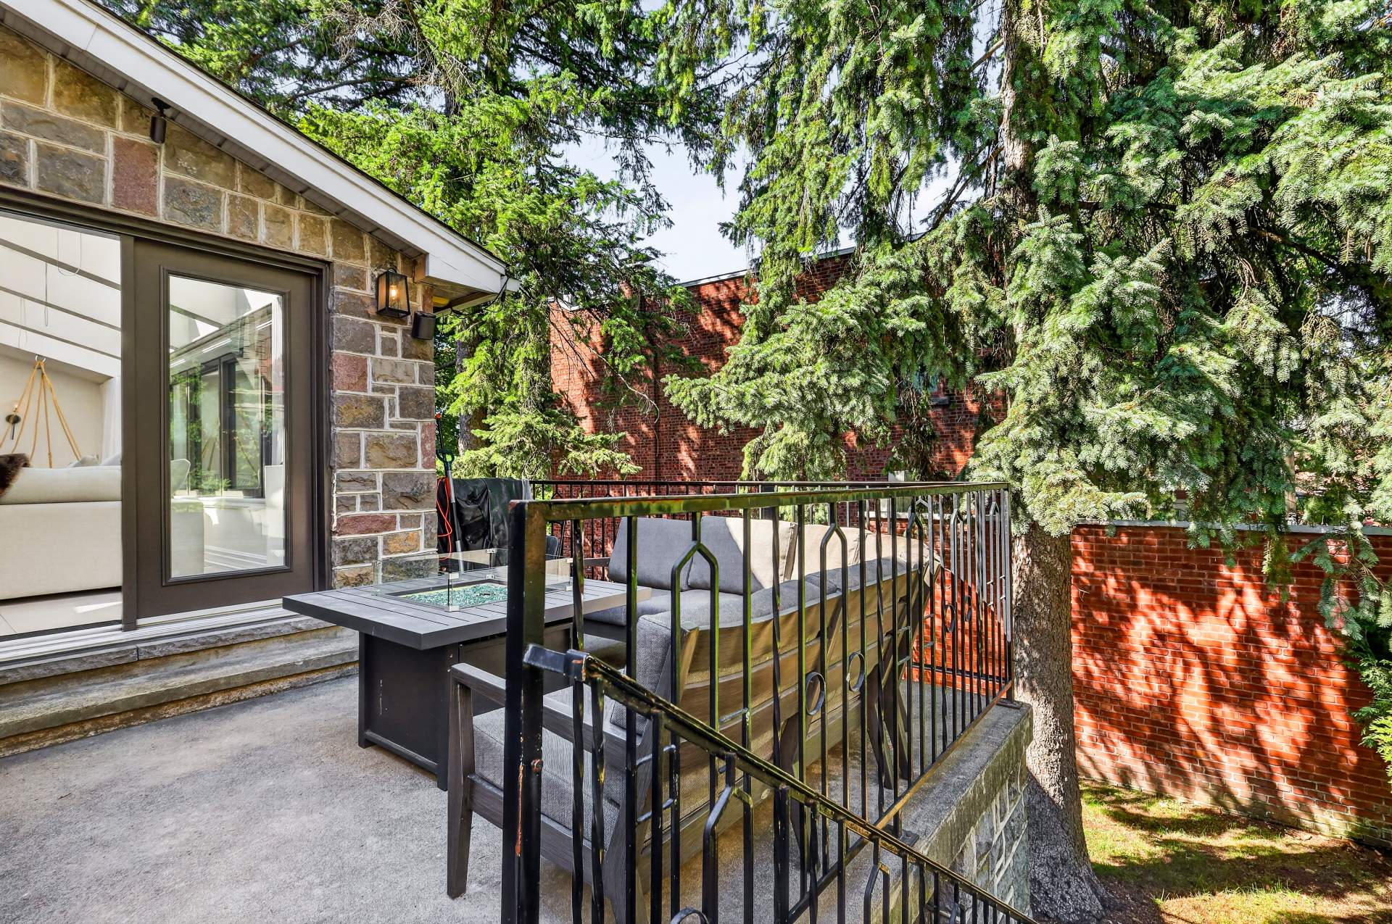
Patio
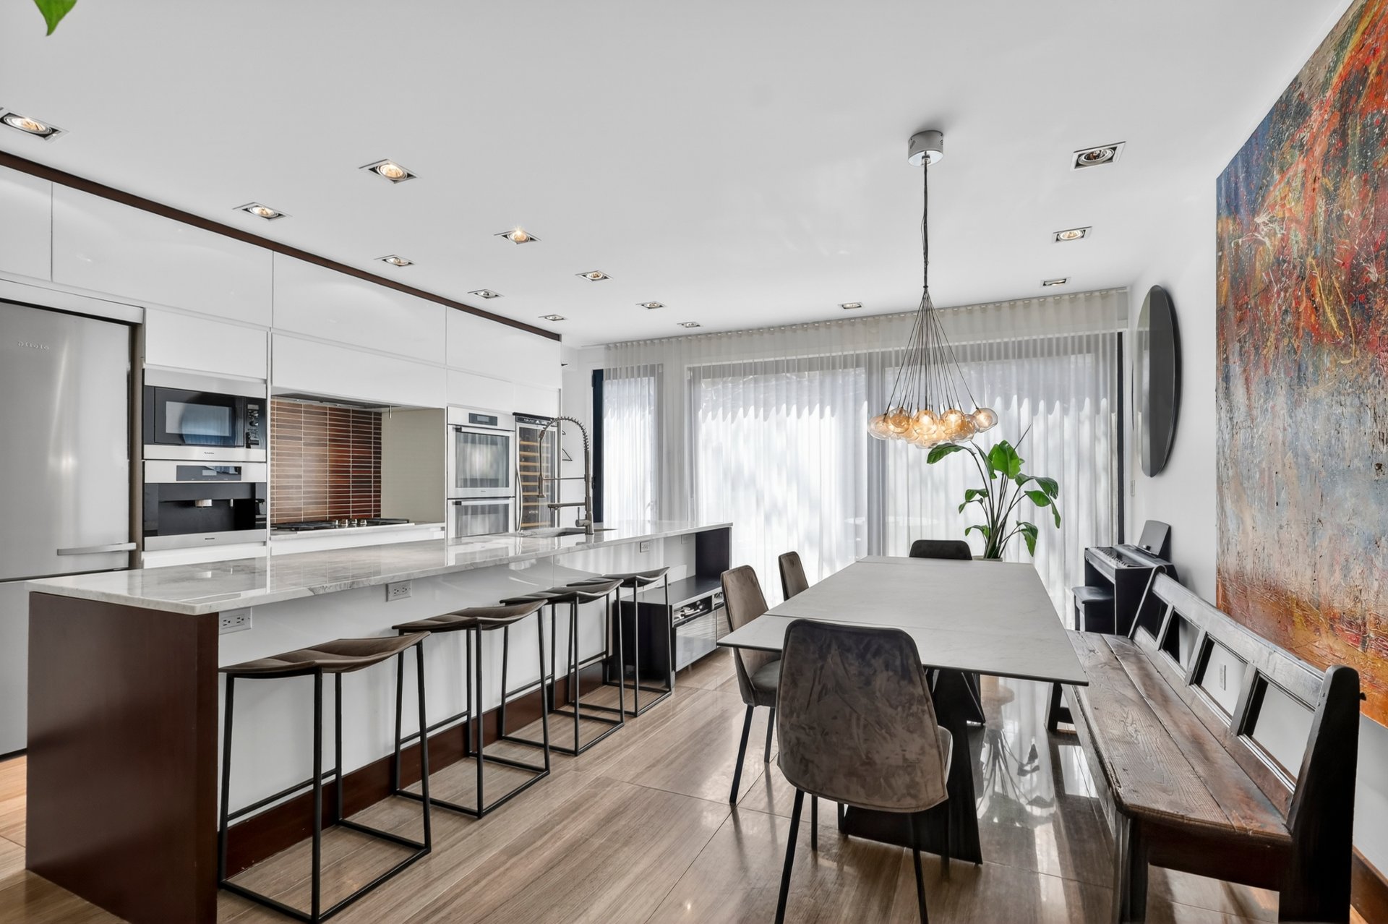
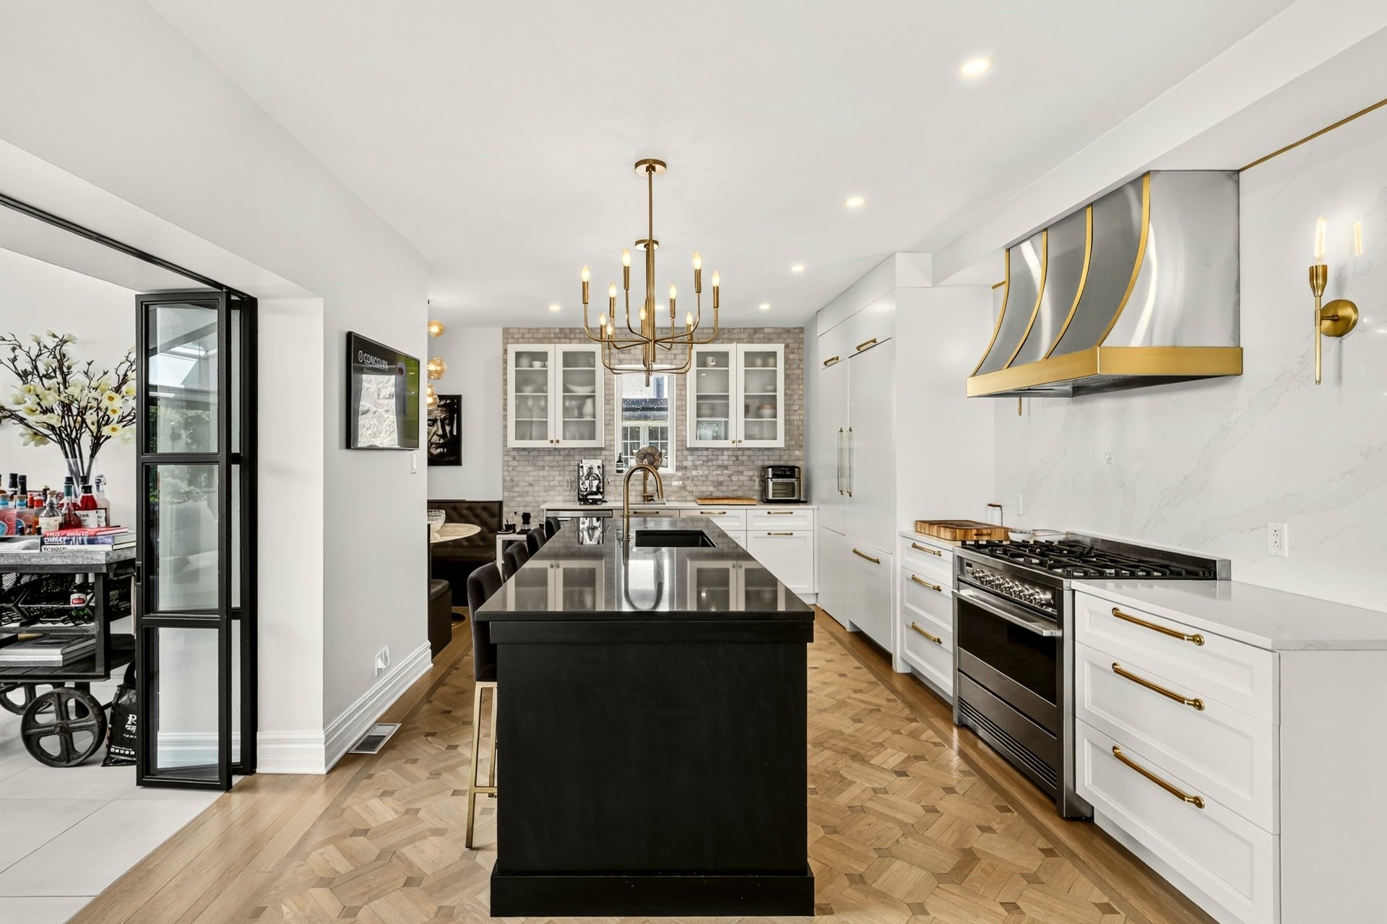
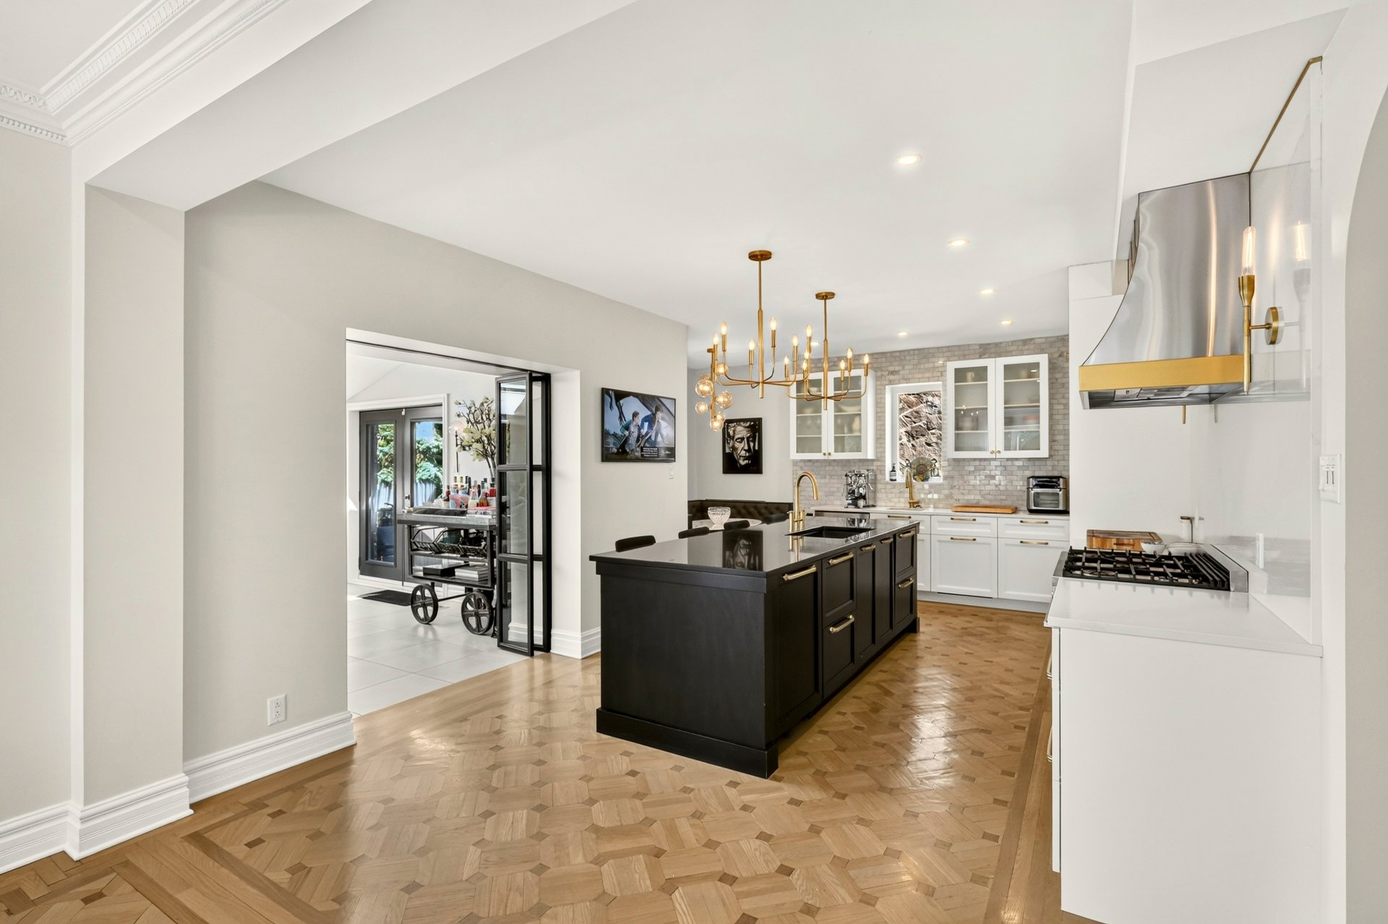
Kitchen
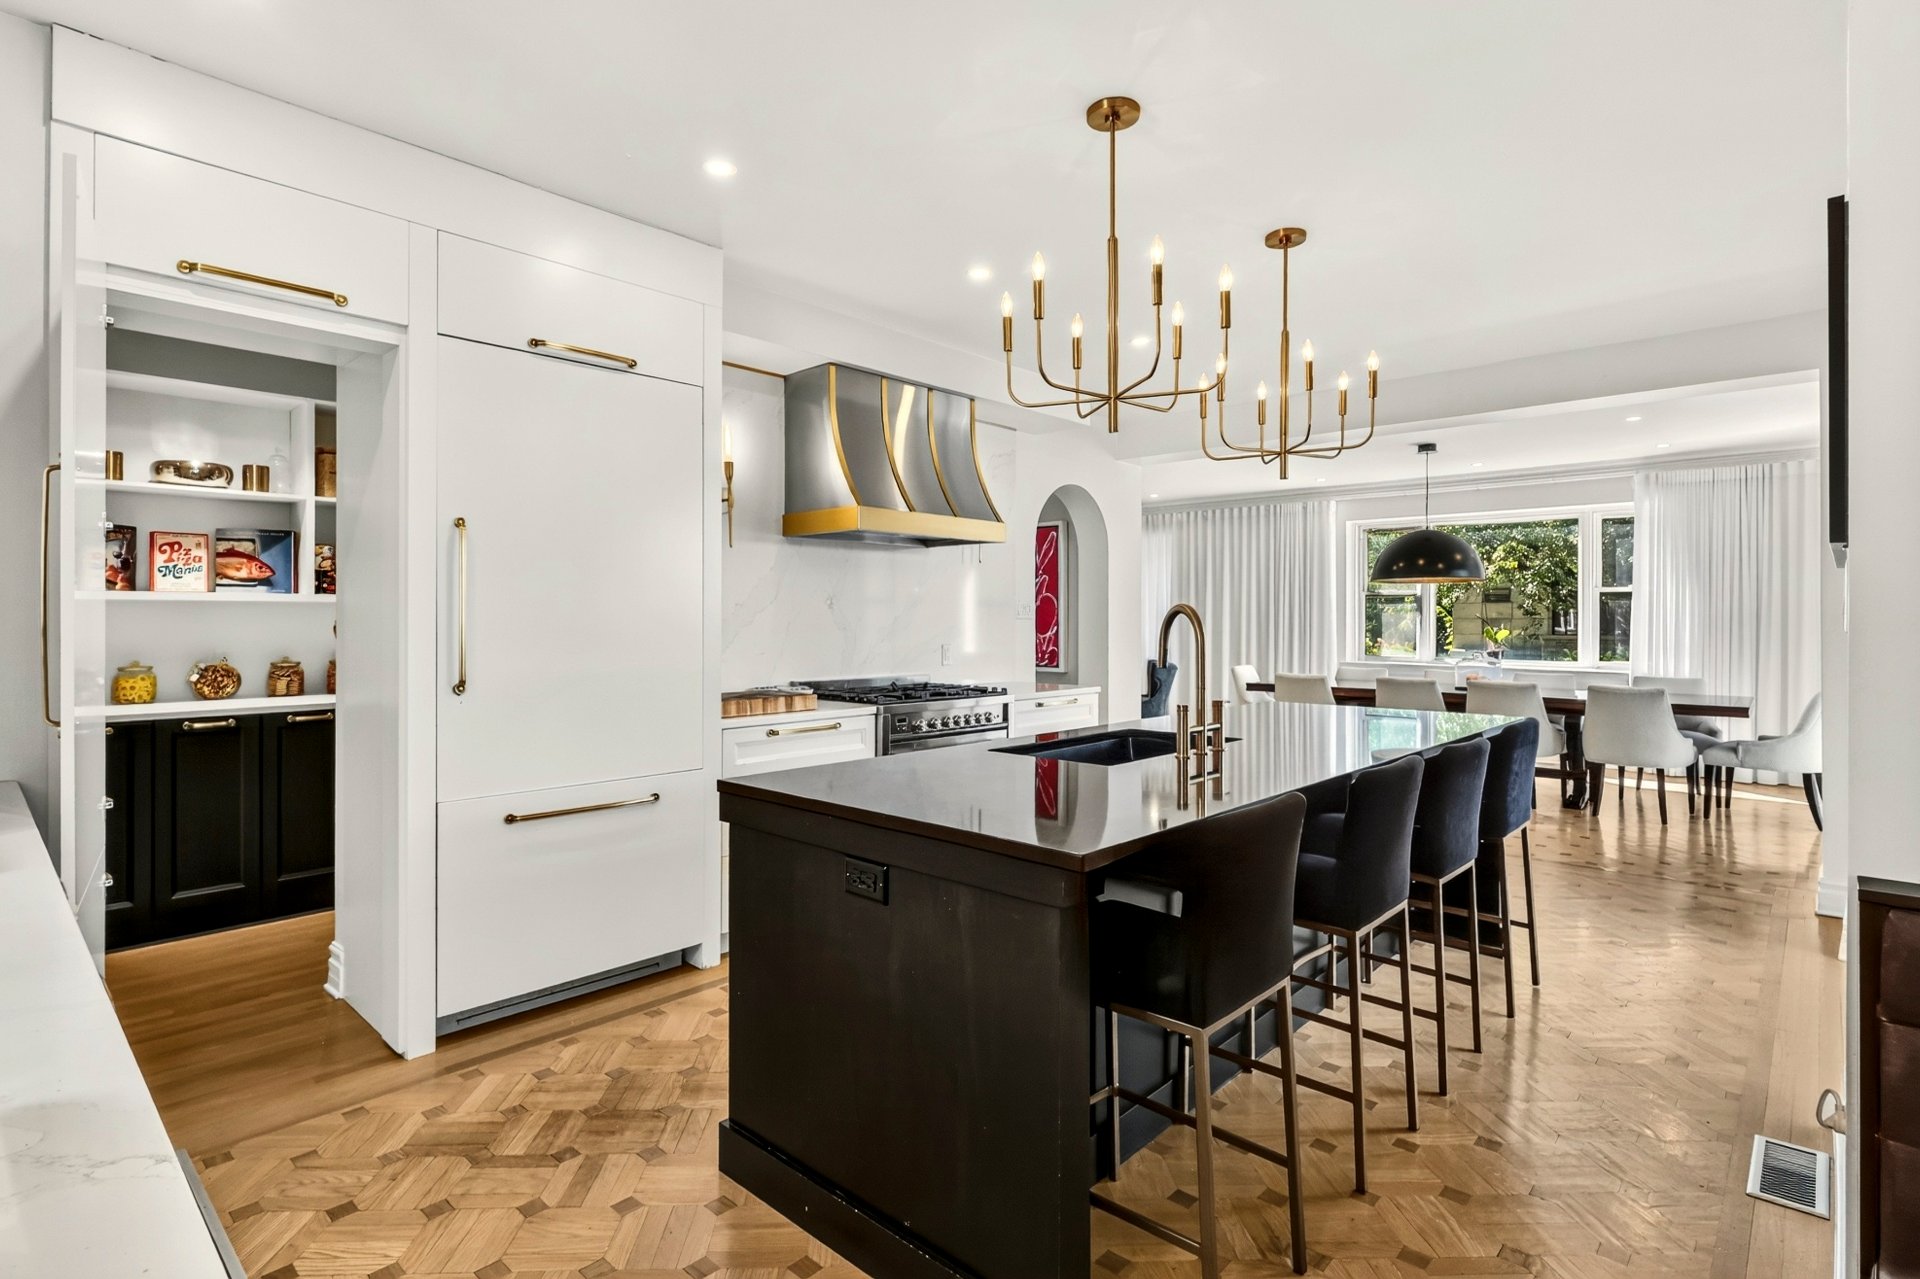
Kitchen
Kitchen
Kitchen
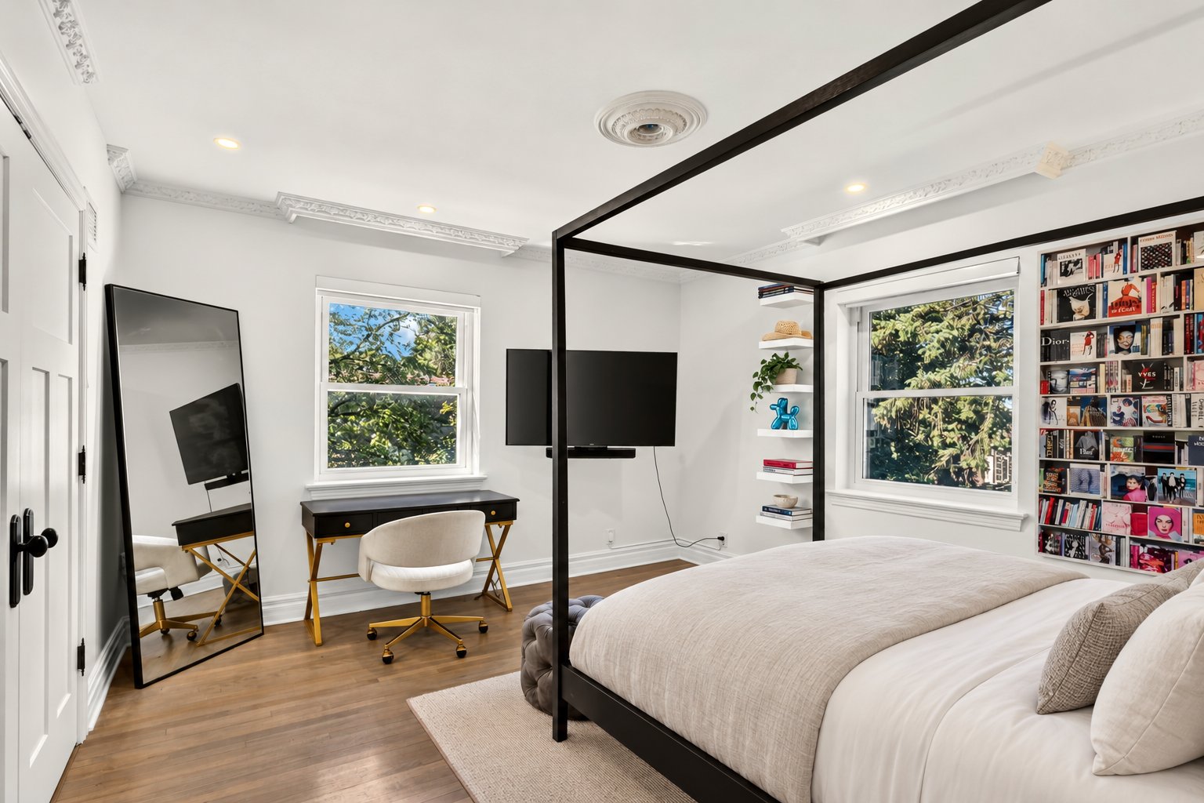
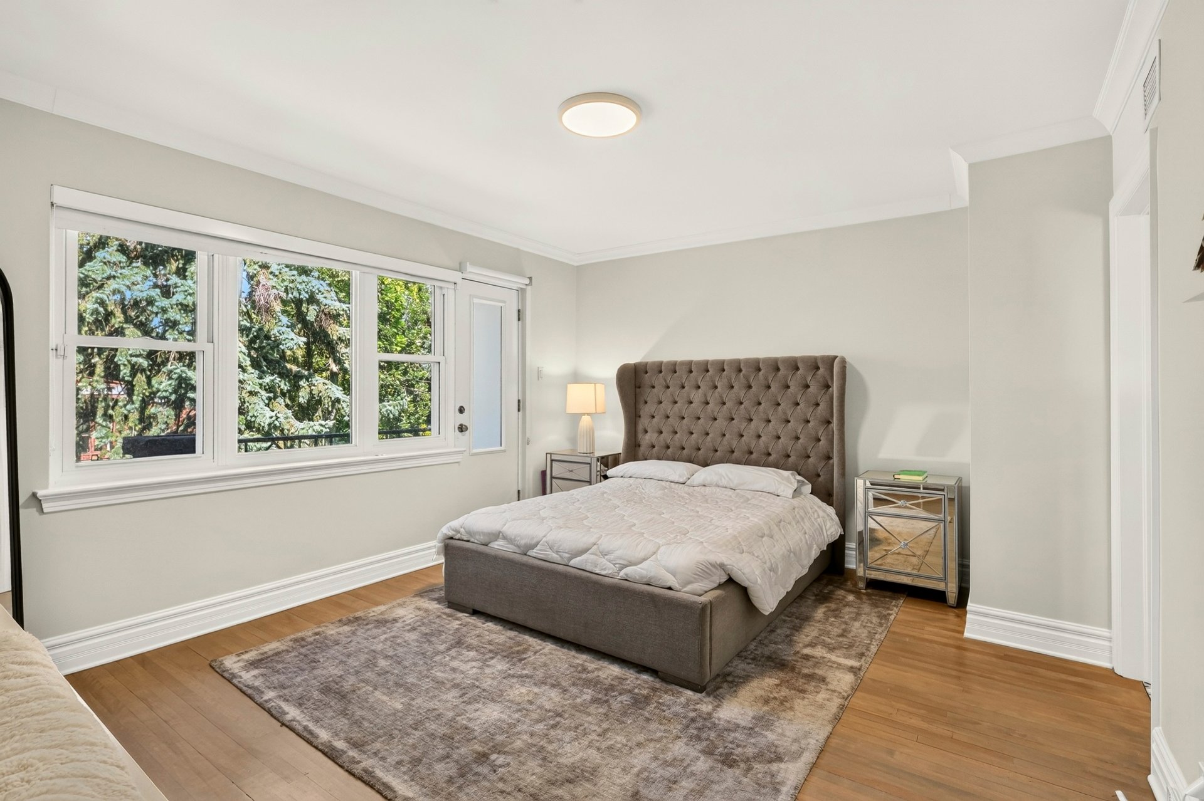
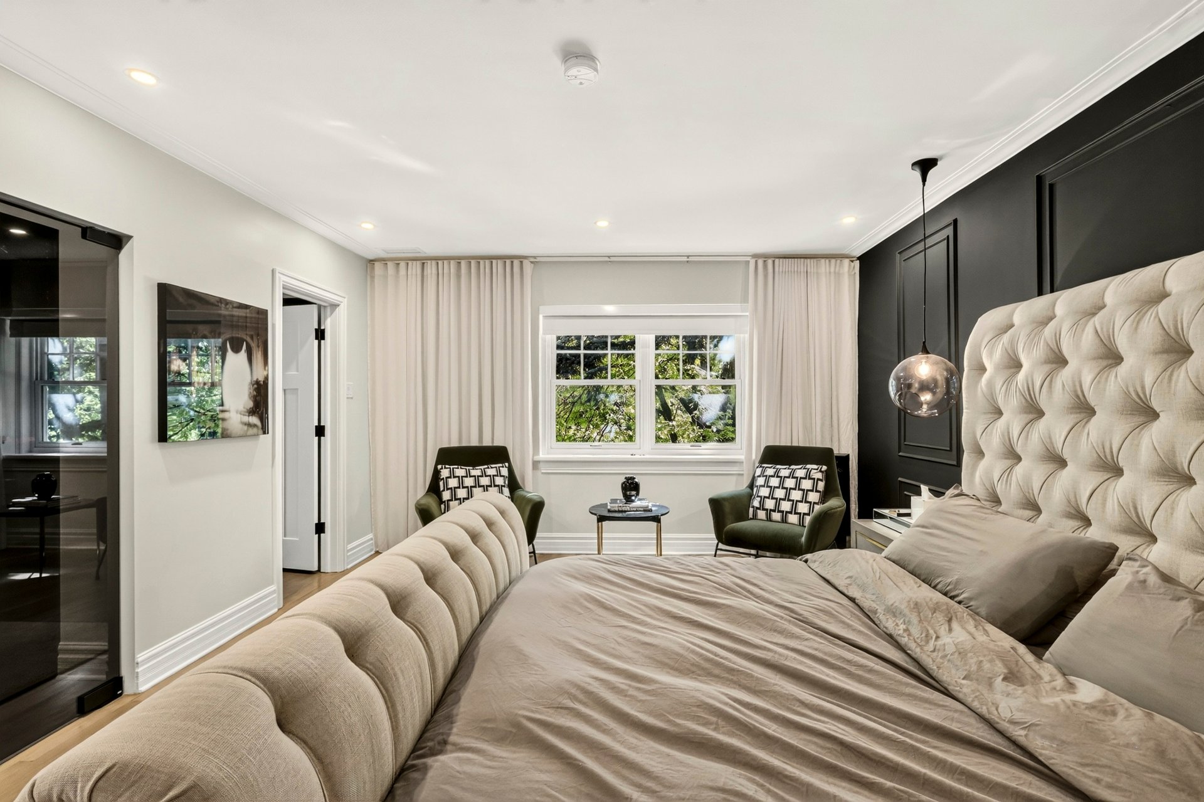
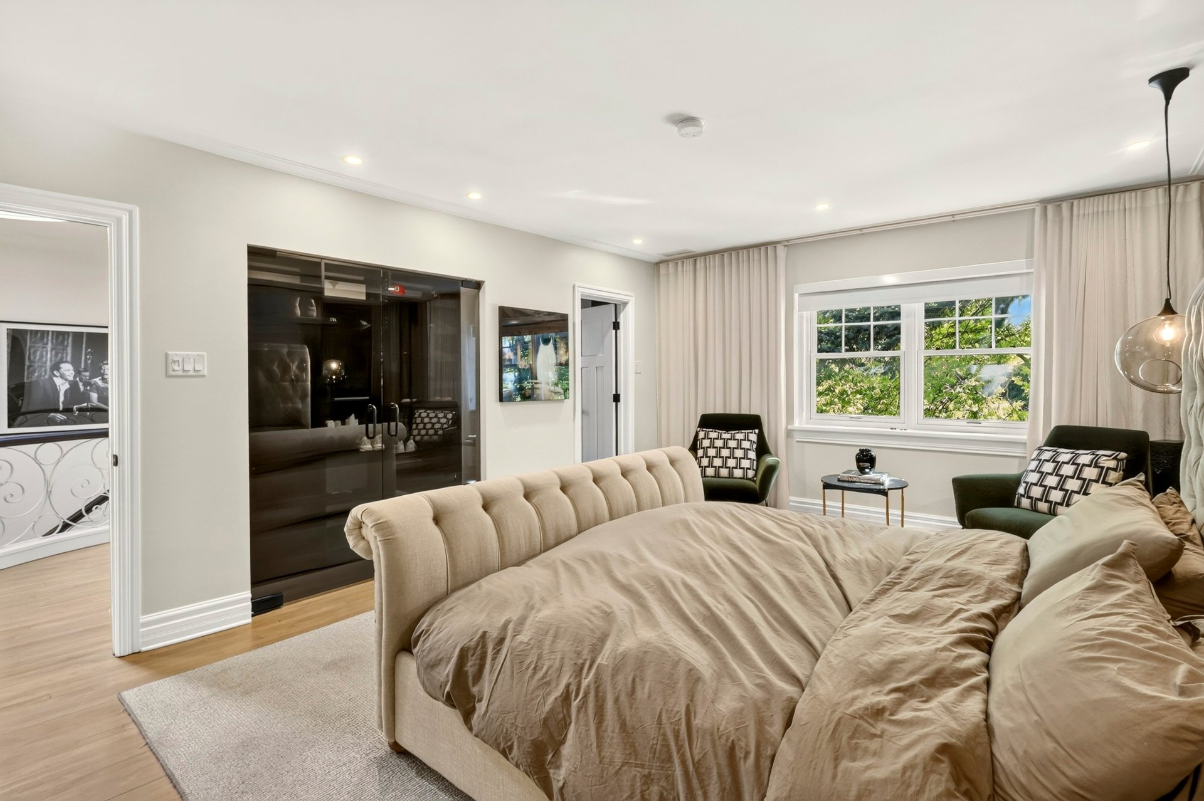
Primary bedroom
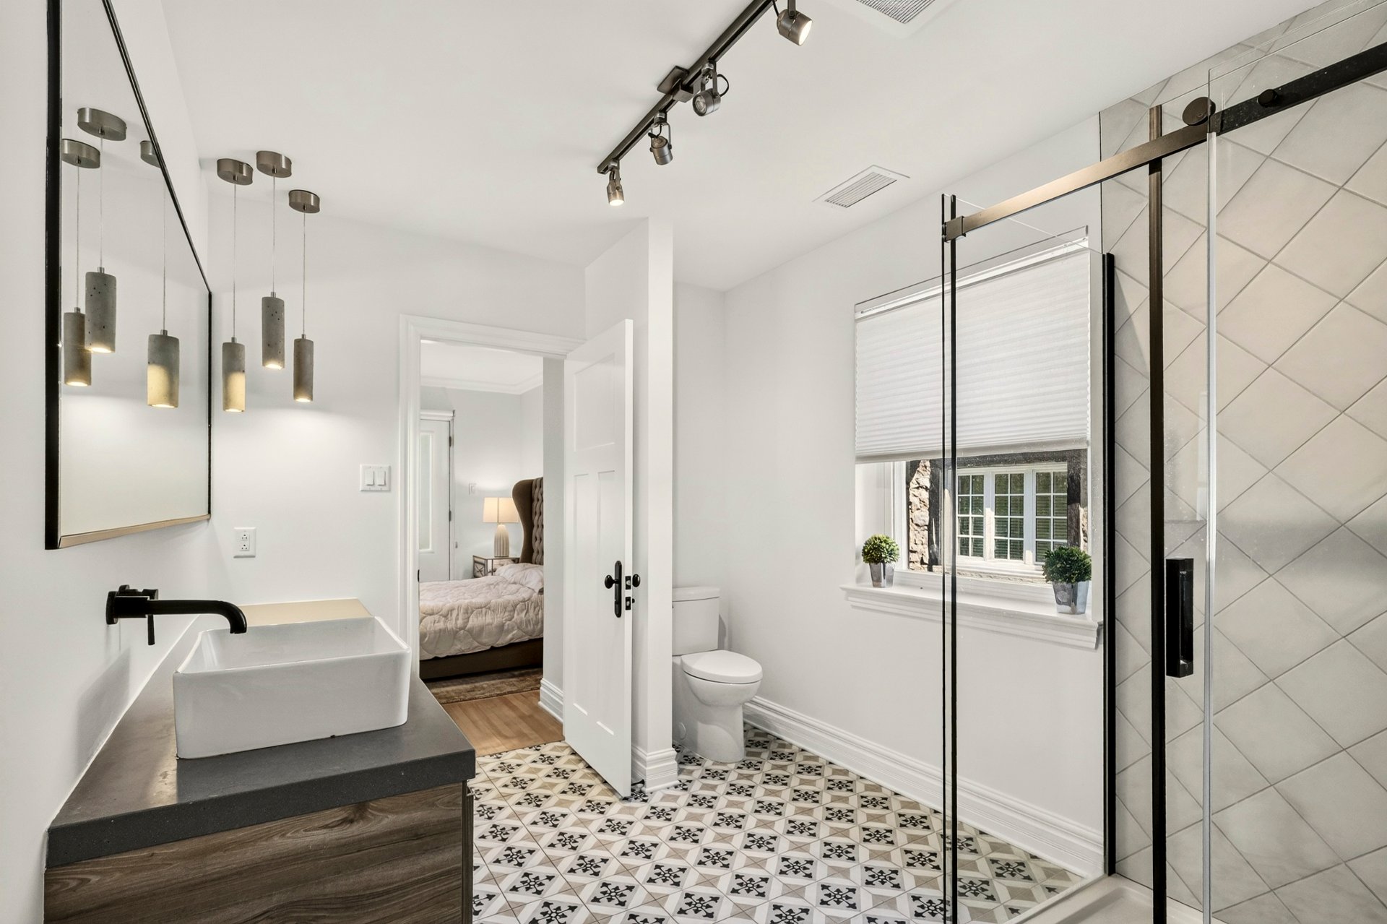
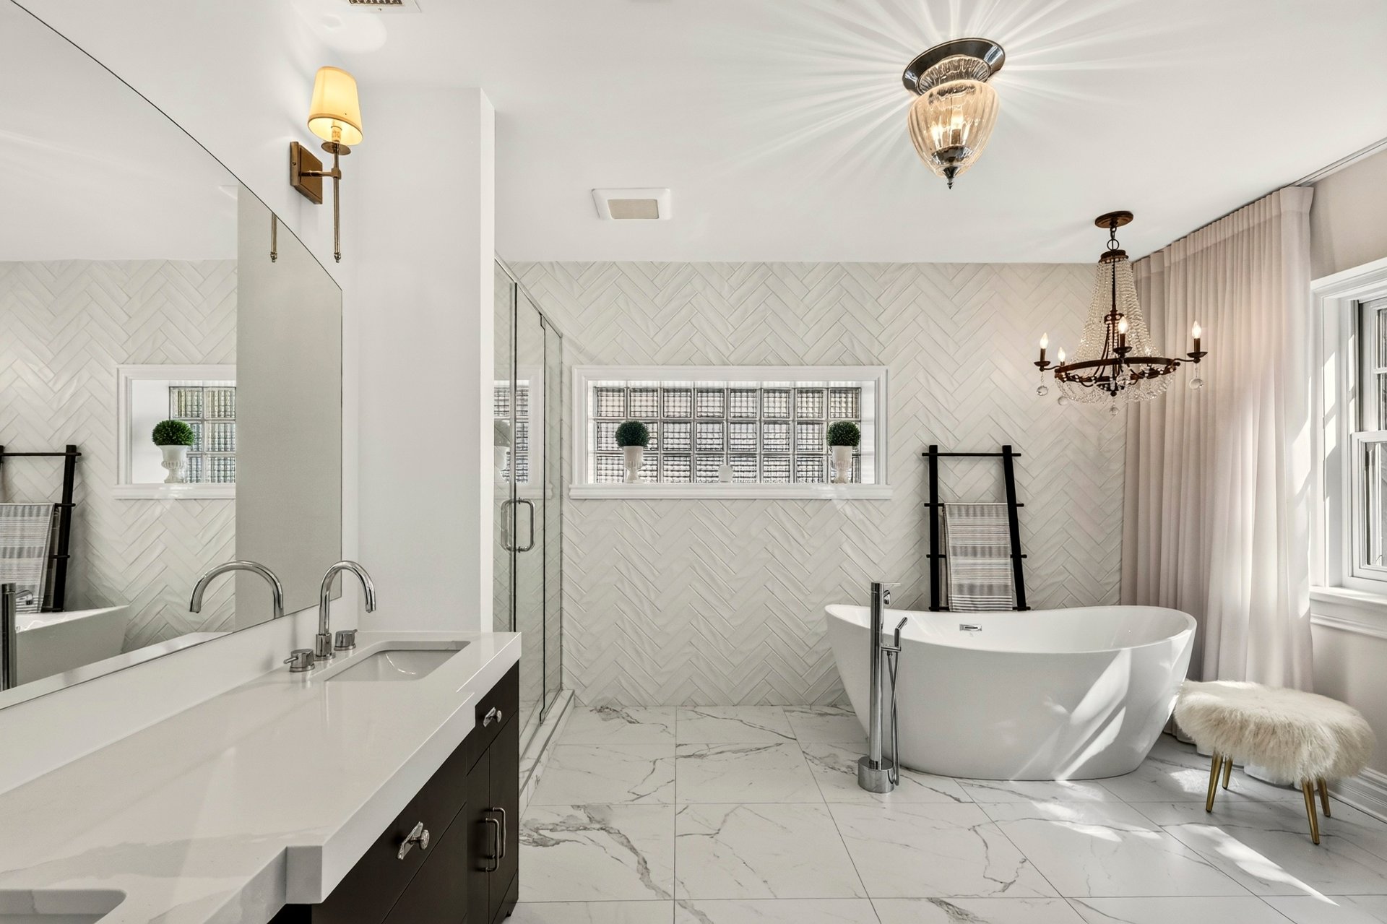
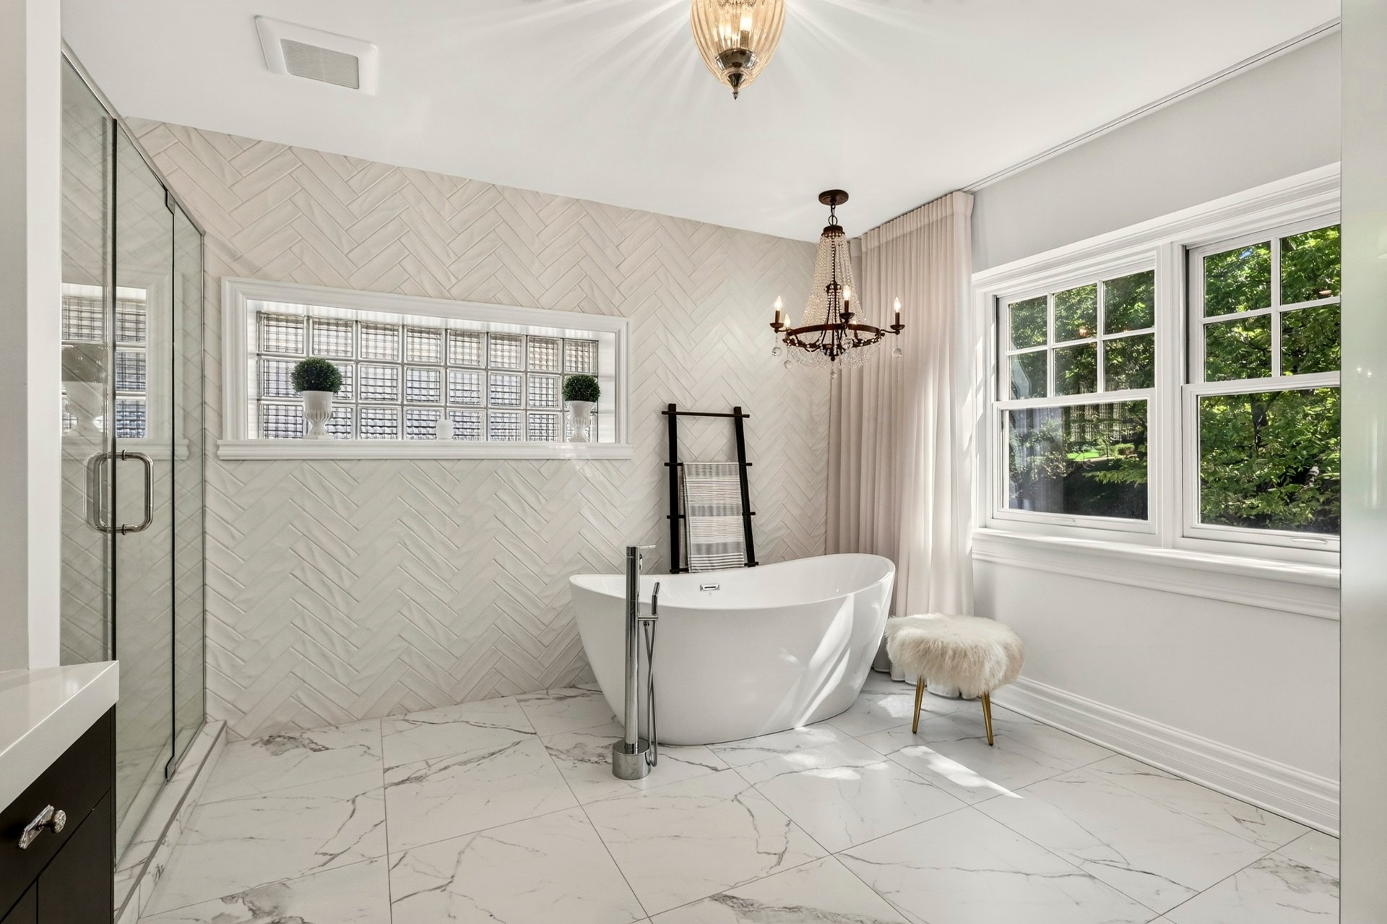
Ensuite bathroom
Bedroom
Bedroom
Bathroom
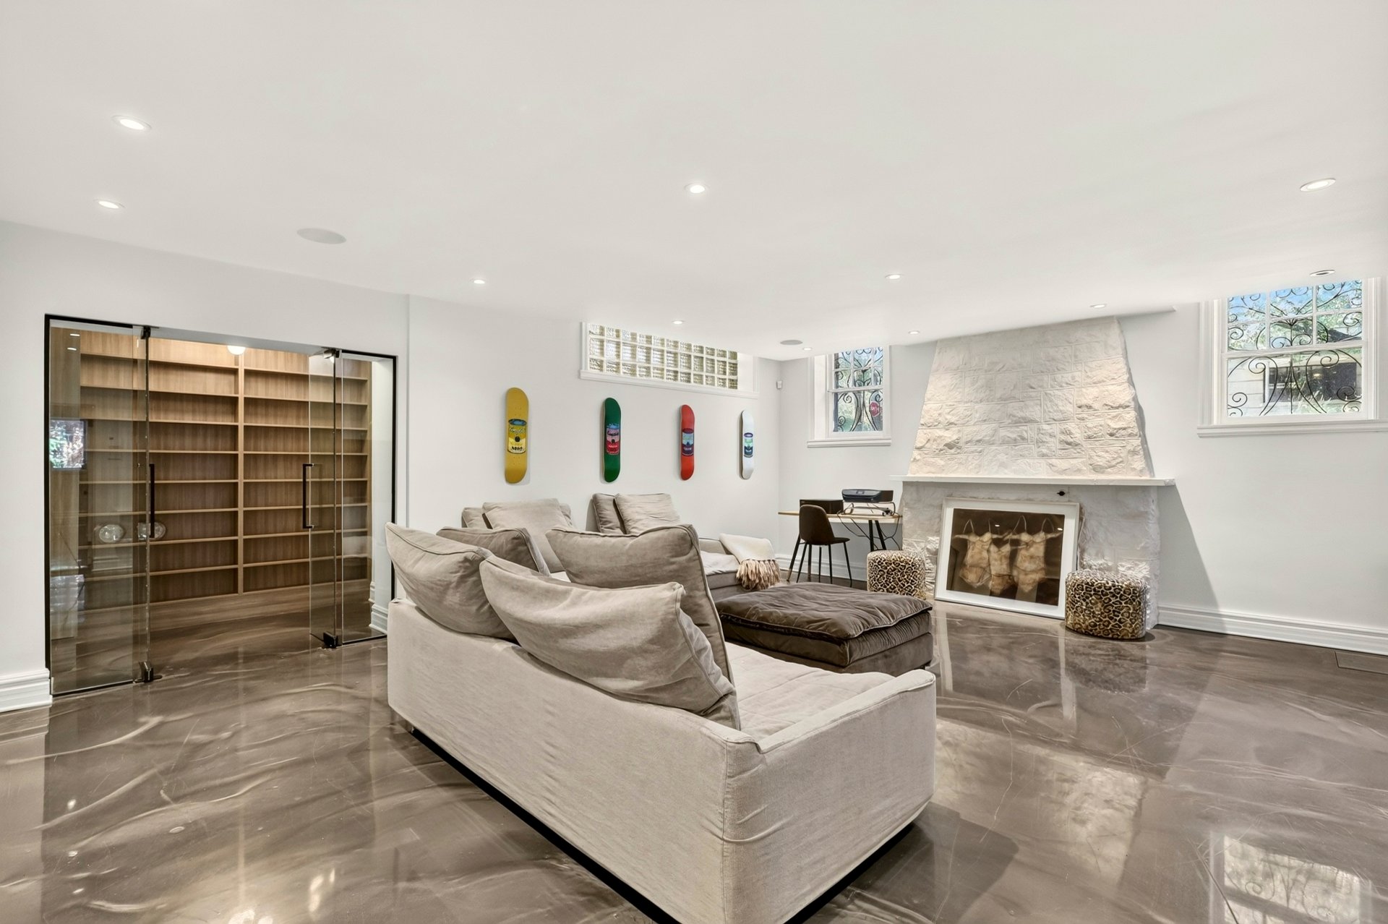
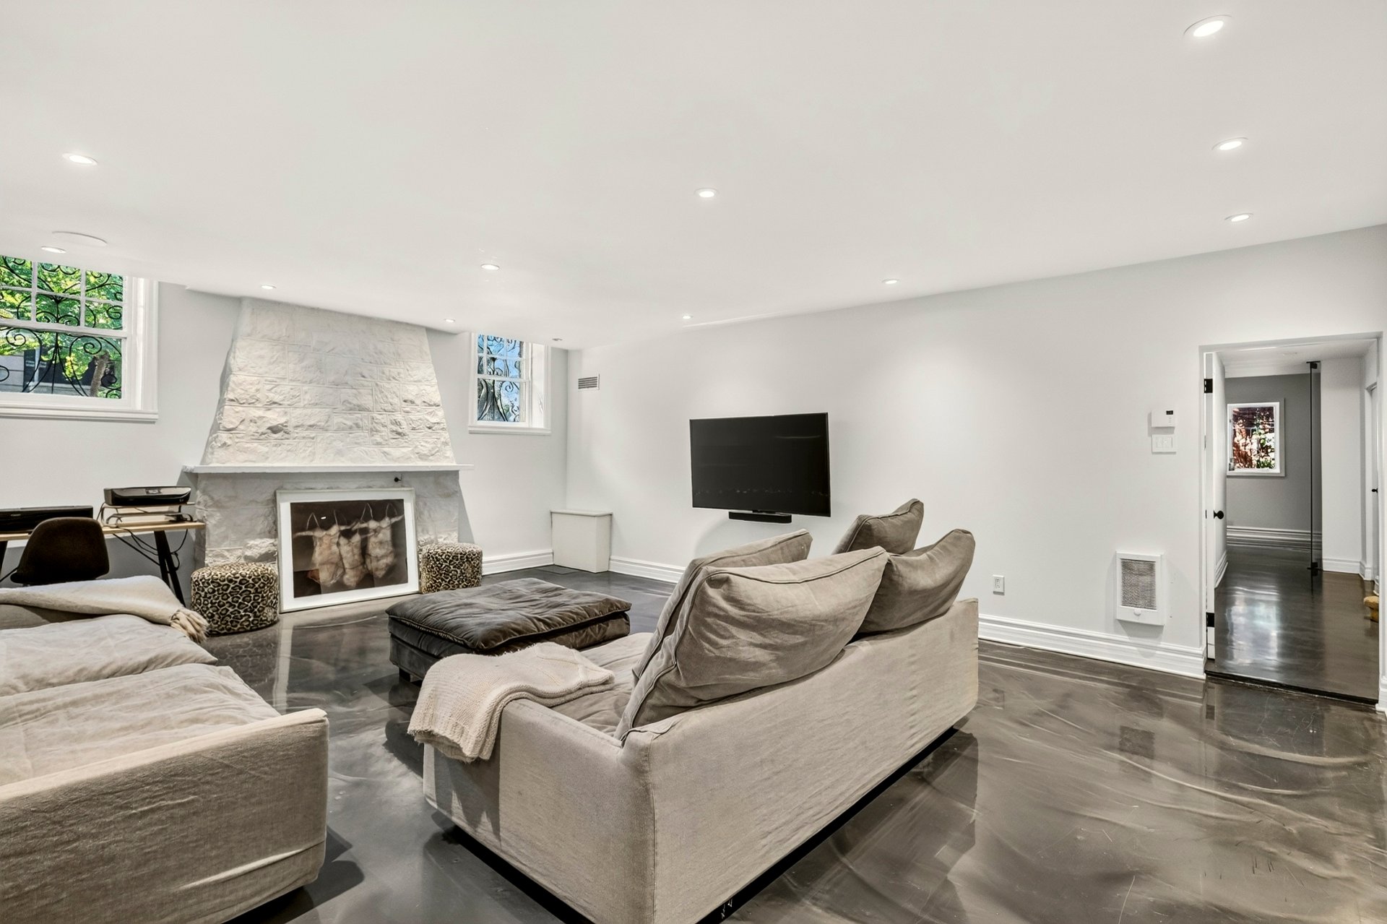
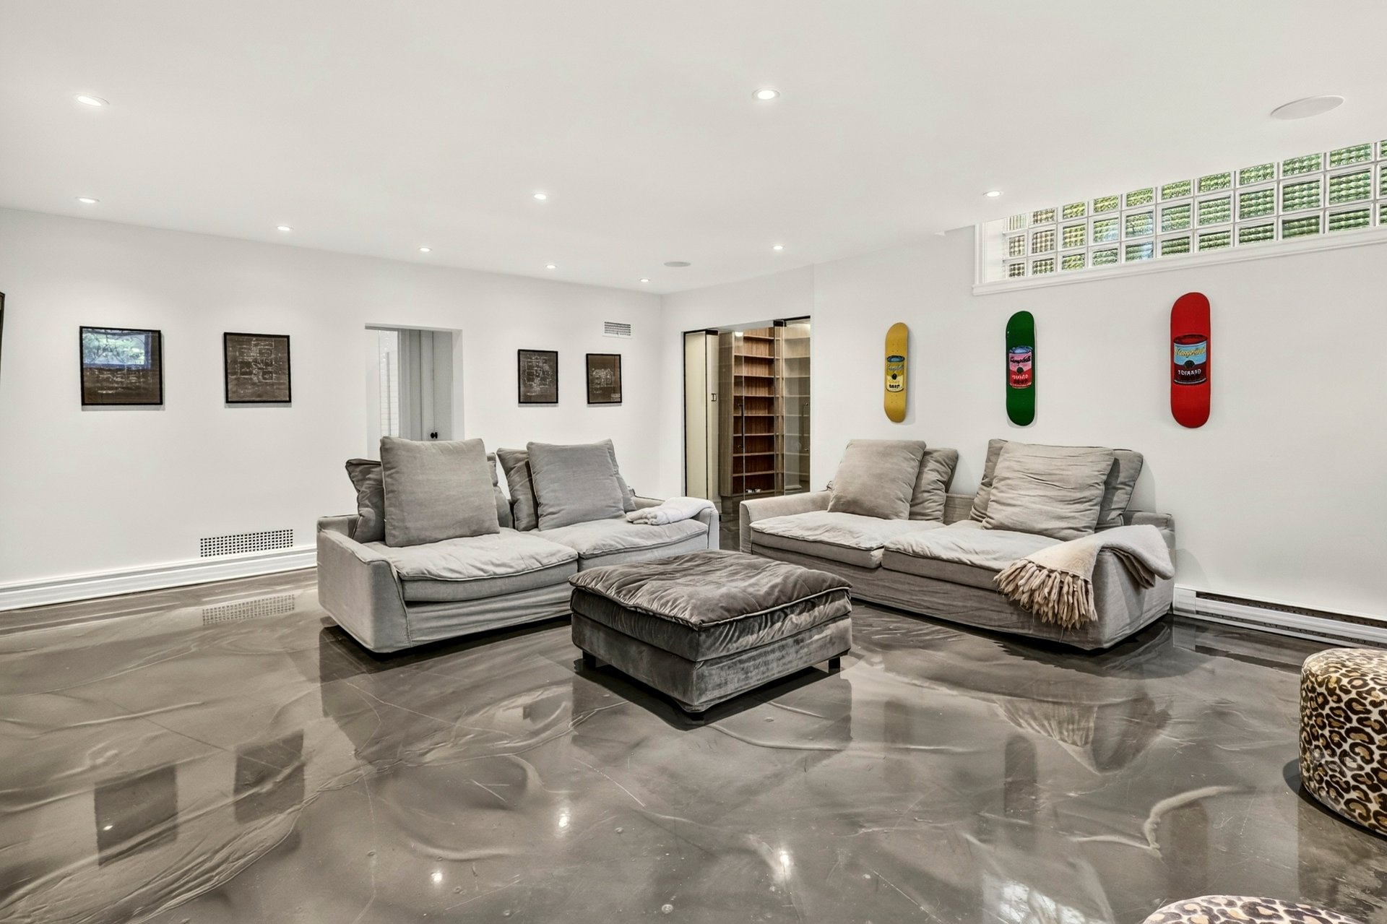
Family room
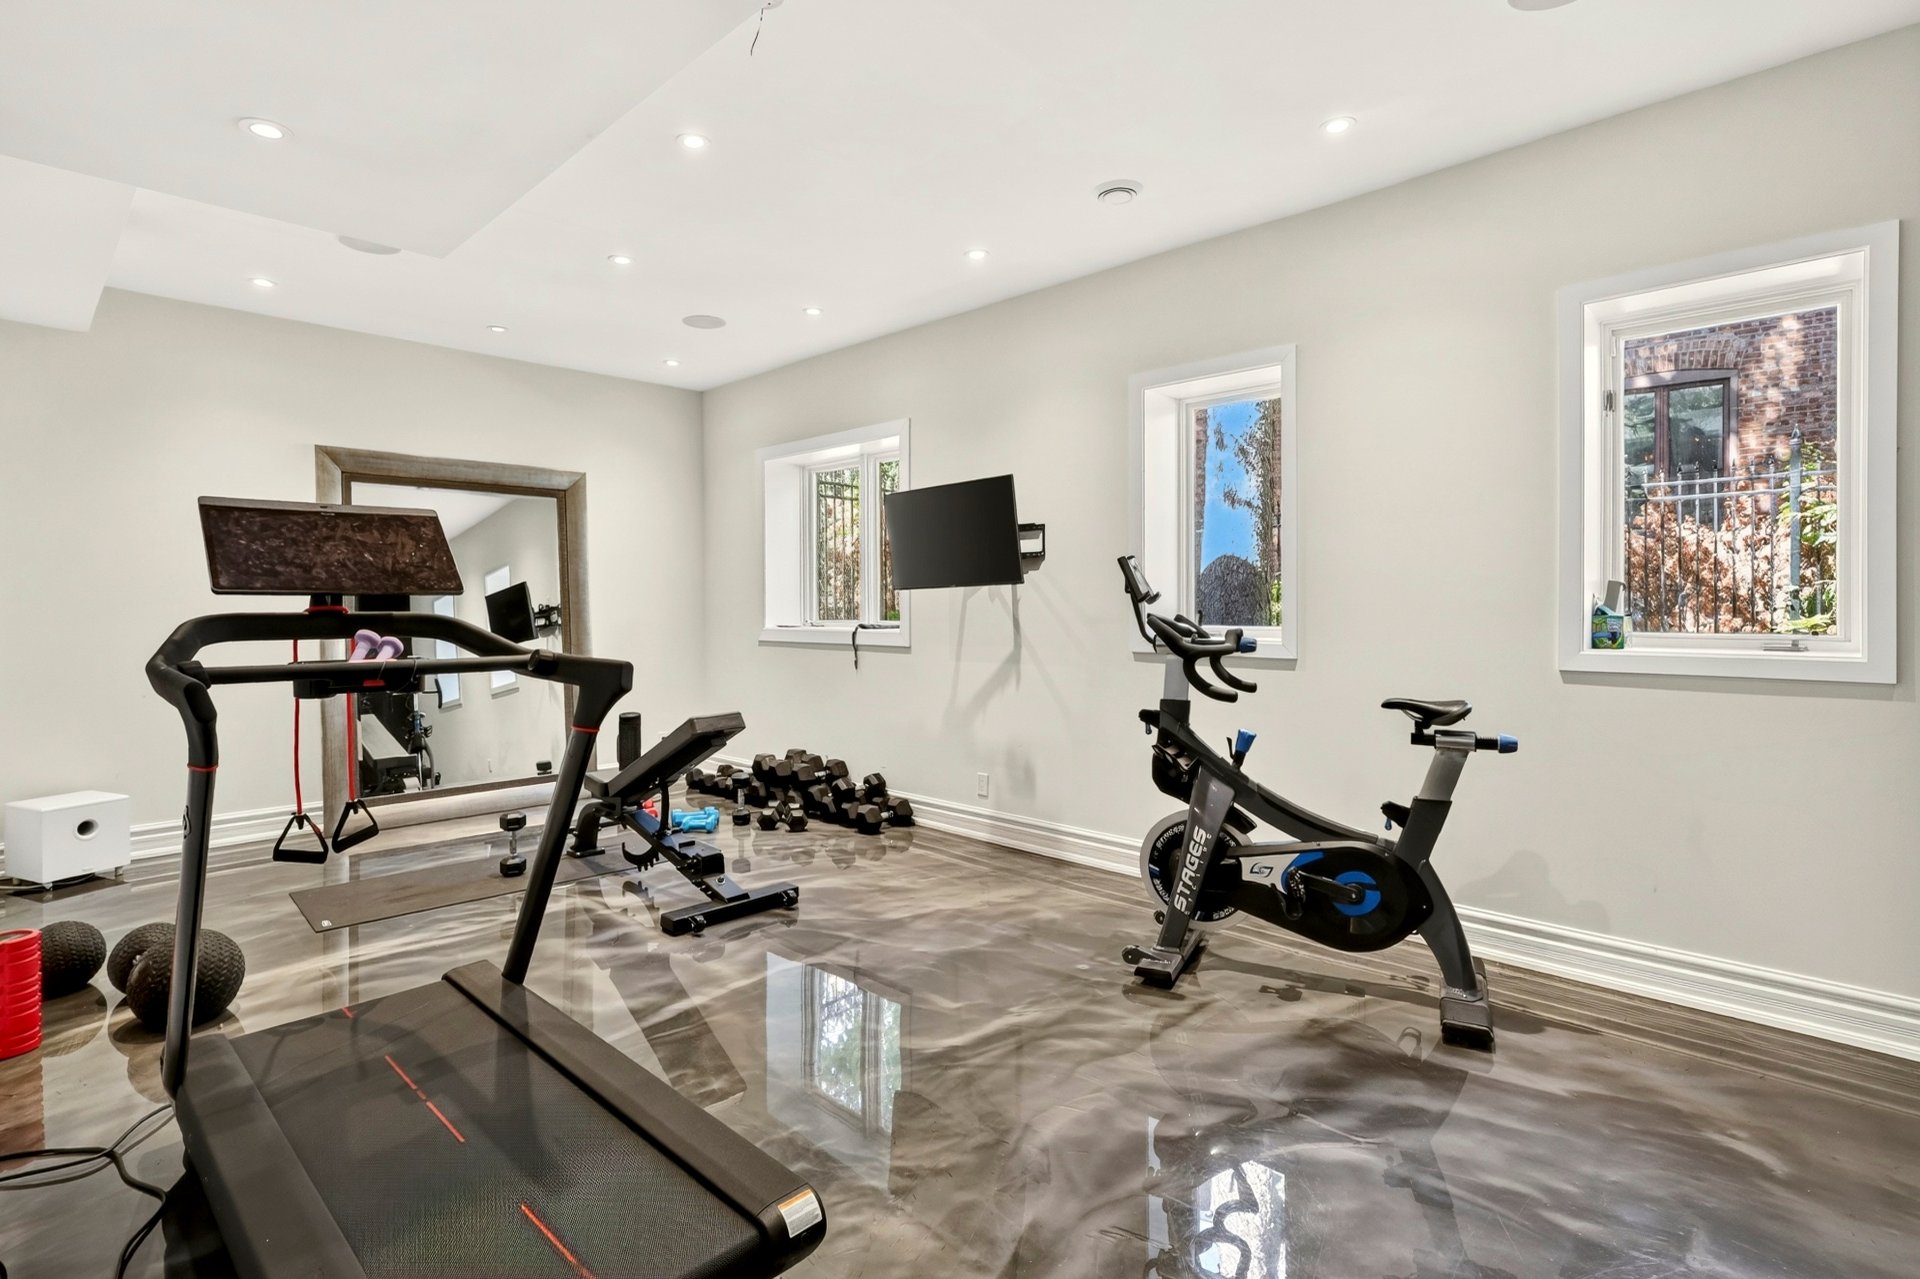
Exercise room
Bathroom
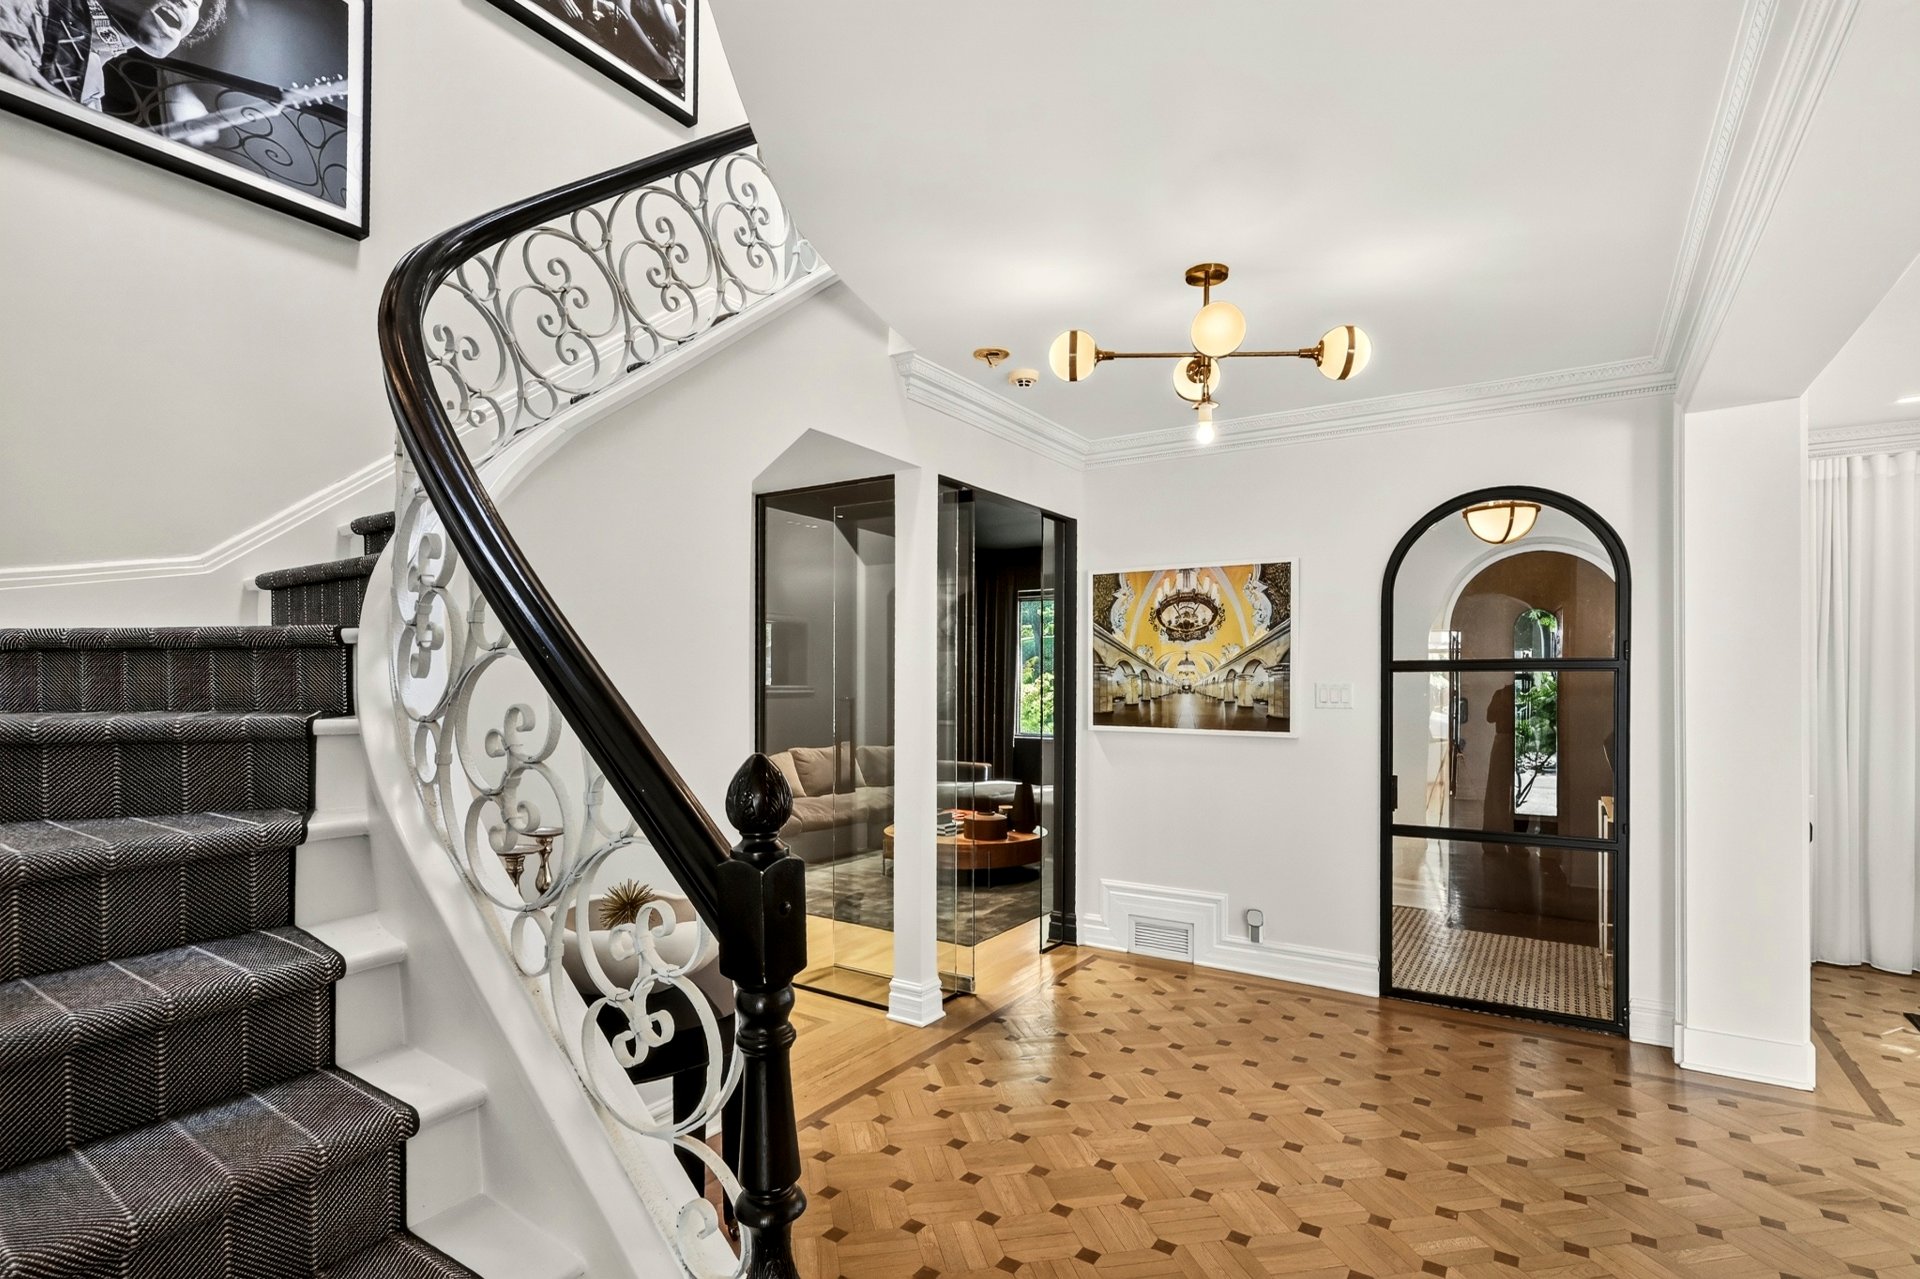
Hallway
Hallway
Hallway
Living room
Living room
Living room
Living room
Living room
Family room
Family room
Dining room
Dining room
Dining room
Kitchen
Kitchen
Kitchen
Other
Solarium
Solarium
Solarium
Patio
Patio
Washroom
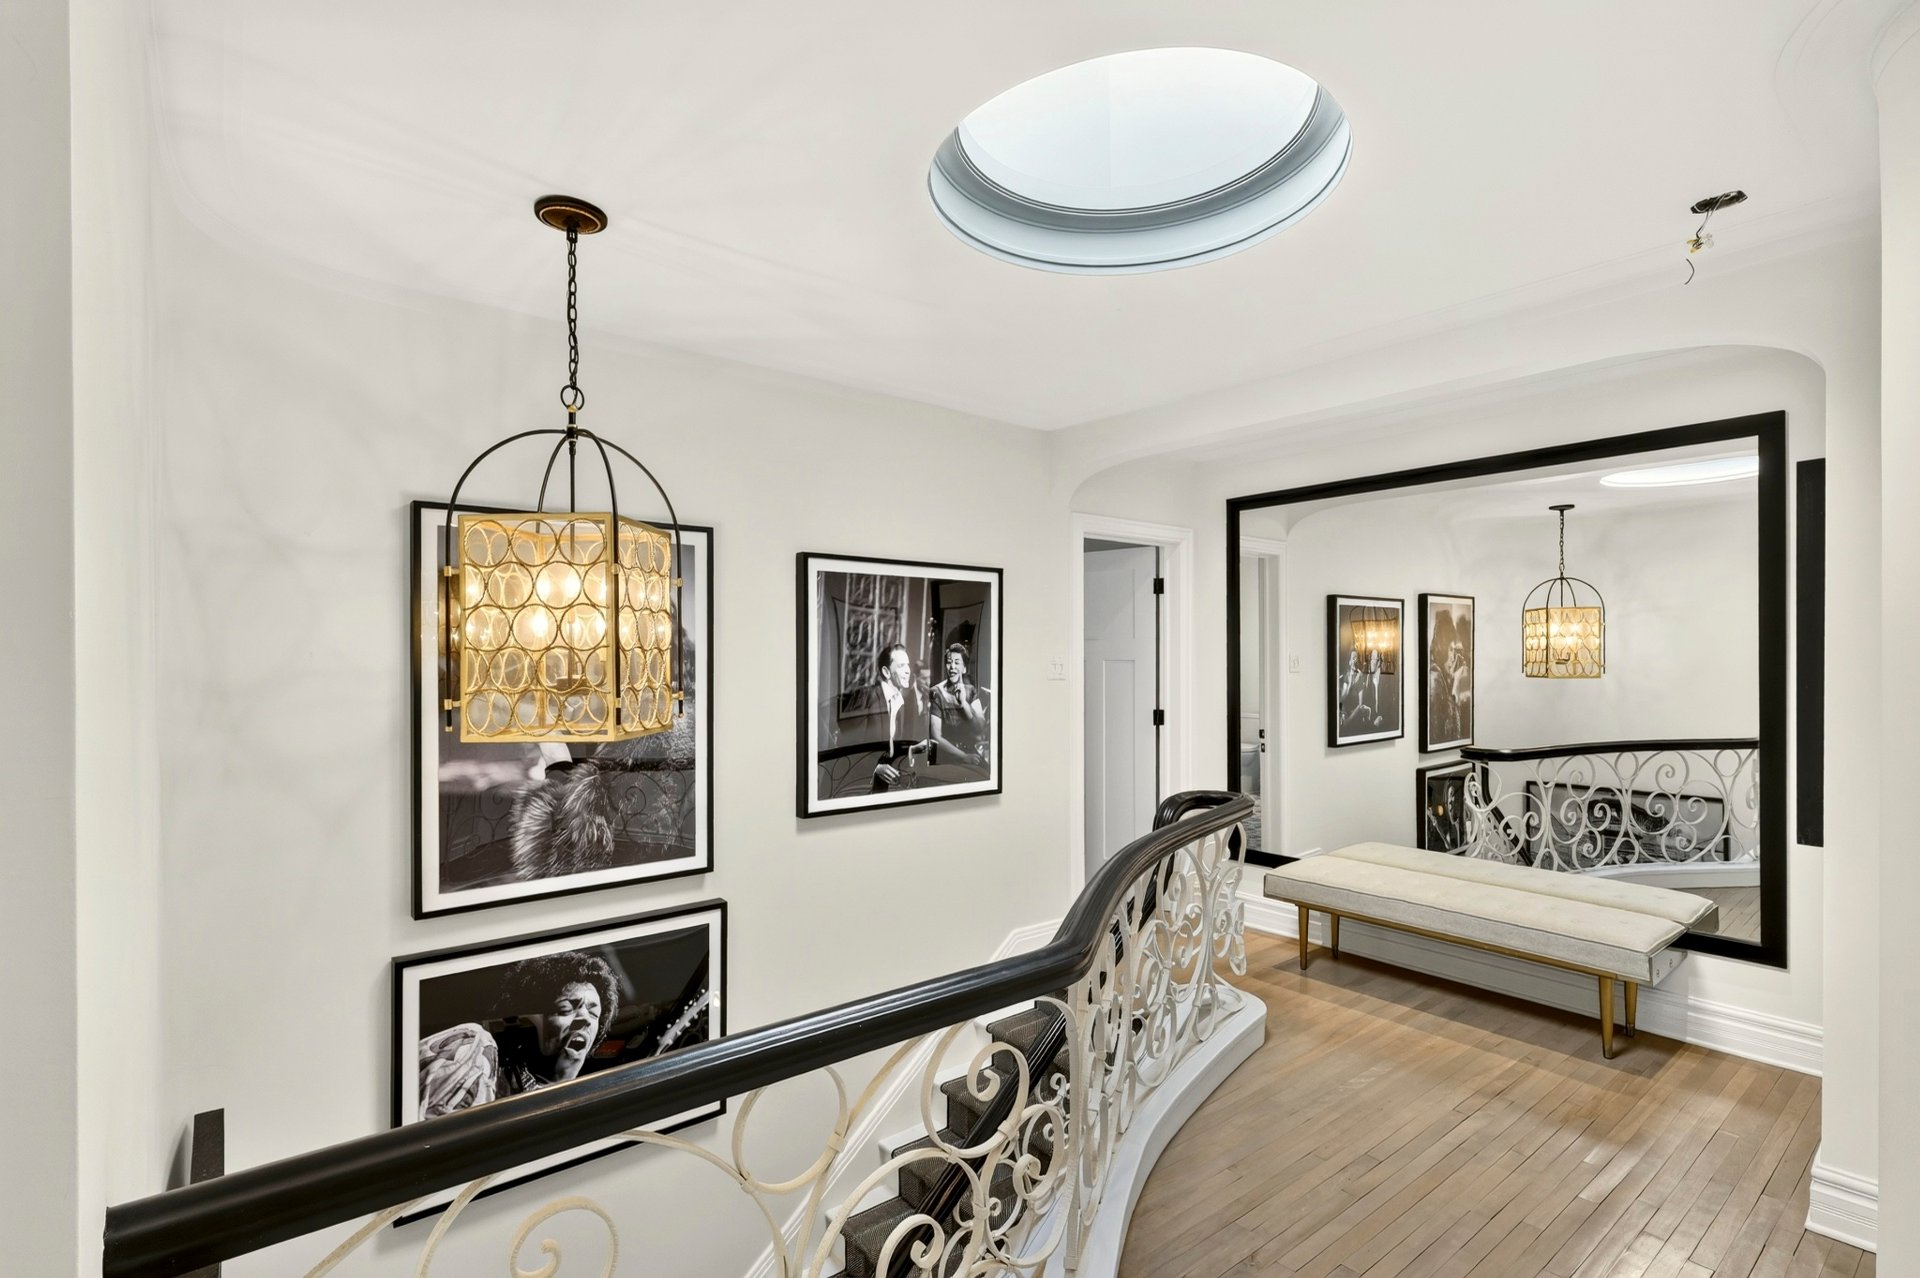
Staircase
Corridor
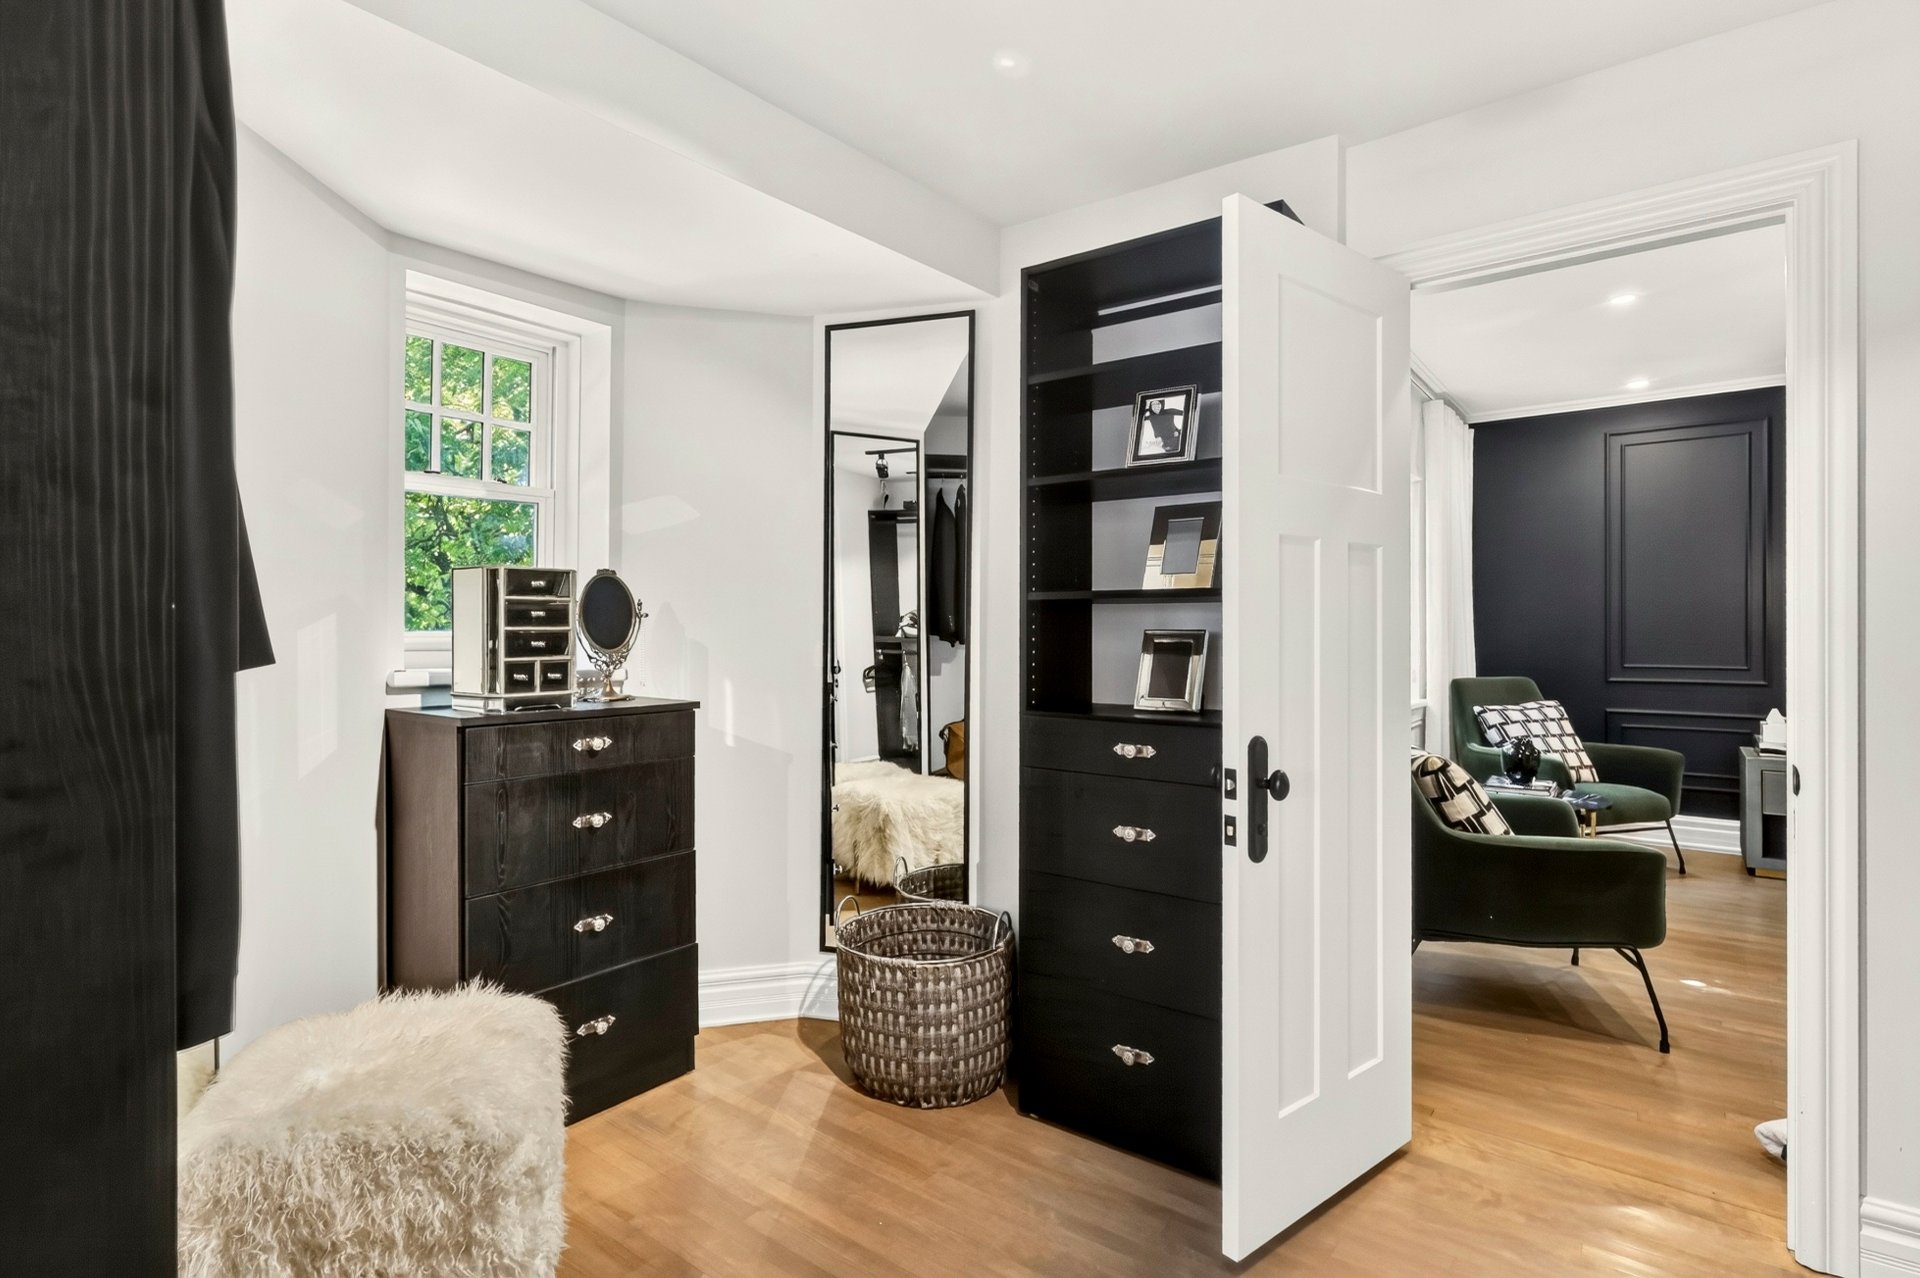
Primary bedroom
Primary bedroom
Ensuite bathroom
Ensuite bathroom
Other
Other
Bedroom
Bathroom
Other
Exercise room
Family room
Family room
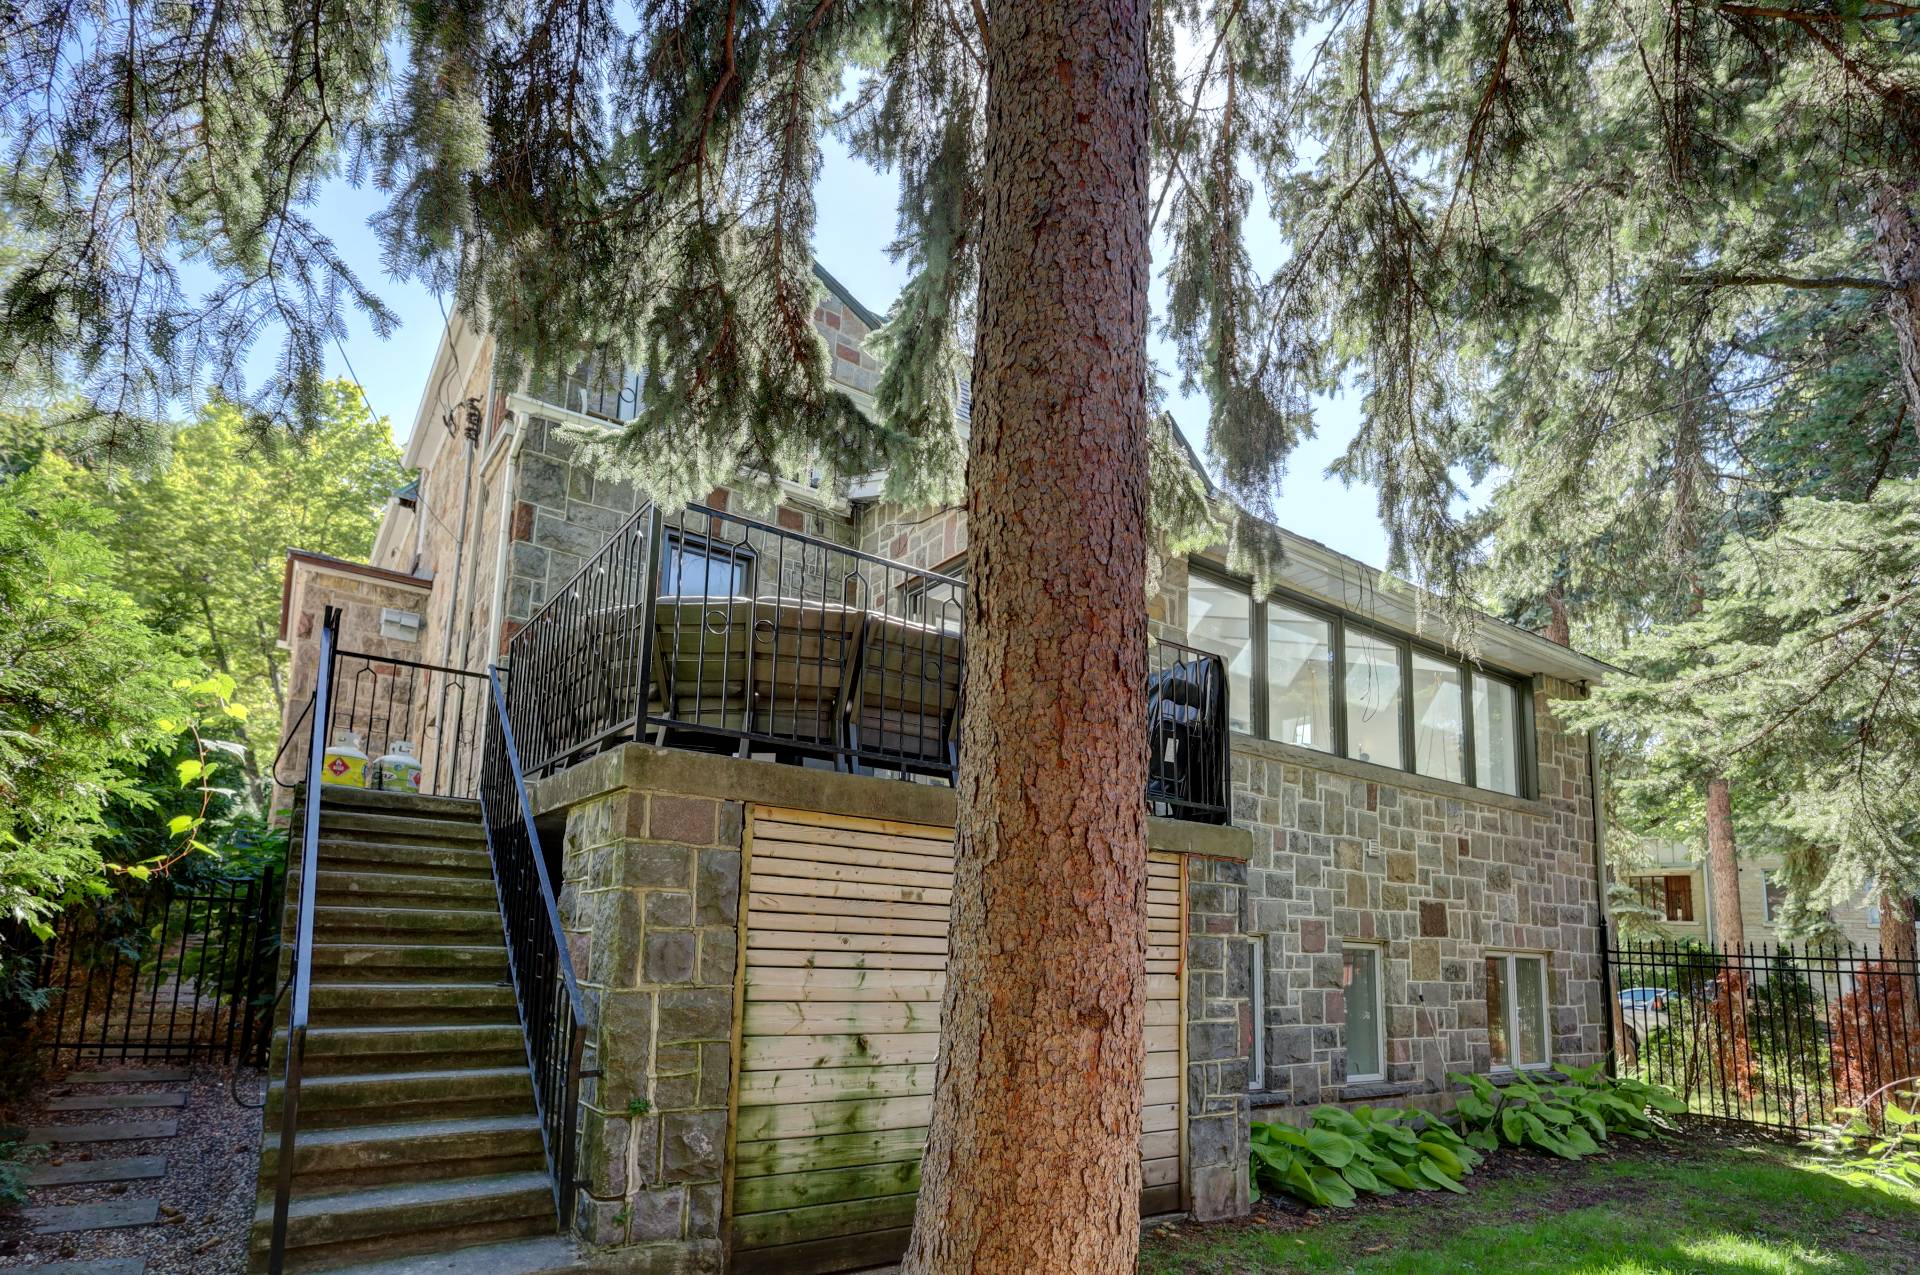
Backyard
Garage
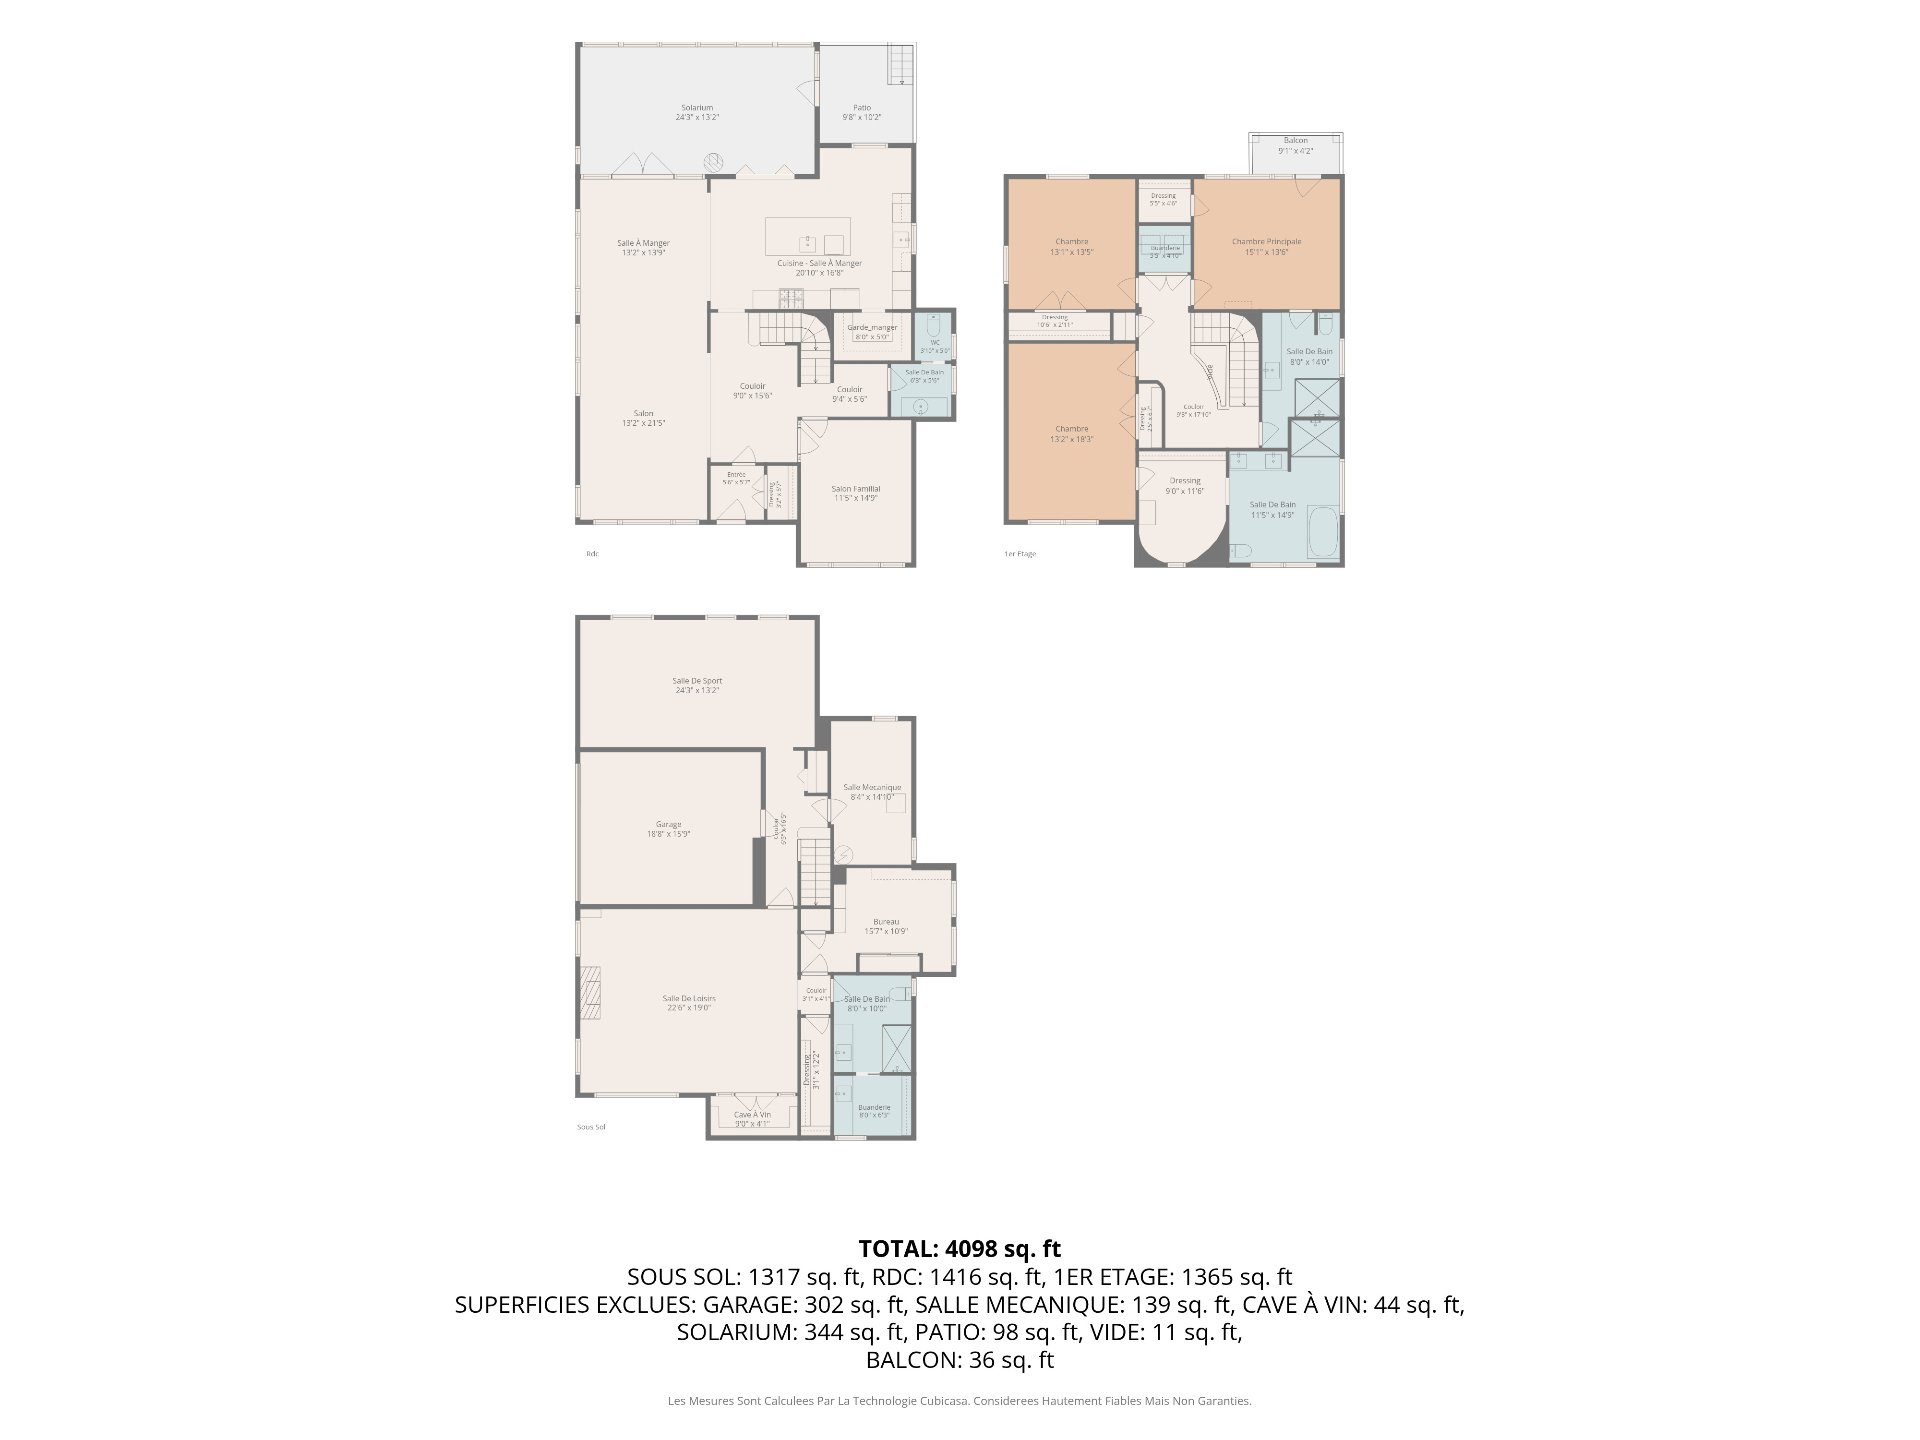
Drawing (sketch)

Montréal (Outremont)

387 Ch. de la Côte Ste Catherine
Montréal (Outremont), QC

Frontage
Living room
Living room
Living room
Living room
Family room
Washroom
Dining room
Dining room
Dining room
Solarium
Patio
Kitchen
Kitchen
Kitchen
Kitchen
Primary bedroom
Ensuite bathroom
Bedroom
Bedroom
Bathroom
Family room
Exercise room
Bathroom
Hallway
Hallway
Hallway
Living room
Living room
Living room
Living room
Living room
Family room
Family room
Dining room
Dining room
Dining room
Kitchen
Kitchen
Kitchen
Other
Solarium
Solarium
Solarium
Patio
Patio
Washroom
Staircase
Corridor
Primary bedroom
Primary bedroom
Ensuite bathroom
Ensuite bathroom
Other
Other
Bedroom
Bathroom
Other
Exercise room
Family room
Family room
Backyard
Garage
Drawing (sketch)

Welcome to

387 Ch. de la Côte Ste Catherine,
Montréal (Outremont), QC

Two or more storey for sale

  • 5 BEDS
  • 3 BATHS

Classic and prestigious stone house located in Outremont, a quiet residential neighborhood with traditional architecture. This charming family residence offers 3 + 2 bedrooms, 3 bathrooms, a powder room, a spacious finished basement, a sunroom, a terrace, a garage and 2 outdoor parking spaces.

Centris Number

13899234

Property type

Two or more storey

Expenses
Energy cost $ 11099 / year
Municipal Taxes (2026) $ 19666 / year
School taxes (2026) $ 2432 / year
Room Dimensions Level Flooring
Kitchen 11.11 x 16.10 P Ground Floor Wood
Solarium 24.2 x 12.10 P Ground Floor Ceramic tiles
Dining room 11.8 x 14.7 P Ground Floor Wood
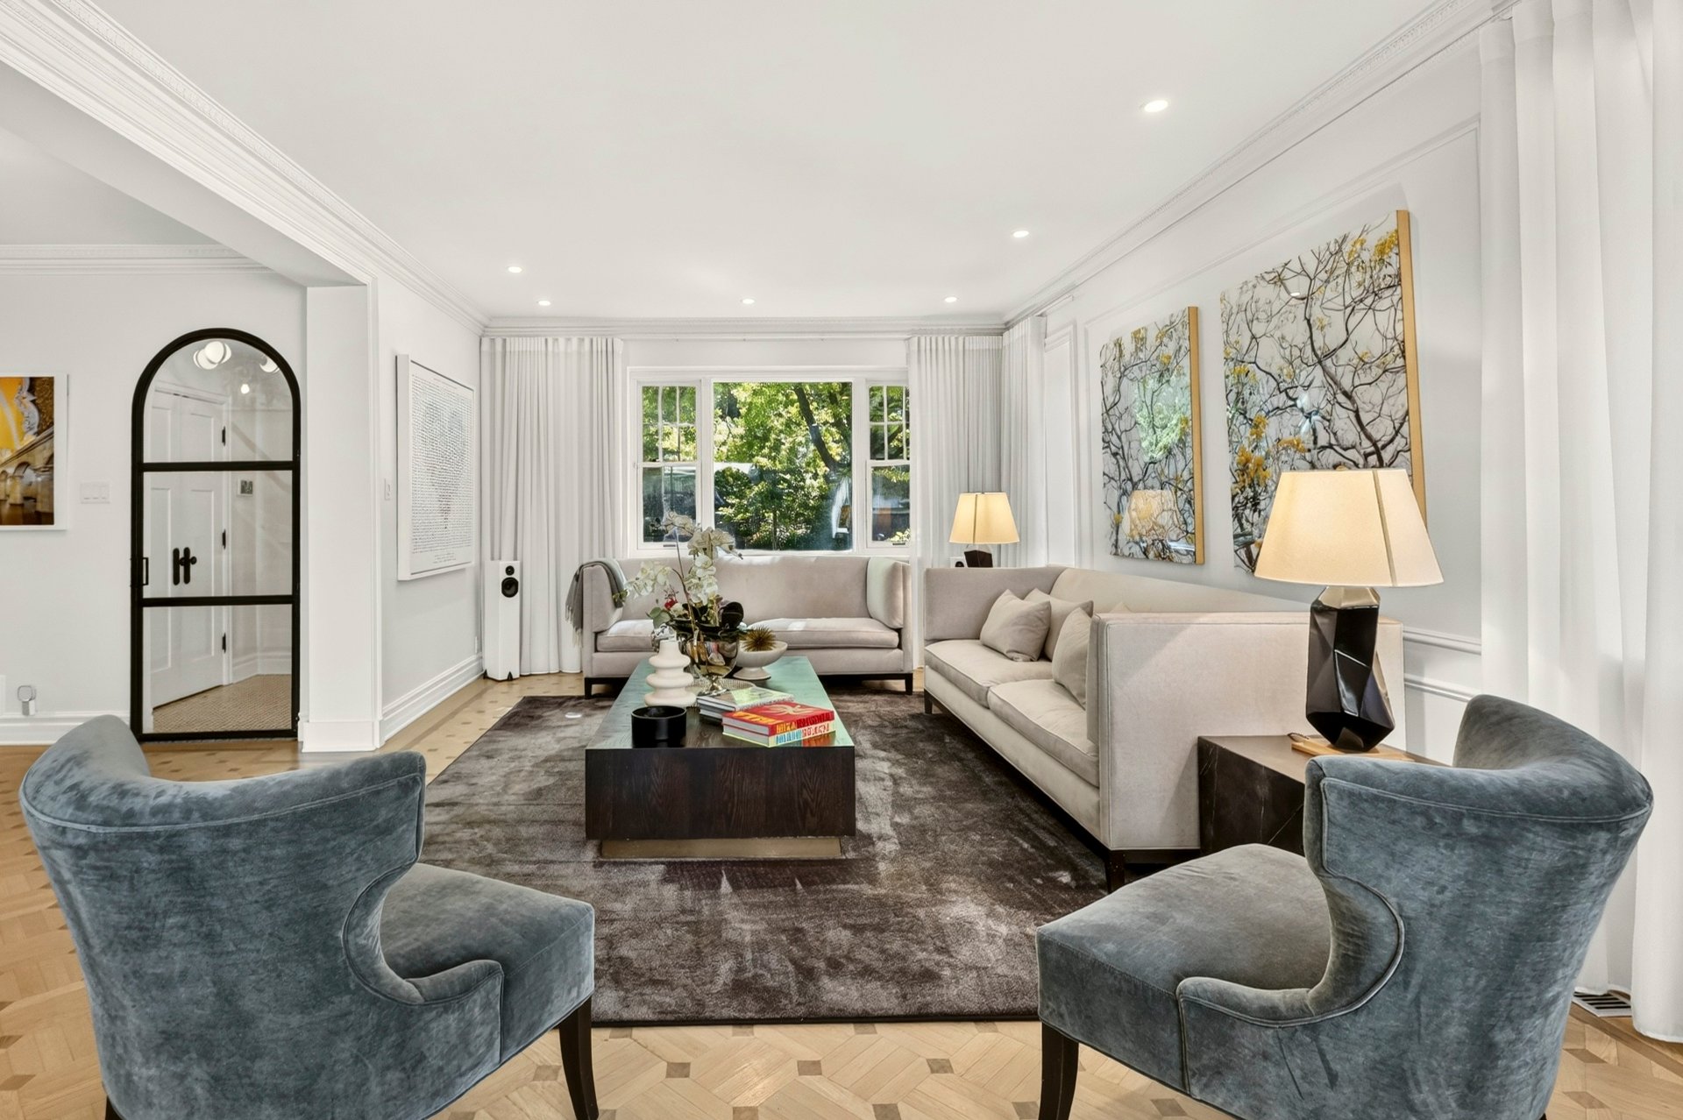
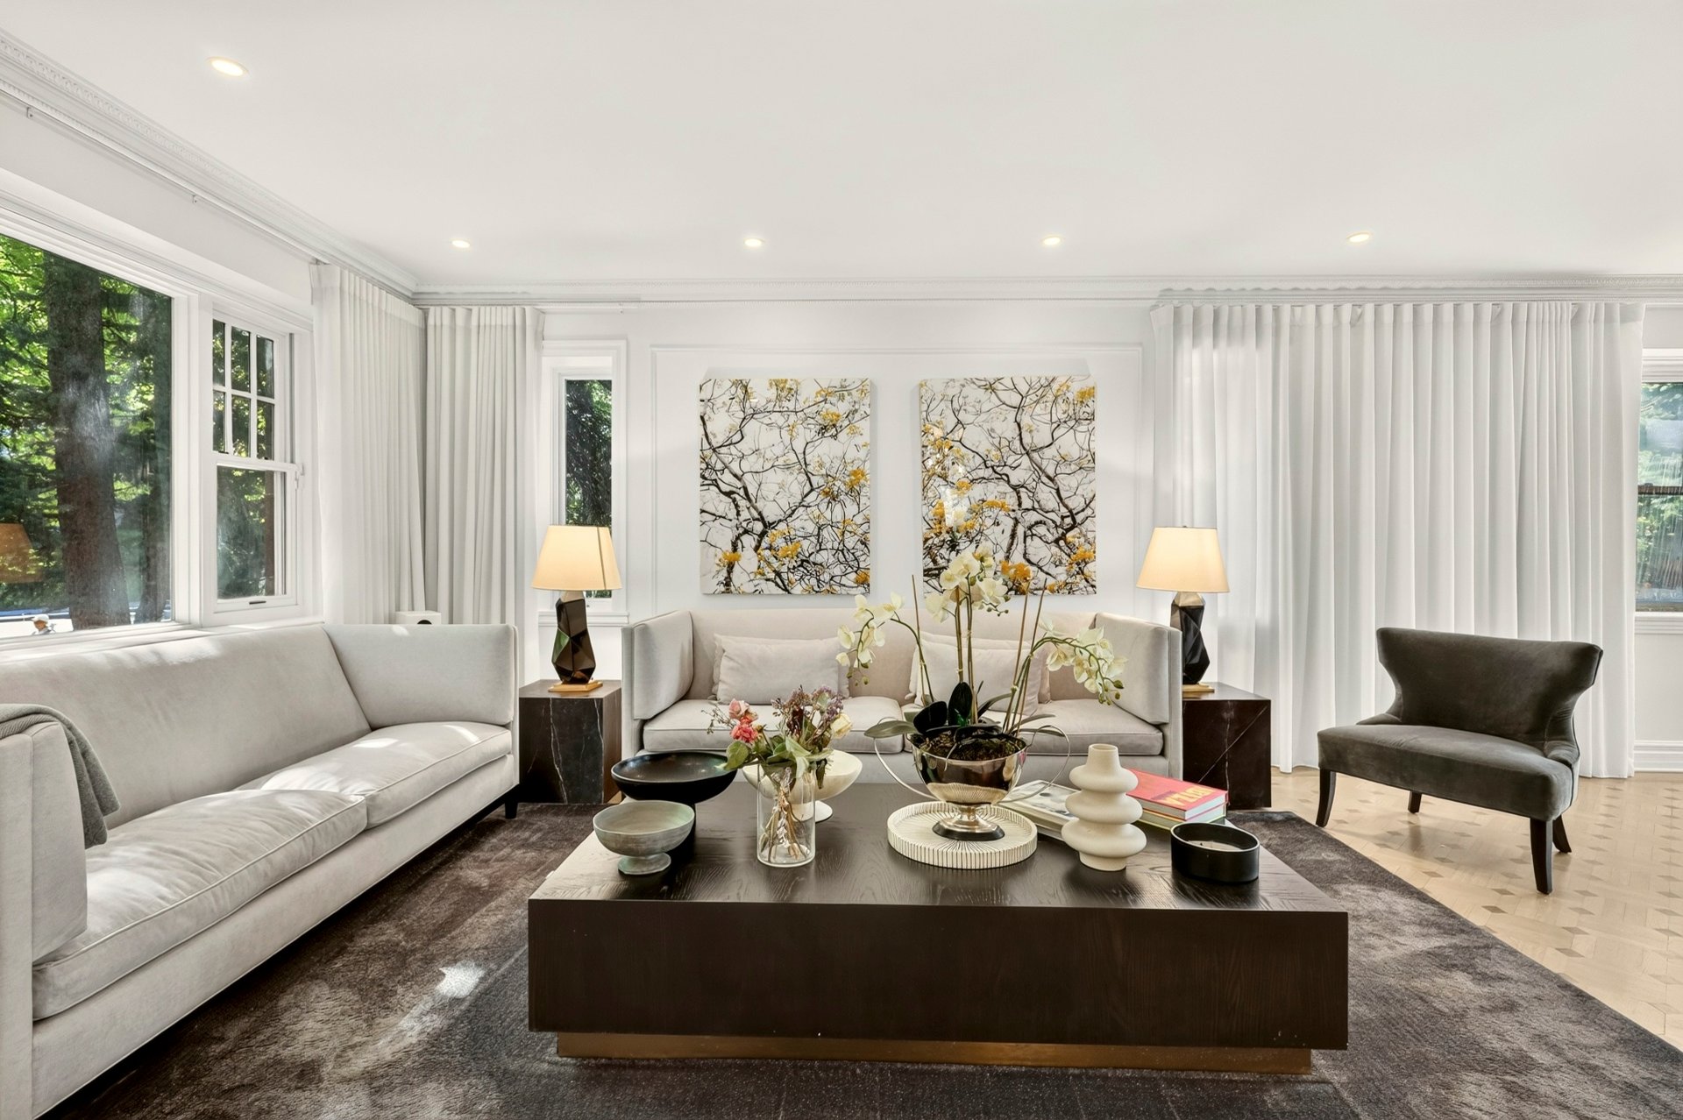
Living room 20.9 x 13.6 P Ground Floor Wood
Hallway 8.10 x 12.4 P Ground Floor Wood
Family room 11.8 x 16.1 P Ground Floor Wood
Primary bedroom 18.6 x 13.6 P 2nd Floor Wood
Bedroom 13.7 x 12.5 P 2nd Floor Wood
Bedroom 12.8 x 15.0 P 2nd Floor Wood
Family room 17.9 x 22.4 P Basement epoxy
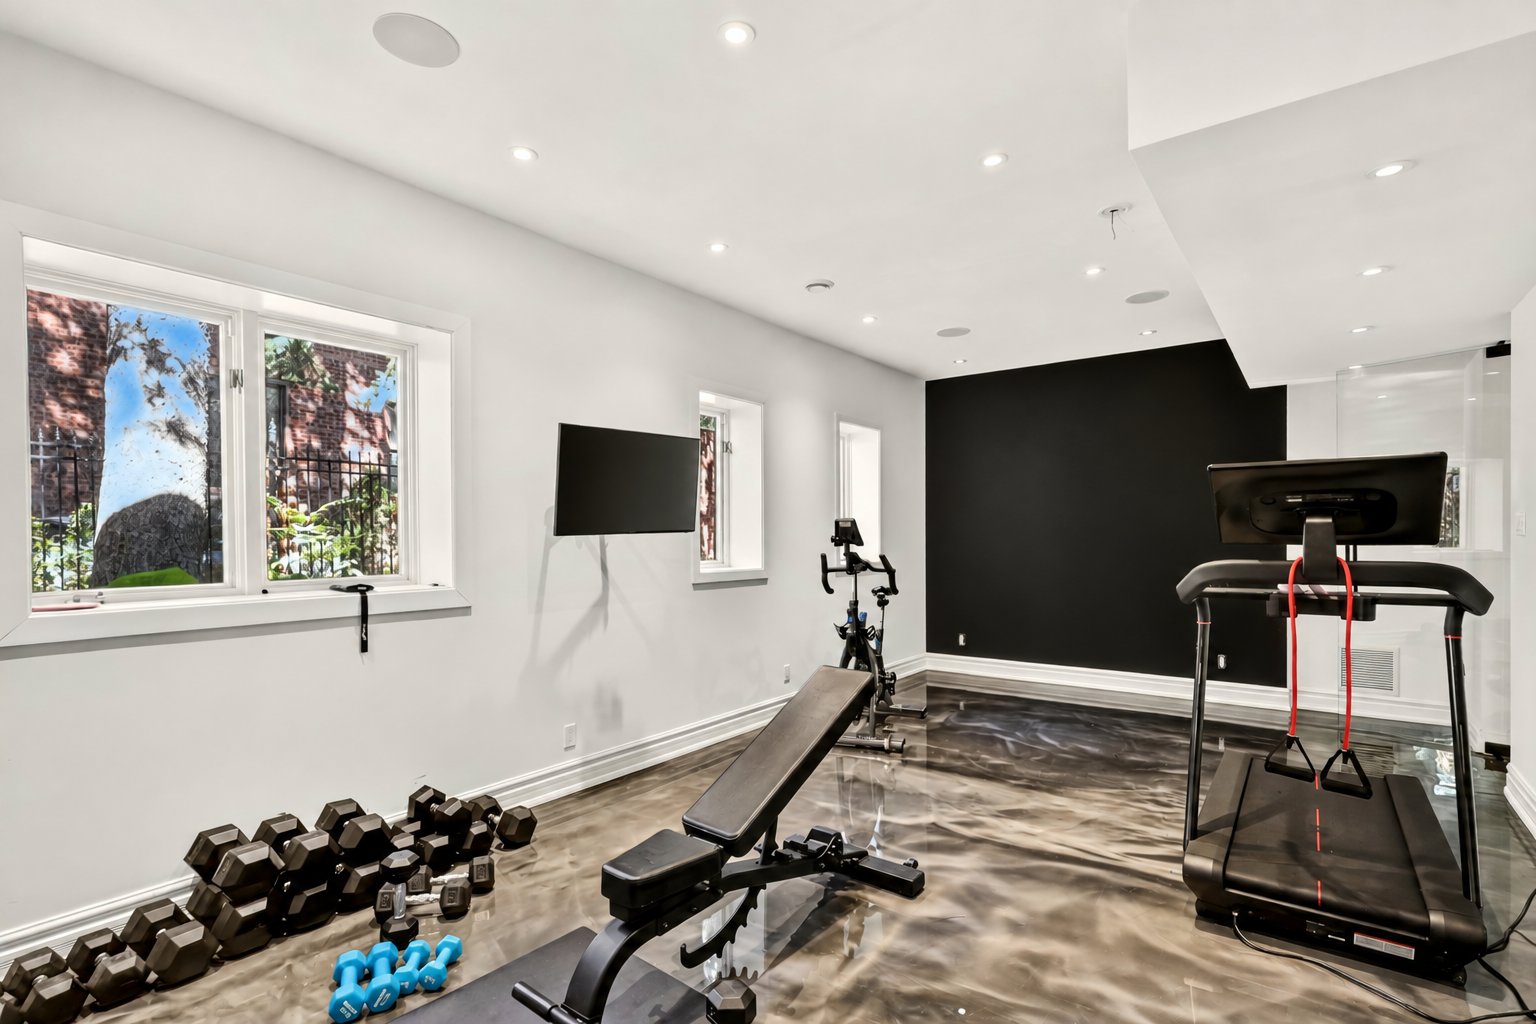
Gym 12.8 x 23.9 P Basement epoxy
Bedroom 10.5 x 12.1 P Basement Floating floor
Included
refrigerator, gas stove, dishwasher, microwave, cellar, washer, dryer, all light fixtures, blinds, curtains, two hanging chairs in sunroom, built-in speakers
Exluded
standing speakers
Basement 6 feet and over, Finished basement
Bathroom / Washroom Adjoining to primary bedroom, Seperate shower
Heating system Air circulation, Electric baseboard units, Hot water
Driveway Asphalt, Double width or more
Garage Attached, Heated, Single width
Proximity Bicycle path, Cegep, Daycare centre, Elementary school, High school, Hospital, Park - green area, Public transport, University
Equipment available Central heat pump
Heating energy Electricity, Natural gas
Parking Garage, Outdoor
Hearth stove Gaz fireplace, Wood fireplace
Sewage system Municipal sewer
Water supply Municipality
Zoning Residential
Distinctive features Street corner

Addenda

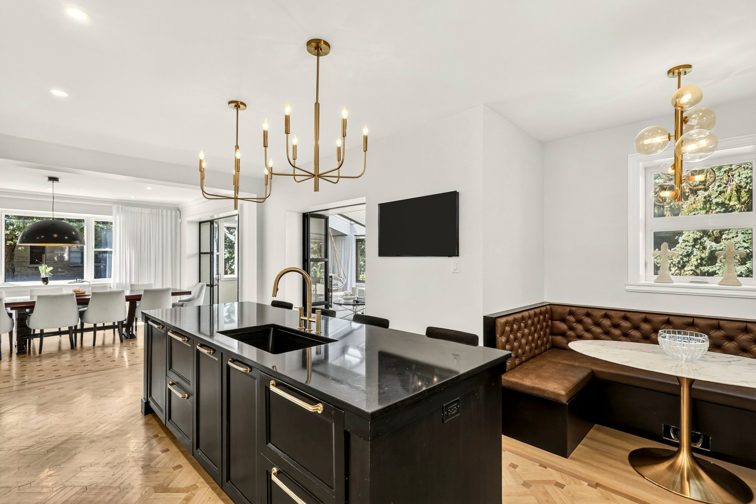
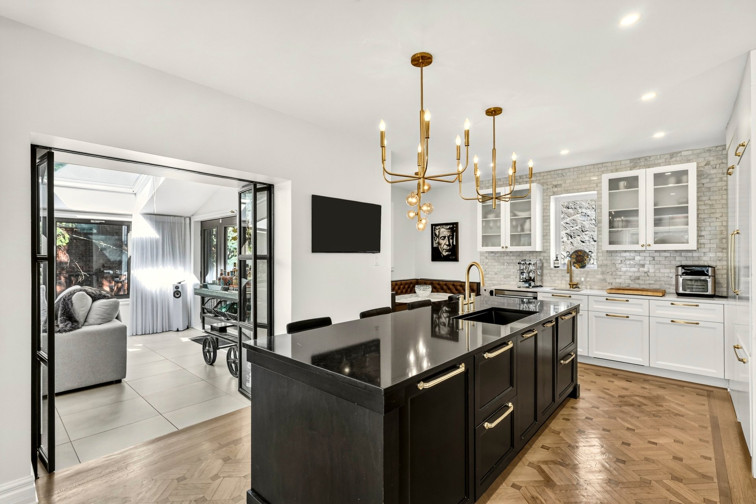
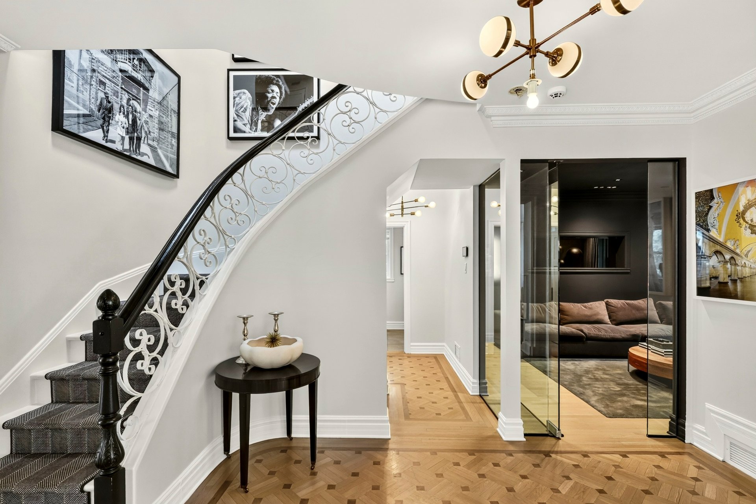
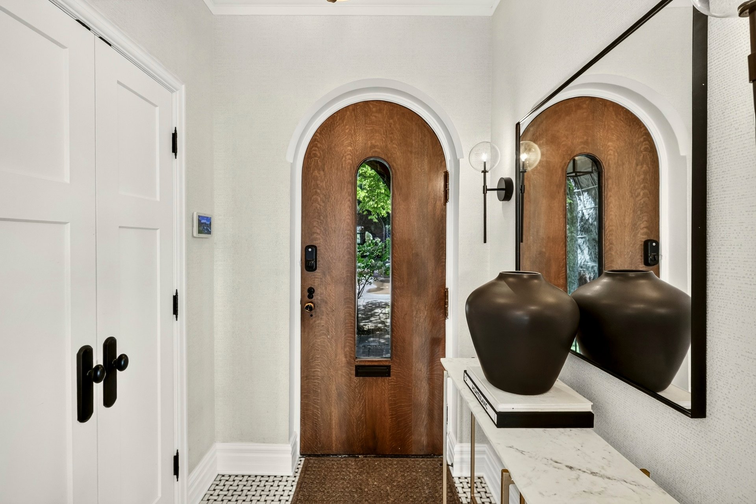
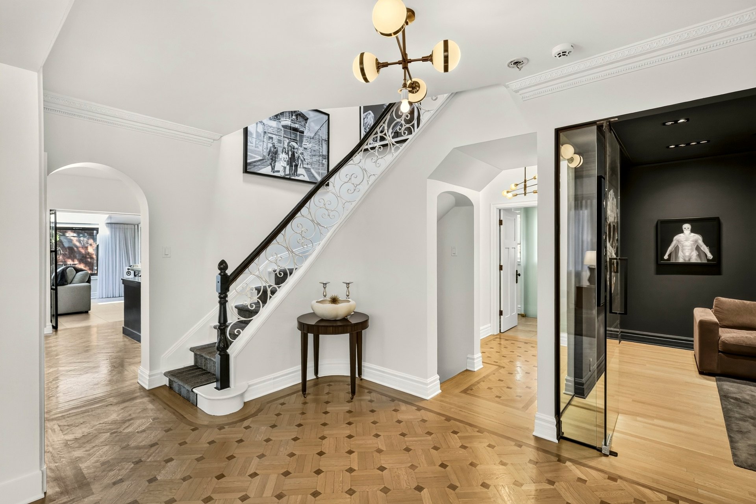
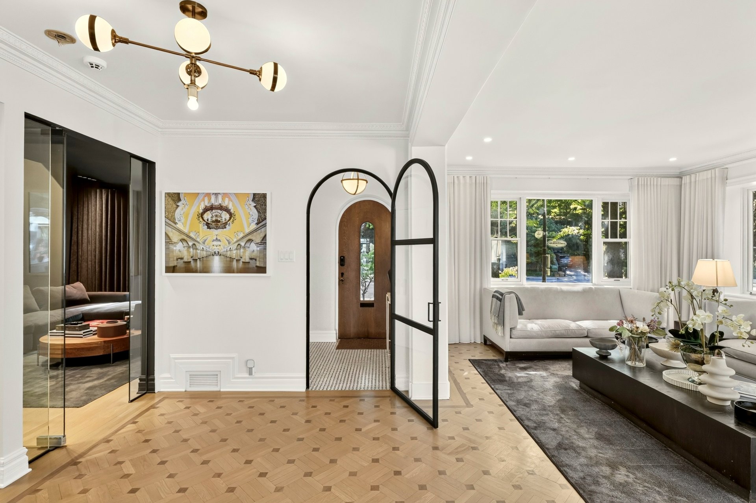
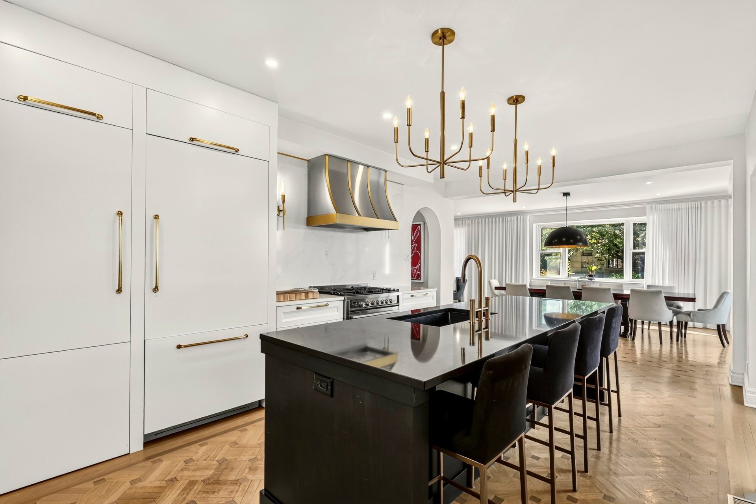
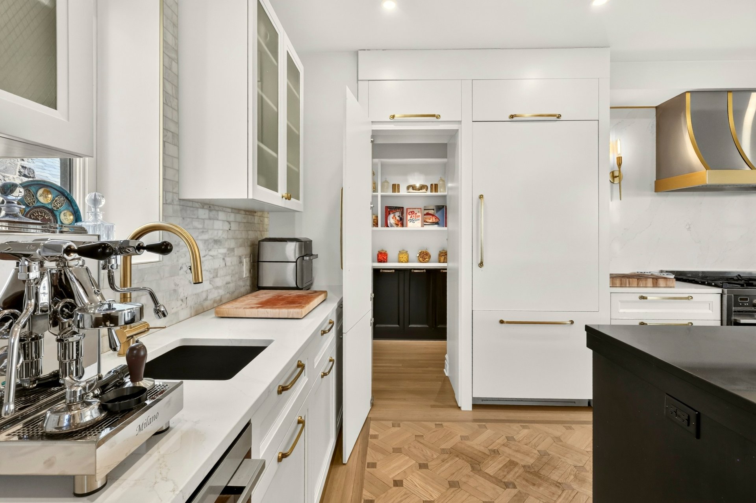
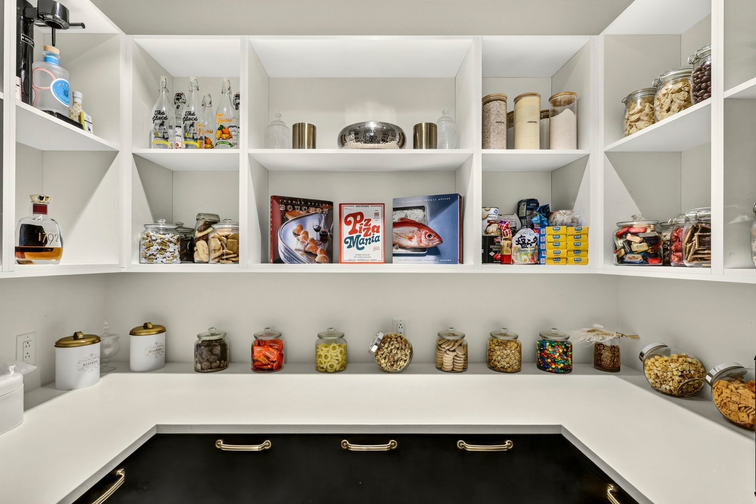
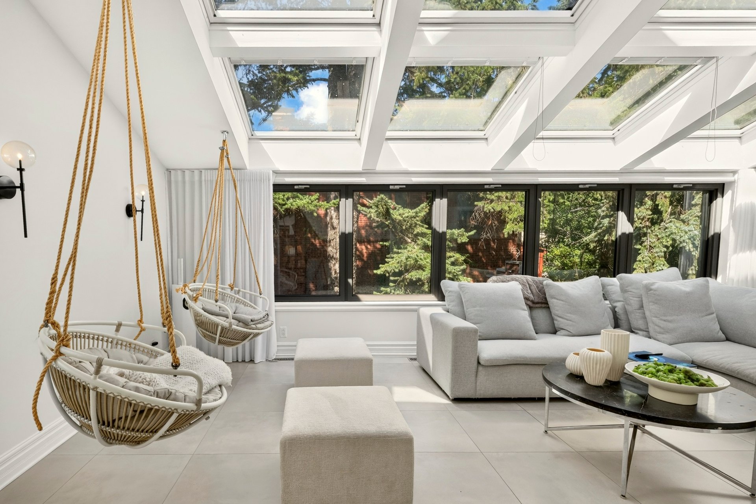
As soon as you enter, the spacious and welcoming entrance hall immediately sets the tone for the attention to quality and the finest details in this home. The ground floor features a living room that opens onto the dining room and kitchen, with generous windows providing plenty of natural light. Several arches separating the rooms, along with the steel interior doors and wrought-iron railings, enhance the home's Art Deco style. The modern and functional kitchen features a dining area, quartz countertops, a gas stove, two sinks including one on the island, and a large pantry. From the dining room and kitchen, elegant floor-to-ceiling glass doors lead to the sunroom. The sunroom features heated floors, a cozy atmosphere, a gas fireplace, and access to the terrace, which also leads to the backyard. Adjacent to the living room, a charming den, currently used as a family room, could serve as an office or bedroom. A powder room completes this level.

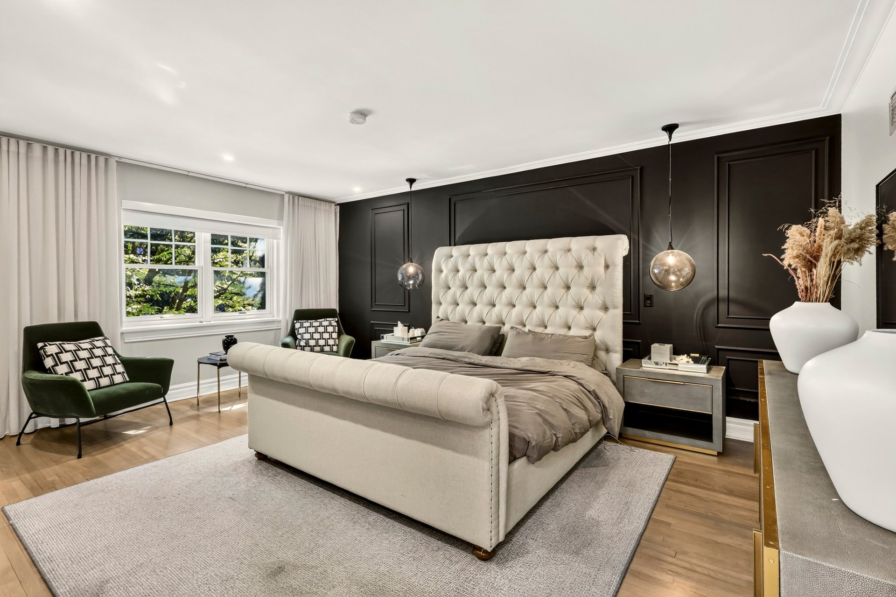
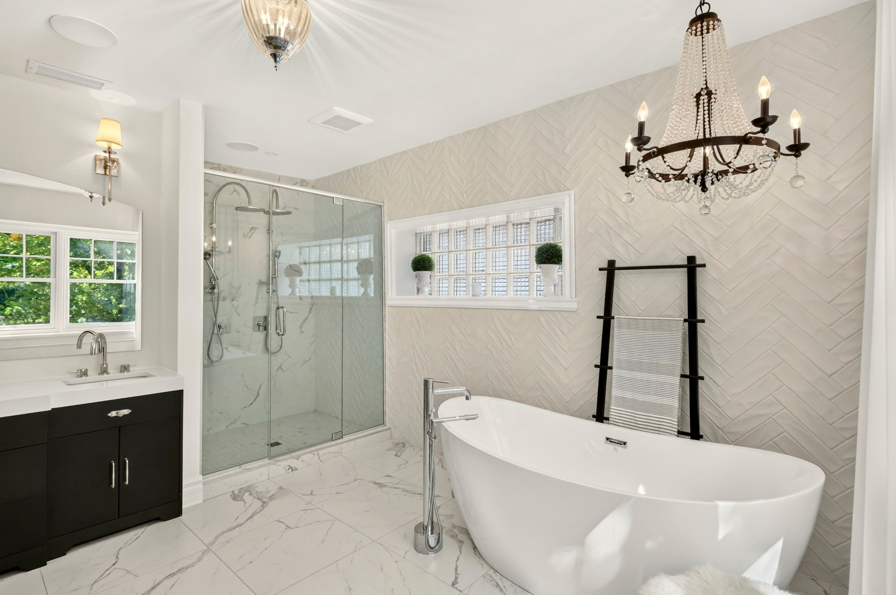
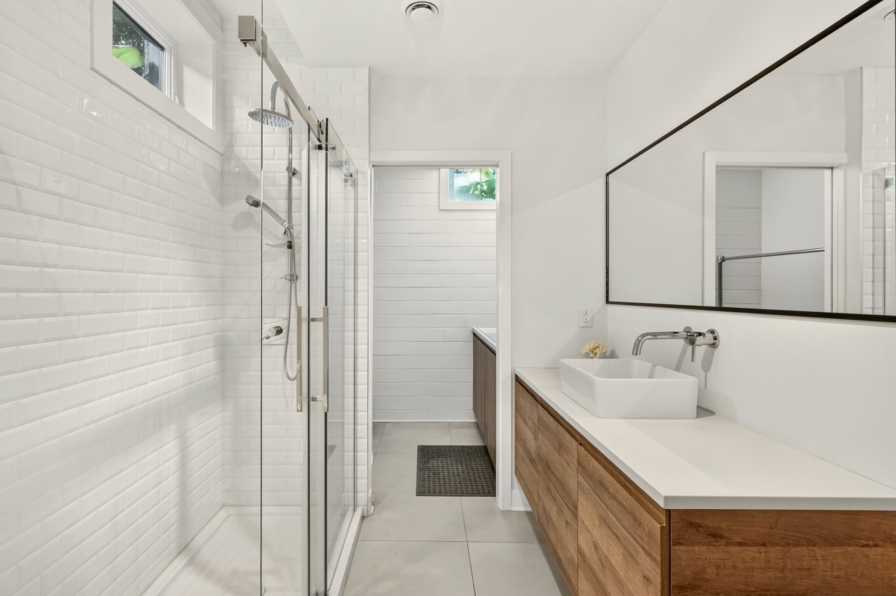
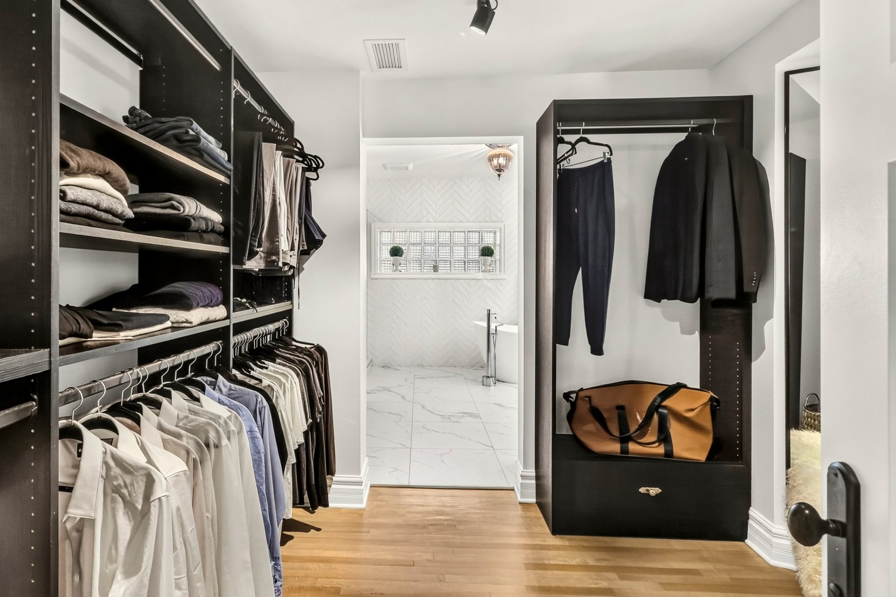
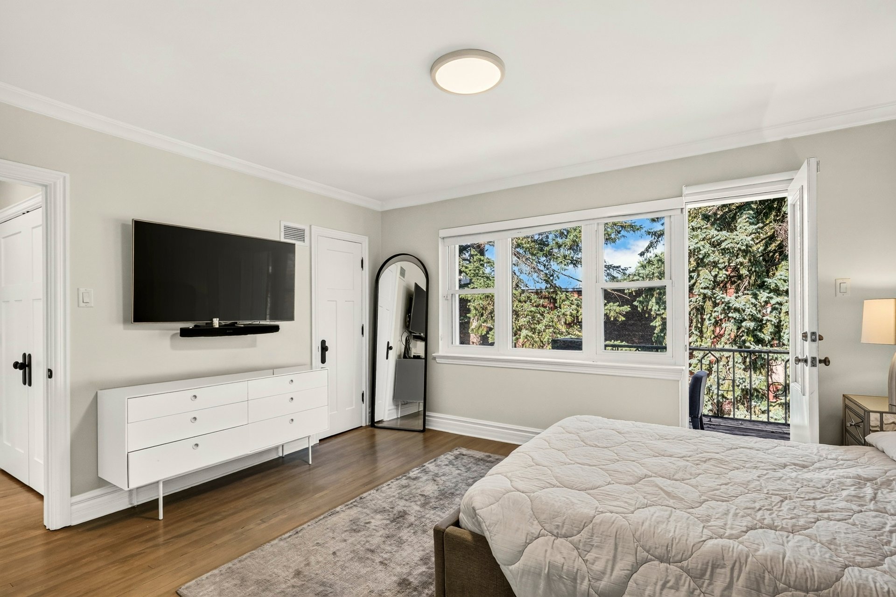
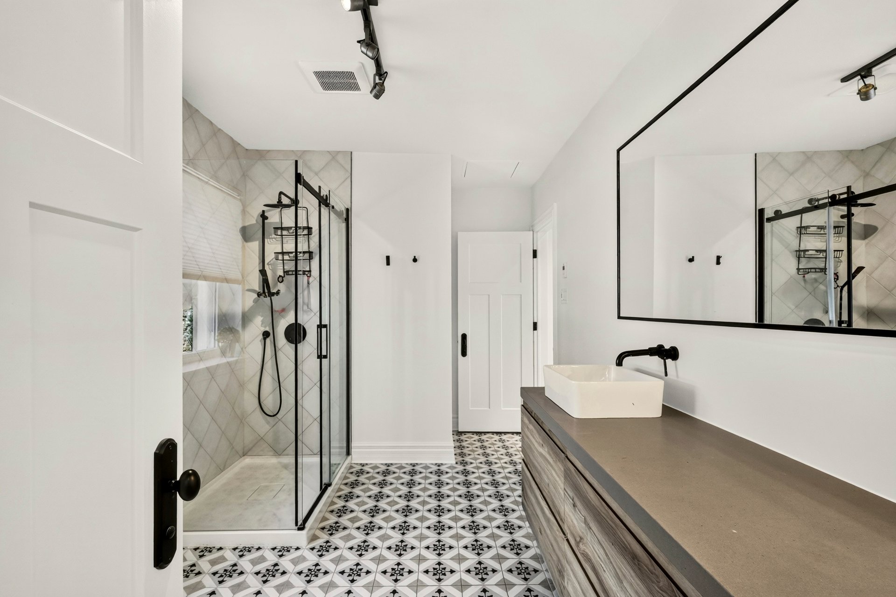
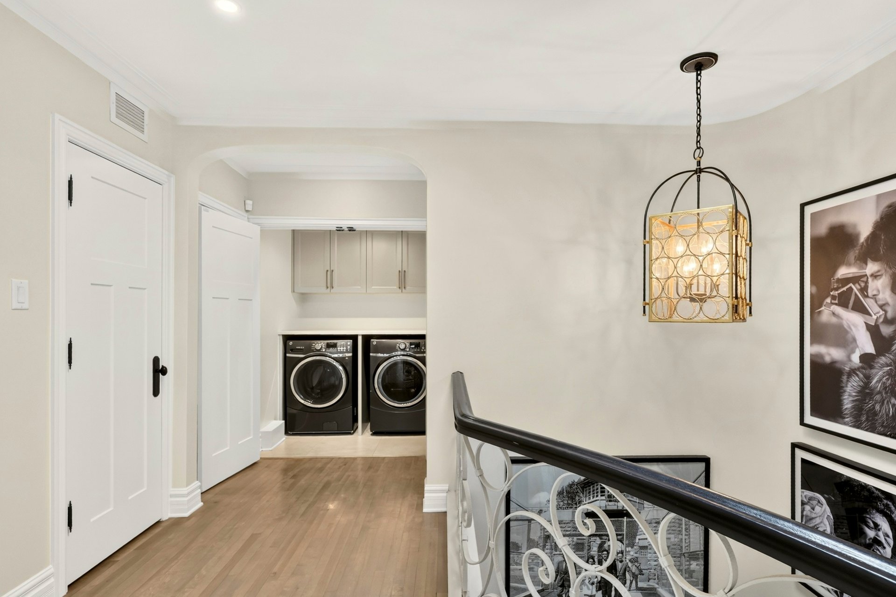
A beautiful Art Deco wrought-iron staircase leads to the second floor. The master bedroom is spacious, featuring a large walk-in closet in addition to a standard closet. The en suite bathroom includes a separate shower and a bathtub. Two other good-sized bedrooms share a second bathroom. A laundry room completes this floor.

The epoxy-finished basement features a large family room with a stone fireplace and a room designed to serve as a wine cellar. In addition, this level includes another room currently used as a gym, a bedroom, a bathroom with a shower, a second laundry room, and plenty of storage space.

Outremont boasts numerous schools, many of them private, sports facilities and a number of parks with mature trees and fountains, as well as shopping streets renowned for their products and services.

An exceptional residence for a fulfilled family life!

Loading maps...

Loading street view...

Explore More Properties For Sale

CARL KNOWS

THE HALLMARK OF RECORD SALES