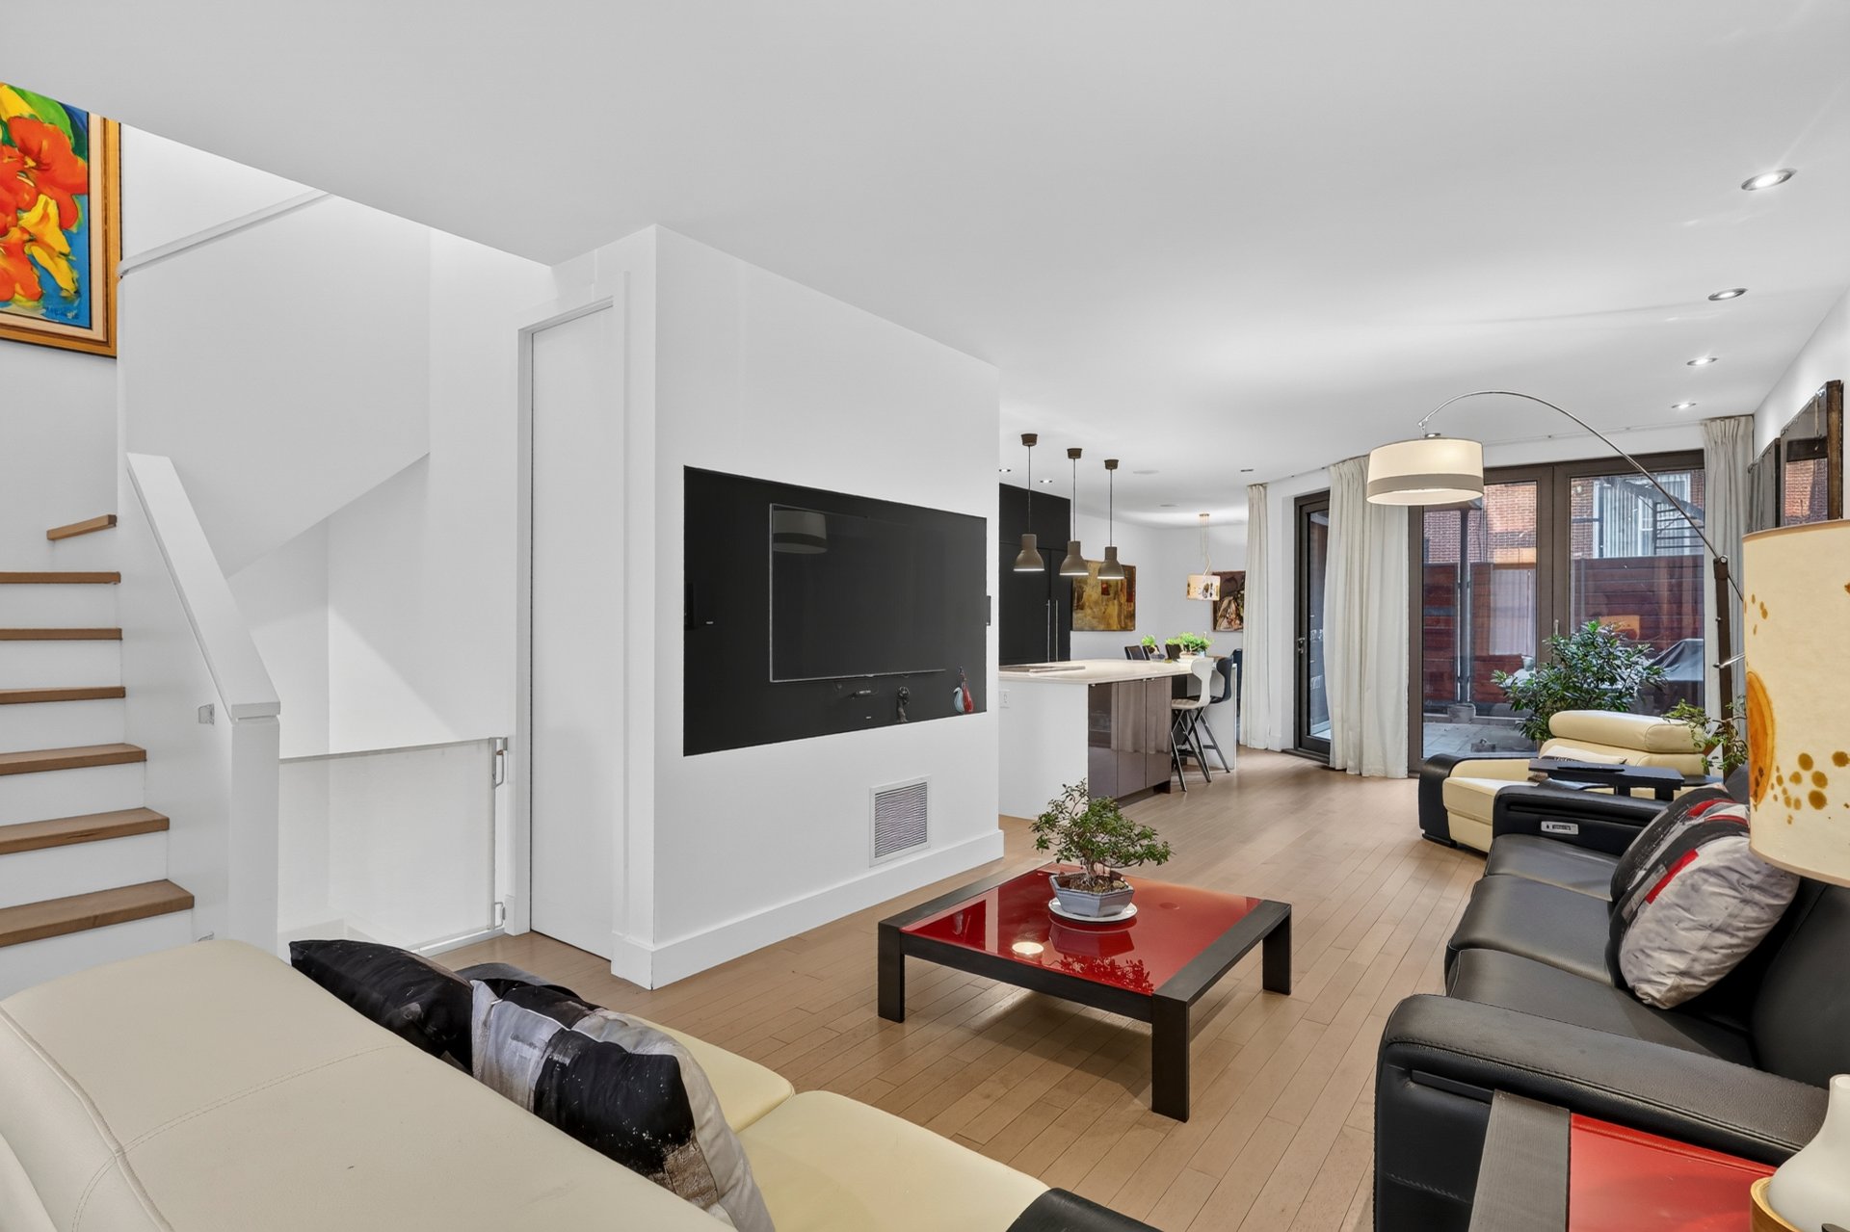
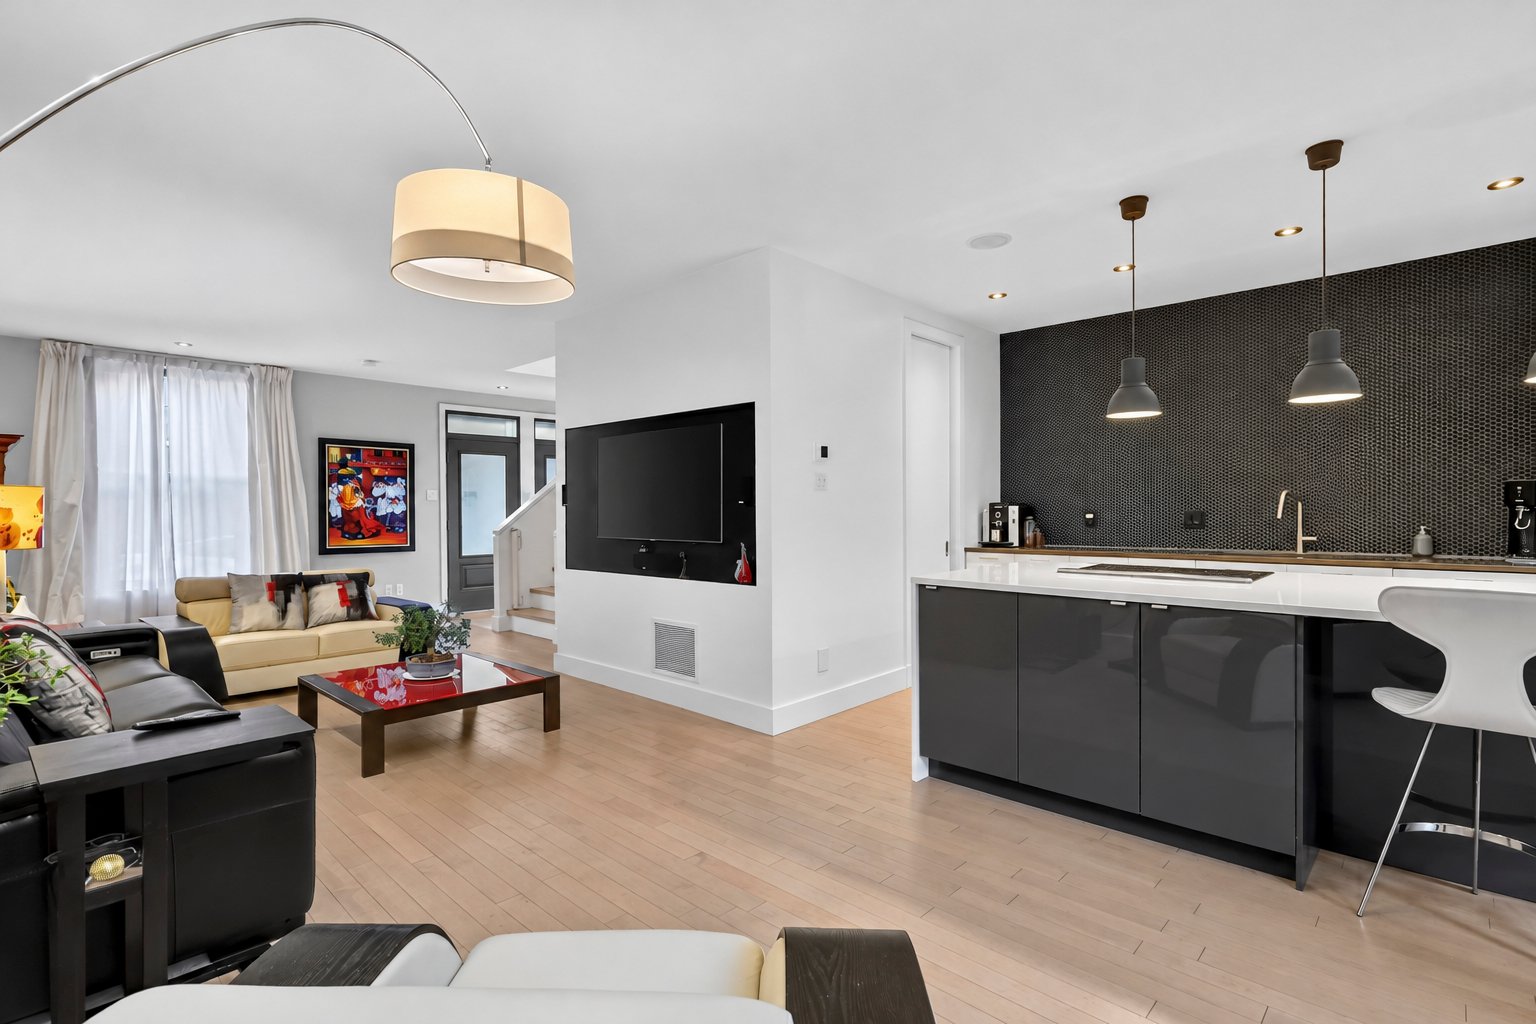
Overall View
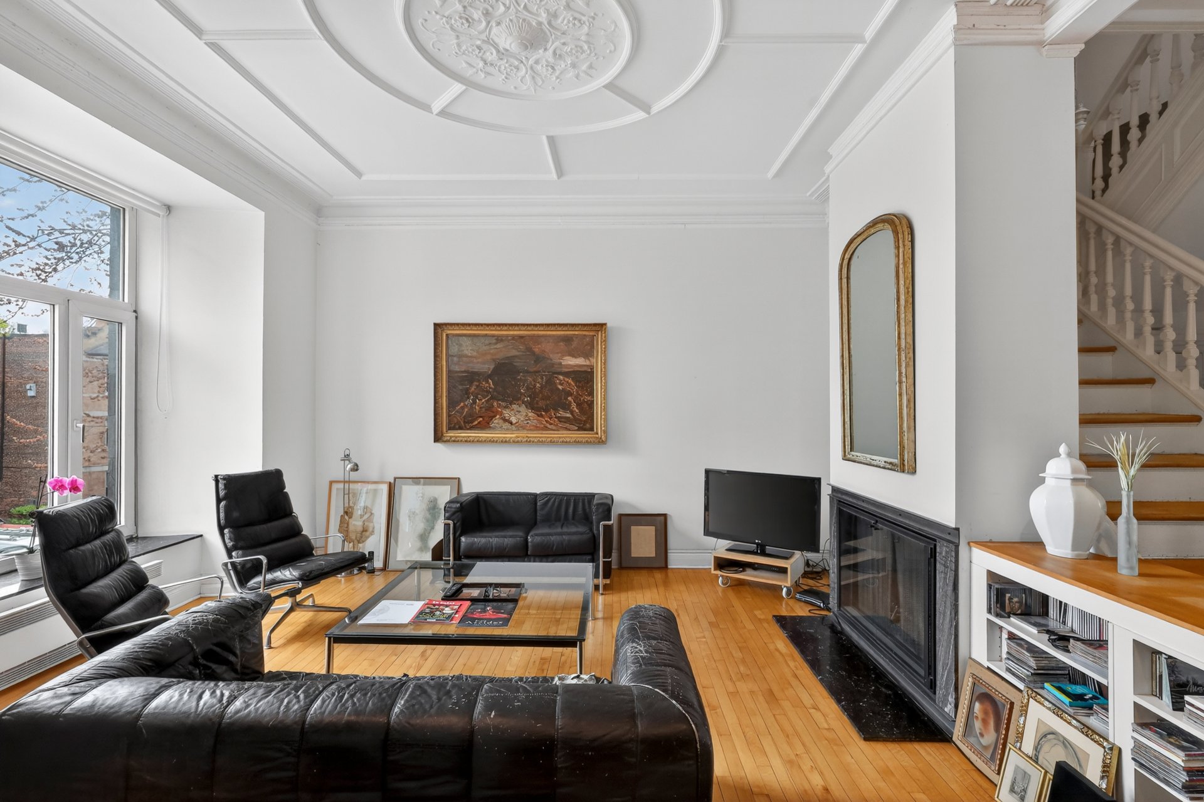
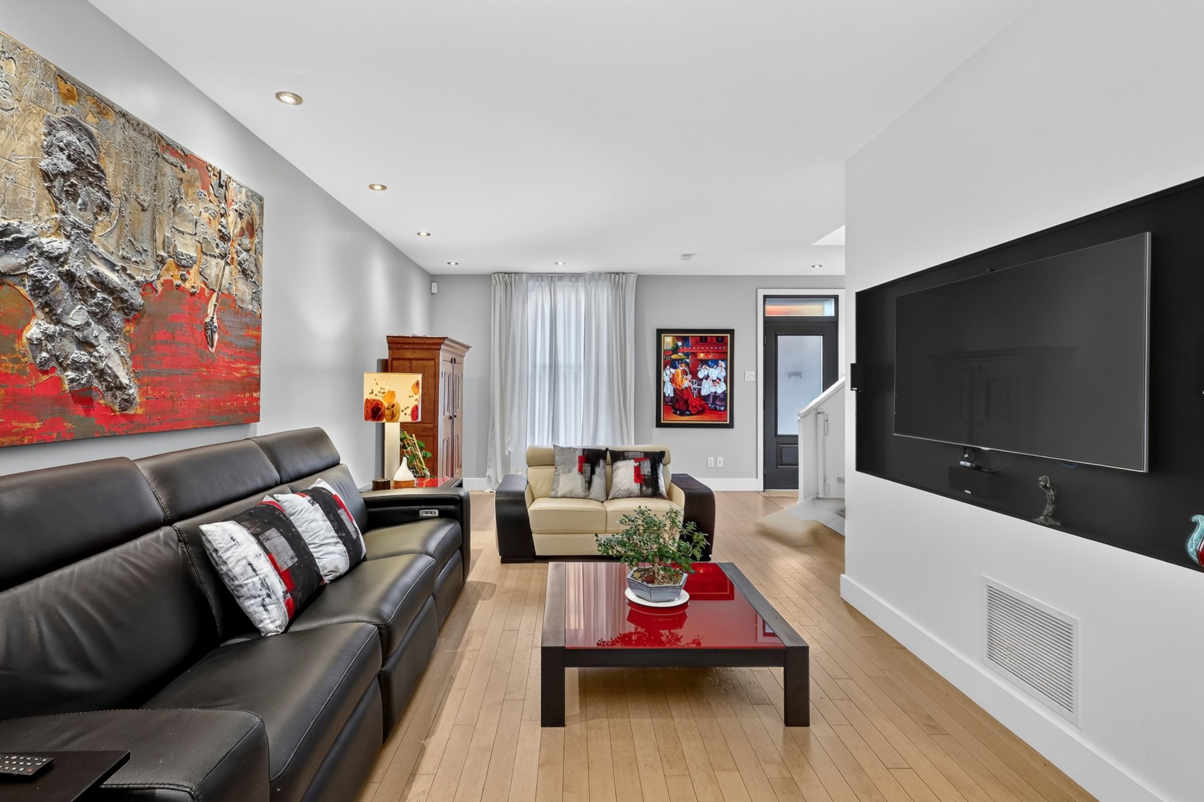
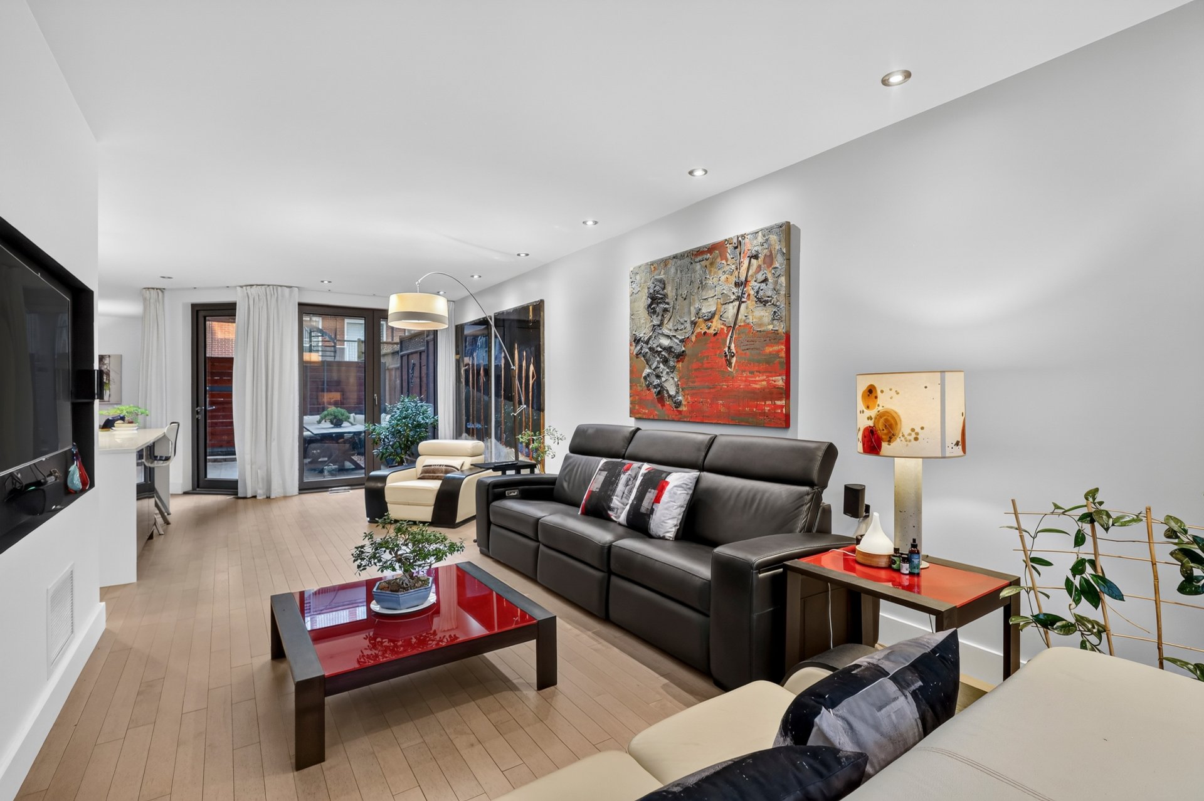
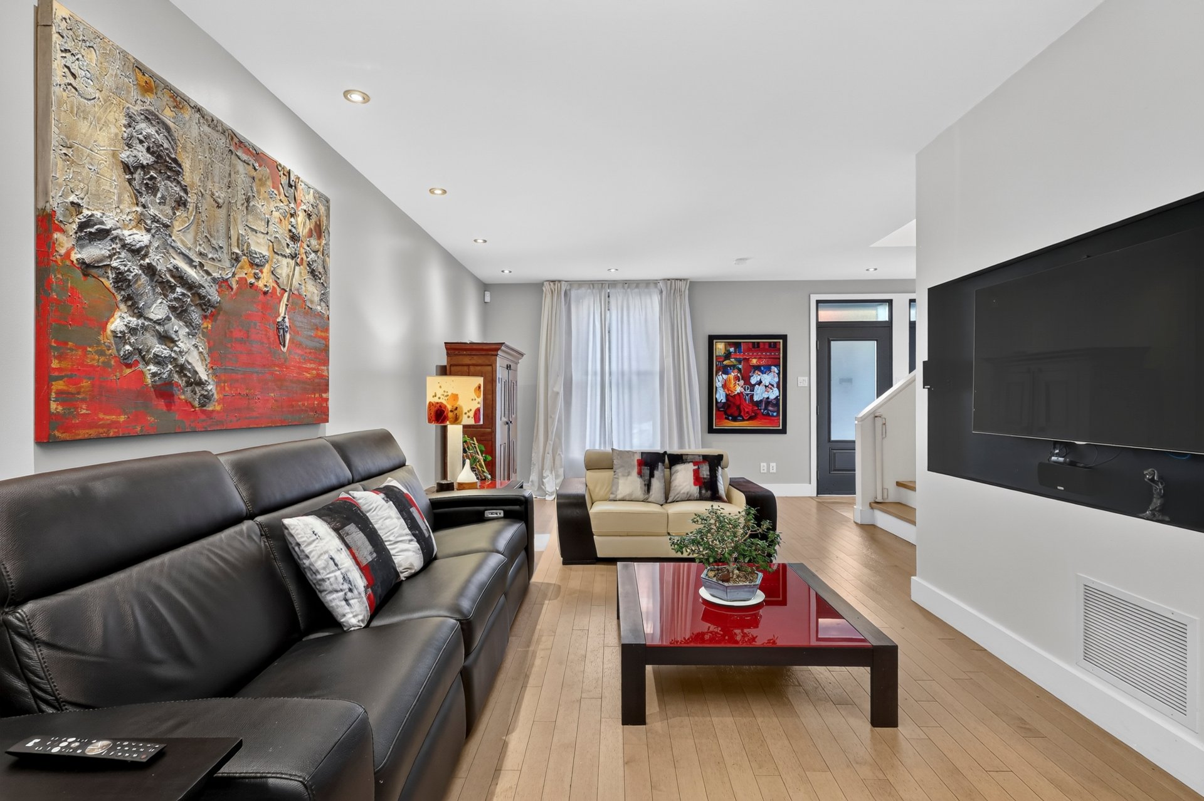
Living room
Living room
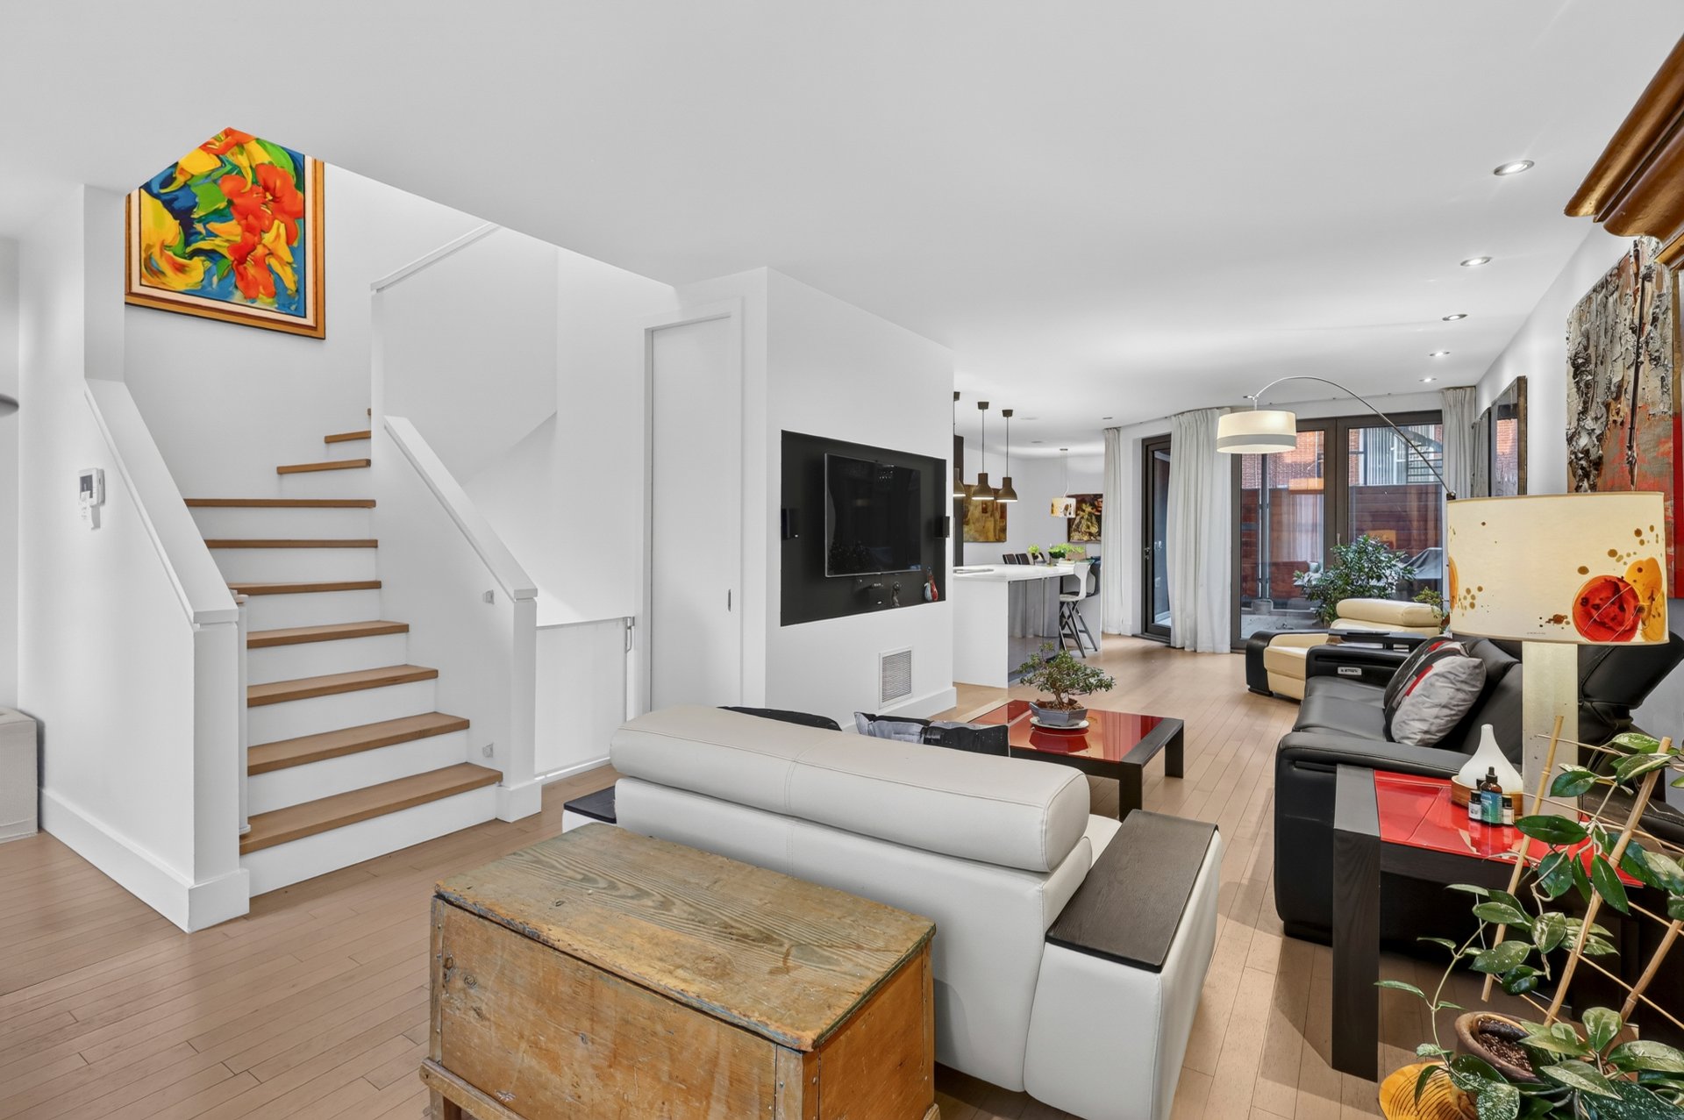
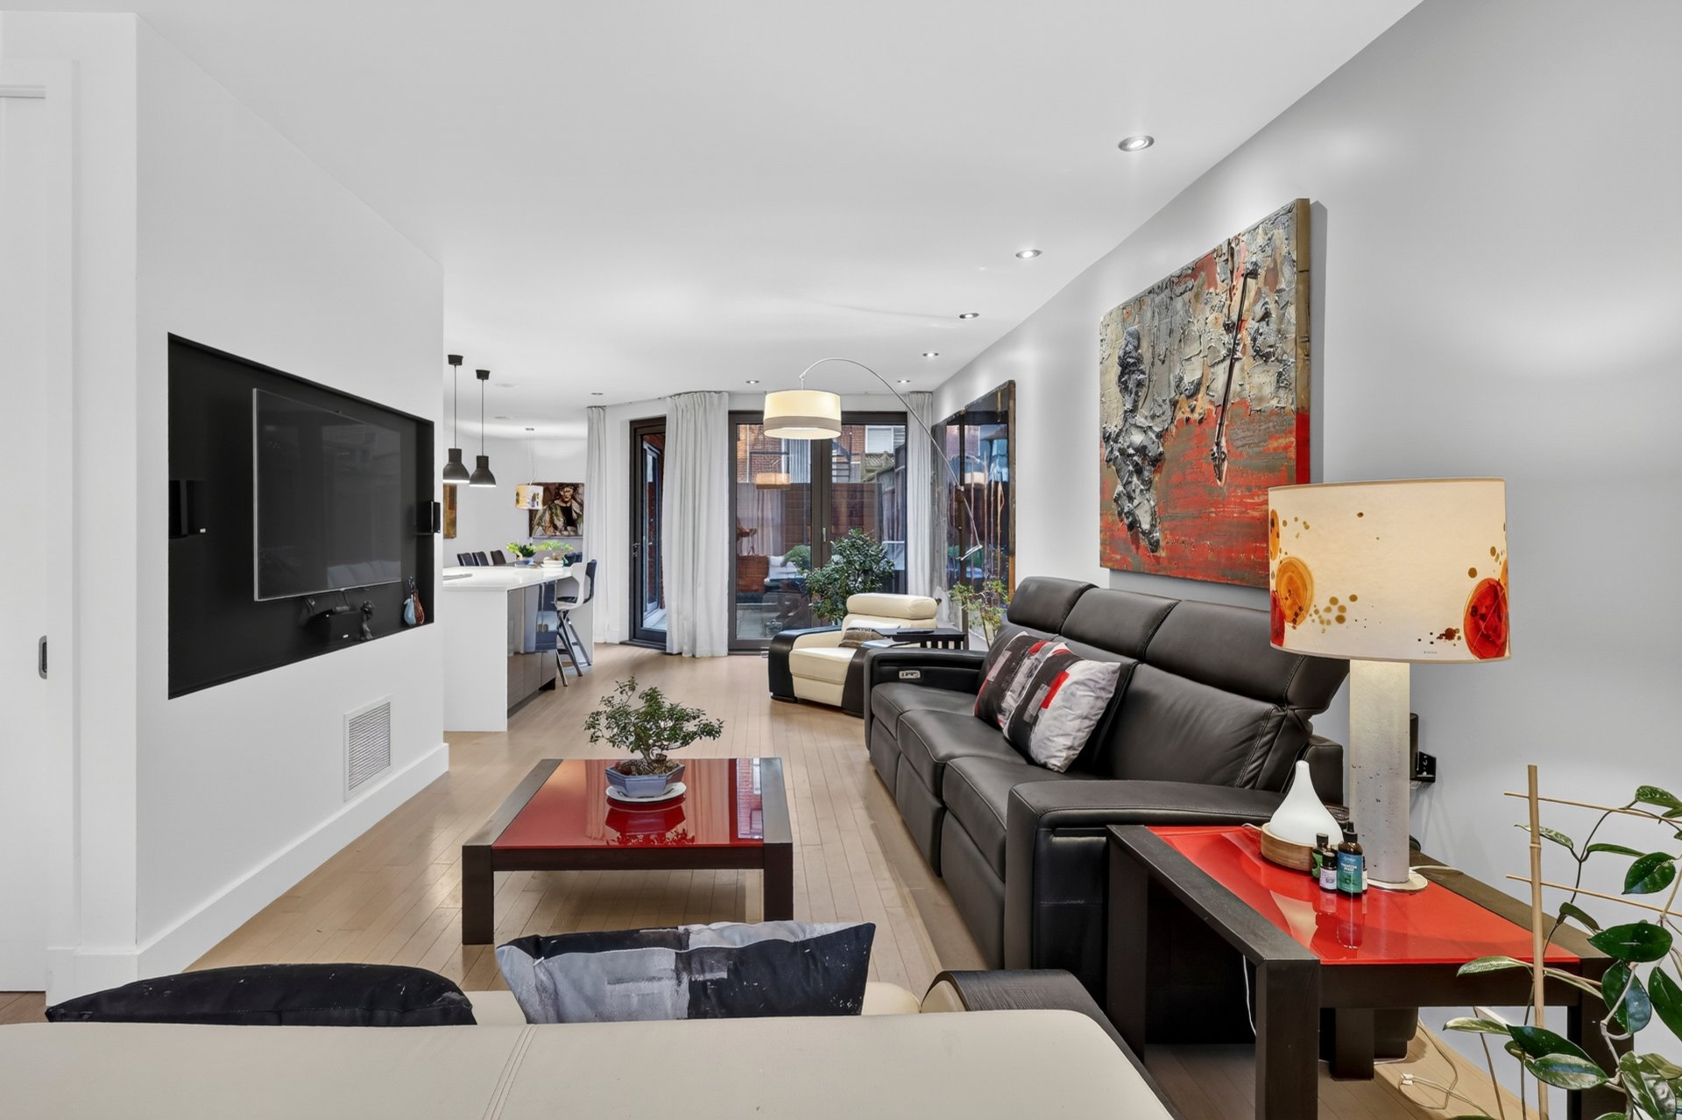
Overall View
Overall View
Living room
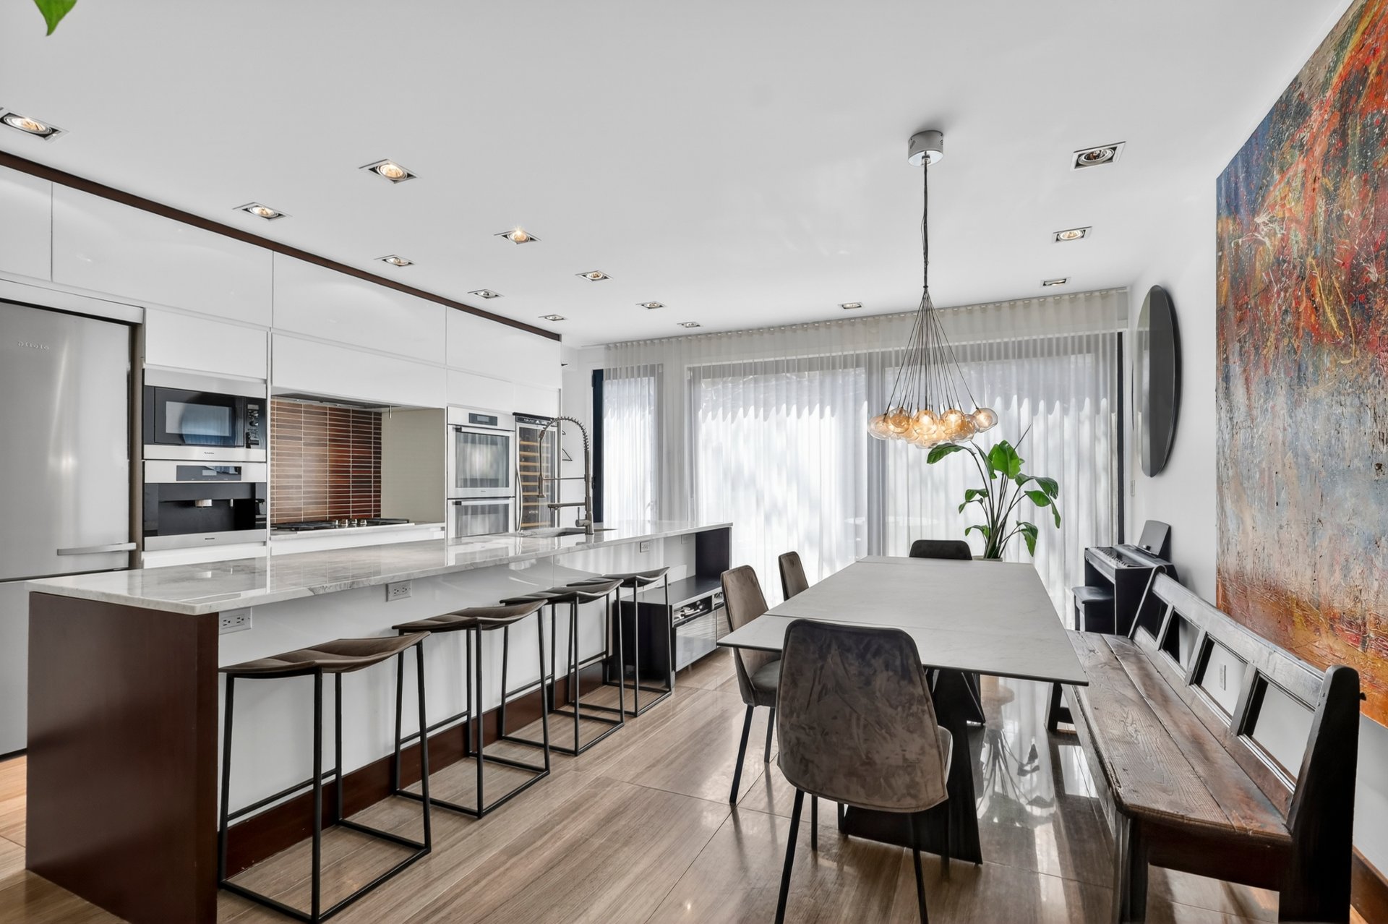
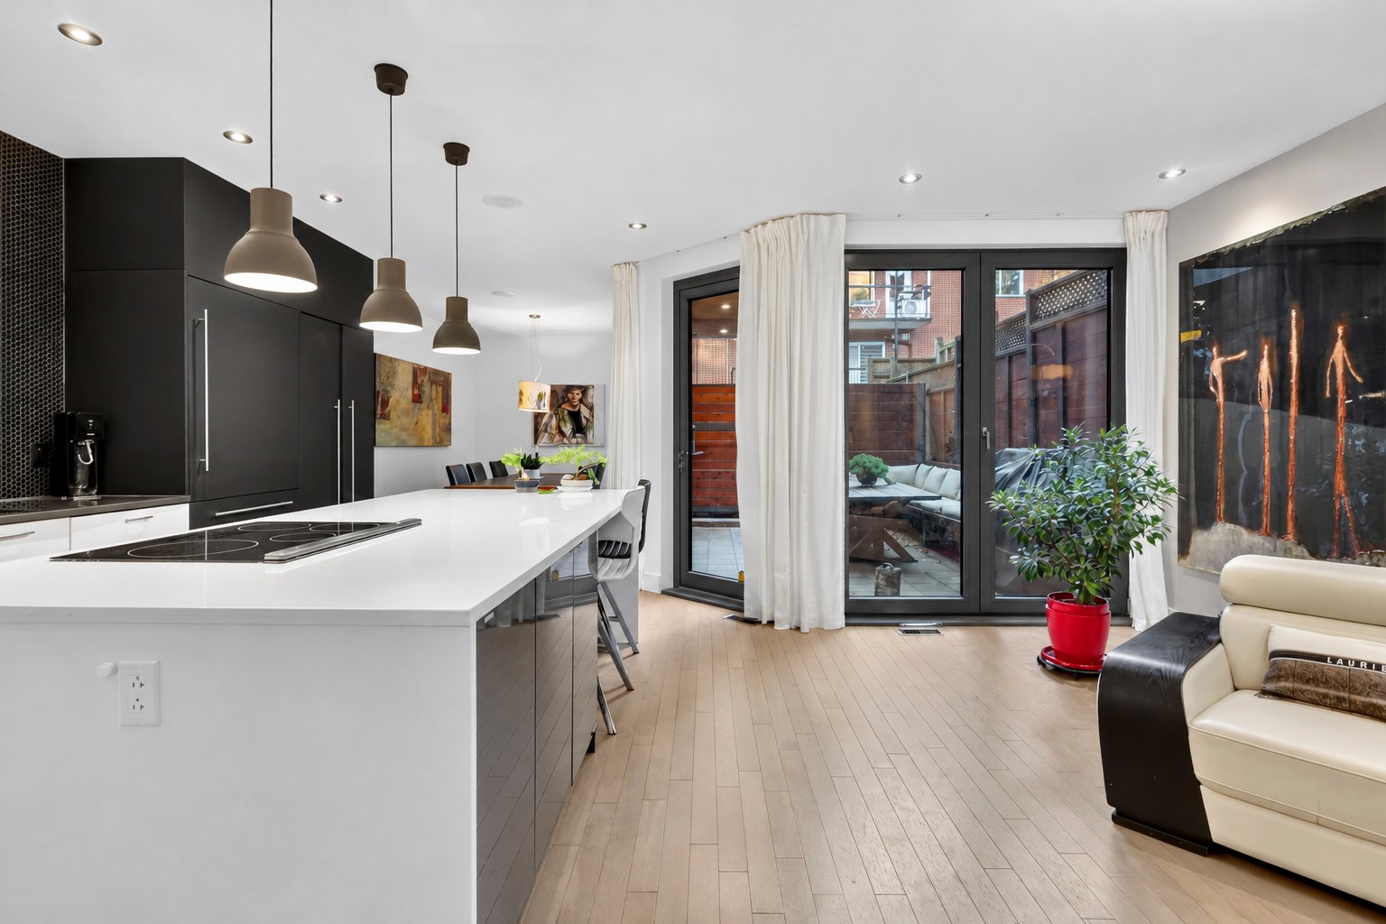
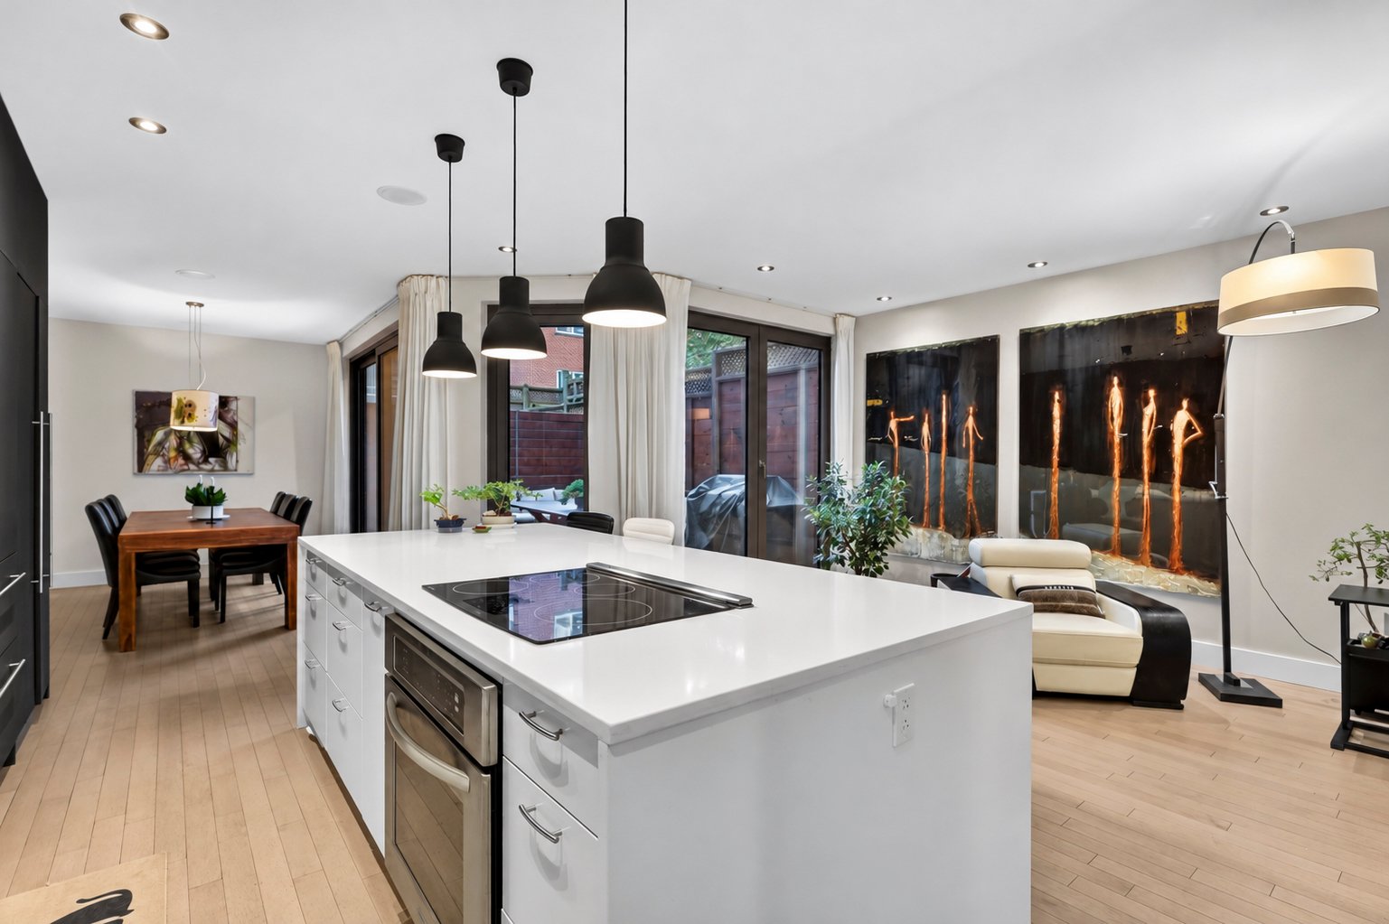
Kitchen
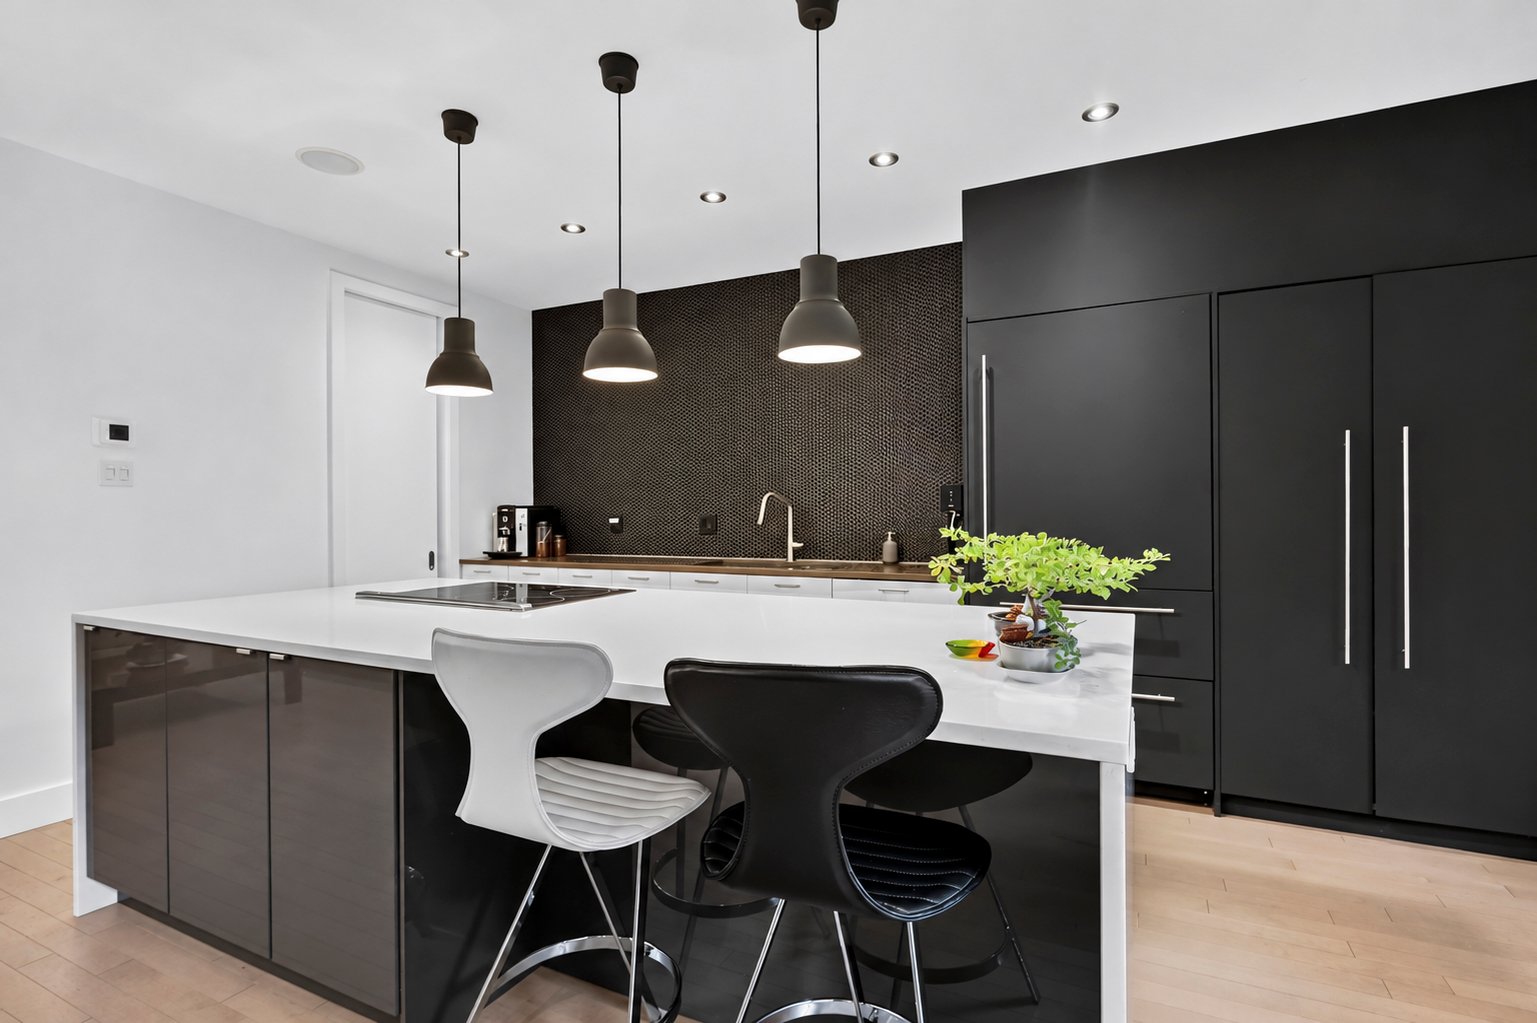
Kitchen
Kitchen
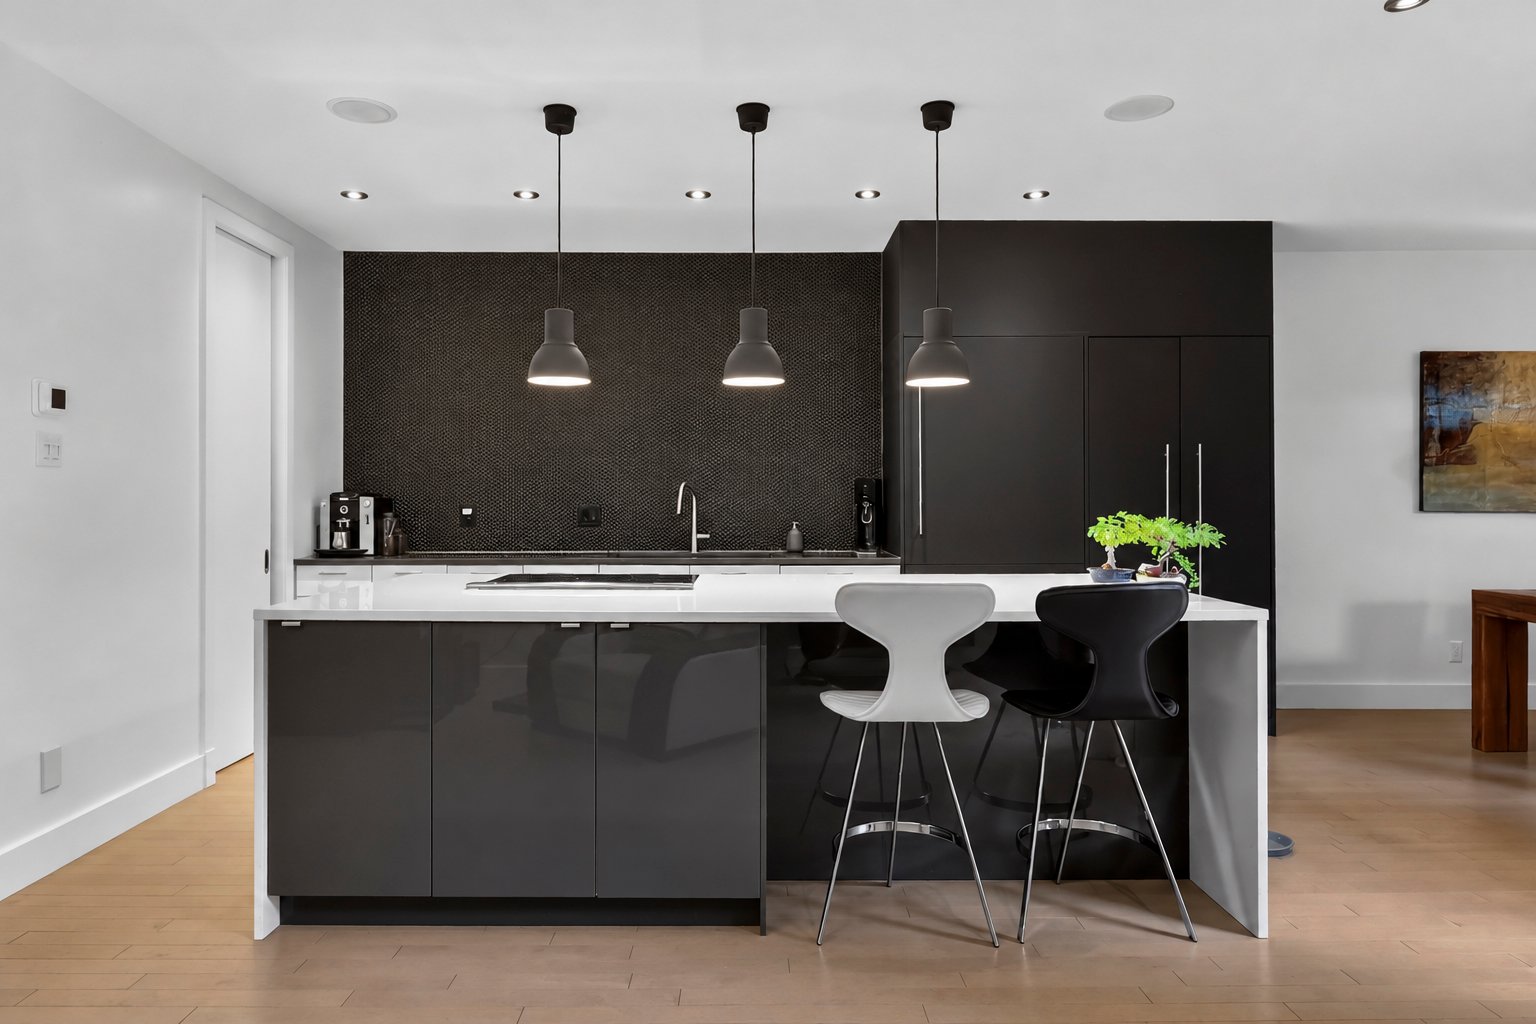
Kitchen
Kitchen
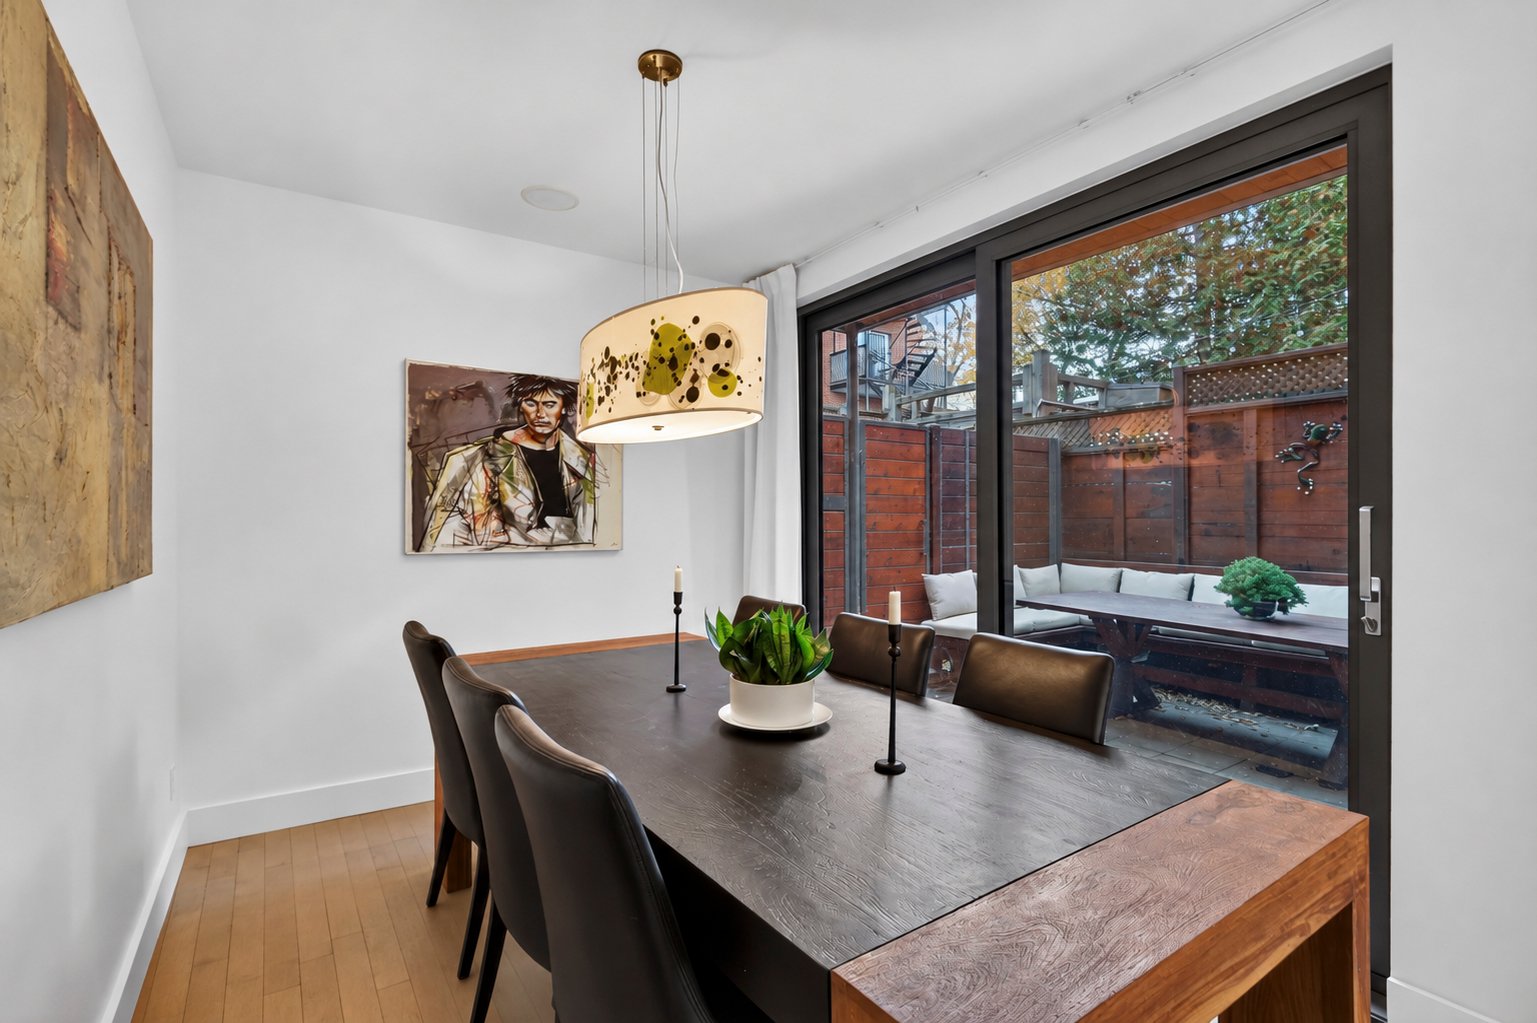
Dining room
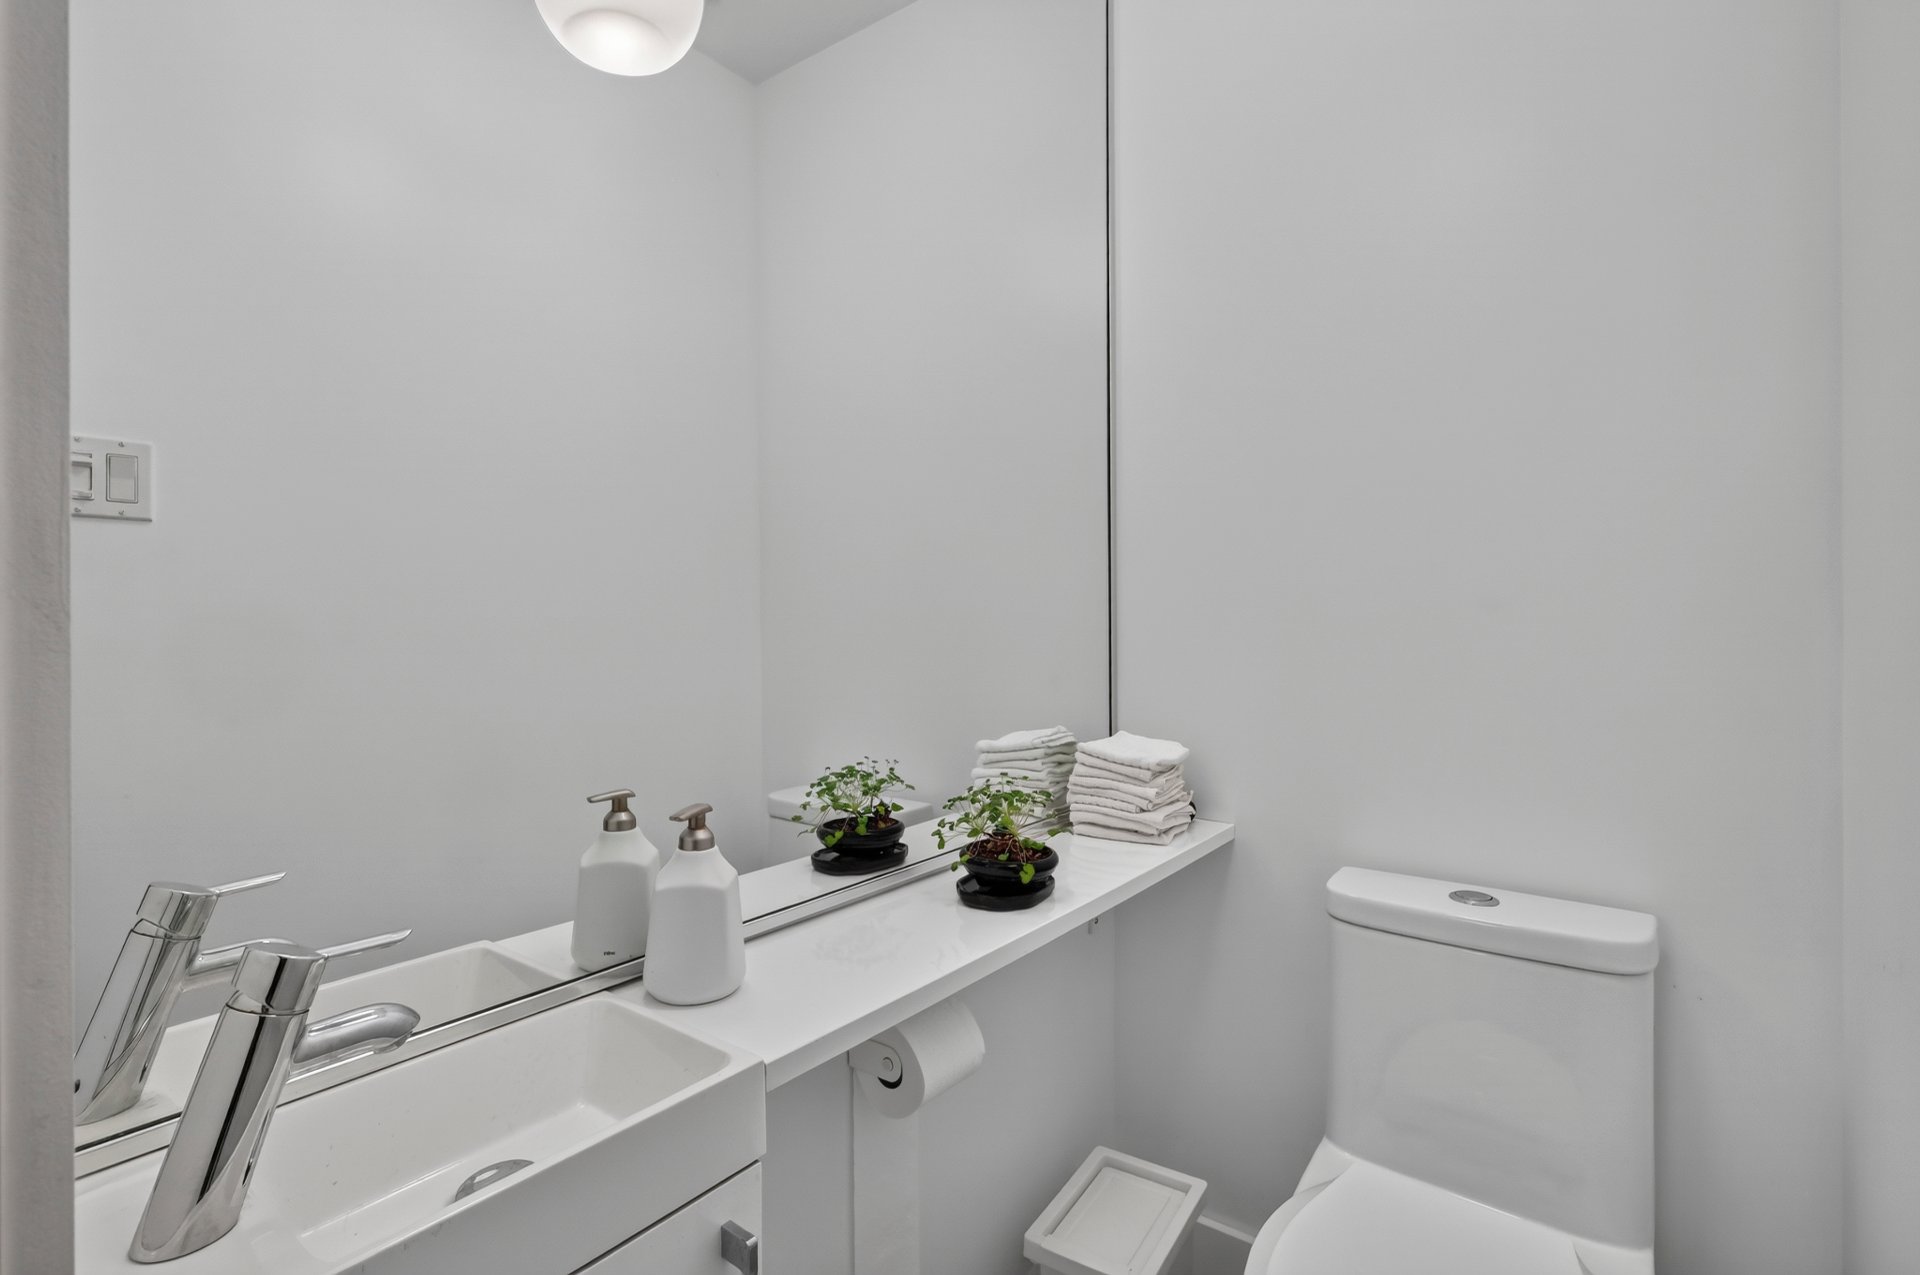
Washroom
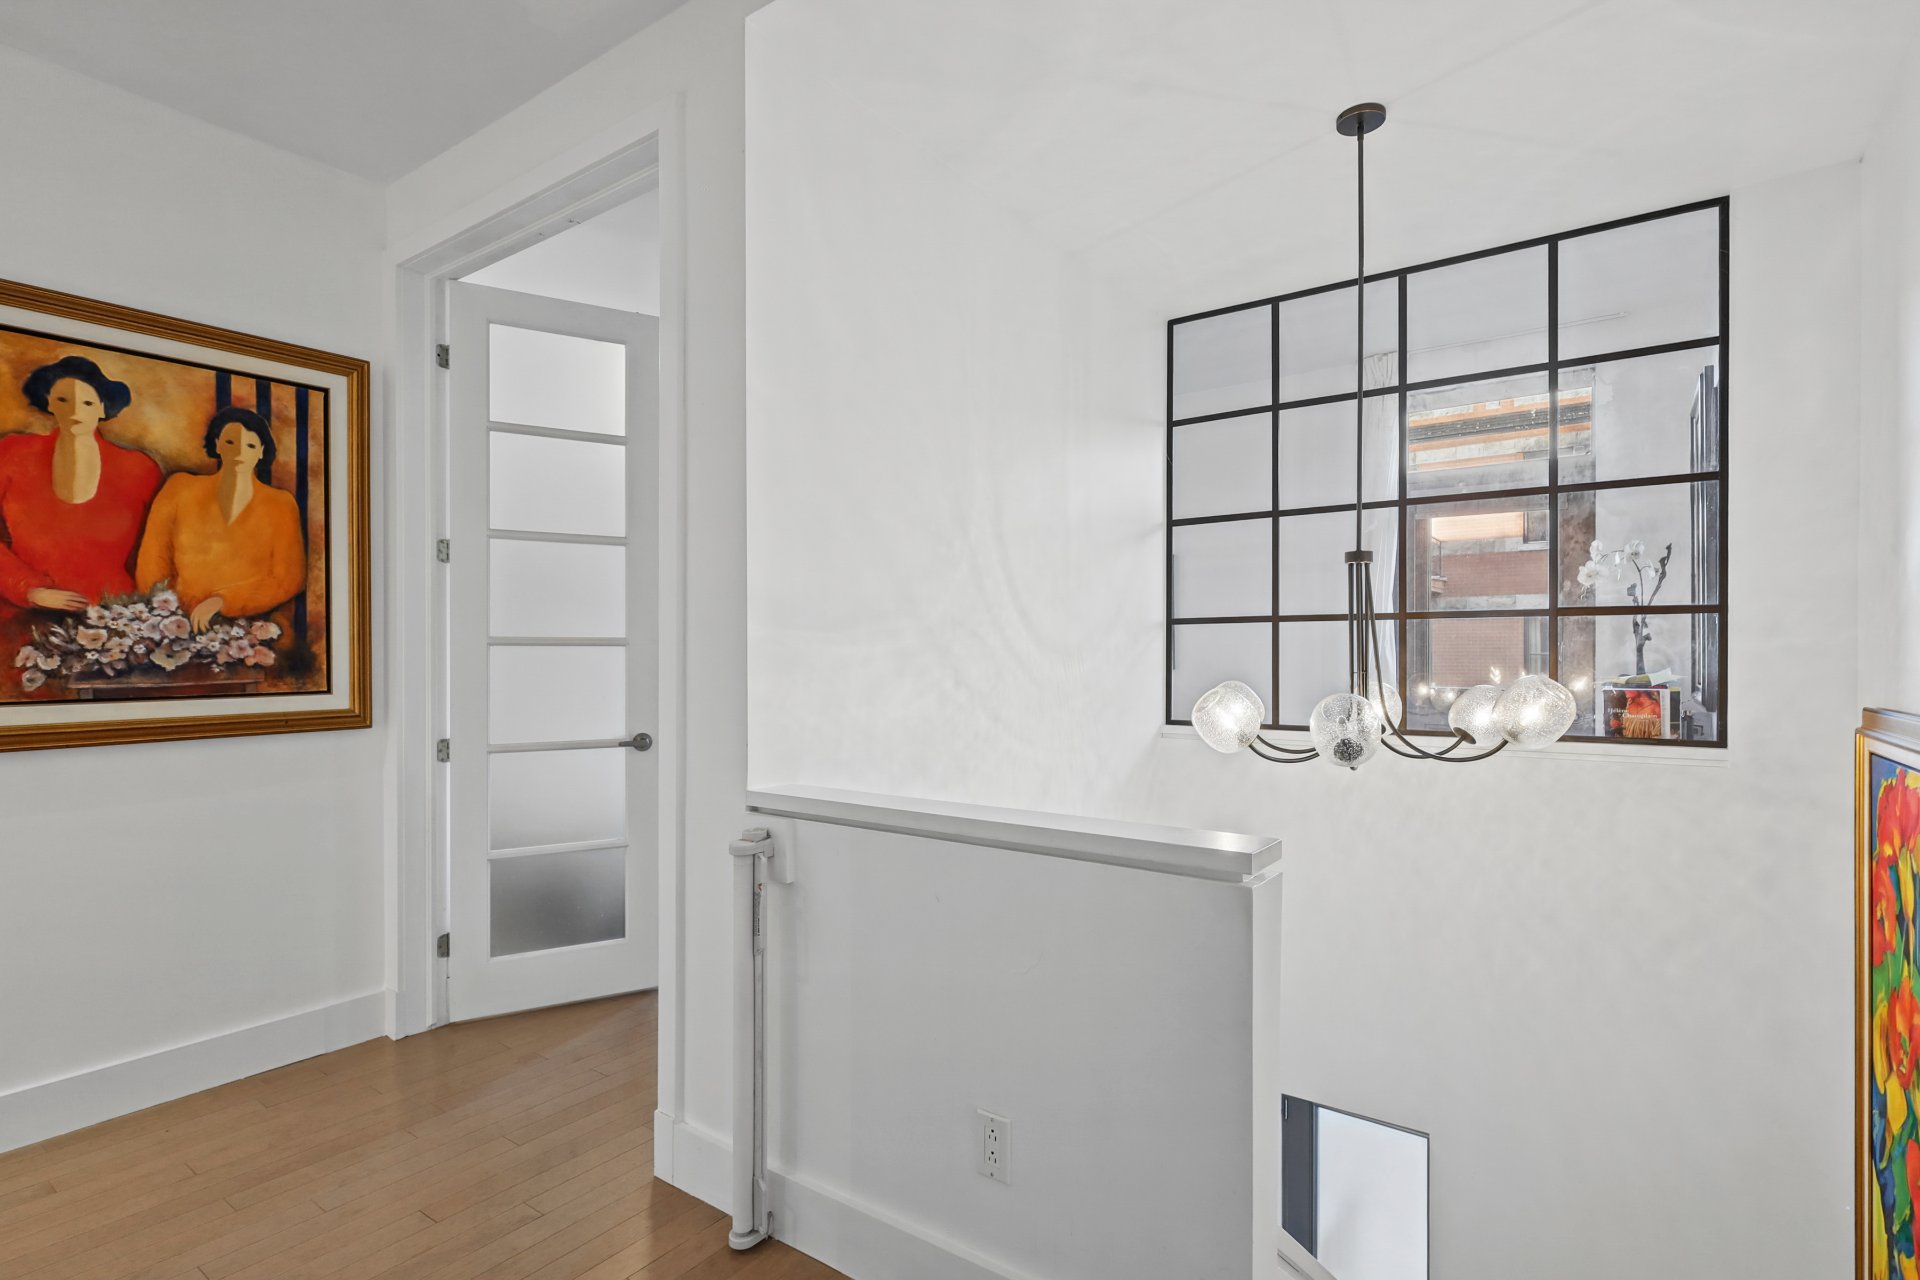
Corridor
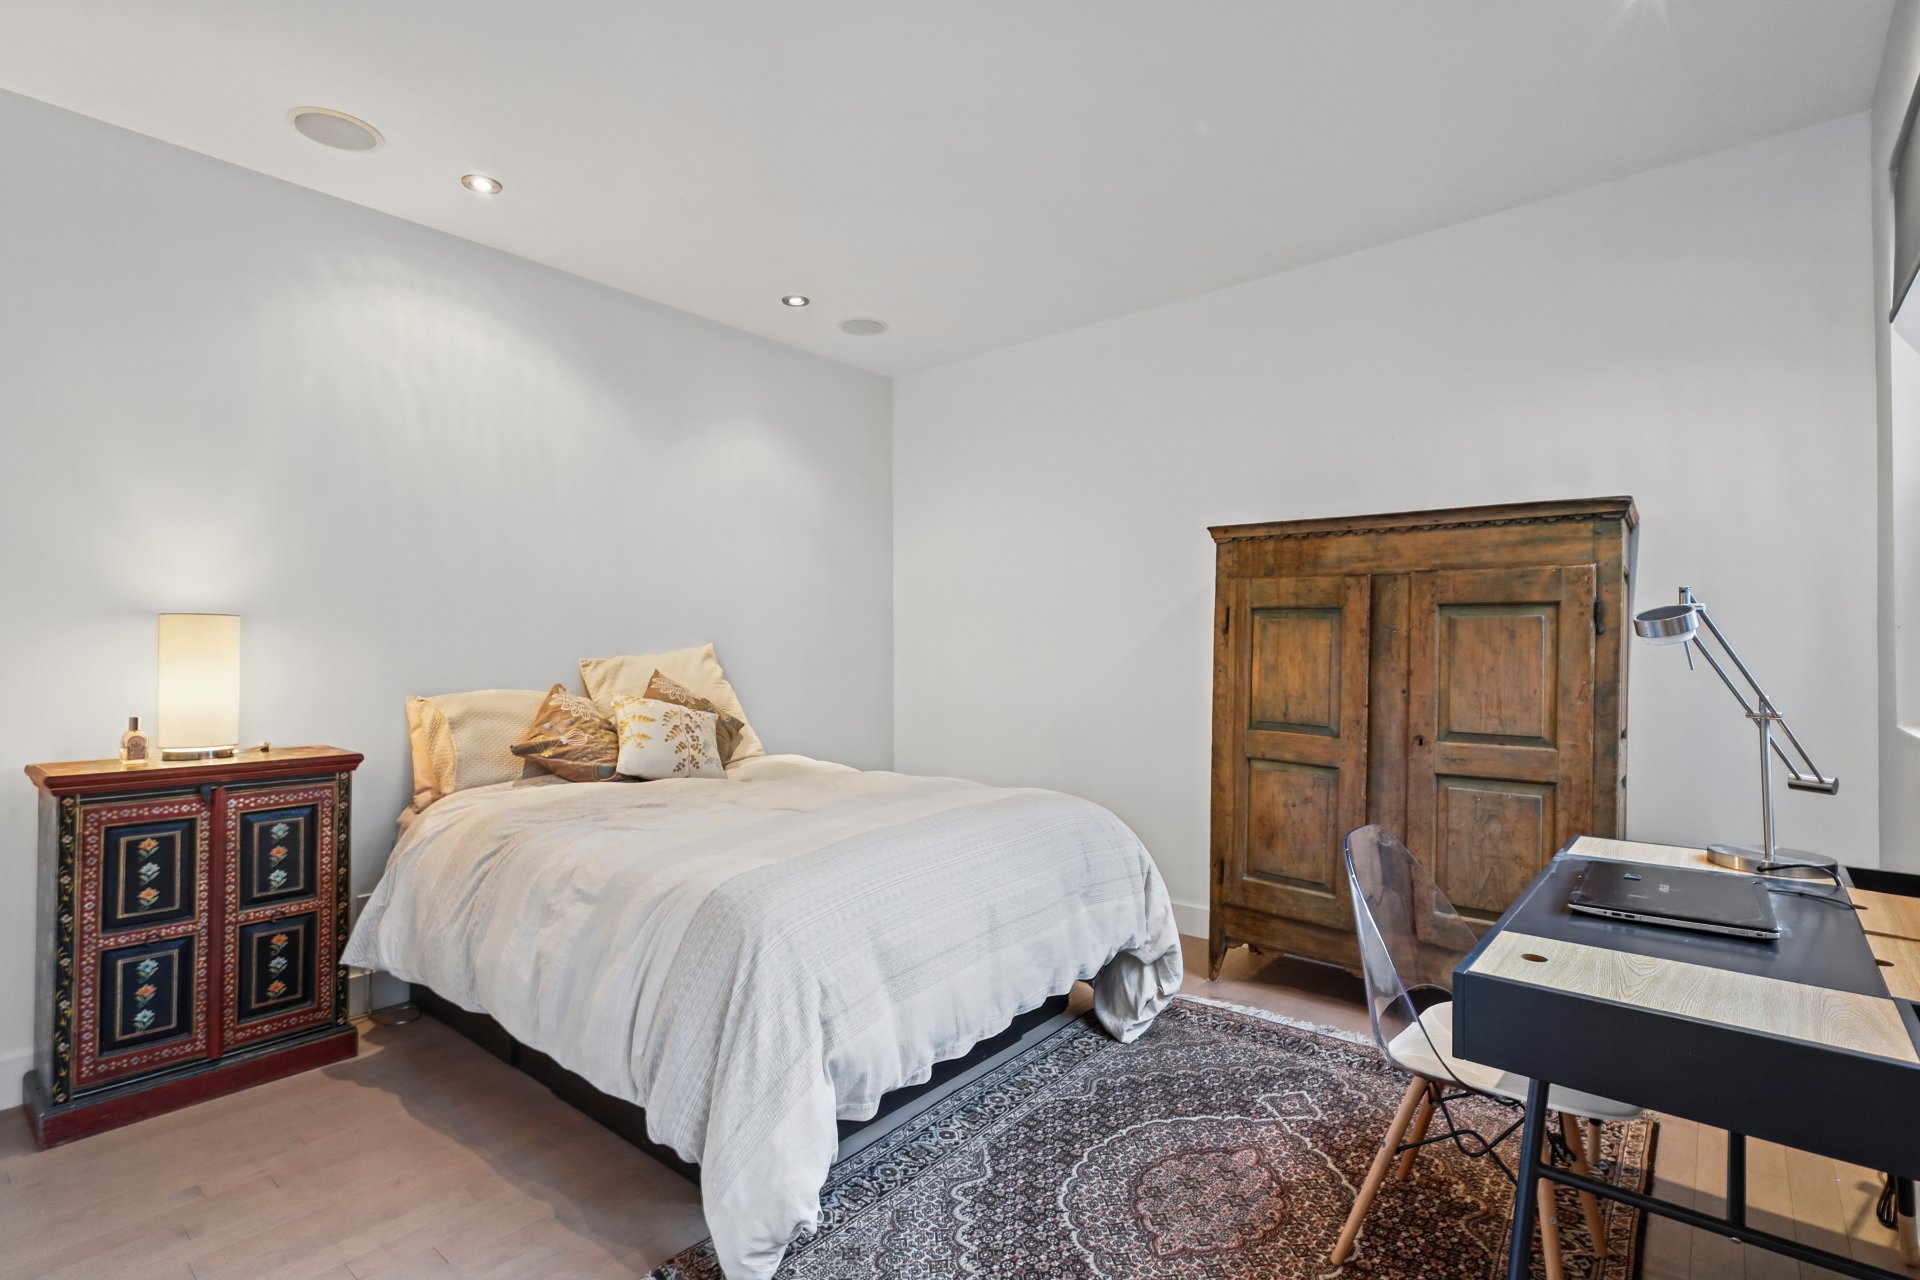
Bedroom
Bedroom
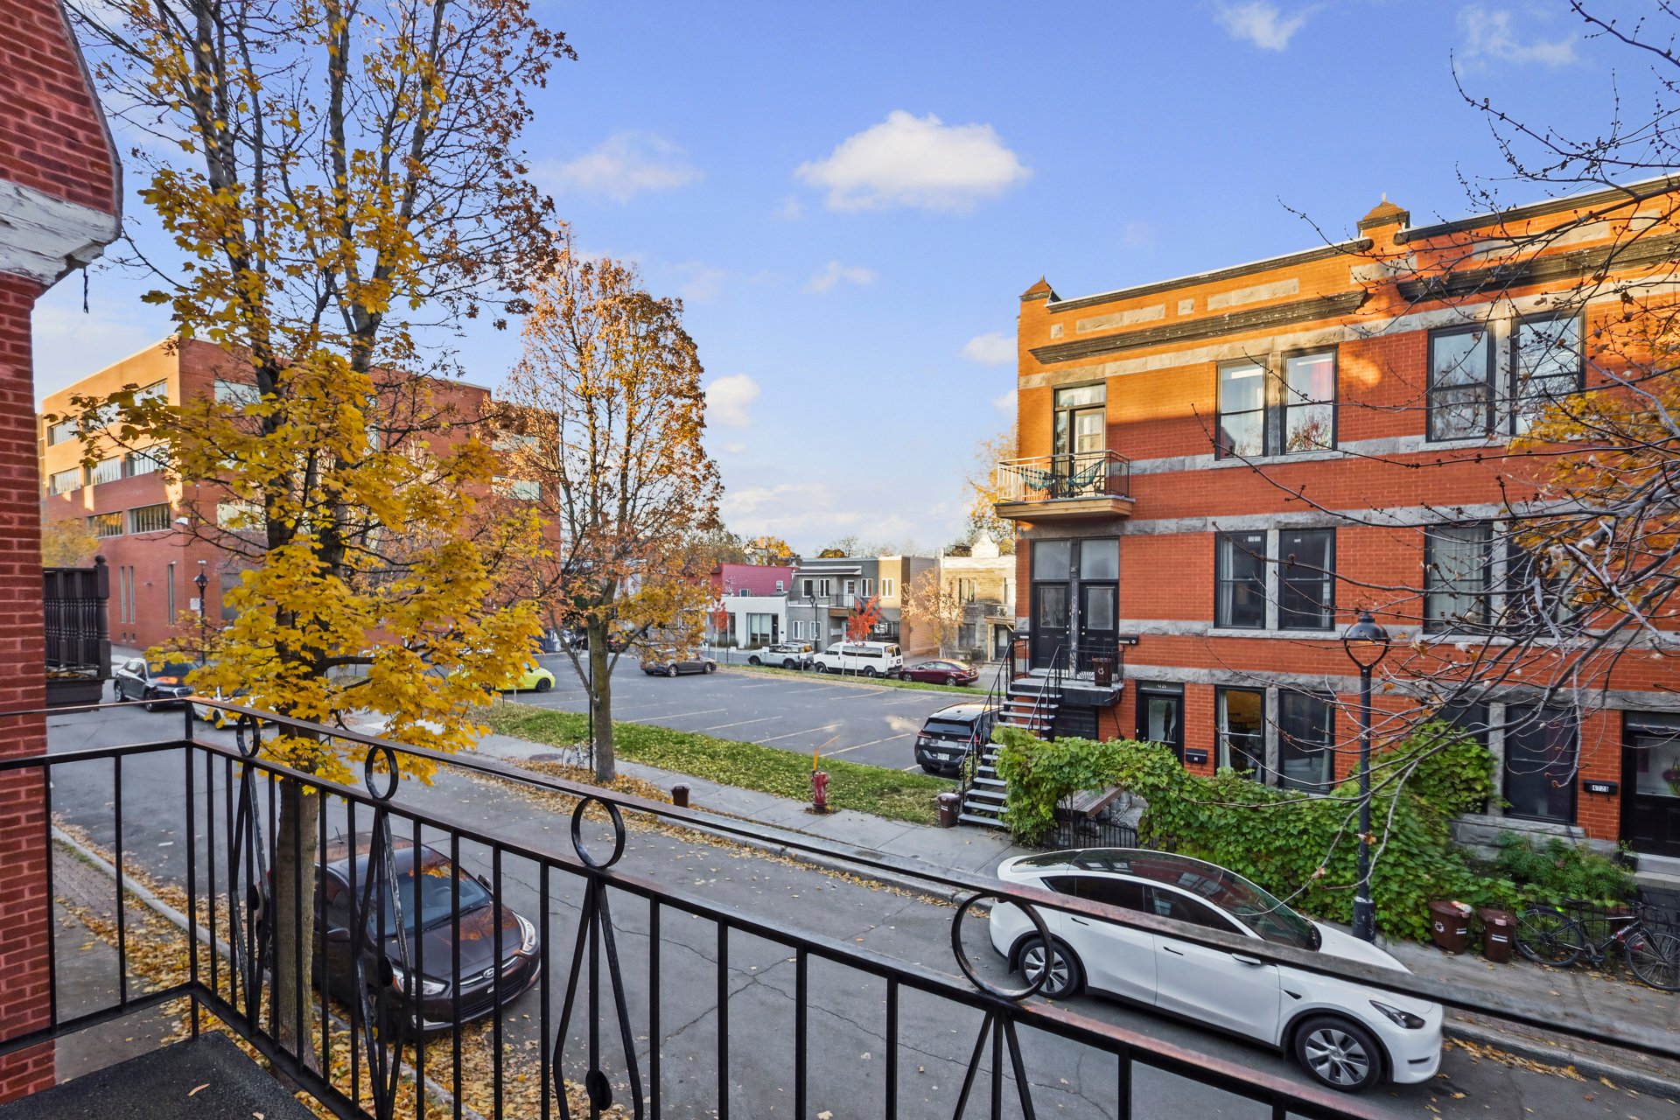
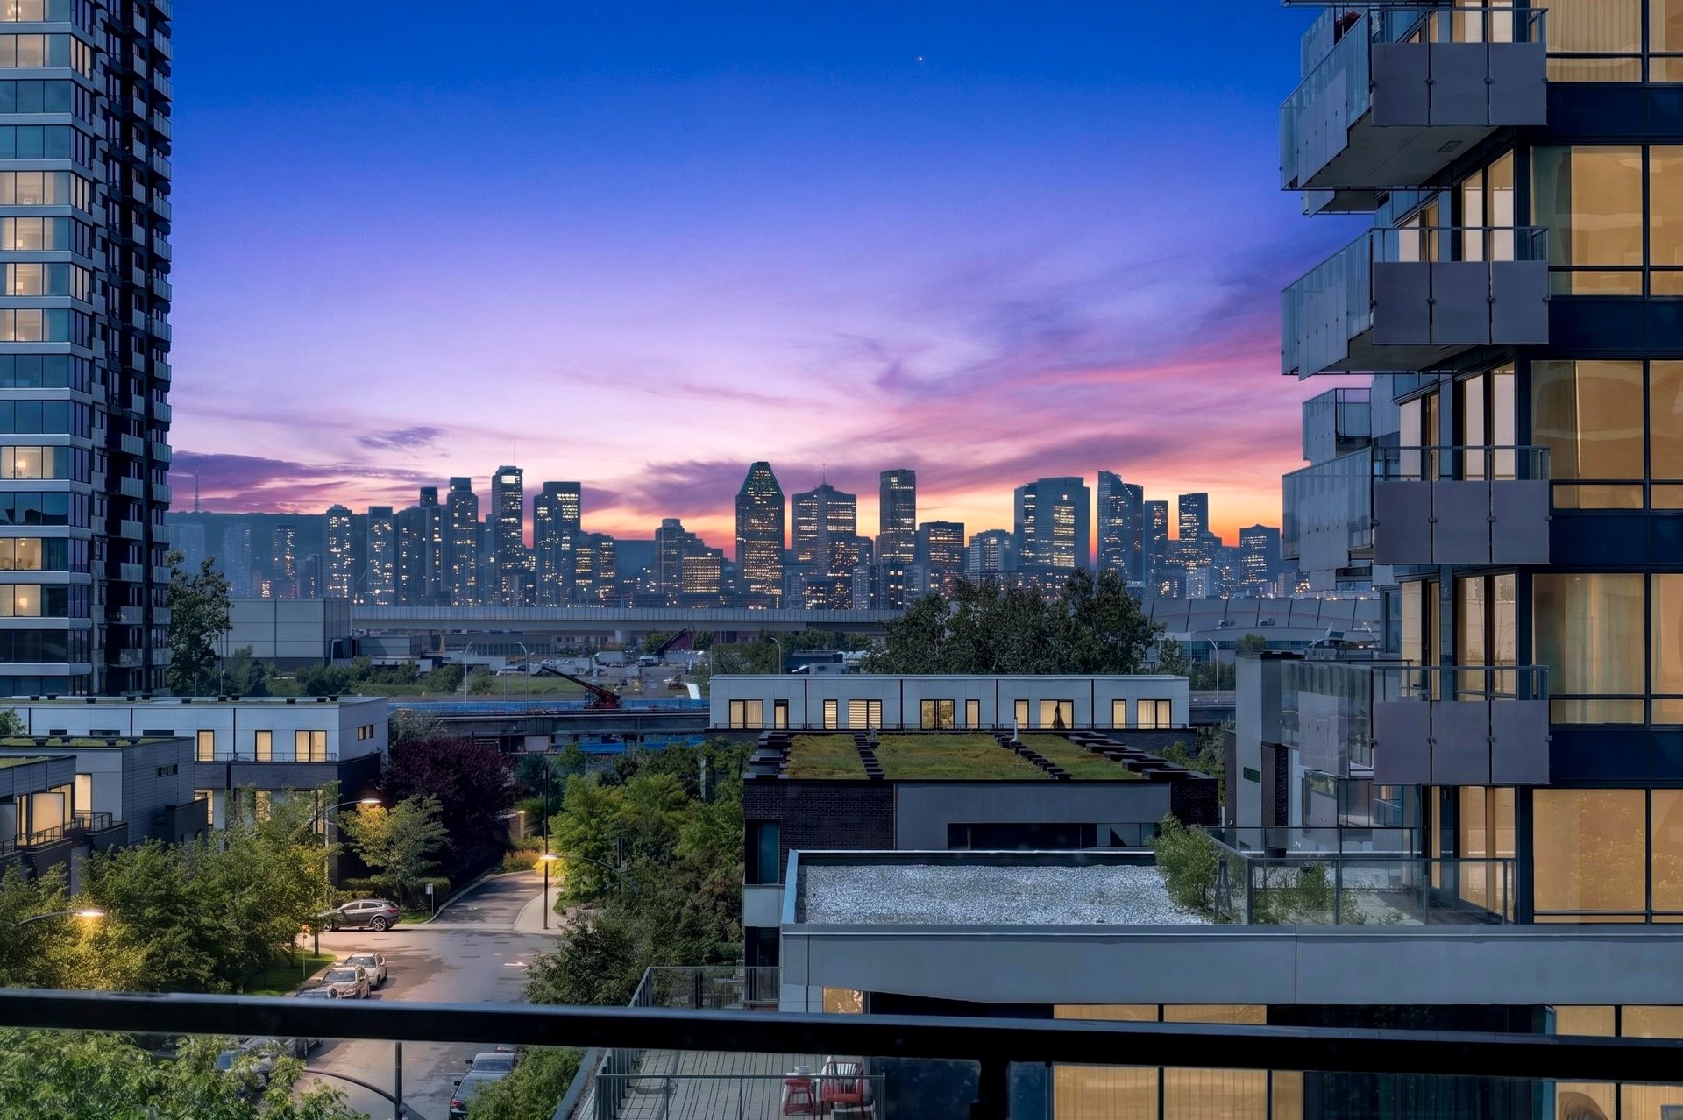
Balcony
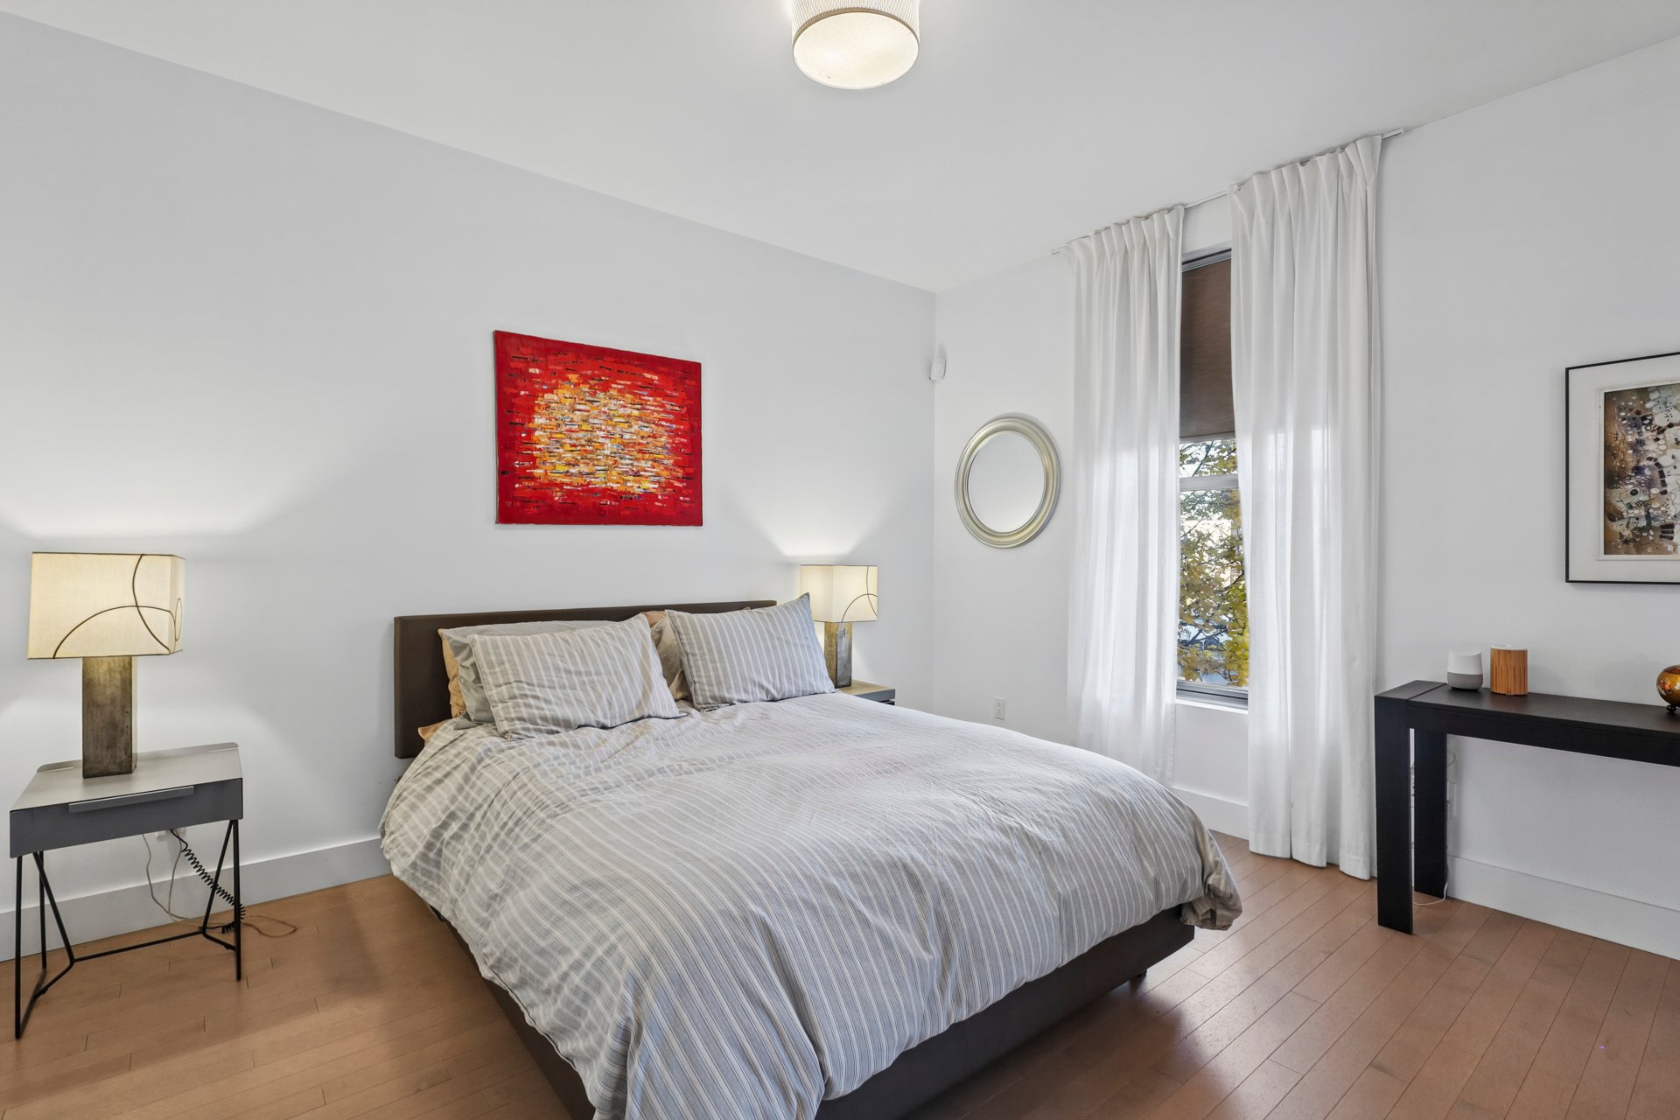
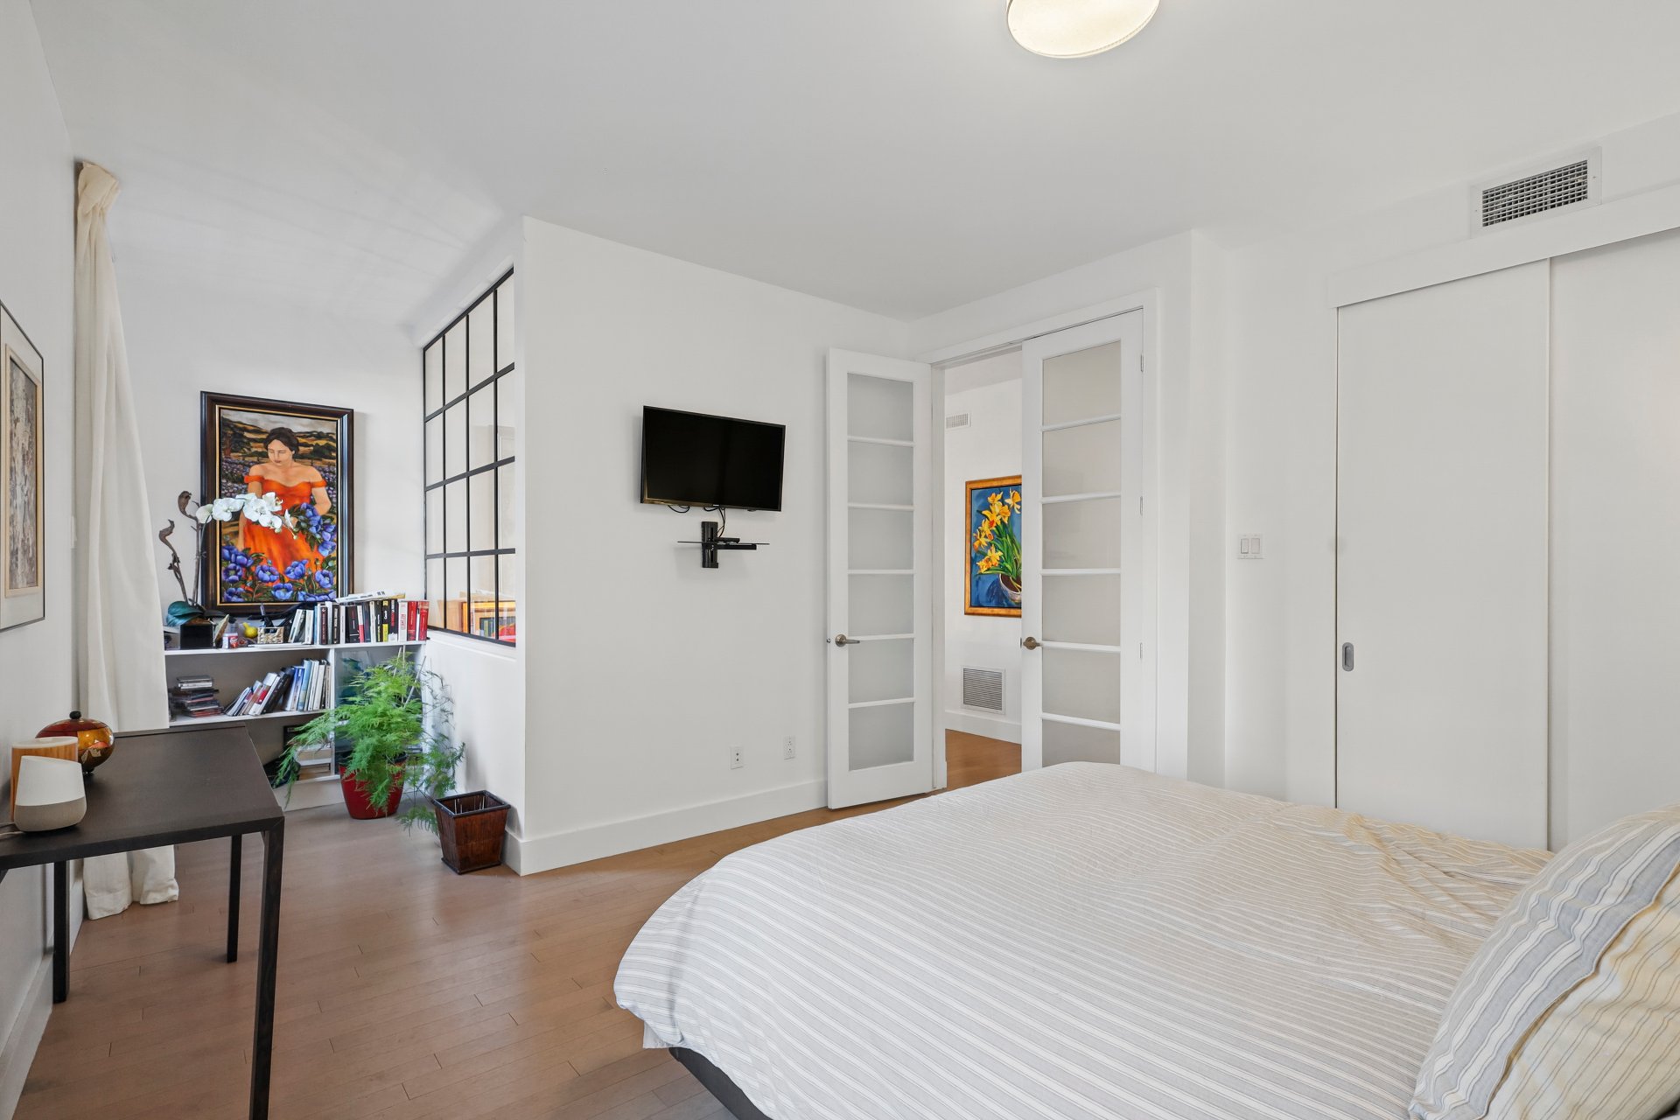
Primary bedroom
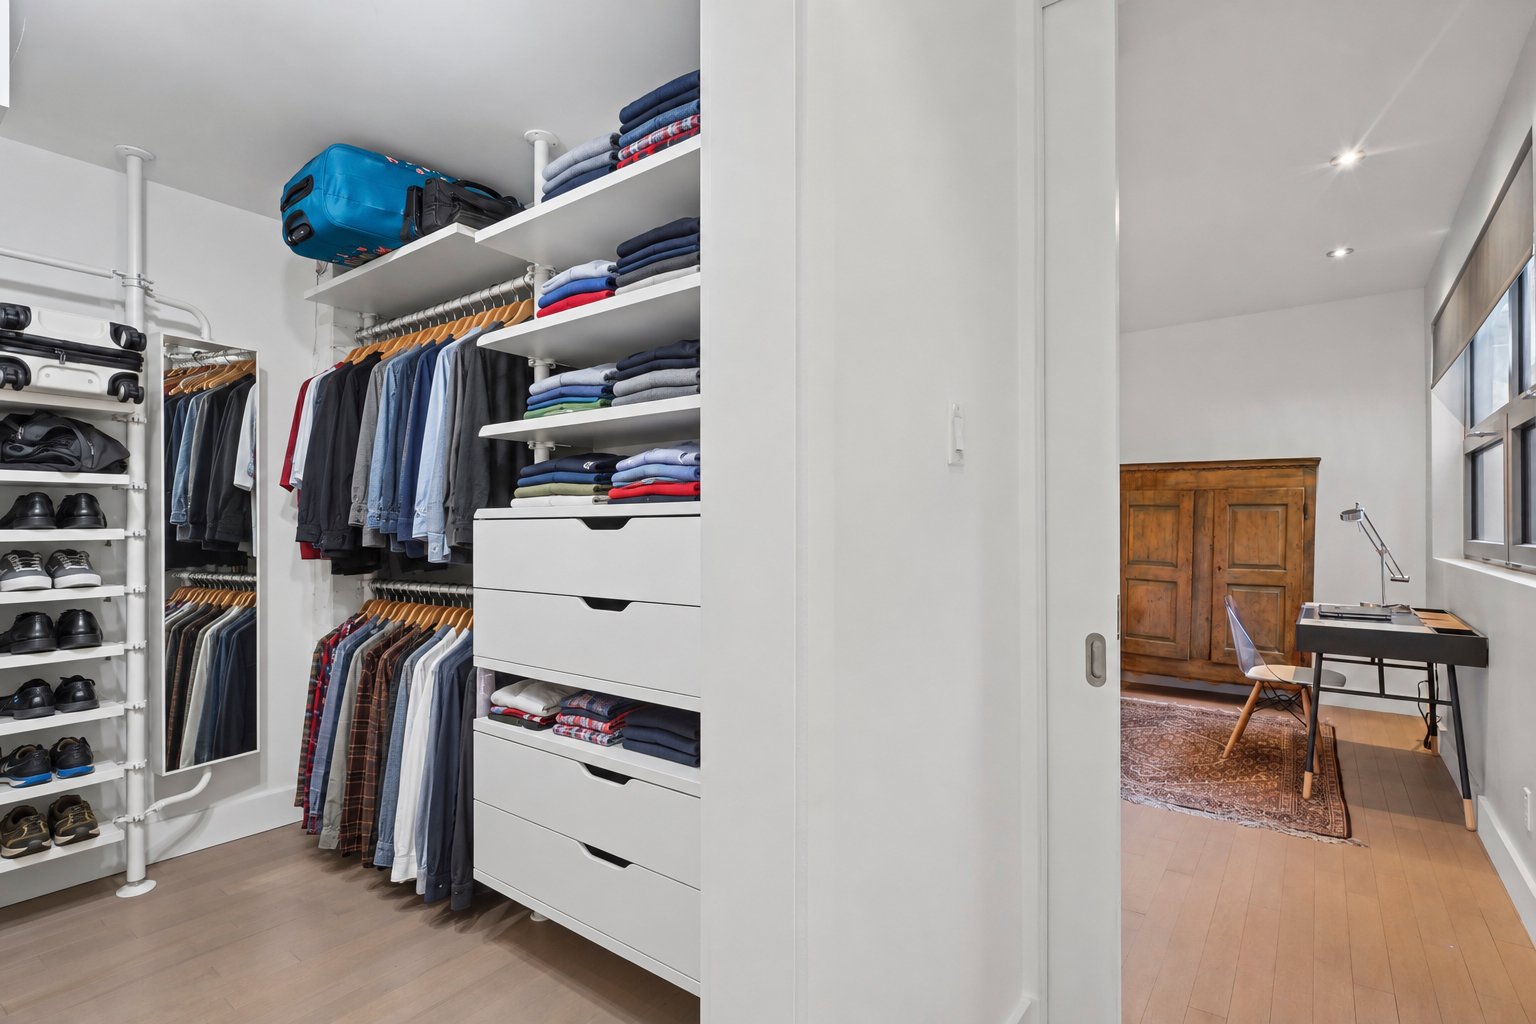
Walk-in closet
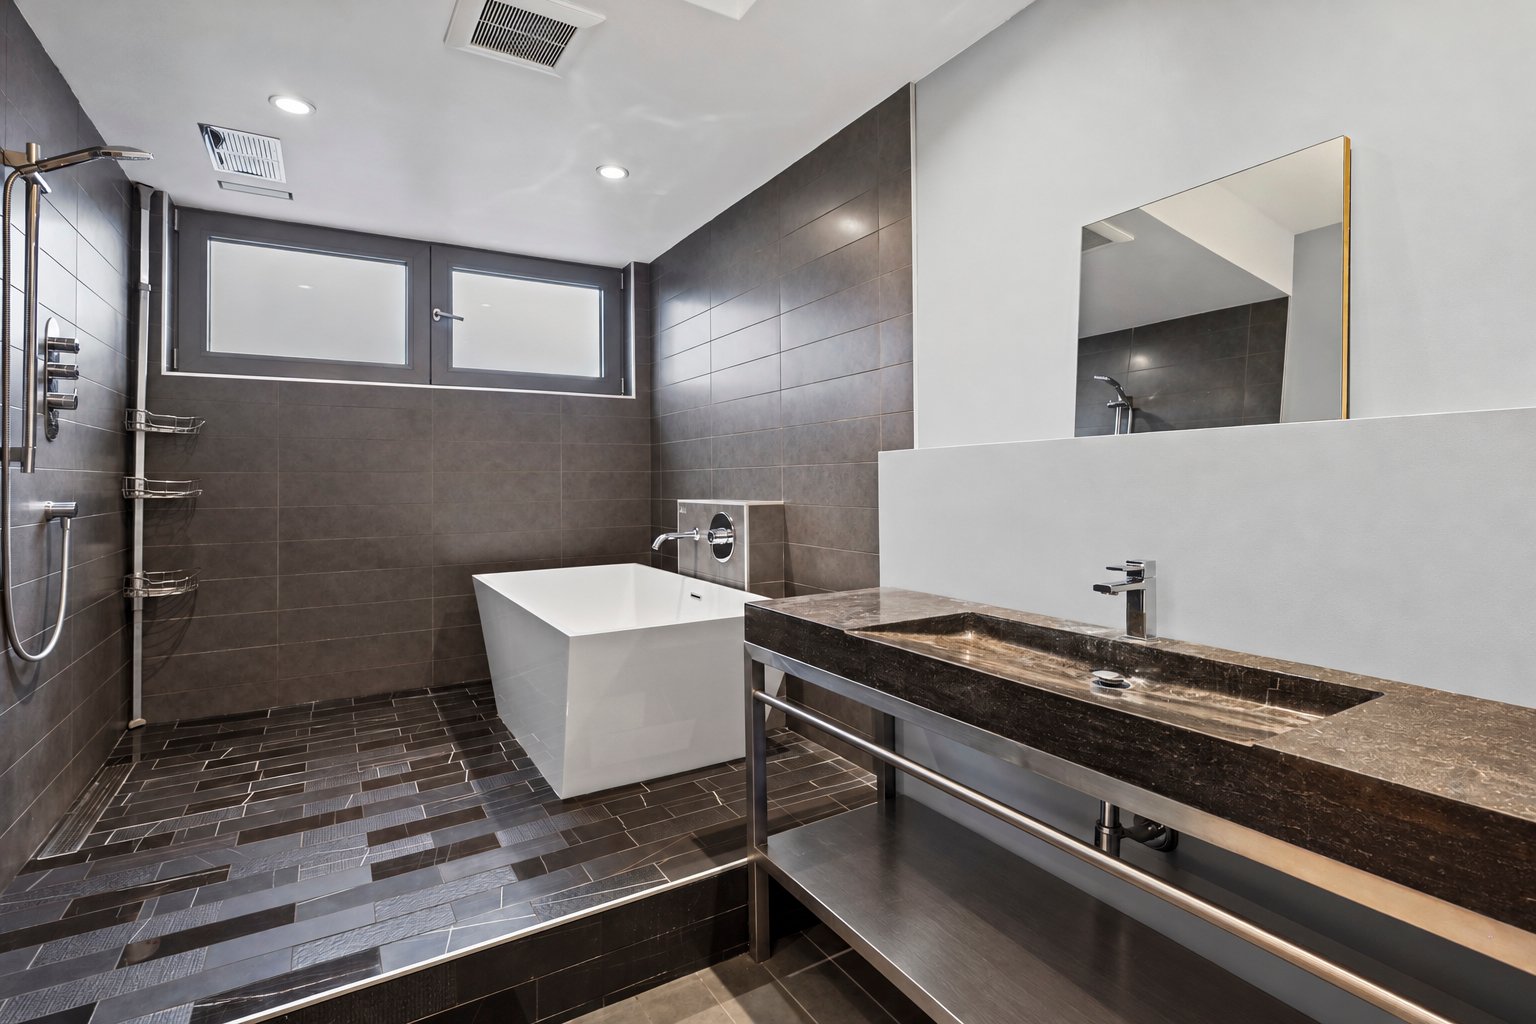
Bathroom
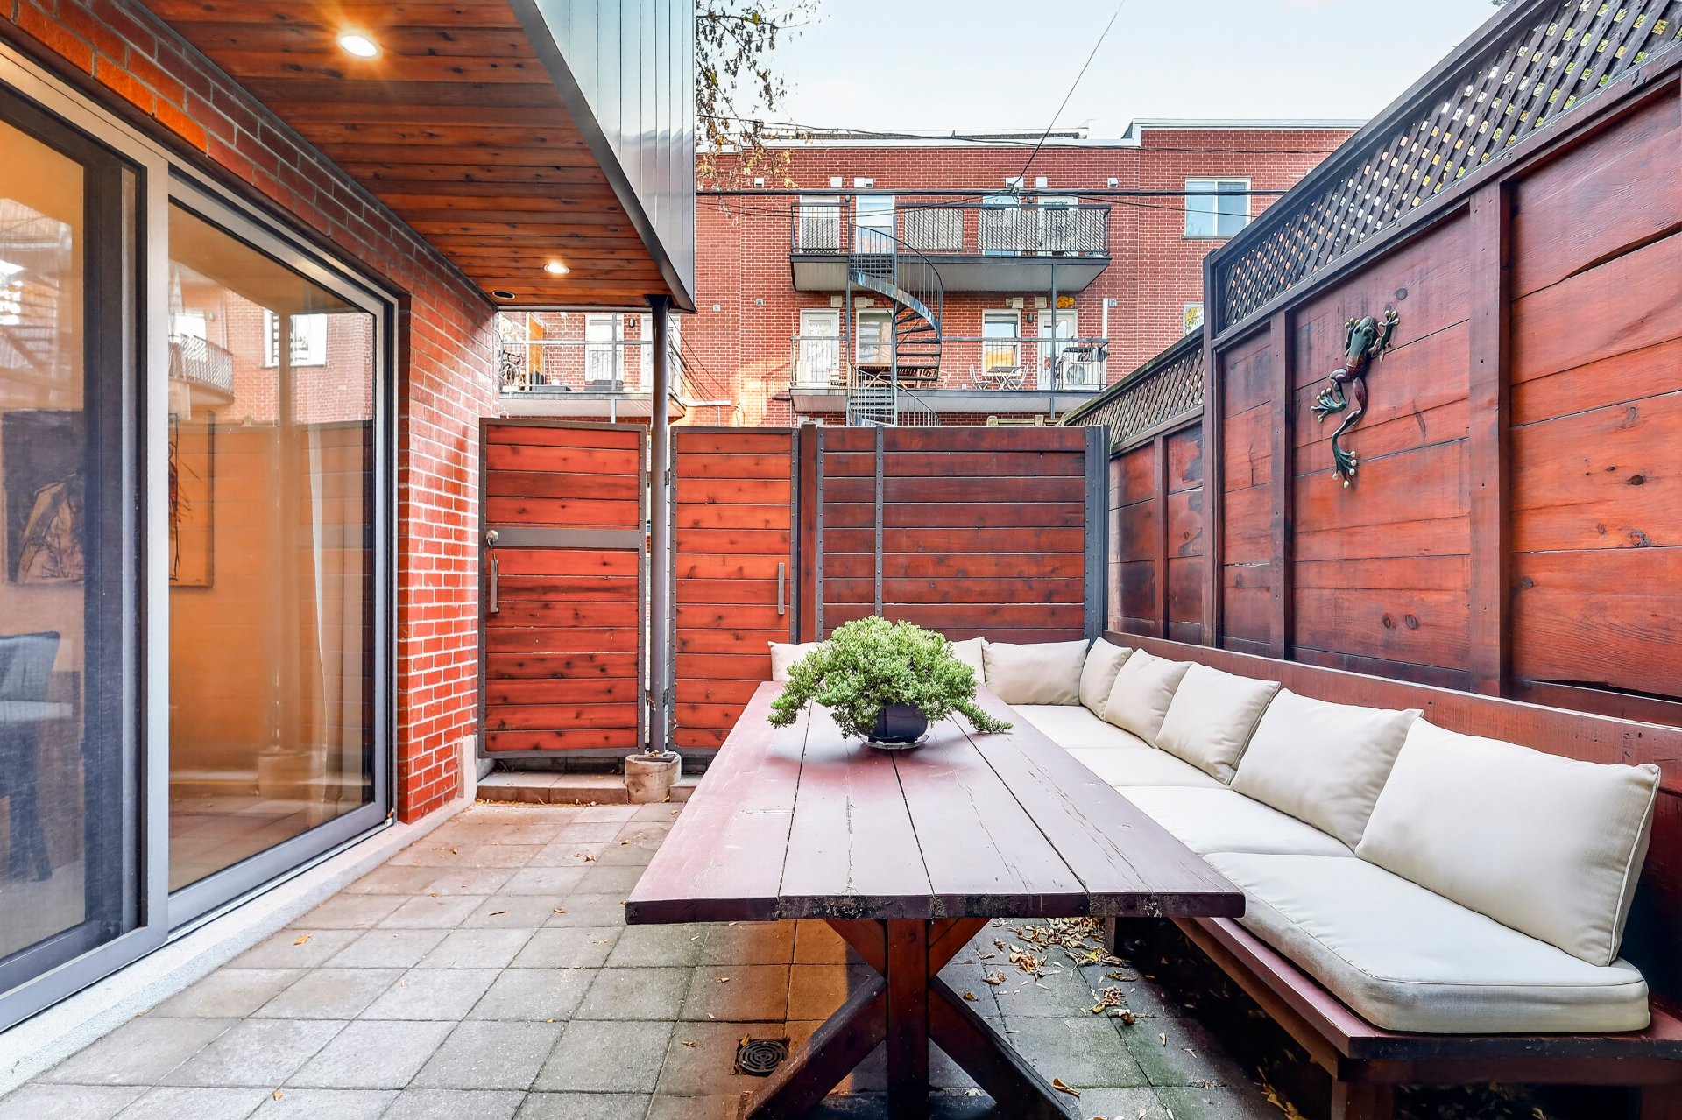
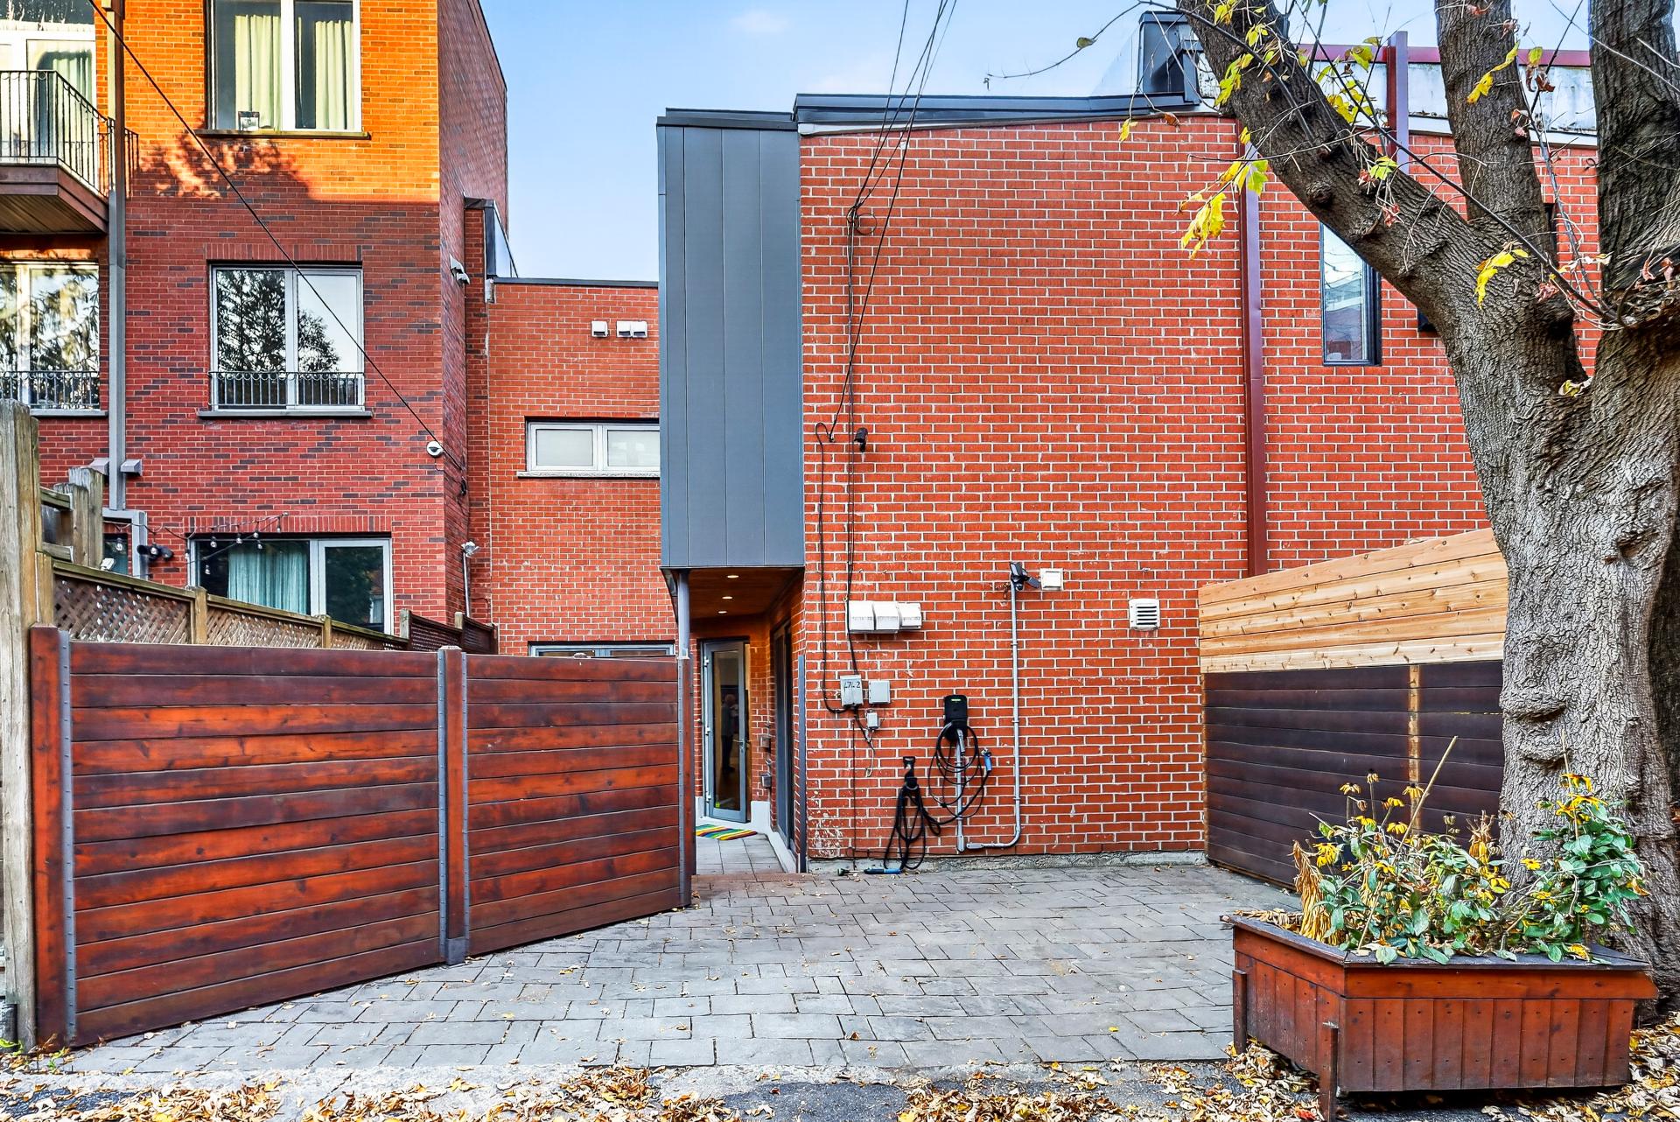
Backyard
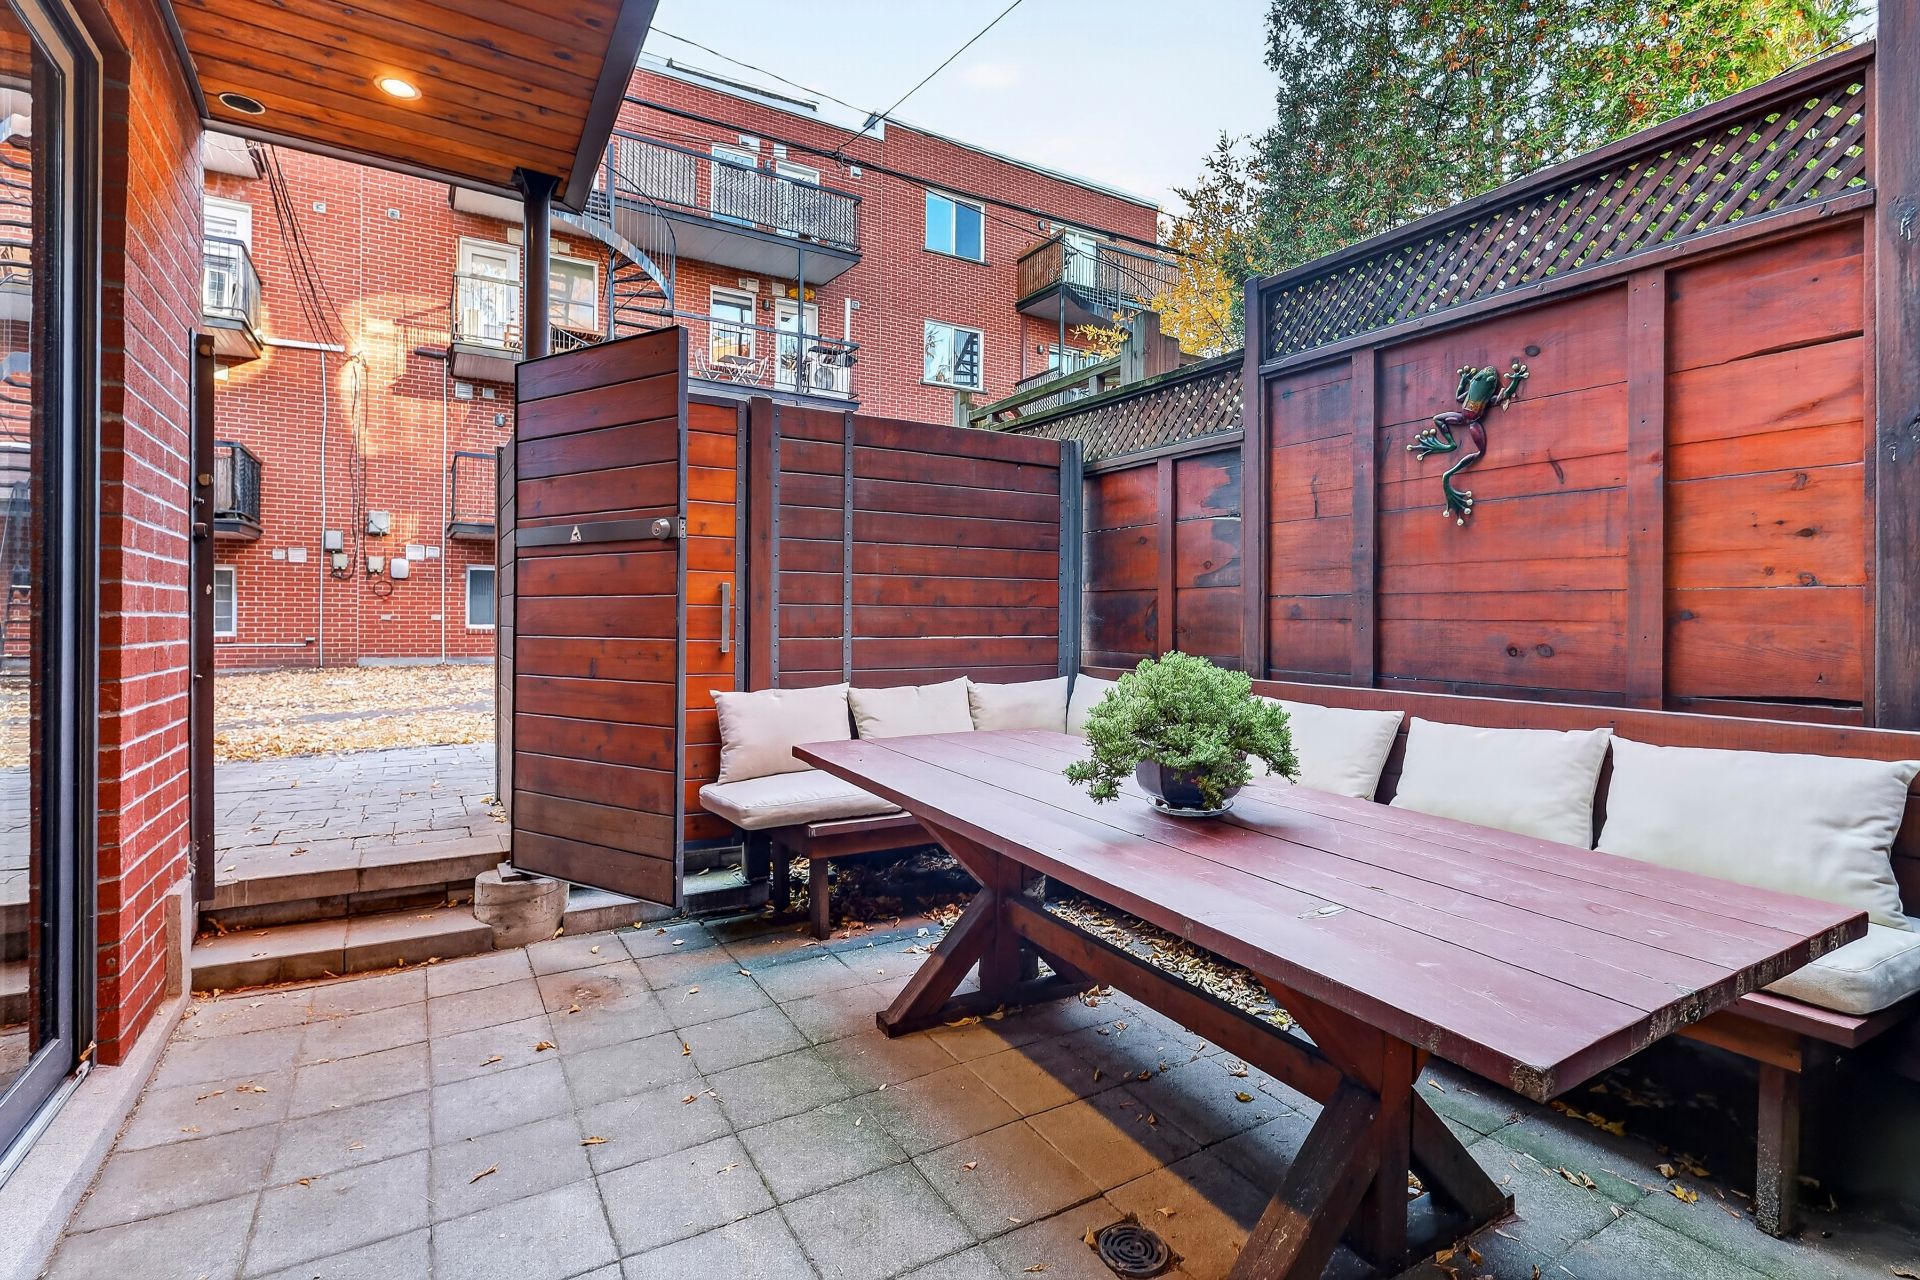
Backyard
Parking
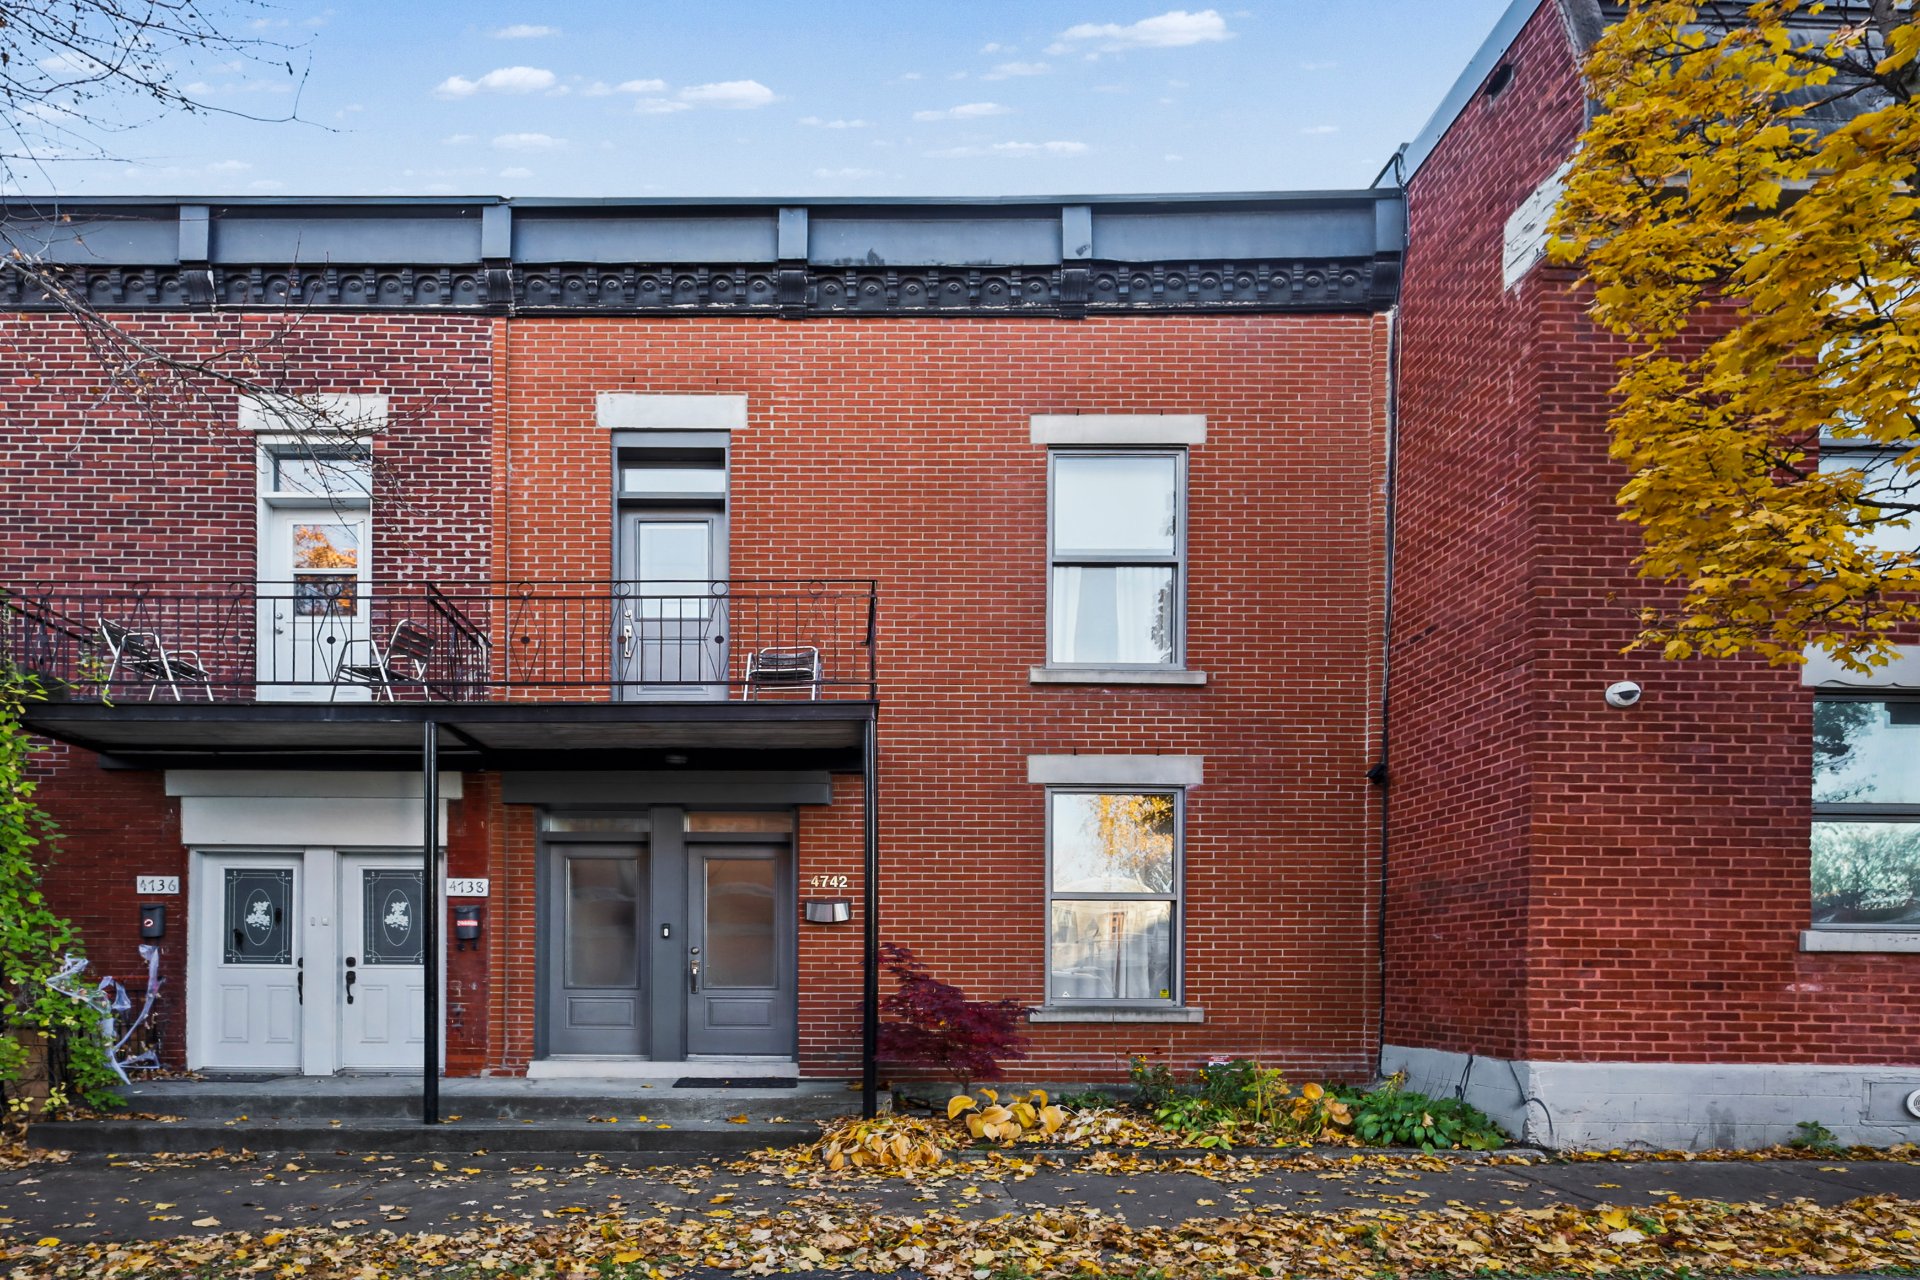
Back facade
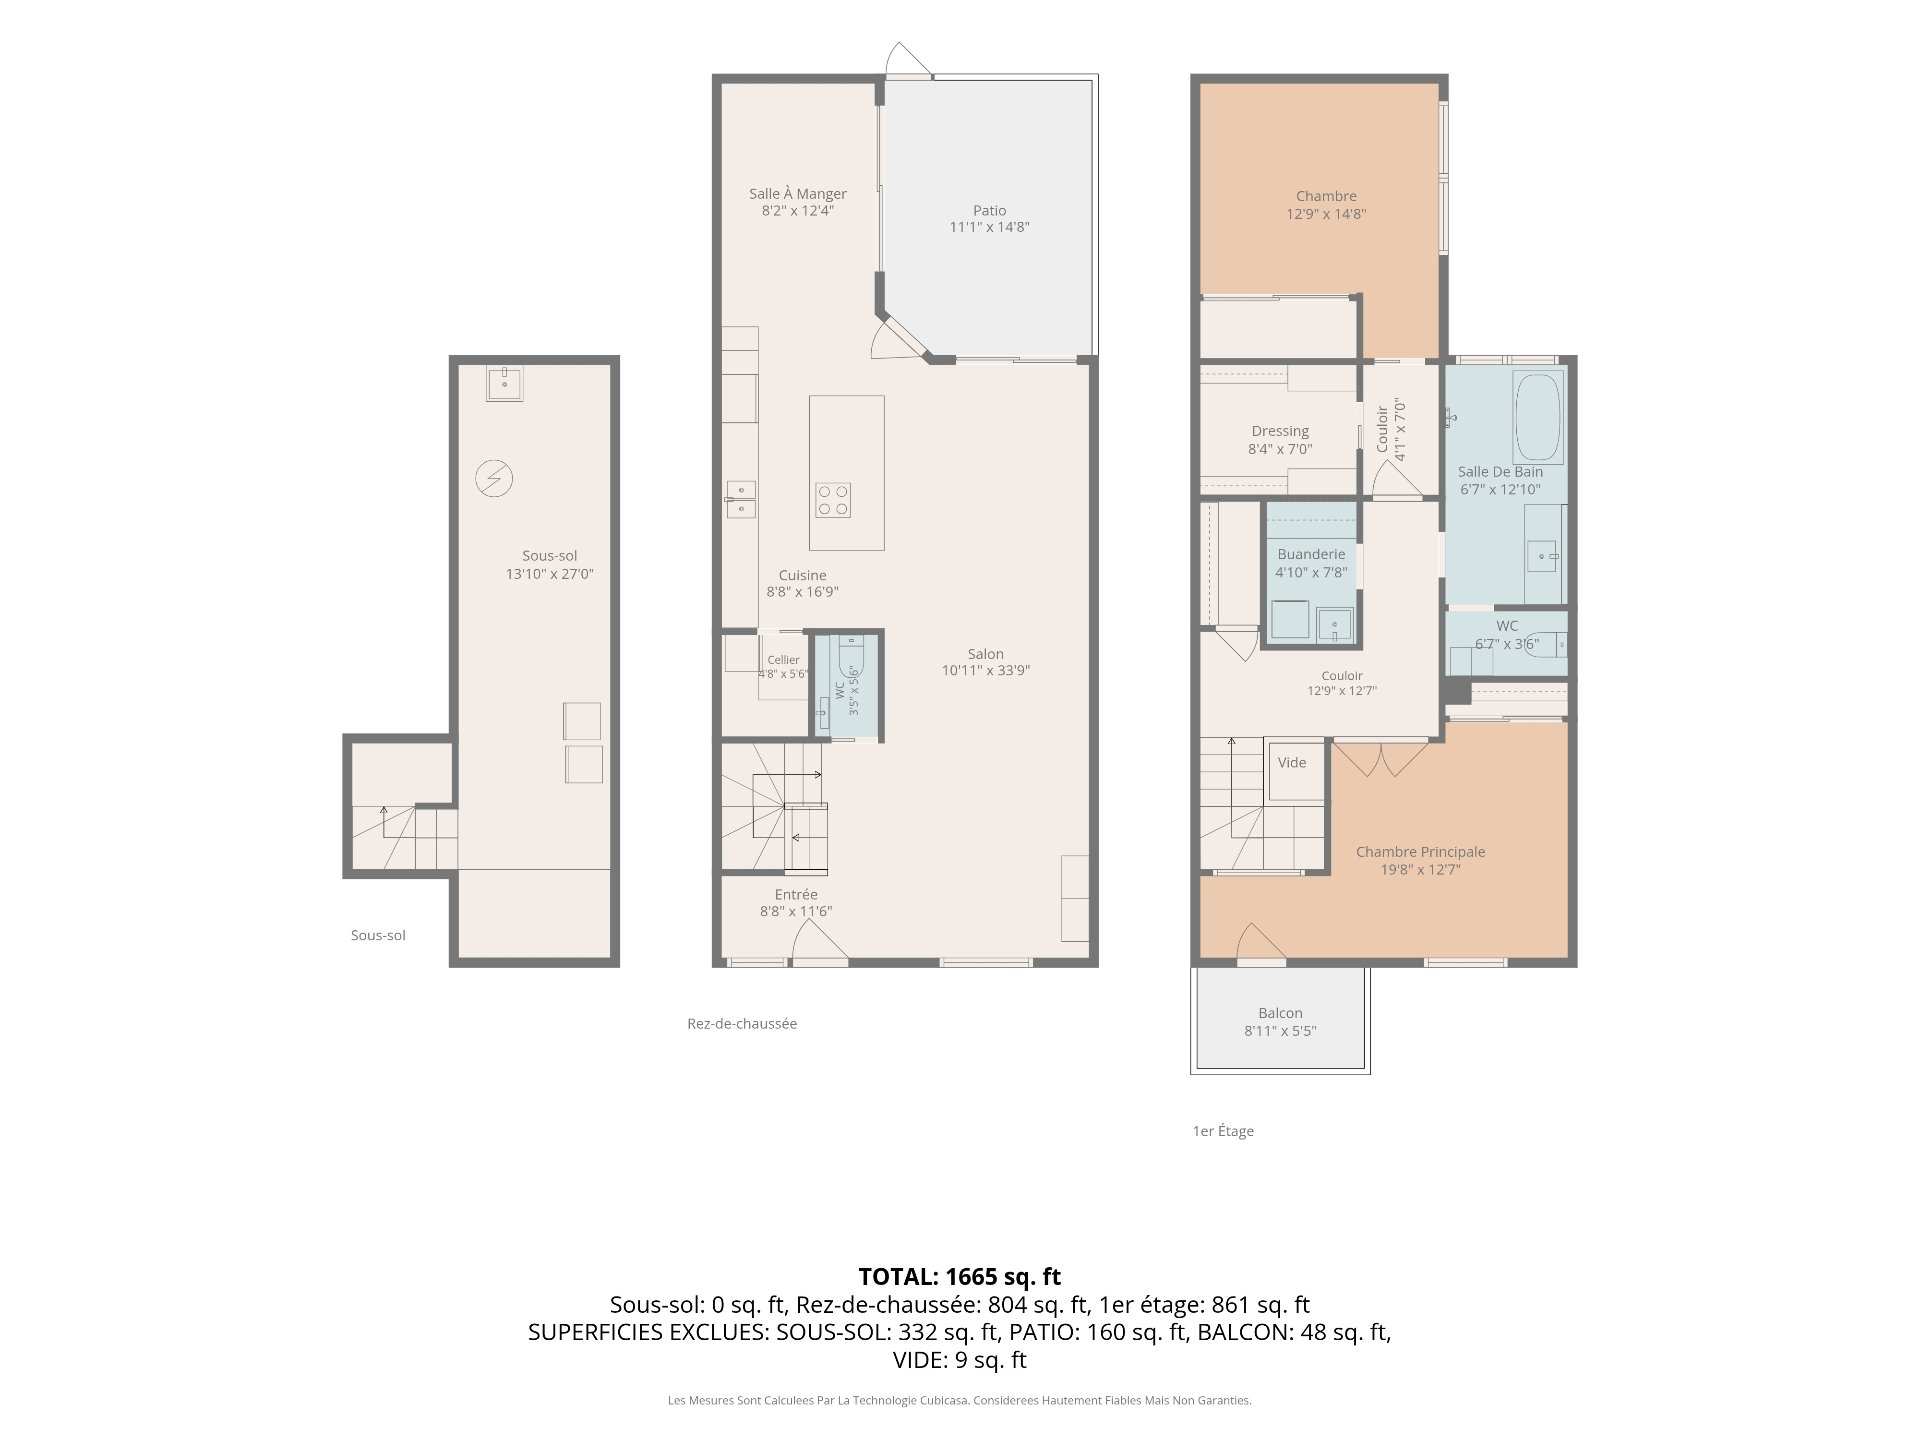
Drawing (sketch)

Montréal (Le Plateau-Mont-Royal)

4742 Rue Berri
Montréal (Le Plateau-Mont-Royal), QC

Overall View
Living room
Living room
Overall View
Overall View
Living room
Kitchen
Kitchen
Kitchen
Kitchen
Kitchen
Dining room
Washroom
Corridor
Bedroom
Bedroom
Balcony
Primary bedroom
Walk-in closet
Bathroom
Backyard
Backyard
Parking
Back facade
Drawing (sketch)

Welcome to

4742 Rue Berri,
Montréal (Le Plateau-Mont-Royal), QC

Two or more storey for sale

  • $1,598,000
  • 2 BEDS
  • 1 BATHS
  • 1880 SQFT

LE PLATEAU -- Exceptional contemporary single-family home, completely reimagined with impeccable taste and quality craftsmanship. The property features 2 bedrooms, 1 bathroom with a walk-in shower and heated floors, a powder room, and a 13 x 27 ft basement offering ample storage space and a workshop area. Additional features include central vacuum, an alarm system, a private backyard and, a rare find on the Plateau, a dedicated parking space with an electric vehicle charging station. New roof and heat pump installed in 2026. Ideally located just steps from Laurier Metro station, and within close proximity to Mont-Royal Avenue and Laurier Park

Centris Number

22379214

Property type

Two or more storey

Liveable Area

174.7 MC

Expenses
Energy cost $ 2628 / year
Municipal Taxes (2026) $ 8877 / year
School taxes (2026) $ 1057 / year
Room Dimensions Level Flooring
Kitchen 9.11 x 16.9 P Ground Floor Wood
Dining room 8.7 x 13.0 P Ground Floor Wood
Living room 32.5 x 11.0 P Ground Floor Wood
Primary bedroom 12.7 x 12.0 P 2nd Floor Wood
Bedroom 13.0 x 13.3 P 2nd Floor Wood
Included
Induction cooktop, oven, refrigerator, dishwasher, wine cooler, washer, dryer, all light fixtures, blinds, outdoor table.
Exluded
N/A
Heating system Air circulation
Proximity Bicycle path, Daycare centre, Elementary school, High school, Park - green area, Public transport, University
Equipment available Central heat pump, Level 2 charging station, Private yard, Ventilation system
Heating energy Electricity
Sewage system Municipal sewer
Water supply Municipality
Parking Outdoor
Driveway Plain paving stone
Zoning Residential
Basement Unfinished
Rental appliances Water heater

Addenda

The open-concept main floor features a living room, dining room and spacious modern kitchen complete with a large island and generous pantry. Hardwood flooring throughout the living areas creates a warm and sophisticated atmosphere. At the rear, expansive floor-to-ceiling patio doors flood the space with natural light and provide direct access to the backyard. A charming and inviting space, perfect for everyday living and entertaining. A powder room completes this level.

The second floor features two bedrooms. The primary bedroom boasts a spacious walk-in closet, while the second bedroom offers a dedicated office nook and a private balcony. This level also includes a distinctive bathroom featuring both a separate shower and bathtub. A laundry room with sink completes the floor.

The unfinished basement offers an abundance of additional storage space.

The property also includes one outdoor parking space, a highly sought-after feature in the Plateau-Mont-Royal.

*living area is the one on the property assessment roll

Loading maps...

Loading street view...

Explore More Properties For Sale

CARL KNOWS

THE HALLMARK OF RECORD SALES