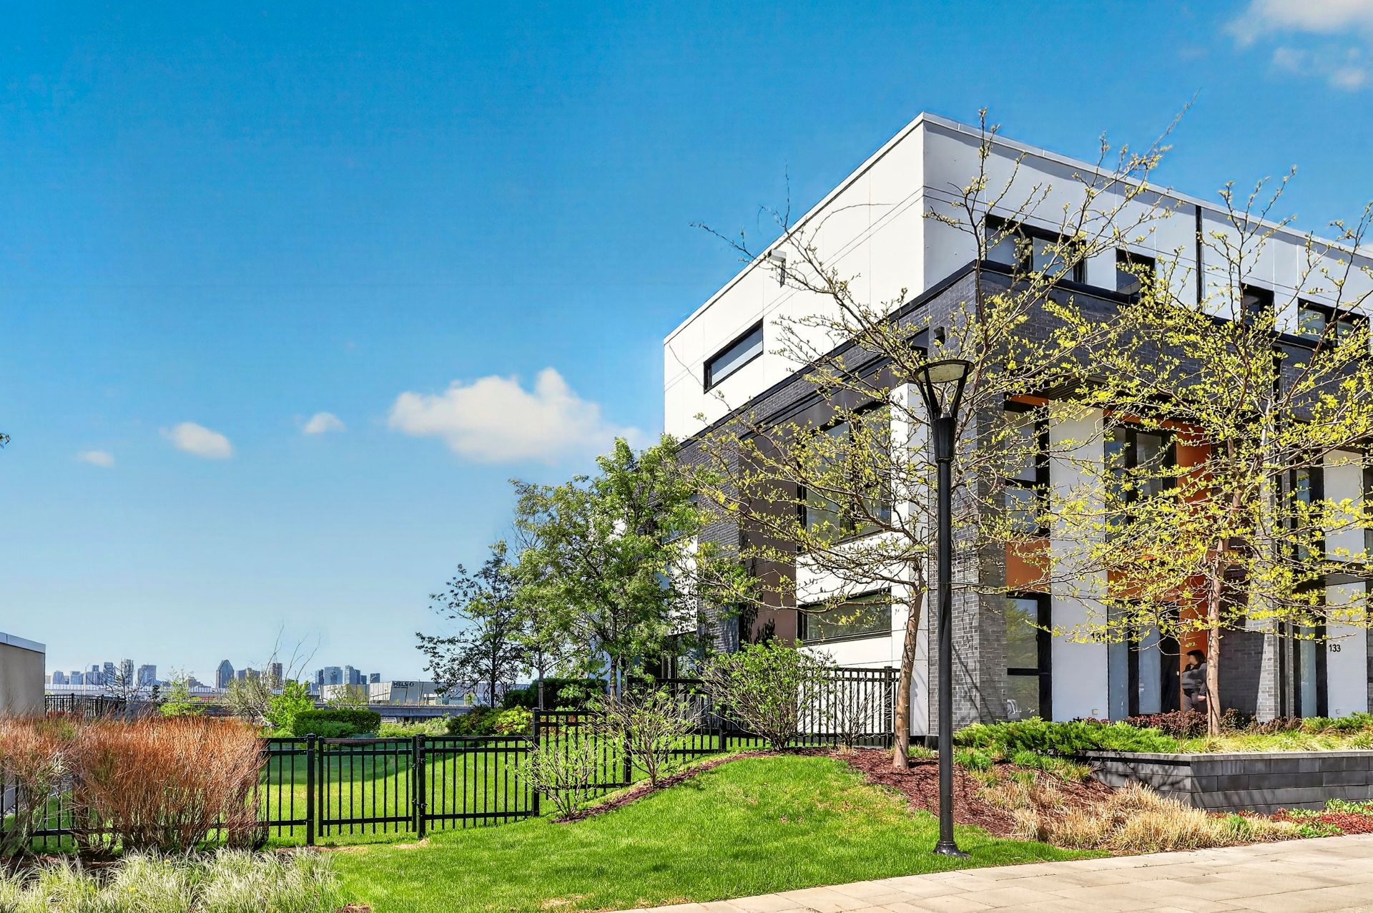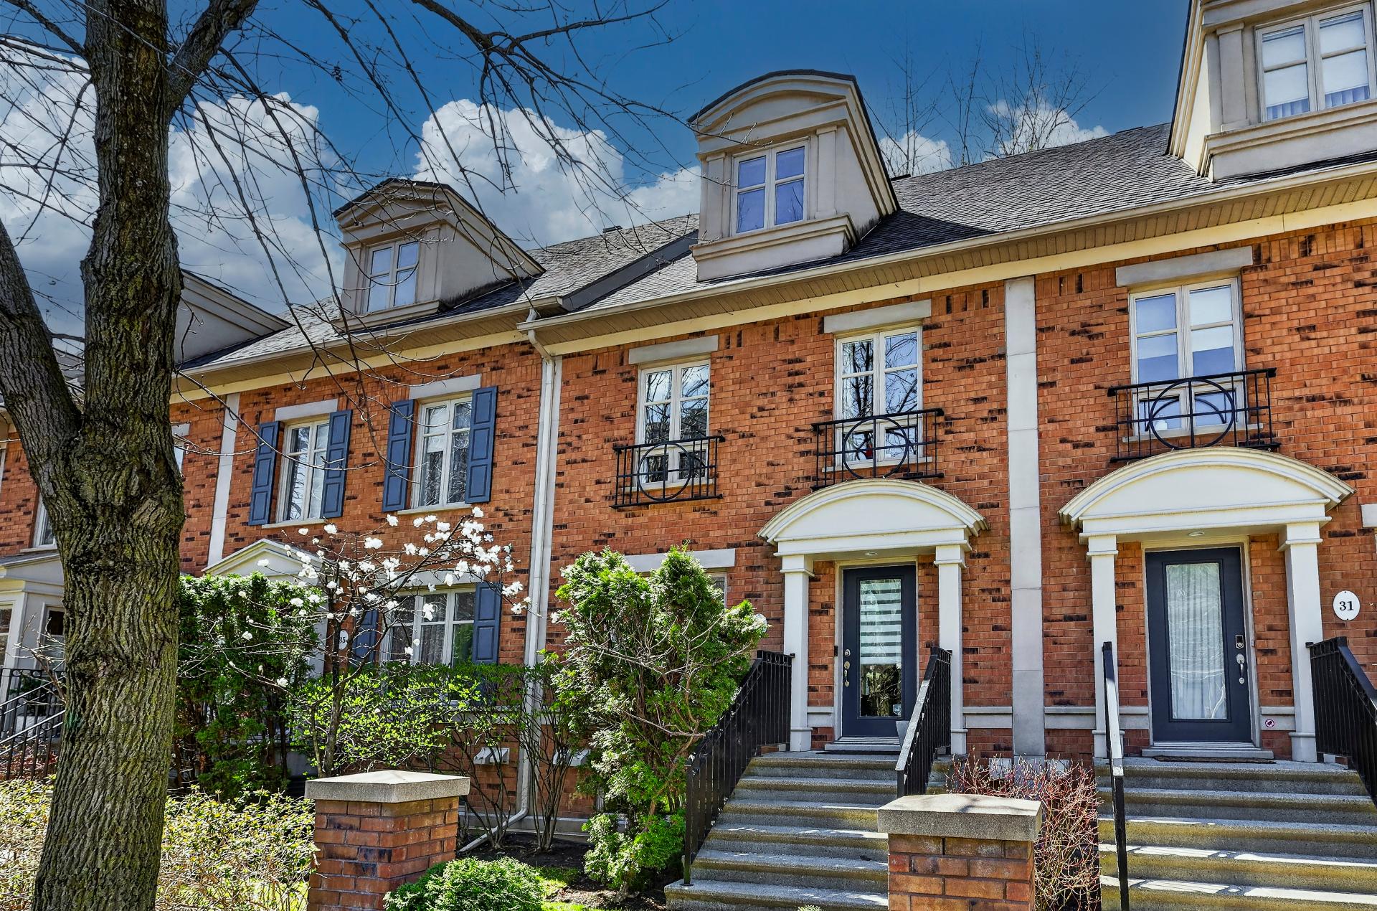
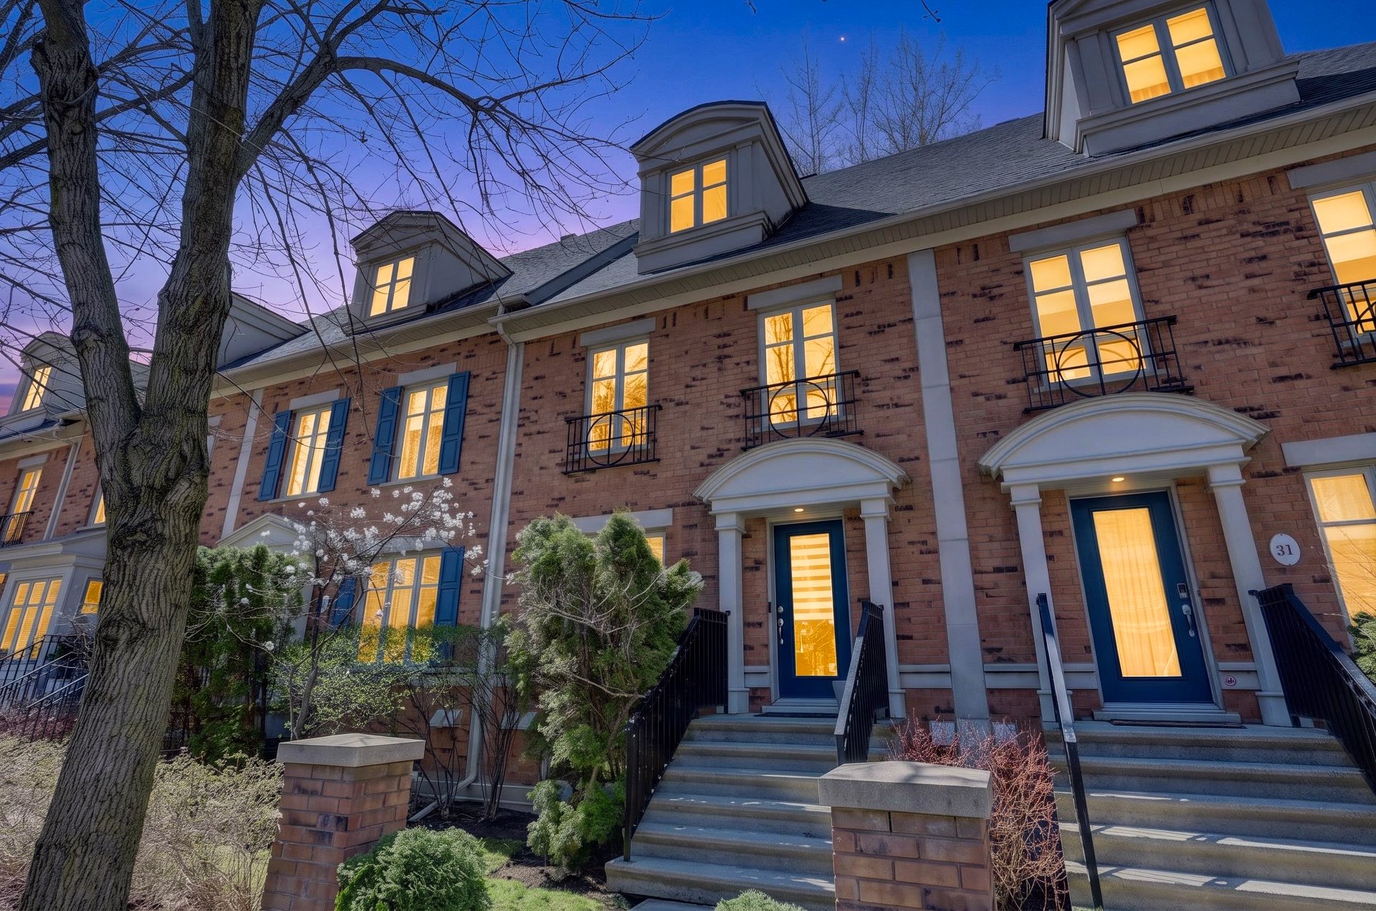
Frontage
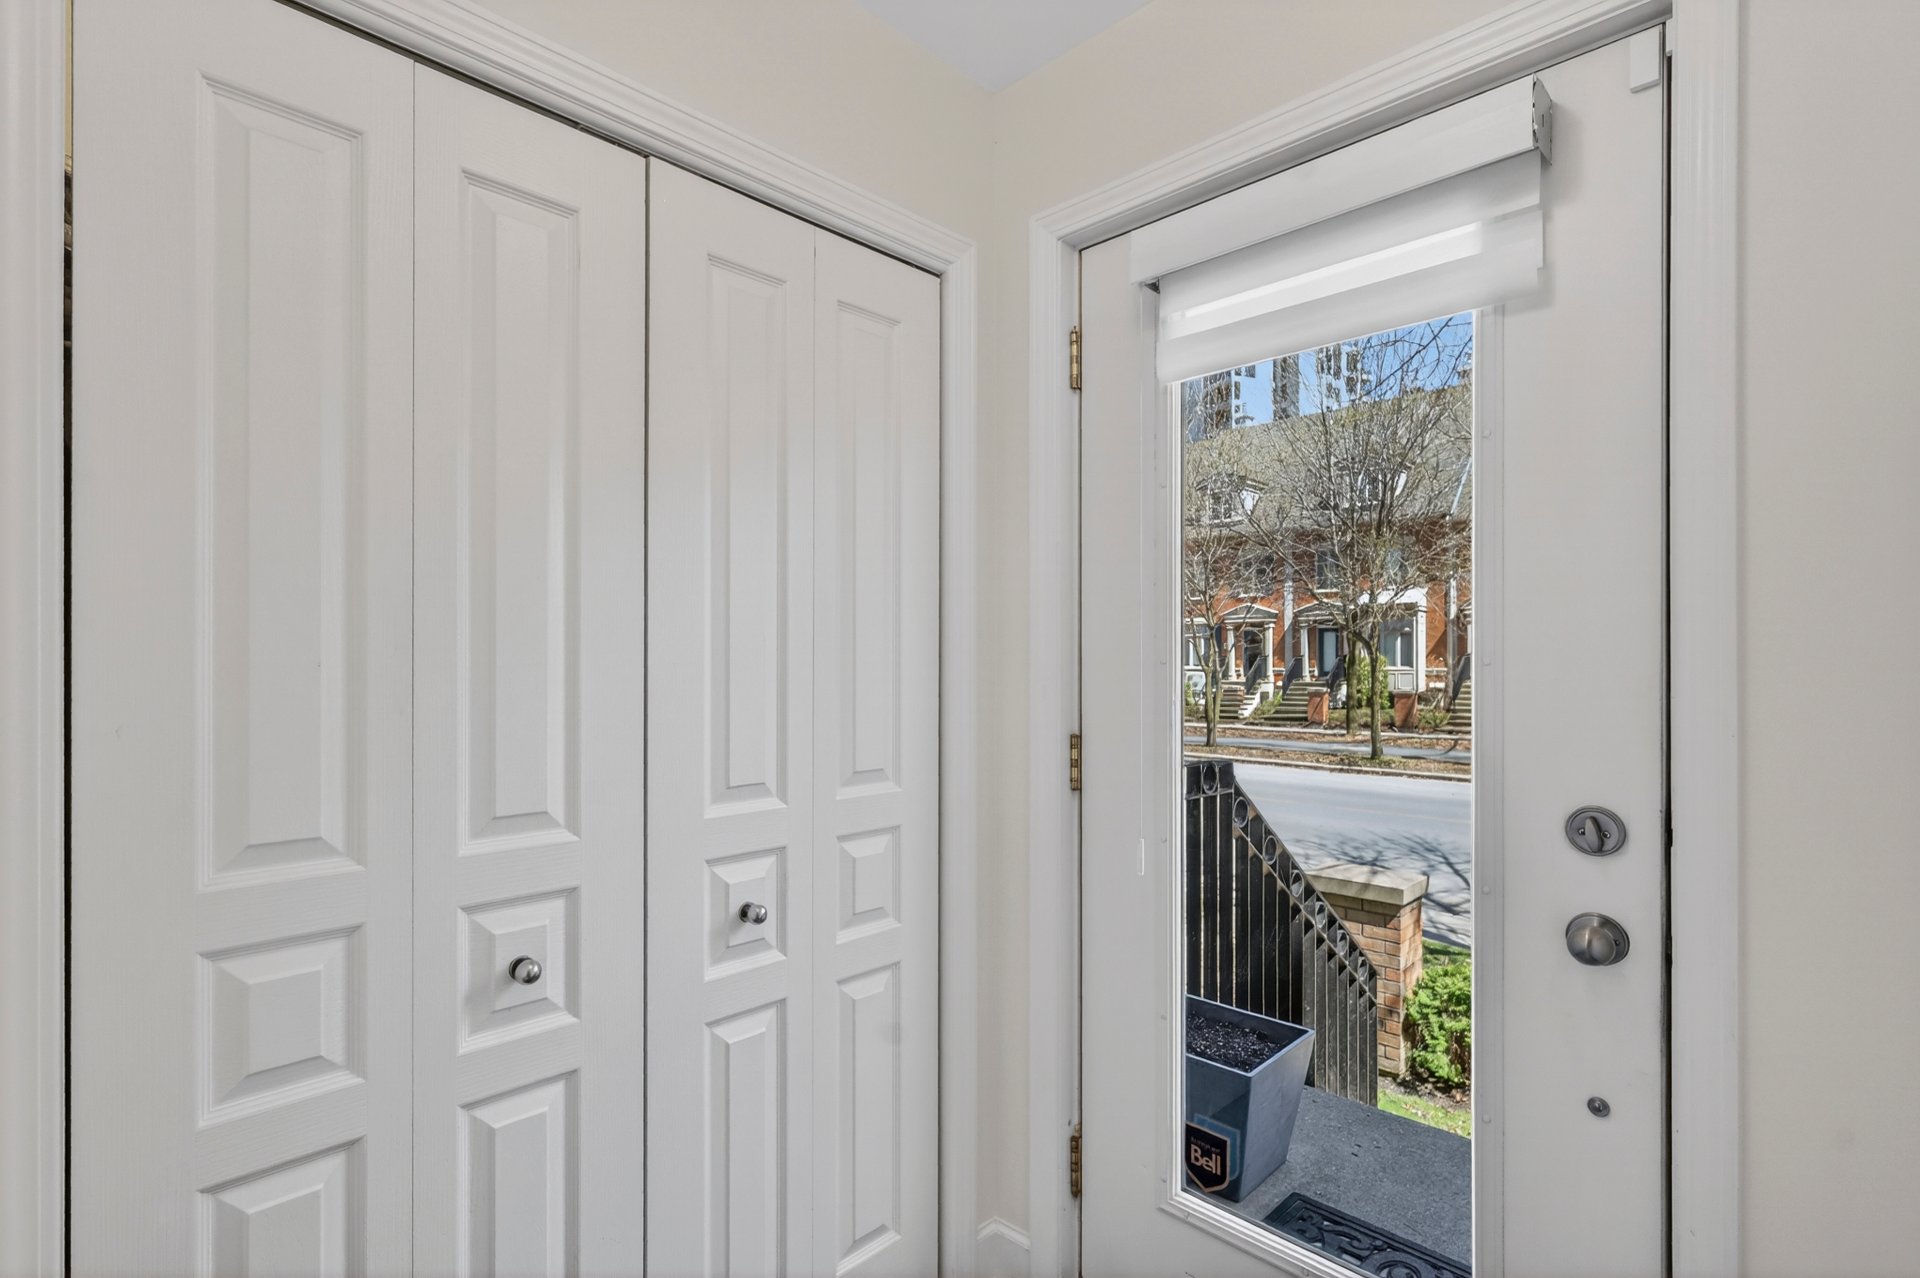
Hallway
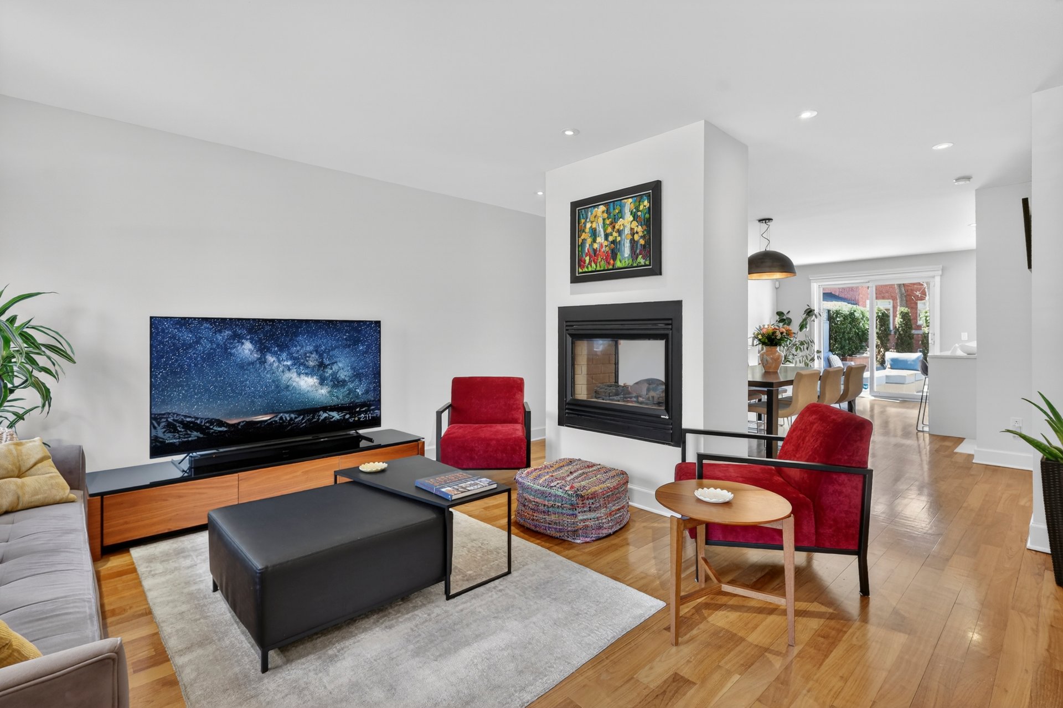
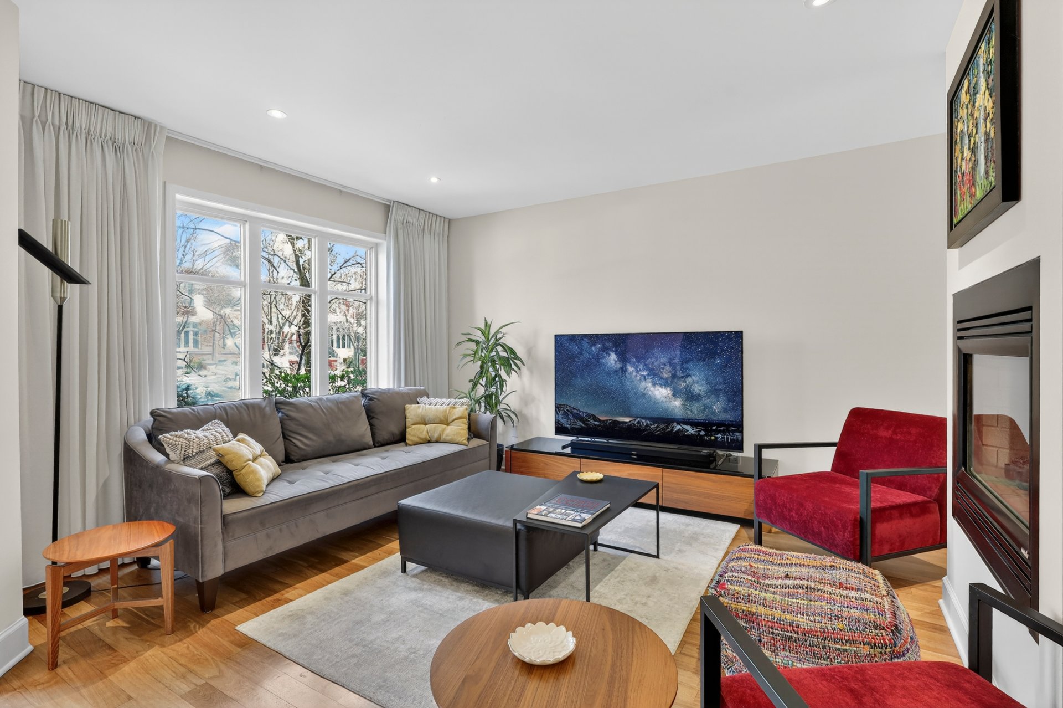
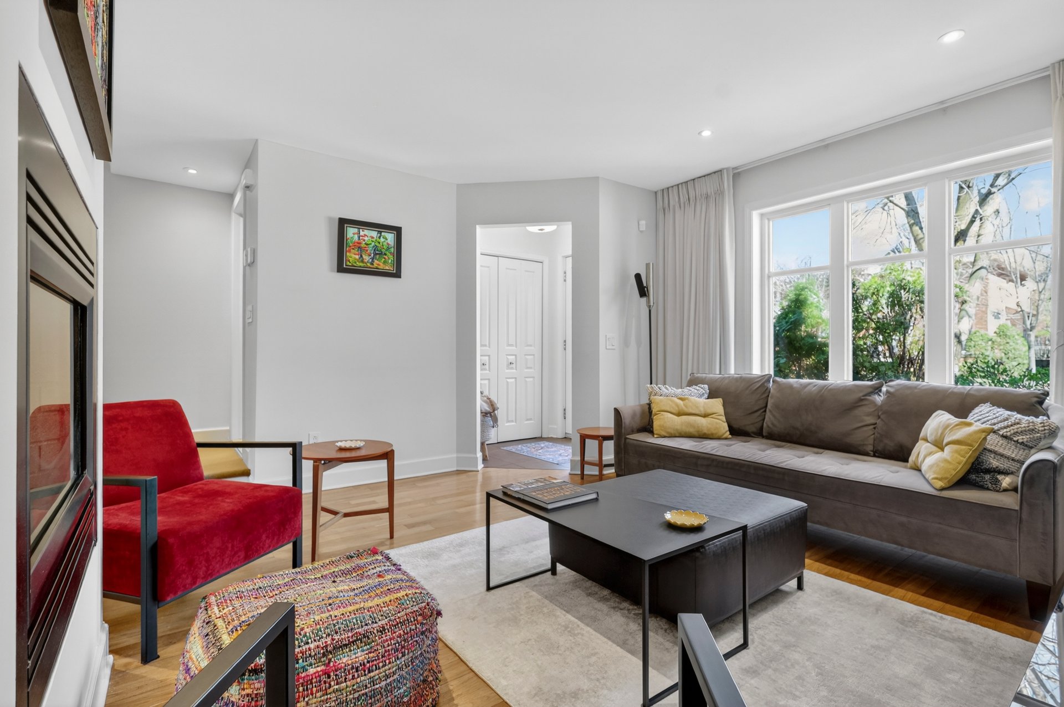
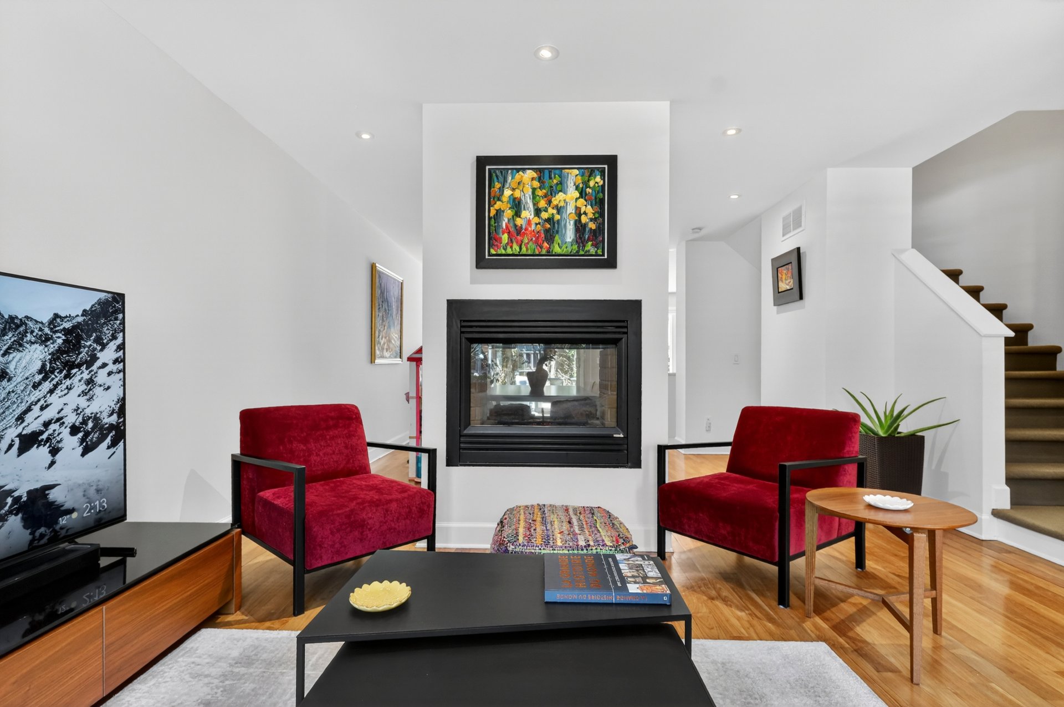
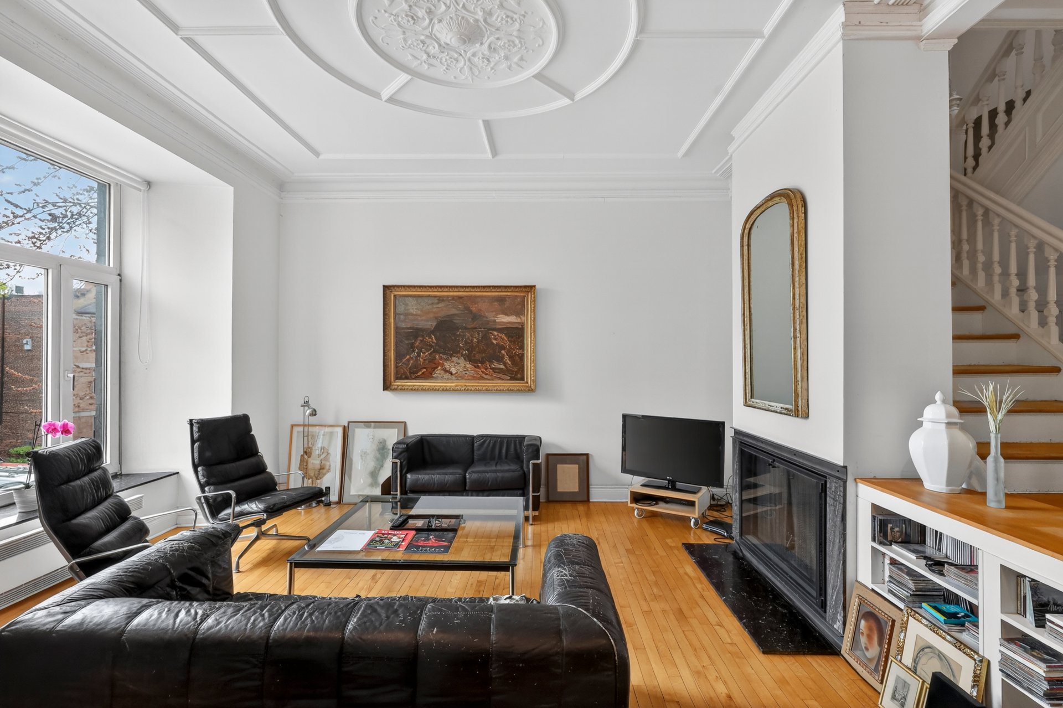
Living room
Living room
Living room
Living room
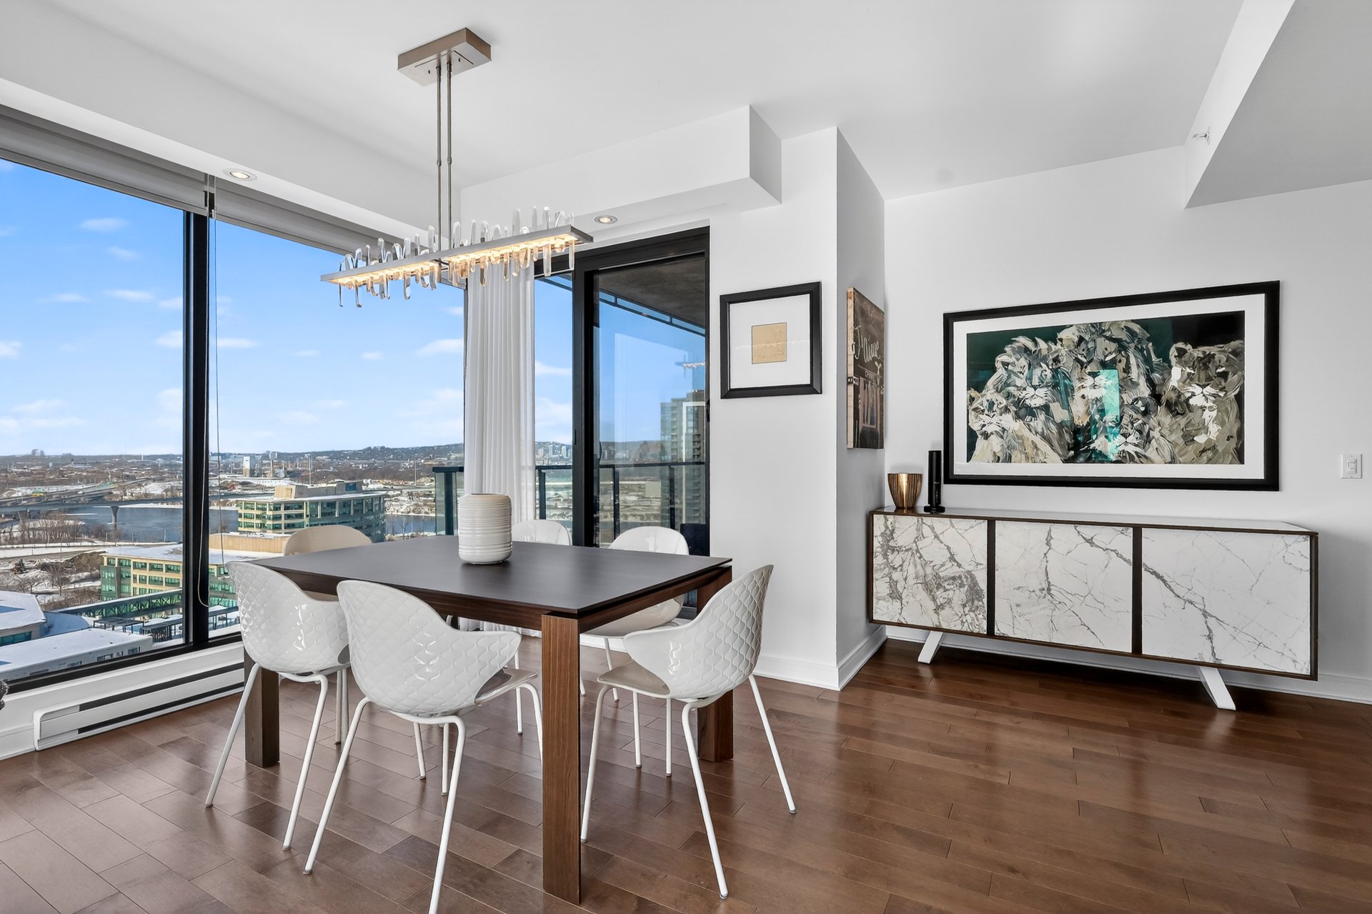
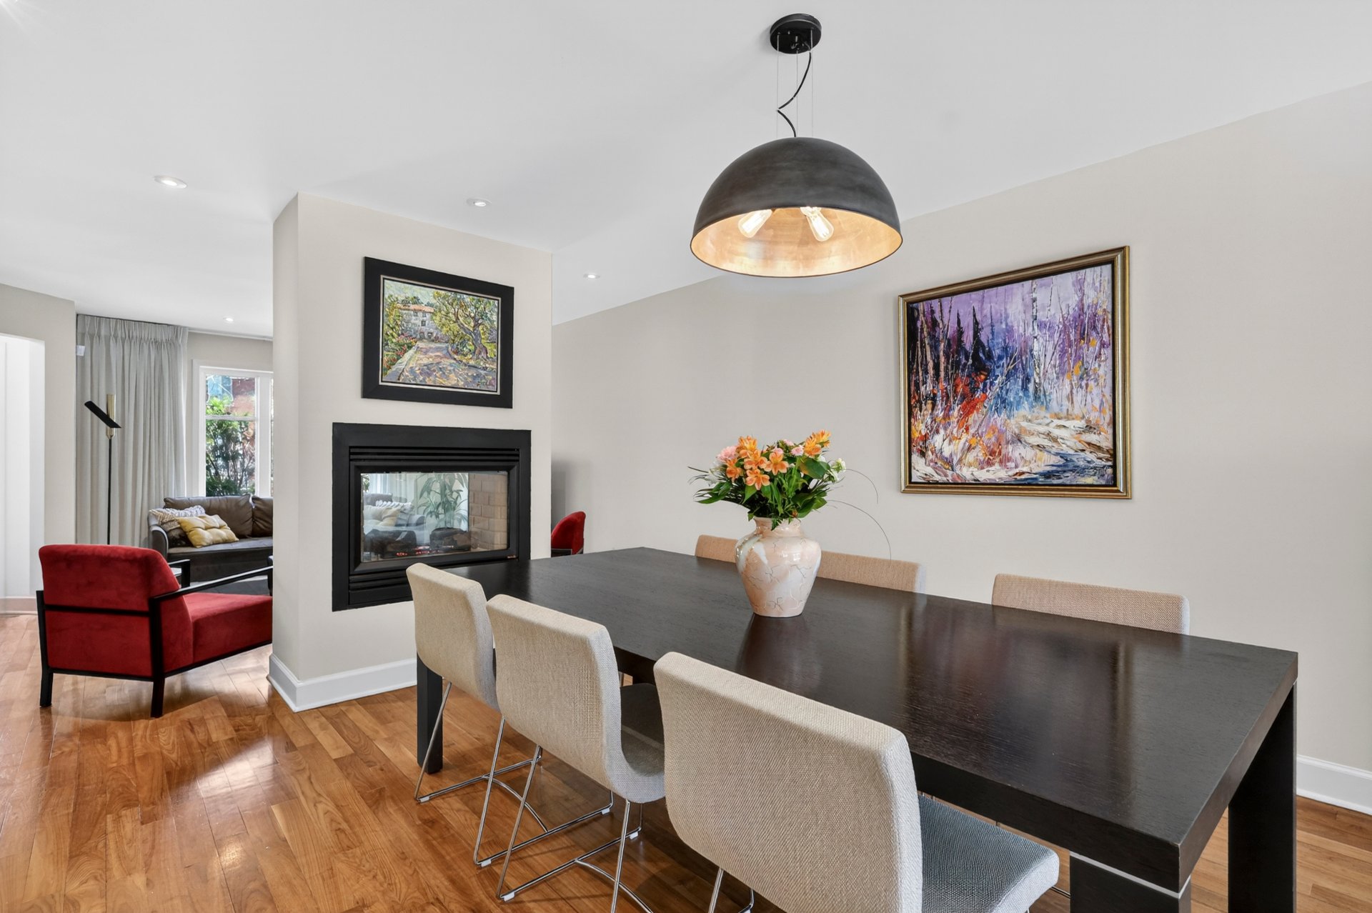
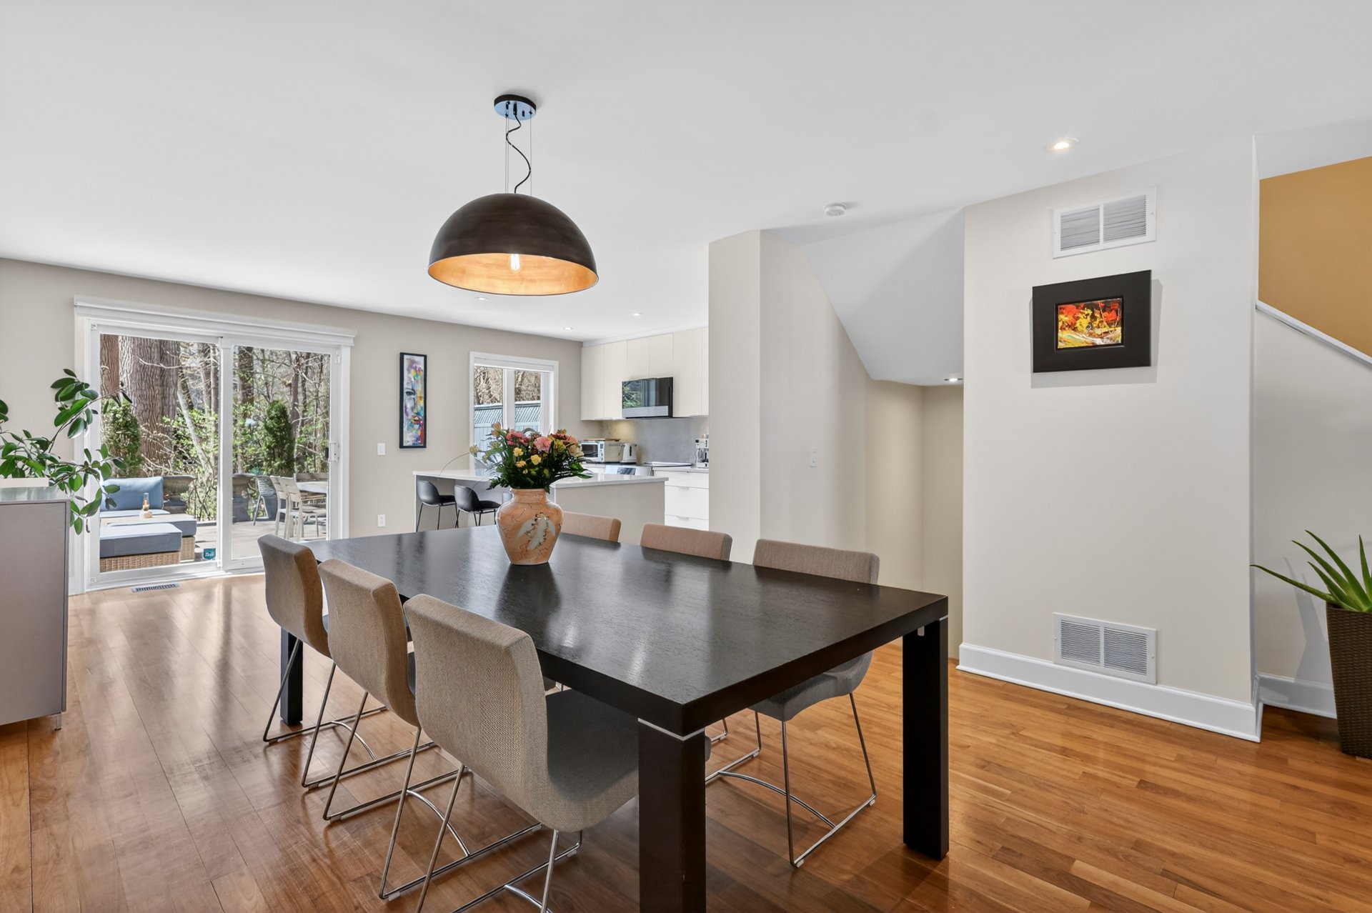
Dining room
Dining room
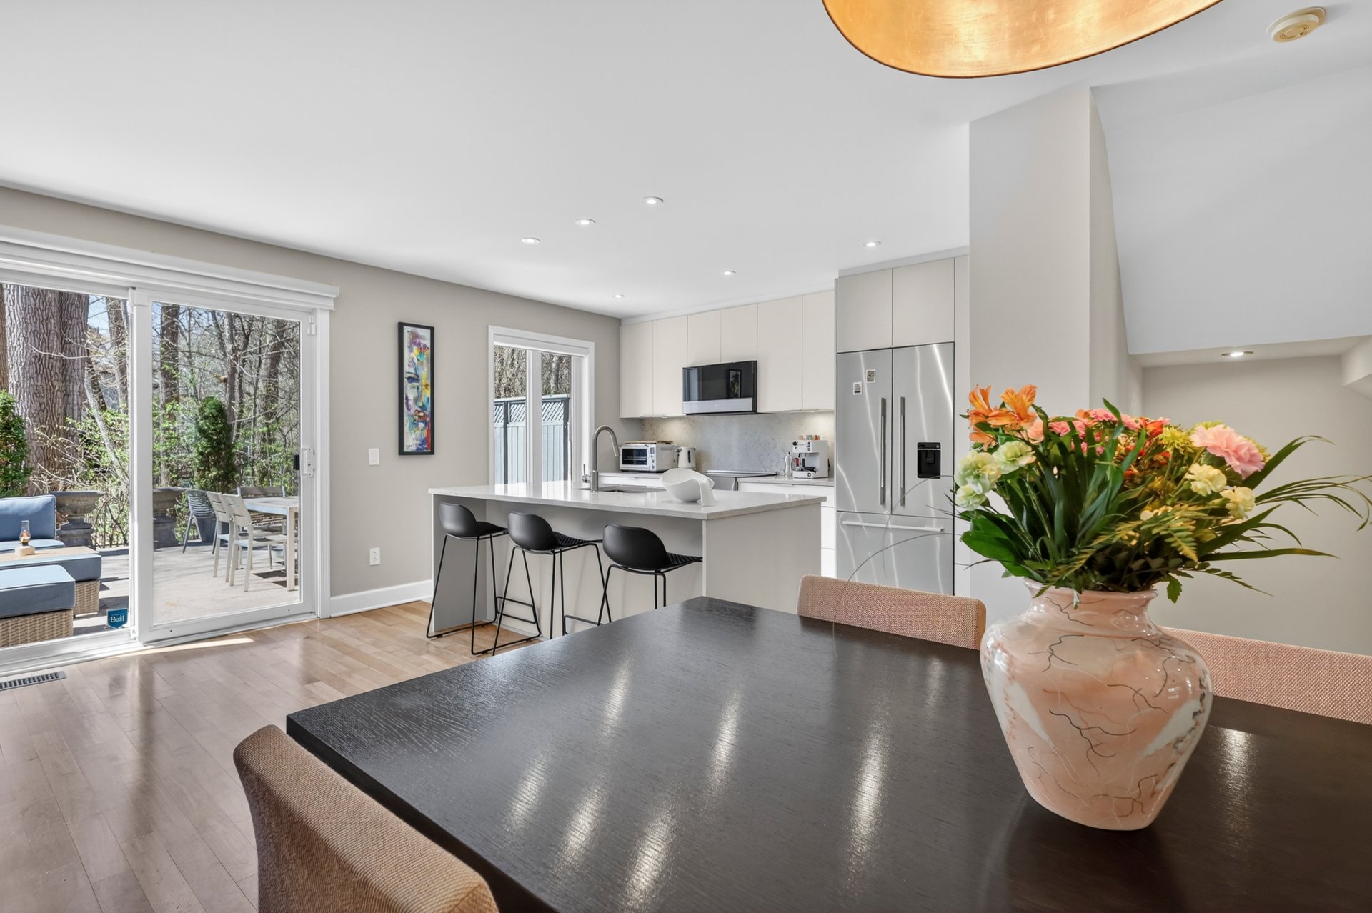
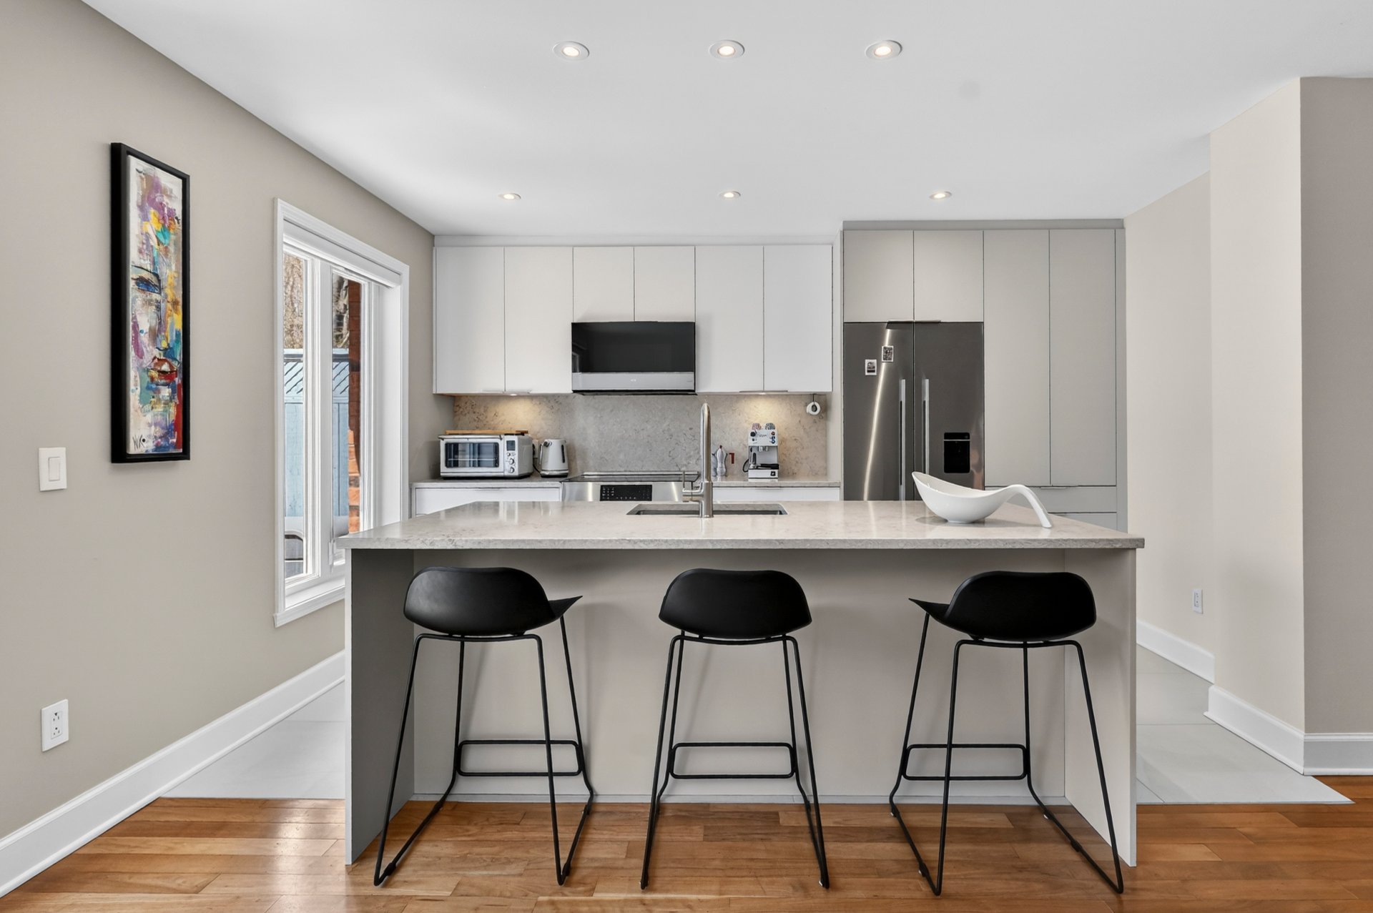
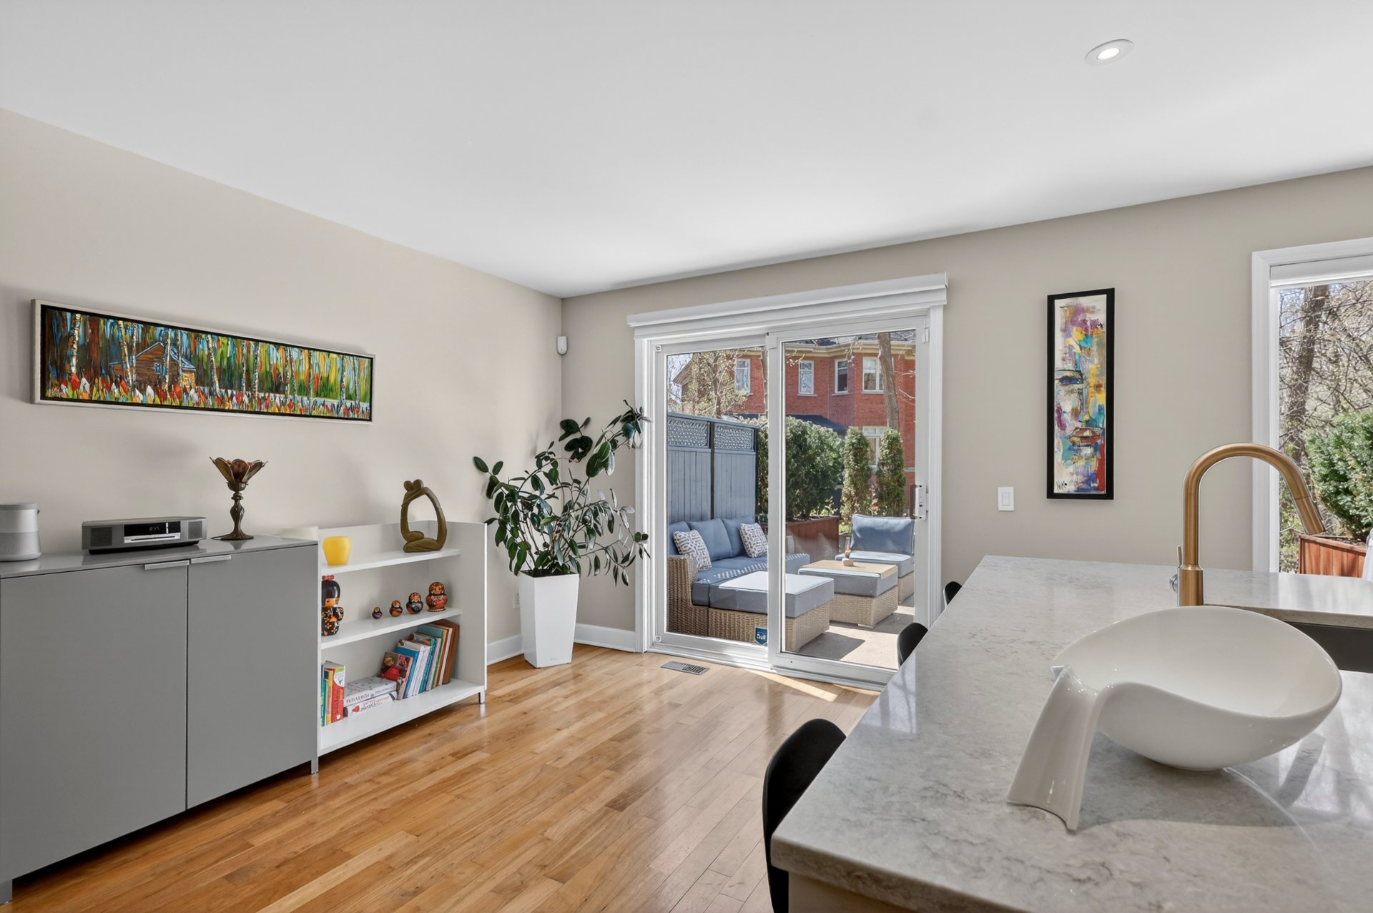
Kitchen
Kitchen
Kitchen
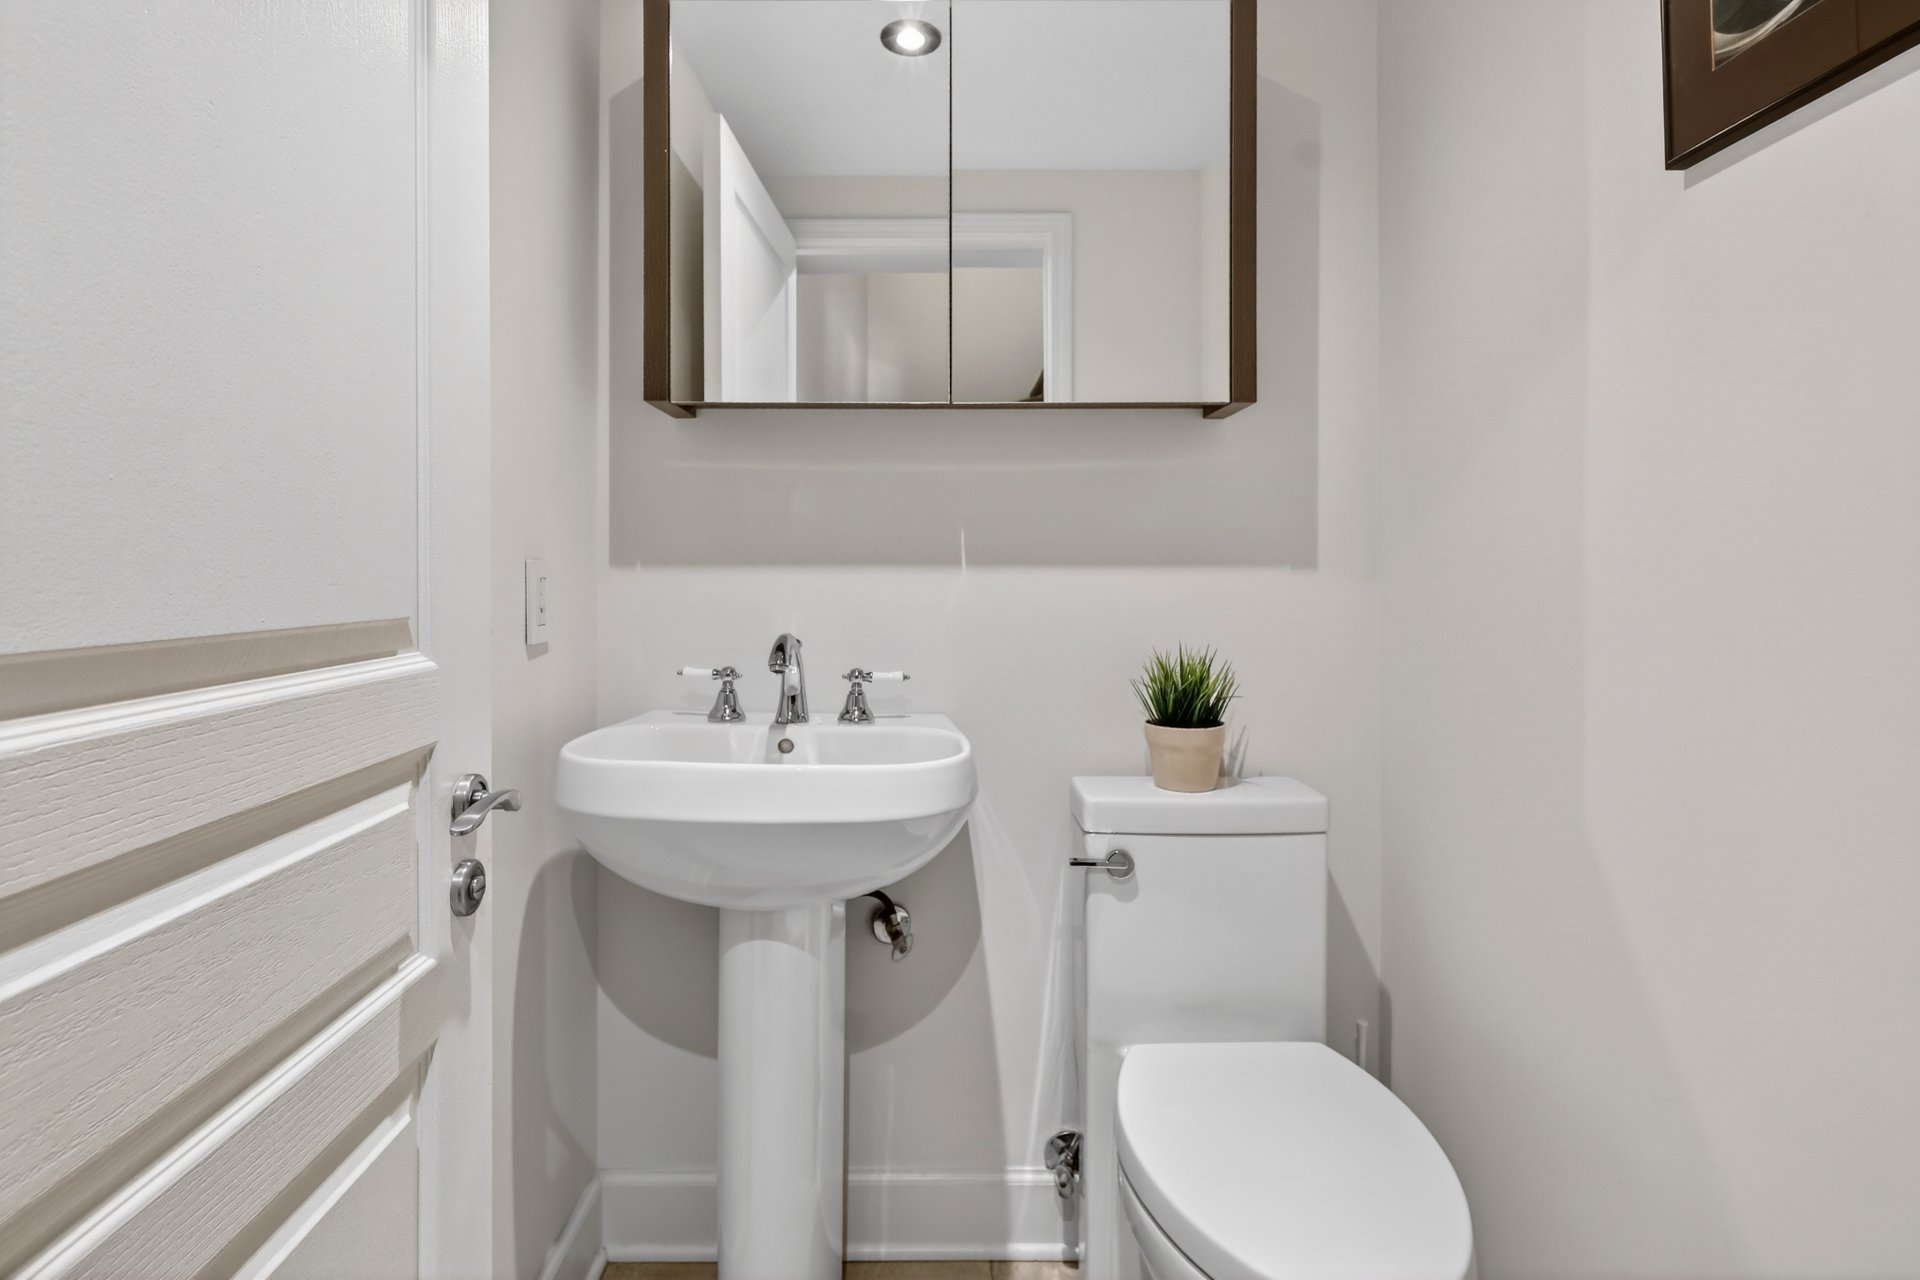
Washroom
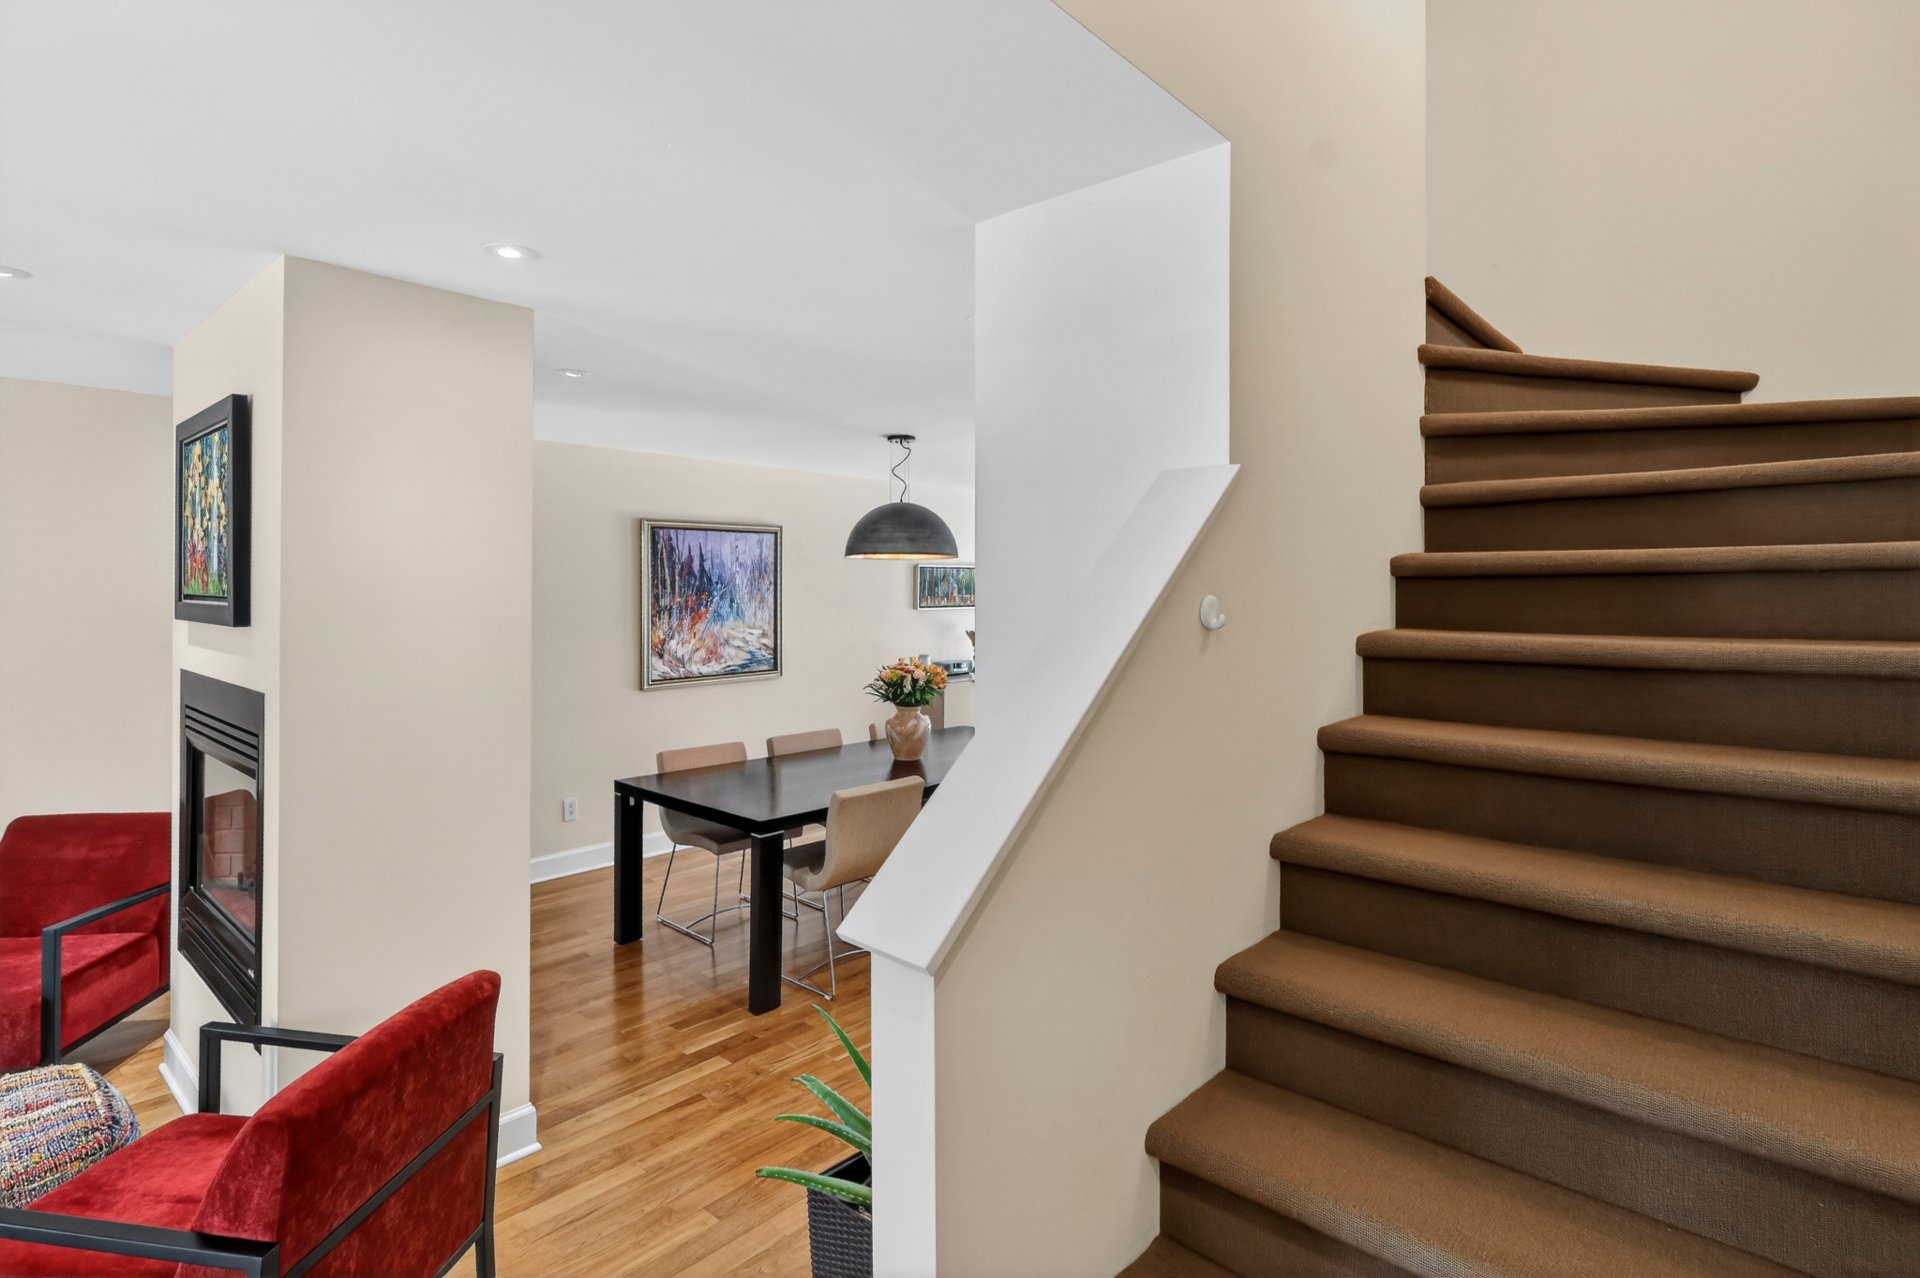
Staircase
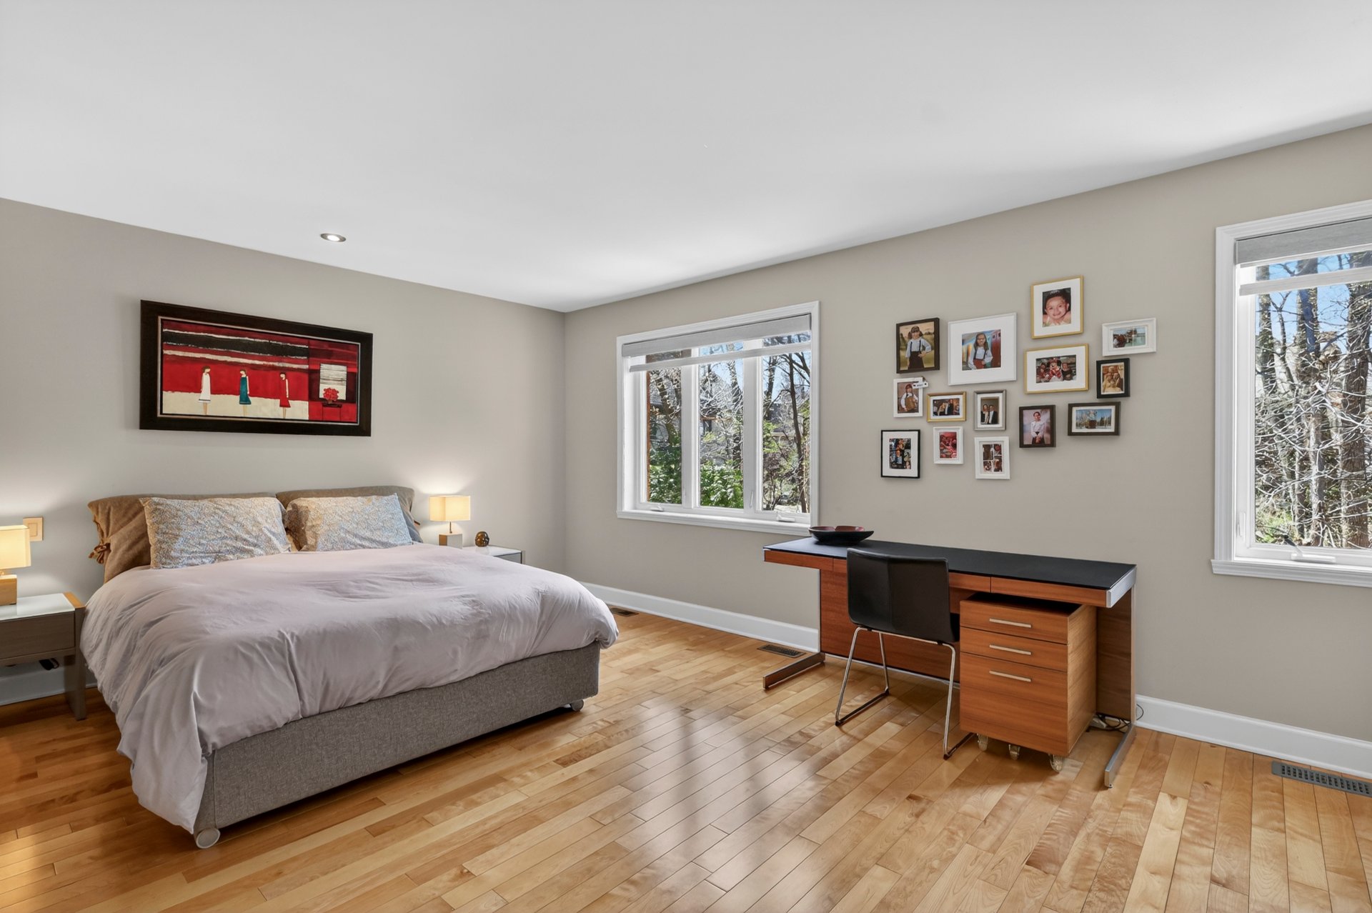
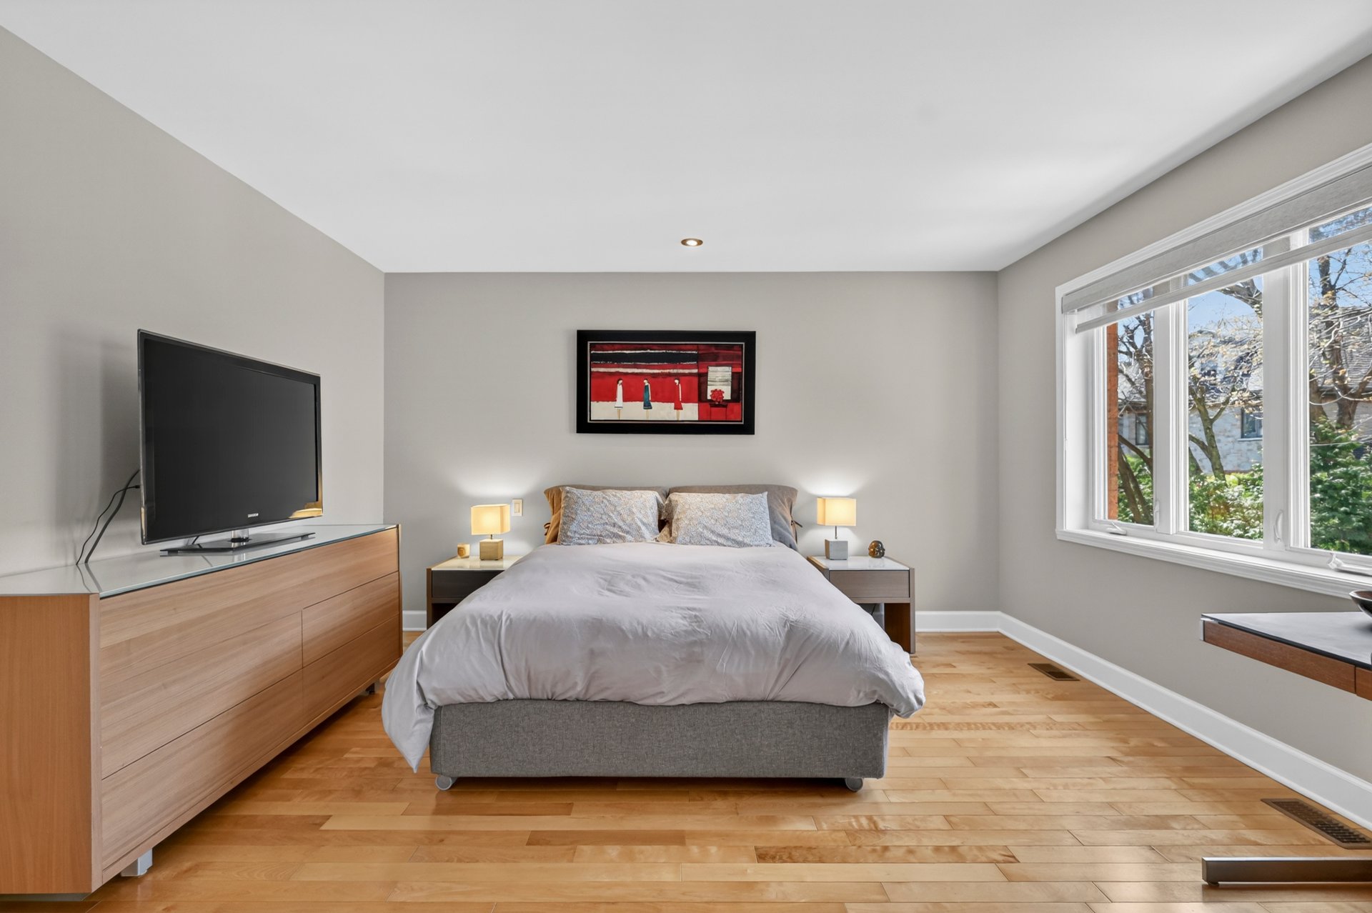
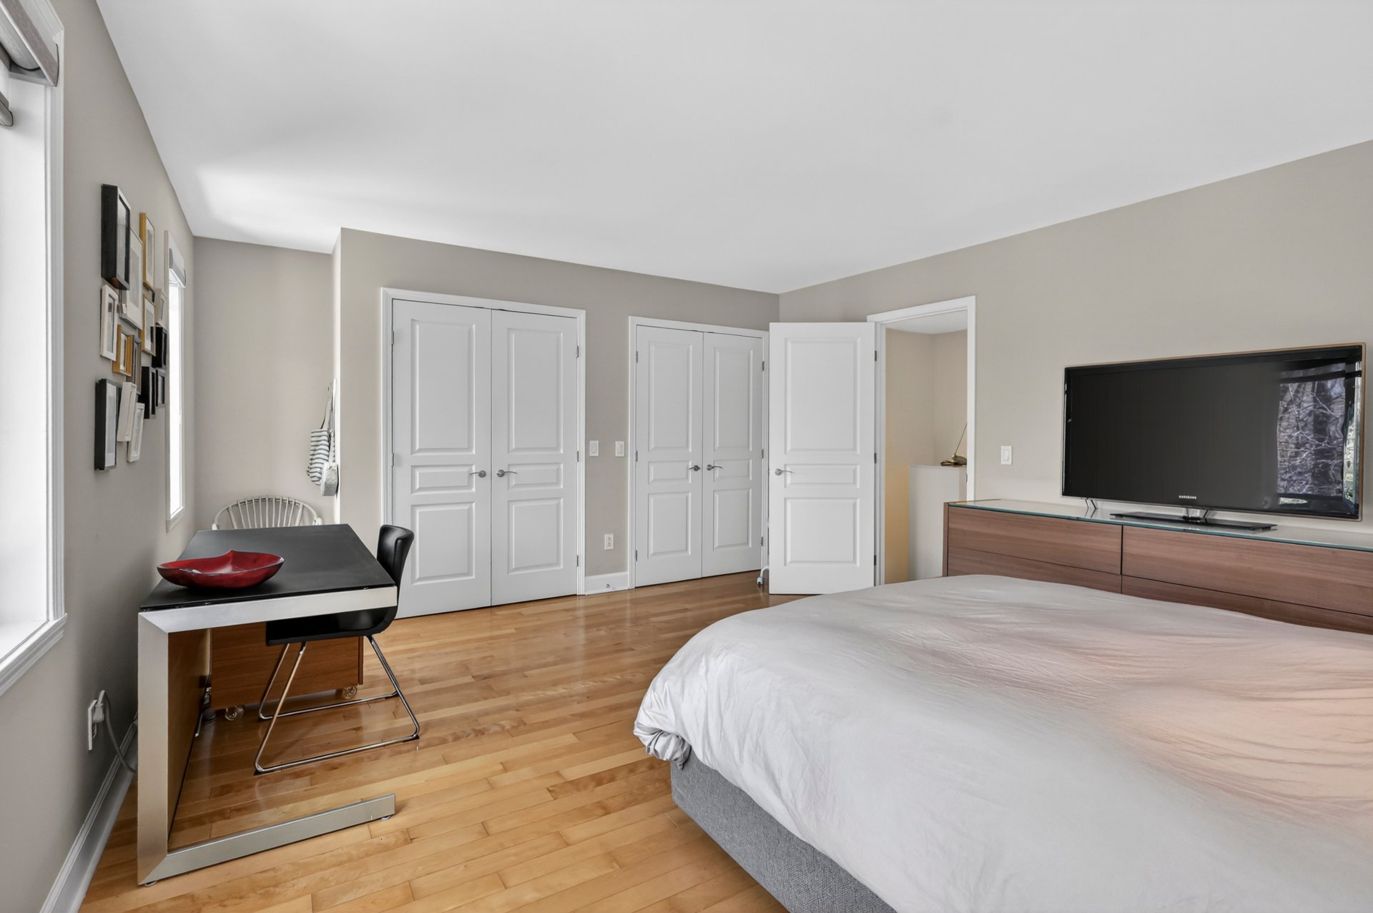
Primary bedroom
Primary bedroom
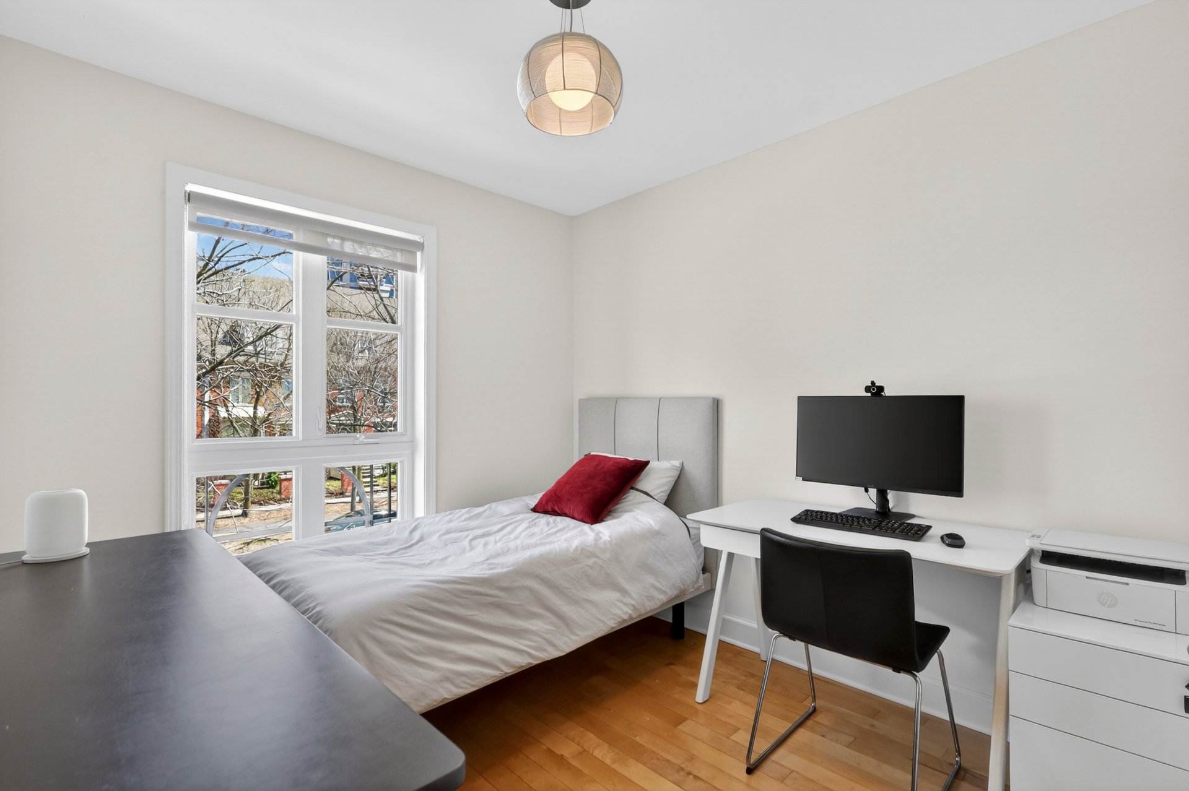
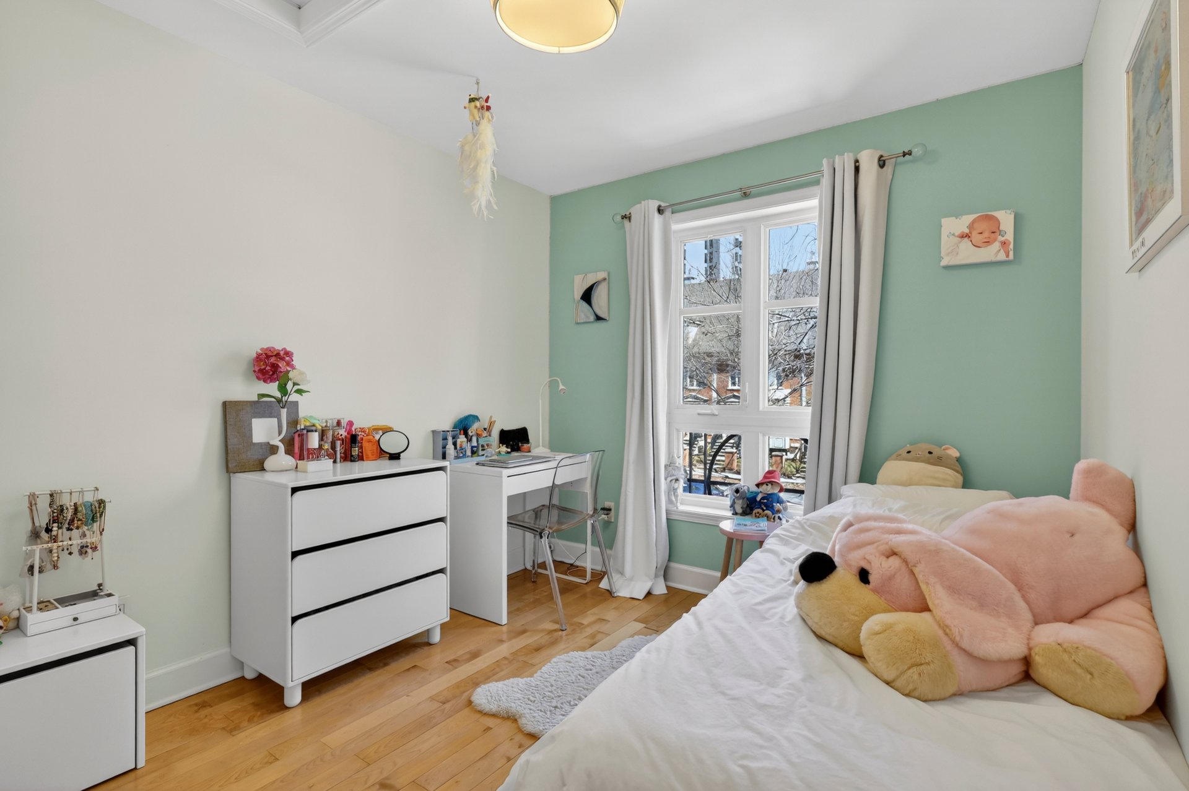
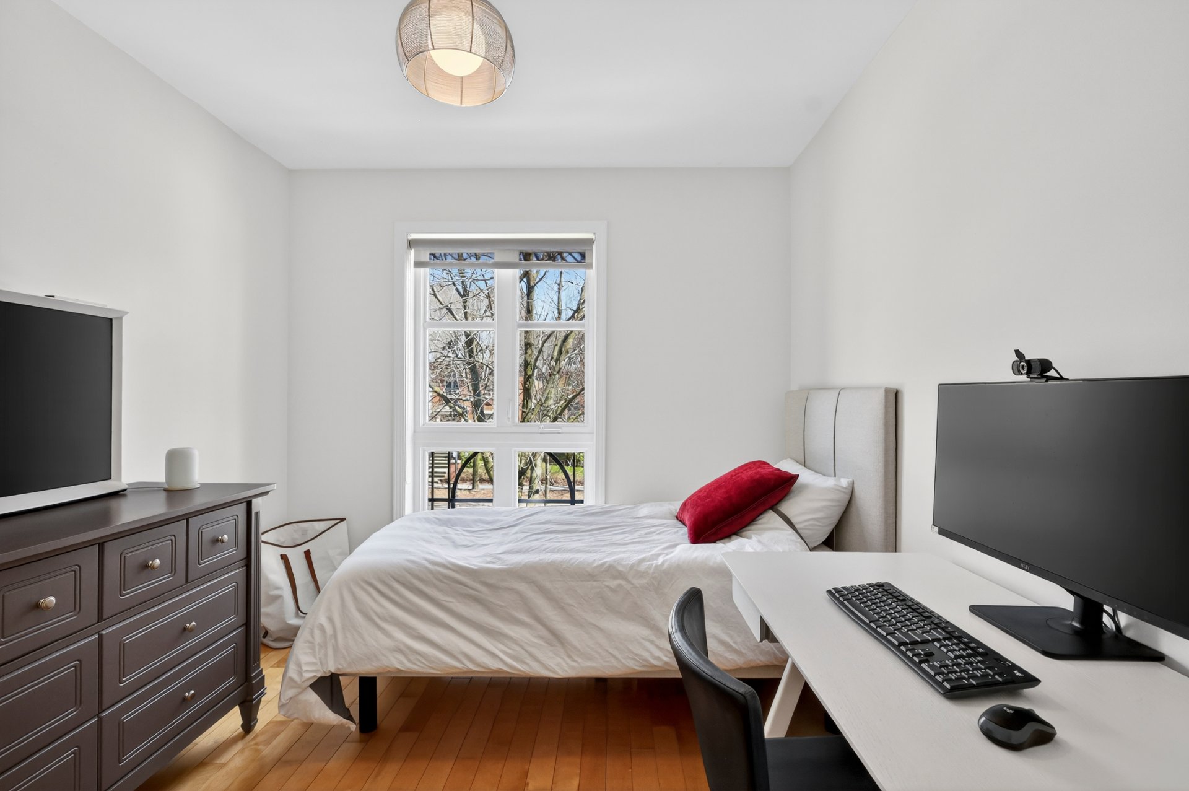
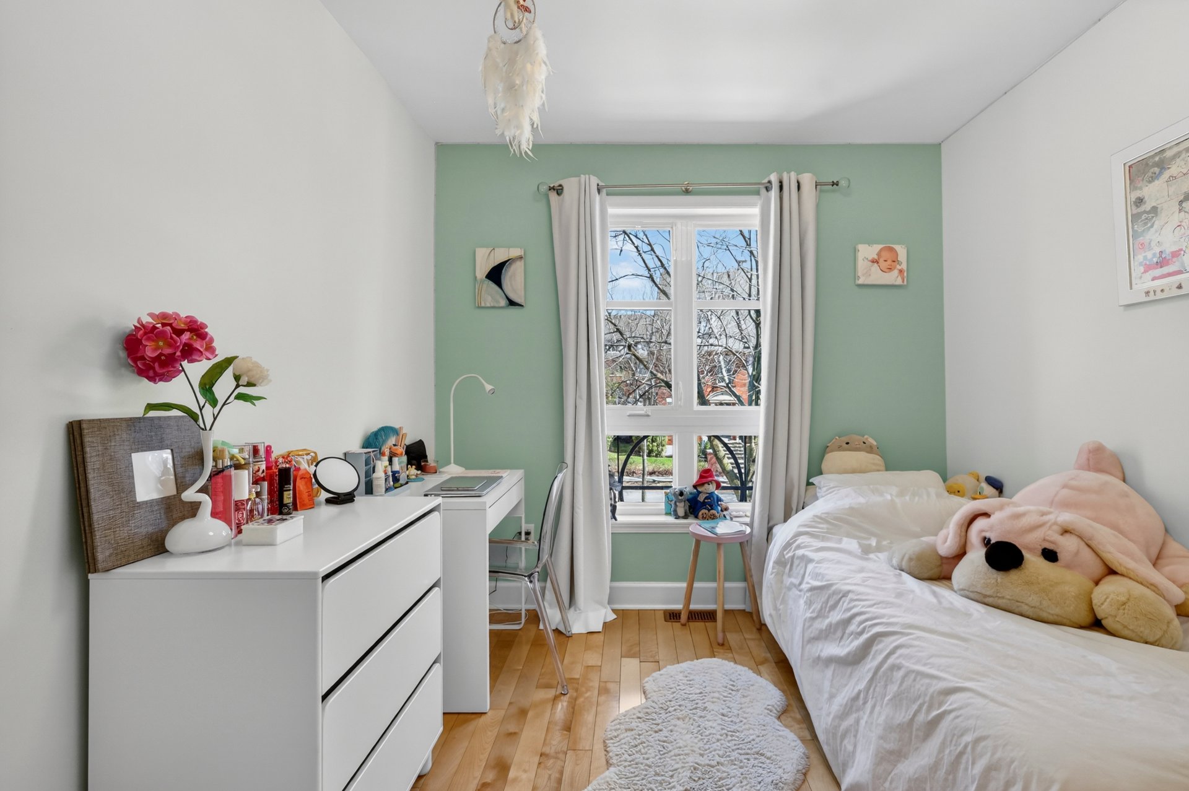
Bedroom
Bedroom
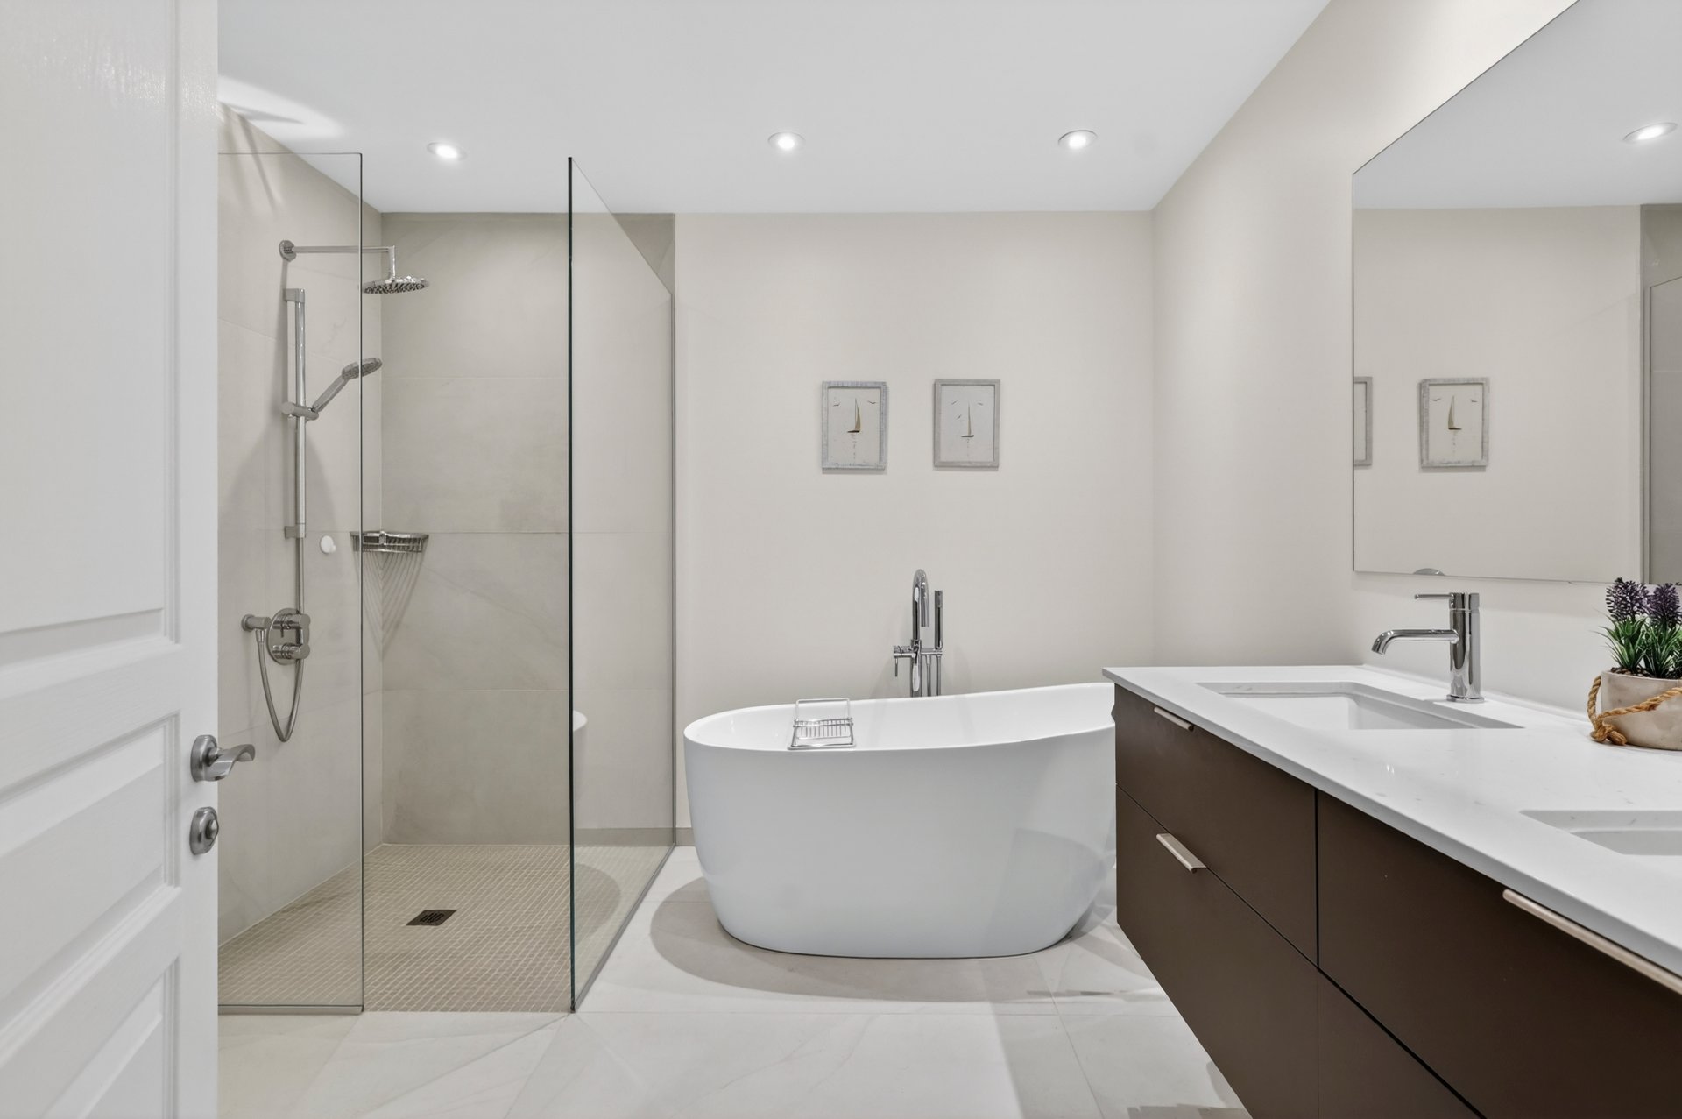
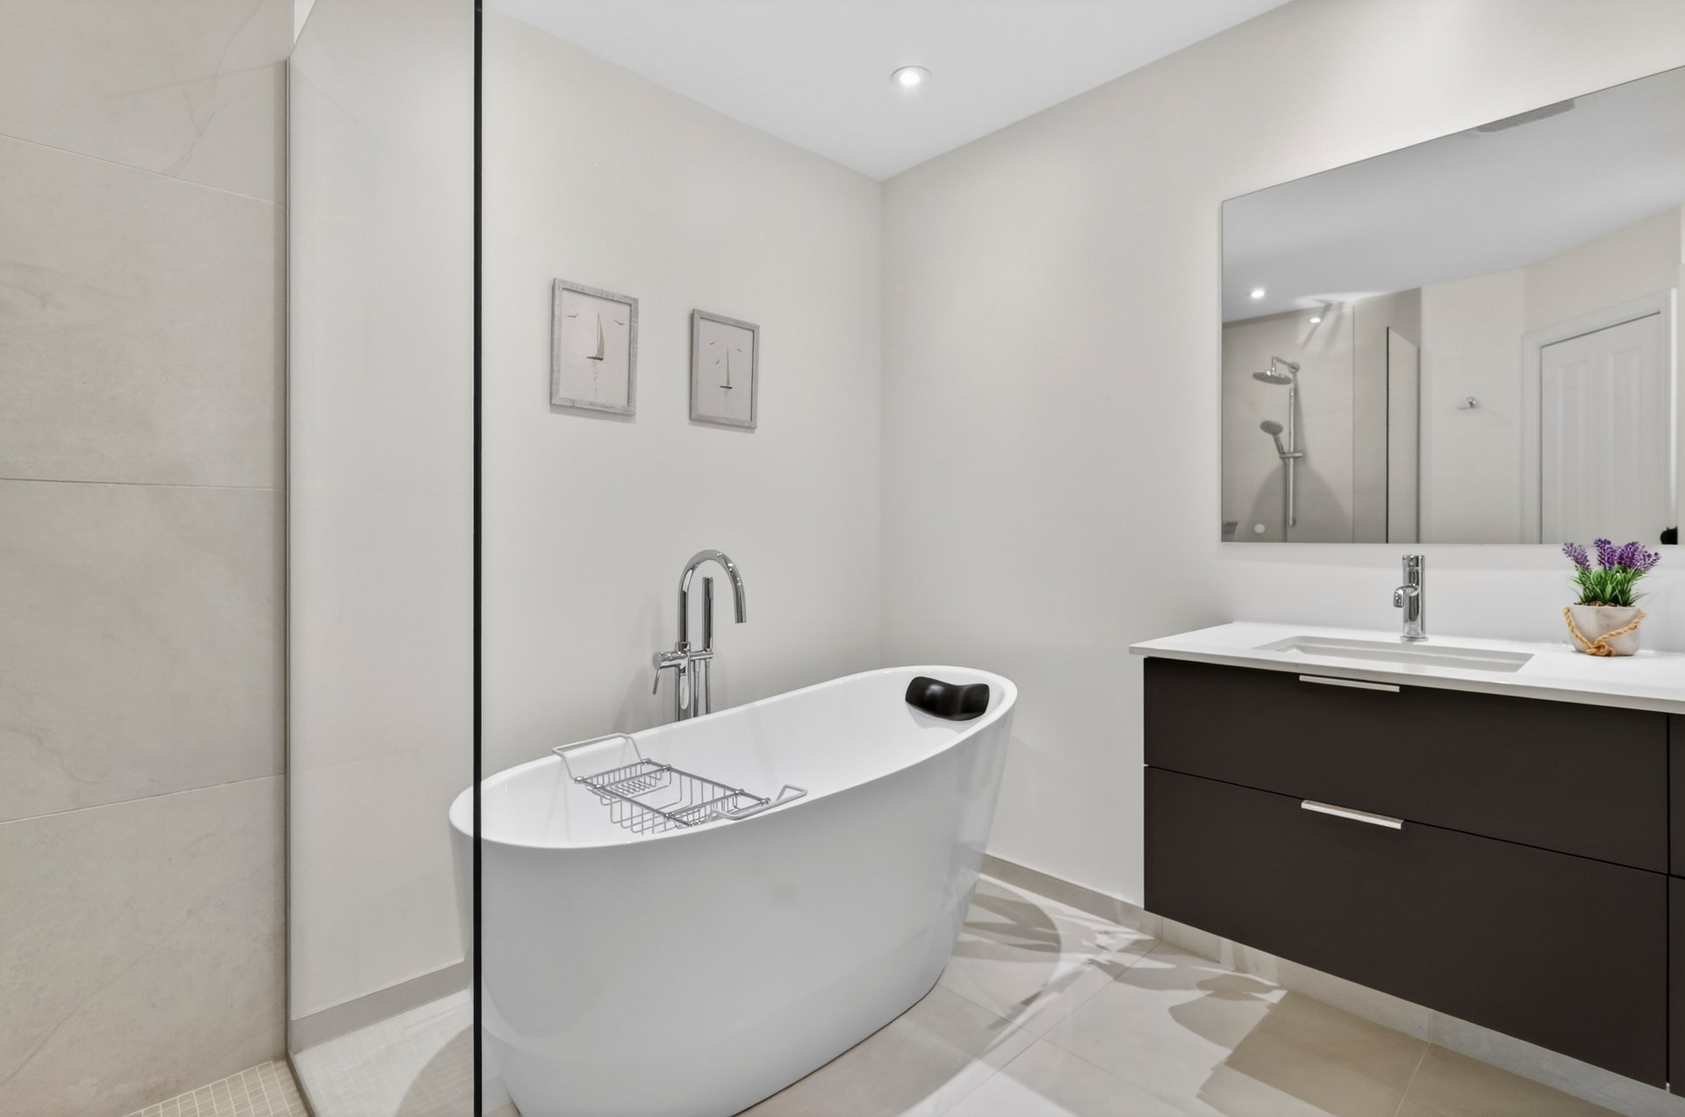
Bathroom
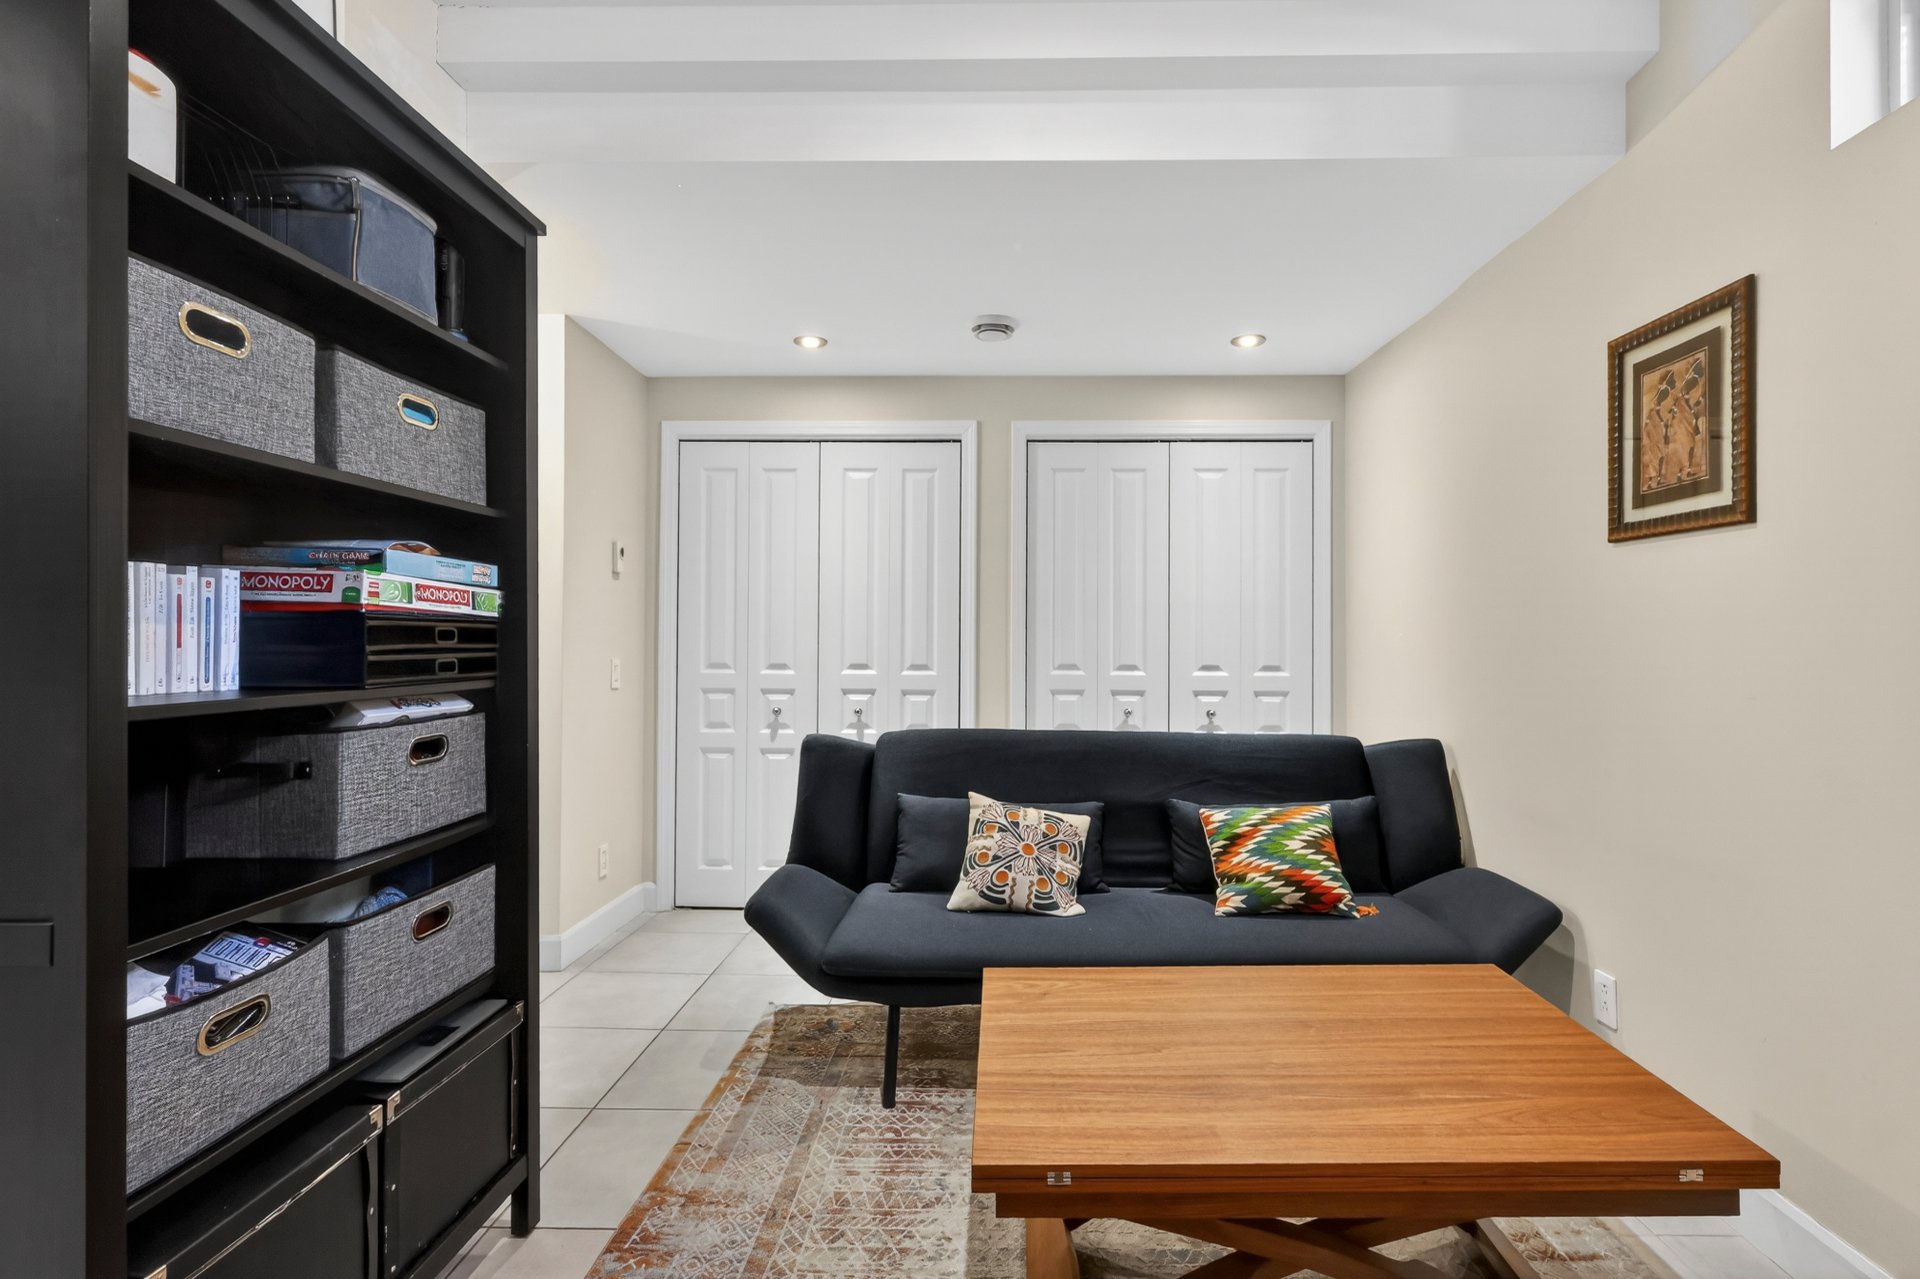
Family room
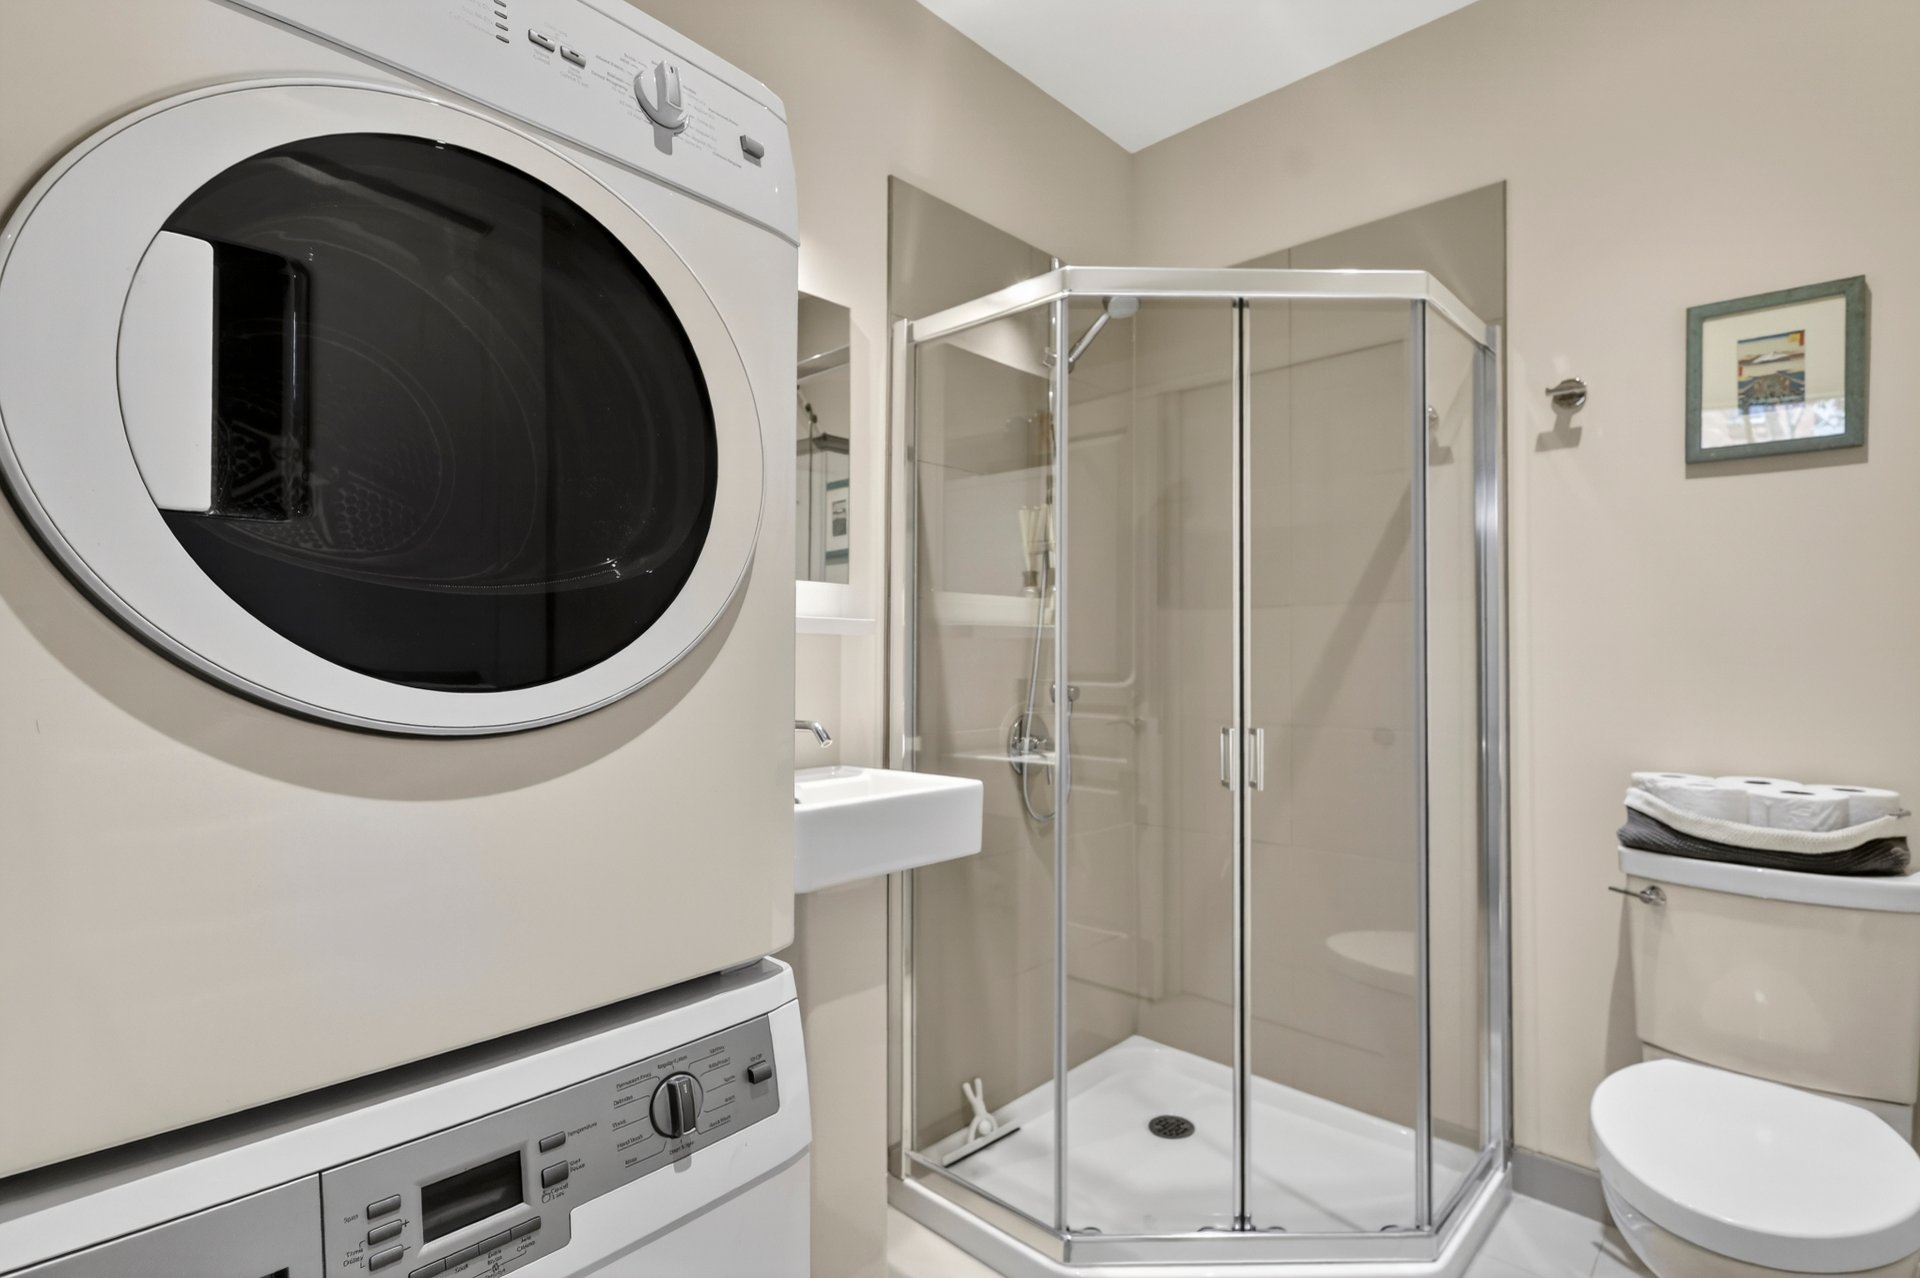
Bathroom
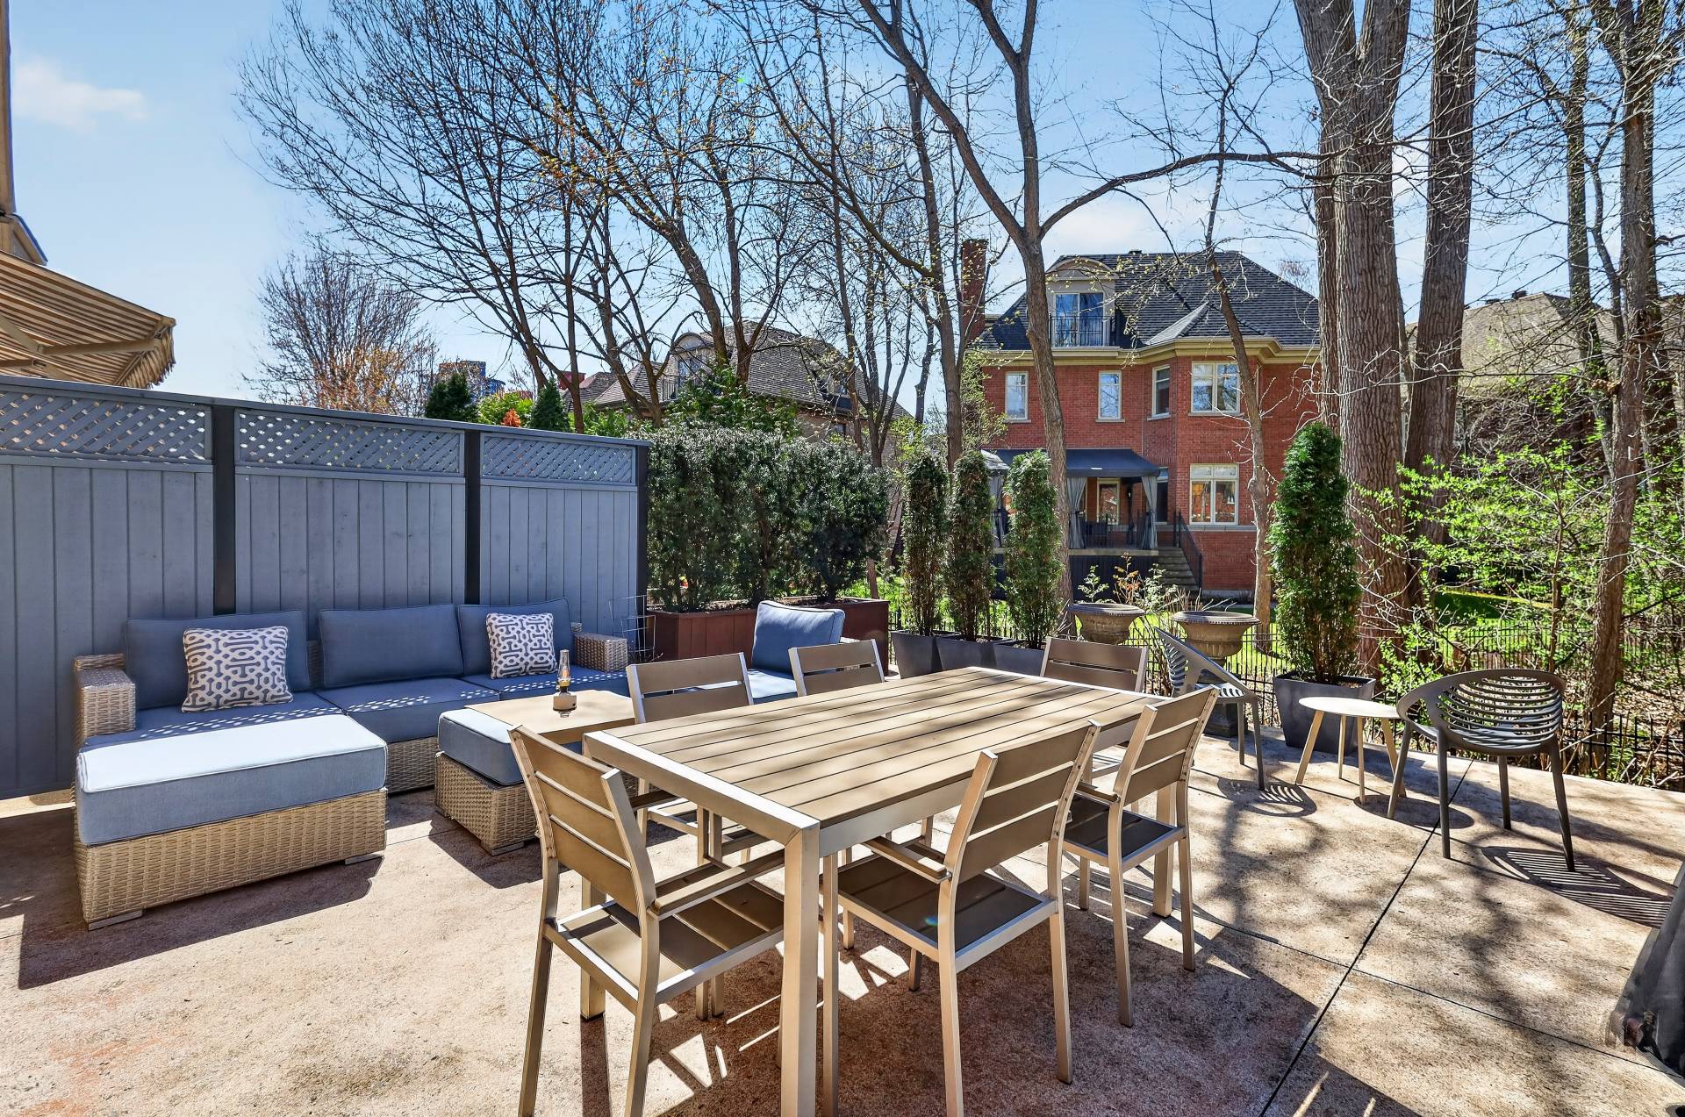
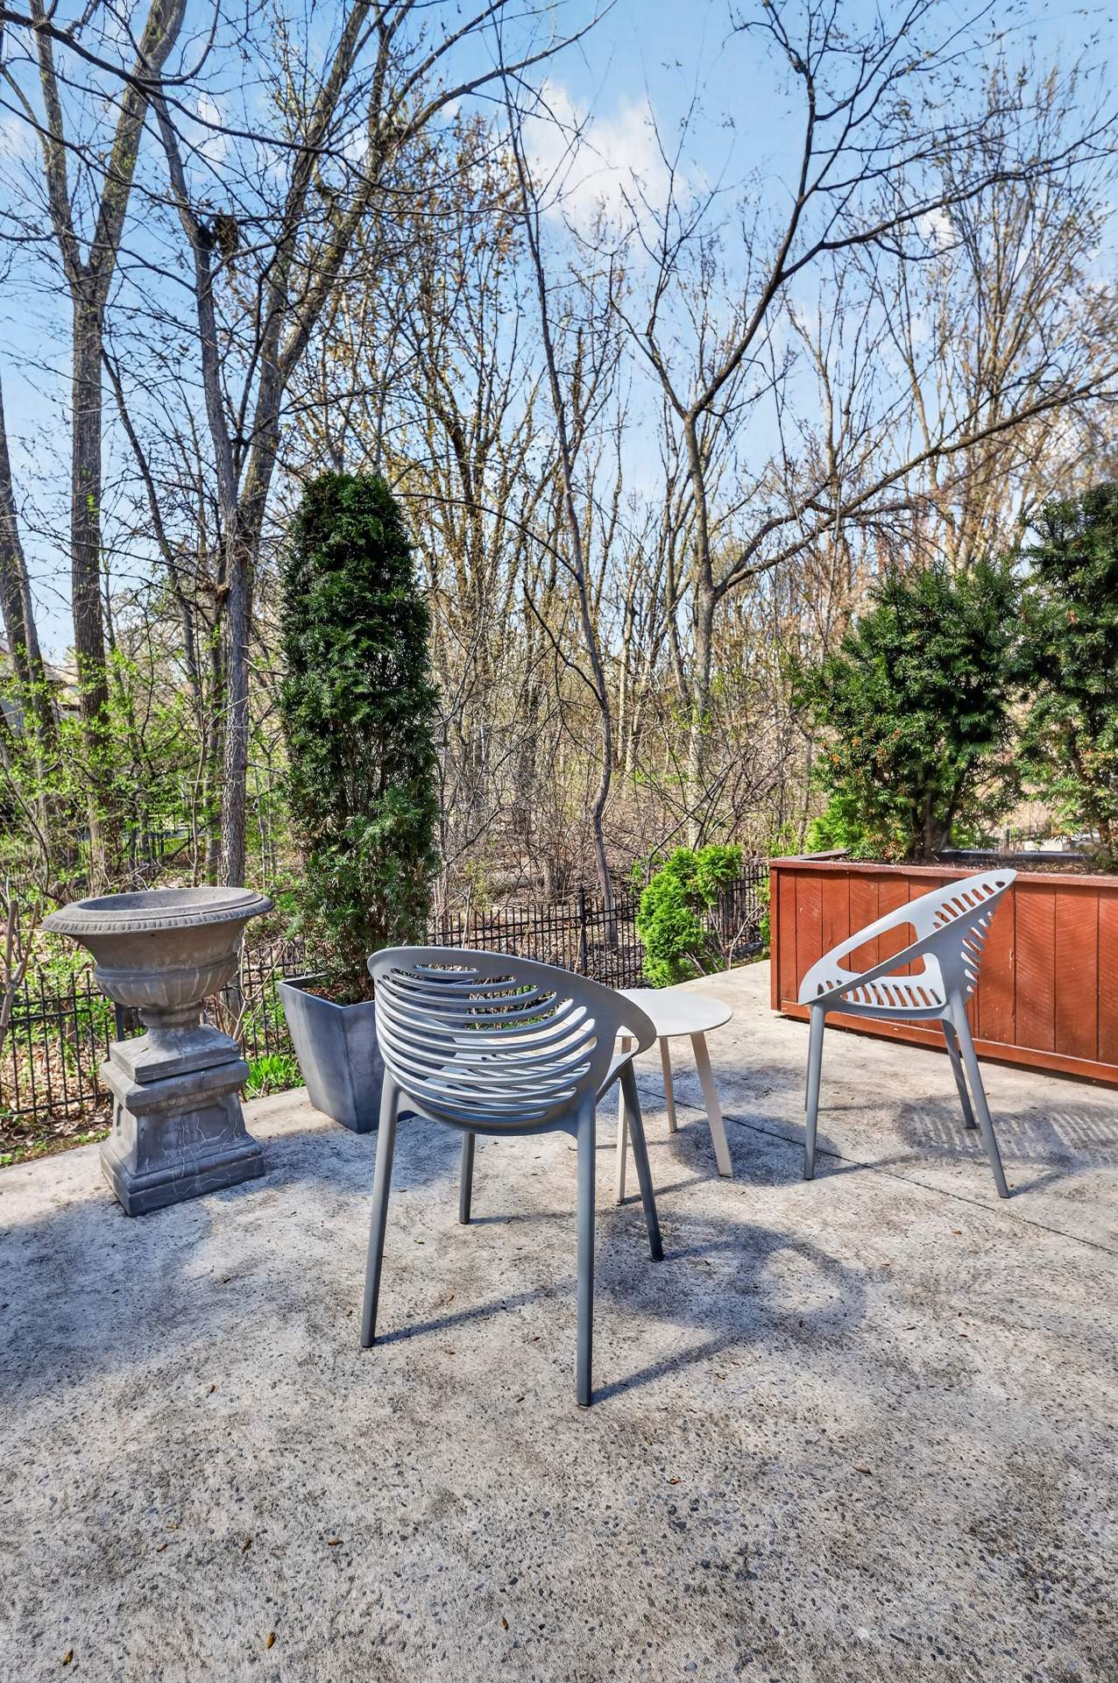
Patio
Patio
Wooded area
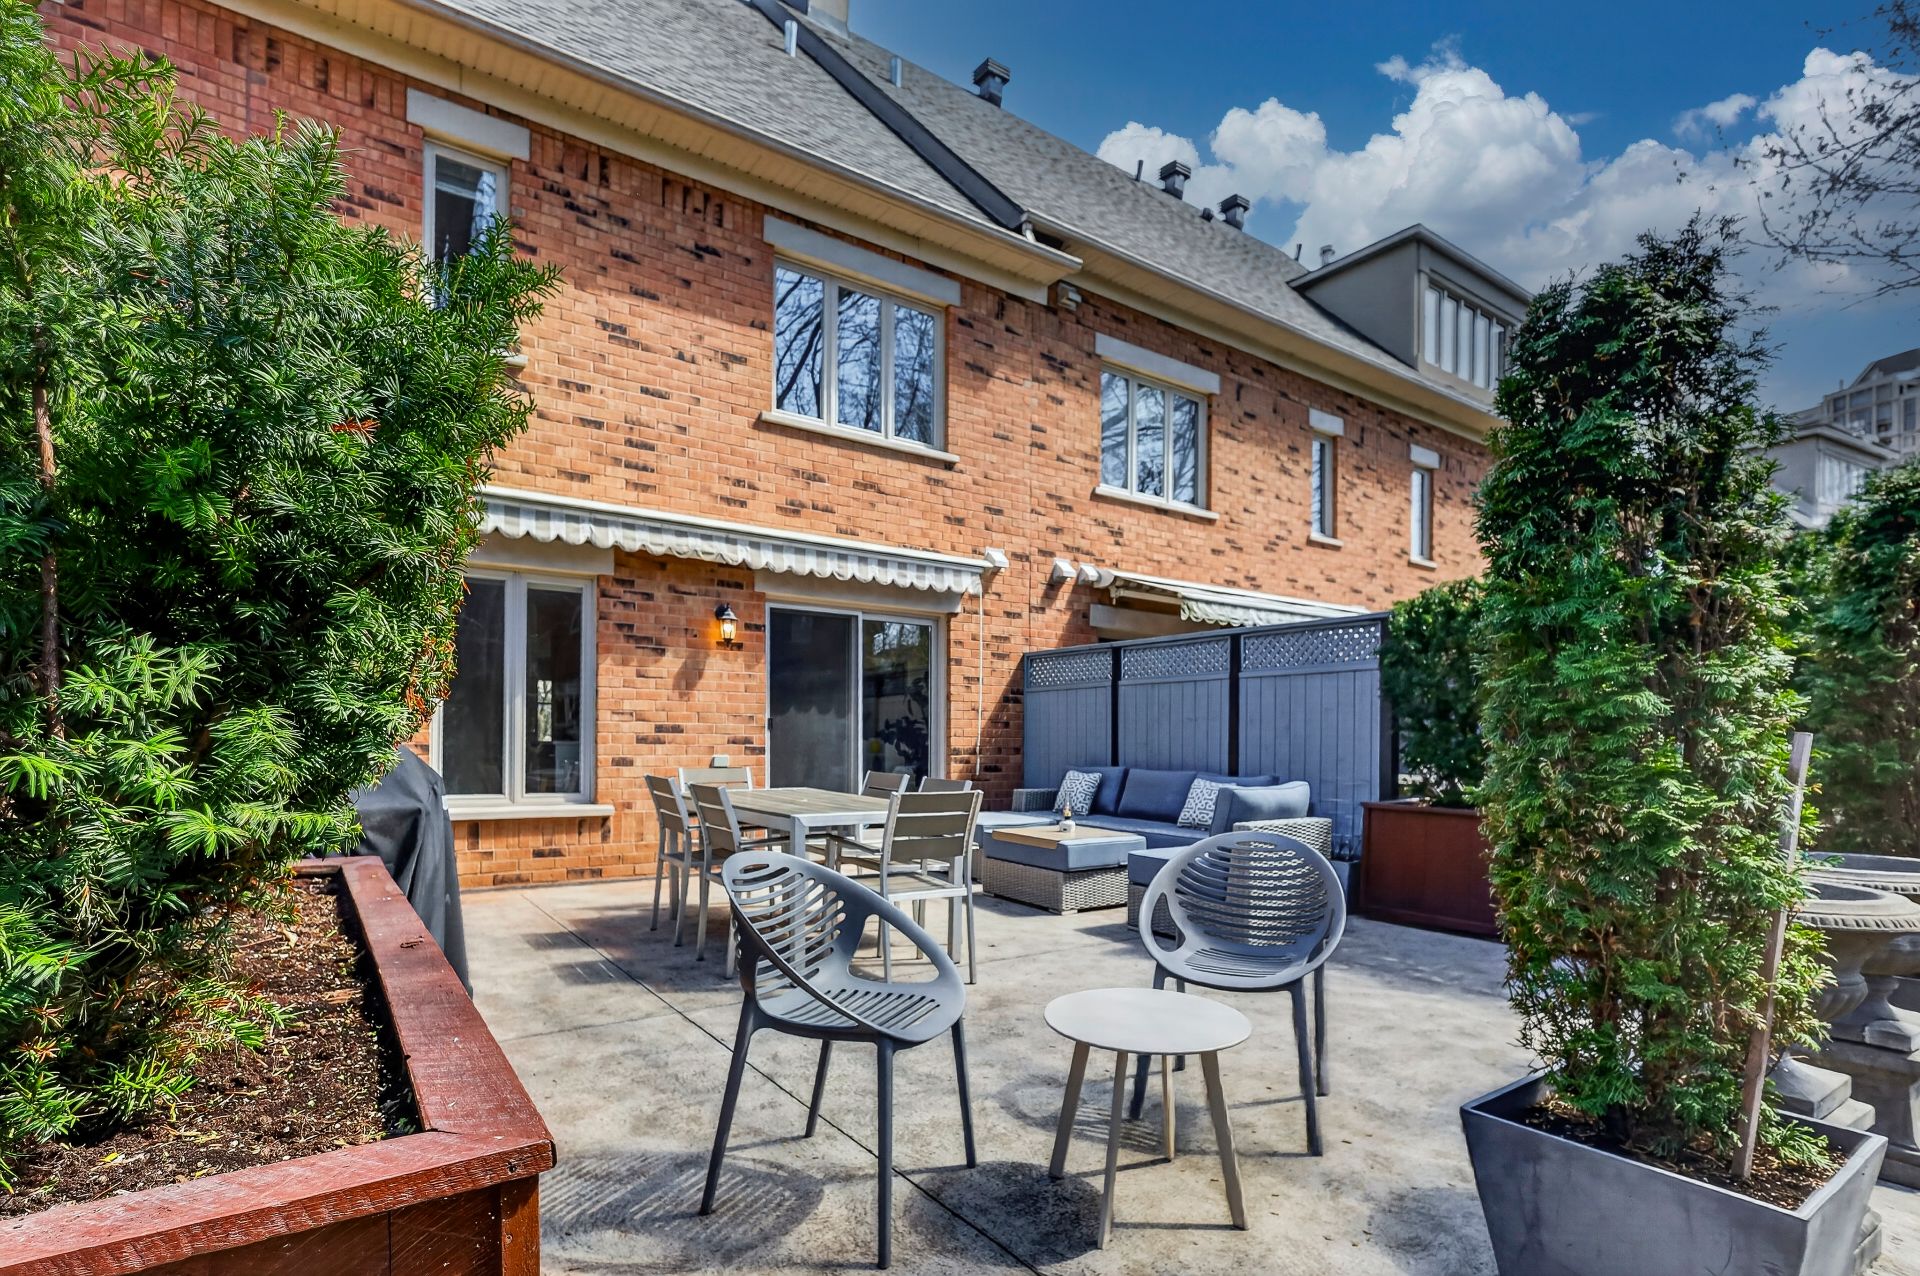
Exterior
Primary bedroom
Bedroom
Bedroom
Bathroom
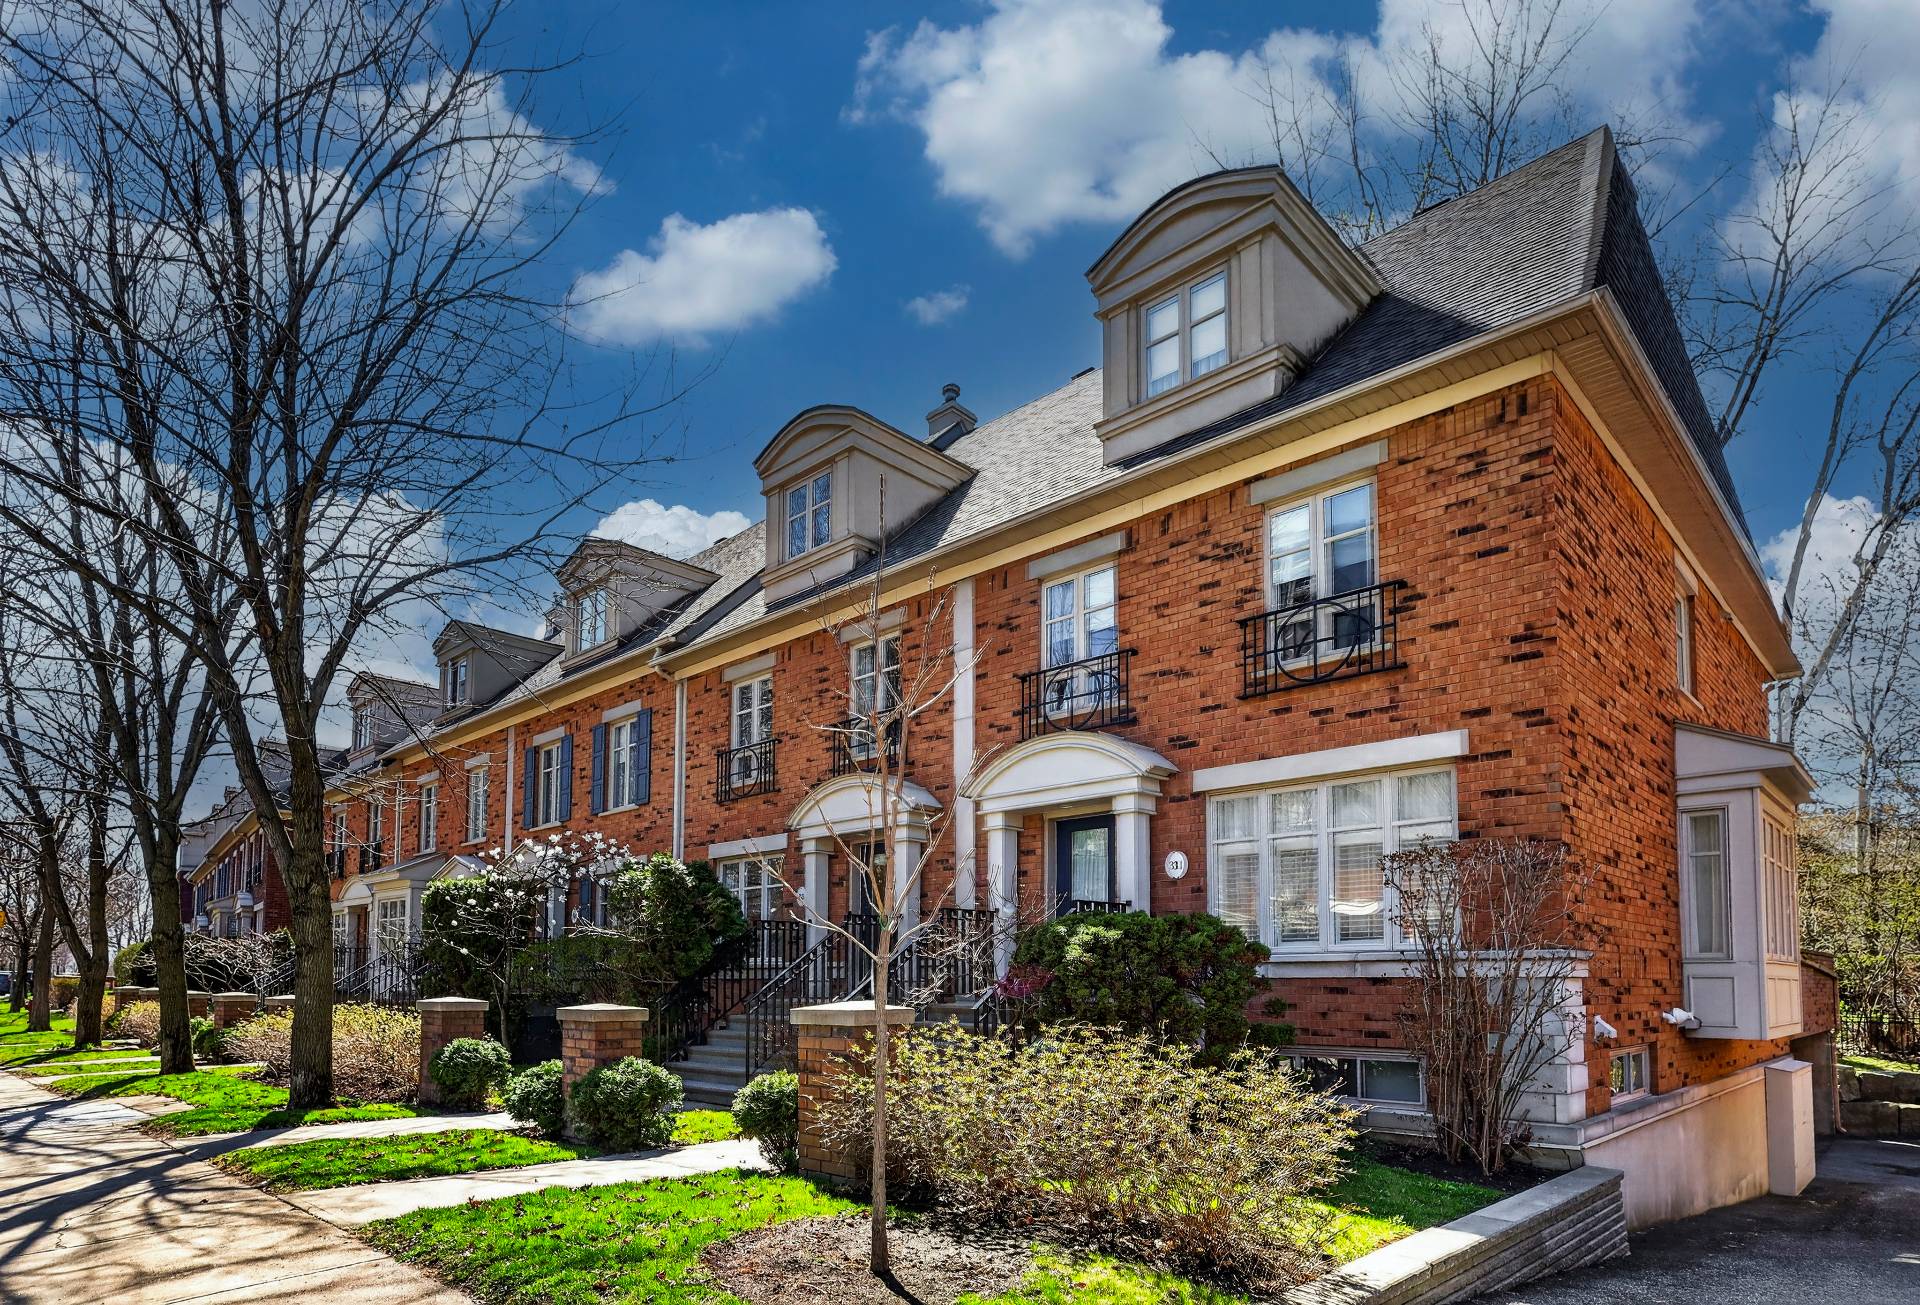
Frontage

Montréal (Verdun/Île-des-Soeurs)

33 Ch. de la Pointe Sud
Montréal (Verdun, QC)

Frontage
Hallway
Living room
Living room
Living room
Living room
Dining room
Dining room
Kitchen
Kitchen
Kitchen
Washroom
Staircase
Primary bedroom
Primary bedroom
Bedroom
Bedroom
Bathroom
Family room
Bathroom
Patio
Patio
Wooded area
Exterior
Primary bedroom
Bedroom
Bedroom
Bathroom
Frontage

Welcome to

33 Ch. de la Pointe Sud,
Montréal (Verdun, QC)

Two or more storey for sale

  • $1,075,000
  • 3 BEDS
  • 2 BATHS

A multi-level townhouse that has undergone clever renovations, offering a living environment that is both elegant and functional. It is part of a condominium complex known as Domaine de la Pointe A and B. The location is ideal: close to walking trails that wind along the river and through the forest, bike paths, a daycare center, an elementary school, parks, a golf course, the STROM spa, and a bus stop.

Centris Number

18426018

Property type

Two or more storey

Expenses
Energy cost $ 2527 / year
Common expenses/Rental $ 5232 / year
Municipal Taxes (2026) $ 6496 / year
School taxes (2025) $ 805 / year
Room Dimensions Level Flooring
Hallway 5.2 x 4.10 P Ground Floor Ceramic tiles
Living room 13.7 x 13.6 P Ground Floor Wood
Dining room 13.1 x 9.0 P Ground Floor Wood
Kitchen 18.0 x 13.8 P Ground Floor Ceramic tiles
Washroom 4.10 x 4.2 P Ground Floor Ceramic tiles
Primary bedroom 16.0 x 13.9 P 2nd Floor Wood
Bedroom 10.2 x 8.11 P 2nd Floor Wood
Bedroom 10.5 x 9.0 P 2nd Floor Wood
Bathroom 9.8 x 9.5 P 2nd Floor Ceramic tiles
Family room 15.8 x 8.10 P Basement Ceramic tiles
Bathroom 7.11 x 6.0 P Basement Ceramic tiles
Included
Refrigerator, stove, dishwasher, washer, dryer, light fixtures, blinds, curtains, electric charging station
Exluded
N/A
Basement 6 feet and over, Finished basement, Separate entrance
Heating system Air circulation
Equipment available Alarm system, Central air conditioning, Electric garage door, Private balcony
Roofing Asphalt shingles
Proximity Bicycle path, Cross-country skiing, Daycare centre, Elementary school, Golf, Highway, Park - green area, Public transport, Réseau Express Métropolitain (REM)
Siding Brick
Heating energy Electricity
Garage Fitted, Heated, Single width
Parking Garage
Hearth stove Gaz fireplace
Sewage system Municipal sewer
Water supply Municipality
Zoning Residential
Bathroom / Washroom Seperate shower
Rental appliances Water heater

Addenda

As soon as you enter, you'll find well-defined spaces where the living room and dining room flow seamlessly into one another, separated by a double-sided gas fireplace that creates a warm and sophisticated atmosphere.

The kitchen, carefully designed and renovated, stands out for its functionality and contemporary style: a central island with a lunch counter, stainless steel appliances--including a three-door refrigerator--and direct access to the terrace. The terrace, nestled against a wooded area, offers a peaceful and intimate atmosphere, perfect for fully enjoying sunny days.

The stairwell, which is wider than average, creates a real sense of spaciousness. Upstairs, the master bedroom is designed to be a true retreat, featuring two large closets and a soothing view of the garden. Two other generously sized bedrooms complete this floor, along with a beautifully renovated bathroom featuring a separate shower and a stand-alone bathtub.

The basement features a cozy family room perfect for relaxing, complete with two large double-door storage units. A bathroom with a shower is also included, along with a washer and dryer. Direct access to the double garage rounds out the package.

A property that combines comfort, privacy, and quality of life in a most pleasant setting in the southern part of Île-des-Soeurs.

(water heater: year 2020)

Loading maps...

Loading street view...

Explore More Properties For Sale

CARL KNOWS

THE HALLMARK OF RECORD SALES