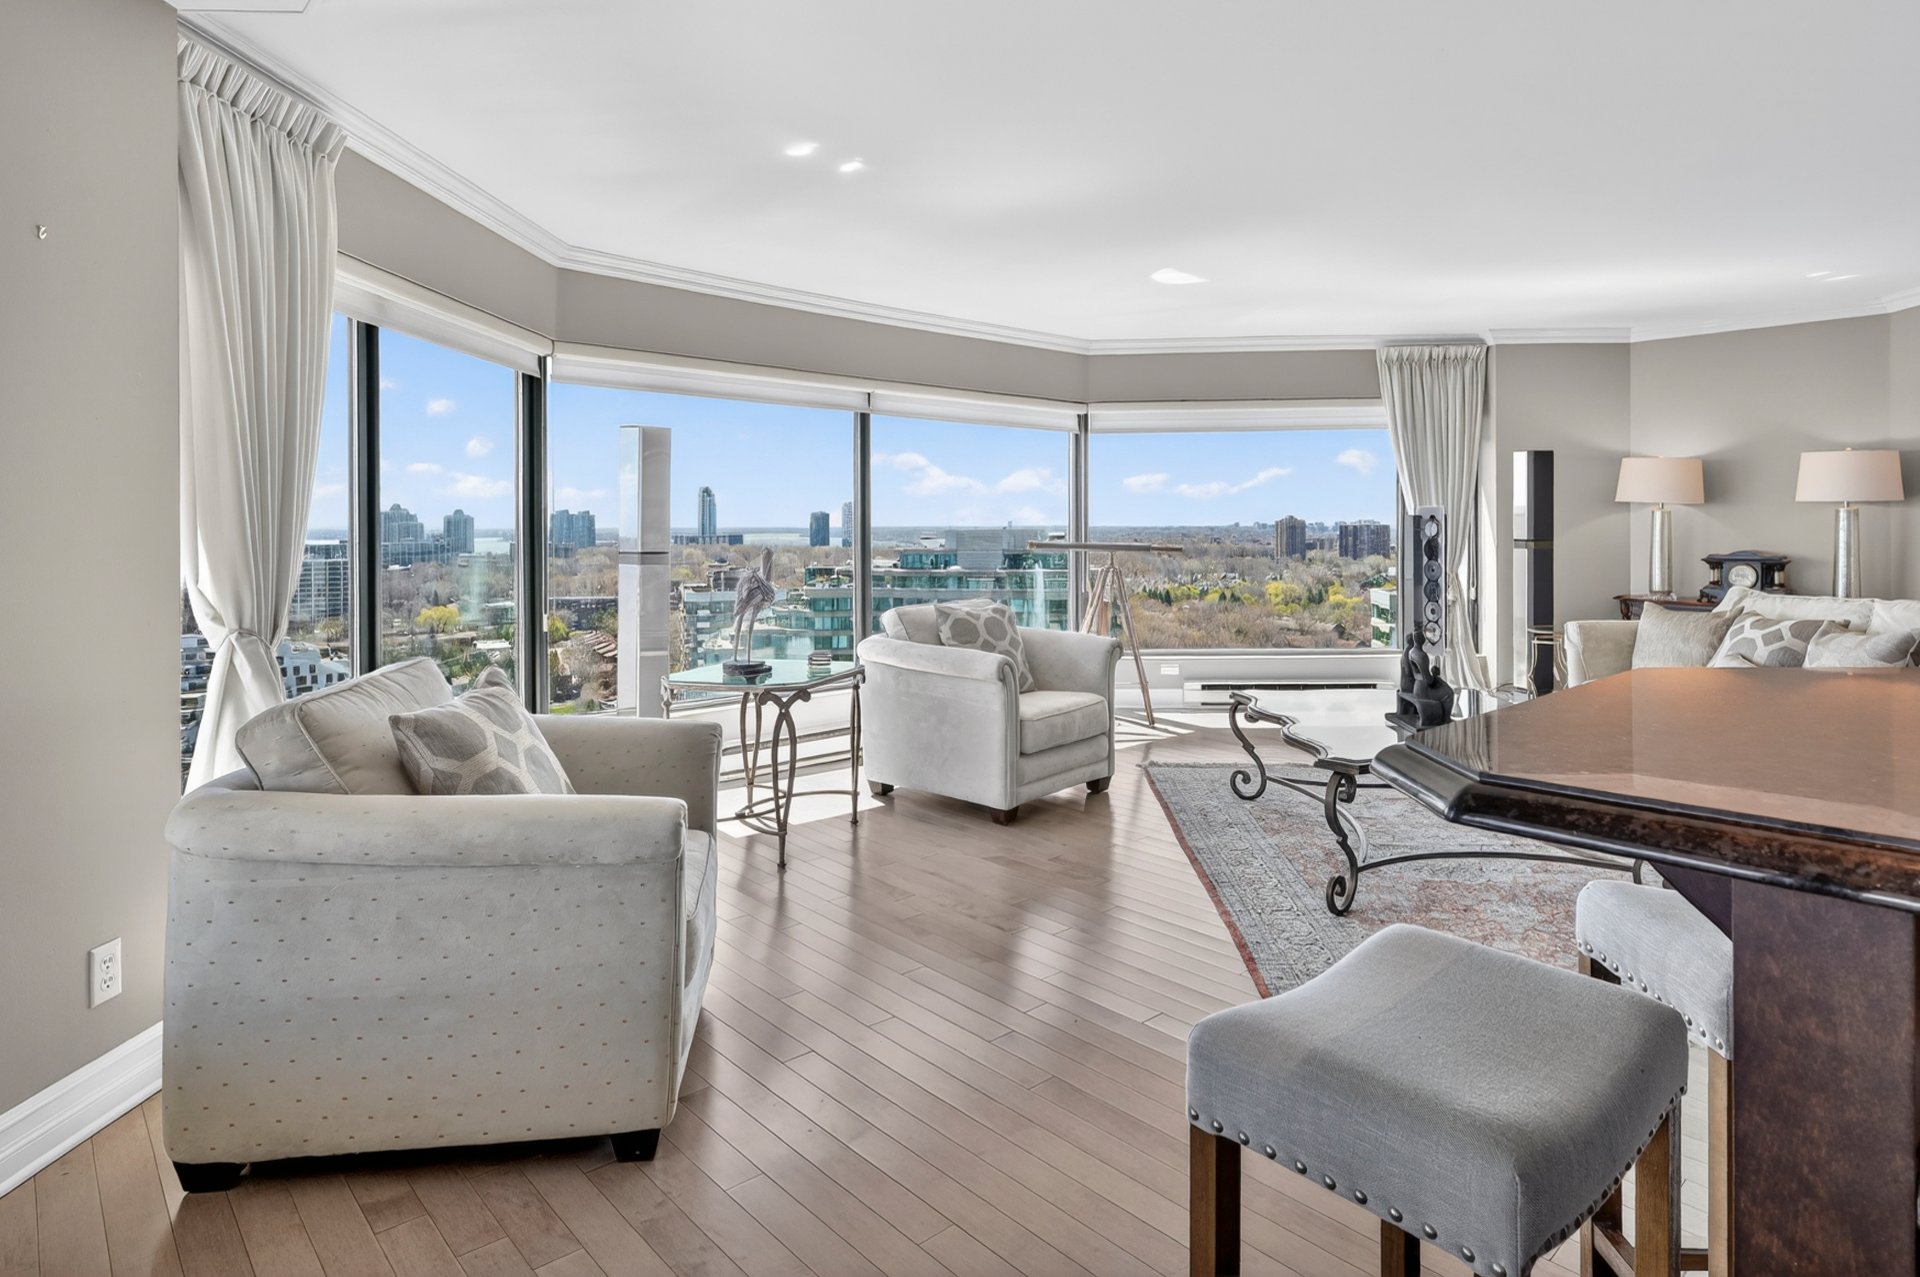
Living room
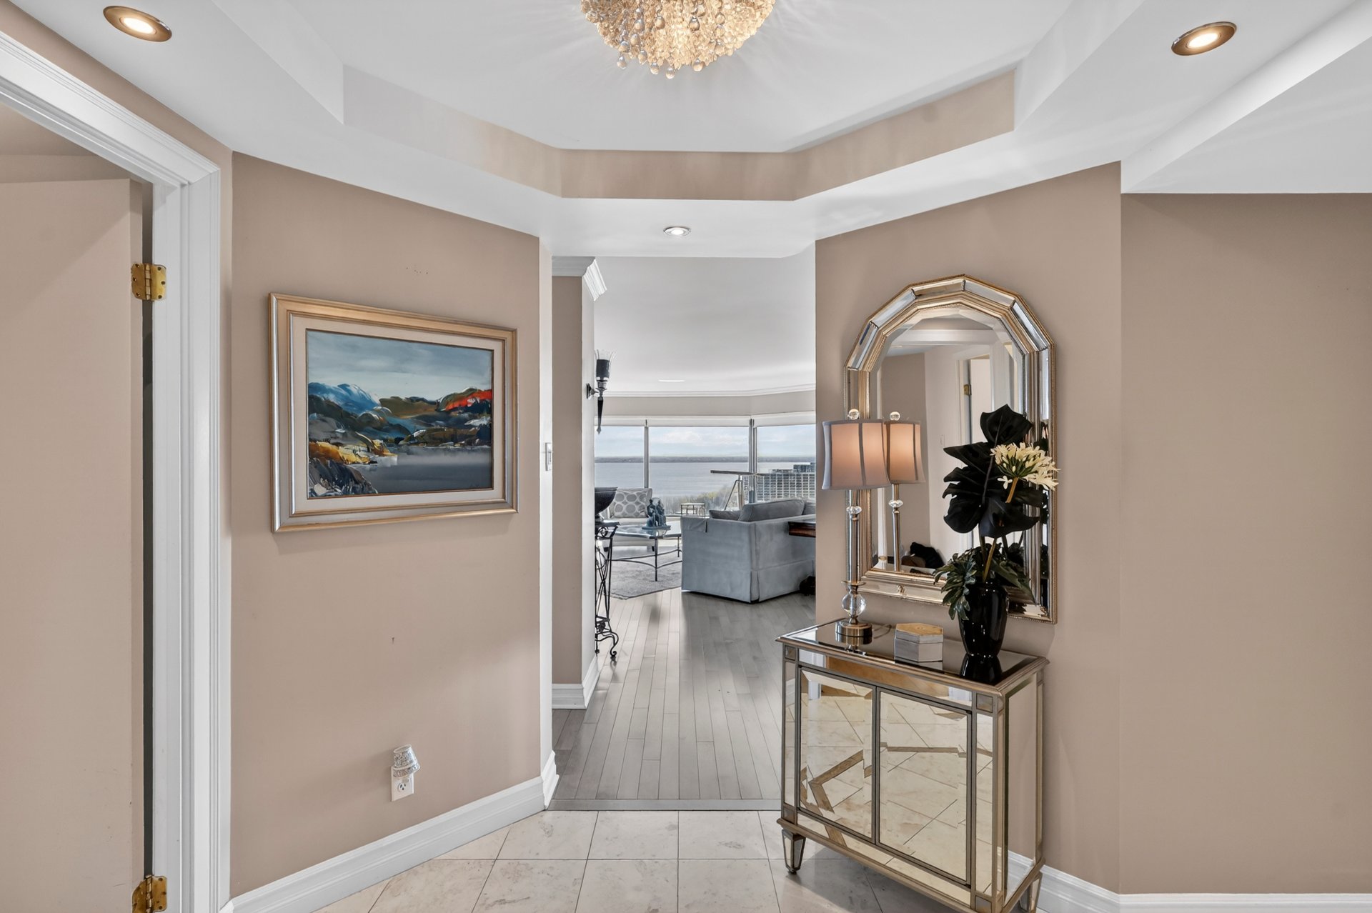
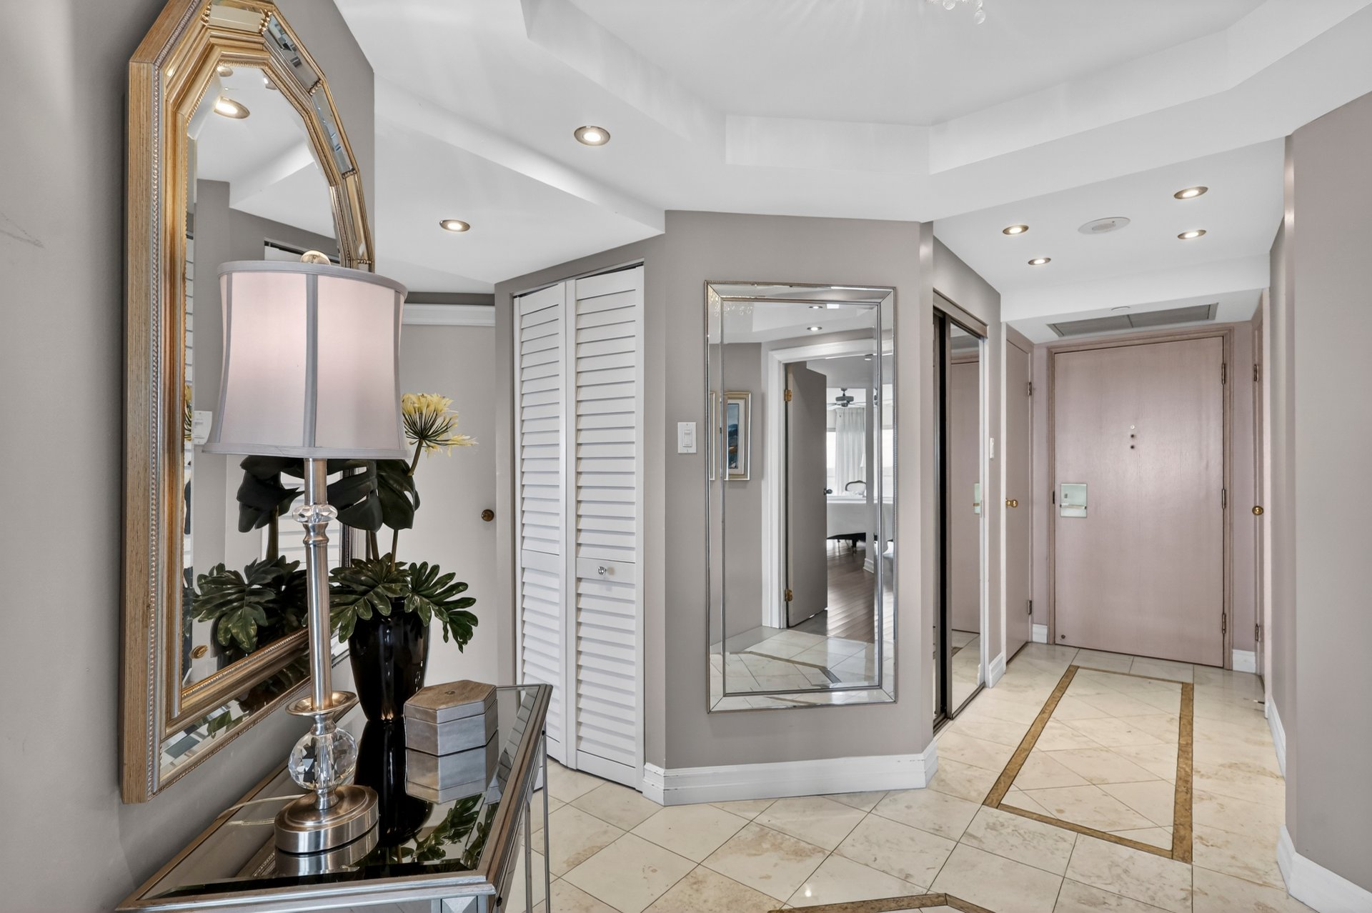
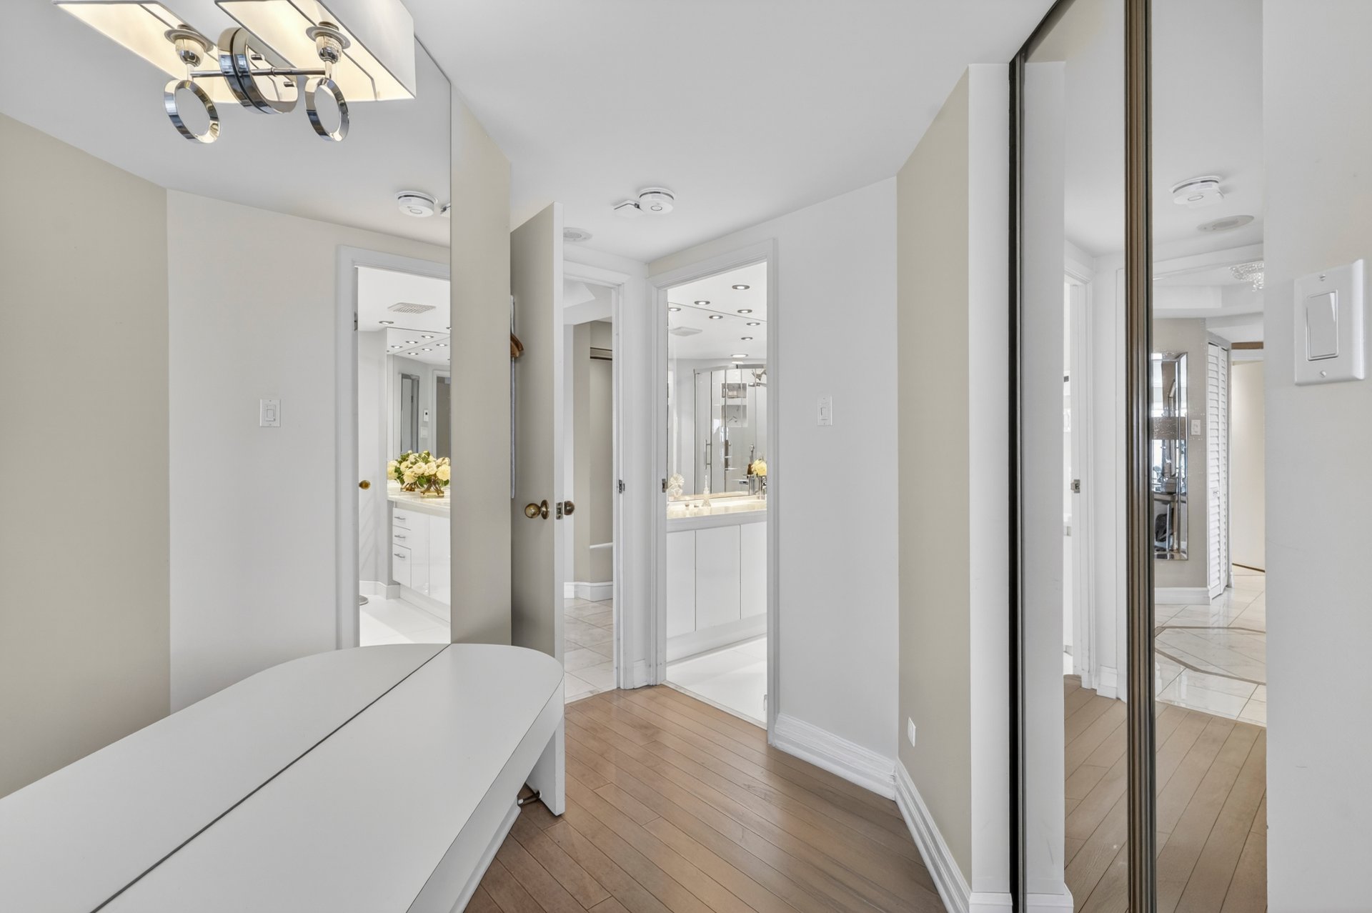
Hallway
Hallway
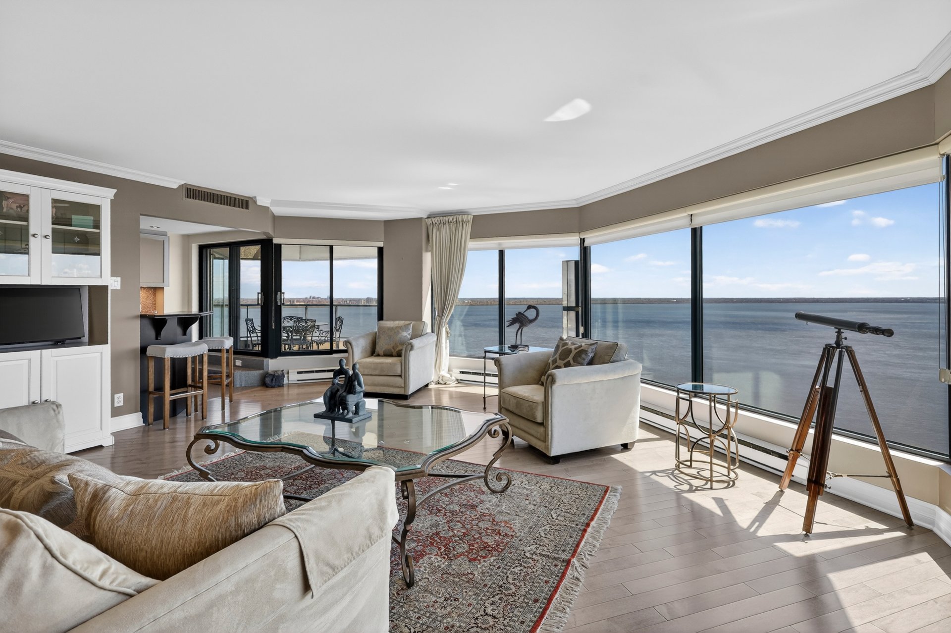
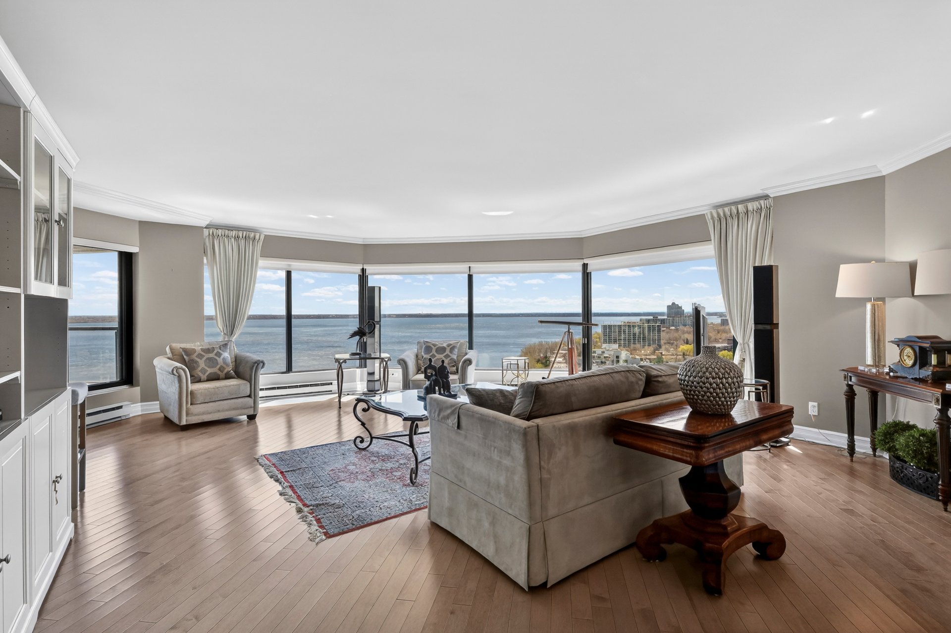
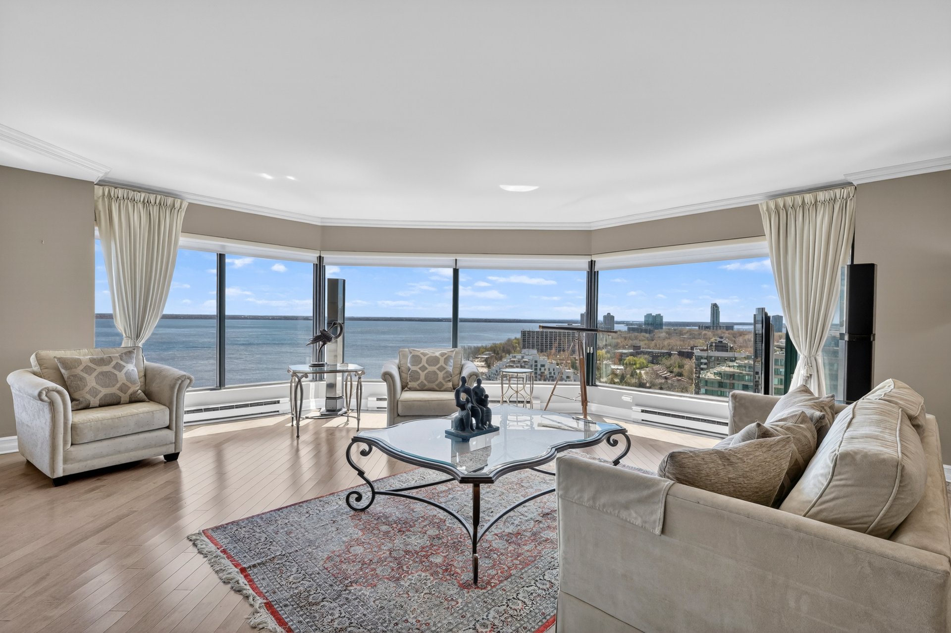
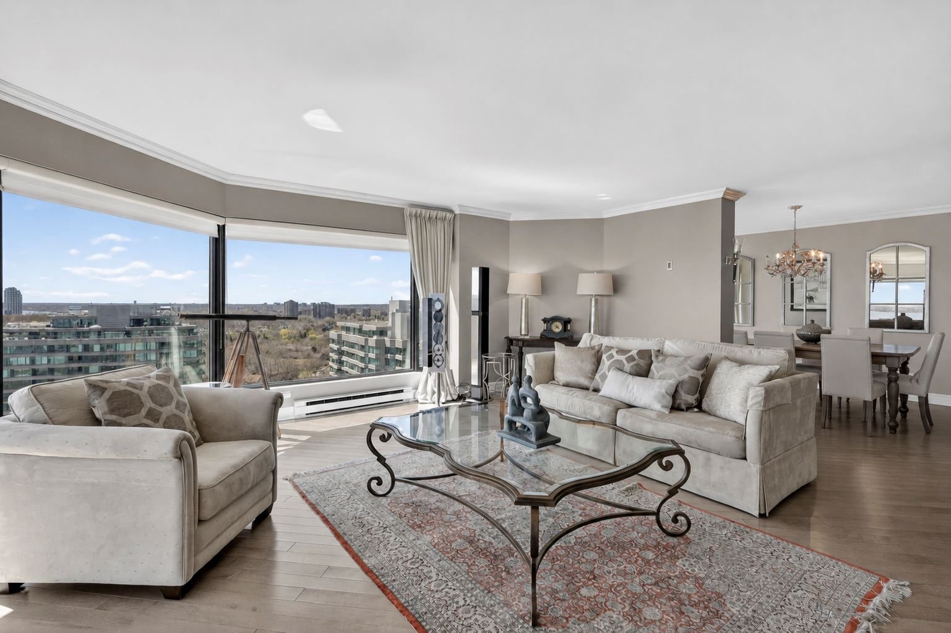
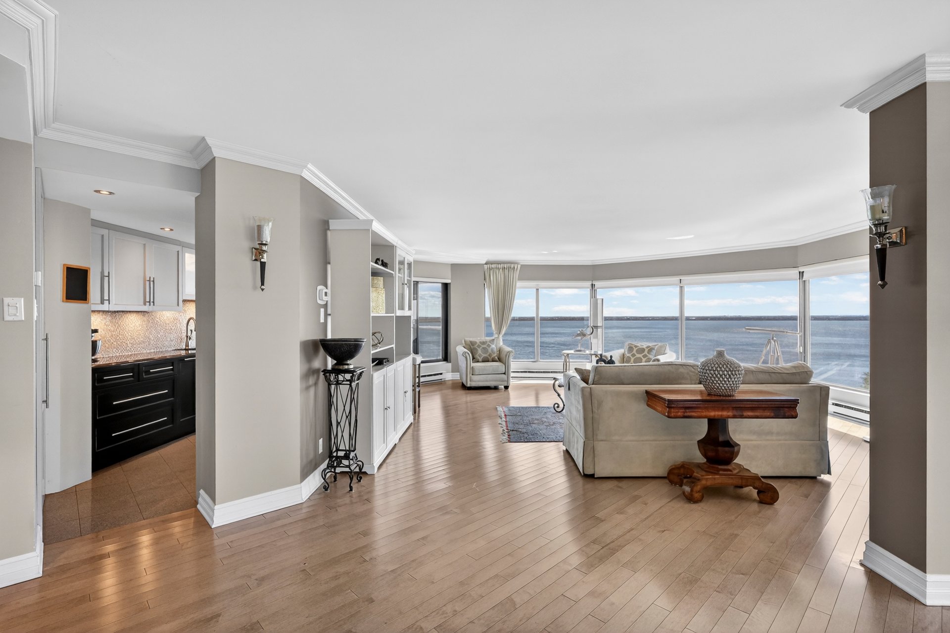
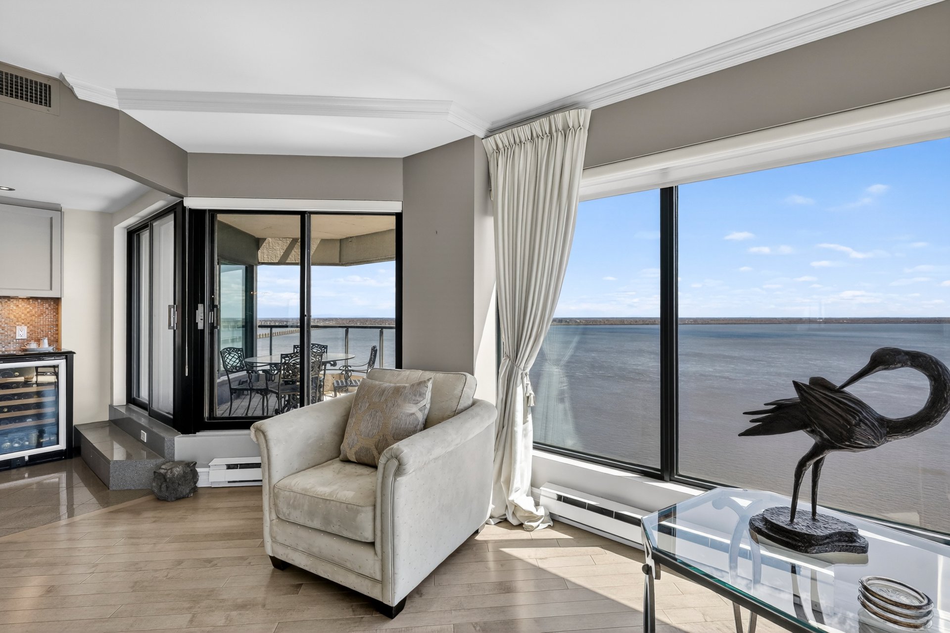
Living room
Living room
Living room
Living room
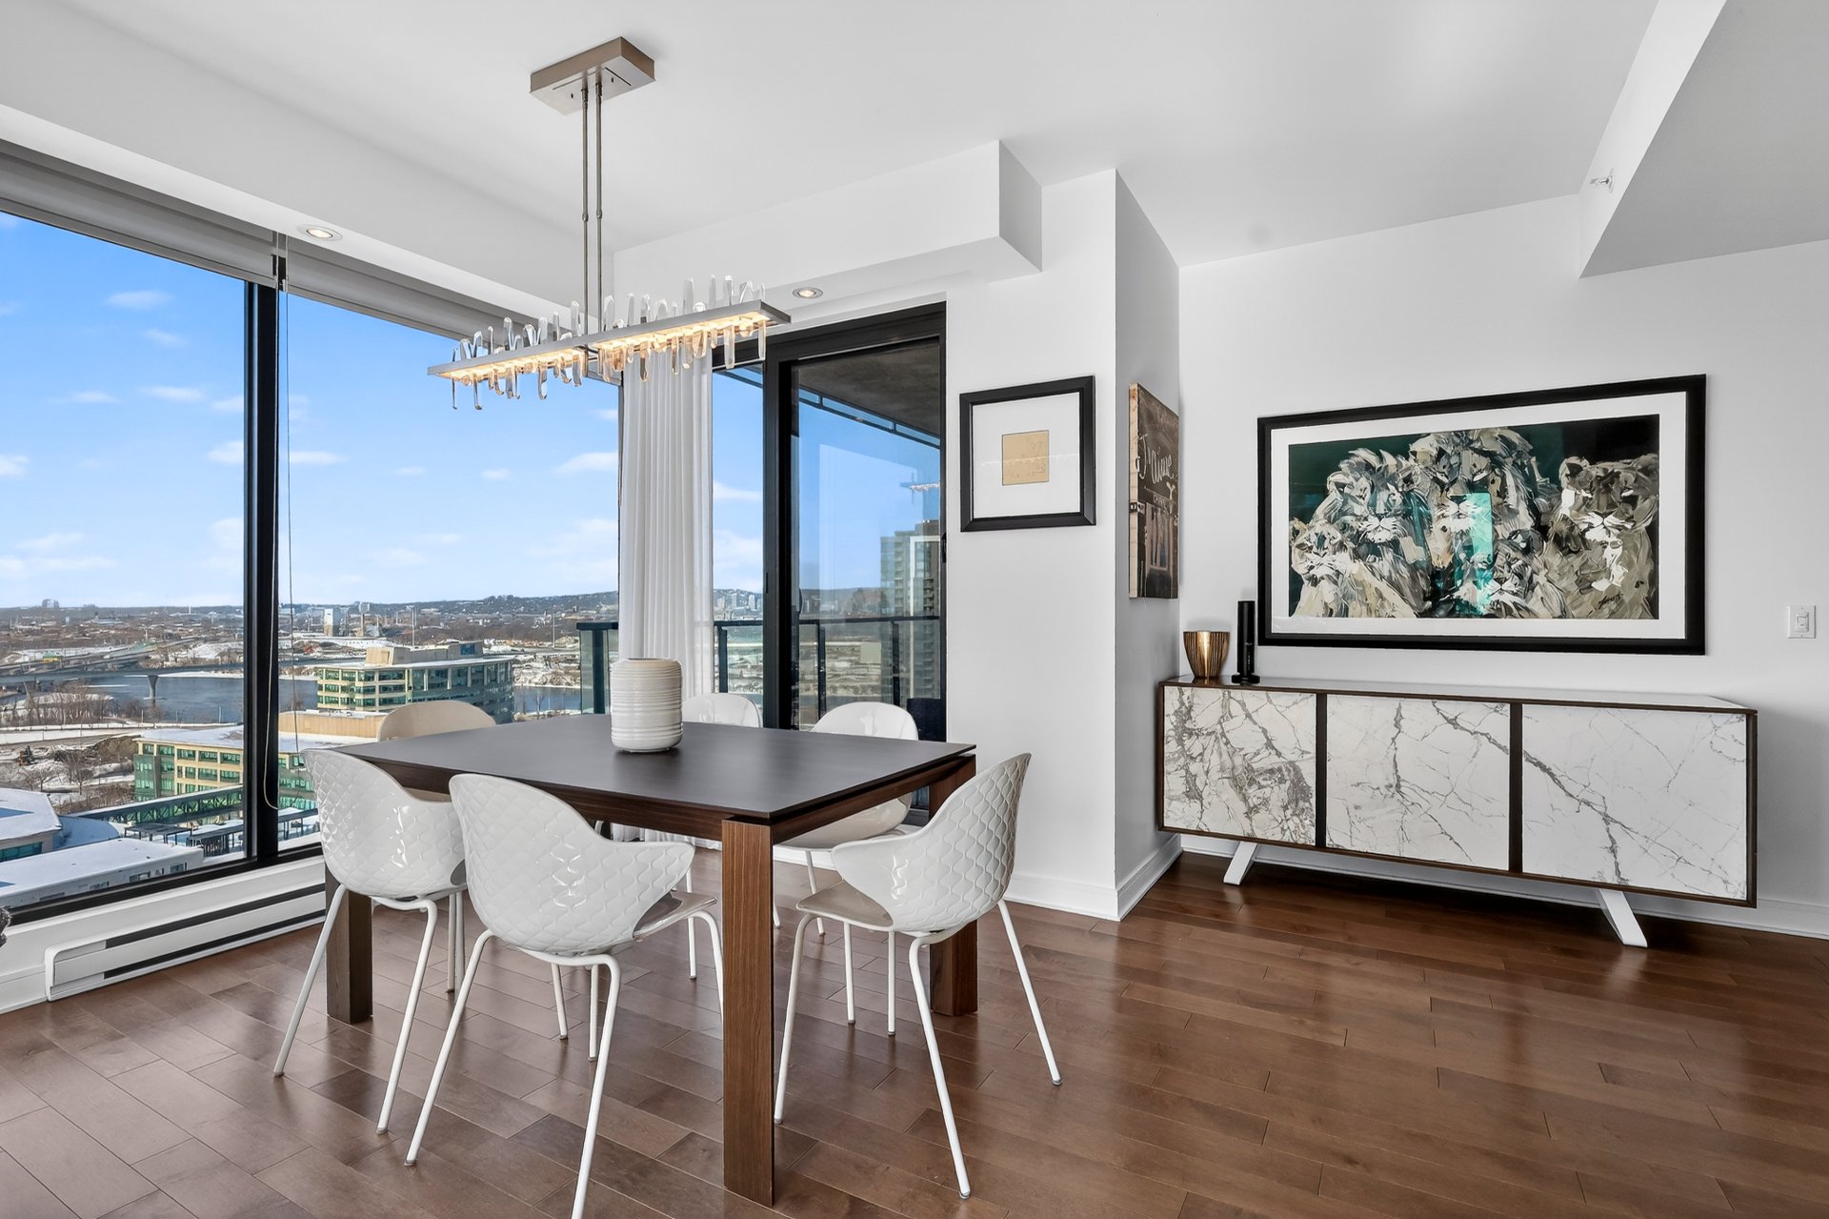
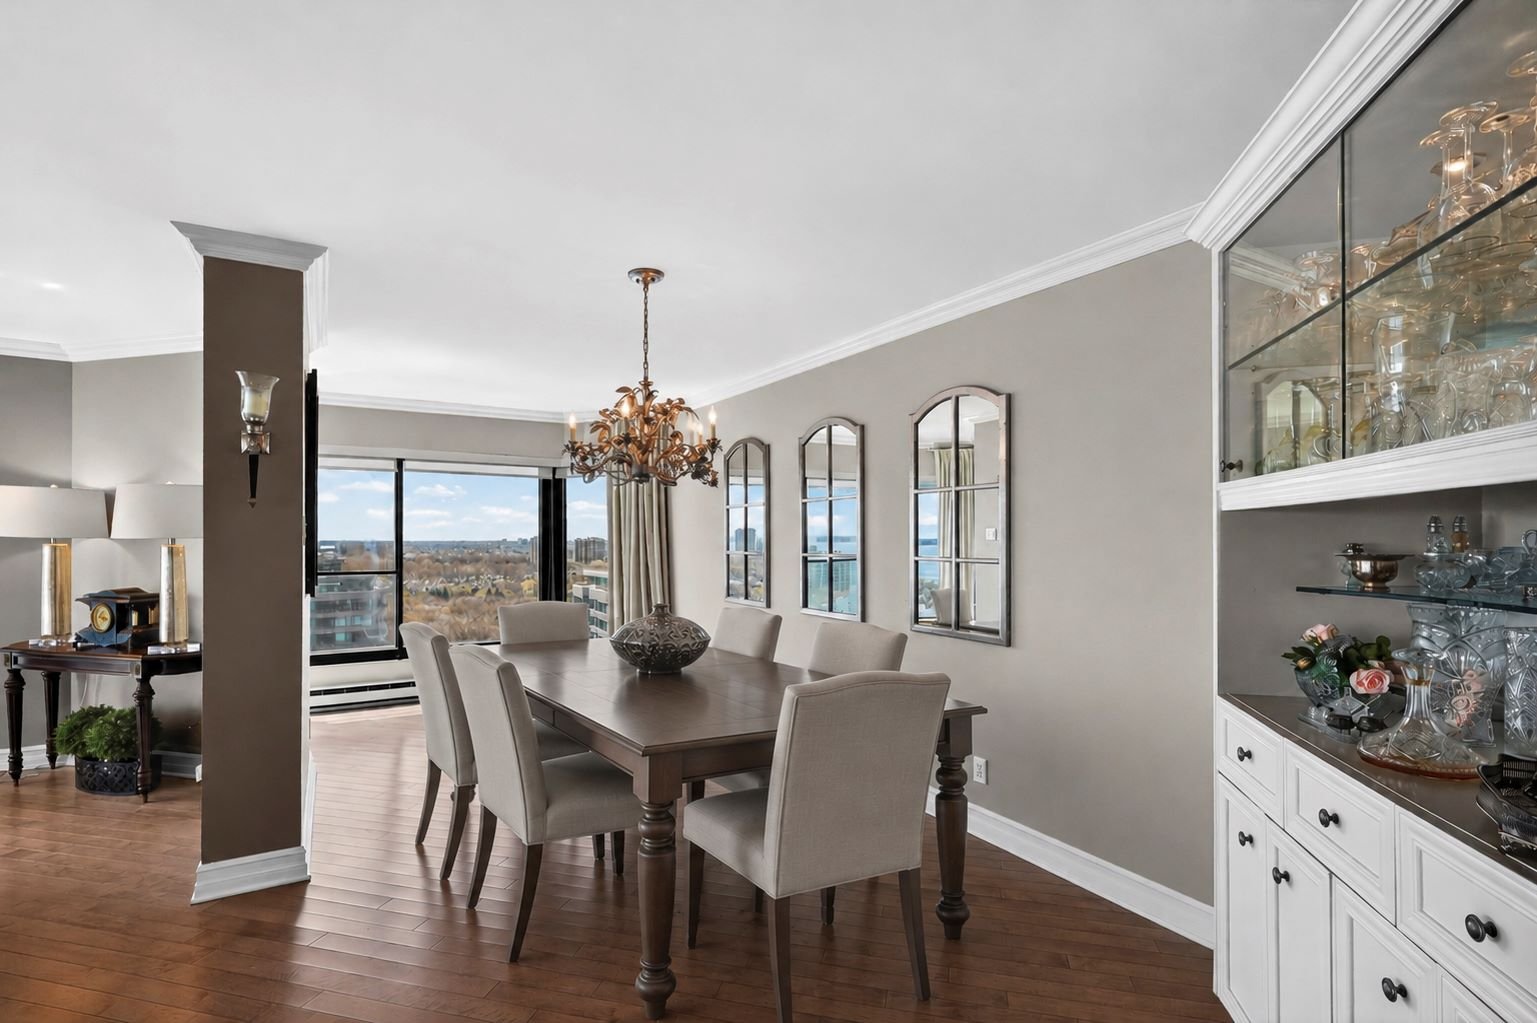
Dining room
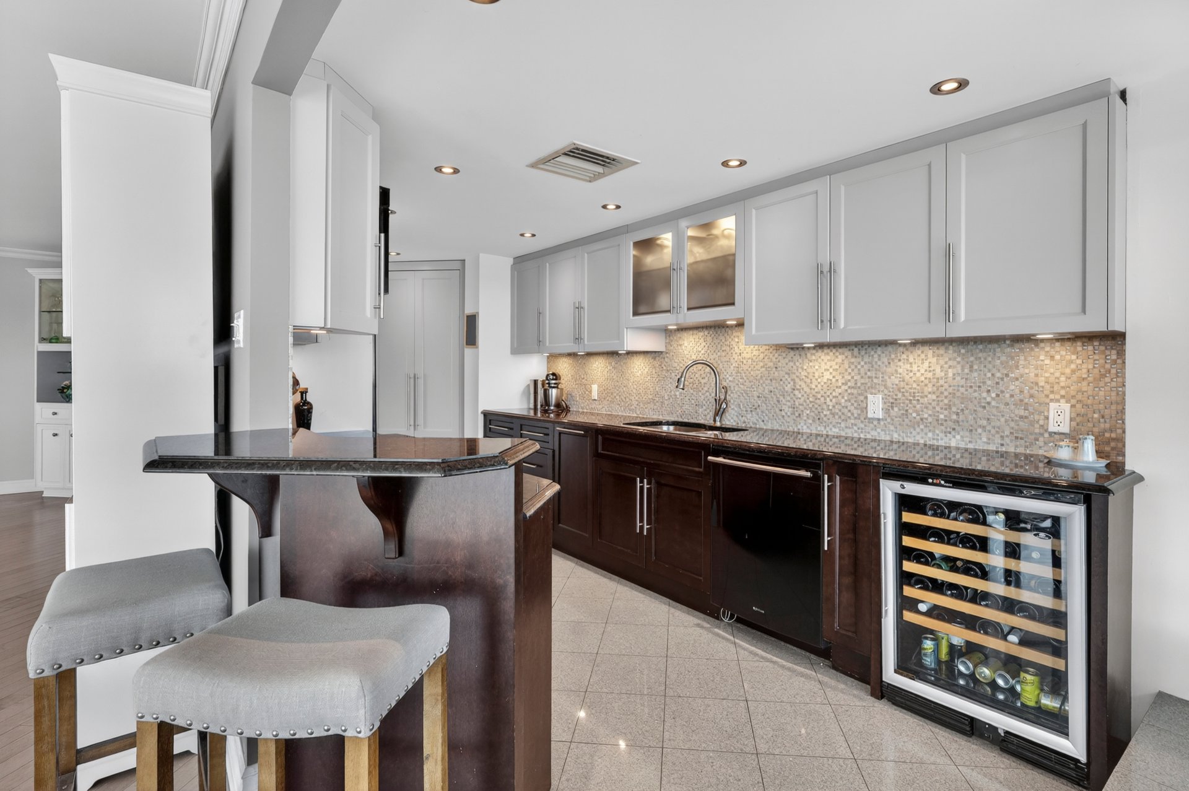
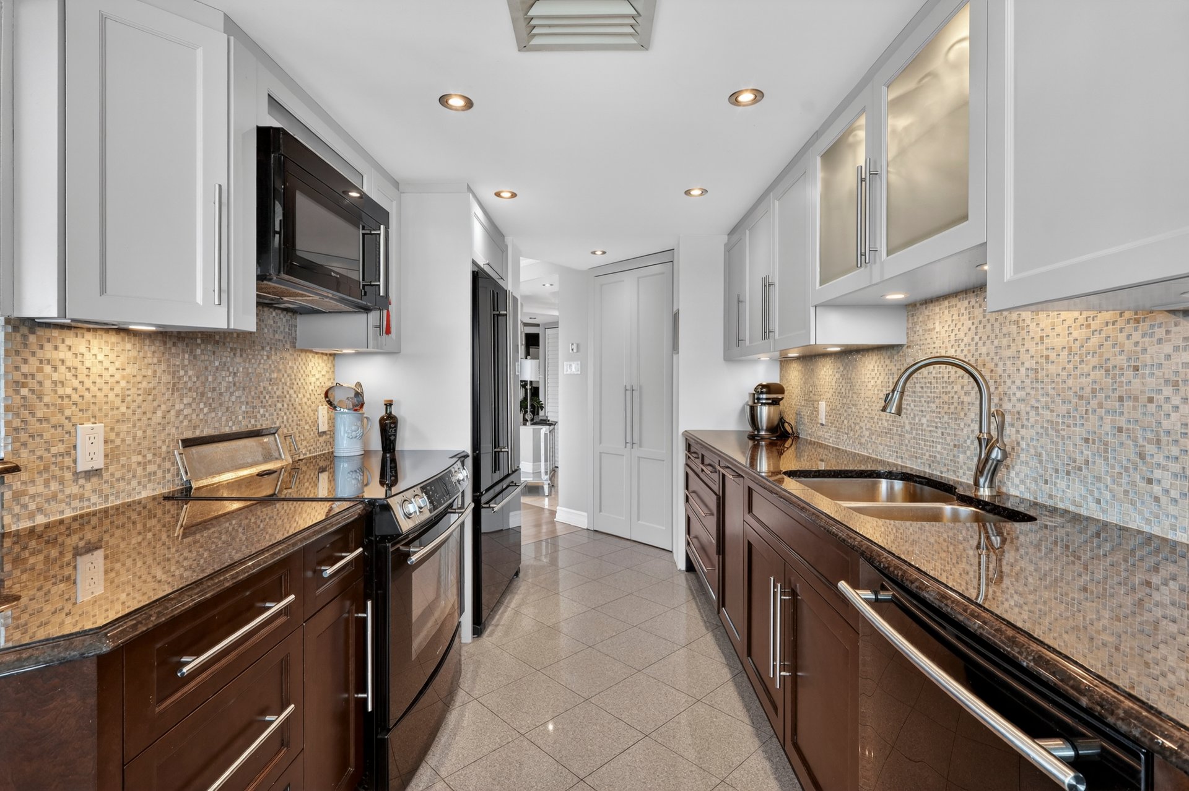
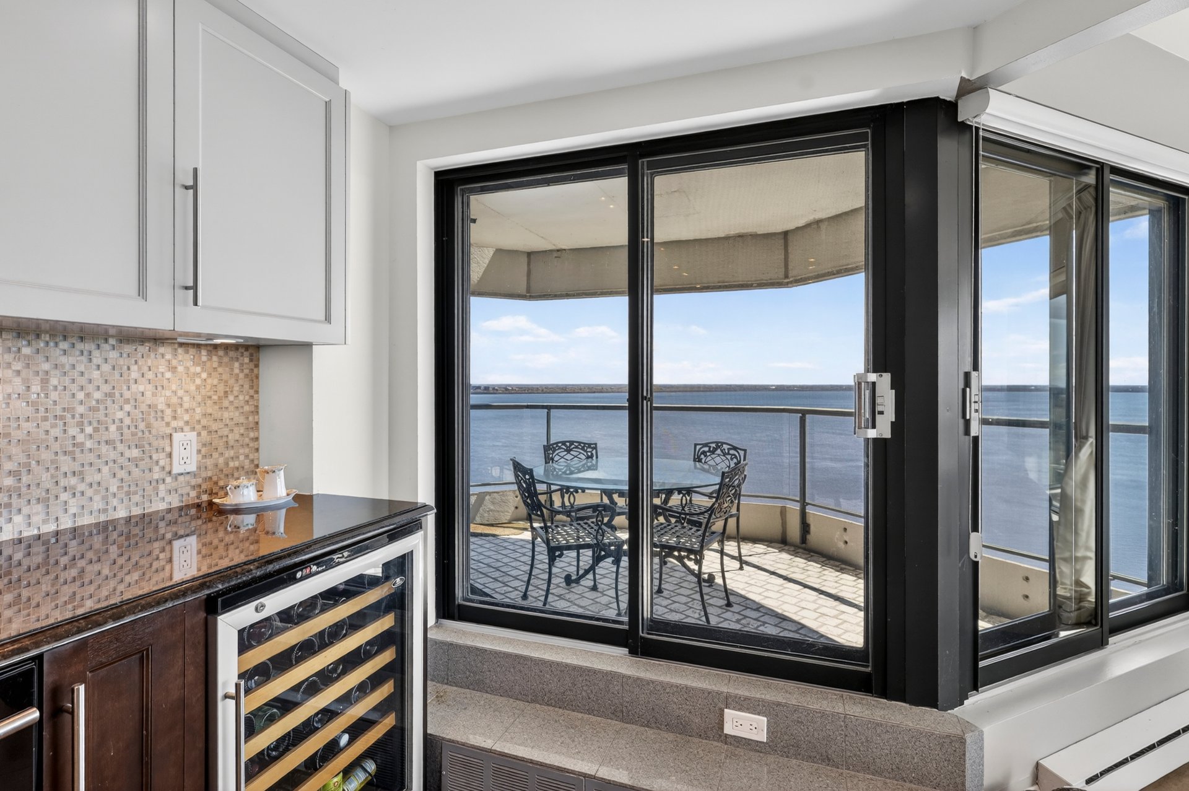
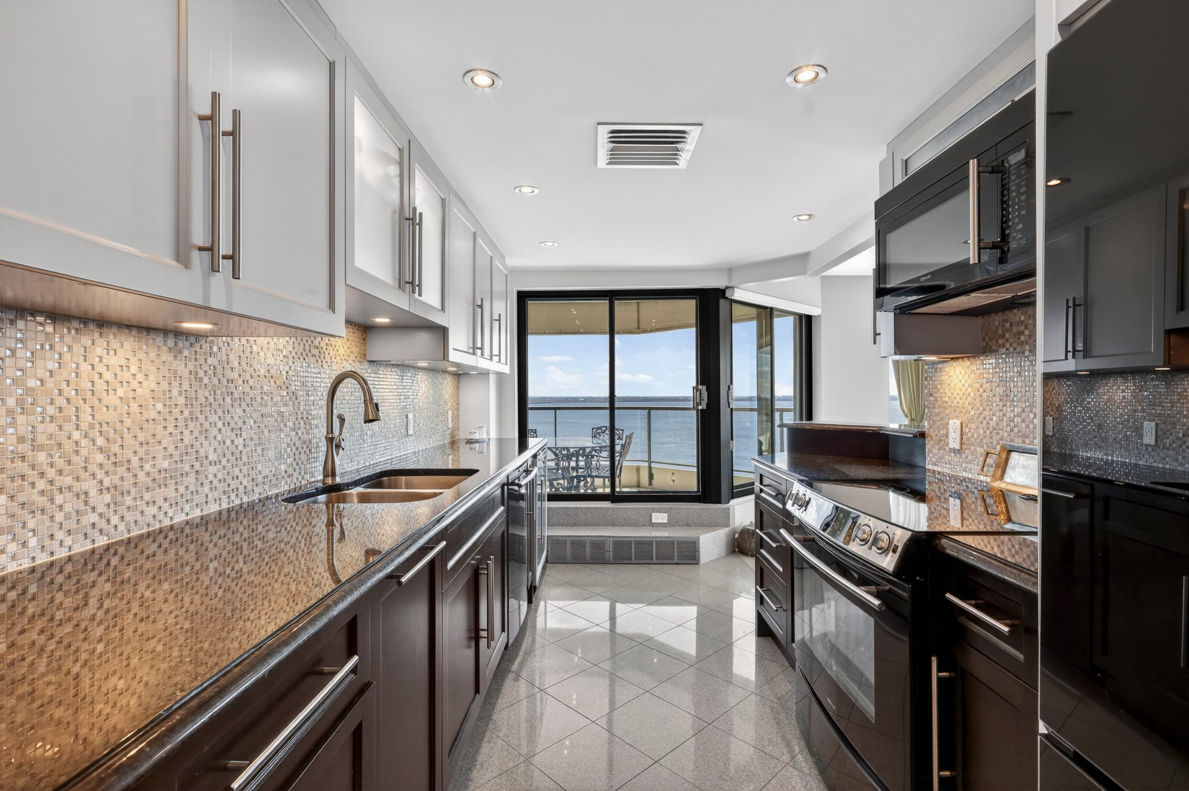
Kitchen
Kitchen
Kitchen
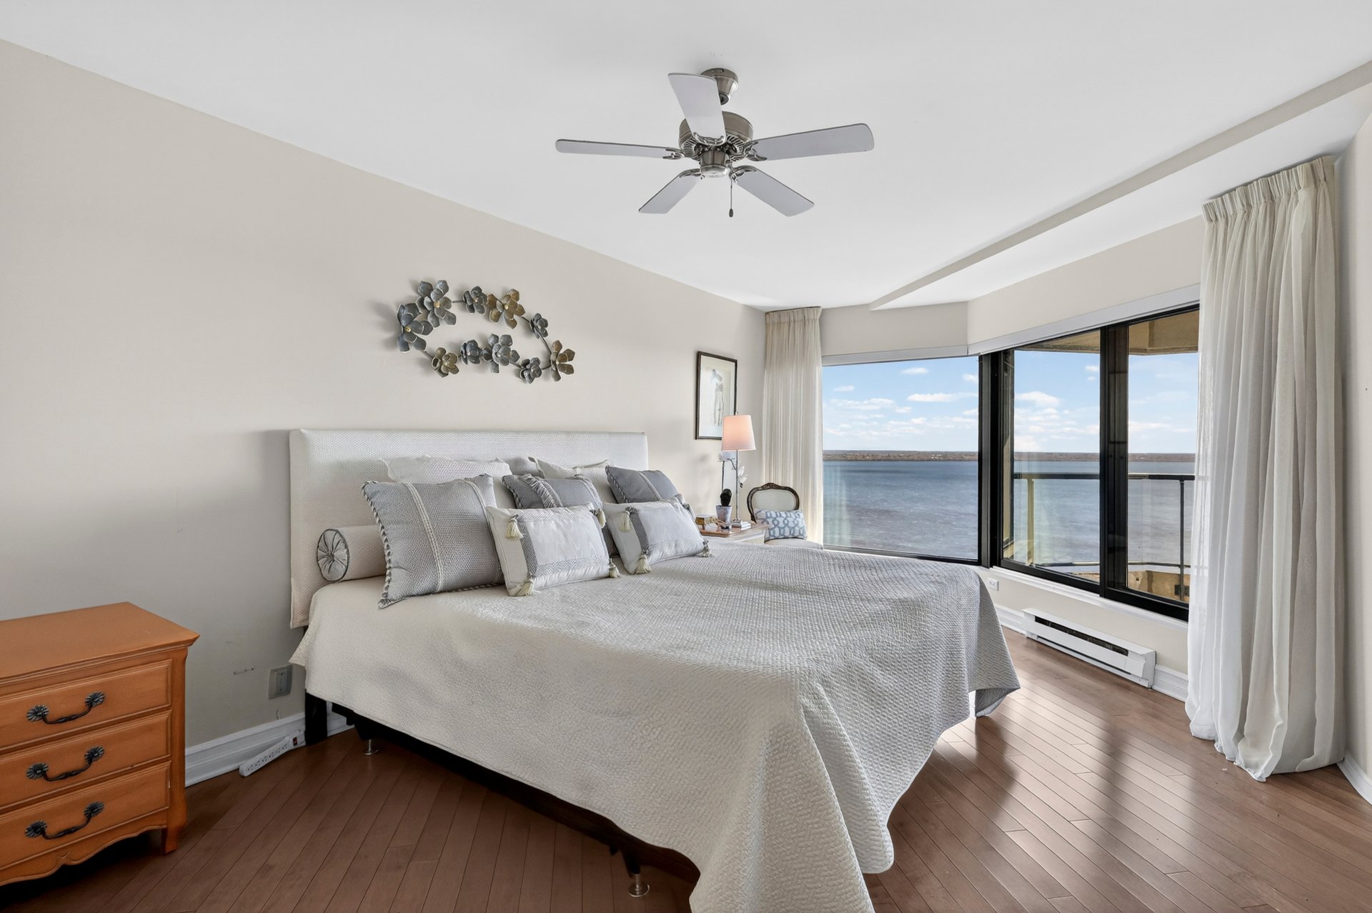
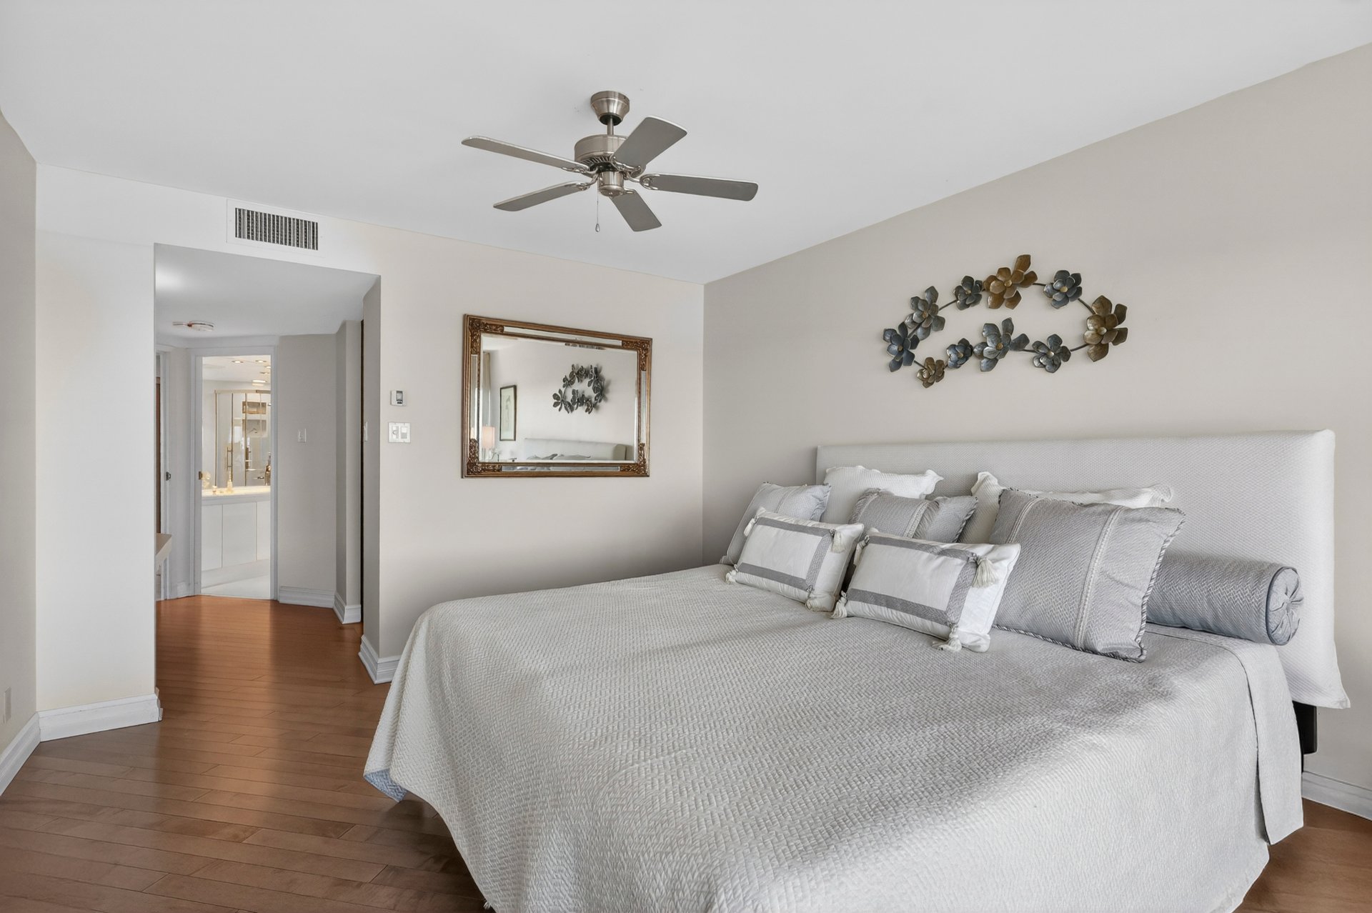
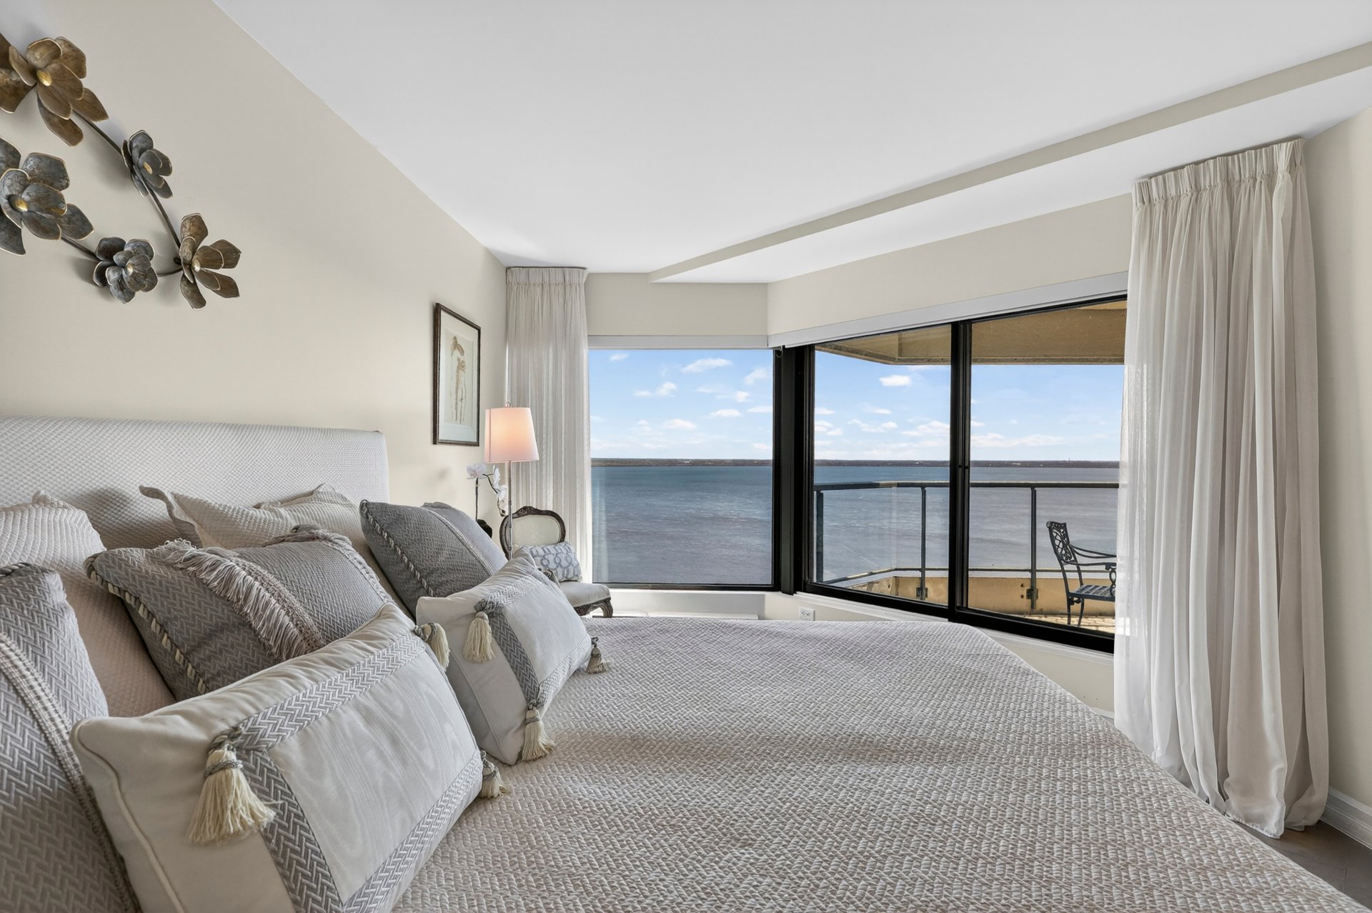
Primary bedroom
Primary bedroom
Primary bedroom
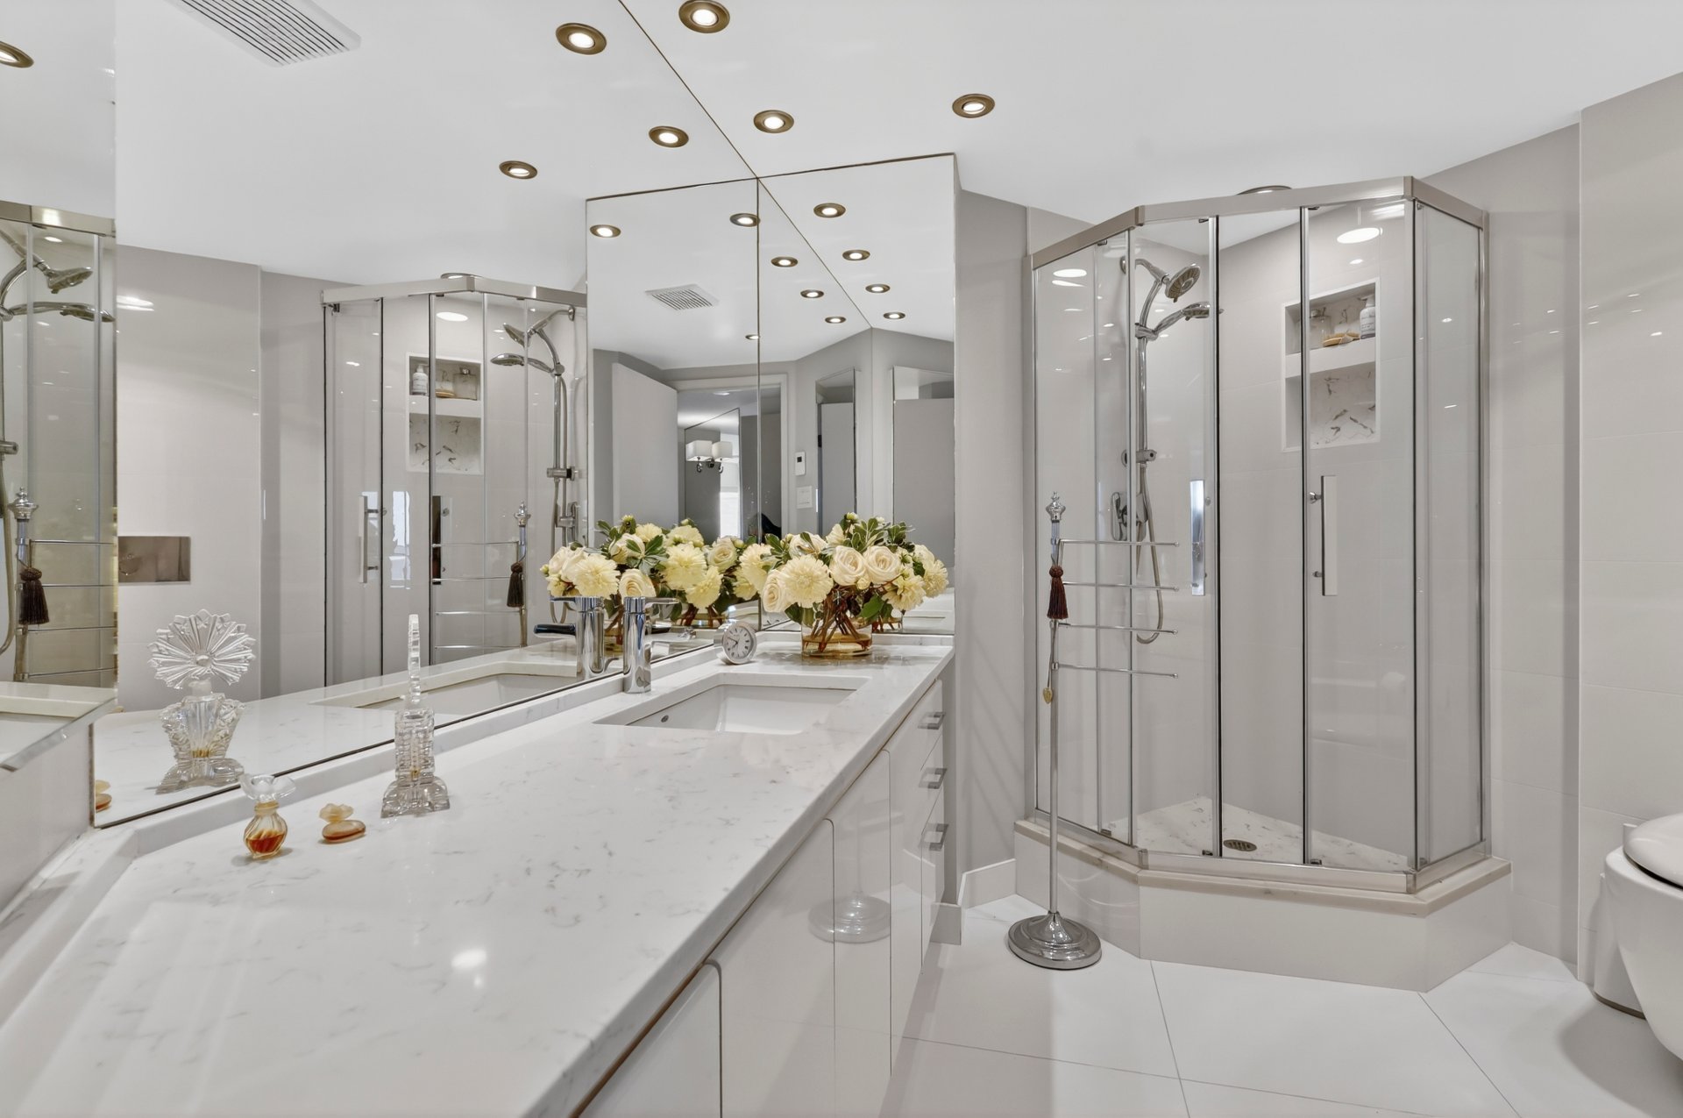
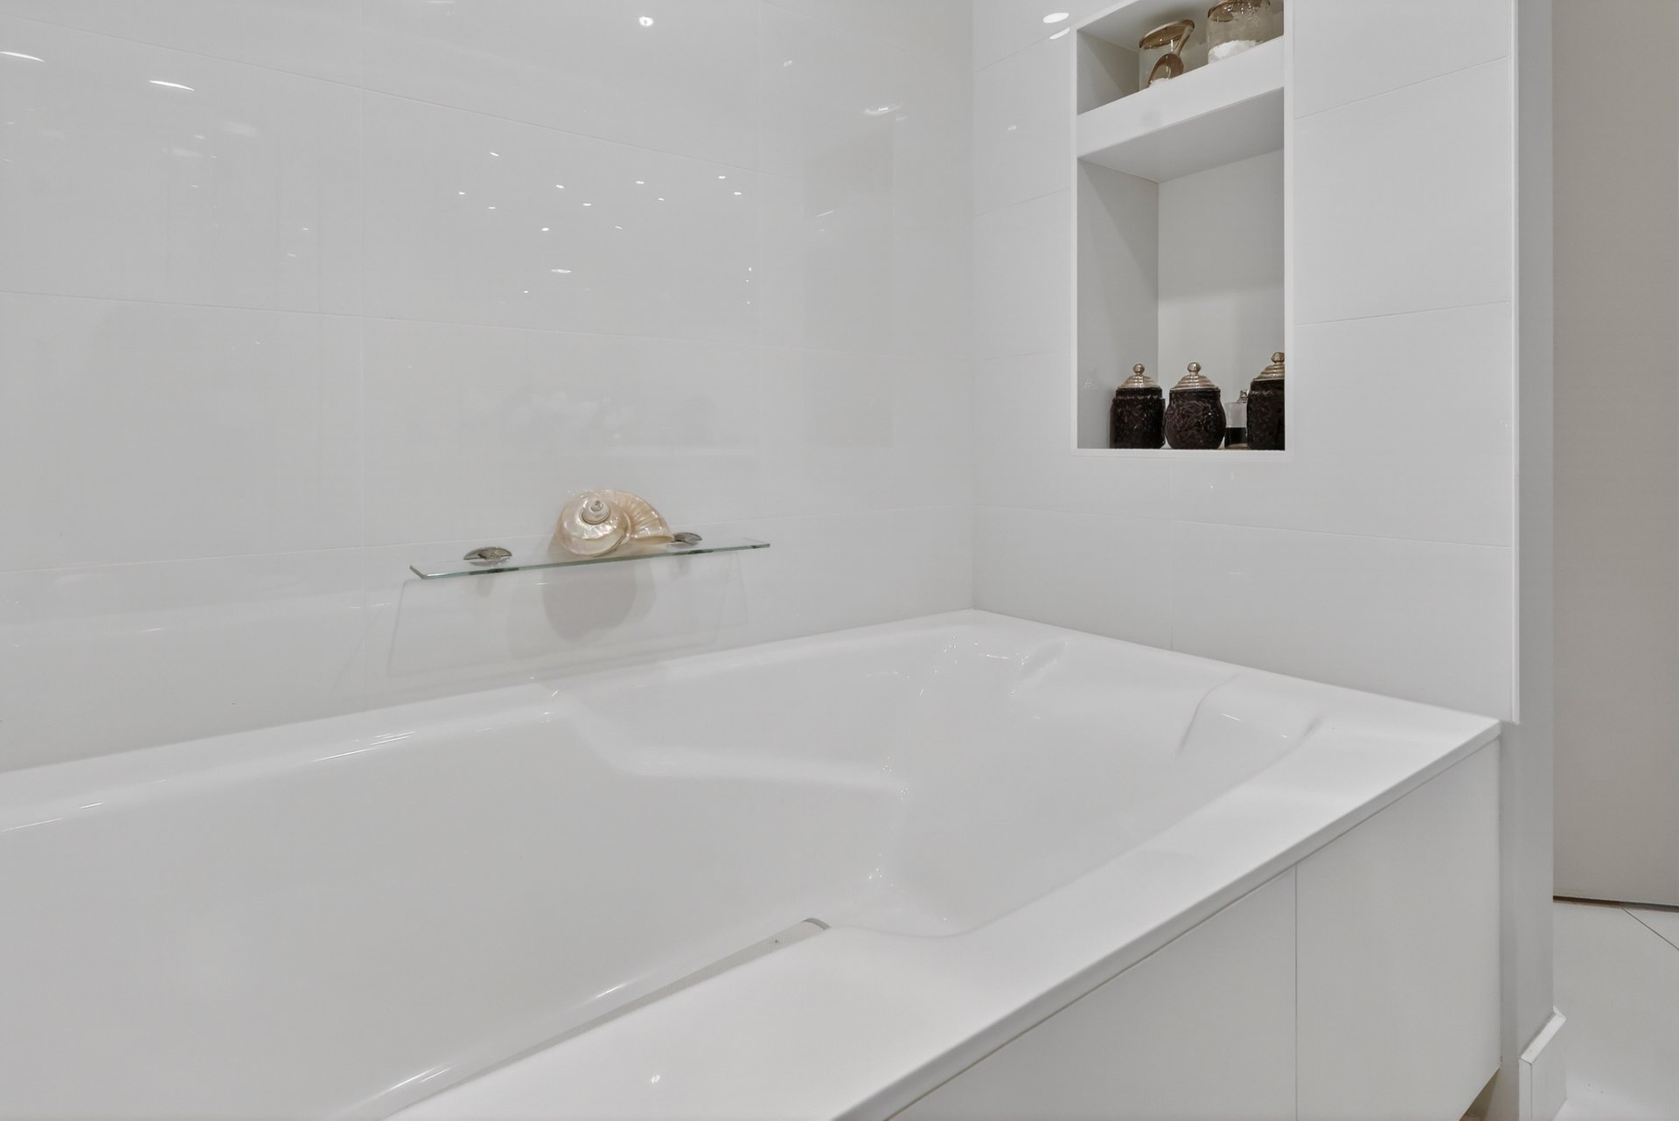
Ensuite bathroom
Ensuite bathroom
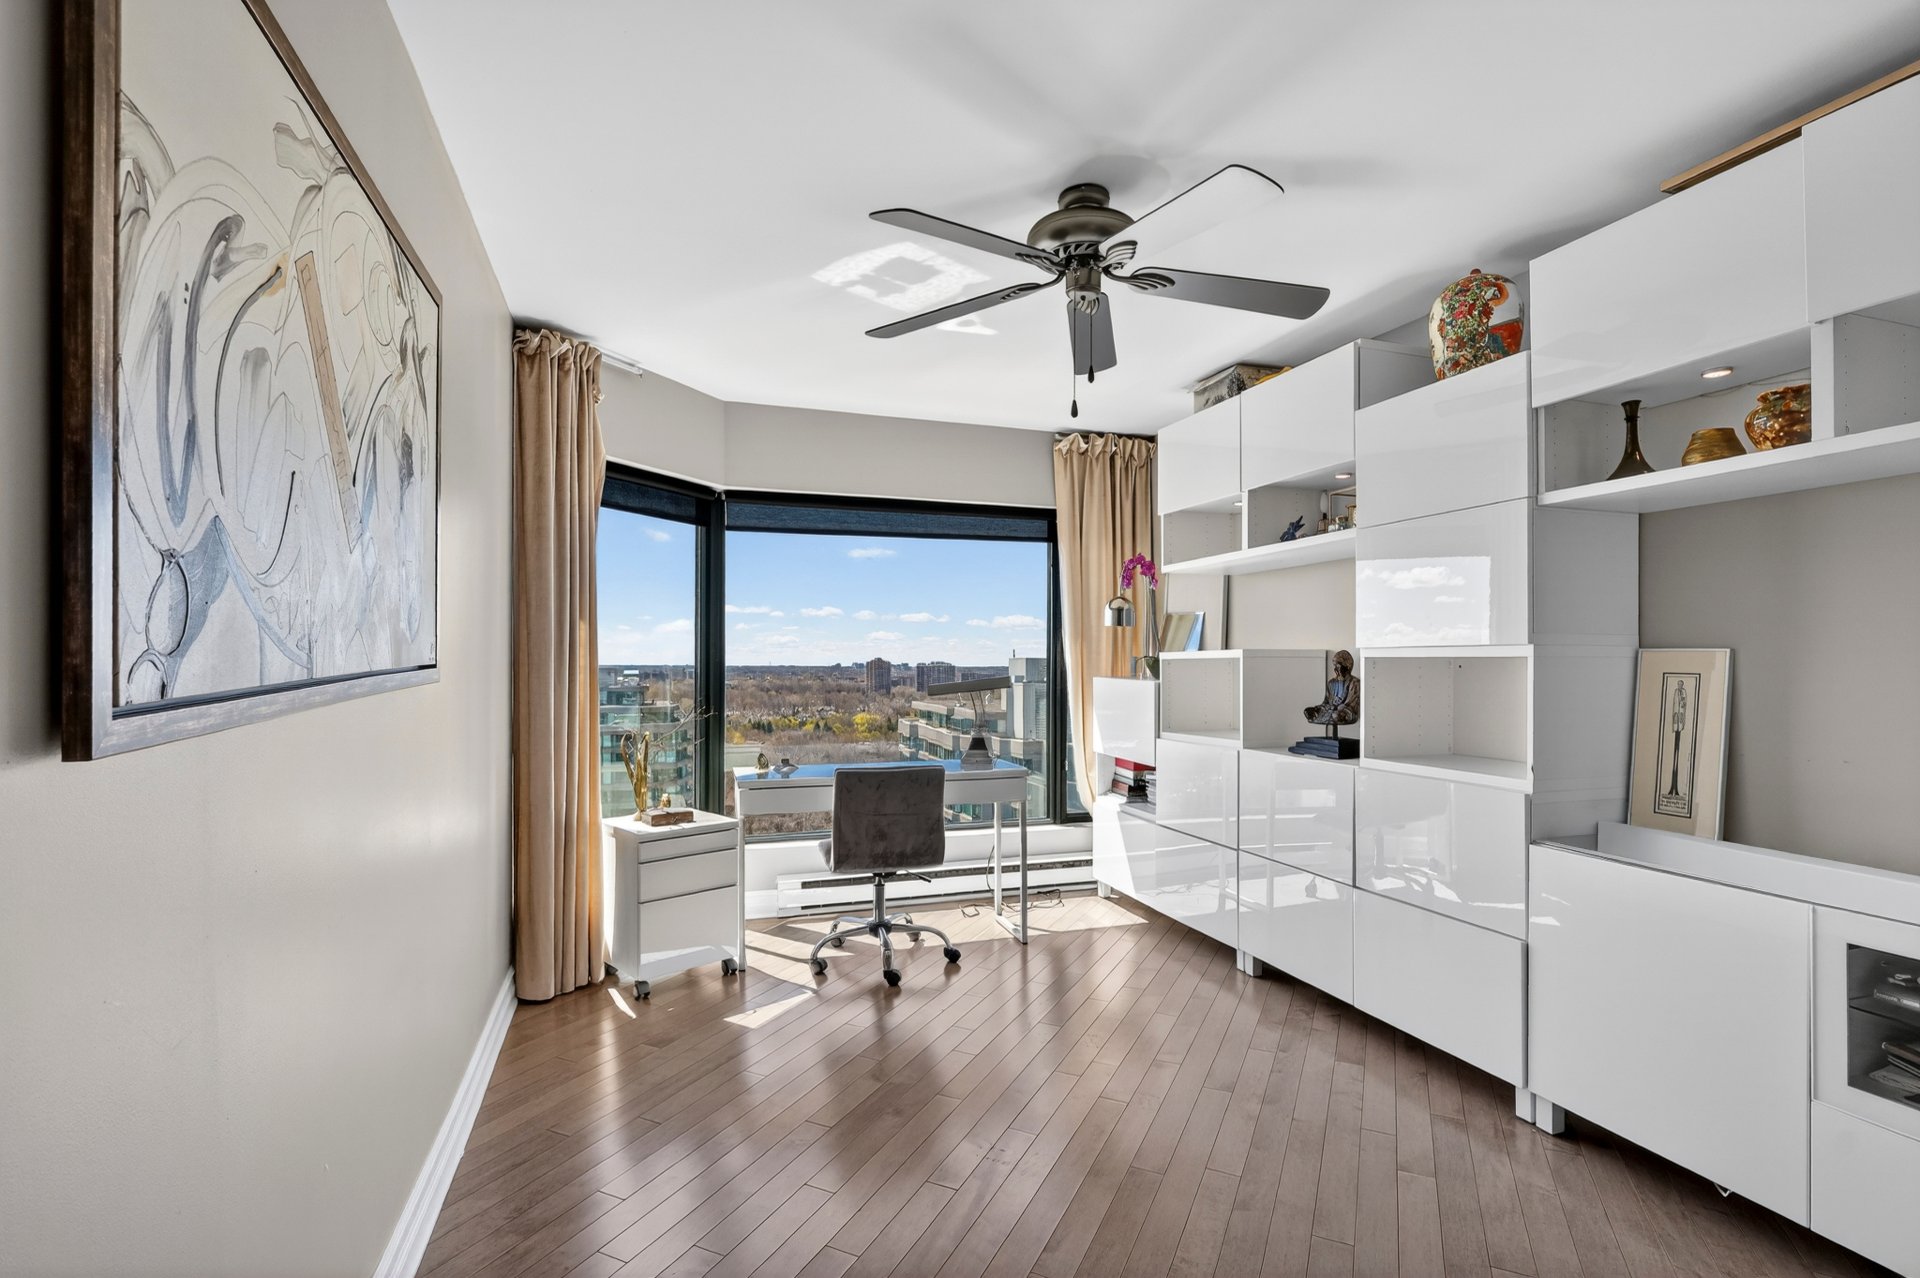
Bedroom
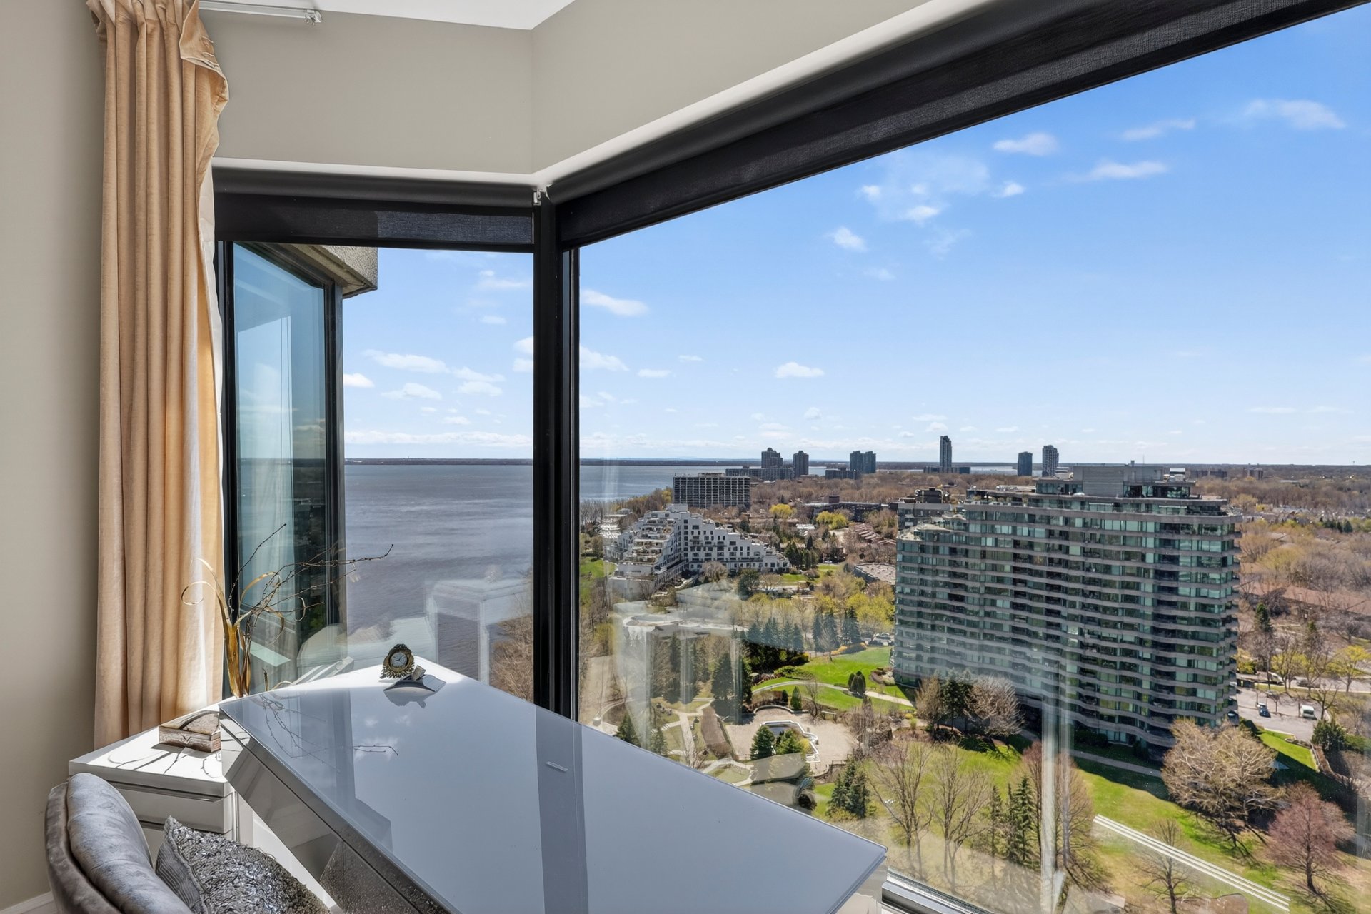
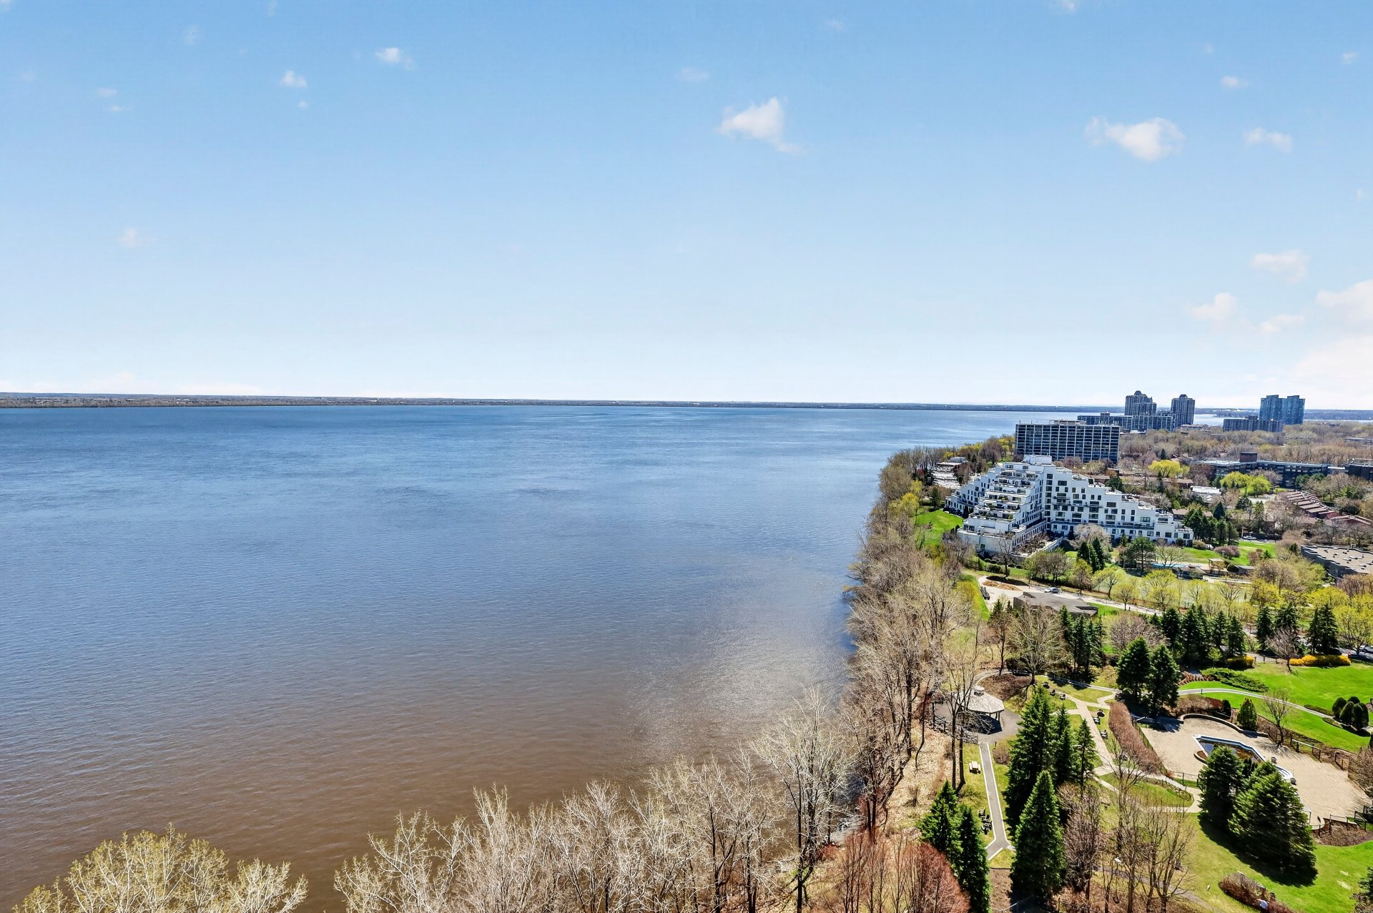
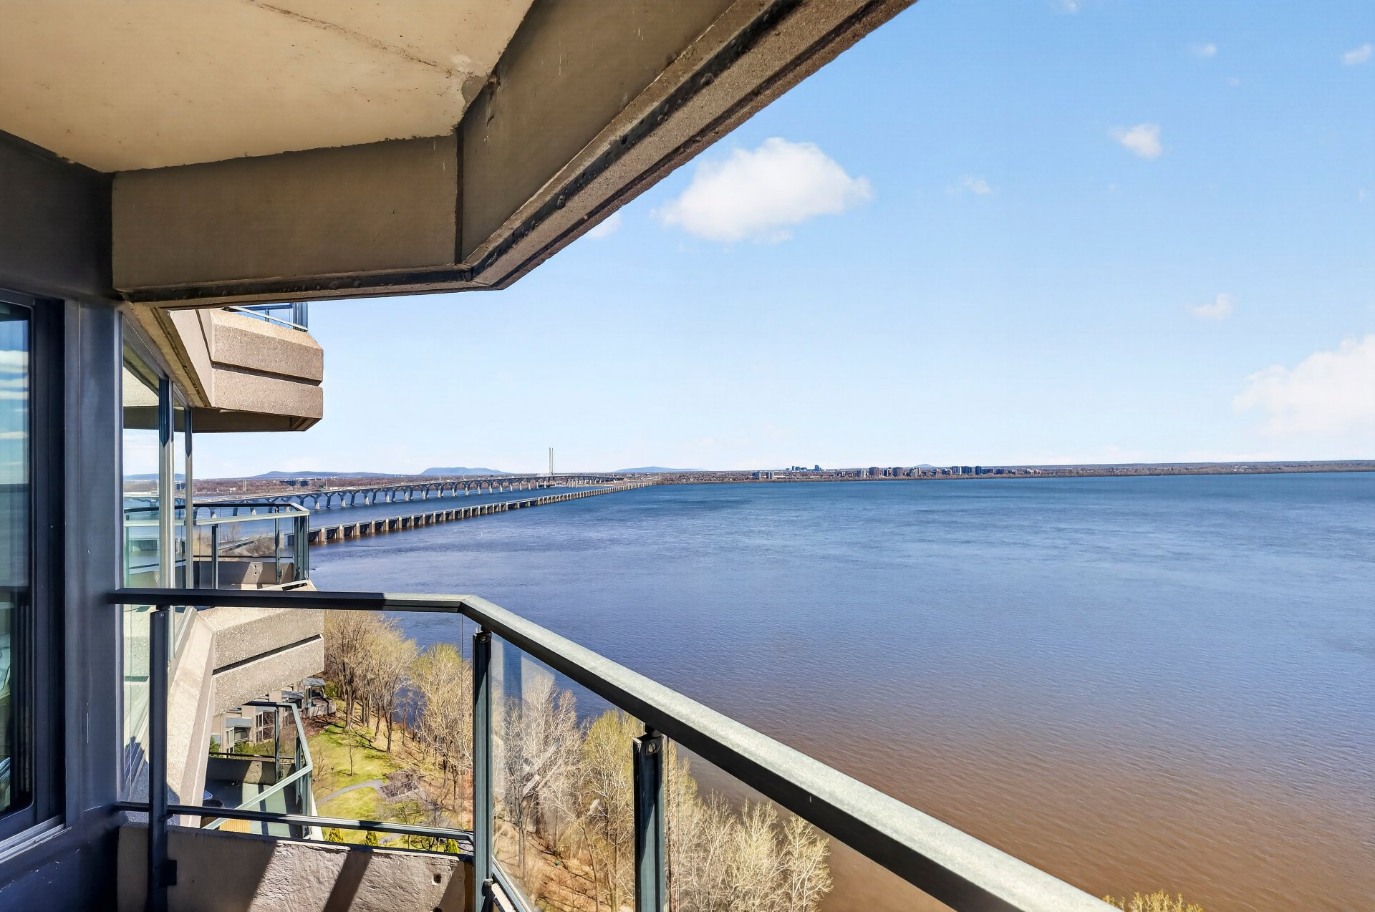
View
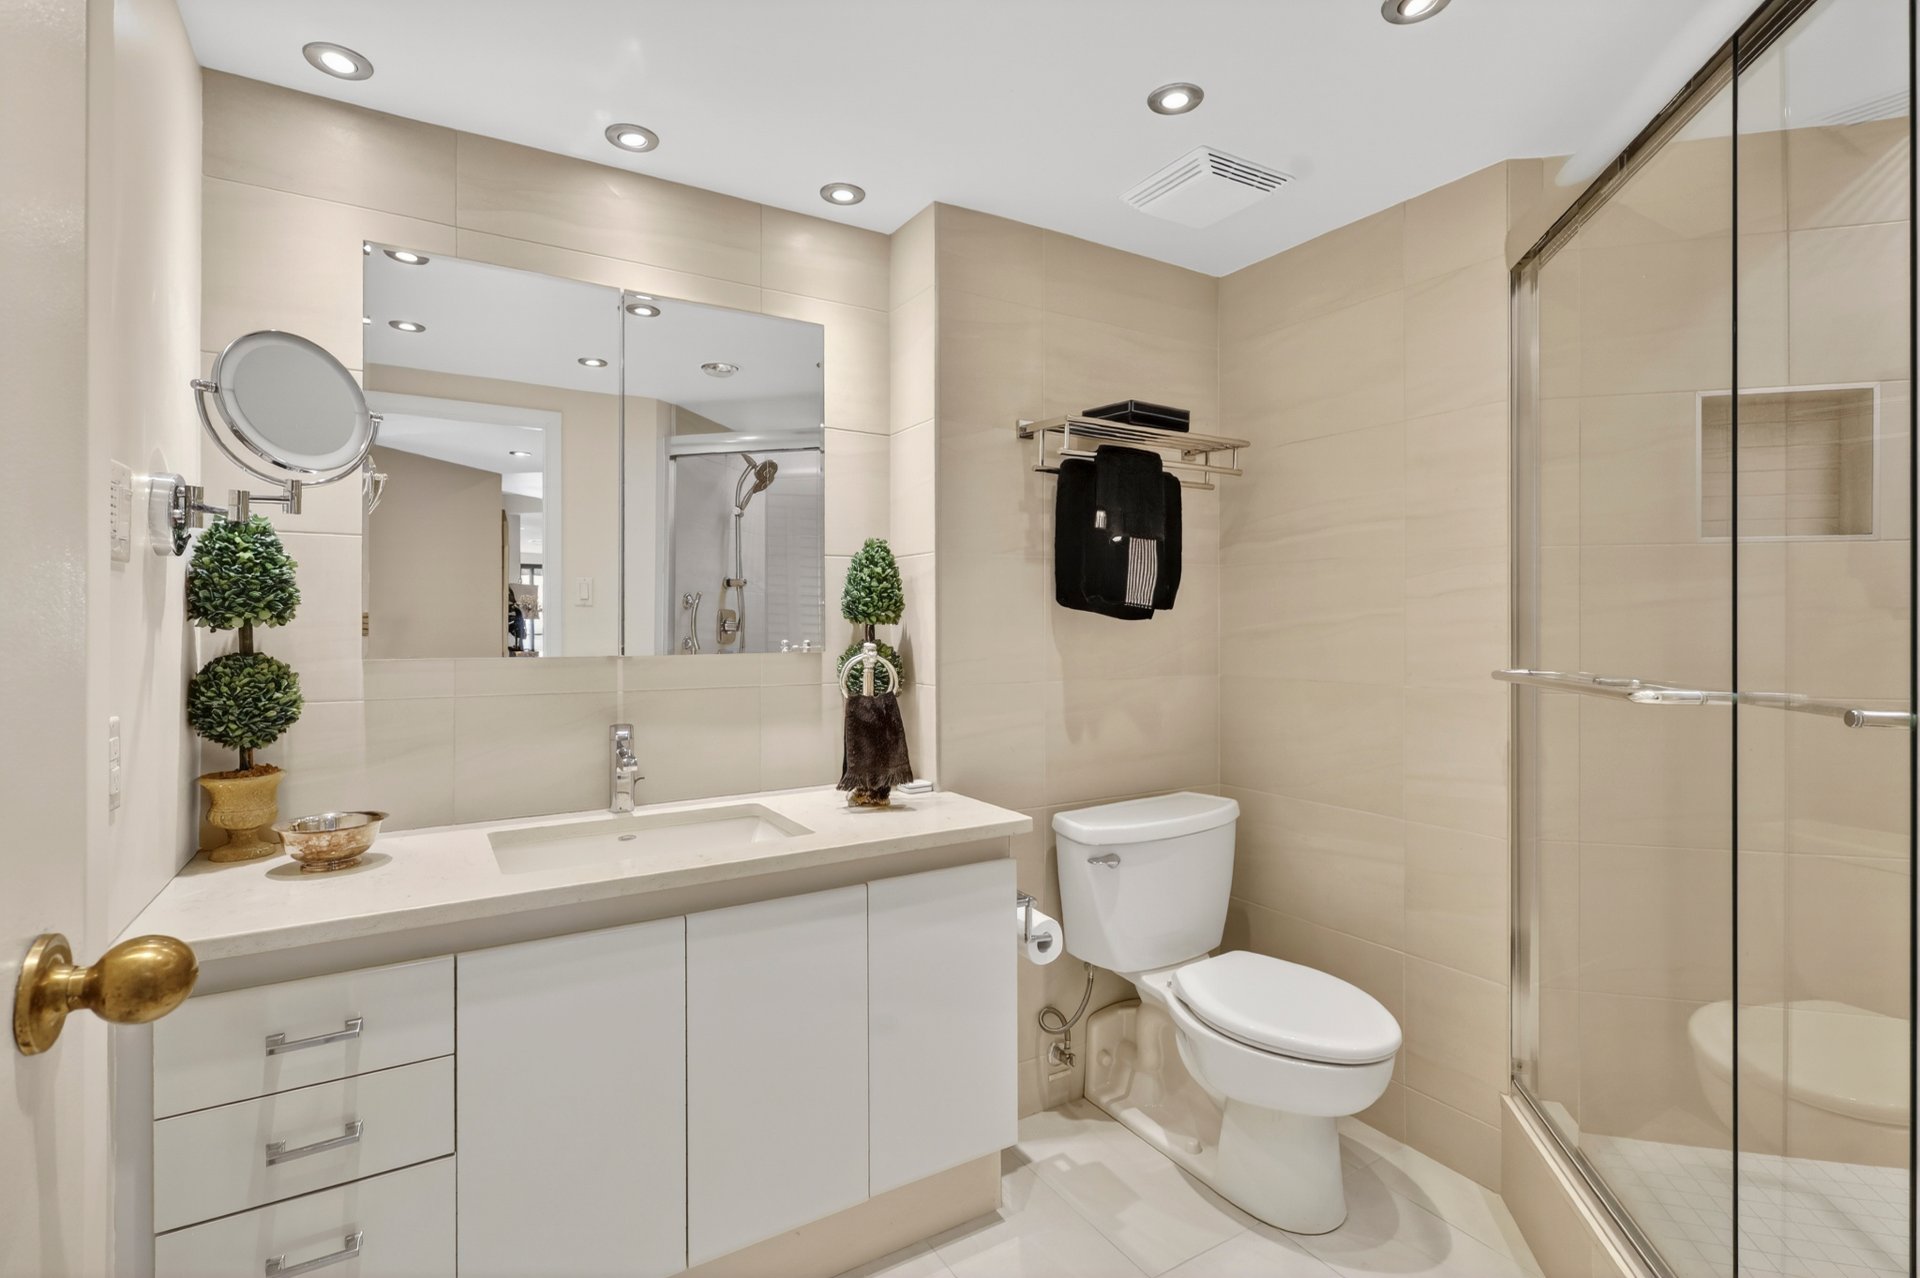
Bathroom
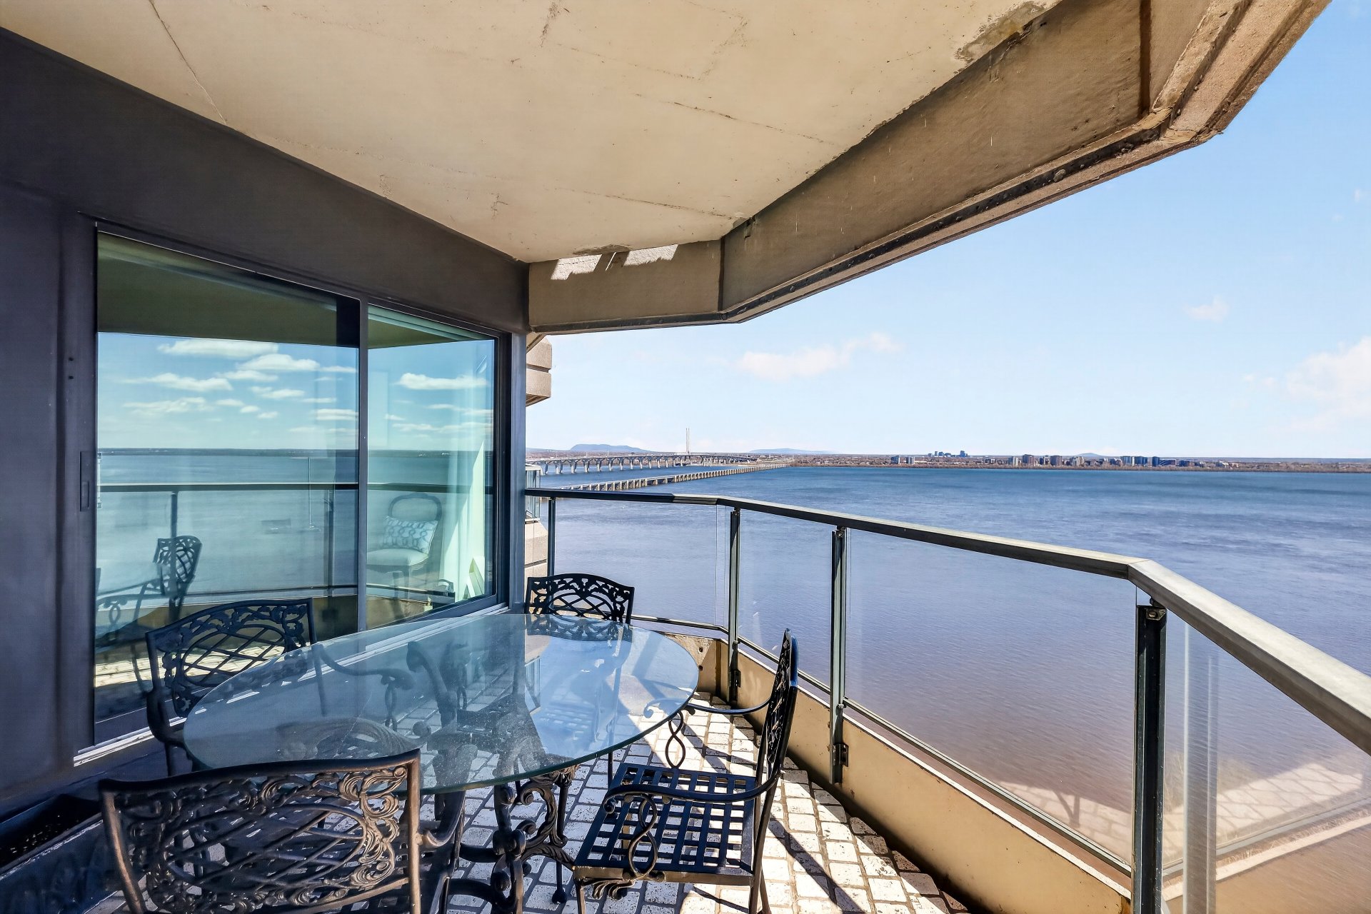
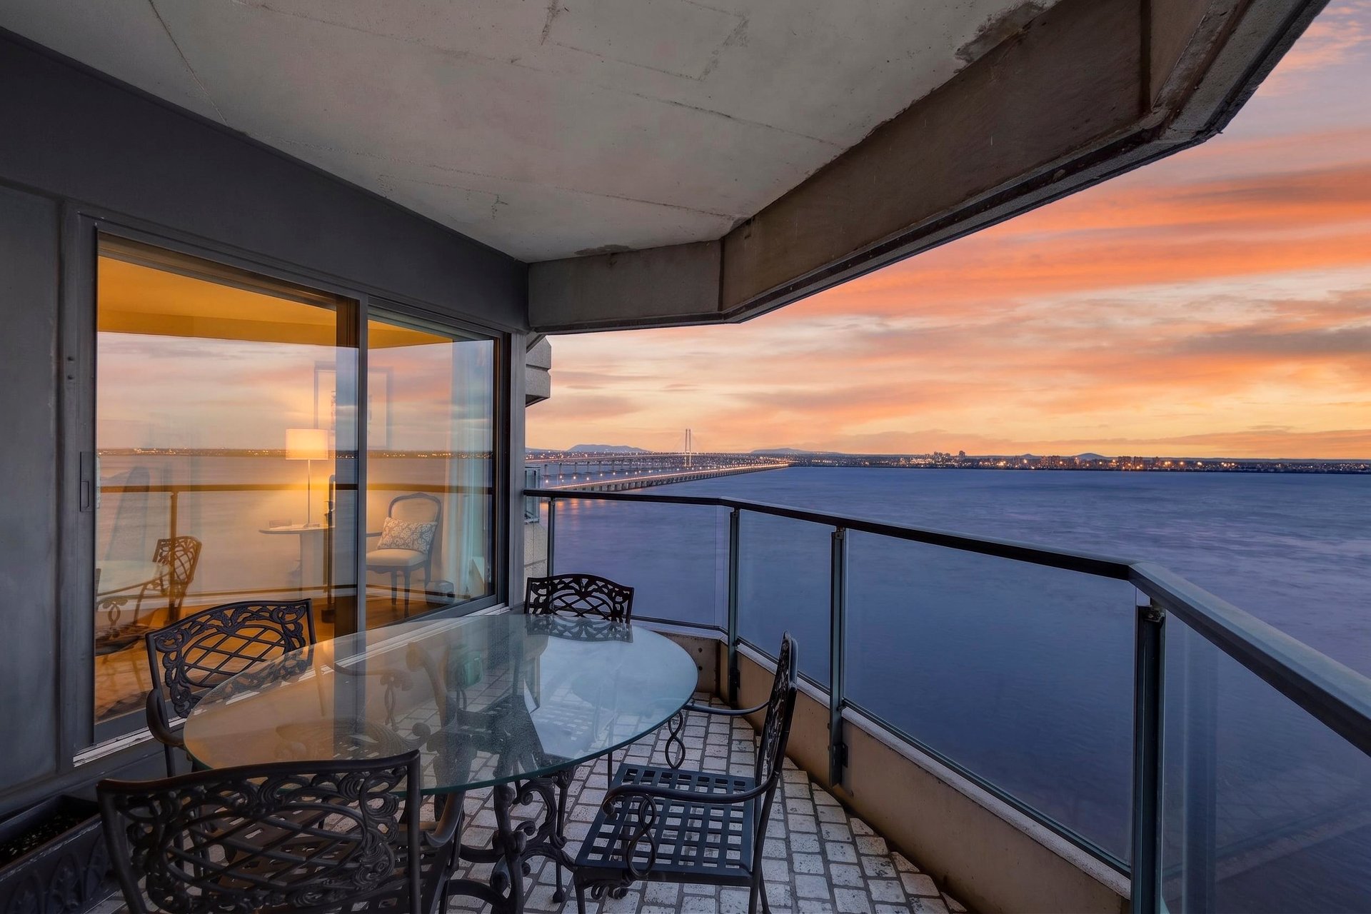
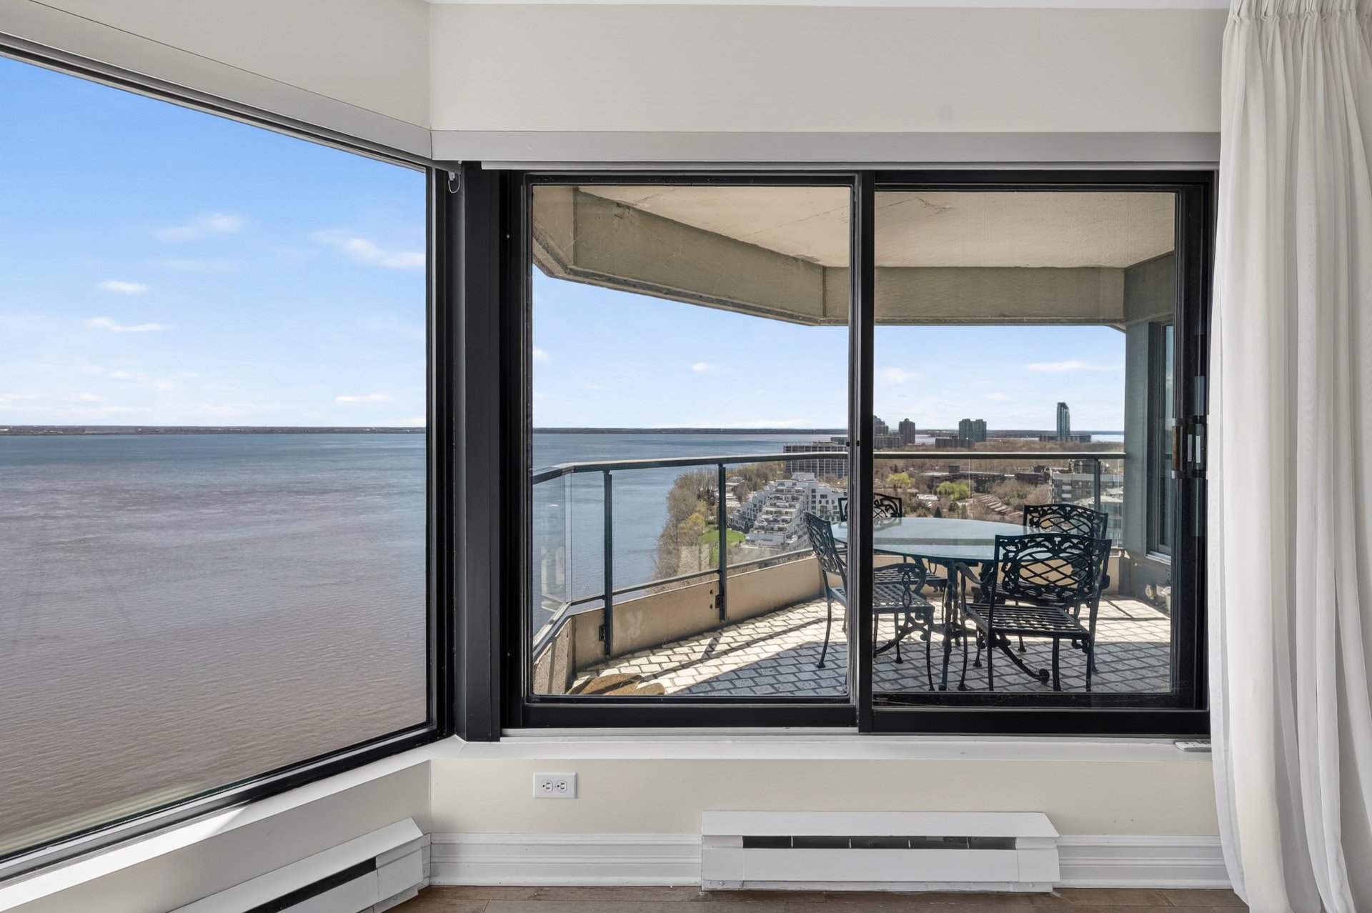
Balcony
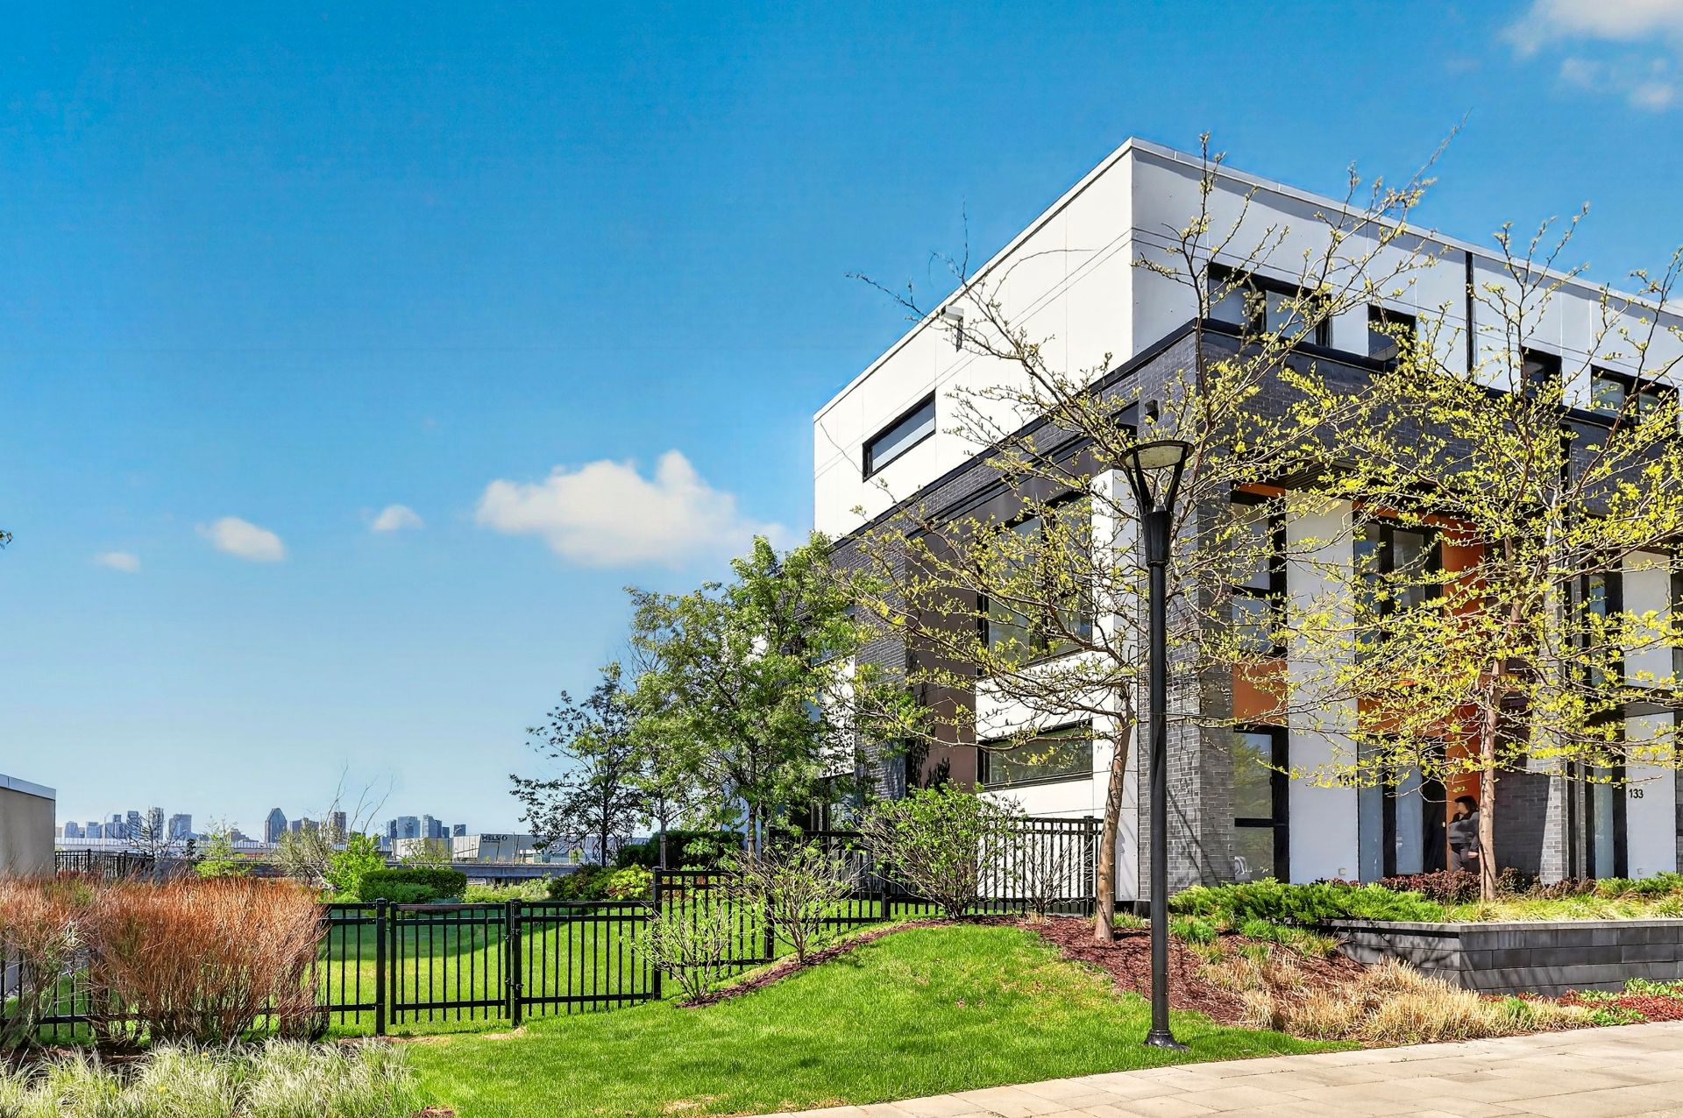
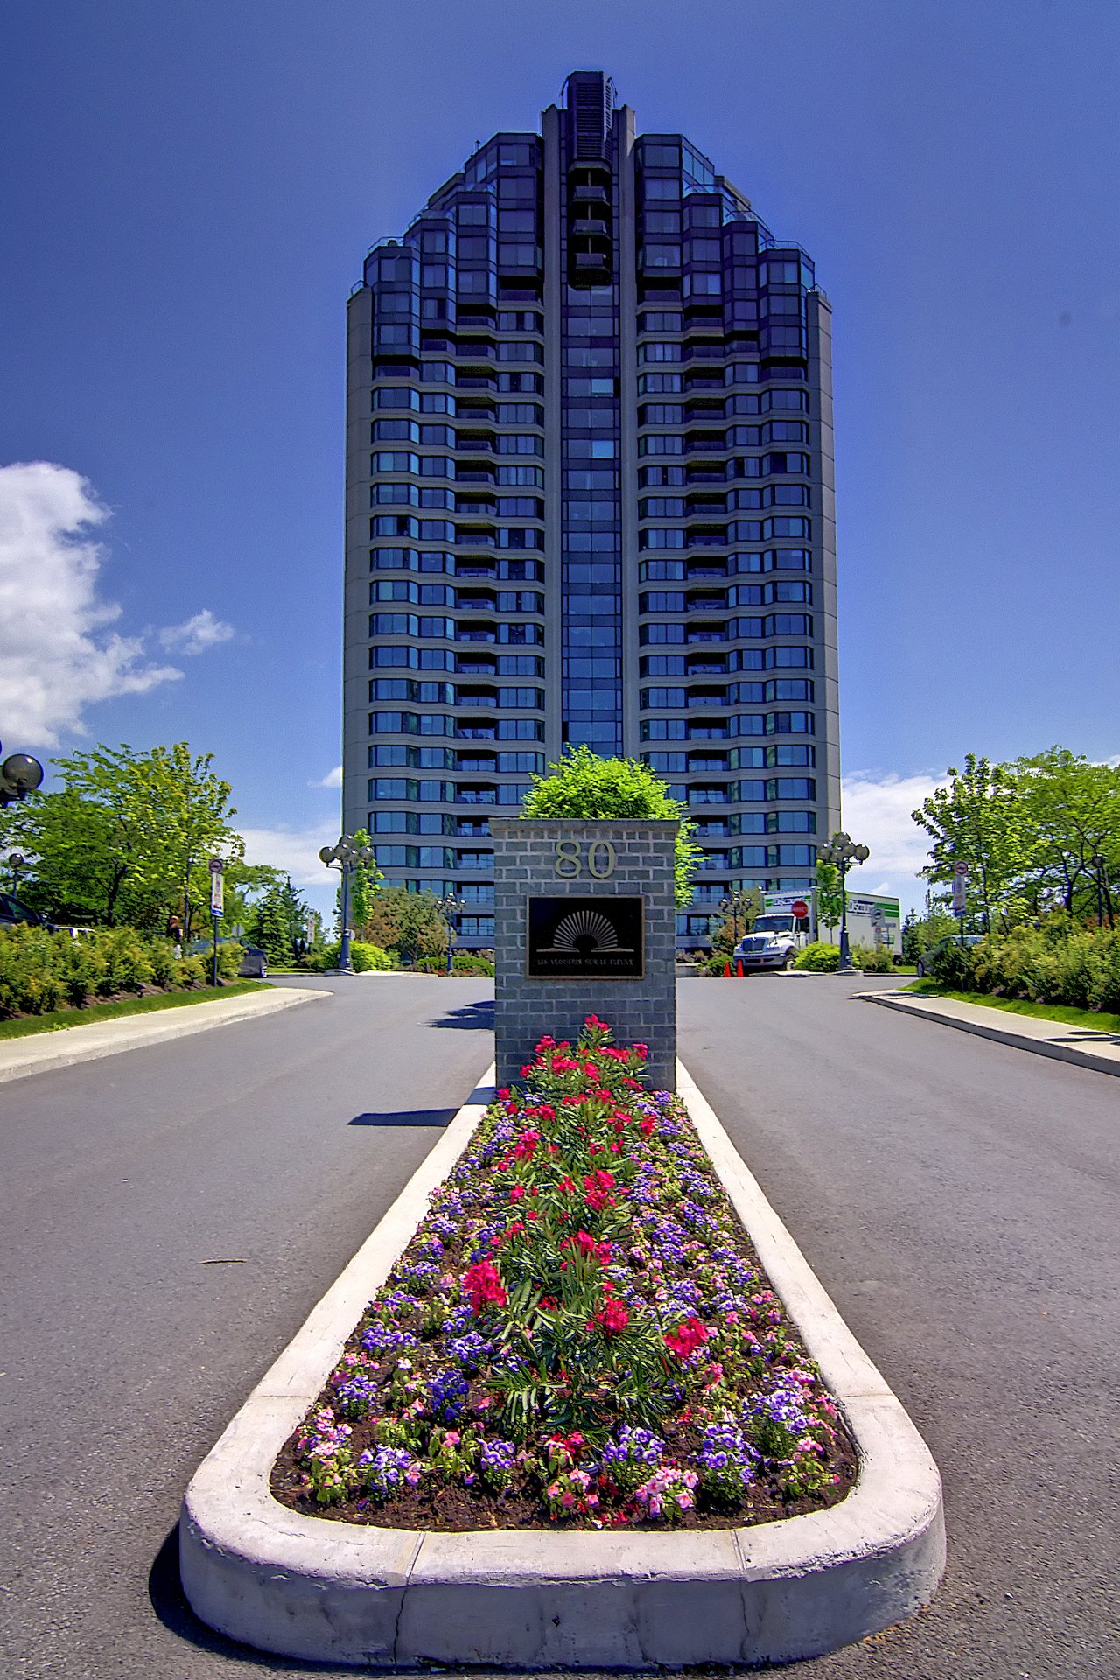
Frontage
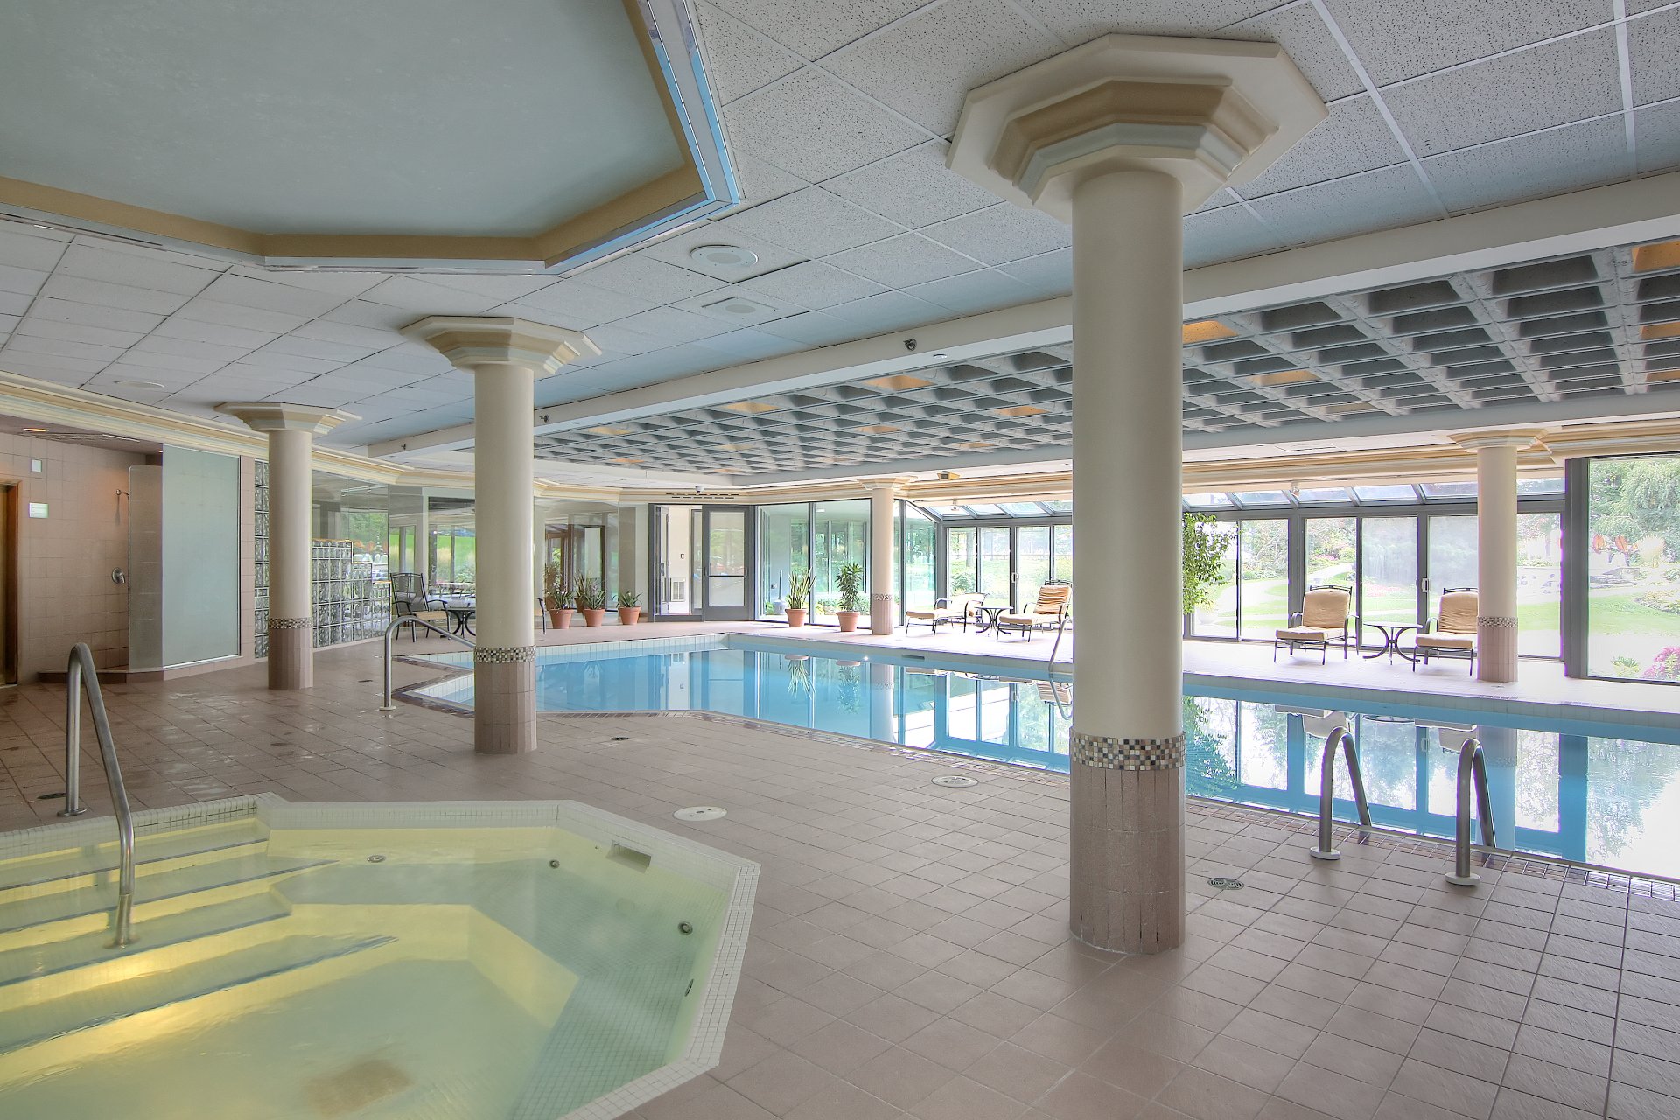
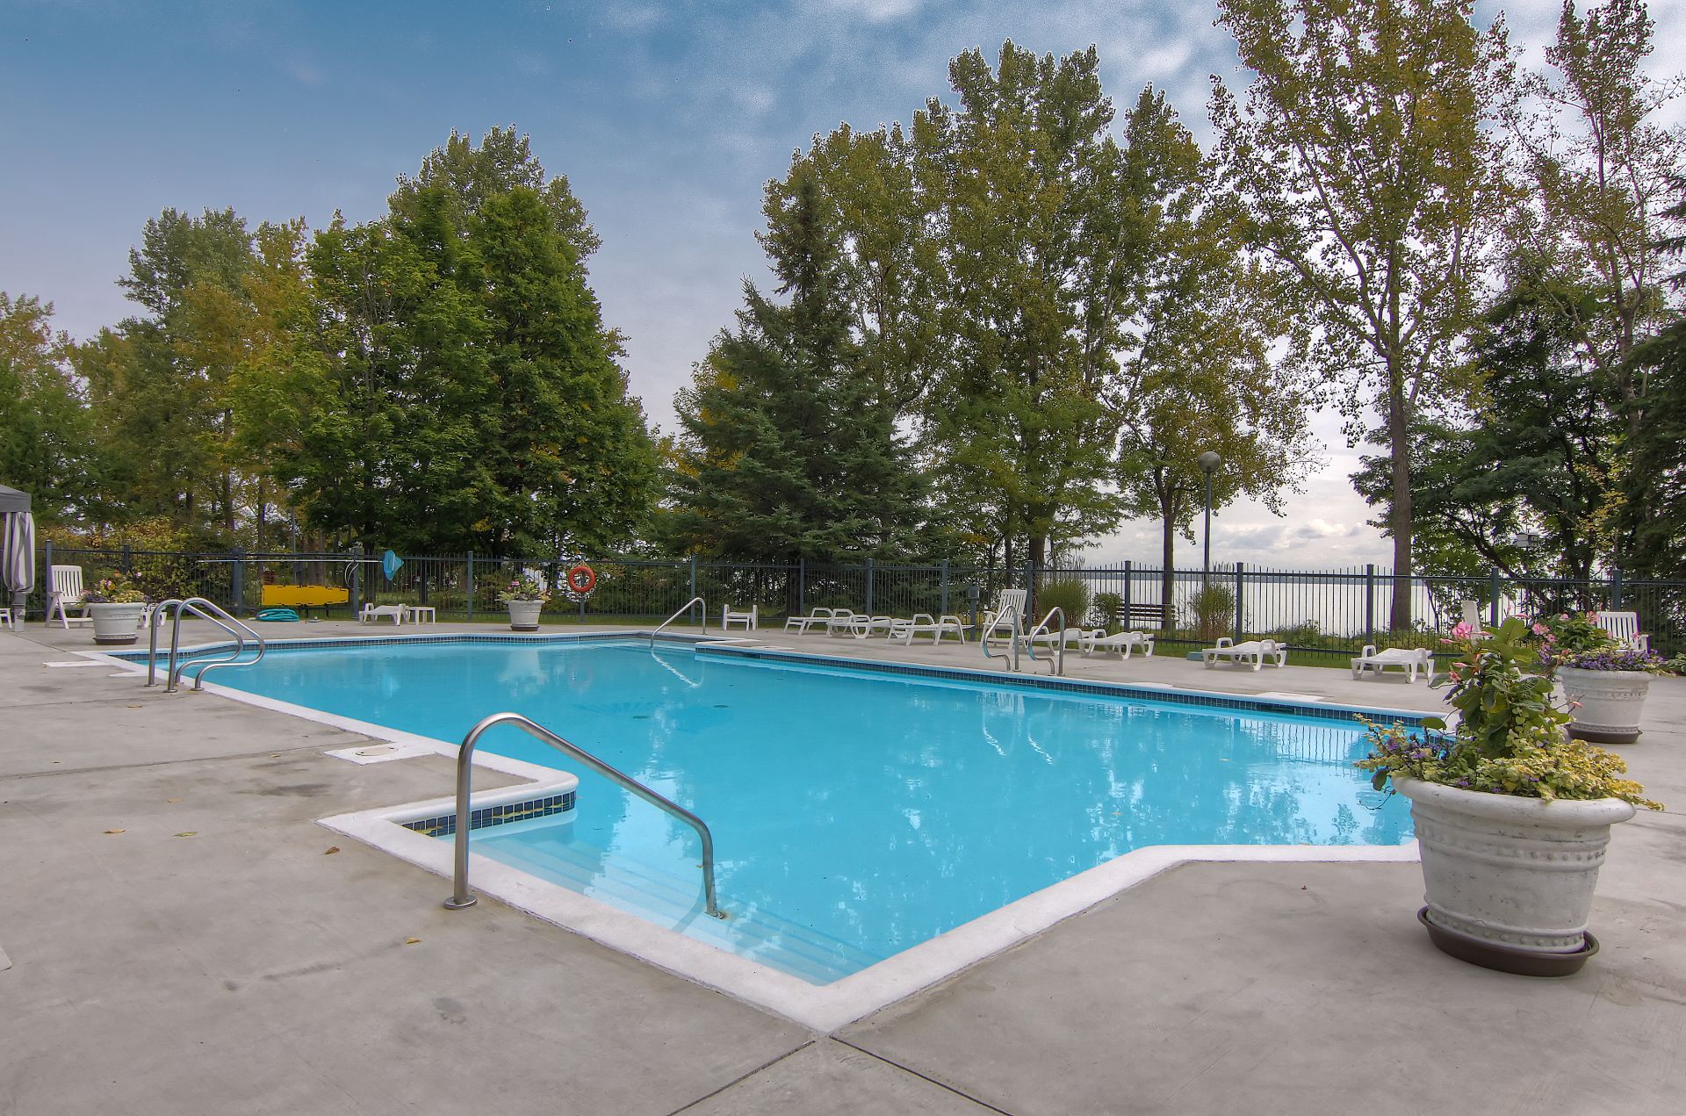
Pool
Pool
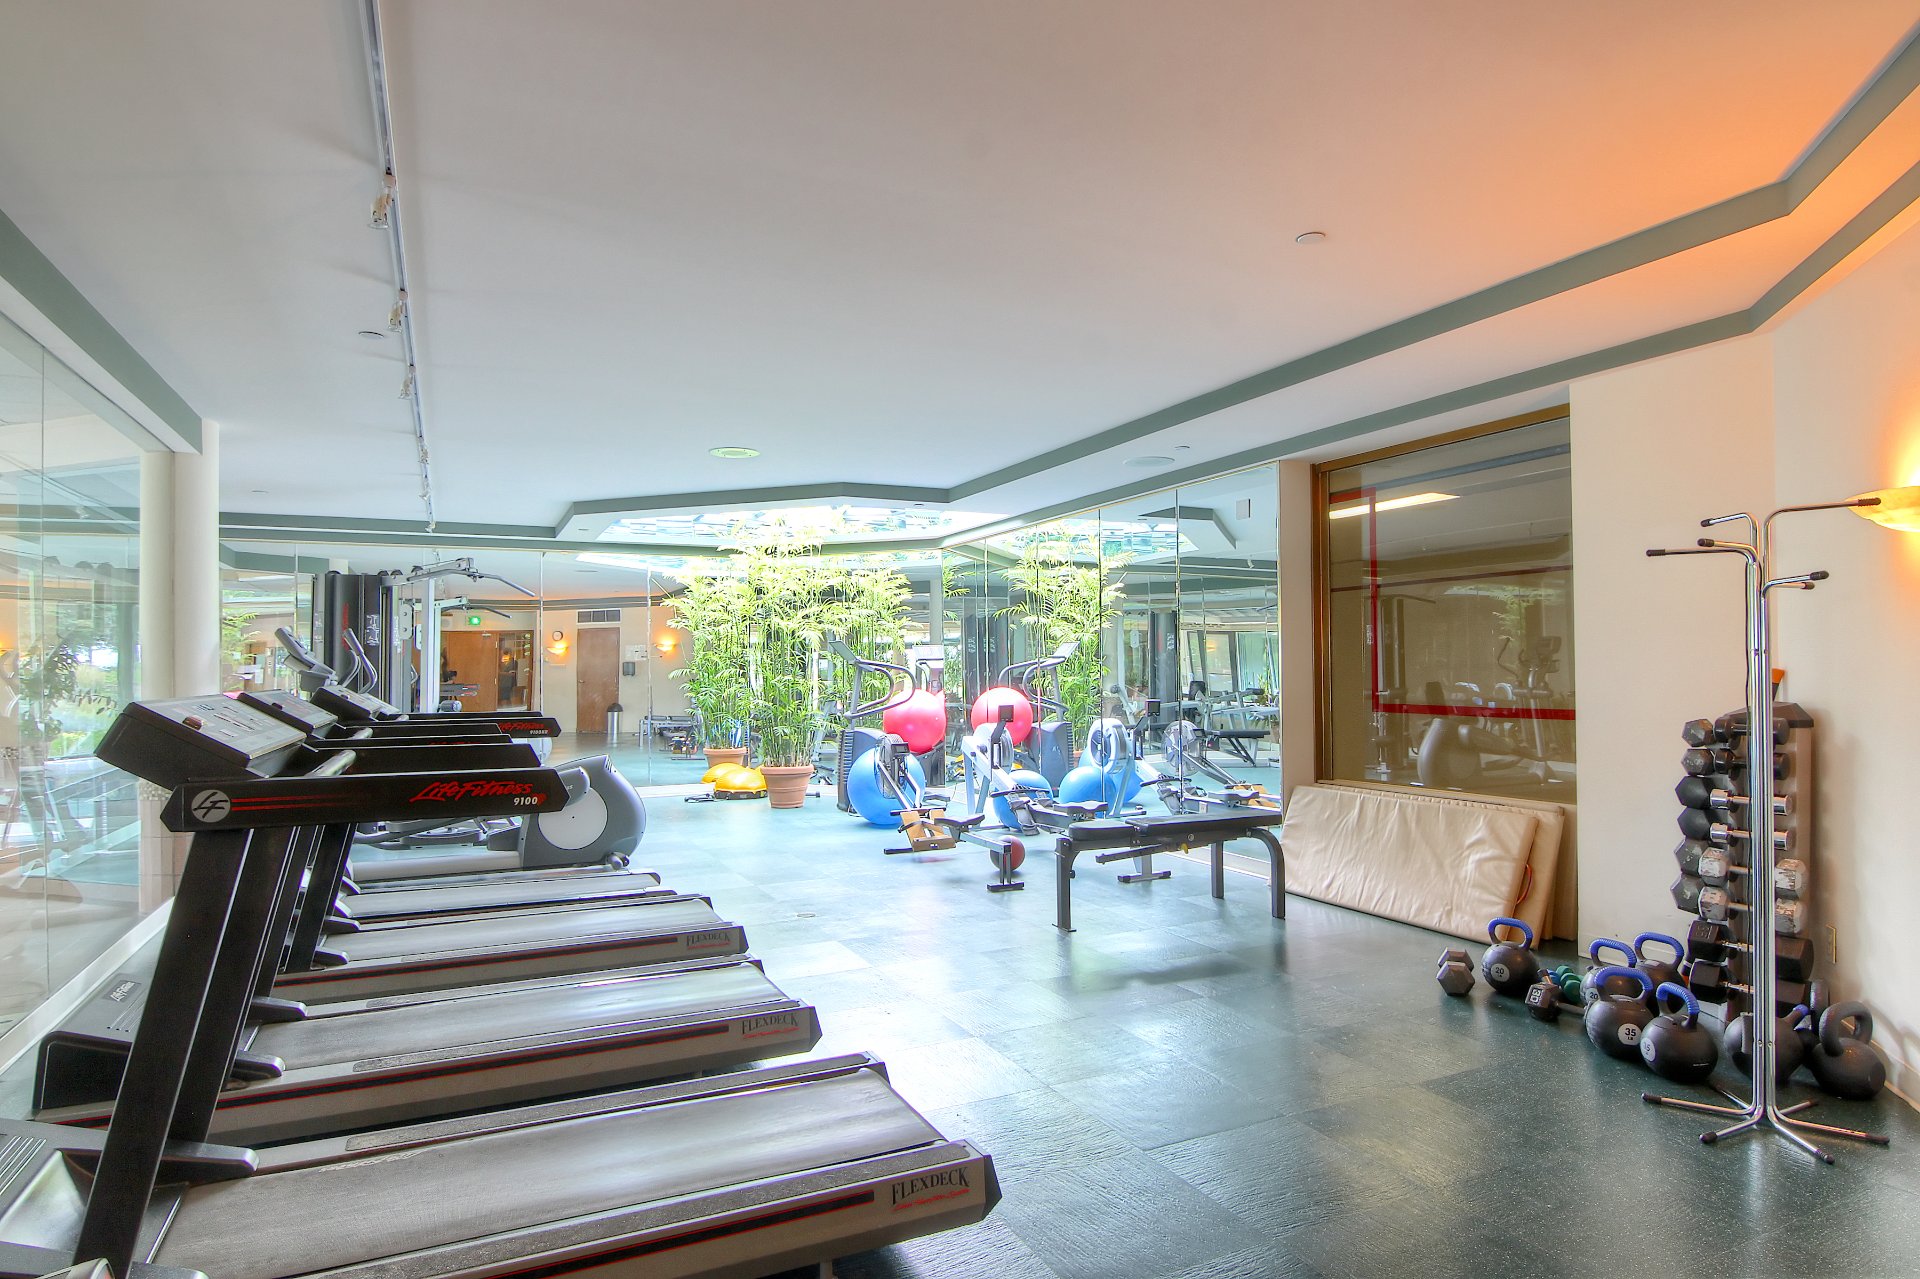
Exercise room
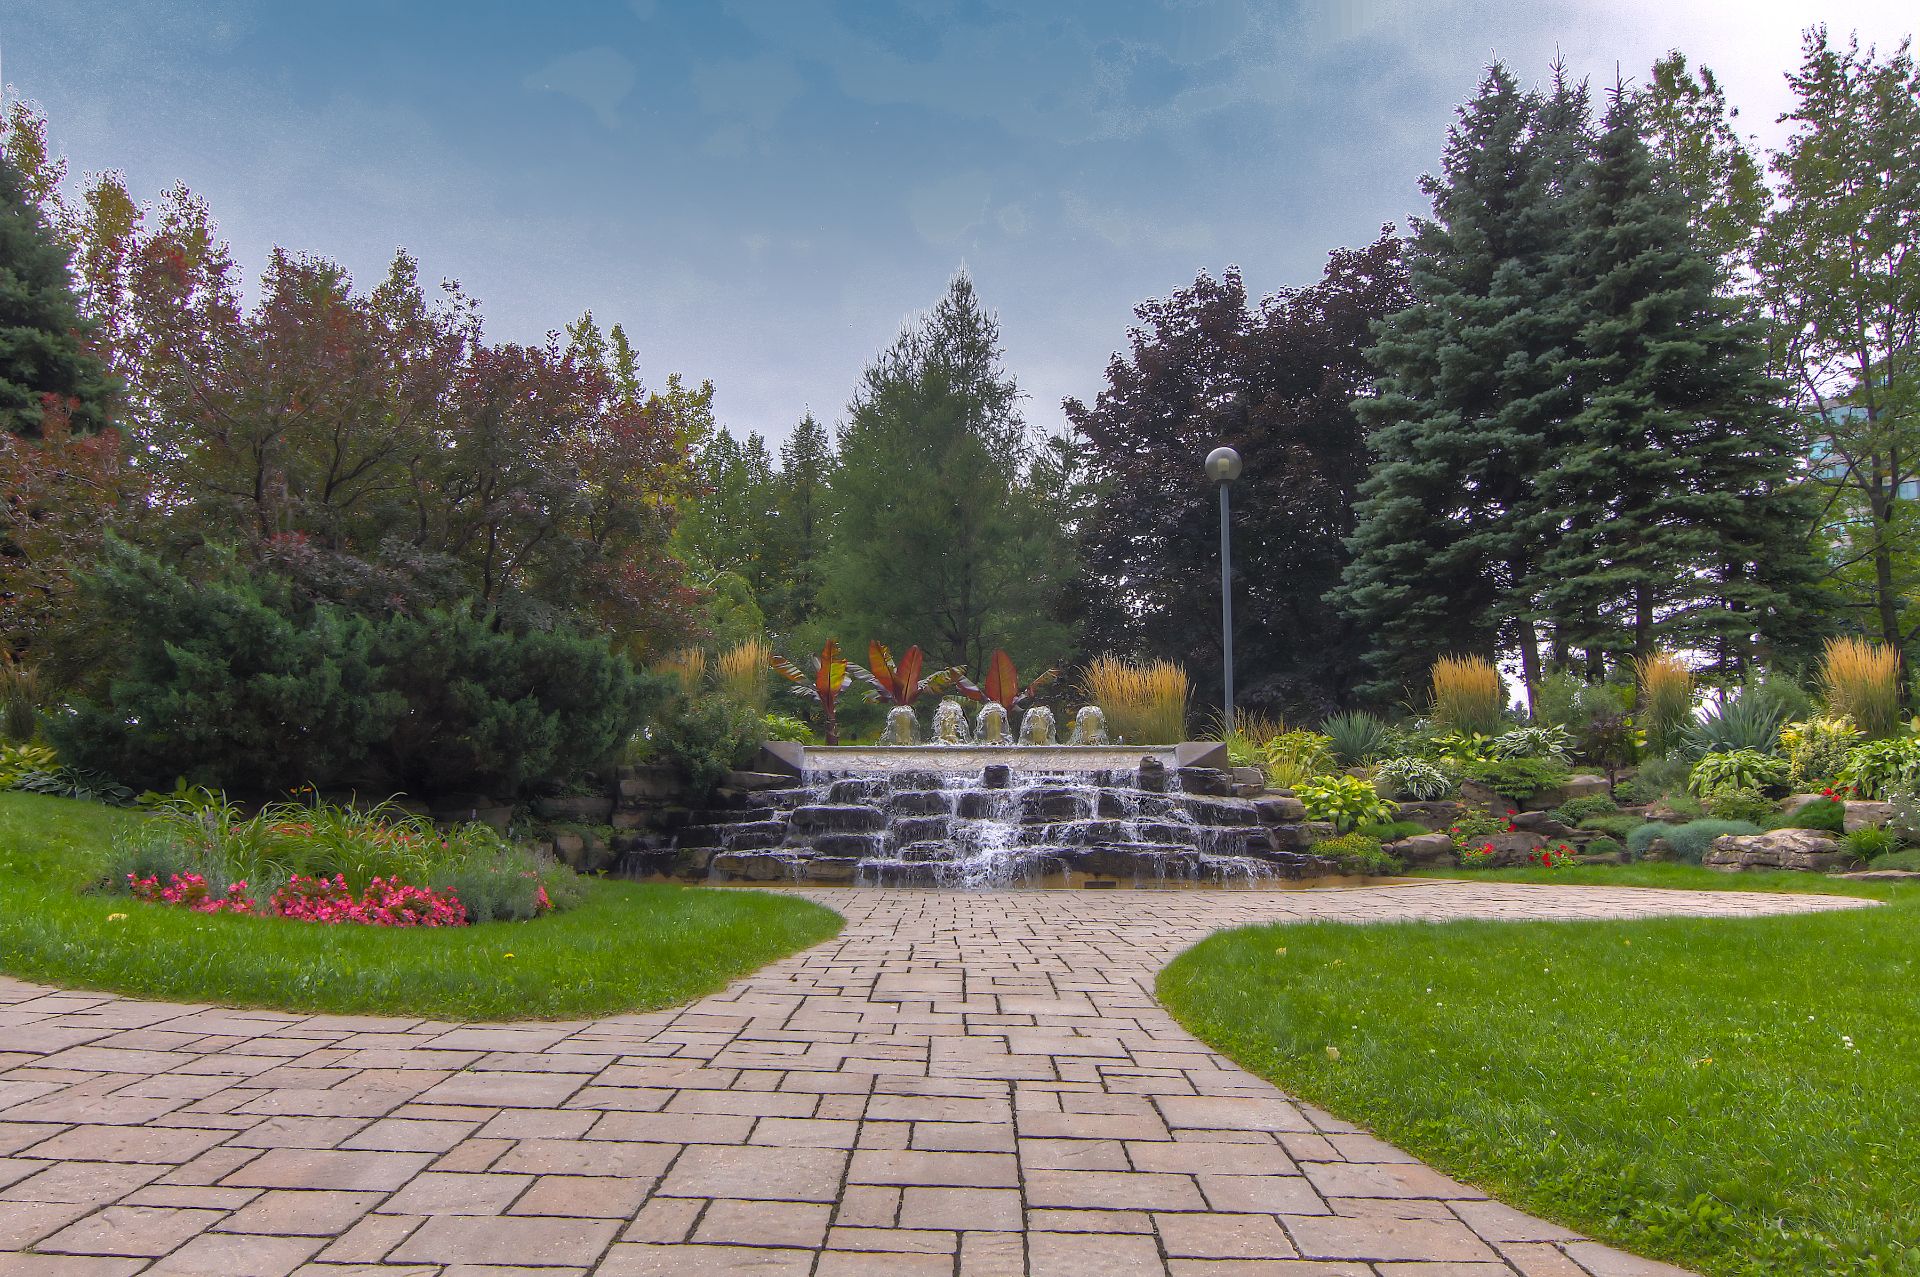
Garden
Other
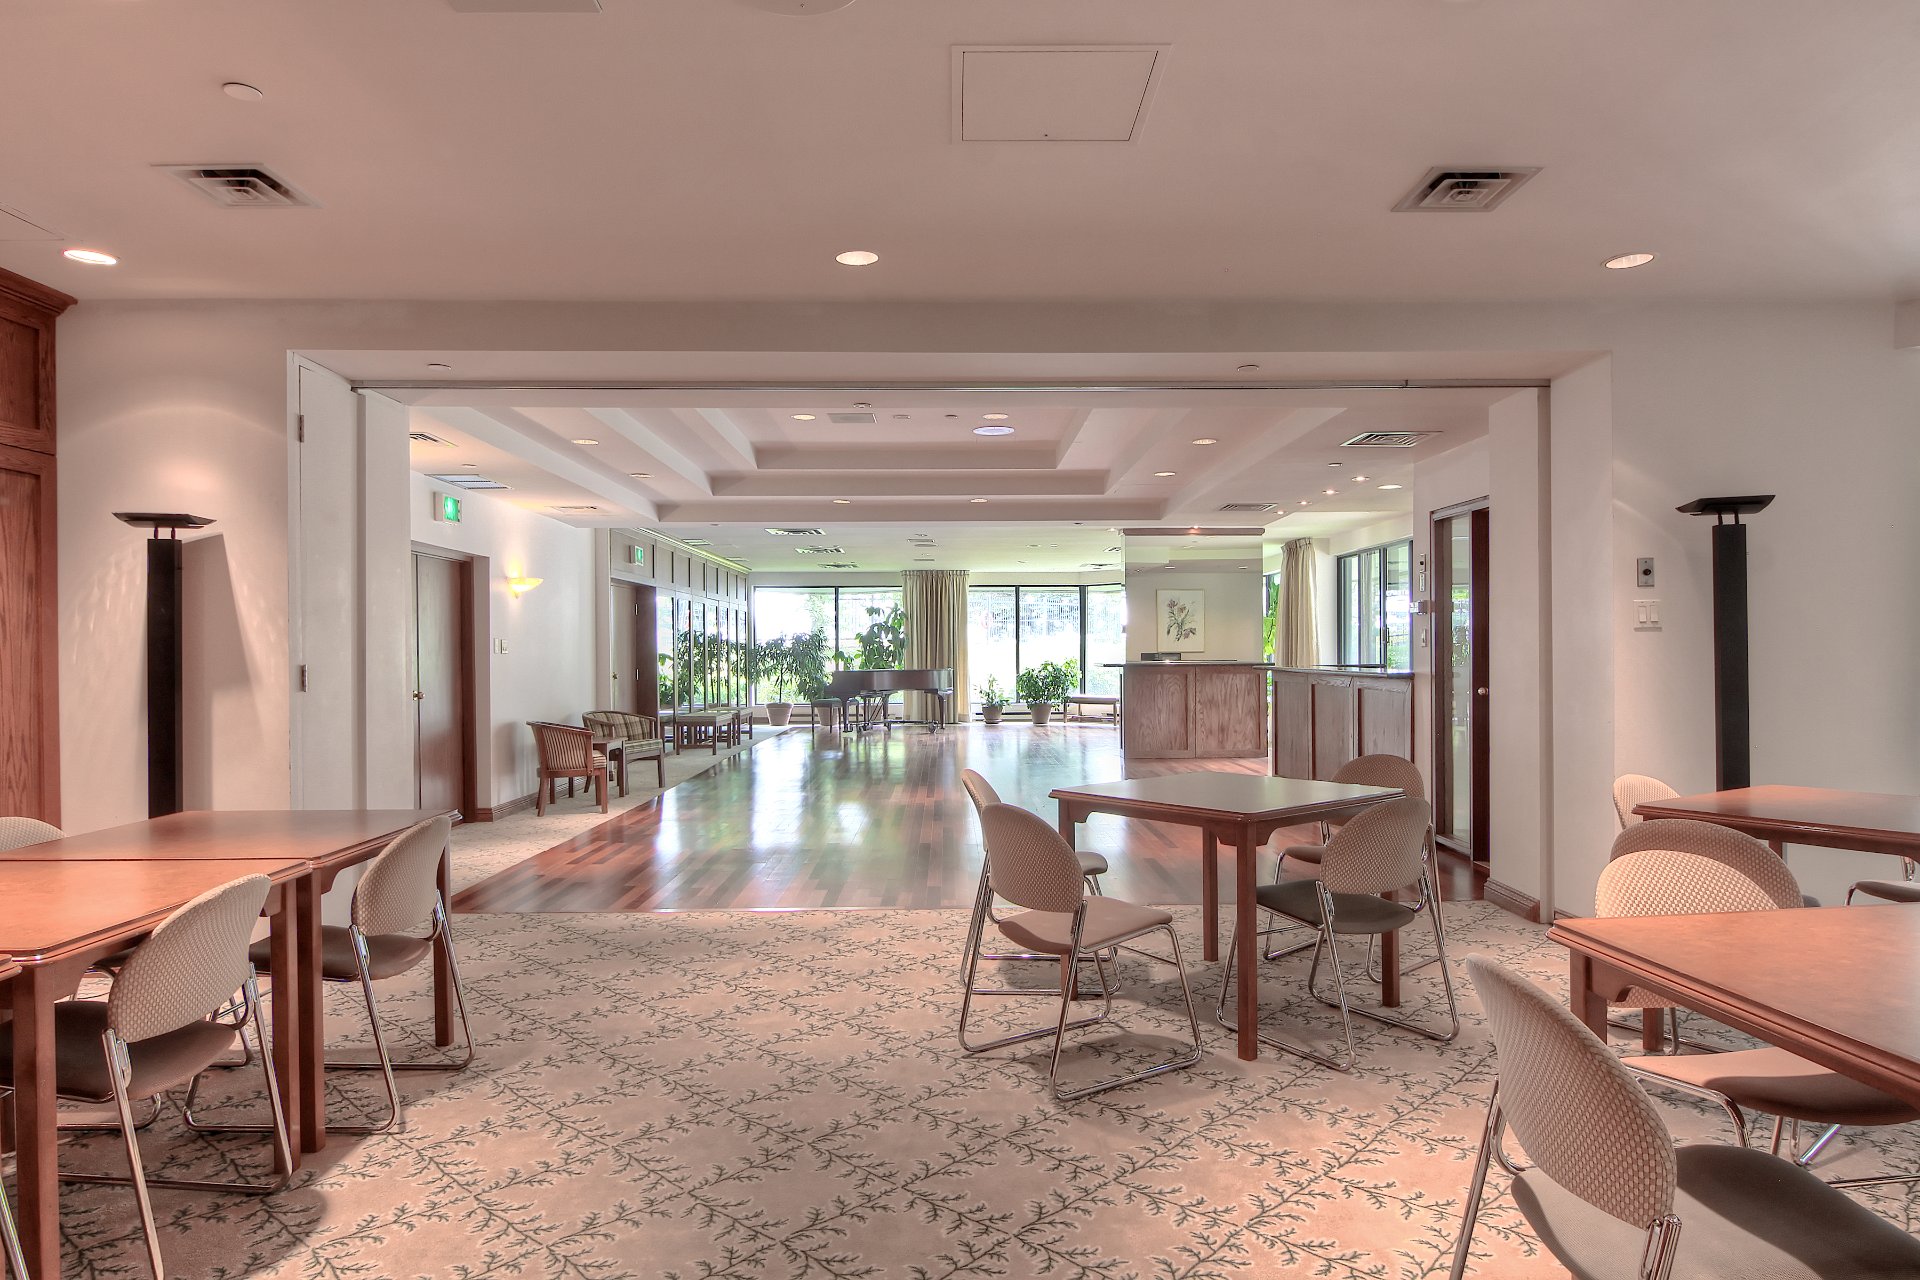
Common room
Balcony
View
Living room
Living room
Kitchen
Primary bedroom
Balcony
Bedroom
View

Montréal (Verdun/Île-des-Soeurs)

80 Rue Berlioz, app. 2201
Montréal (Verdun, QC)

Living room
Hallway
Hallway
Living room
Living room
Living room
Living room
Dining room
Kitchen
Kitchen
Kitchen
Primary bedroom
Primary bedroom
Primary bedroom
Ensuite bathroom
Ensuite bathroom
Bedroom
View
Bathroom
Balcony
Frontage
Pool
Pool
Exercise room
Garden
Other
Common room
Balcony
View
Living room
Living room
Kitchen
Primary bedroom
Balcony
Bedroom
View

Welcome to

80 Rue Berlioz,
Montréal (Verdun, QC)

Apartment for sale

  • $1,149,000
  • 3 BEDS
  • 2 BATHS
  • 1583 SQFT

Les Verrières sur le fleuve -- Phase V: An iconic location where the view on the river, the meticulously landscaped gardens, and the Champlain Bridge stand out with elegance. This exceptionally bright condo features beautiful, spacious living areas, 2+1 bedrooms, 2 bathrooms, and 2 garages.

Centris Number

21434430

Property type

Apartment

Liveable Area

147.1 MC

Expenses
Co-ownership fees $ 16392 / year
Municipal Taxes (2026) $ 6483 / year
School taxes (2025) $ 779 / year
Room Dimensions Level Flooring
Dining room 22.4 x 8.6 P 22ndth Floor Wood
Living room 22.0 x 19.0 P 22ndth Floor Wood
Kitchen 18.2 x 7.11 P 22ndth Floor Ceramic tiles
Primary bedroom 17.1 x 11.2 P 22ndth Floor Wood
Bathroom 10.10 x 10.2 P 22ndth Floor Ceramic tiles
Walk-in closet 6.0 x 6.6 P 22ndth Floor Wood
Bedroom 14.2 x 9.11 P 22ndth Floor Wood
Bathroom 9.2 x 6.7 P 22ndth Floor Ceramic tiles
Walk-in closet 6.6 x 5.5 P 22ndth Floor Wood
Laundry room 8.0 x 7.0 P 22ndth Floor Ceramic tiles
Included
Refrigerator, stove, dishwasher, wine fridge, microwave, curtains, blinds, wall sconces, light fixtures
Exluded
N/A
Bathroom / Washroom Adjoining to primary bedroom, Seperate shower
Proximity Bicycle path, Cross-country skiing, Daycare centre, Elementary school, Golf, Highway, Park - green area, Public transport, Réseau Express Métropolitain (REM)
Equipment available Central air conditioning, Electric garage door, Entry phone, Private balcony
View City, Panoramic, Water
Available services Common areas, Exercise room, Garbage chute, Hot tub/Spa, Indoor pool, Indoor storage space, Leak detection system, Outdoor pool, Sauna, Visitor parking
Heating system Electric baseboard units
Heating energy Electricity
Easy access Elevator
Garage Fitted, Heated, Single width
Parking Garage
Pool Indoor, Inground, Other
Sewage system Municipal sewer
Water supply Municipality
Zoning Residential
Distinctive features Waterfront

Addenda

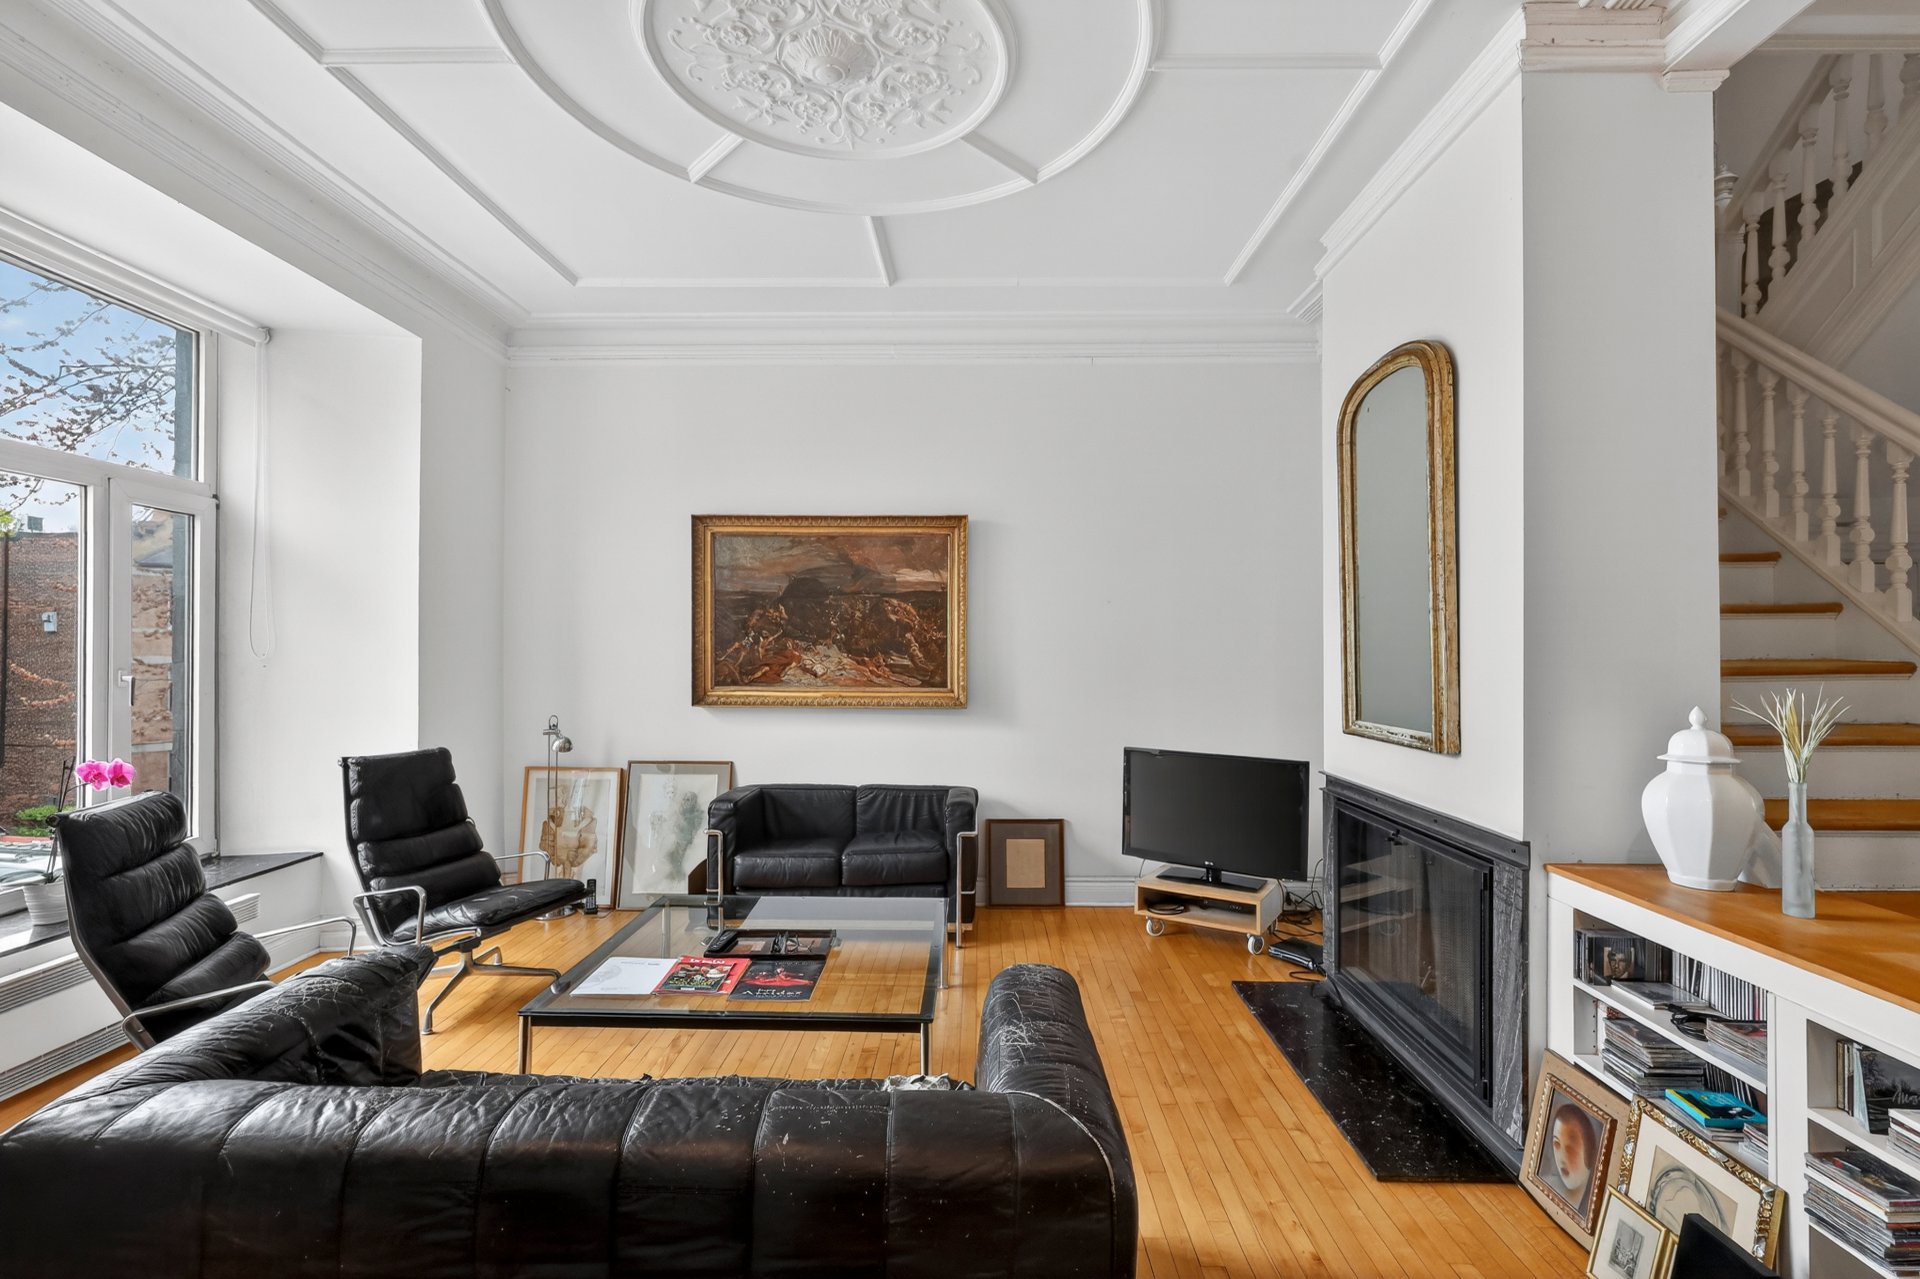
The living room is a spacious room facing the river. The dining room, which previously shared the living room's space, has been relocated. In fact, the bedroom adjacent to the living room was opened up, and the dining room was moved there; this creates a pleasant compromise.

A pleasant, fully equipped kitchen with access to the balcony.

The master suite features a generous bedroom with its own full bathroom (bathtub and separate shower), a walk-in closet, and access to the balcony.

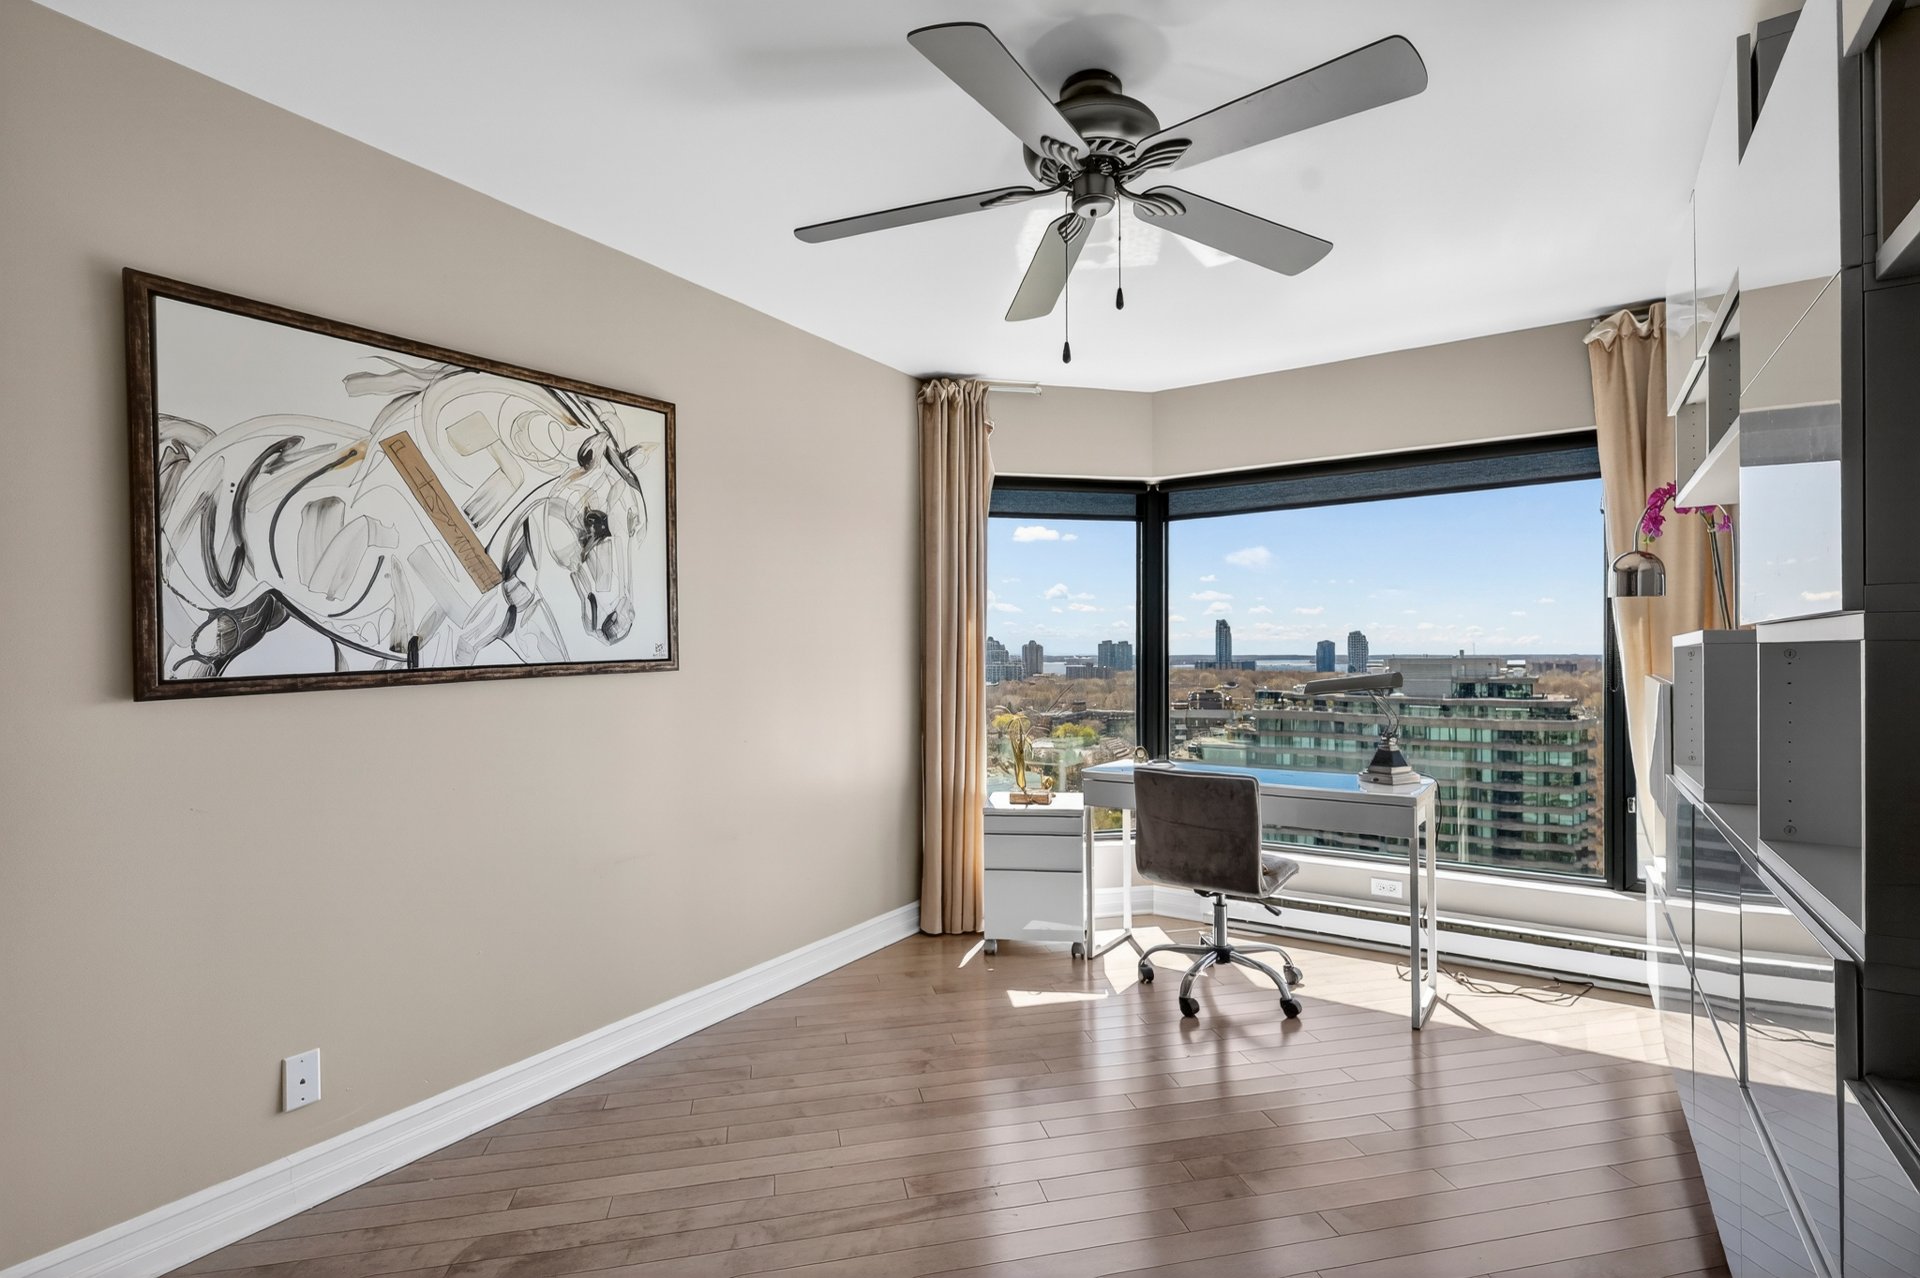
The second bedroom, located on the other side of the hallway, also includes an en-suite bathroom (shower). This room is currently used as an office.

There is also a laundry room near the entrance.

This unit is sure to impress: beautiful hardwood floors, a perfect color scheme, and floor-to-ceiling windows.

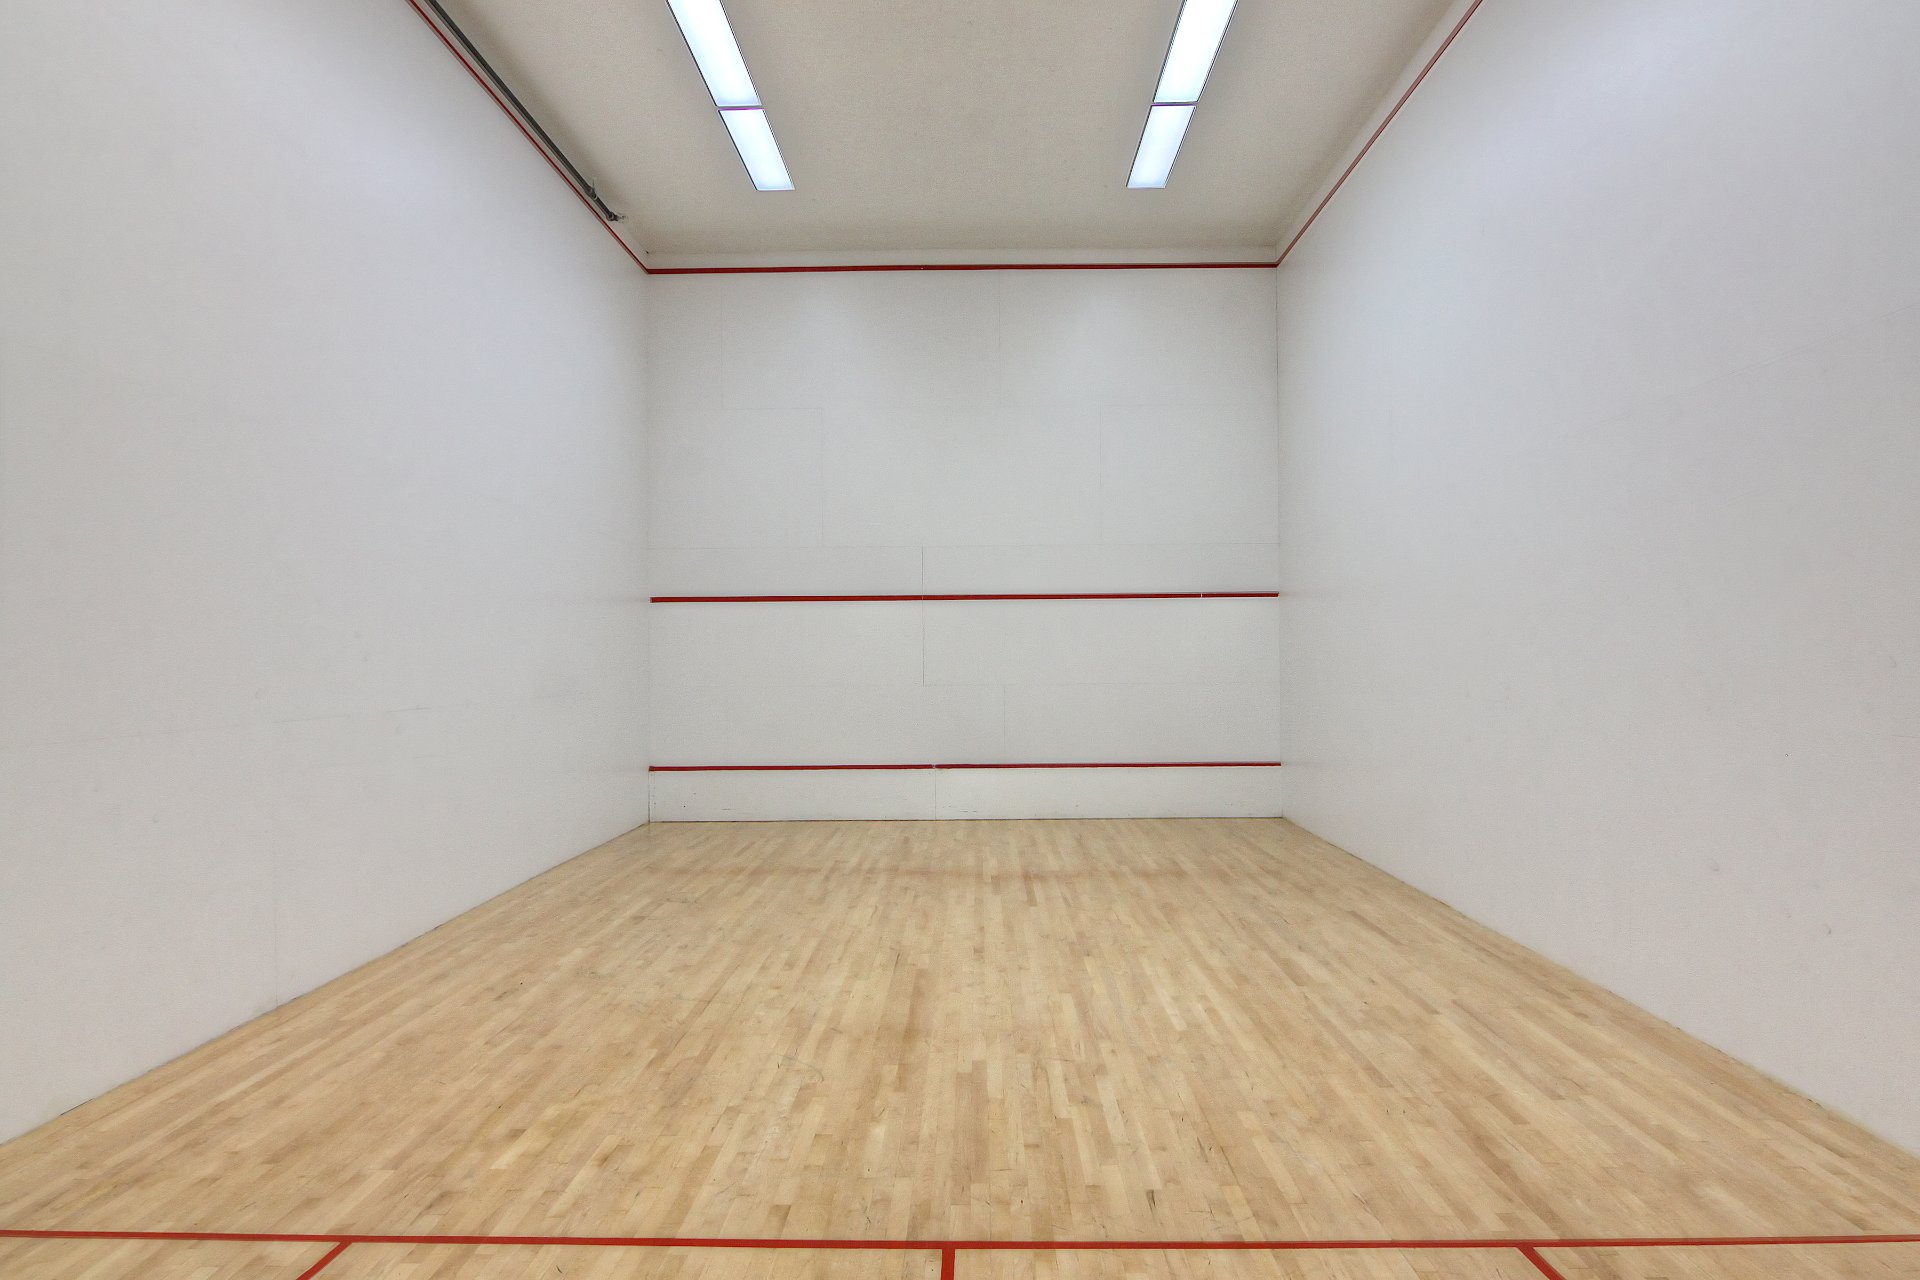
Les Verrières V offers numerous and highly appreciated amenities and services, such as: 24-hour doorman service, a security surveillance system with cameras, indoor and outdoor pools, a sauna, a spa, a fitness center, a squash court, three tennis courts, a reception hall, renovated guest suites, and private landscaped gardens along the river.

A short distance from public transit, the REM station, the shopping center, and downtown Montreal.

Loading maps...

Loading street view...

Explore More Properties For Sale

CARL KNOWS

THE HALLMARK OF RECORD SALES