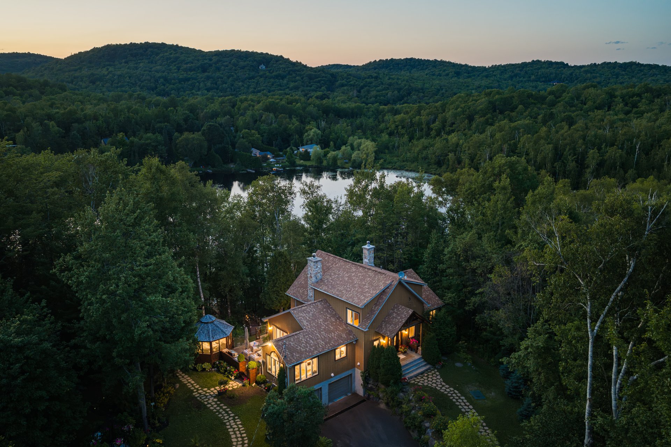
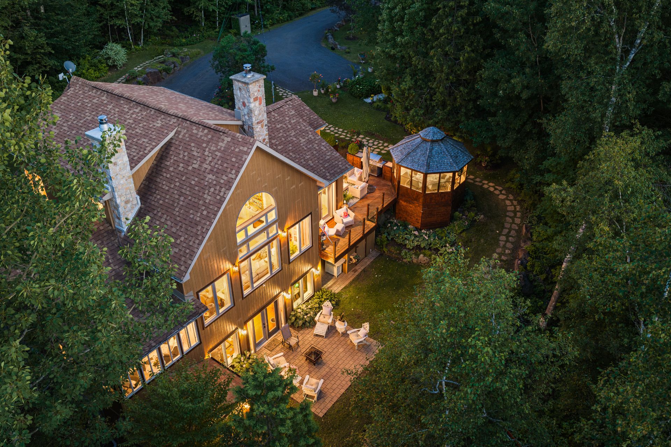
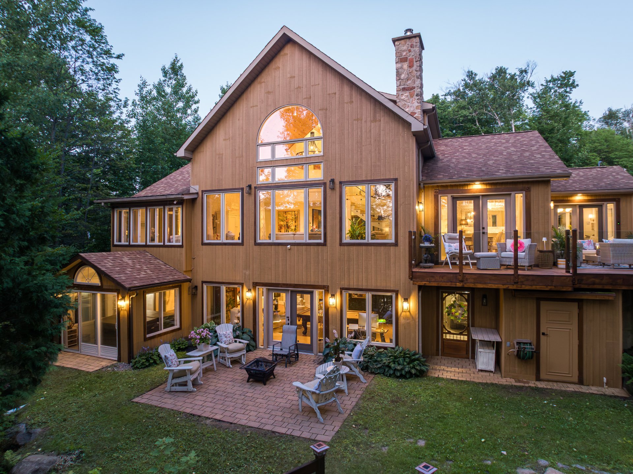
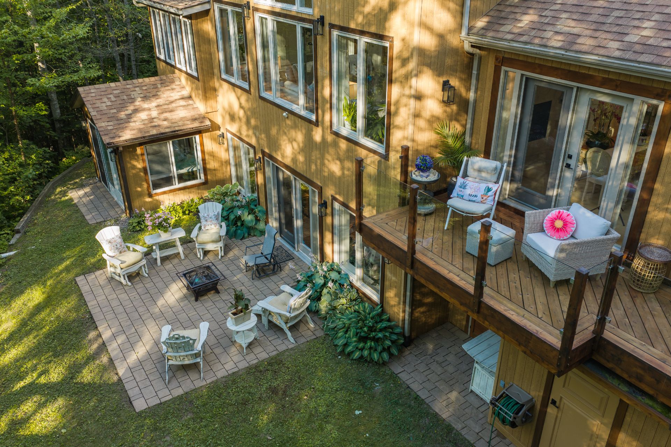
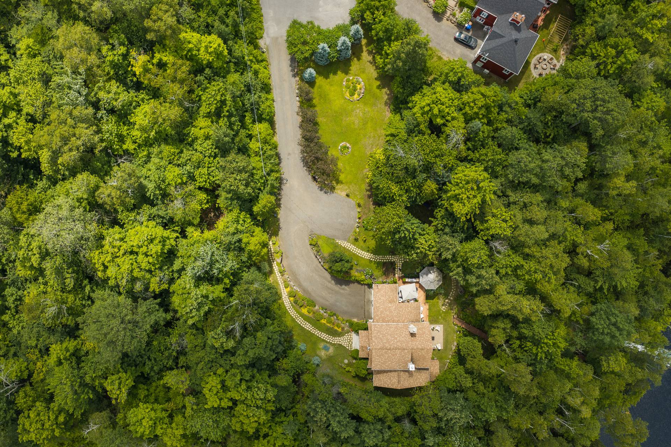
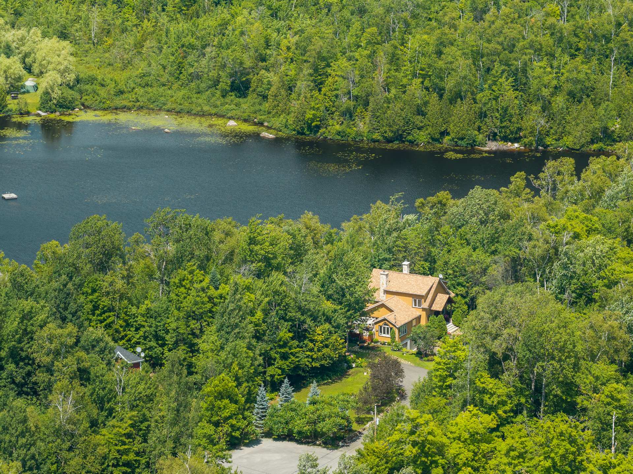
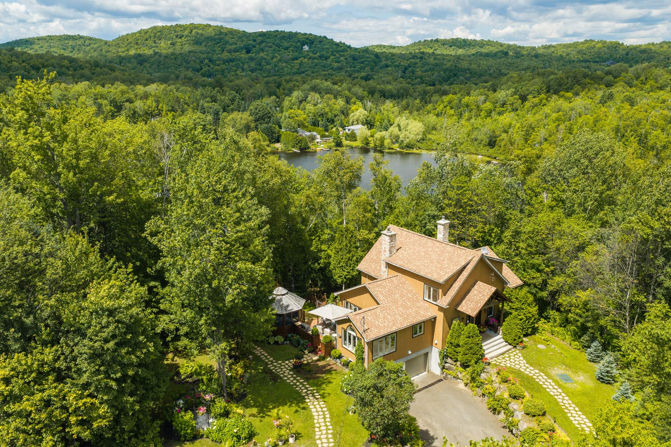
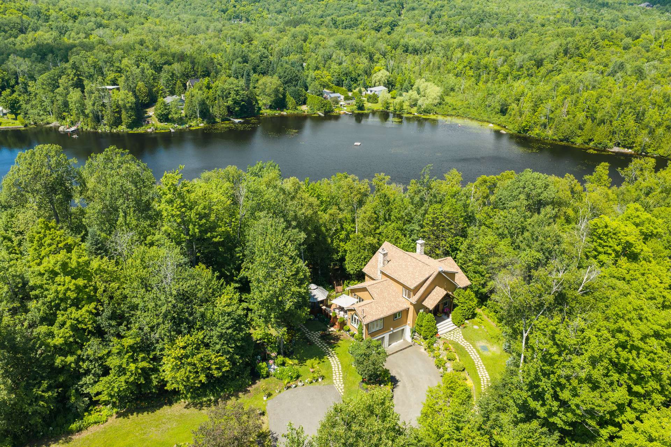
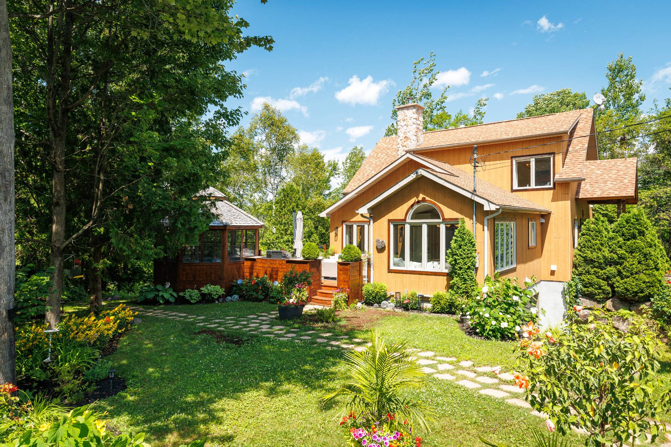
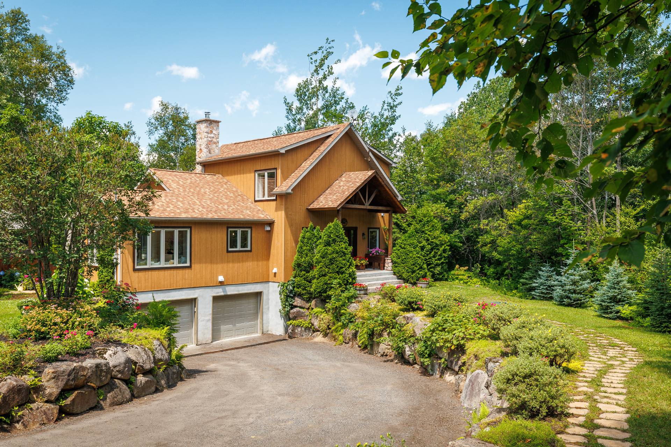
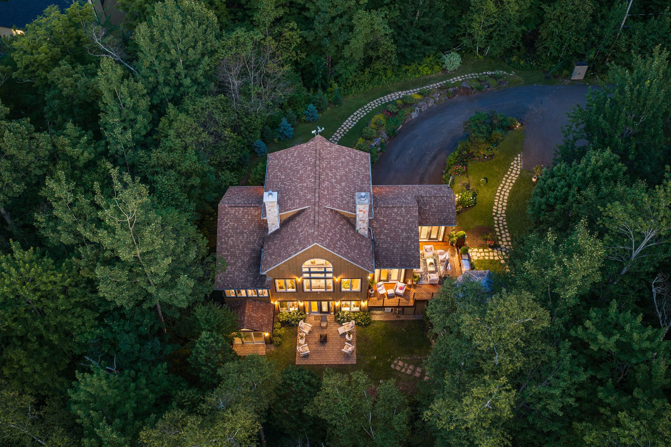
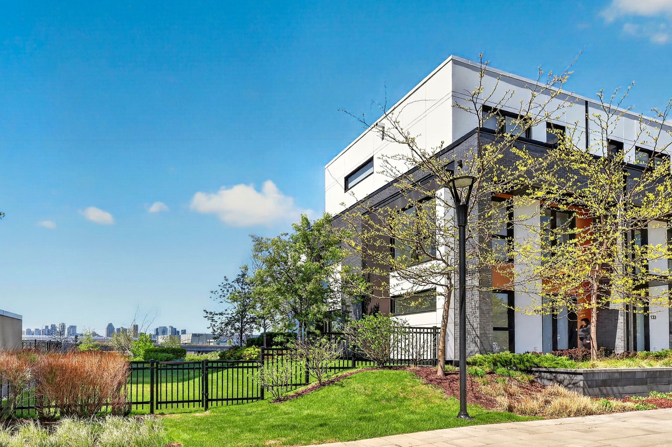
Back facade
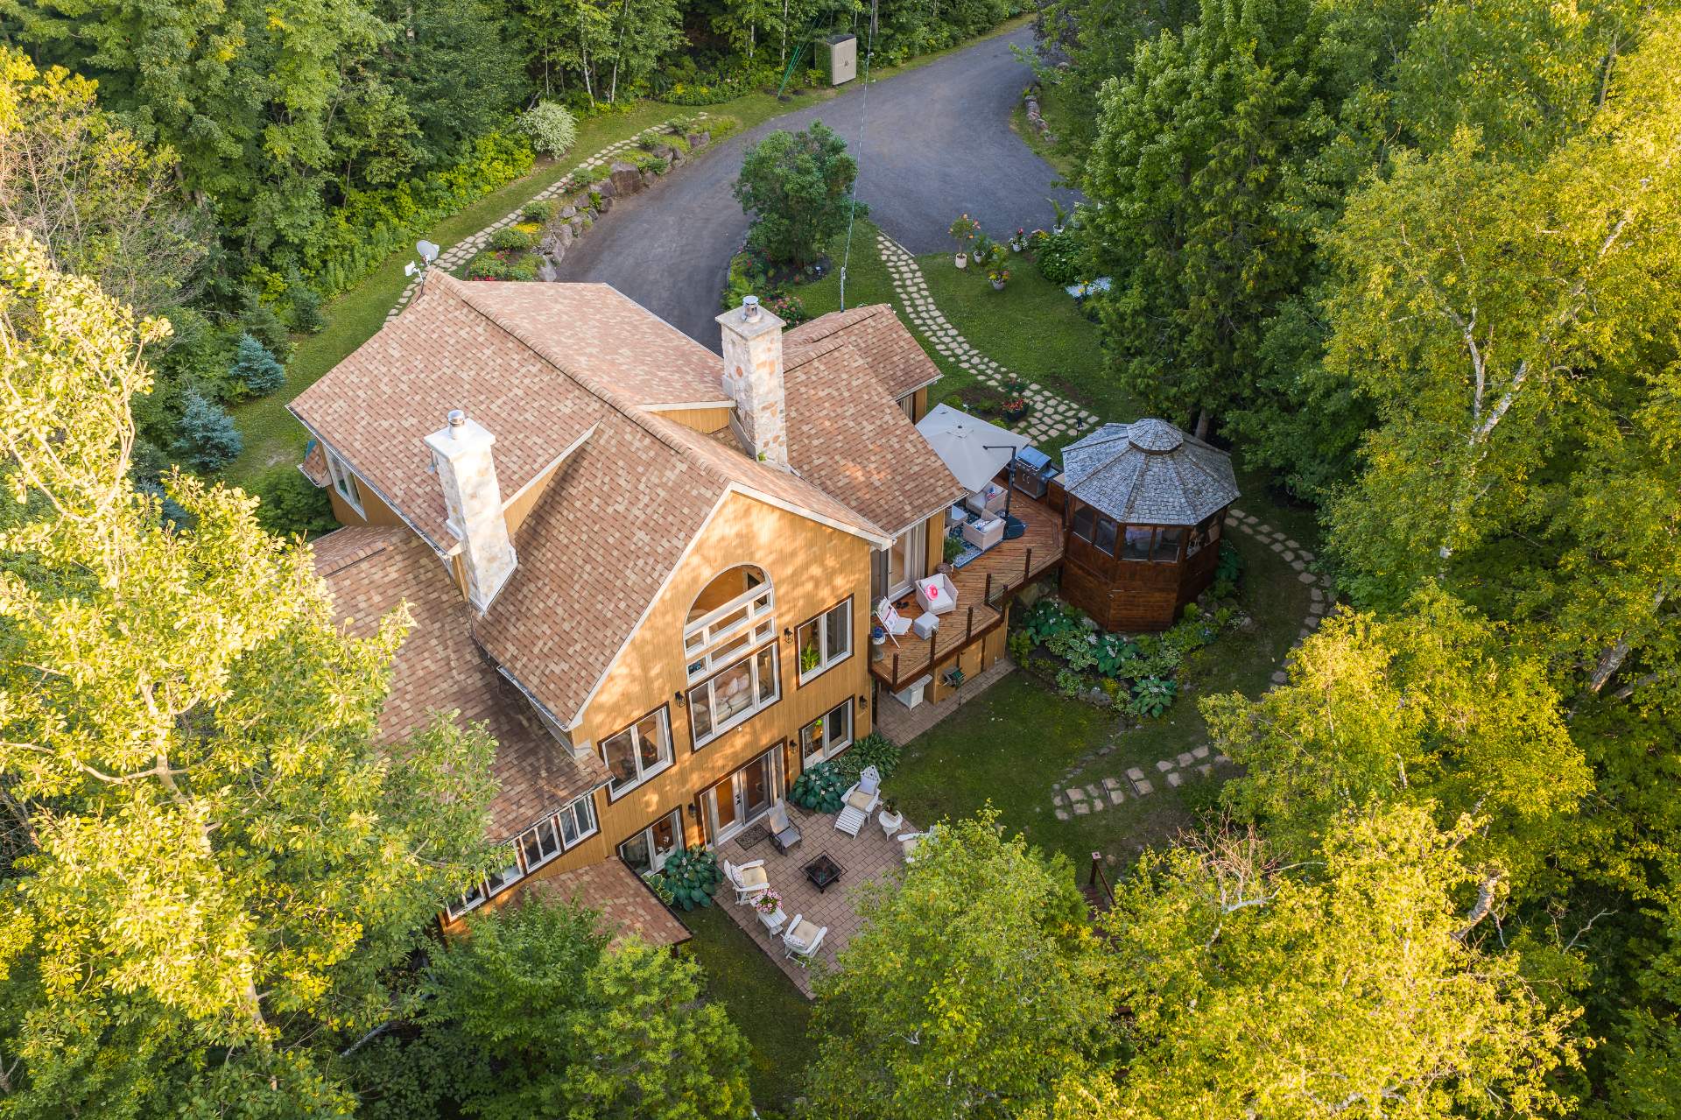
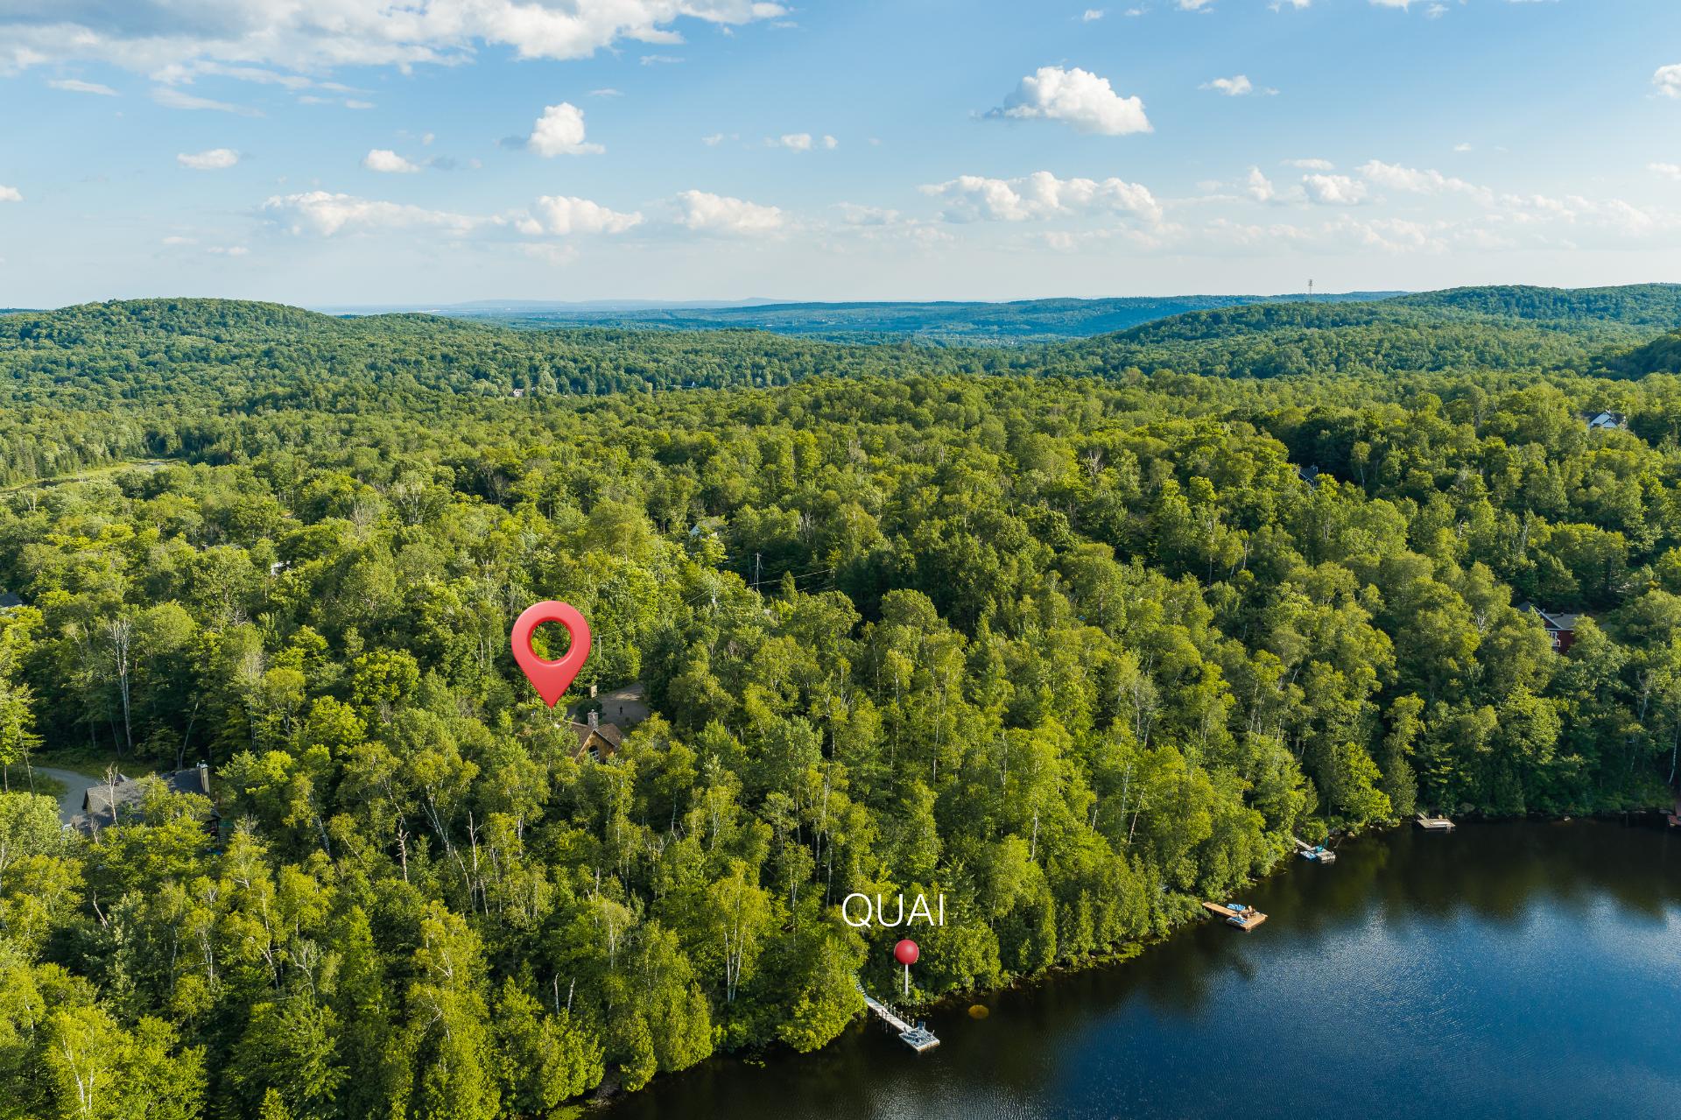
Overall View
Overall View
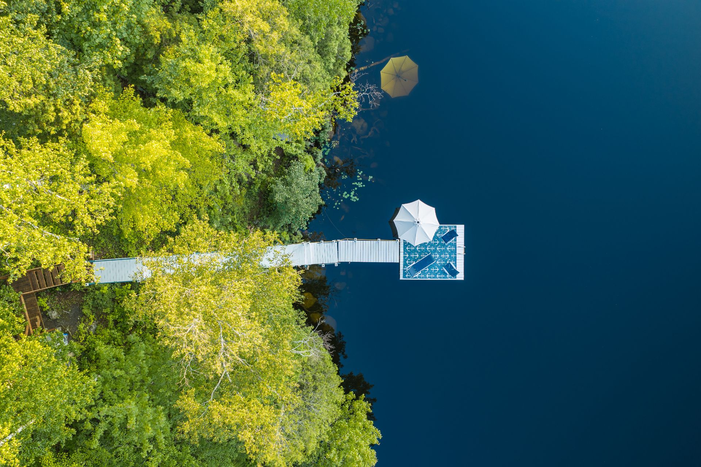
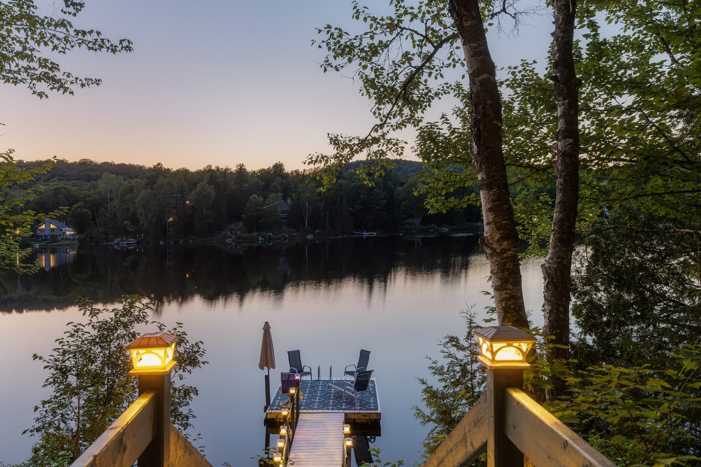
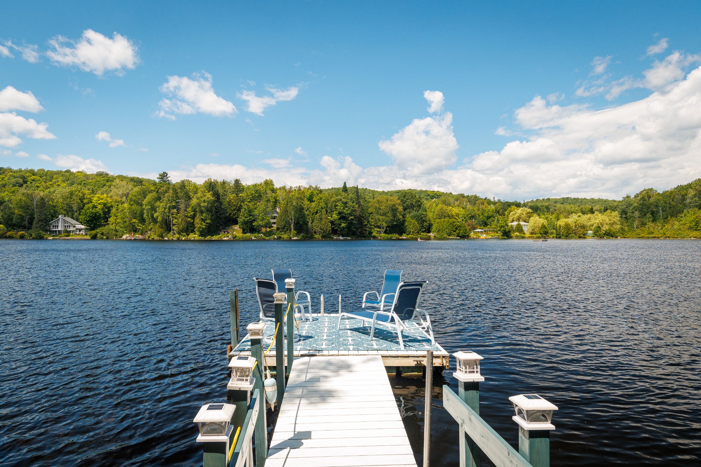
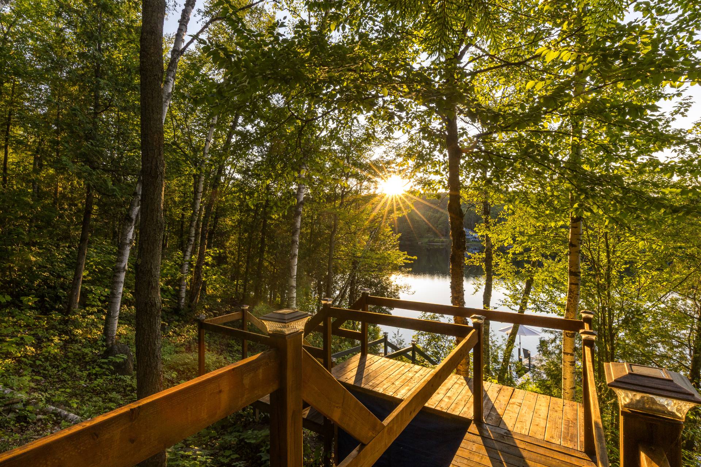
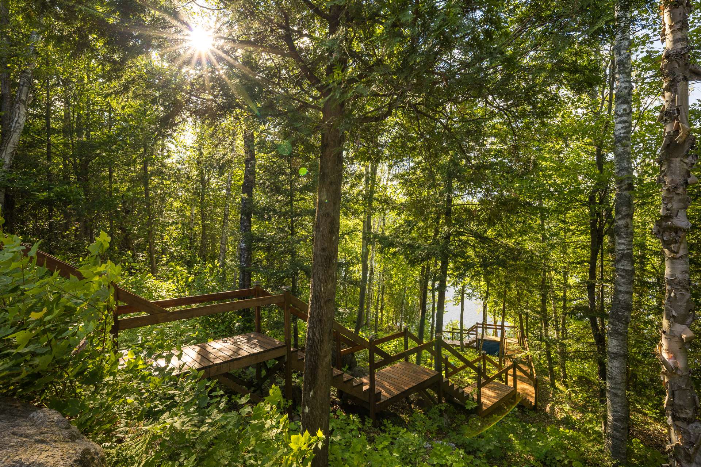
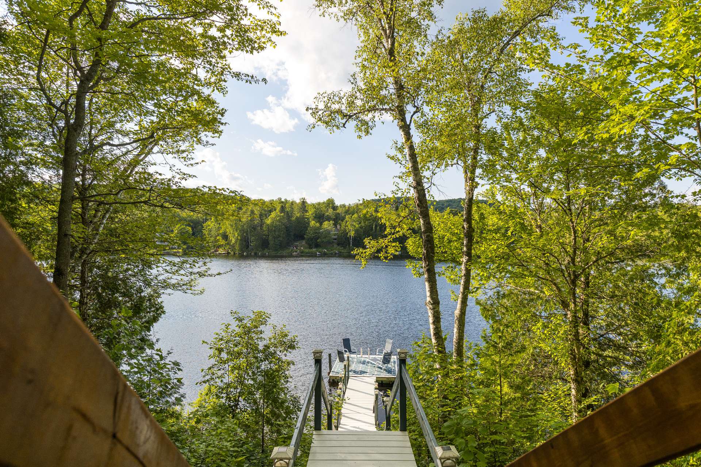
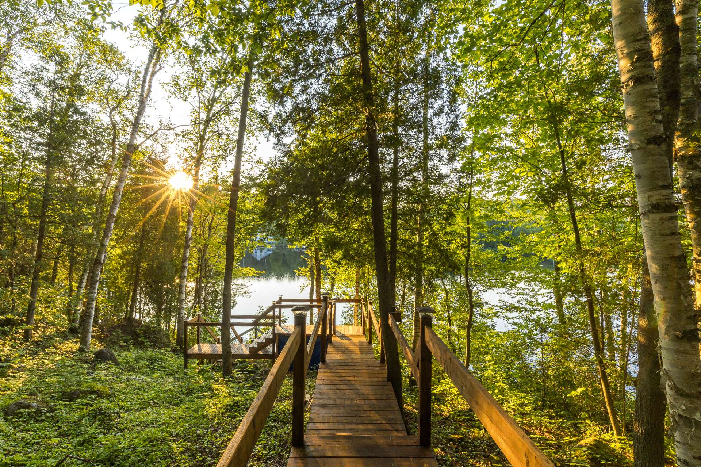
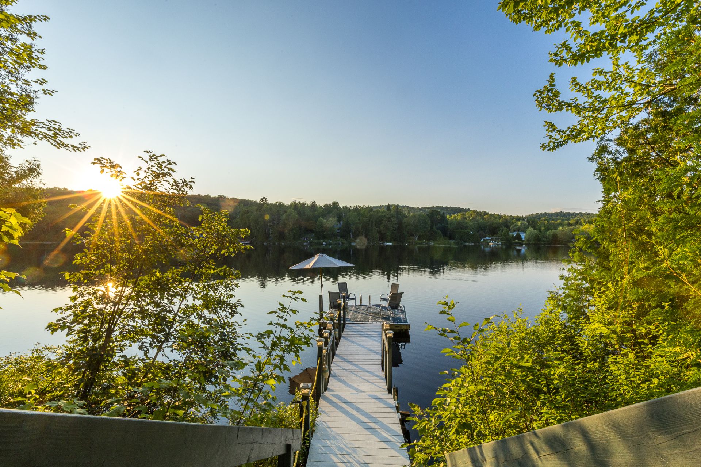
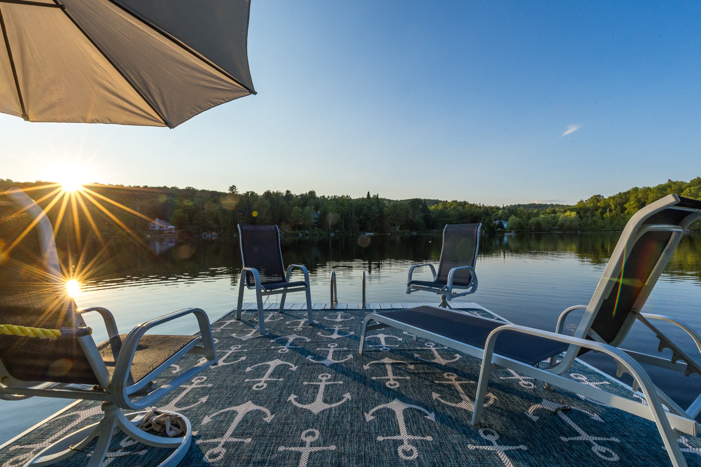
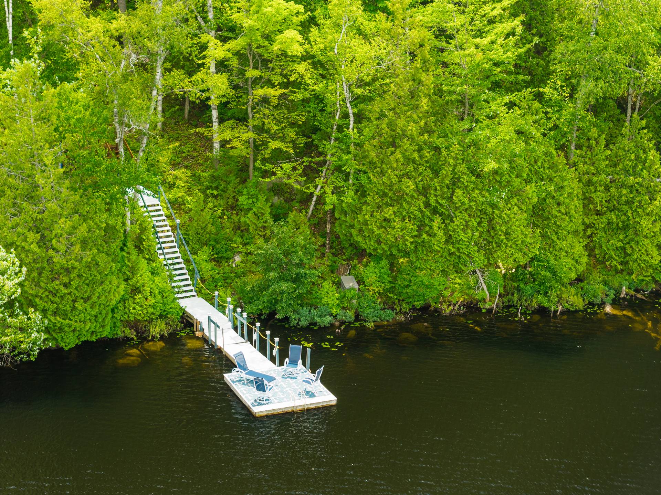
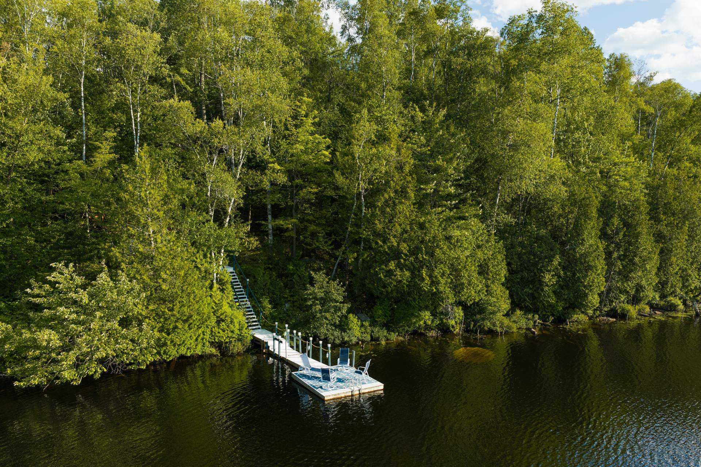
Waterfront
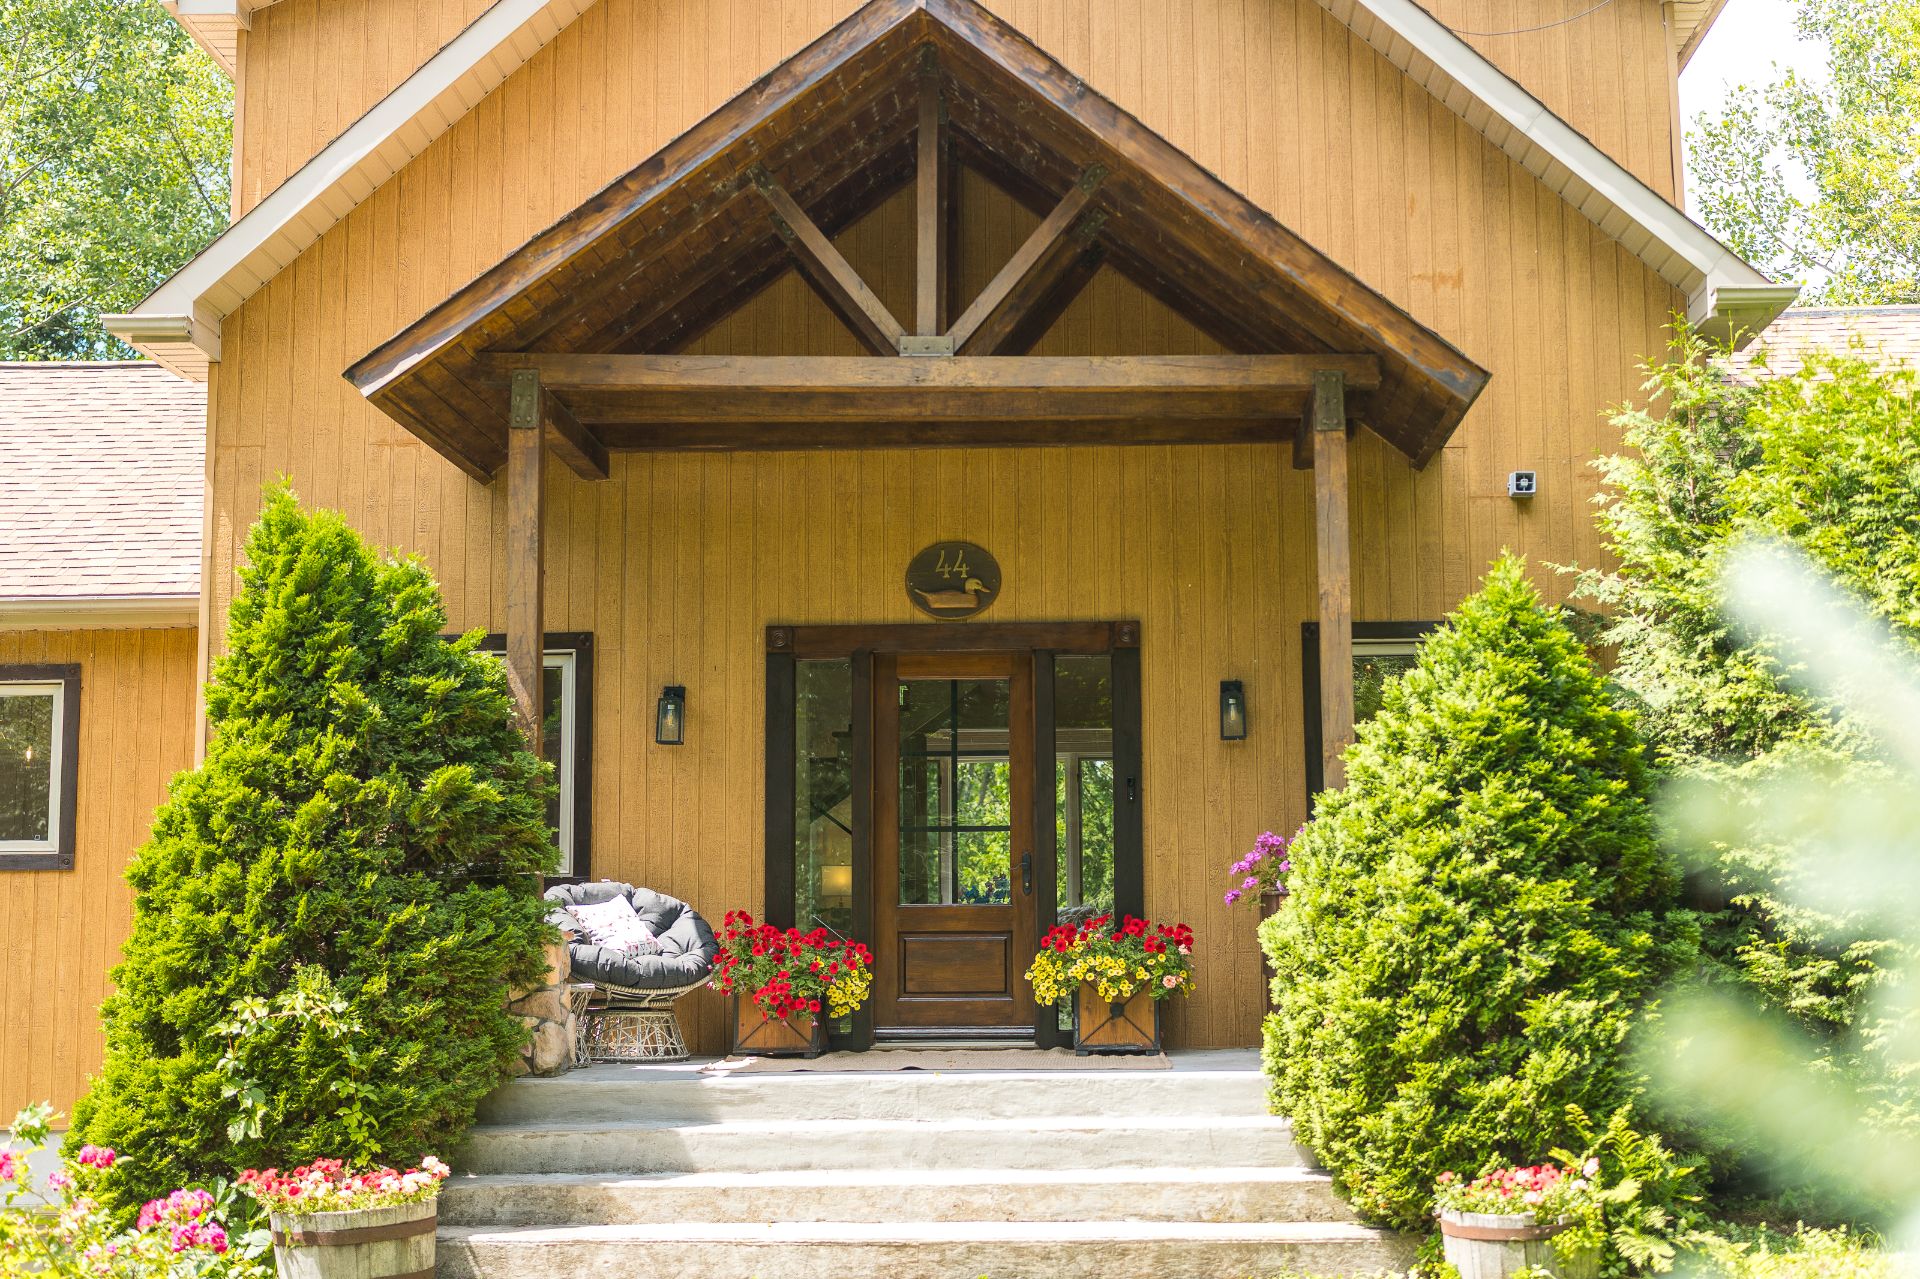
Frontage
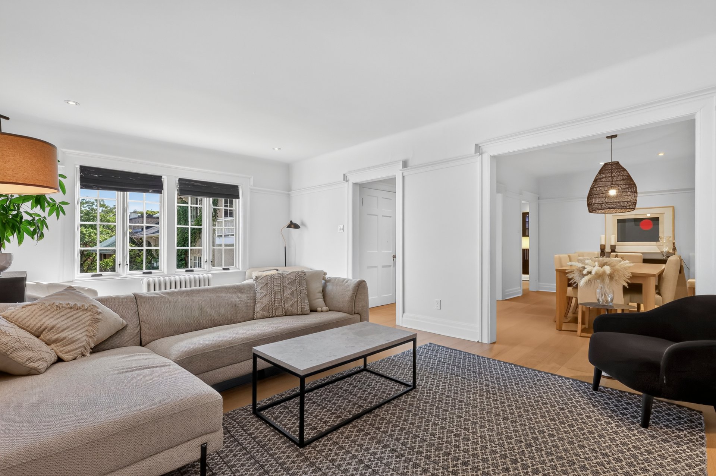
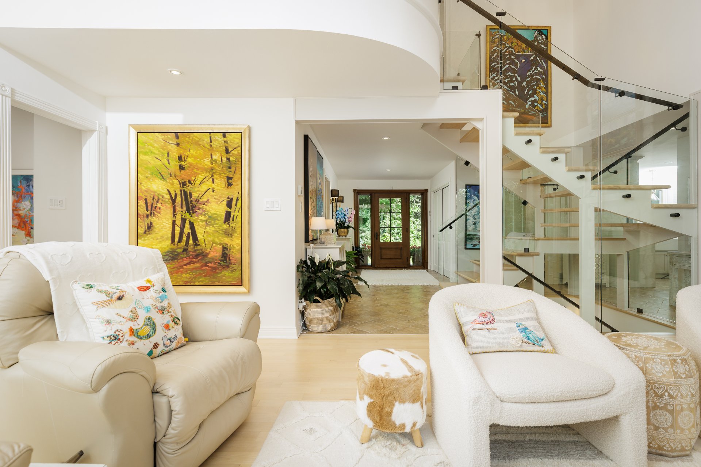
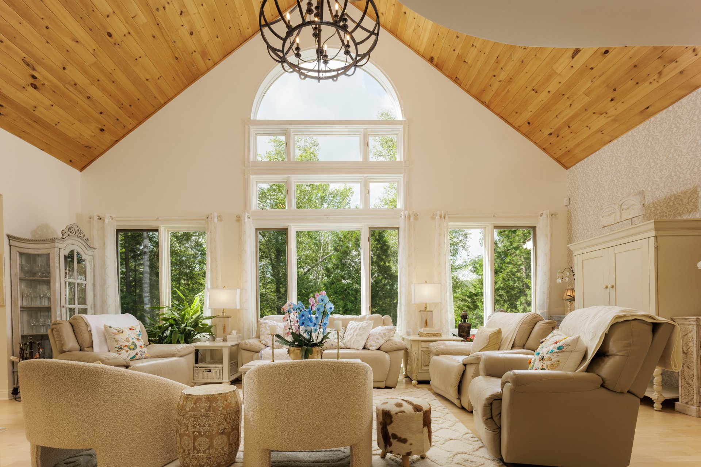
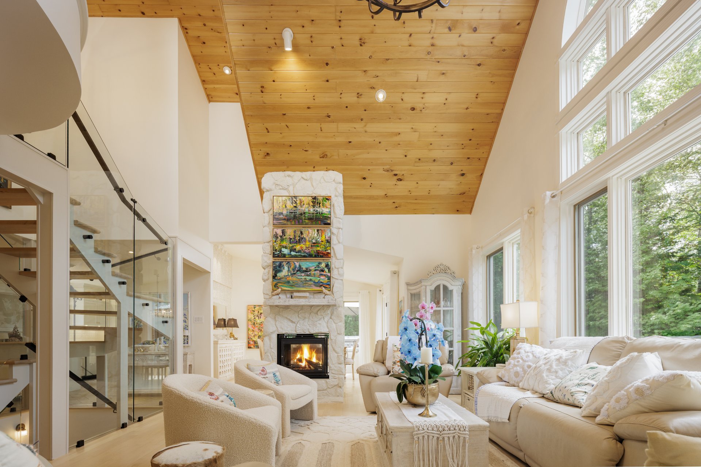
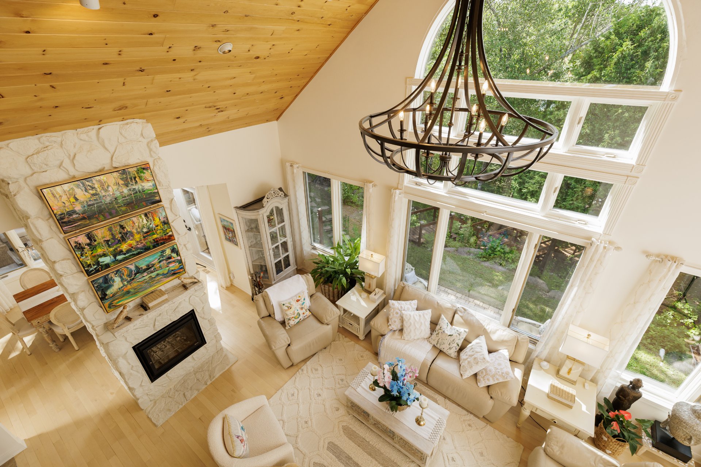
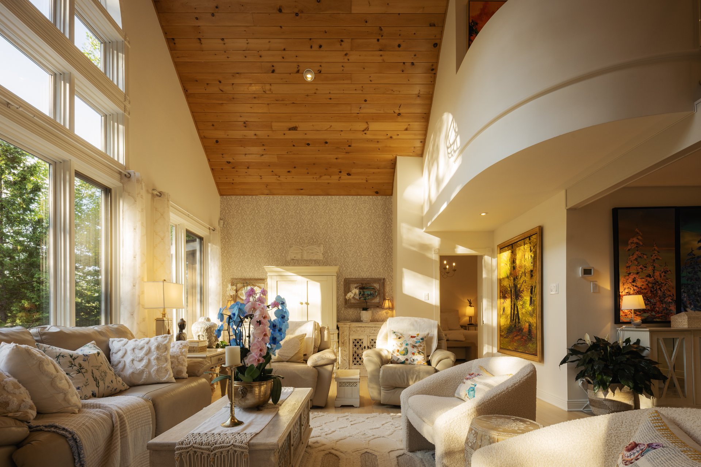
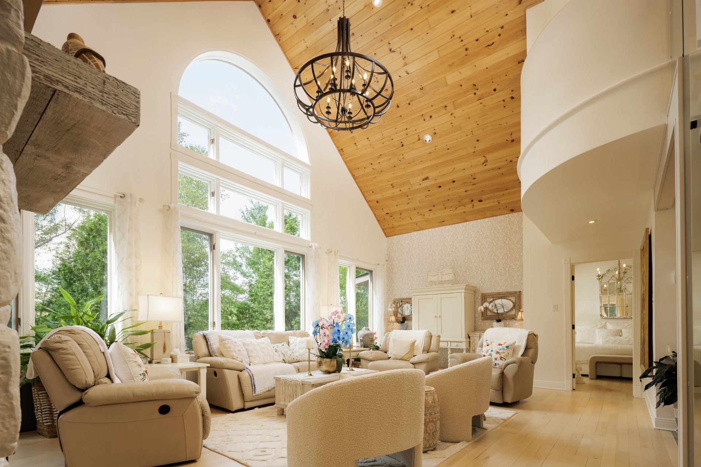
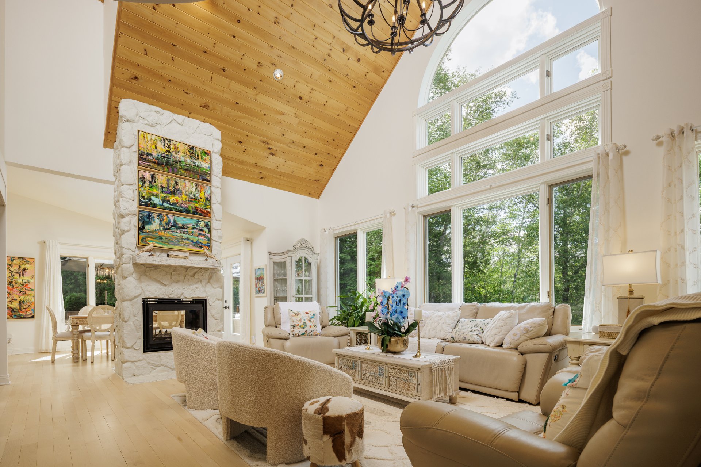
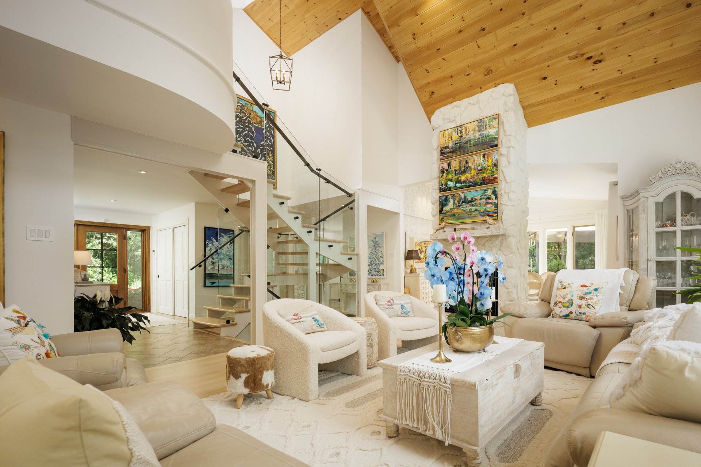
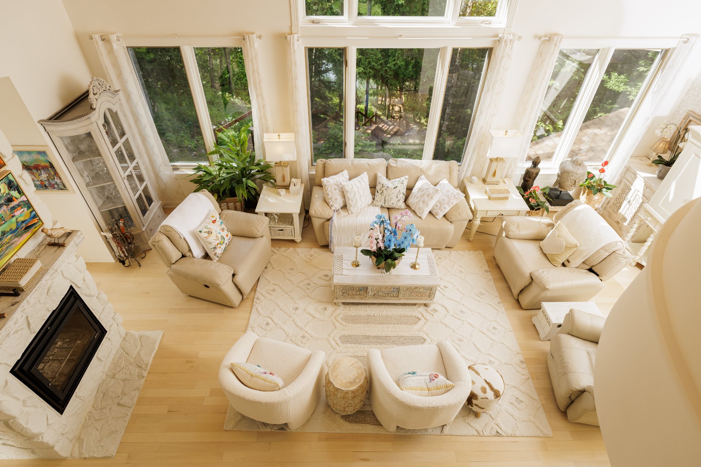
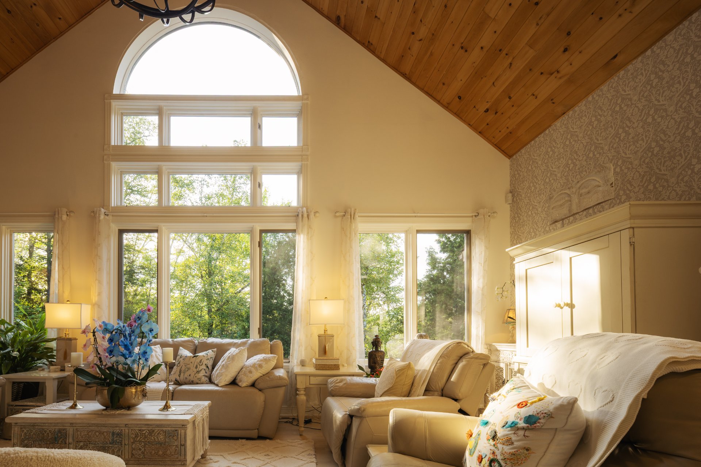
Living room
Living room
Living room
Living room
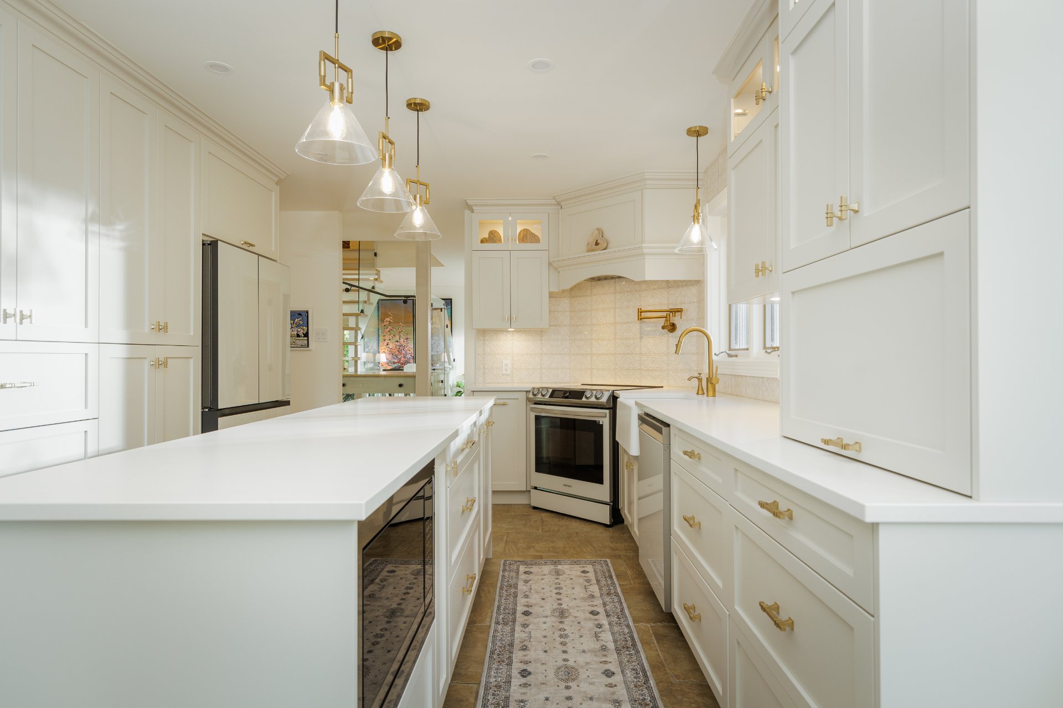
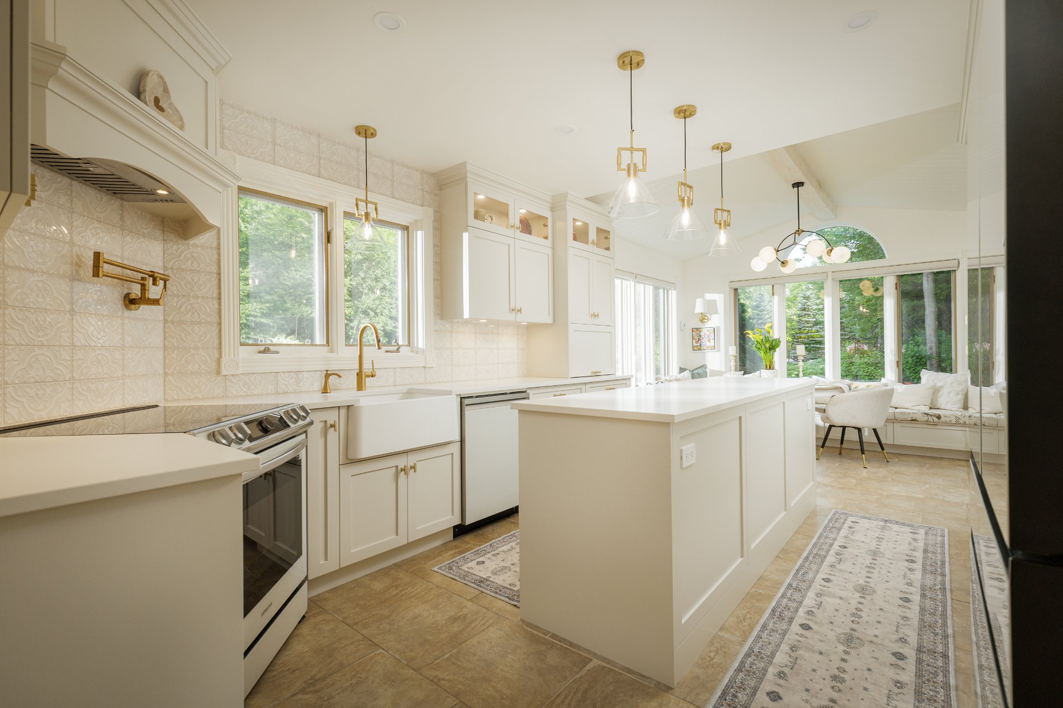
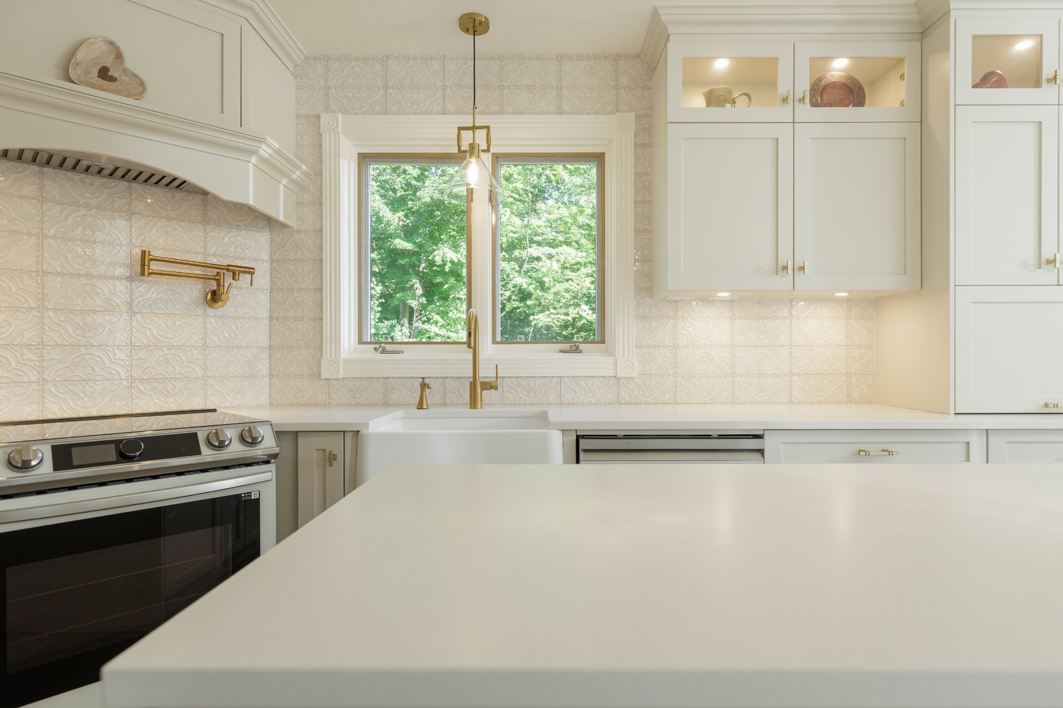
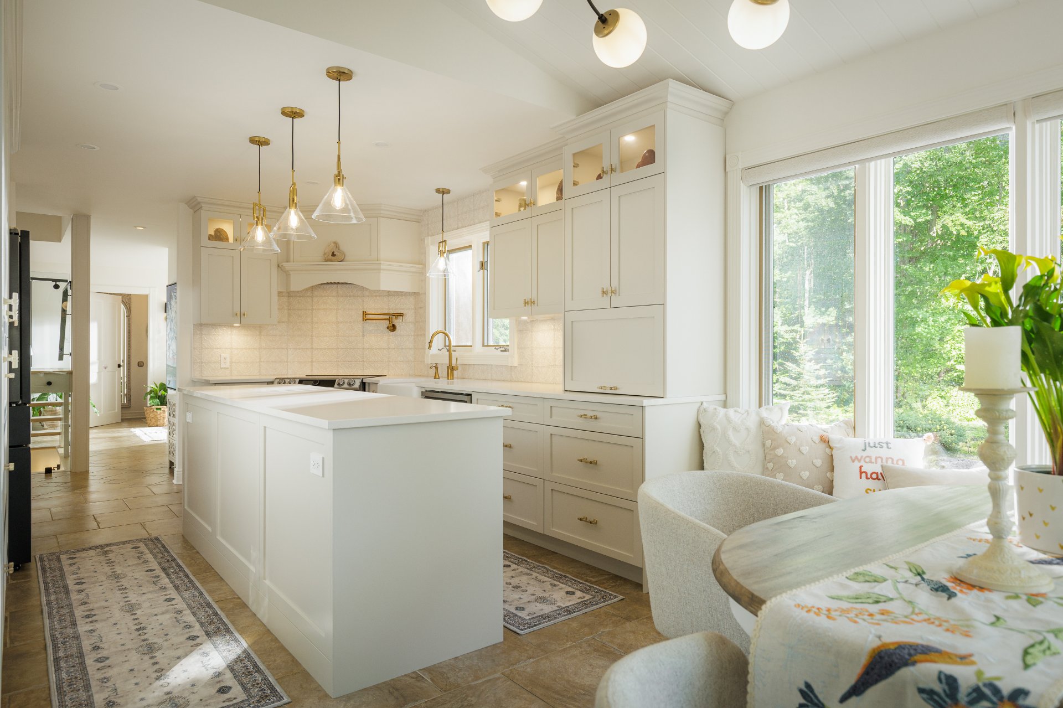
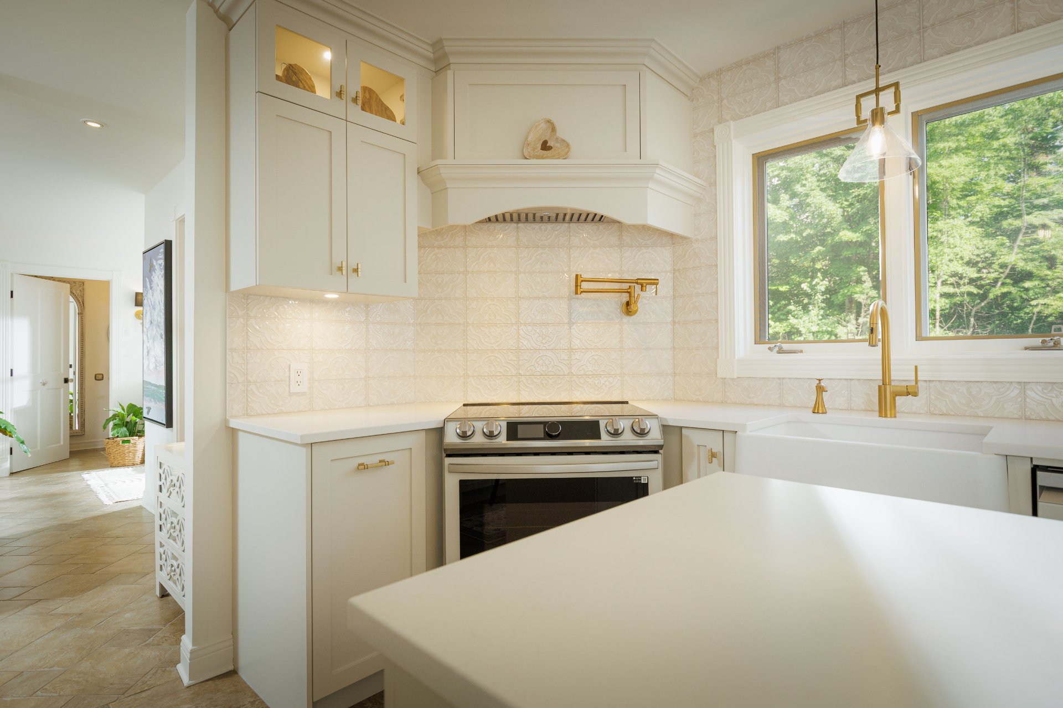
Kitchen
Kitchen
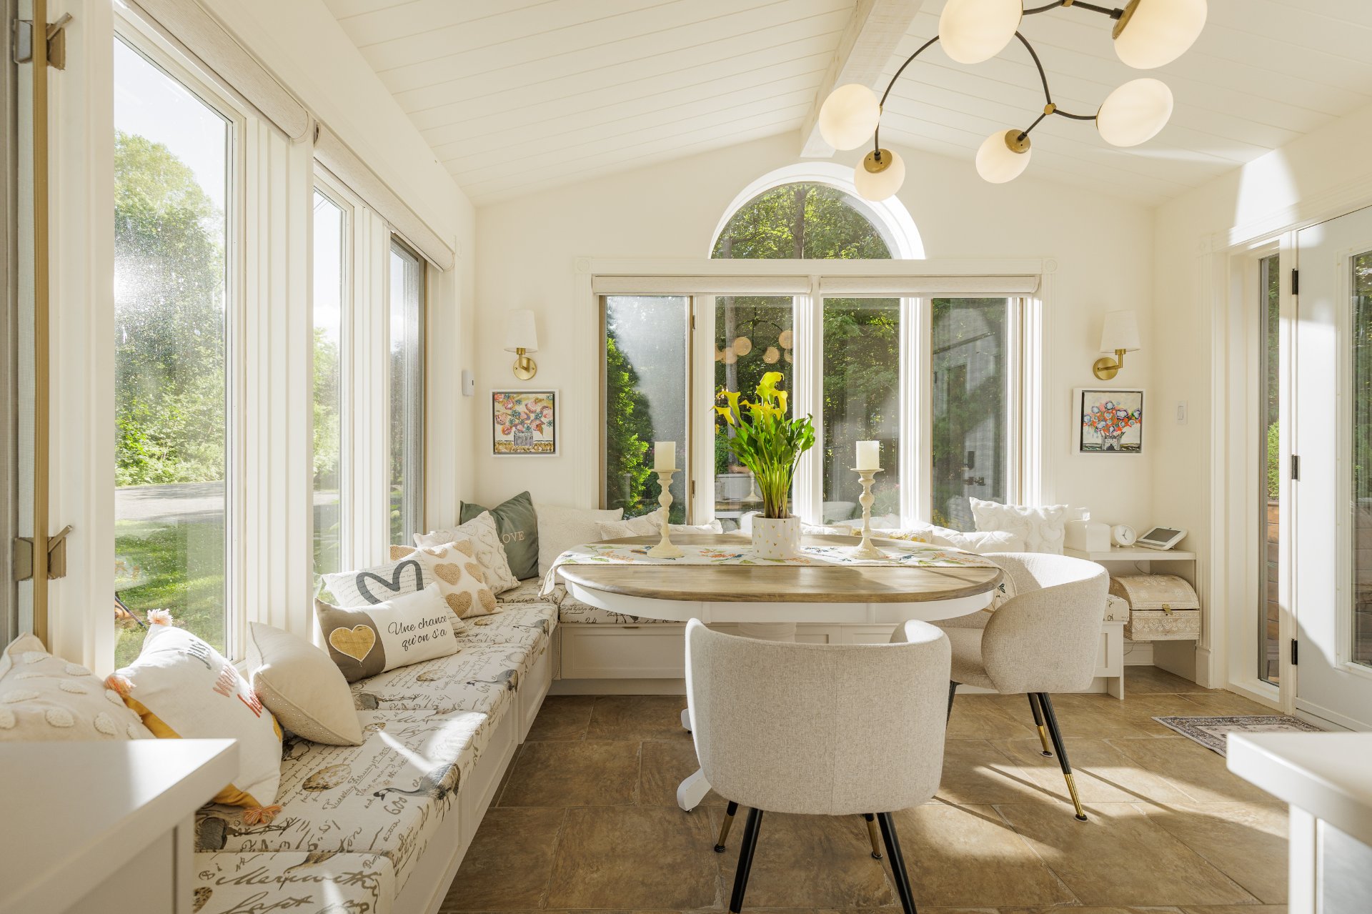
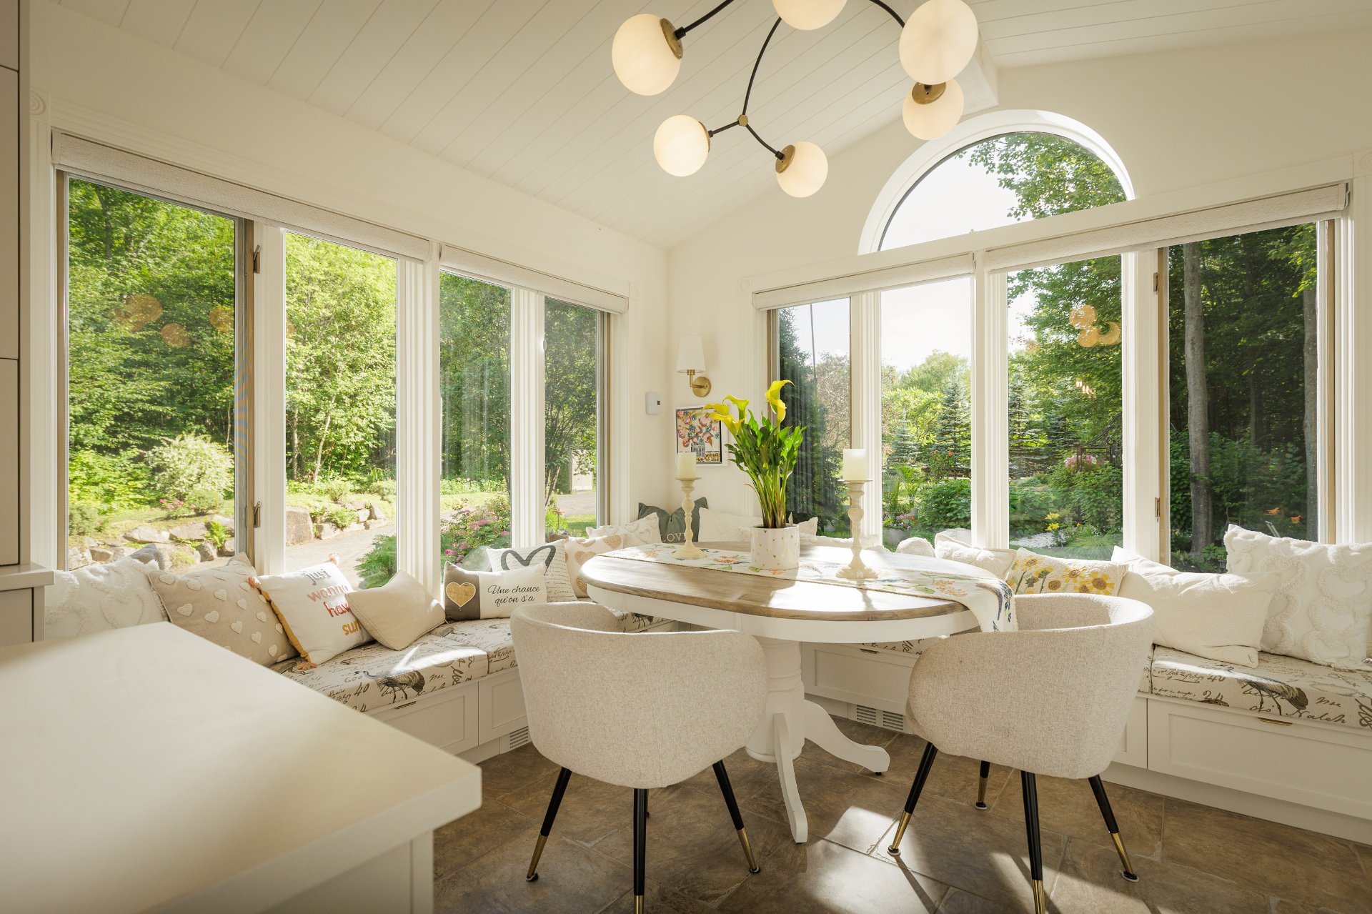
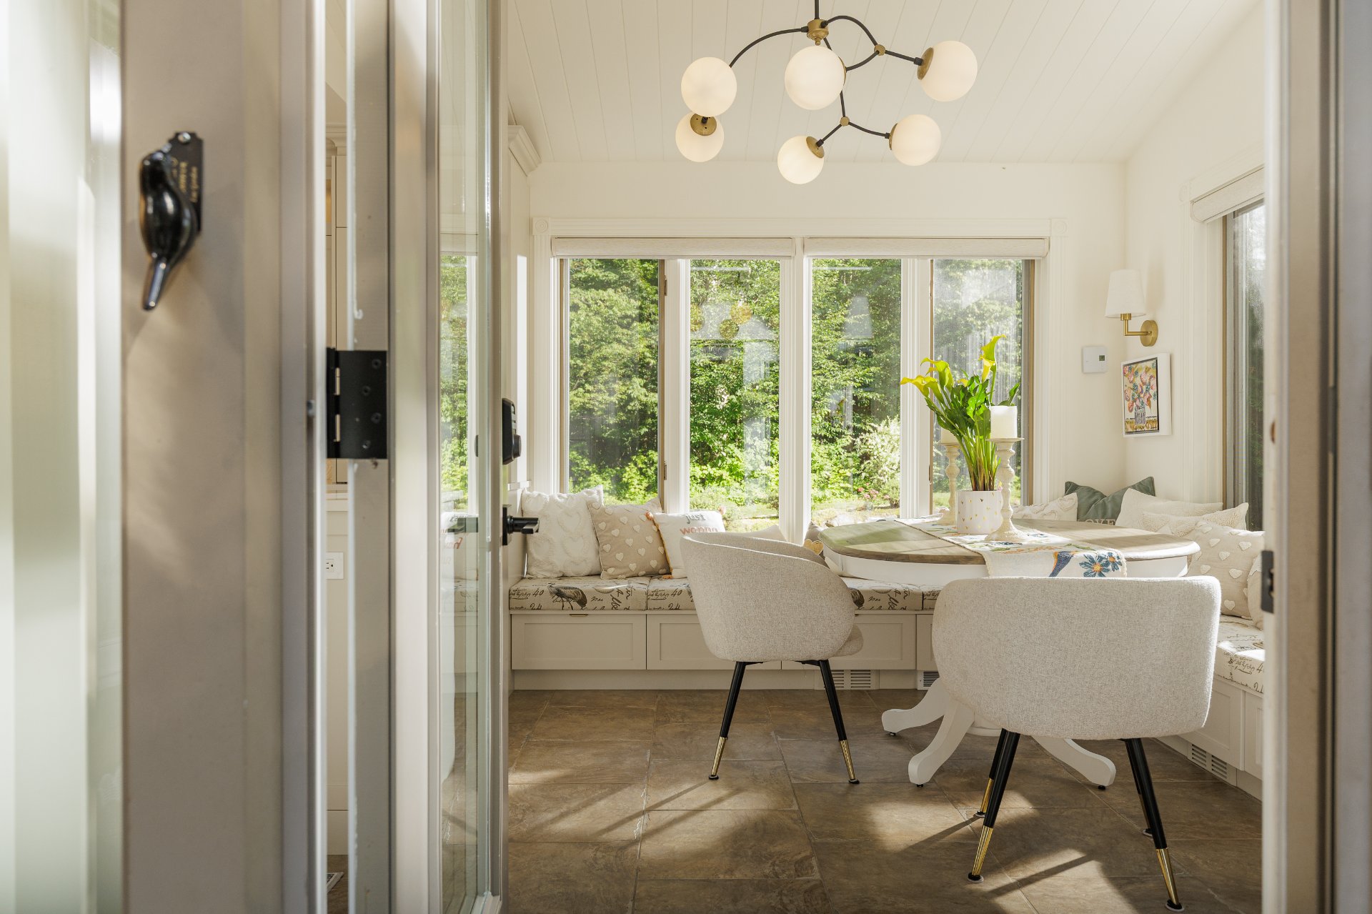
Dinette
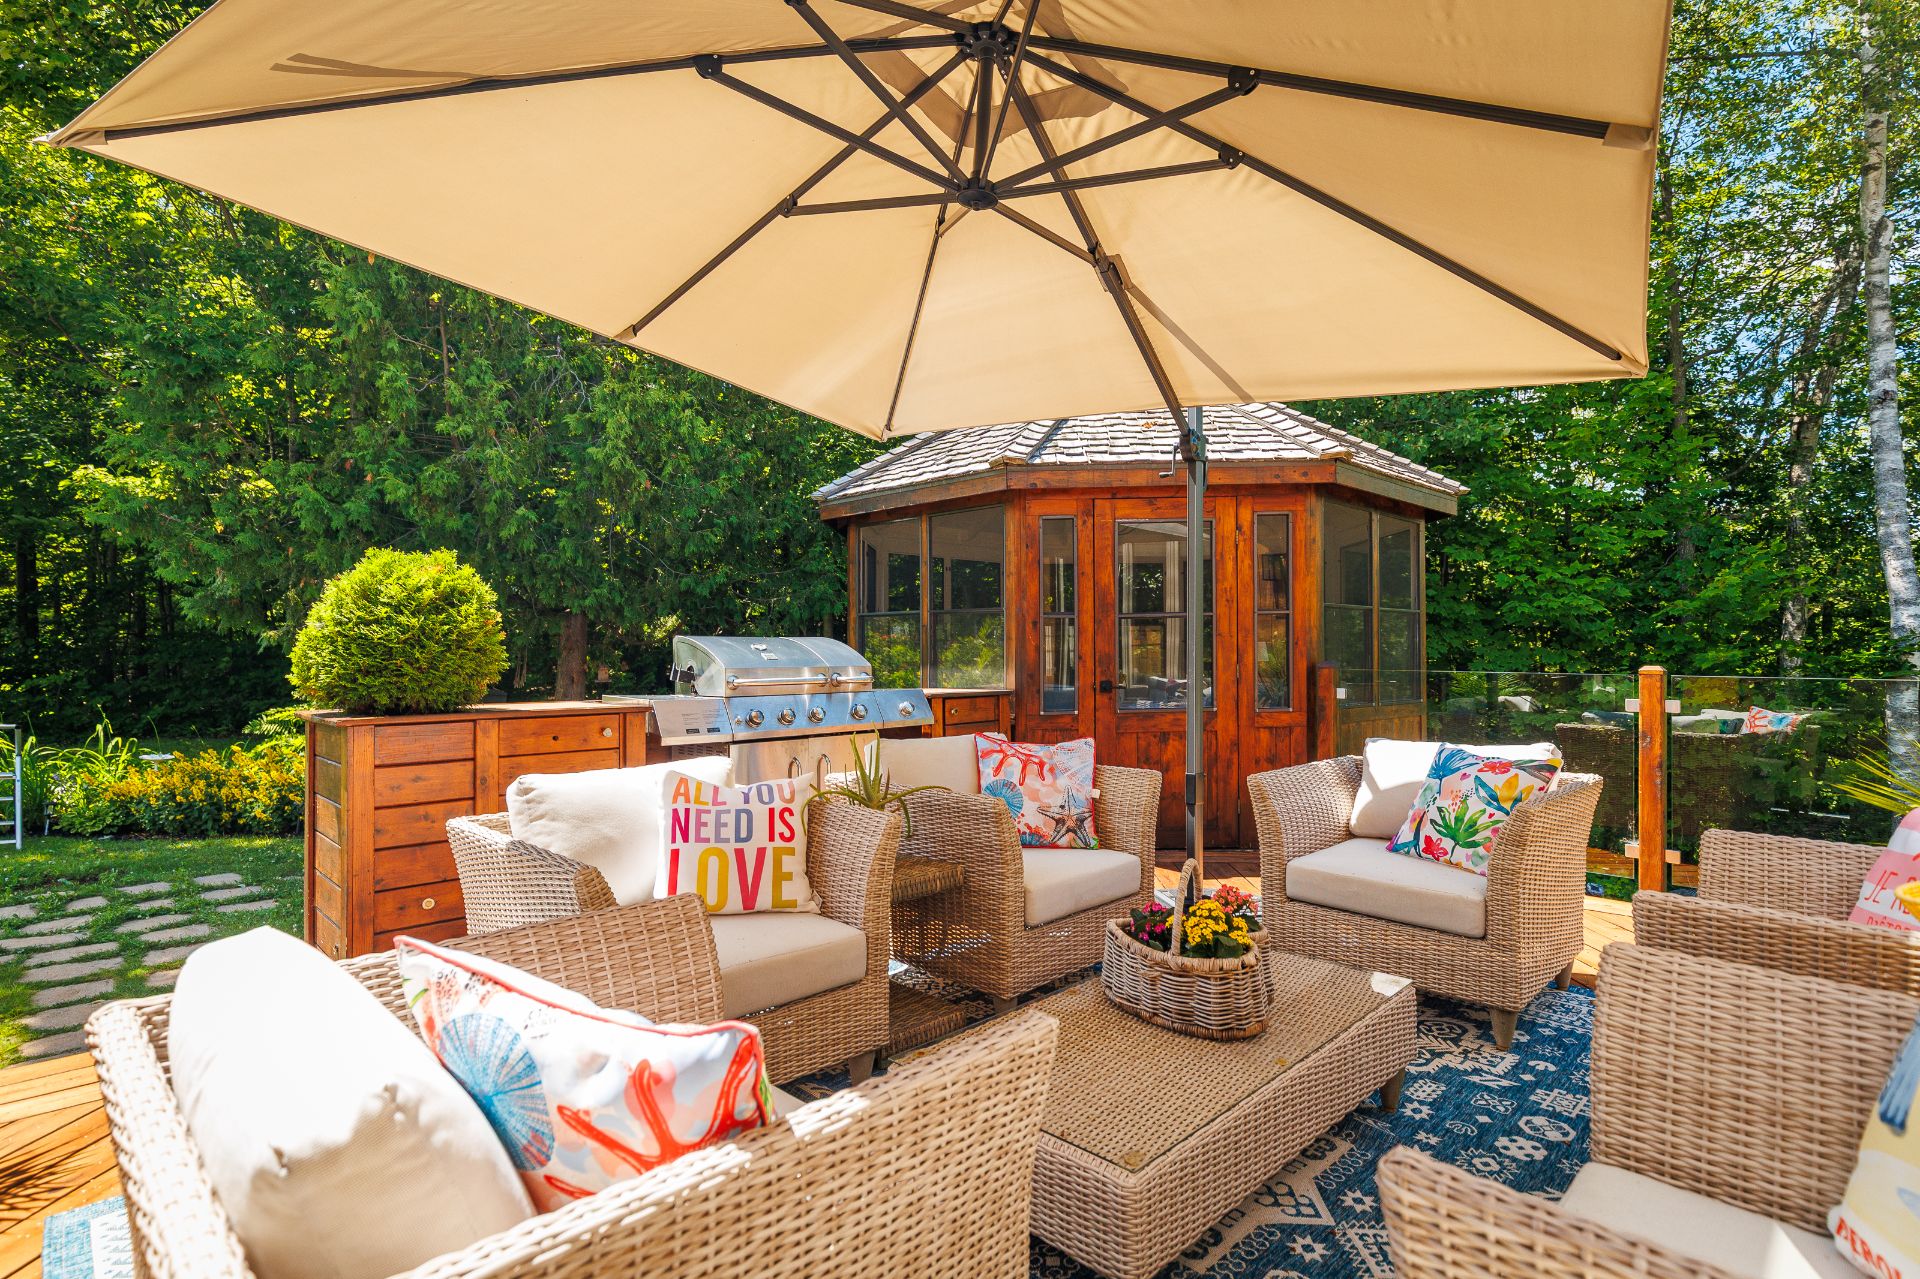
Patio
Other
Living room
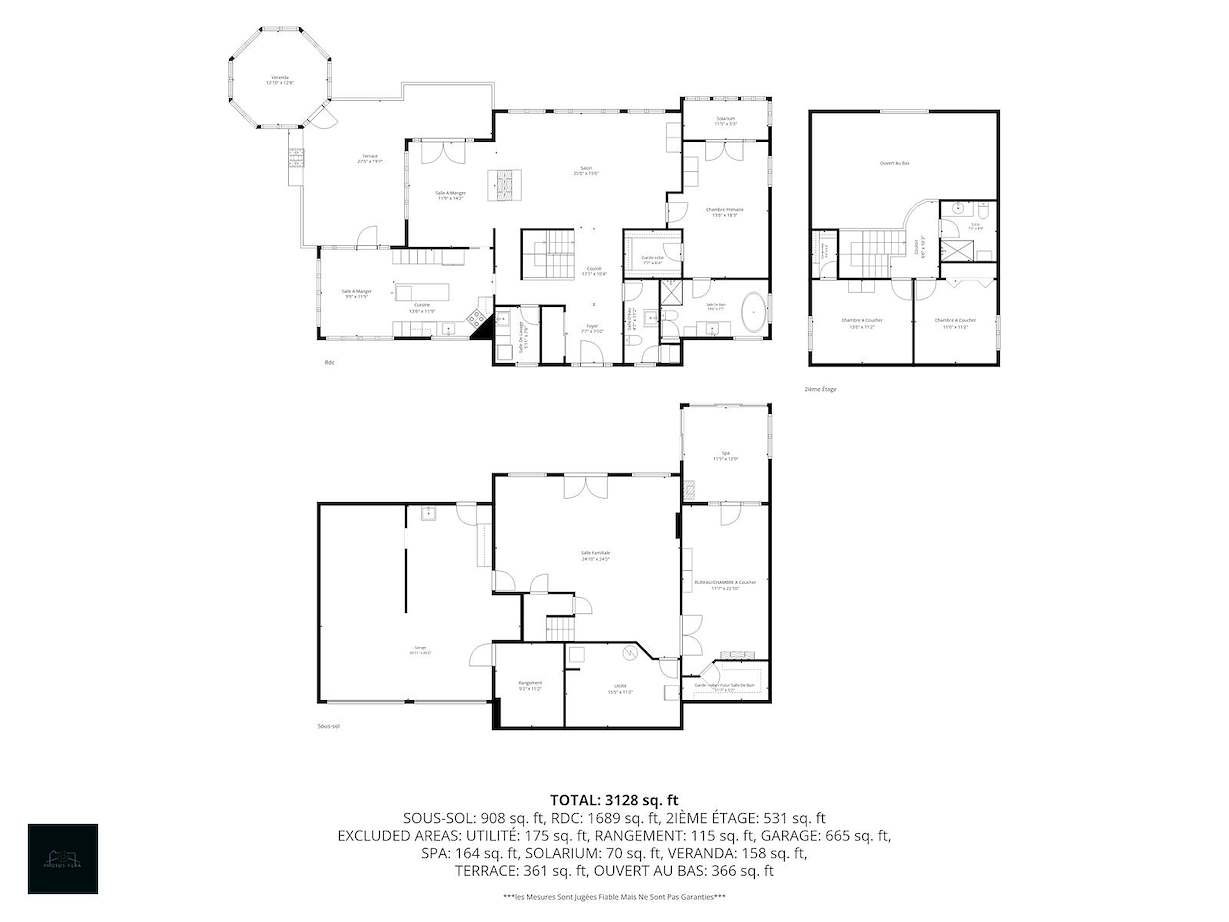
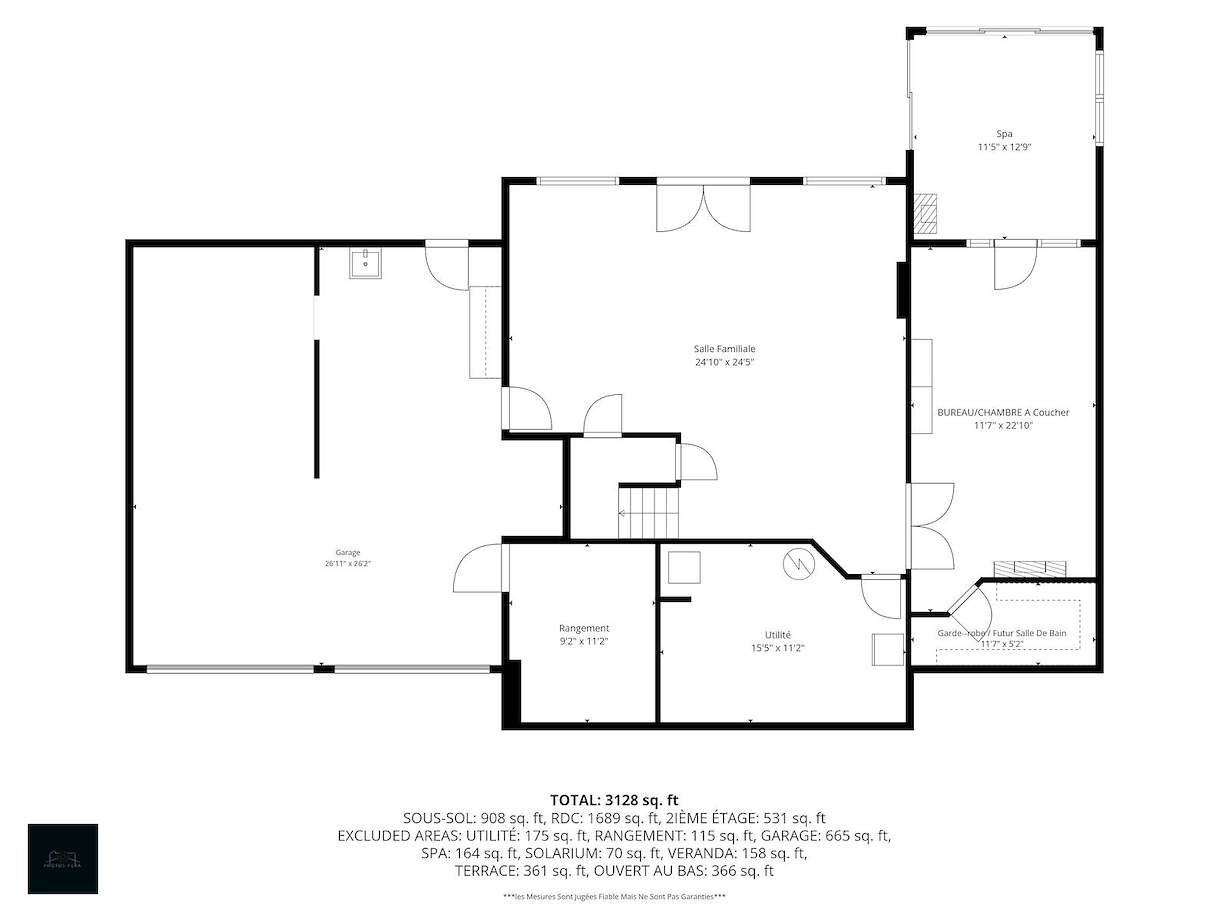
Drawing (sketch)
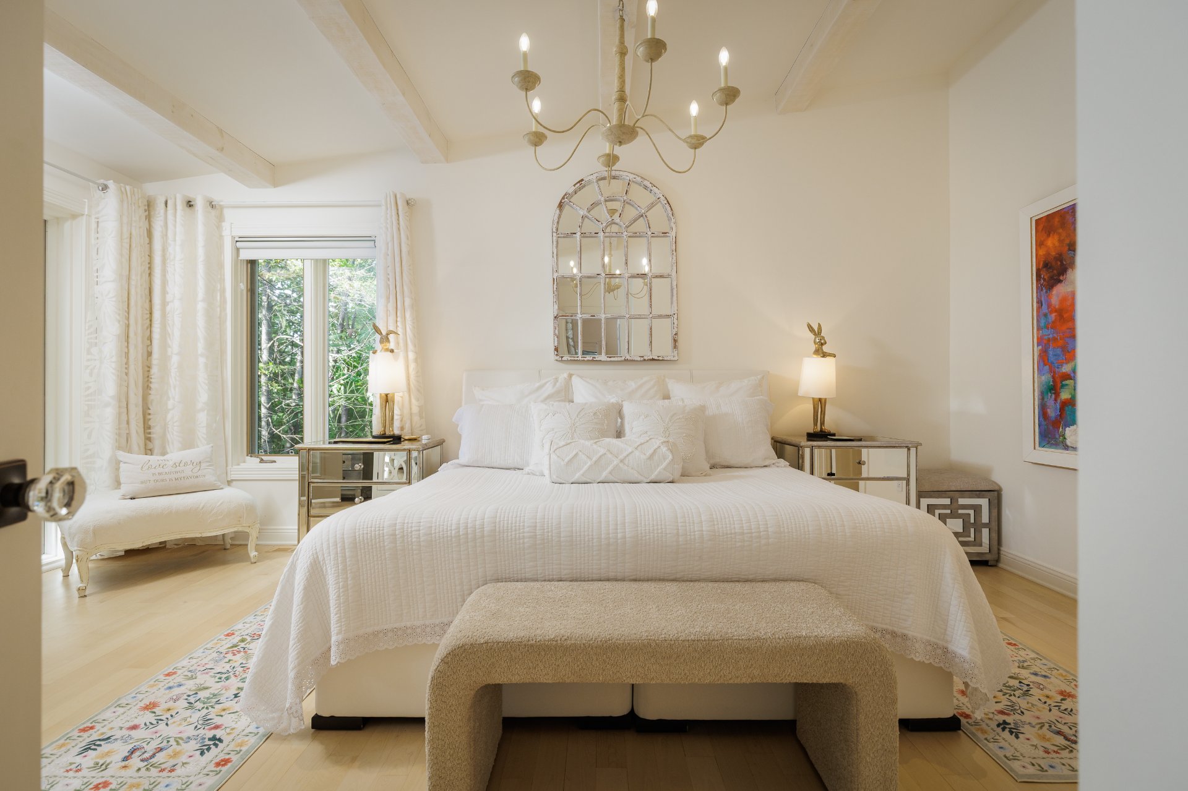
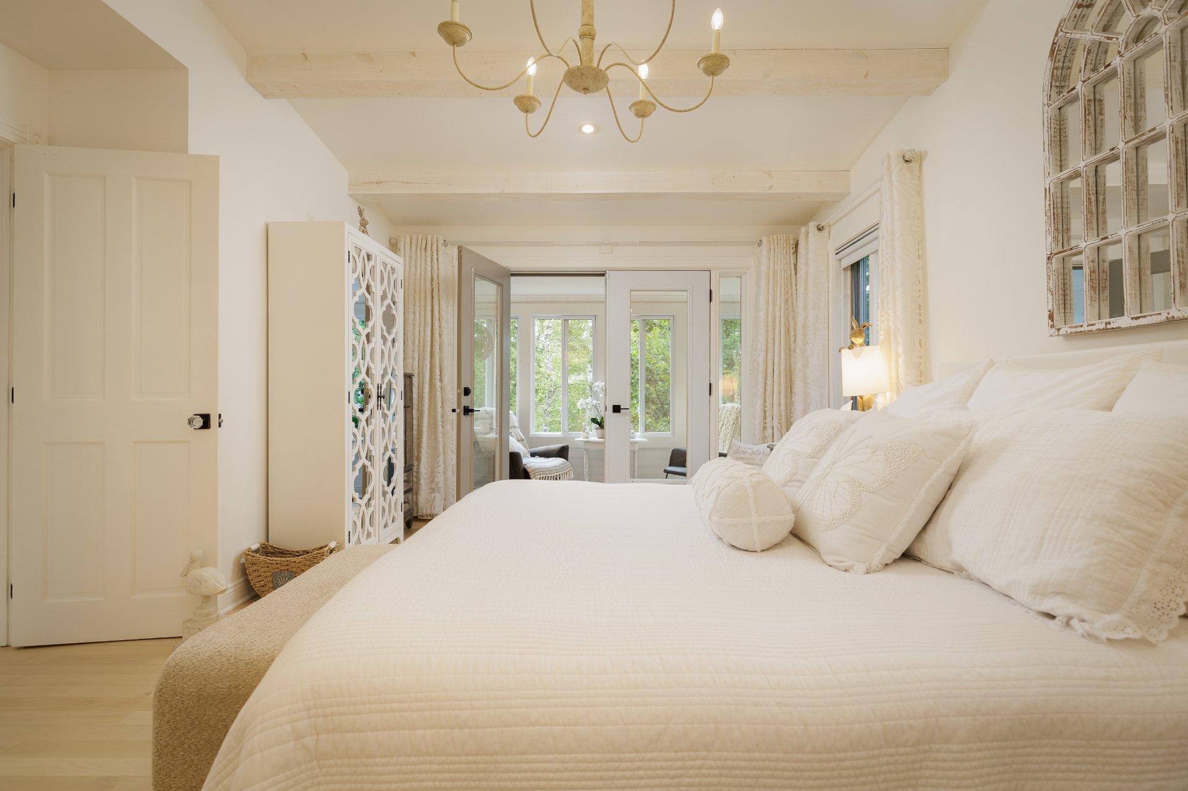
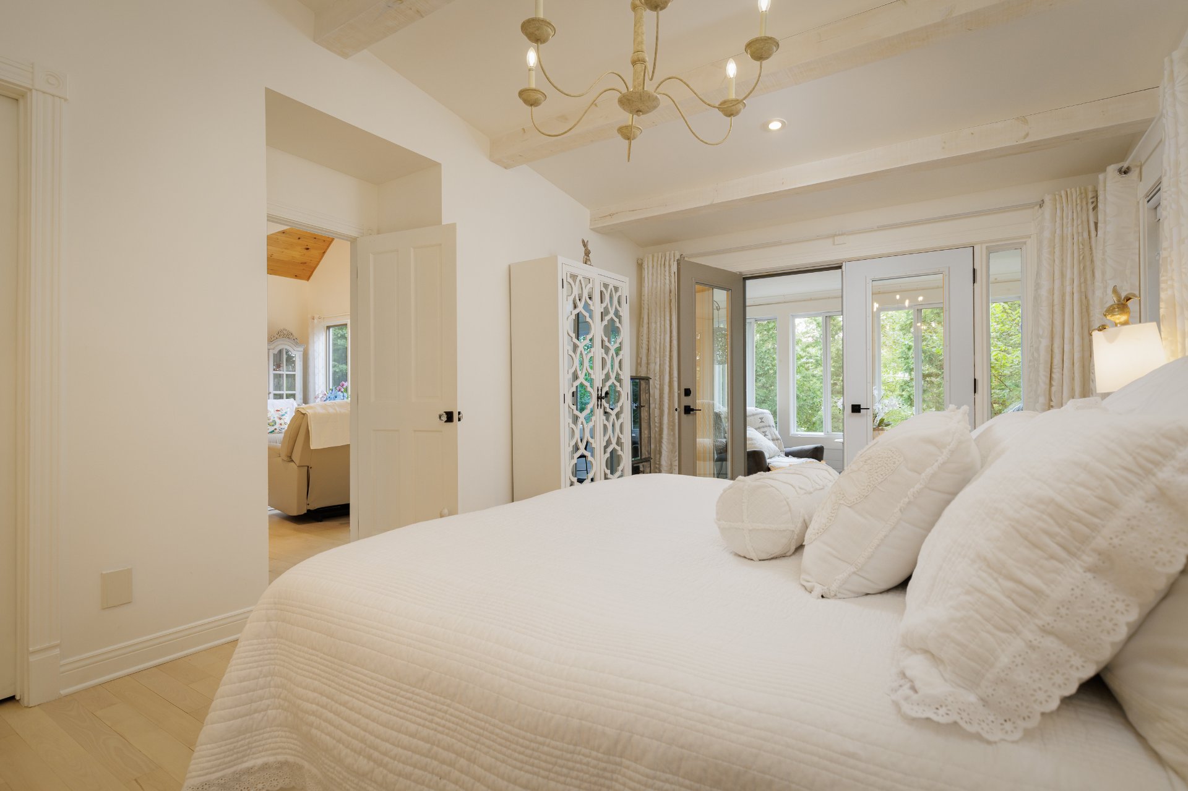
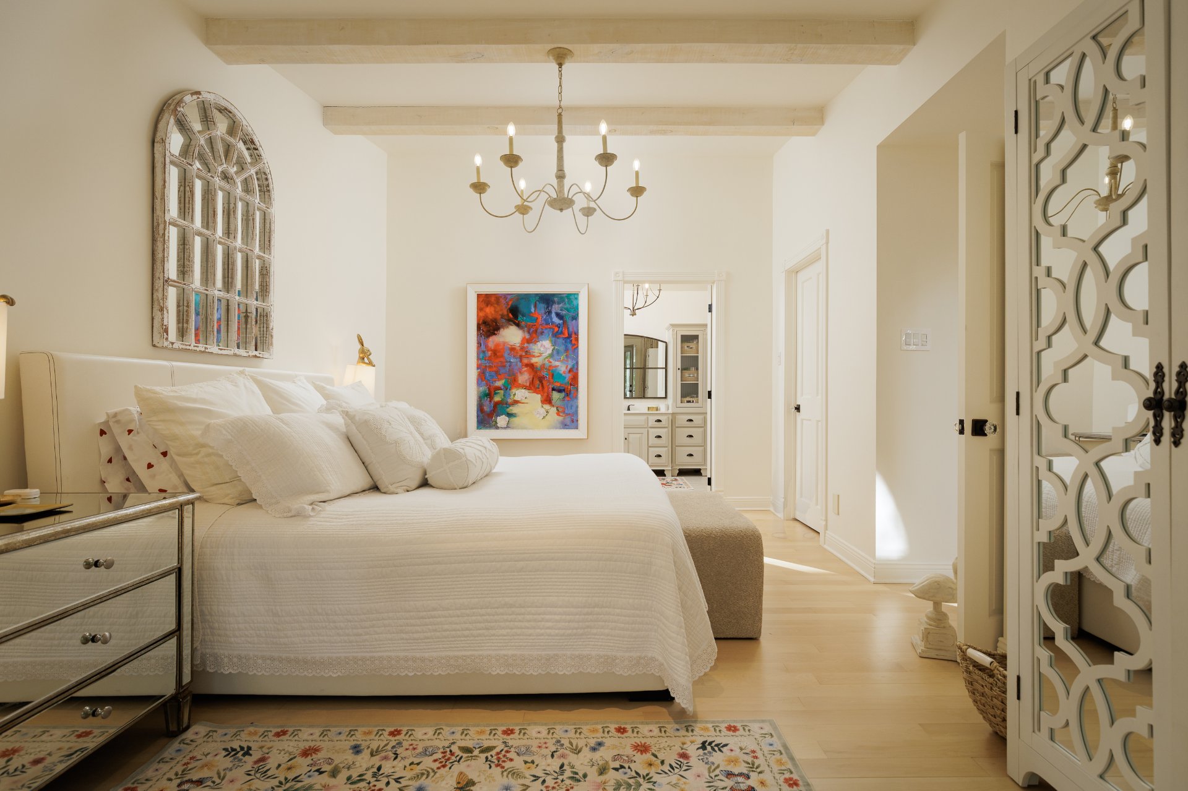
Primary bedroom
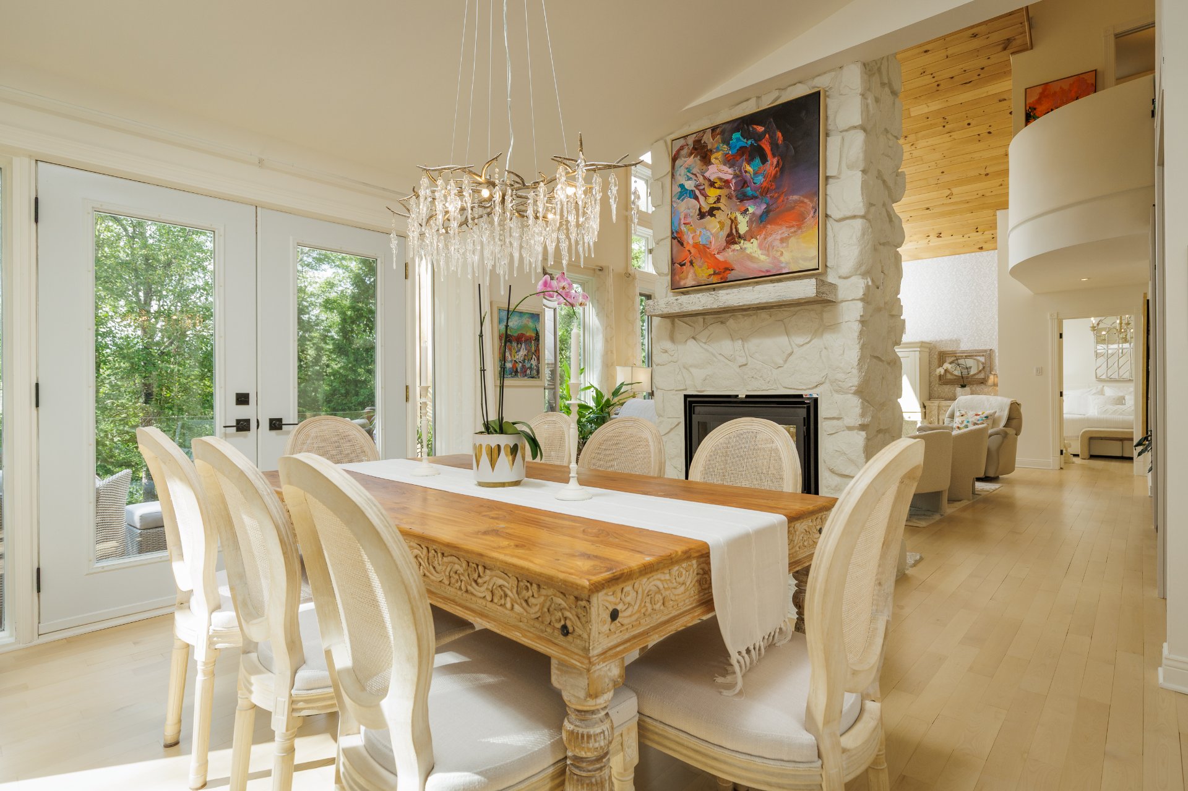
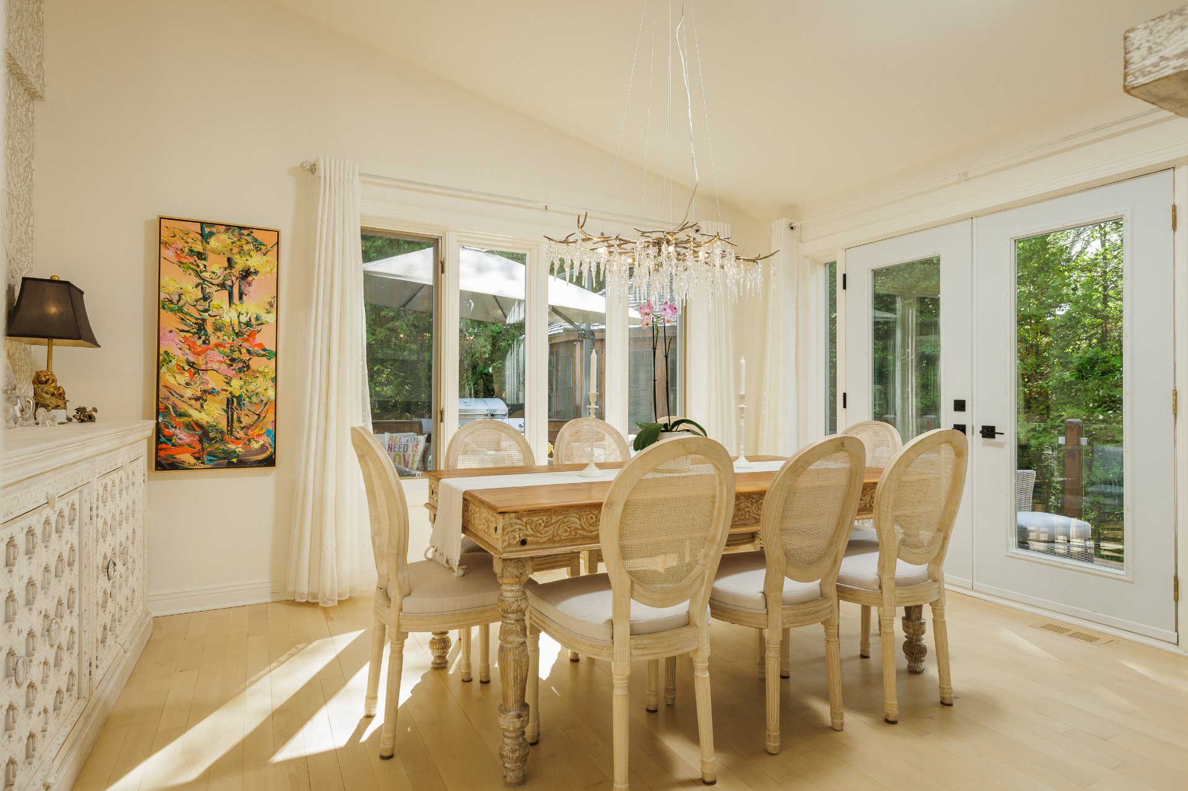
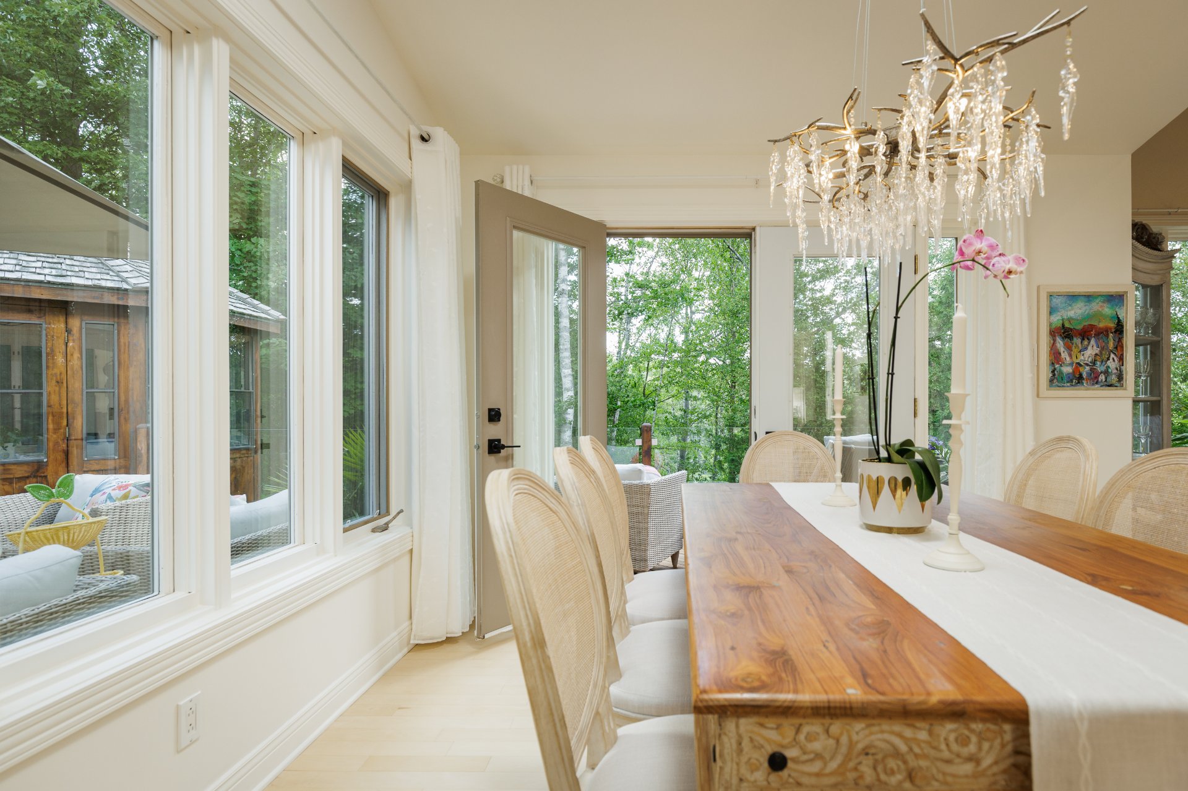
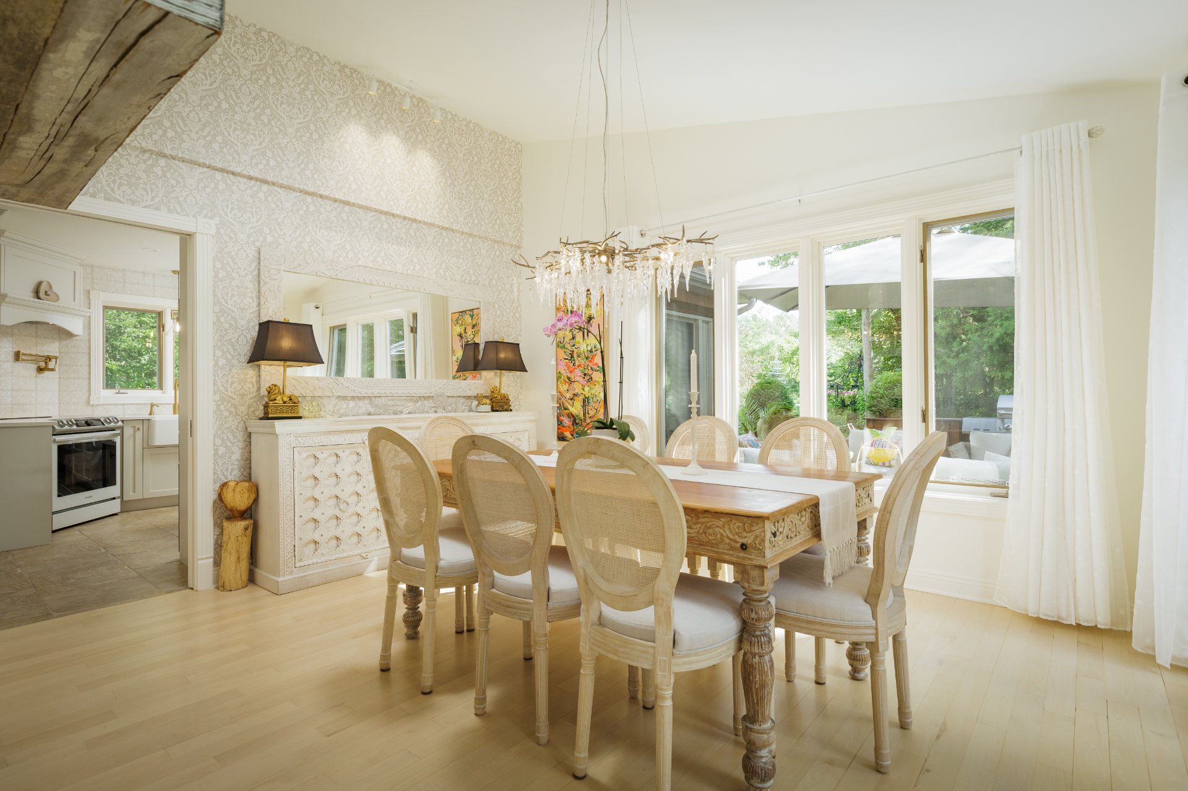
Dining room
Living room
Living room
Living room
Living room
Dining room
Dining room
Dining room
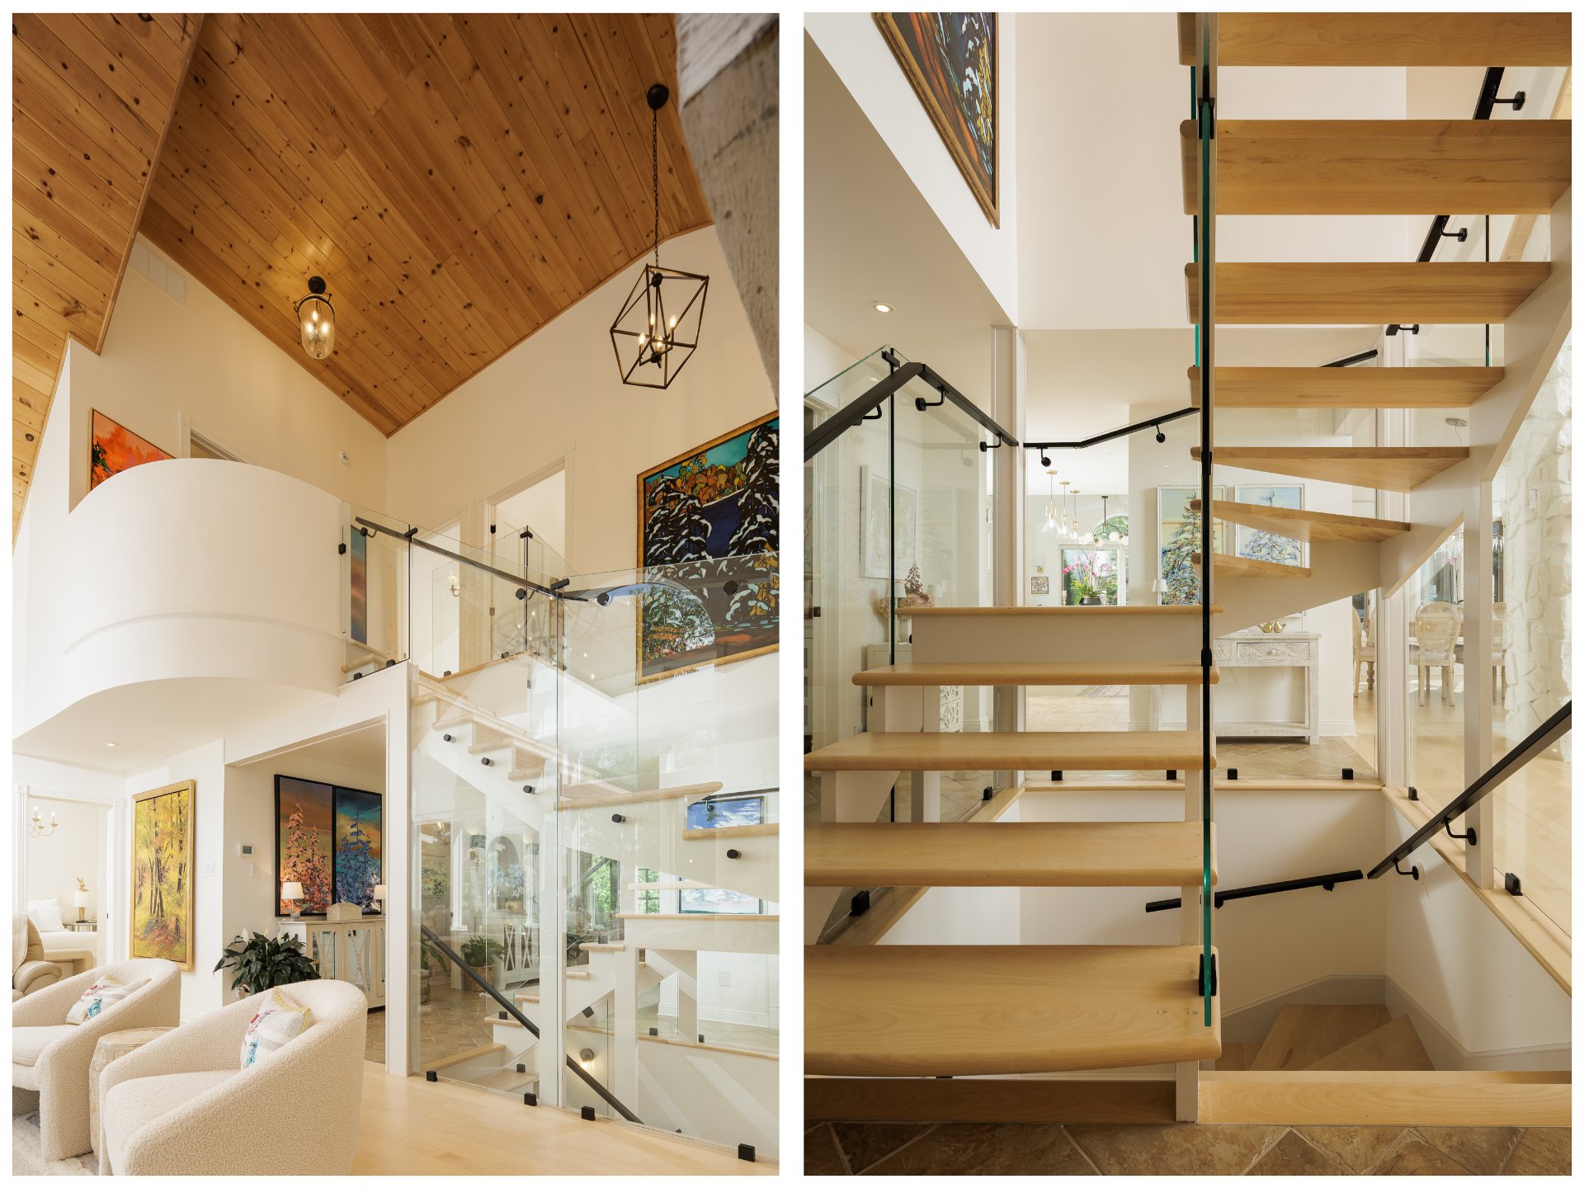
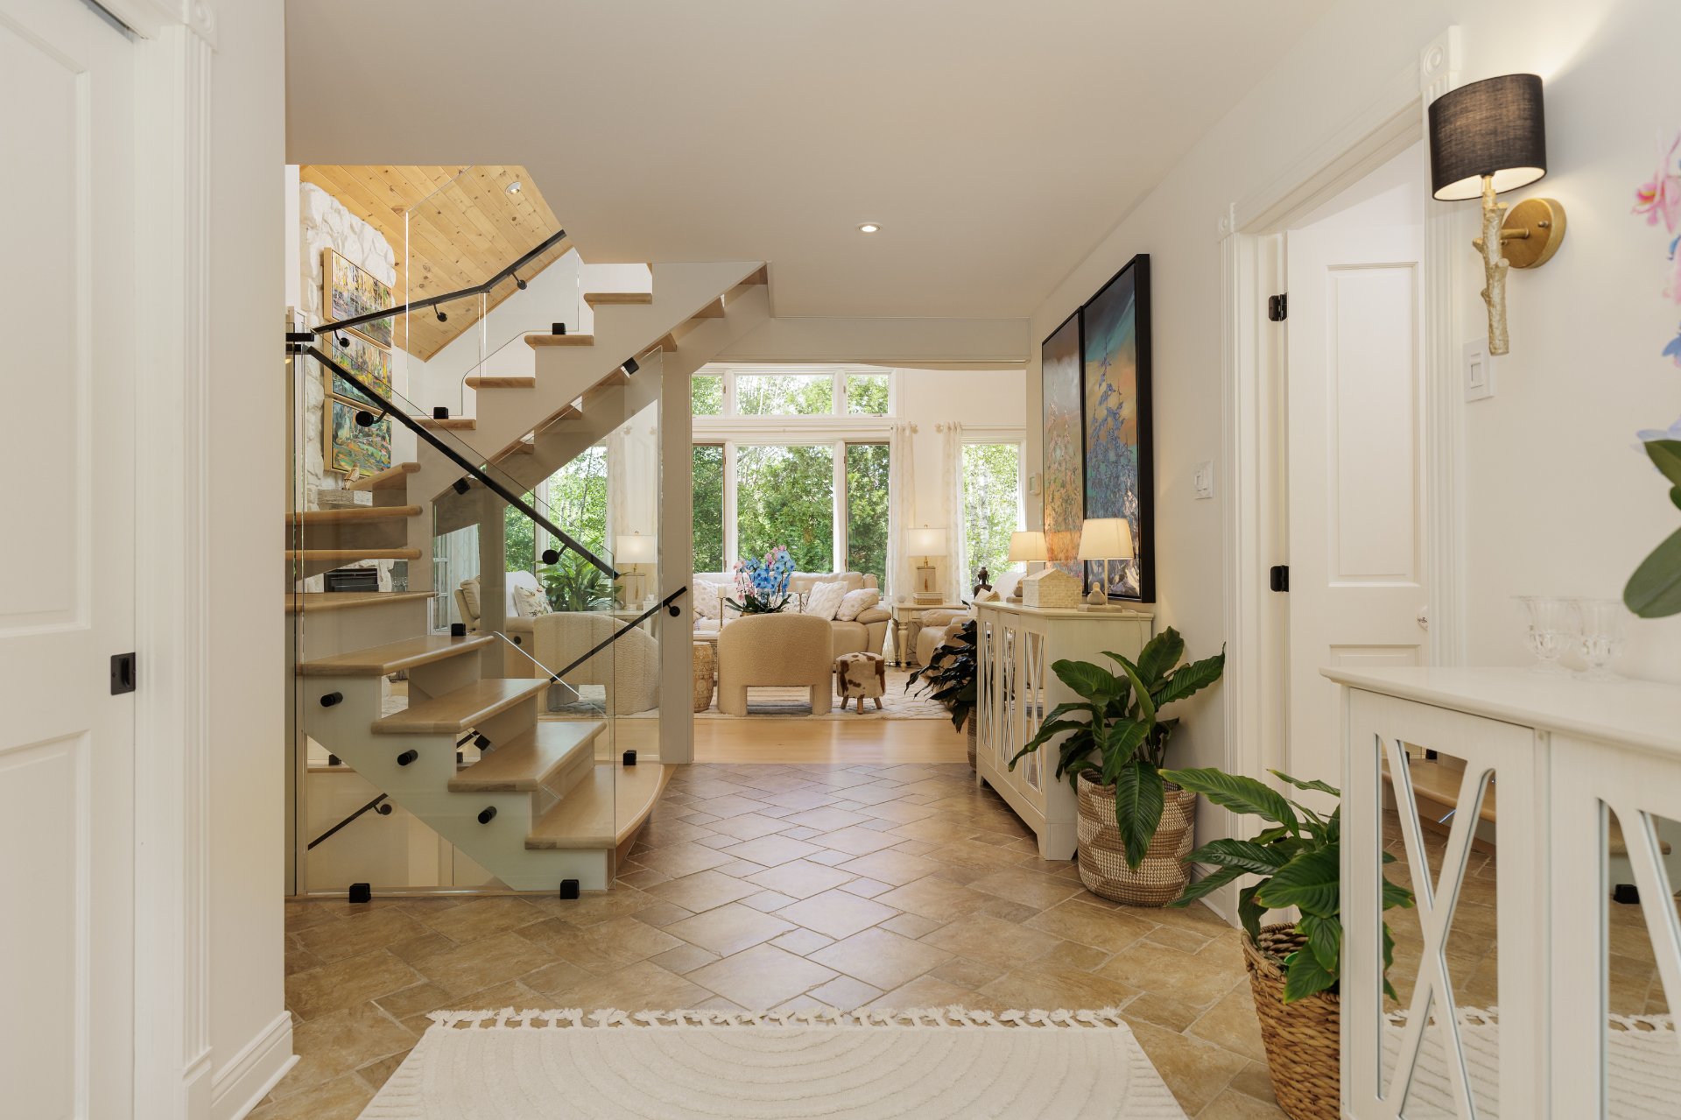
Staircase
Staircase
Kitchen
Kitchen
Kitchen
Kitchen
Interior
Dinette
Dinette
Kitchen
Kitchen
Primary bedroom
Primary bedroom
Primary bedroom
Other
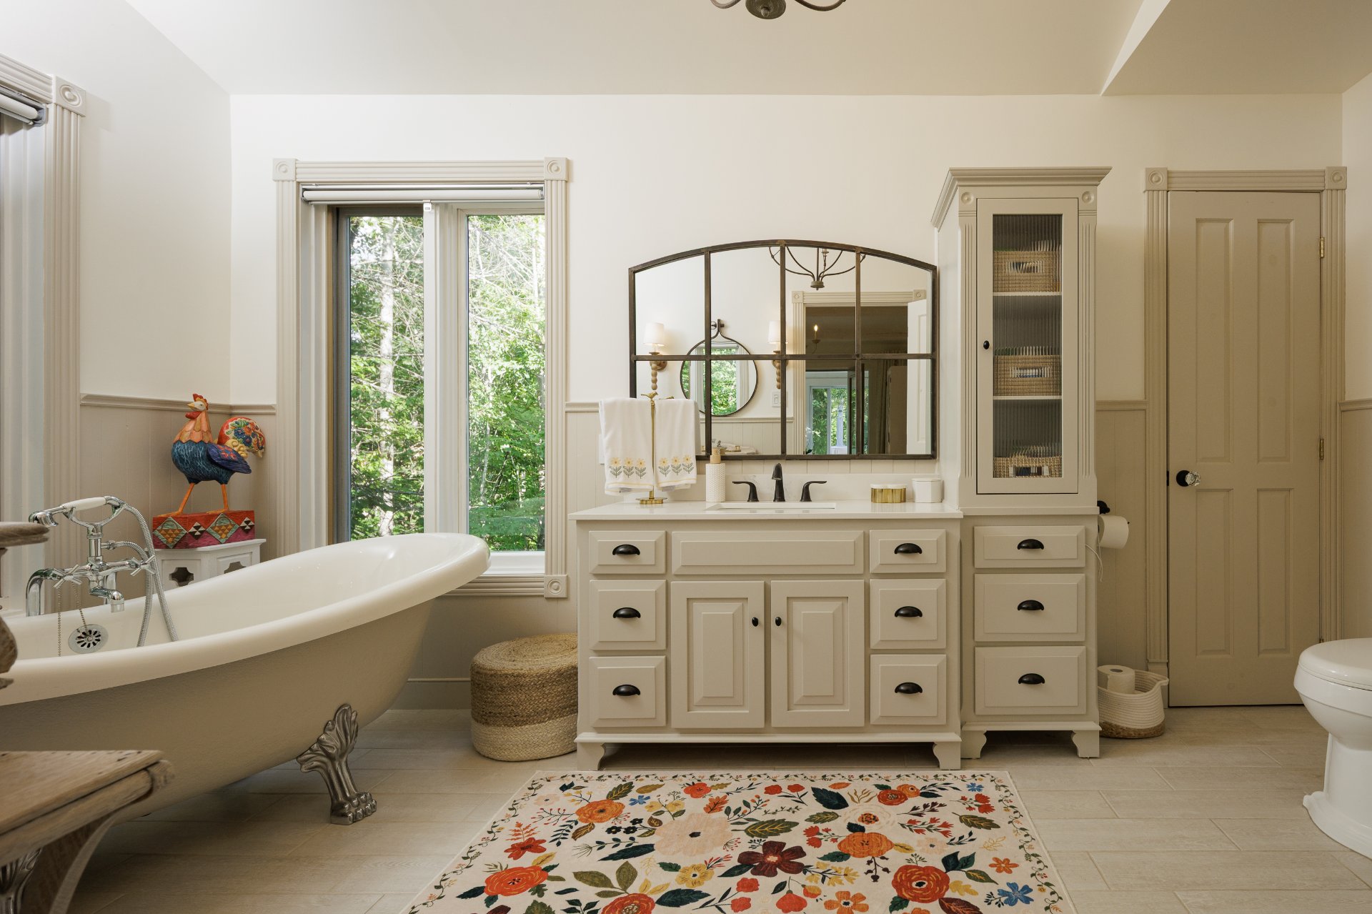
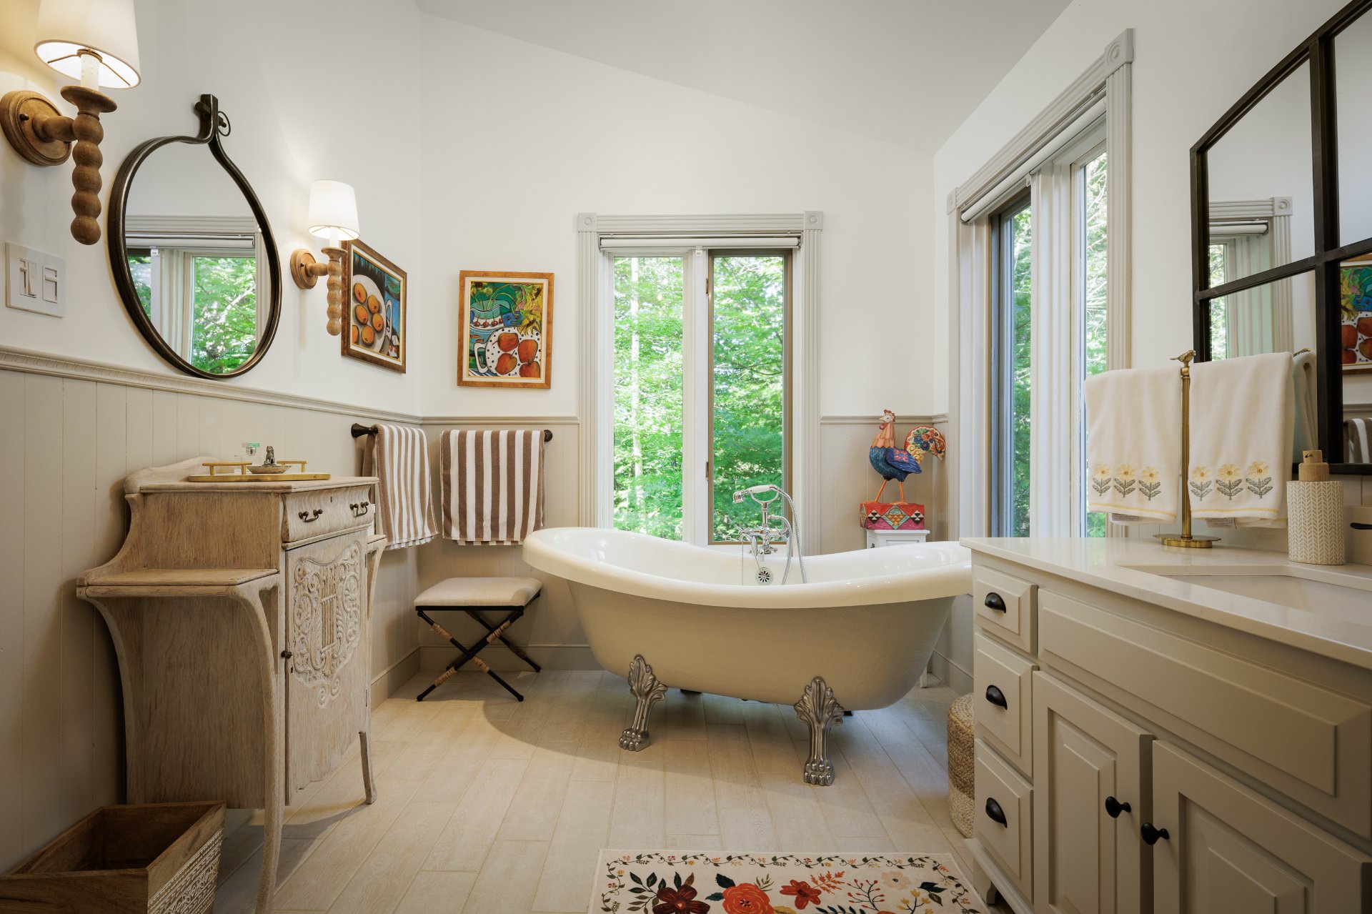
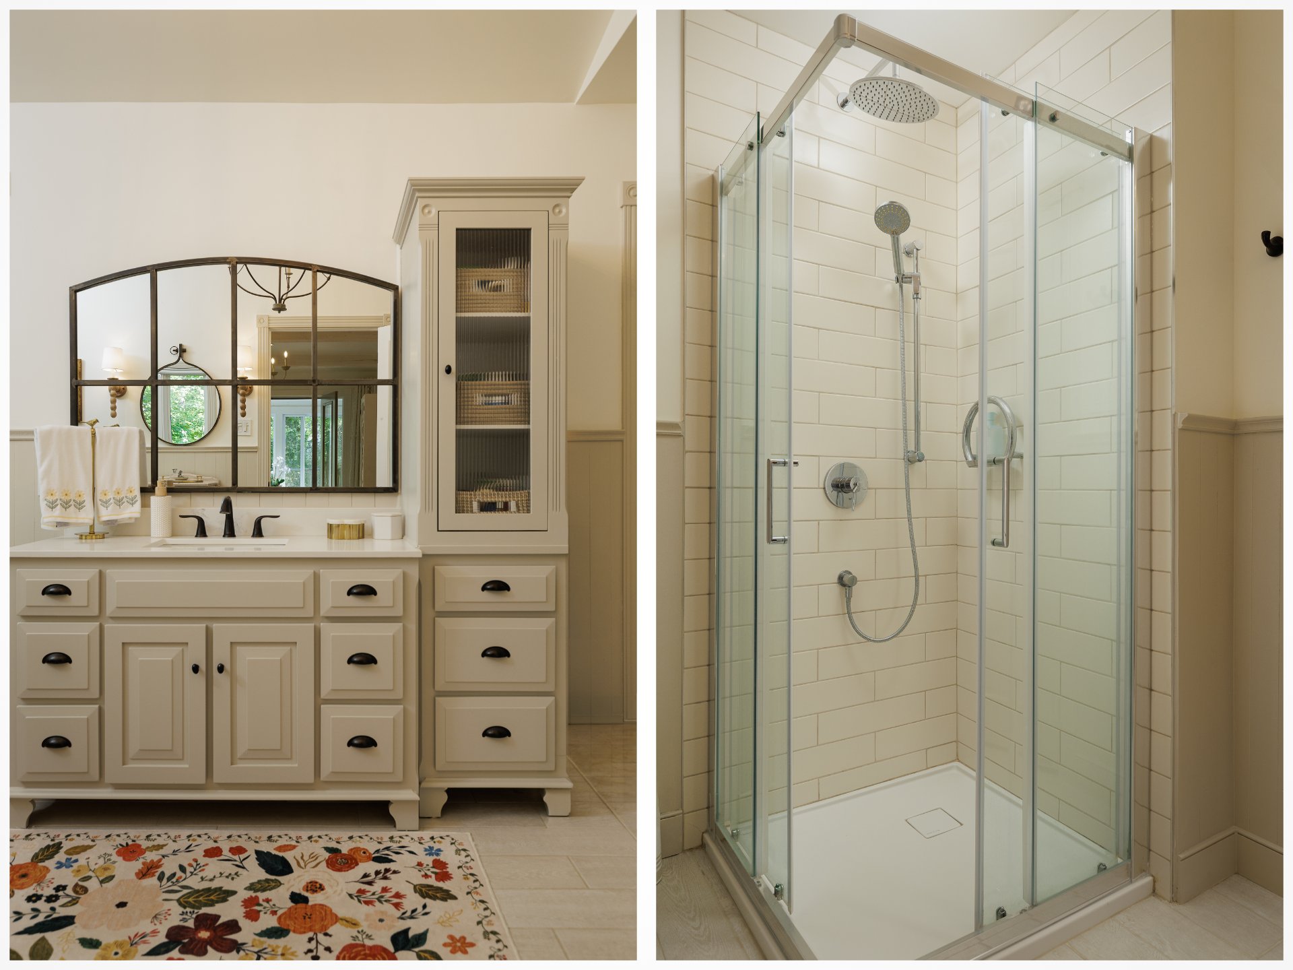
Ensuite bathroom
Ensuite bathroom
Ensuite bathroom
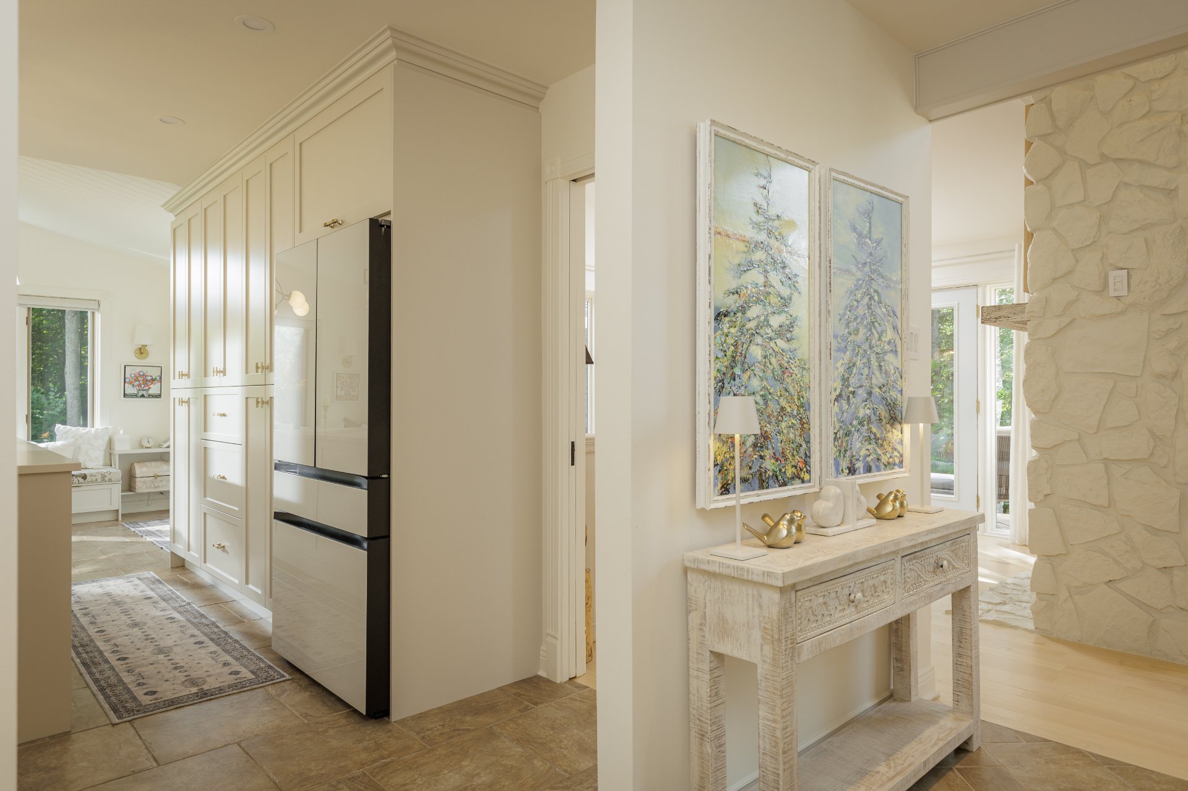
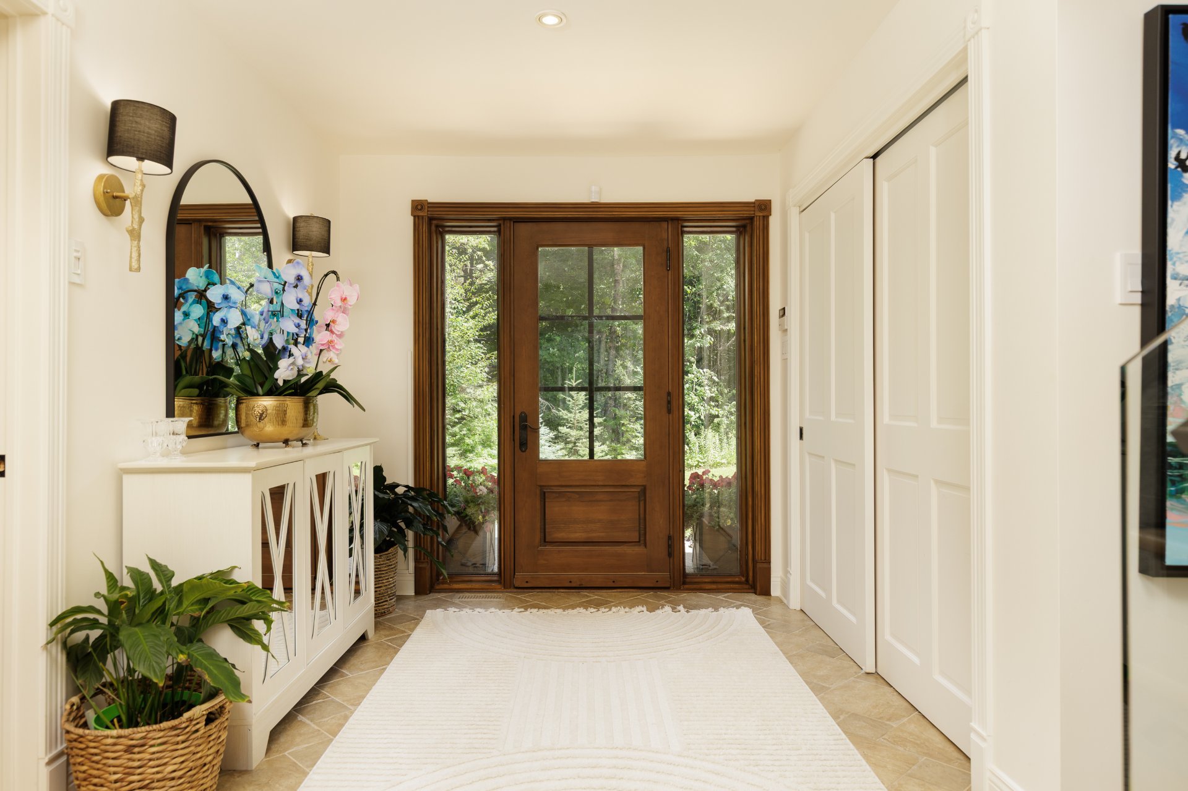
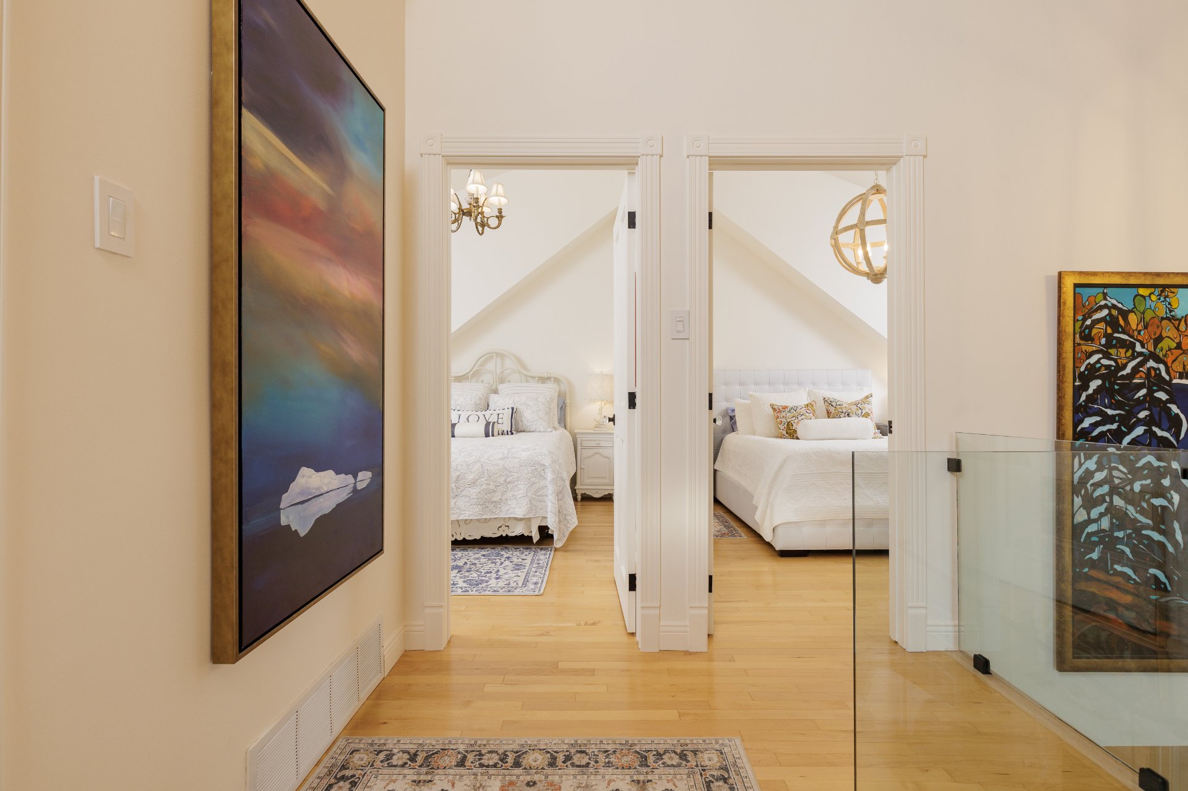
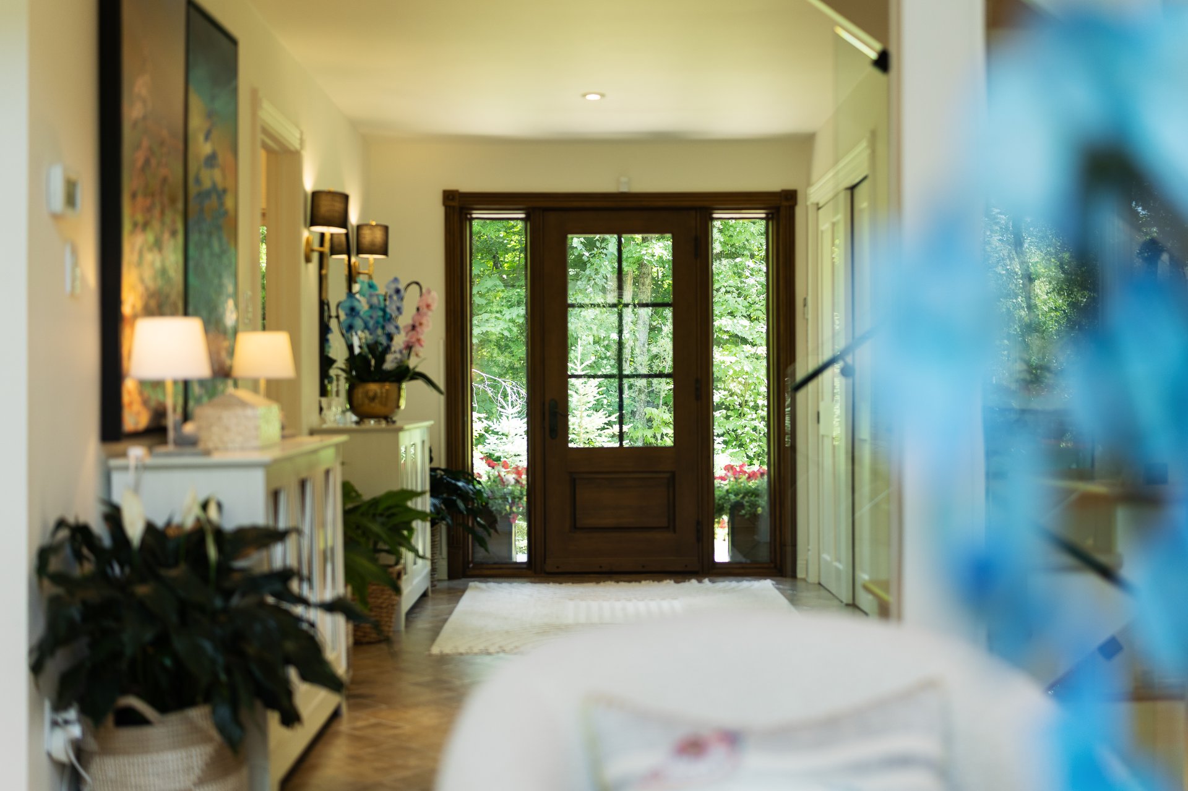
Hallway
Hallway
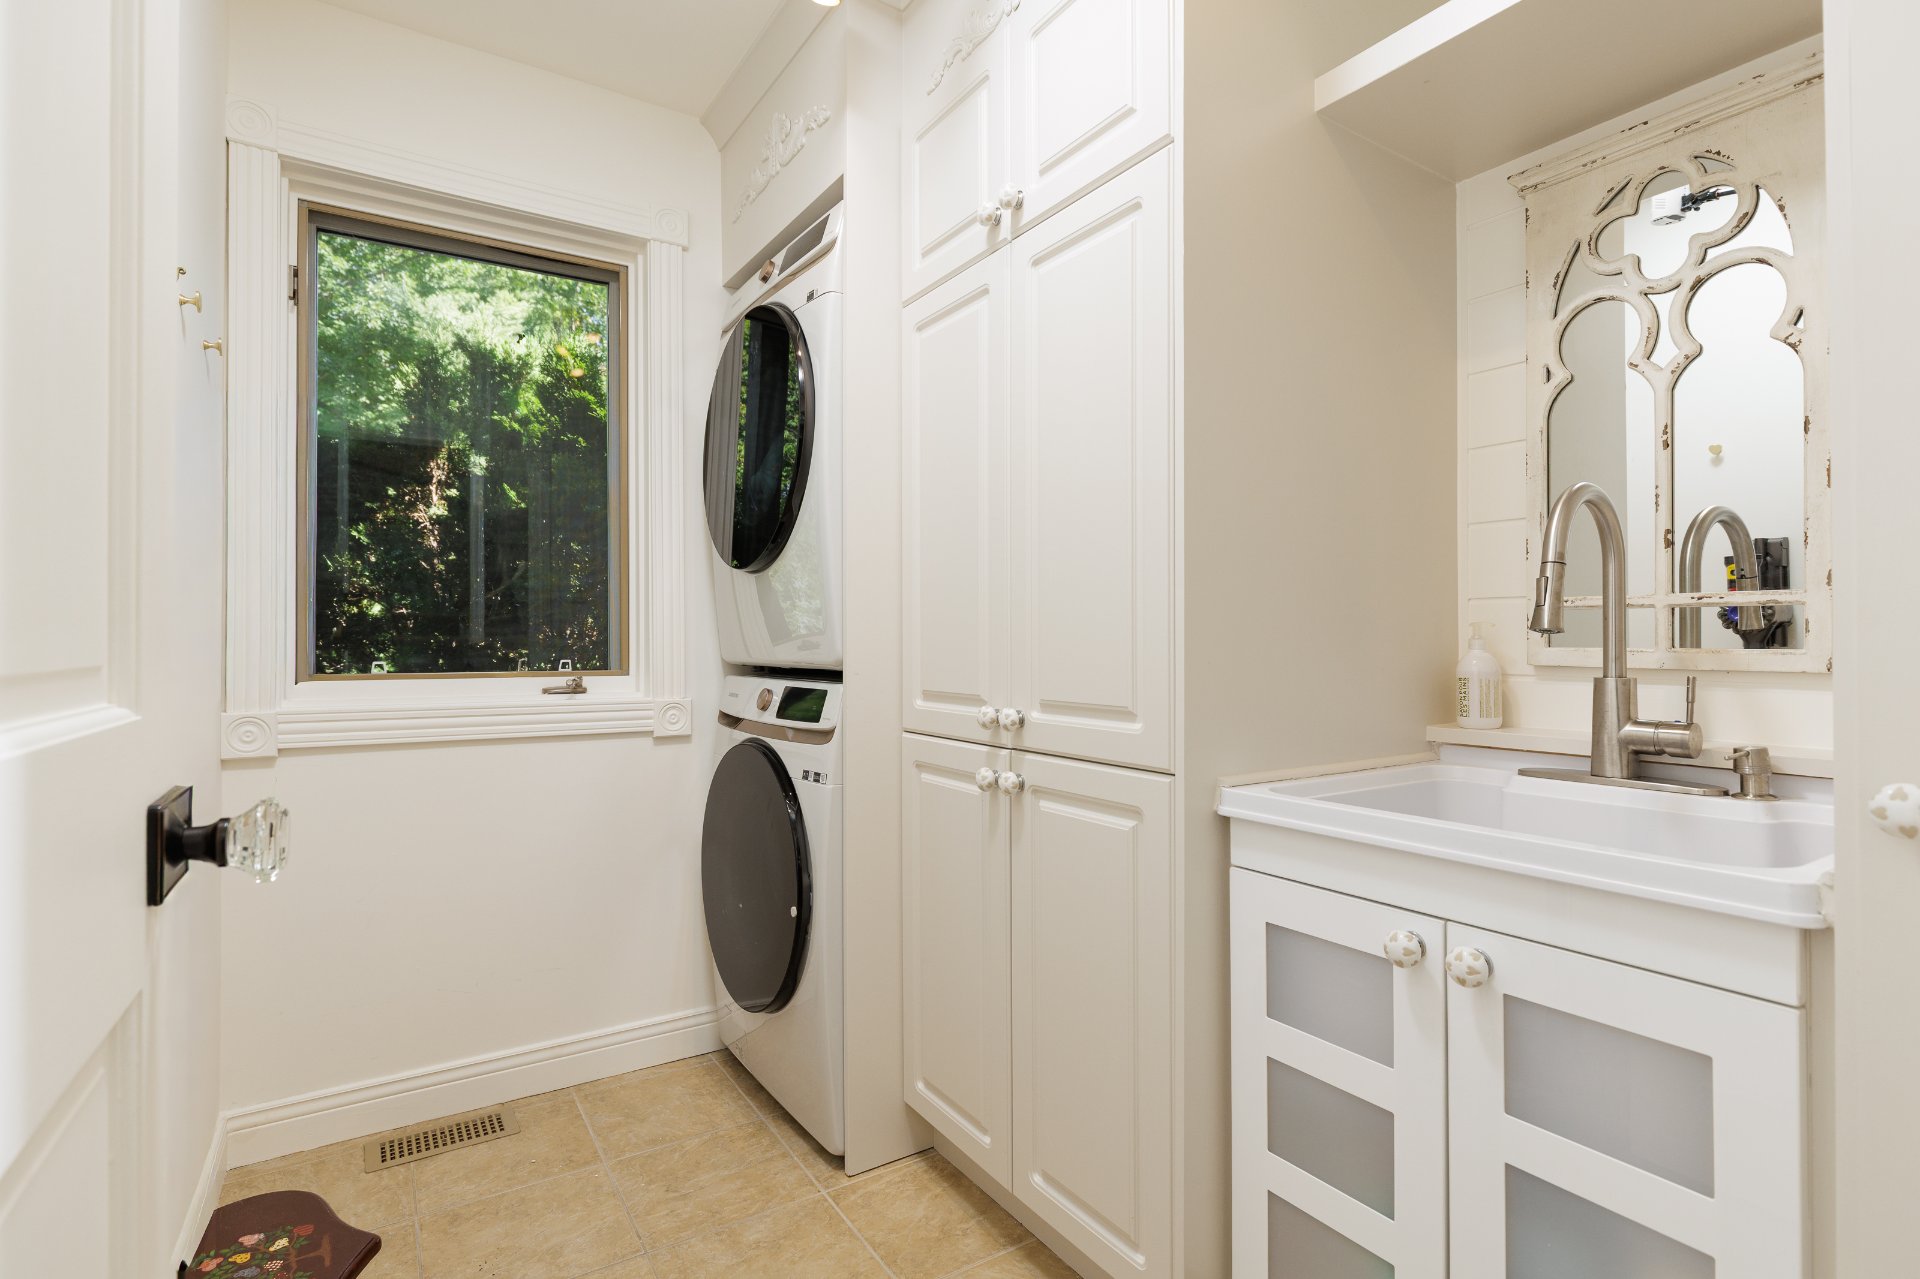
Laundry room
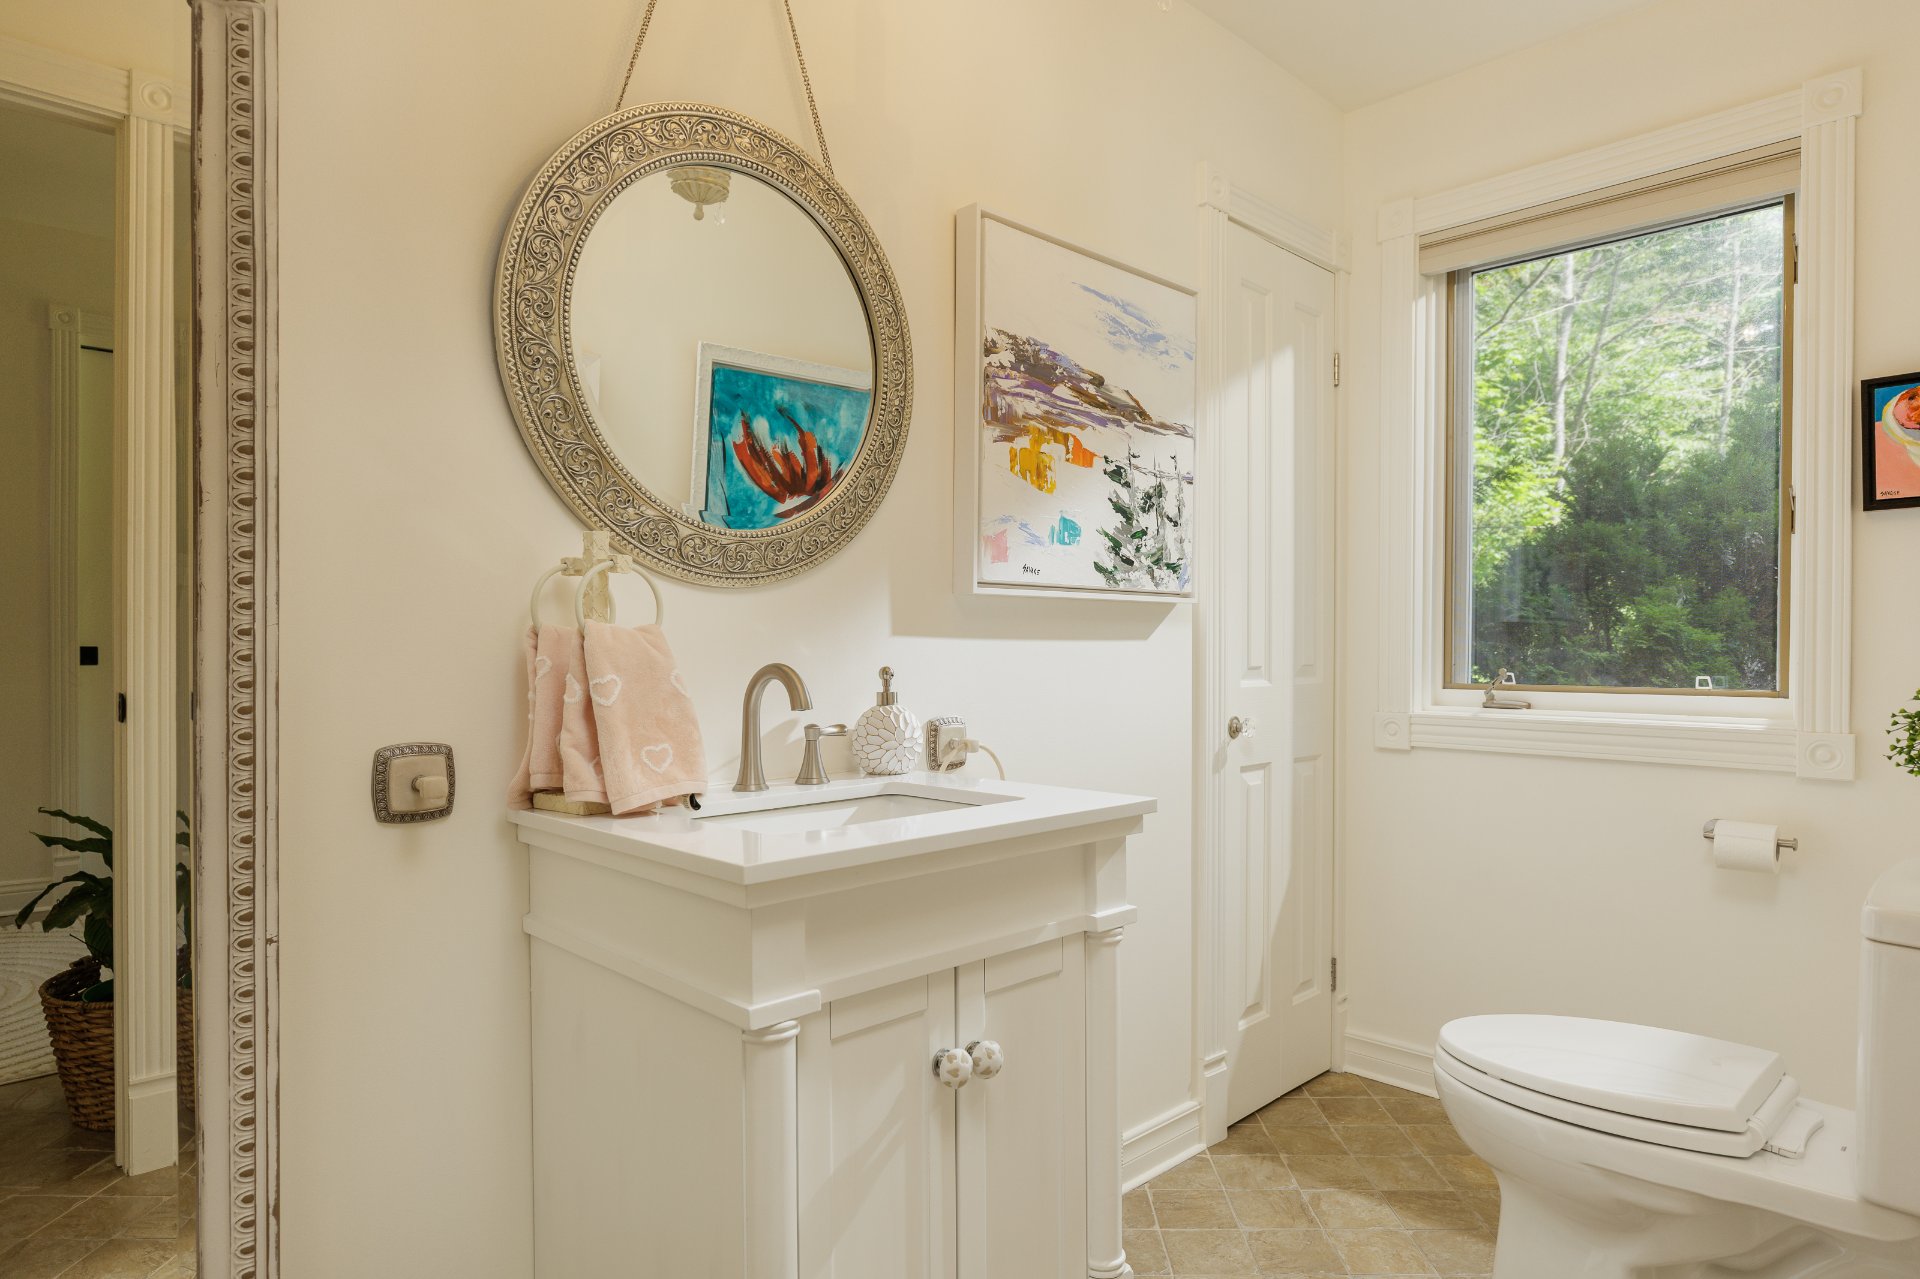
Washroom
Interior
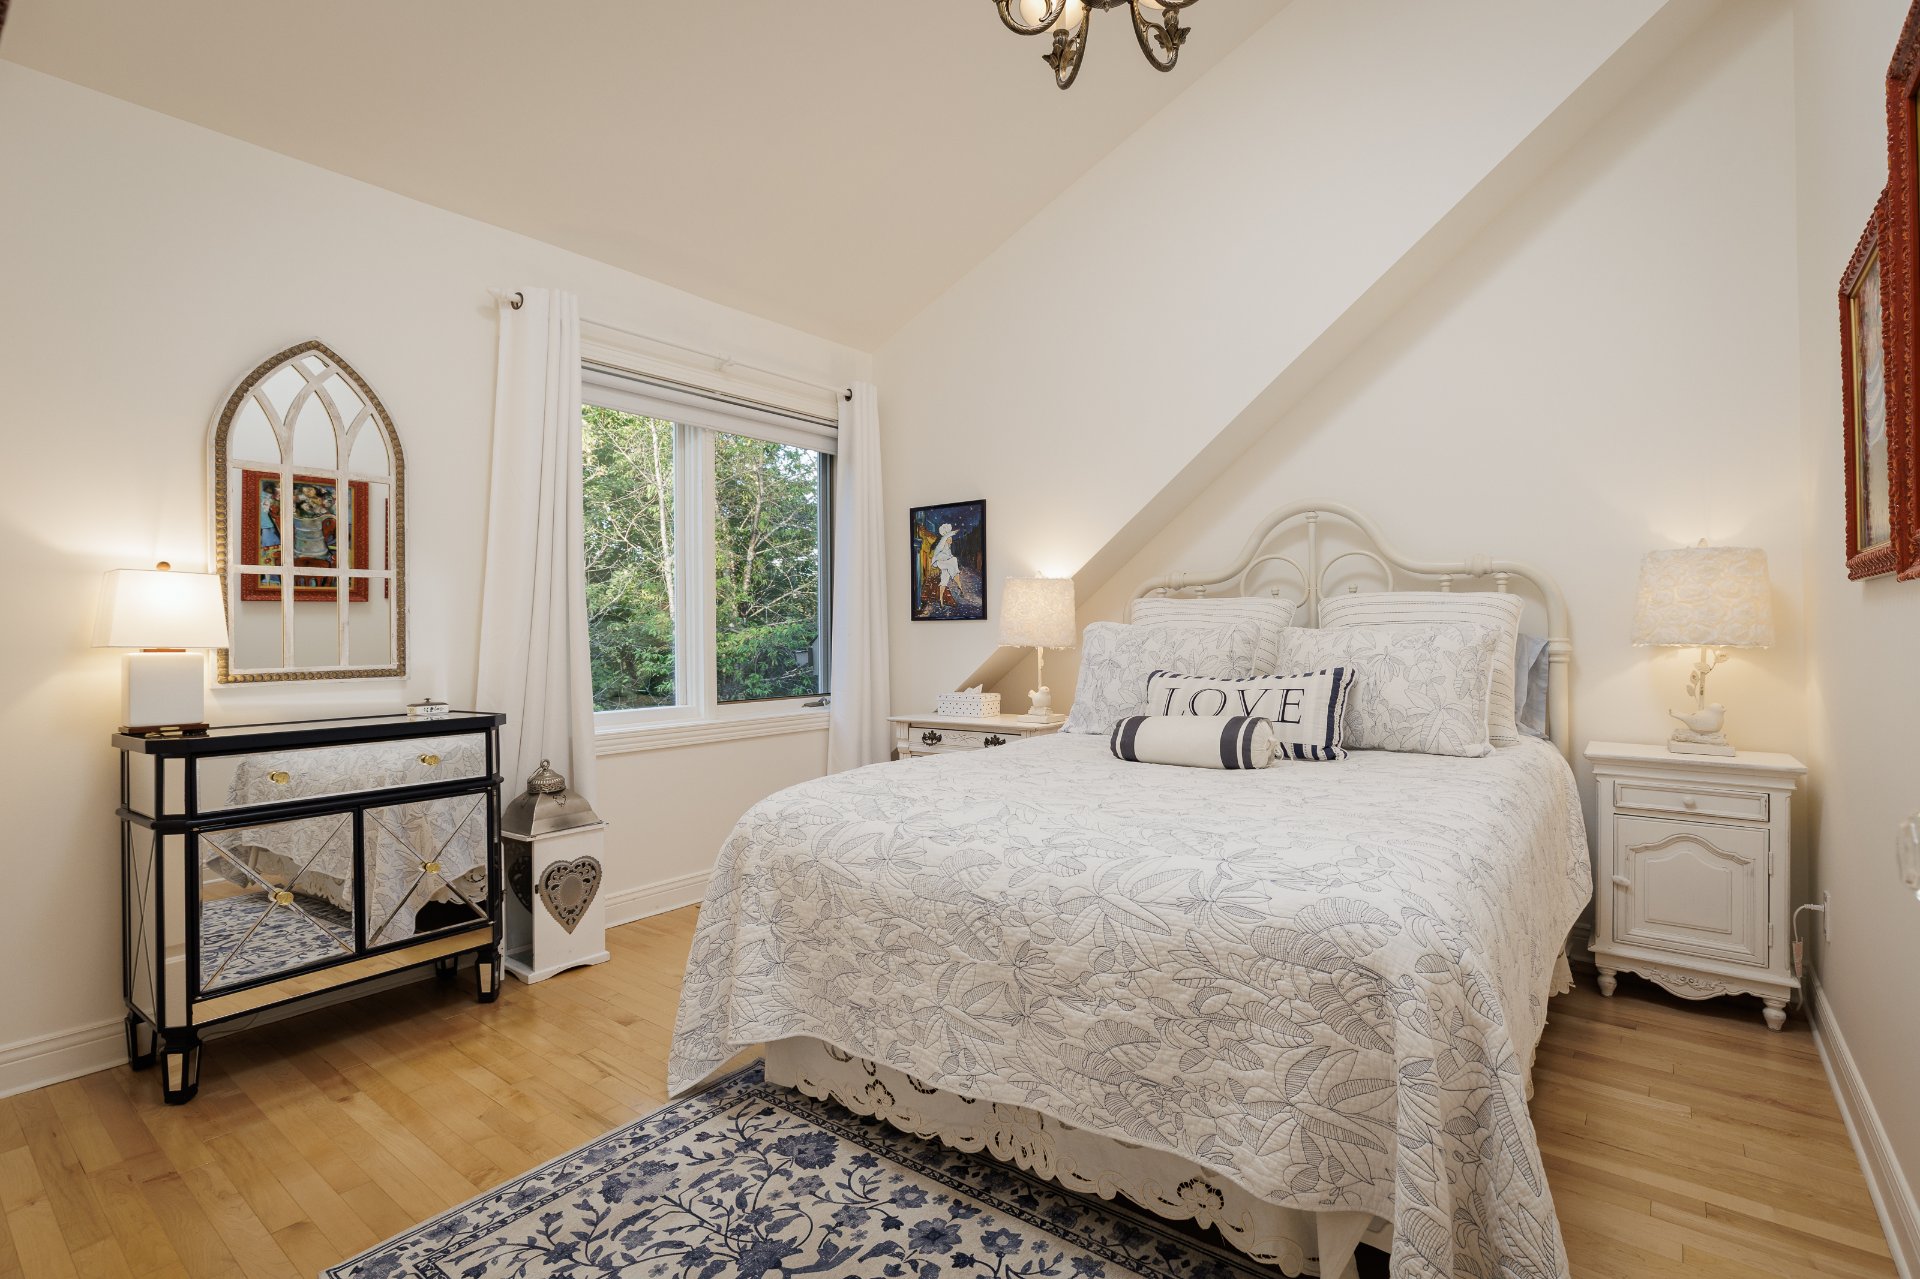
Bedroom
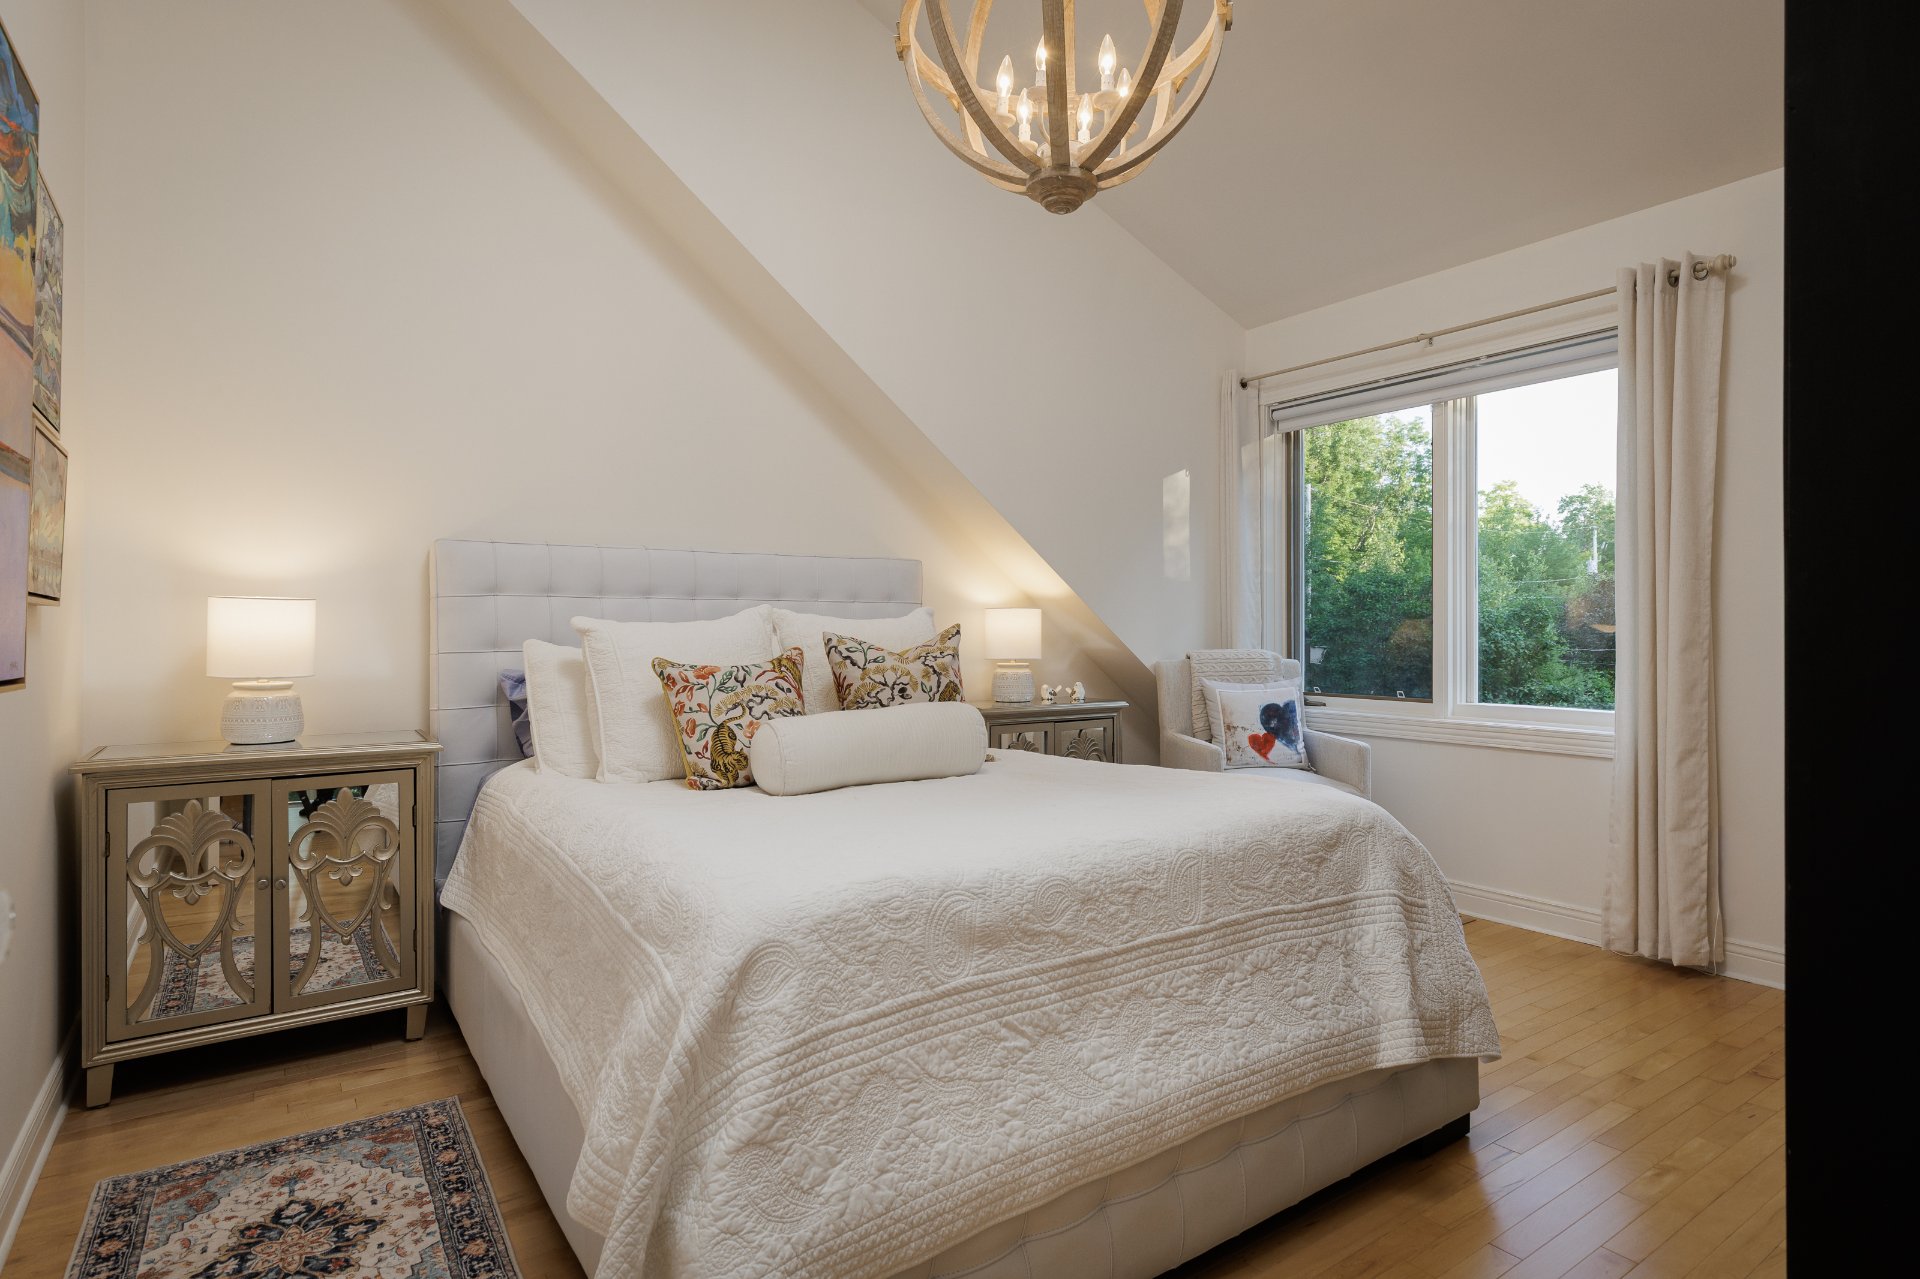
Bedroom
Bathroom
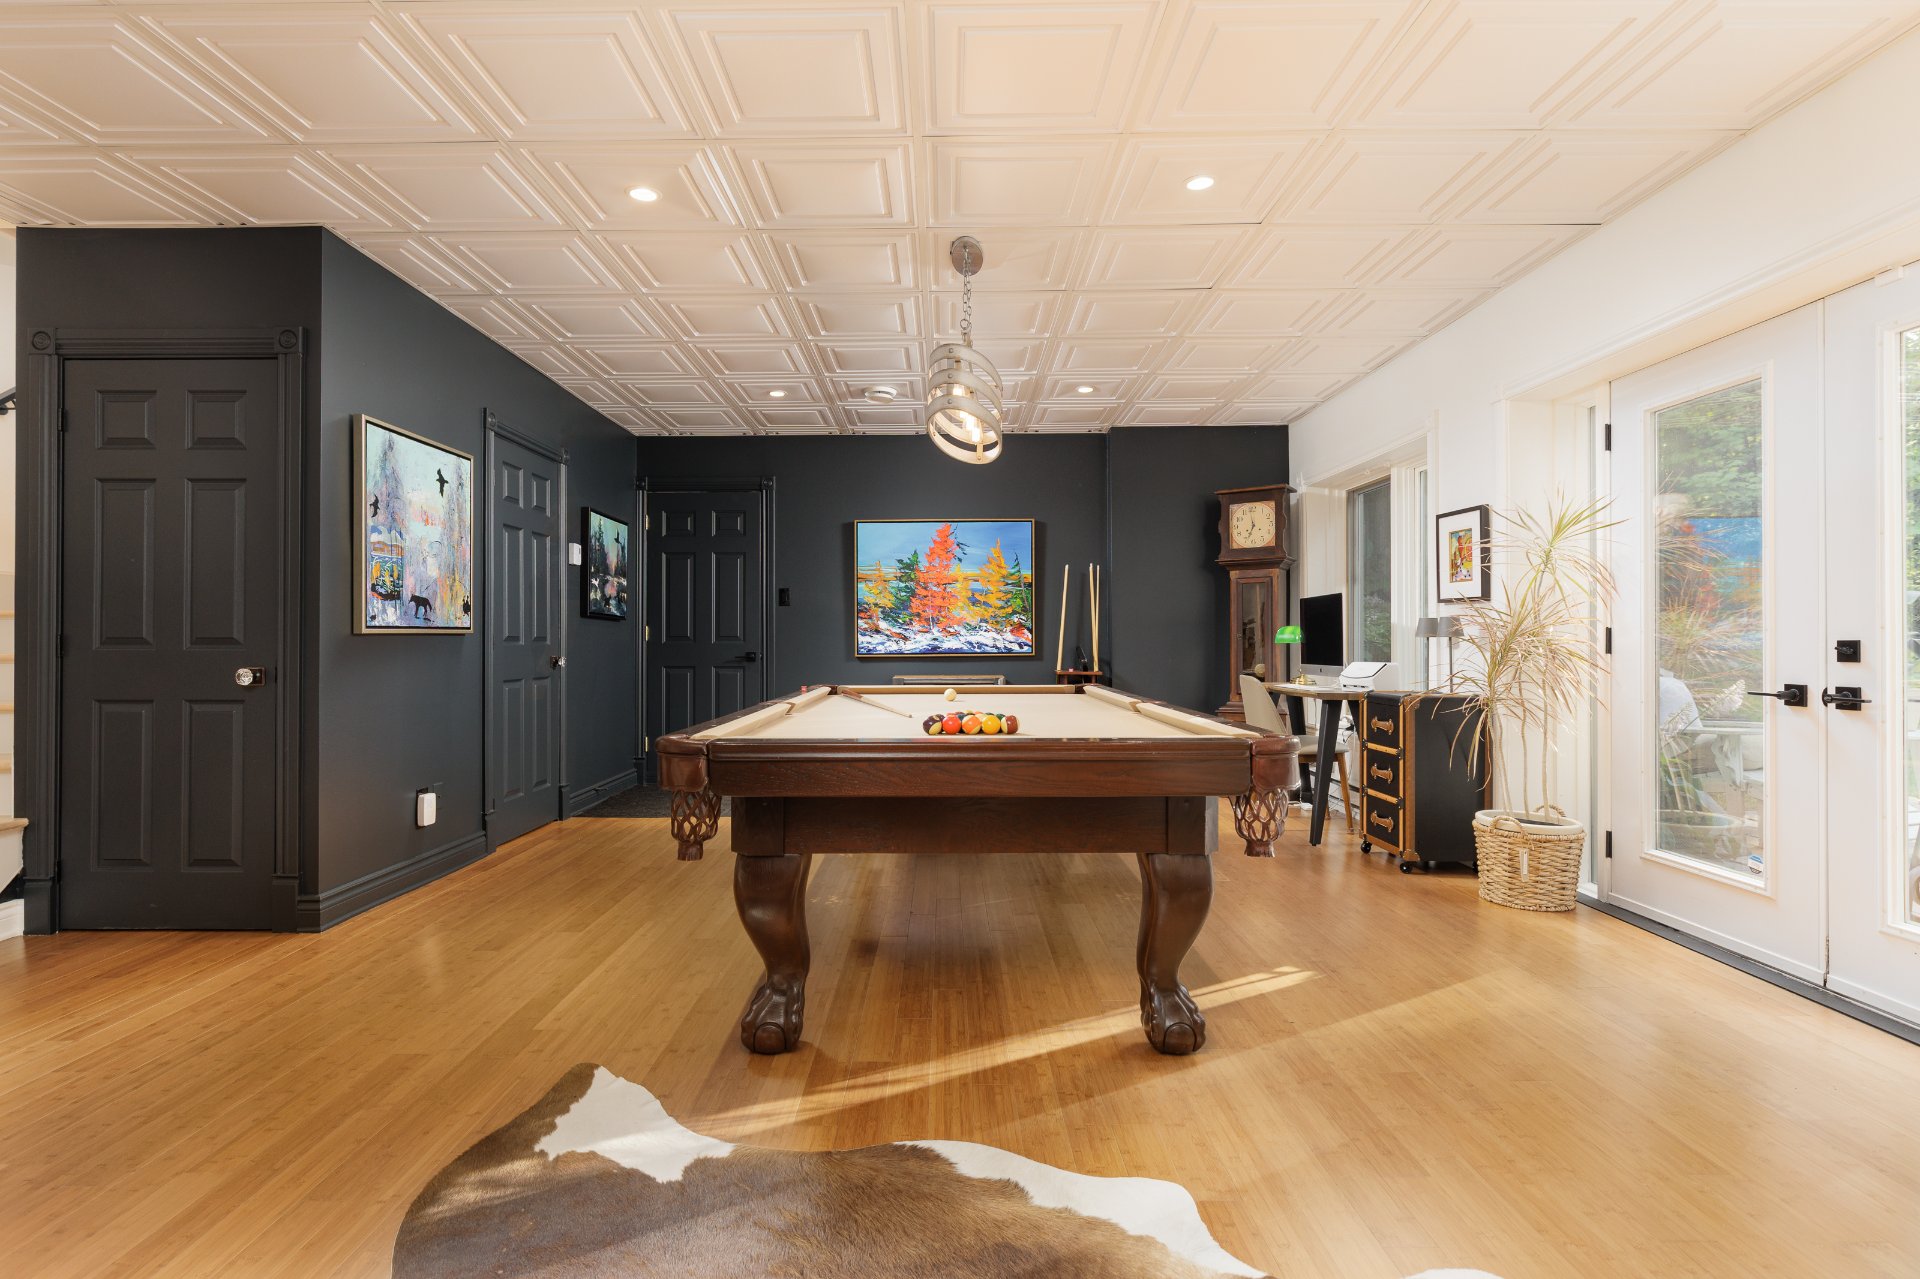
Family room
Family room
Family room
Family room
Playroom
Family room
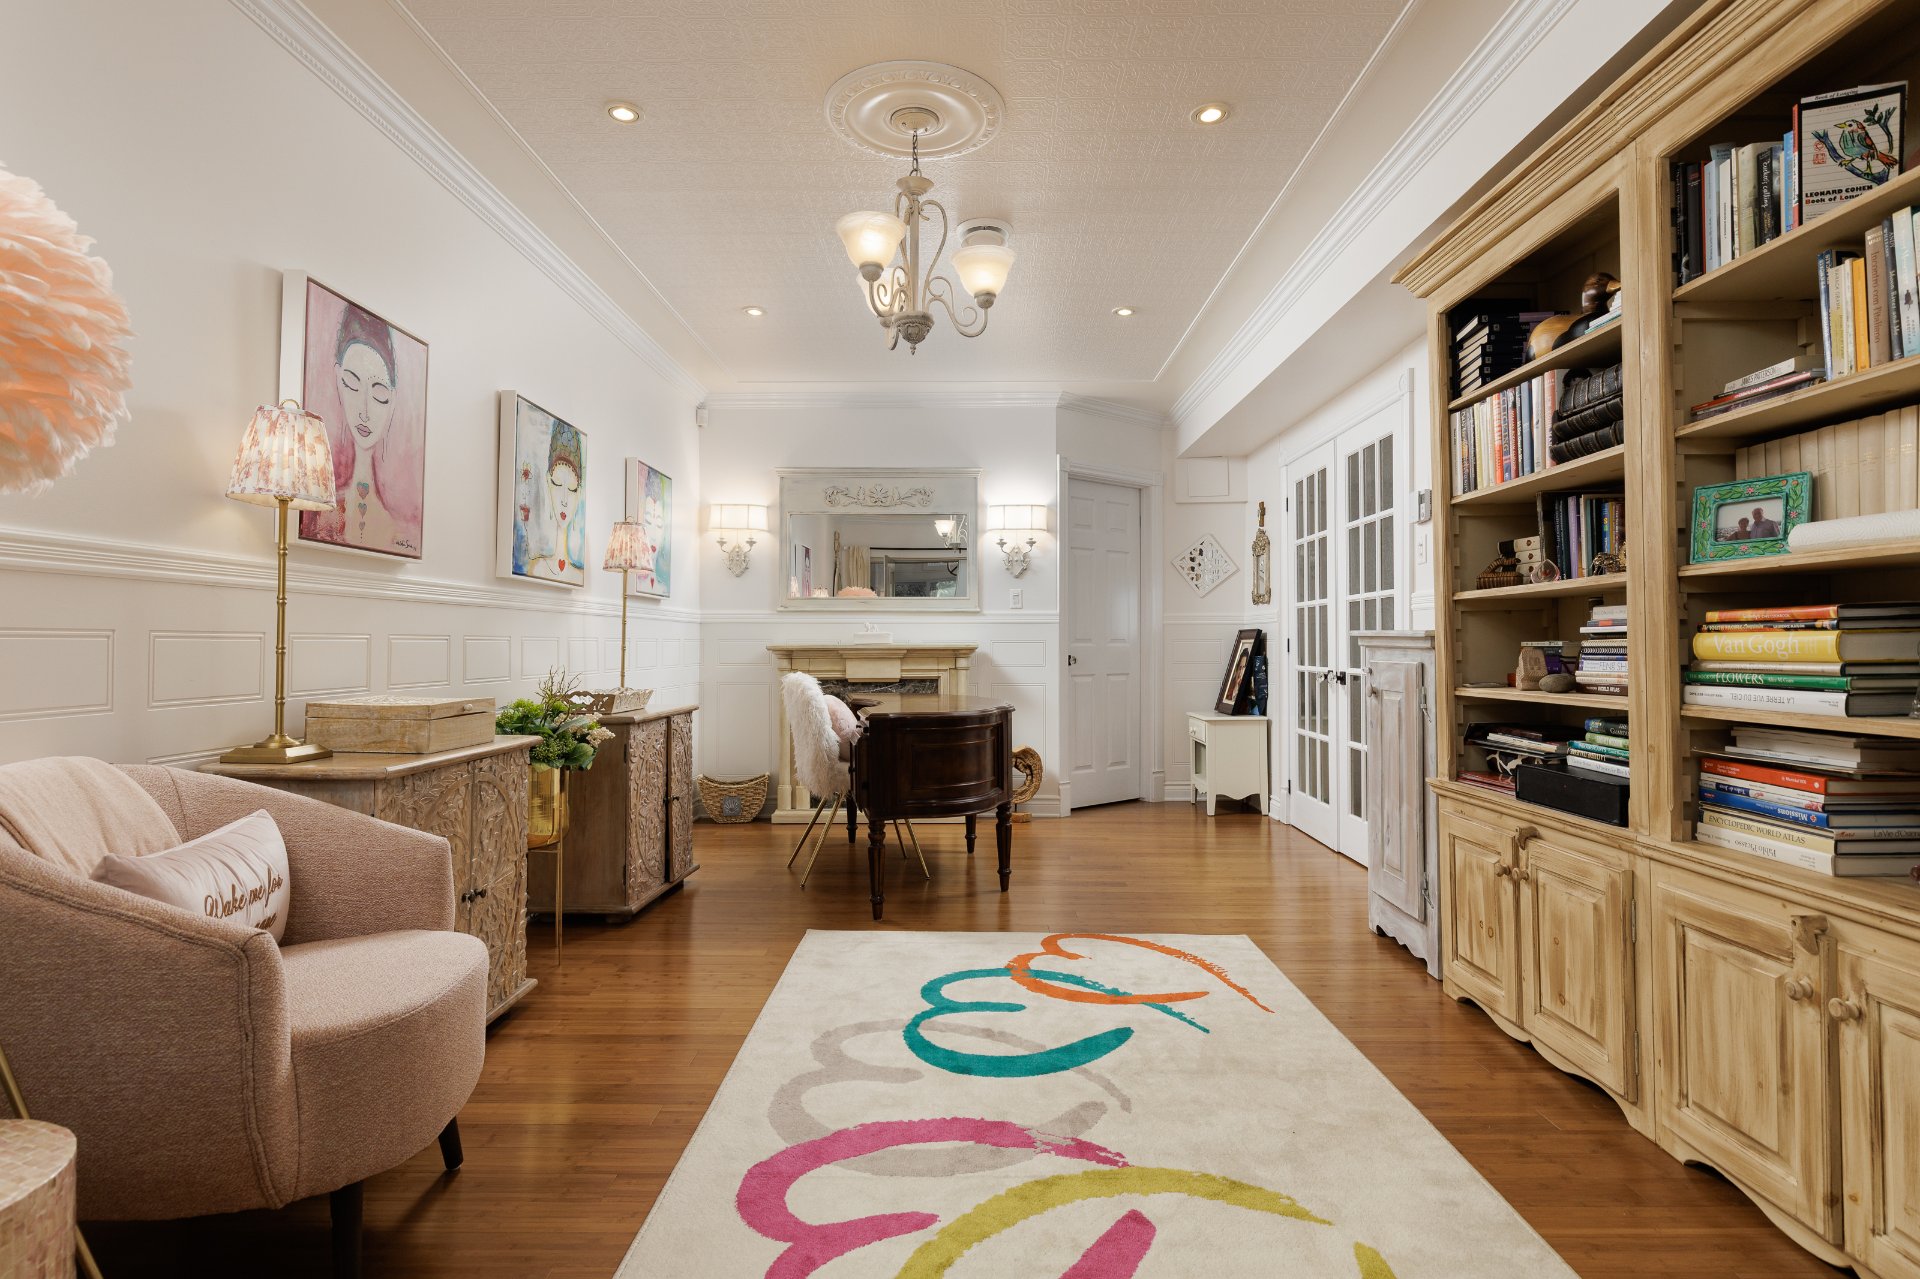
Office
Office
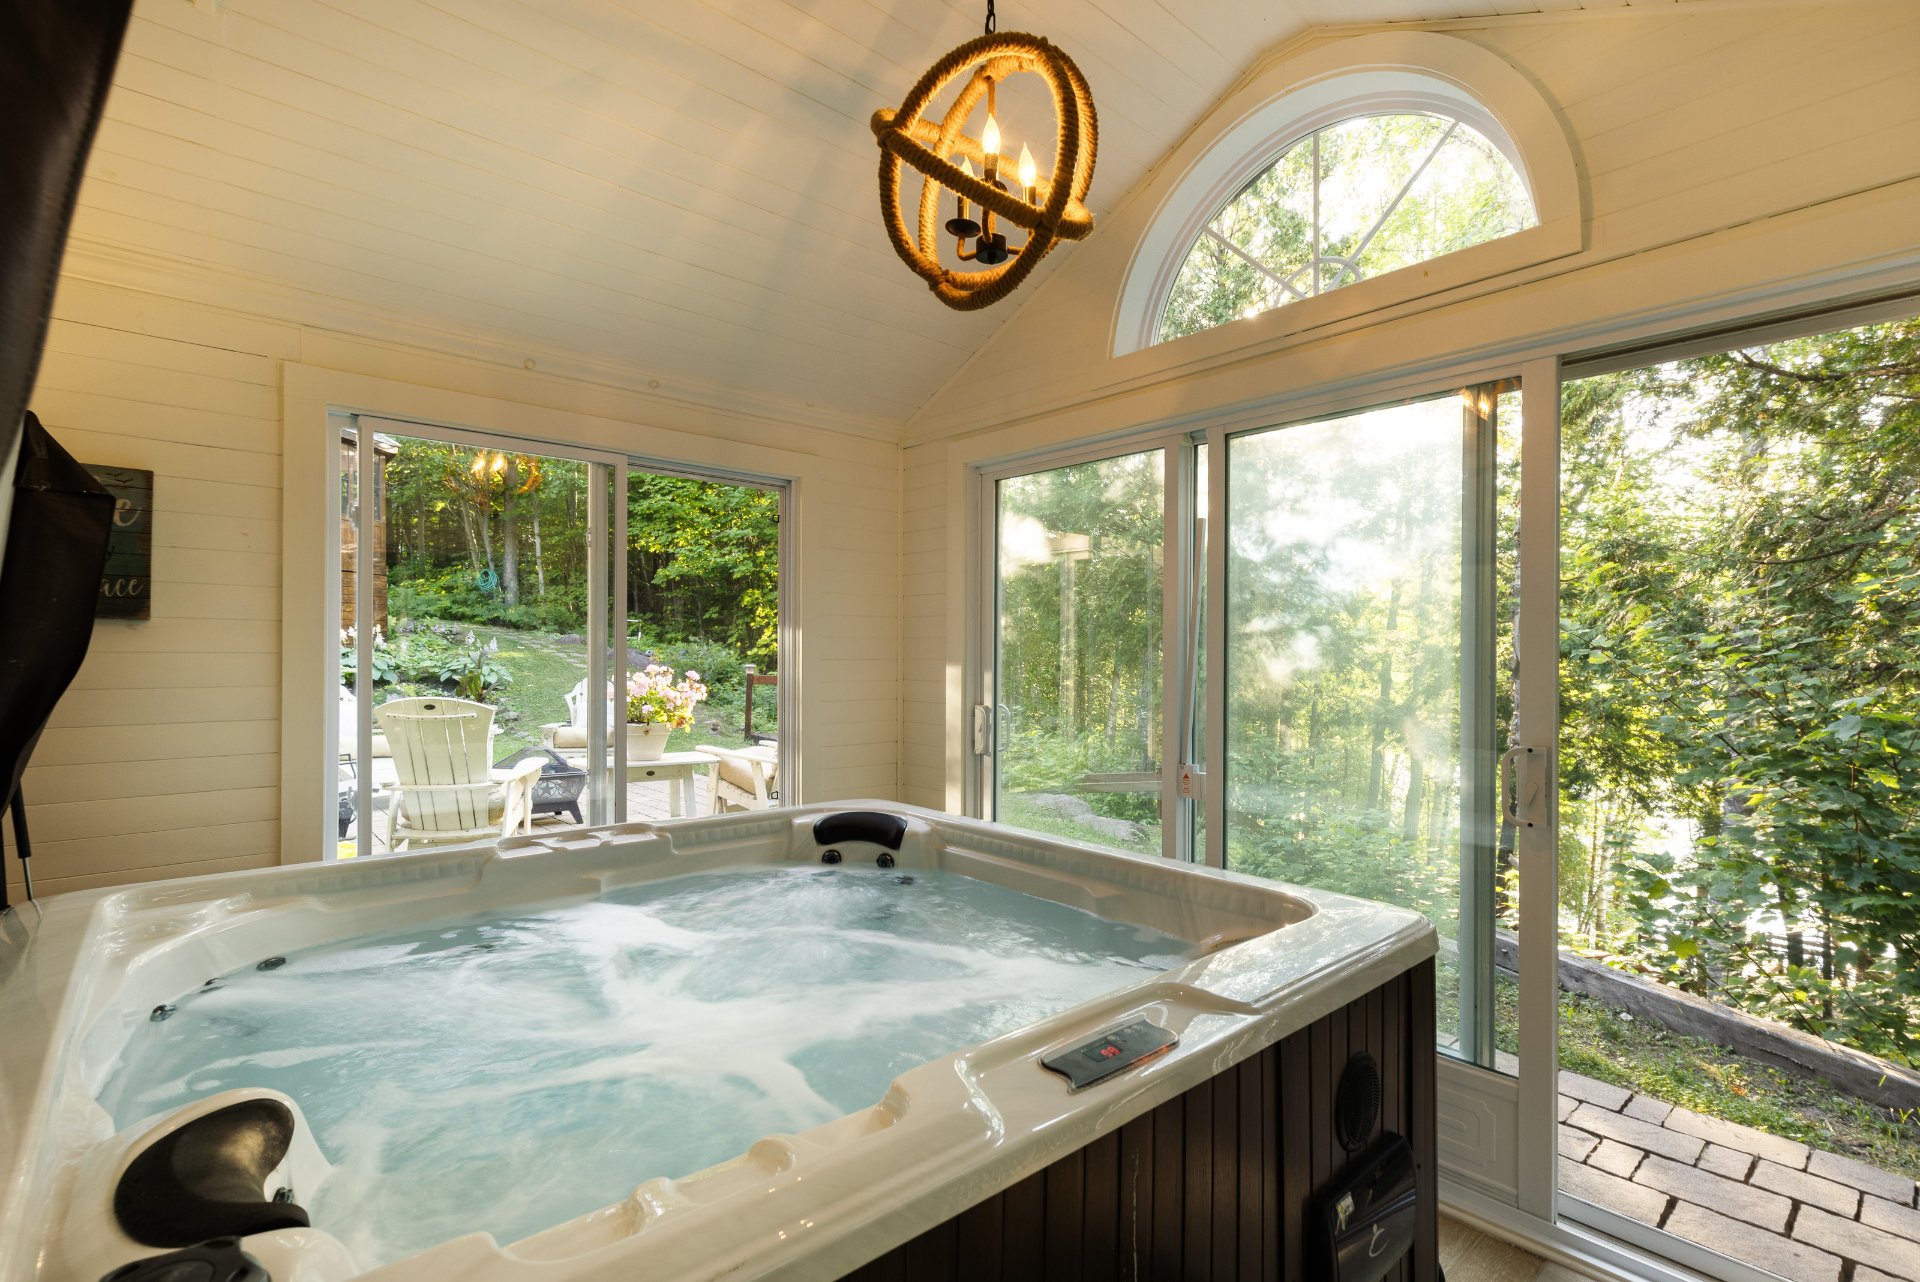
Hot tub
Exterior
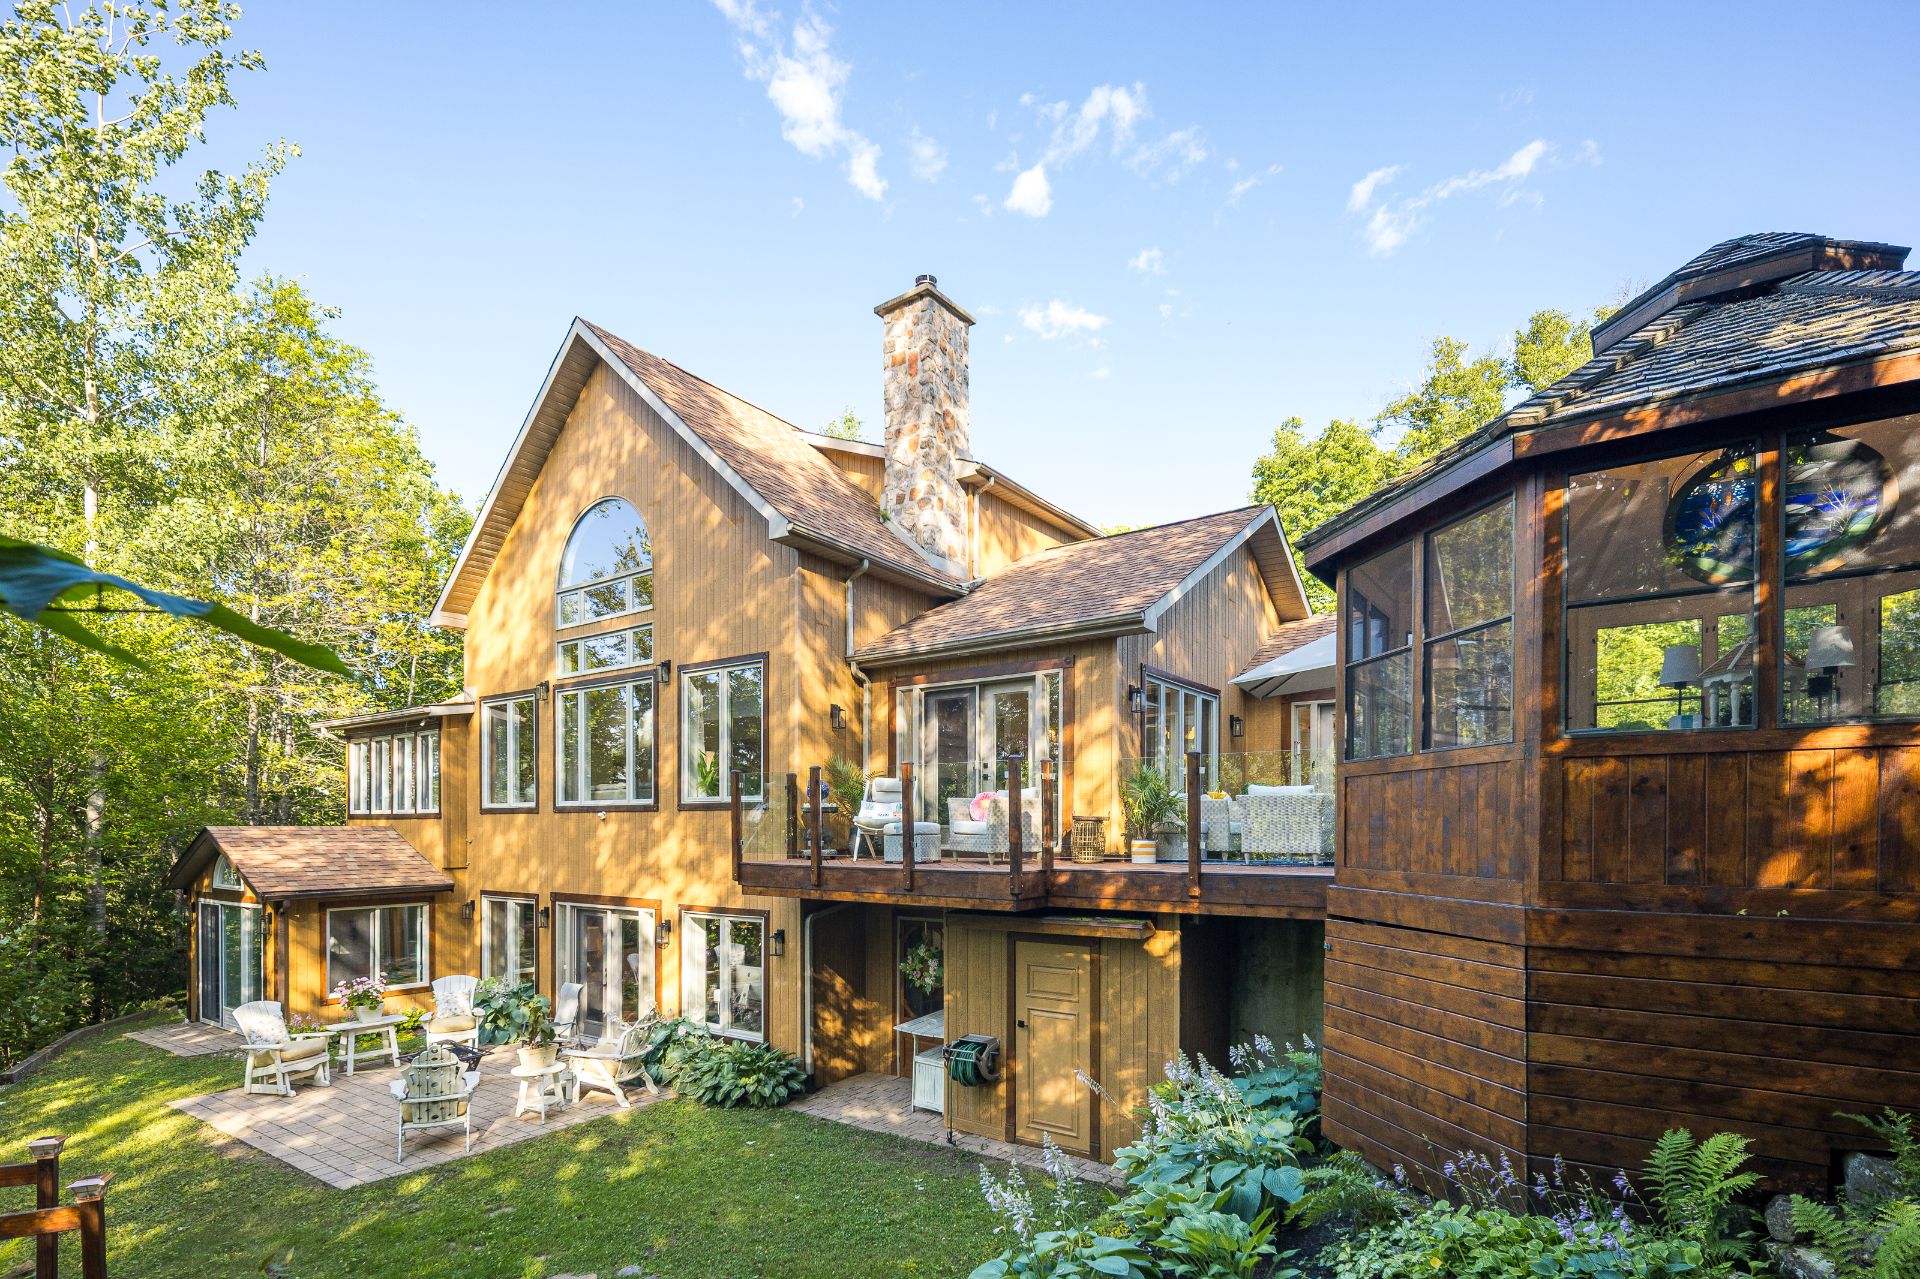
Back facade
Exterior
Overall View
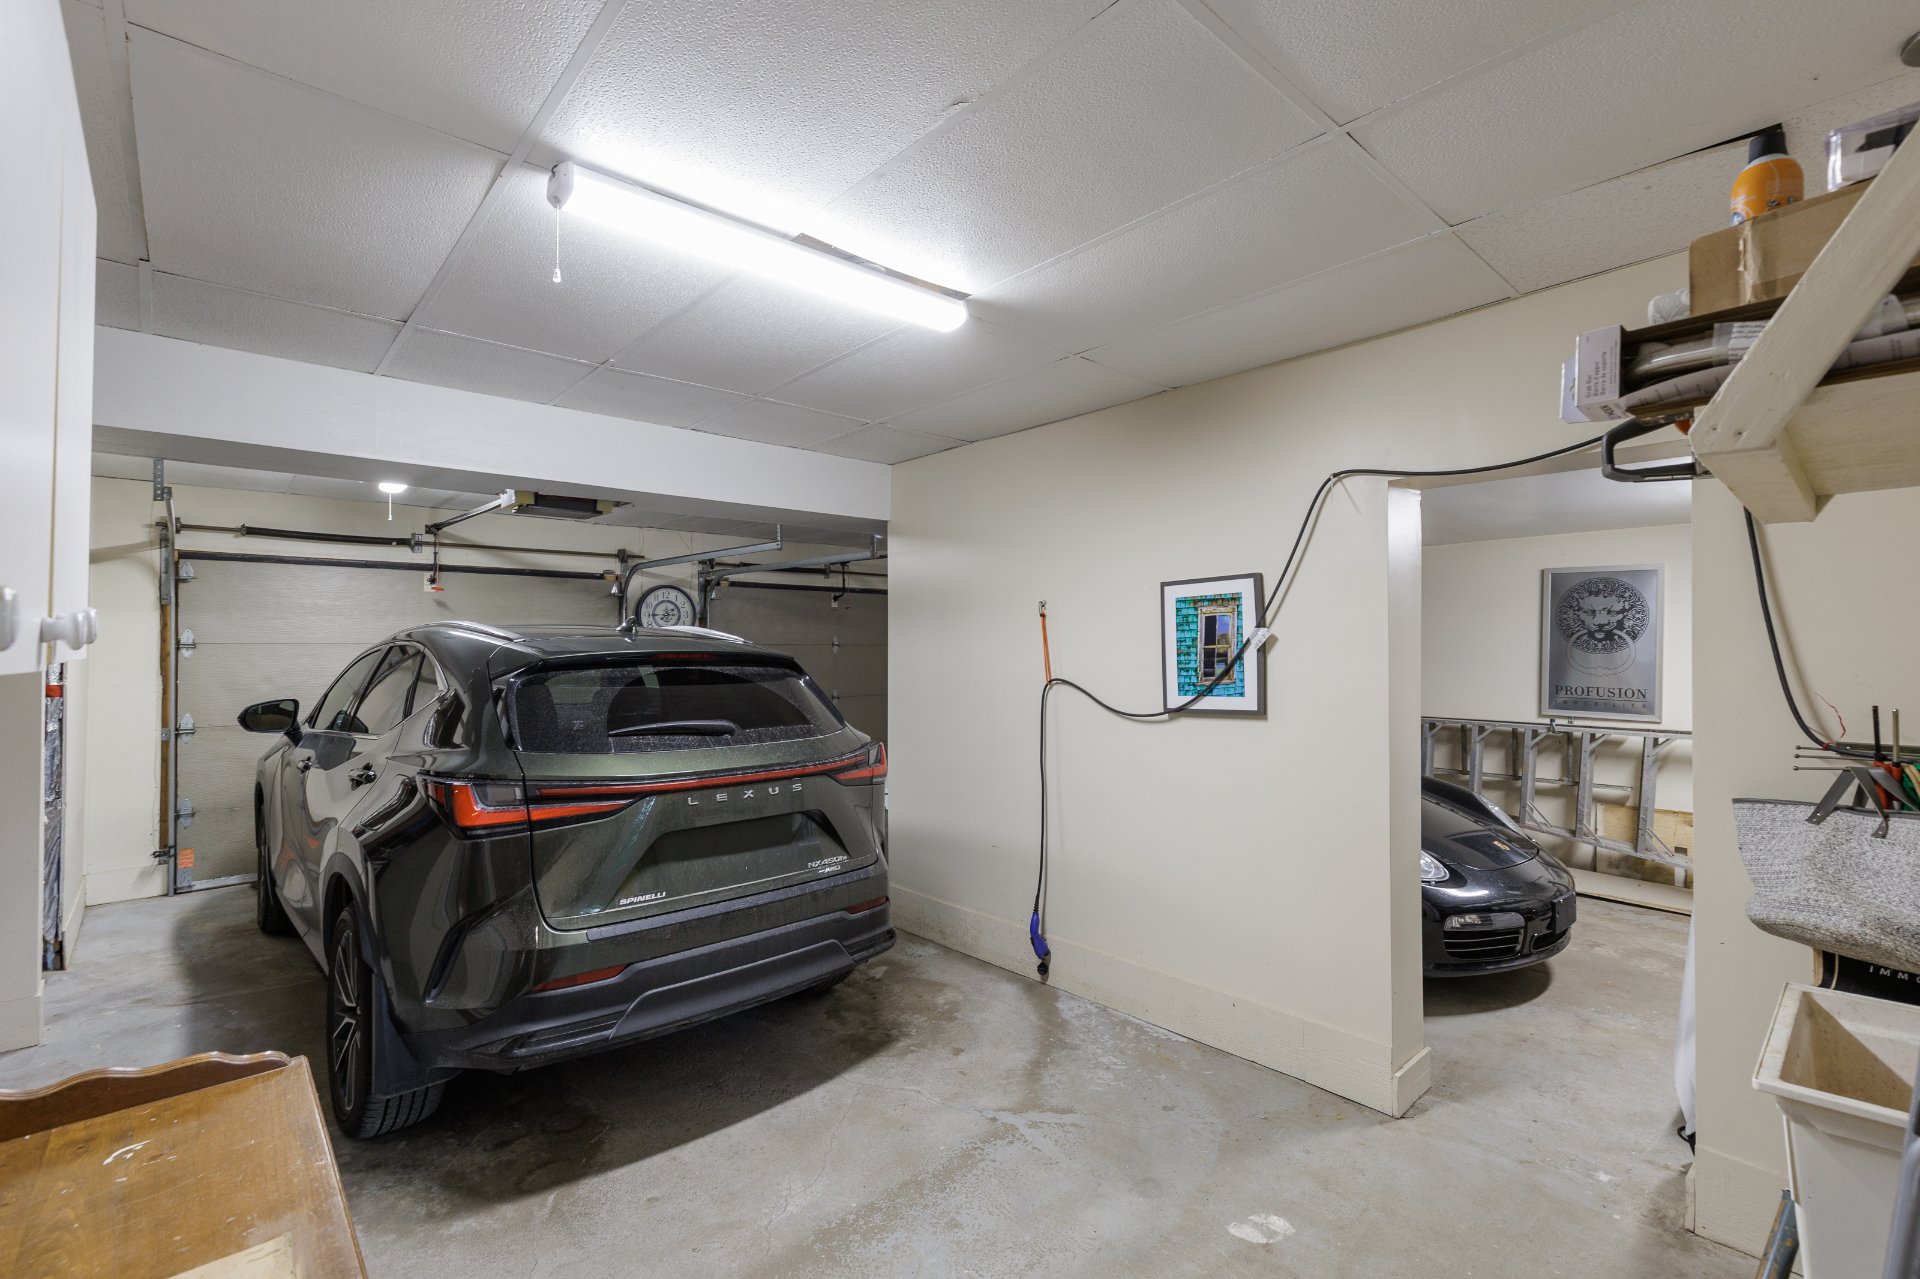
Garage
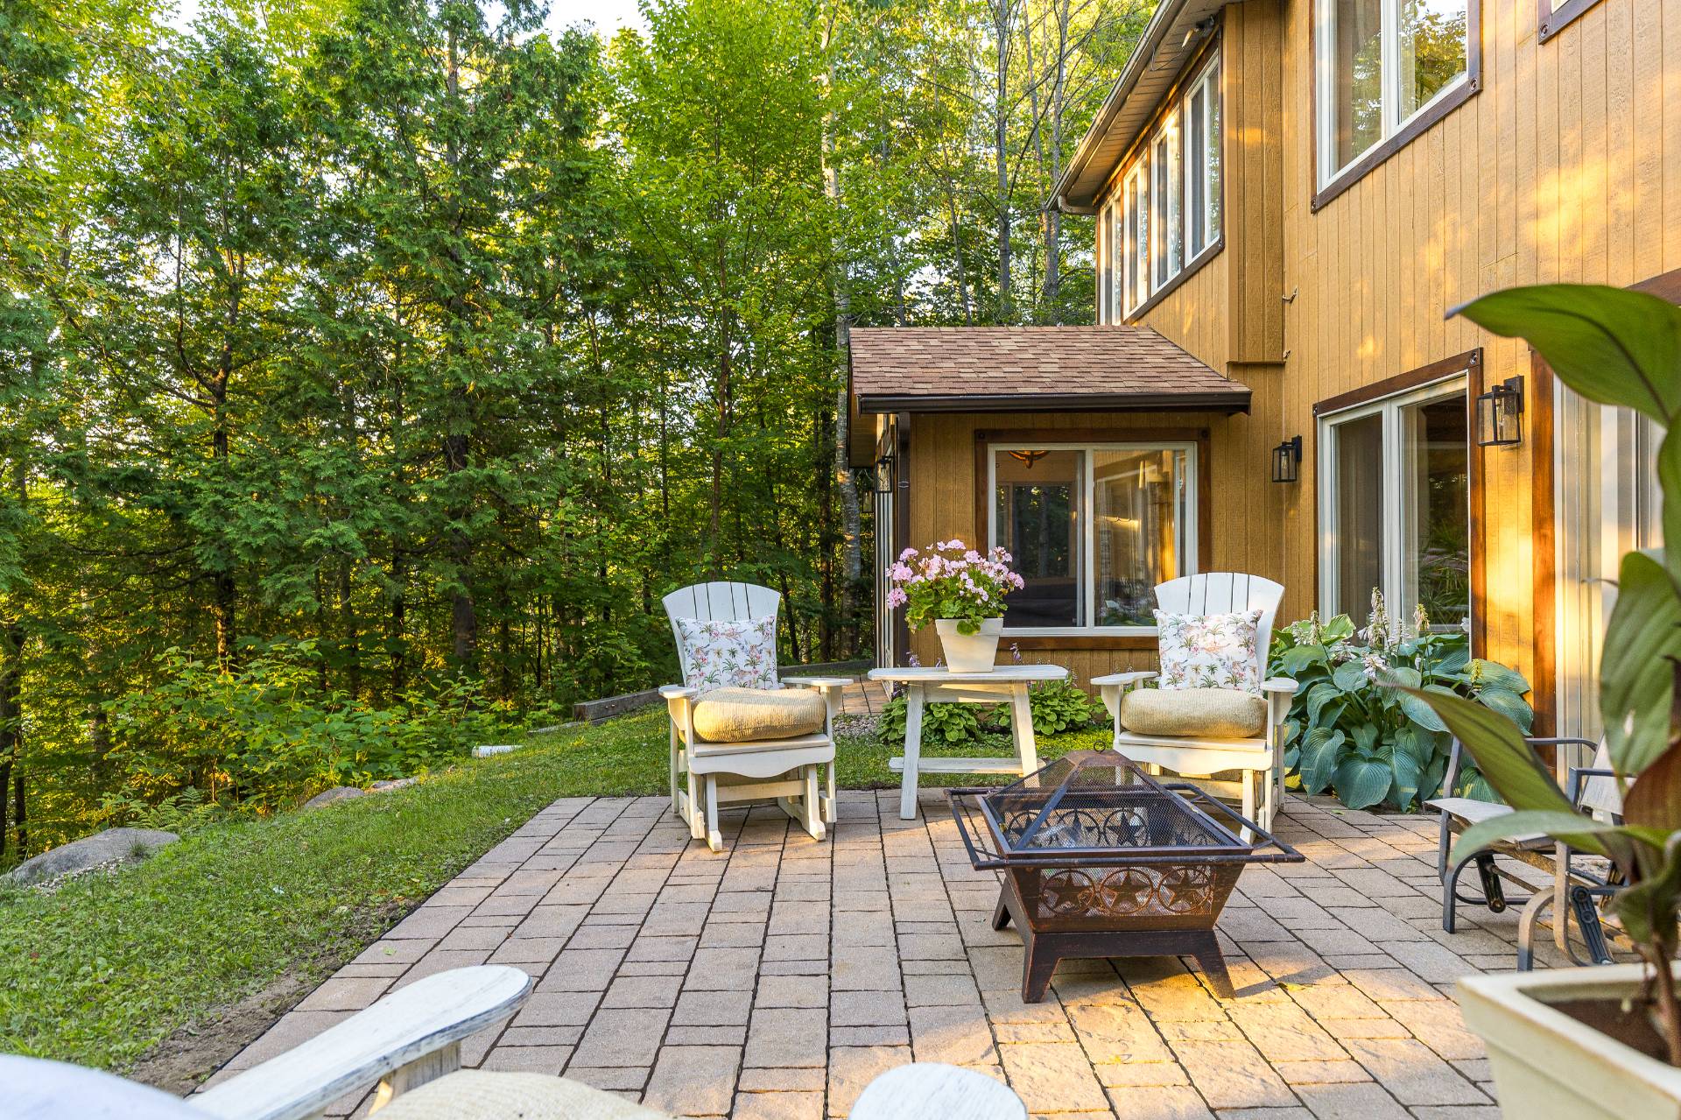
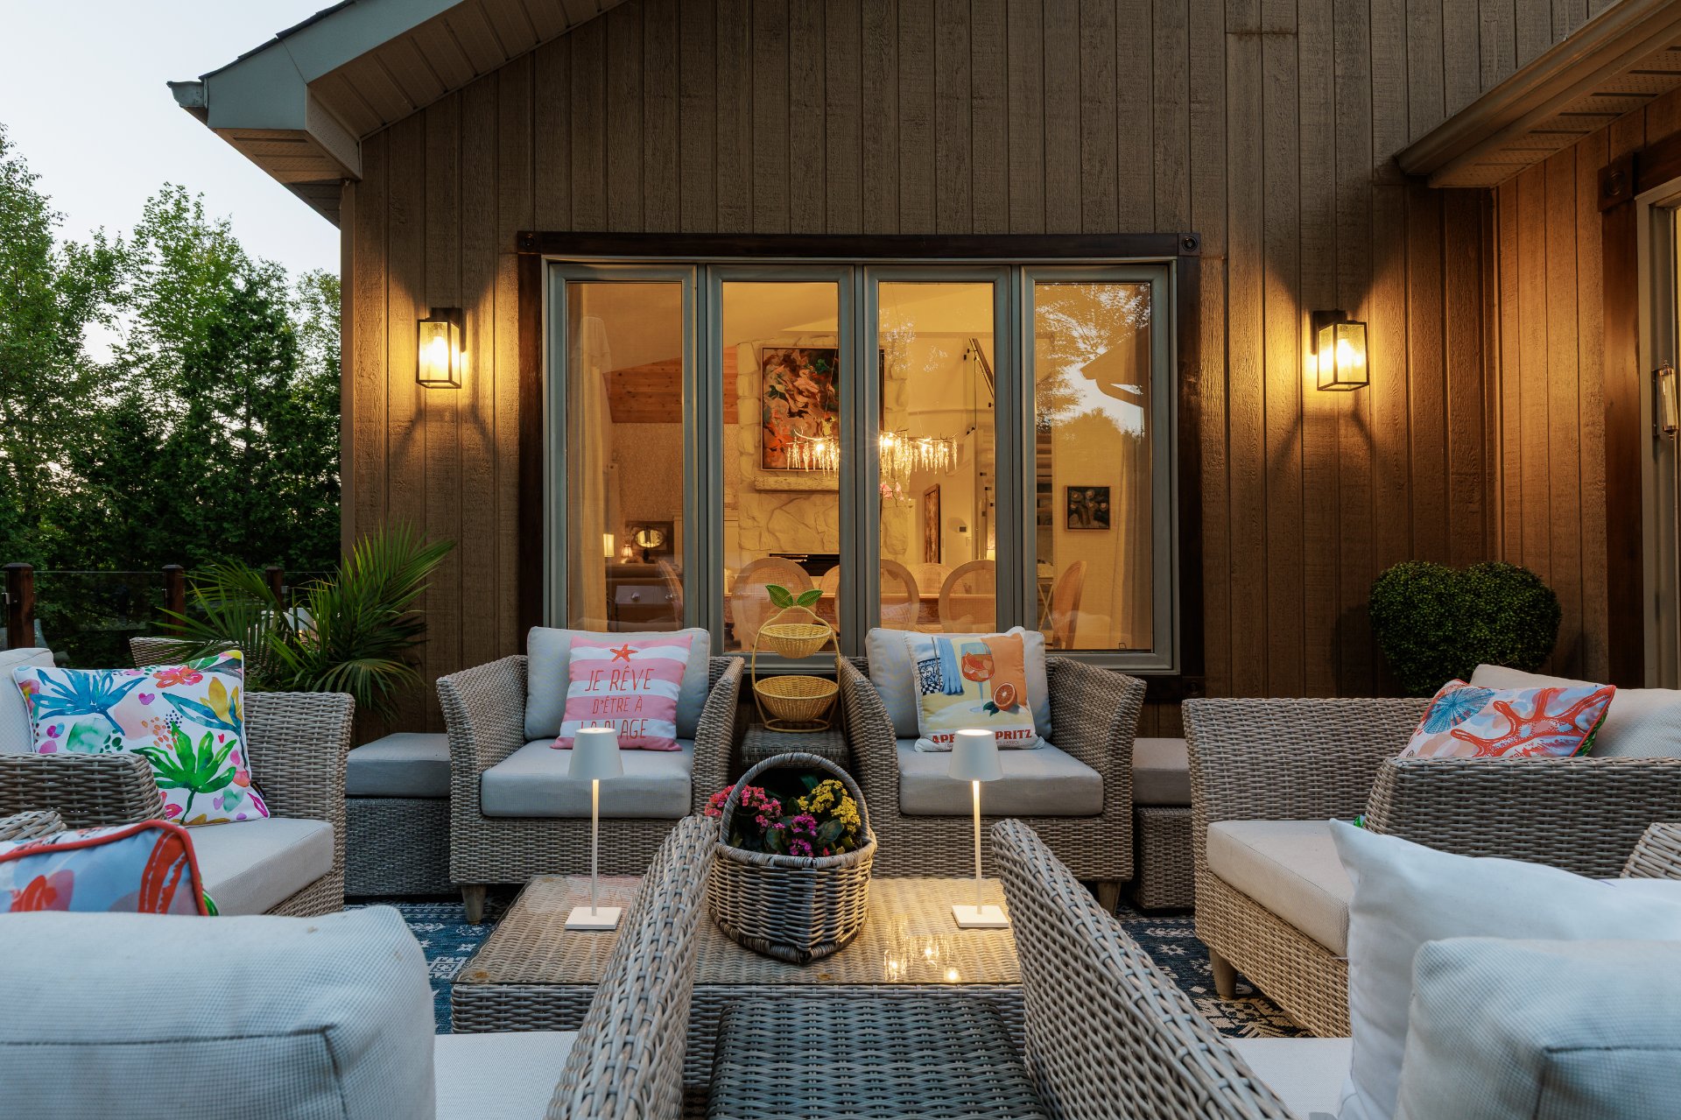
Patio
Other
Exterior
Exterior
Waterfront
Waterfront
Access to a body of water
Exterior
Exterior
Exterior
Waterfront
Waterfront
Waterfront
Overall View
Waterfront
Overall View
Overall View
Overall View
Overall View
Exterior
Frontage
Frontage
Overall View
Drawing (sketch)
Drawing (sketch)
Drawing (sketch)
Overall View
Overall View
Interior
Hallway
Family room
Living room
Back facade

Saint-Hippolyte

44 Rue Couillard
Saint-Hippolyte, QC

Back facade
Overall View
Overall View
Waterfront
Frontage
Living room
Living room
Living room
Living room
Kitchen
Kitchen
Dinette
Patio
Other
Living room
Drawing (sketch)
Primary bedroom
Dining room
Living room
Living room
Living room
Living room
Dining room
Dining room
Dining room
Staircase
Staircase
Kitchen
Kitchen
Kitchen
Kitchen
Interior
Dinette
Dinette
Kitchen
Kitchen
Primary bedroom
Primary bedroom
Primary bedroom
Other
Ensuite bathroom
Ensuite bathroom
Ensuite bathroom
Hallway
Hallway
Laundry room
Washroom
Interior
Bedroom
Bedroom
Bathroom
Family room
Family room
Family room
Family room
Playroom
Family room
Office
Office
Hot tub
Exterior
Back facade
Exterior
Overall View
Garage
Patio
Other
Exterior
Exterior
Waterfront
Waterfront
Access to a body of water
Exterior
Exterior
Exterior
Waterfront
Waterfront
Waterfront
Overall View
Waterfront
Overall View
Overall View
Overall View
Overall View
Exterior
Frontage
Frontage
Overall View
Drawing (sketch)
Drawing (sketch)
Drawing (sketch)
Overall View
Overall View
Interior
Hallway
Family room
Living room
Back facade

Welcome to

44 Rue Couillard,
Saint-Hippolyte, QC

Two or more storey for sale

  • $1,598,000
  • 4 BEDS
  • 2 BATHS

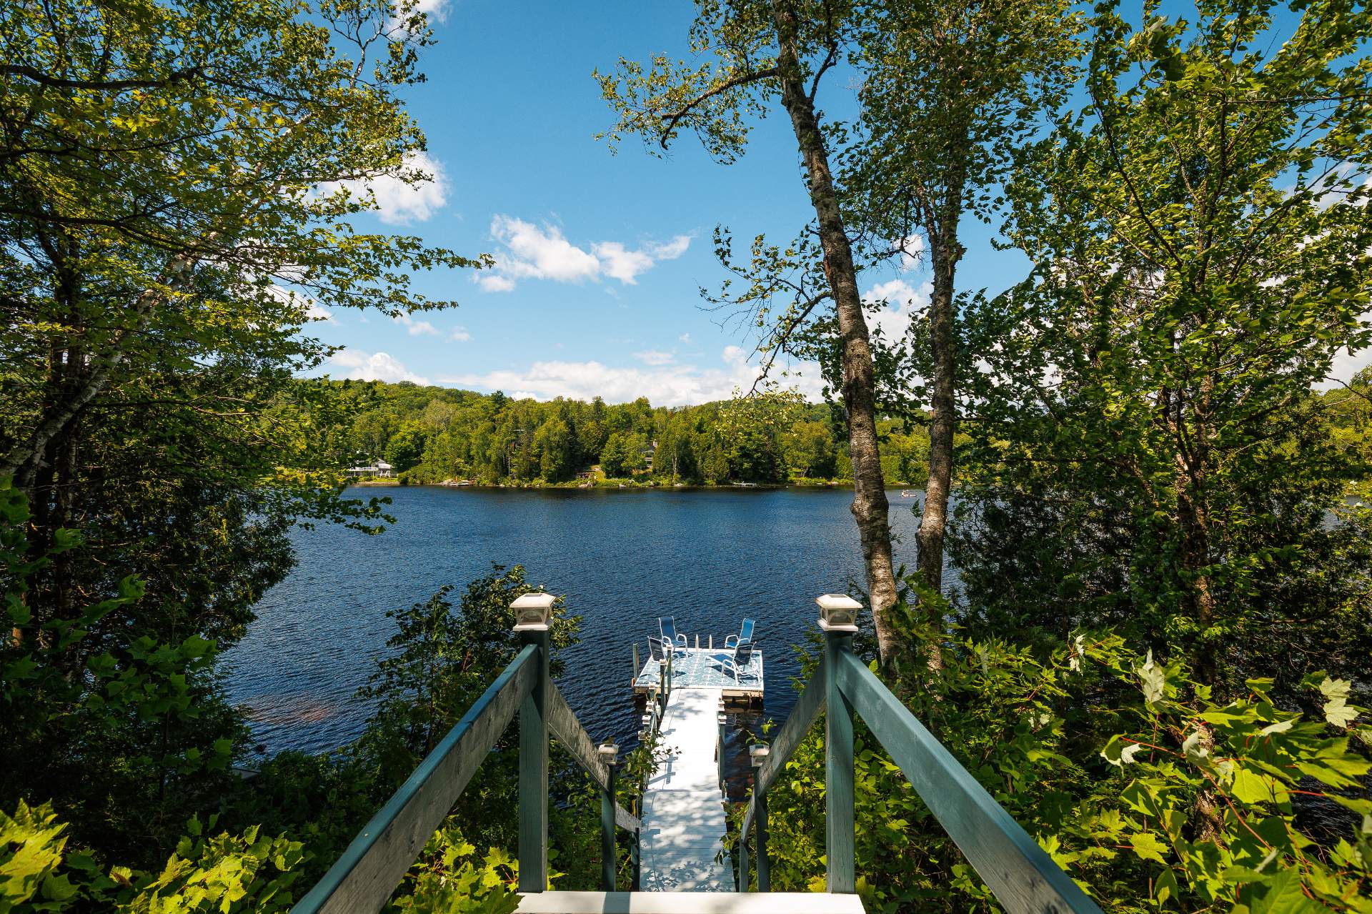
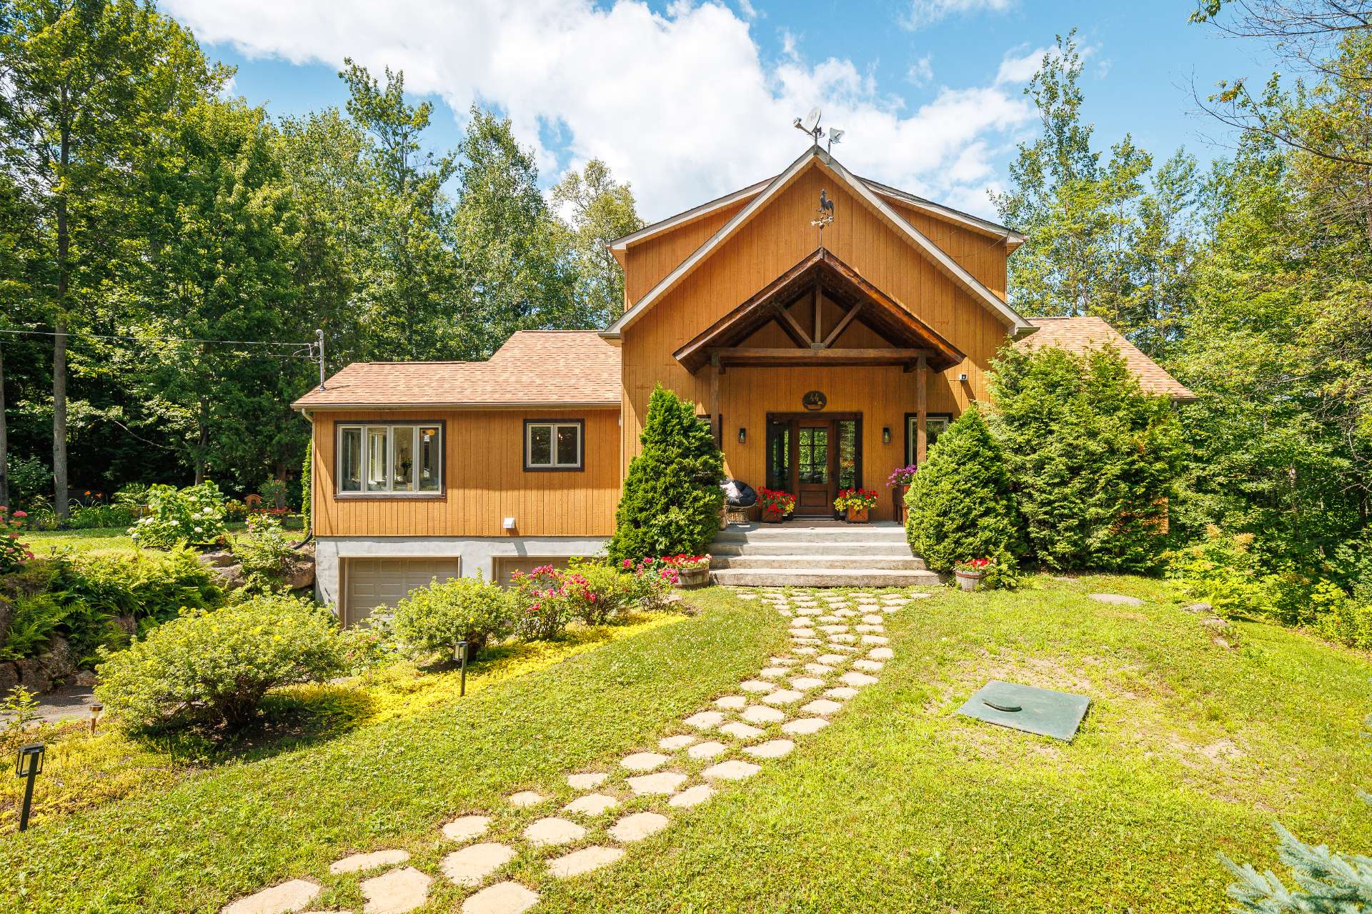
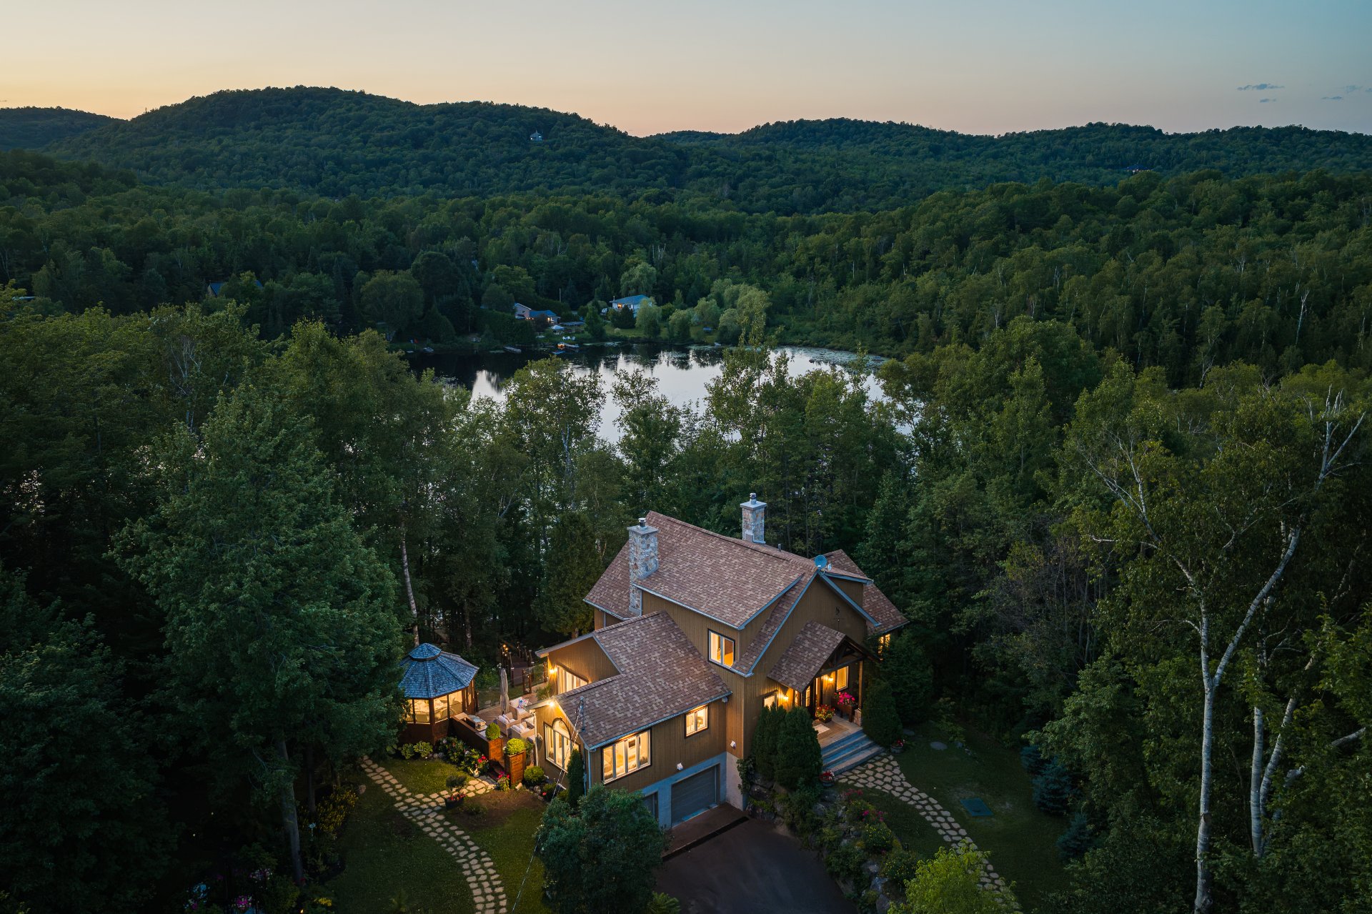
There are houses... and then there are homes where every day feels like a retreat. Lovingly cared for & impeccably maintained for more than 20 years, this exceptional waterfront estate on Lake Gordon is a true private sanctuary. Bathed in natural light, this timeless country residence offers soothing lake views, a main-floor primary suite, impressive proportions, & thoughtfully designed spaces for gathering with family & friends or simply slowing down & embracing the tranquility. A private dock, enchanting gardens, an expansive terrace, a gazebo, breathtaking sunsets...here, every day feels like a vacation.

Centris Number

26093164

Property type

Two or more storey

Expenses
Energy cost $ 4277 / year
Municipal Taxes (2026) $ 4621 / year
School taxes (2026) $ 453 / year
Room Dimensions Level Flooring
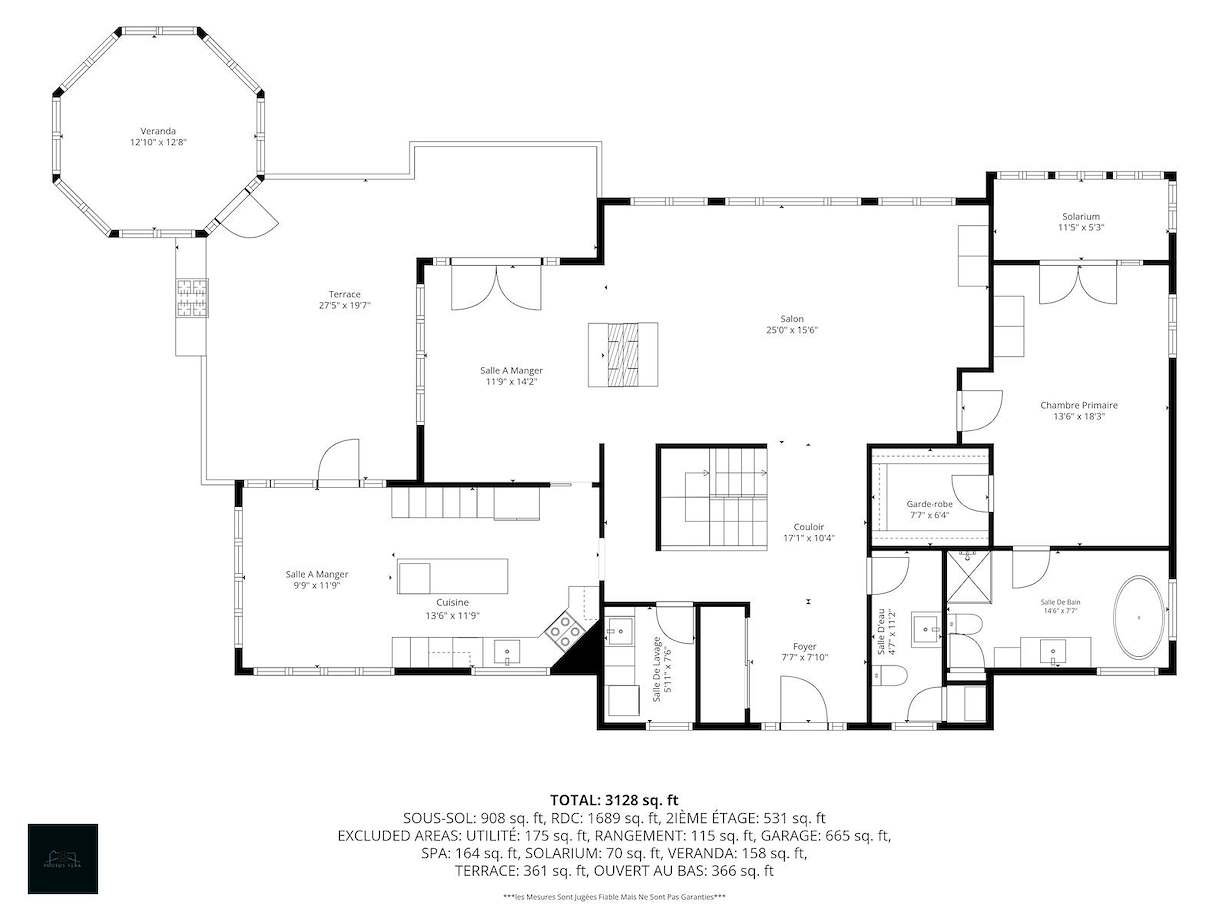
Hallway 8.3 x 18 P Ground Floor Ceramic tiles
Washroom 11.6 x 4.7 P Ground Floor Ceramic tiles
Living room 15.6 x 24 P Ground Floor Wood
Dining room 11.5 x 14.6 P Ground Floor Wood
Kitchen 11.10 x 23.10 P Ground Floor Ceramic tiles
Laundry room 6.2 x 7.8 P Ground Floor Ceramic tiles
Primary bedroom 18.2 x 11.3 P Ground Floor Wood
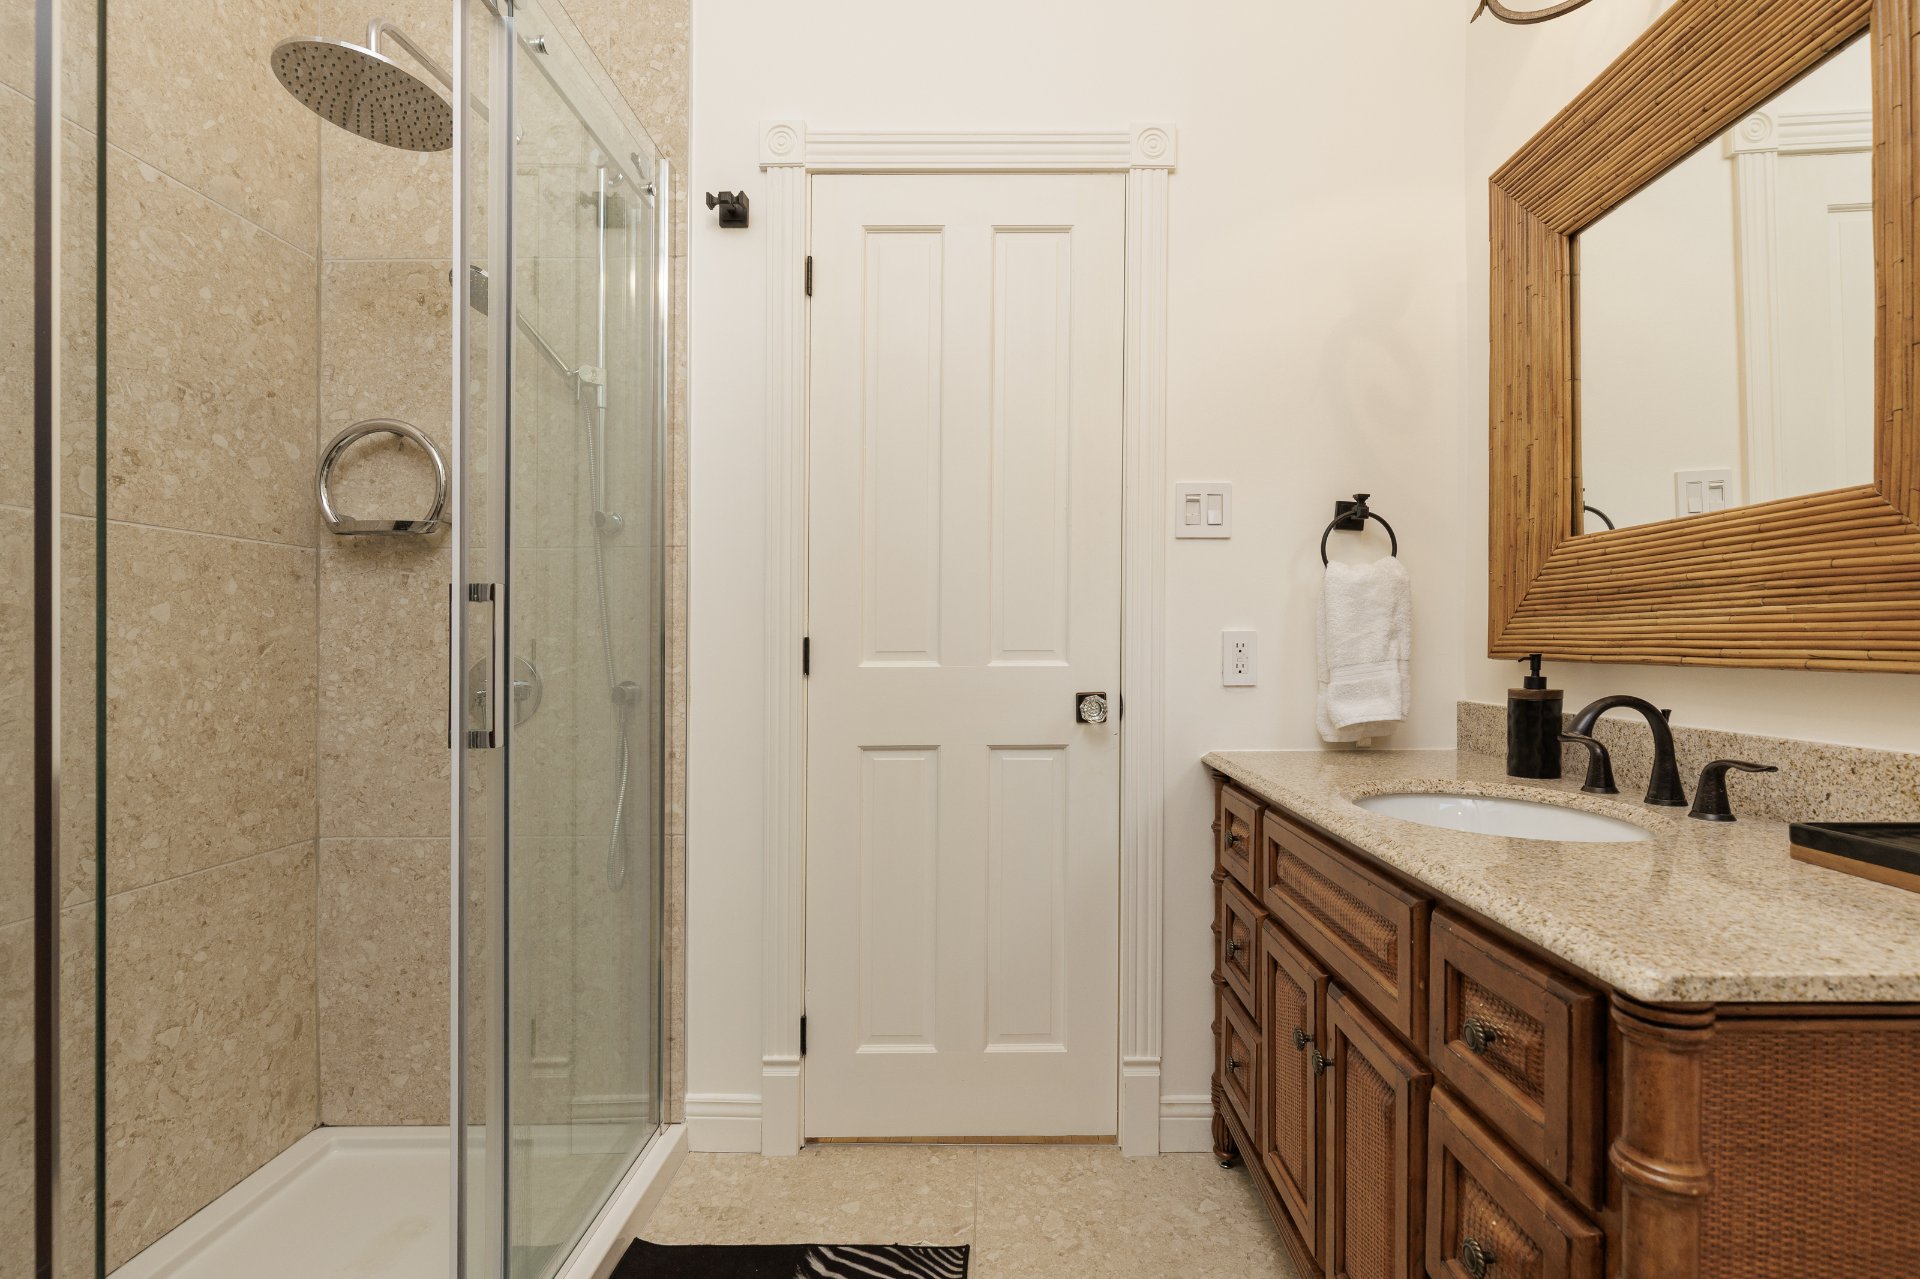
Bathroom 7.11 x 11.10 P Ground Floor Ceramic tiles
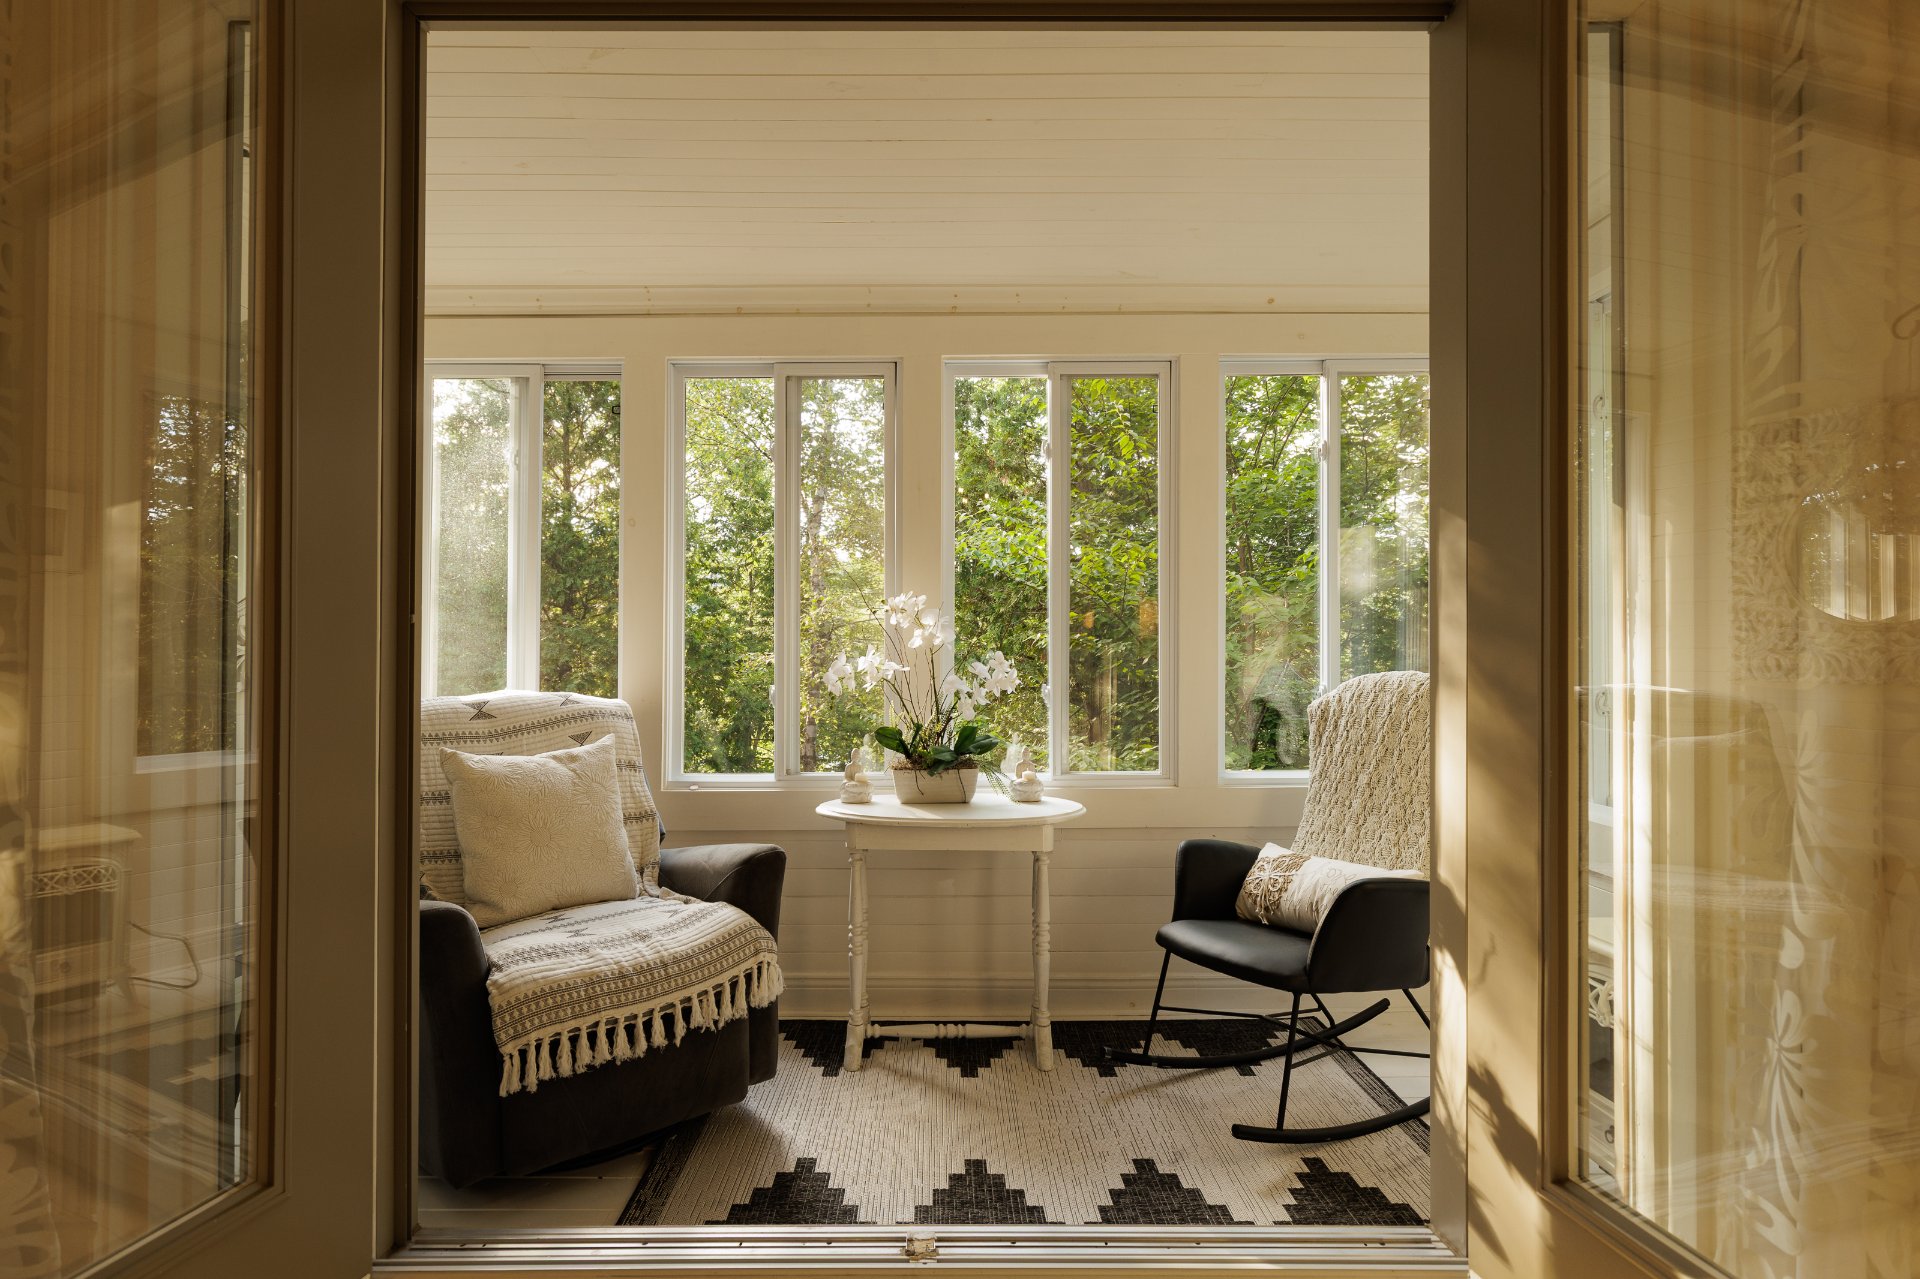
Veranda 11.6 x 4.10 P Ground Floor Wood
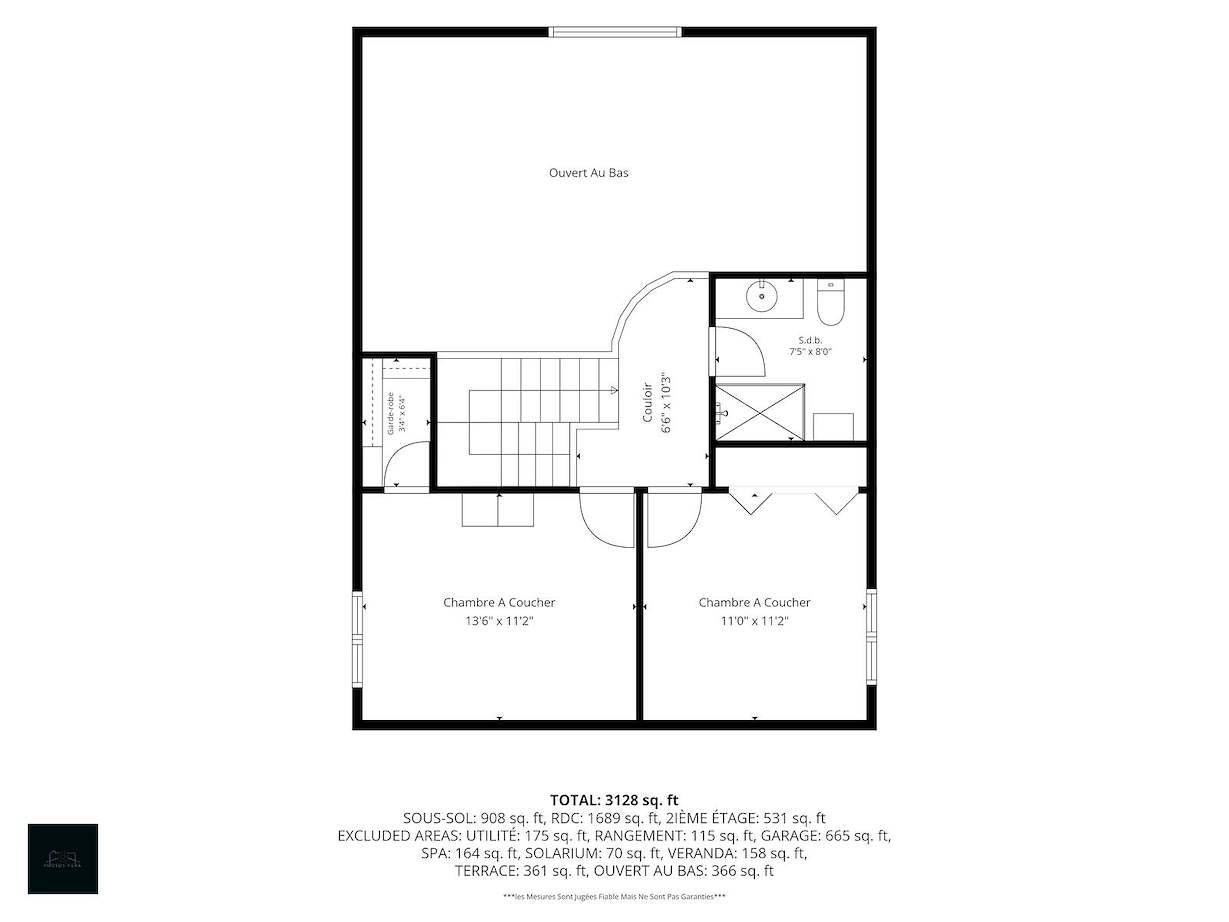
Bedroom 11.1 x 11.3 P 2nd Floor Wood
Bedroom 11.6 x 13.4 P 2nd Floor Wood
Bathroom 7.2 x 8 P 2nd Floor Ceramic tiles
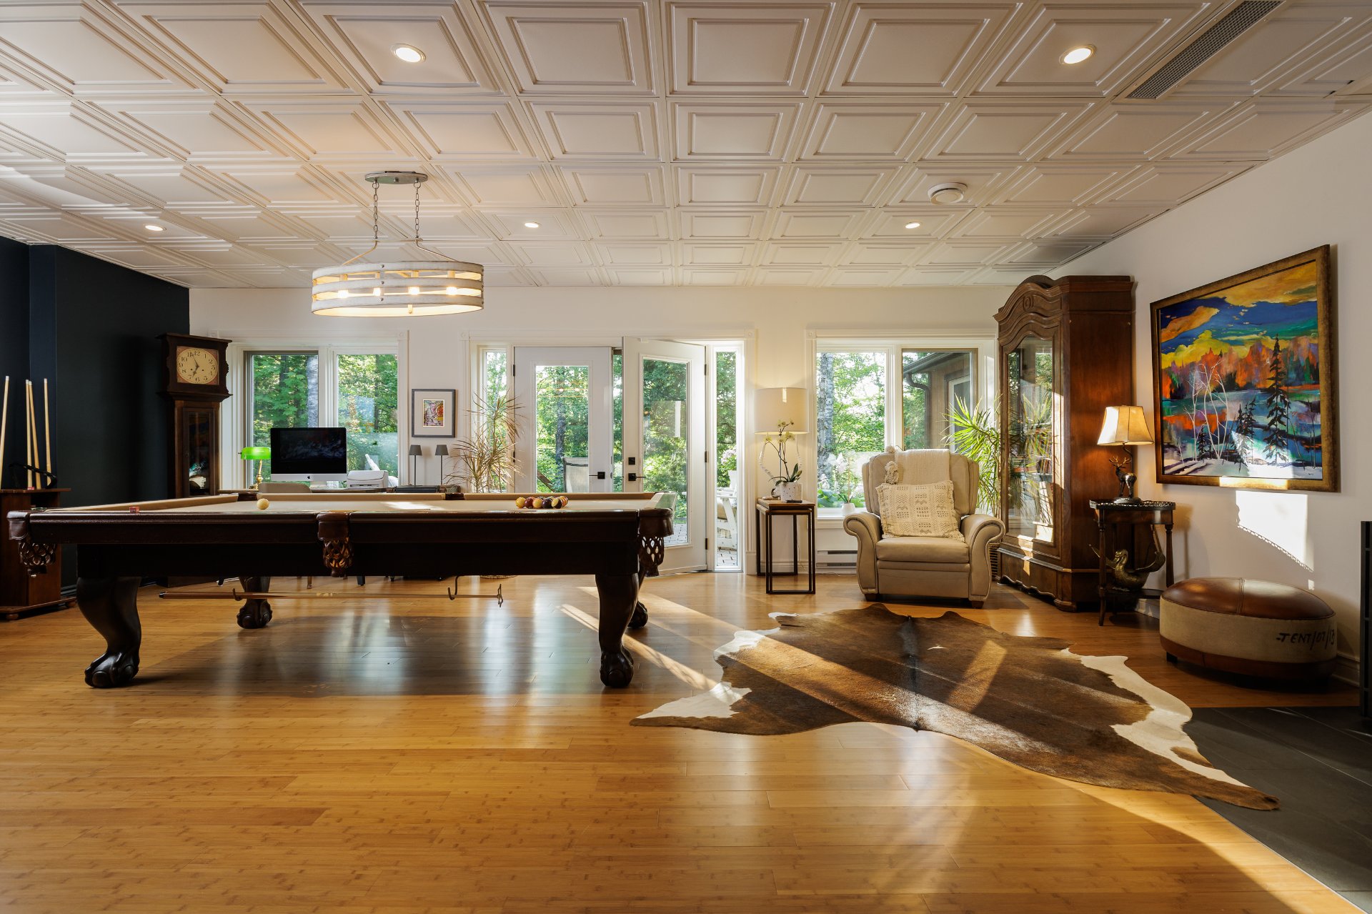
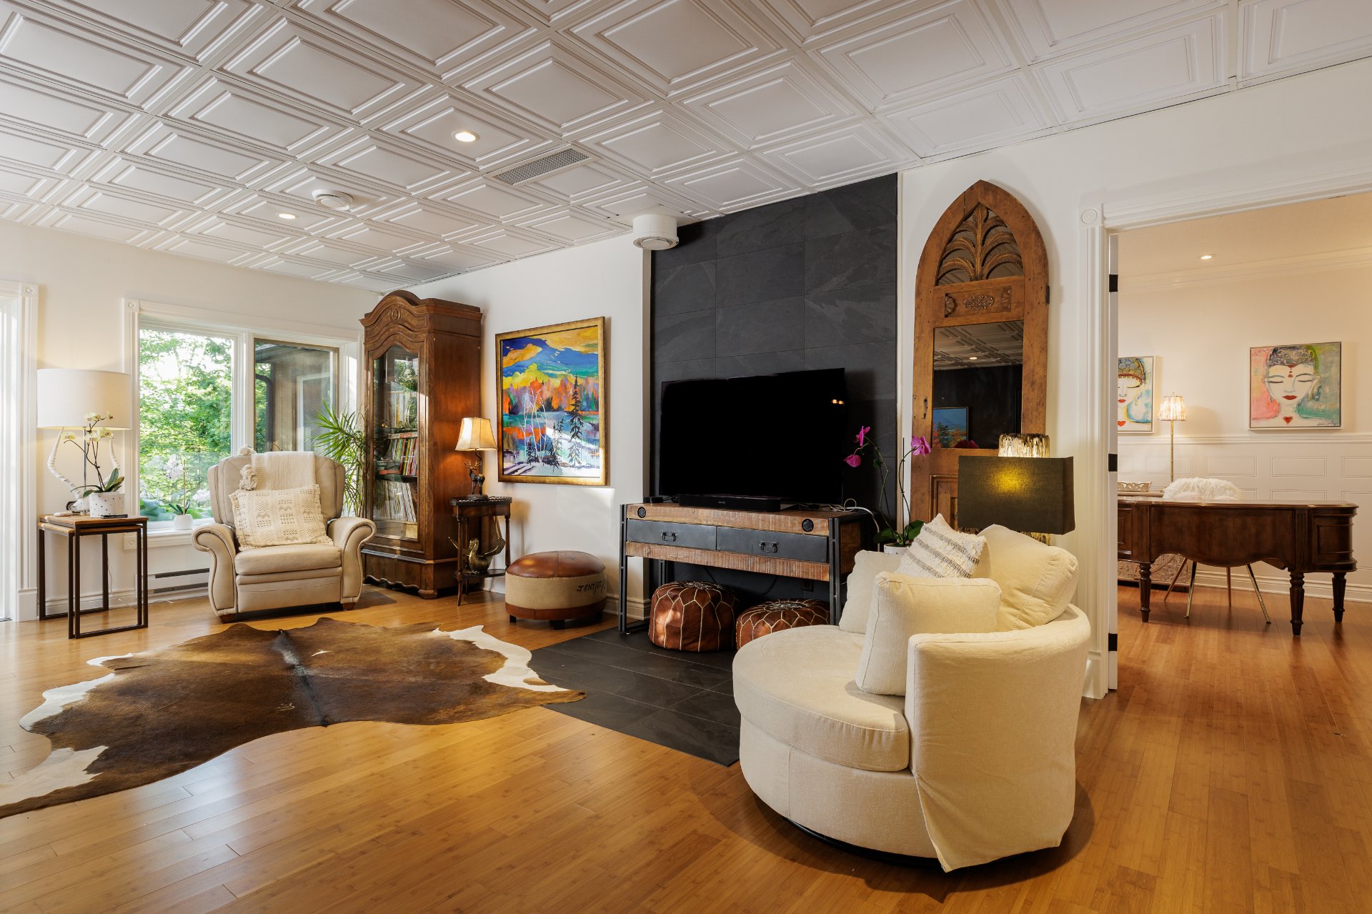
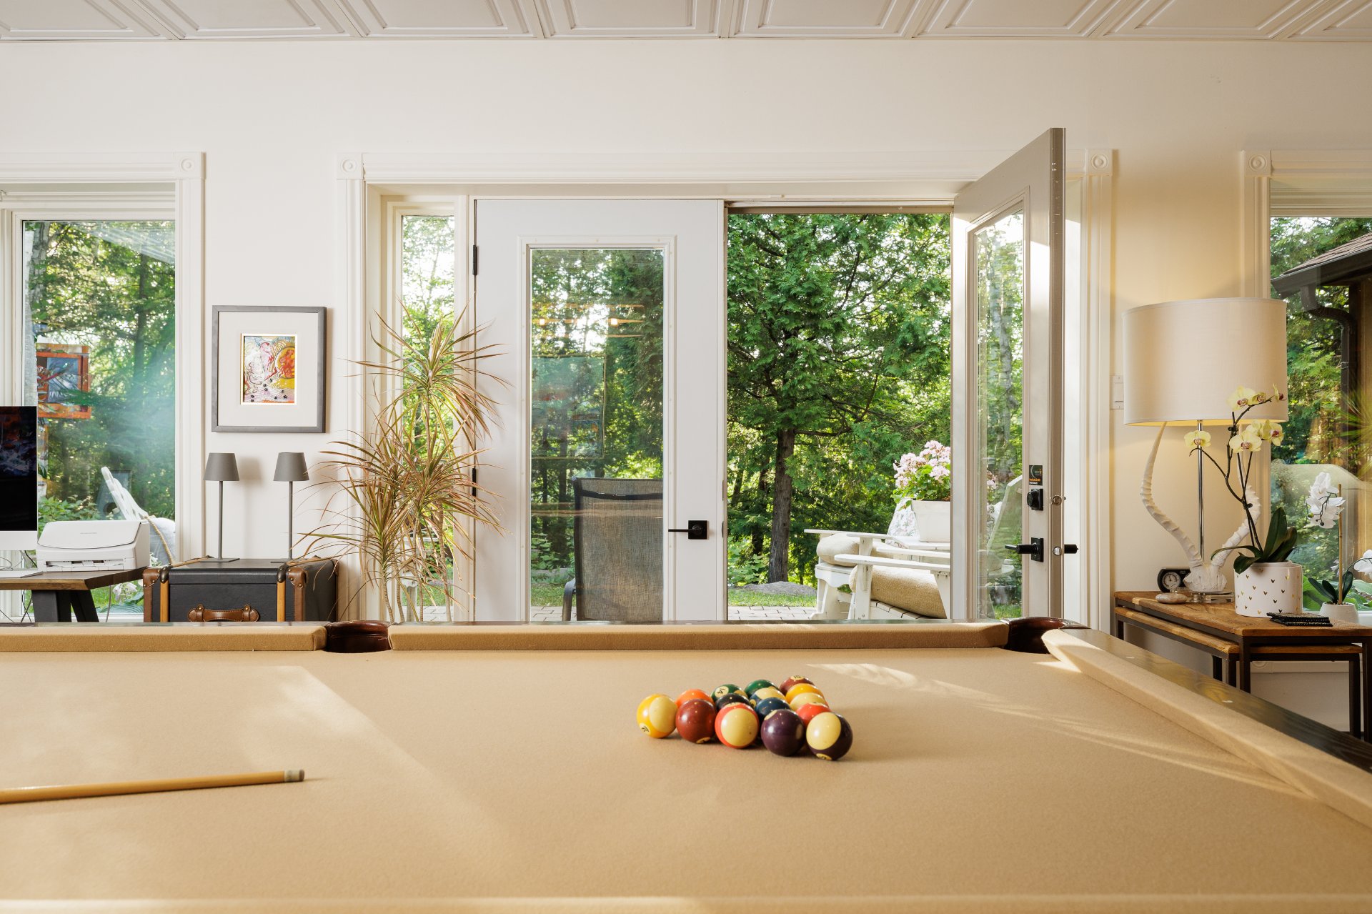
Family room 24 x 25 P ground level Wood
office or bedroom 21 x 11.1 P ground level Wood
Included
Kitchen appliances (range, refrigerator, hood fan, dishwasher, microwave), washer and dryer, curtains, blinds and curtain rods, light fixtures, 3-camera surveillance system connected to the alarm system, doorbell camera, central vacuum and accessories, dock, BBQ, gazebo, garbage shed, spa and garage door opener.
Exluded
Furniture and personal belongings, artwork and Dining room chandelier.
Basement 6 feet and over, Finished basement, Separate entrance
Bathroom / Washroom Adjoining to primary bedroom, Seperate shower
Heating system Air circulation
Equipment available Alarm system, Central air conditioning, Central heat pump, Central vacuum cleaner system installation, Electric garage door, Ventilation system
Proximity Alpine skiing, Bicycle path, Cross-country skiing, Golf
Water supply Artesian well
Roofing Asphalt shingles, Cedar shingles
Garage Attached
Window type Crank handle, French window
Distinctive features Cul-de-sac, No neighbours in the back, Non navigable, Waterfront, Wooded lot: hardwood trees
Driveway Double width or more
Heating energy Electricity
Topography Flat, Sloped
Parking Garage, Outdoor
Landscaping Landscape
View Mountain, Panoramic, Water
Hearth stove Other, Wood fireplace
Foundation Poured concrete
Sewage system Purification field, Septic tank
Zoning Residential
Siding Stone

Addenda

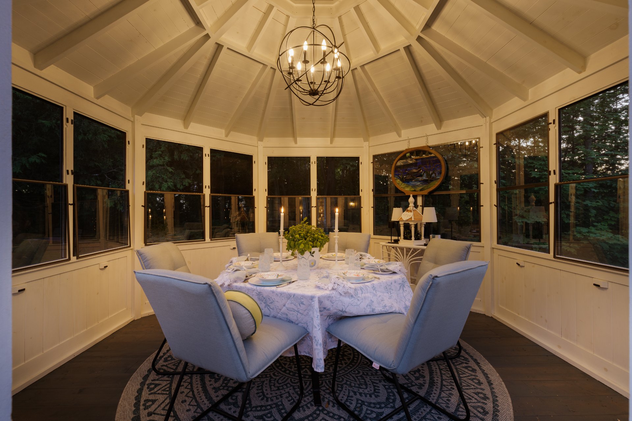
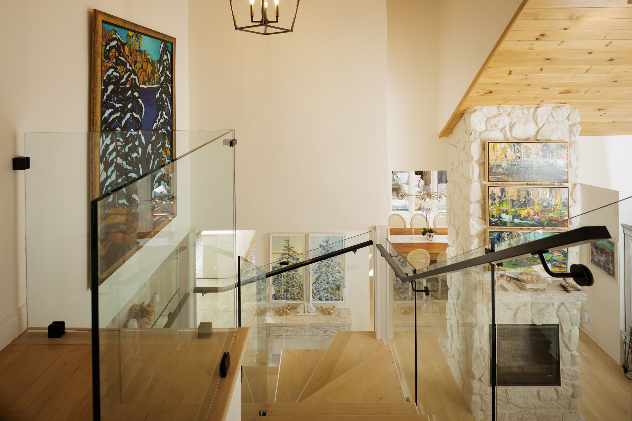
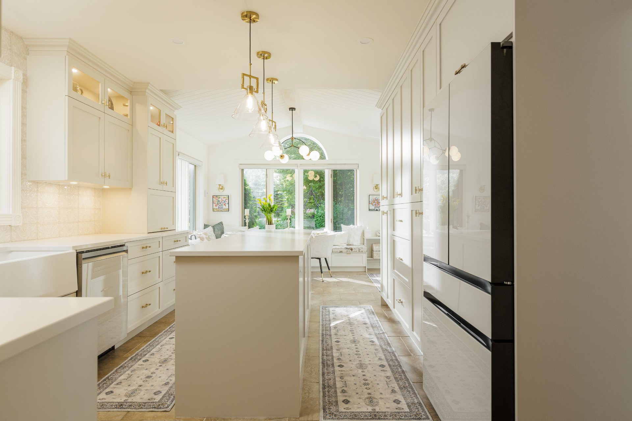
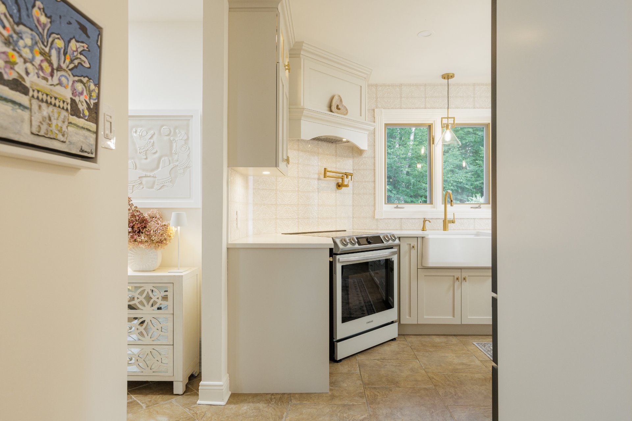
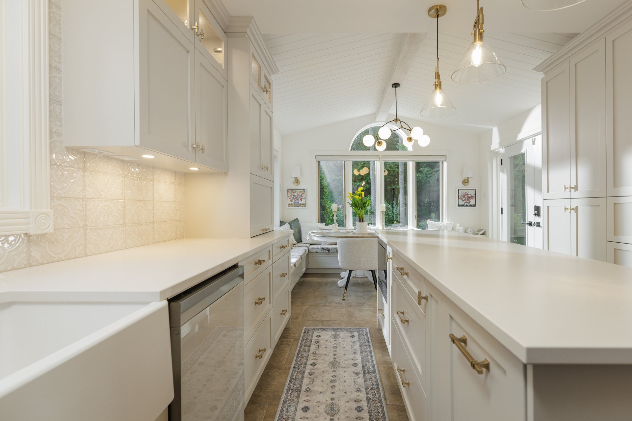
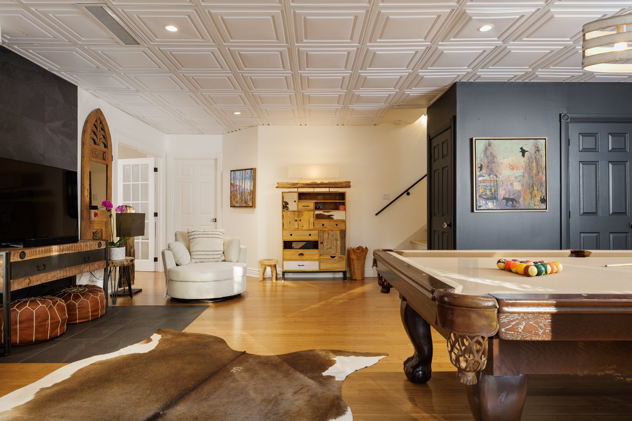
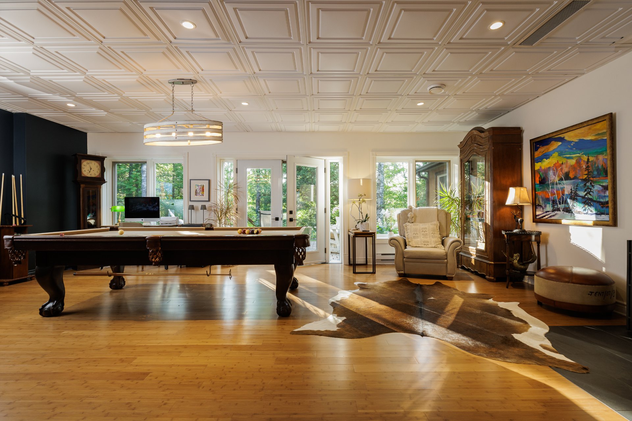
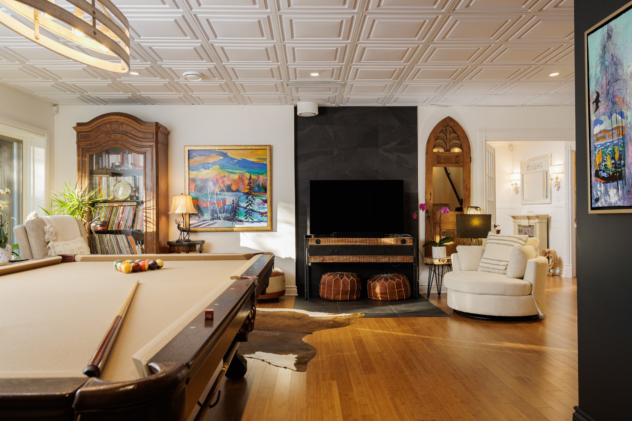
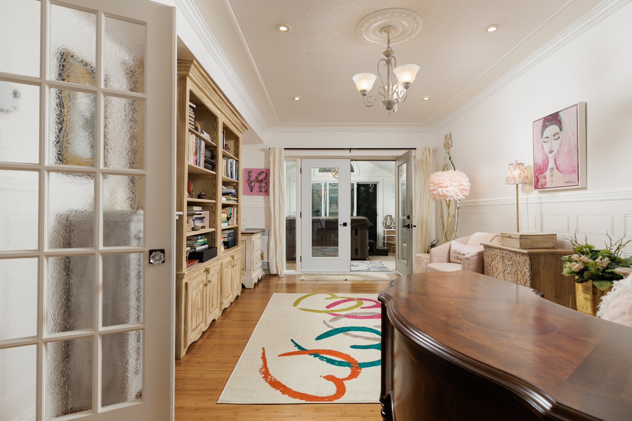
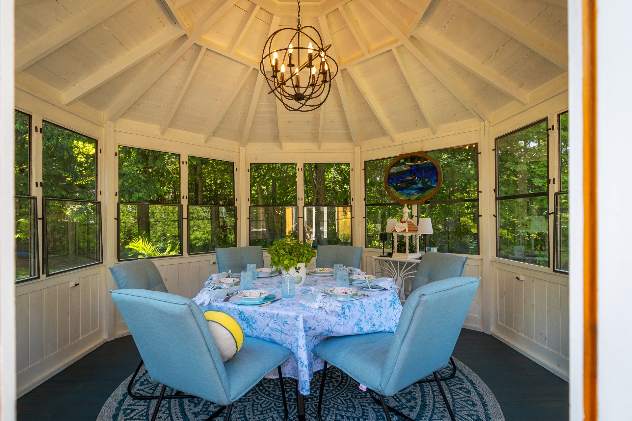
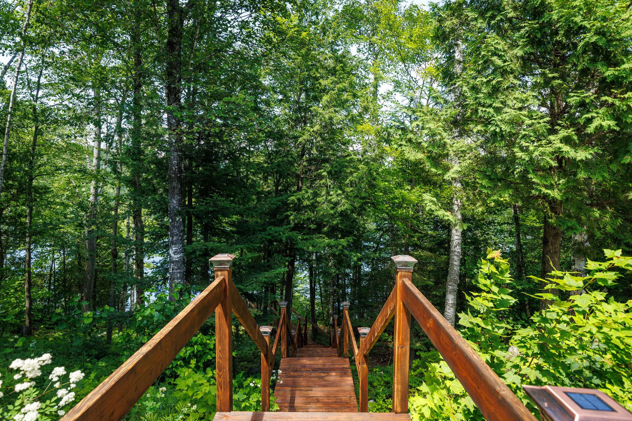
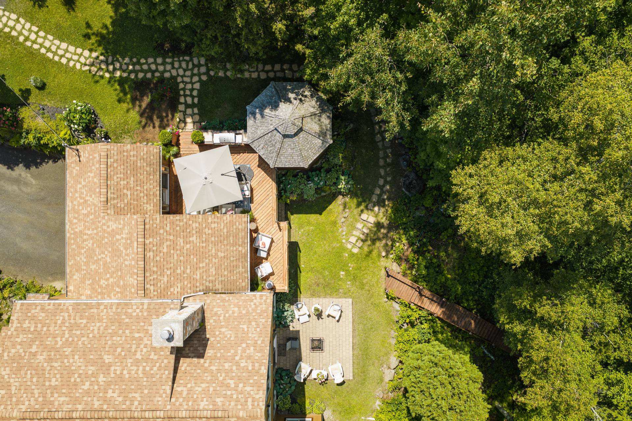
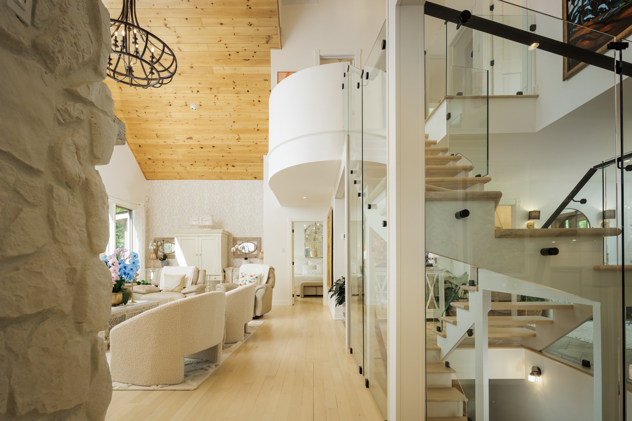
Lovingly maintained for over 20 years, this timeless country residence offers an exceptional lifestyle in a peaceful natural setting. Designed to embrace its surroundings, the home captures beautiful lake views, abundant natural light & a remarkable sense of tranquility. From the moment you enter, expansive windows, impressive volumes & lake views set the tone. Natural light fills the home throughout the day, creating a warm & inviting atmosphere in every season. At the heart of the home is the spectacular living area. The living room features an impressive cathedral ceiling, abundant windows & beautiful lake views, while a double-sided fireplace seamlessly connects the living & dining rooms. The recently renovated kitchen is a standout feature. Spacious & thoughtfully designed, it offers a large central island, abundant storage, generous work surfaces & a bright breakfast area surrounded by windows--ideal for both everyday living & entertaining. The main floor offers true one-level living, including the primary suite with walk-in closet, ensuite bathroom & private veranda--a peaceful retreat. A powder room & separate laundry room complete this level. The mezzanine features 2 generously sized bedrooms & a full bathroom, providing a comfortable & private space for family & guests. The bright garden level opens toward the lake through large French doors & includes a spacious family room with billiard area, office, dedicated spa room, extensive storage & an attached double garage with direct access to the home. This versatile level offers numerous possibilities. Outdoors, the same attention to detail continues. Perennial gardens with successive blooms, a gazebo, expansive terrace, firepit area & private dock create inviting spaces for entertaining, relaxing & enjoying the surroundings. Motorized boats are prohibited on Lake Gordon, preserving its exceptionally peaceful character. What truly sets this property apart is its balance: the feeling of being immersed in nature in a private & peaceful setting, yet only 1 km from Prévost services & 5 km from the highway. Right of first refusal on the adjacent 5,856 m² lot (Lot #3768551).

SUPERFICIES Main floor: 1,689 sq. ft. 2nd floor: 531 sq. ft. Living area: 2,220 sq. ft. Garden level: 908 sq. ft. Usable area: 3,128 sq. ft.

Additional areas: 2,074 sq. ft. Garage | Terrace | Open Space | Utility | Spa | Veranda | Storage | Solarium

TOTAL: 5,202 sq. ft.

Loading maps...

Loading street view...

Explore More Properties For Sale

CARL KNOWS

THE HALLMARK OF RECORD SALES